W. Jakubowski Attic Apartment
Interiors
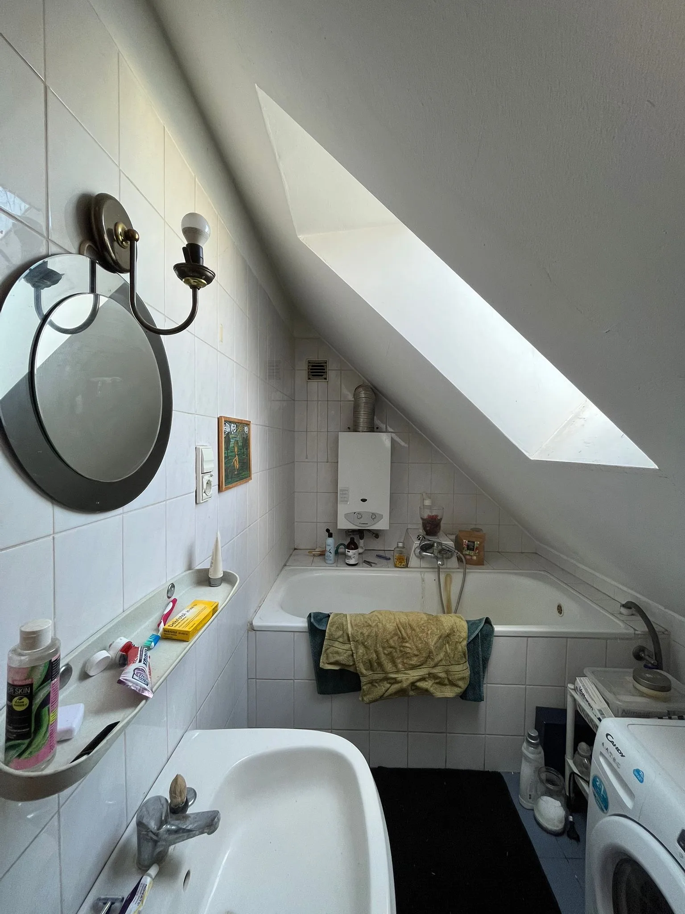
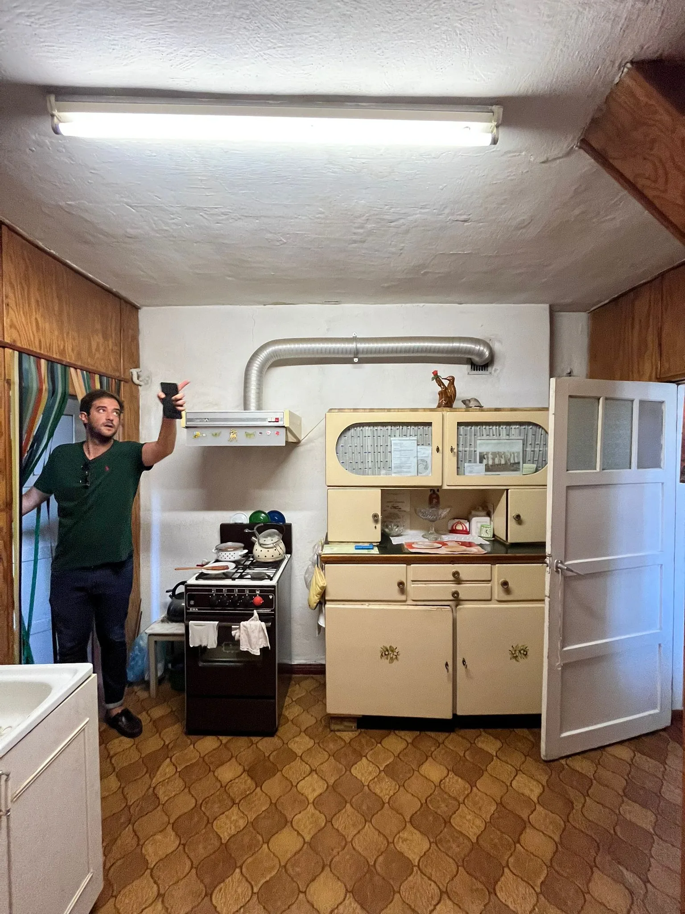
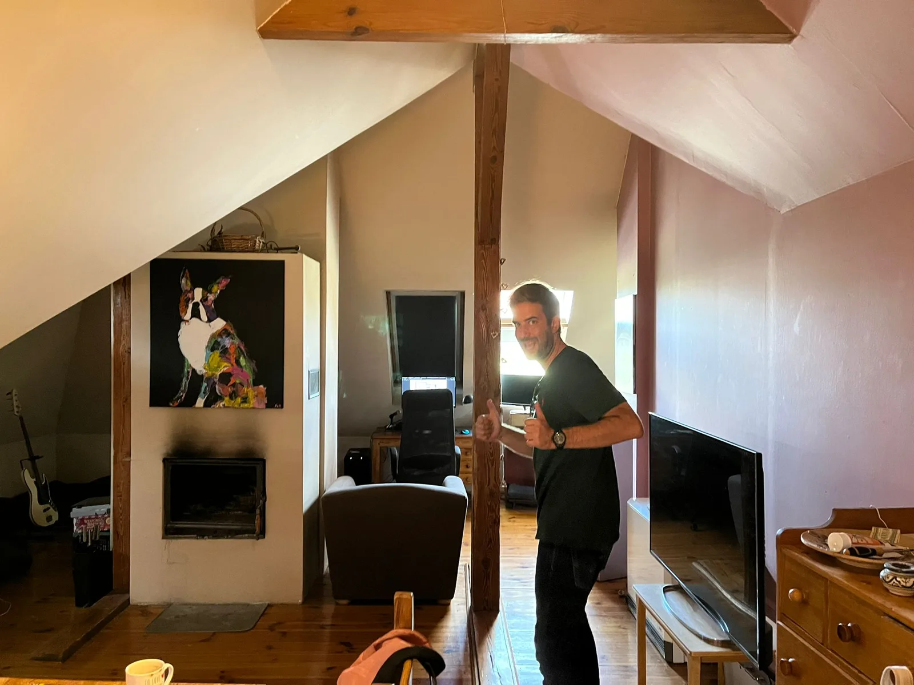
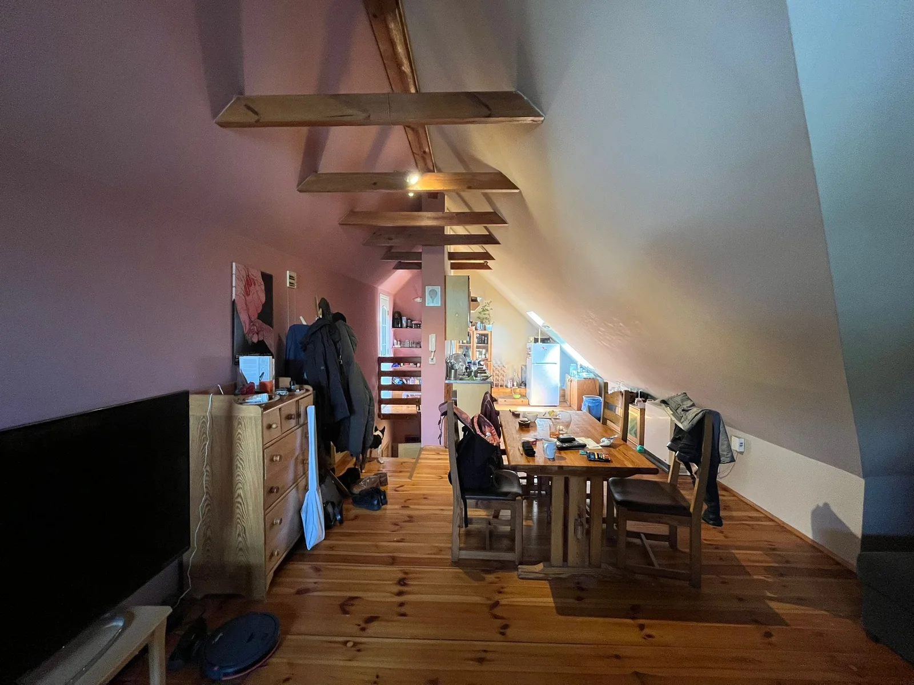
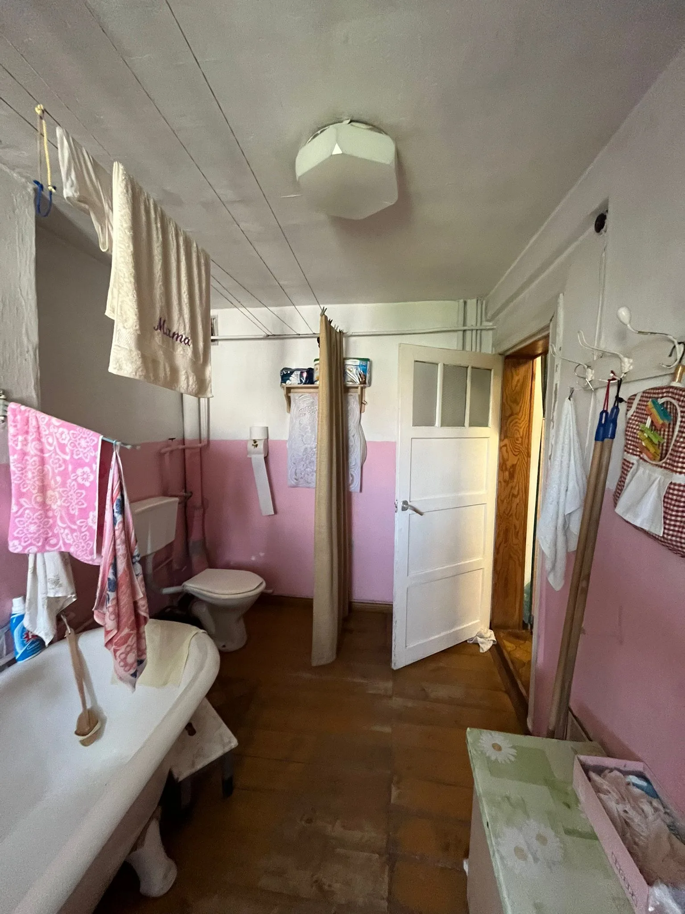
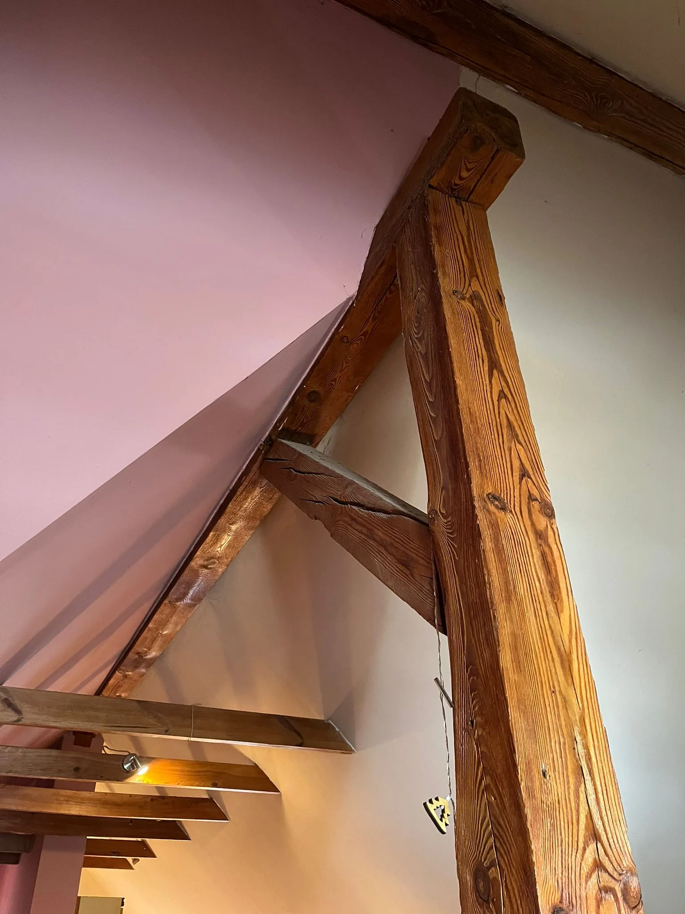
The W. Jakubowski attic apartment sits on ul. Kopernika, Copernicus Street, in the old centre of Bydgoszcz. It takes the top floor and attic of a late nineteenth-century tenement, and the Prussian construction shows itself best in the king-post roof trusses overhead: aged pine, hand-cut mortise-and-tenon joints, a century of use in the surface. Between 65 and 72 square metres across two levels, and it arrived unrenovated. Not broken, just accumulated over decades with nobody deciding anything. A 1960s cream enamel kitchen dresser, pink bathroom walls, two poor bathrooms split between the floors, and a kitchen stuck in a dark low-ceilinged room downstairs. The brief was not to tidy that up. It was to rearrange the place so it works as a home.
Five style directions went to the client in July 2022. Warm Industrial with cognac leather and dark joinery. Dark Rustic. A Scandinavian Nordic variant. Then two written specifically for an attic: a Dark Attic/Loft scheme that made a feature of the exposed structure and built storage into the slopes, and a Bright Nordic Attic that painted the beams white. What was chosen pulled from Warm Industrial and Dark Attic both: dark navy kitchen splashback, warm beige floor tiles in the wet areas, grey large-format tiles on the bathroom walls. Moody and current, and coherent as a plan rather than as heritage.
The hard part of that choice is what it costs. The king-post trusses, which several of the boards had wanted to celebrate, sit behind new plasterboard and joinery. The most distinctive thing in the apartment is gone in exchange for usable wall and storage volume. In an attic where every centimetre of standing height has to earn its place, that is the trade worth making.
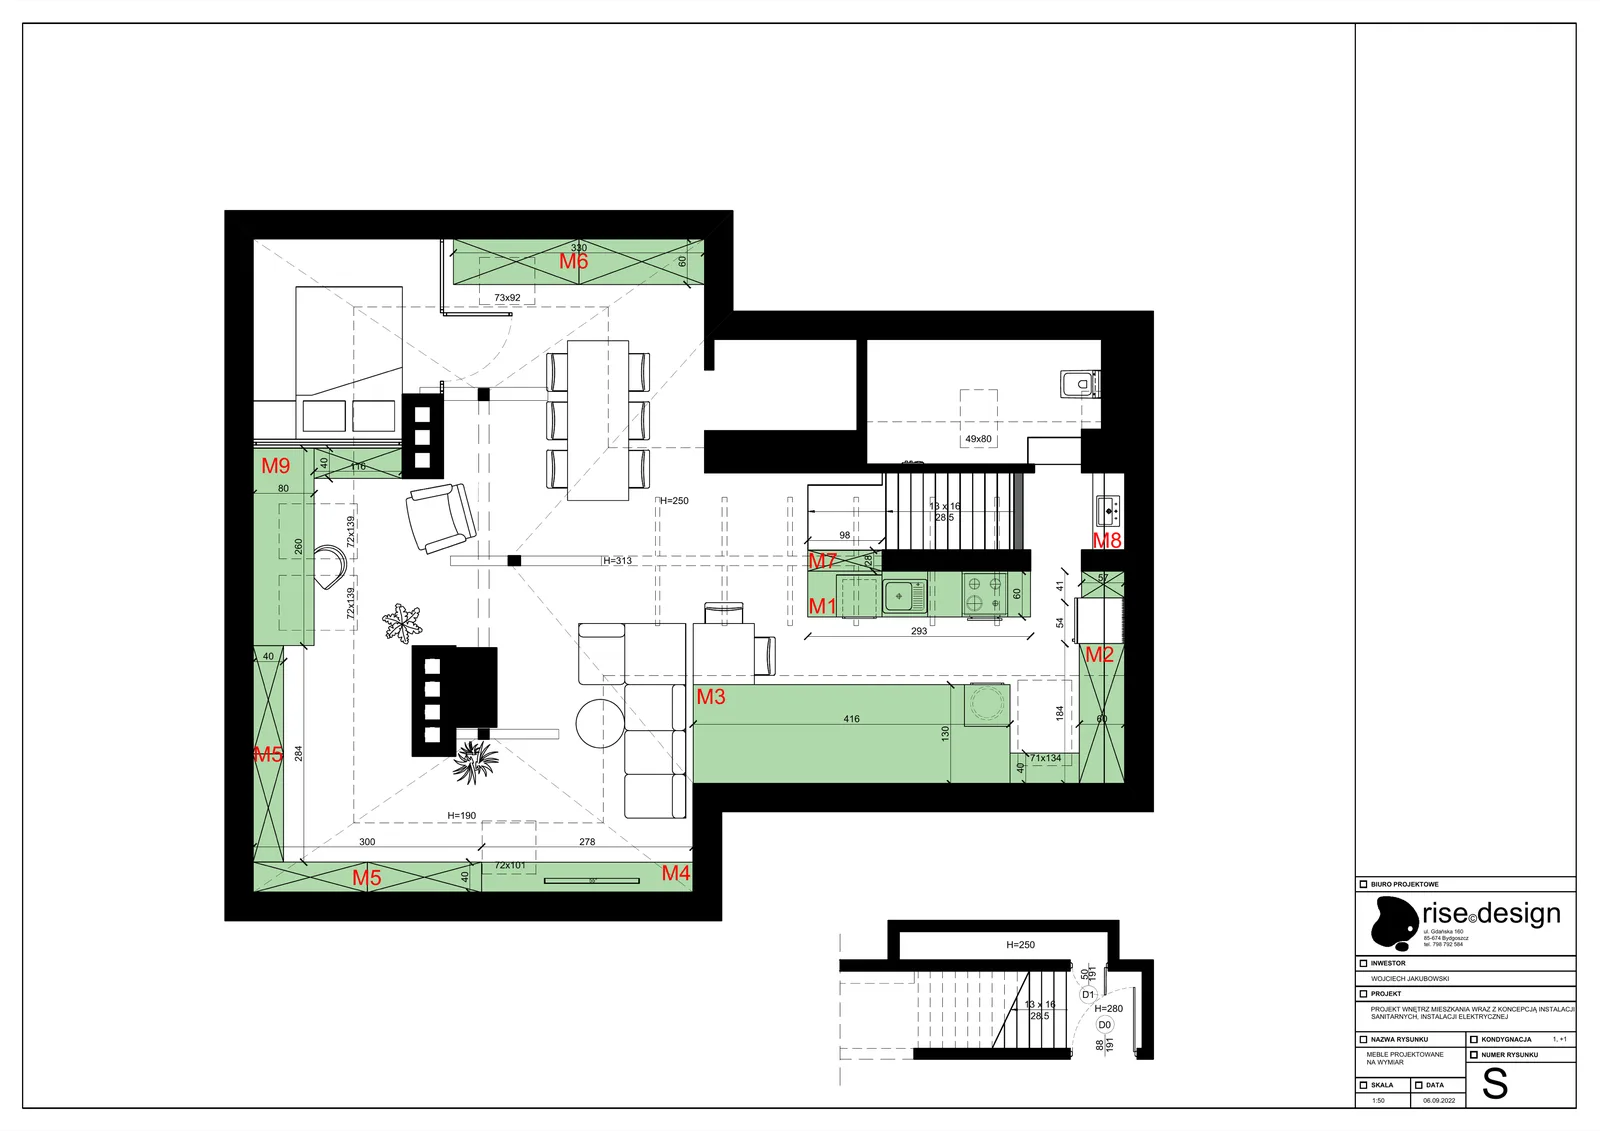
Nothing stayed where it was. The masonry chimney breast and its wood-burning stove had cut the attic living area into two bays, and both came out. What is left is one continuous space under the pitch, 3.19 metres to the living room ridge and 3.66 at the apex. The kitchen moved up from the lower level and now sits semi-open to the living area, with 3.16 metres of height, enough for full-height cabinetry. The two poor bathrooms became one proper wet room: separate shower enclosure, bath under the skylight, vanity, and a black-tiled vestibule to arrive through. One thing survived from before, and it is the bath sitting under light from above. New plumbing runs through the floor structure to feed the kitchen upstairs. Downstairs keeps the entrance hall and the staircase, thirteen risers at 16 centimetres, with storage built in under it and beside it.
Nine purpose-made joinery pieces, coded M1 to M9, are how the attic actually becomes liveable. The collar drops to 59 centimetres at the eaves, so about a third of the floor sits below standing height. That third could have been written off as dead space. Instead it carries 23 or more linear metres of built storage. The living room media wall is 416 centimetres and runs the full width of the slope, with open shelving, closed storage and a television niche cut to the pitch. The kitchen run is 293 centimetres and takes the appliances and the fridge along the most usable stretch of counter. Wardrobes follow the slopes at both ends of the upper level. That is a lot of custom joinery for an apartment this size, and it is the difference between an attic you manage and one you live in.
The 1:50 floor finishes plan puts large-format beige porcelain through the wet areas, bathroom, vestibule and kitchen, and oak floating floor through the living and bedroom spaces. Bathroom elevations at 1:25 specify grey 30x90 centimetre tiles on all four walls, with the shower niche and vanity dimensioned separately. The dark navy kitchen splashback is the only colour in the apartment. Everything else works through texture and tone. Eight cross-sections carry the rest, and on a roof where the section changes from eave to ridge and every built element has to meet the slope somewhere, there is no other way to draw it.