W. Skarbonkiewicz Dubai
Architecture, Interiors
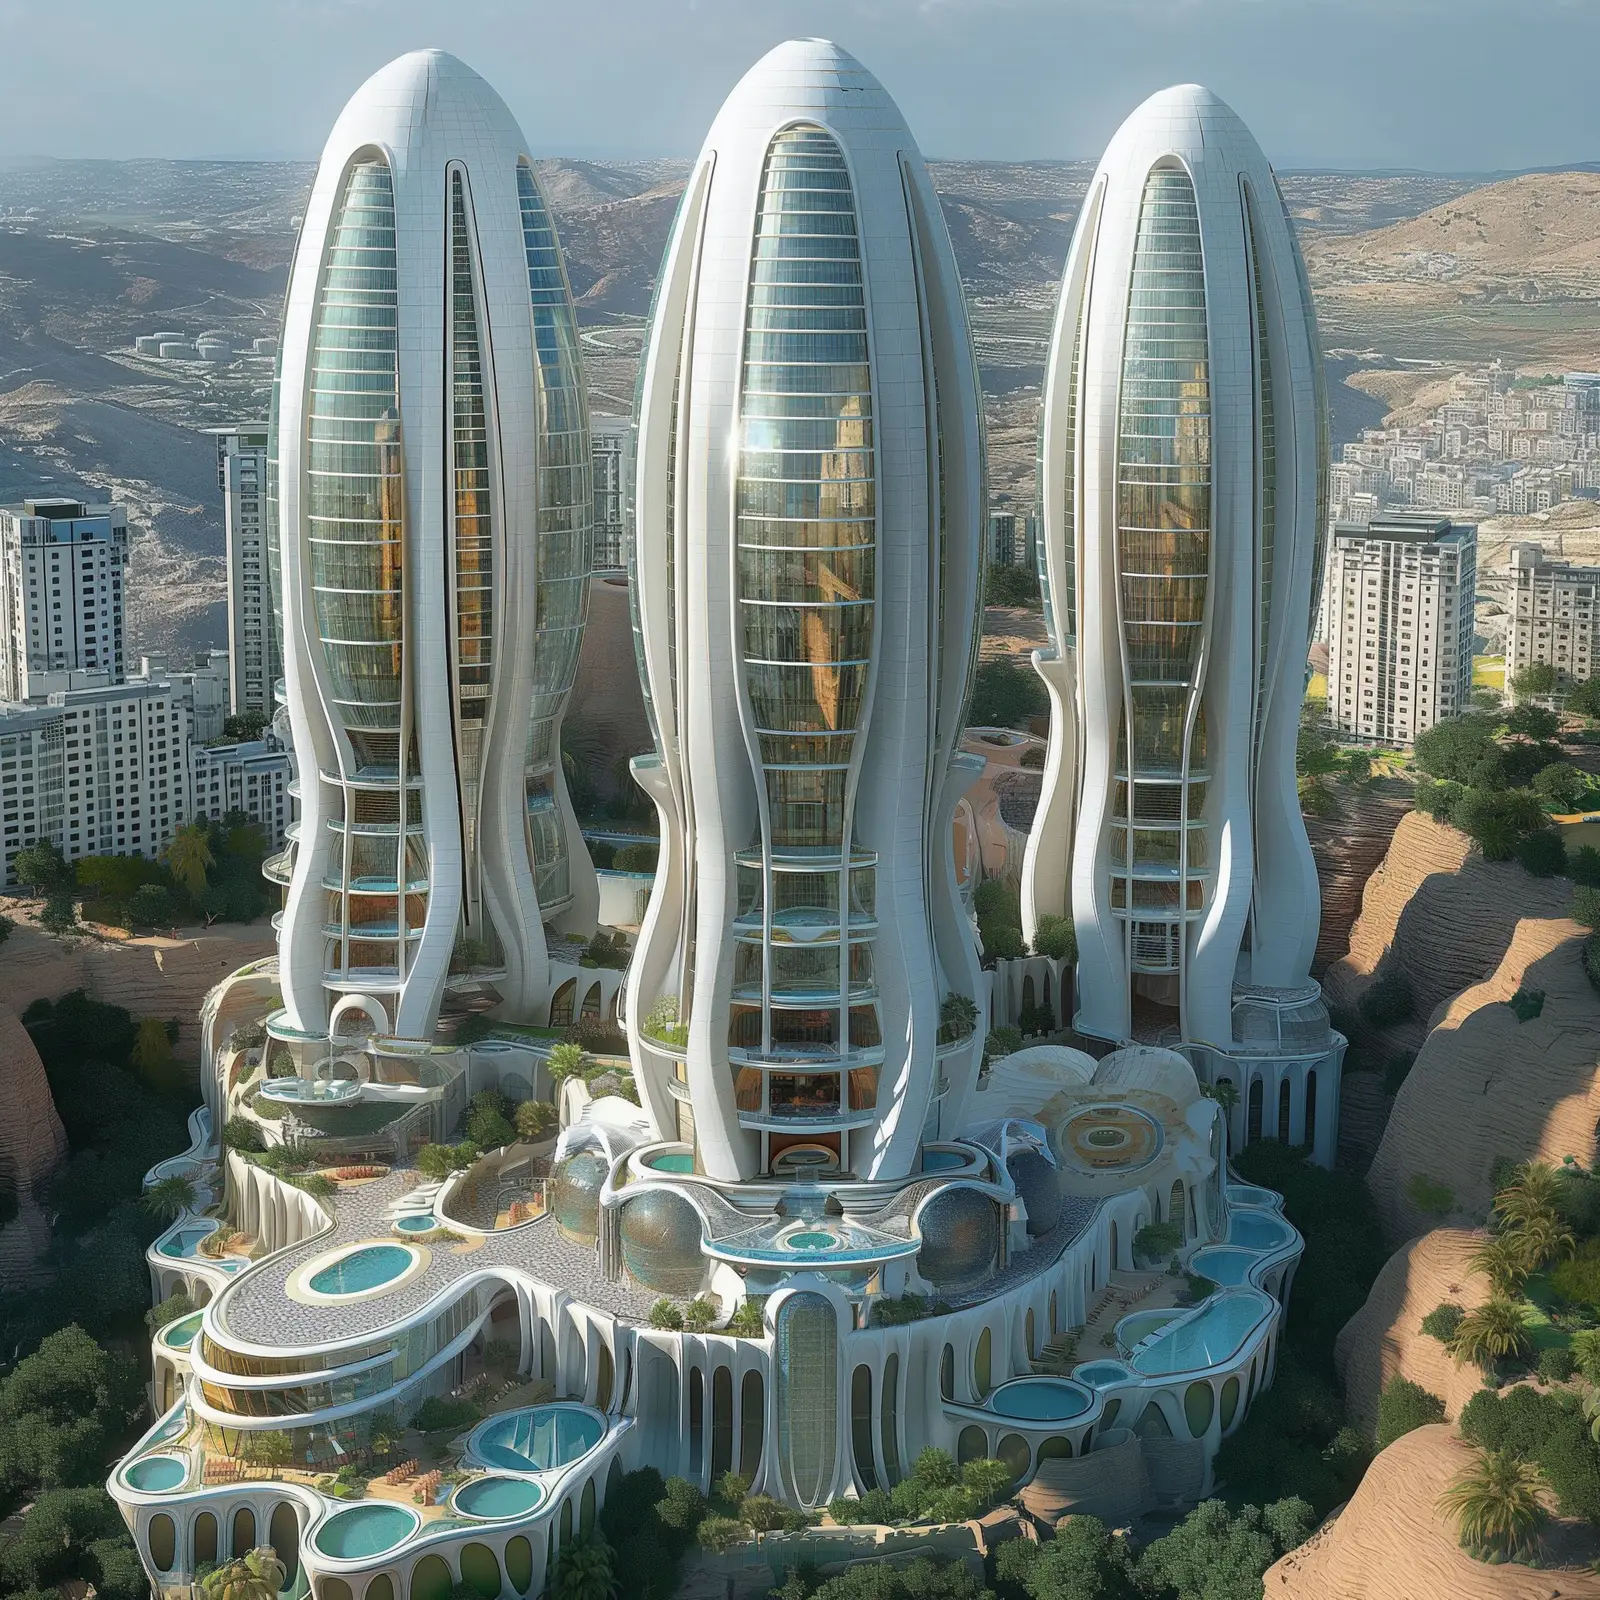
W. Skarbonkiewicz Dubai is a 108-page architectural concept visualisation commissioned by a Polish investor for a neo-futurist multi-tower residential complex in Dubai. The project represents the studio's first international development concept commission and the furthest geographical reach of the portfolio to date, developed as a speculative design document to support site acquisition and development feasibility. The design language is a deliberate departure from the studio's prior work: slender ovoid towers with smooth white shell exteriors and continuous curved curtain wall glazing, their organic parametric forms creating a silhouette entirely unlike the heritage renovation and hospitality projects that characterise the built portfolio.
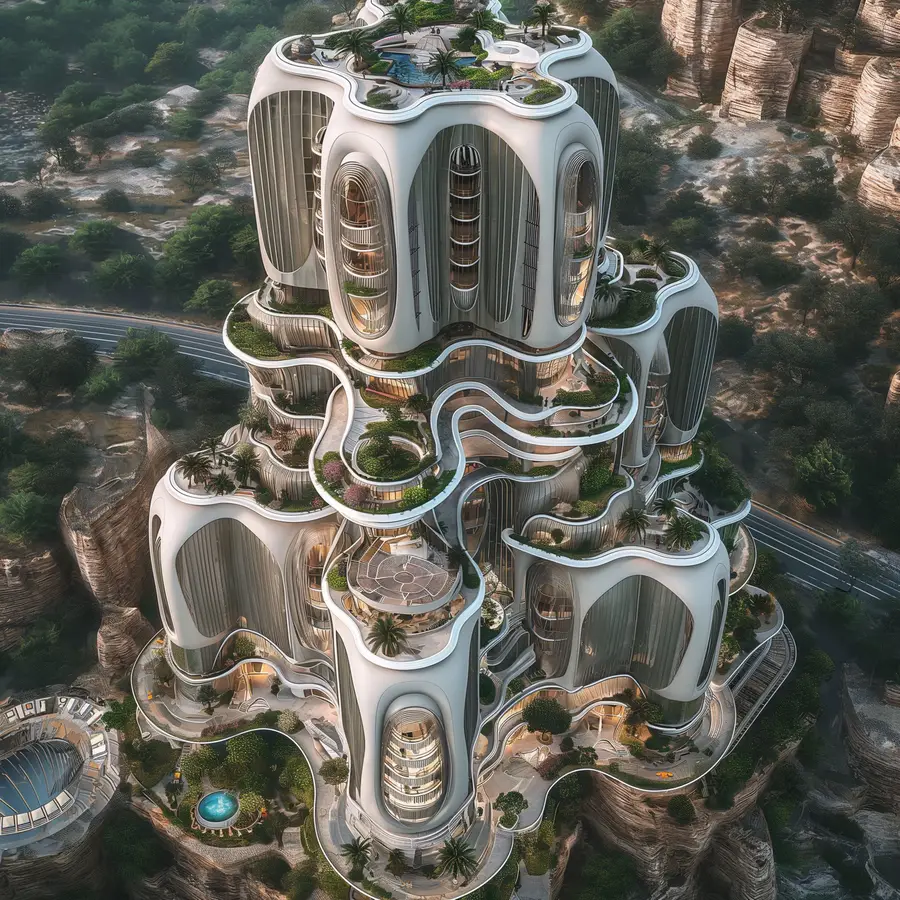
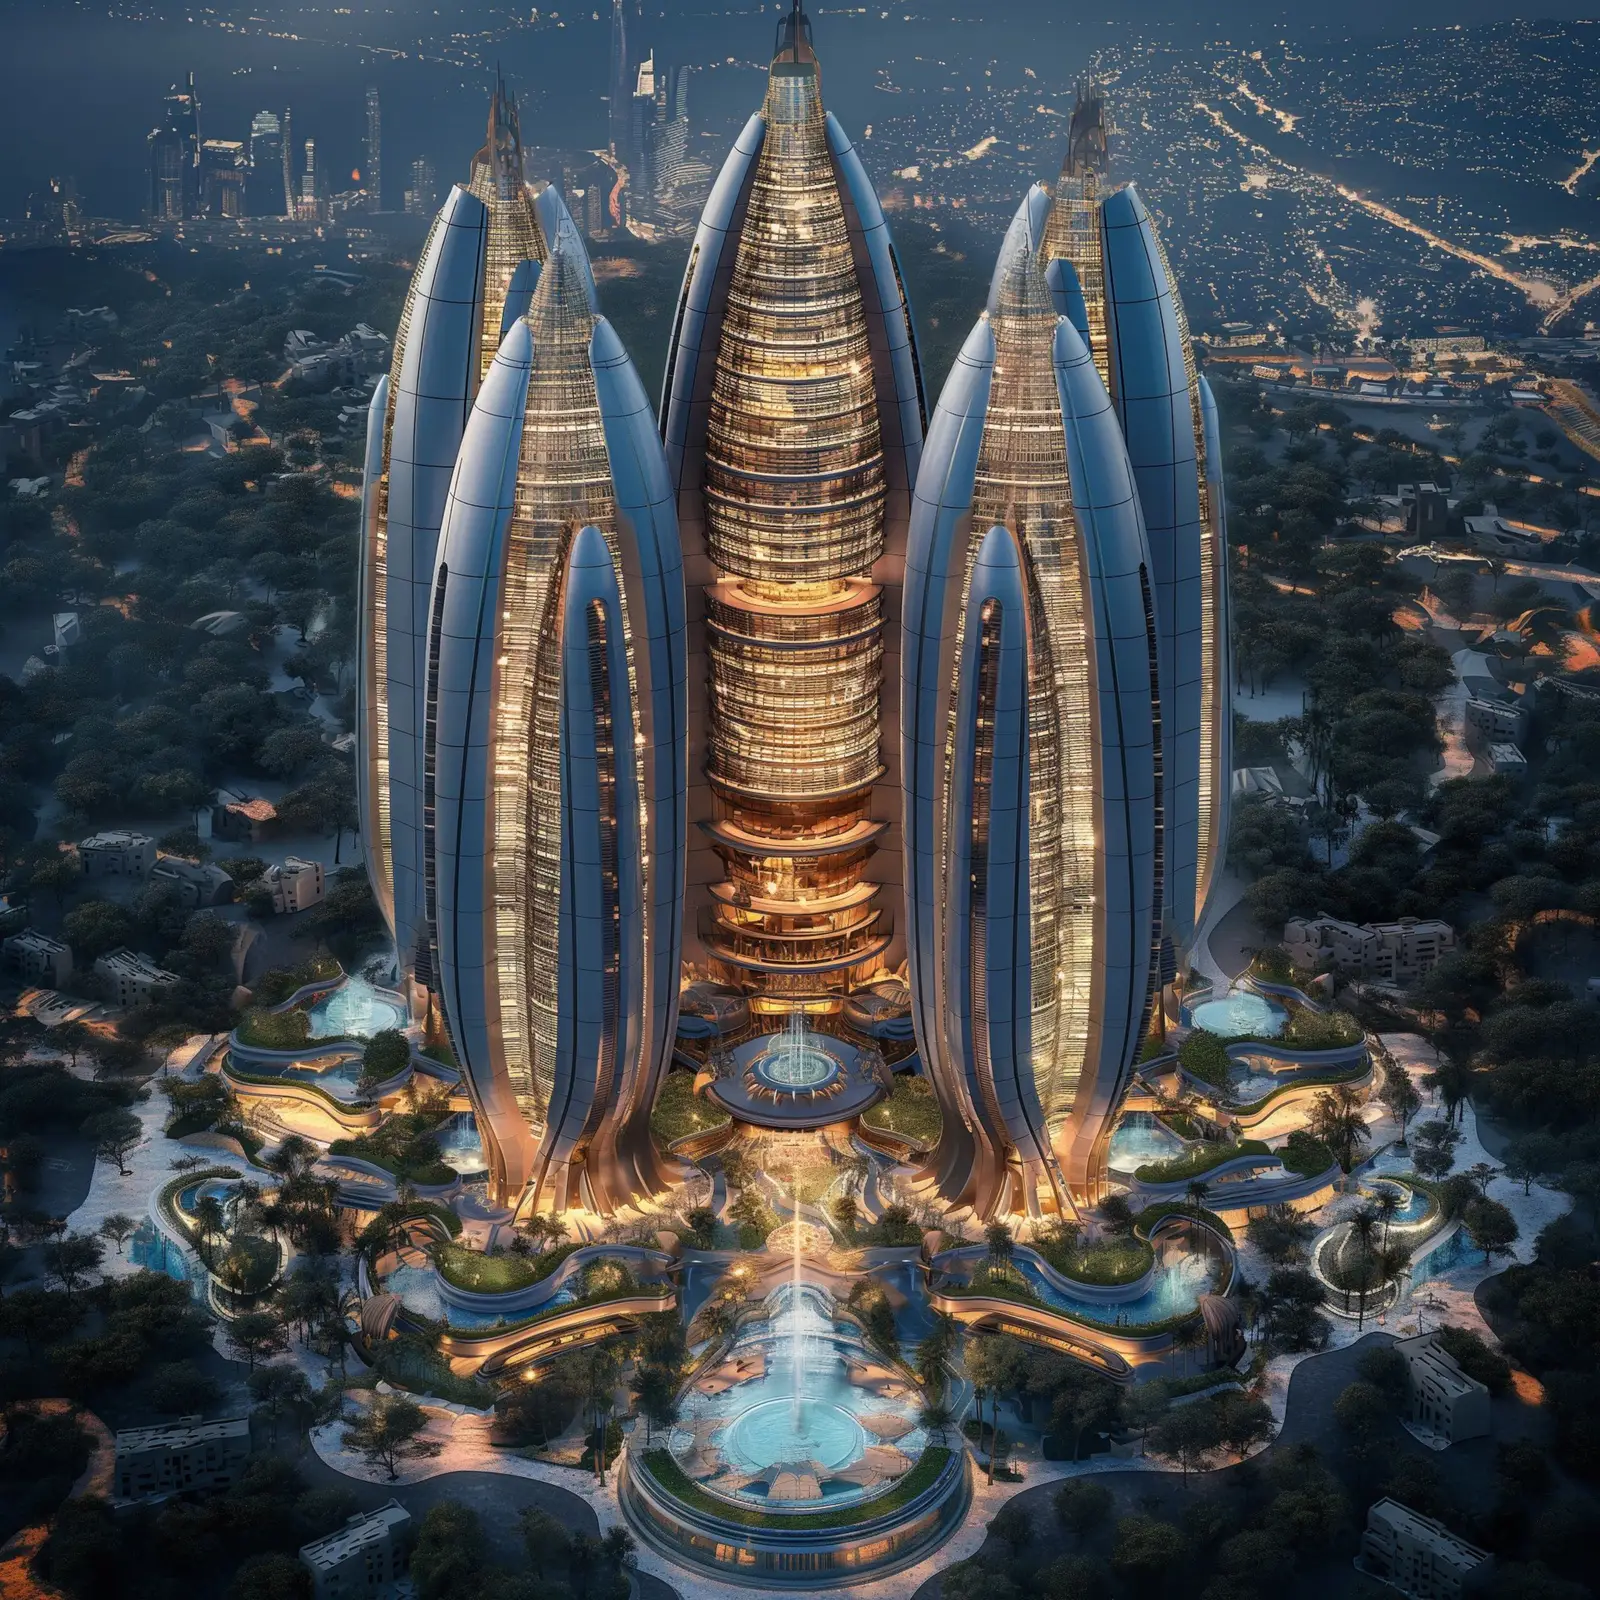
The multi-tower cluster ranges from two to seven slender petal-shaped volumes depending on the compositional study. Each tower shares the same formal vocabulary: smooth white shells tapering to narrow crowns, with horizontal curved glazing bands wrapping the facades. Presented in configurations of varying height and orientation, the massing studies demonstrate the concept's adaptability across different site contexts and planning conditions. Three contextual variations are developed within the document: dense urban skyline, coastal waterfront, and rocky desert terrain.
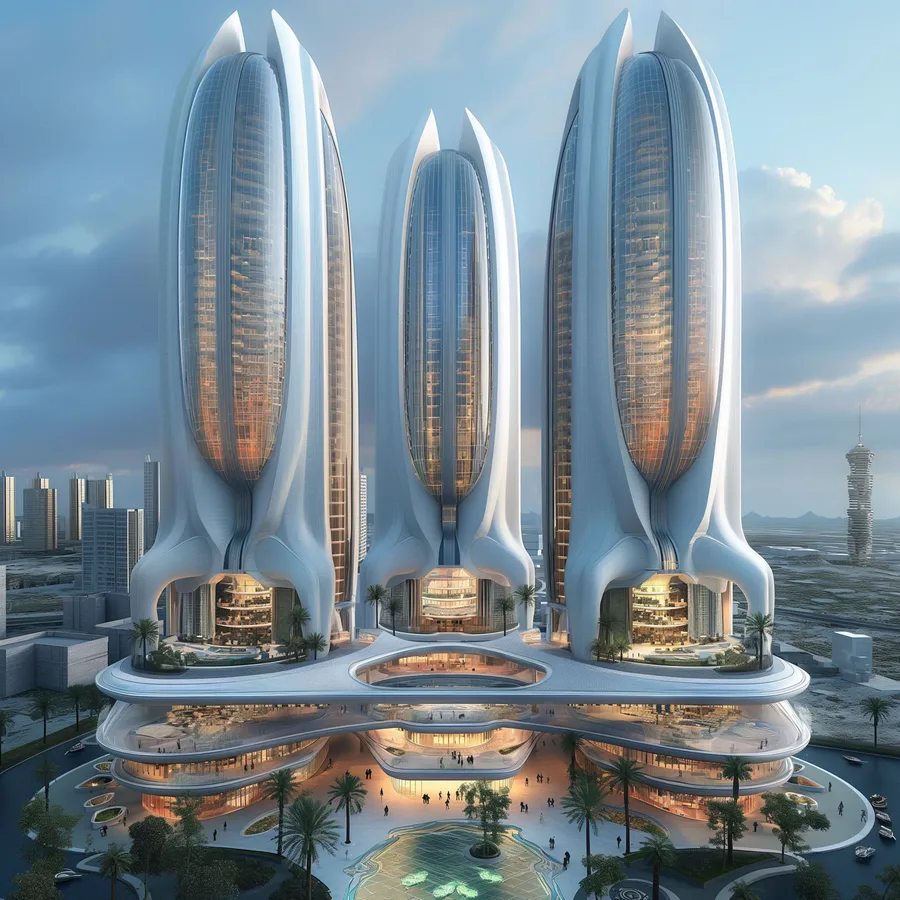
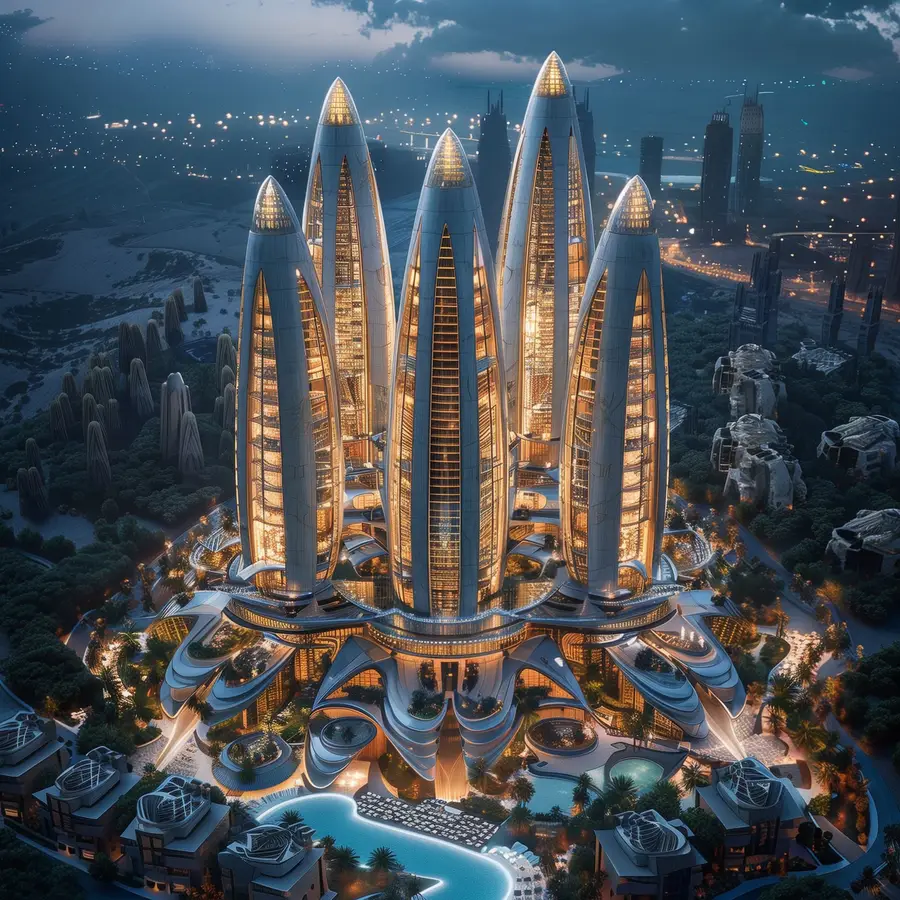
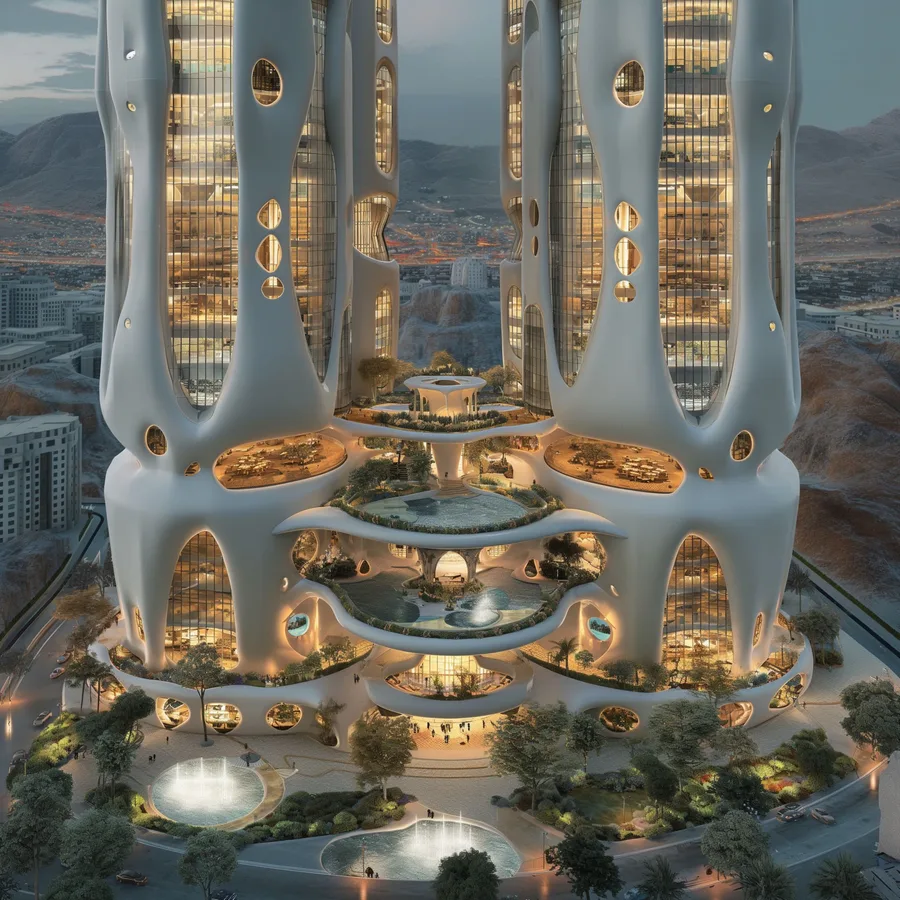
A shared podium platform accommodates the resort-style amenity programme that positions the complex within the luxury Dubai residential market. Infinity pools, terraced promenades with tropical planting, reflecting water features, and outdoor dining areas create a layered arrival sequence from ground level upward. The podium operates as both a public-facing landscape and a private residents' amenity deck, with stepped terraces mediating between the tower bases and the surrounding terrain.
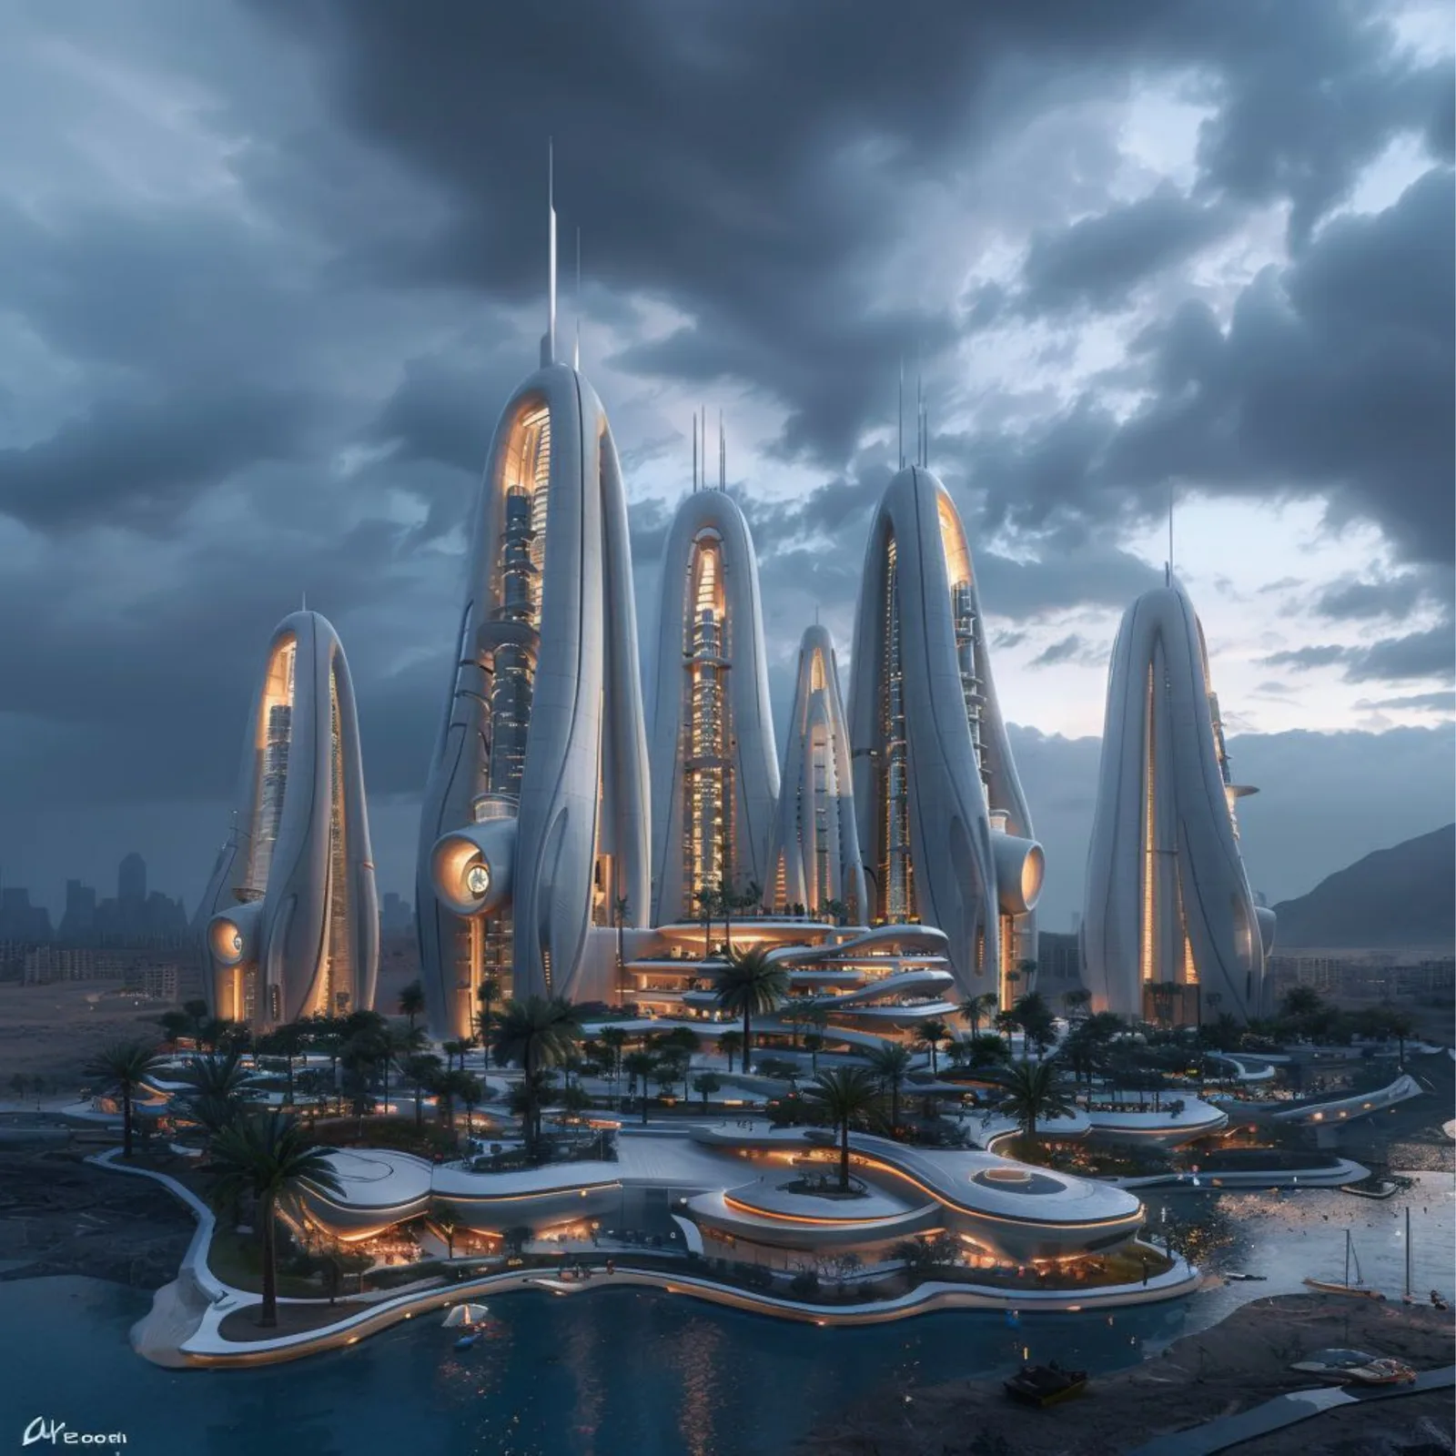
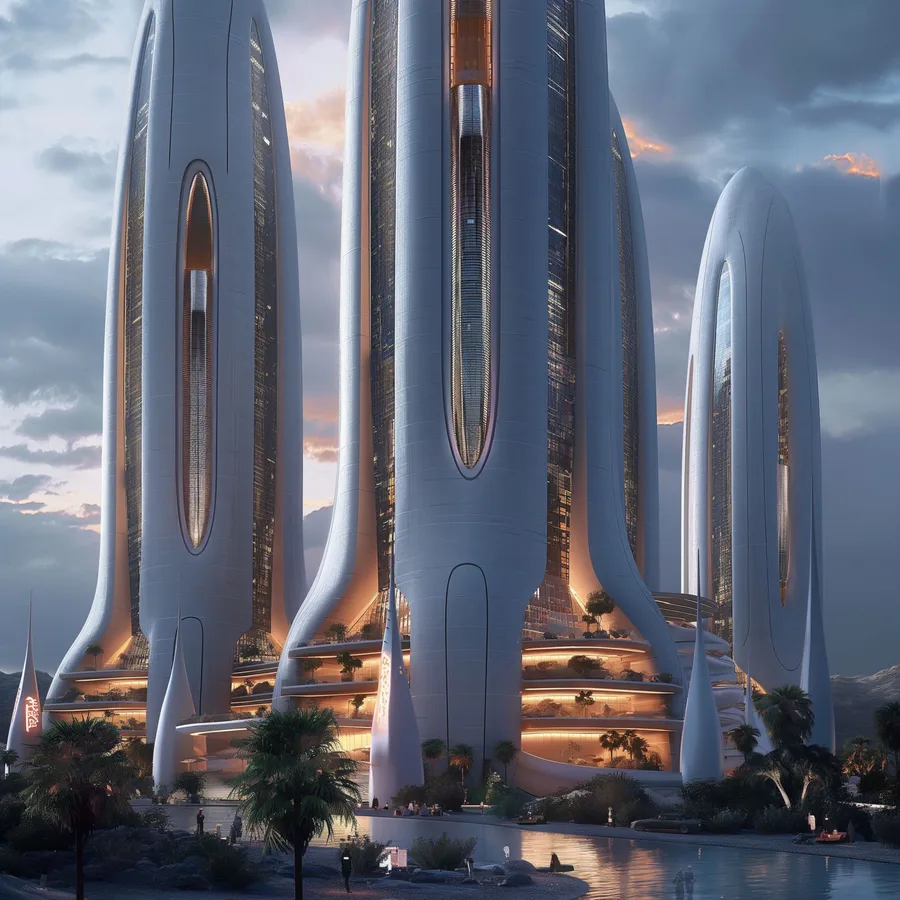
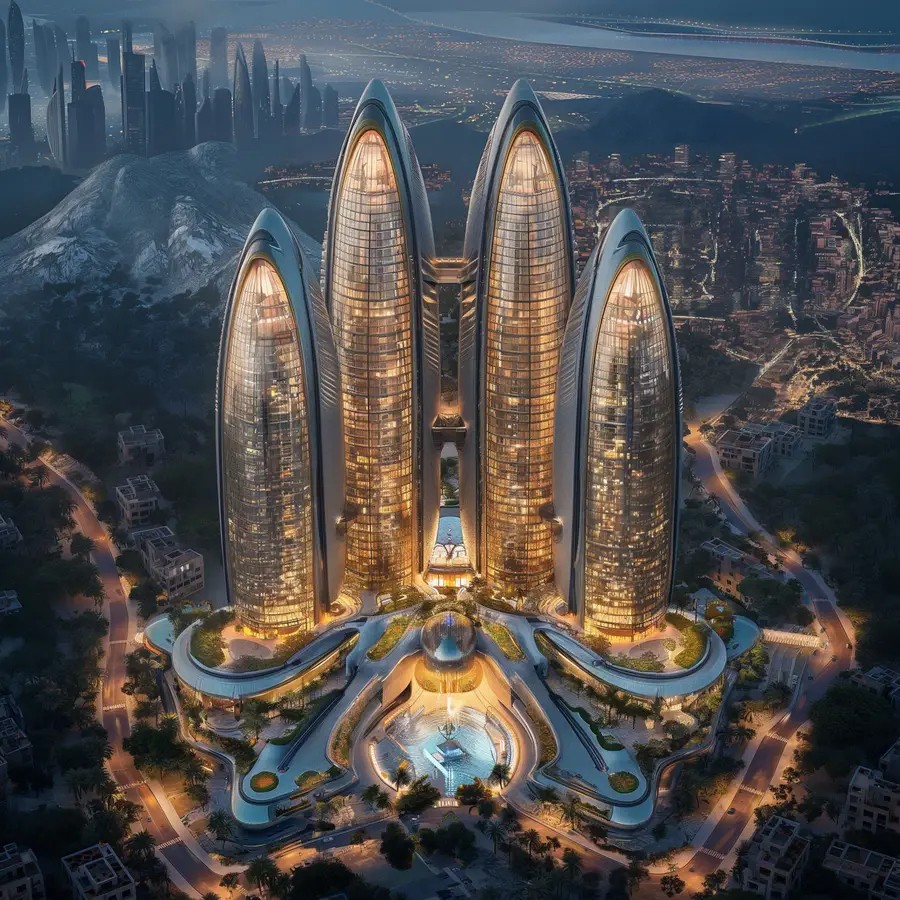
The nighttime renders are as important as the daytime compositions to the concept document. The towers read as illuminated lanterns at night, their white shells becoming translucent containers of warm interior light that transform the complex from a daytime architectural statement into an evening spectacle. At podium level, illuminated promenade paths, glowing water features, and warm light from tower base amenities create a resort atmosphere that operates on the ground plane regardless of the vertical drama above.