DIOGO LEITÃO
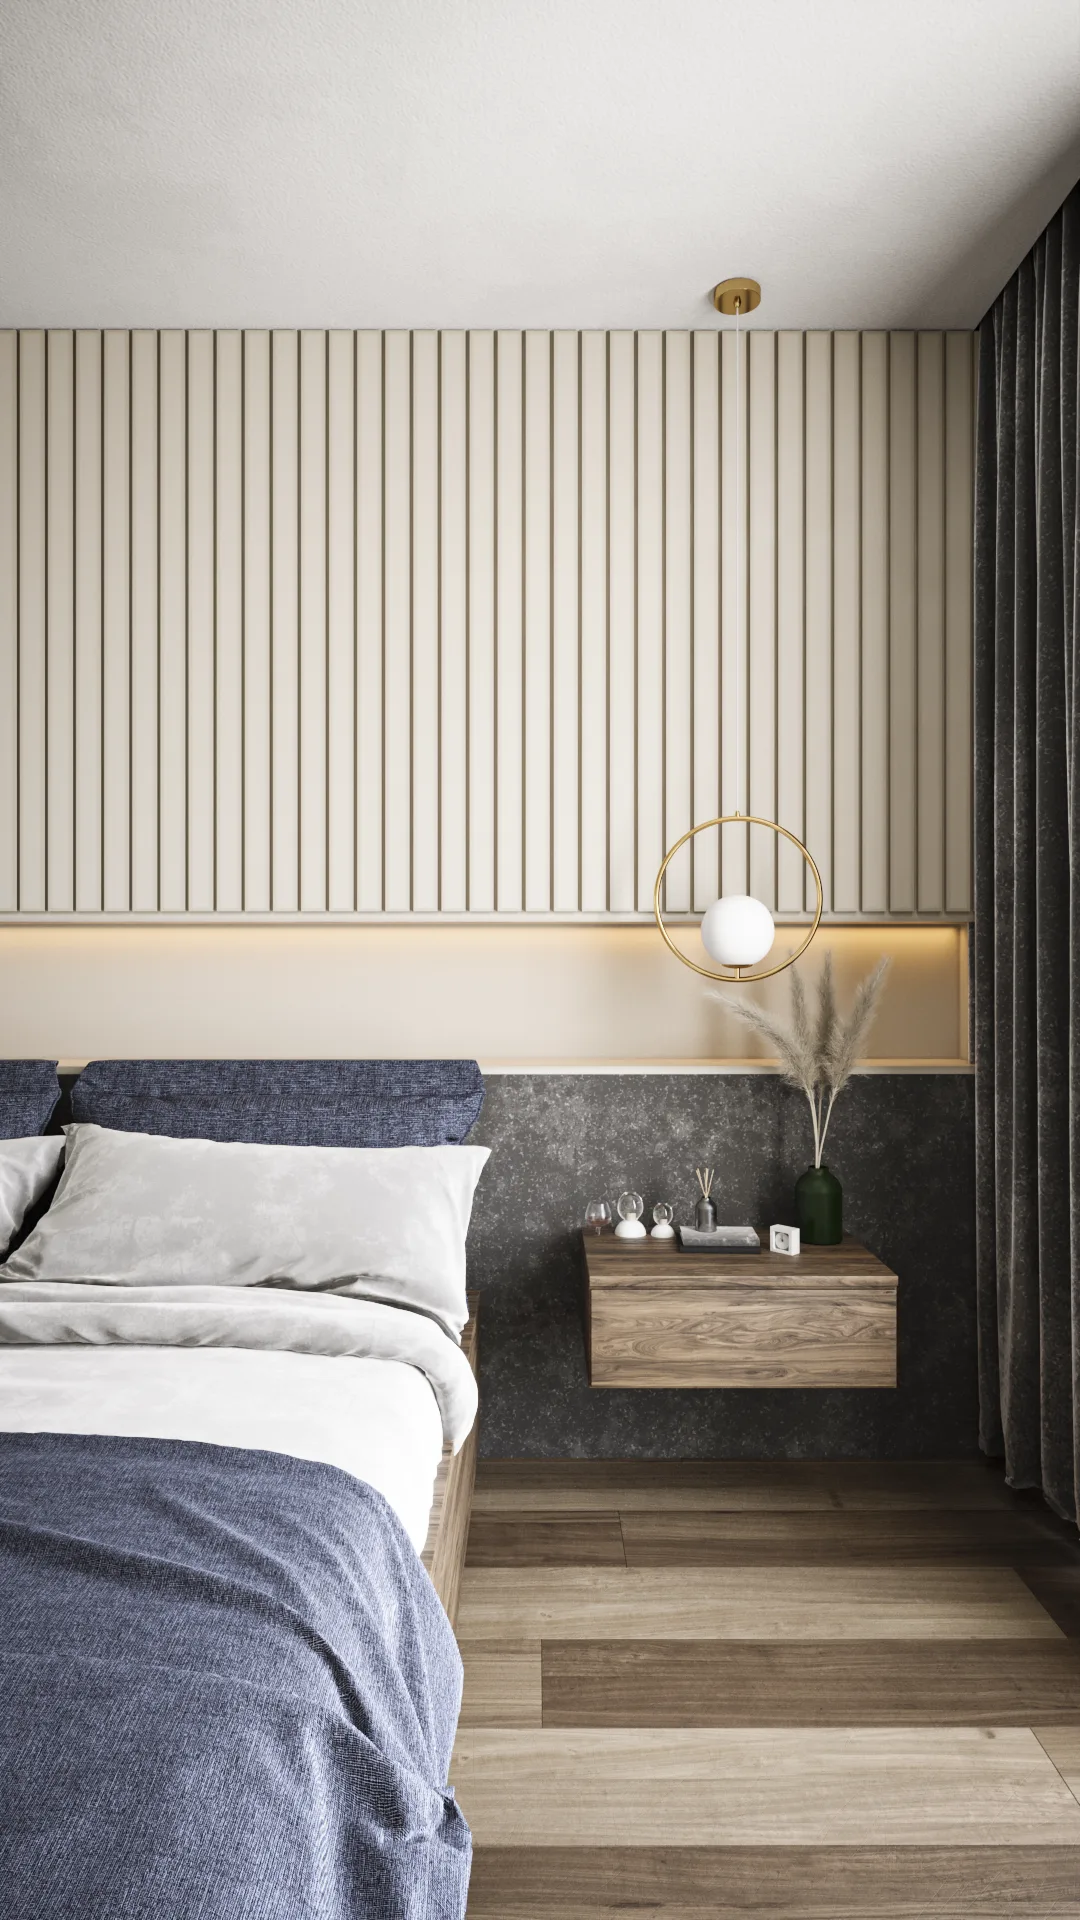
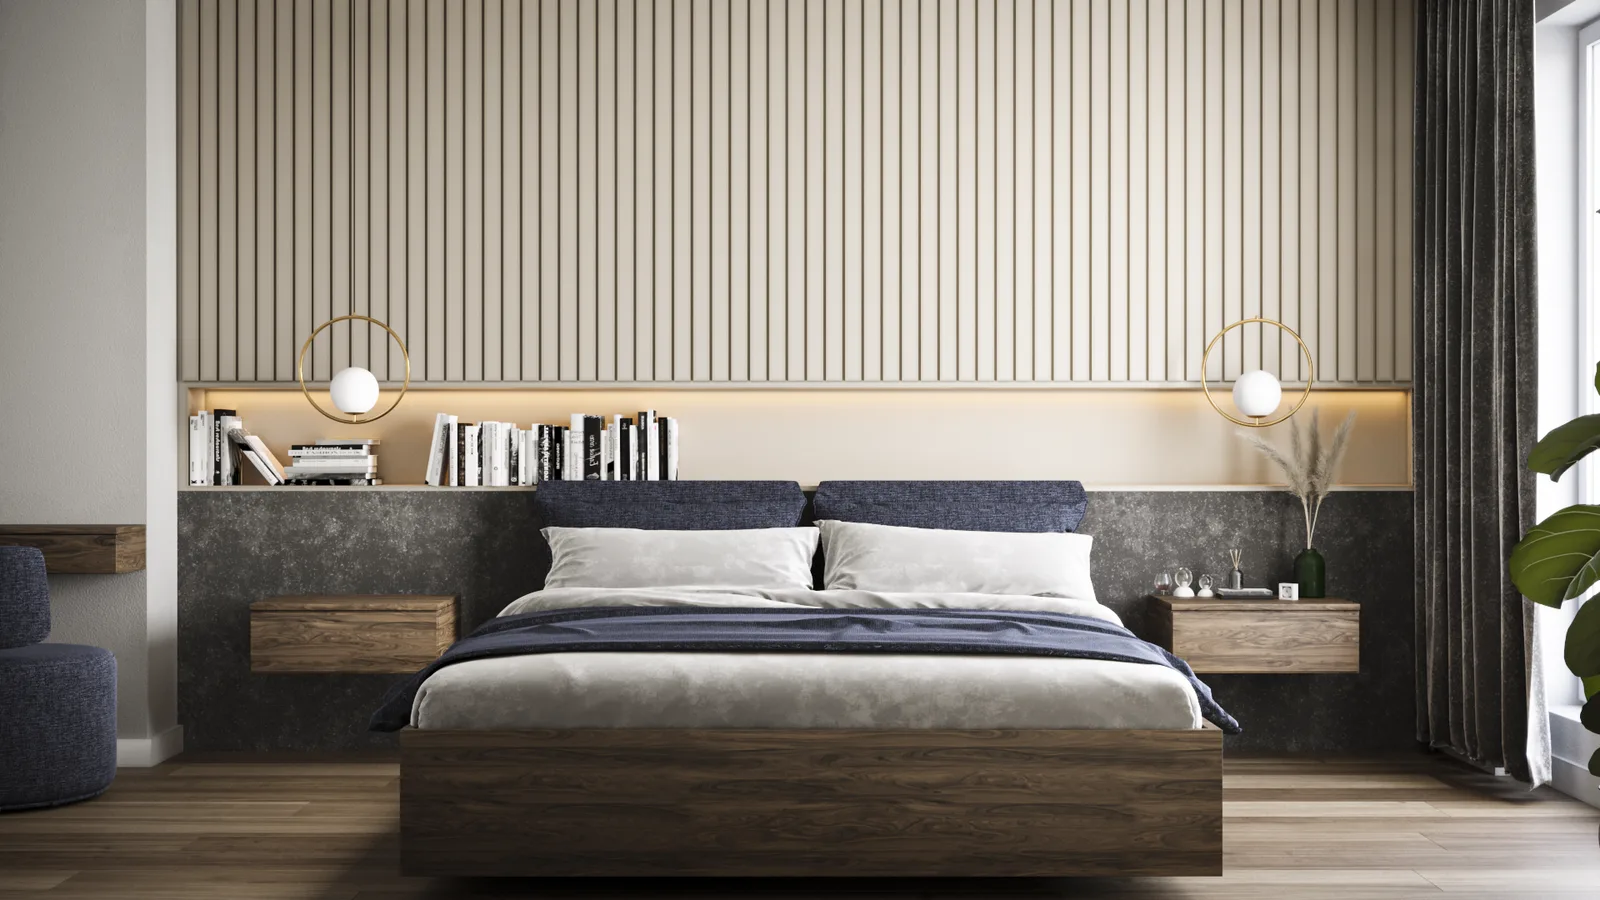
Master bedroom render with light wood slat panel headboard wall, denim blue upholstered bed, paired gold ring wall sconces, dark stone accent panel, and walnut floating nightstands

Vitalij Zinchencko Penthouse

Interiors

LOCATIONBydgoszcz, Poland
YEAR2022
CATEGORYInteriors
STUDIODiogo Leitão, Founder, Rise.Design

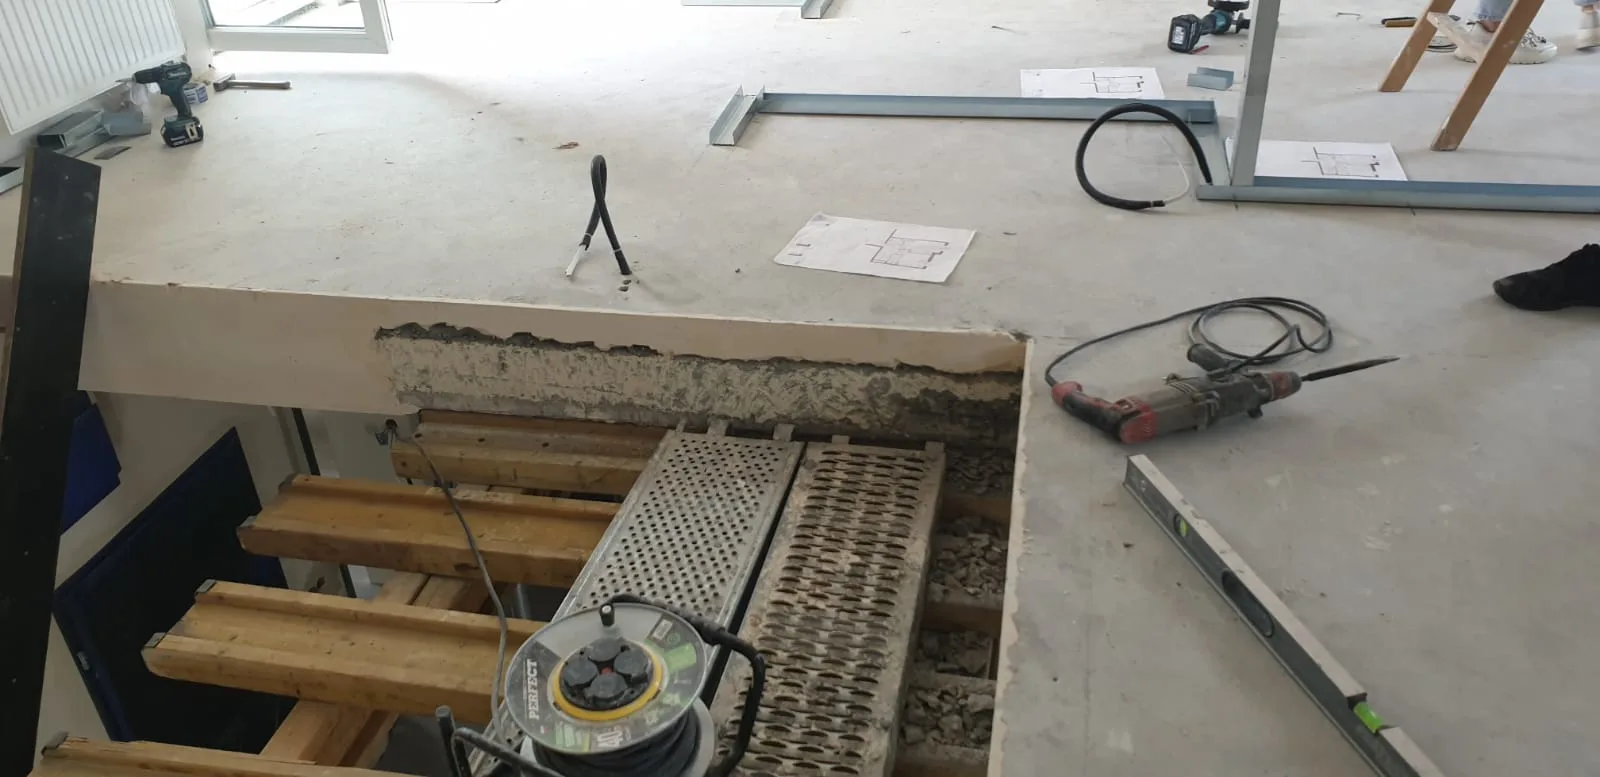
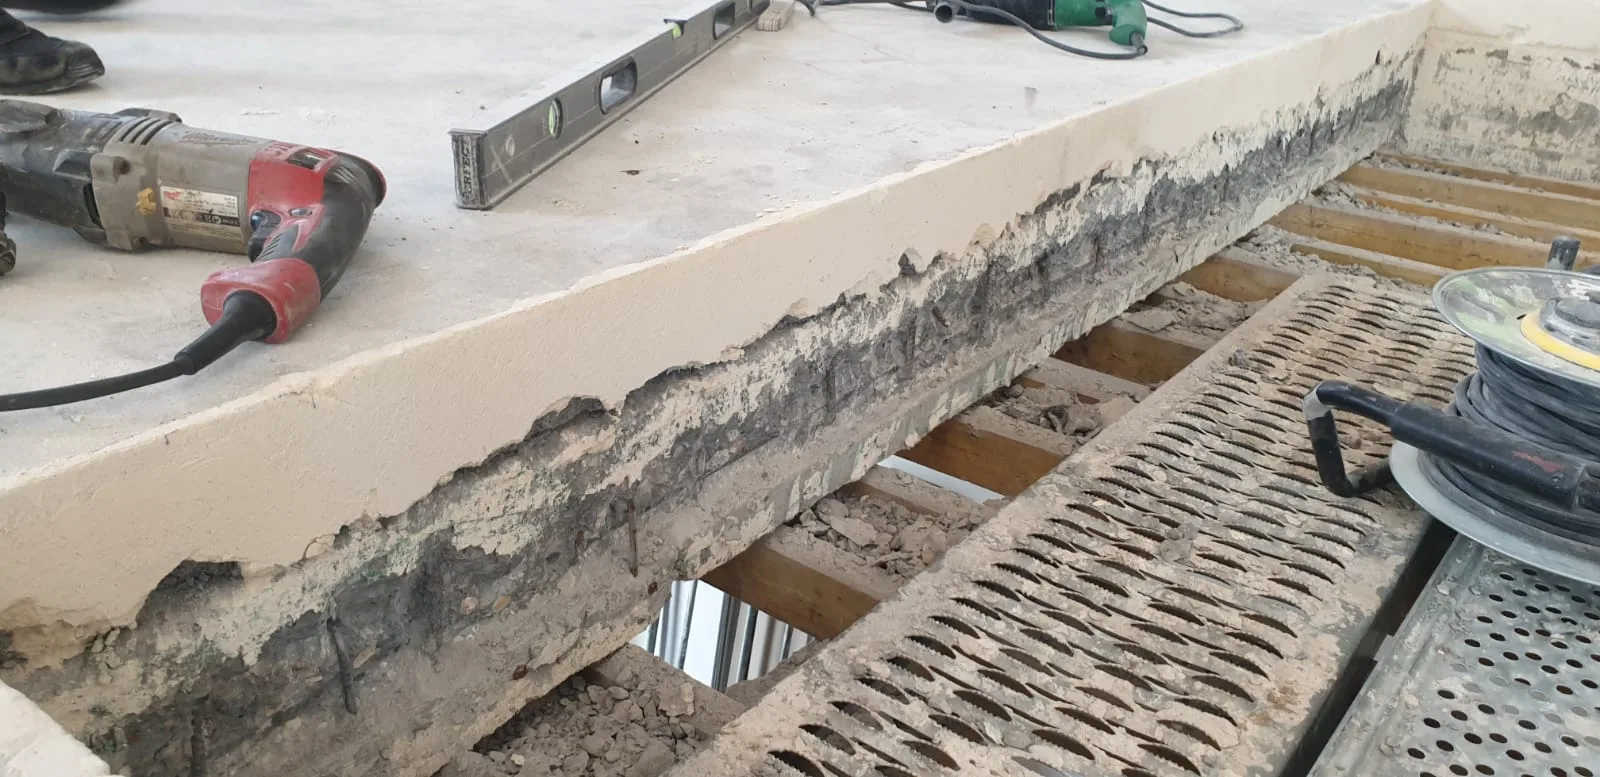
This project begins not with interior design but with structural engineering. To create a duplex penthouse on ul. Lokietka in Bydgoszcz, the reinforced concrete floor slab separating two existing apartments had to be cut through and removed. The building is the tallest in its immediate neighbourhood, a modern six-to-seven storey block with panoramic views across surrounding rooftops. Two separate apartments needed to become one before any interior work could begin. Roof terraces at different levels, with panoramic city views, became a defining feature of the resulting penthouse.
Master bedroom render with light wood slat panel headboard wall, denim blue upholstered bed, paired gold ring wall sconces, dark stone accent panel, and walnut floating nightstands
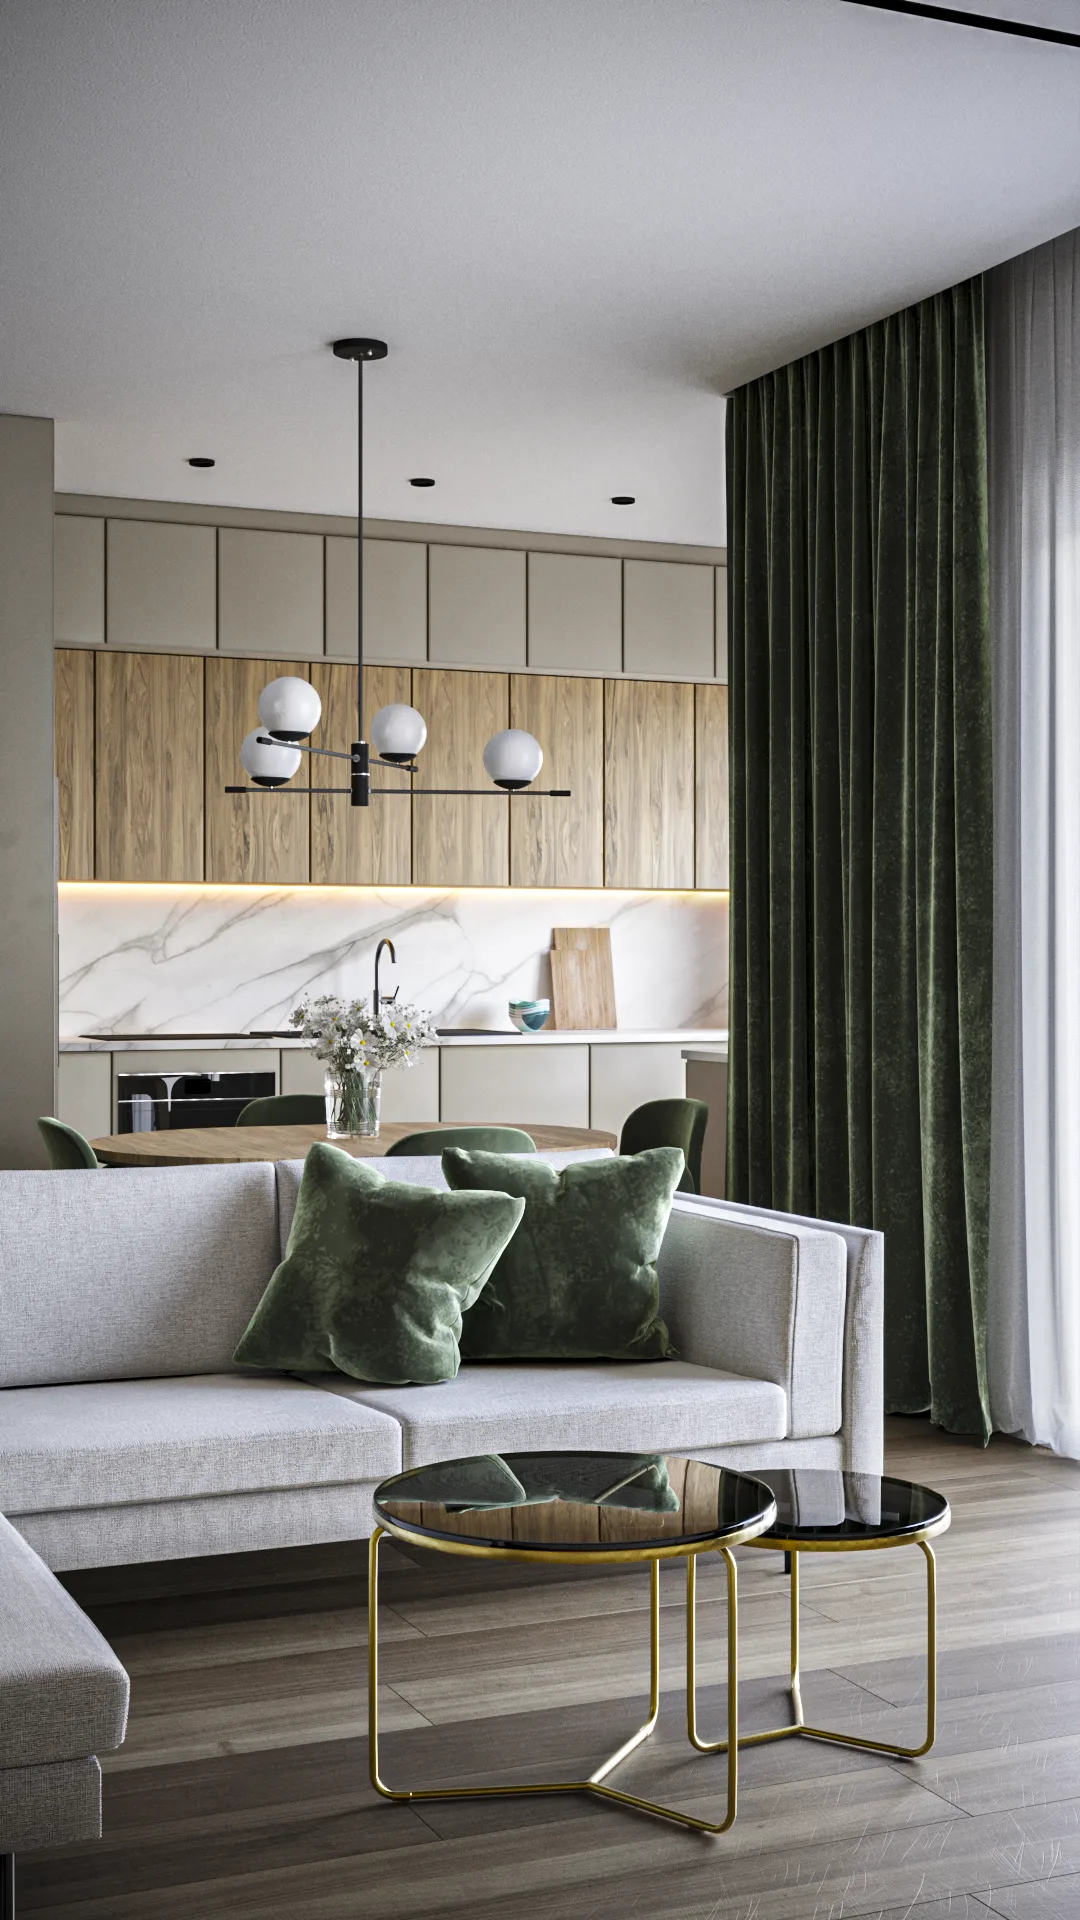
Open-plan living room render from sofa angle showing kitchen with oak upper cabinets, Calacatta marble backsplash, forest green velvet curtains, green cushions, and globe chandelier
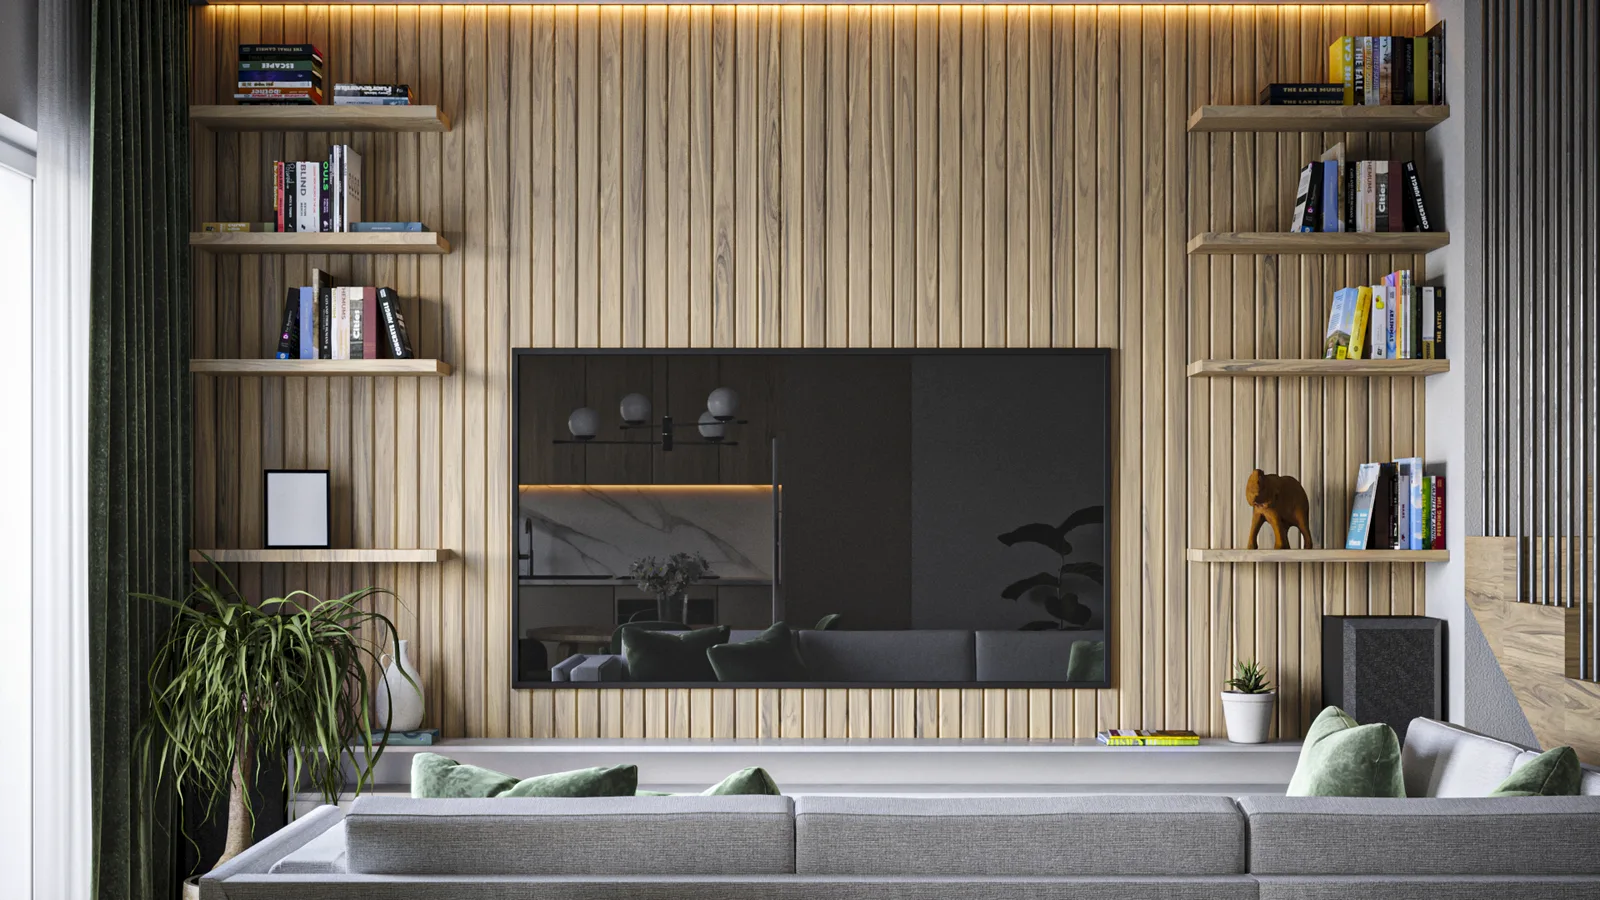
Living room TV wall render with full-height walnut slat panel, floating bookshelves, LED cove lighting, grey sofa with green cushions, and fiddle-leaf fig plant
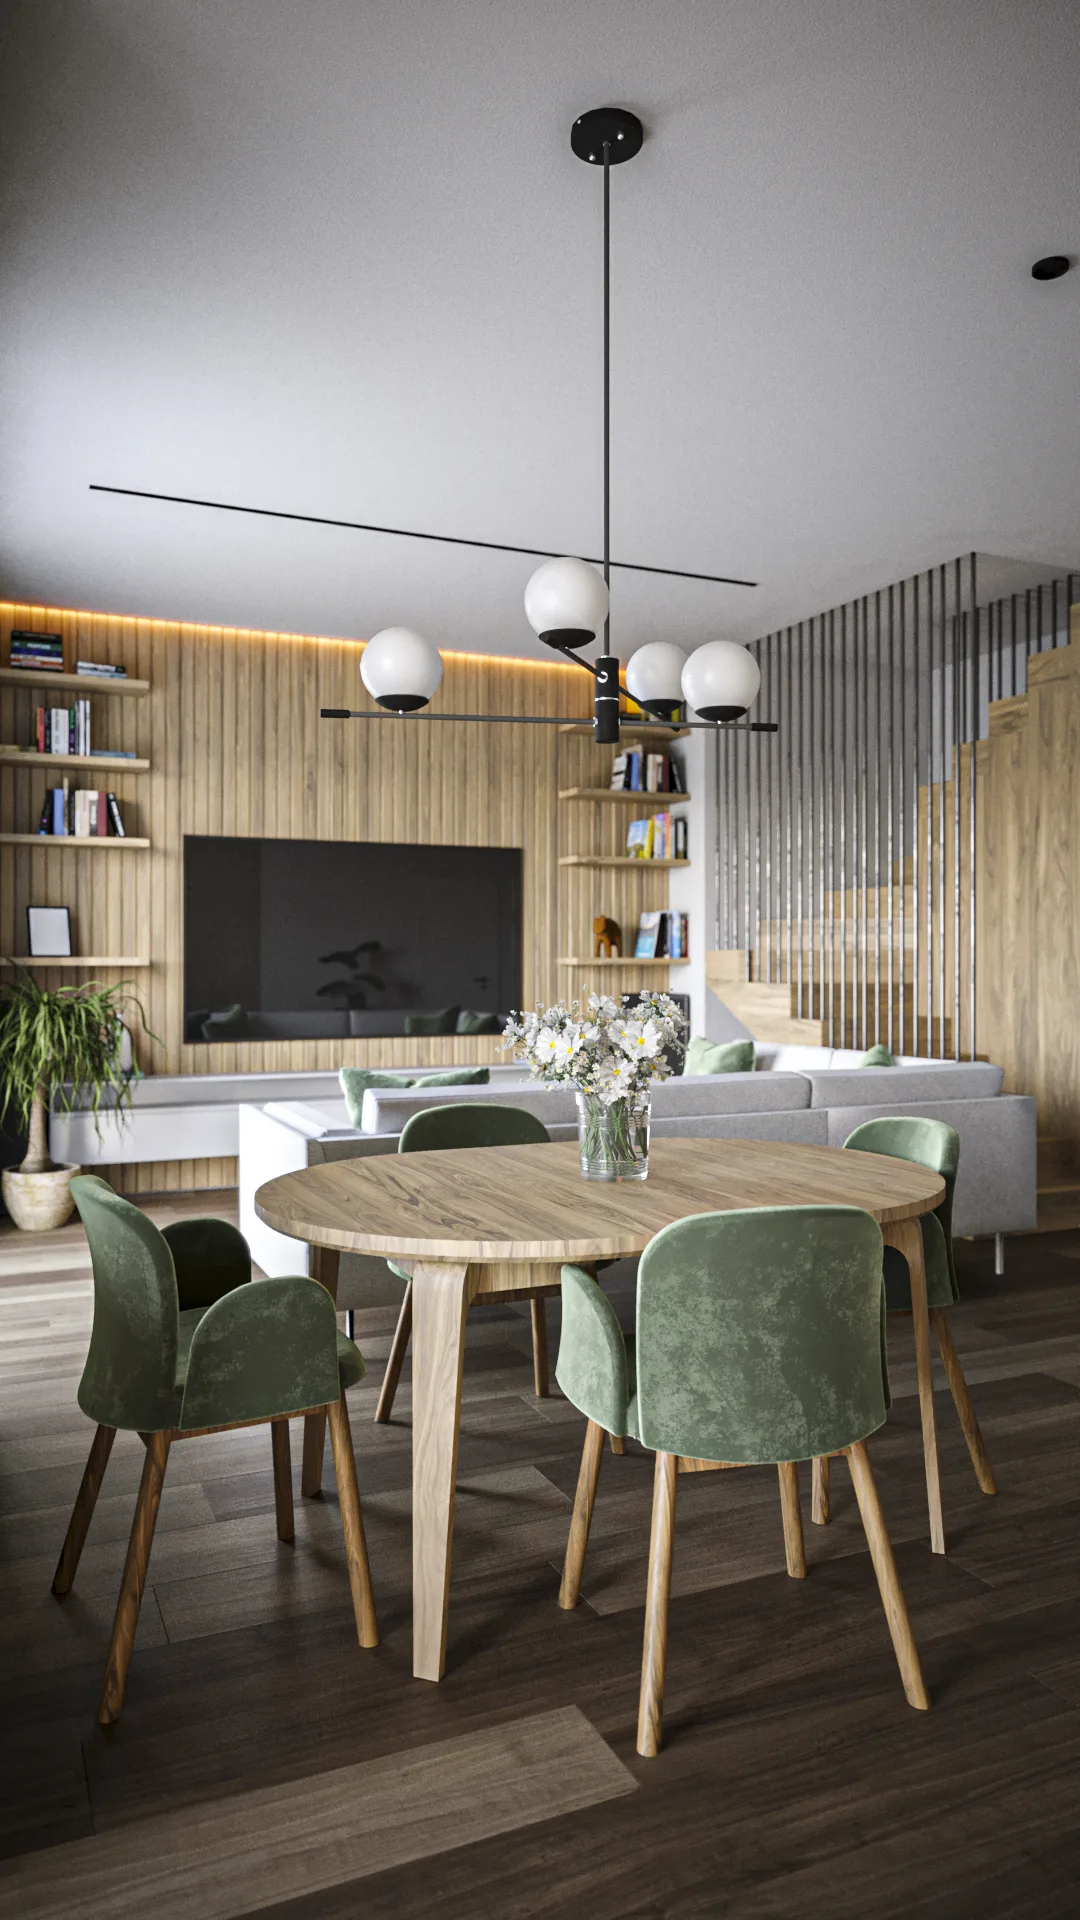
Dining zone render with round oak table, six forest green velvet chairs, black multi-arm globe chandelier, walnut TV wall and vertical rod staircase divider beyond

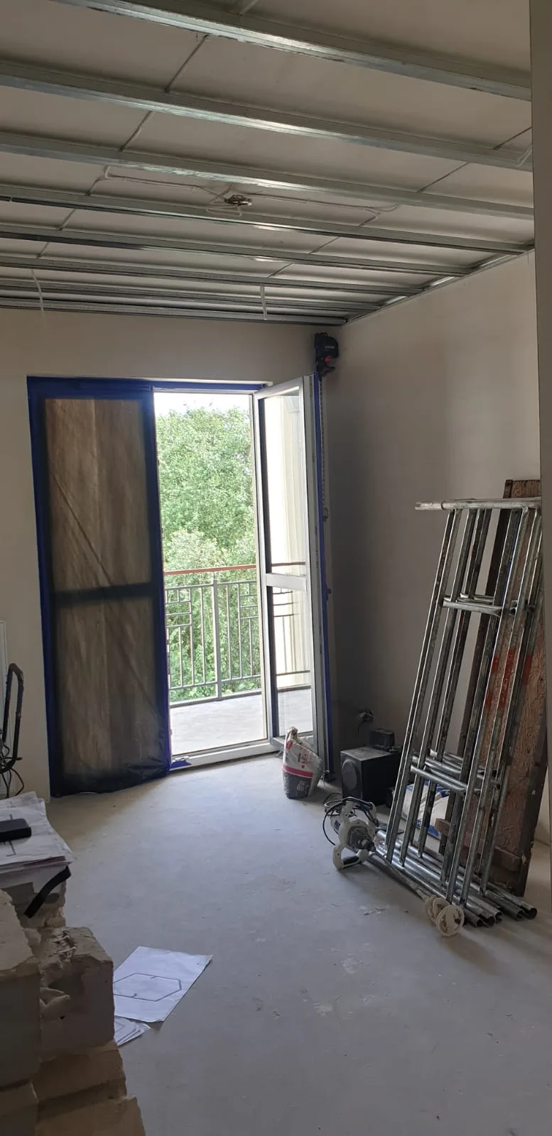
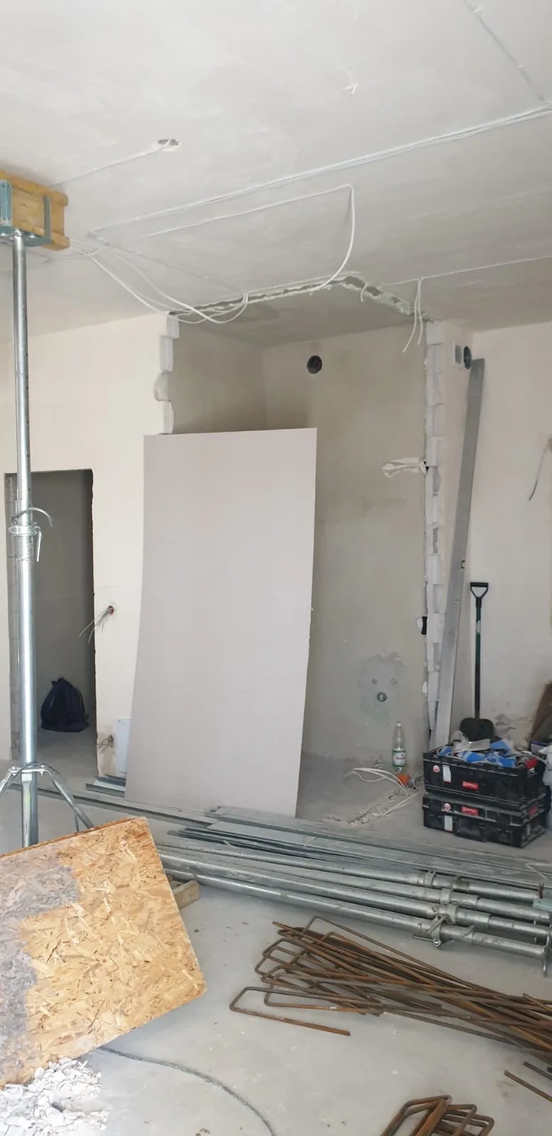
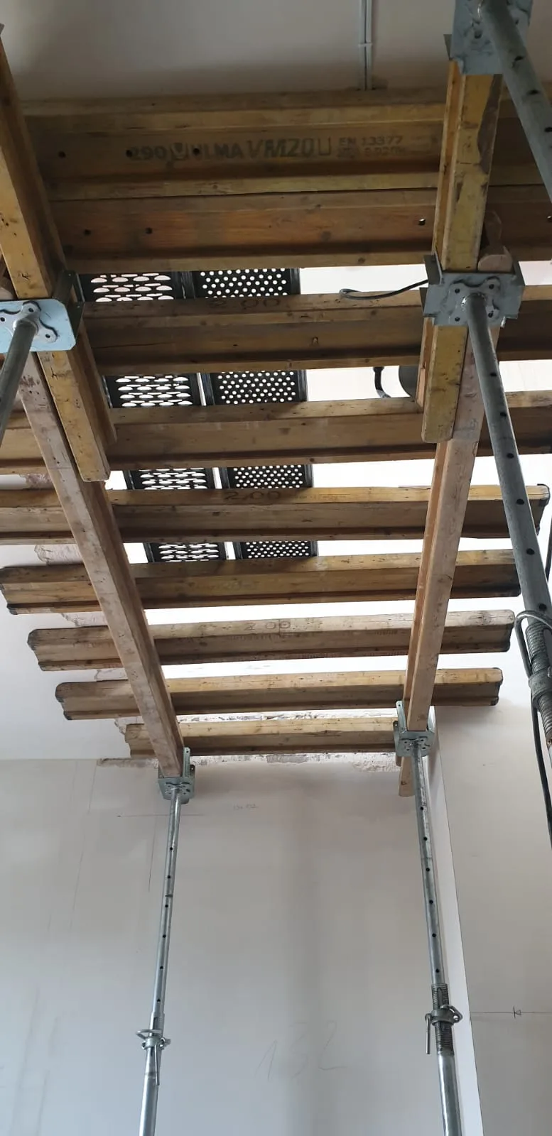
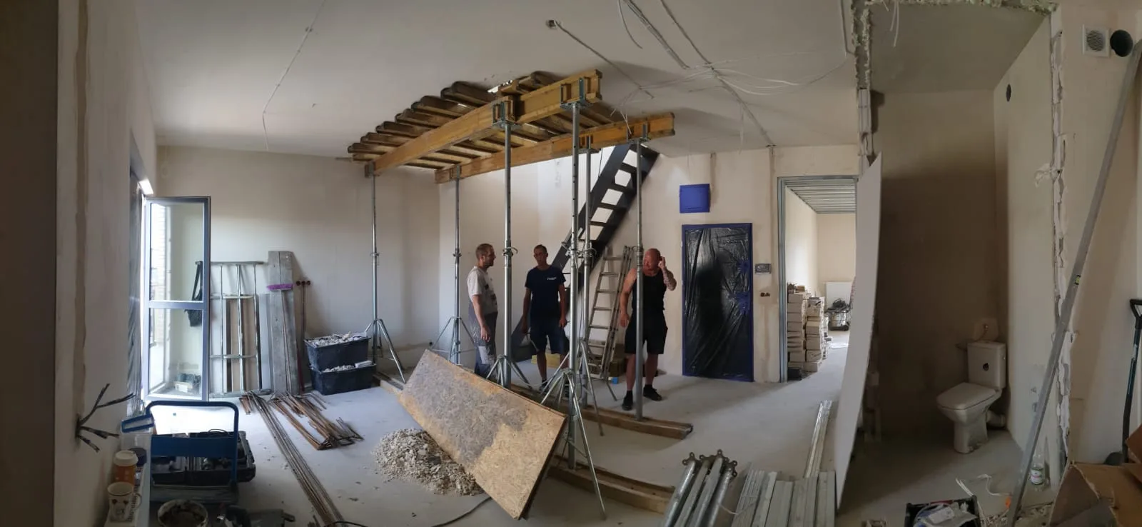
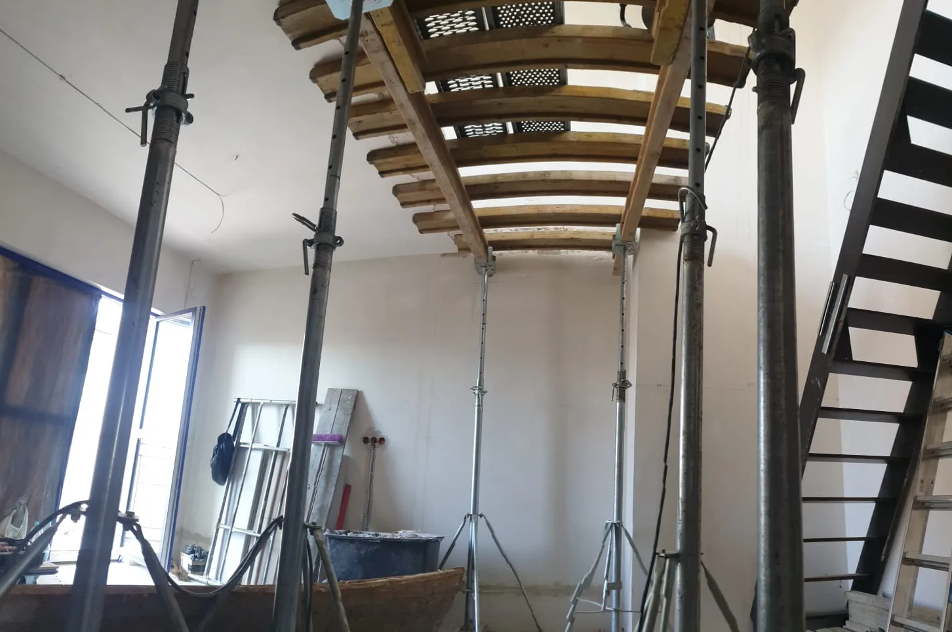
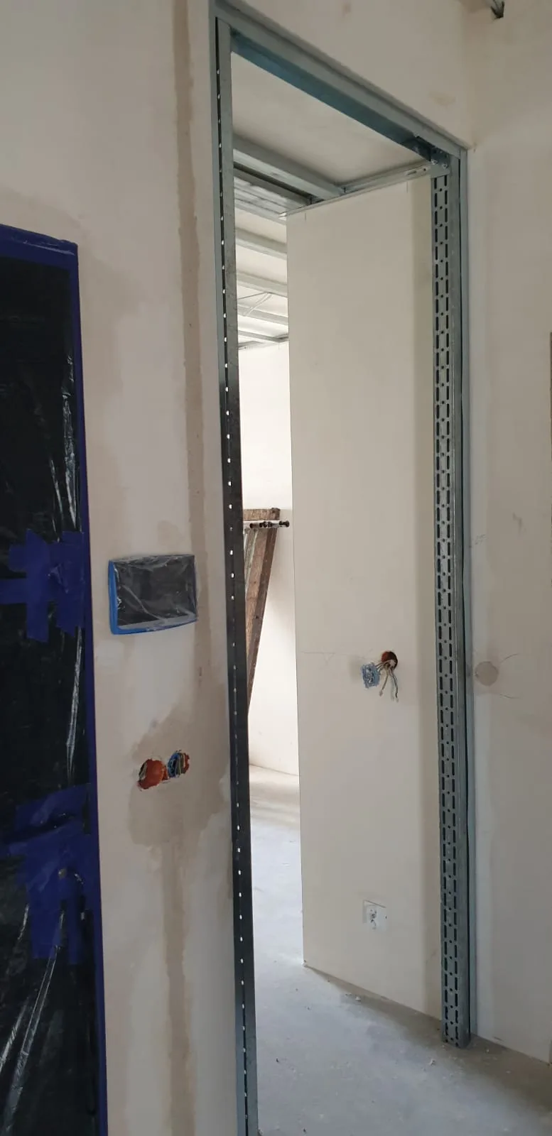
The construction photographs document the structural transformation in sequence. The ribbed concrete slab was cut open with power tools. The ULMA VM20U formwork system (EN 13377 certified) went in with timber beams and steel acrow props to support the building during live modification. New metal stud partition walls went up, suspended ceiling grids were fitted for the LED lighting scheme, and the steel staircase was lowered into position between levels. The six-week design delivery, from site survey to complete design package on 27 April 2022, ran in parallel with these structural works.
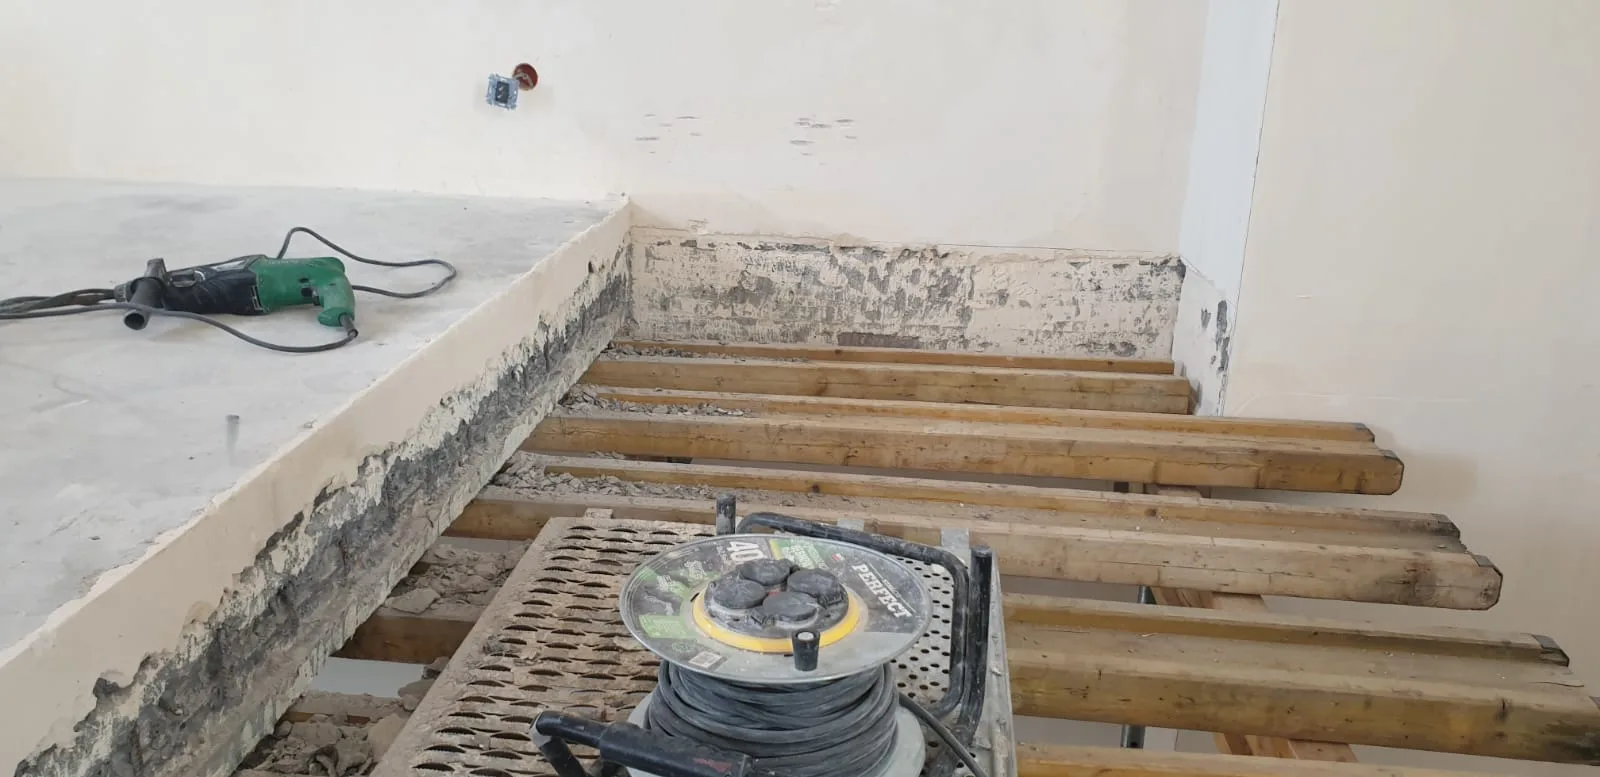
Reinforced concrete floor slab being cut to create duplex staircase opening, exposed ribbed construction with aggregate fill, cutting tools on concrete surface
Metal stud C-profile door frame installed during partition wall construction, electrical junction boxes roughed in, blue protective tape on entrance door
Room during construction with suspended ceiling metal profile grid, French door to balcony with blue protective tape, scaffolding and construction materials stored
Slab opening from above showing cut concrete edge with exposed ribbed construction, power tools and cable reel on the floor during structural demolition
Close-up of concrete slab edge after cutting showing clean structural cut line, exposed aggregate cross-section, spirit level and rotary hammer on surface
Interior during structural works with new partition walls, steel acrow prop supporting ceiling, exposed electrical wiring, drywall board and rebar bundles on floor
ULMA VM20U formwork system viewed from below showing EN 13377 certified timber beams, perforated metal brackets, and steel acrow props supporting the slab during modification
Panoramic view of duplex conversion showing ULMA timber shoring across slab opening, steel staircase being installed, three-person construction crew working between levels
Ground-level view of ULMA shoring system with multiple acrow props supporting the cut slab opening, steel staircase visible beyond, construction equipment in foreground

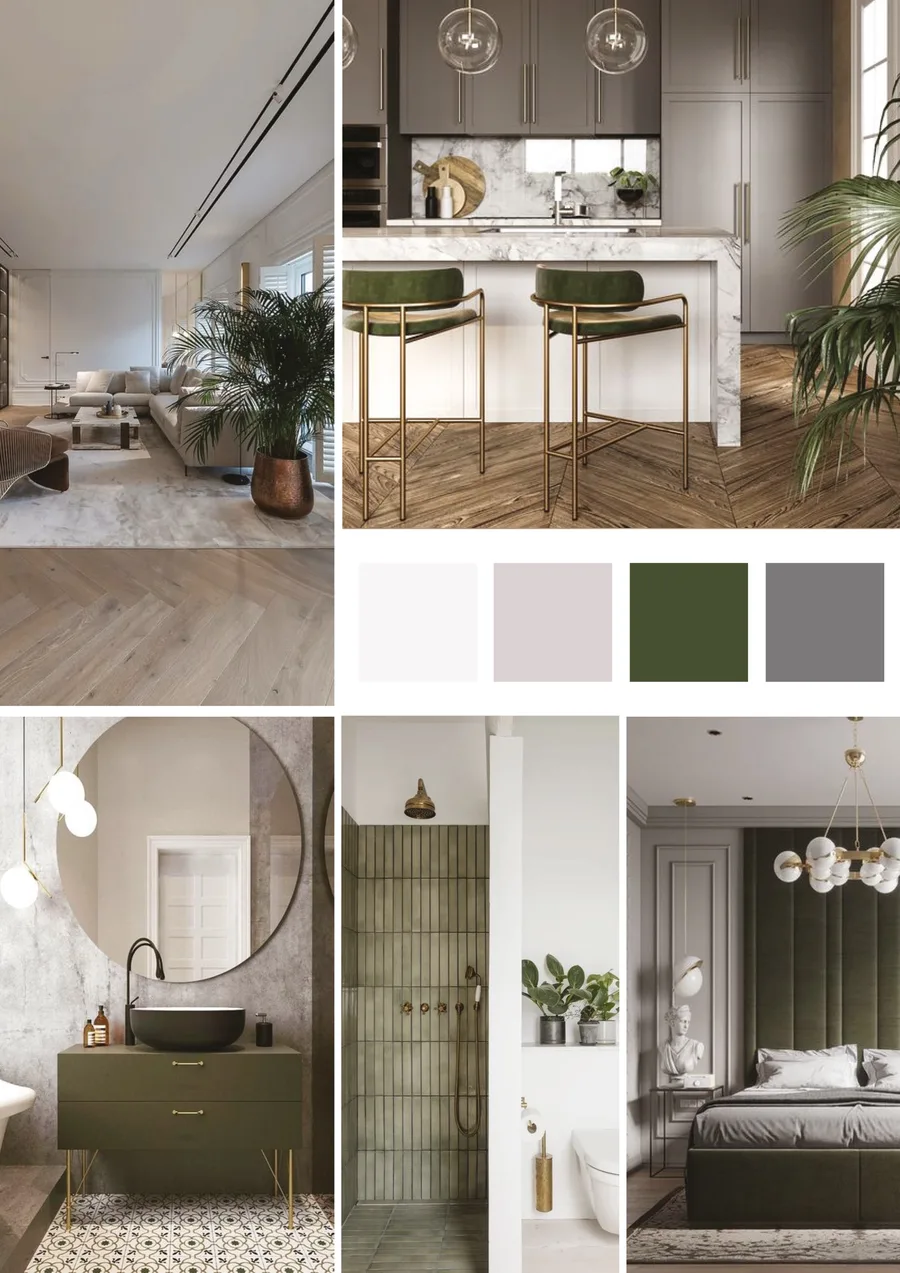
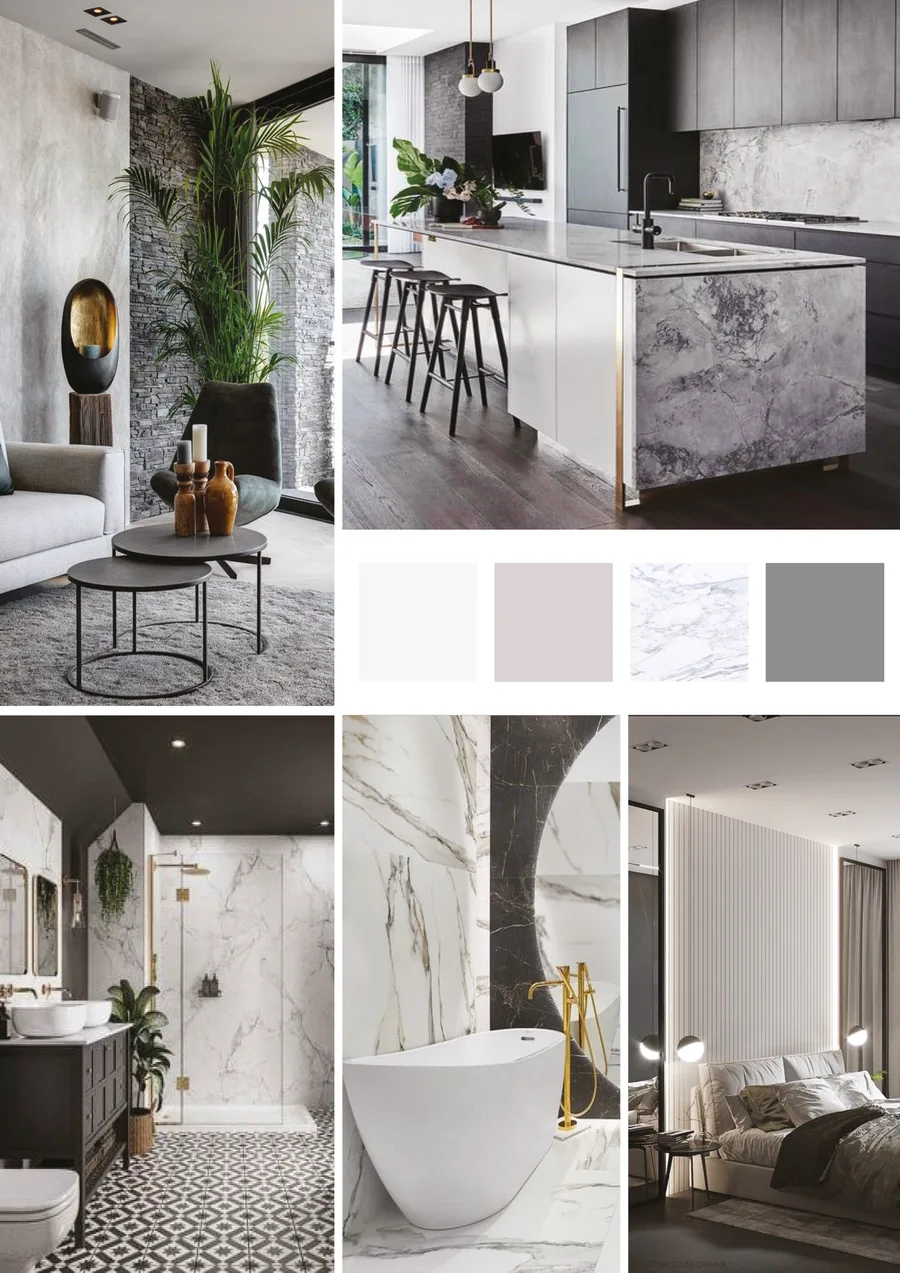
The design concept was established through three moodboard directions. Direction one, Warm Contemporary, proposed walnut and rosewood slat walls, oak-fronted kitchen cabinetry, Calacatta marble surfaces, and brass globe fixtures. Direction two, Cool Contemporary, explored dark charcoal kitchen cabinetry and black marble surfaces, and was rejected. Direction three (Green and Grey Classic-Modern Fusion) introduced forest green velvet dining chairs, green subway tiles, brass fixtures, and grey shaker-style cabinets. The client chose a hybrid of directions one and three: the warm wood palette of the first combined with the forest green textile accent of the third. This deliberate synthesis defines the duplex's material identity.
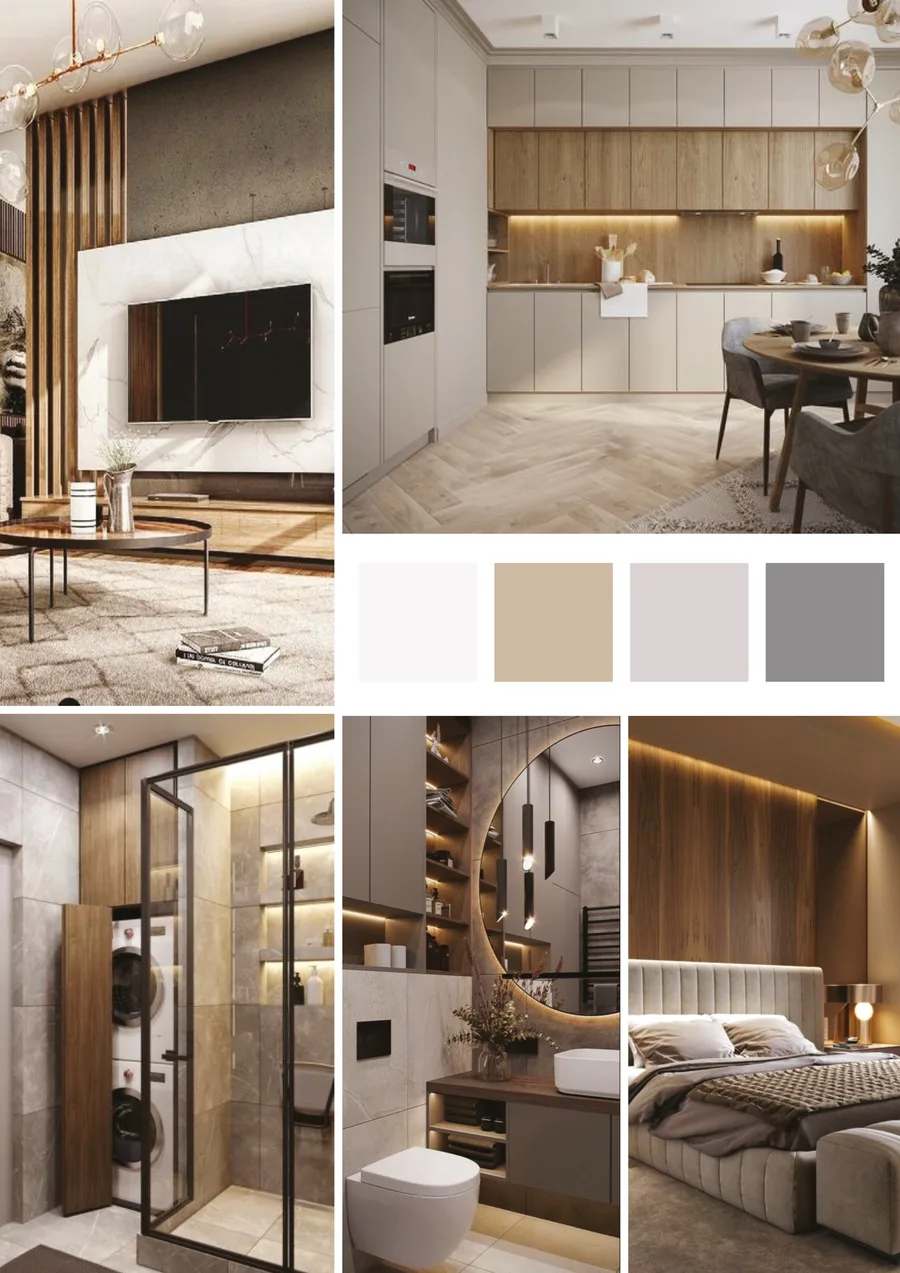
Moodboard Direction 1 Warm Contemporary showing walnut slat TV wall, oak kitchen with marble backsplash, spa bathroom with glass shower, upholstered bedroom, warm neutral colour swatches
Moodboard Direction 2 Cool Contemporary showing stacked stone walls, dark charcoal kitchen with black marble island, dramatic bathroom with Calacatta marble, grey palette swatches
Moodboard Direction 3 Green and Grey showing forest green velvet bar stools, brass fixtures, green subway tile shower, olive green bedroom, herringbone timber floor, green-grey swatches

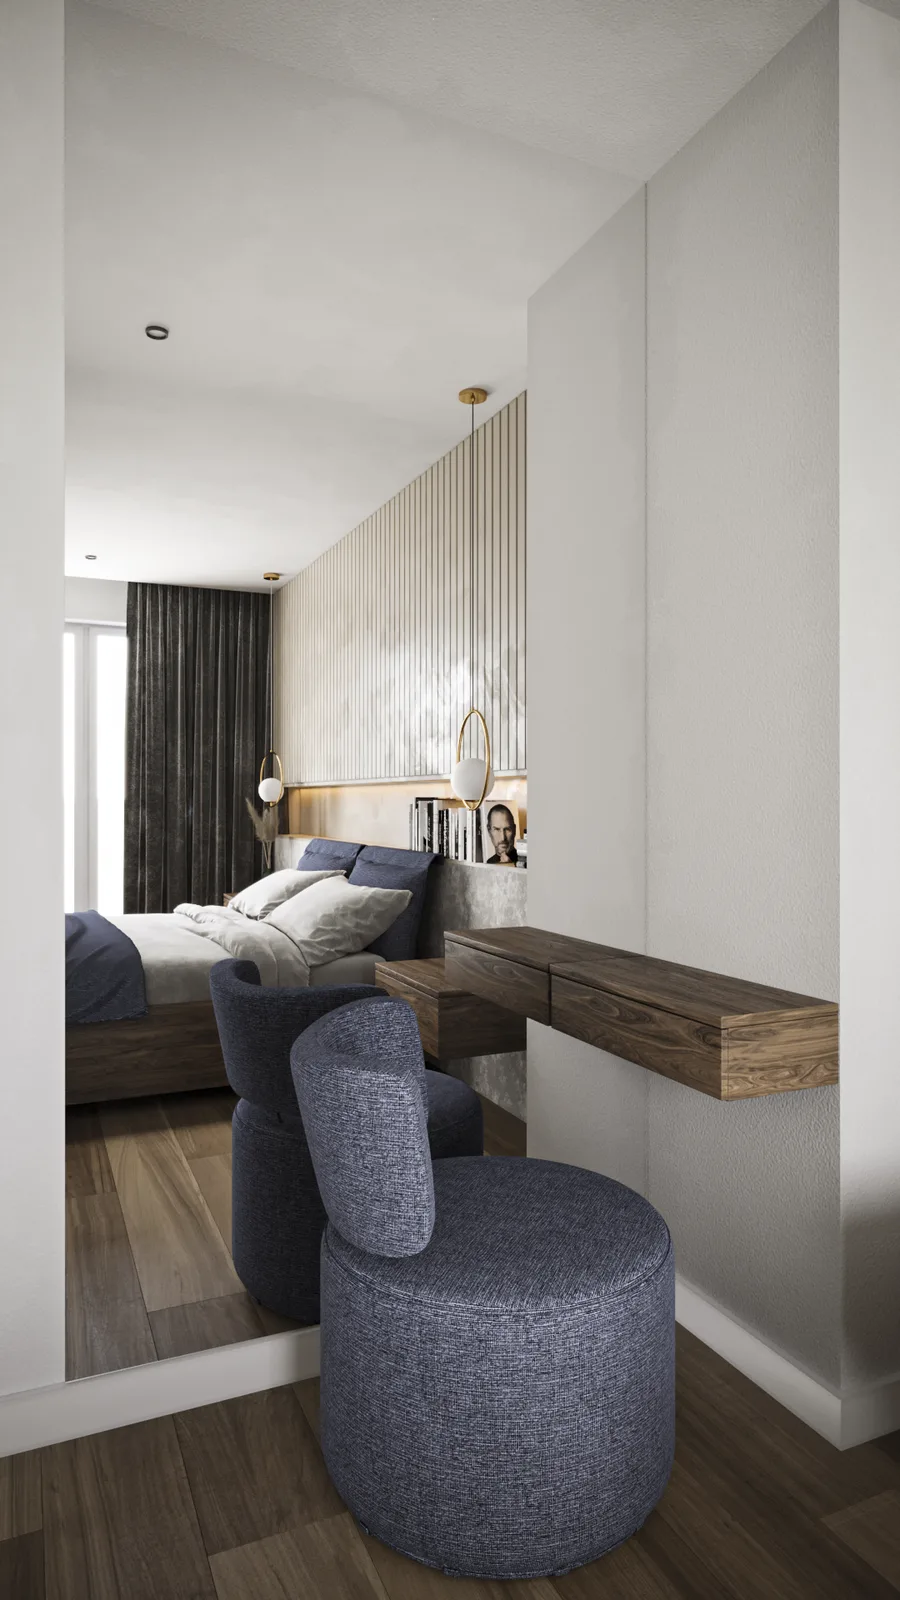
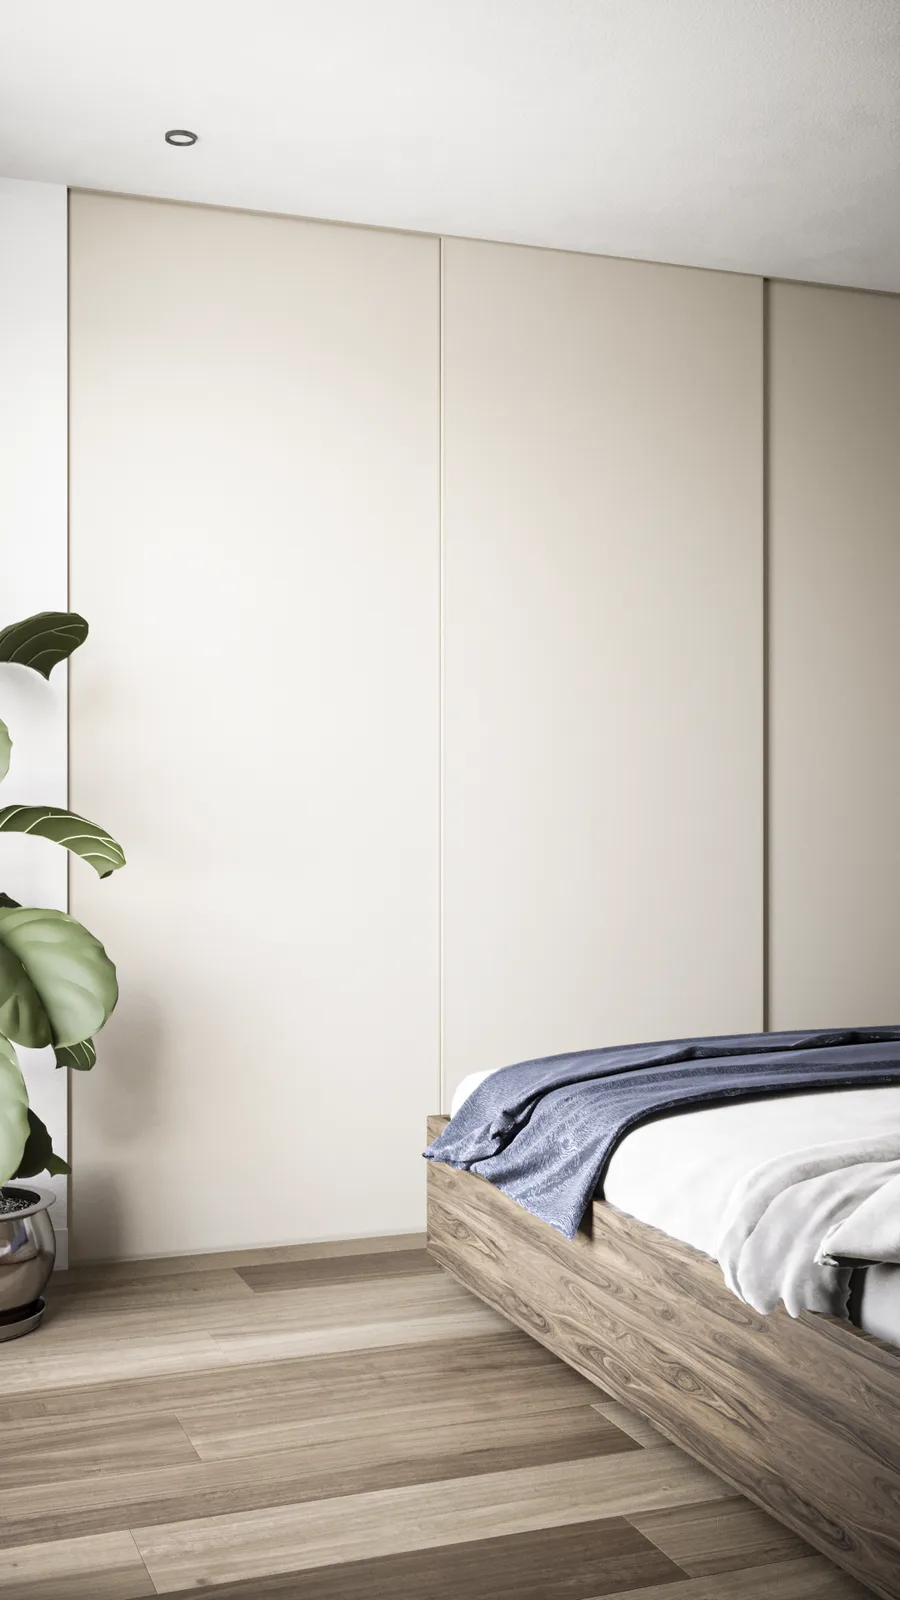
The master bedroom's denim blue upholstery was a deliberate departure not present in any of the three moodboards, a decision that creates a clear psychological break between the social levels and the private sleeping zone. Light-toned slat panels form the headboard wall, flanked by paired gold ring sconces with opal glass globes. Dark stone runs as an accent band at nightstand height. A walnut floating console with full-height floor mirror and denim blue velvet ottoman compose the vanity area. Floor-to-ceiling matte cream sliding wardrobes complete the suite.
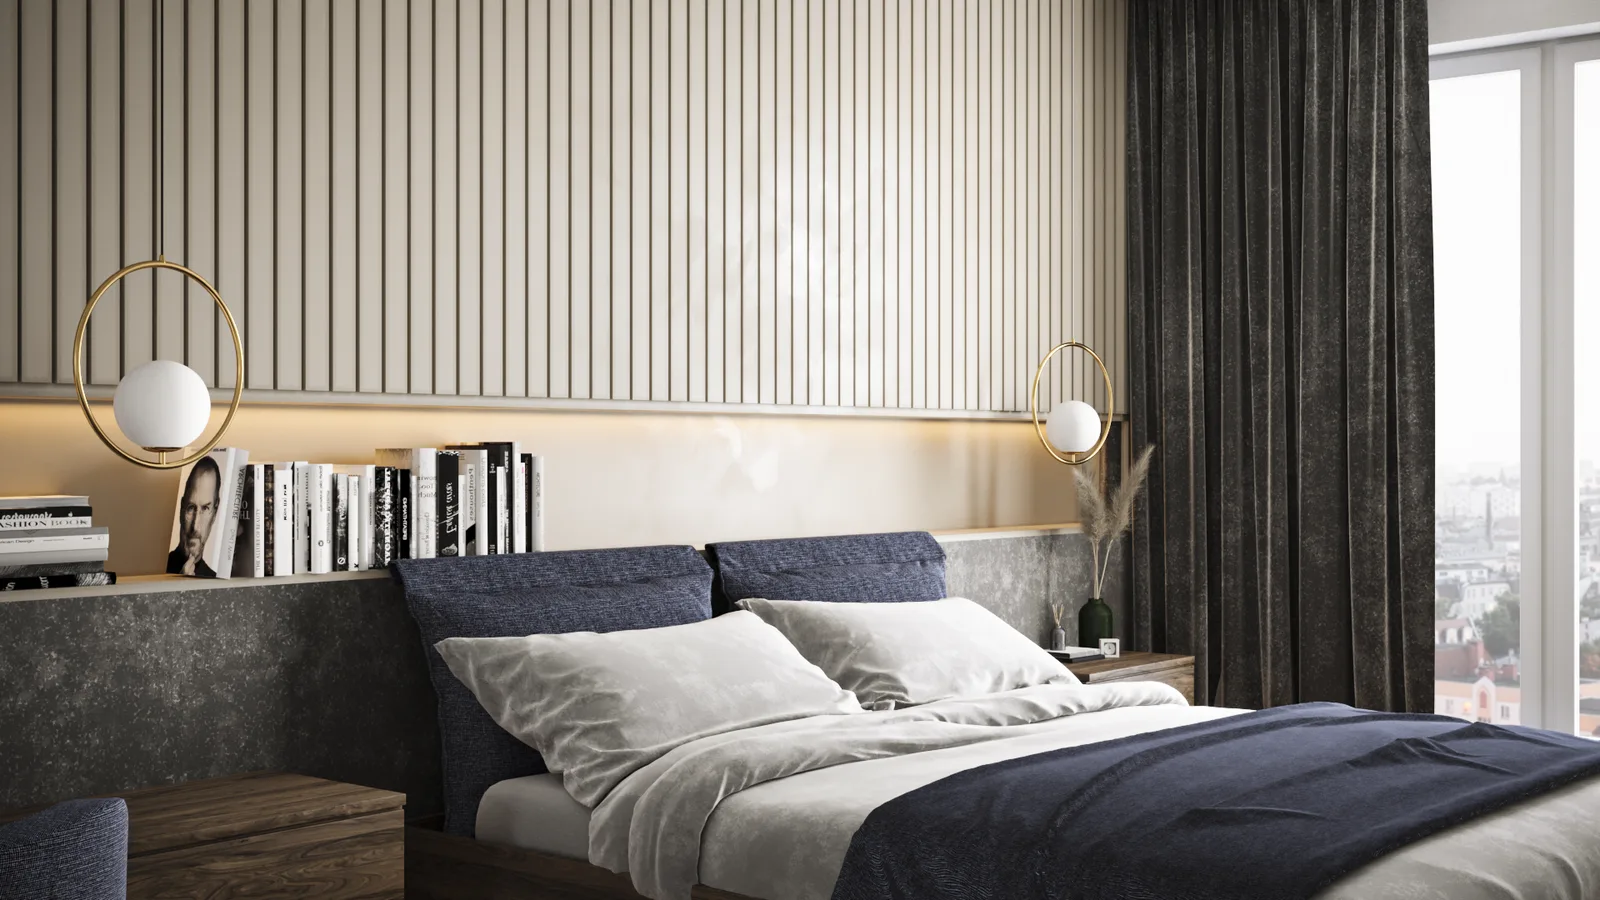
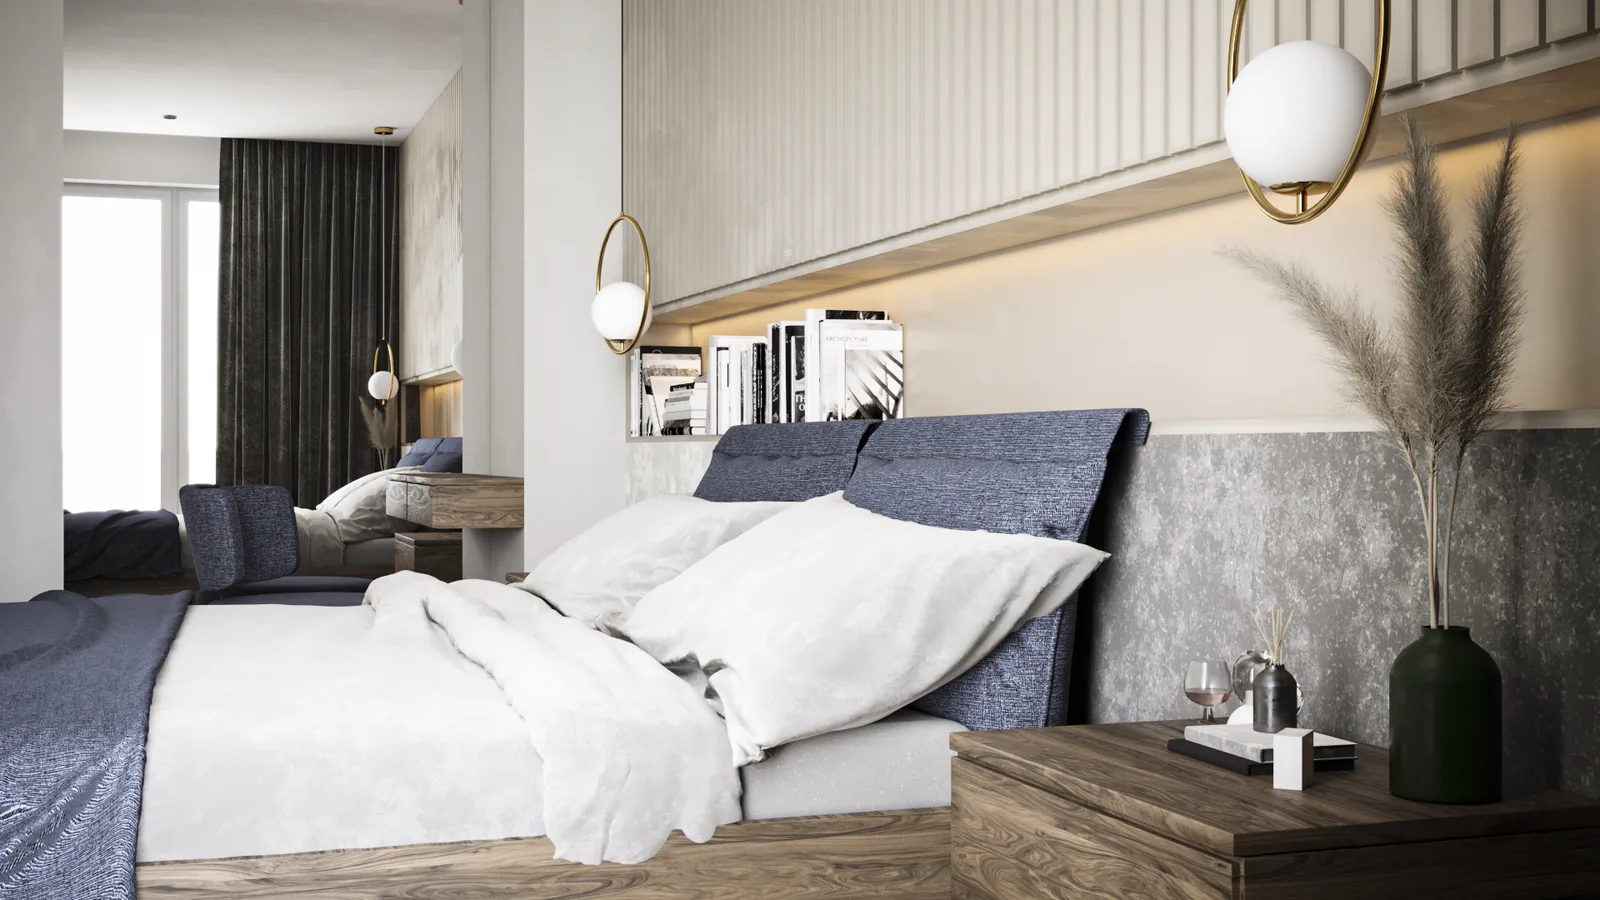
Master bedroom wider angle render with both gold ring sconces flanking the bed, light slat panel wall, dark olive curtains, and panoramic city view through floor-to-ceiling window
Master bedroom from foot of bed showing vanity mirror reflecting the room, walnut nightstand with pampas grass, denim blue bedding, and warm ambient lighting
Master bedroom side angle render showing gold ring wall sconce detail, light wood slat panel, dark stone accent below headboard, denim blue bedding and walnut nightstand
Master bedroom vanity corner render with full-height floor mirror reflecting the bed, denim blue round velvet ottoman, walnut floating console with drawers
Master bedroom wardrobe wall render showing three-panel floor-to-ceiling matte cream sliding doors, walnut bed platform edge, fiddle-leaf fig plant in metallic pot

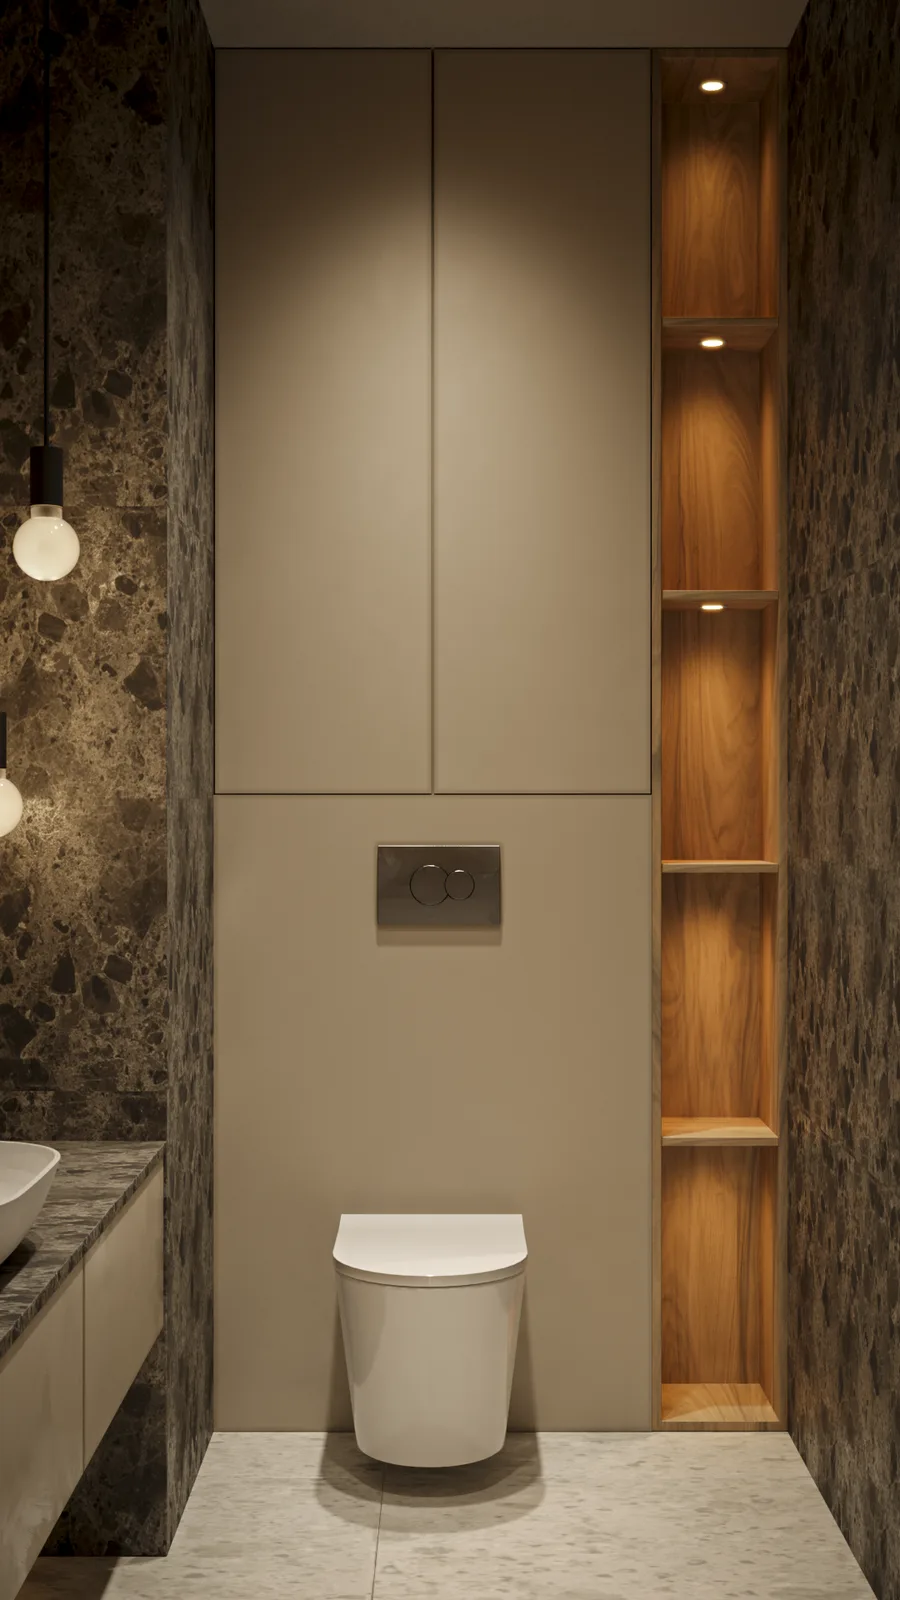
The main bathroom is the design's boldest moment. Dark emperador stone lines the walls and countertop, contrasted against warm beige terrazzo on the bathtub surround and floor. A walnut slat panel behind the vanity carries the apartment's signature motif into this spa-grade space, framing a round backlit mirror with warm LED halo and triple staggered globe pendant lights at different heights. A vertical illuminated walnut shelving niche beside the toilet, five shelves with individual recessed spotlights, is a characteristic detail that turns function into architecture.
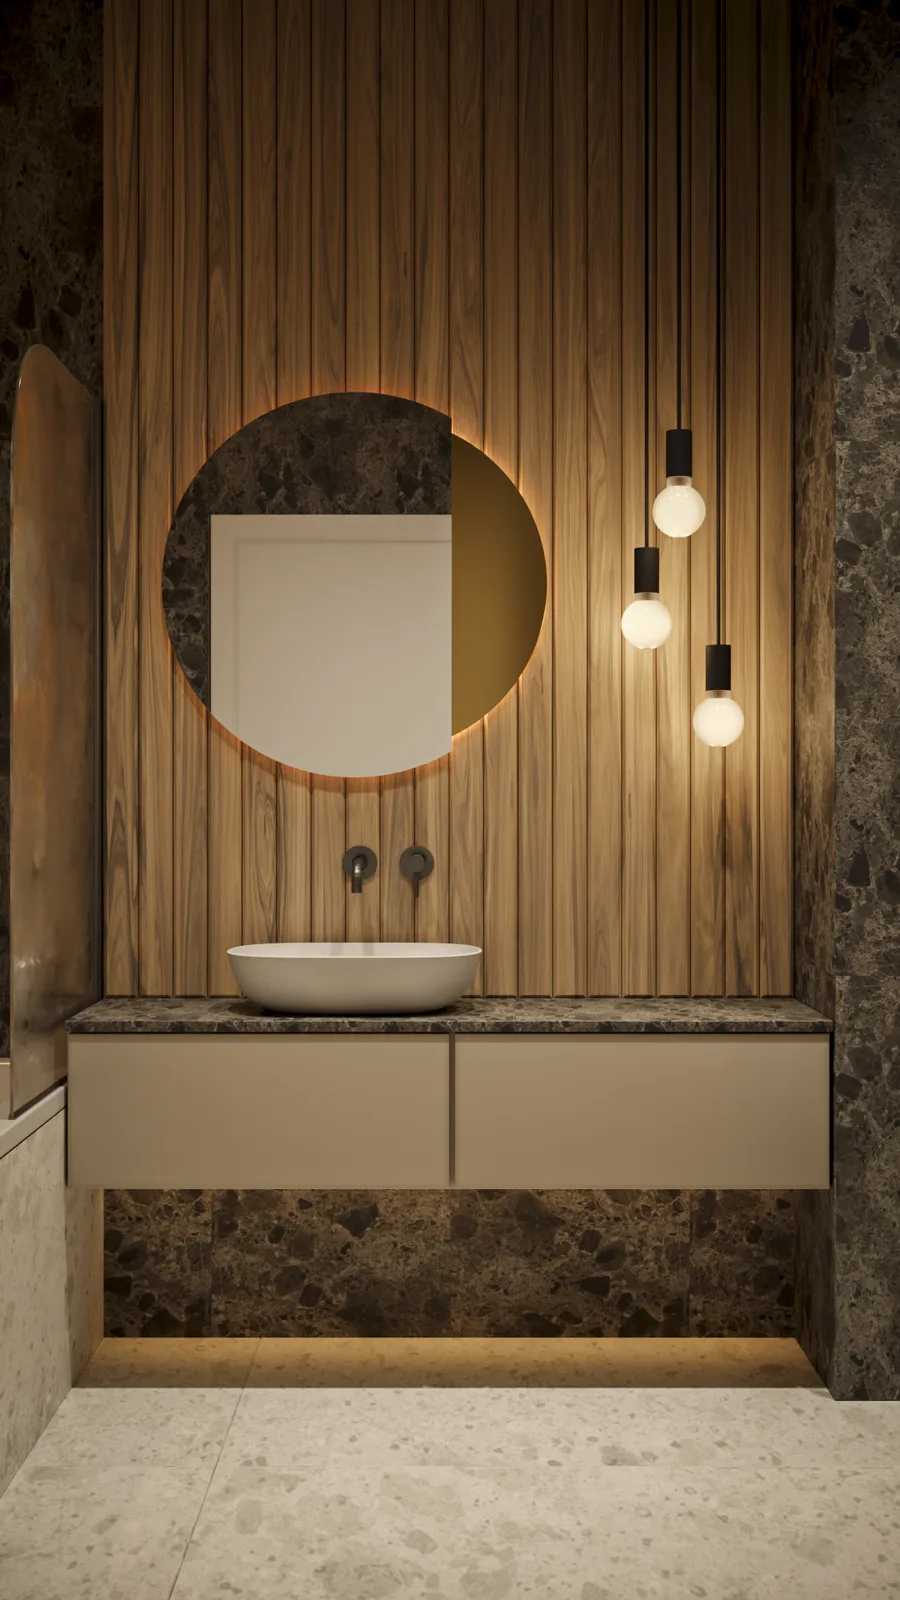
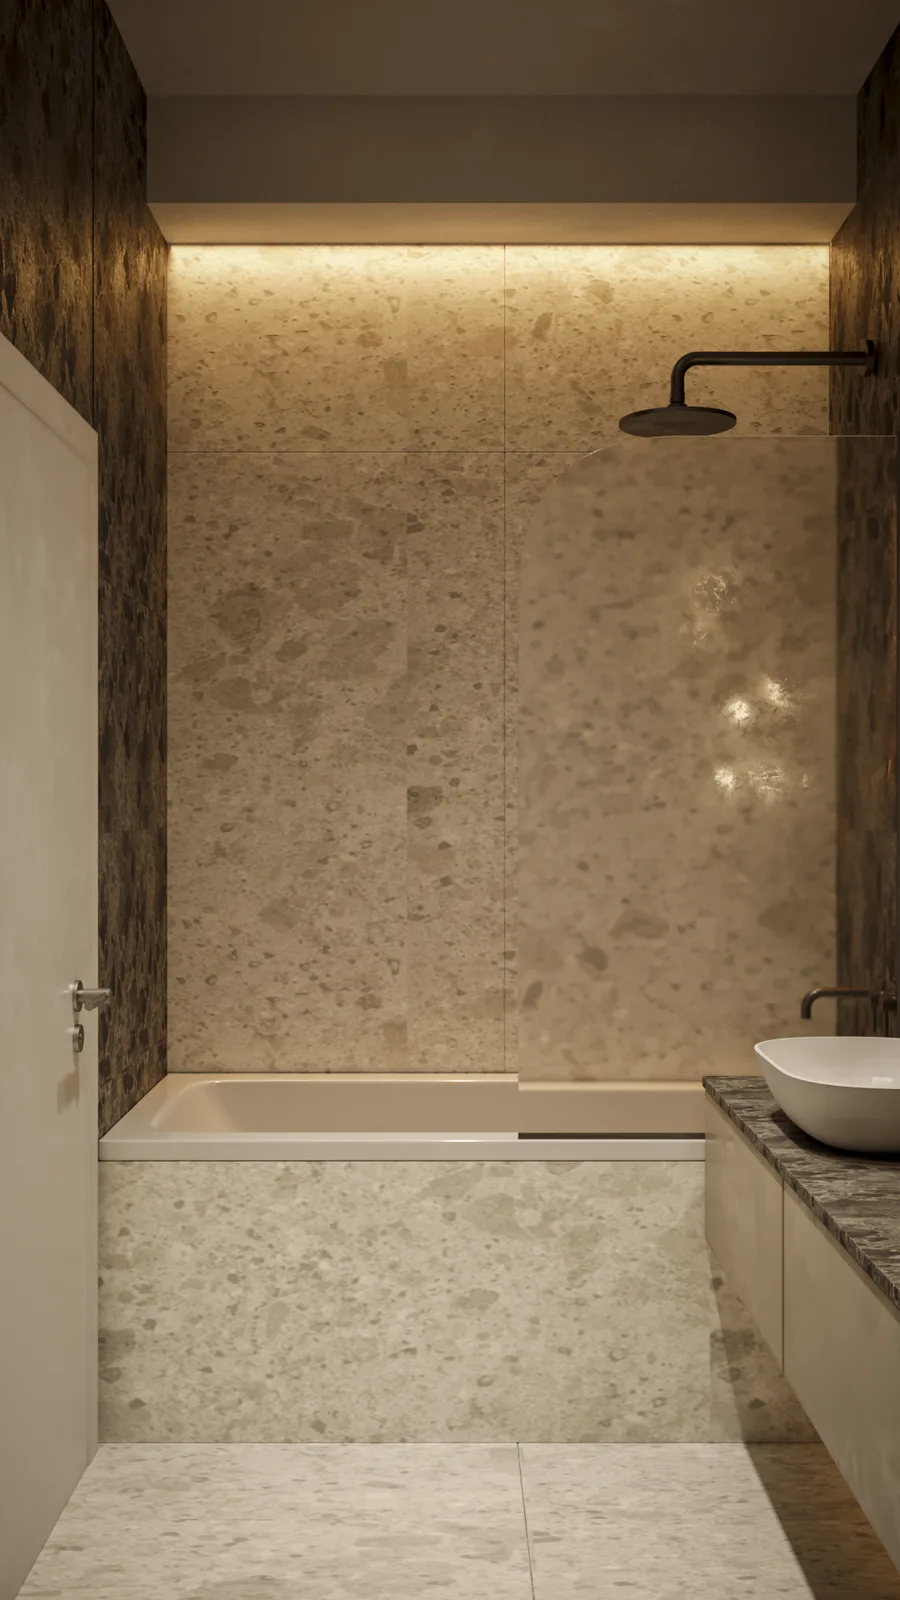
Main bathroom vanity render with walnut slat wall, round backlit mirror with warm LED halo, triple staggered globe pendant lights, emperador dark stone surfaces, and floating matte vanity
Main bathroom bathtub render with emperador dark stone walls, warm beige terrazzo surround, black rainfall showerhead, LED cove light at ceiling, and white vessel basin edge
Main bathroom toilet zone render with emperador dark stone walls, matte beige concealed cistern cabinet, vertical illuminated walnut shelving niche with five individually lit shelves

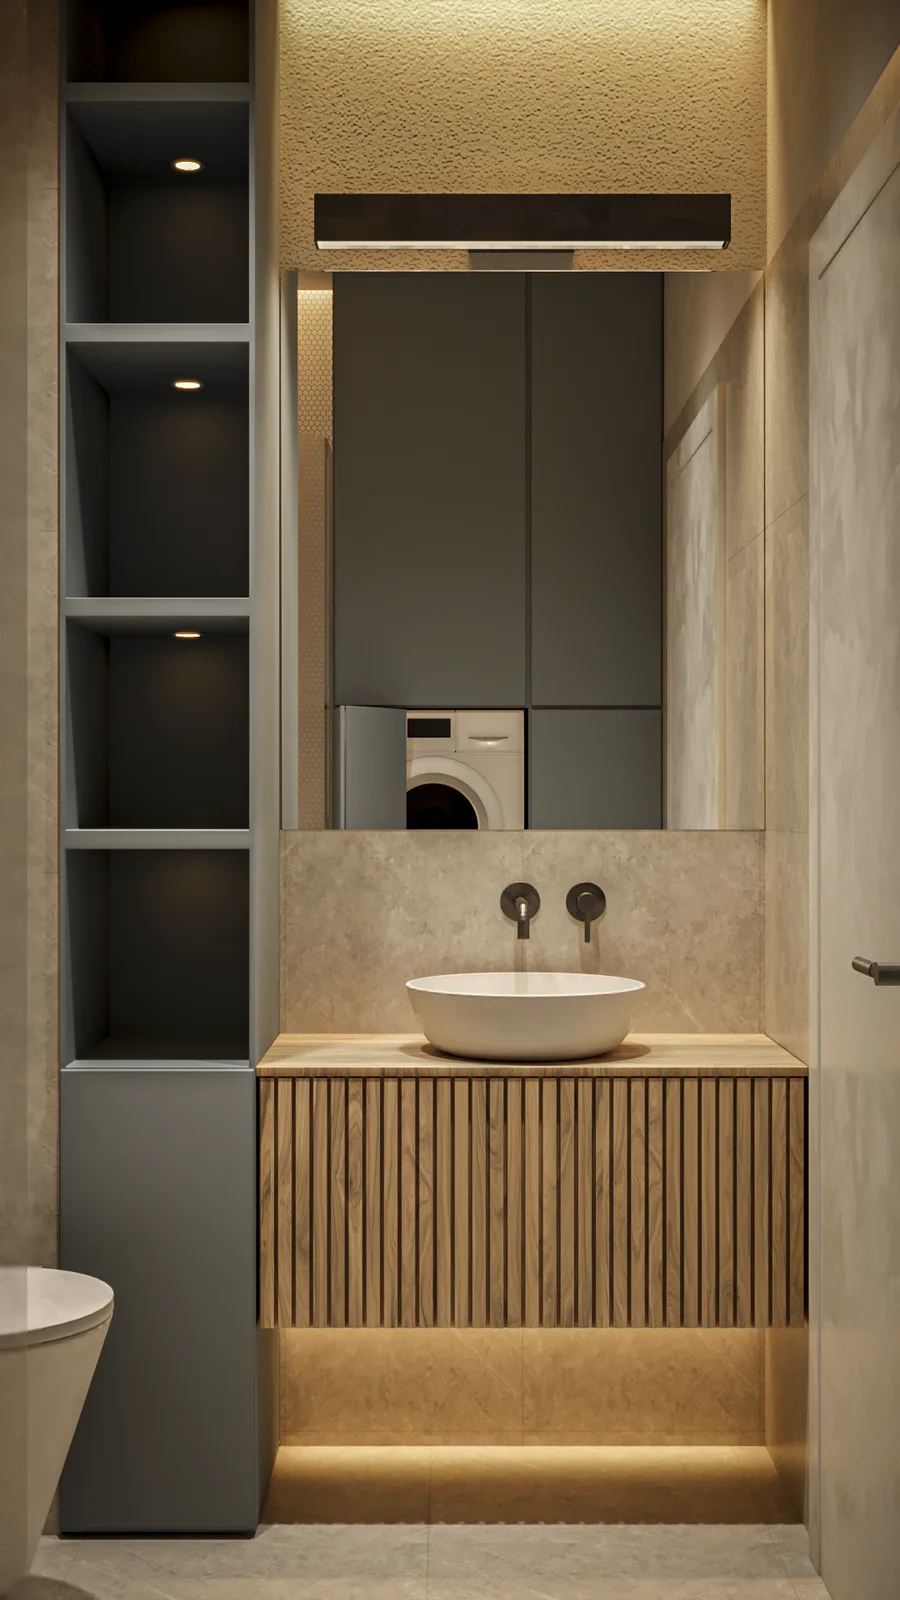
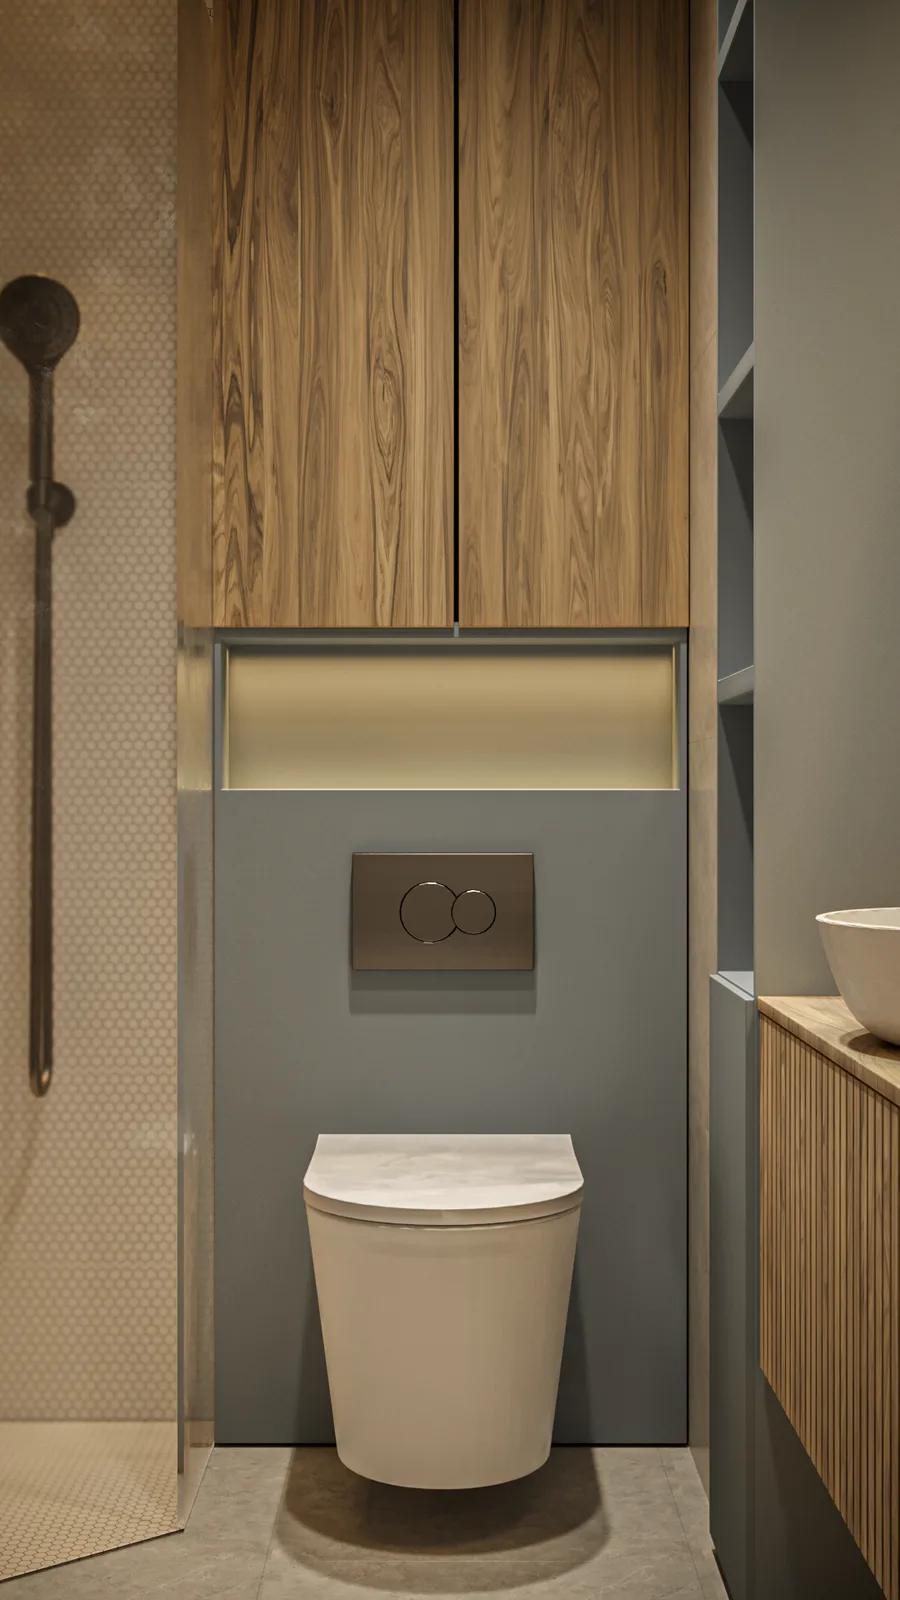
The utility bathroom doubles as the apartment's laundry facility. Penny-round mosaic tiles, a dark bronze fixture palette distinct from the main bathroom's black, and zebrawood veneer cabinet doors matching the home office desk introduce material variety without losing coherence. A reeded wood vanity front with vessel basin and warm LED under-glow carries the floating effect established elsewhere.
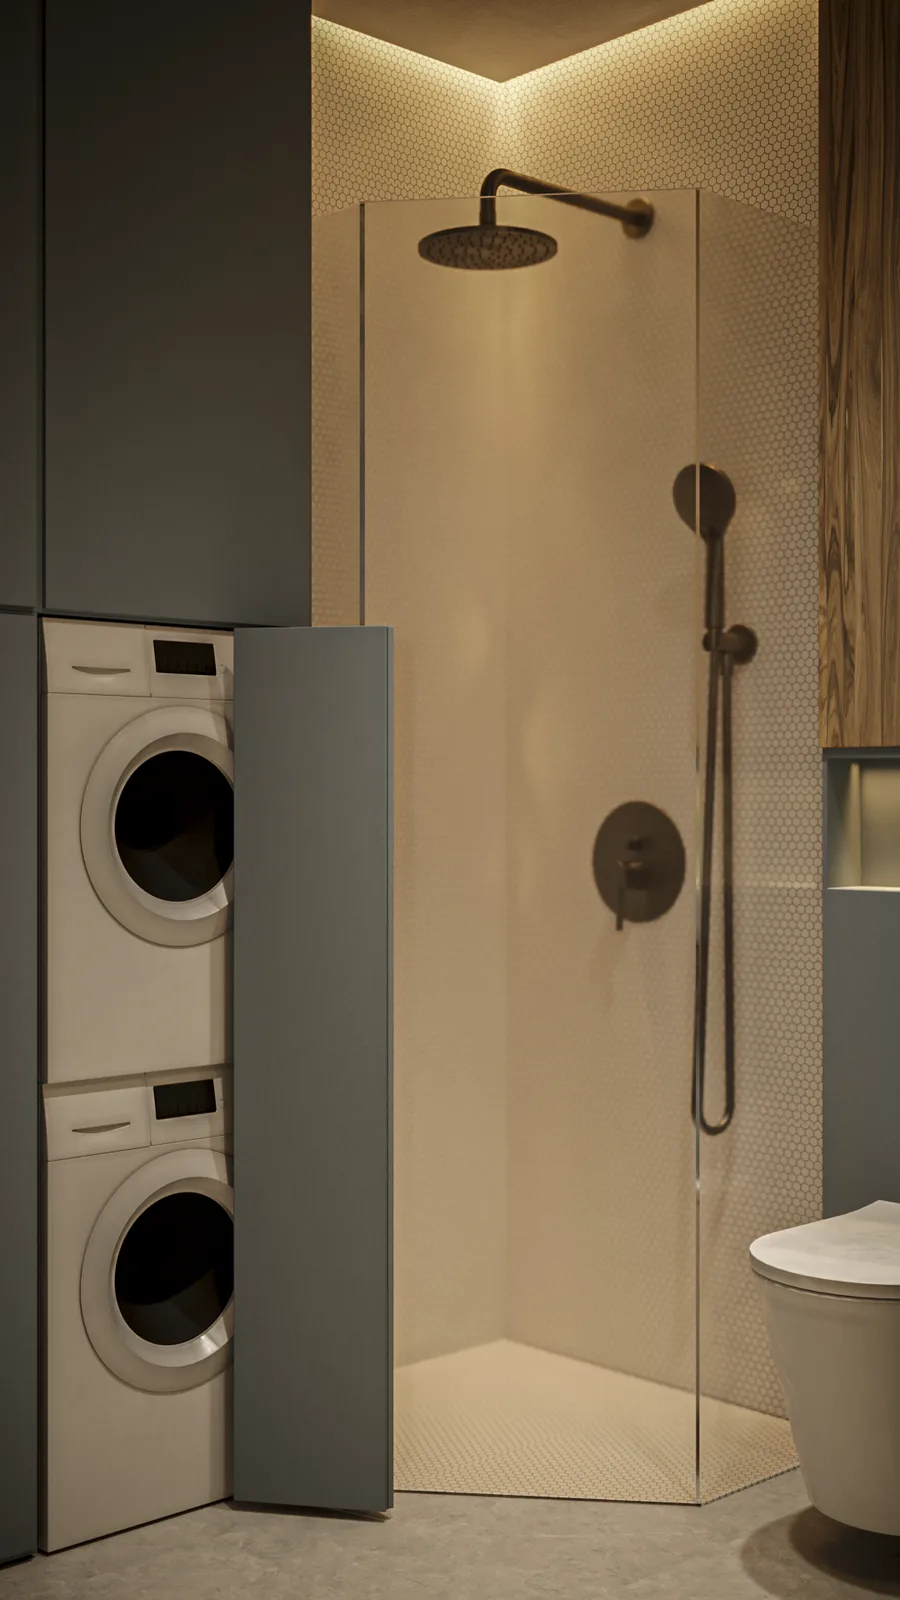
Utility bathroom shower zone render with stacked washer and dryer in grey cabinet, curbless walk-in shower with penny-round mosaic tiles, dark bronze rain showerhead and thermostatic valve
Utility bathroom toilet render with wall-hung WC, dark bronze concealed dual flush plate, zebrawood veneer cabinet above, illuminated LED niche, open shelving to the right
Utility bathroom vanity render with reeded wood cabinet front, white round vessel basin, rectangular mirror reflecting laundry zone, horizontal bar light, warm LED under-vanity glow

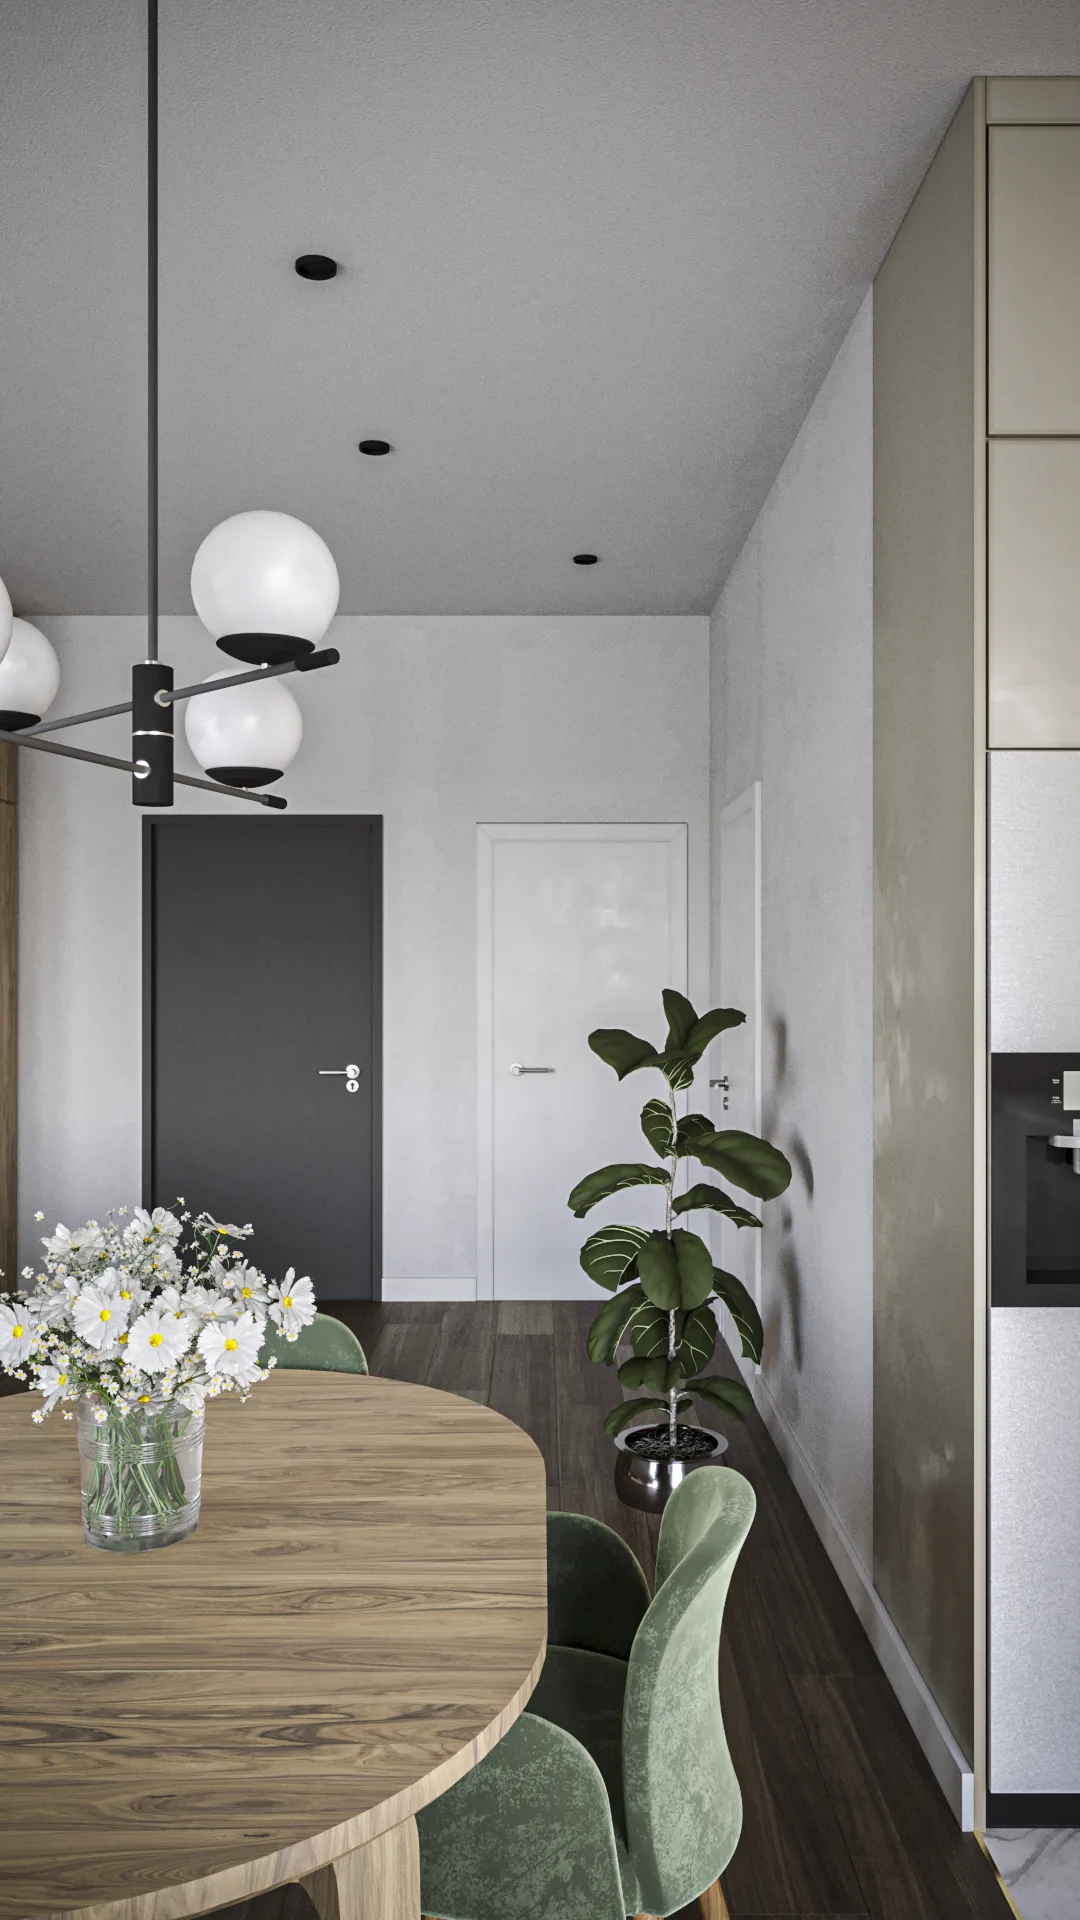
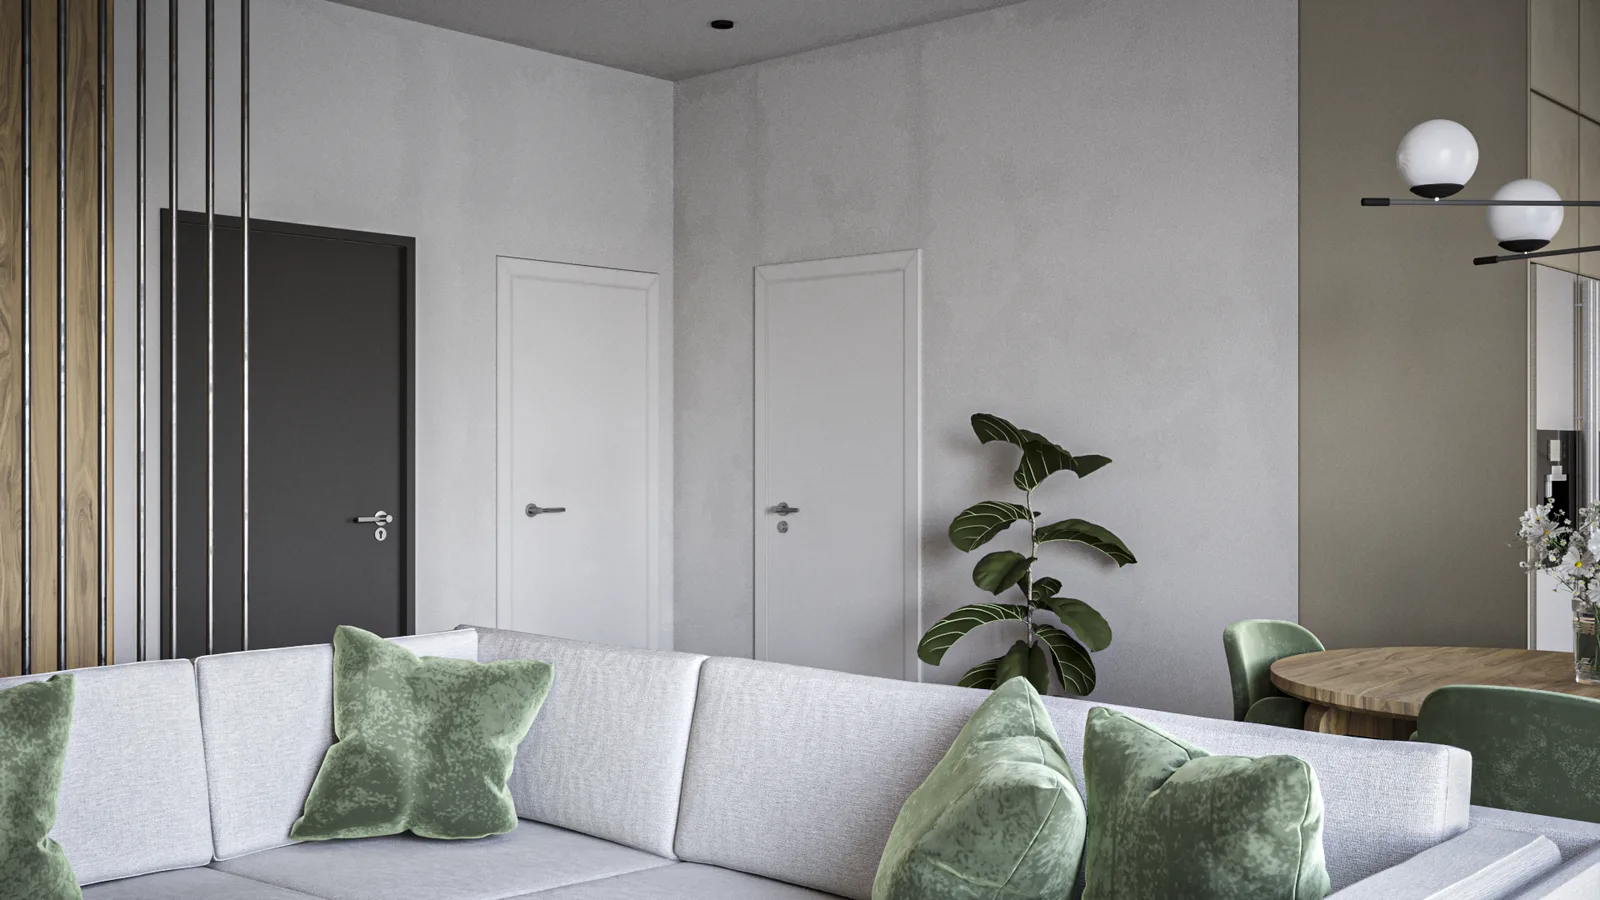
The open-plan living, dining, and kitchen volume is where the hybrid moodboard direction reads most clearly. Forest green velvet arrives through dining chairs, sofa cushions, and floor-to-ceiling curtains that transform the atmosphere when drawn. The walnut slat TV wall, with floating bookshelves, integrated LED cove lighting, and a grey sofa at its base, anchors the living zone. Vertical metal rods form a staircase divider that echoes the balustrade language. A round oak dining table seats six beneath a black multi-arm globe chandelier.
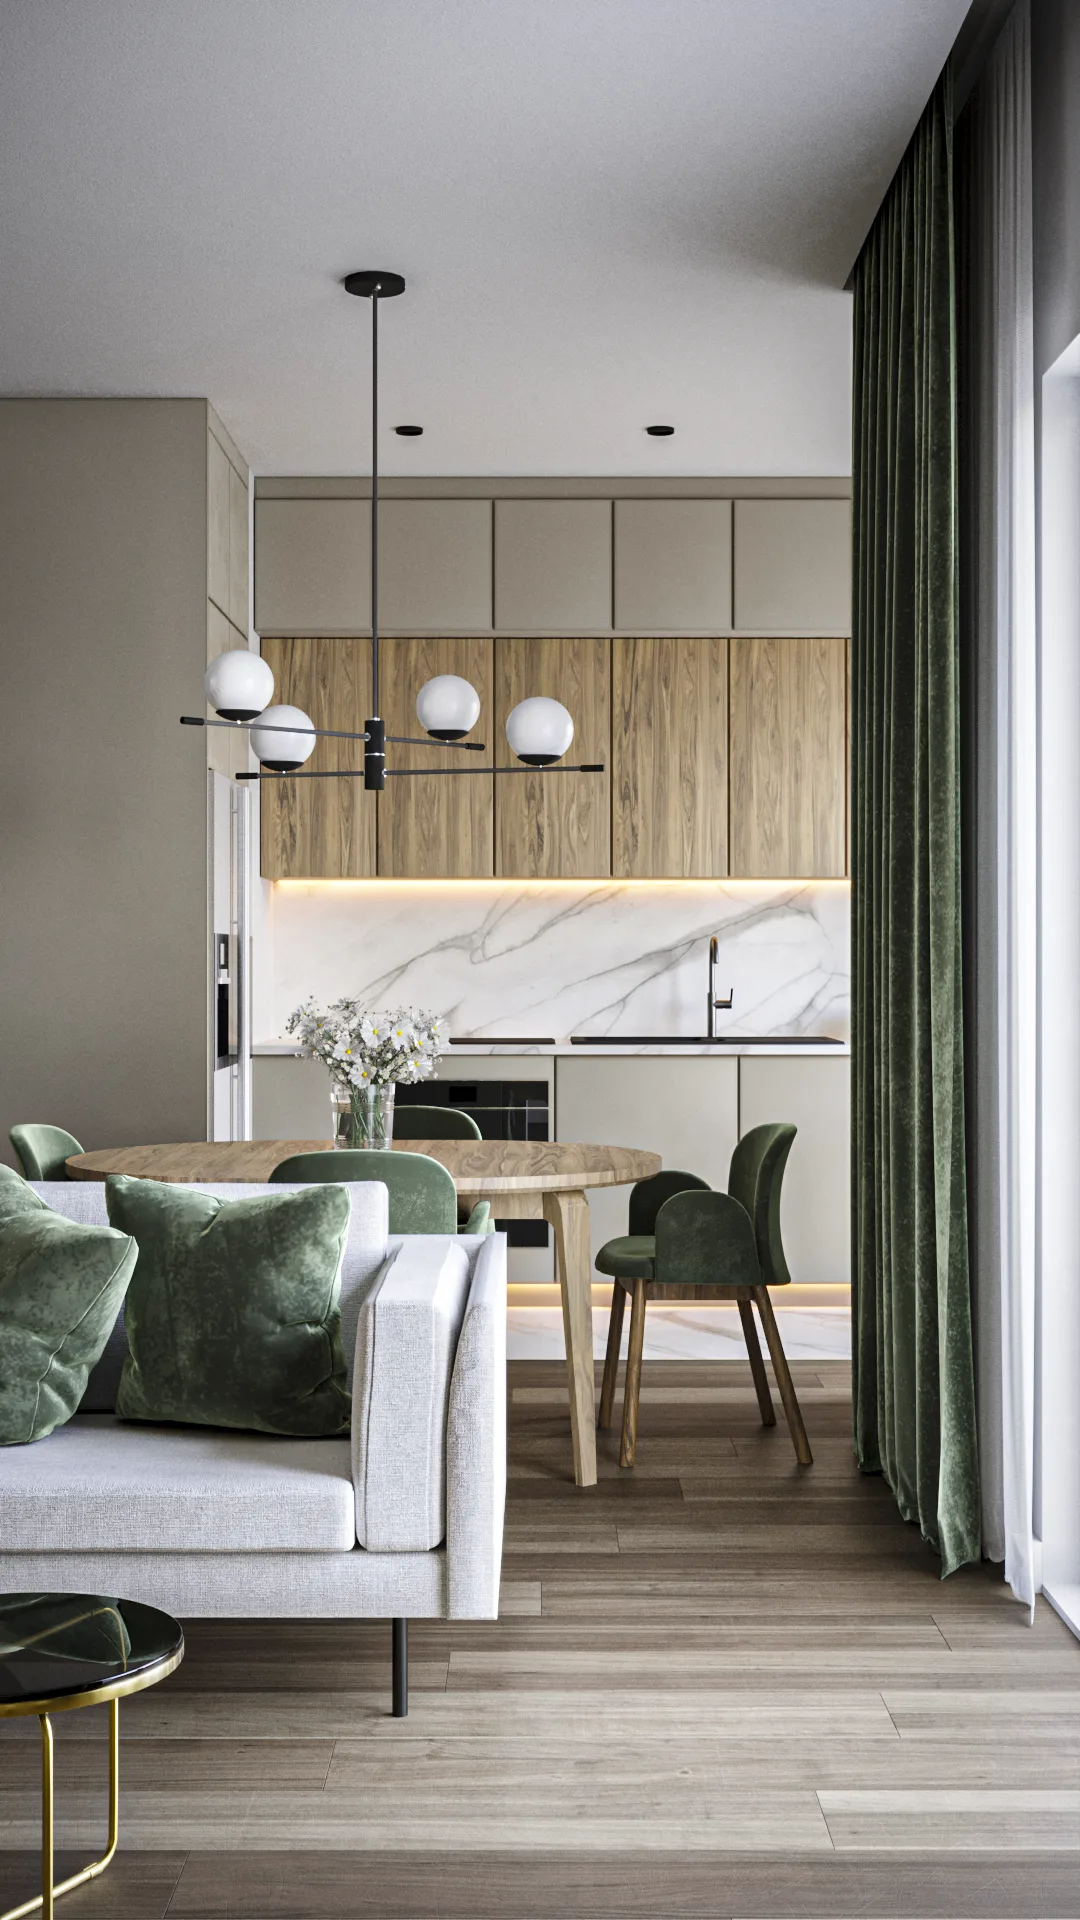
Living and kitchen render from sofa showing green velvet cushions, oak dining table with flowers, green chairs, marble backsplash, sage lower cabinets, and globe chandelier above
Living room entry view render showing grey sofa with green velvet cushions, dark anthracite entry door, white interior doors, vertical metal rod staircase divider, fiddle-leaf fig
Dining zone corridor view render showing globe chandelier above oak table with flowers, dark anthracite entry door, fiddle-leaf fig, and tall kitchen cabinet wall beyond

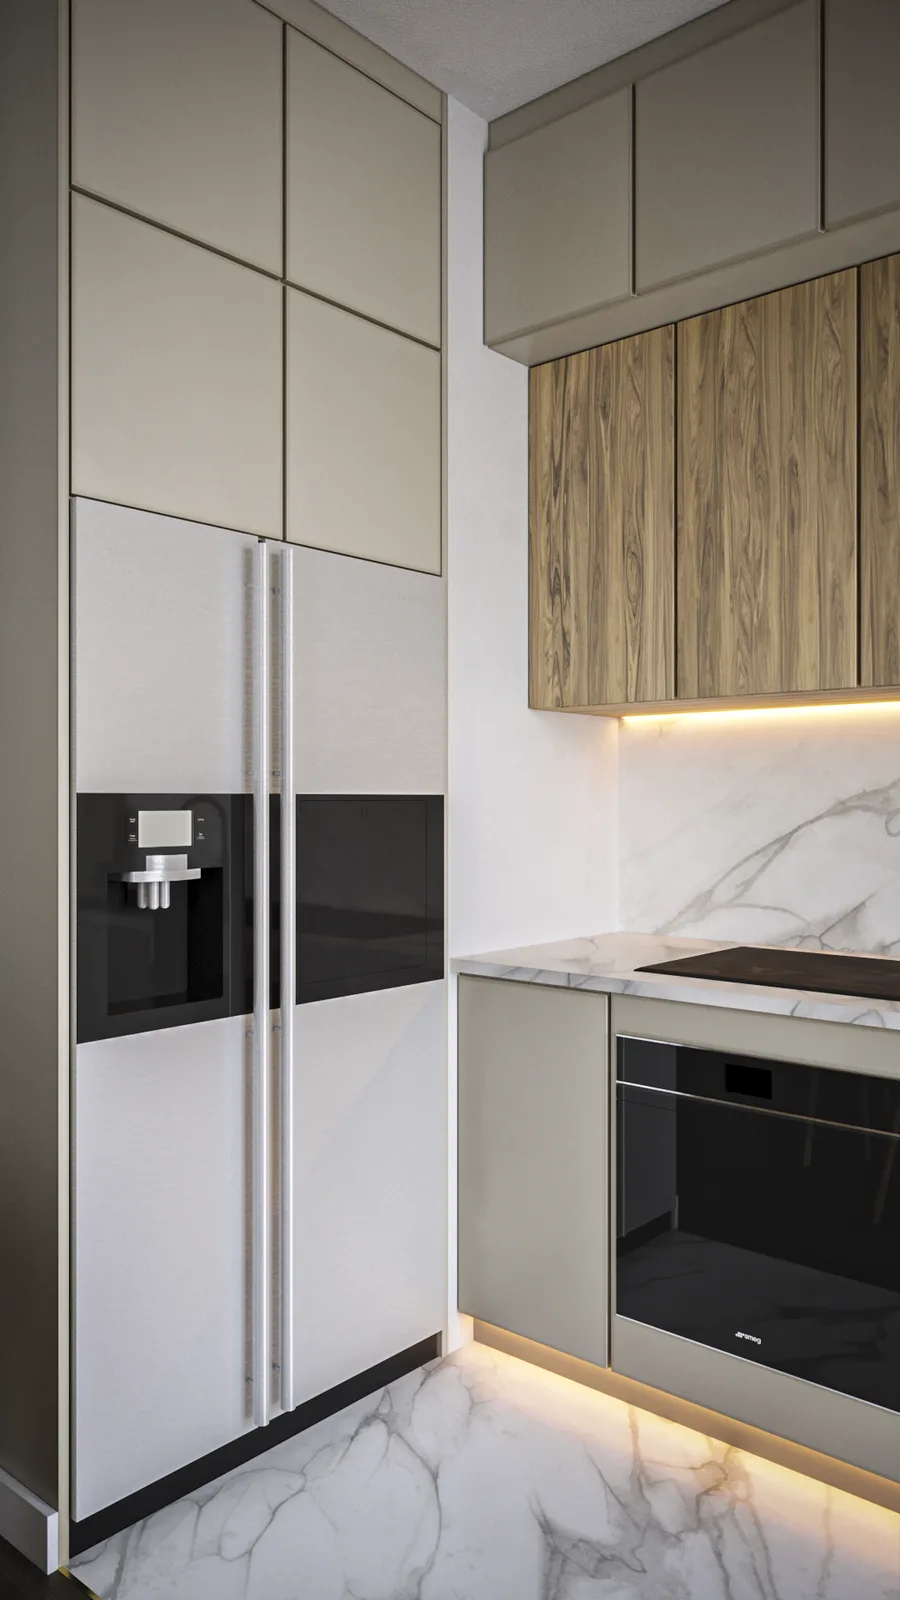
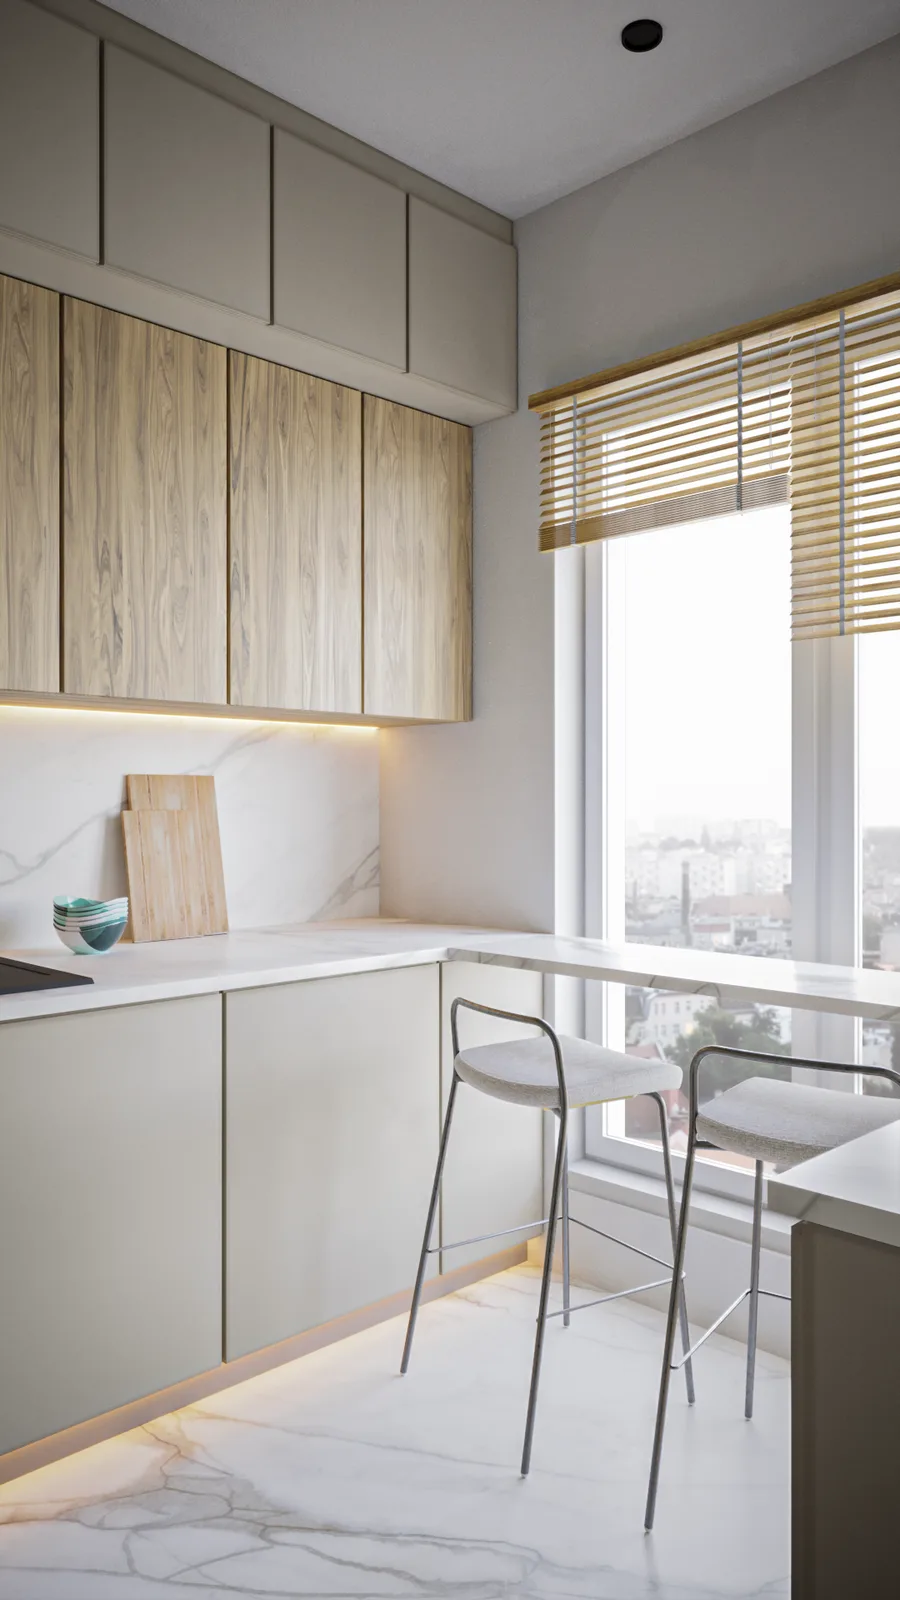
The kitchen follows an L-shaped layout with oak veneer upper cabinets, matte sage lower cabinets, and a full-height Calacatta marble backsplash. A breakfast bar along the window wall with bamboo Venetian blinds seats two on minimalist grey fabric stools. LED strips run beneath both upper and lower cabinets and at the toe kick. The appliance wall integrates an American-style side-by-side fridge with water dispenser, a built-in oven, and a flush-mount induction cooktop within the tall cabinetry unit.
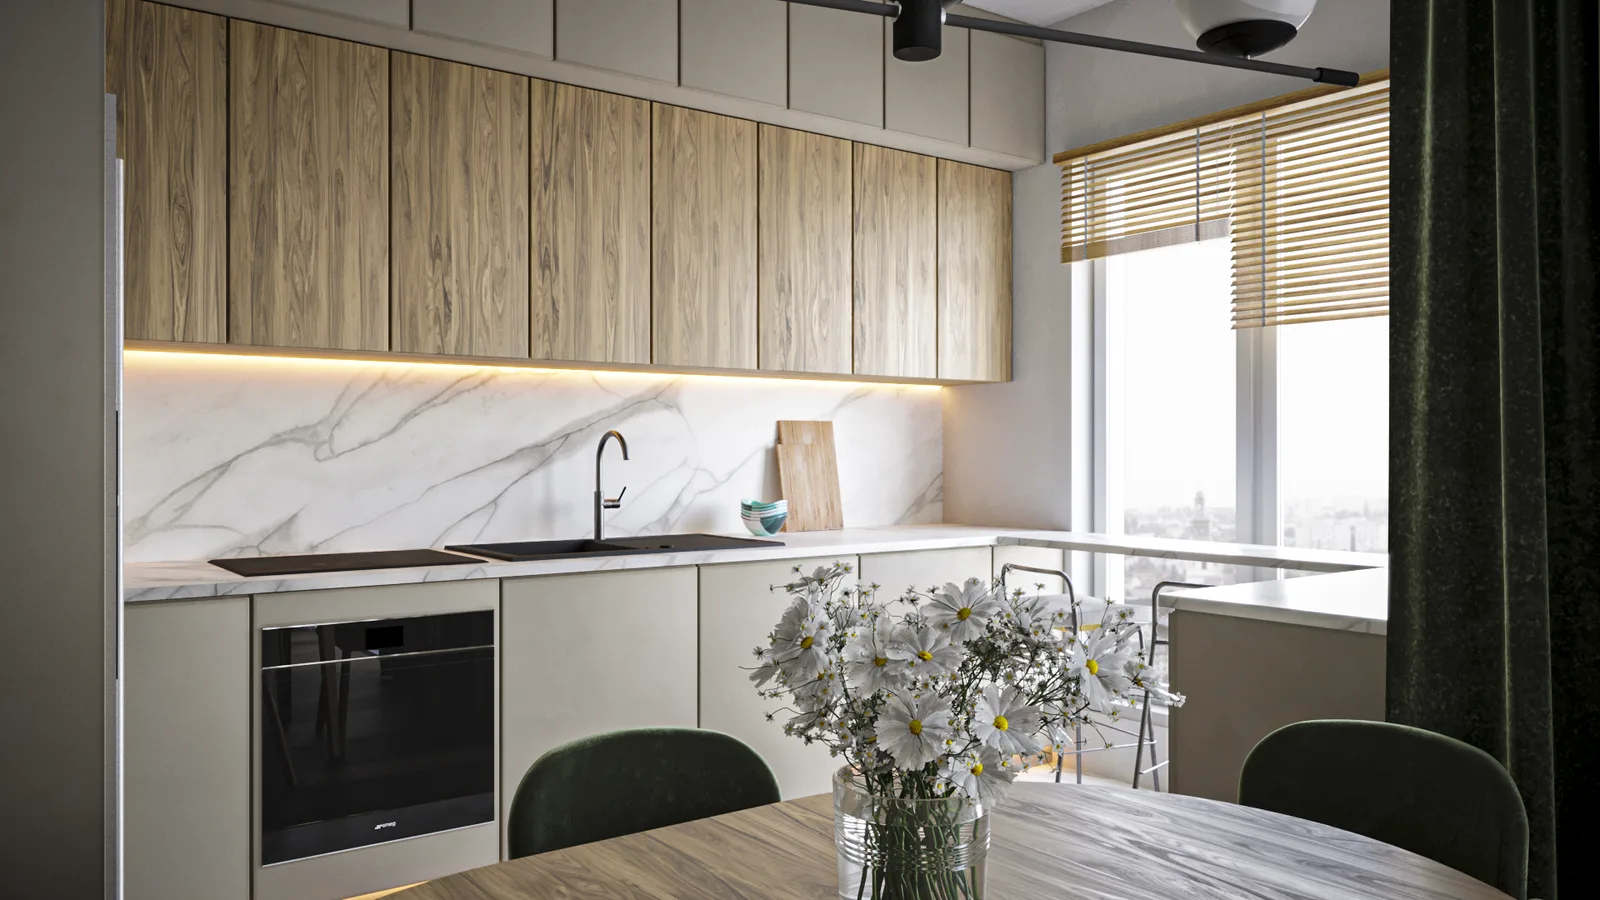
Kitchen wide render from dining table showing oak upper cabinets, Calacatta marble backsplash, black swan-neck faucet, built-in oven, daisy arrangement on oak table, green velvet chairs
Kitchen breakfast bar corner render with oak upper cabinets, Calacatta marble backsplash and countertop, bamboo Venetian blinds, two grey fabric bar stools, LED toe-kick lighting
Kitchen appliance wall render with American-style side-by-side fridge, built-in oven, flush-mount induction cooktop, oak upper cabinets, marble backsplash, and LED under-cabinet lighting

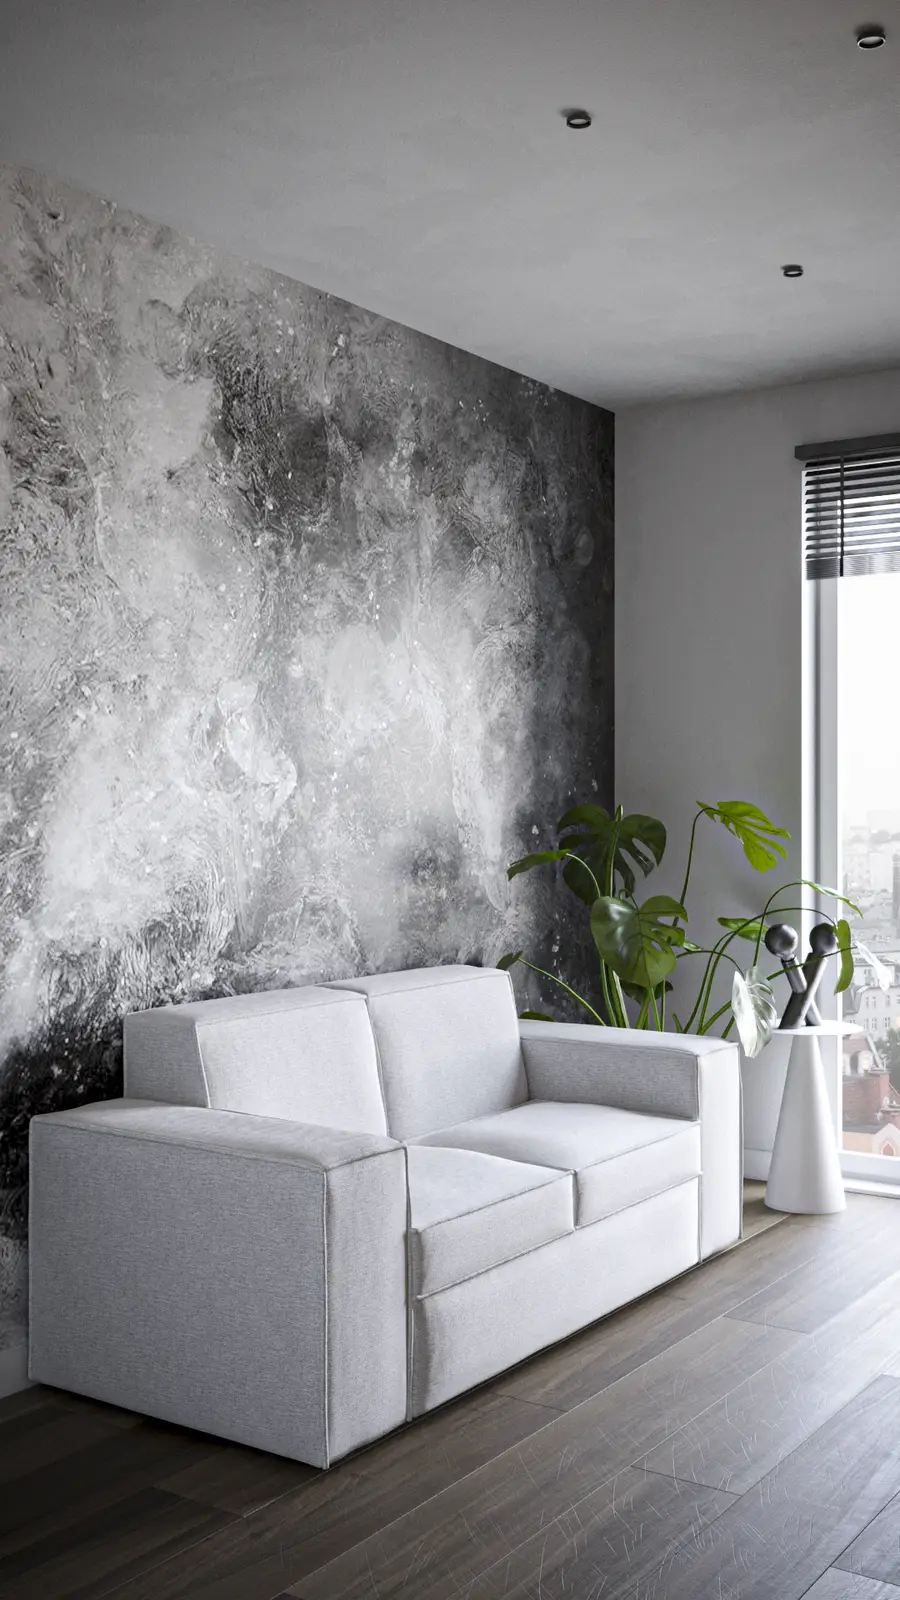
The hallway sets the tone upon entry with a dramatic floor-to-ceiling abstract mural wallpaper in monochromatic grey and white textures. A white loveseat sits against this backdrop beside an hourglass pedestal side table and a silver modern figurine, artistic accents that signal the apartment's character before any living space is reached.
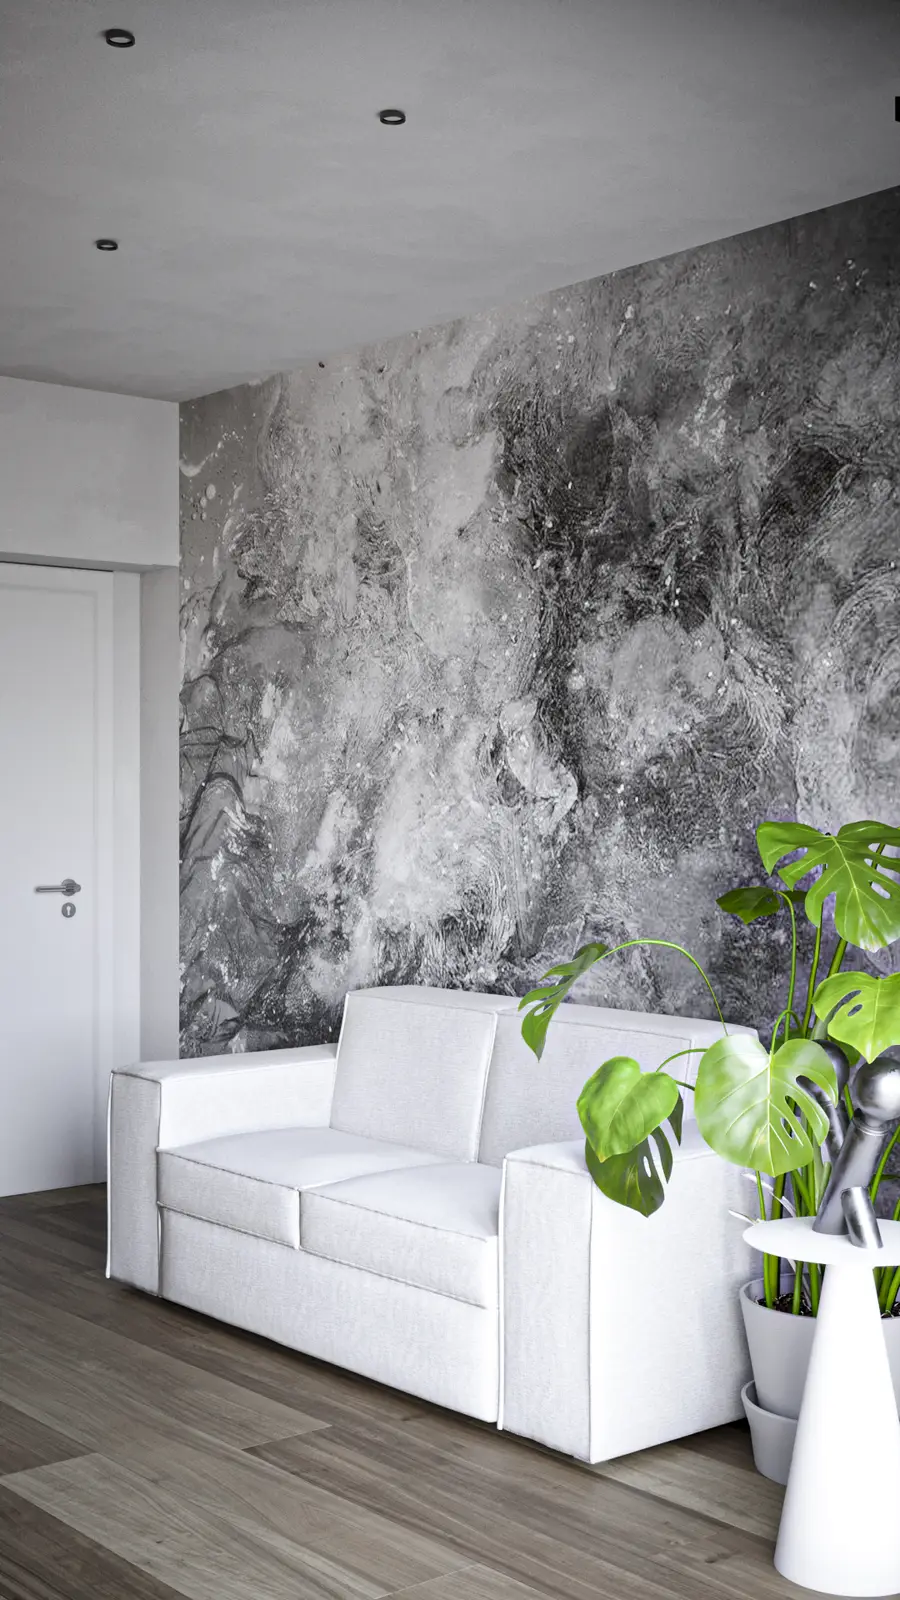
Hallway render with dramatic floor-to-ceiling abstract grey mural wallpaper, white loveseat, Monstera deliciosa plants in white ceramic planters, white flush interior door
Hallway second angle render showing abstract grey mural, white loveseat, hourglass pedestal side table, silver modern figurine on pedestal, dark espresso hardwood floor

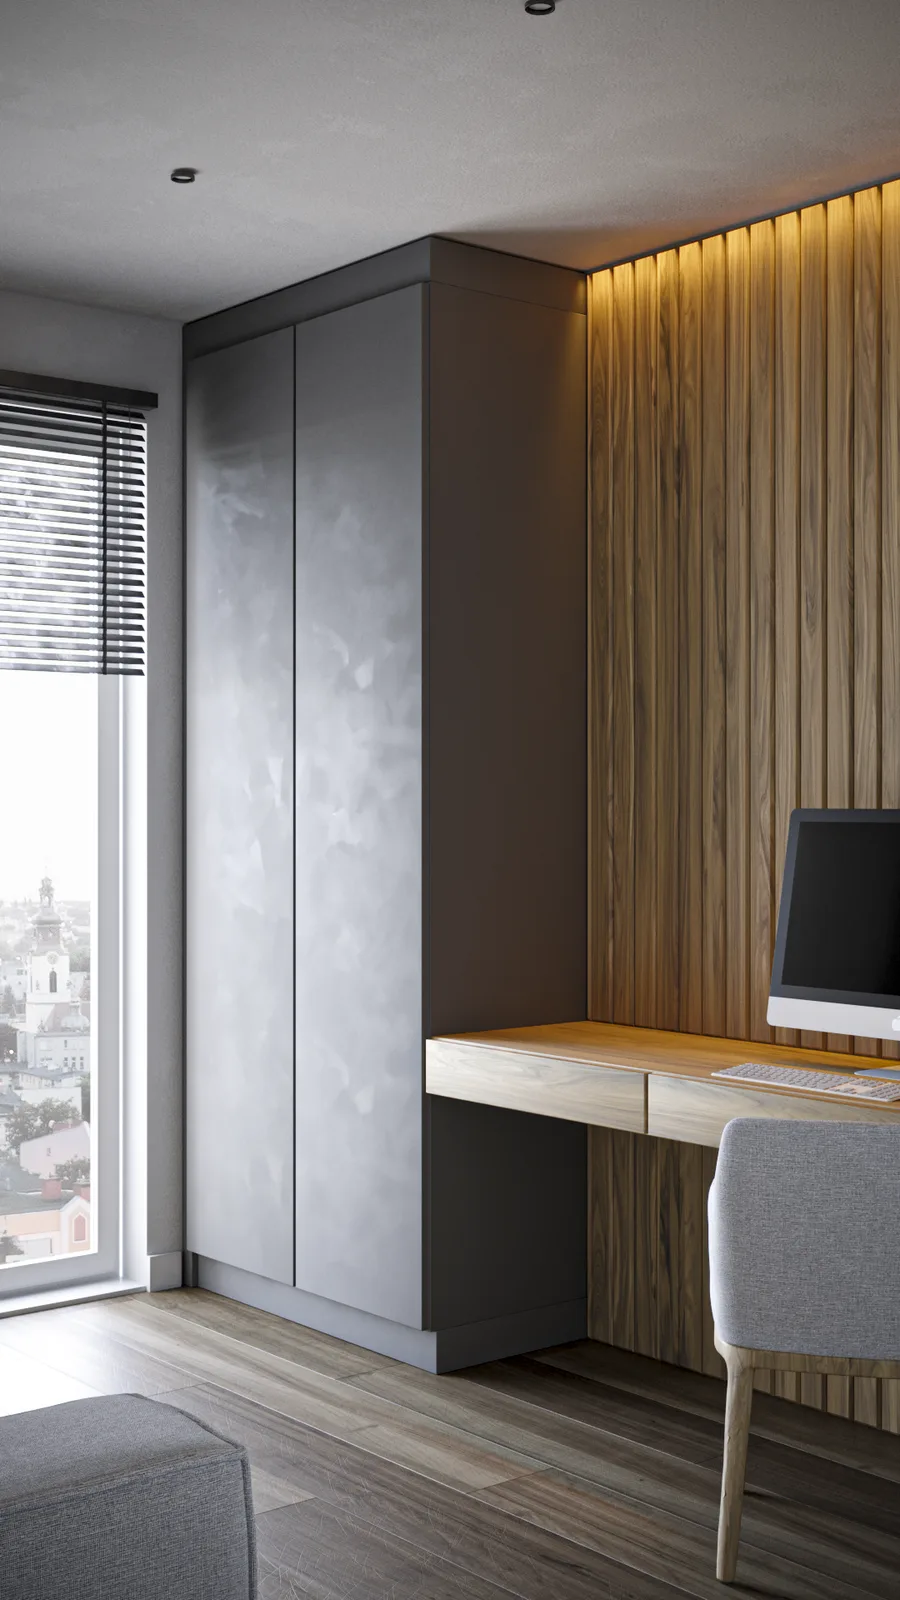
The home office on the upper level features a zebrawood desk surface with dramatic figured grain, distinct from the walnut used elsewhere, set into a full-height walnut slat wall with LED cove lighting above. A dark grey microcement-finish wardrobe flanks the desk. Charcoal Venetian blinds filter the panoramic city views that come with the penthouse position.
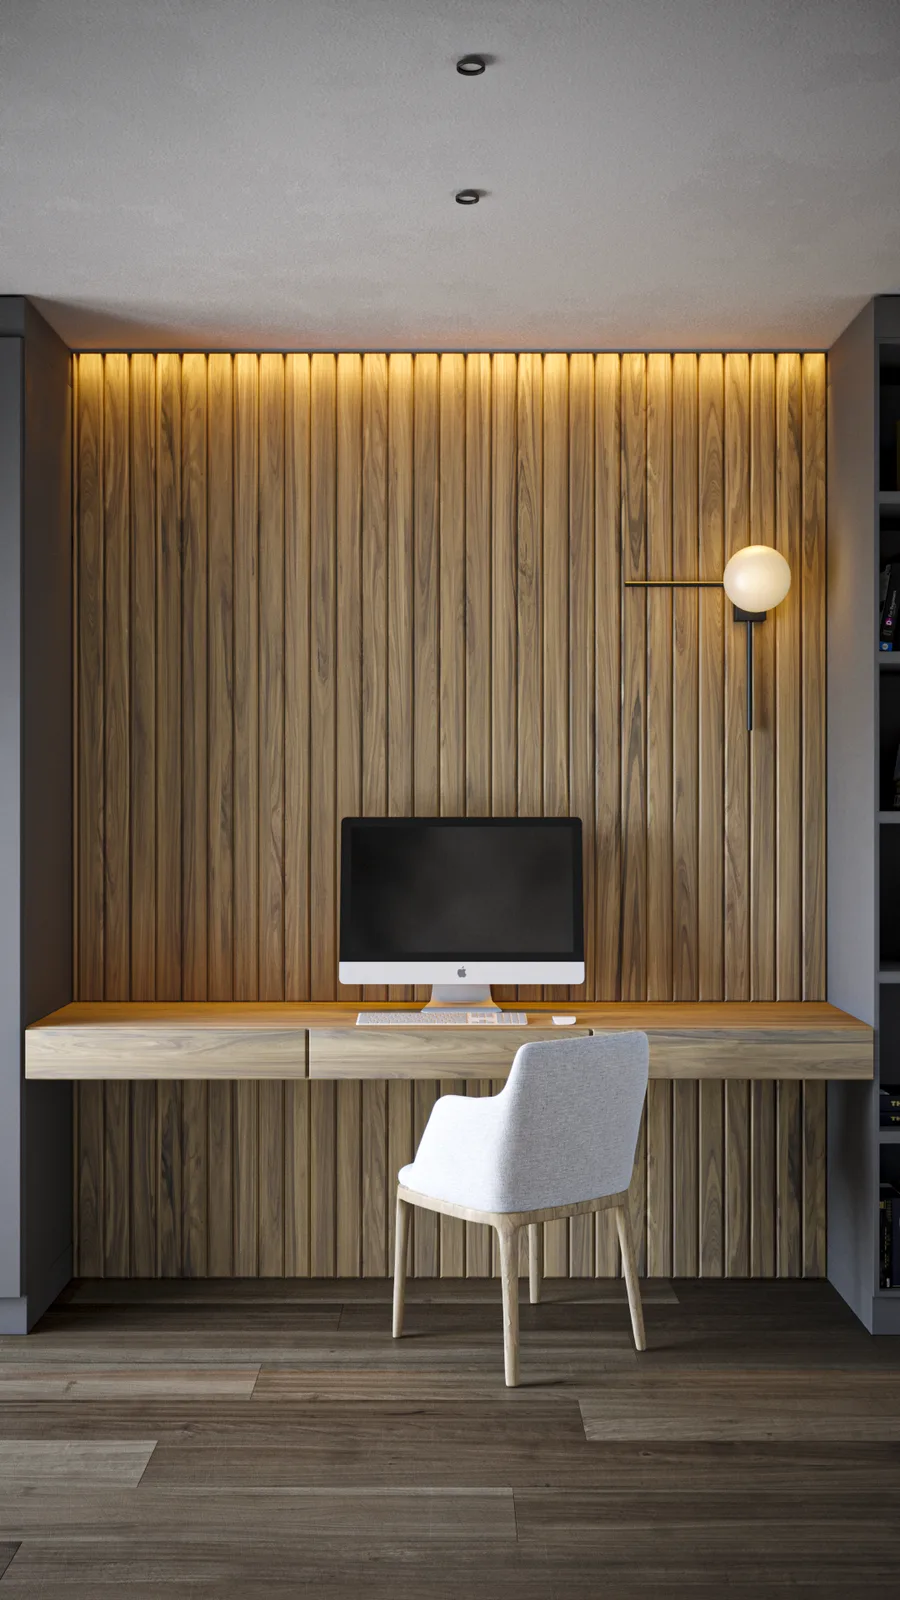
Home office frontal render with zebrawood desk surface, full-height walnut slat wall with LED cove lighting, globe wall sconce, iMac workstation, grey upholstered chair
Home office side angle render showing dark grey microcement wardrobe flanking walnut slat desk wall, charcoal Venetian blinds, panoramic city view through window

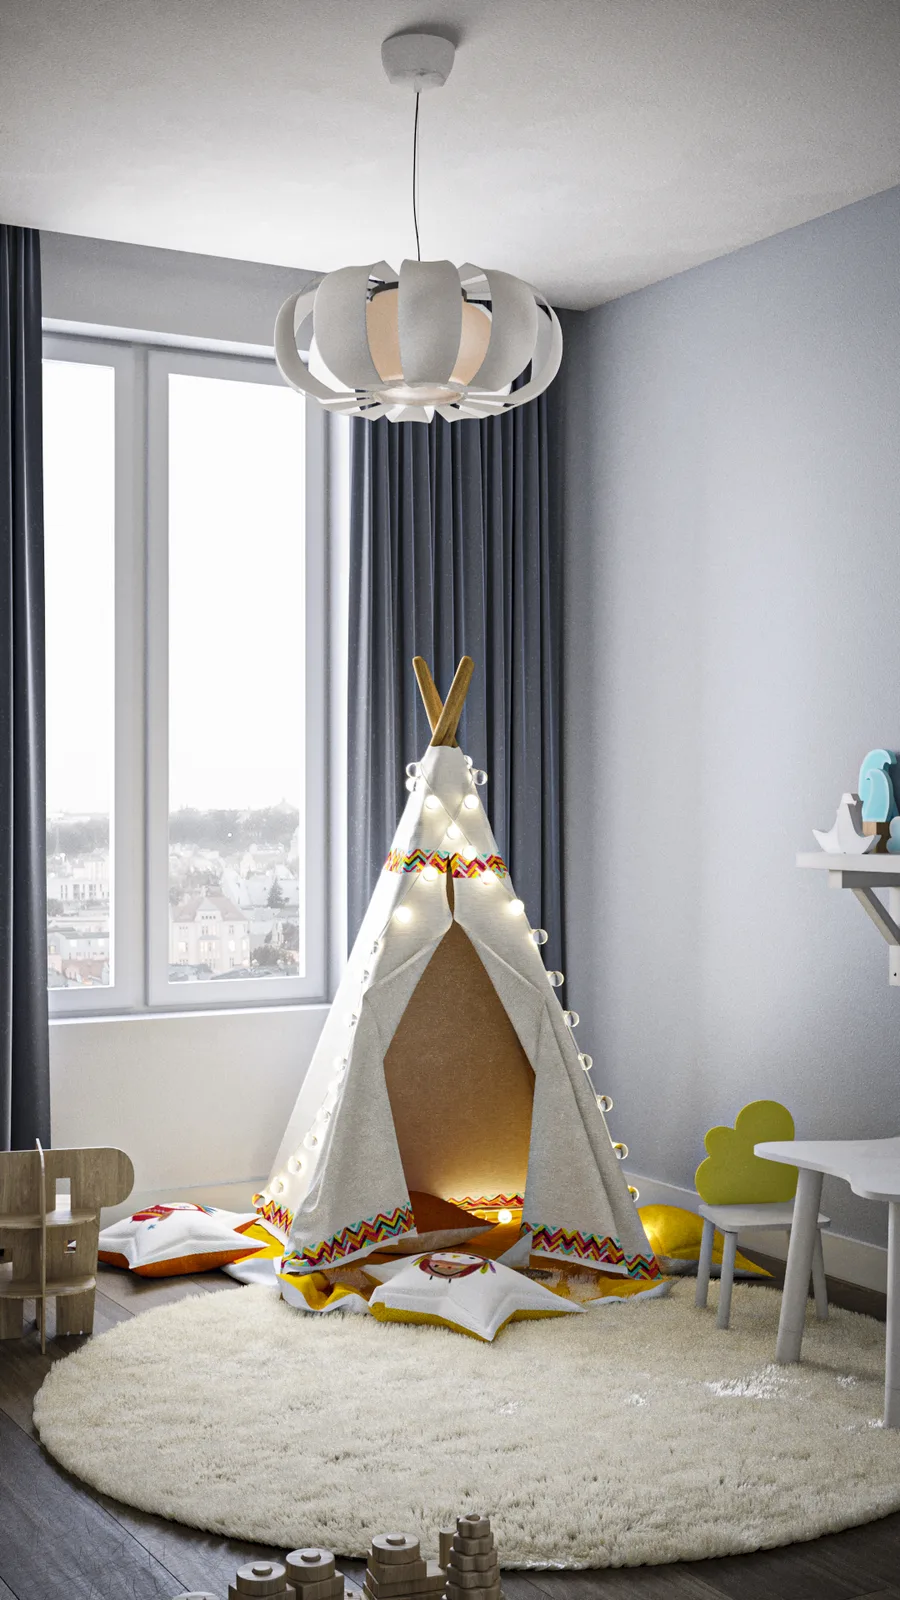
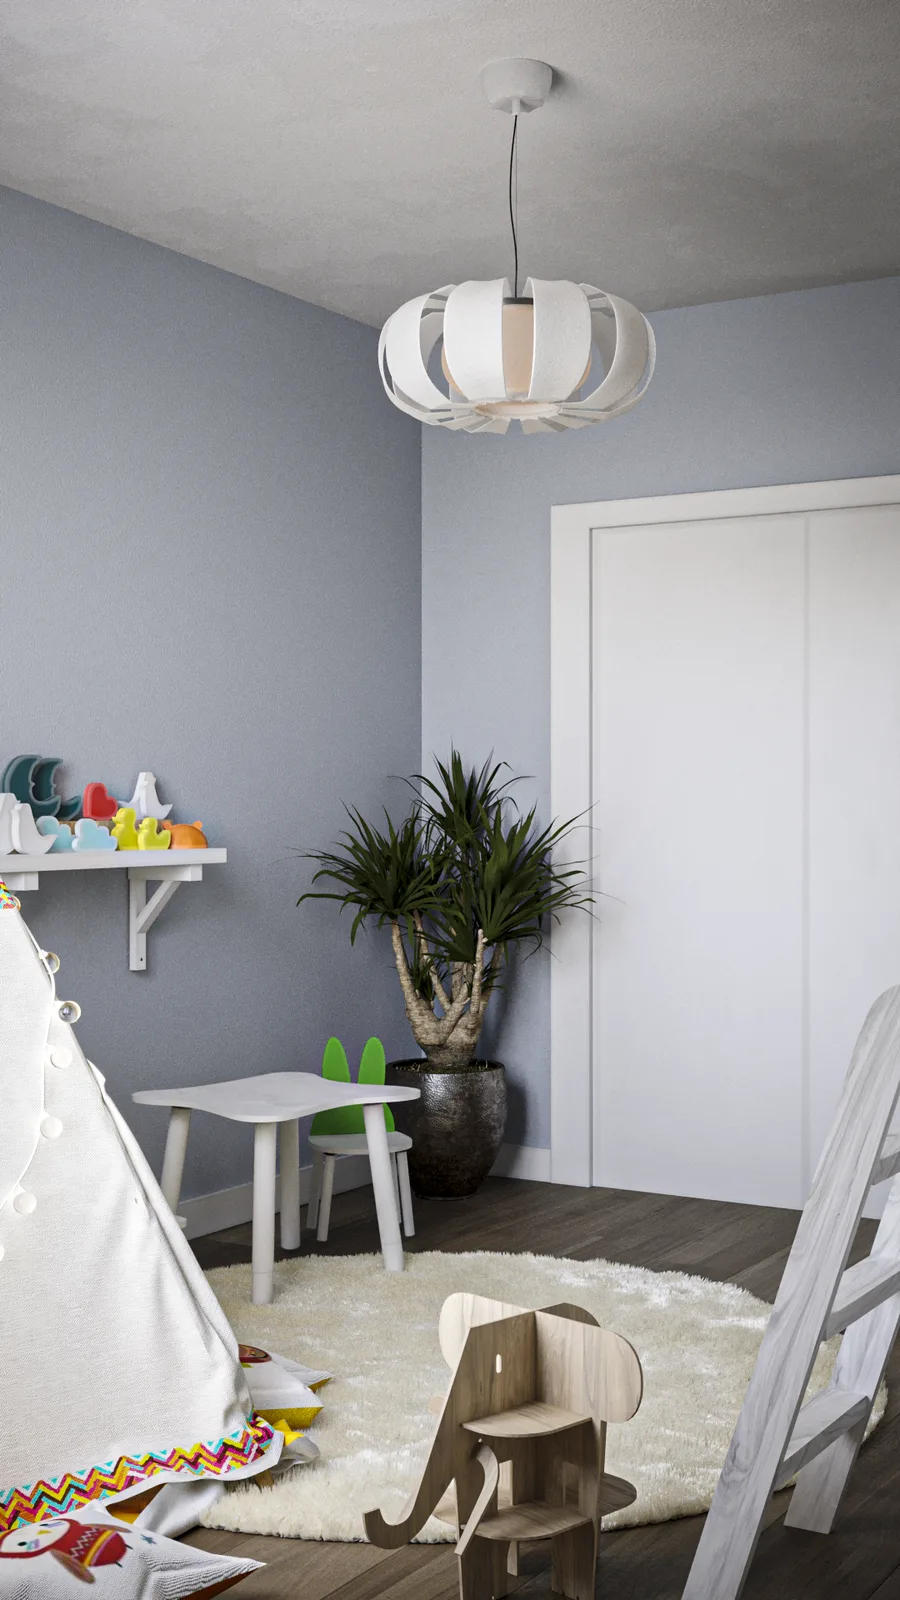
The children's programme demonstrates the design's full range. A custom ship-shaped loft bed with porthole detail sits against an underwater ocean adventure mural with whales, dolphins, and fish swimming across the wall in watercolour illustration. Dusty blue walls, a white canvas teepee with fairy string lights, a wooden rocking elephant, and a petal-shaped pendant light compose a room of pure imagination within the same duplex that holds the moody emperador bathroom and the mature walnut-and-marble palette. The dark espresso hardwood flooring, continuous even here, is the only material thread tying this room back to the adult world beyond the door.
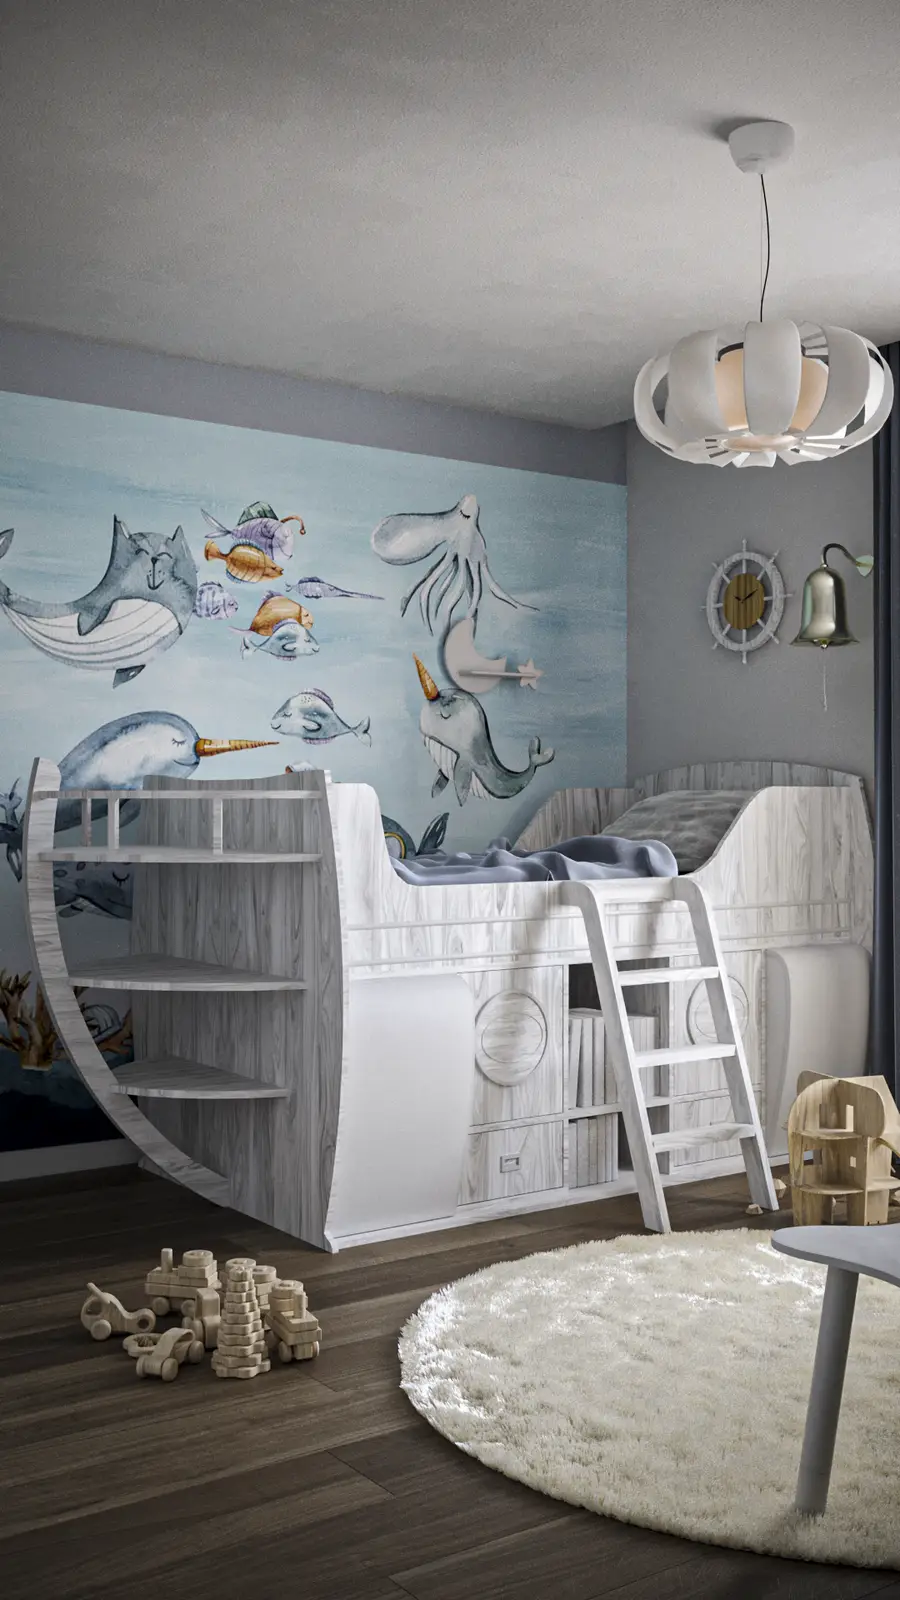
Children's bedroom render with custom ship-shaped loft bed, underwater ocean adventure mural with whales and fish, white ladder, nautical theme, and petal pendant light
Children's playroom render with dusty blue walls, white canvas teepee corner, colourful toy shelf, small white table and chairs, wooden rocking elephant, sheepskin rug
Children's room teepee render with fairy string lights, dusty blue curtains, panoramic city view through window, round sheepskin rug, petal pendant light above
Have a project in mind?START A PROJECT