Vanilla Bakery Milano
Interiors, Branding
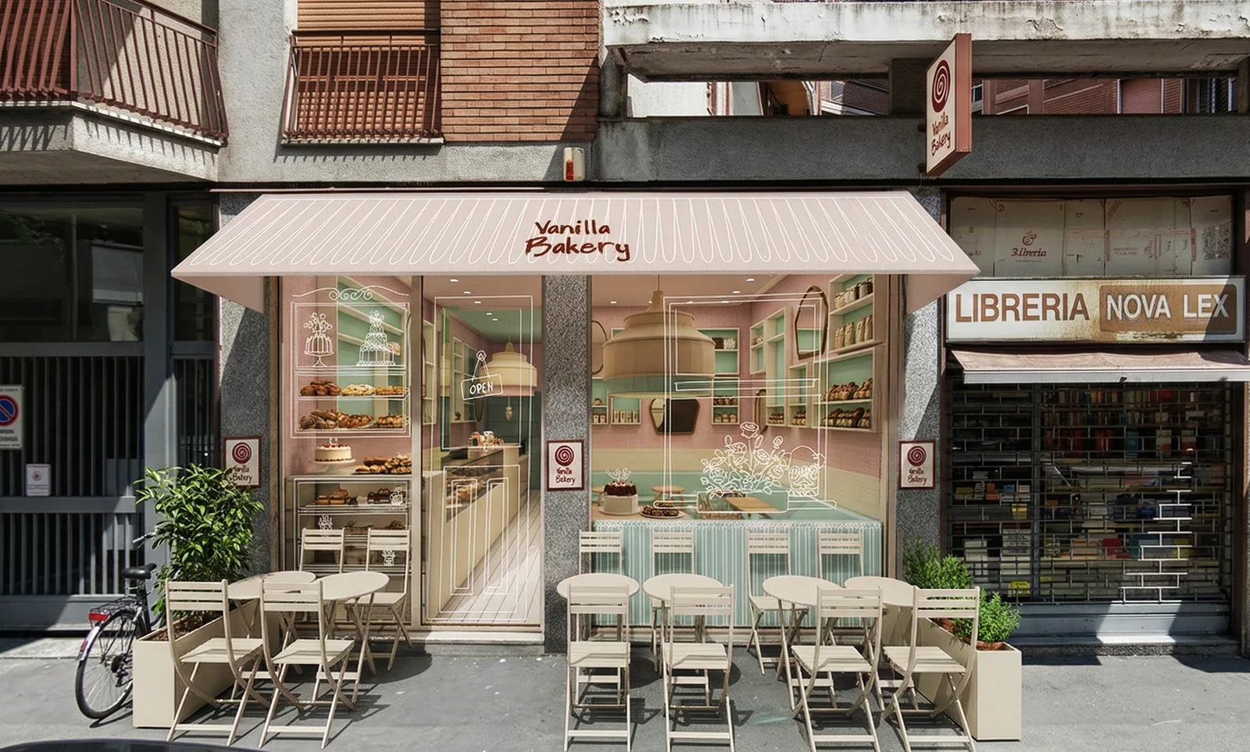
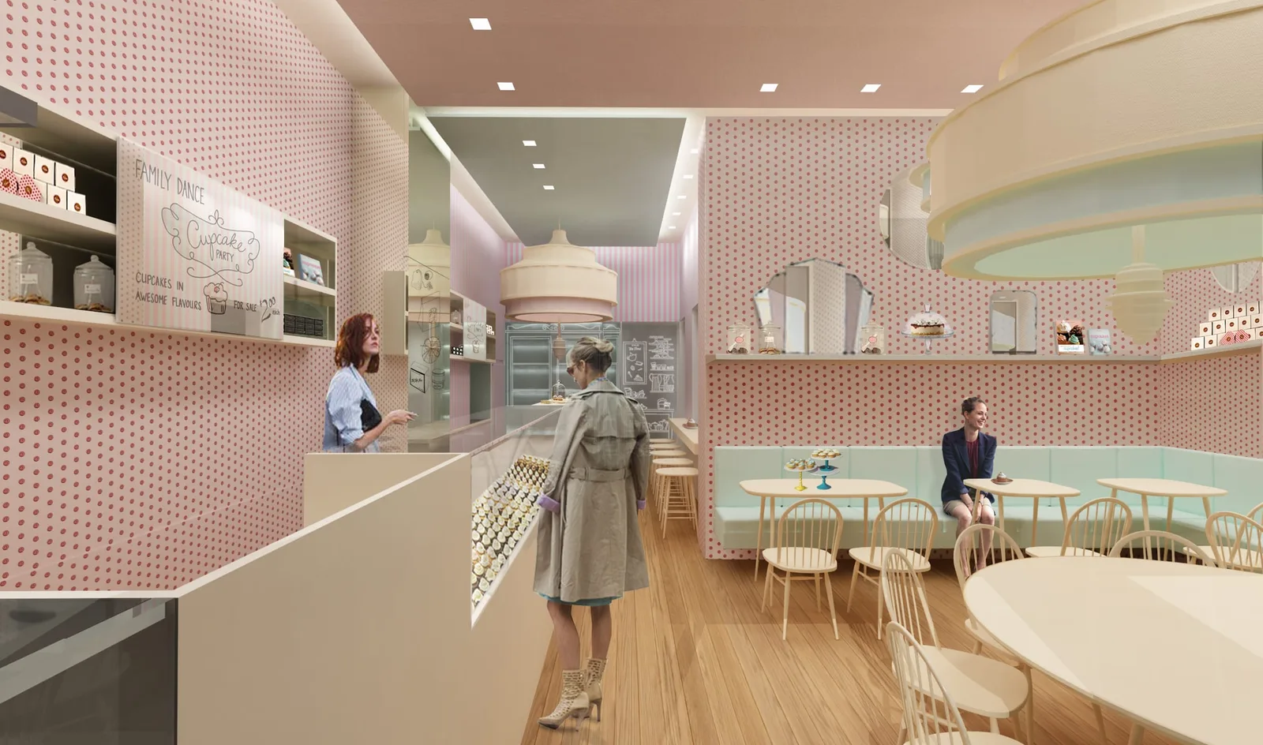
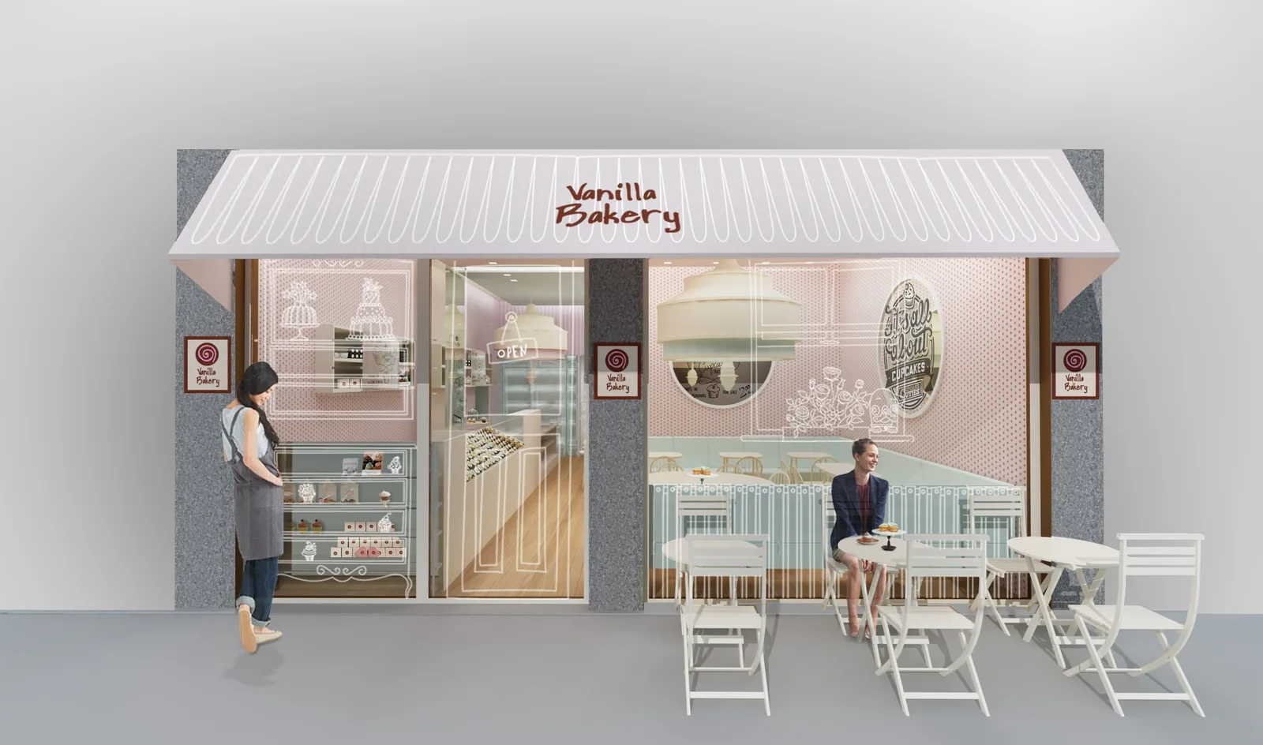
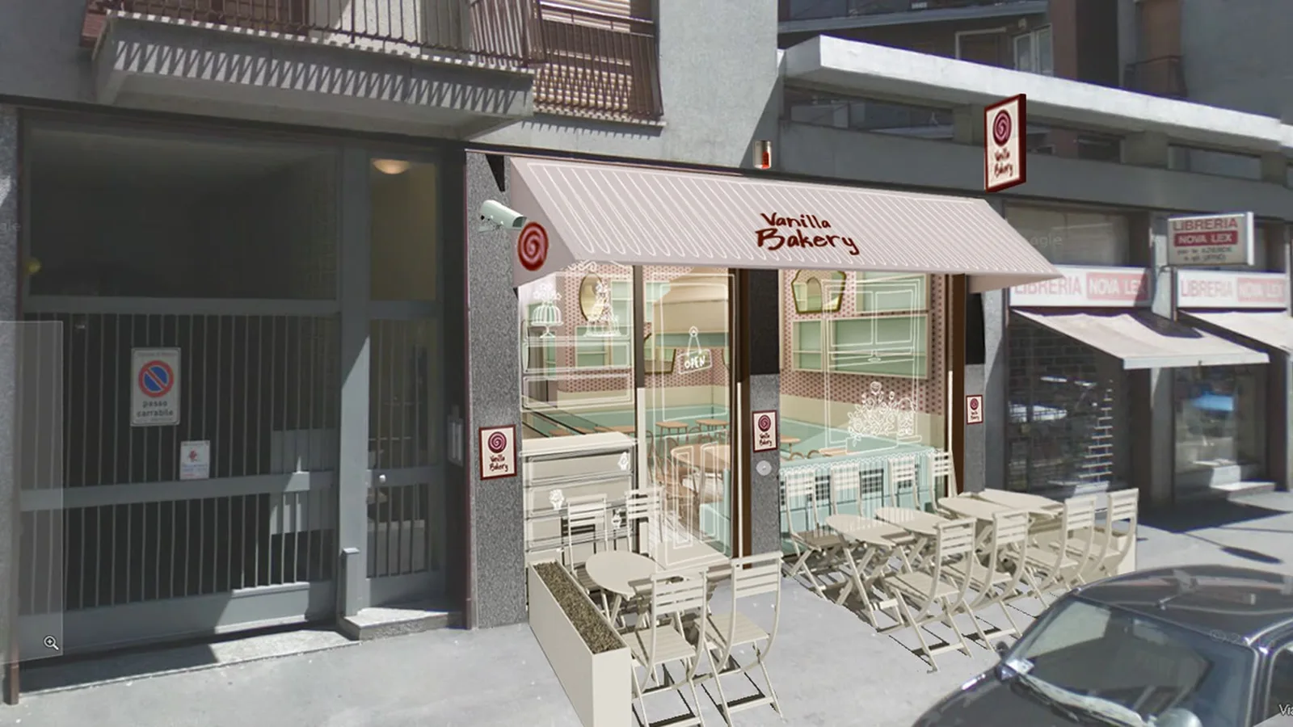
Vanilla Bakery Milano occupies an 89.5 square metre corner retail unit at Via San Siro 2, its dual-facade exposure wrapped in a signature white-and-pink striped fabric awning that announces the design concept from the street. The project was commissioned by Alex and Cristina Raffoul and designed around the concept theme "The Fifties". A 1950s domestic nostalgia informed every material and furniture decision: blush pink walls, Jannelli and Volpi polka dot wallpaper, mint green ceiling soffits, and honey-toned pre-finished oak flooring create a confectionery interior that echoes the handmade warmth of mid-century domestic baking rather than the clinical neutrality of contemporary cafe design. The refrigerated display counter invites direct engagement with the artisan product, and full-height natural wood-framed glazing on both street facades maximises the visibility that a Via San Siro corner location provides.
Ercol Windsor spindle-back chairs in a palette of pink, blue, and natural ash surround round oak dining tables, their mid-century British design sitting comfortably within the 1950s Italian-domestic register of the concept. Mint green upholstered bench seating runs along the perimeter wall beneath cream drum pendant lights, the continuous surface providing a generous dining zone that reads as a home kitchen rather than a hospitality counter. Display shelving on the polka dot wallpaper walls presents tiered cake stands and product, extending the visual language of the confectionery brand into the architecture of the space.
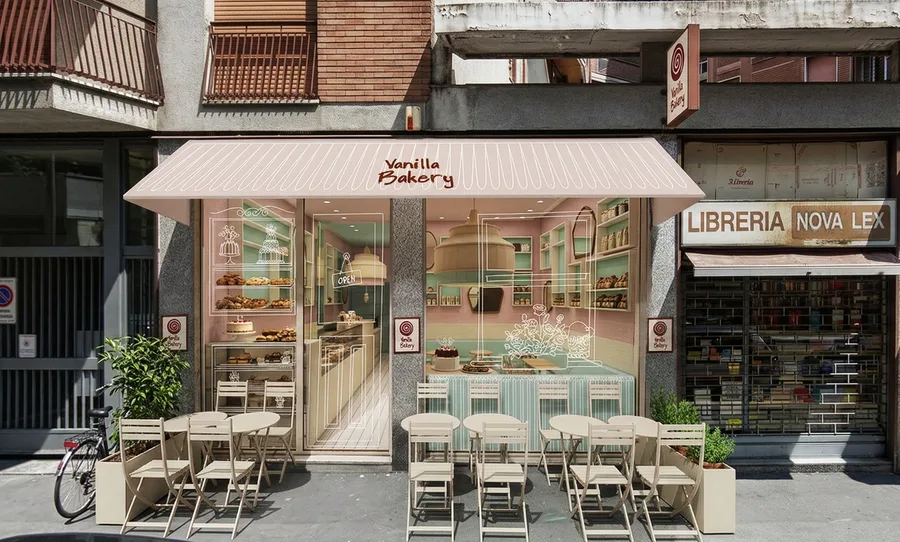
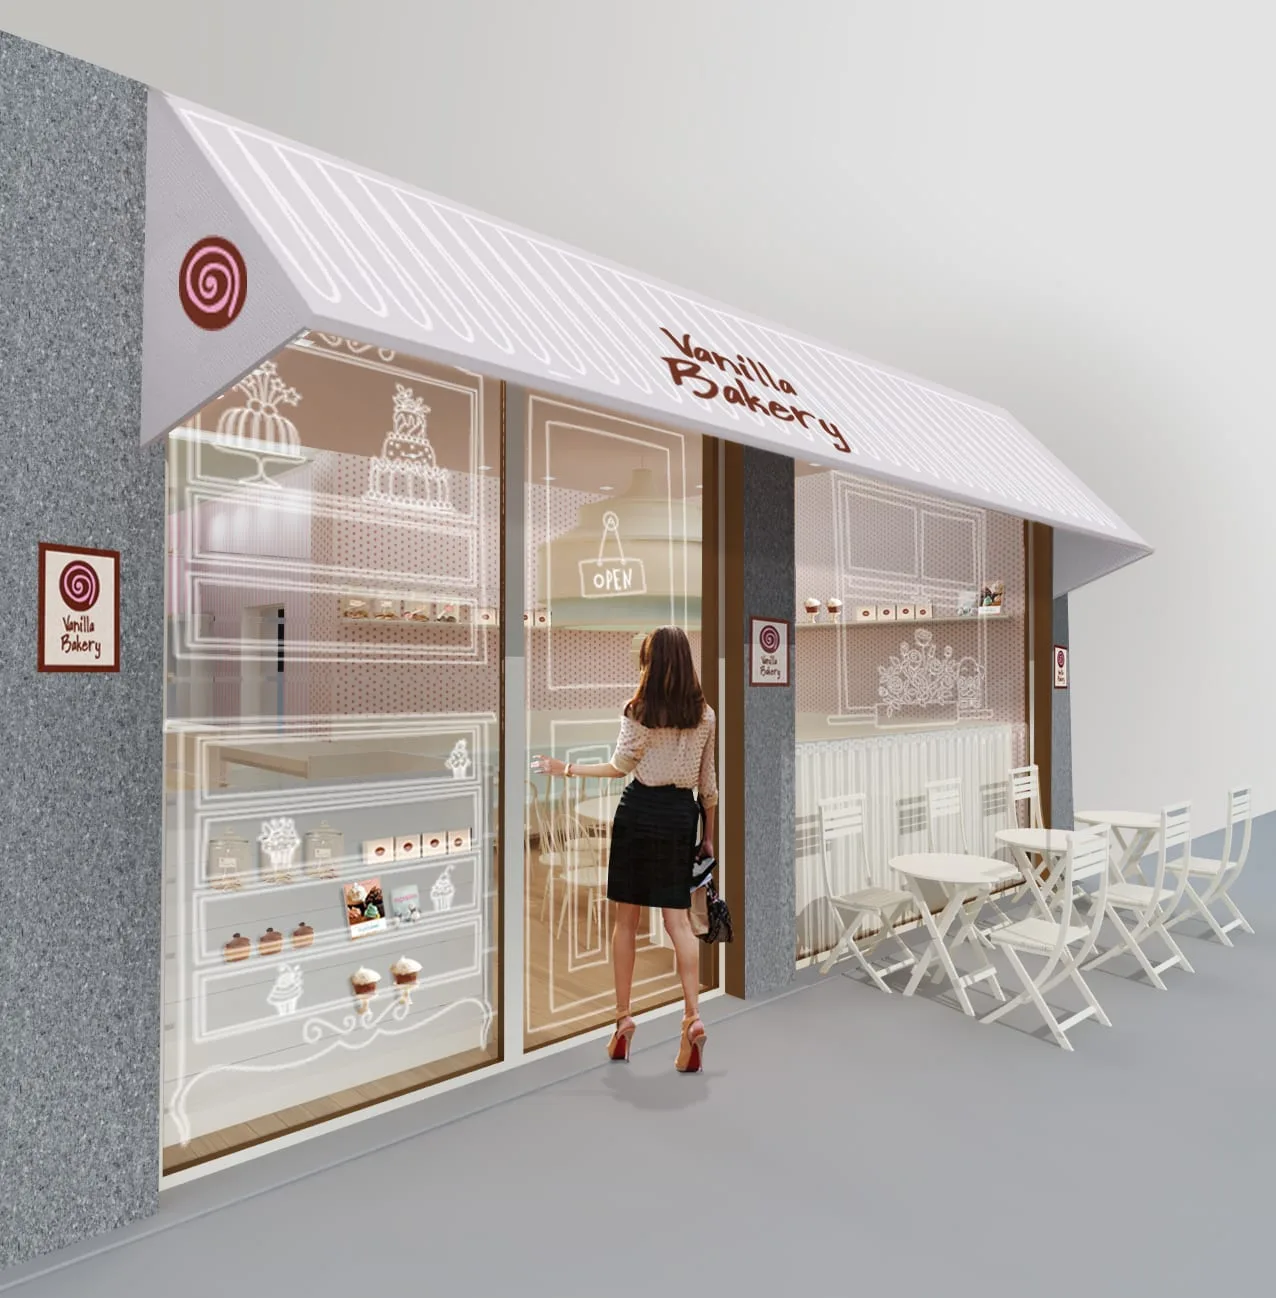
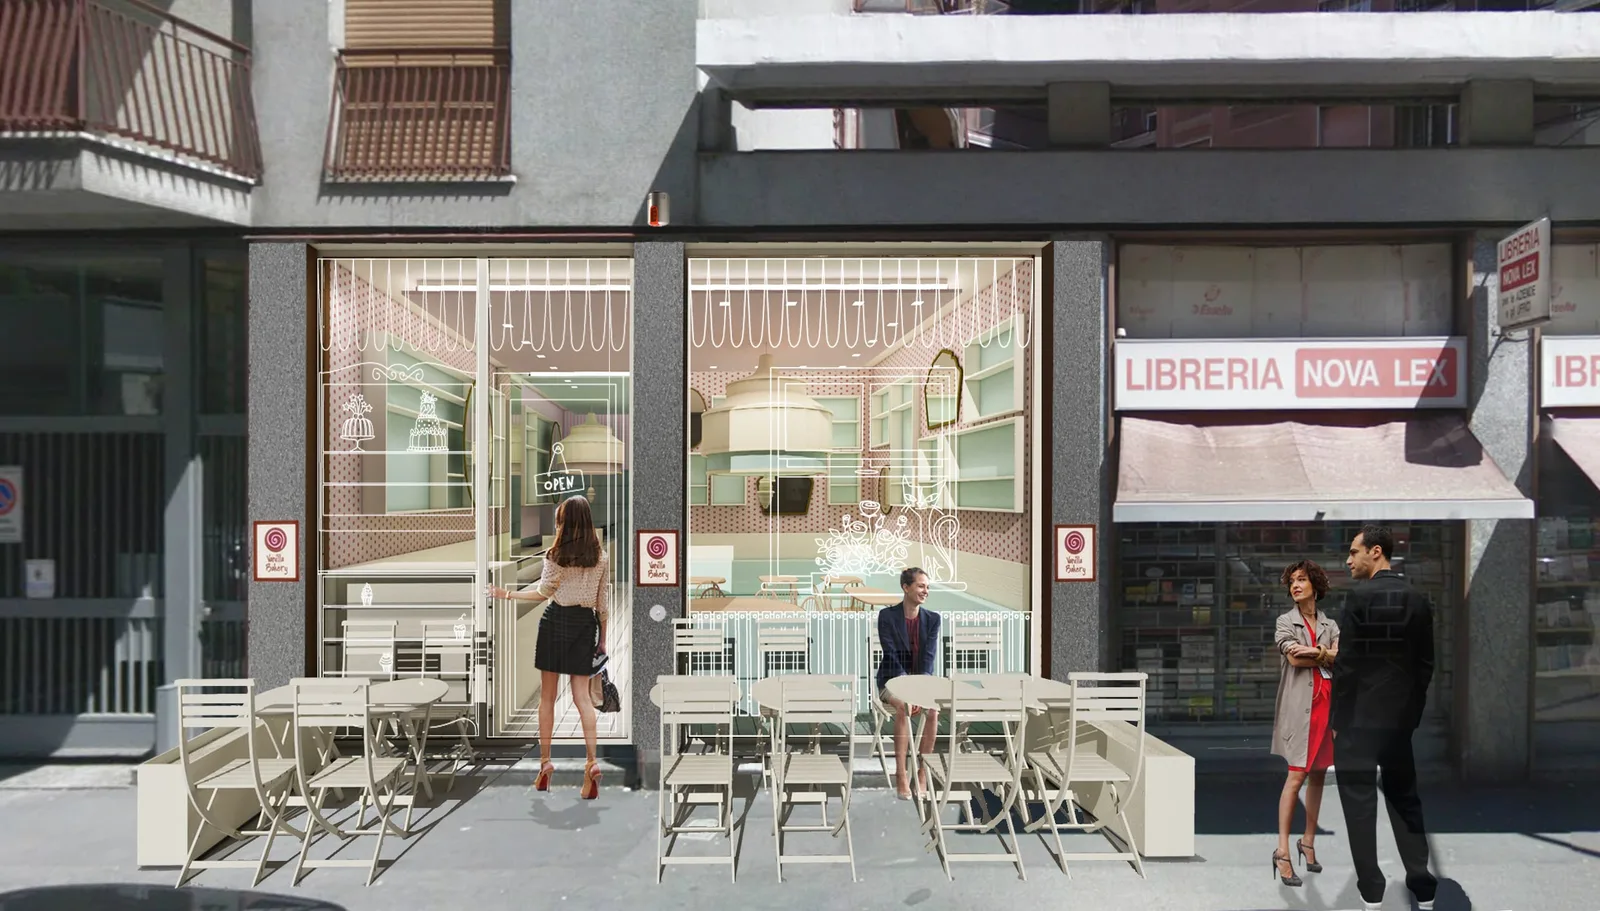
The corner shopfront strategy deploys full-height oak-framed glazing on both street exposures, making the interior entirely visible from the pavement on two sides. The pink-and-white striped awning wraps the building corner above the glazing, its generous depth providing shade for the outdoor folding cafe seating on the pavement below and defining the commercial identity of the unit within the residential Milanese streetscape. The script lettering of the Vanilla Bakery signage is warm, handwritten in register. It sits within the awning valance, coordinating brand typography with the architectural intervention rather than treating signage as a subsequent addition.
The general floor plan at 1:50 documents the L-shaped service counter, seating layout, kitchen zone, and WC within the corner unit footprint, coordinating the dual-entrance strategy with the service sequence from display counter to preparation area. Section drawings show the mint green ceiling soffit heights, glass pastry display cabinet elevations, and the spatial proportions of the 89.5 square metre interior.