Sushi Garden 2 Bydgoszcz
Interiors, Branding
Sushi Garden 2 is the second location of a Bydgoszcz sushi chain, completed in July 2017 on Nakielska Street. At approximately 1,160 m2 across three floors (ground ~410 m2, first ~376 m2, second ~374 m2), it is the largest single-venue project in the rise.design portfolio. The building is co-located with Papryka, a culinary school and SMEG kitchen appliance showroom, adding a food-culture context to the wider site.
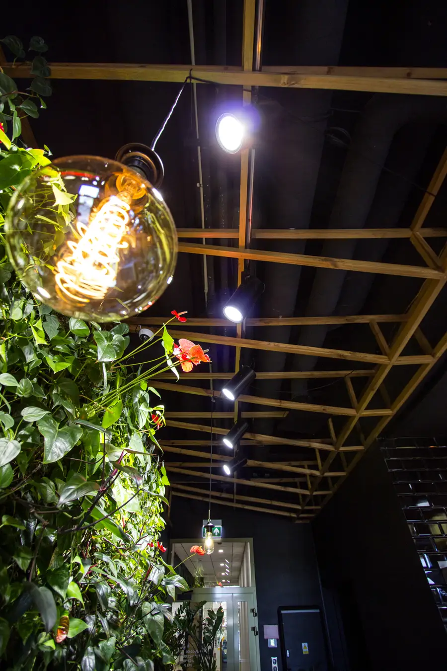
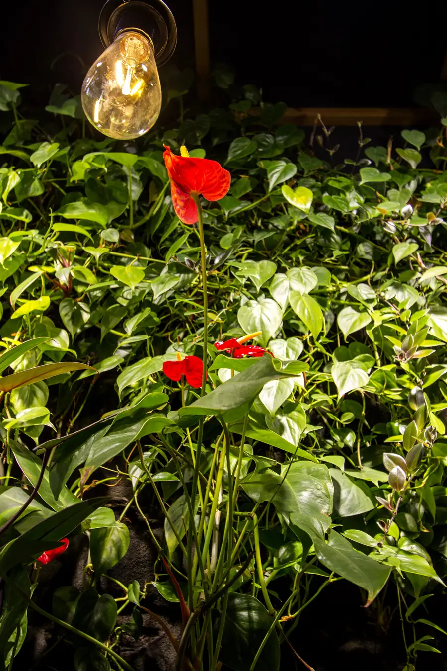
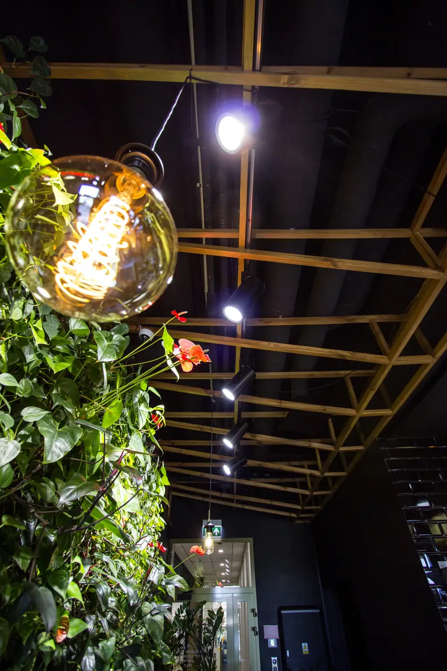
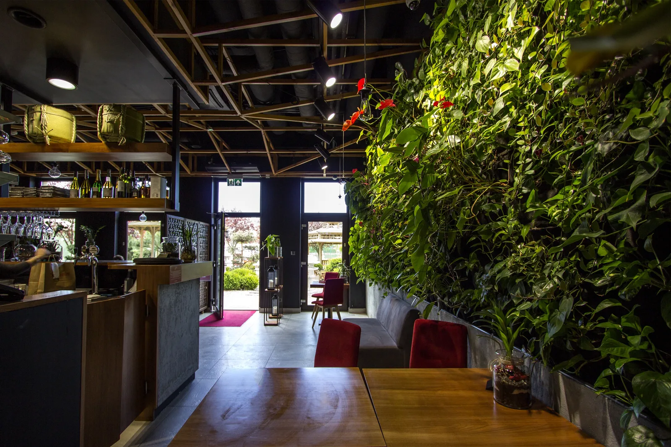
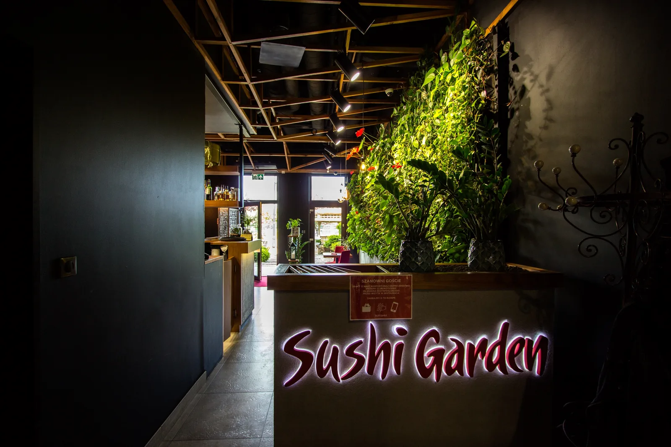
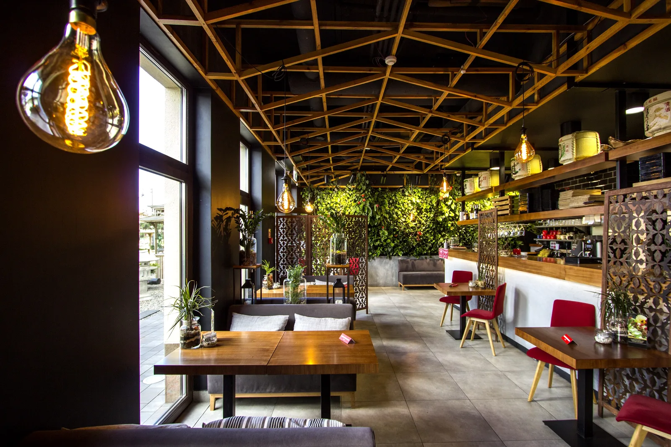
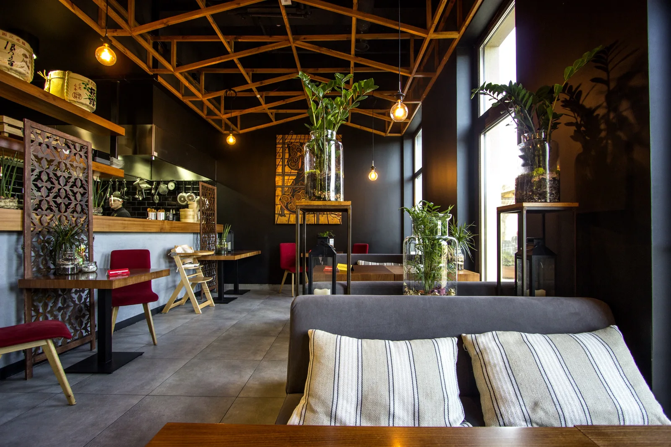
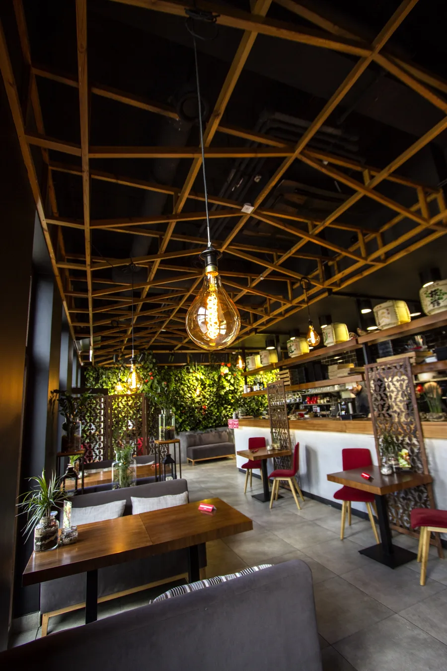
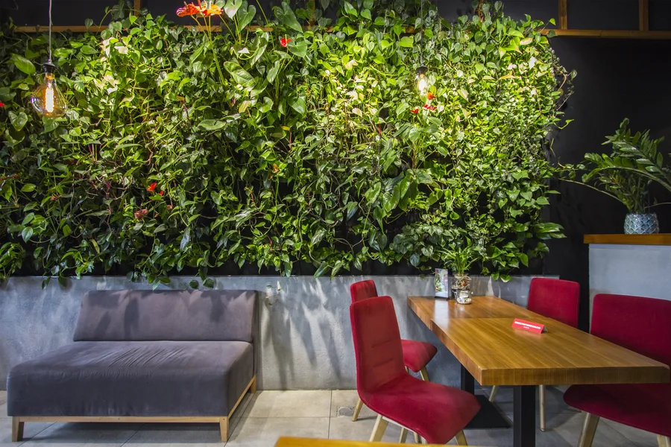
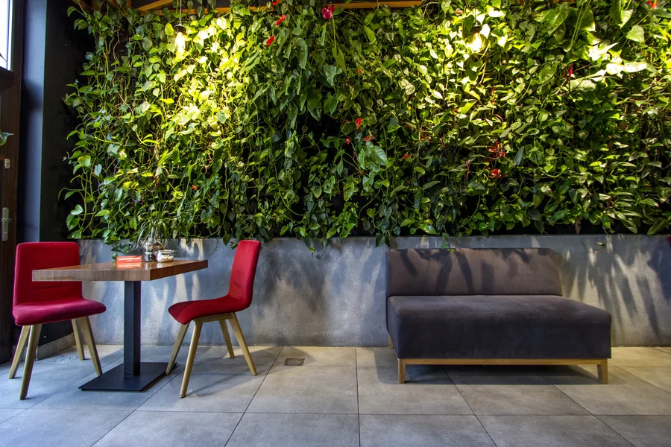
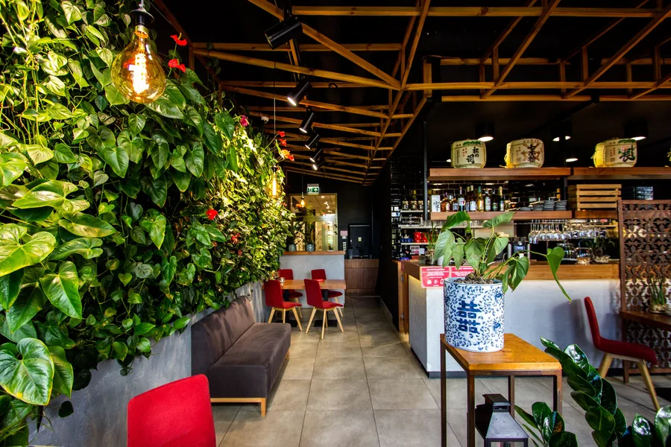
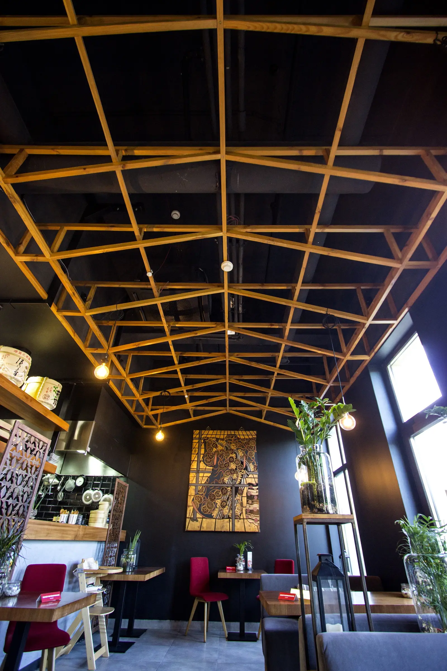
The central concept was to bring the original Sushi Garden's outdoor Japanese garden, with its wooden pagodas and gravel paths, inside and up to scale. Three design moves carry that idea through all three floors: a suspended wooden ceiling lattice replicating the rhythm and shadow of a pergola, a living green wall installed and maintained by Garden Spot Poznan with red anthurium flowers, and a raw material palette of concrete-look gres, exposed ceilings, black steel, and natural oak. Together they create the spatial quality of a sheltered garden without reproducing any literal garden cliche.
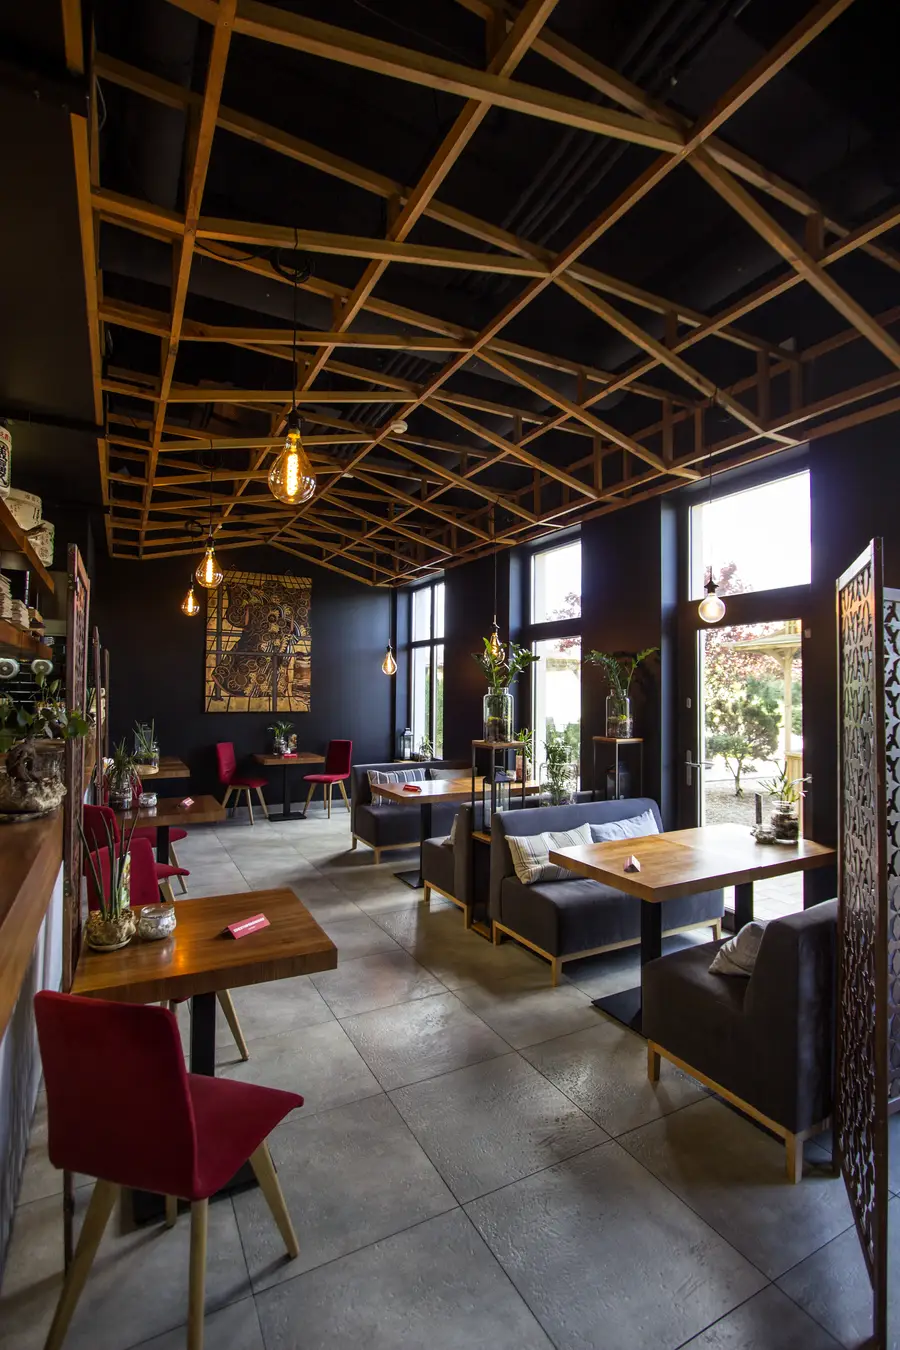
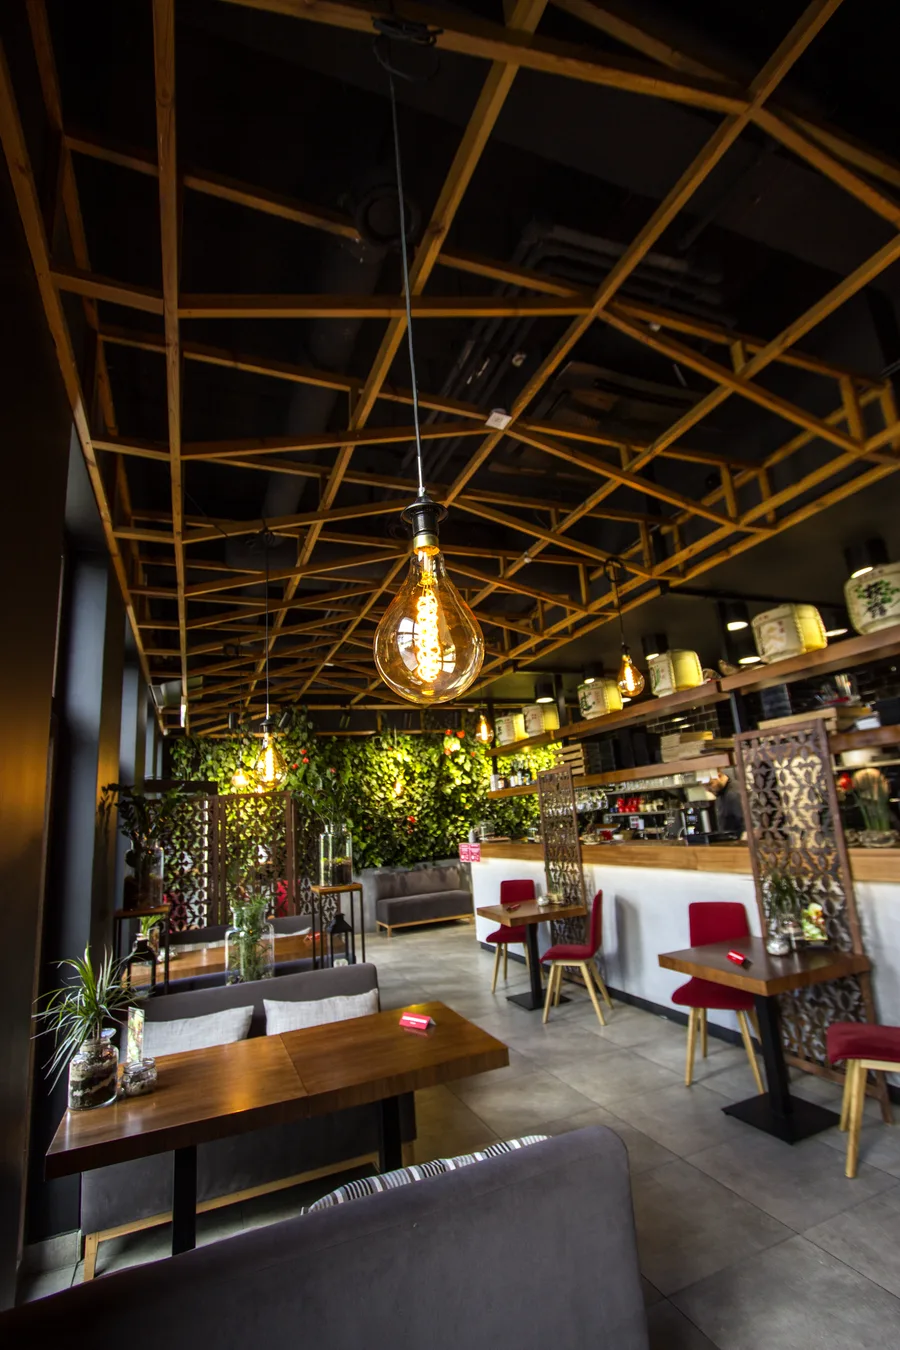
The flooring across the project uses four distinct materials calibrated to function and zone: 430 m2 of 60x60 cm concrete-look porcelain gres tiles (the primary dining surface), 384 m2 of anti-static Poltrade Floorpol 136 in back-of-house areas, 210 m2 of carpet (Lano Granit/Bolon vinyl) in quieter dining zones, and 92 m2 of oiled engineered oak (Fertig Deska) at the bar and key feature areas. Wall cladding includes 207 m2 of Paradyz Tamoe white tiles, with colored Lacobel glass accents in blue (RAL 5002) and green (RAL 6037) running at 110 cm height as a visual band. Ceilings are a mix: 250 m2 Armstrong suspended system, 81 m2 of gypsum board, and 152 m2 of exposed open ceiling painted RAL 9010 white.
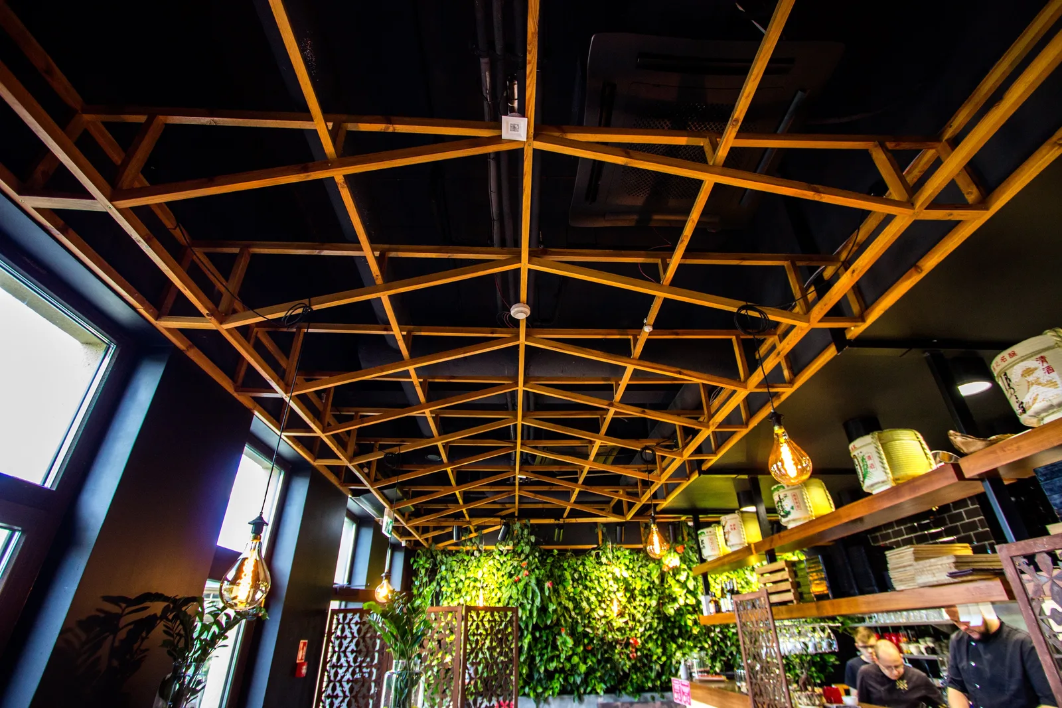
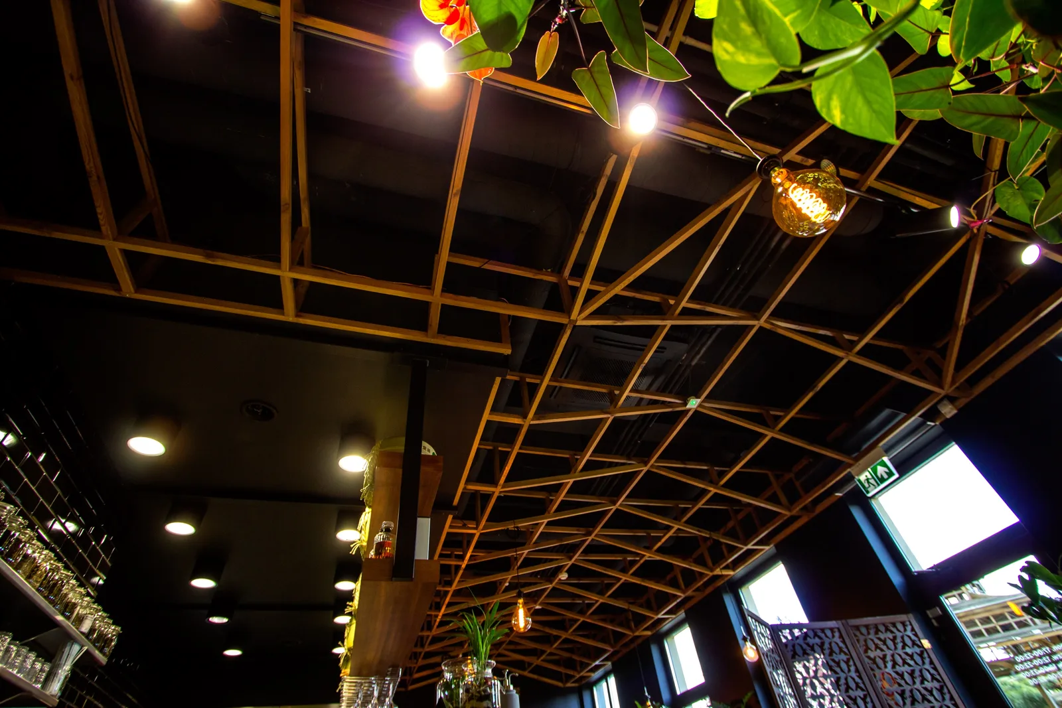
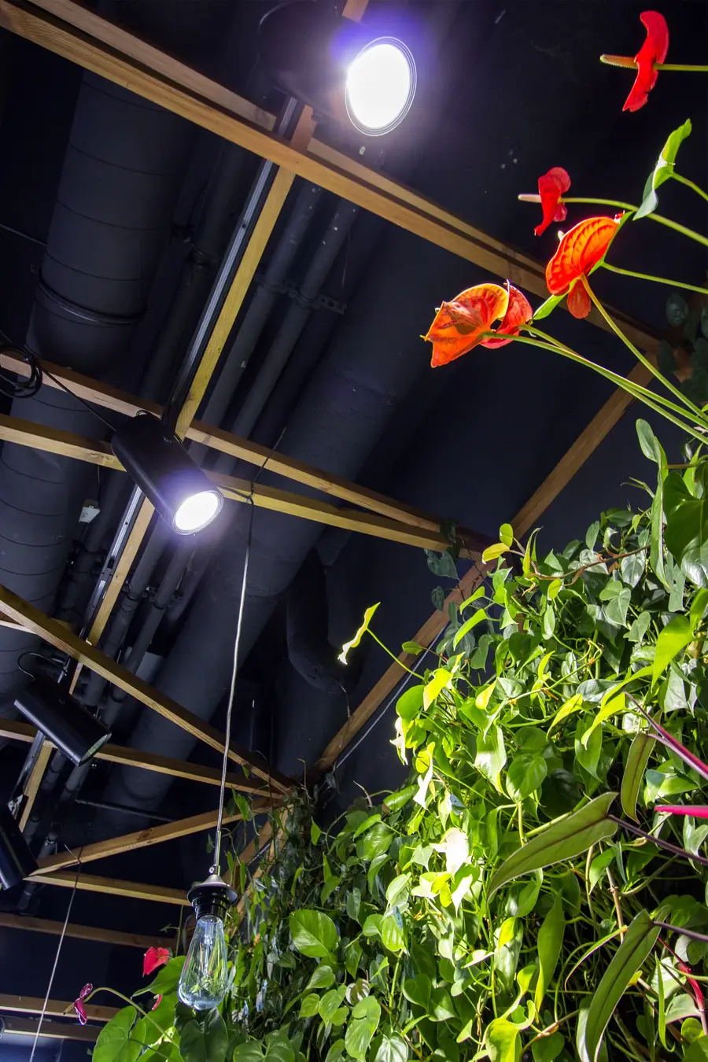
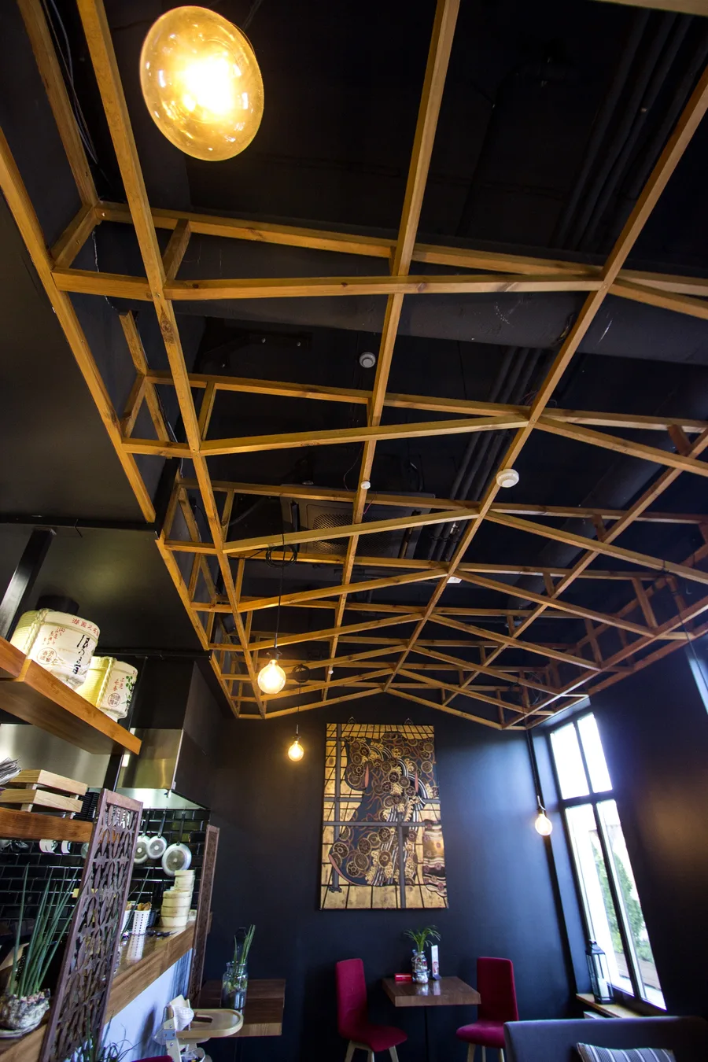
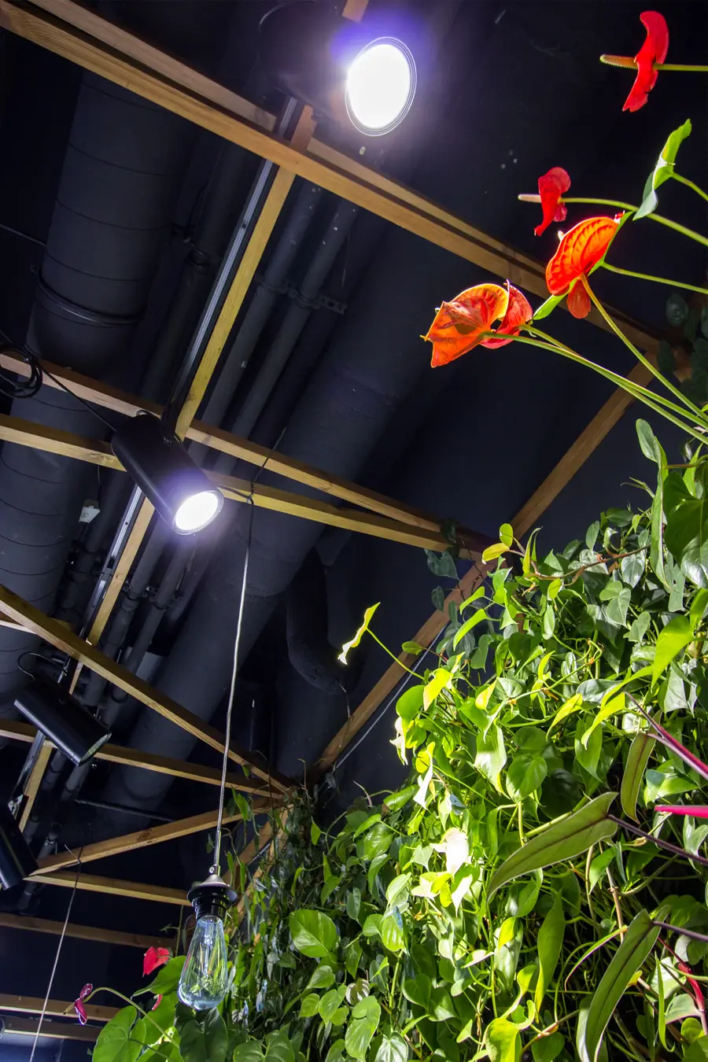
Lighting was designed in layers. The main commercial ceiling uses 133 Armstrong-type LED panels for base illumination, supplemented by 24 point reflectors on three rail tracks (each 9.15 m long) for directional accent light. Feature pendants, spherical glass globe fixtures and Edison-style warm bulbs, drop below the lattice to concentrate warmth on table surfaces. Five LED strip units (ranging 130 to 376 cm) handle architectural details, and 16 black strip sconces beneath bathroom mirrors maintain the material language through to the sanitary areas. Lighting specification was supplied by SevenPoints and Es-System.
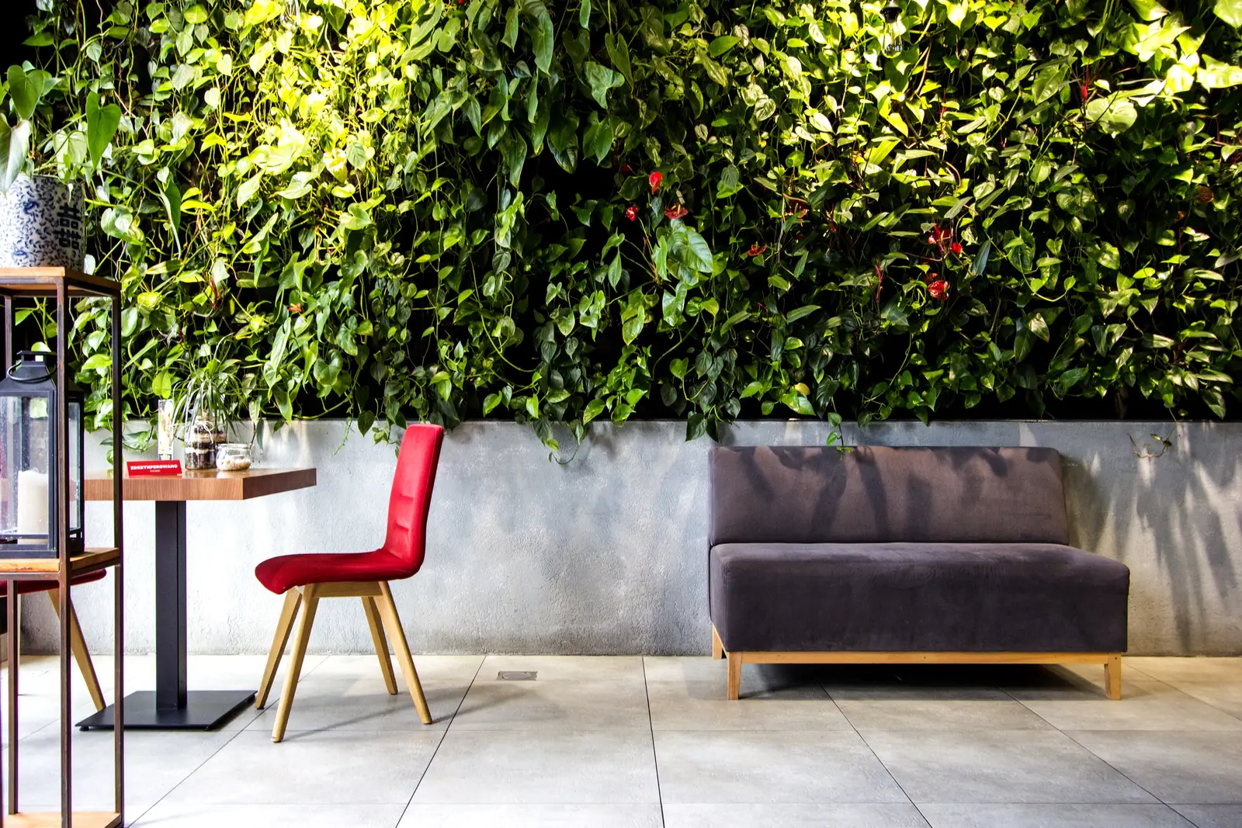
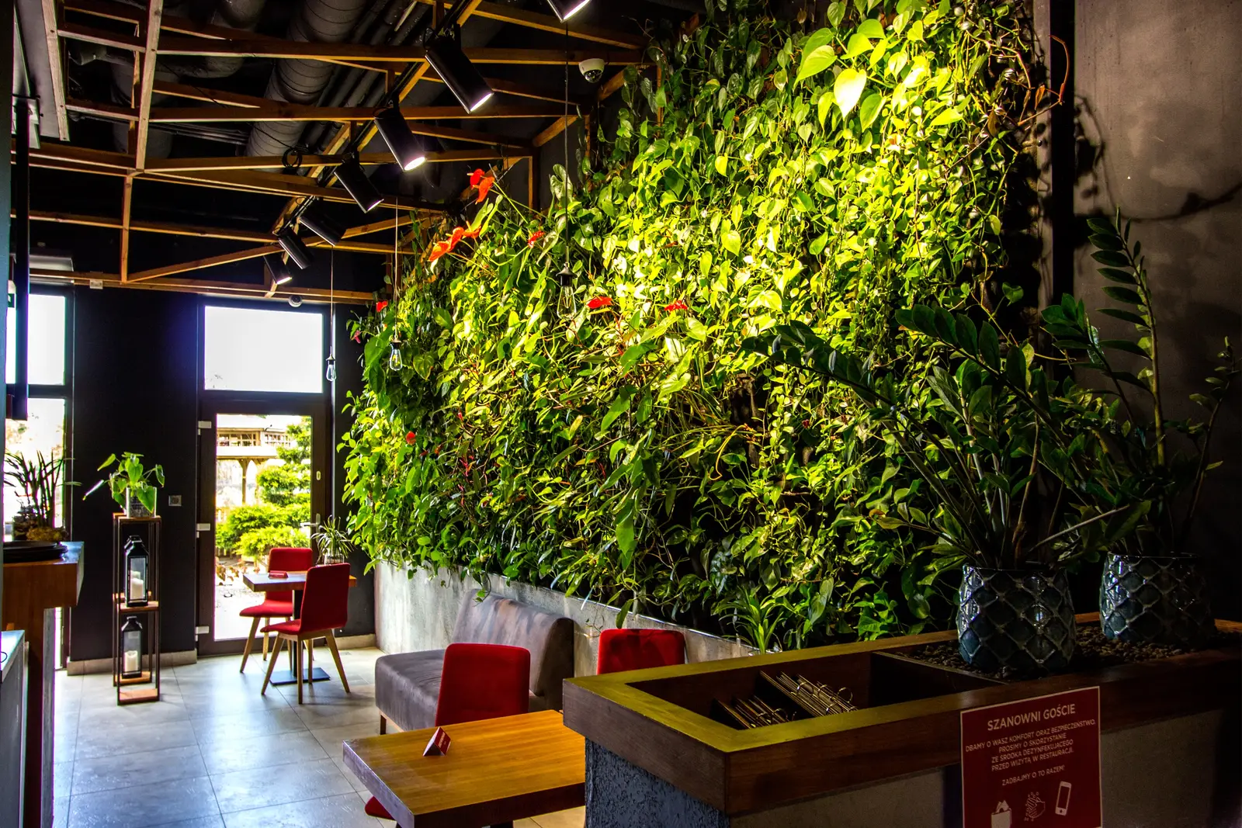
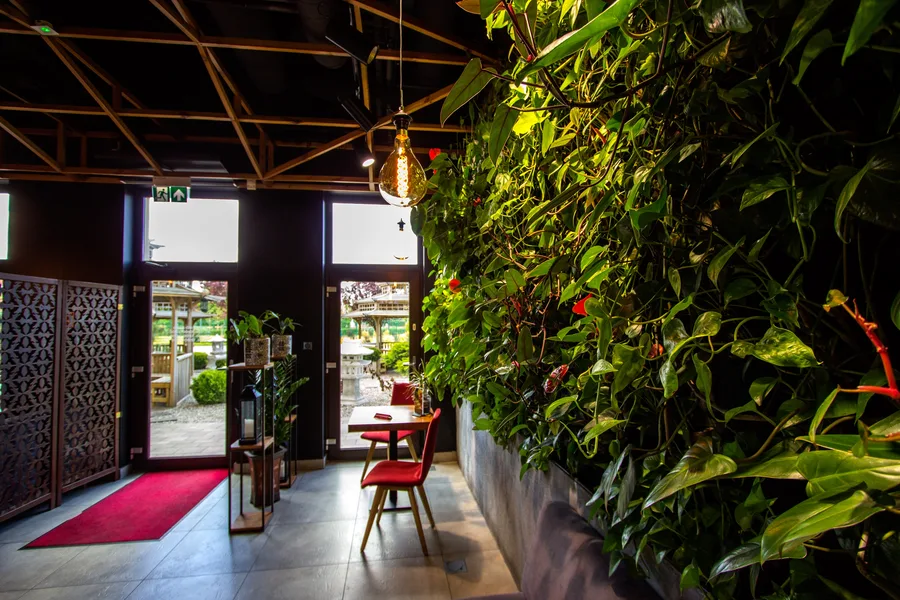
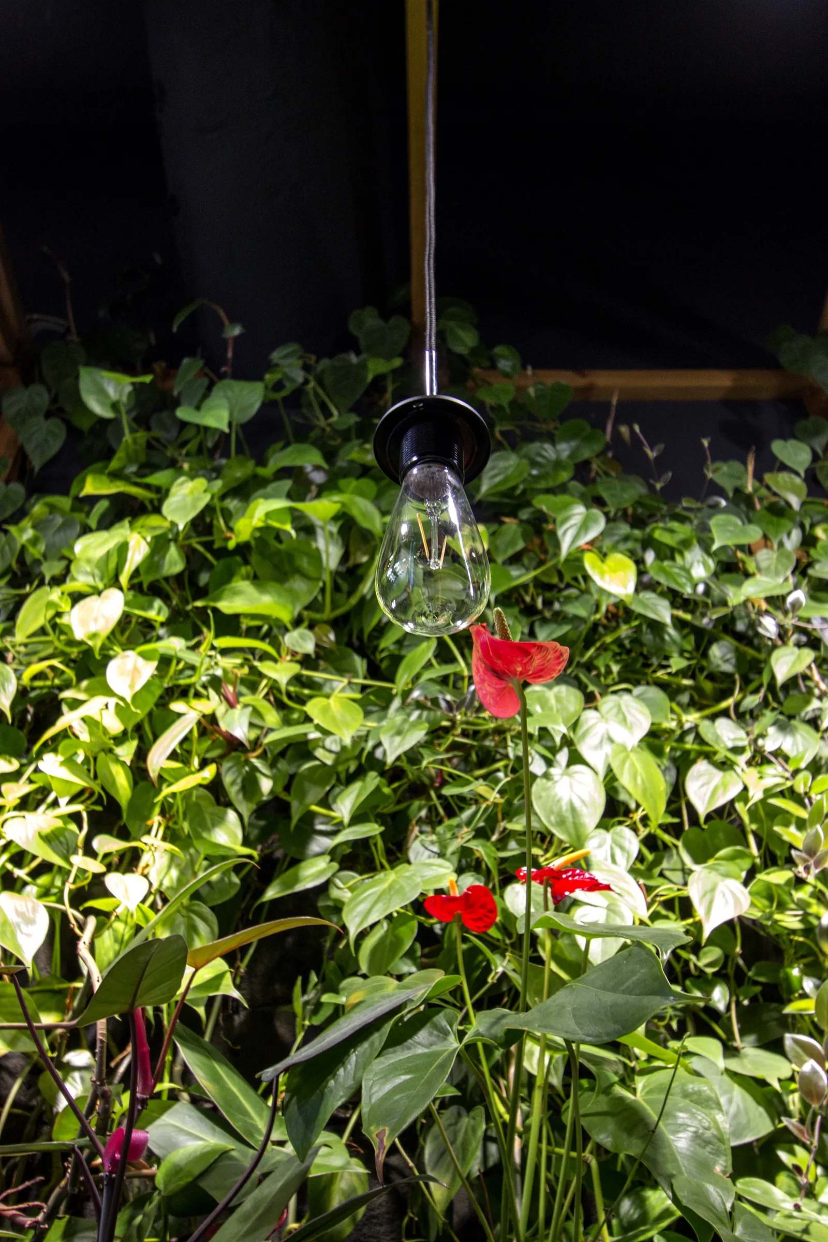
The living green wall forms a continuous vertical garden on the ground floor, extending floor to ceiling with dense tropical foliage maintained as a living installation by Garden Spot Poznan. Its botanical density is a visual counterweight to the dark palette, introducing color, texture, and organic irregularity that shifts with season and growth. Where the lattice and the green wall meet, timber geometry overhead and botanical density at the perimeter, the two primary design devices define the ground floor atmosphere. Neither would achieve the garden effect alone.
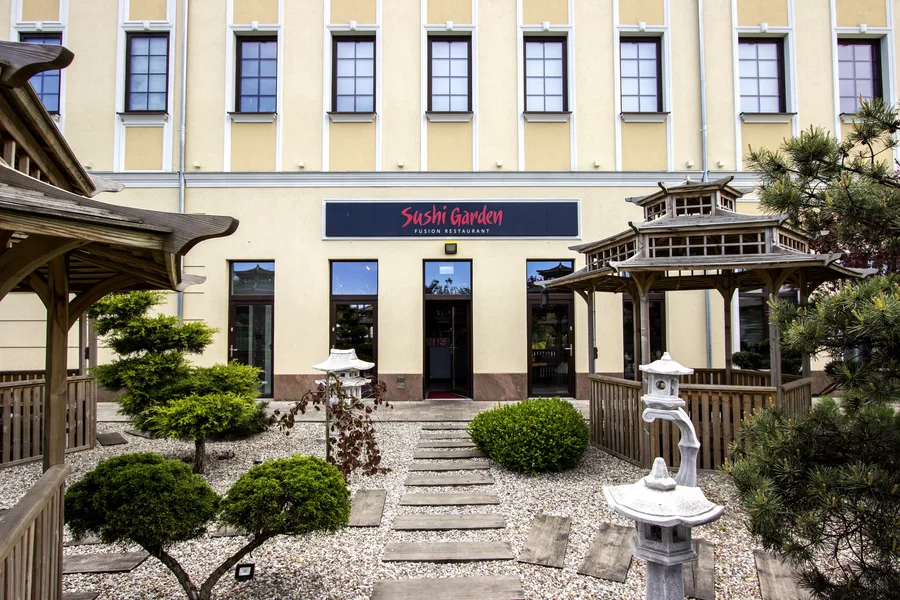
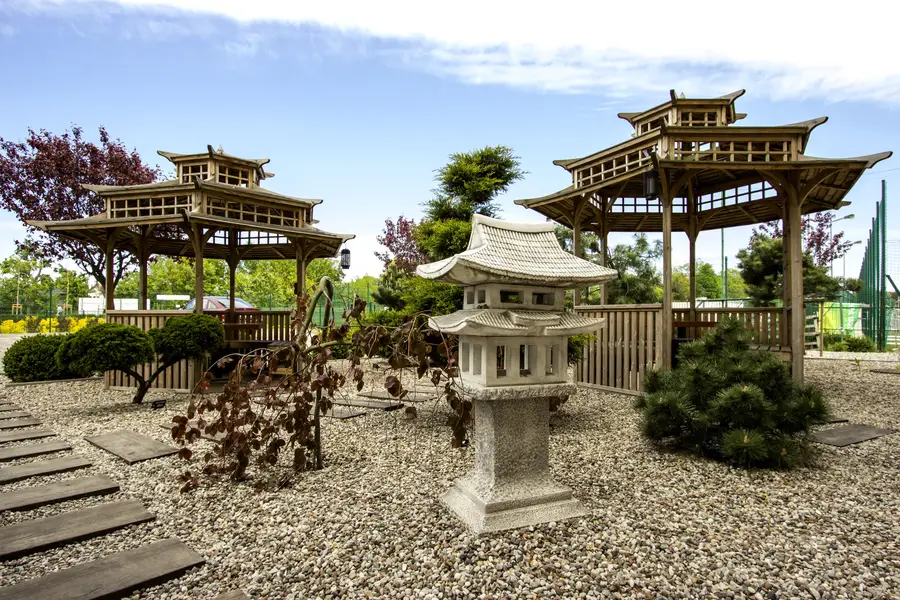
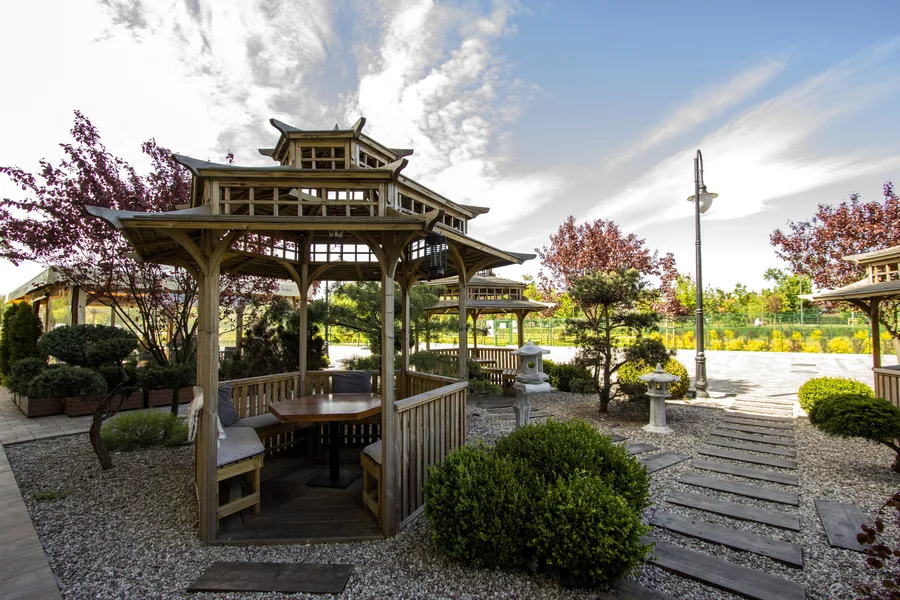
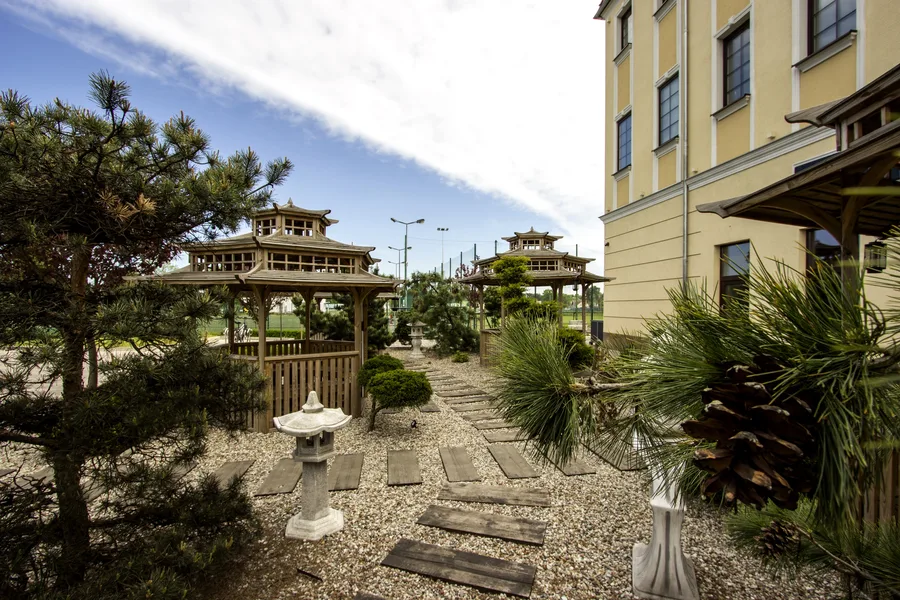
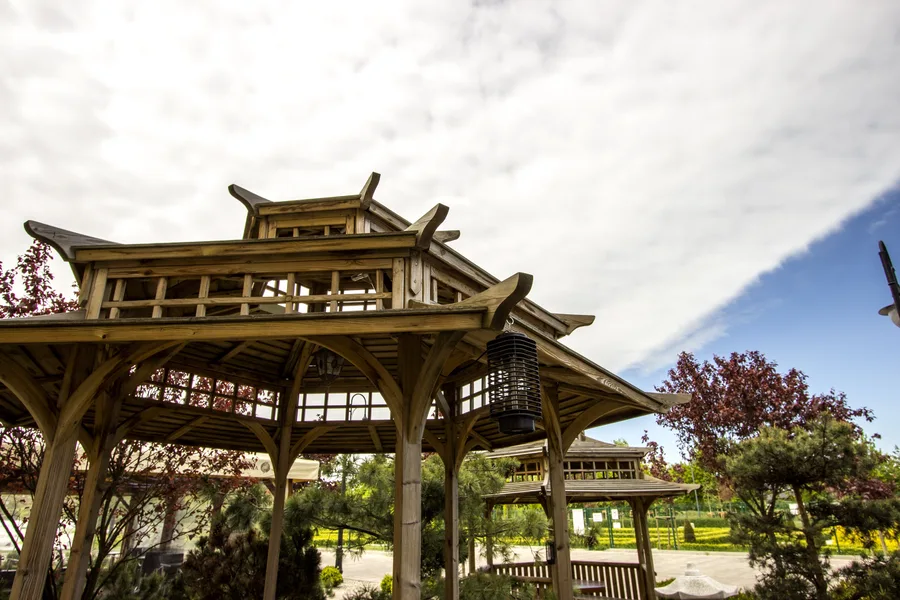
The exterior Japanese garden with wooden pagodas, gravel stepping stone paths, and pine trees establishes the concept from the street before guests enter the building. Stone lanterns and ornamental trees placed along the path create a clear threshold between the urban street and the restaurant, making the approach part of the arrival sequence.
The entrance lobby brings exterior and interior into direct dialogue, with open doors framing the Japanese garden and the living green wall and pendant lighting signaling the spatial language within.
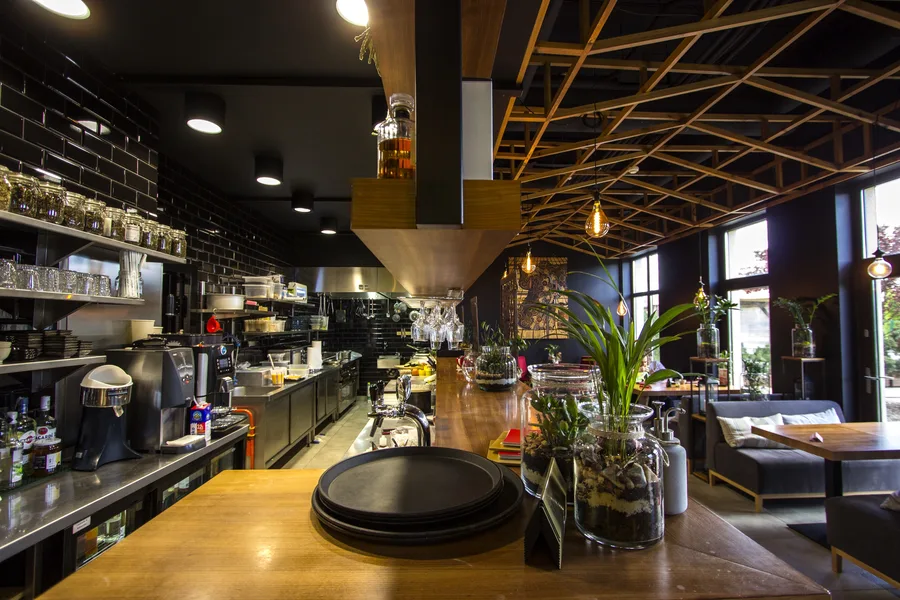
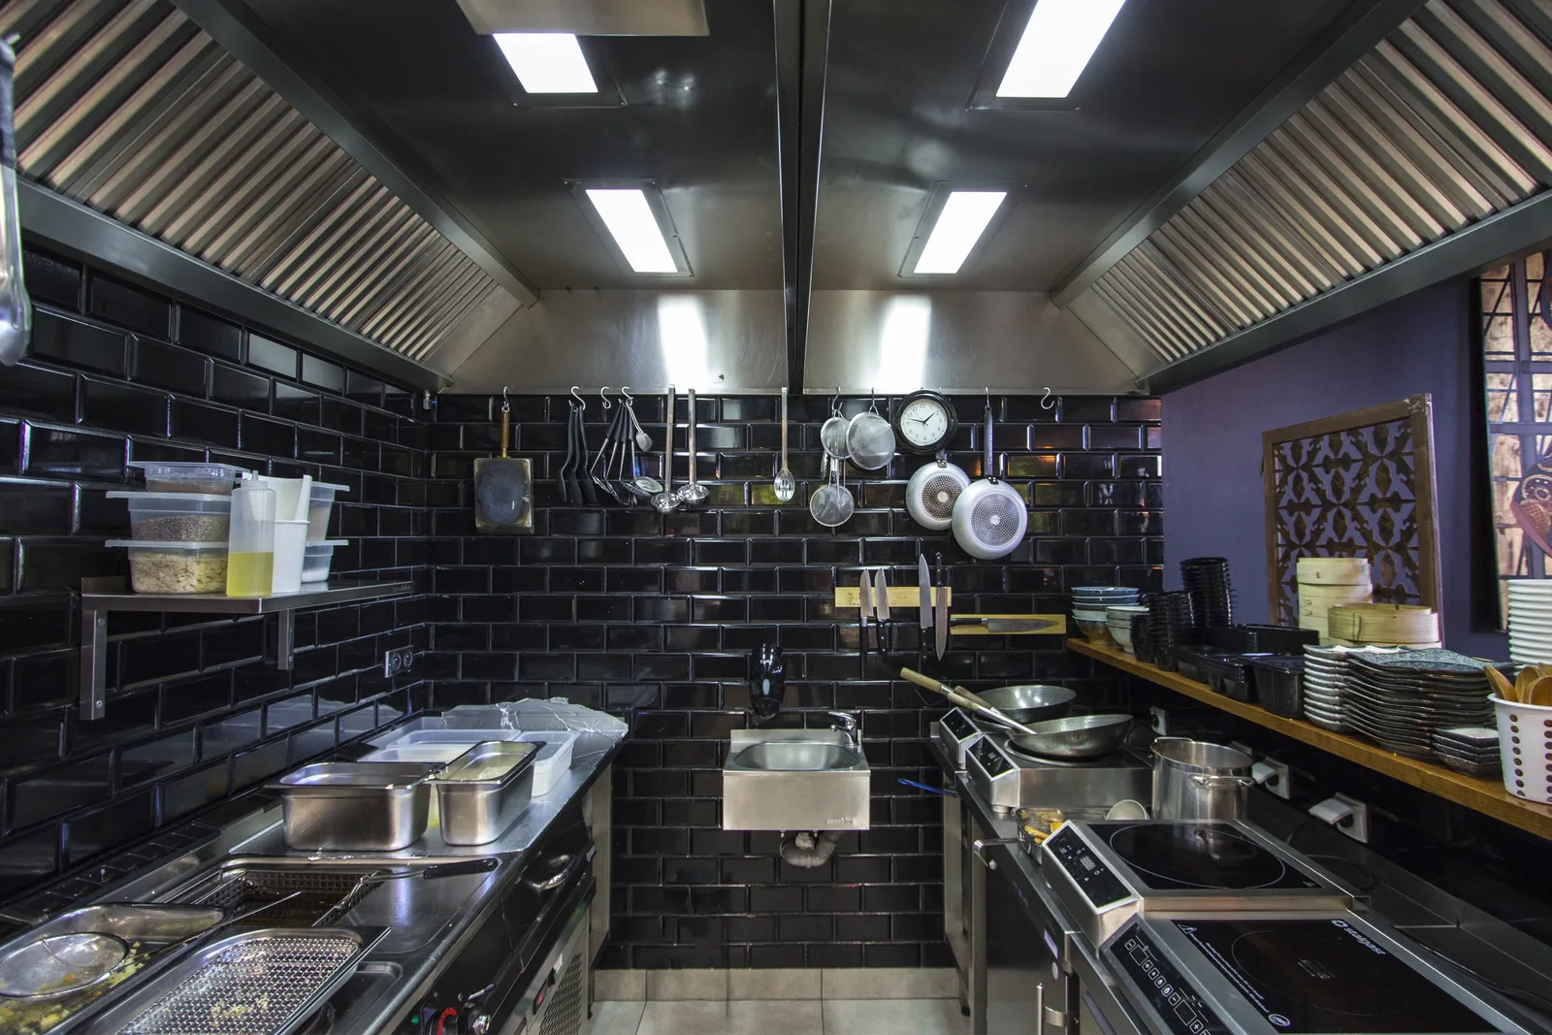
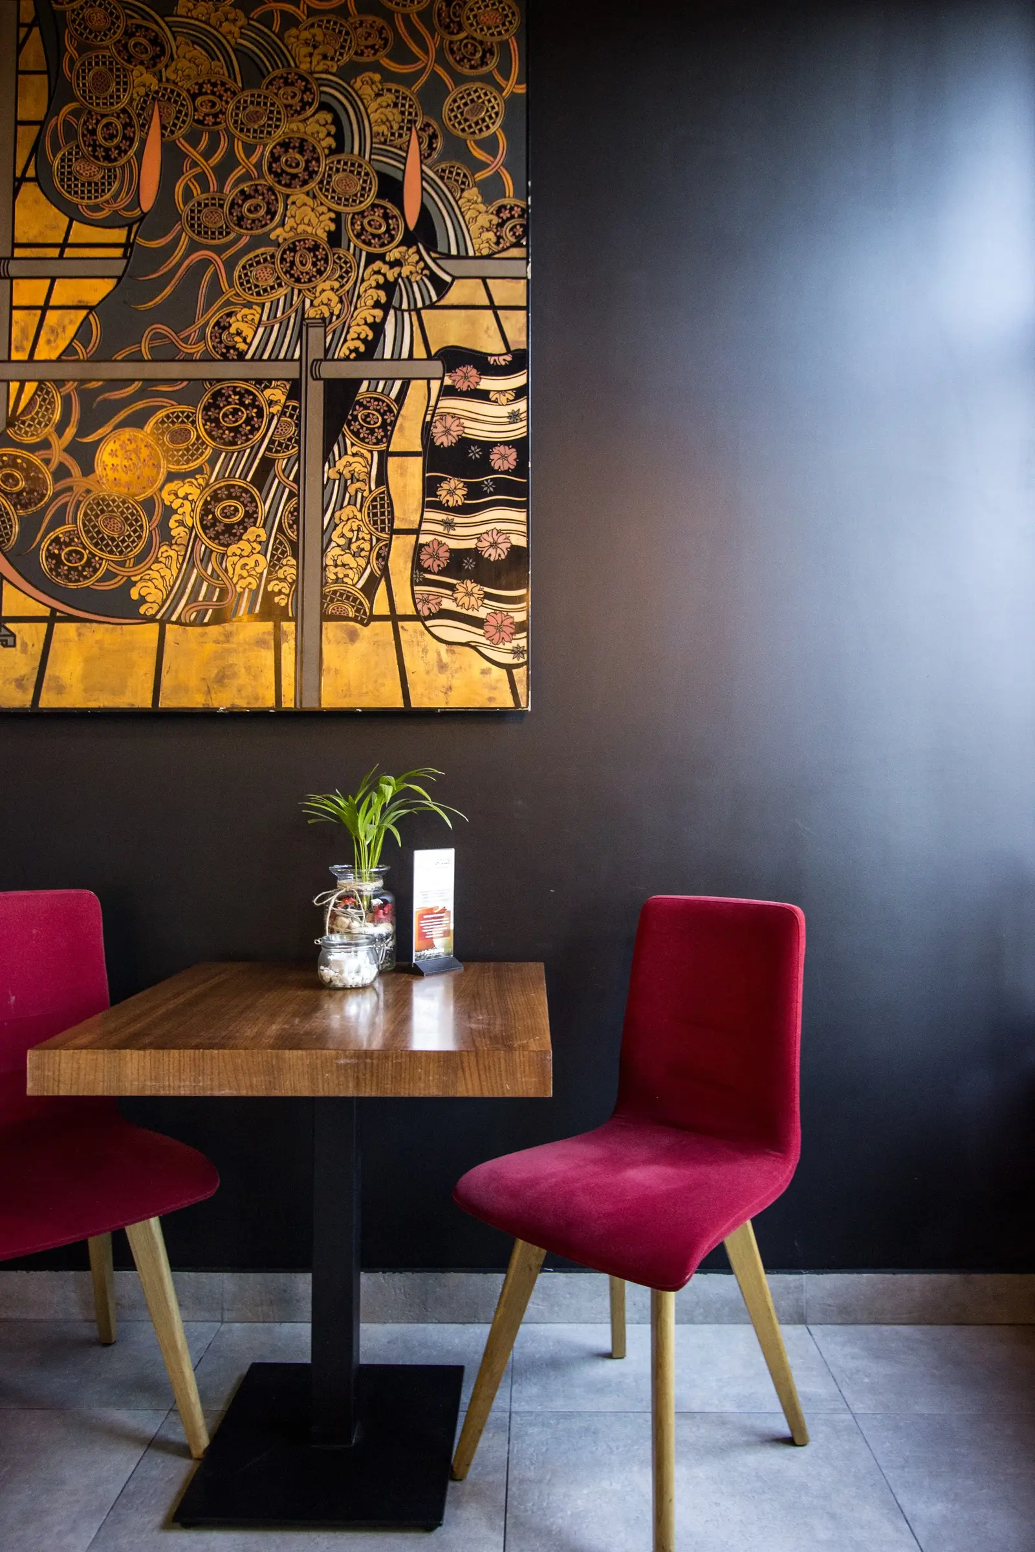
The sushi bar operates as an open performance counter at the interior center, with a natural wood surface and white vertical panel cladding positioning chefs at the heart of the dining floor rather than behind closed doors. The back-of-house kitchen continues the dark palette, with black glossy tiles maintaining visual continuity between the theatrical front counter and the functional kitchen beyond. Custom carpentry throughout all three floors was produced by FB Decor, the same workshop used on the King Fu project, covering counter profiles, booth partitions, and the bar construction. Seating is burgundy and wine-red upholstered mid-century chairs paired with natural wood tables.
A Gustav Klimt-inspired decorative panel on the charcoal wall introduces a gold-leaf tone that harmonizes with the pendant fixtures and brass hardware accents running through the space.
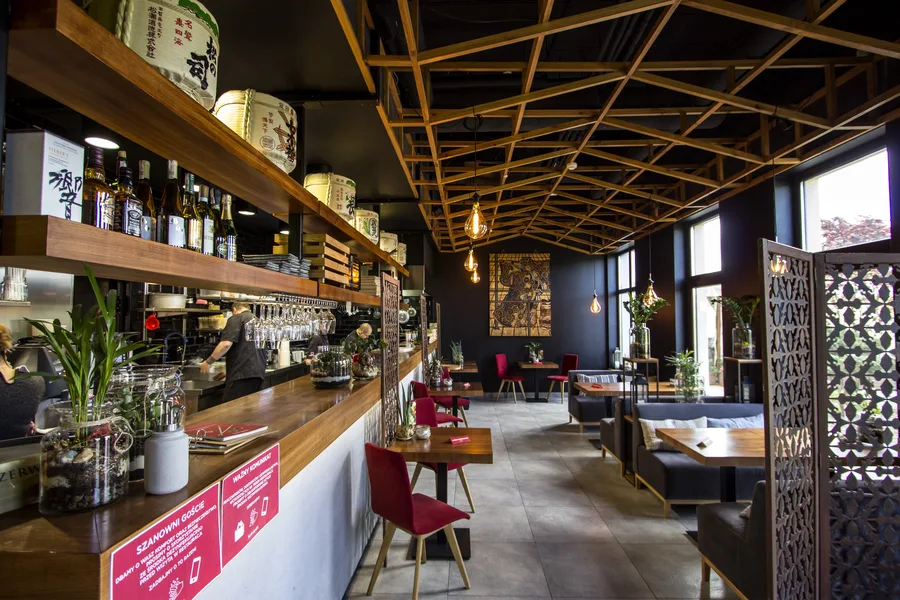
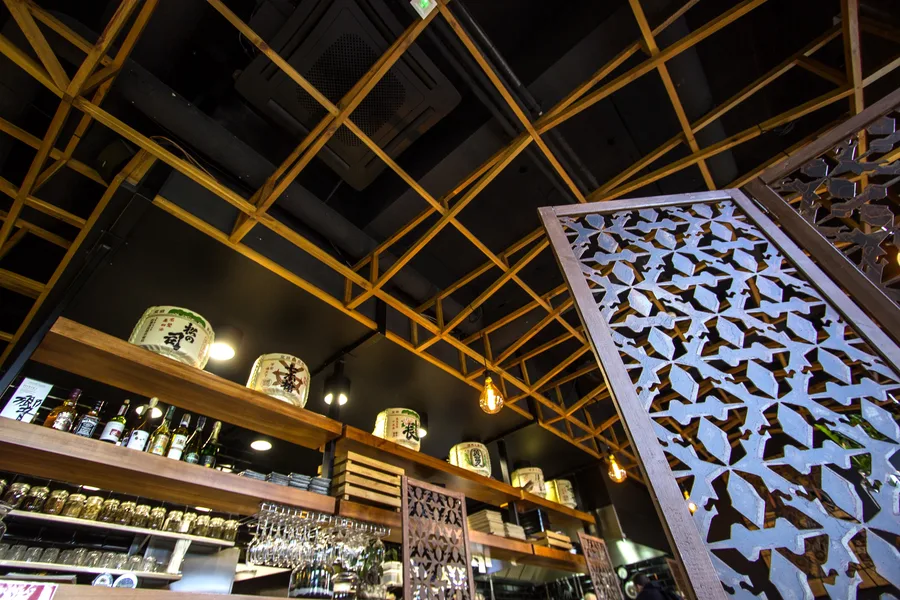
The panel sits as a focal point visible from the full length of the dining floor, reinforcing the Japanese aesthetic references carried by the lattice geometry, screen dividers, and garden elements throughout.
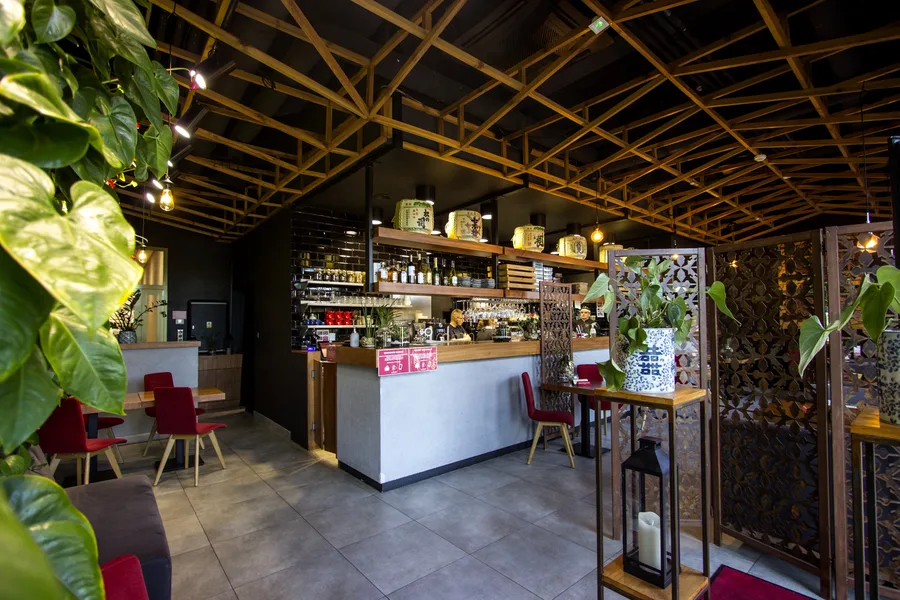
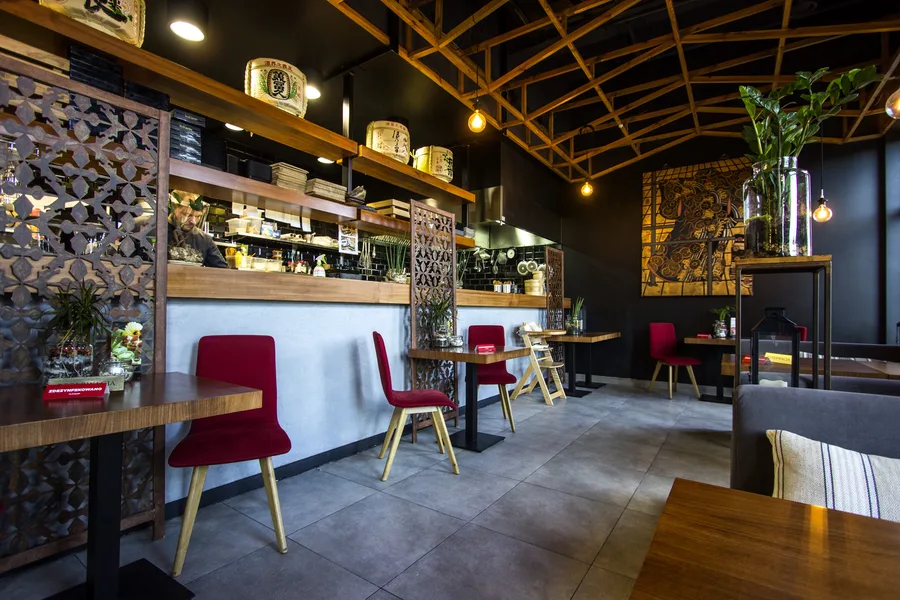
The dining floor spans three levels, with the ceiling lattice providing visual continuity across all floors and the varying floor heights creating differentiated zones within the spatial sequence. Vertical circulation is defined by 12.70 m of glass railings and 25.60 m of black steel railings, and the second floor includes 18.30 m of glass partition walls covering 45 m2, creating semi-enclosed areas while keeping sightlines open through the full height of the space.
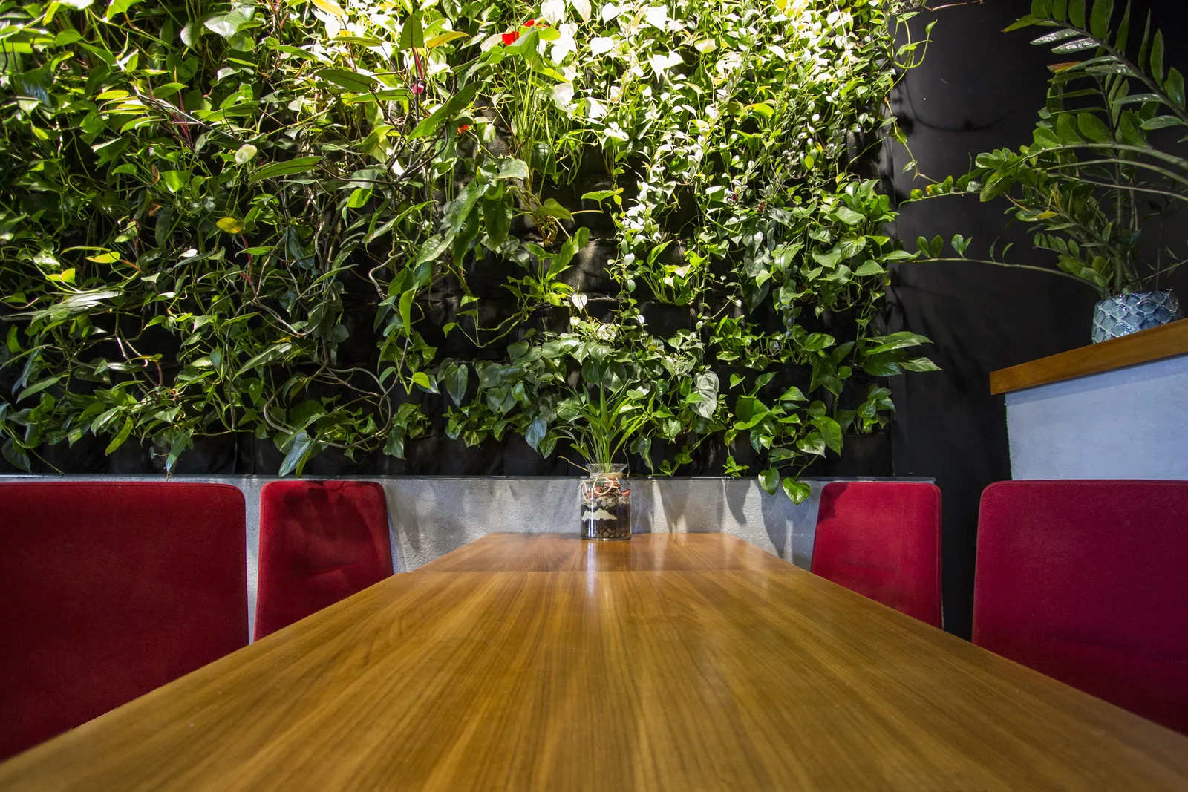
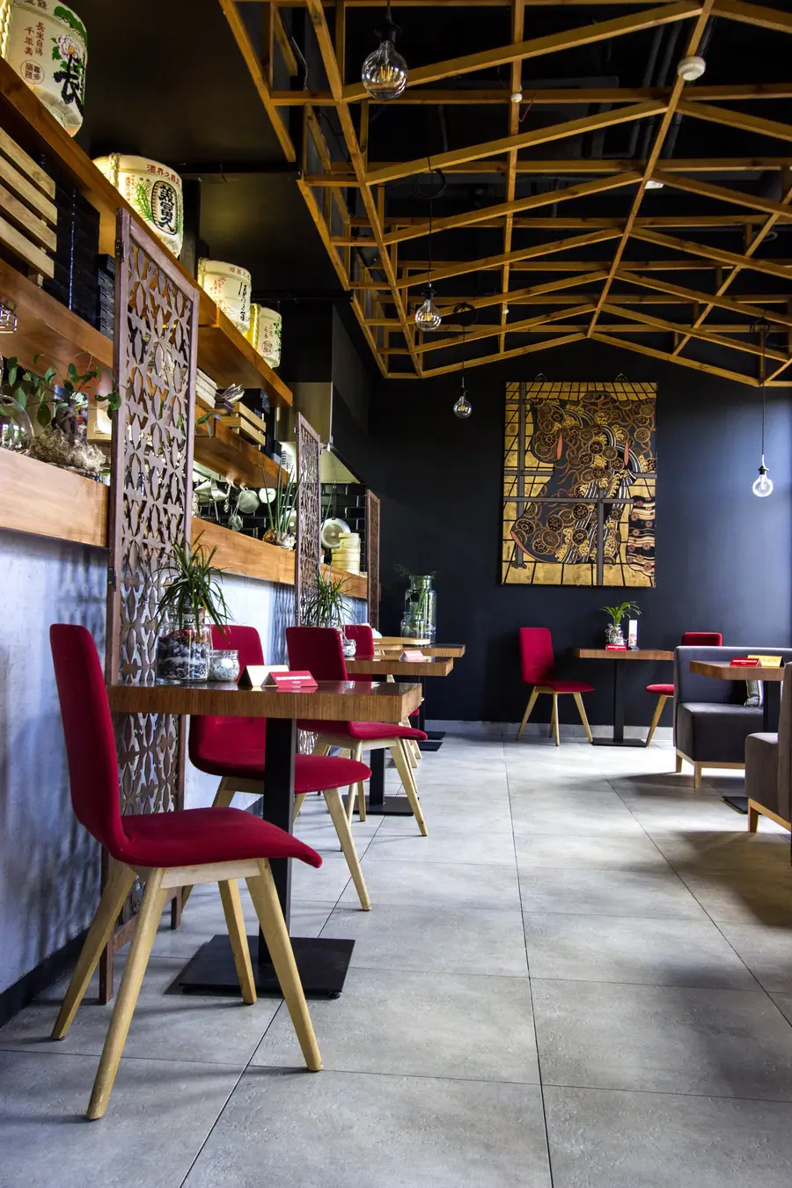
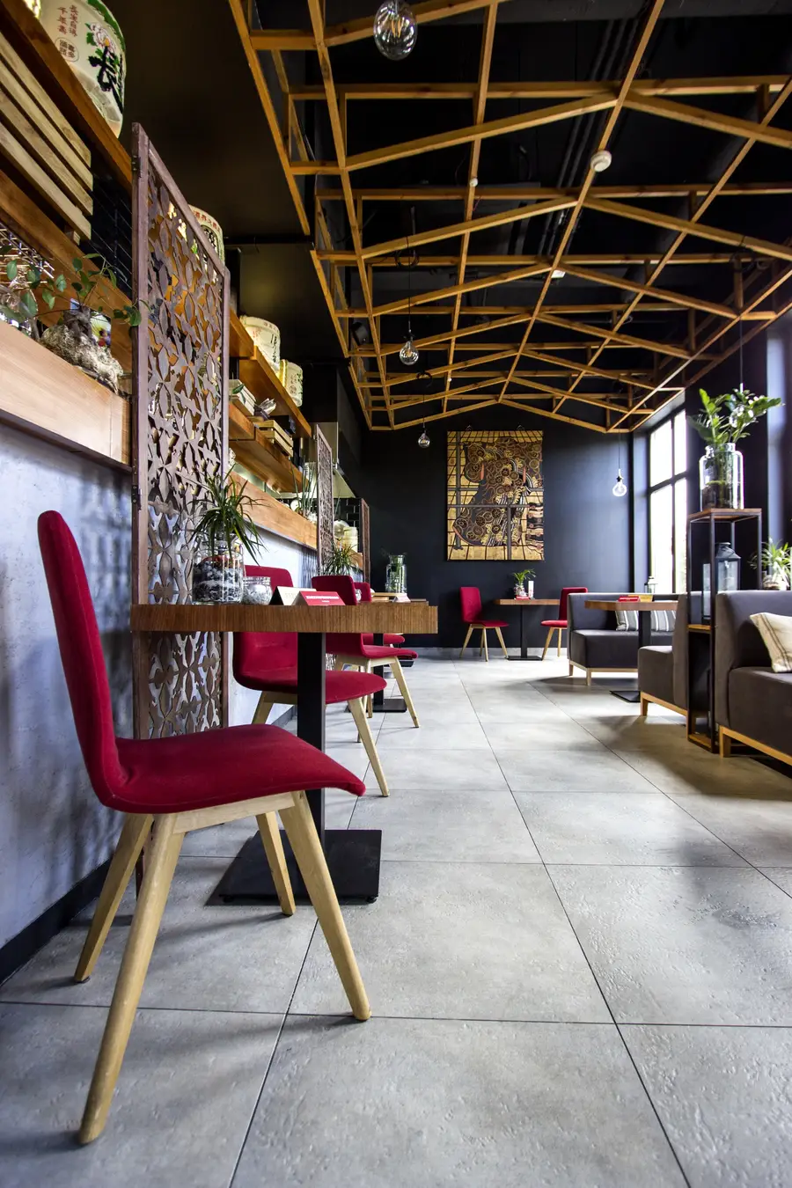
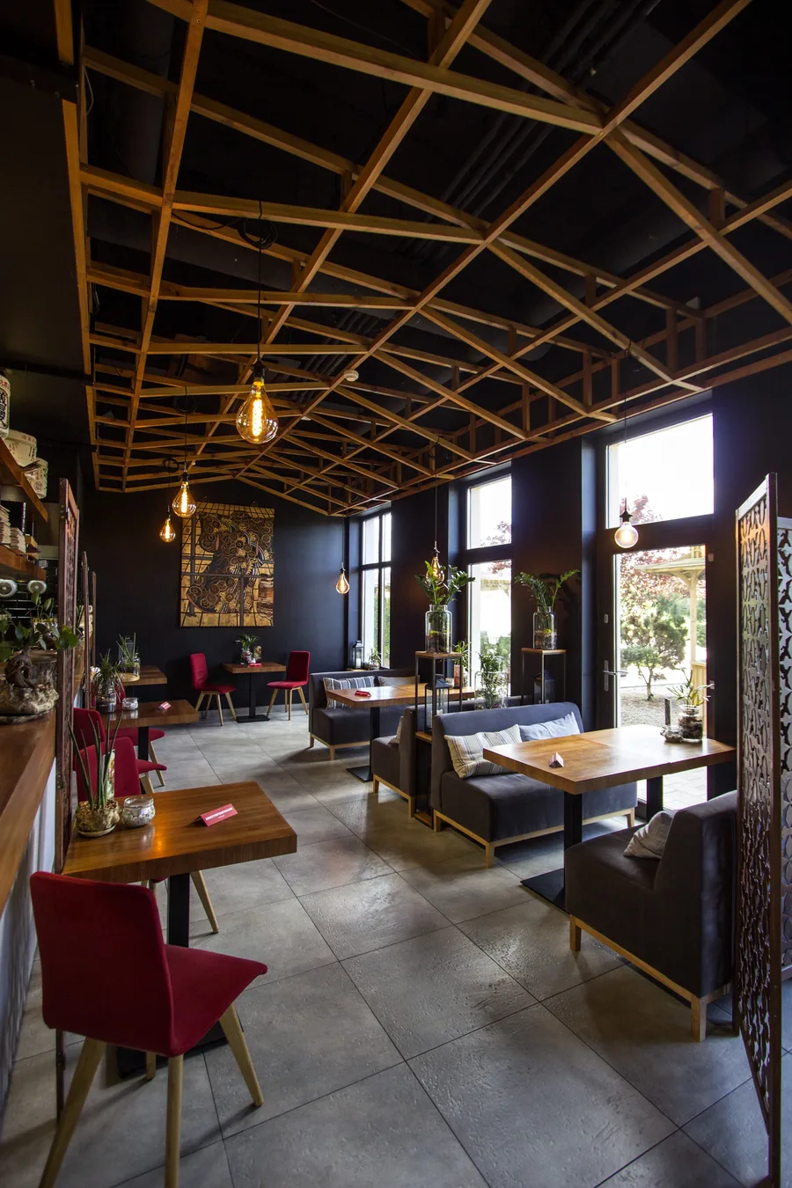
Upper floor dining areas carry the green wall concept upward, with planted zones and sofa seating positioned to create calmer, more intimate areas within the larger restaurant footprint.
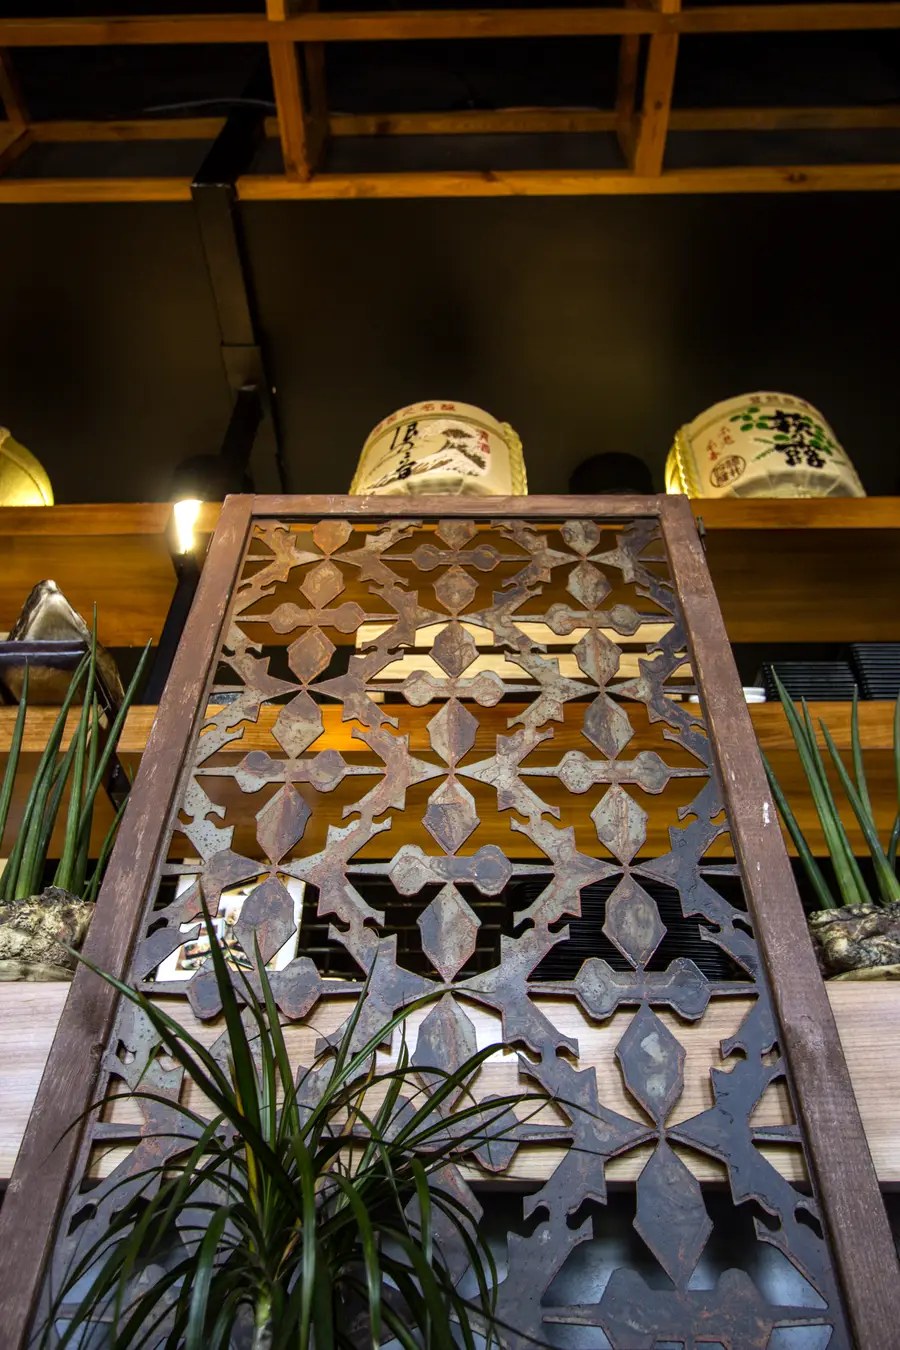
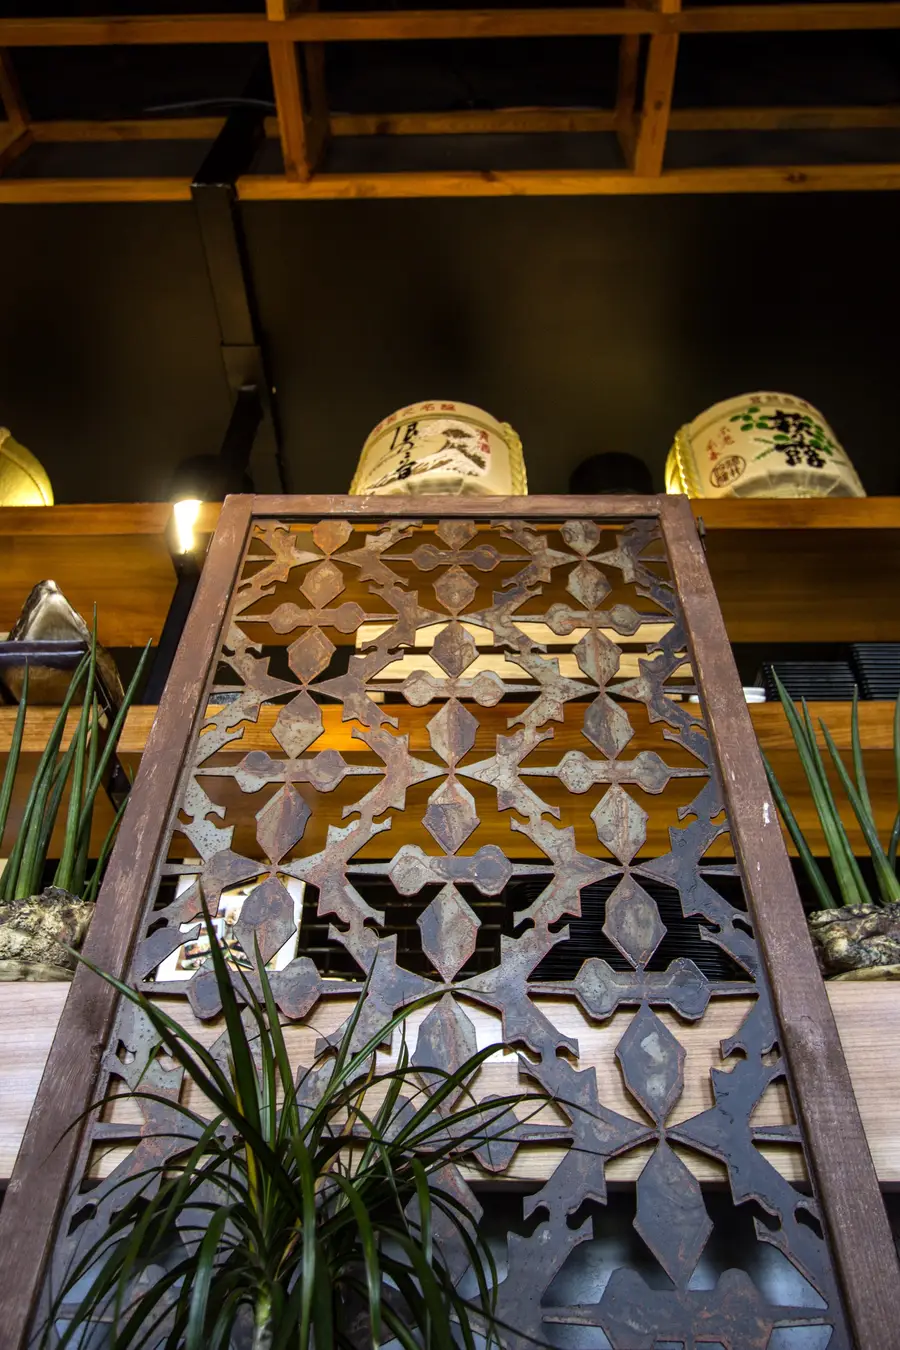
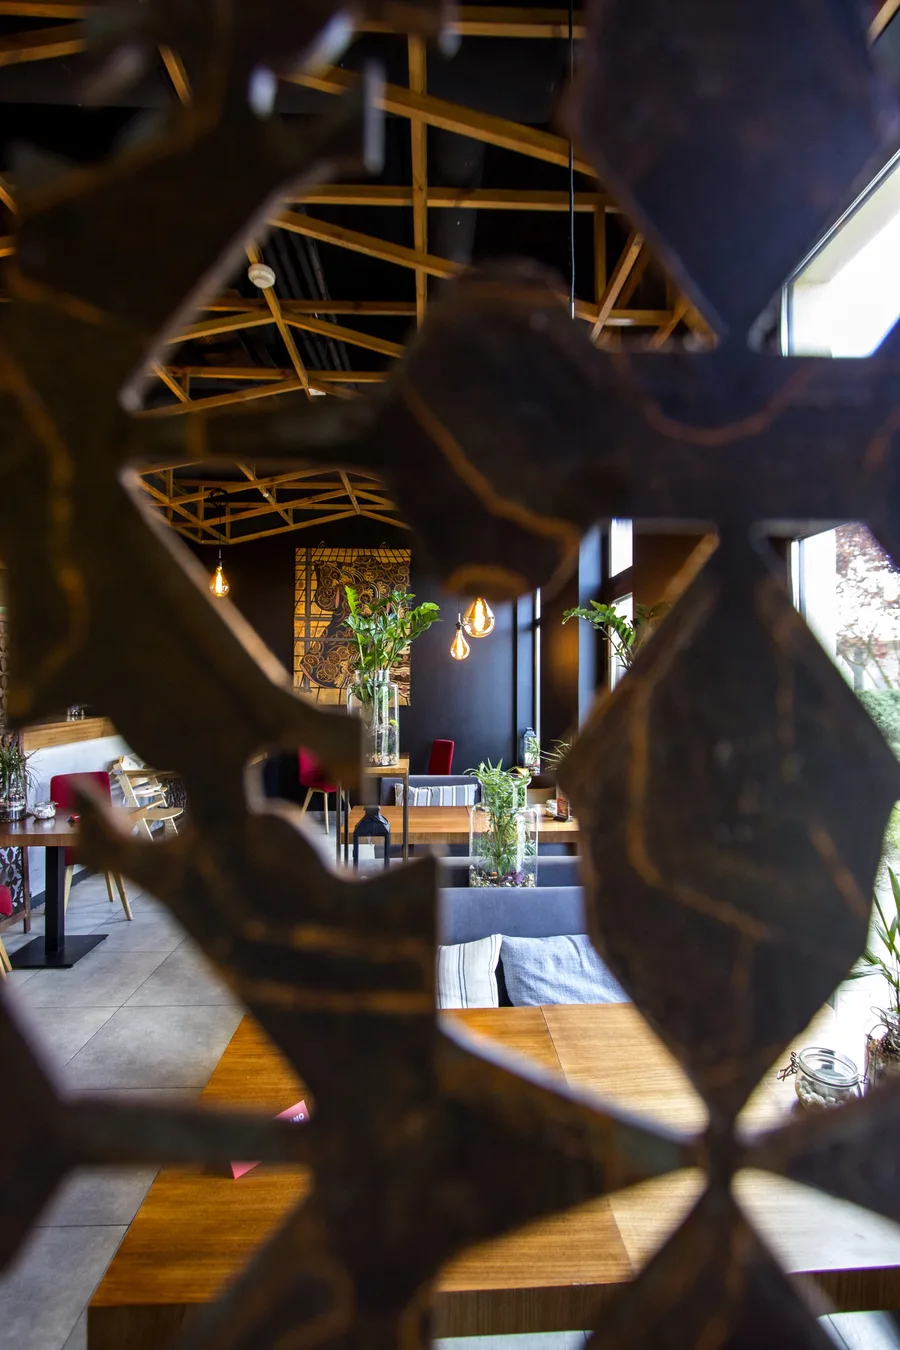
Perforated metal screen panels used as spatial dividers reference Japanese shoji screen geometry
in a contemporary industrial material, creating semi-private zones within the open floor plan without closing the spatial flow. Their precise geometric patterns cast shadow lines onto the floor below when backlit, adding a secondary lighting effect to their primary role as circulation organizers.
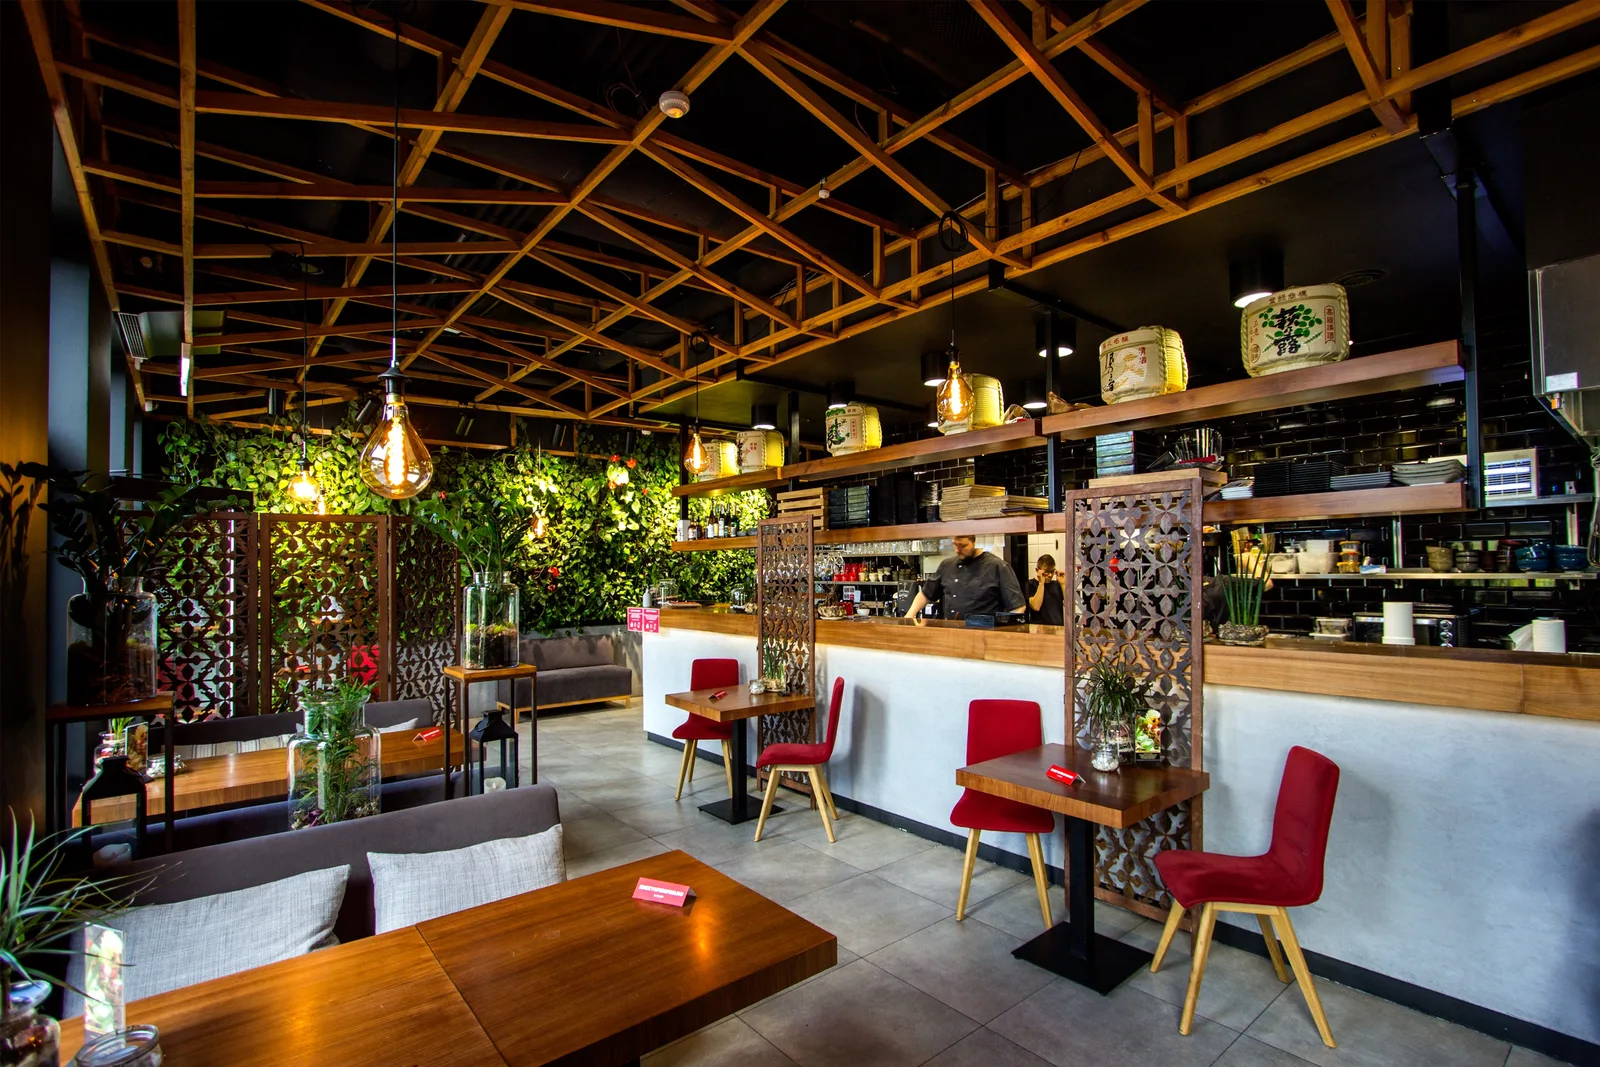
Japanese paper lanterns in the bar area provide a softer, warmer light quality that differentiates the cocktail zone from the brighter dining floors above. The full pendant layer across the project, glass globes, teardrop bulbs, and paper lanterns, creates a tiered luminous band below the lattice, giving each zone its own character while maintaining the warmth of the overall atmosphere.
Sanitary areas across all three floors were specified to the same material standard as the dining spaces. The restrooms use 16 Duravit Durastyle wall-mounted basins, 4 Duravit Bali counter-top basins, 12 Duravit D-code wall-hung toilets, and 4 shower enclosures (90x90 cm, Omnires Yukon). Tiles were supplied by VEO Lazienki, sanitary ware by Duravit, and the 43 doors across six types (D1-D6), including EI30 fire-rated glazed units, by DRE Unitop with Dorma door closers.