Suchary Hotel Complex
Architecture, Interiors
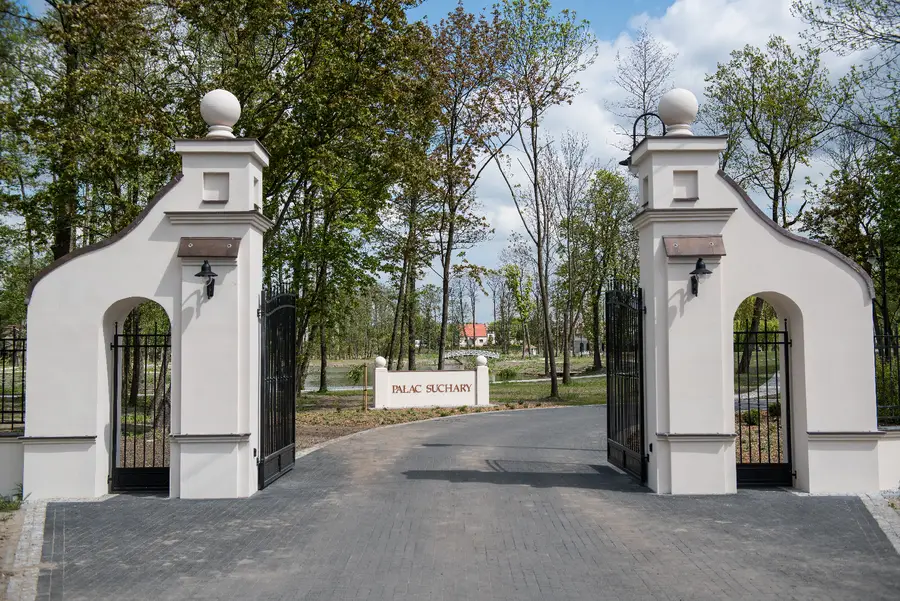
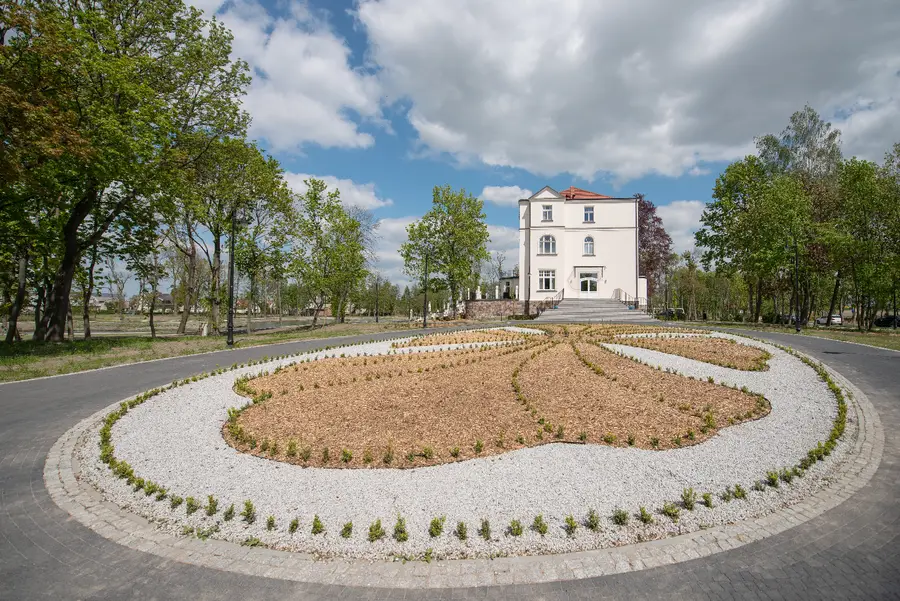
The Suchary Hotel Complex is the comprehensive restoration of a 1906 palace estate into a luxury hospitality destination. Situated on eight hectares of private parkland near Bydgoszcz, three buildings are arranged in a triangular layout around a lake: the Palace Hotel, the Orangerie Ballroom, and the Stable Wedding Hall. The Franczak family acquired the property in 2016 from the Pallottine religious order, who had operated it as a monastery for nearly a century following the original Gessert family's bankruptcy in the 1930s.
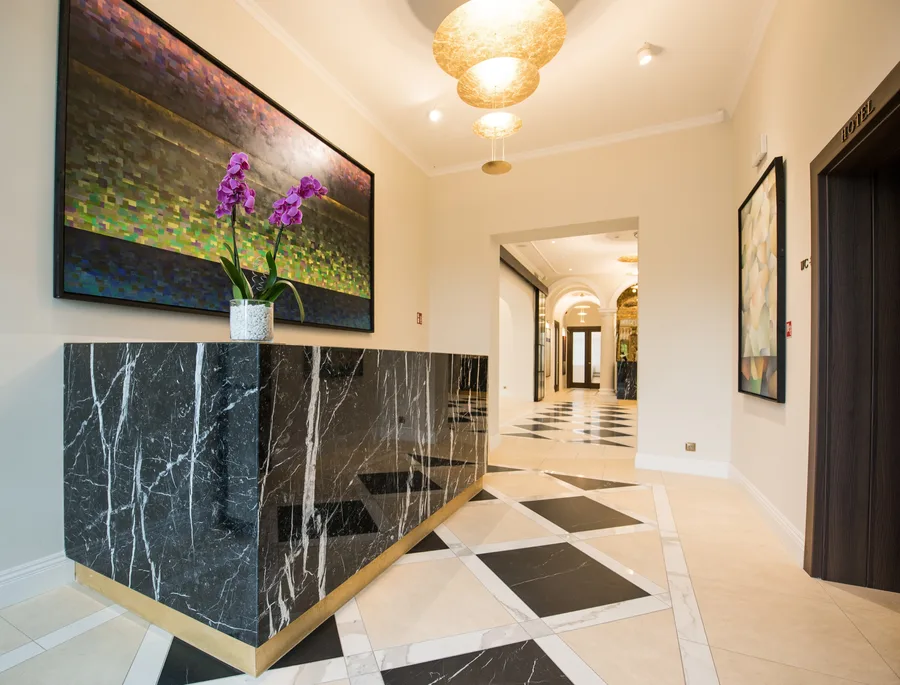
The material palette combines traditional finishes (brick, plaster, and stone) with refined contemporary insertions: black steel-framed glass partitions with reeded glass, dark marble for the reception bar and floor accents, and custom joinery in dark-stained timber. Warm whites (RAL 9001 Bialy Perlowy and RAL 9010 Bialy Alpejski) contrasted with dark metalwork create interiors that are both historically respectful and unmistakably modern.
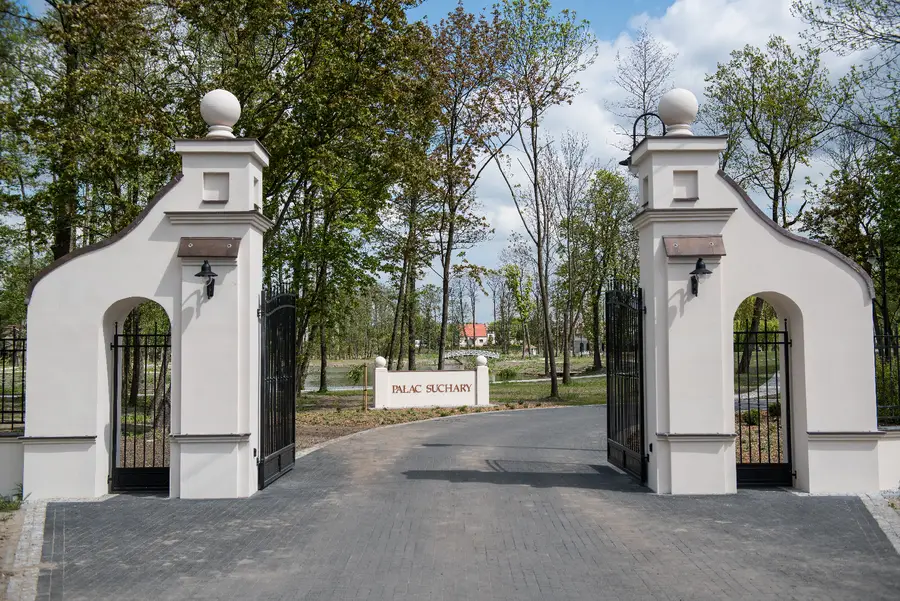
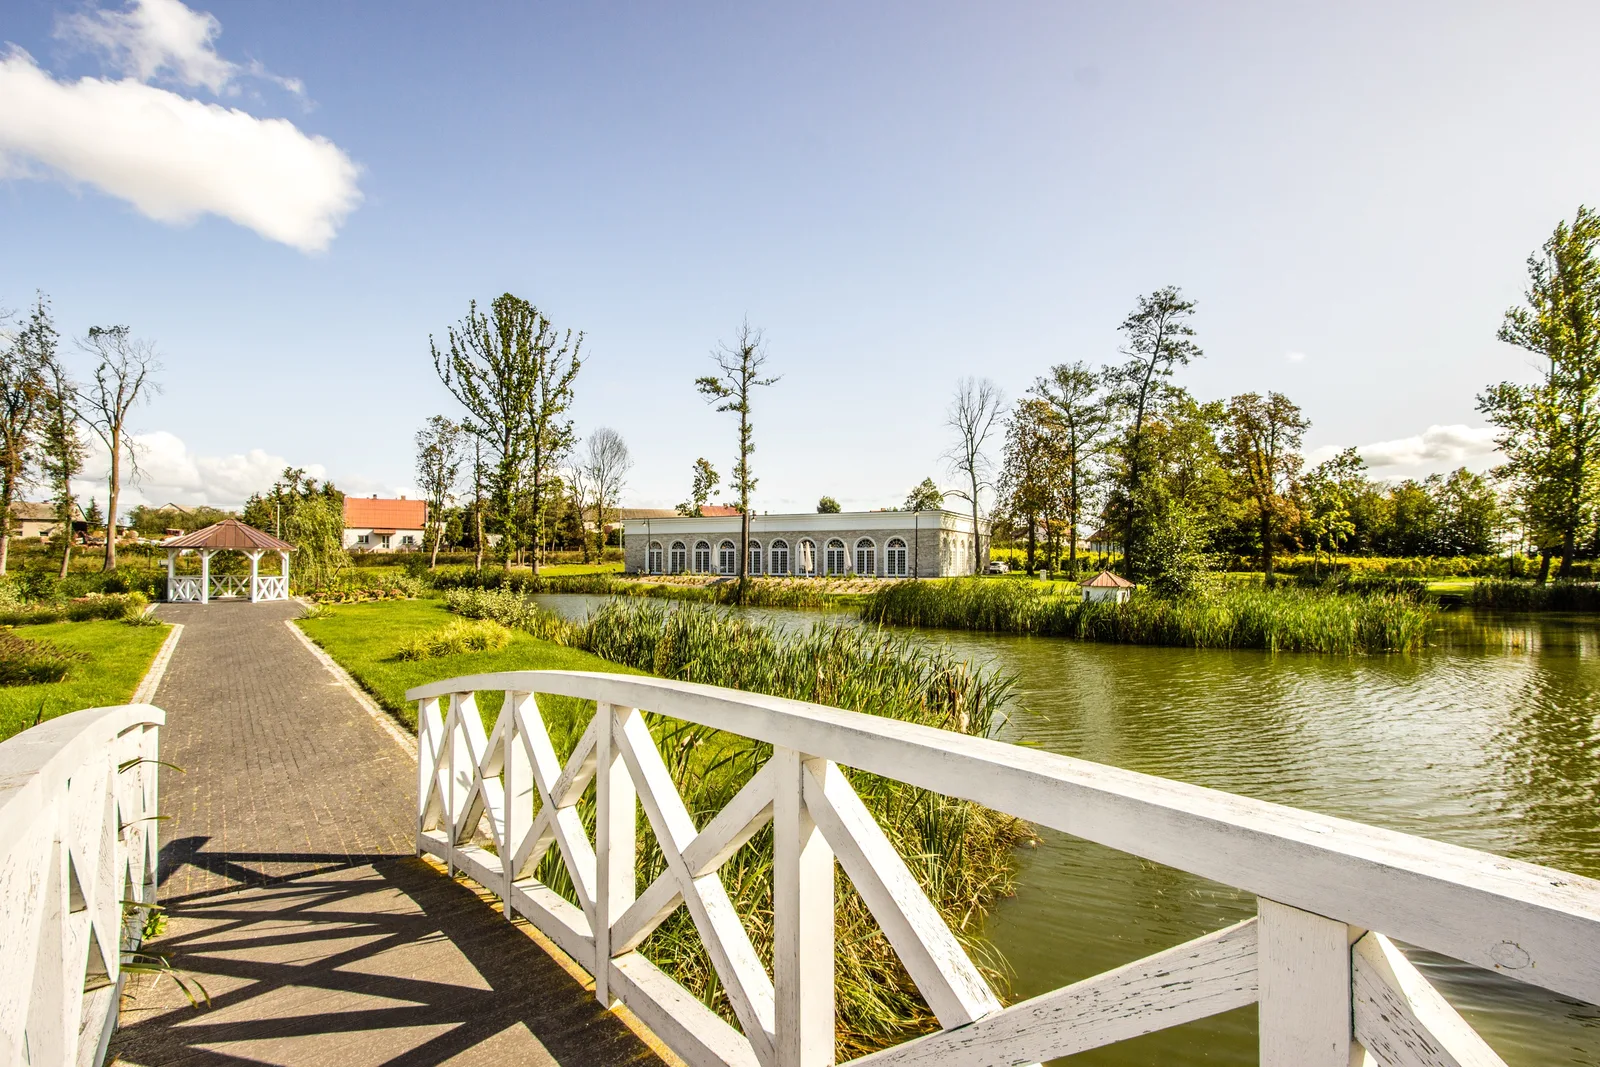
The estate occupies approximately eight hectares of private parkland including picturesque ponds, a vineyard, a rosarium, and a dedicated gazebo on the Island of Lovers (Wyspa Zakochanych). Garden paths traverse the grounds, with one crossing a bridge over the lake that connects the three main buildings. An on-site chapel (pw. Blogoslawionego Jozefa Jankowskiego), a legacy of the Pallottine era, completes the setting for the one-stop wedding destination the Franczak family envisioned.
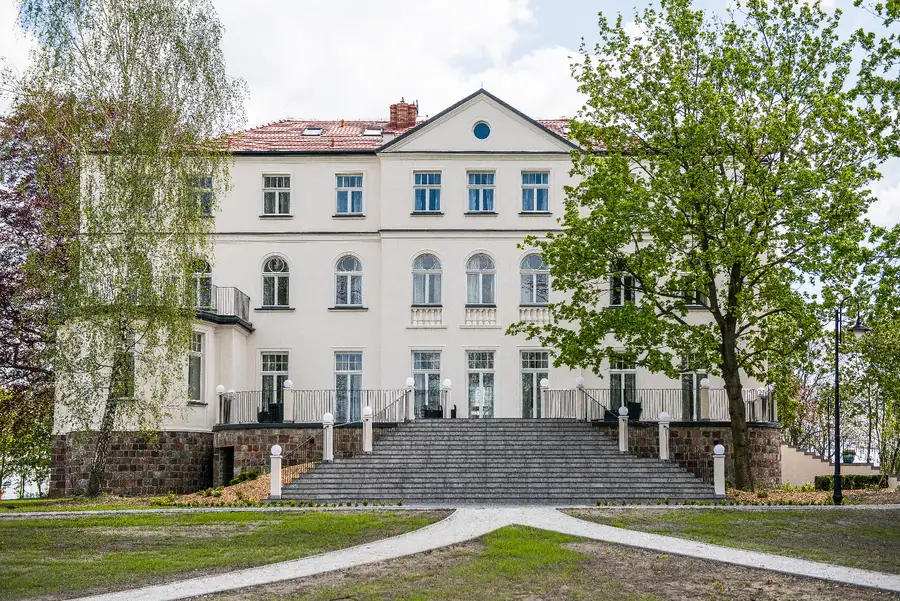
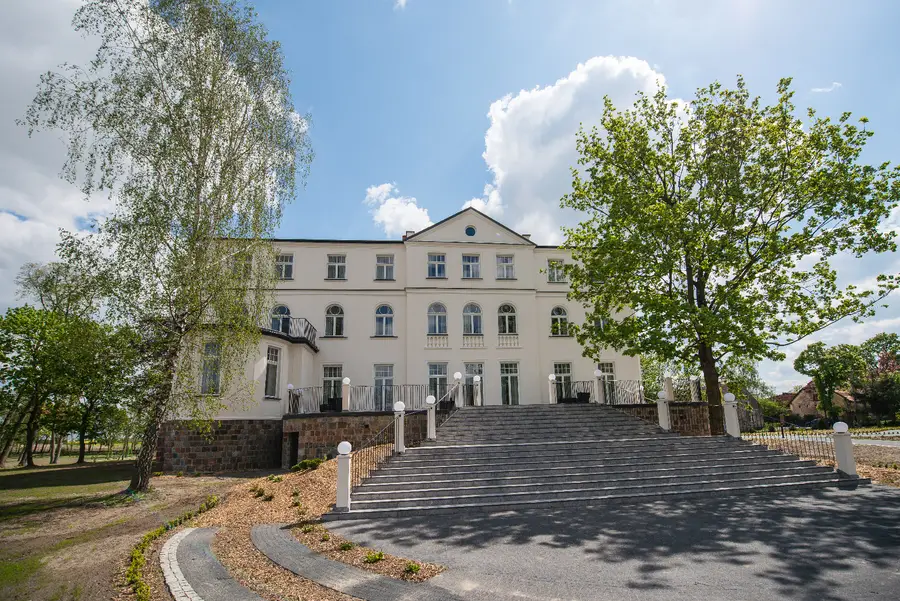
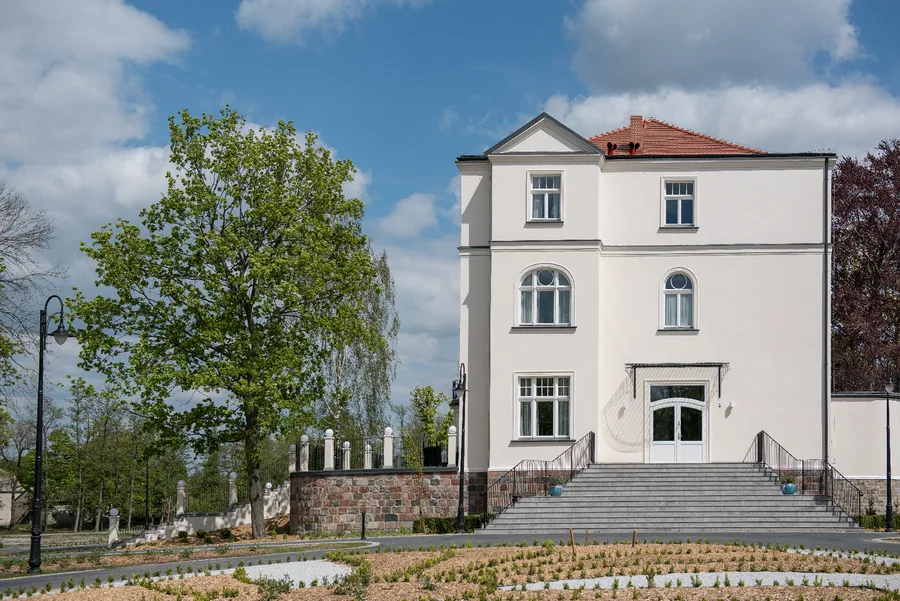
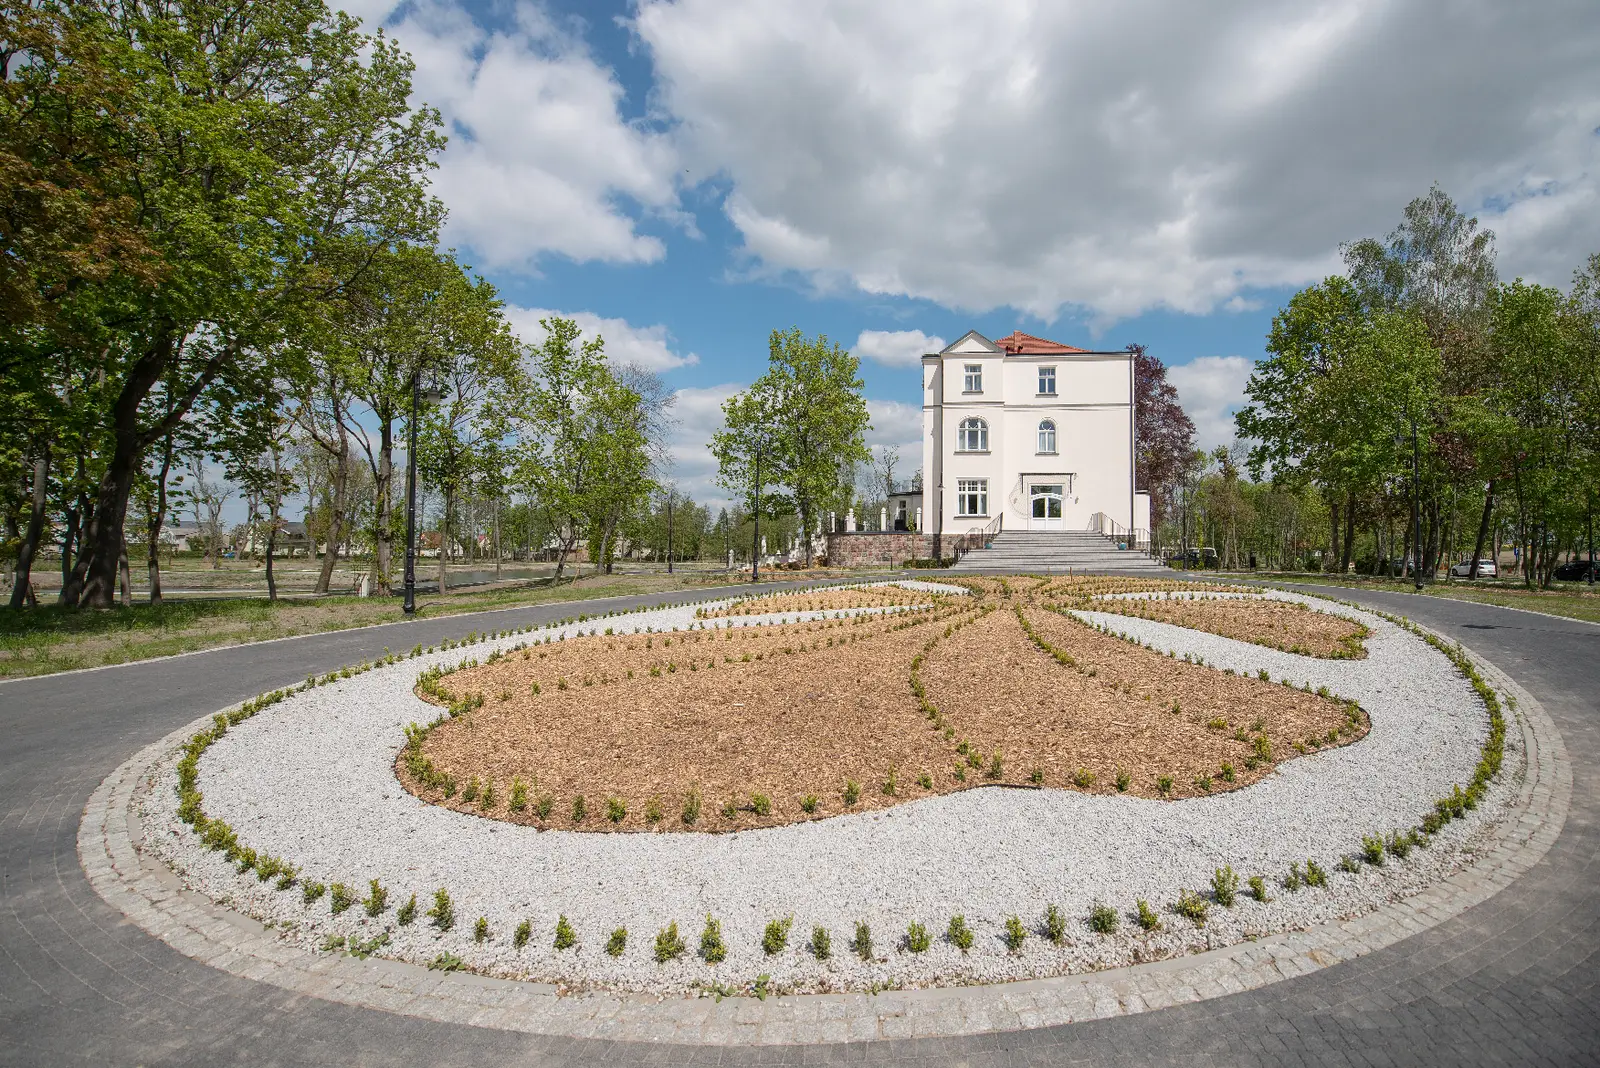
Each garden path offers a different framing of the 1906 building, so the palace reveals itself gradually through the ornamental plantings.
The estate transforms after dark. Ground-level illumination picks out facade details while the warm glow from interior windows creates a lantern effect across the water.
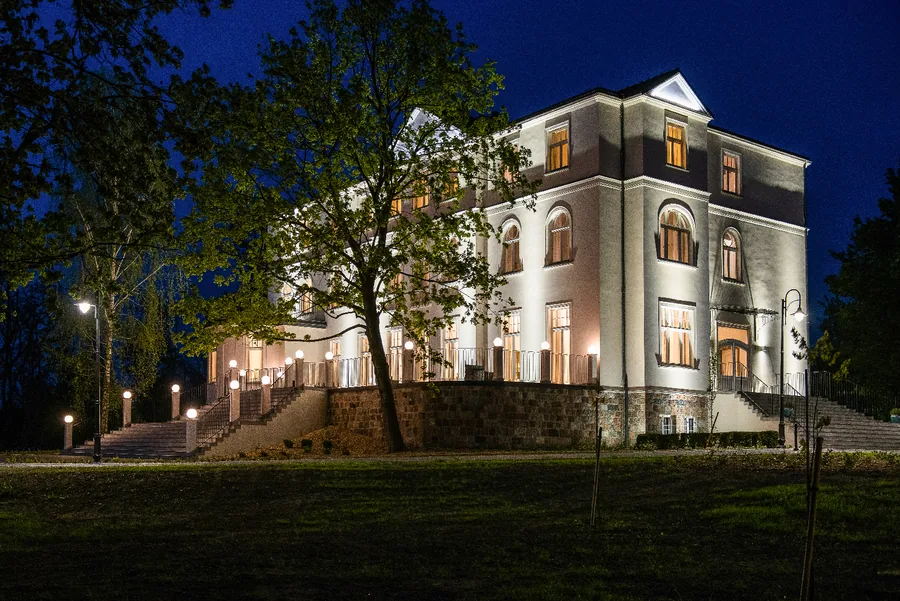
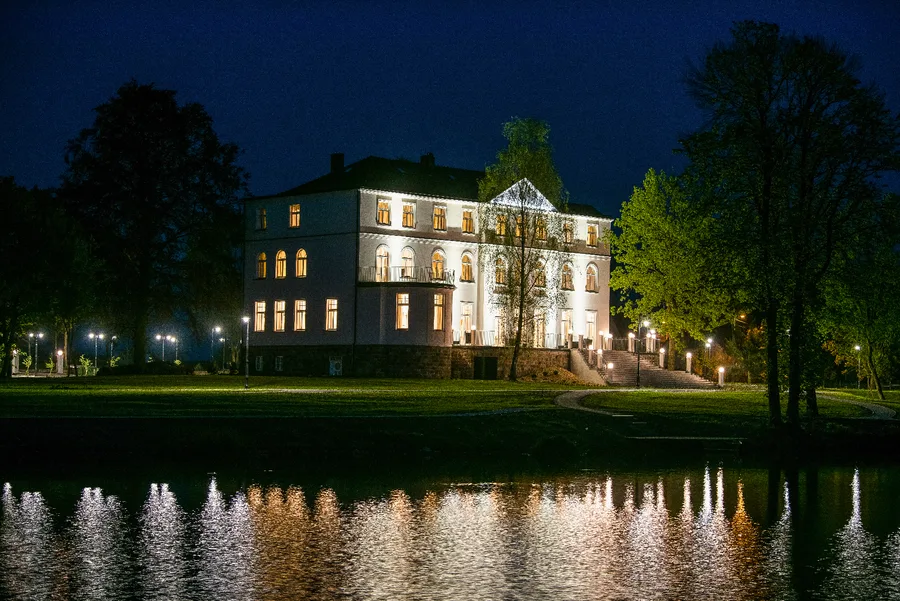
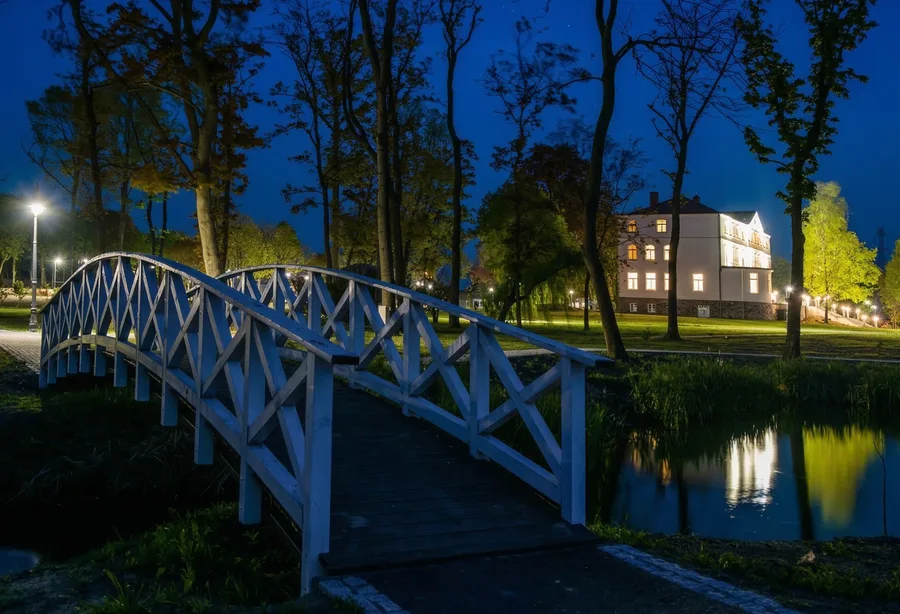
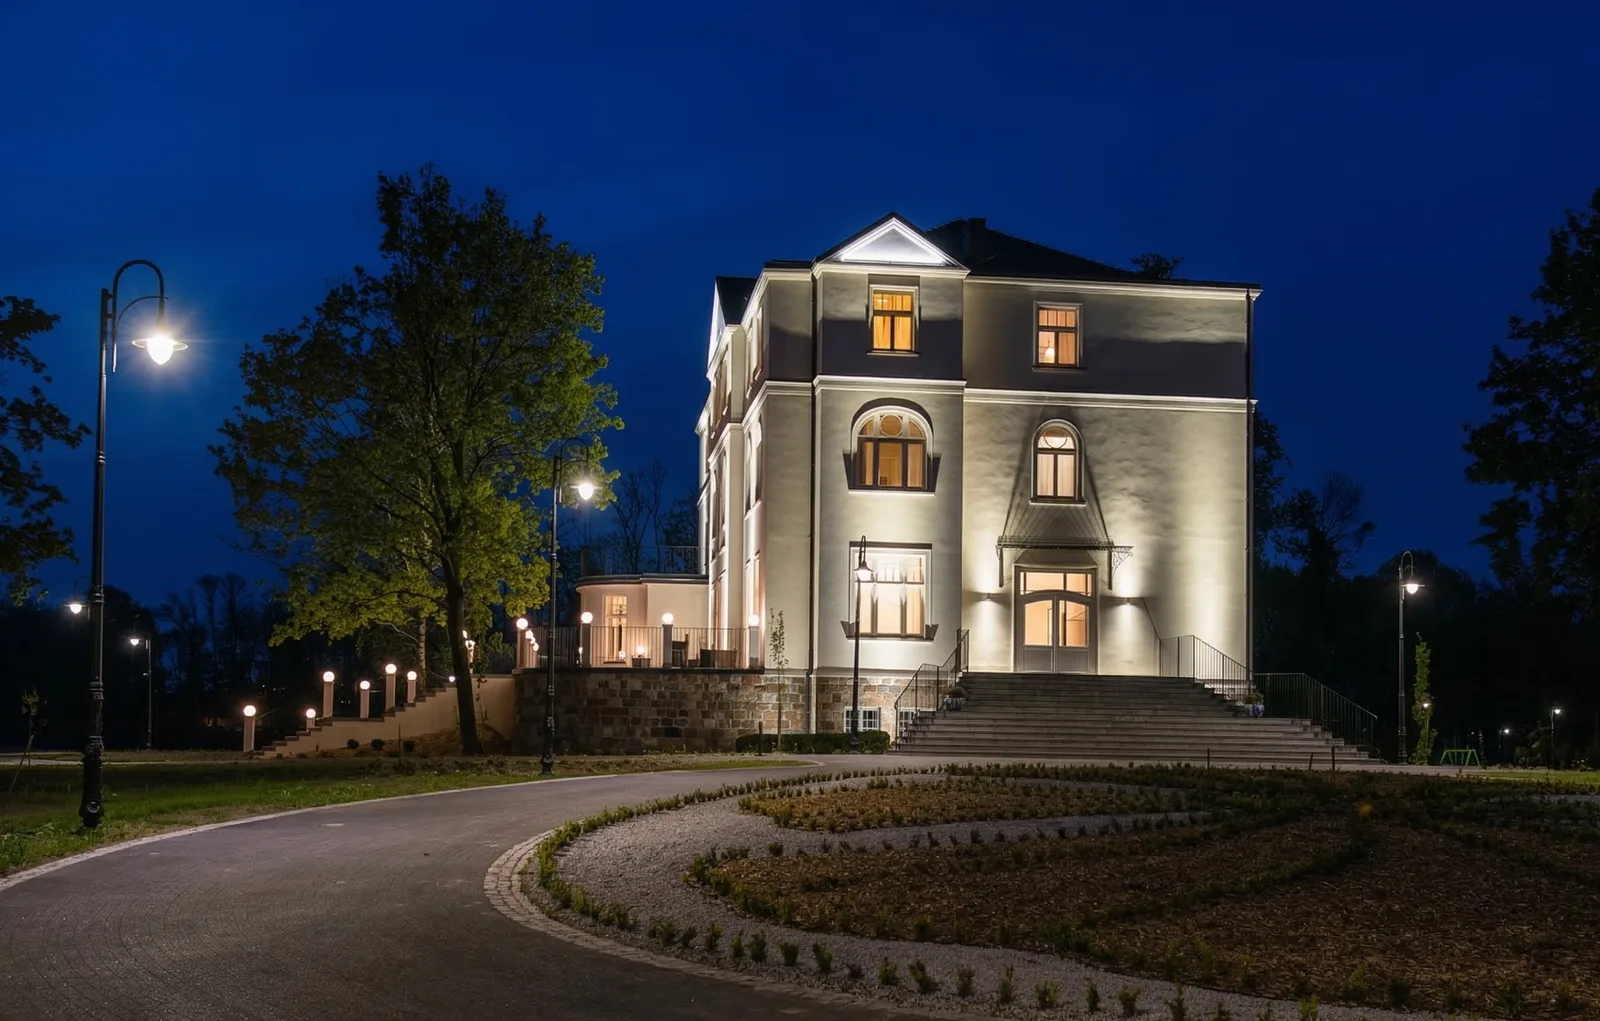
The Palace Hotel is the flagship building: approximately 2,000 square metres across five floors containing twenty hotel rooms, a grand reception, bar, restaurant (Palacowa Restauracja), and the Palace Ballroom for up to 120 guests.
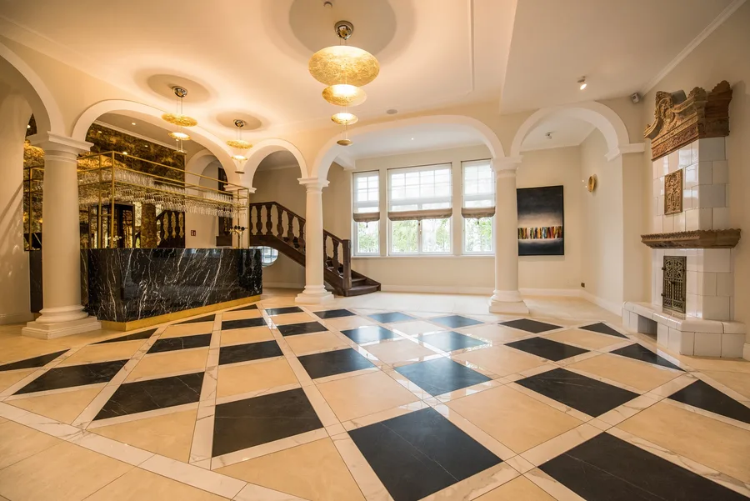
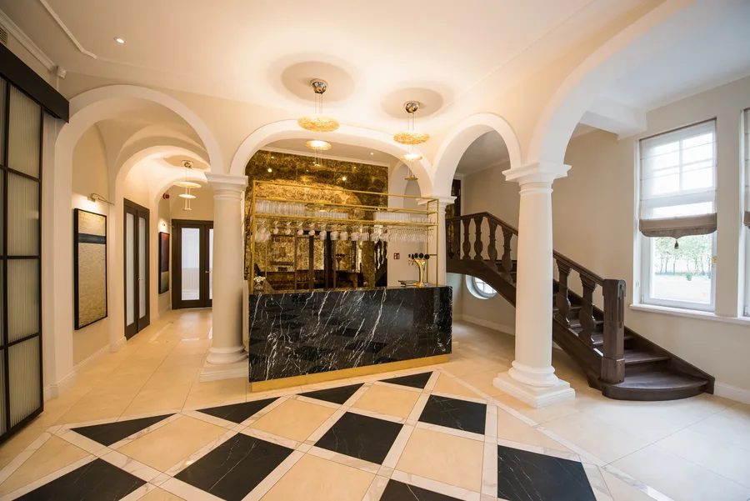
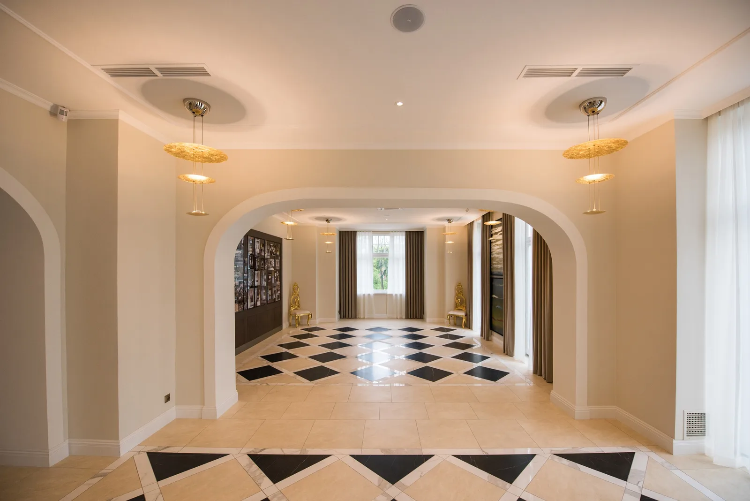
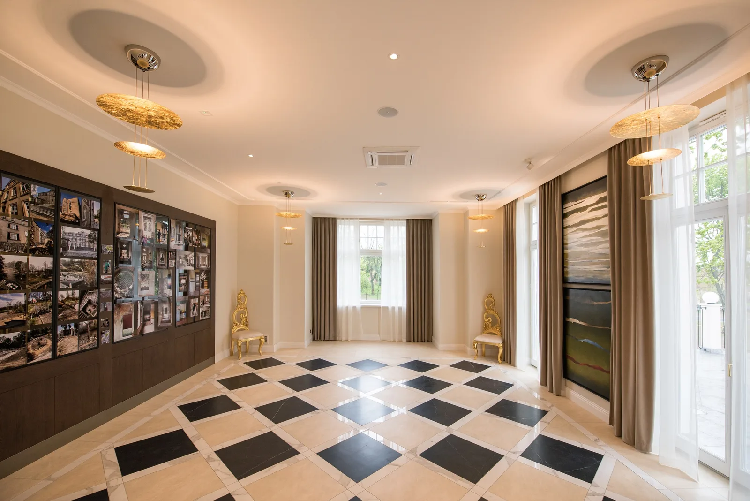
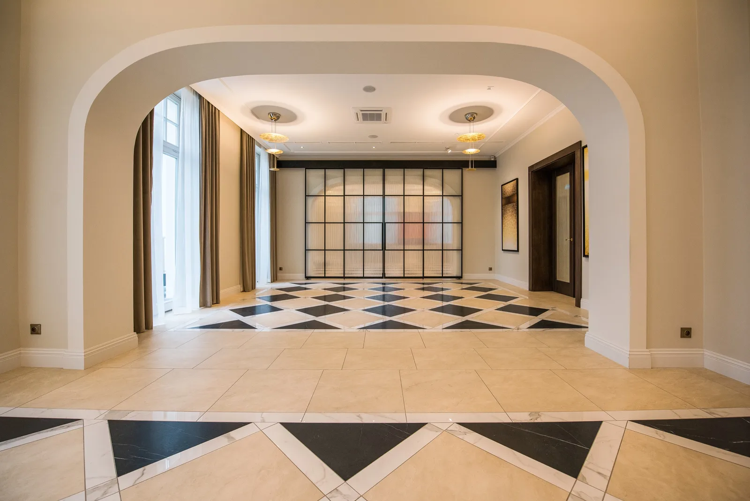
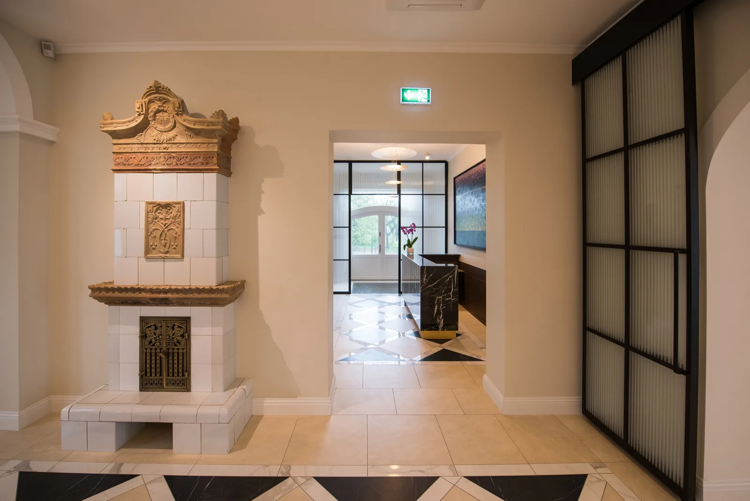
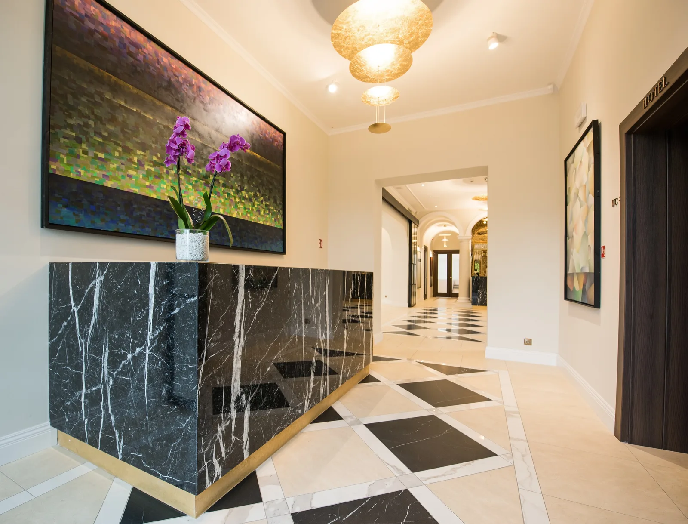
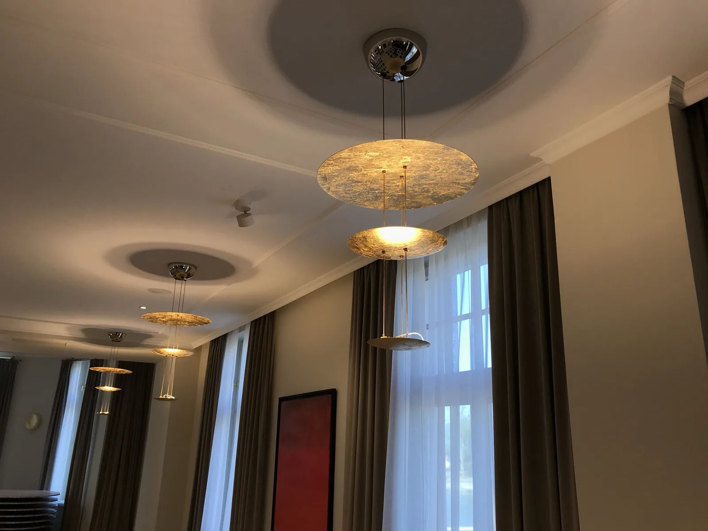
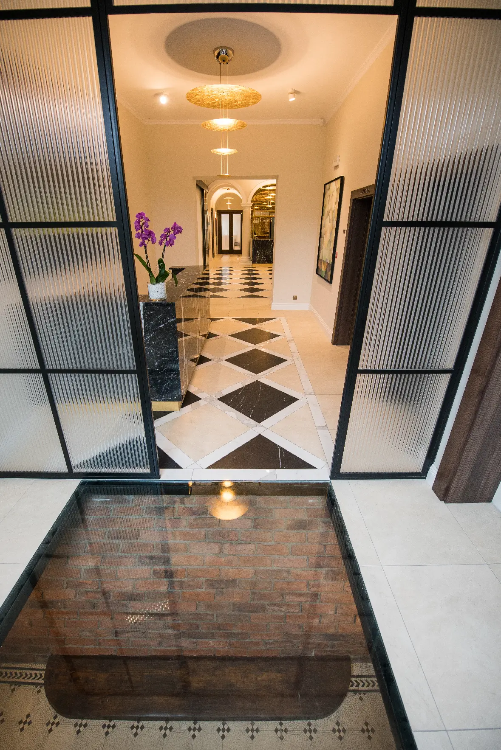
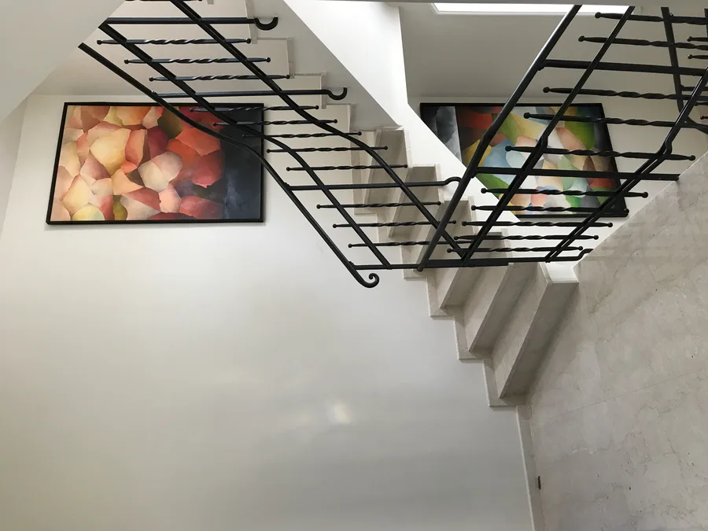
The lobby sets the tone for the entire building. A dark marble reception desk anchors the ground floor, with the signature black-and-white diamond marble floor stretching through the circulation spaces. Gold pendant chandeliers and the ornamental staircase with turned balusters in dark wood complete the first impression.
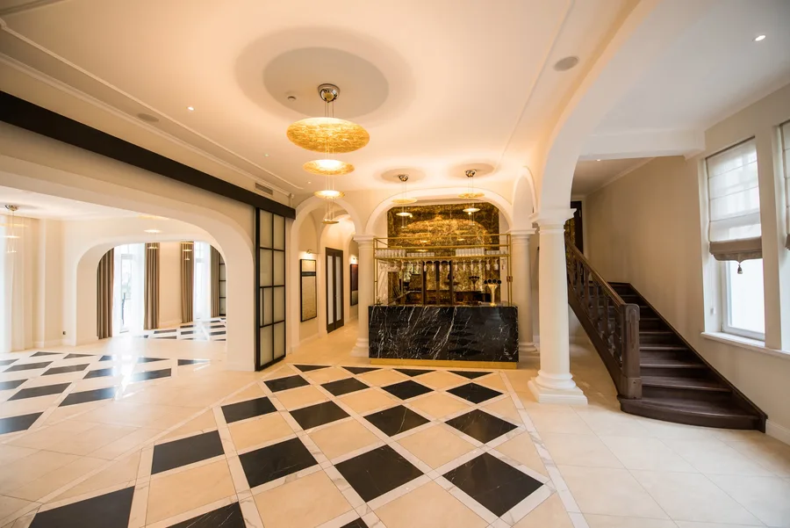
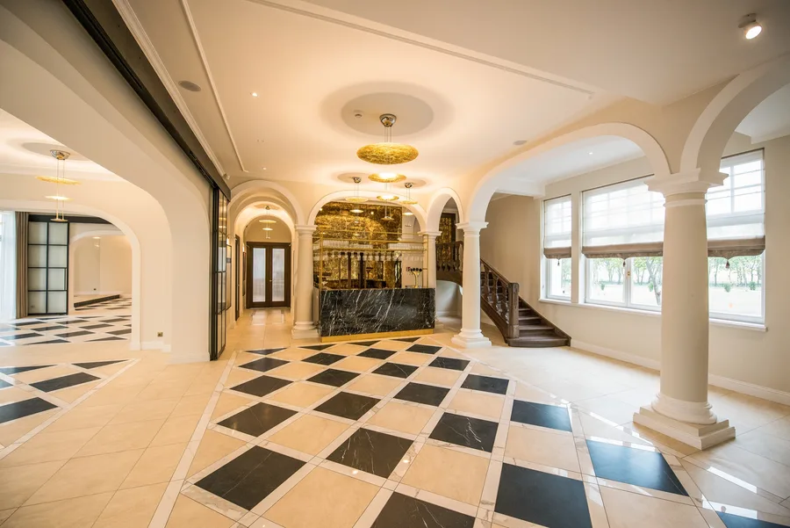
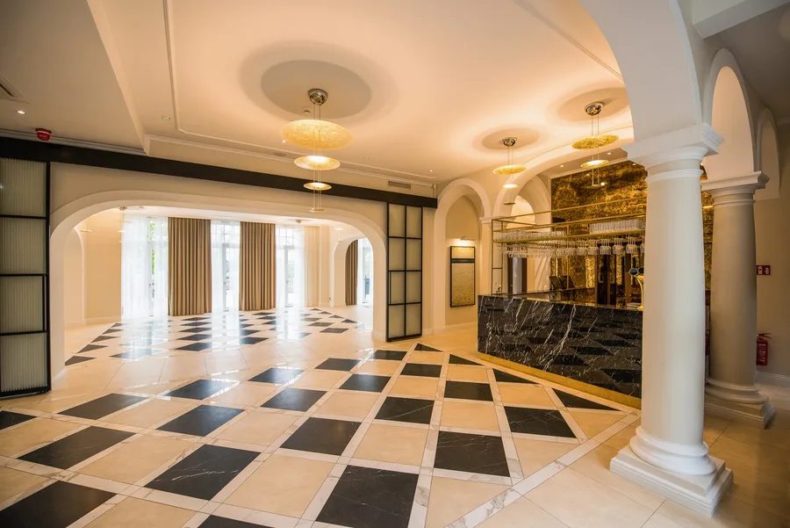
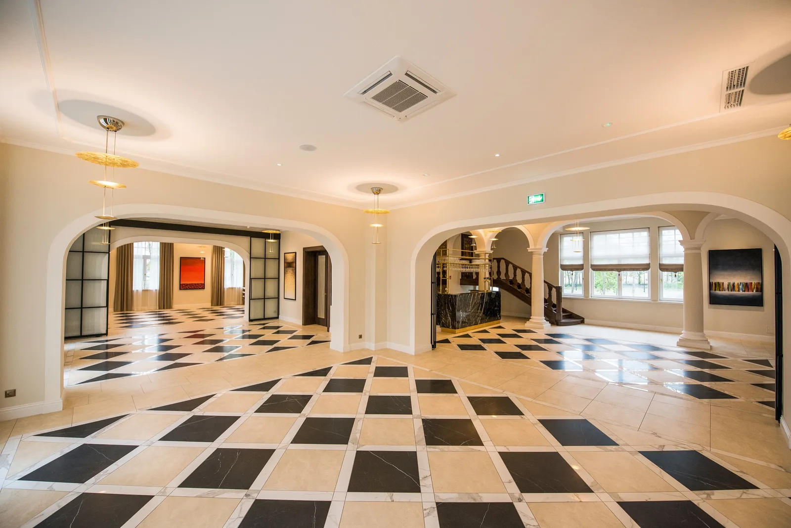
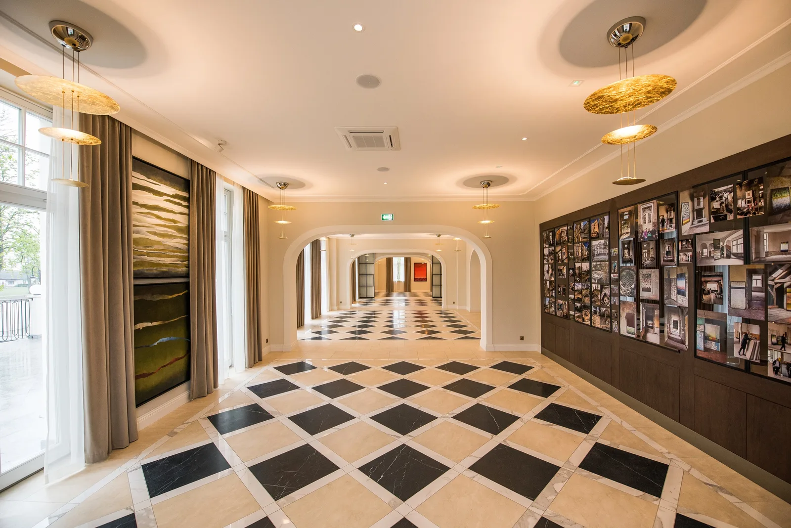
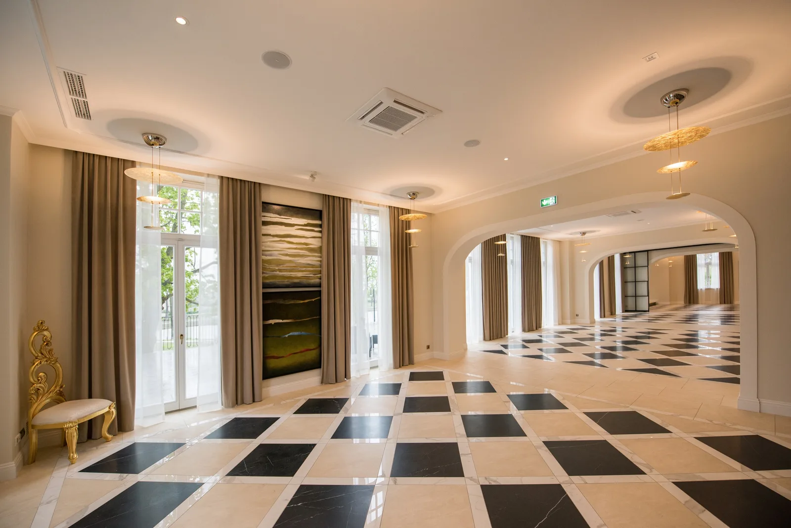
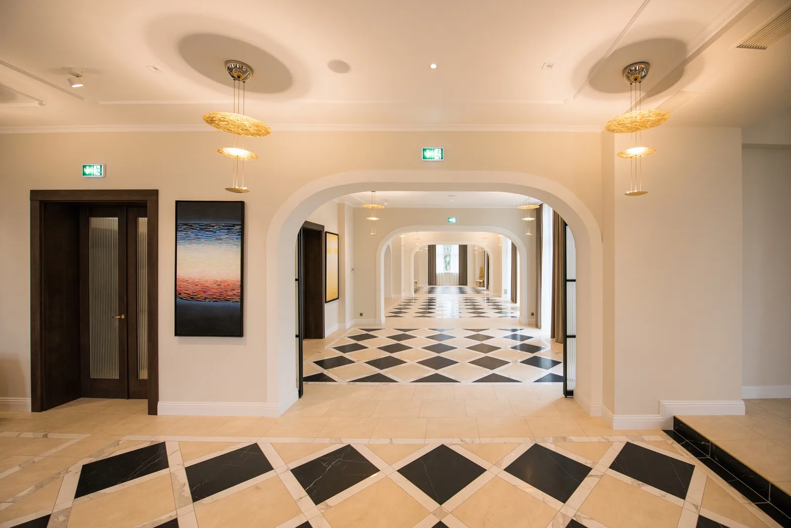
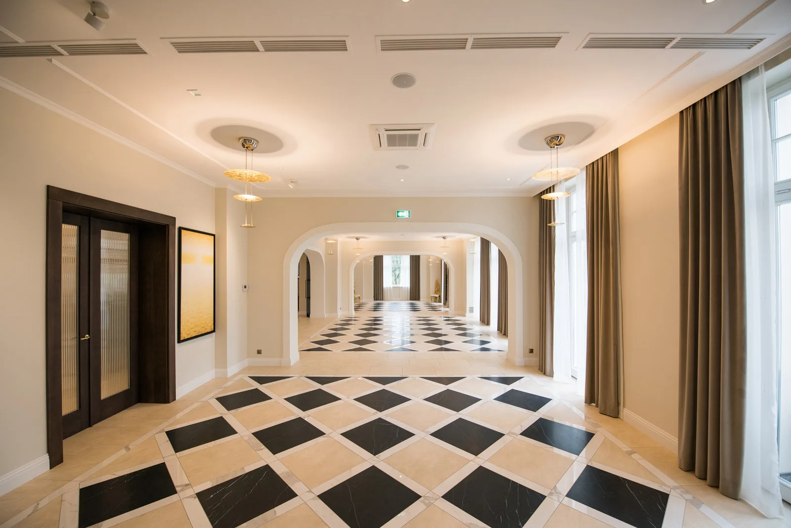
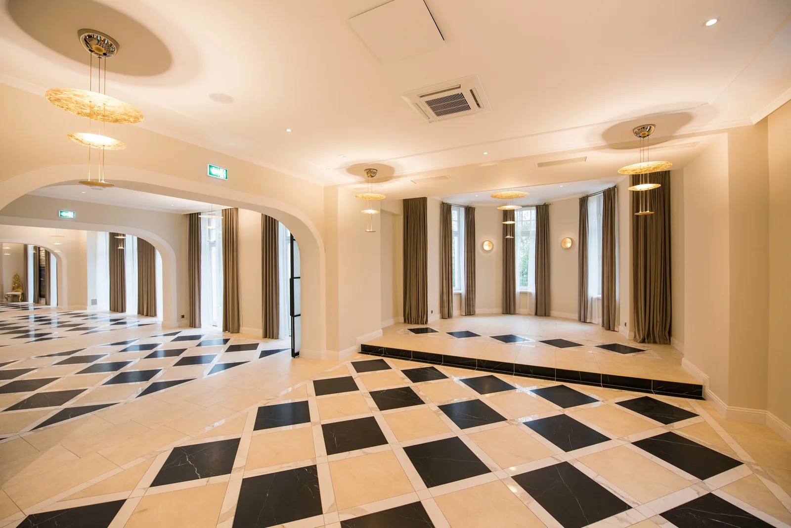
Columns and arches divide the ground floor into a sequence of interconnected volumes, each framed by the checkered marble and warm pendant lighting.
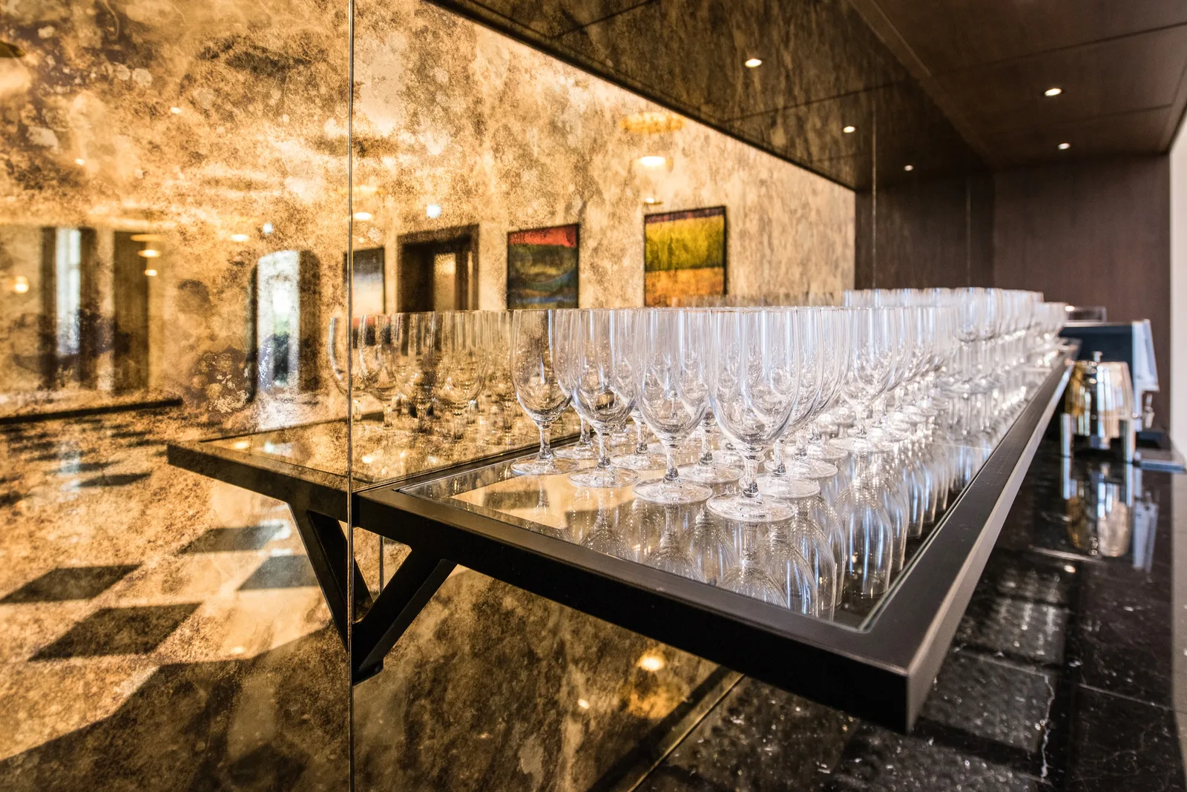
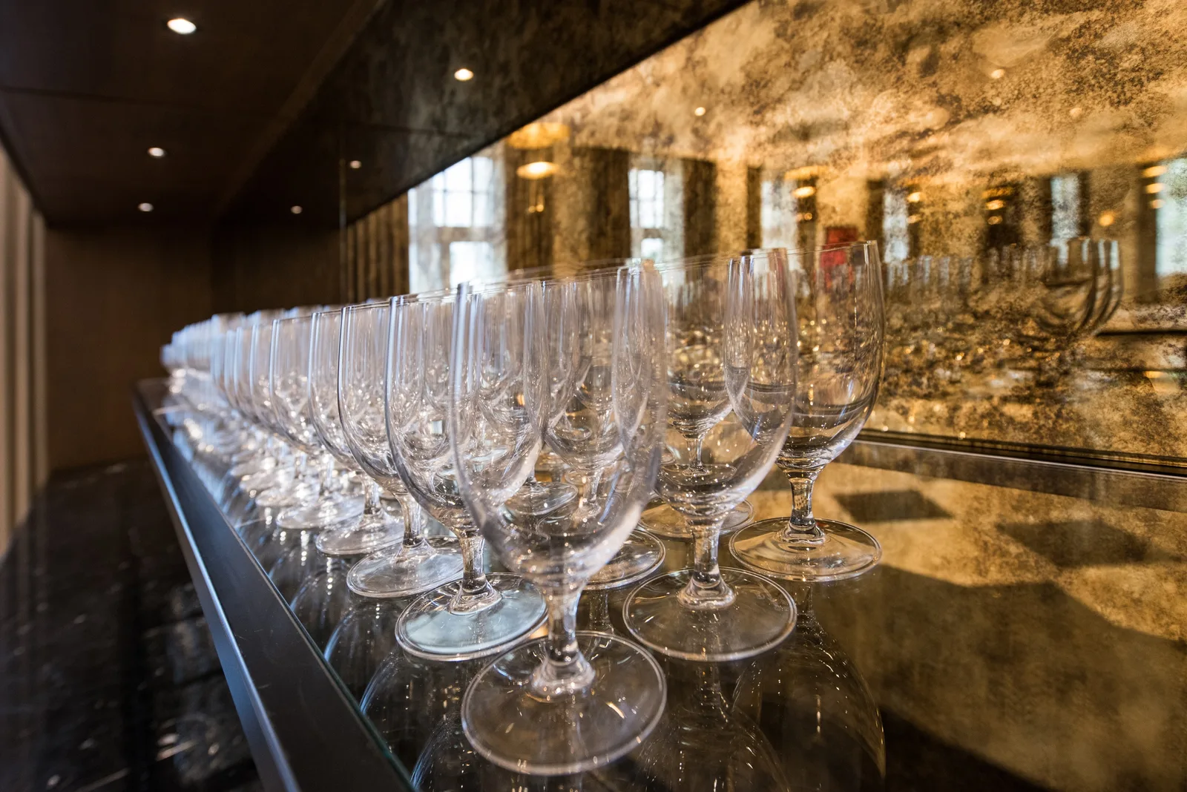
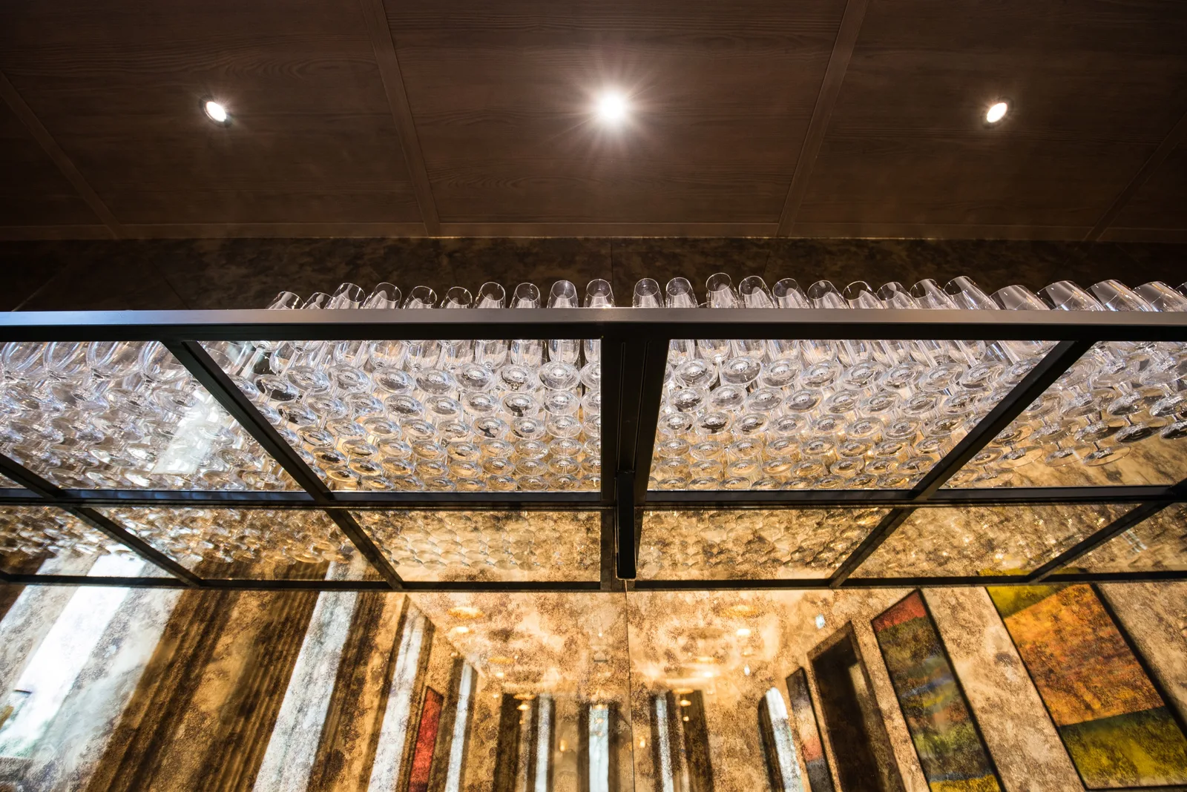
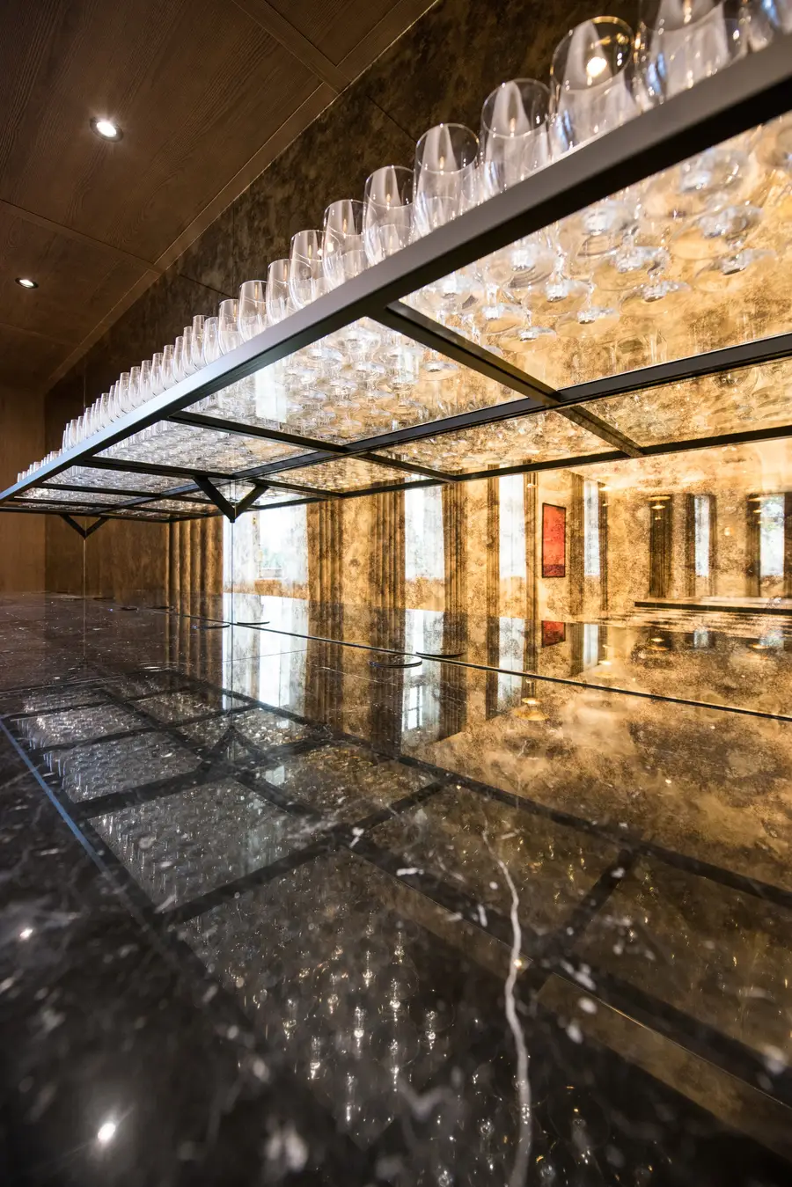
The Palace Ballroom is a classically styled event space with a stage, dedicated bar, and direct access to a large exterior terrace descending amphitheater-style into the park. Custom-designed built-in cabinetry with glass display niches backed by gold-toned antiqued mirror panels creates a rich interior atmosphere.
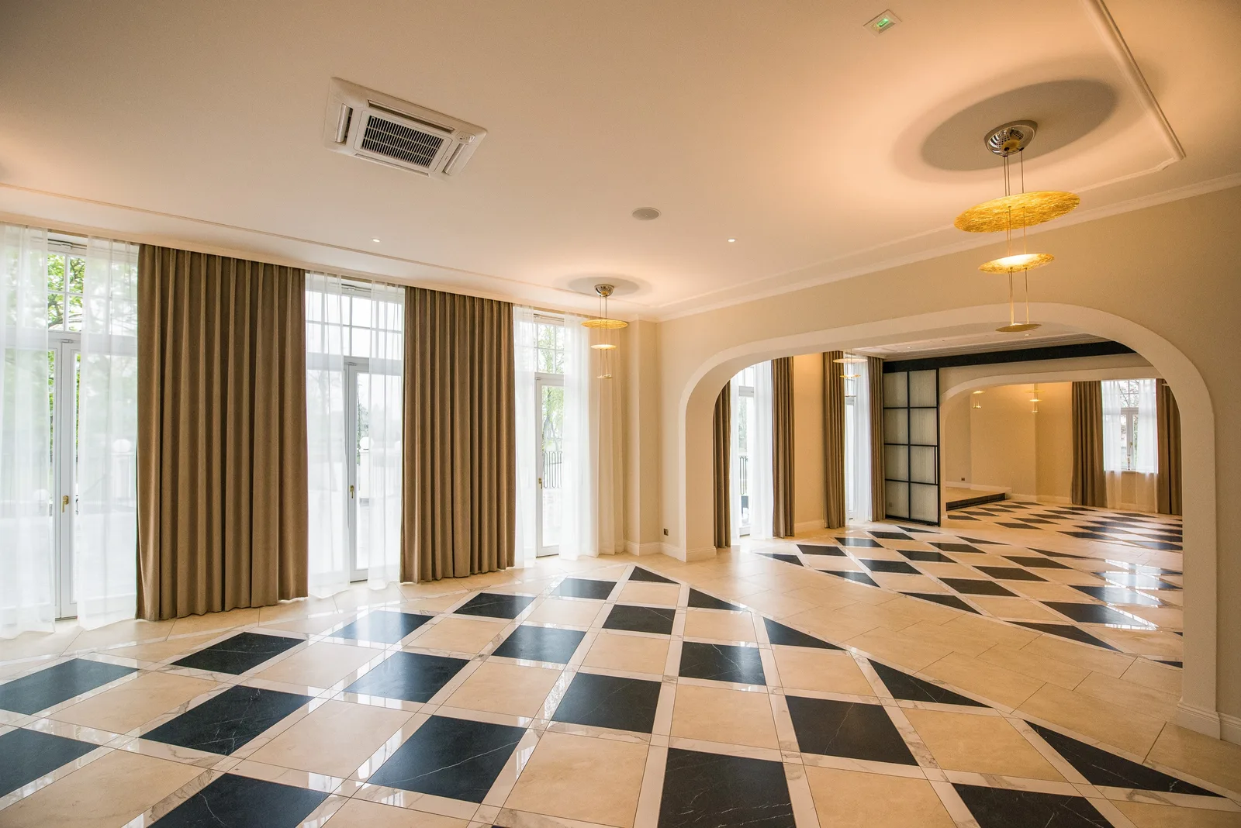
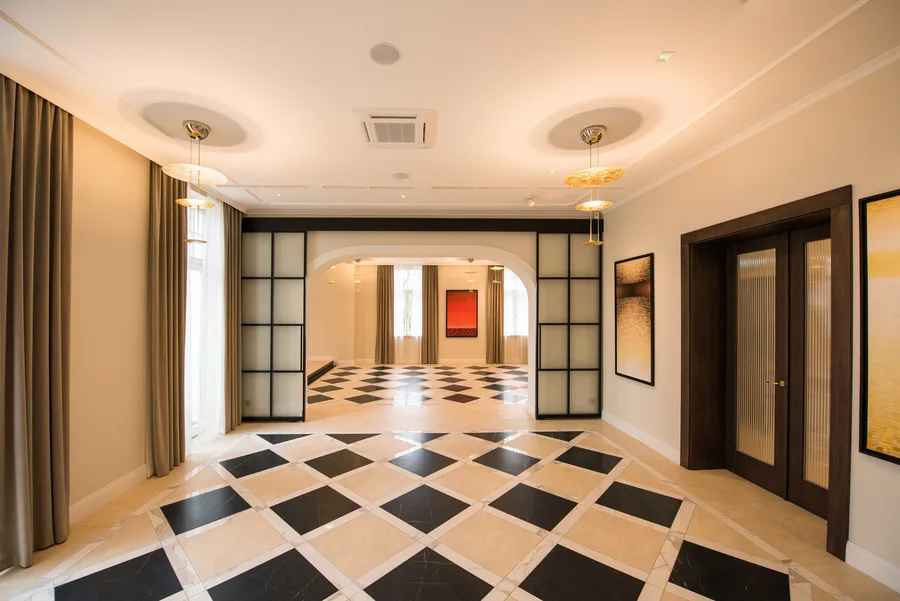
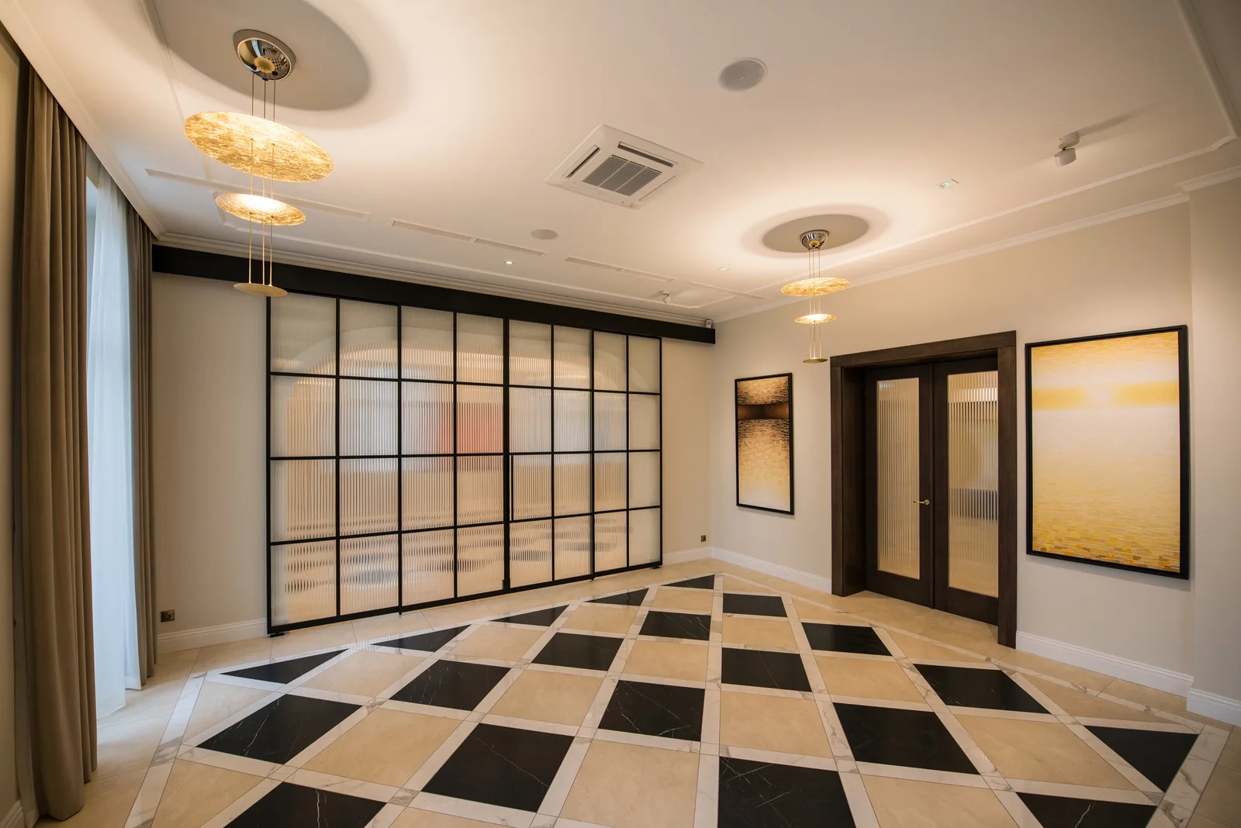
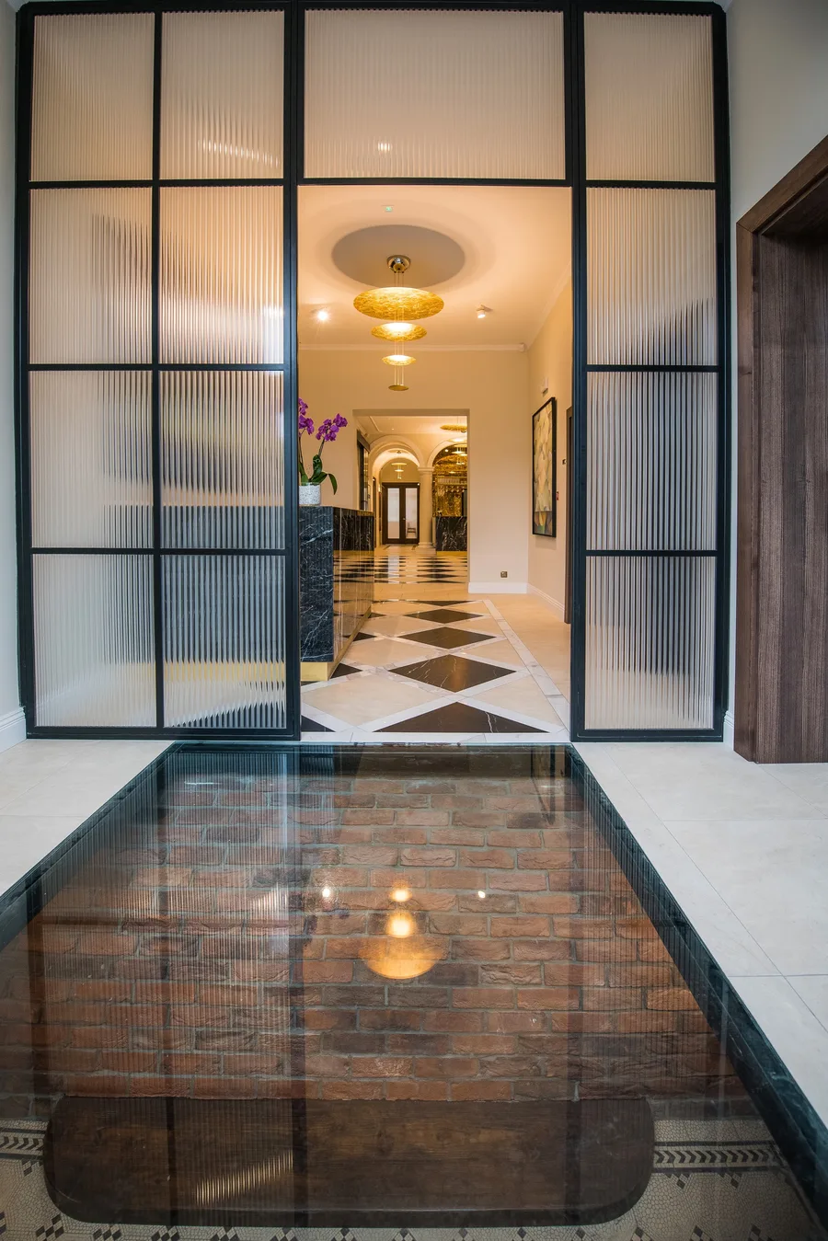
The black steel-framed glass partitions with reeded and fluted glass are a hallmark contemporary insertion throughout the building. They create visual separation while maintaining light flow, allowing the historic shell to breathe while introducing the spatial subdivision needed for modern hospitality functions.
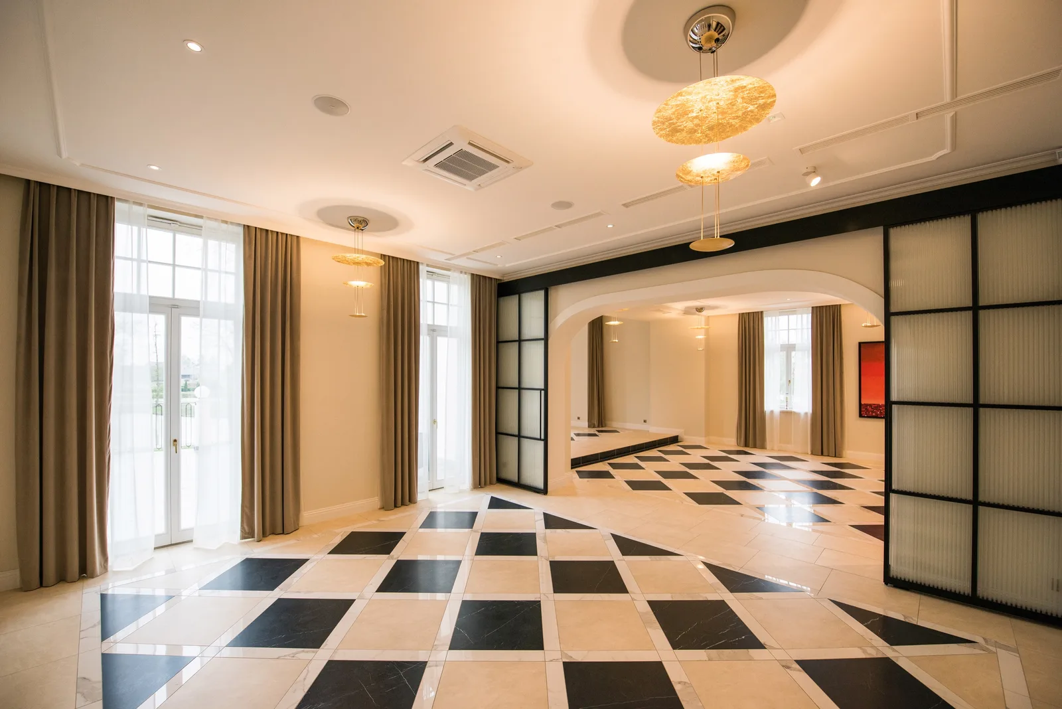
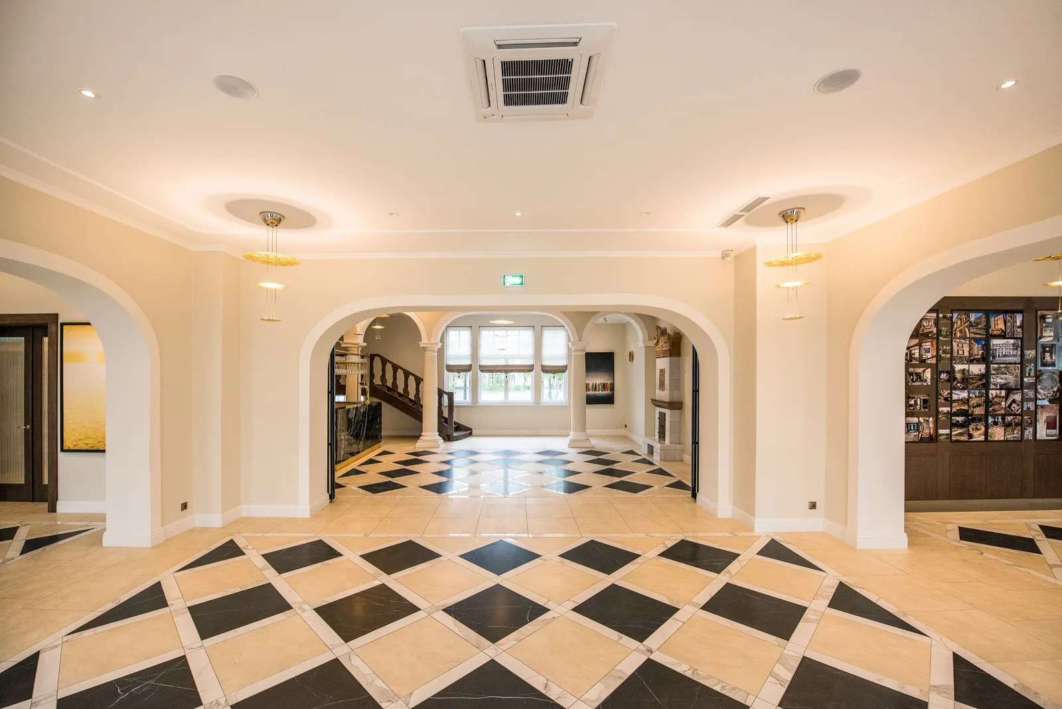
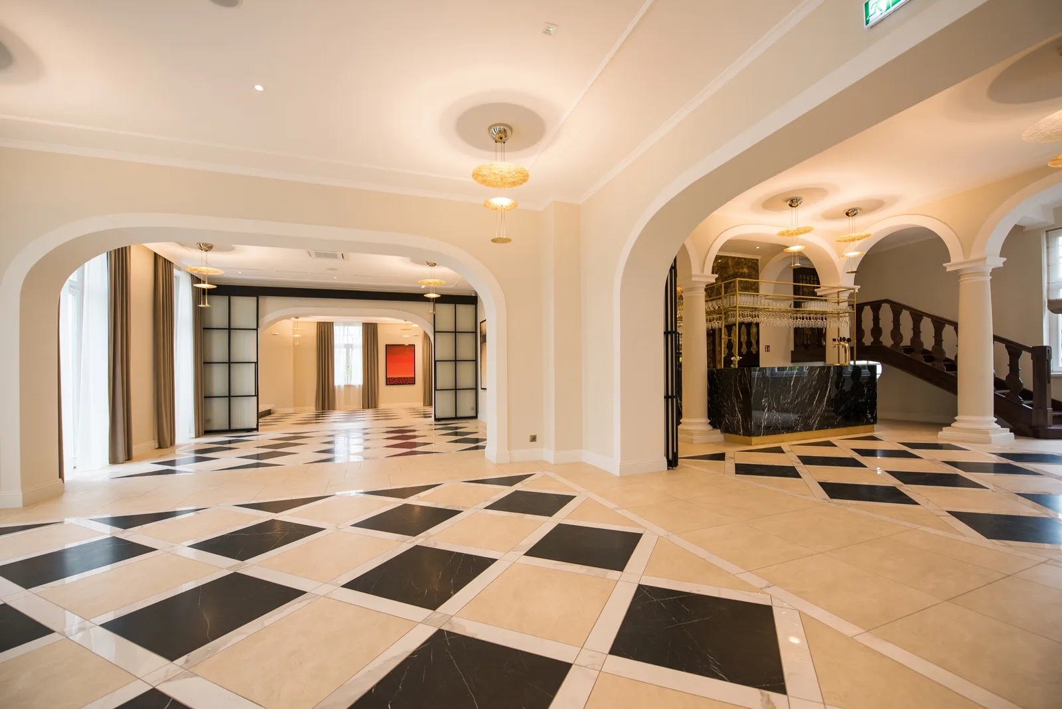
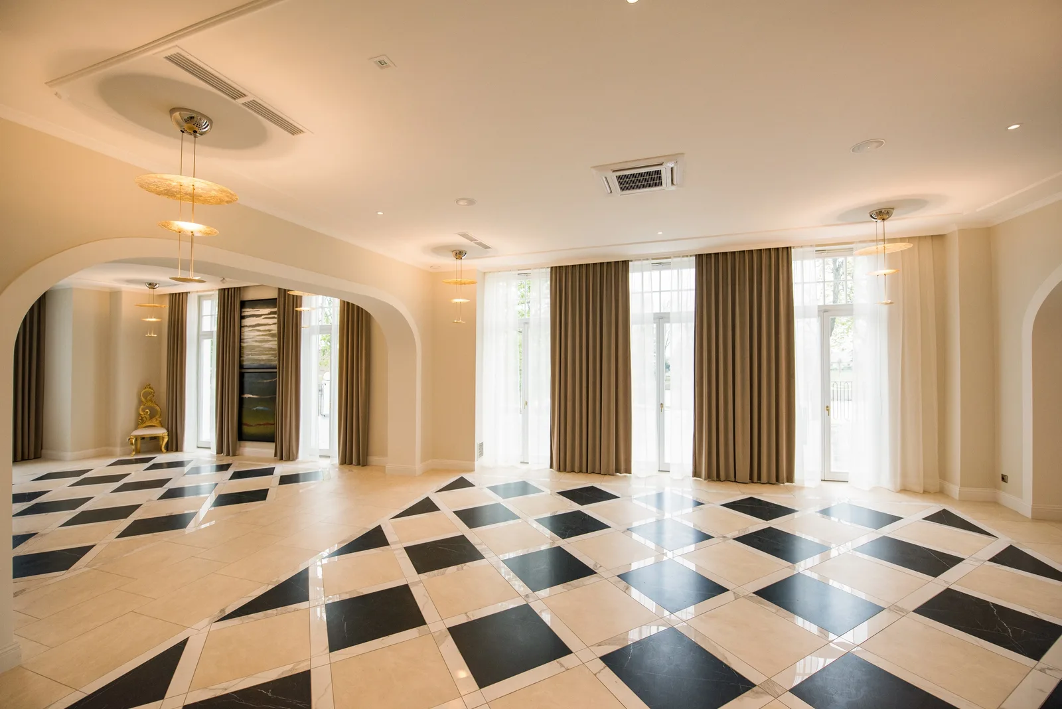
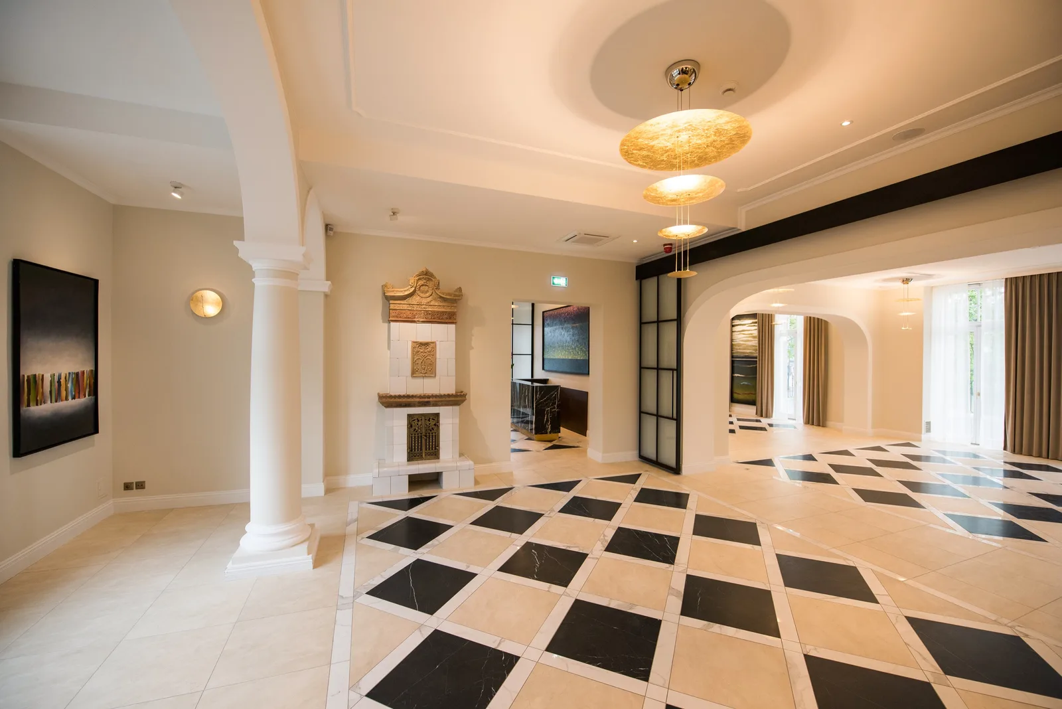
The main hall anchors the spatial sequence with black steel-framed glass partitions on both sides, a central fireplace, and the checkered marble floor running its full length. The corridor system of repeating pointed arches and diamond marble is the architectural spine that ties the ground floor together, creating a perspective depth that makes the building feel larger than its footprint.
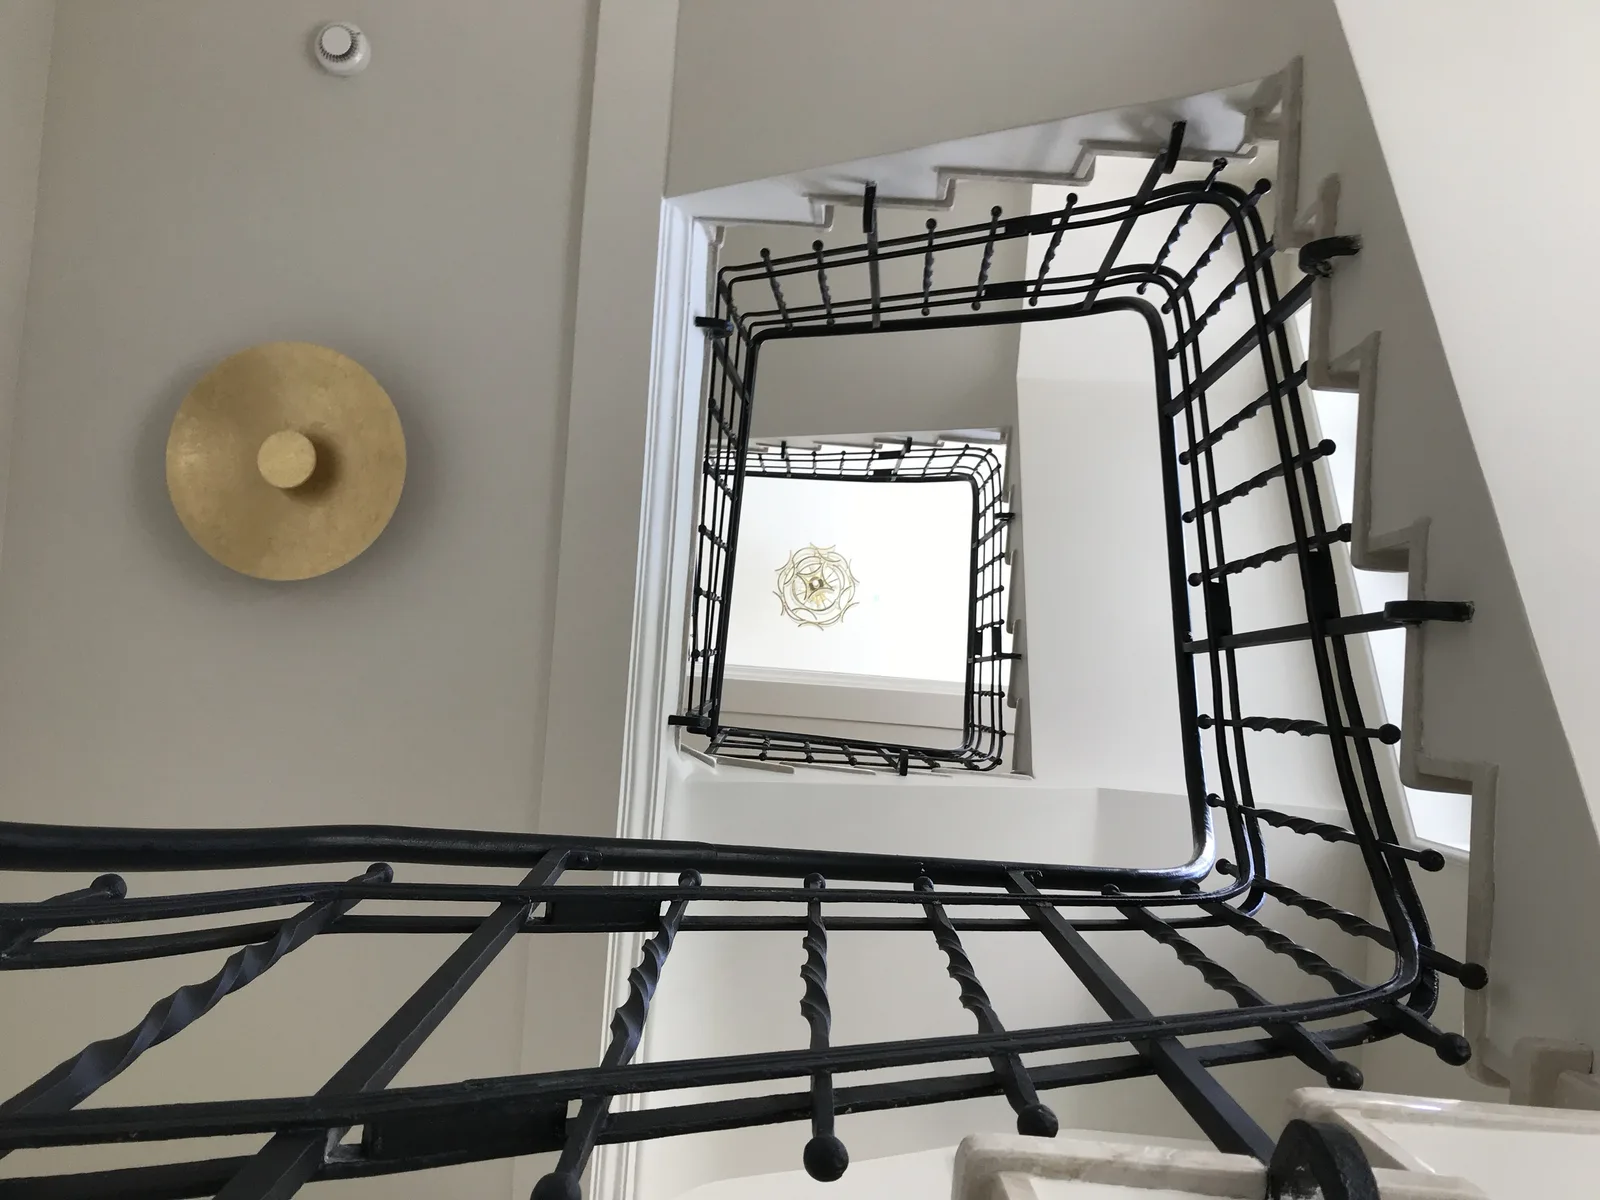
The ornamental staircase is a centrepiece: curved, with turned balusters in dark wood and inset gold-toned panels combining classical form with a refined material palette.
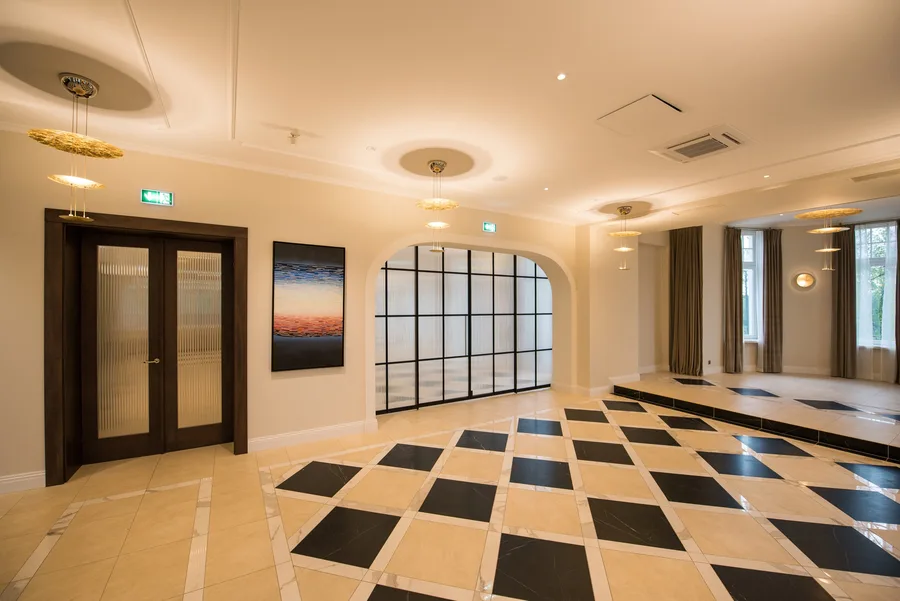
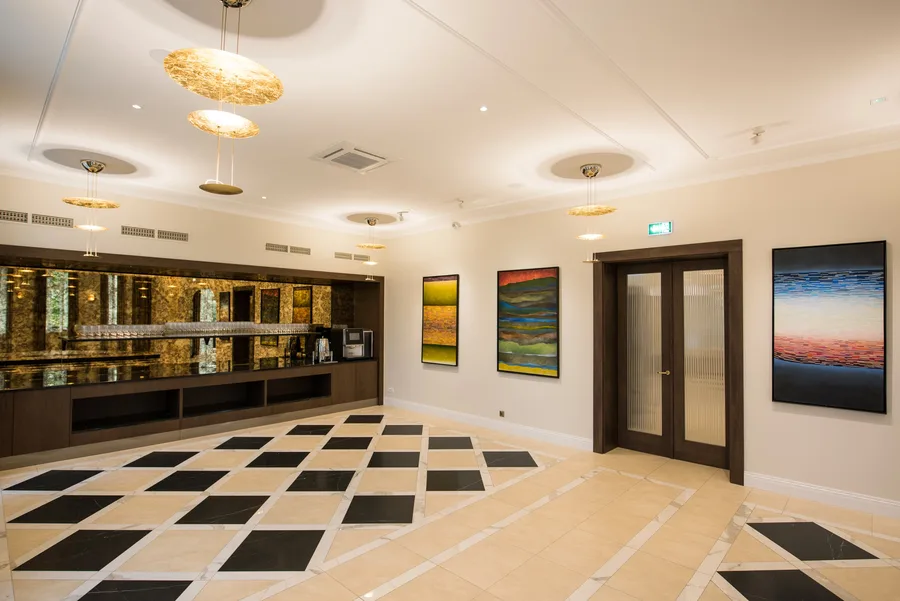
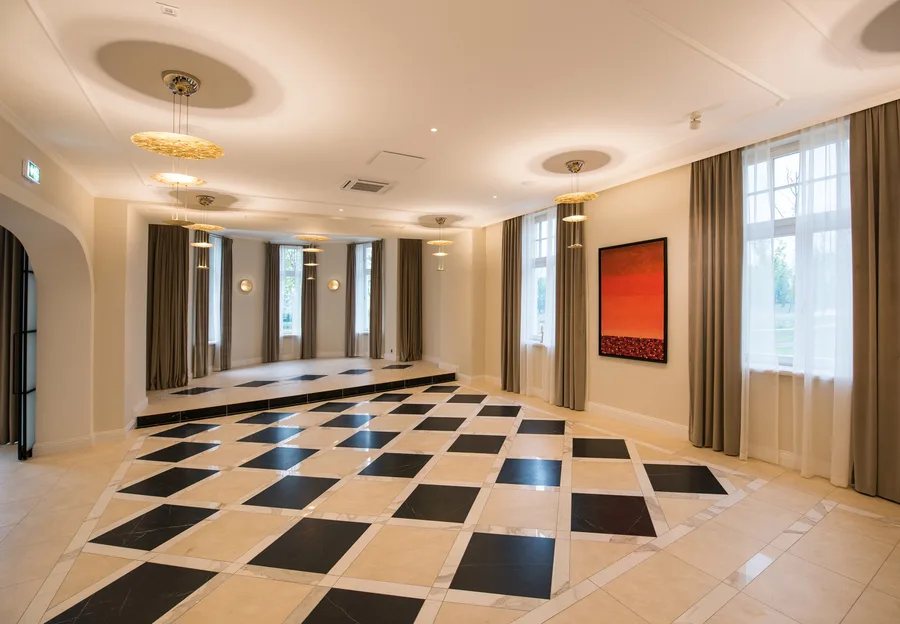
The stage and dance floor create a dedicated performance space with deep built-in display niches featuring brass and gold-toned aged mirror panels behind glass shelving.
Palacowa Restauracja serves hotel guests and wedding parties during the week, opening to the public on Sundays.
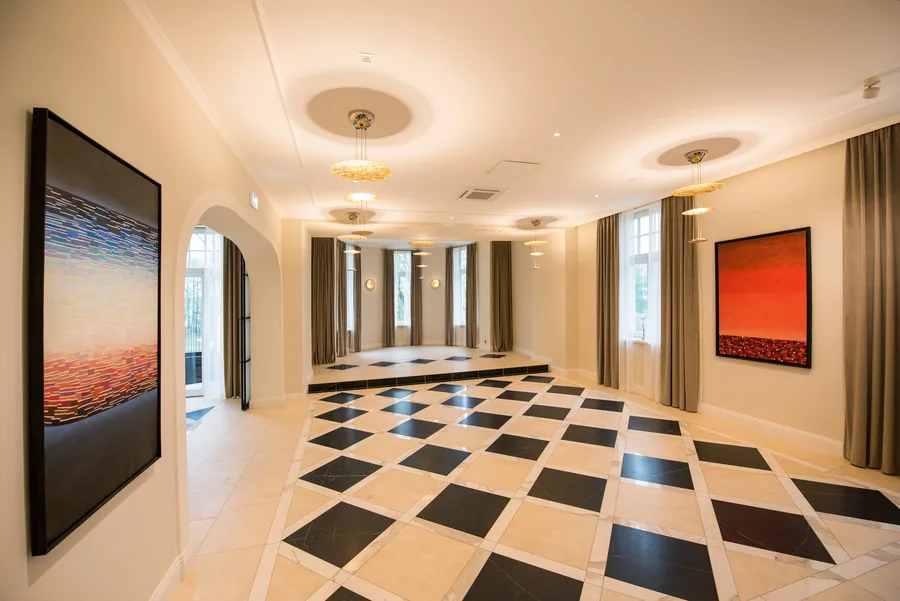
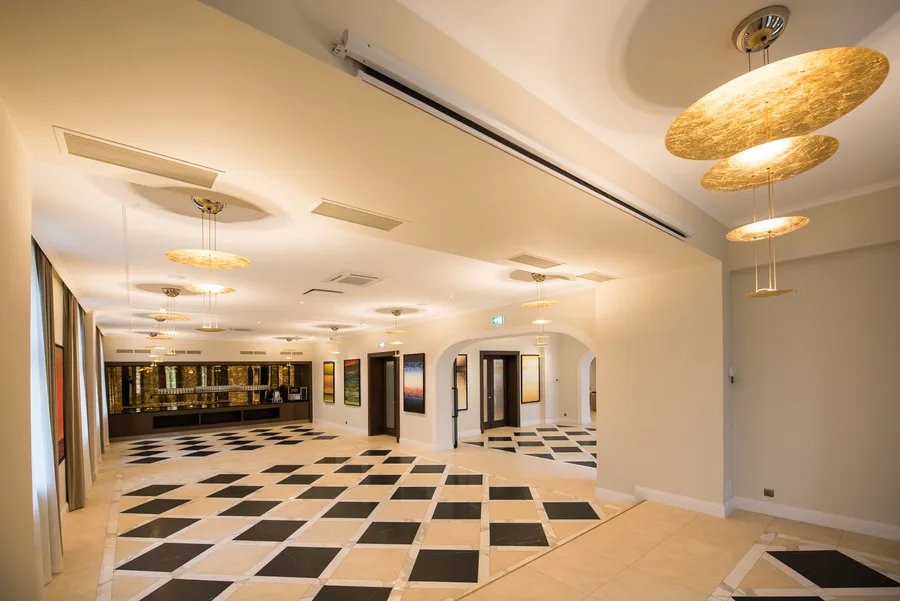
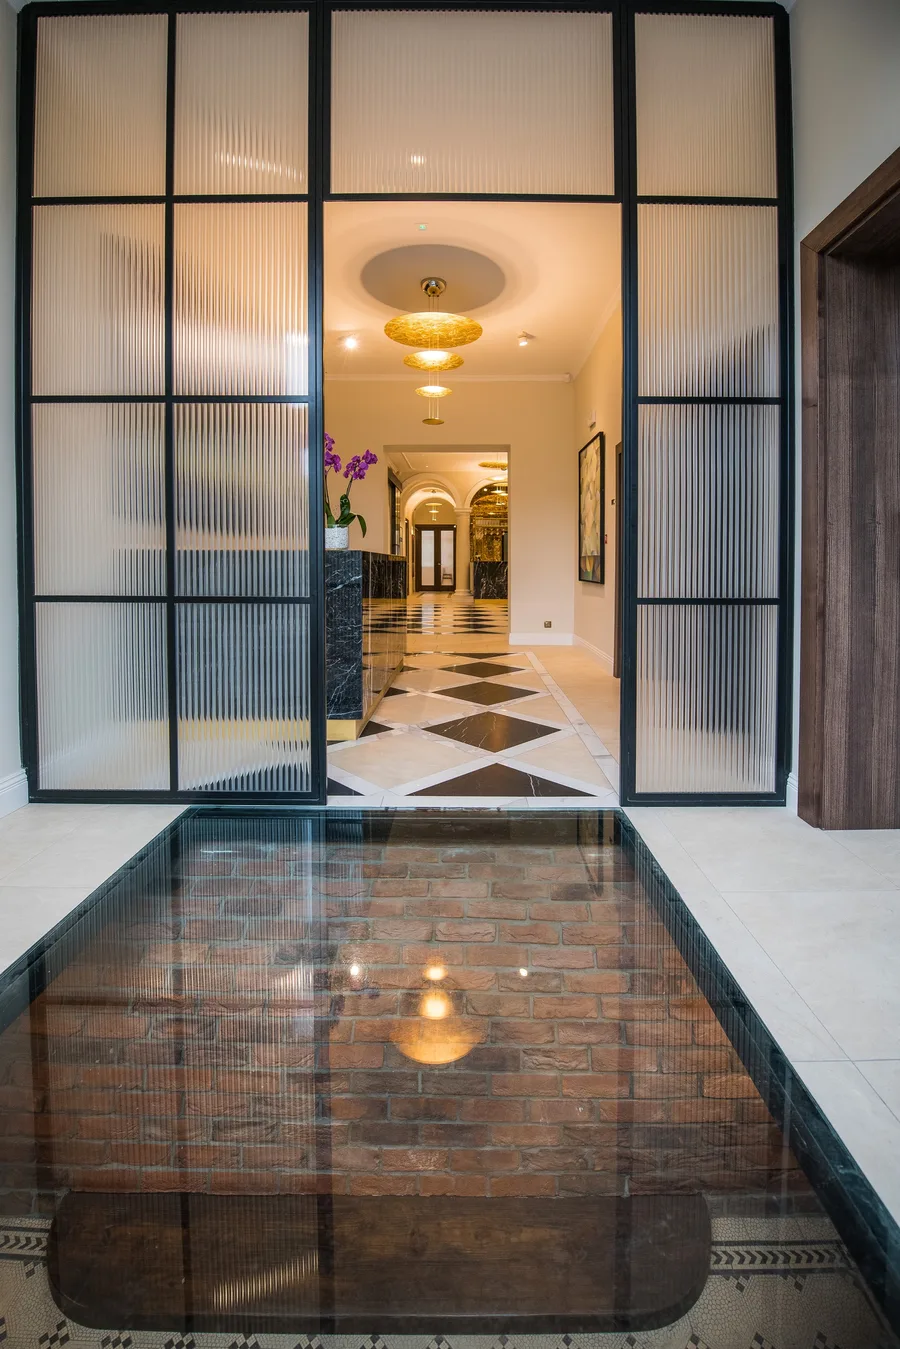
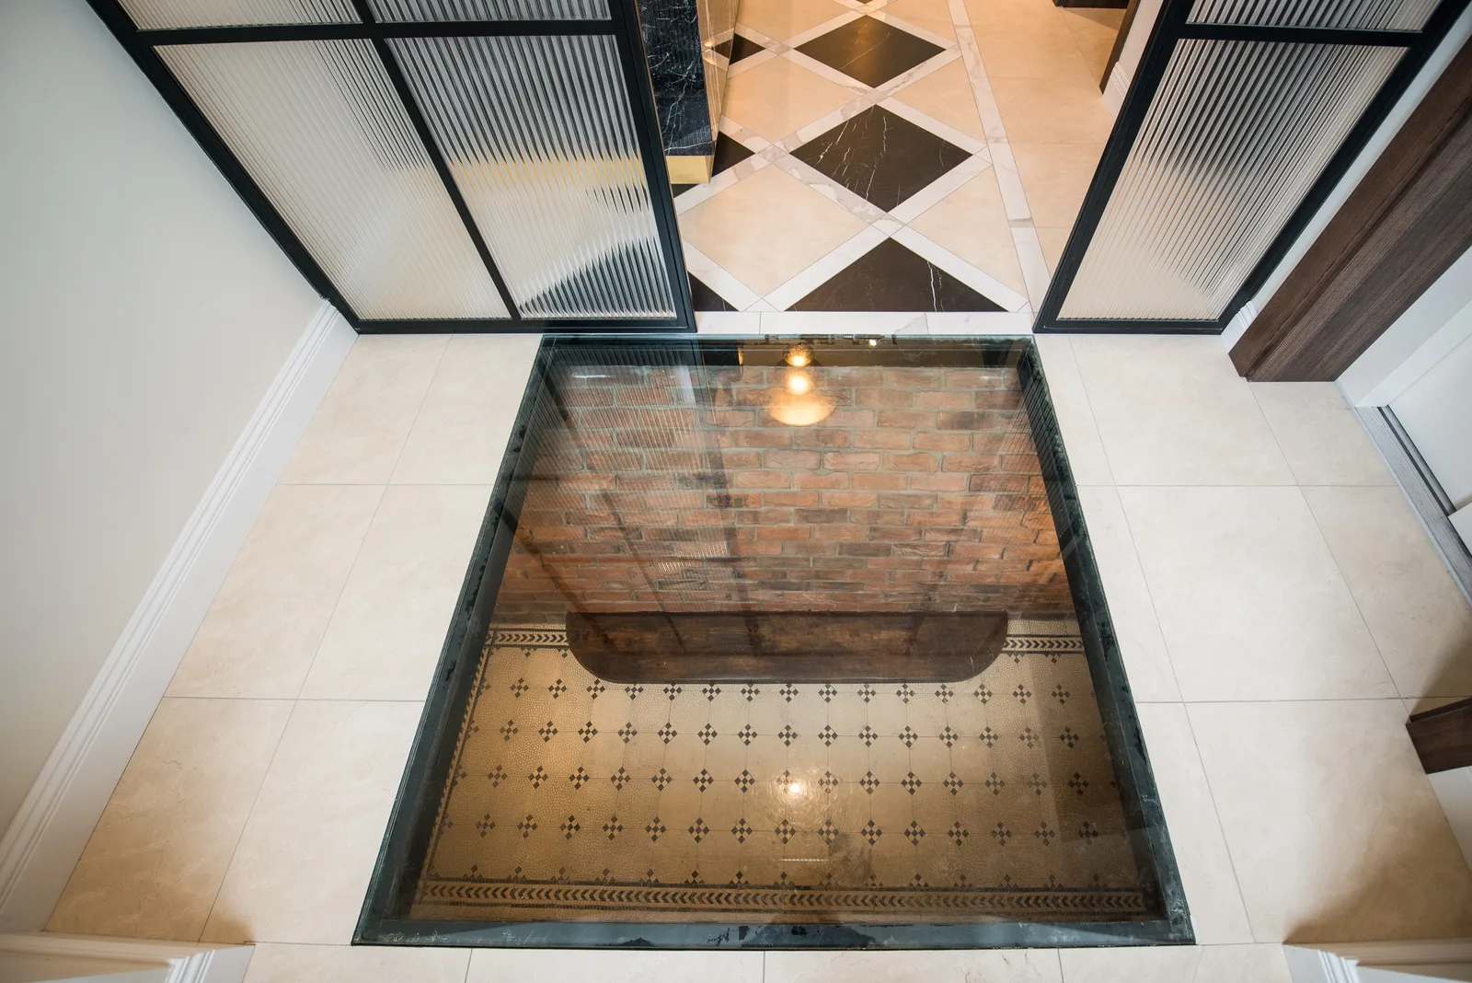
A glass floor panel reveals the original 1906 brick foundation below, visible through the black steel-frame doorway.
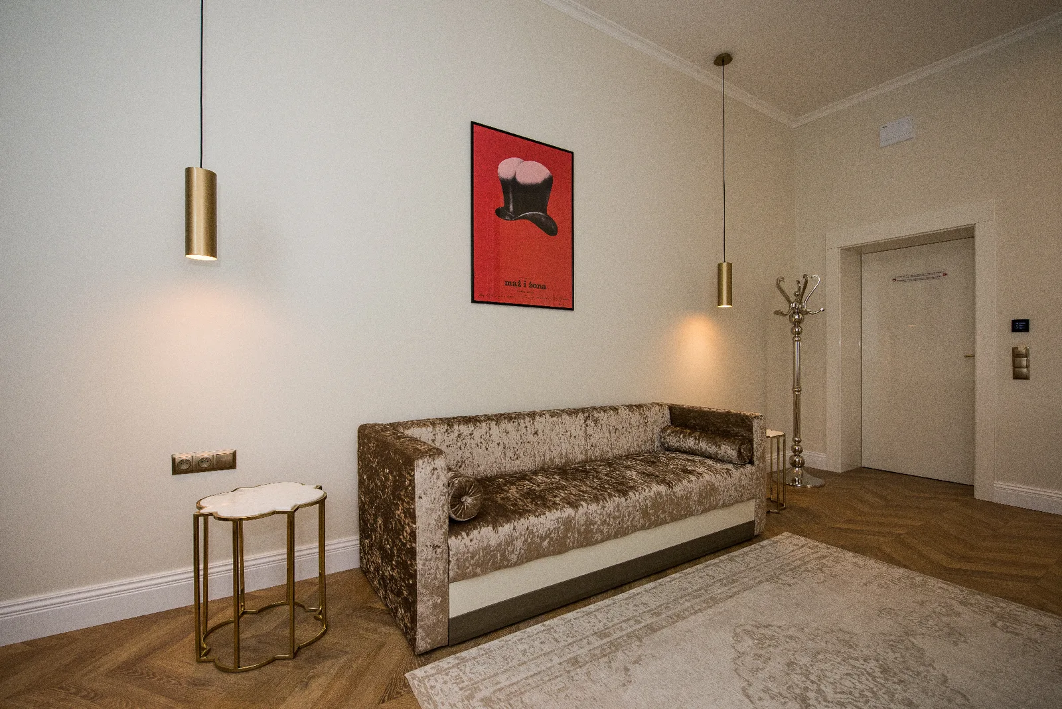
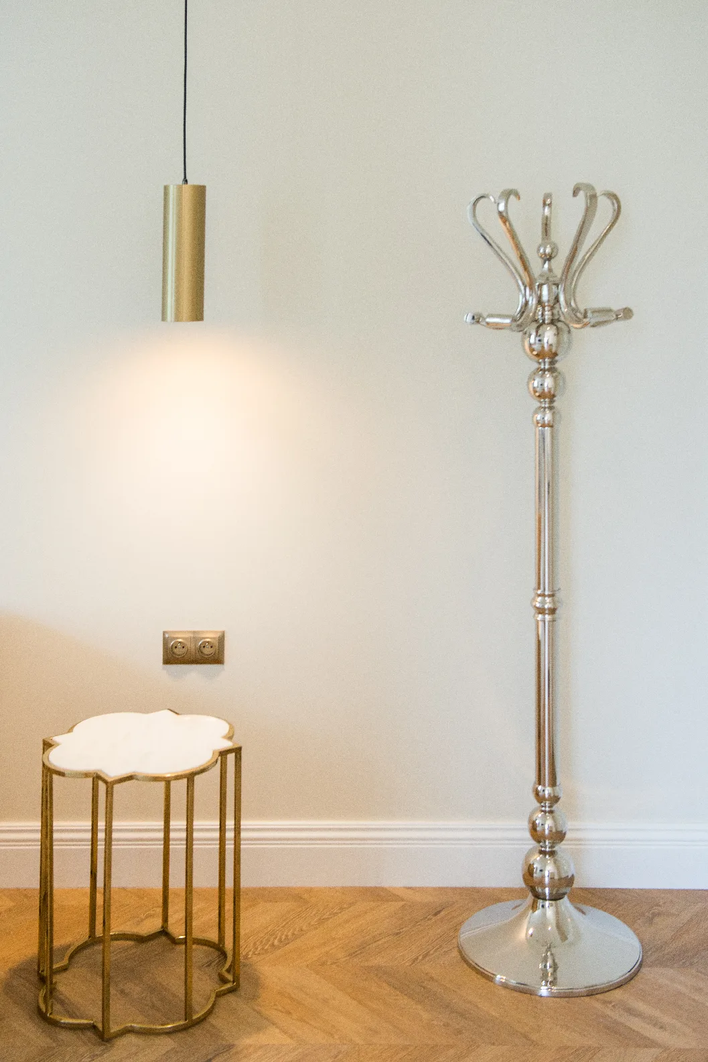
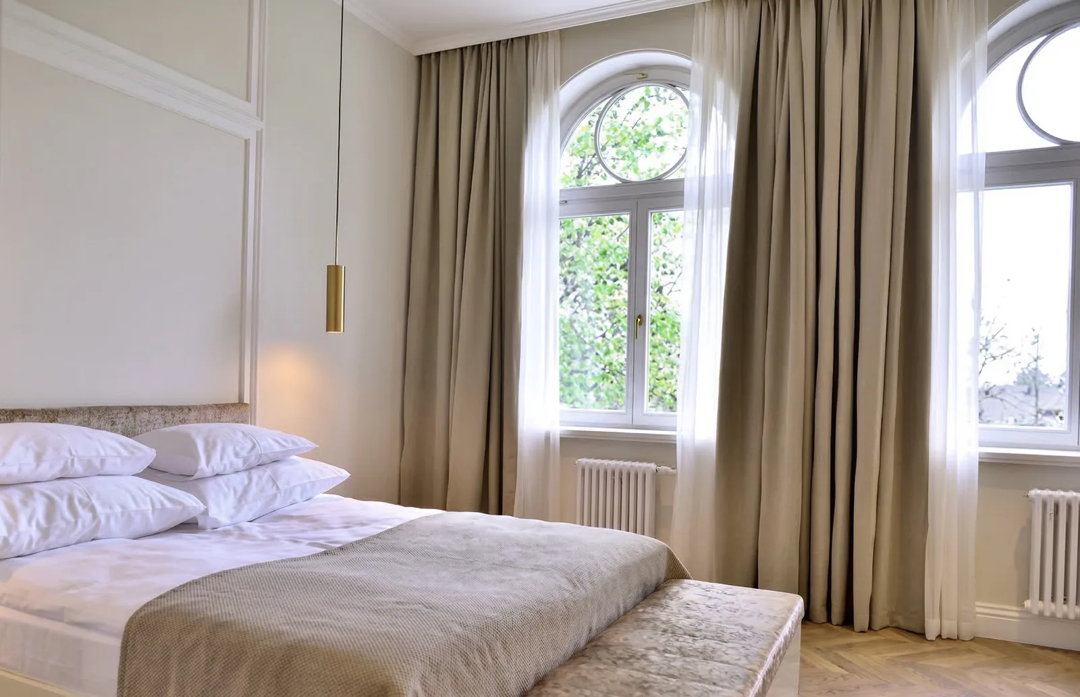
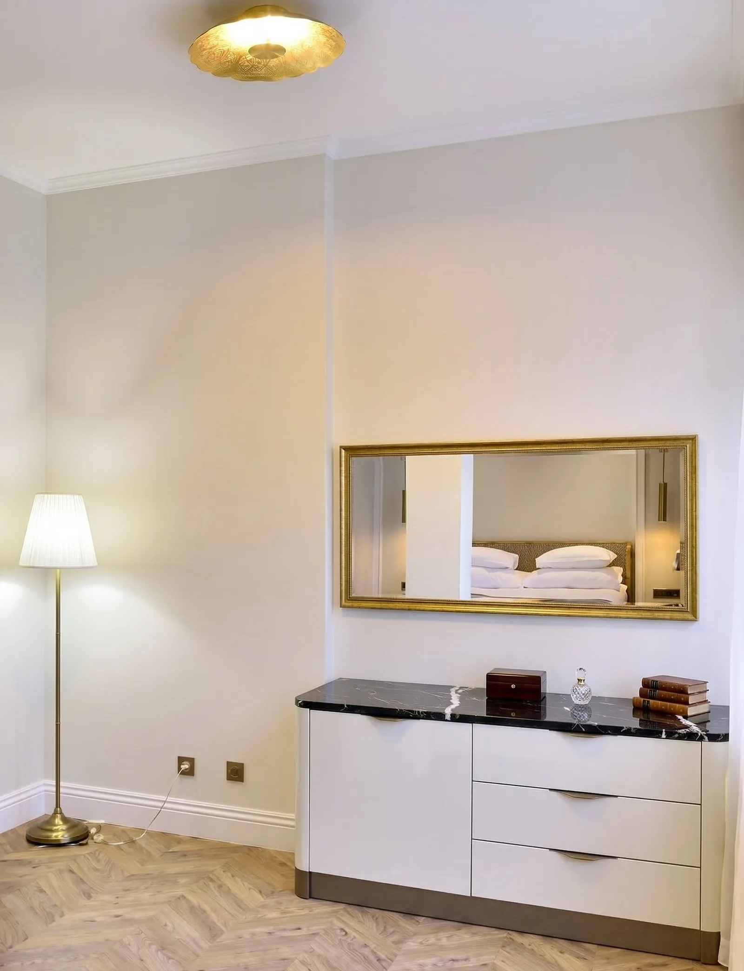
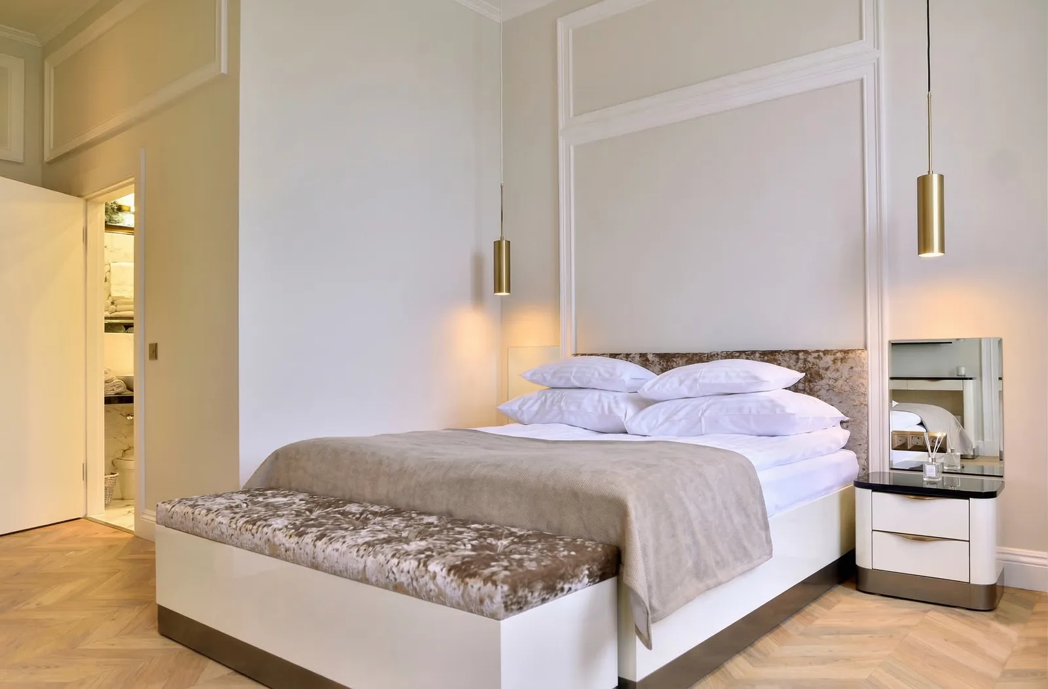
The twenty hotel rooms are distributed across two accommodation styles: Palace Rooms with heritage proportions, herringbone floors, and gold-framed mirrors, and Folwark Rooms in a rustic farmstead character. A dedicated newlywed apartment is part of the standard wedding package. Total accommodation capacity across the complex reaches 120 beds.
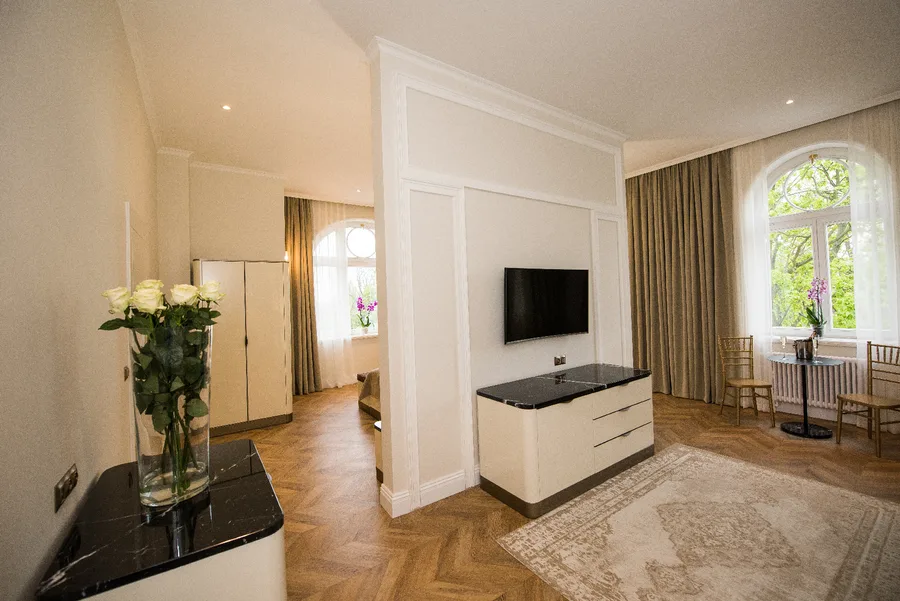
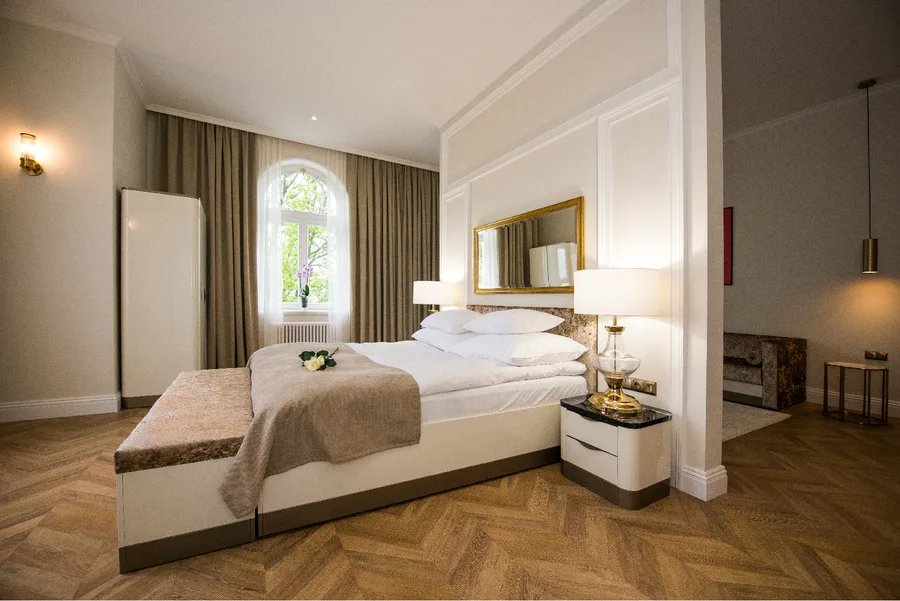
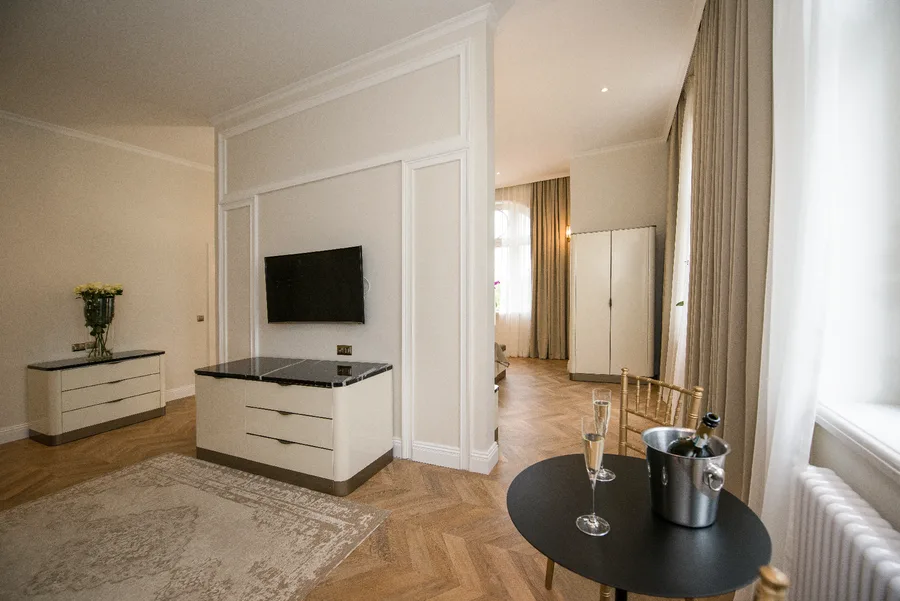
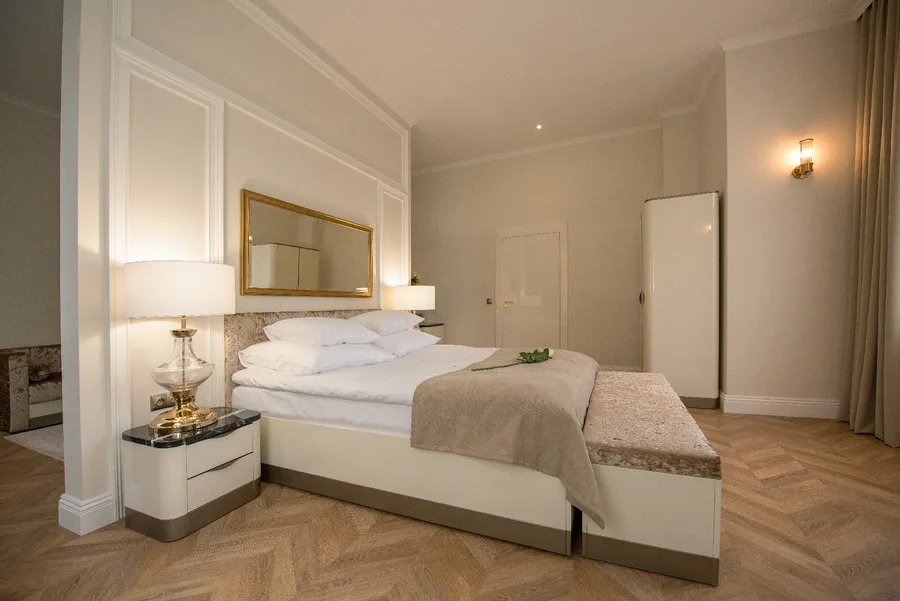
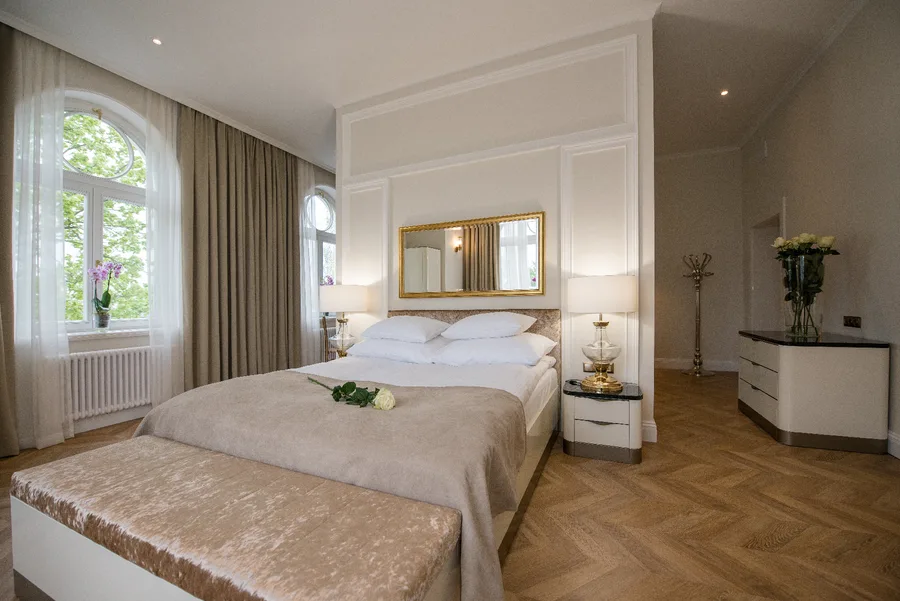
Arched windows, heritage ceiling heights, and carefully placed furnishings give the bedrooms a character that no new-build hotel room can replicate.
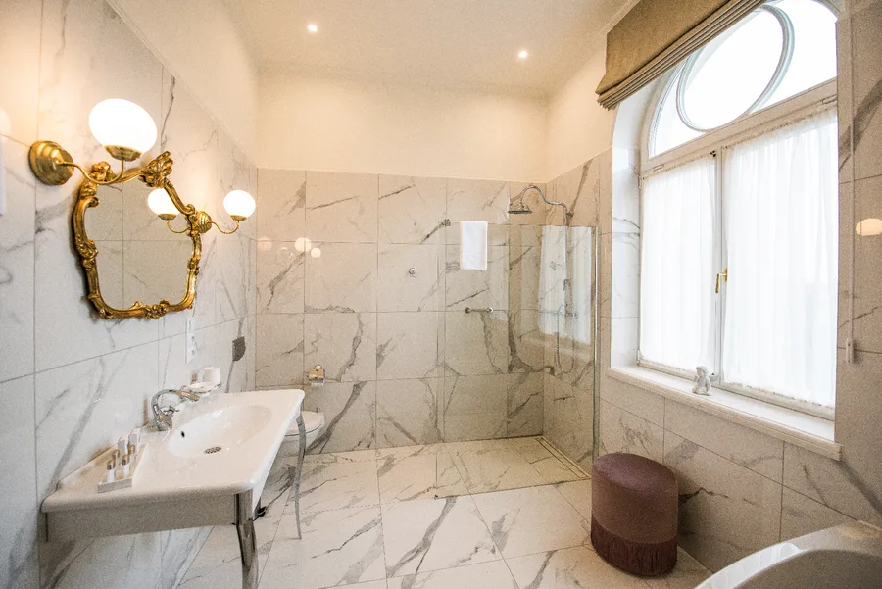
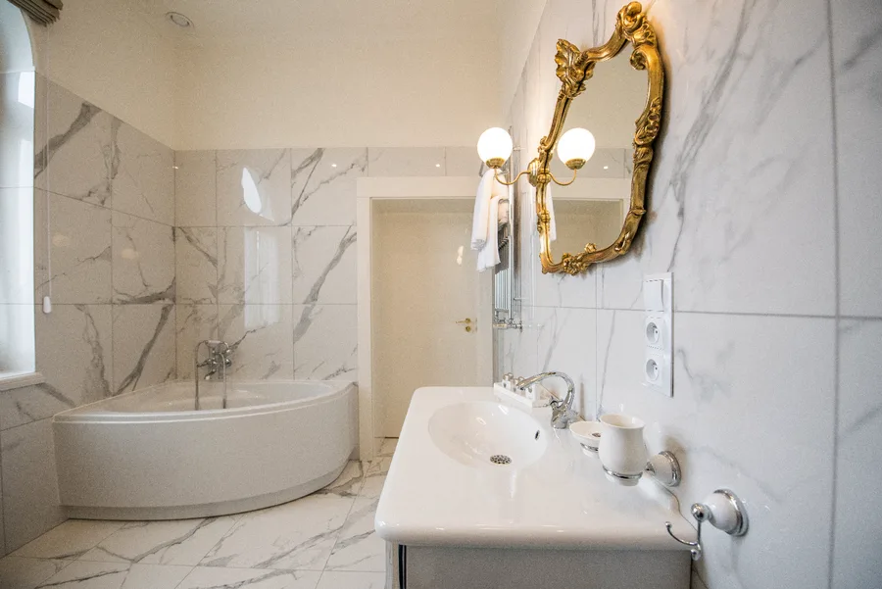
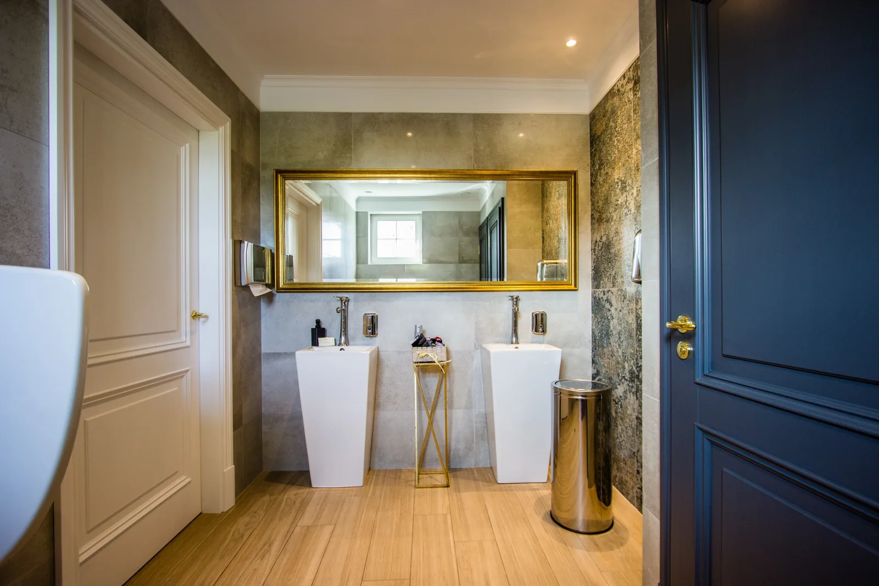
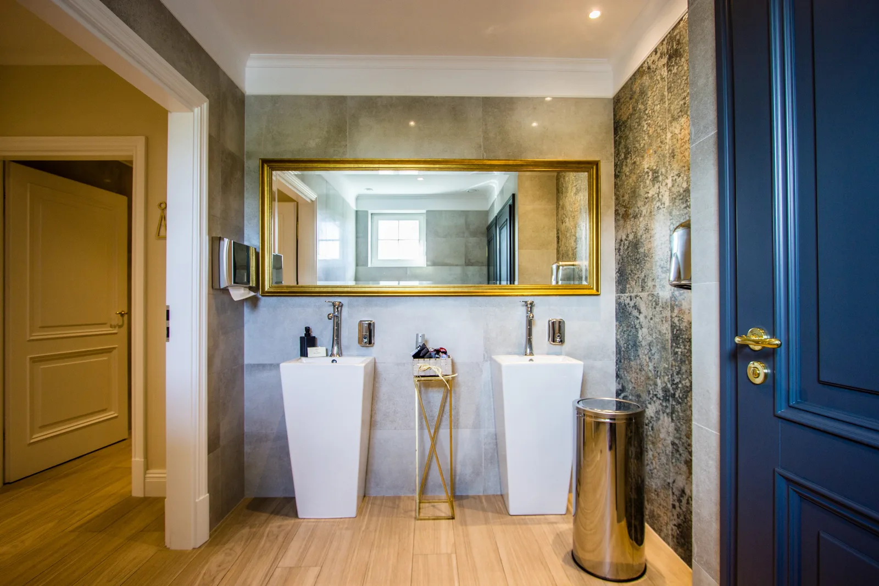
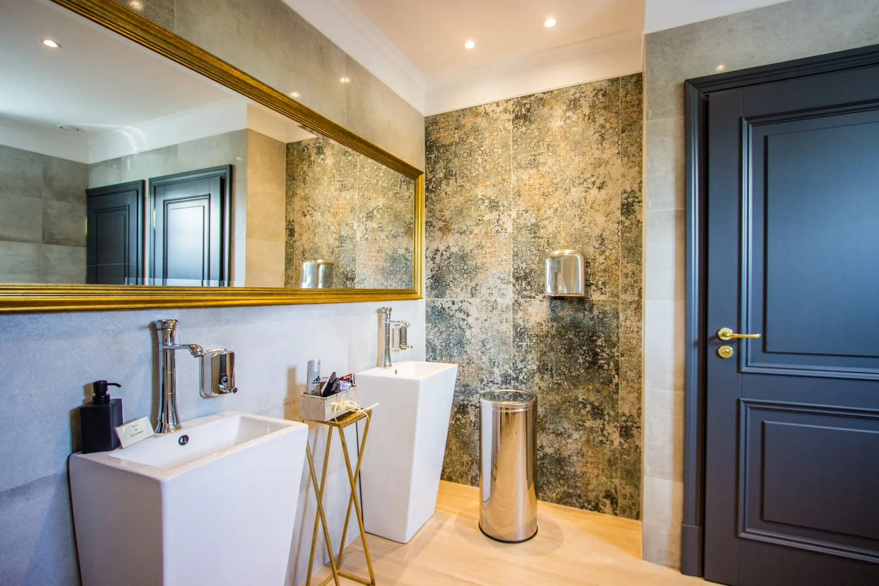
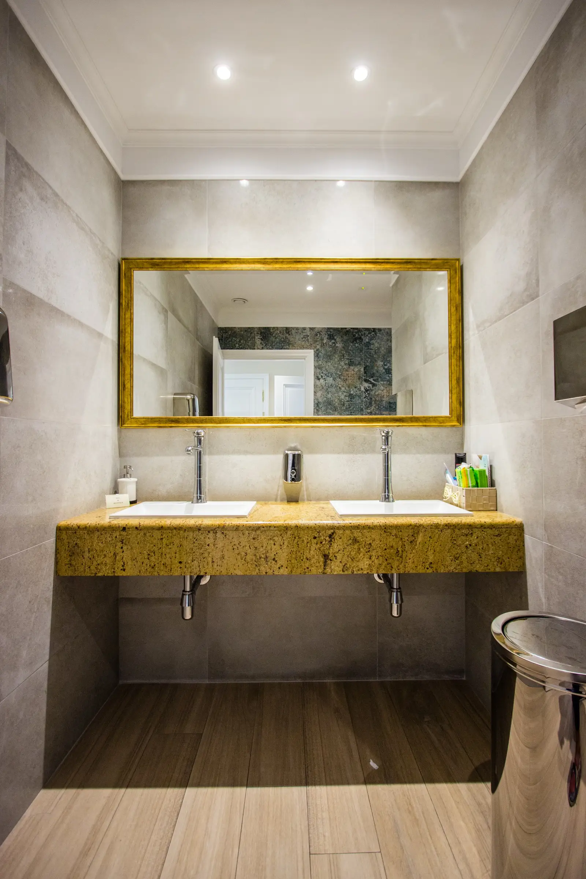
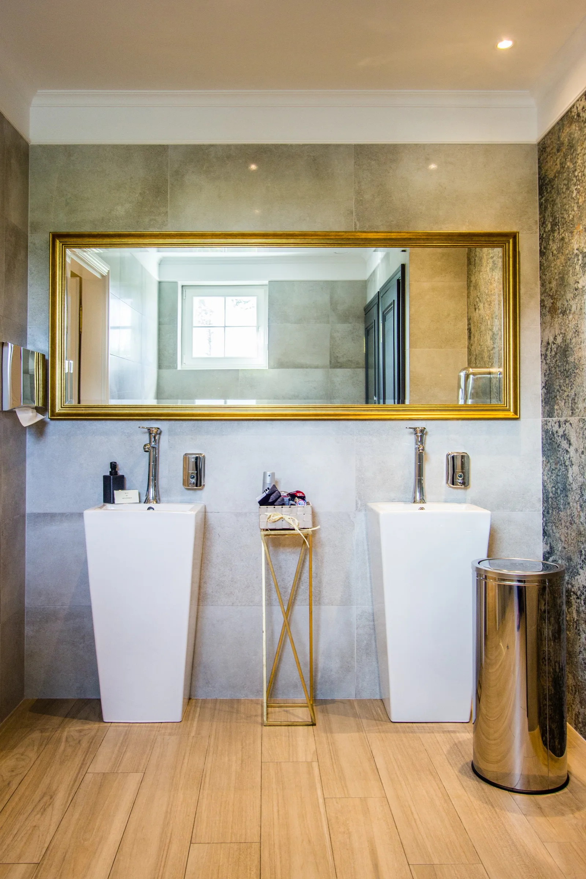
Bathroom finishes maintain the premium standard with marble walls, gold ornate mirrors, and walk-in showers set within the generous arched openings.
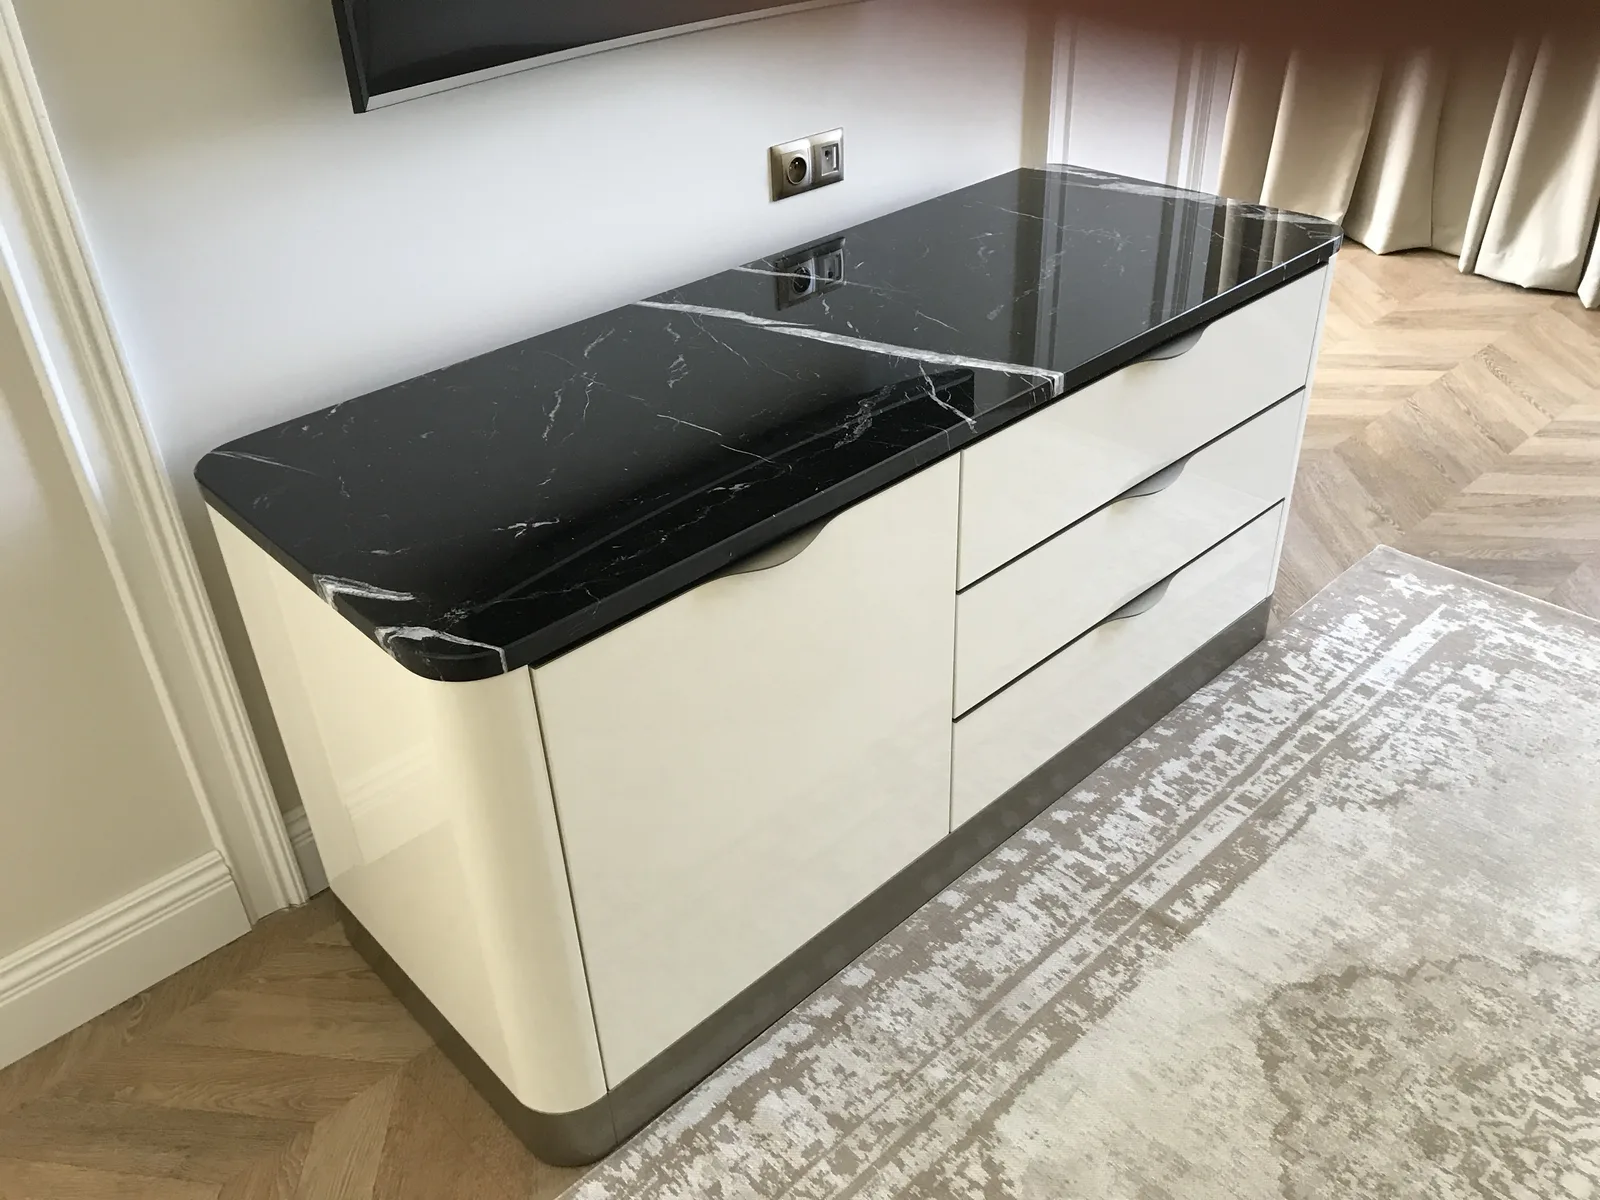
The material palette of dark marble, custom joinery, reeded glass, and metalwork in matte black is consistent across all five floors. The key supplier Aryg-24 Lmla partnered with Rise Design on the custom furniture pieces including beds, wardrobes, sideboards, coffee tables, benches, vanity units, and window seats.
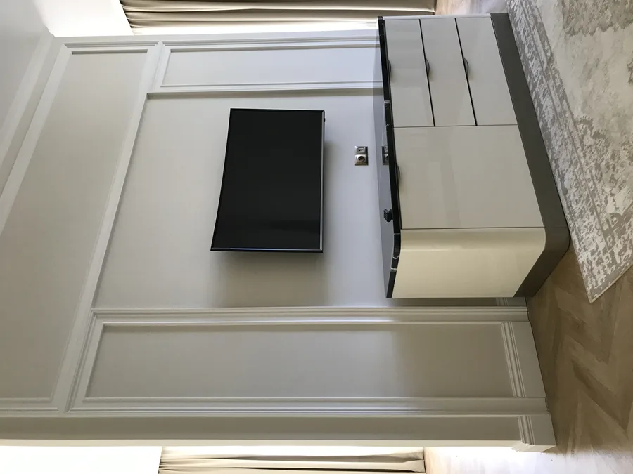
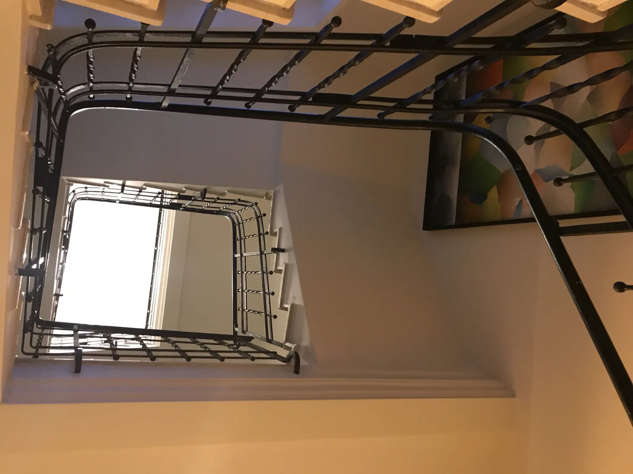
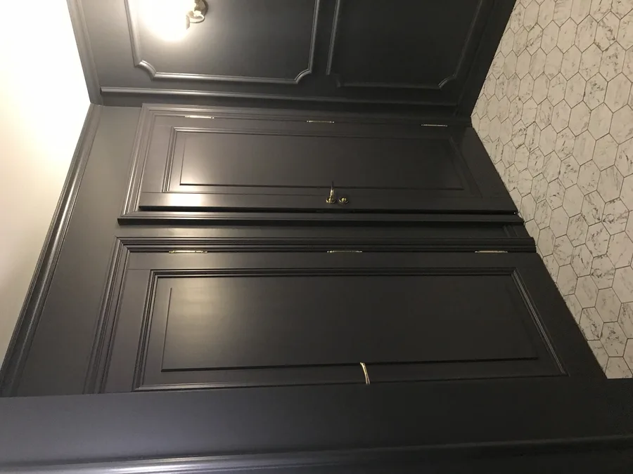
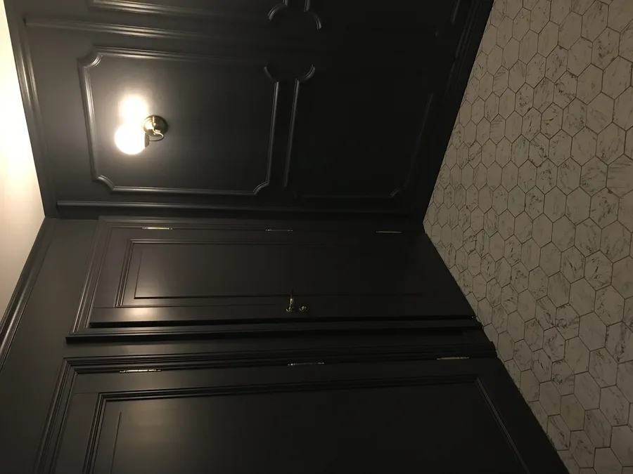
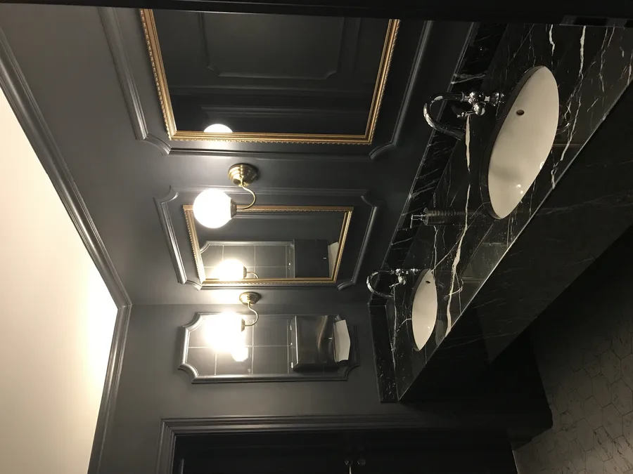
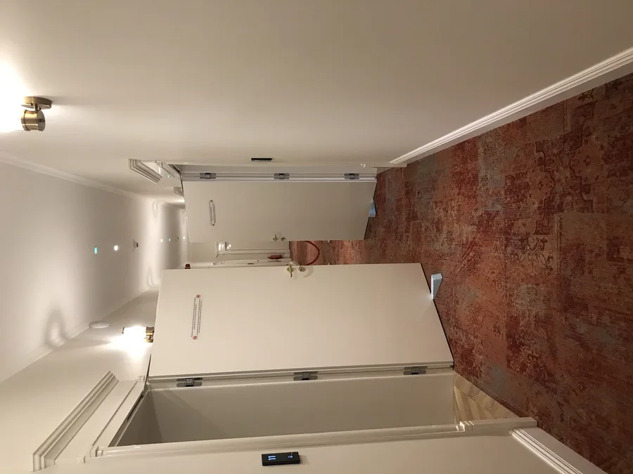
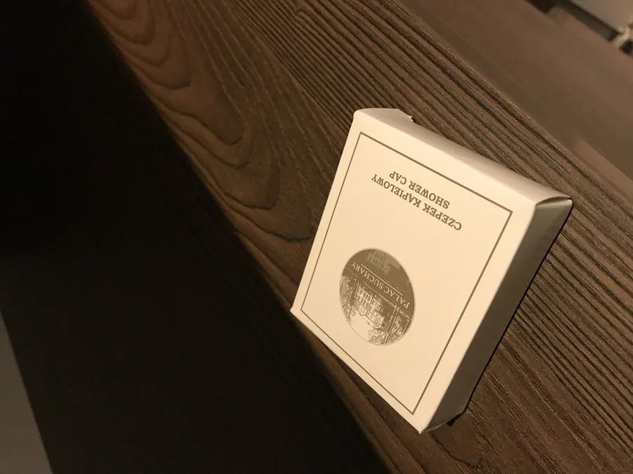
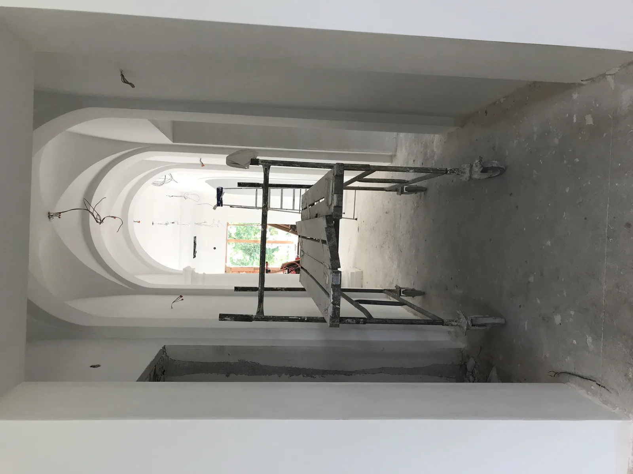
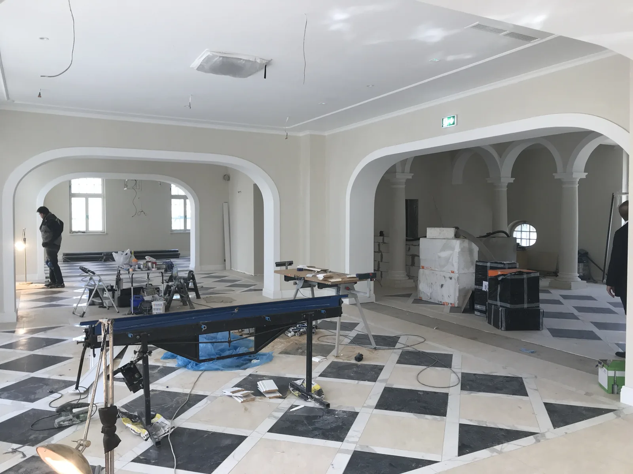
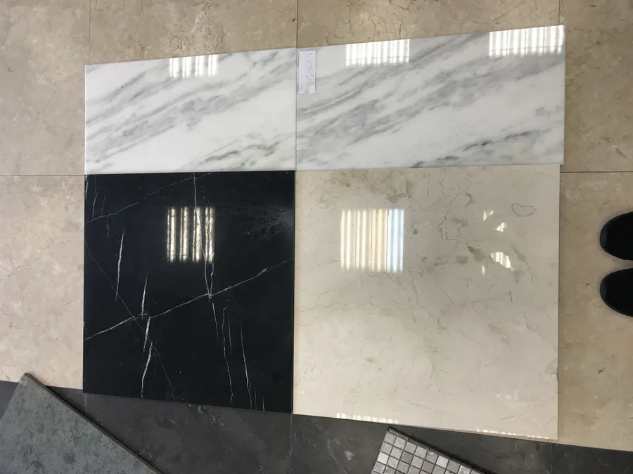
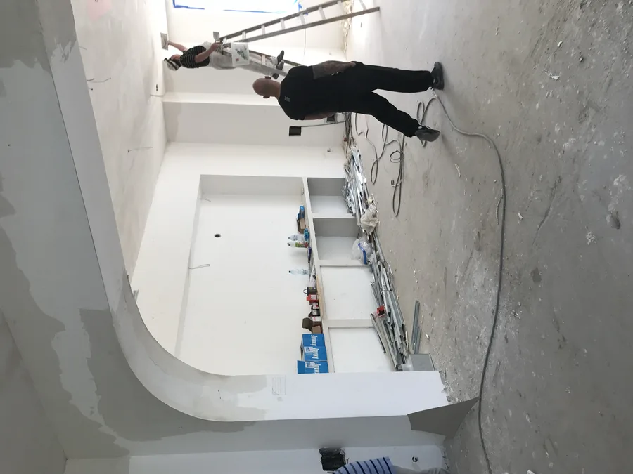
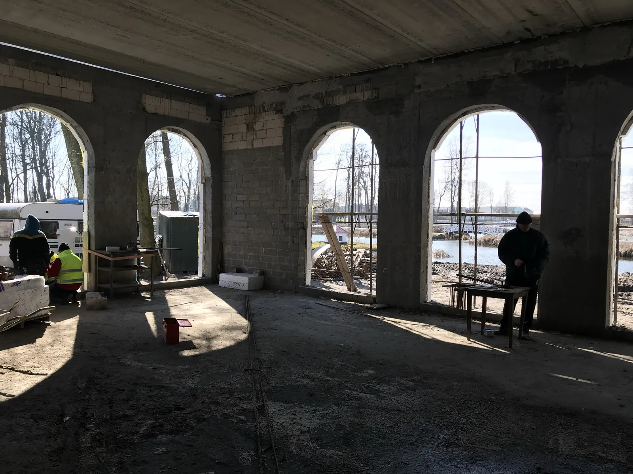
Construction photography documents the transformation from building site to finished hotel.
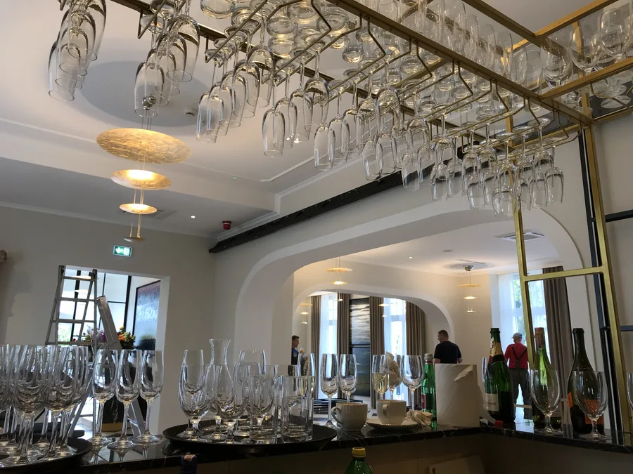
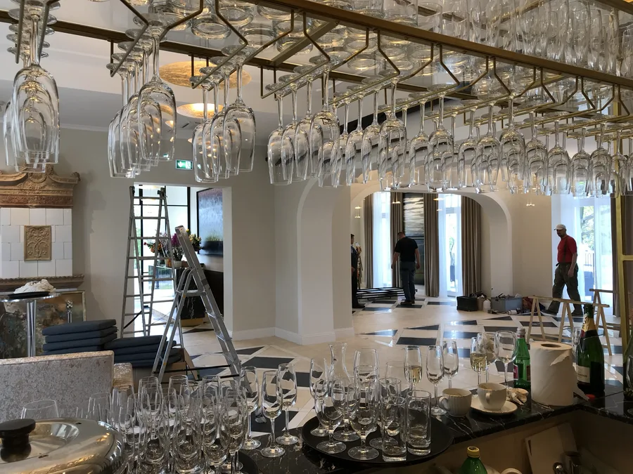
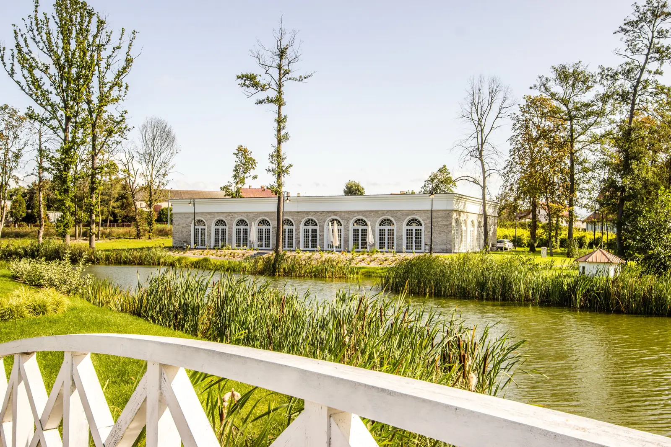
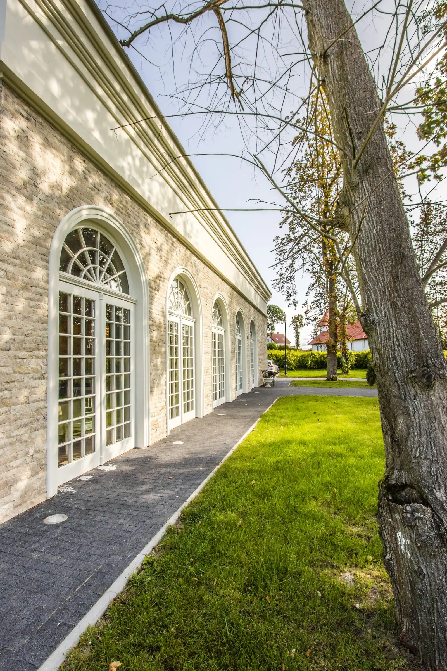
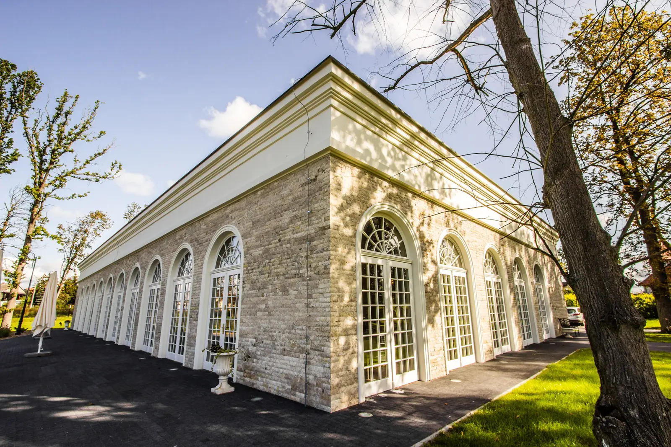
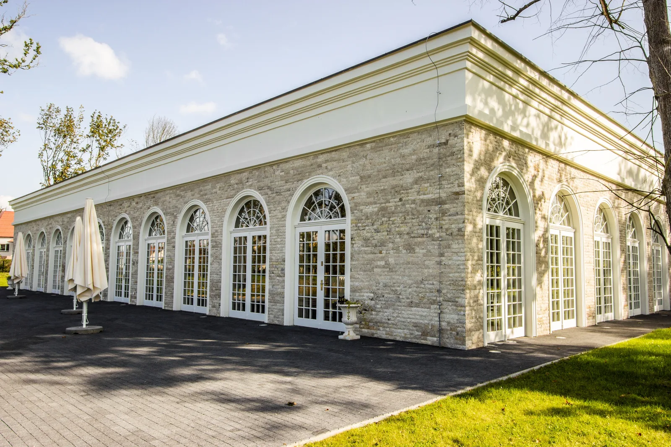
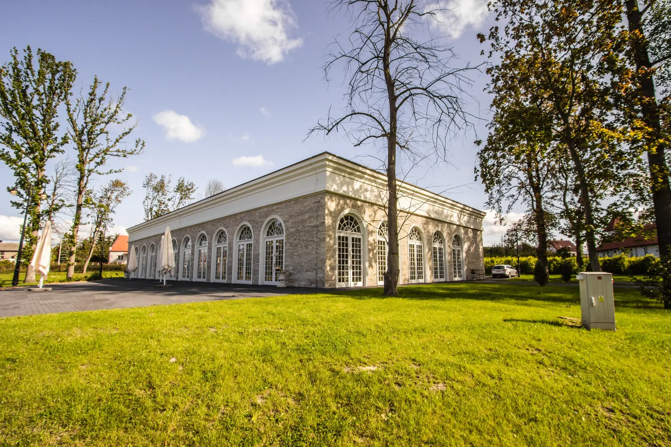
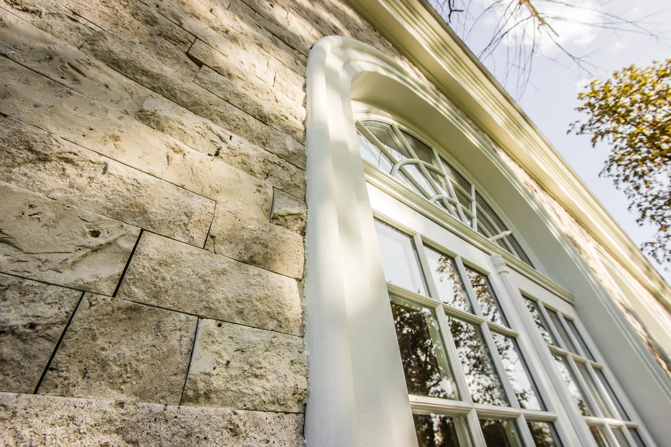
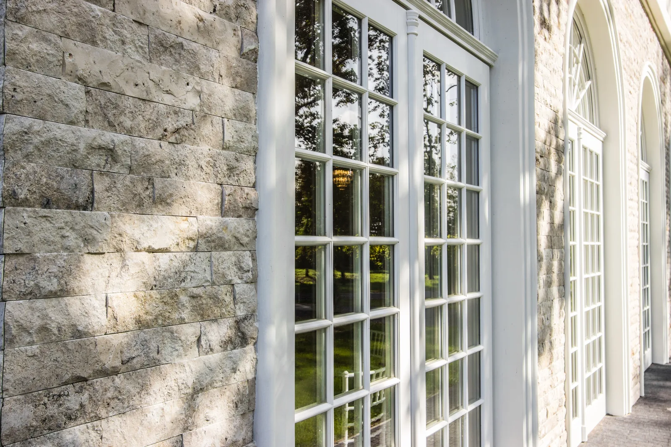
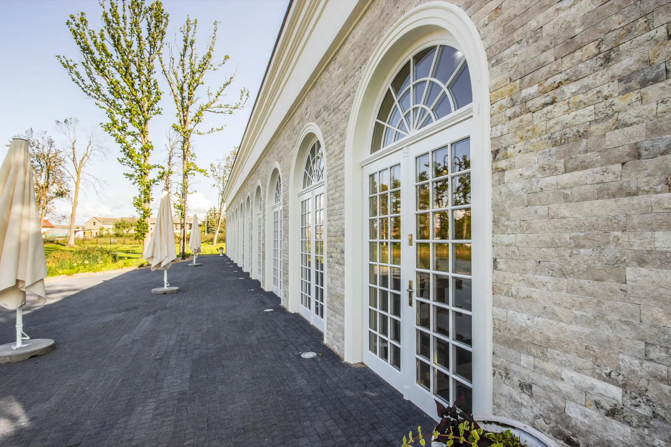
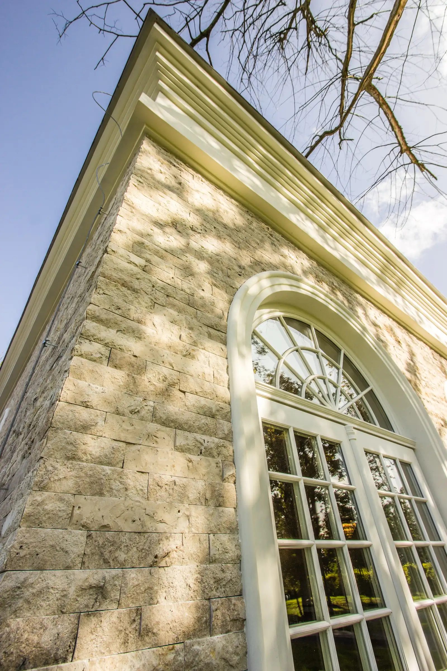
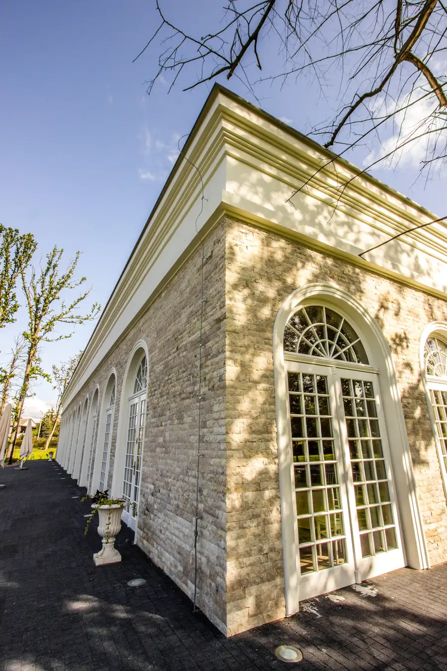
The Orangerie Ballroom is a 500 square metre venue designed for up to 180 guests, located on the opposite side of the lake from the main palace and connected via a garden path through the vineyard. With its own independent kitchen and technical areas, the building operates as a self-contained event venue. The defining feature is a spacious, light-filled interior with large arched windows providing panoramic views of the park and water.
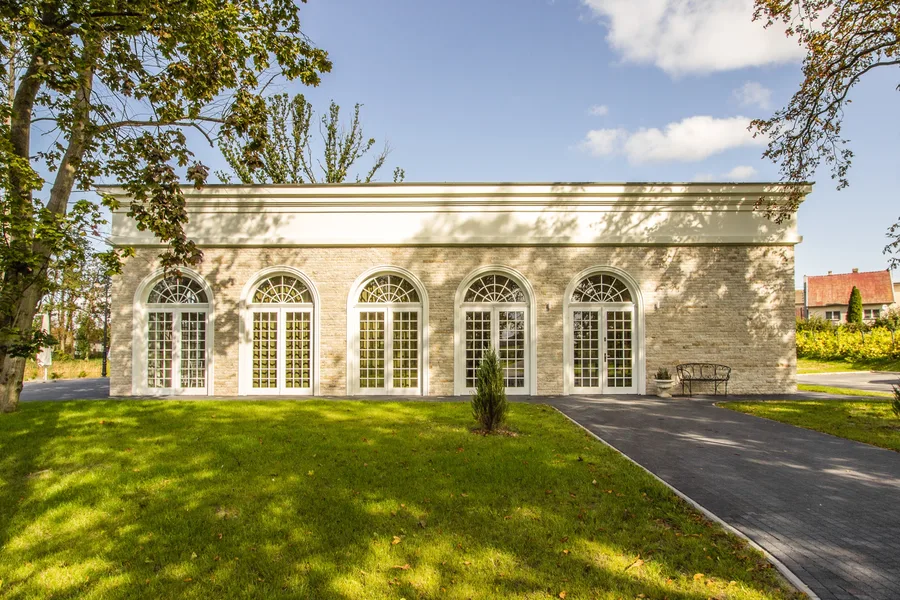
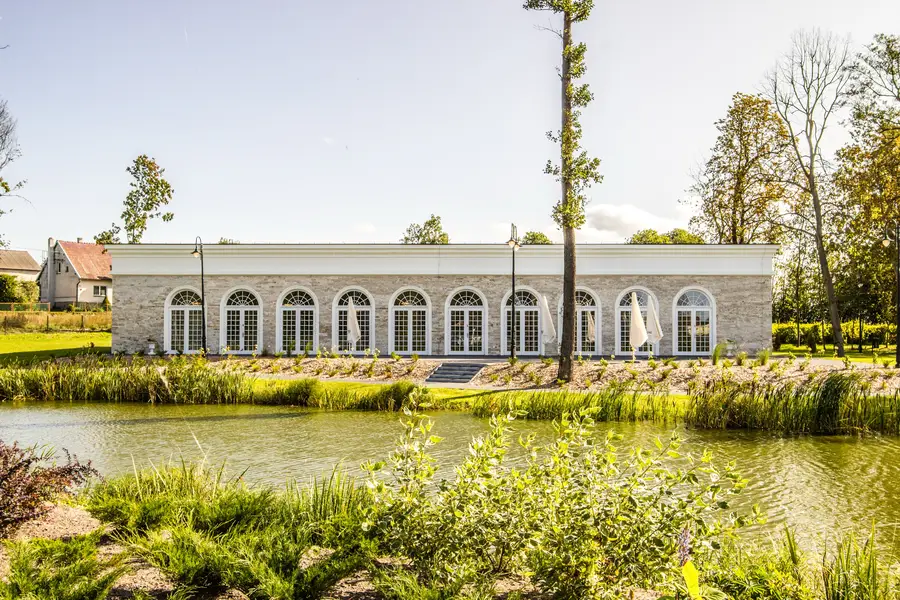
The Orangerie was positioned so that the arched facade catches its own reflection in the water, extending the perceived scale of the building.
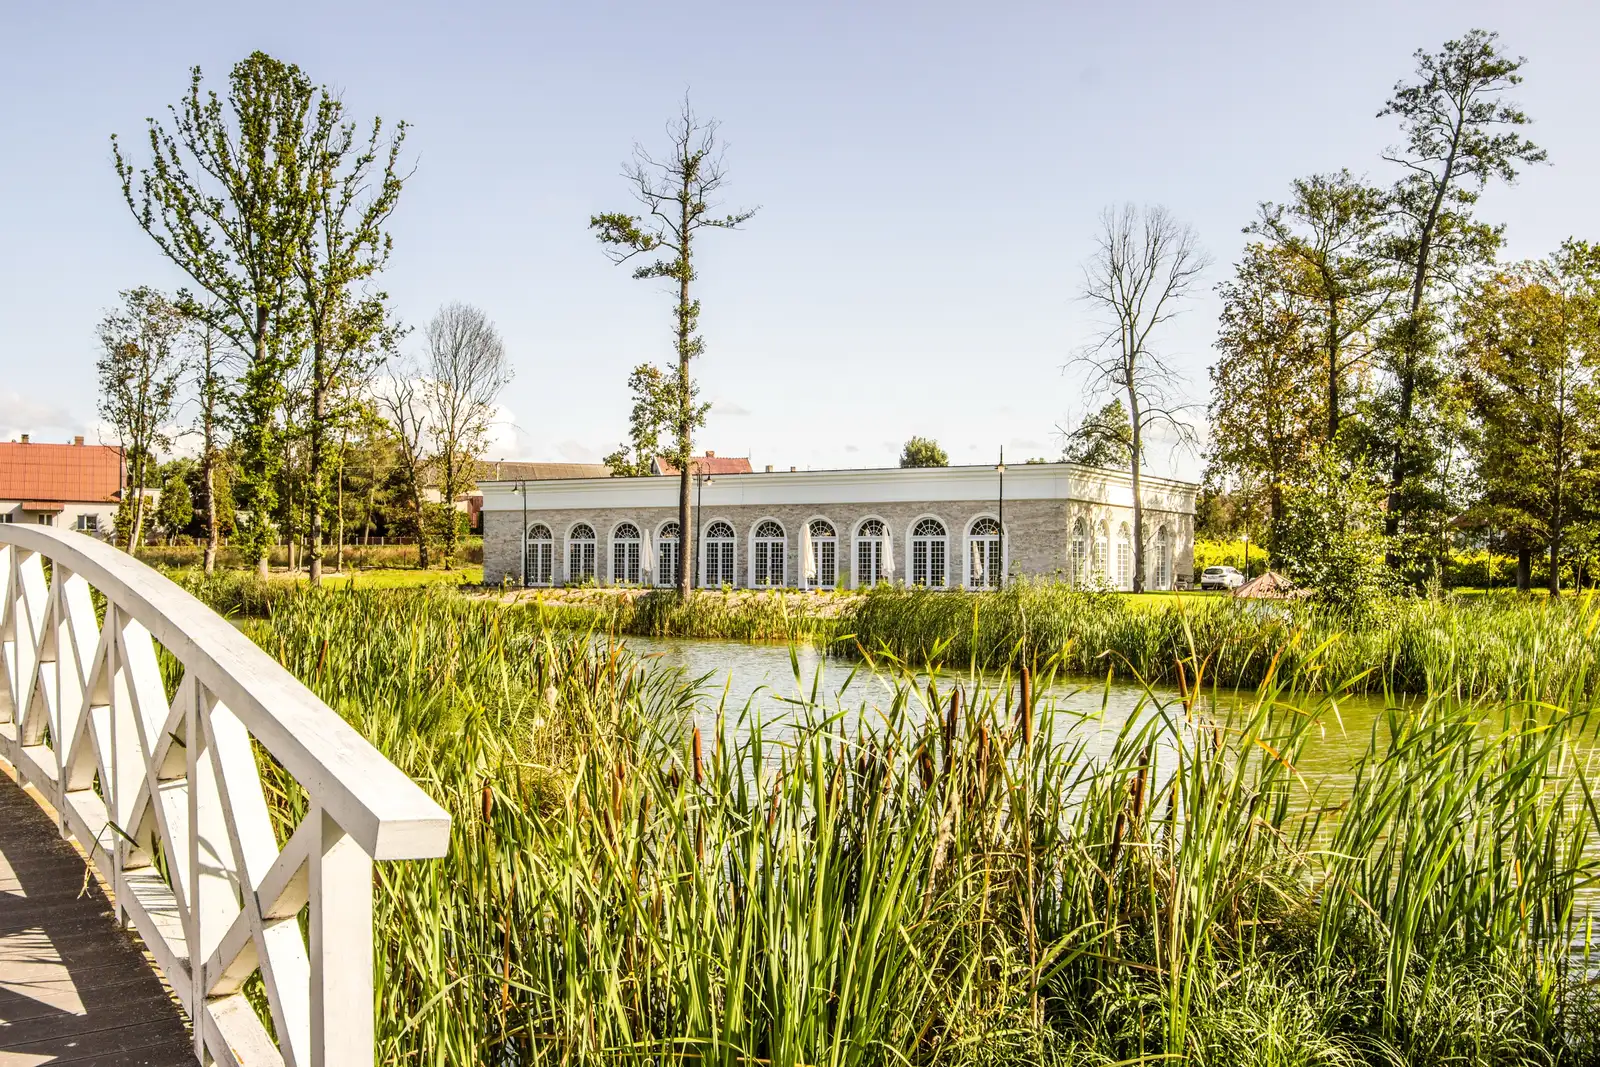
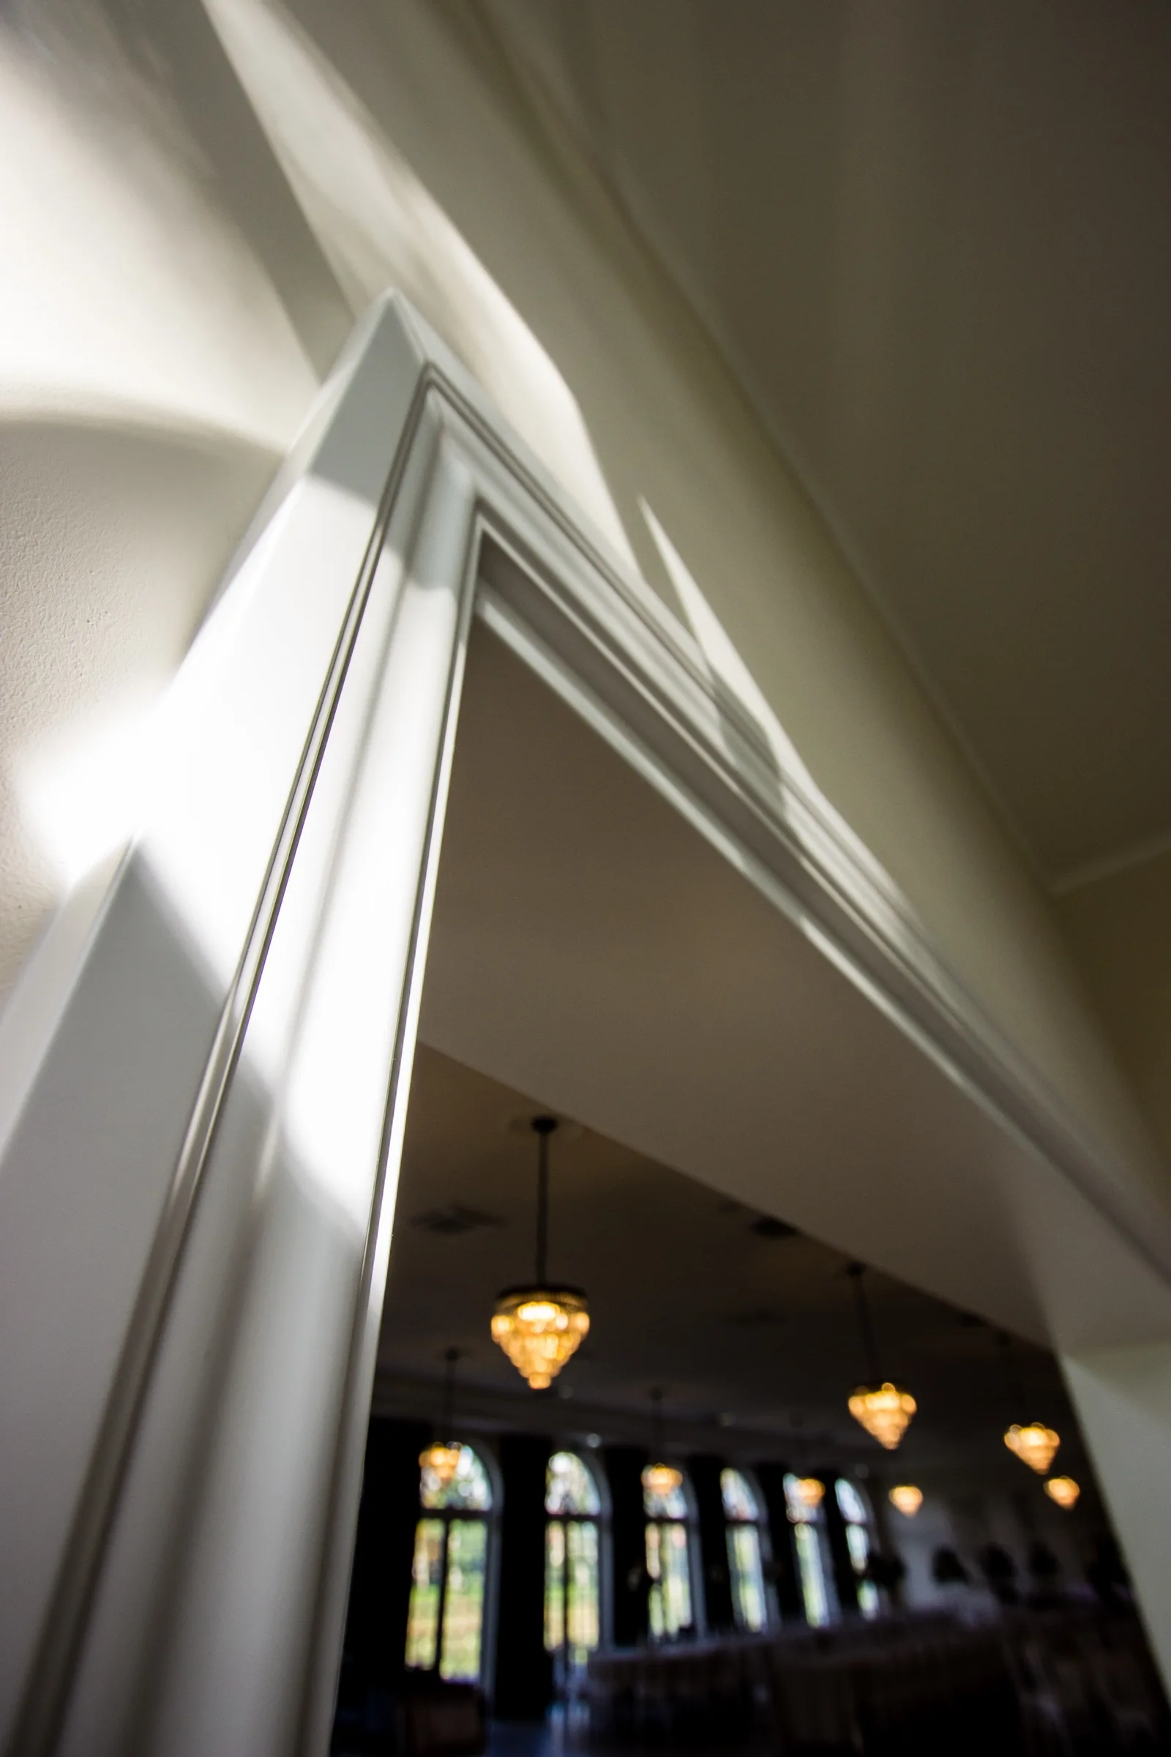
Where the Palace offers inherited proportions, heritage ornament, and historical weight, the Orangerie had to create atmosphere from scratch in a building originally designed to house plants, not people. Arched windows establish a rhythm of natural light that shifts from morning clarity to evening amber, with chandelier lines providing continuity.
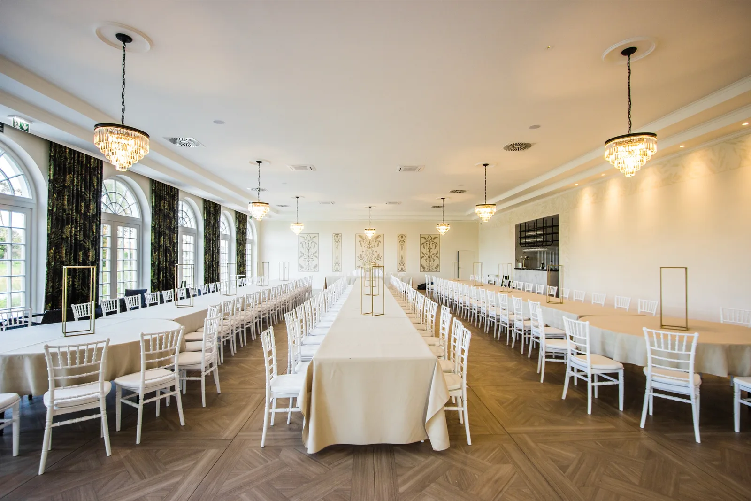
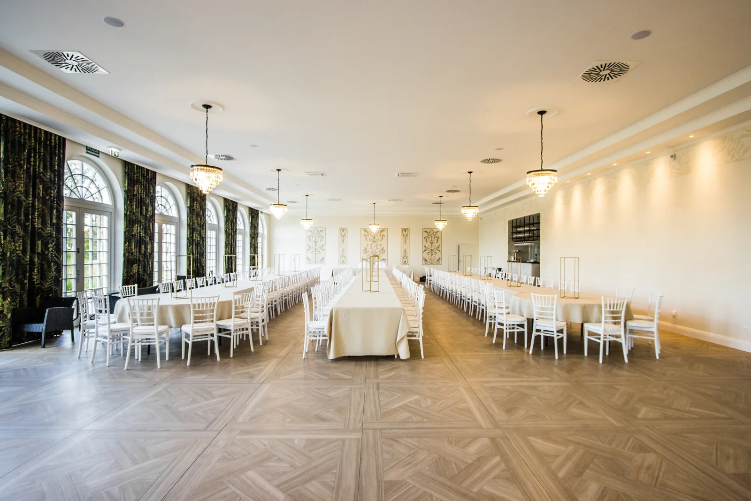
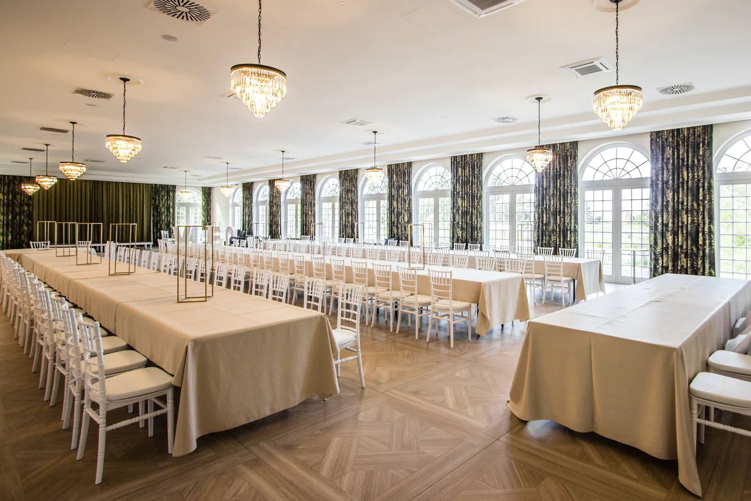
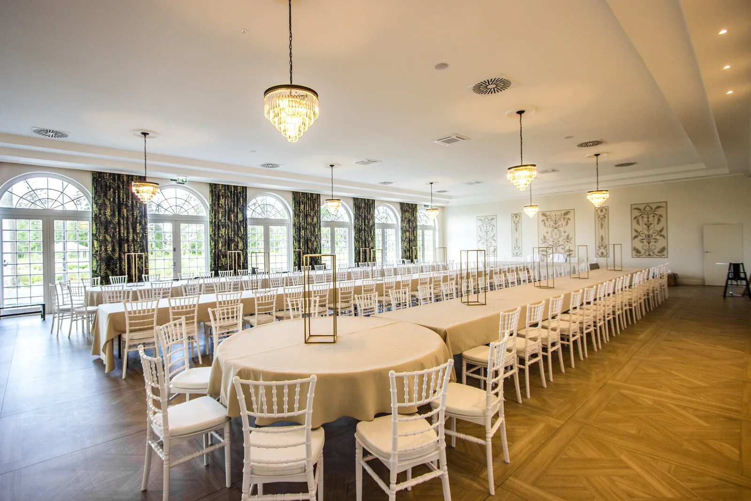
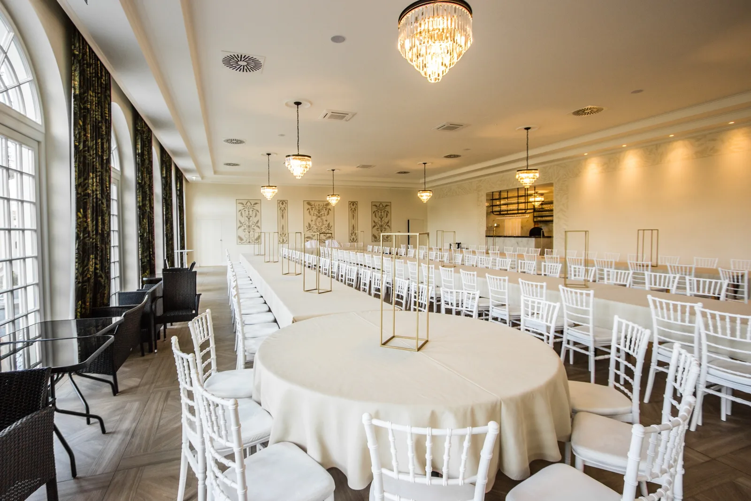
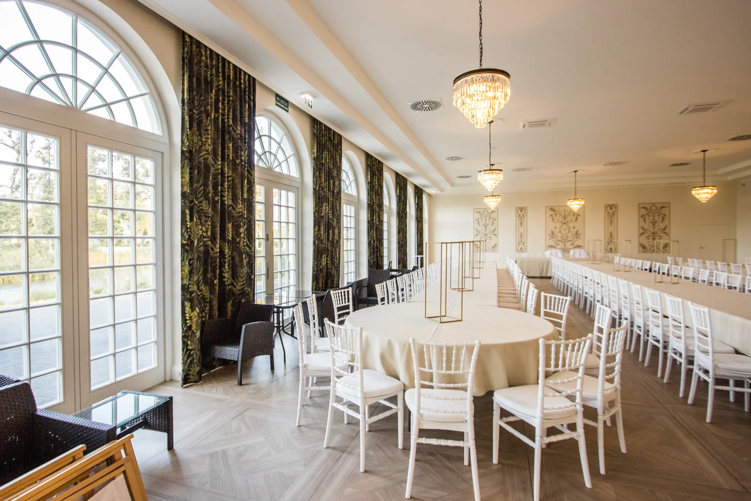
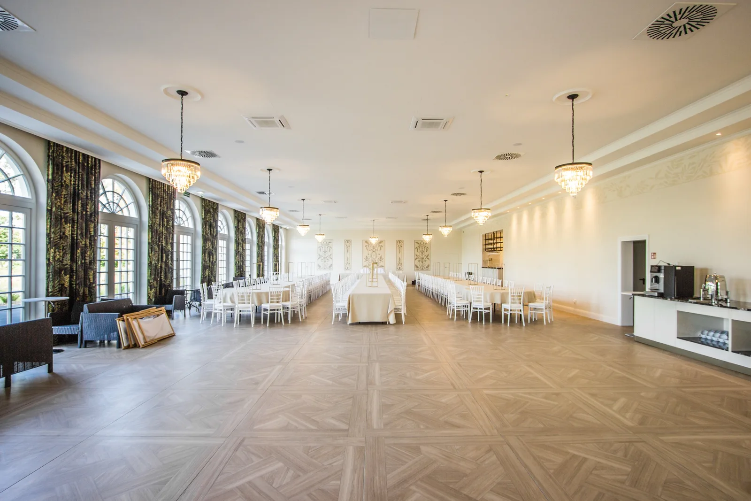
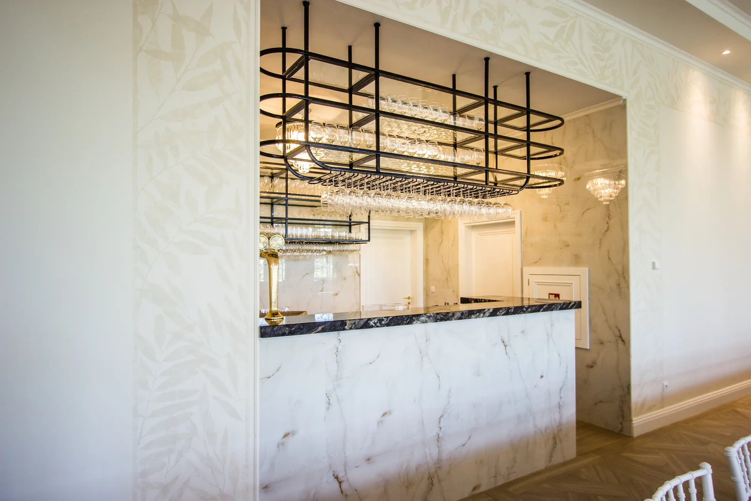
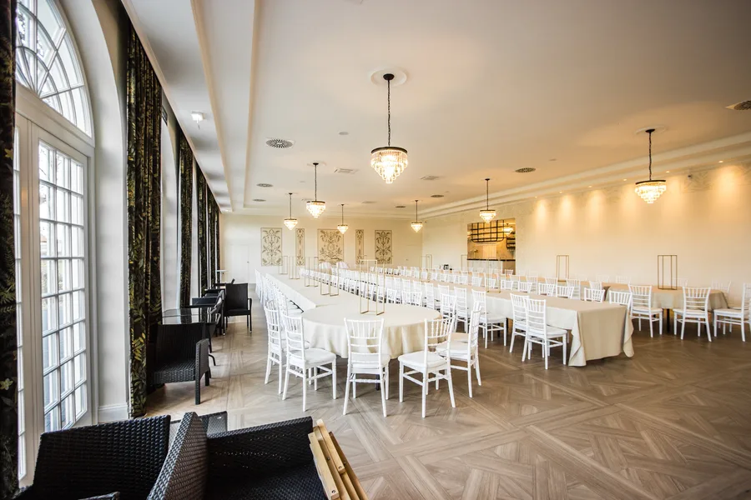
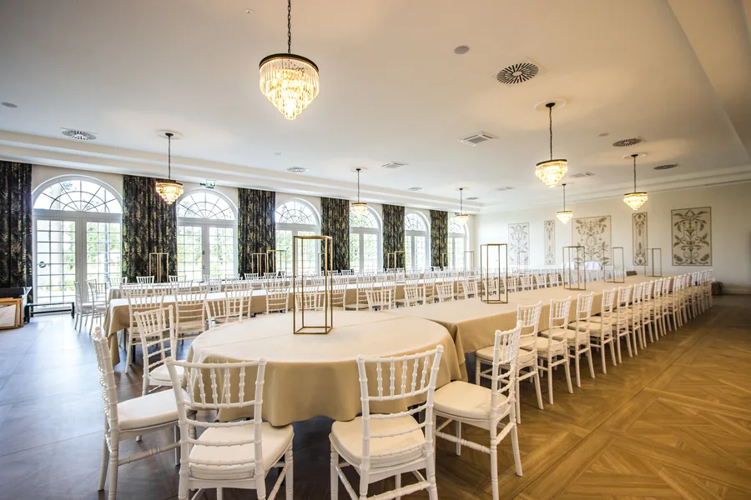
At 500 square metres, the venue scales from intimate dinners to full-capacity 180-guest events. The botanical references are deliberate: this was historically a building for cultivating plants, and the design retains that identity through botanical wallpaper, garden views through the arched glazing, and living plant arrangements.
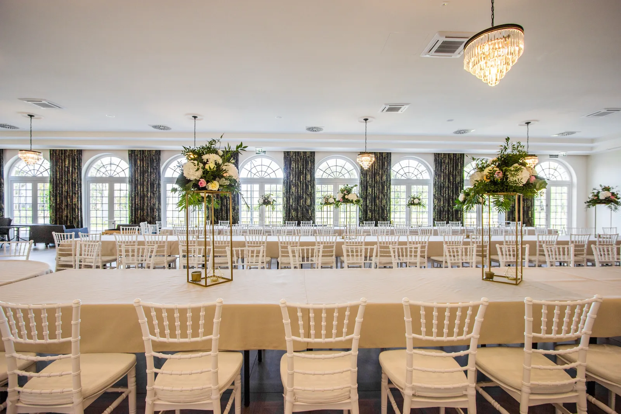
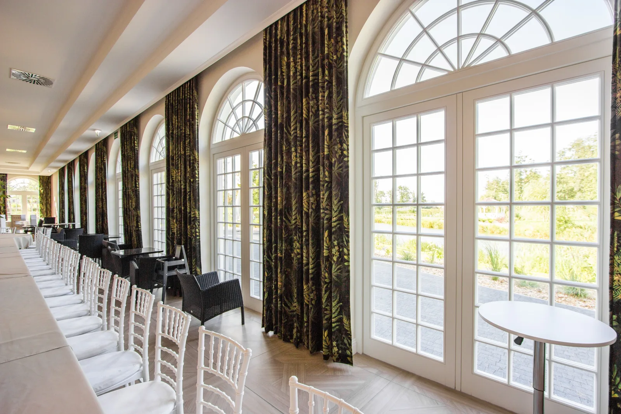
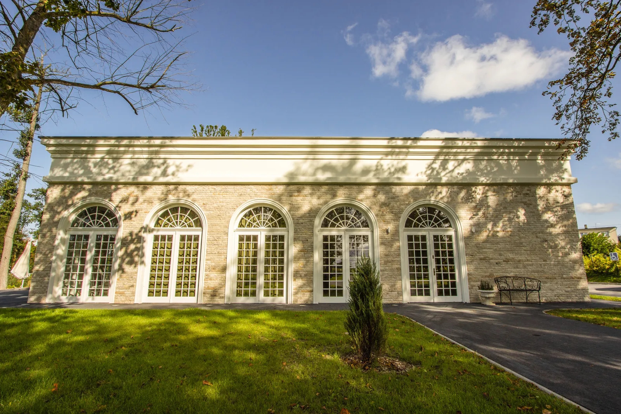
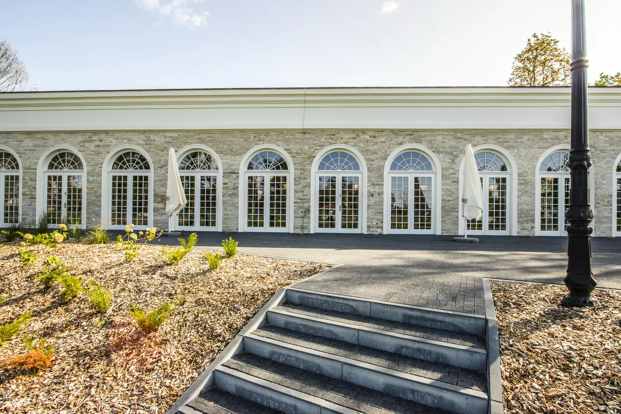
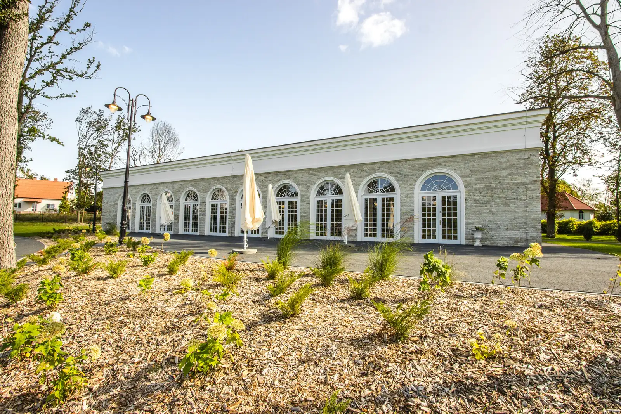
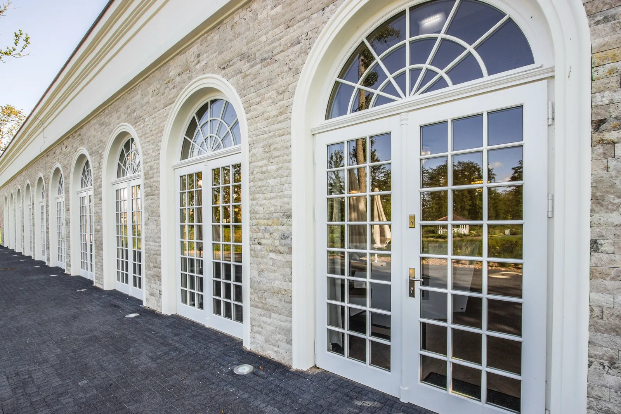
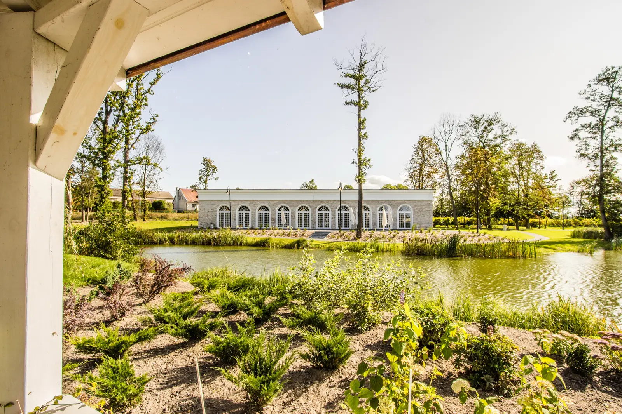
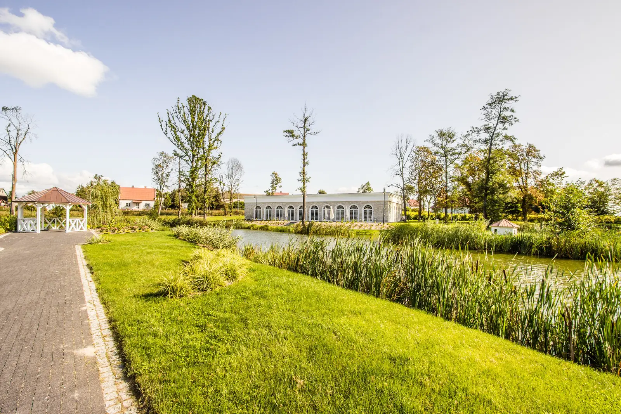
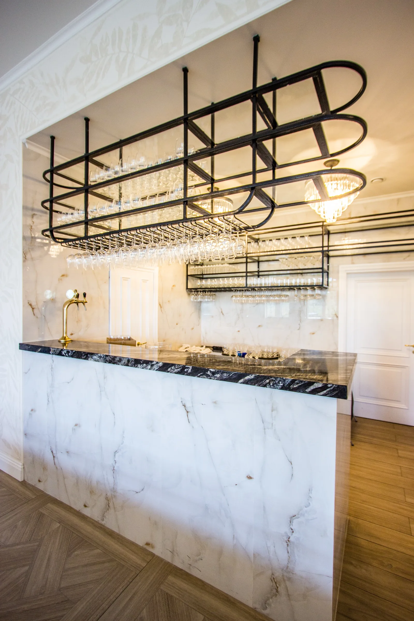
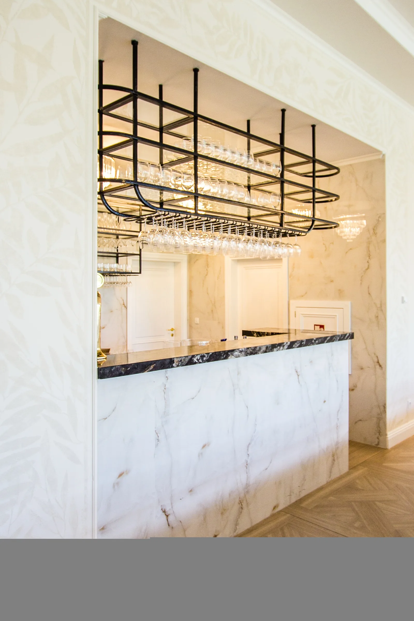
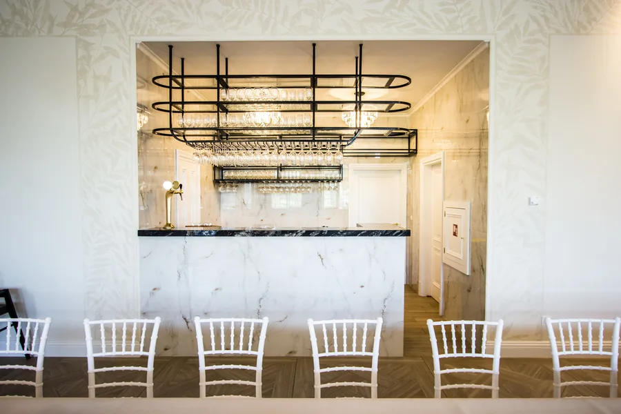
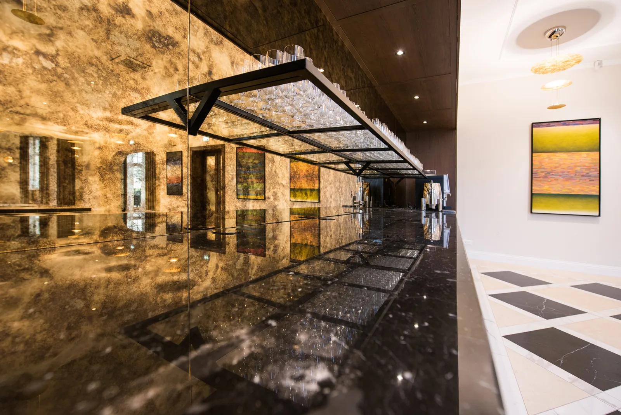
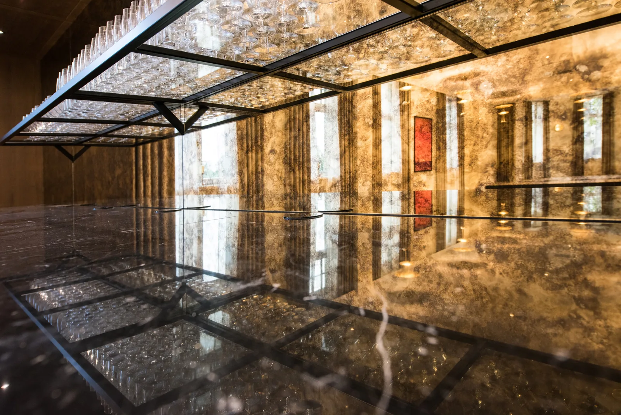
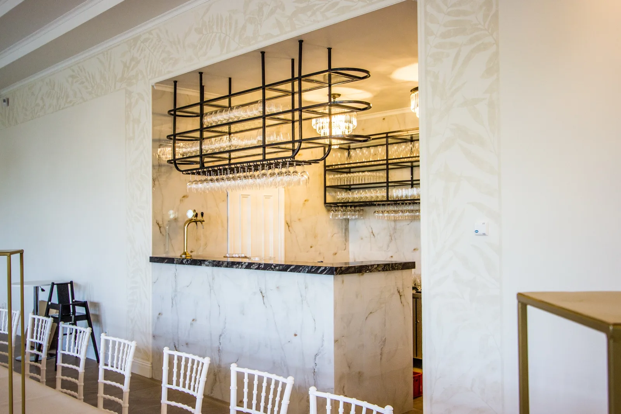
The Orangerie bar features a marble counter with glass rack overhead, set against botanical wallpaper. Chiavari chairs continue the material language of the main event space while the brass tap and glass display add the hospitality layer.
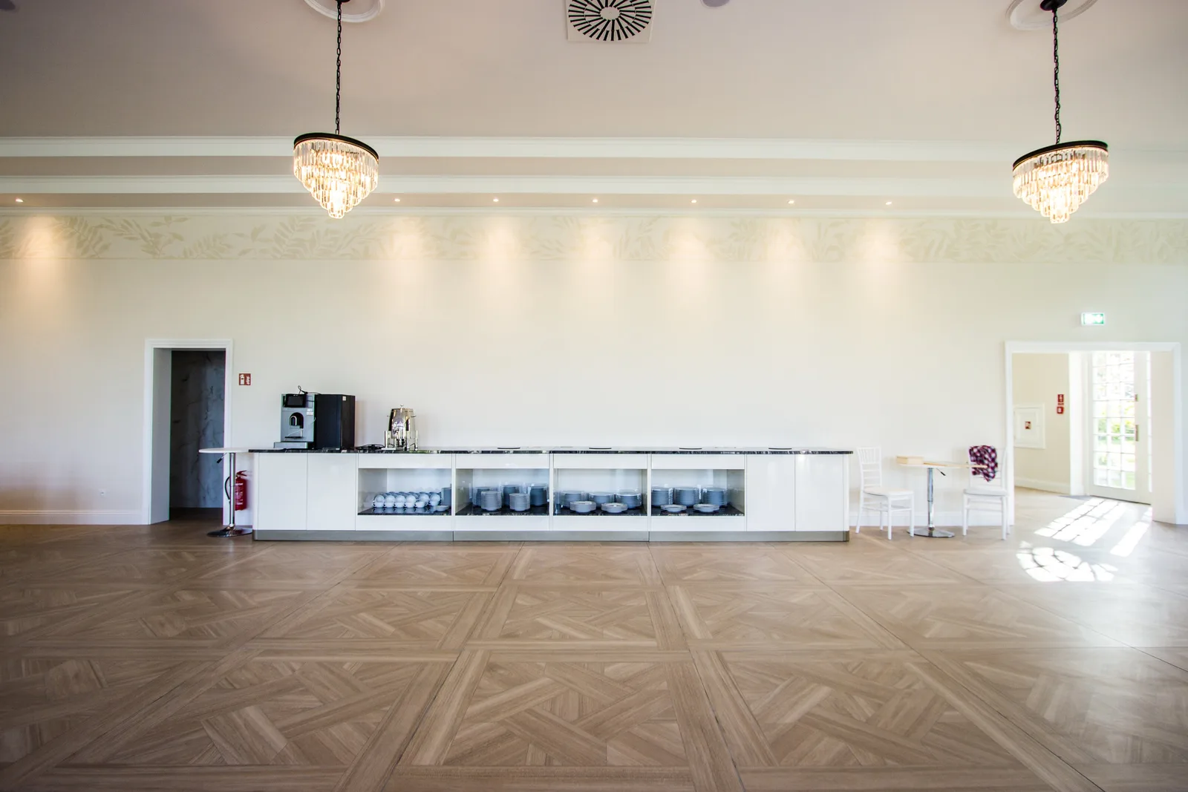
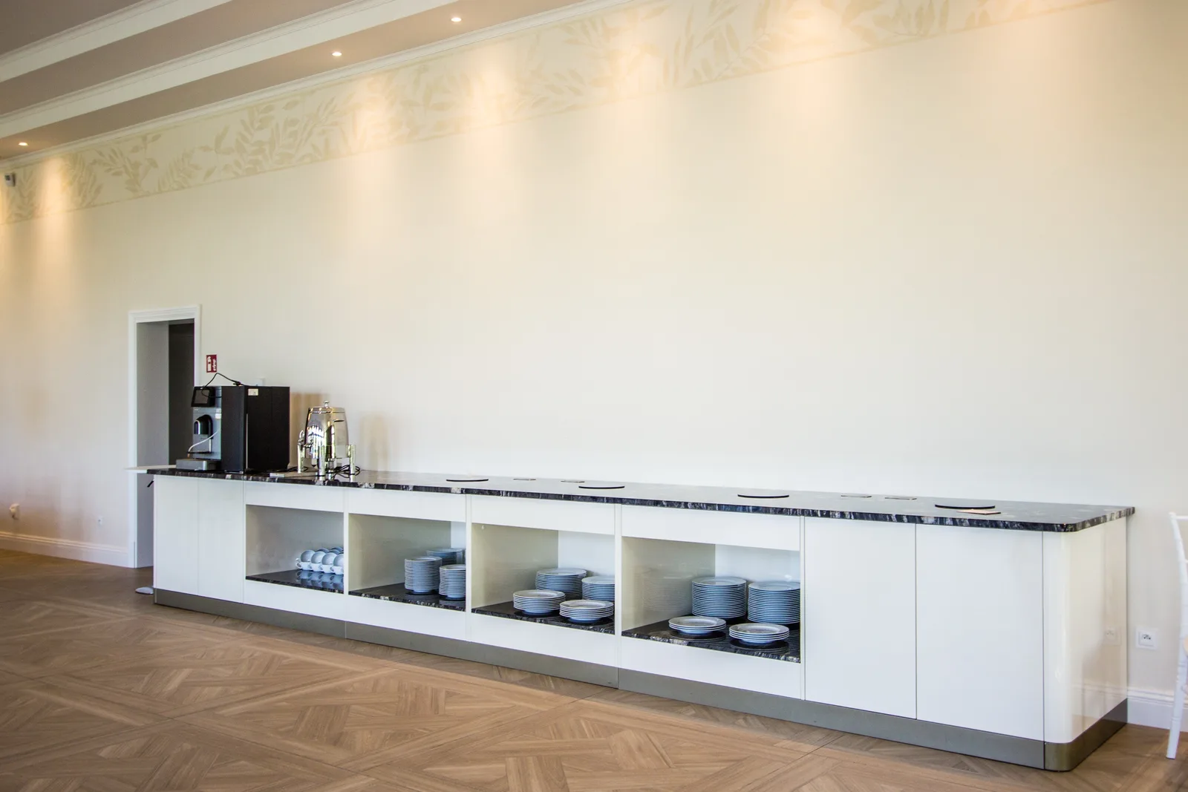
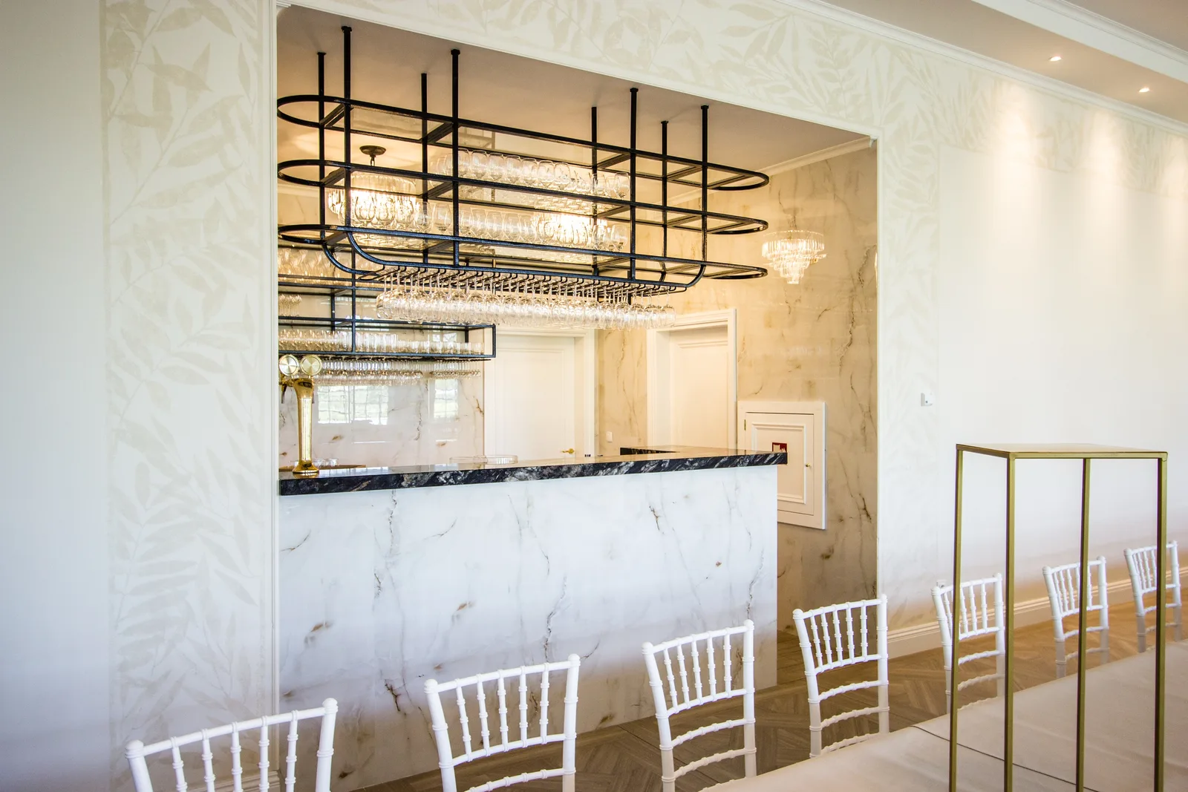
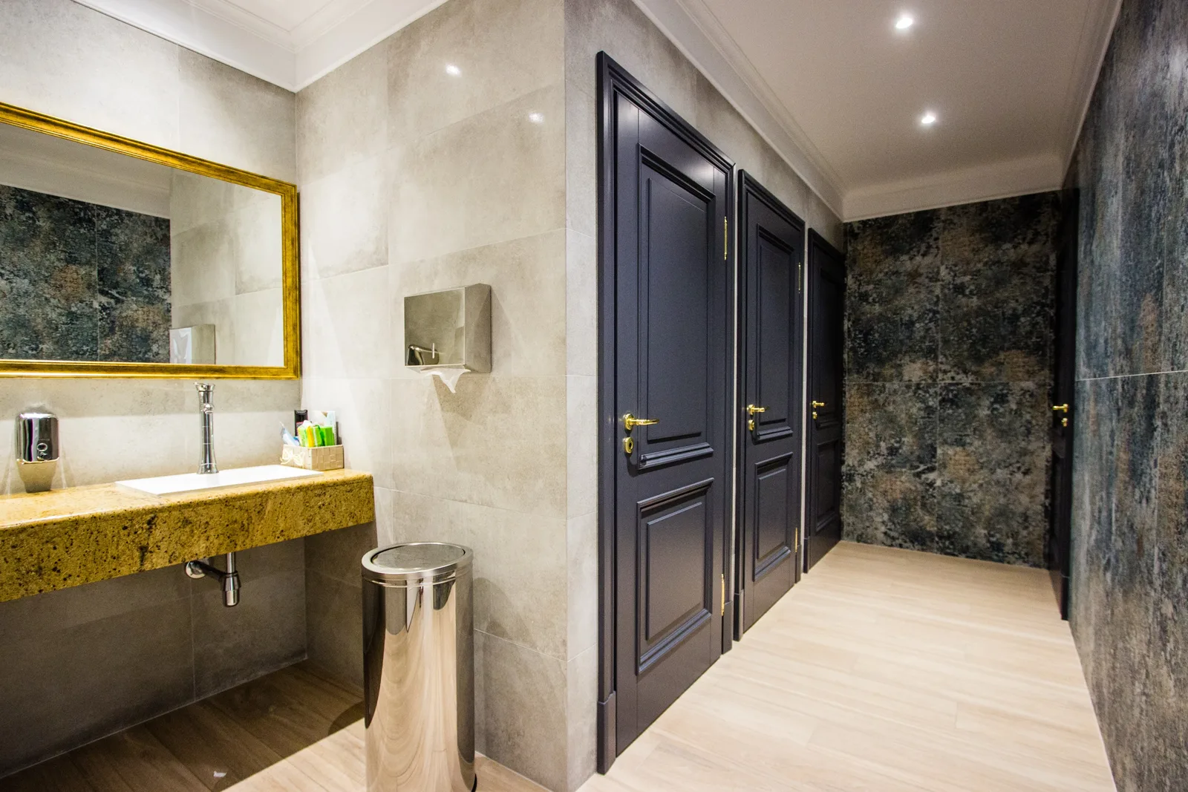
Wall panels, chandeliers, and ceiling finishes were scaled to the Orangerie's generous volume.
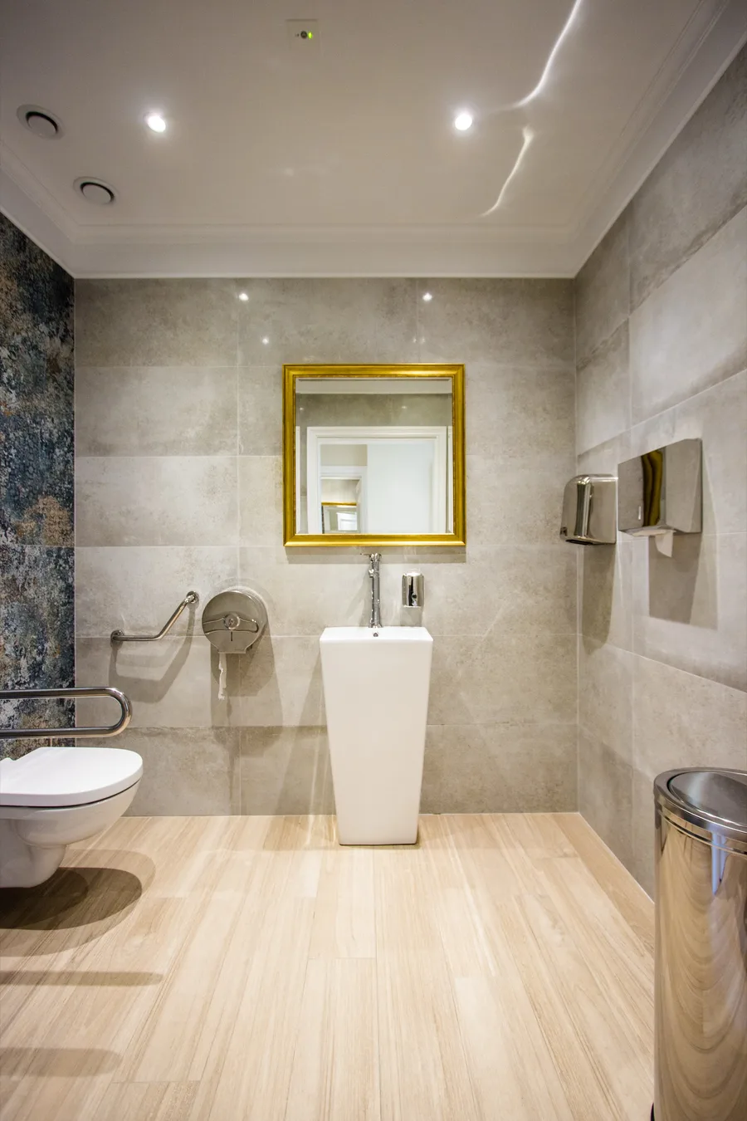
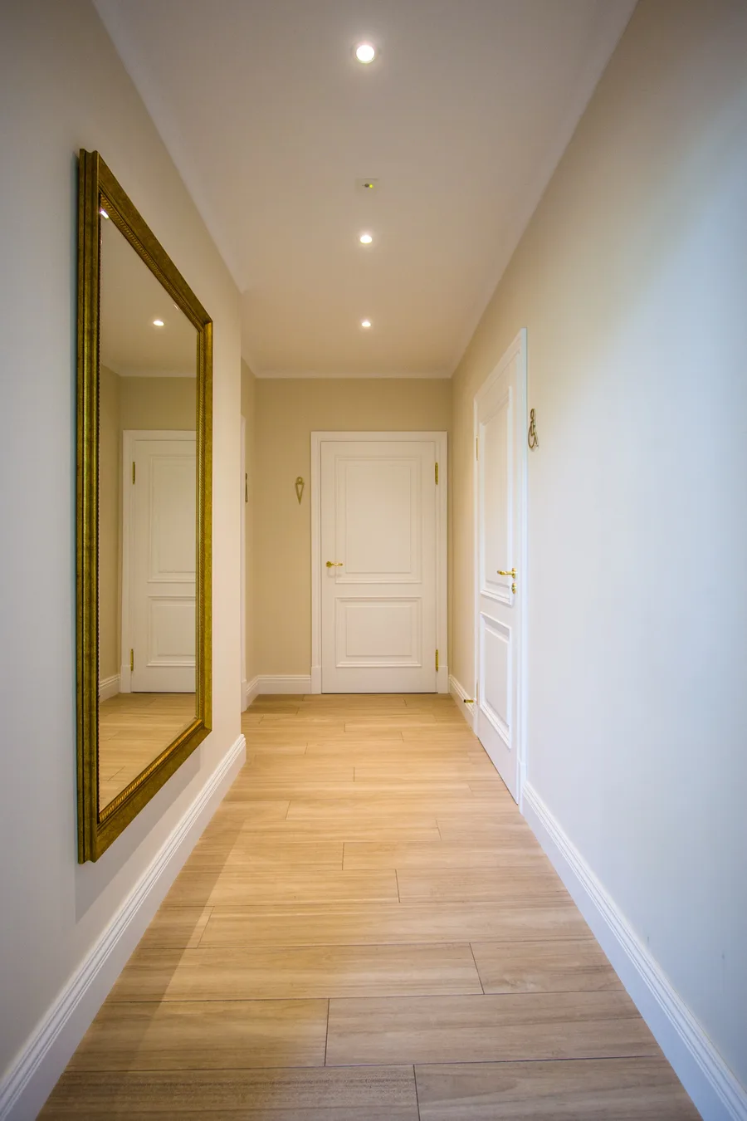
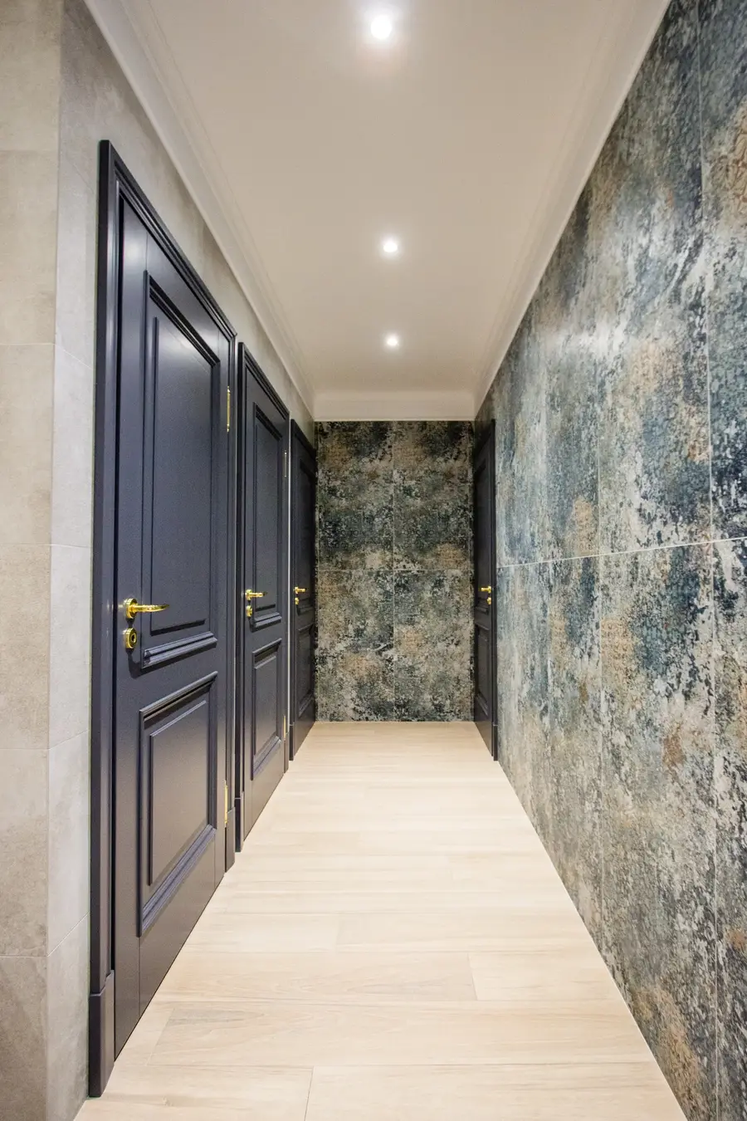
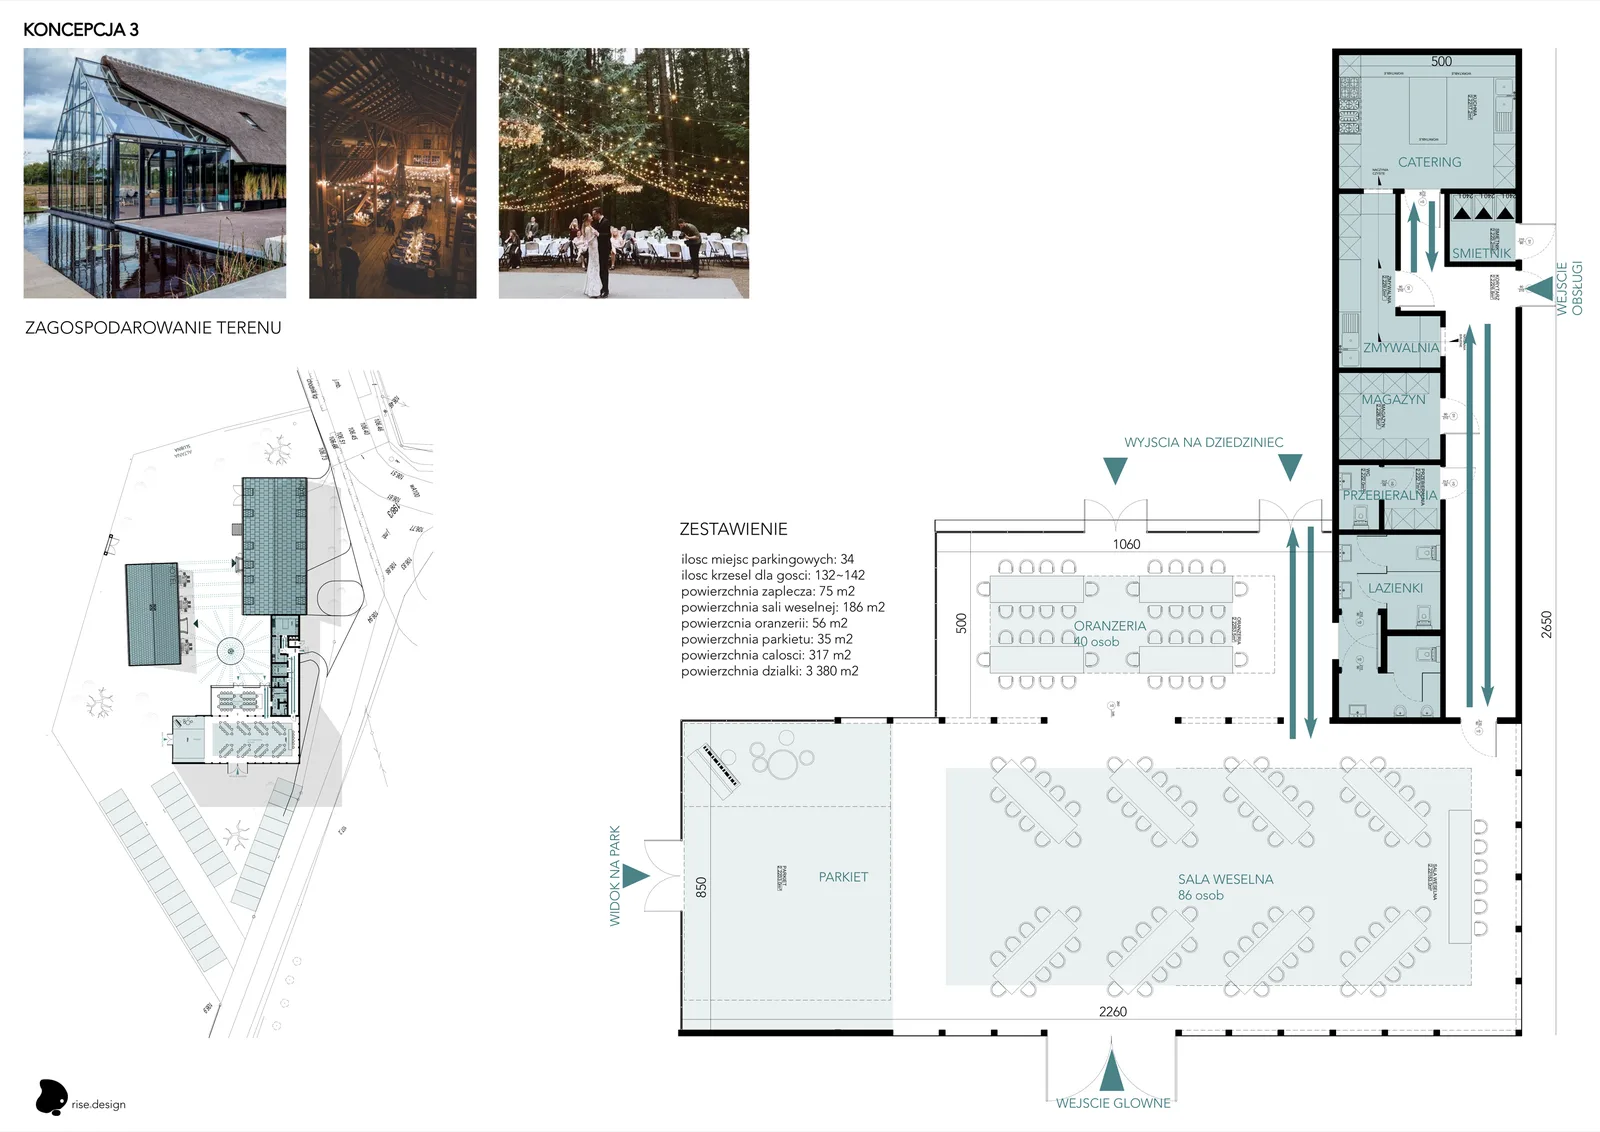
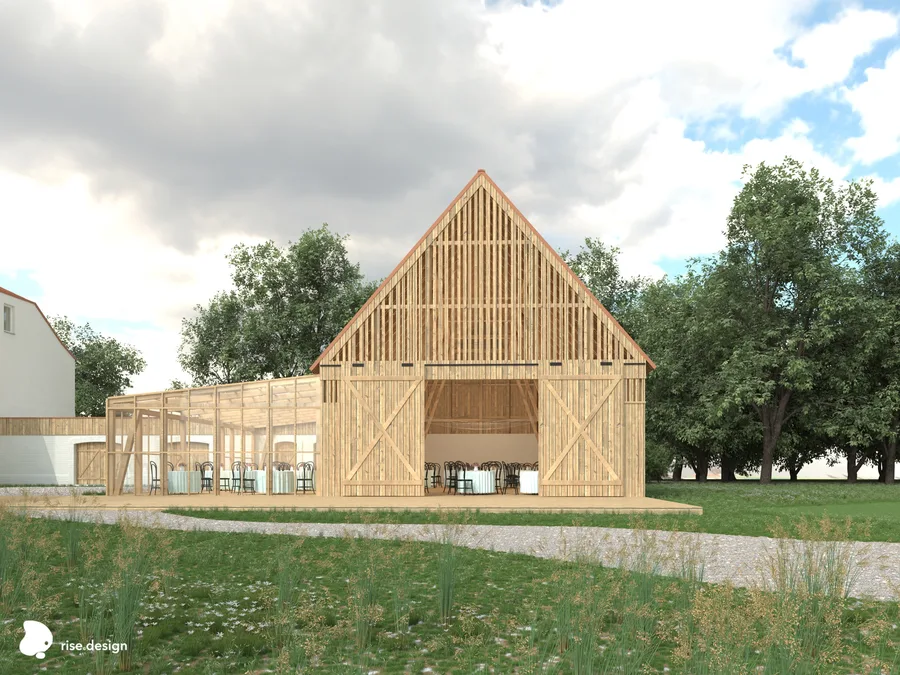
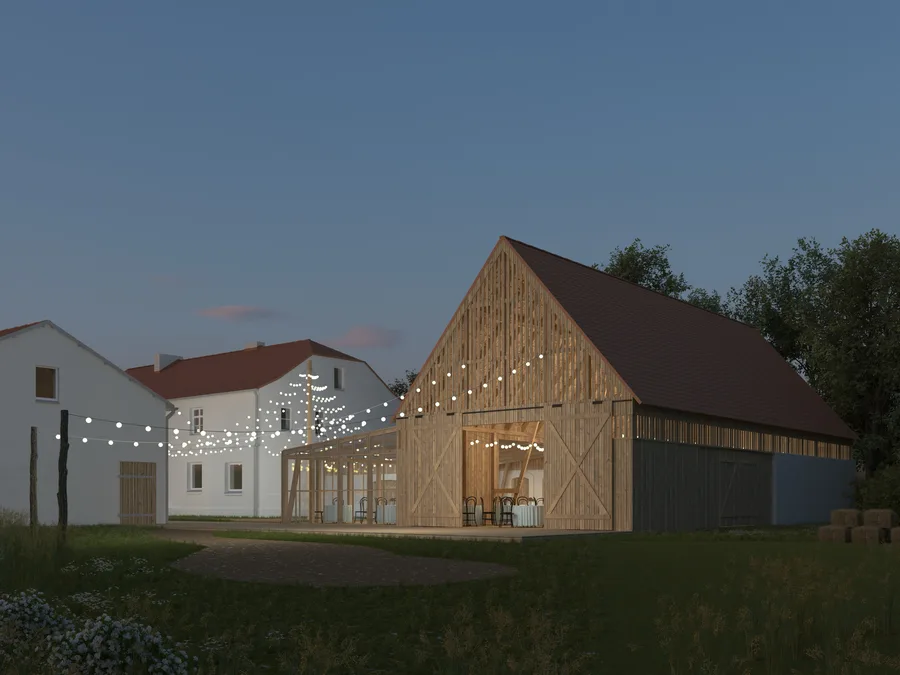
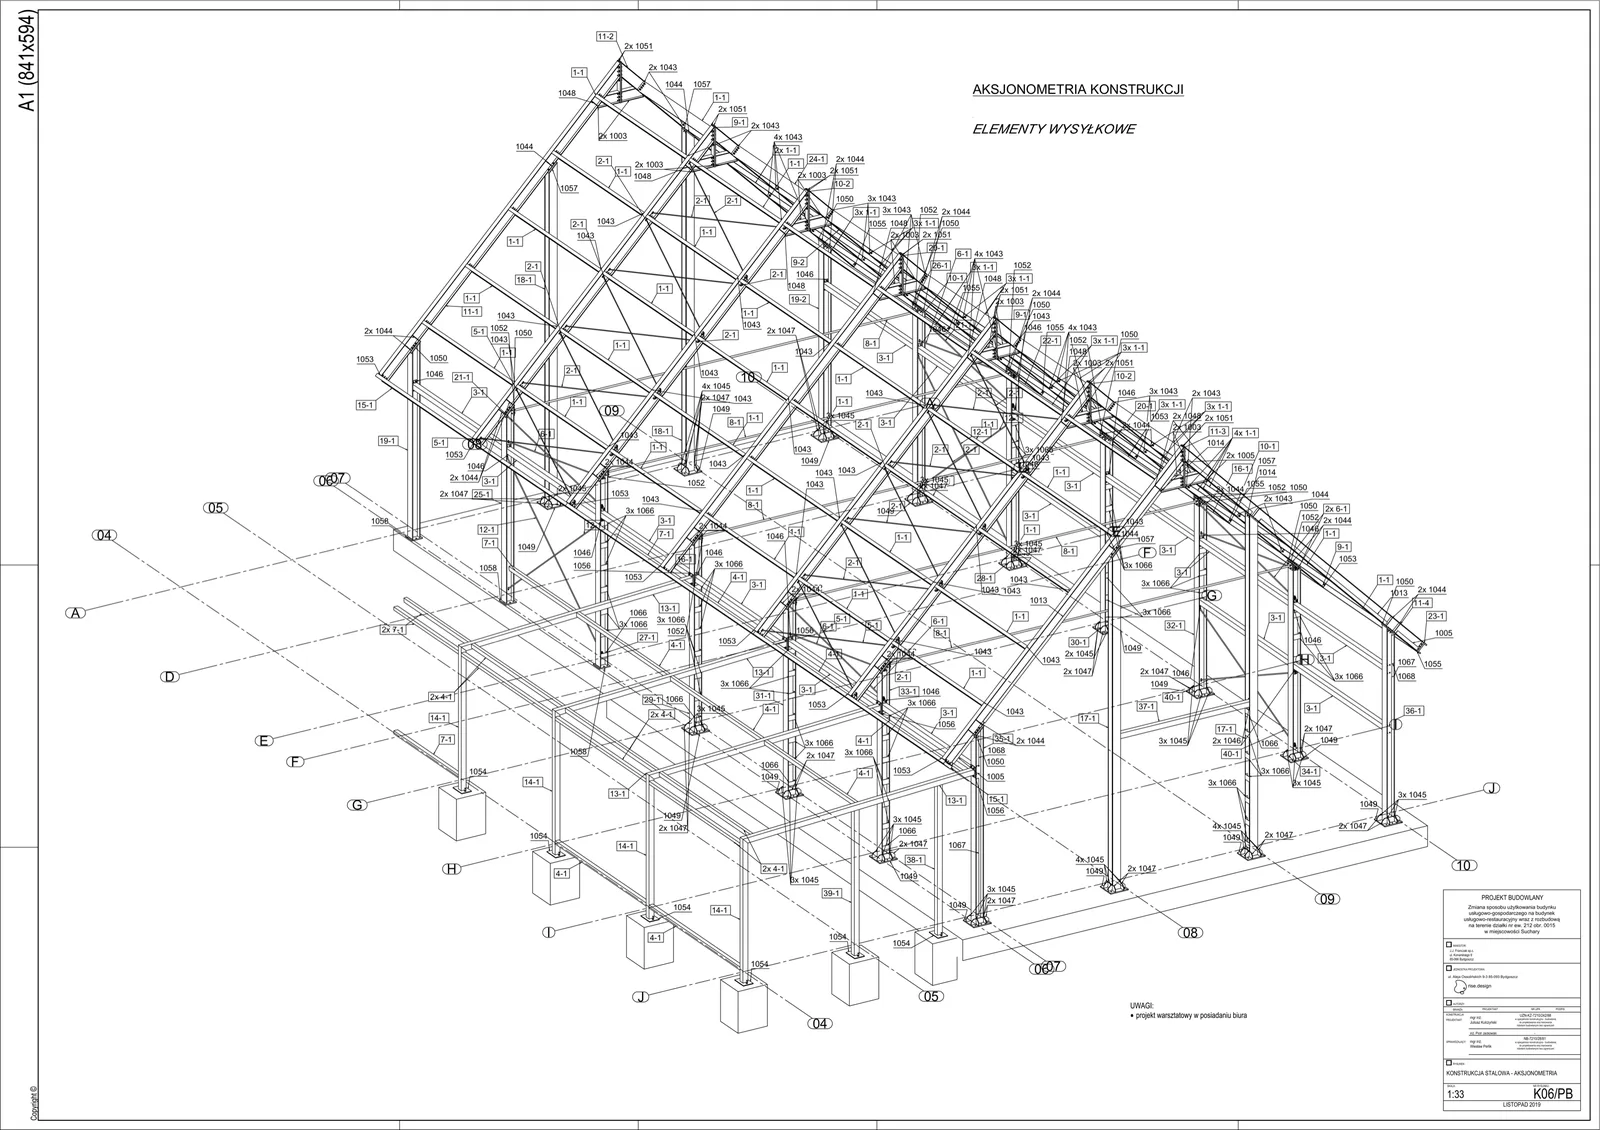
The Stable represents the third element of the triangular complex: the adaptive reuse of a circa-1930 agricultural barn into a 100-guest wedding and event hall. The design inserts a rigid steel portal frame within the existing barn volume, concealed behind impregnated oak boards on battens. The heritage authority required the 45-degree gable roof silhouette to be preserved. Three design variants were developed before the approved scheme received formal approval from the Voivodeship Heritage Conservation Office.
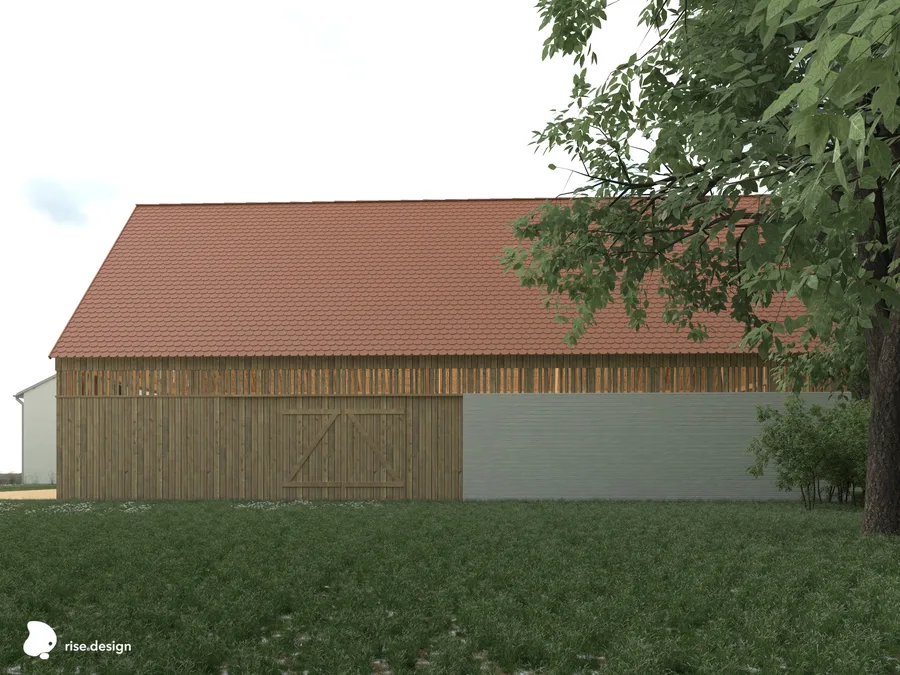
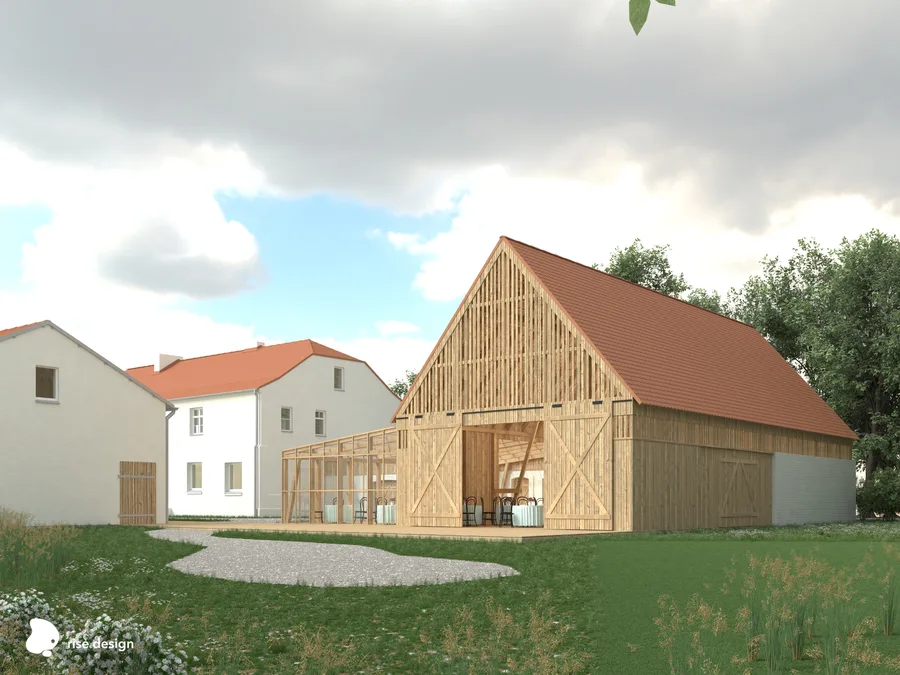
A three-volume composition defines the folwark complex: the oak-clad wedding hall (305 square metres net area), a fully glazed orangery serving as the connecting threshold, and a white-plastered service wing with professional kitchen and back-of-house facilities.
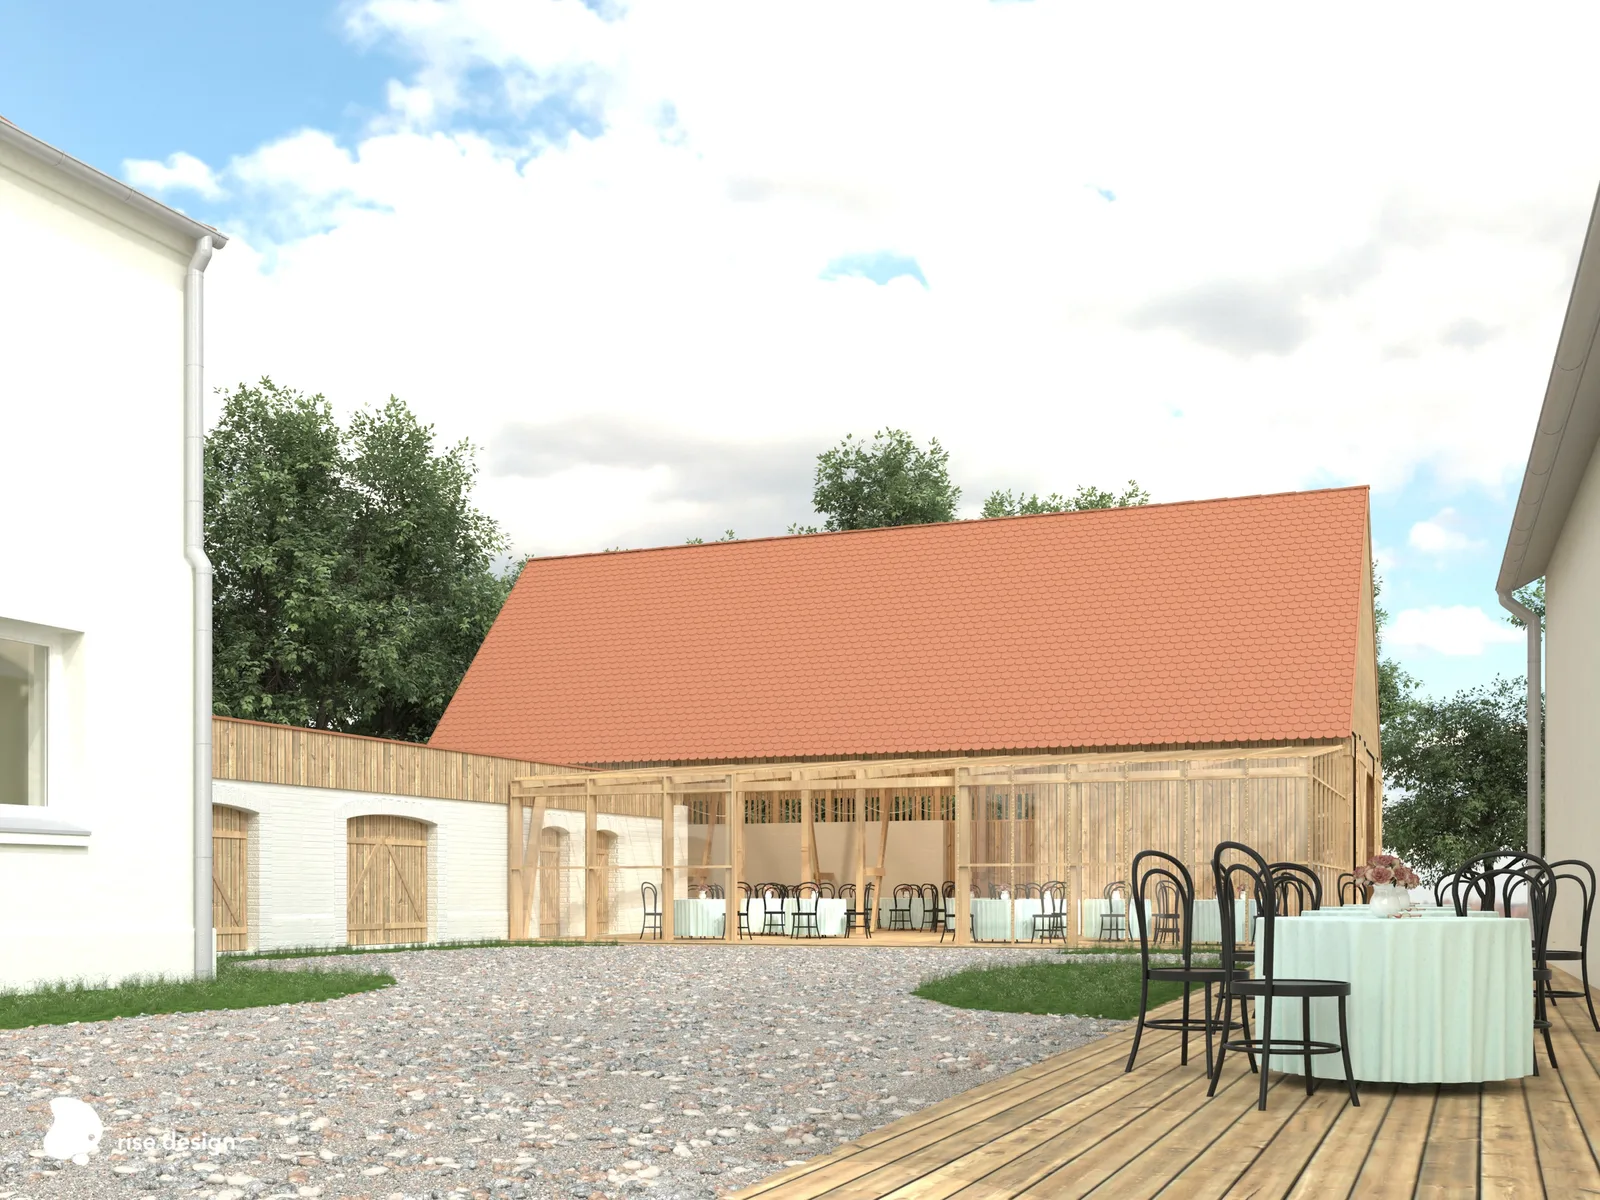
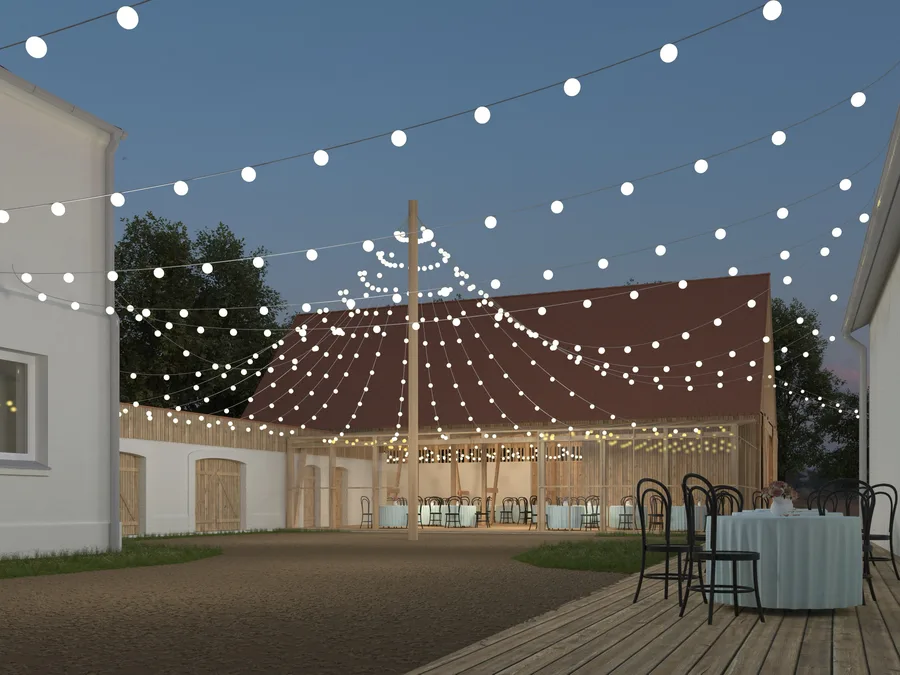
The courtyard between the three volumes, with gravel underfoot and festoon string lights overhead, constitutes the outdoor event space for the rustic wedding programme.