Stefanjia Ukrainian Food
Interiors, Branding
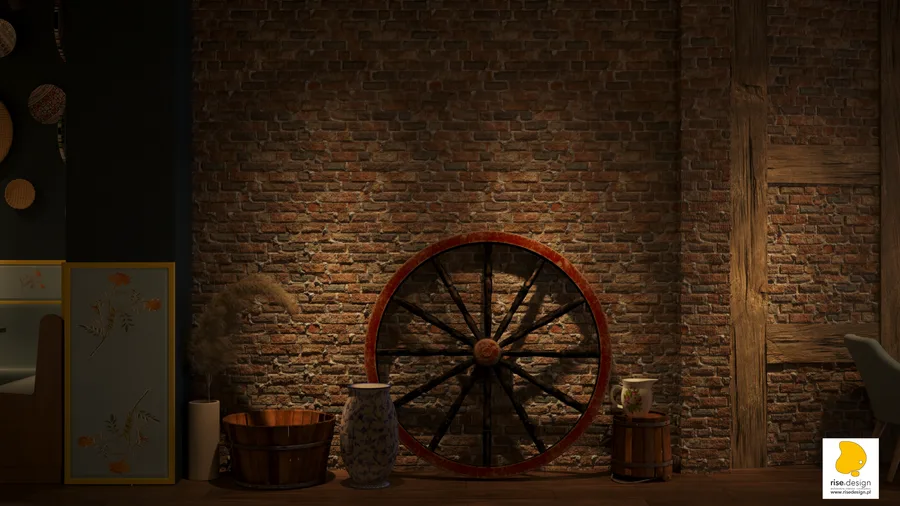
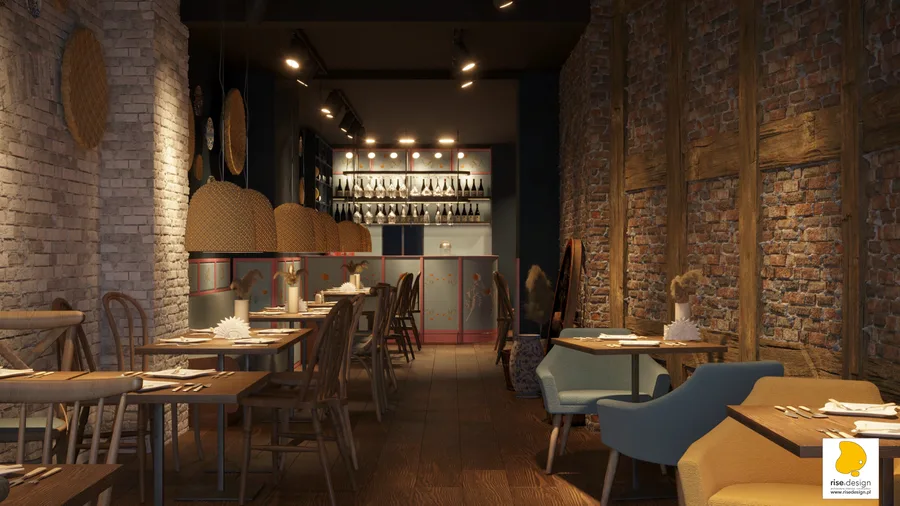
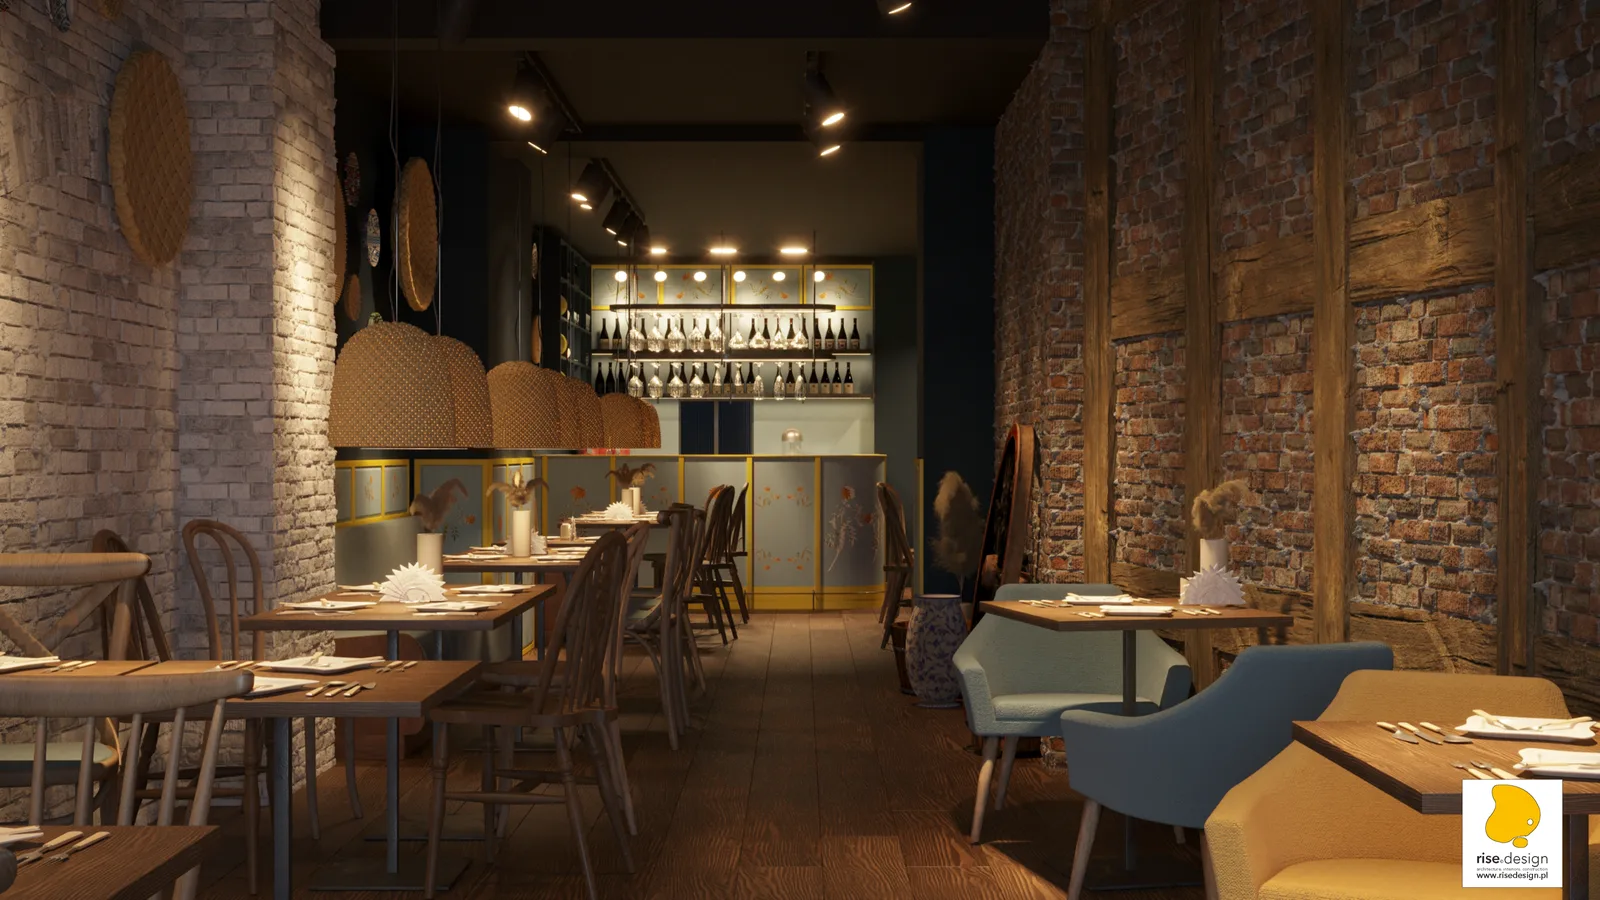
Stefanjia Ukrainian Food is a 170 square metre restaurant concept developed for a Ukrainian restaurant owner in the historic centre of Bydgoszcz. The commission came through referral in 2022, during a period when three Ukrainian-linked projects arrived at the studio at once. That reflects the cultural context of the Ukrainian war and the significant Ukrainian community establishing itself in Poland at that time. The concept occupies a historic Prussian-wall building in Bydgoszcz's old centre. Its long narrow commercial footprint is defined by exposed red brick walls, visible timber framing, and the structural character of a nineteenth-century interior. The design does not neutralise this character. It amplifies it with a Ukrainian folk decoration programme that turns the raw heritage space into a cultural statement.
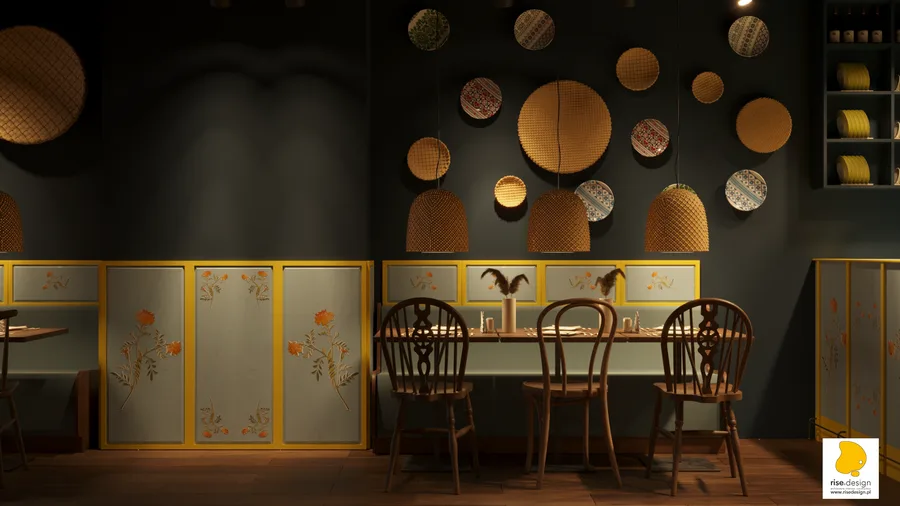
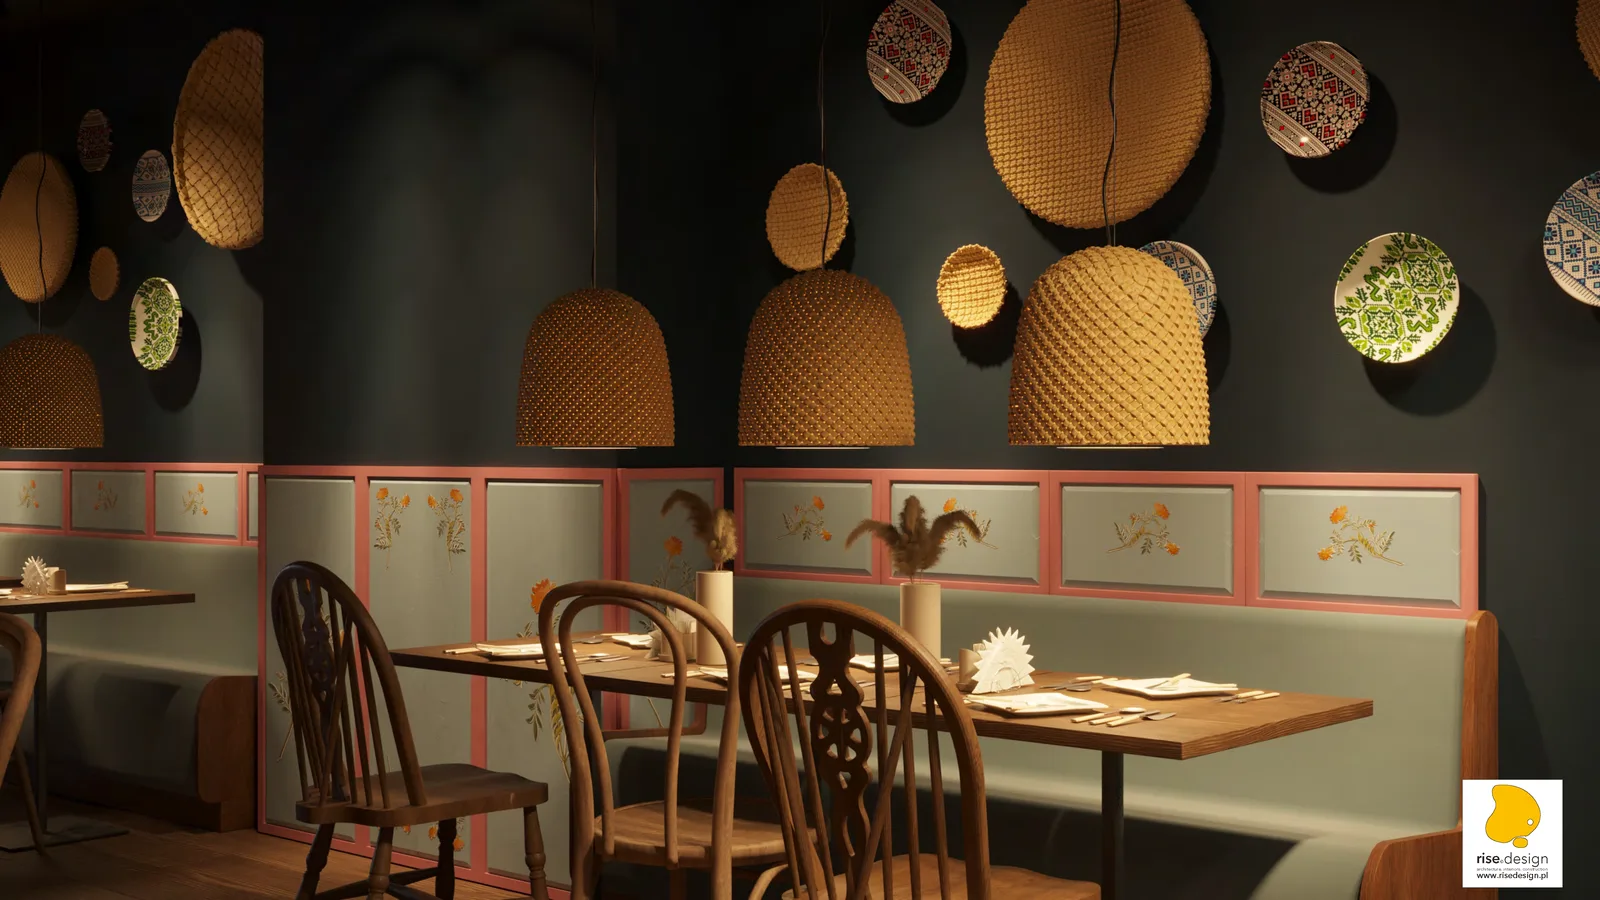
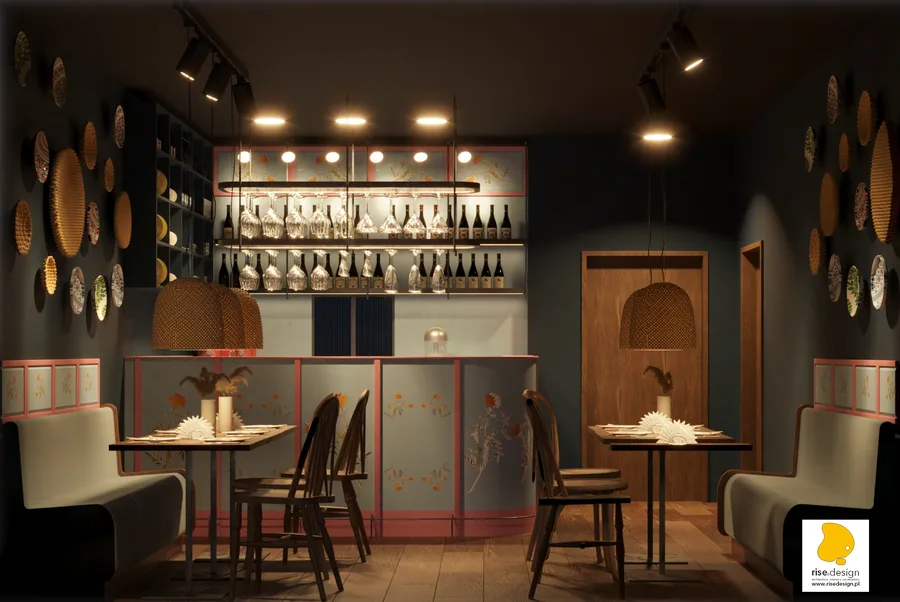
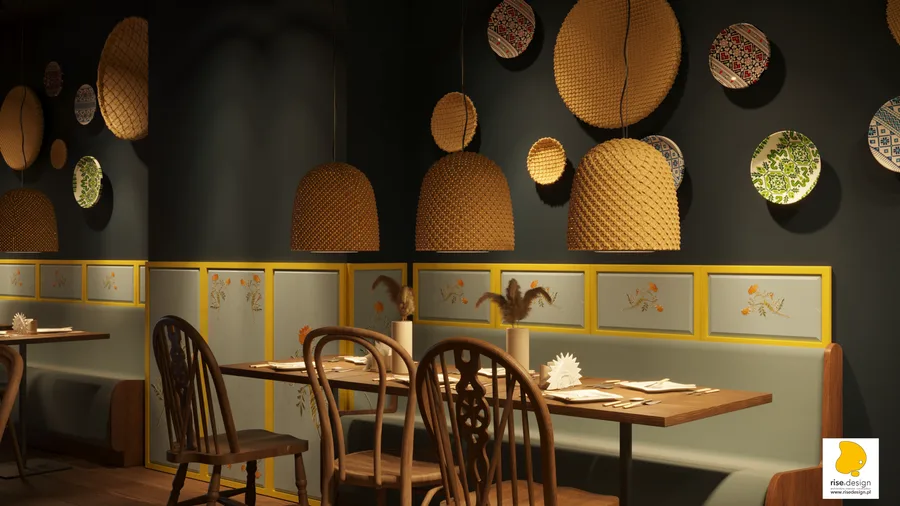
The design philosophy frames the restaurant as a place of return to origin, to the natural ingredients and rural traditions that define Ukrainian countryside life, and to the handcrafted objects that furnish it. The concept proceeds in two registers. The existing historic architectural fabric, exposed brickwork and visible timber beams, provides a raw, textured, authenticity-conferring backdrop. The crafted joinery layer gives the space a recognisable Ukrainian identity: hand-painted floral panels, woven elements, porcelain, vintage-inspired furniture. Warm, dim lighting amplifies material texture and keeps the dining experience intimate and immersive. The design process explored two distinct colour directions in parallel visualisation variants: a Pink & Blue palette for soft pastel contrasts with folk detailing, and a Yellow & Blue palette echoing the Ukrainian national colours with brighter accent emphasis.
The construction scope covers the full front-of-house fit-out of the 170 square metre space. Dining hall, bar zone, associated back-of-house, with kitchen technology coordinated as a separate specialist package. The heritage Prussian-wall building required no structural intervention. The design strategy works entirely within and alongside the existing fabric.
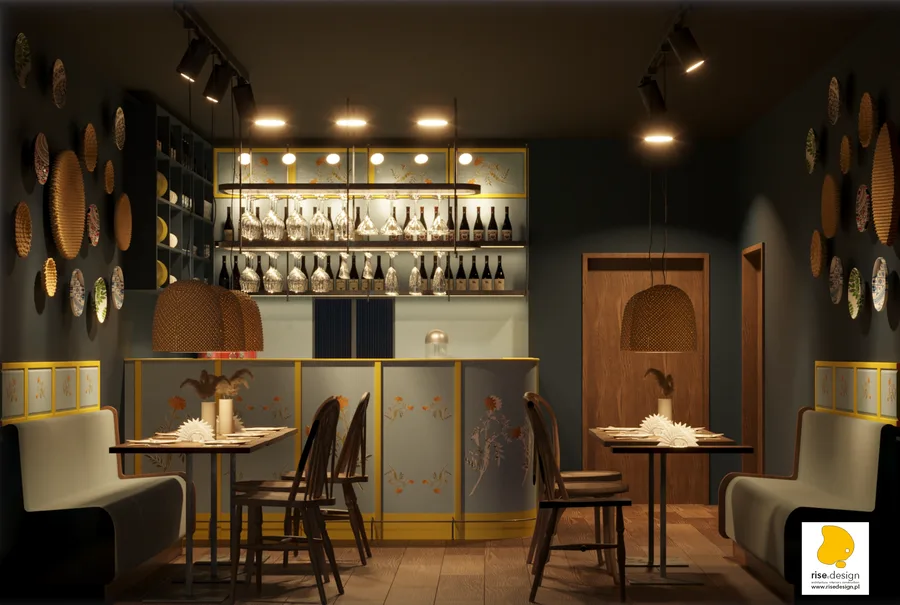
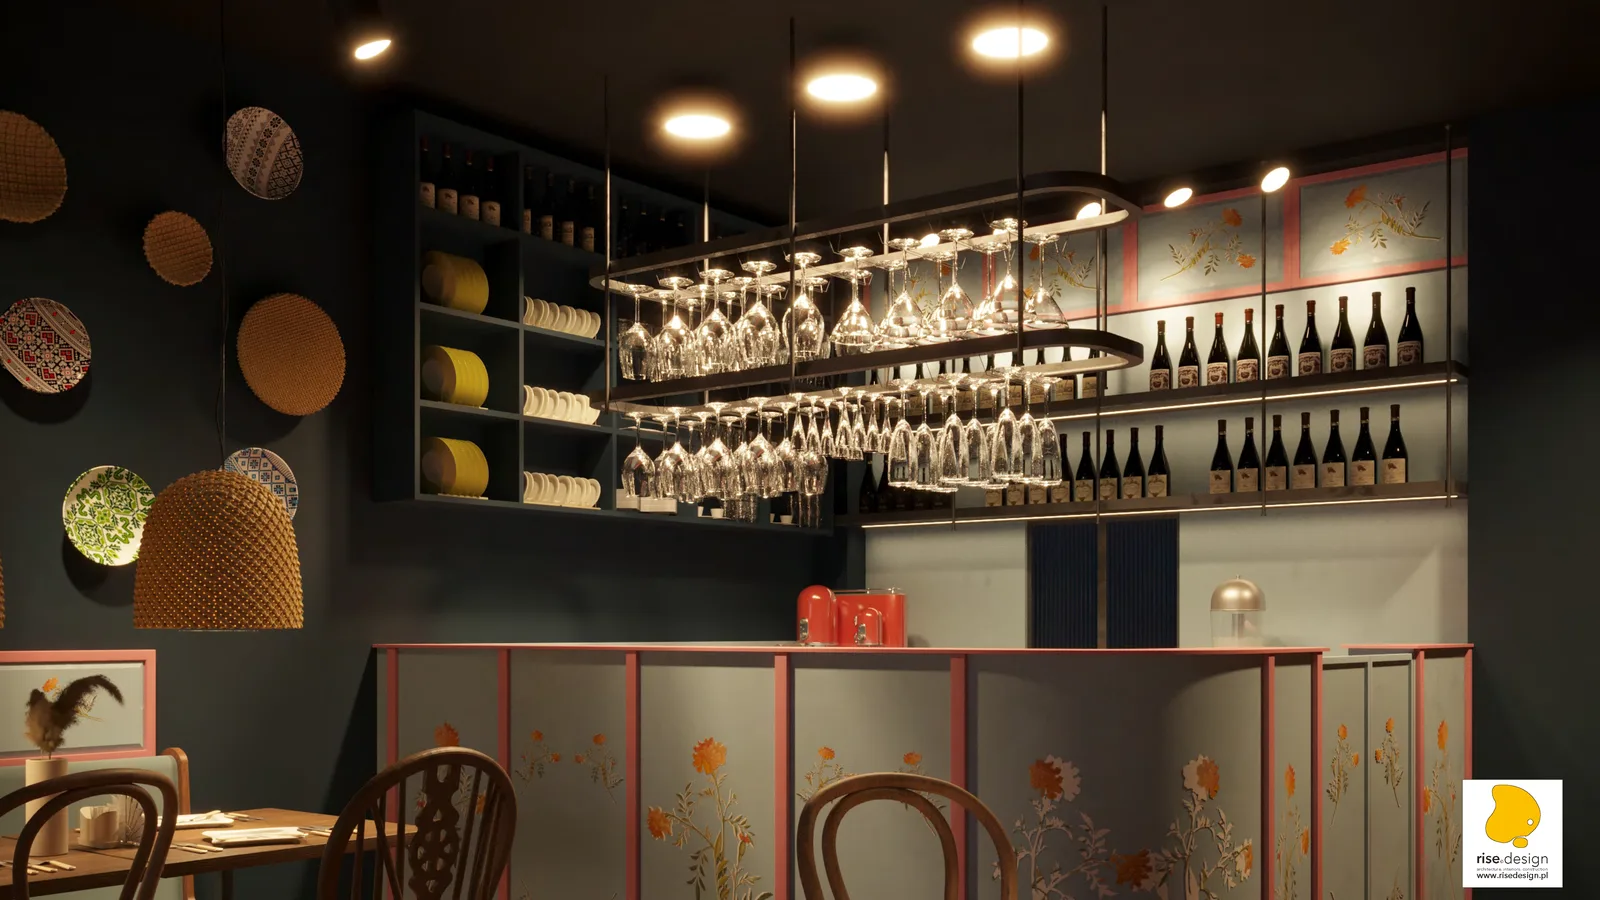
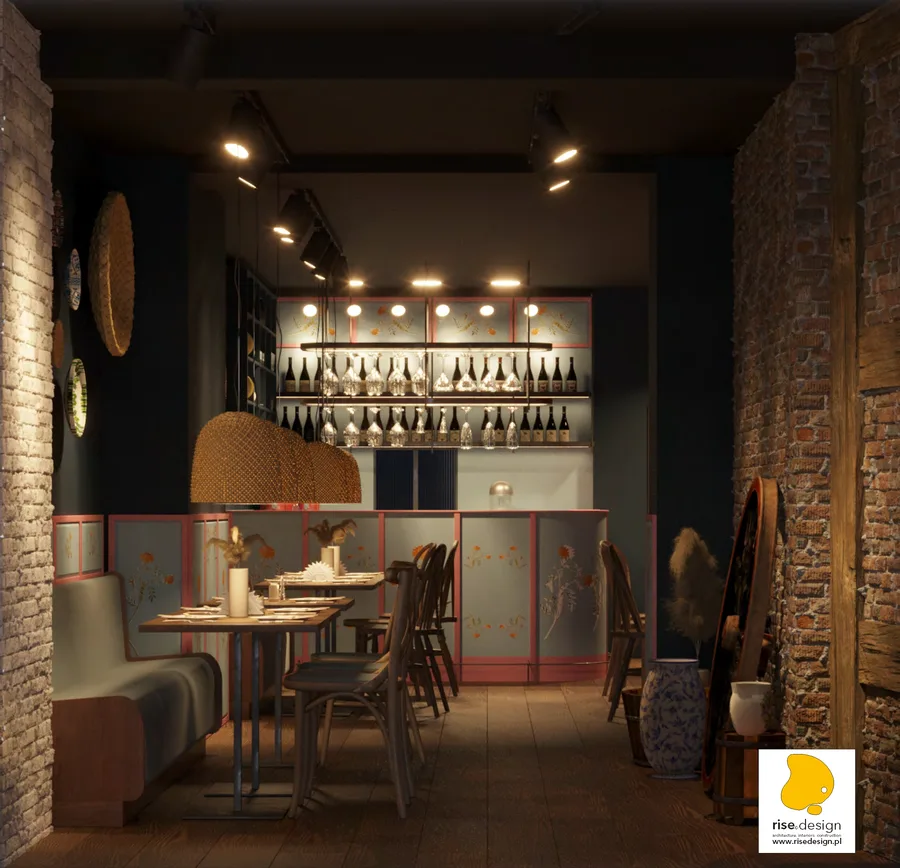
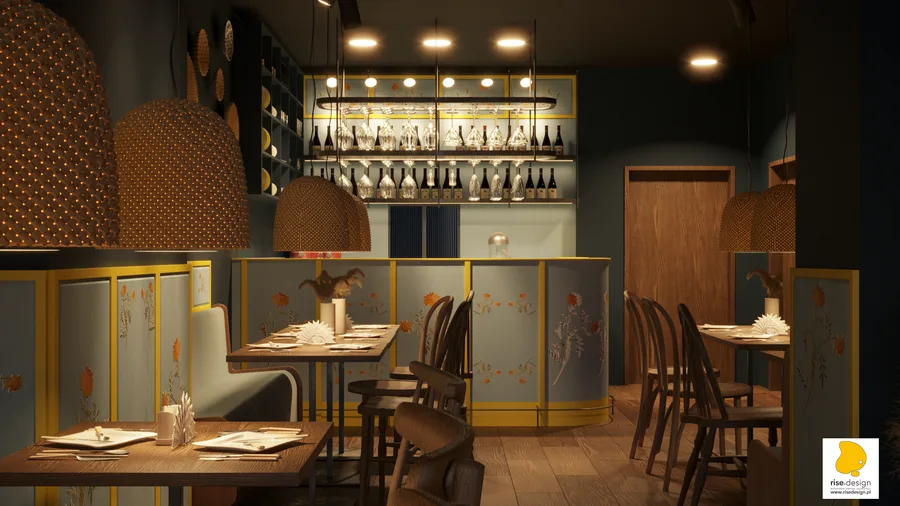
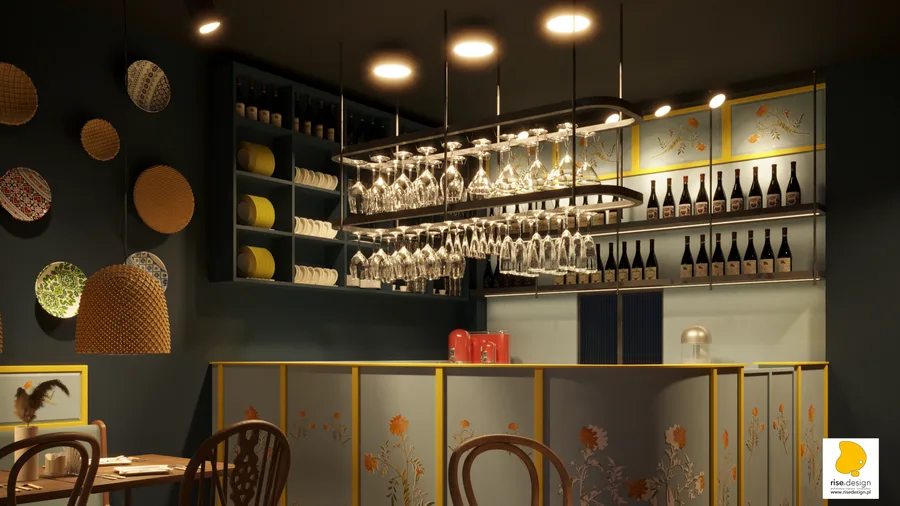
The bar counter at the far end of the restaurant is the focal endpoint of the axial plan, the visual terminus that draws the eye from the entrance across the full length of the dining room. Its stainless steel worksurface, deep blue laminate carcass, folk art cassette panel front, and oval glass rack overhead establish the service zone as the most articulated element of the interior. The near-symmetrical section-cut composition of the bar flanked by booth seating demonstrates the spatial logic of the long narrow plan: booth seating runs along both sides of the dining room, converging on the bar as a shared destination.
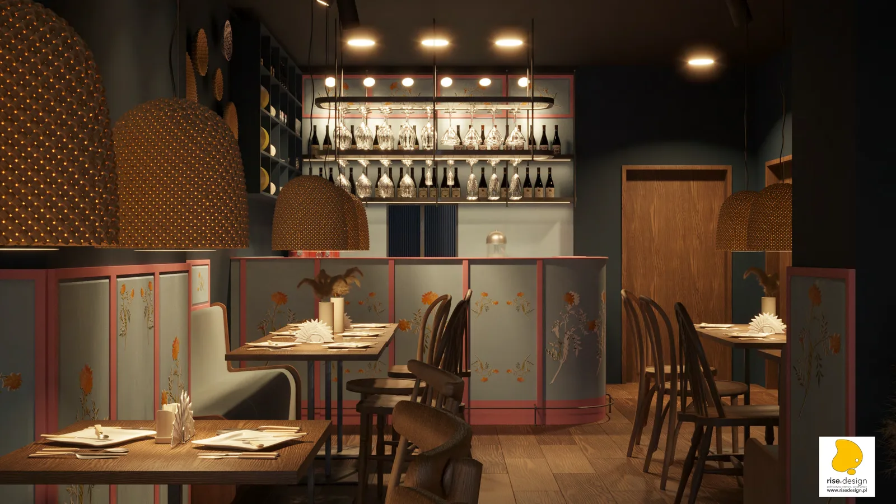
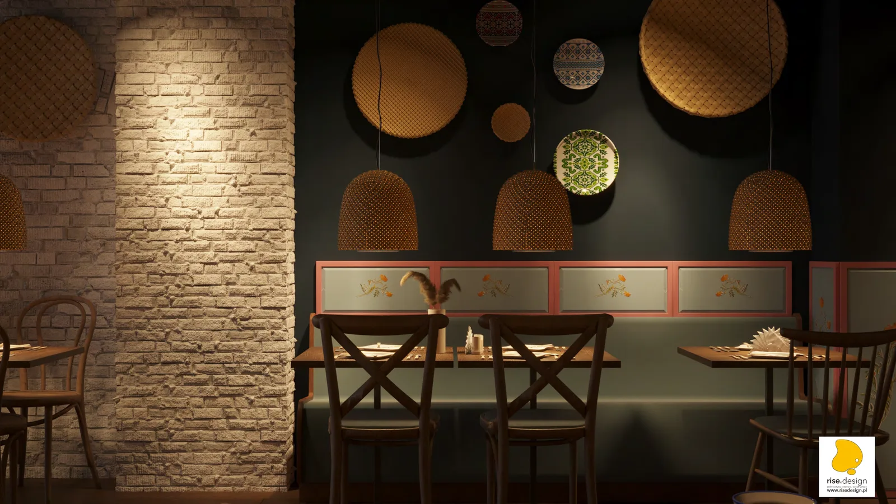
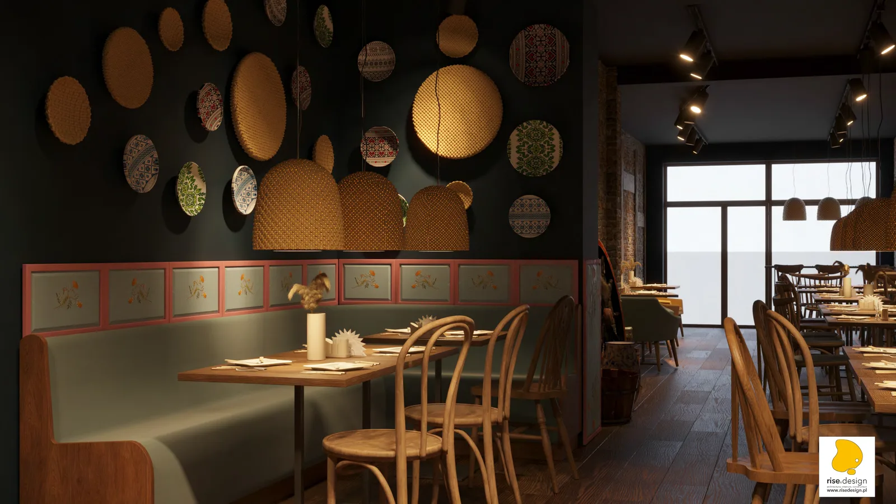
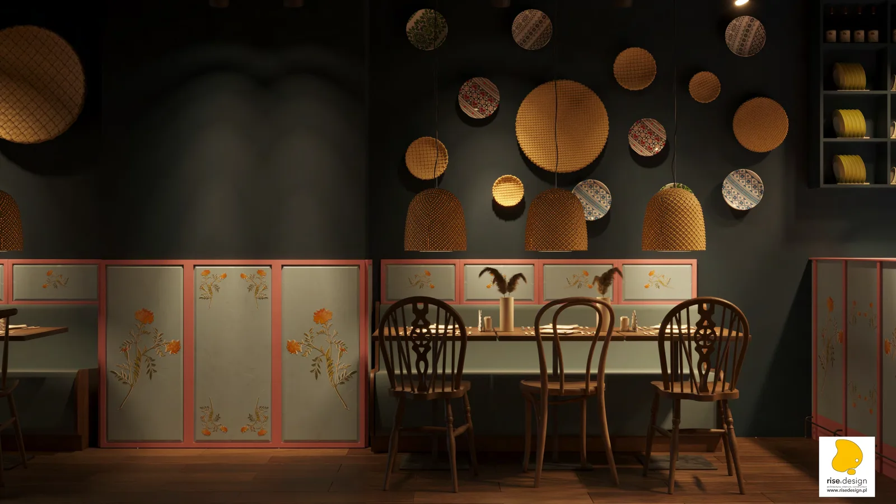
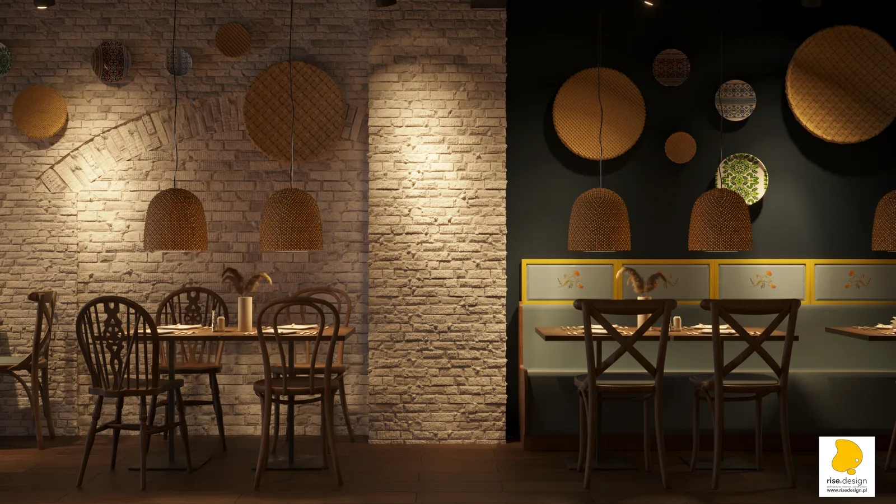
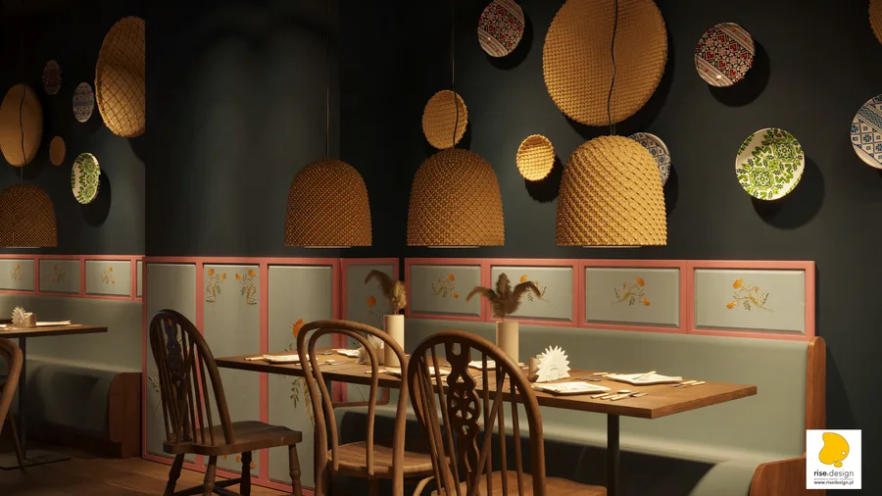
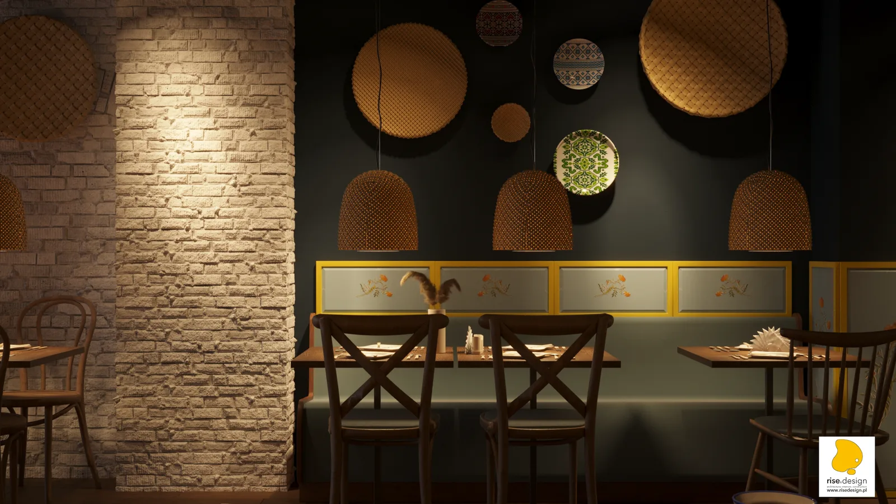
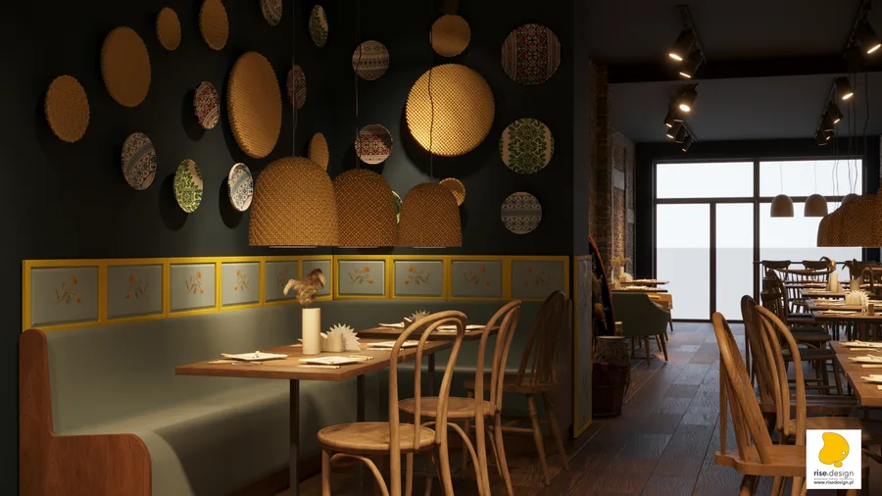
The central design device is the hand-painted MDF folk art panel system. Executed in a soft pastel sky blue background with lacquered dusty rose frames, each panel carries hand-painted sunflower and rooster motifs alongside floral patterns drawn from the tradition of Ukrainian folk decoration. The panels appear as booth seating backs and bar counter fronts, and again as the bar shelving backdrop, a repeating decorative field that gives the restaurant its visual identity. It stays a designed system rather than a collection of authentic folk artefacts. A sage green upholstery fabric covers the booth banquettes, its colour sitting in dialogue with the blue panels.
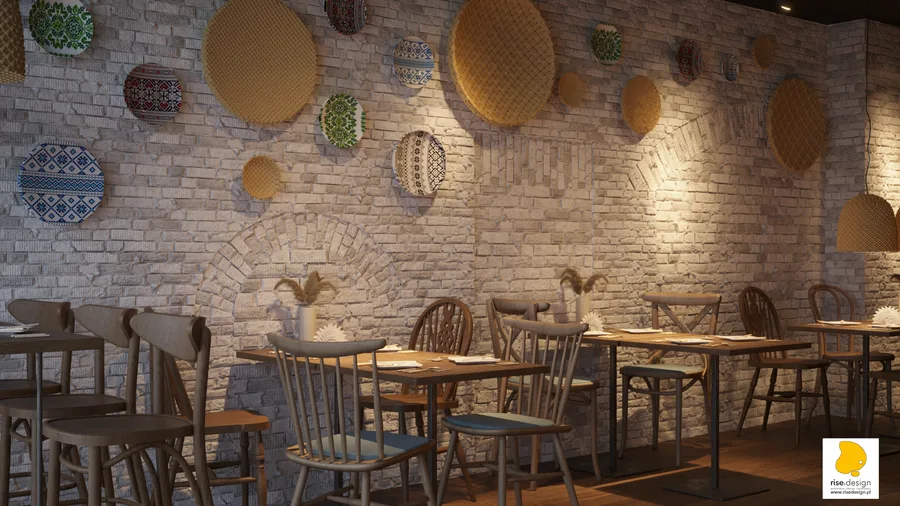
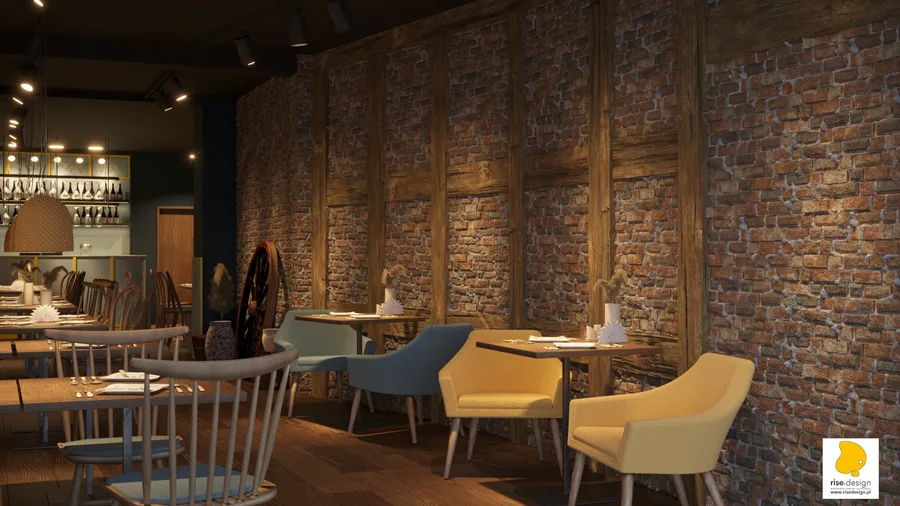
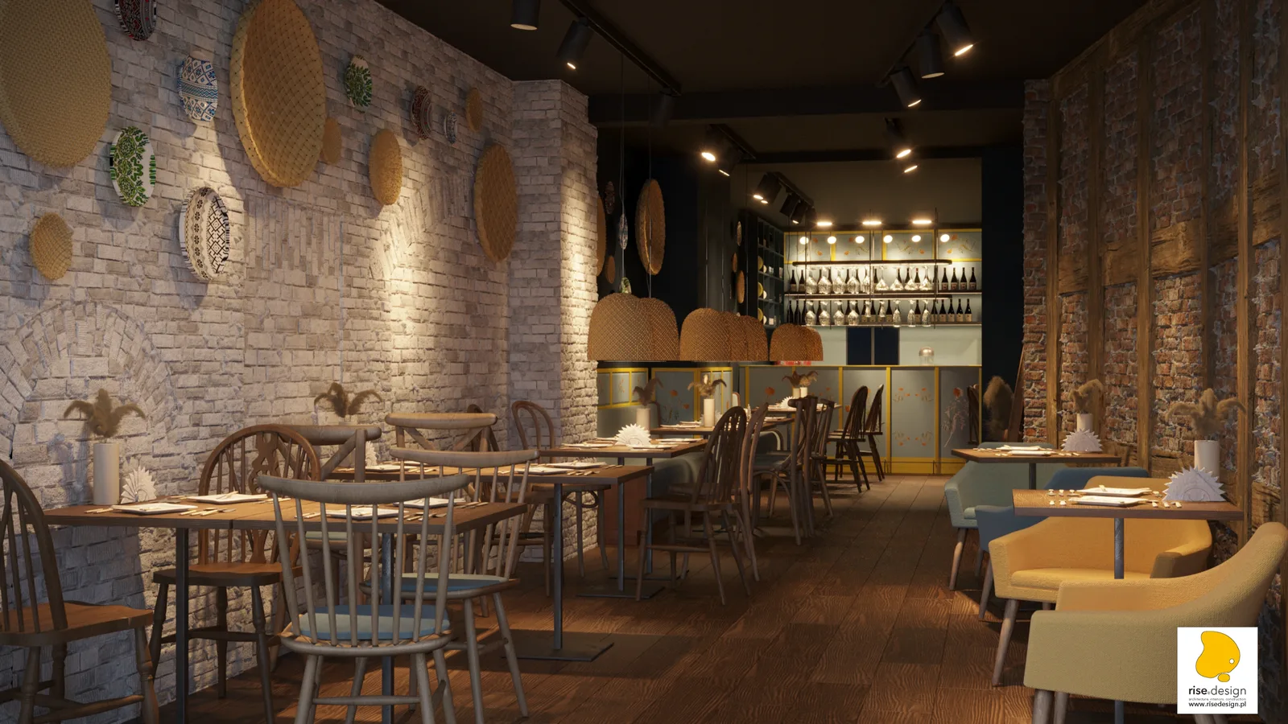
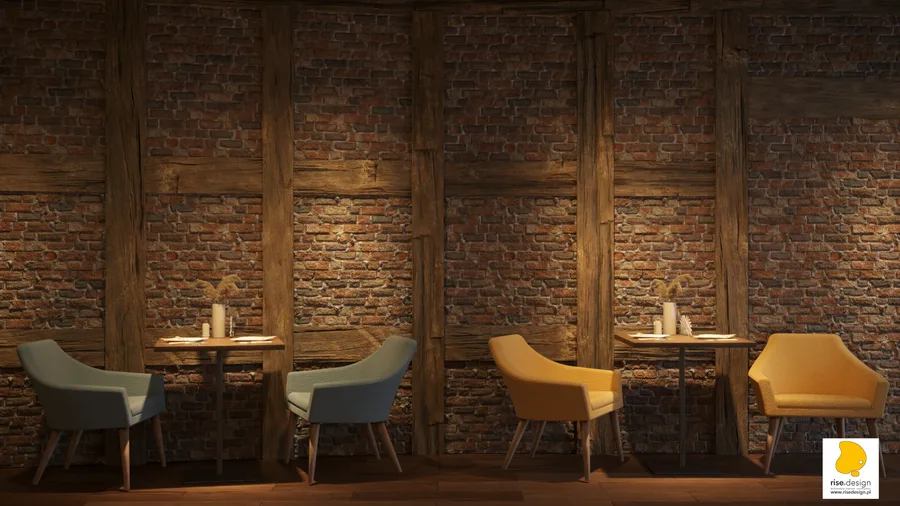
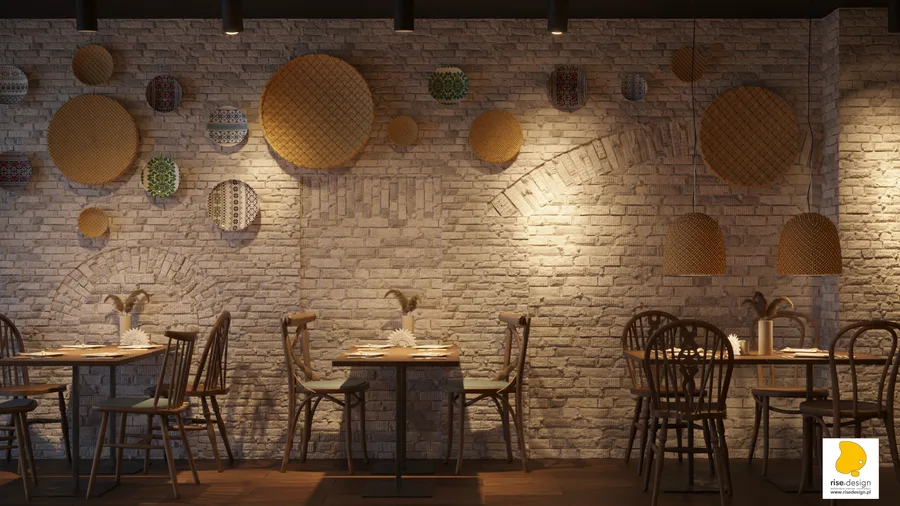
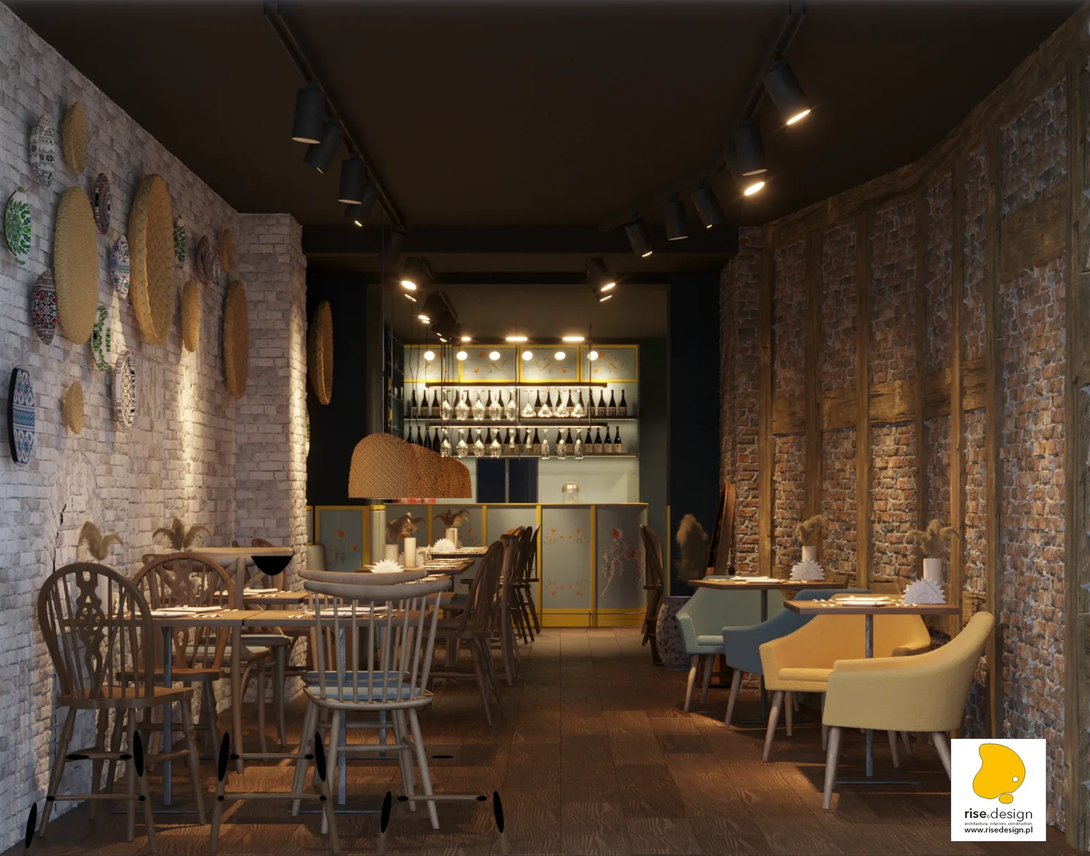
Cultural identity layers accumulate throughout the restaurant beyond the painted panel system. Woven wicker disc installations and Ukrainian folk ceramic plate collections are mounted in arched niches within the whitewashed brick wall, with a dark teal stone accent wall providing a darker backdrop for similar artefact displays deeper in the dining room. Woven basket pendant lights hang from the timber beam ceiling at regular intervals along the length of the dining room, their organic wicker forms connecting the handcraft tradition of the folk art programme to the ceiling plane above. The combination of exposed brick, timber framing, folk ceramics, wicker pendants, and painted panels creates a layered cultural interior that reads simultaneously as authentically Ukrainian and as a designed hospitality environment.
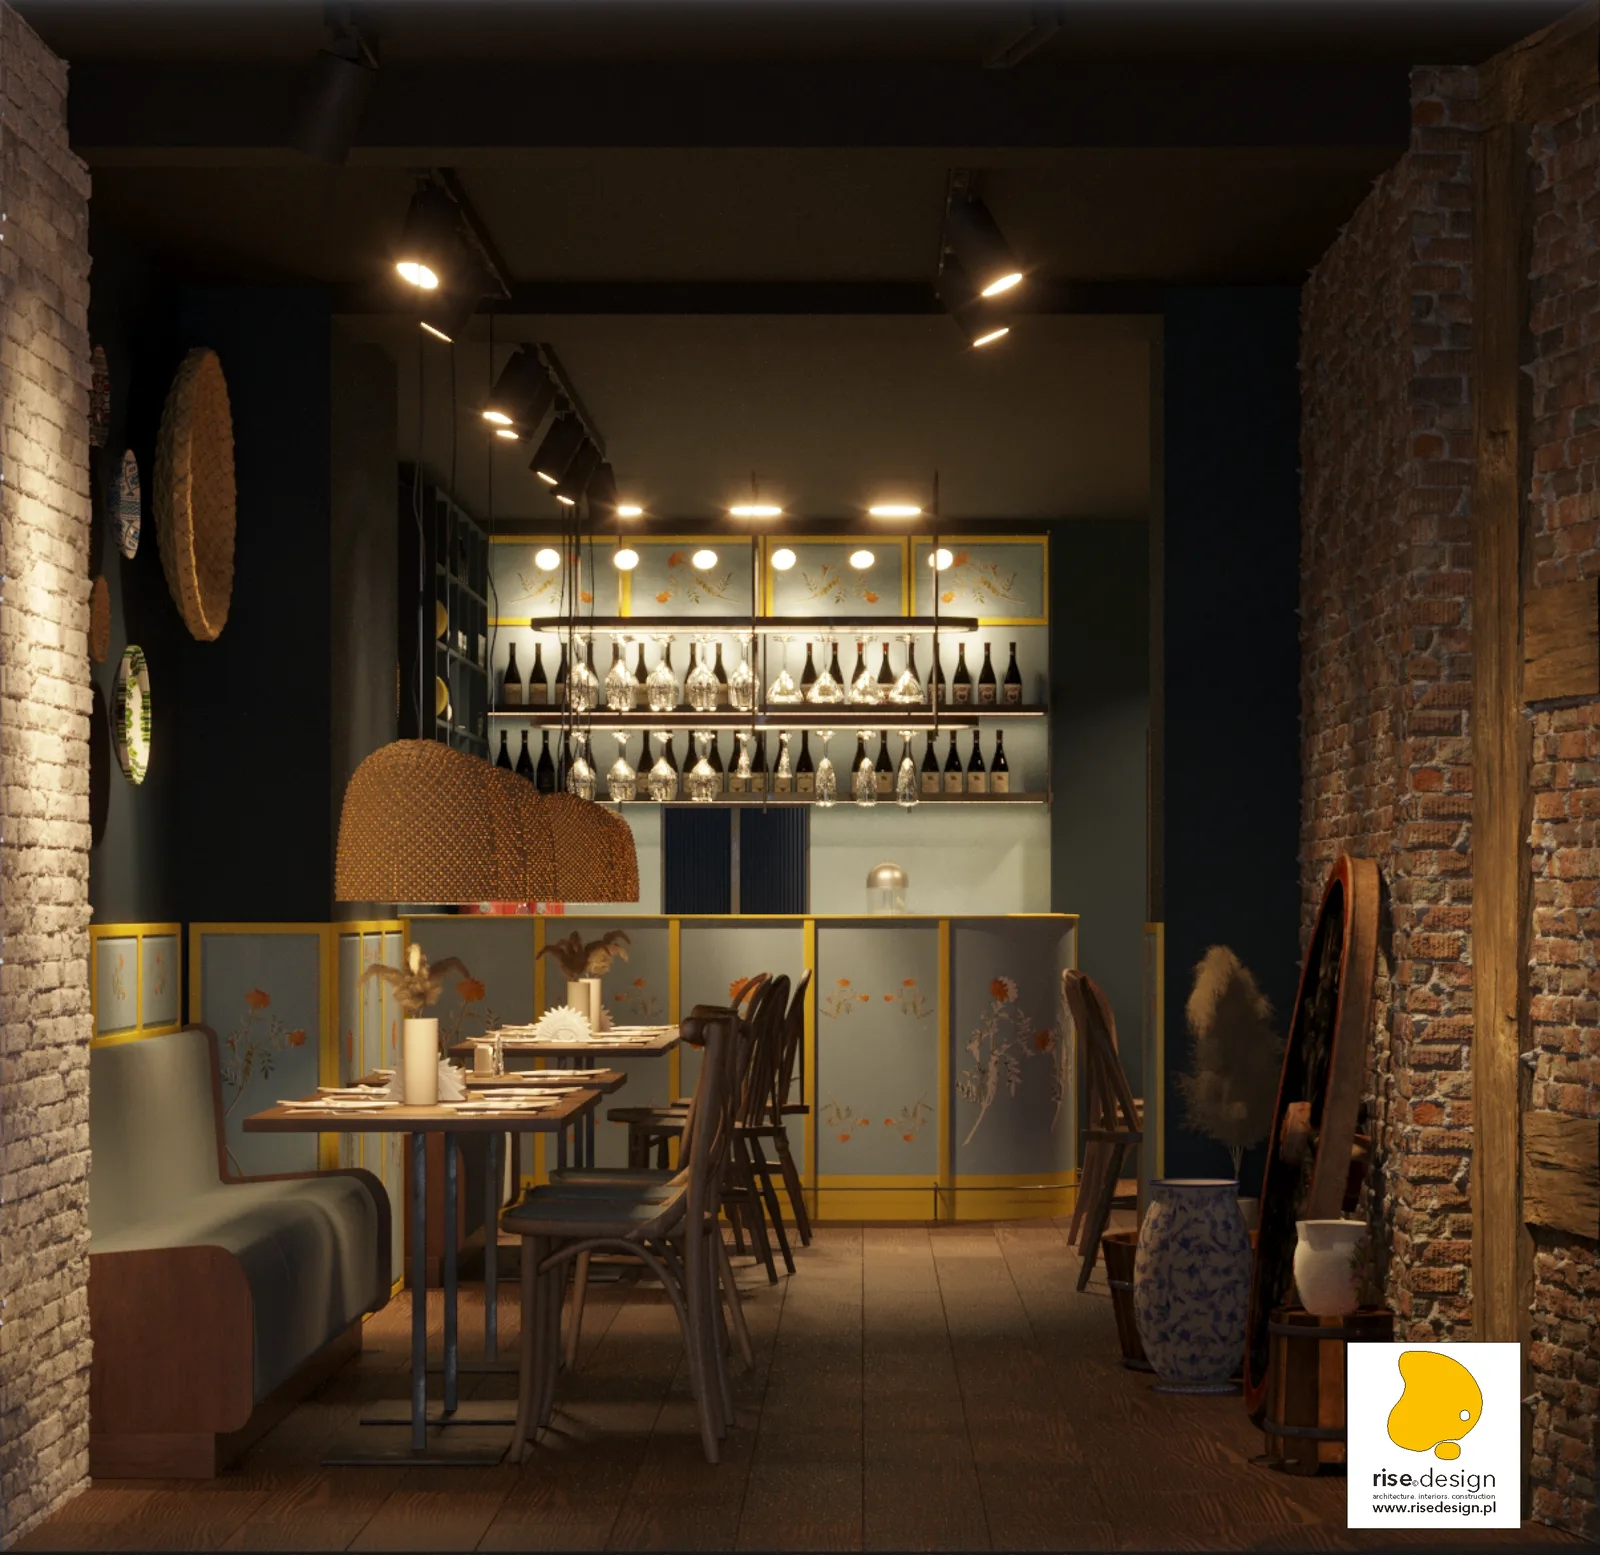
The technical documentation package is comprehensive. Interior views and sections at 1:50 across three drawing sets document all four dining wall surfaces and the kitchen service zone. A full M-series custom furniture package at 1:25 scale covers bar zone plans, bar shelving, booth seating, decorative panel designs, and bathroom joinery. The project was not ultimately constructed, but the technical package was delivered in full to the client.