DIOGO LEITÃO

Stary Port 17 Residential

Architecture, Interiors

LOCATIONBydgoszcz, Poland
YEAR2021-2024
CATEGORYArchitecture, Interiors
AREA2,923 m2
STUDIODiogo Leitão — Founder, Rise.Design

Stary Port 17 is the most architecturally complex project in Rise.Design's portfolio: a four-year heritage-protected residential development on the last unrenovated building along Bydgoszcz's most prestigious waterfront promenade. The street follows the path of a historic road that served as the logistical heart of the city's river-based economy from the fifteenth century, a hub of the Vistula trade in grain and timber. In the 1970s and 1980s, the city transformed the former industrial quays into a recreational promenade and landscaped boulevard, creating an eclectic architectural fabric: the Neo-Gothic main post office from the 1880s, the Neo-Baroque Swiecicki building from around 1894, half-timbered granaries from the 1830s and 1840s, and the modernist Opera Nova rising across the Brda River.

The tenement at Stary Port 17, built between 1854 and 1866, had deteriorated to the point where the rear structure was beyond repair. Yet its street facade, composed of Fachwerk timber-frame construction with original plasterwork, an arched gateway, and Art Nouveau decorative ironwork, remained architecturally significant and required preservation under the Municipal Heritage Conservator.
Render: courtyard exterior visualization showing restored heritage facade with period windows, designed garden with specimen planting, and contemporary rear extension rising in cascading terraces

The design treats the heritage facade as a two-dimensional plane to be restored in place, while constructing an entirely new cascading reinforced concrete structure behind it that steps back in terraced floors toward the river, maximising panoramic Brda views from each of the eleven luxury apartments. The project was branded as Regatta House, a name referencing the waterfront, the city's celebrated Wielka Wioslarska rowing regatta and Ster na Bydgoszcz water festival, and the developers' own passion as avid sailors. The Jarzemski family, founders of Urban Space, translated sailing values into material precision: high-quality timber reminiscent of boat decking, brushed metal fixtures, and a palette of whites, blues, and natural tones.

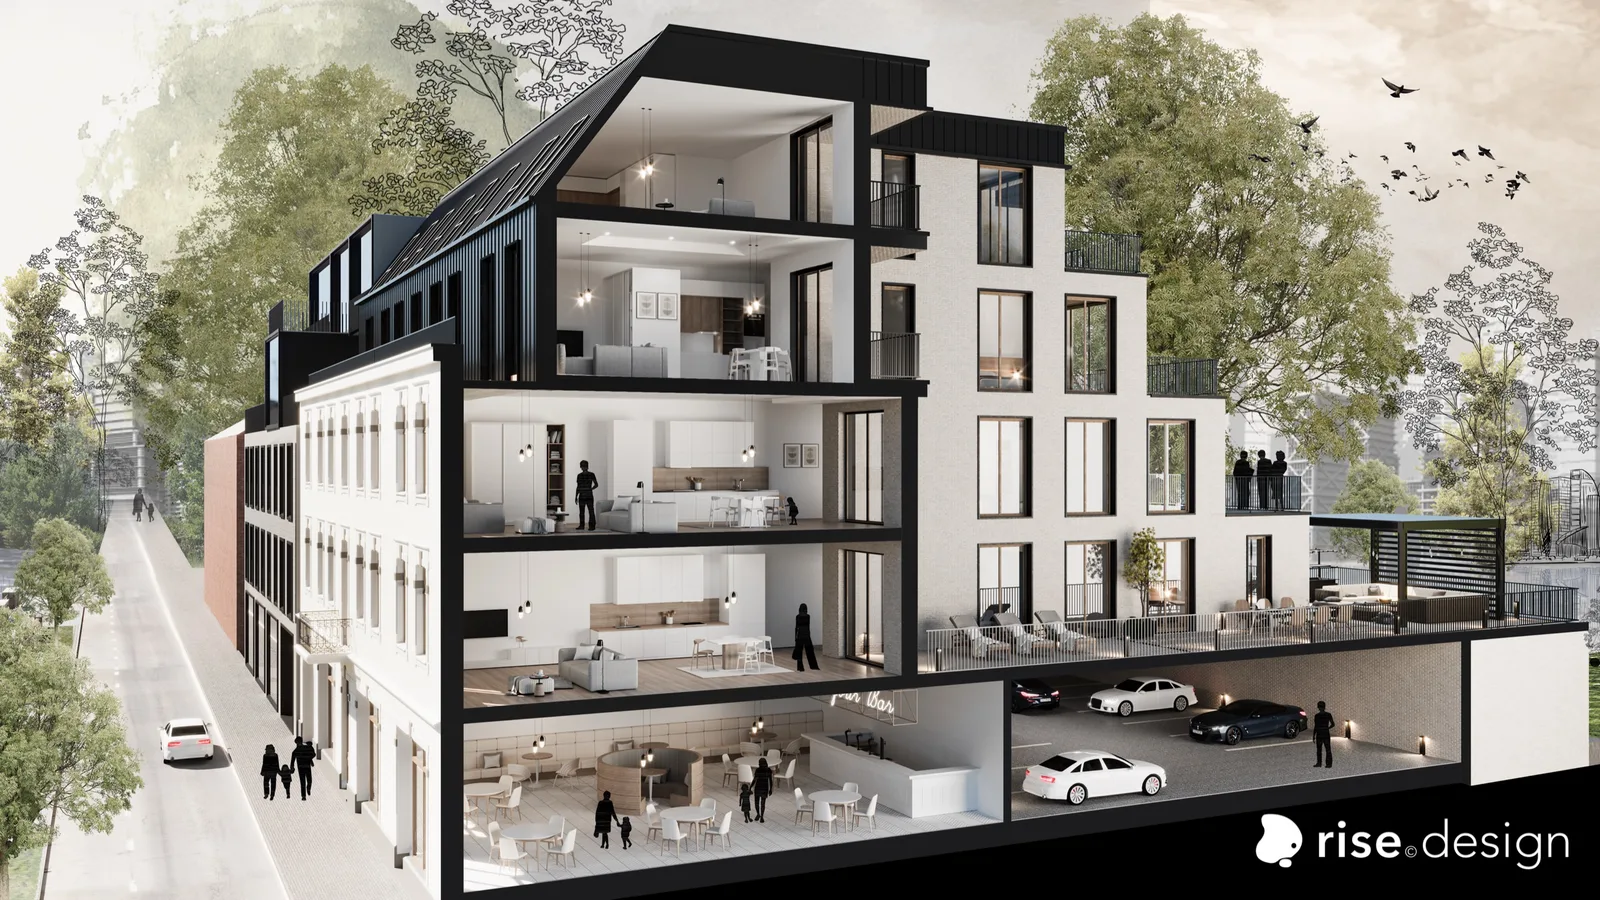
Render: detailed section perspective visualization revealing full building anatomy from underground garage through heritage ground floor to cascading upper apartments and rooftop penthouse terrace
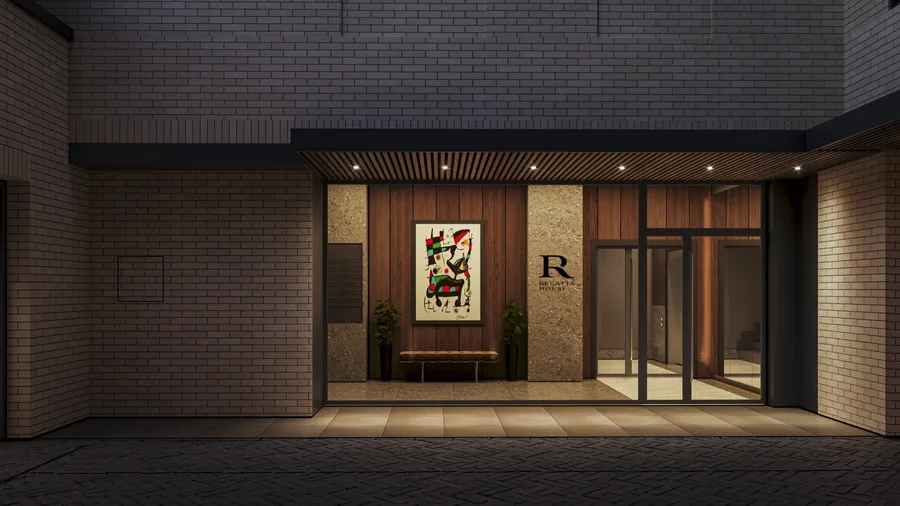
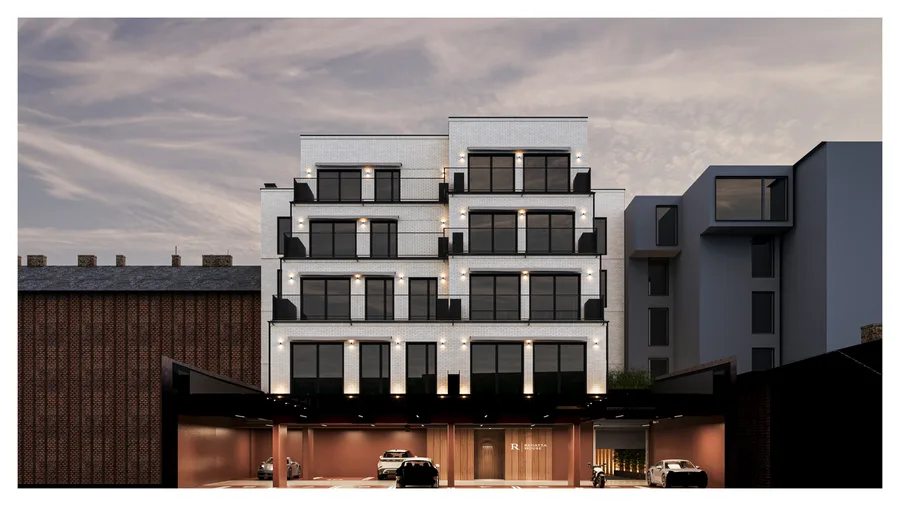
Render: street facade night visualization with warm interior glow through heritage windows, illuminated ground-floor entrance, and restored plaster facade against evening sky
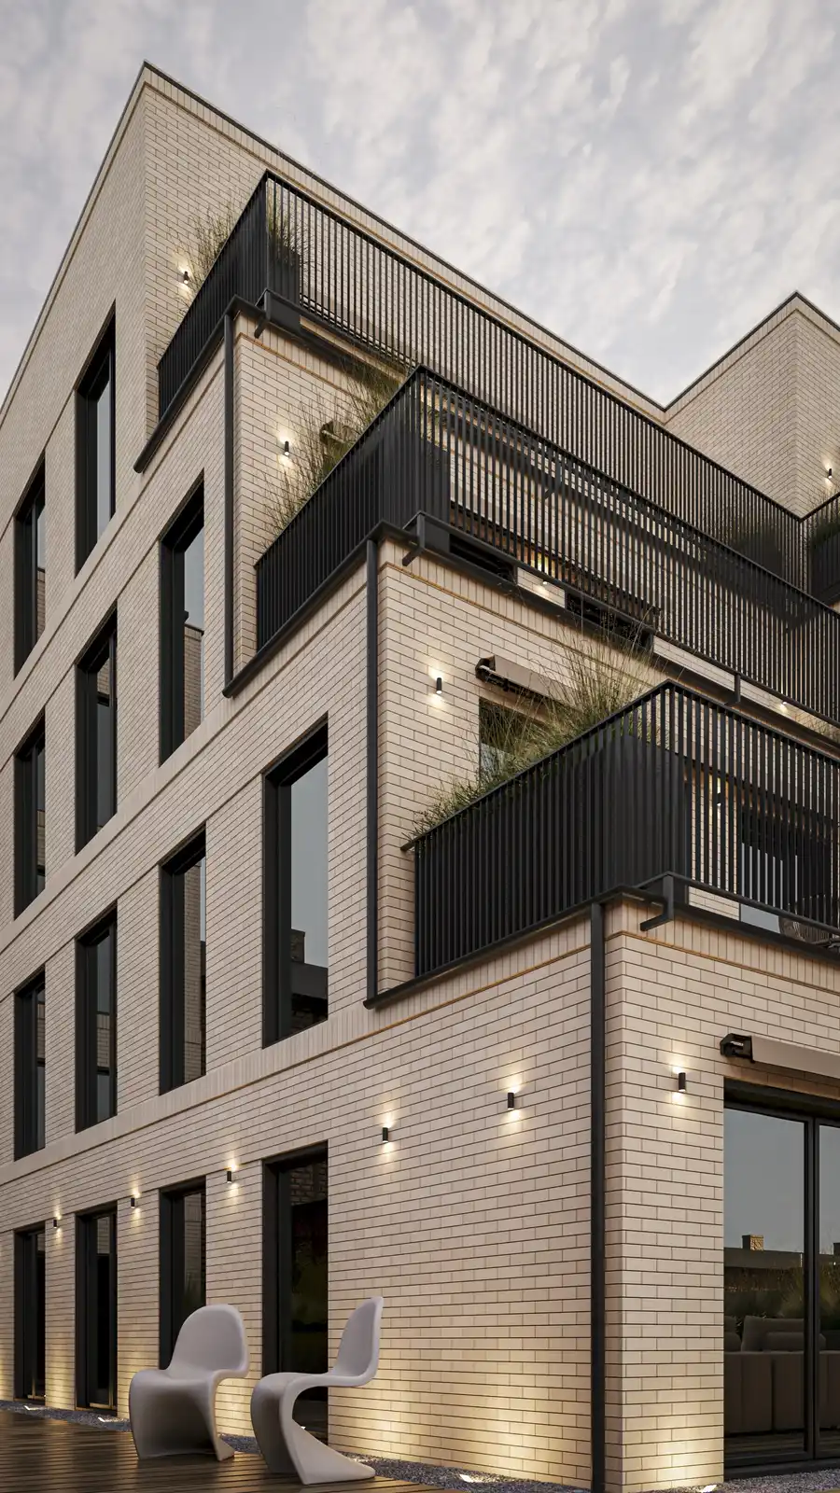
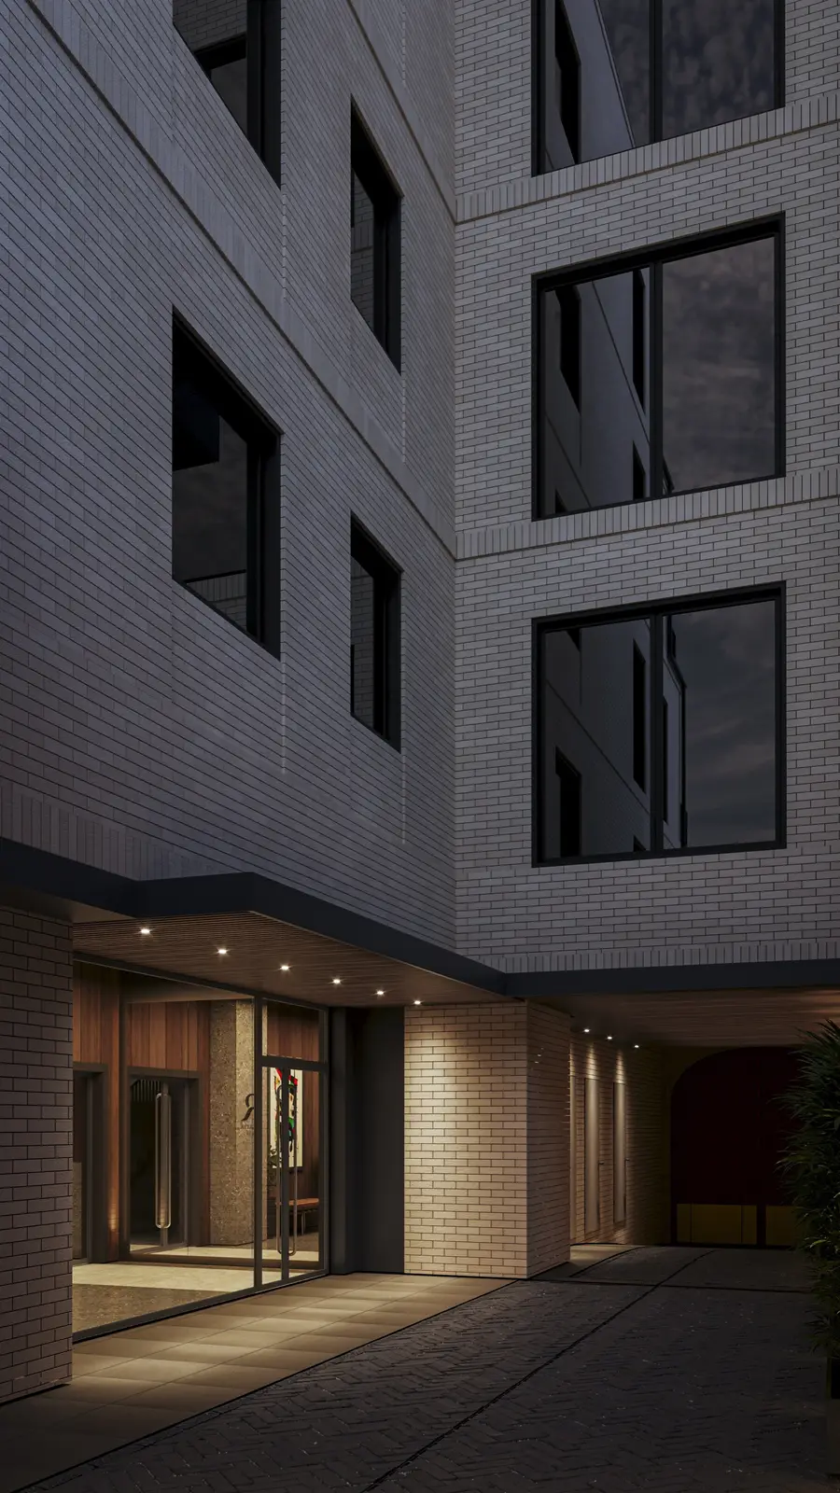
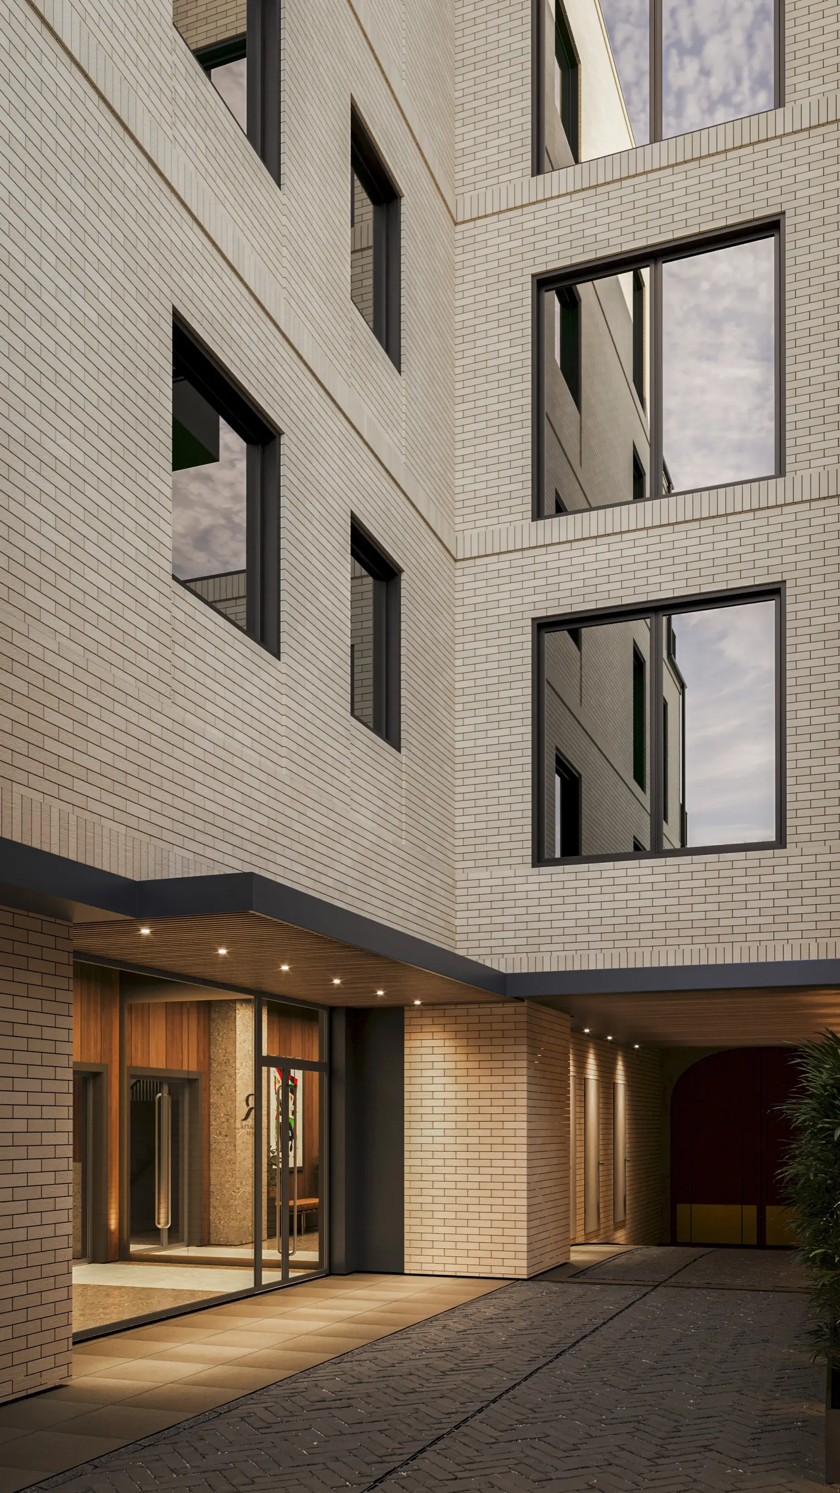
Render: courtyard perspective at dusk showing illuminated rear extension with geometric balconies, warm light from apartment interiors, and landscaped garden at ground level

The 2,923 square metre project occupies an 891 square metre triangular plot with 82% site coverage, developed by Urban Space Sp. z o.o., a niche firm that focuses on smaller, premium investments rather than volume-based development. The undertaking required nearly four years of negotiation with previous owners and permit acquisition before Rise.Design's work could begin in 2021.
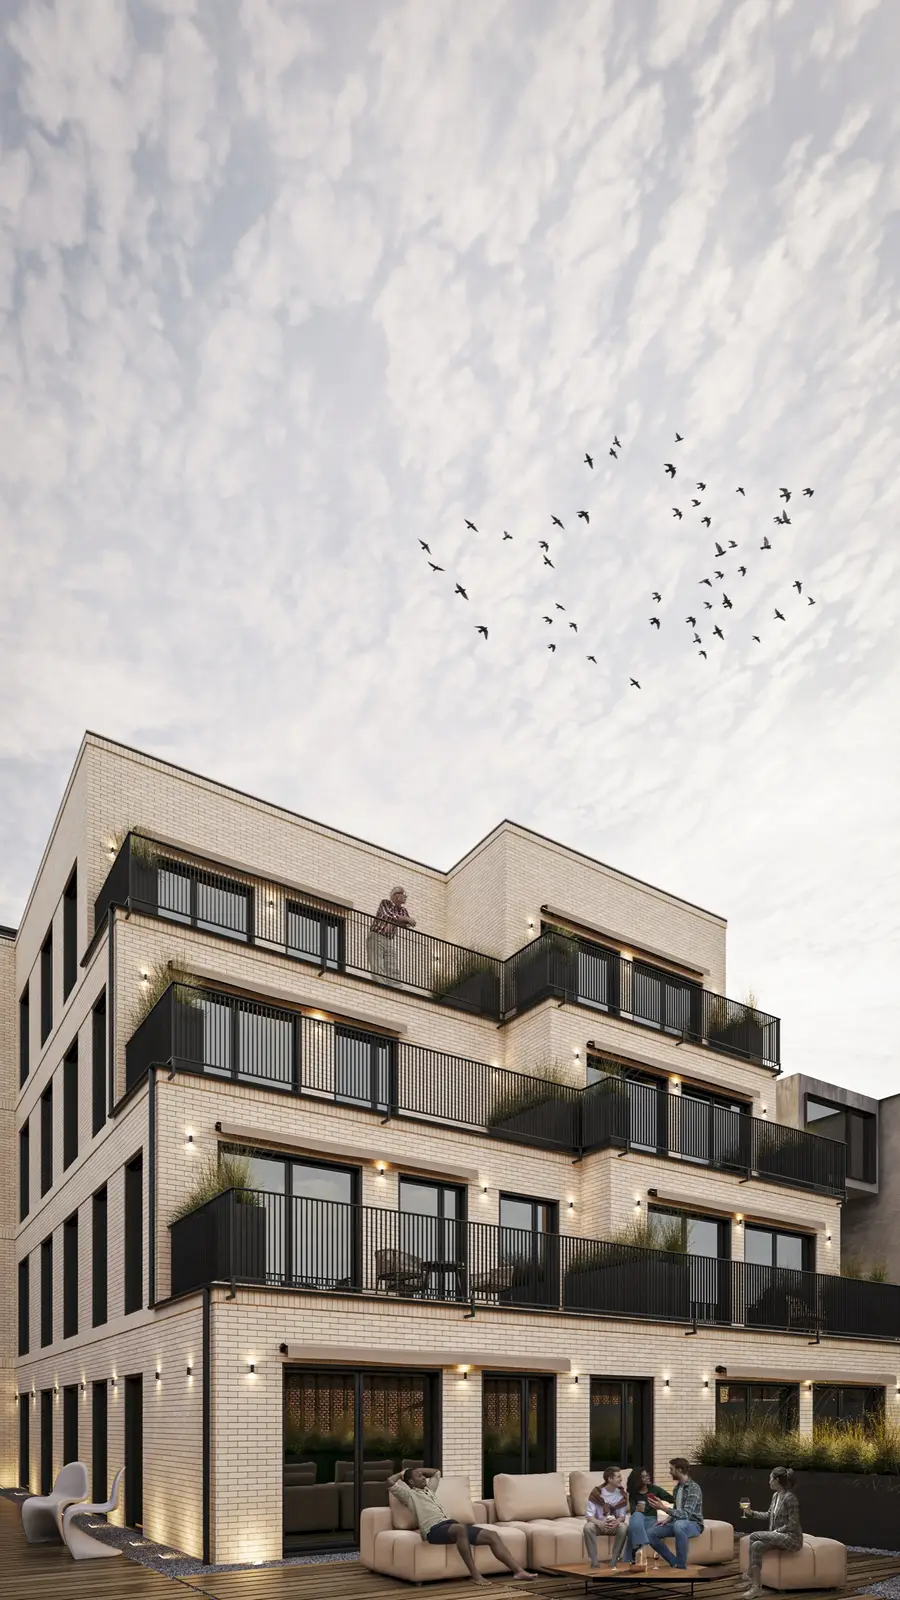
Render: aerial courtyard visualization showing the cascading massing strategy from above, with green terraces stepping down toward the river and mature courtyard planting
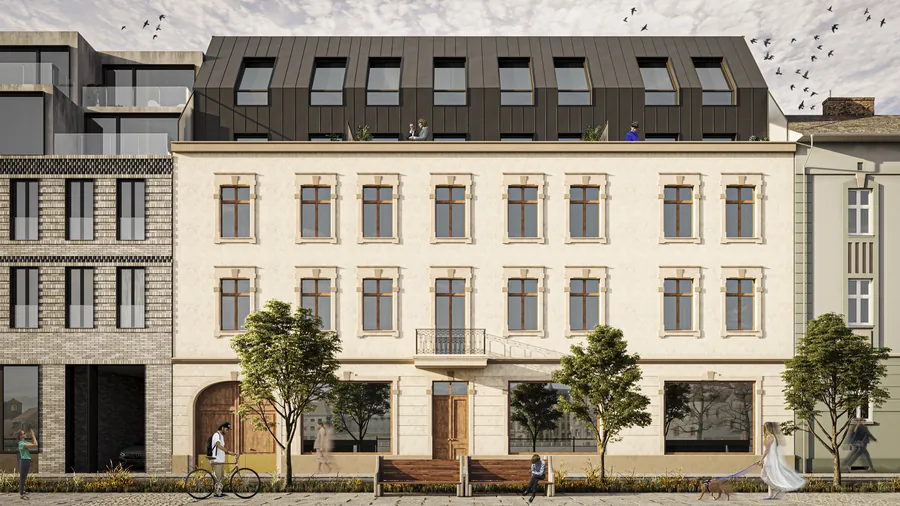
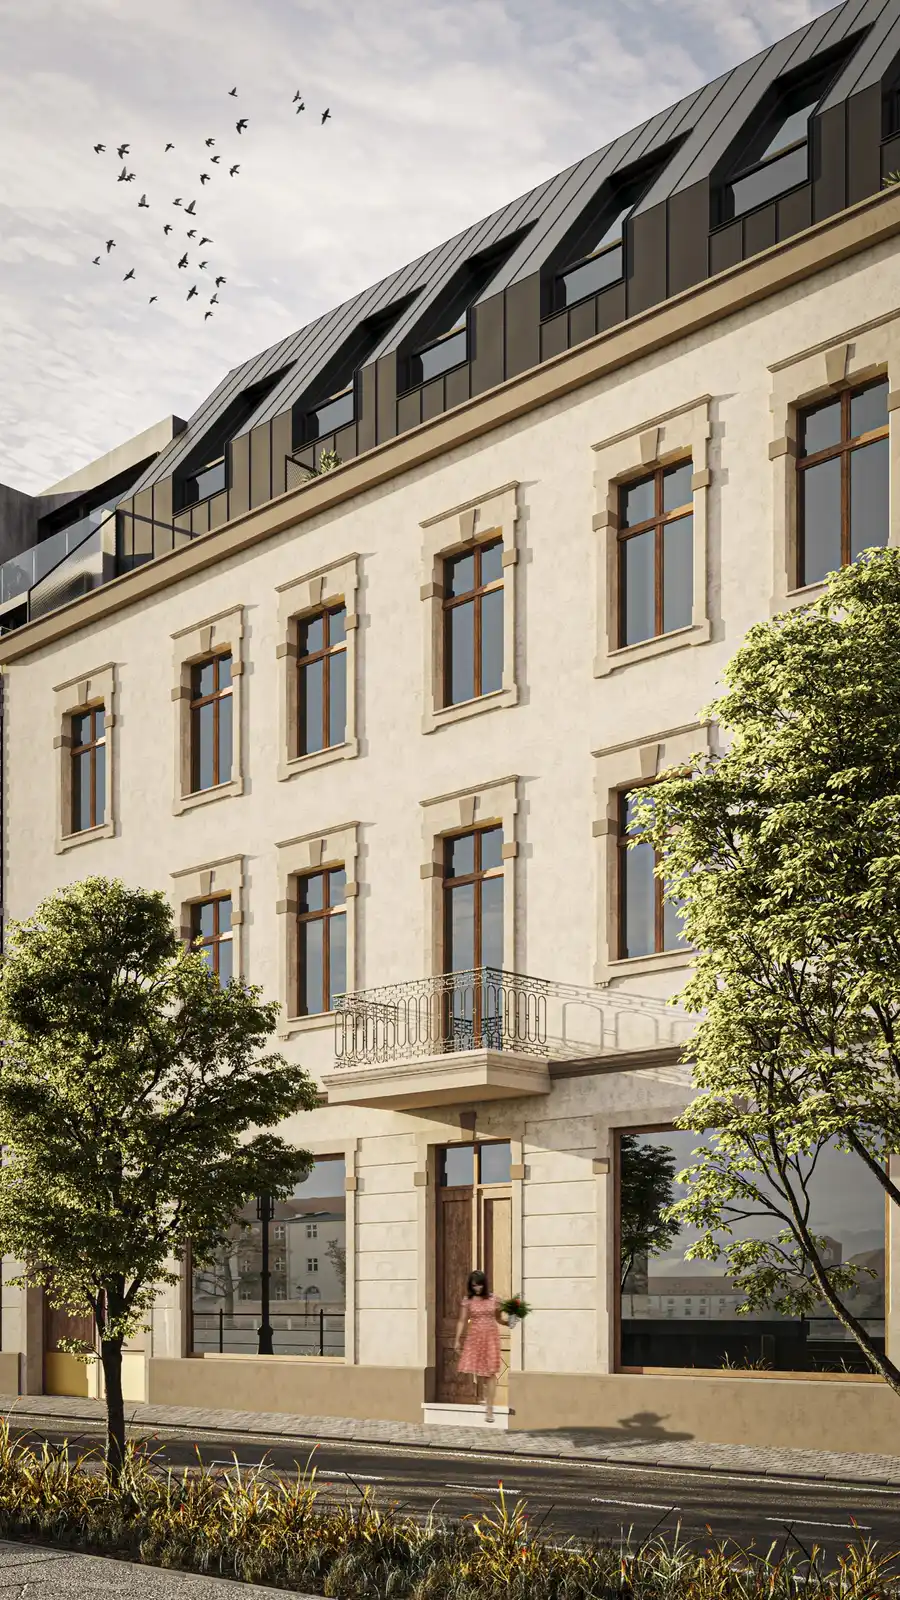
Render: street-level facade visualization showing the restored heritage front with arched gateway, period window proportions, and contemporary upper addition in standing seam metal
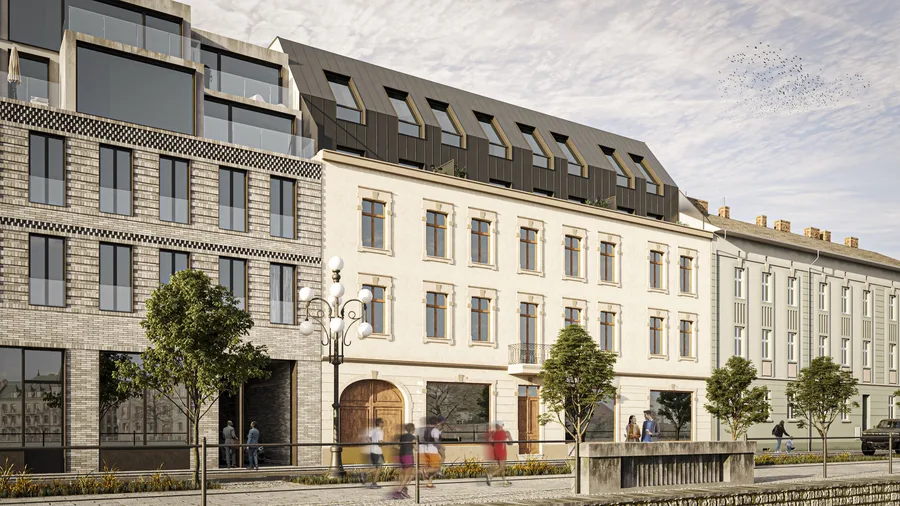
Render: wide street context visualization showing Stary Port 17 facade integrated within the historic waterfront promenade, neighboring buildings, and mature street trees

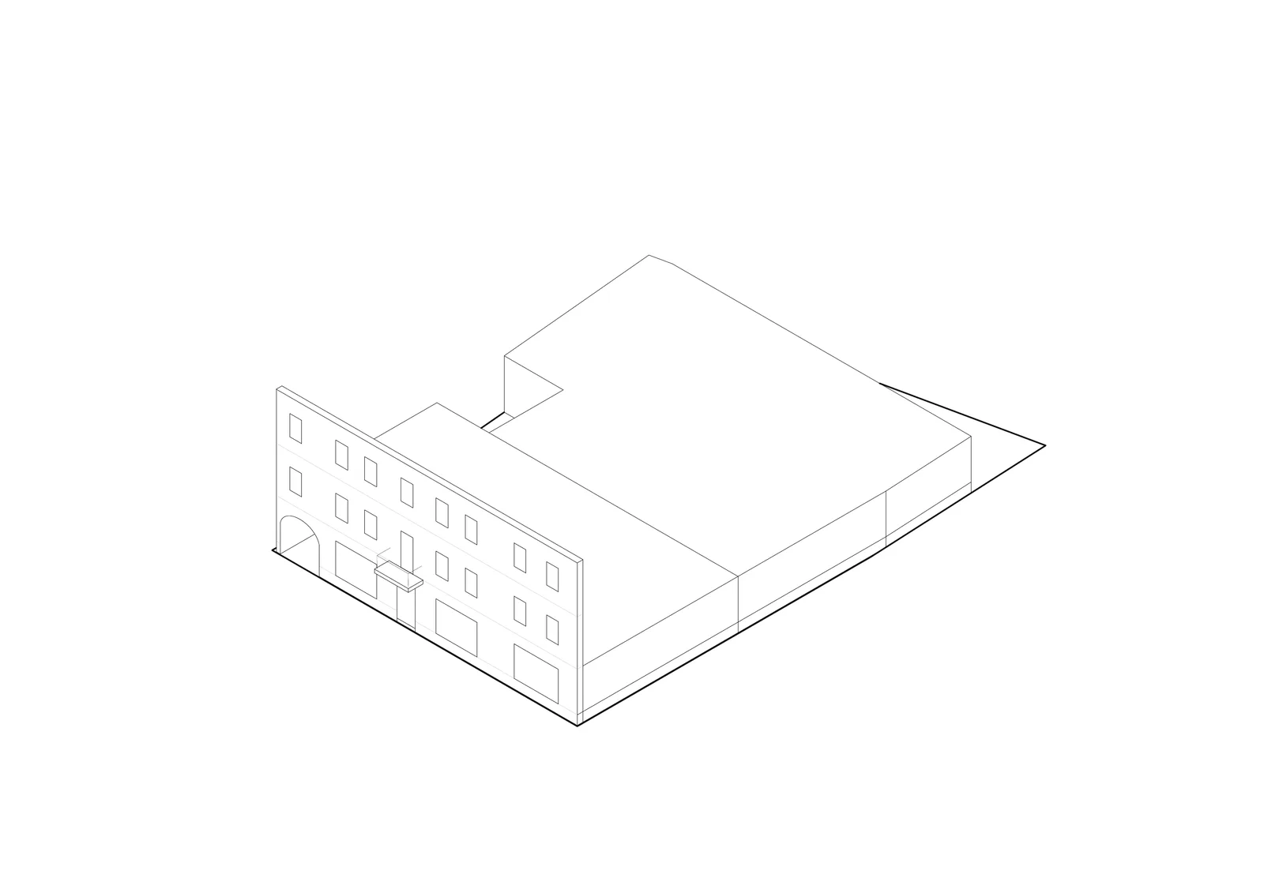
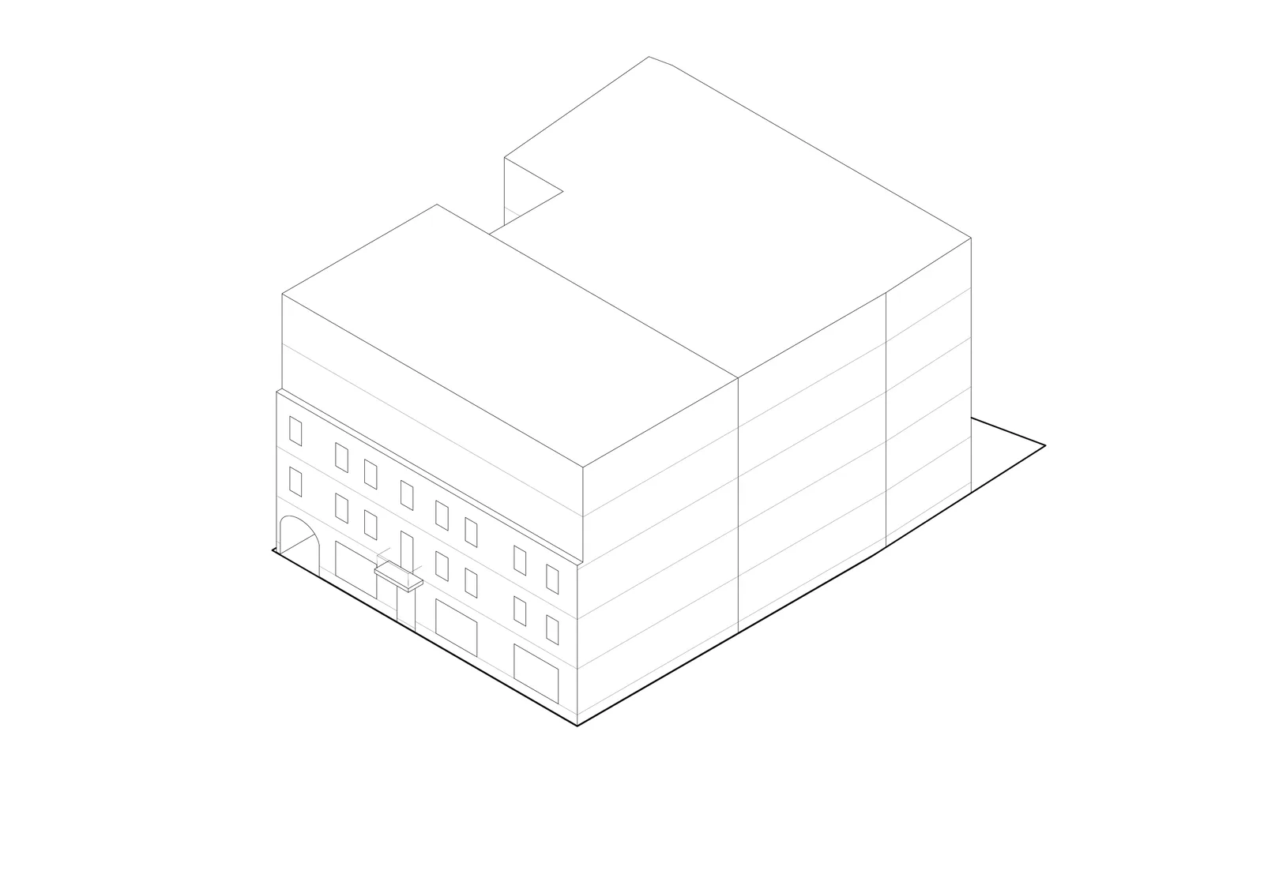
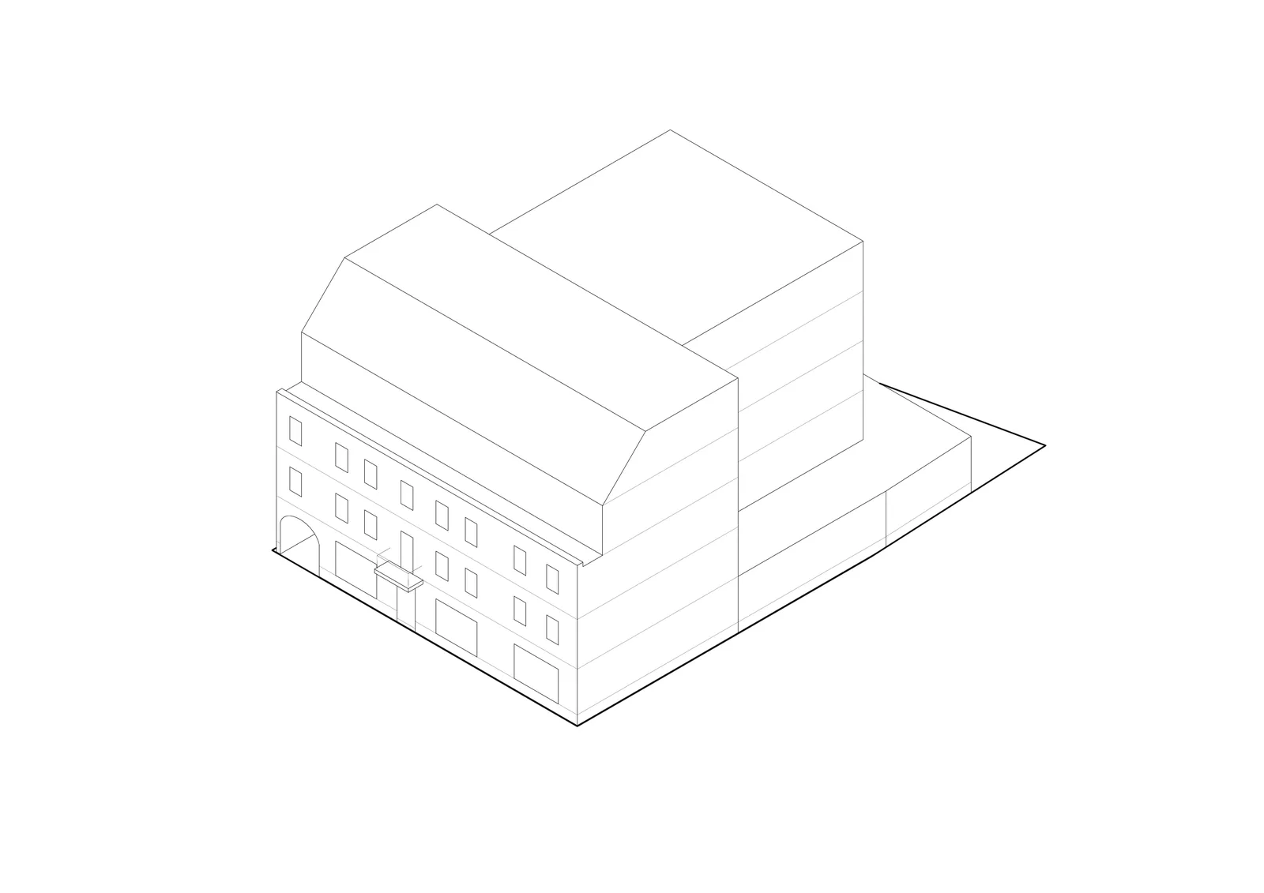
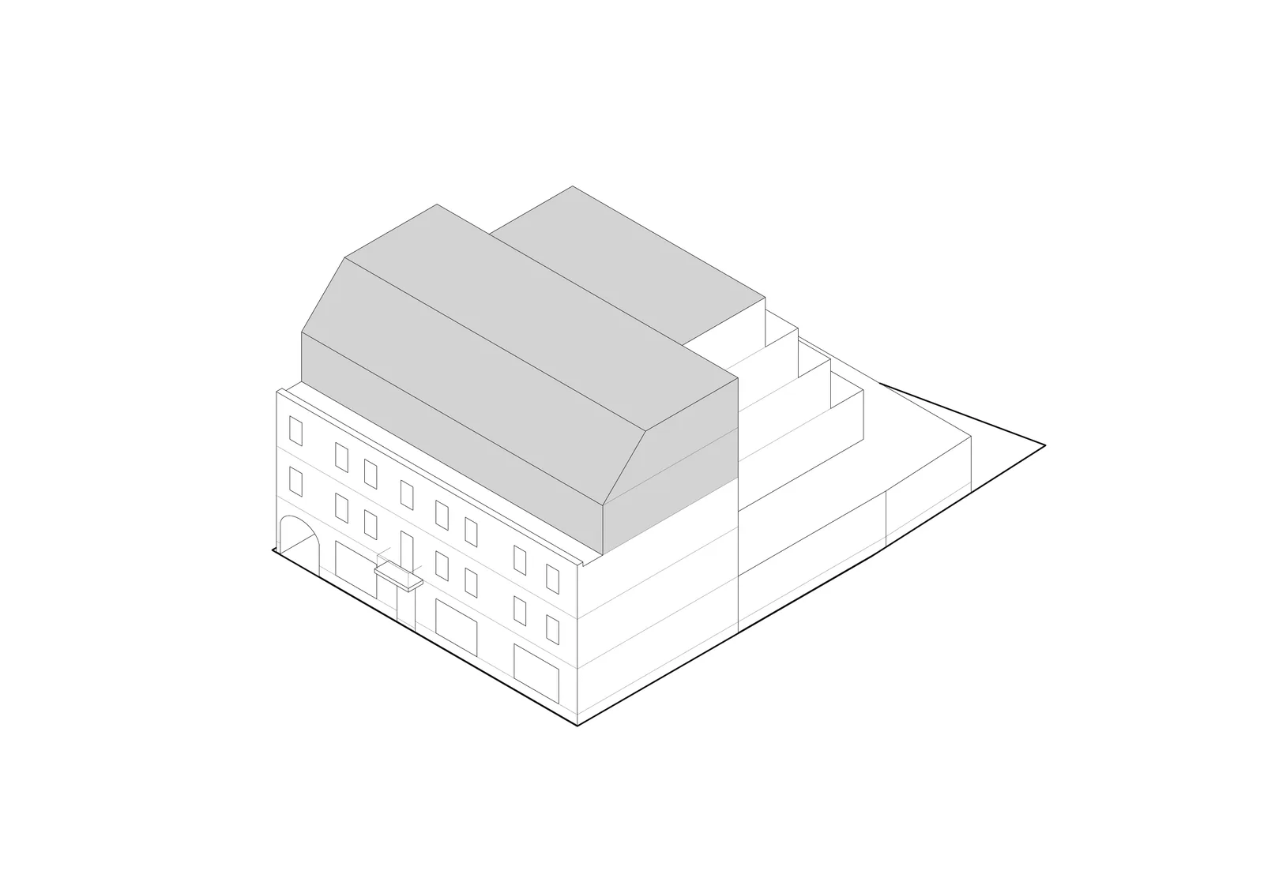
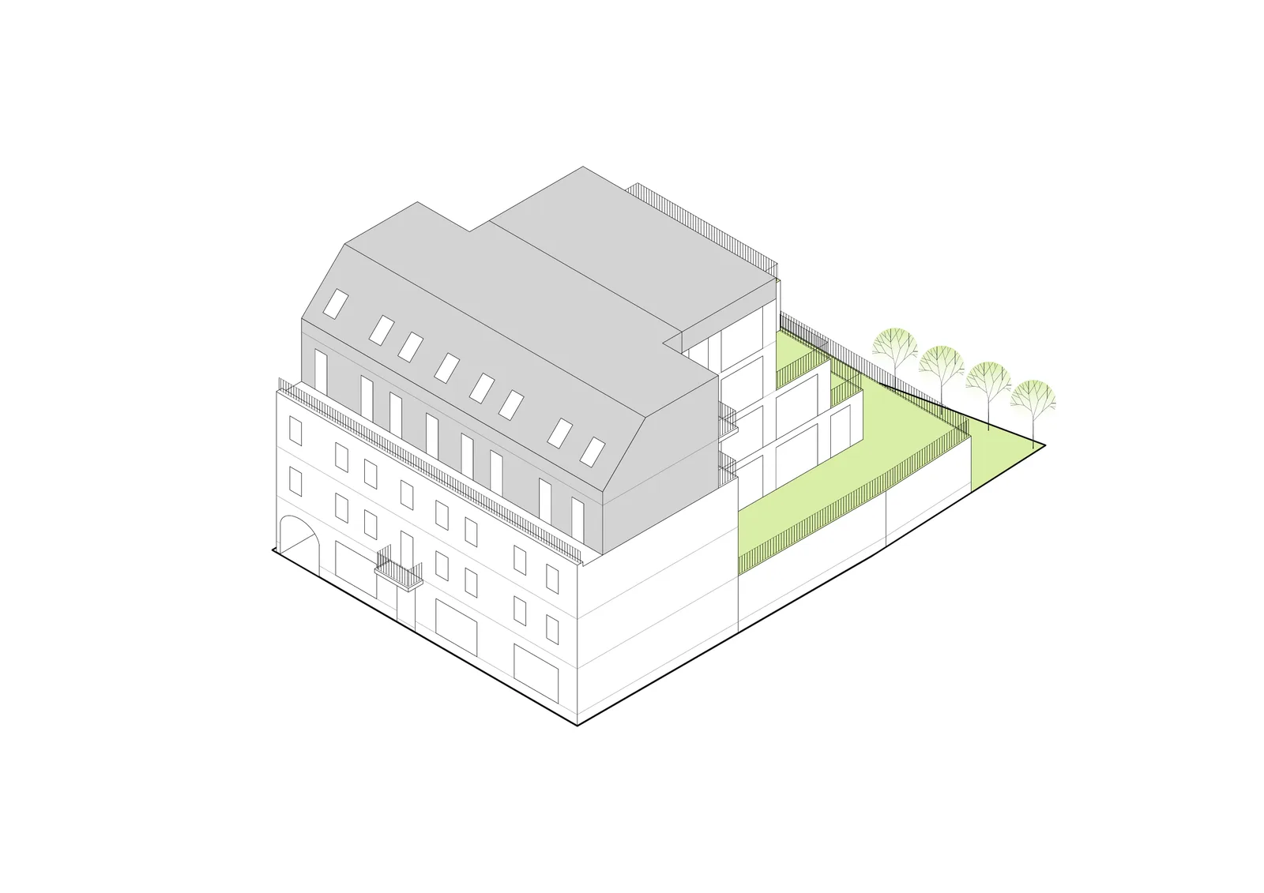
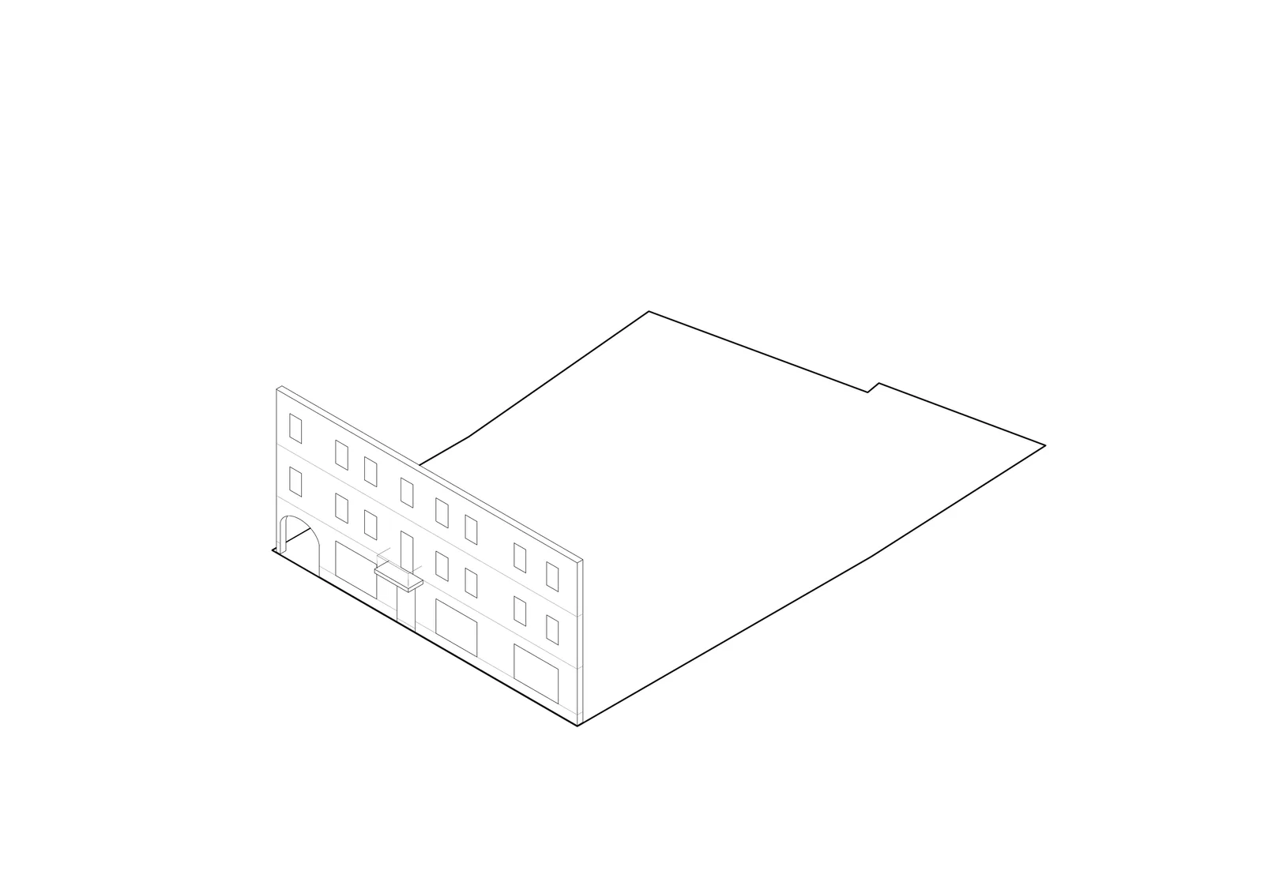
The massing strategy is documented through a seven-stage axonometric transformation sequence that traces every step from existing ruin to completed building: facade preservation with everything behind the front wall removed, new ground floor filling the entire plot footprint, then successive residential volumes stepping back to create the cascading profile.
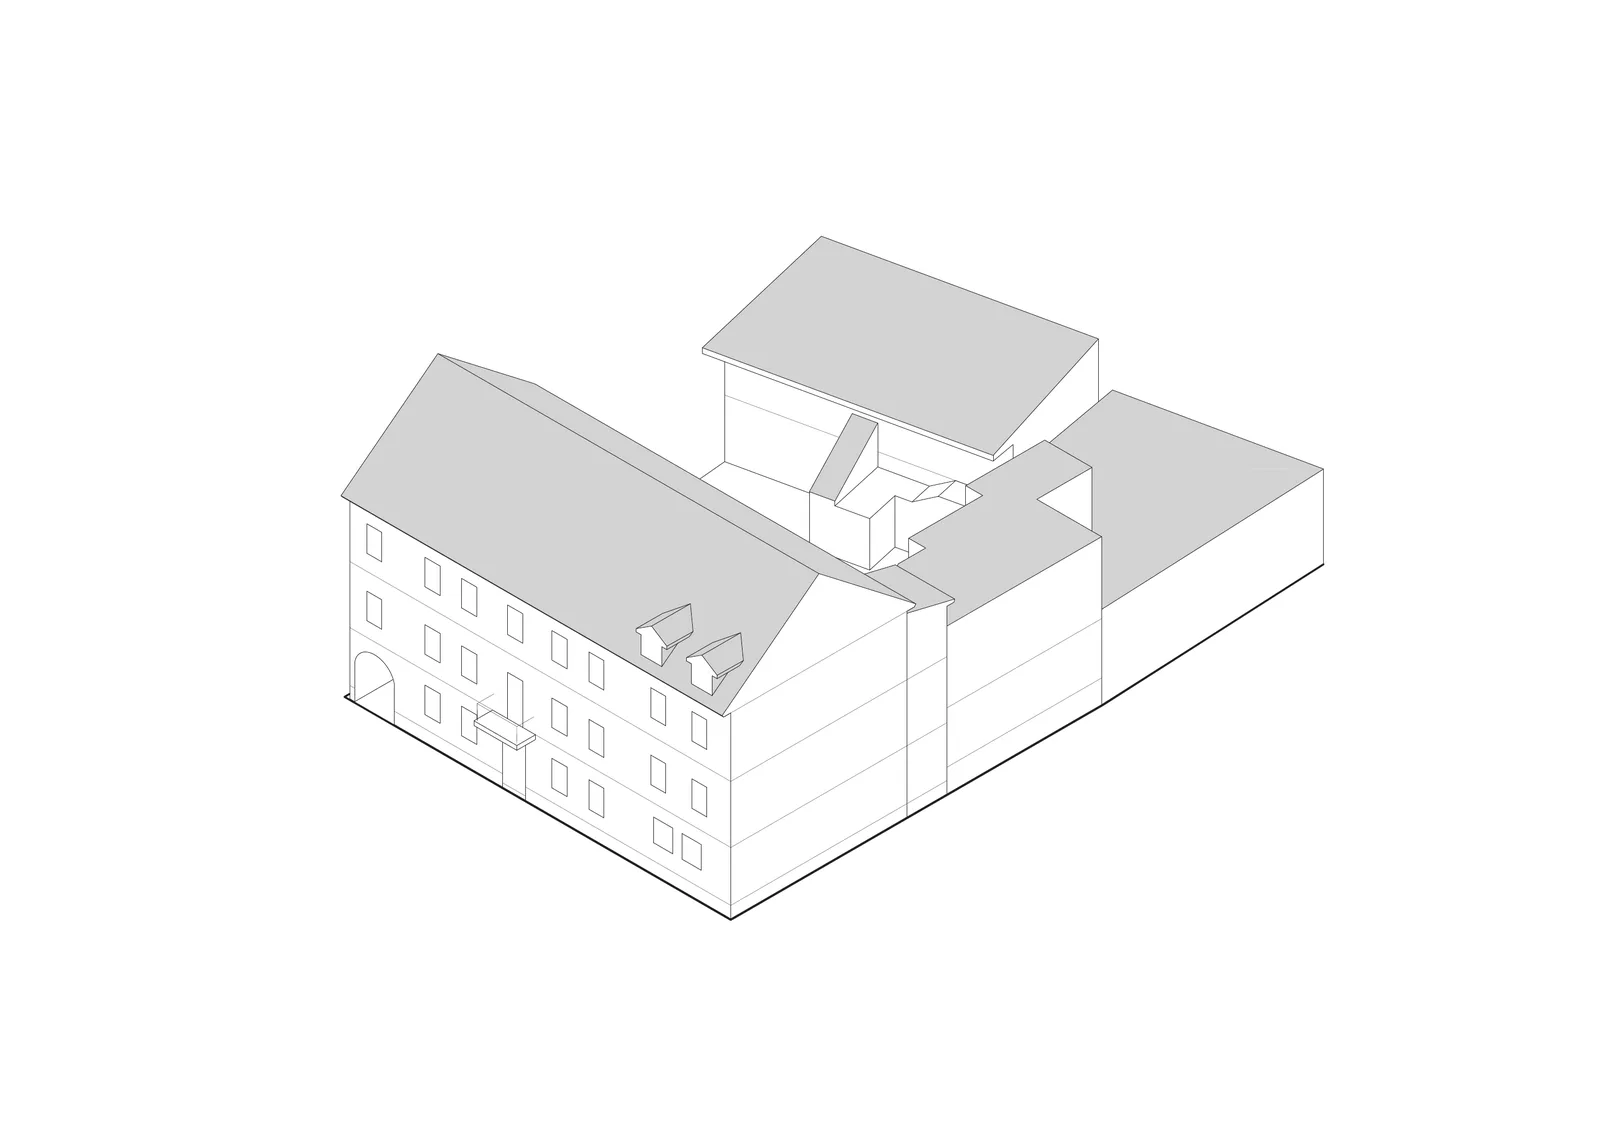
Drawing: design evolution stage 1 axonometric showing existing derelict building condition with three separate pitched-roof masses behind the preserved street facade
Drawing: design evolution stage 2 axonometric showing facade preservation with everything behind the front wall removed, leaving the heritage plane standing alone
Drawing: design evolution stage 3 axonometric showing new ground floor volume filling the entire plot footprint for garage, commercial unit, and lobby
Drawing: design evolution stage 1 axonometric showing existing derelict building condition with three separate pitched-roof masses behind the preserved street facade
Drawing: design evolution stage 4 axonometric showing first residential volume added, stepping back from the front facade to create the initial large terrace
Drawing: design evolution stage 5 axonometric showing continued cascading form with second residential volume stepping further back from the street
Drawing: design evolution stage 6 axonometric showing the near-complete cascading form with dormer windows and upper floor volumes approaching final massing
Drawing: design evolution stage 4 axonometric showing first residential volume added, stepping back from the front facade to create the initial large terrace
Drawing: design evolution stage 7 axonometric showing completed building with restored heritage facade, green terrace planting, courtyard garden, and full cascading profile

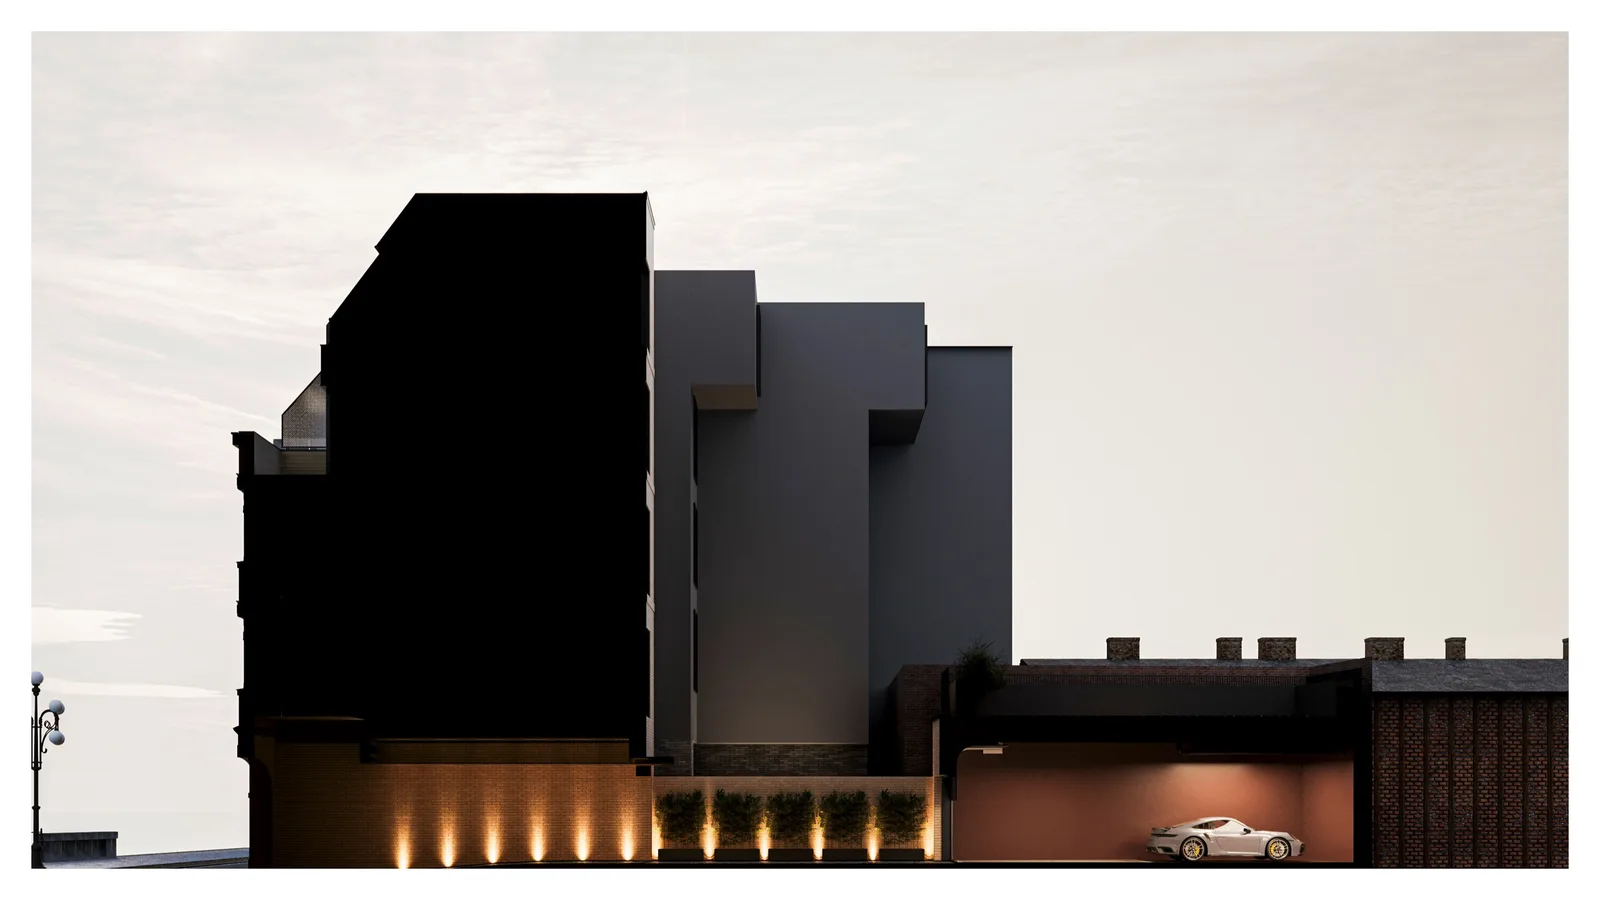
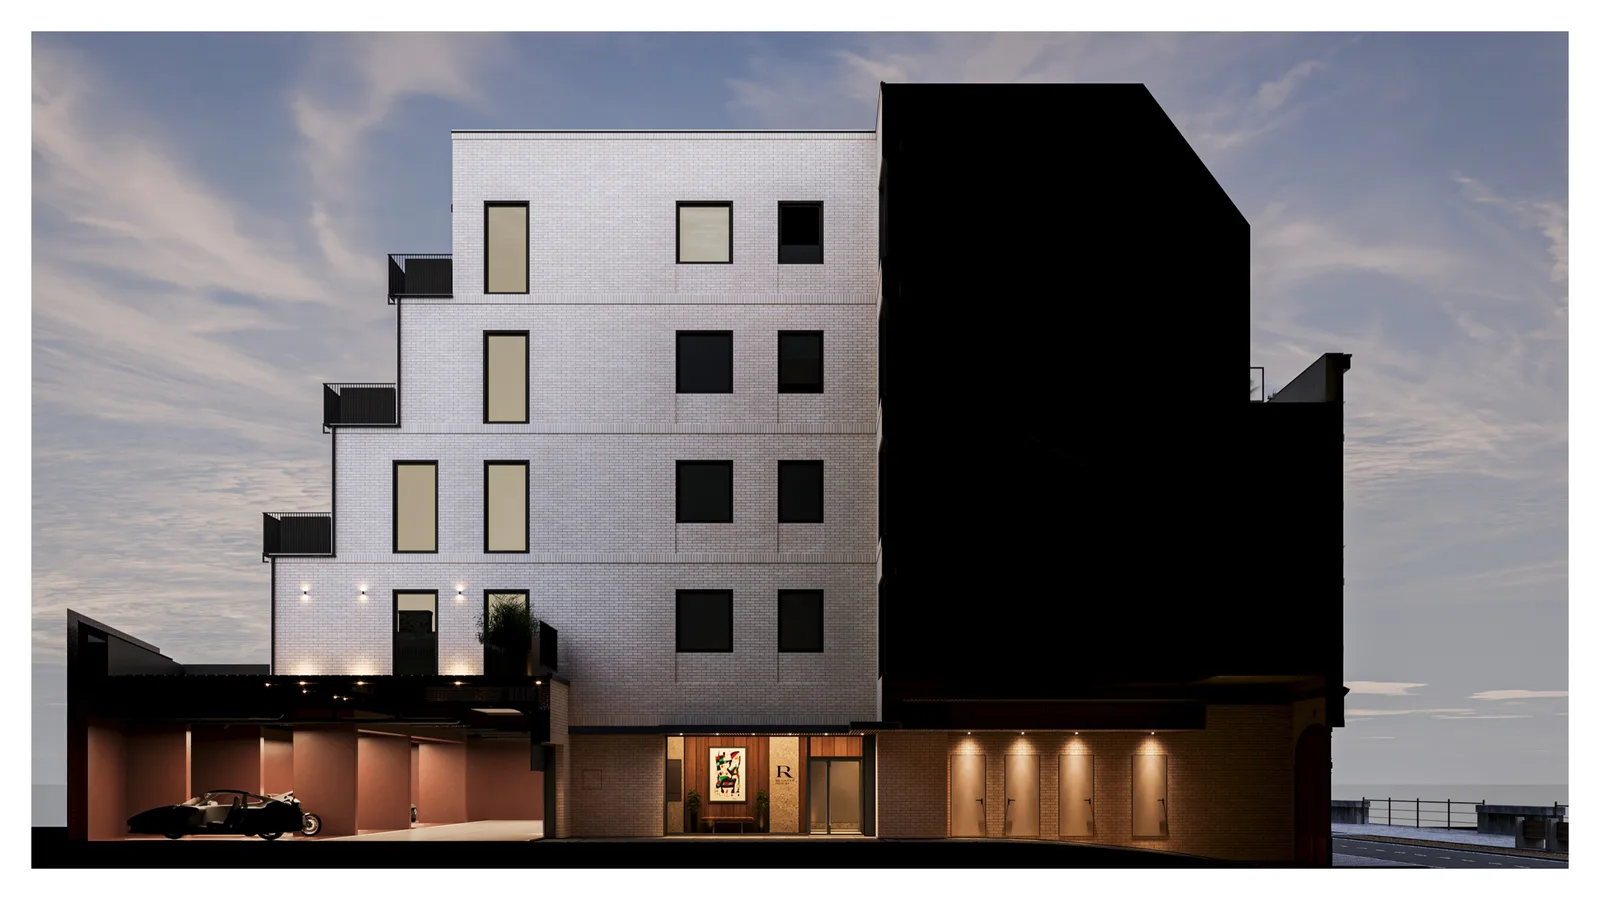
The south elevation presents a historically-coded facade, while the north and east faces expose the contemporary cascading structure in clinker brick and standing seam metal. Each floor sets back from the street facade as it rises, creating the characteristic terraced silhouette.
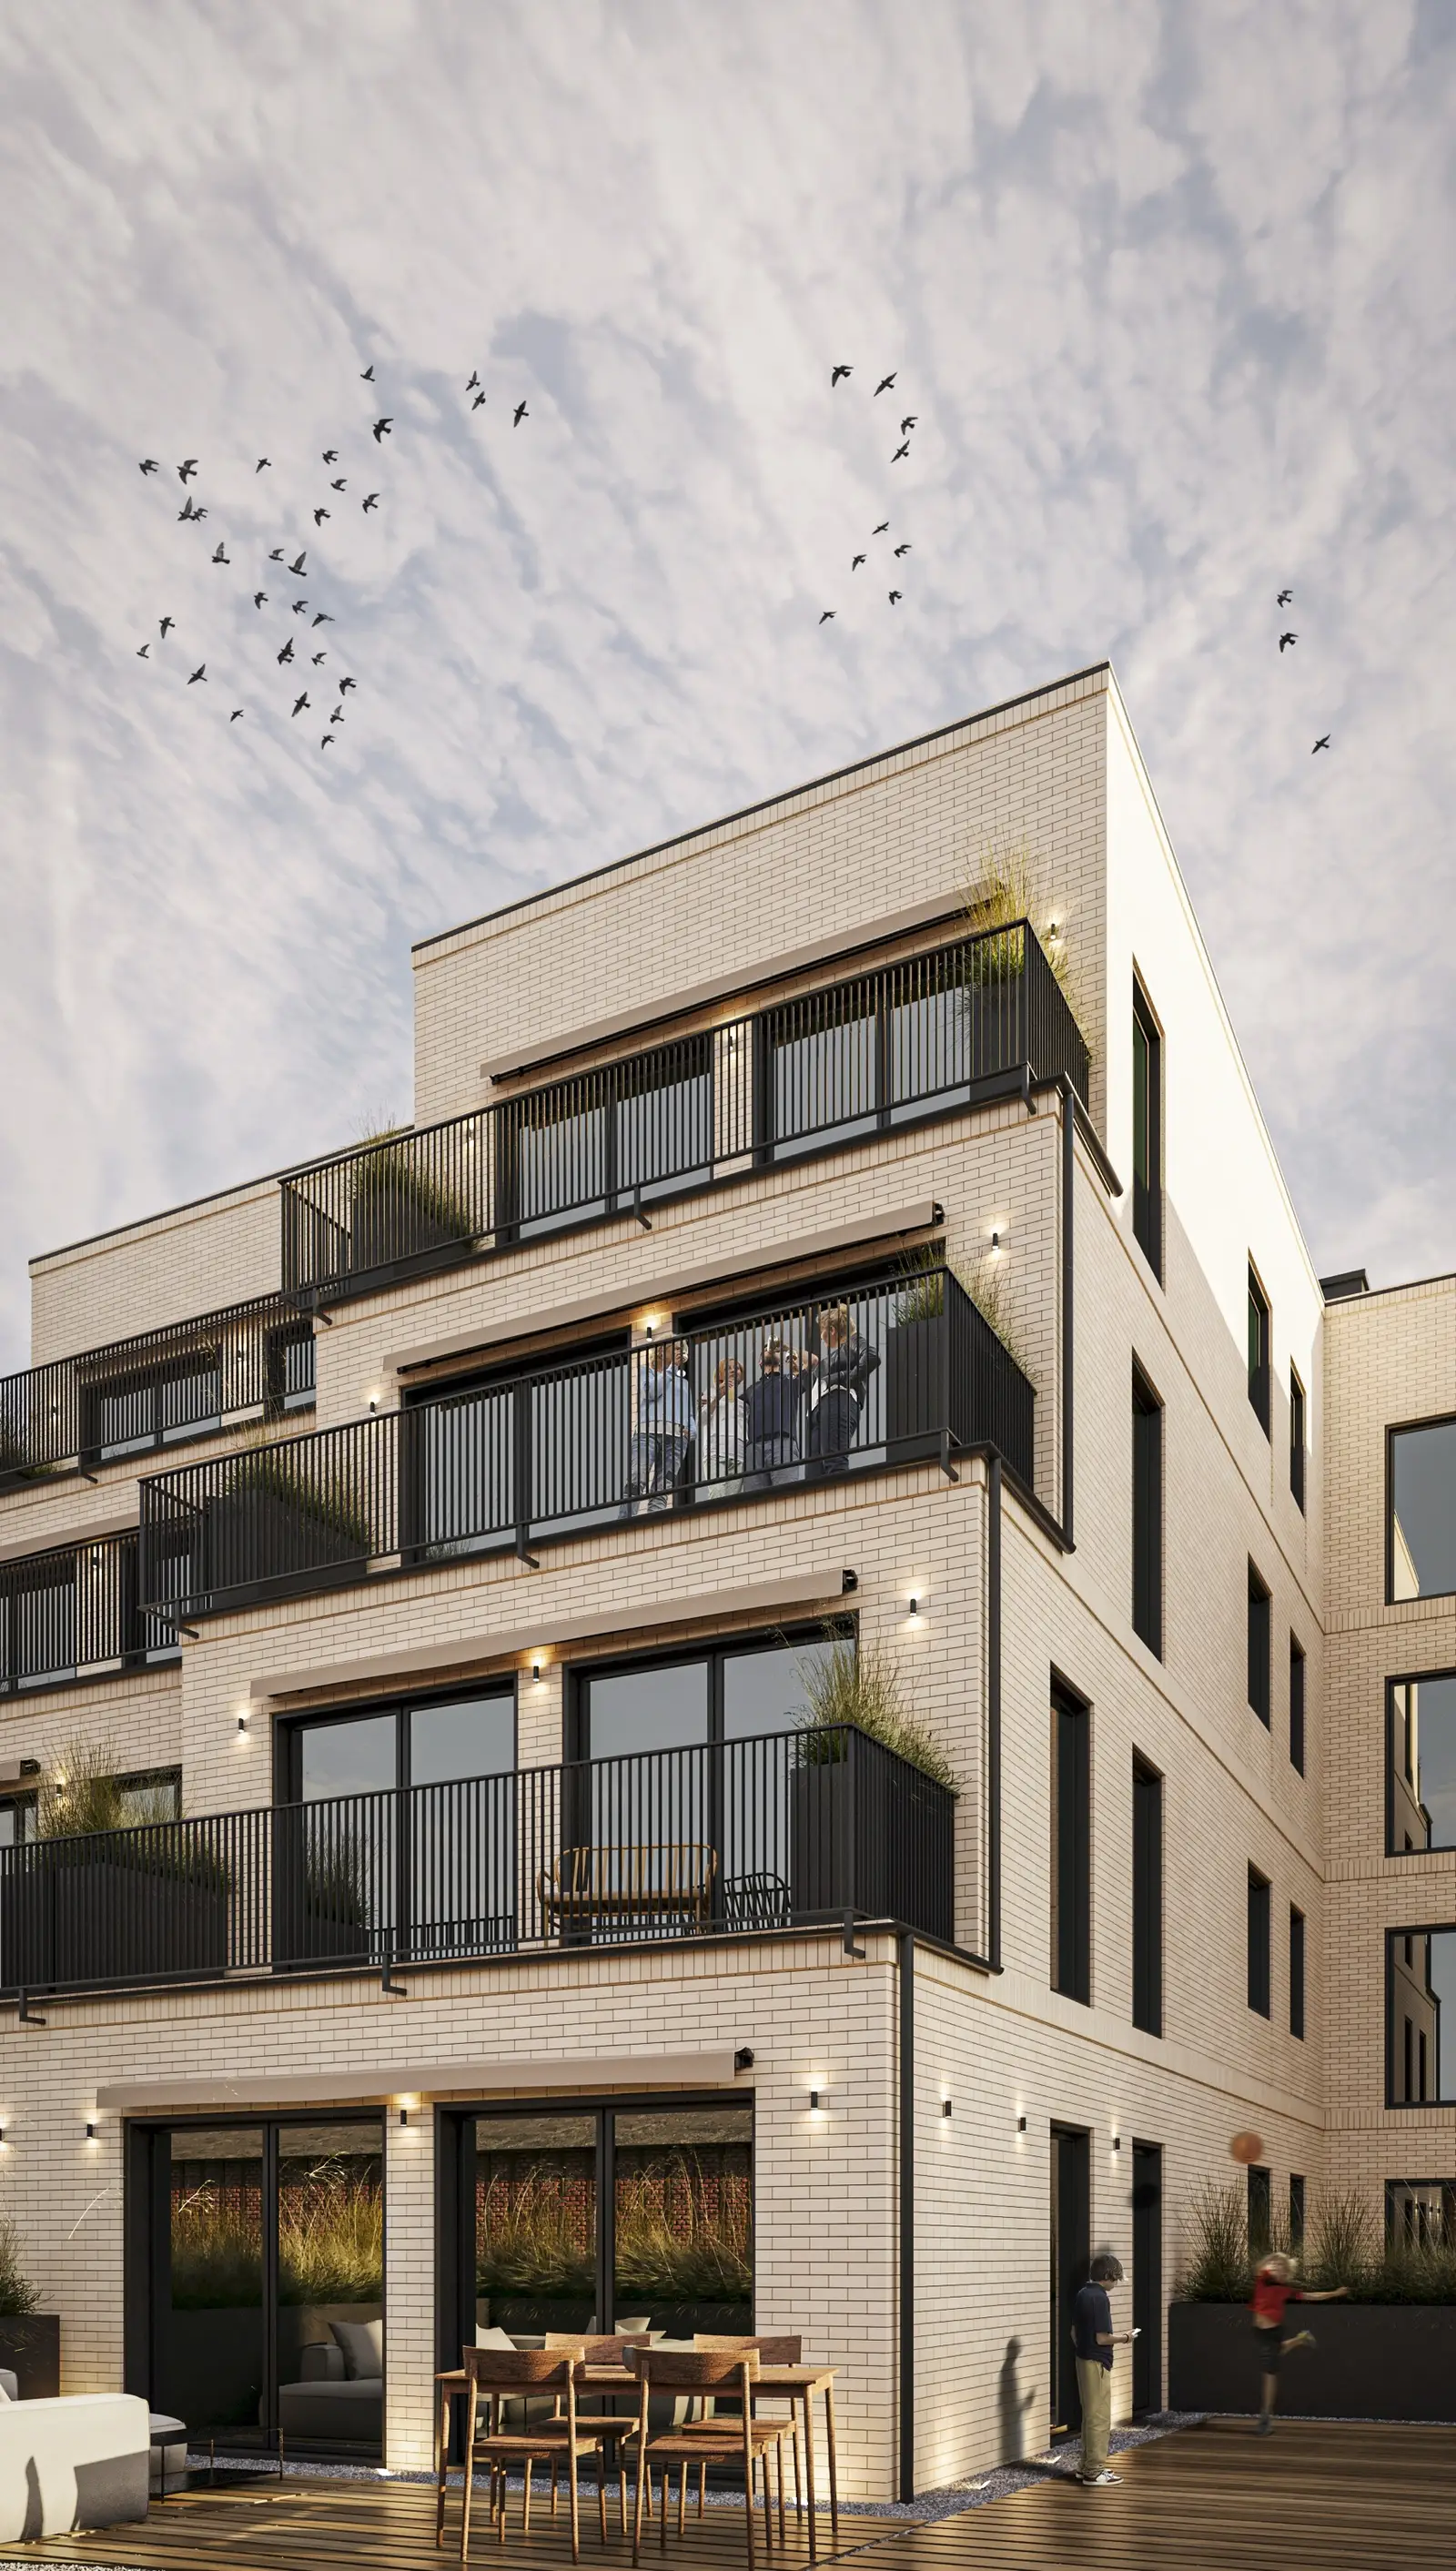
Render: courtyard garden visualization at eye level showing designed planting beds, stone paving patterns, and the interplay between heritage and contemporary facades
Render: river-facing rear elevation visualization showing the full cascading profile with clinker brick, standing seam metal cladding, and panoramic apartment windows
Render: elevated perspective visualization showing the building mass stepping back from the heritage street facade toward the Brda River with terrace gardens at each level
Render: courtyard entrance perspective visualization showing the arched heritage gateway framing the landscaped interior garden and contemporary rear elevation

The arched gateway preserved from the original tenement functions as the primary pedestrian entrance from the promenade into the residential courtyard. Its stone portal and cobblestone passage have been restored to their original condition.
Render: upper terrace visualization showing a panoramic apartment balcony with Brda River views, standing seam metal cladding, and rooftop planting
Render: close-up facade detail visualization showing the junction between restored heritage plasterwork and new contemporary cladding with precision detailing
Render: arched gateway entrance day visualization with heritage stone portal, cobblestone passage approach, and glimpse of courtyard garden beyond the threshold
Render: gateway entrance night visualization with warm interior lighting spilling through arched portal and illuminated courtyard garden visible behind the heritage passage

The courtyard garden between the heritage front wing and the new cascading rear structure is designed with specimen planting, stone-bordered paths, and seating areas.
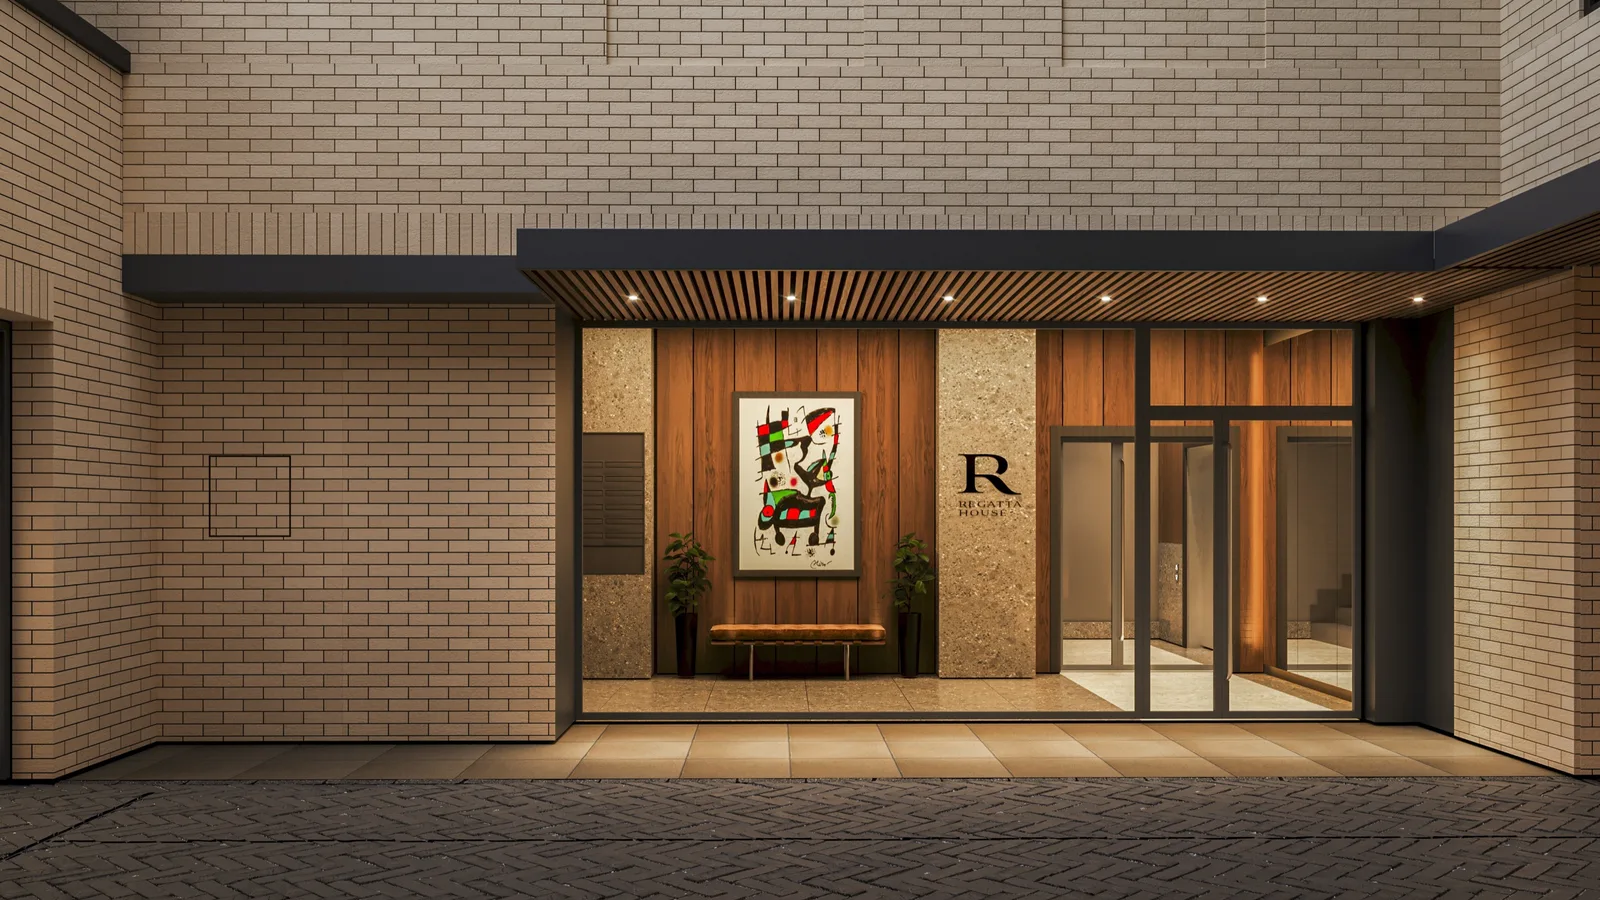
Render: courtyard day visualization showing designed garden with mature specimen planting, stone paving borders, and new rear extension with contemporary balconies catching afternoon light
Render: courtyard perspective visualization at twilight showing warm light from ground-floor apartments, silhouetted planting, and the cascading rear elevation
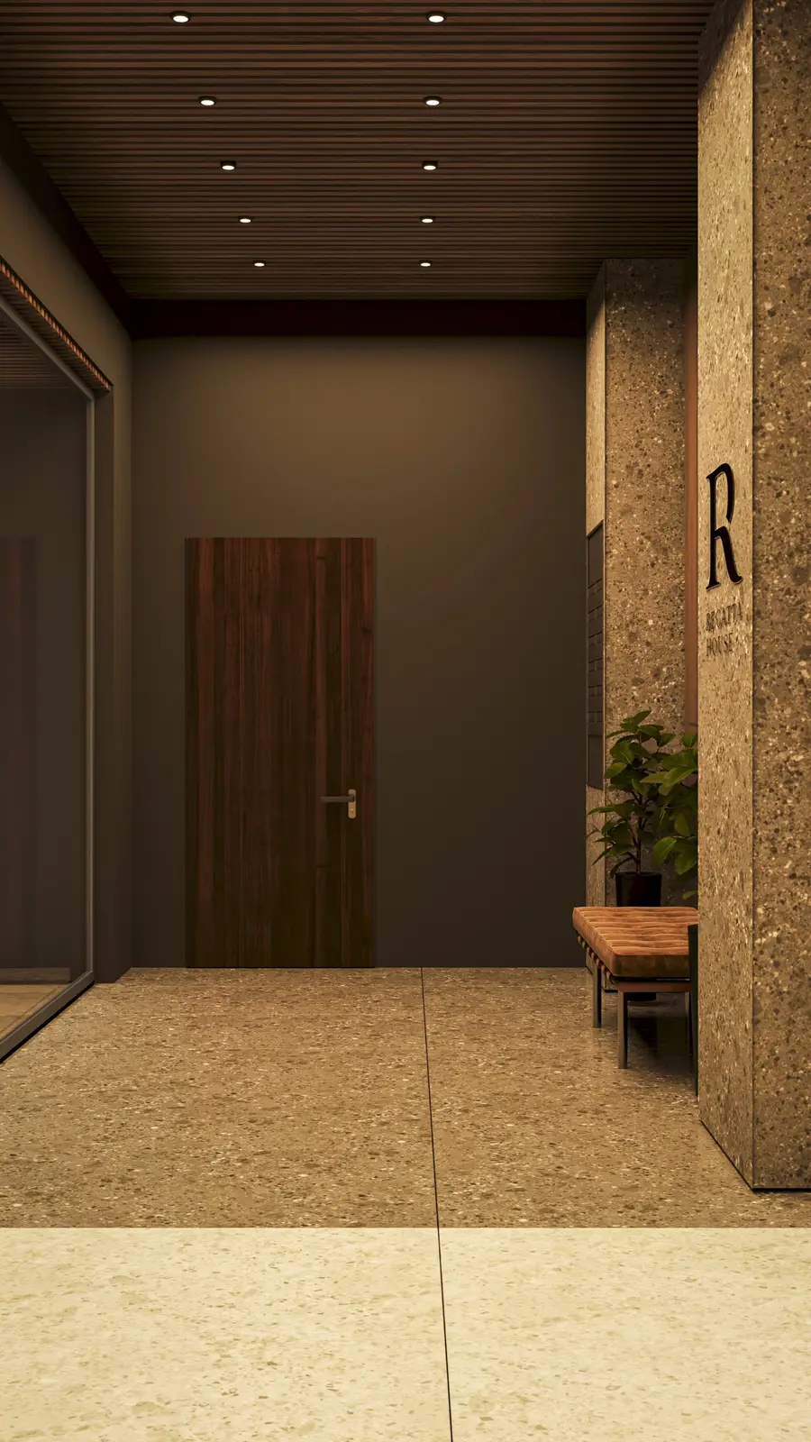
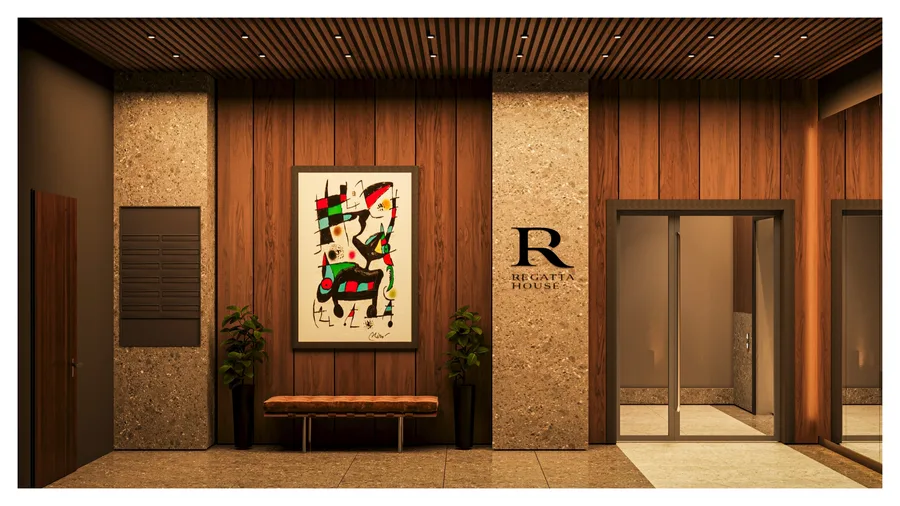
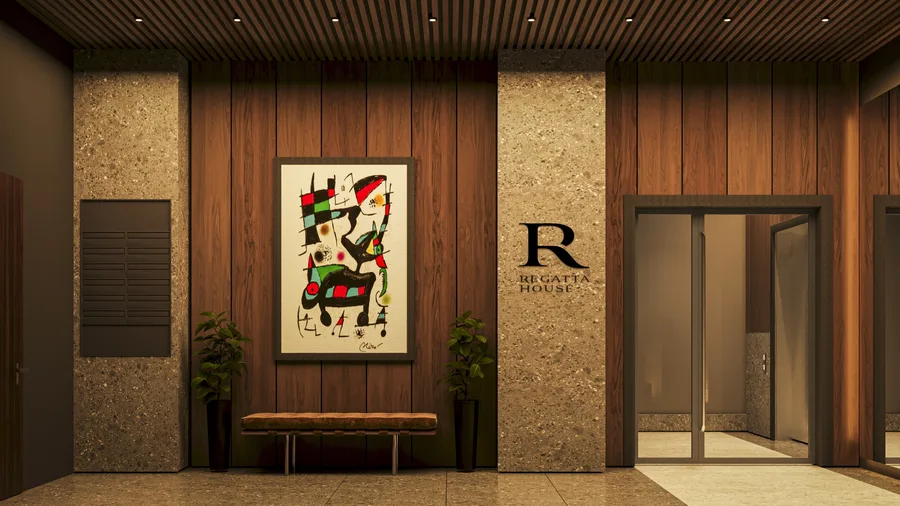
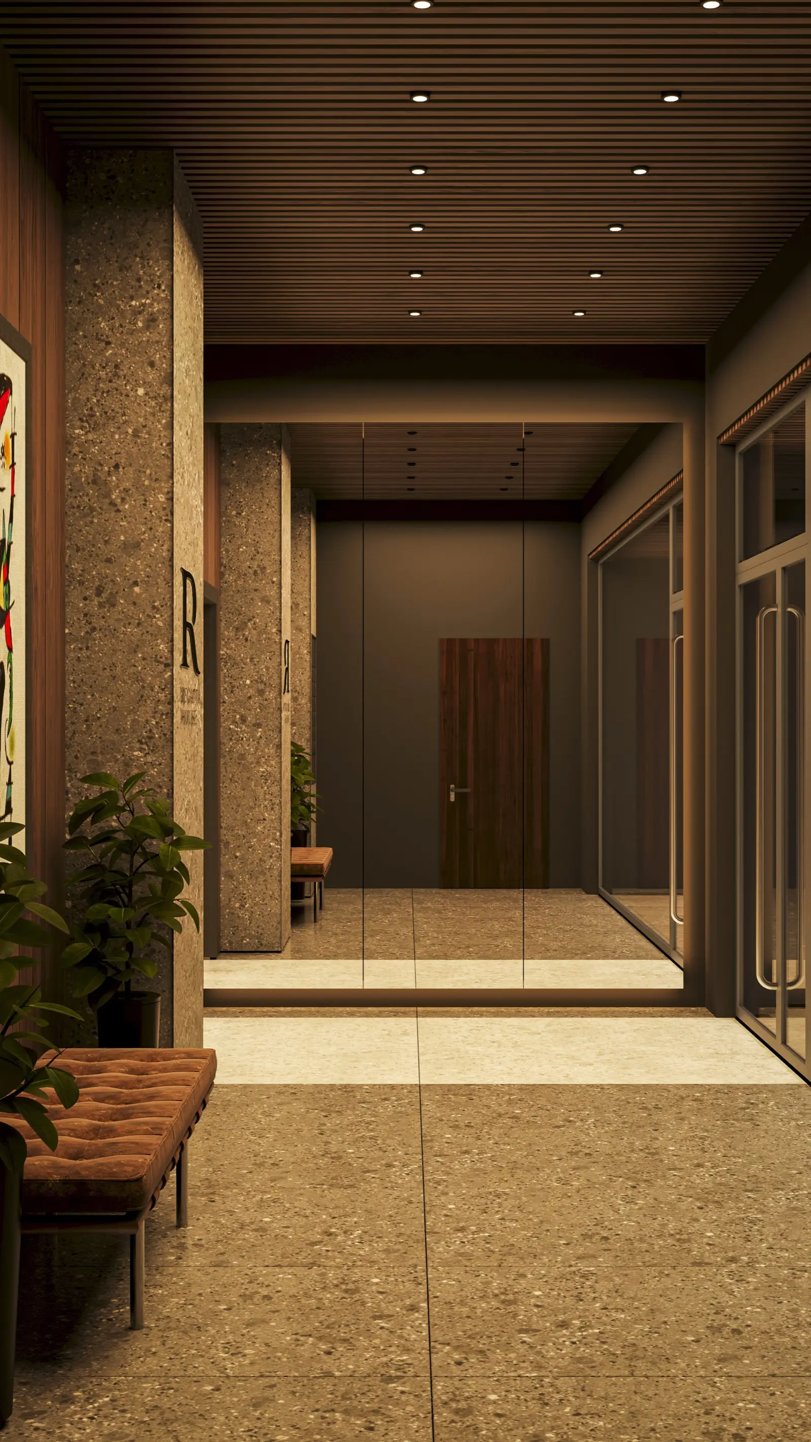
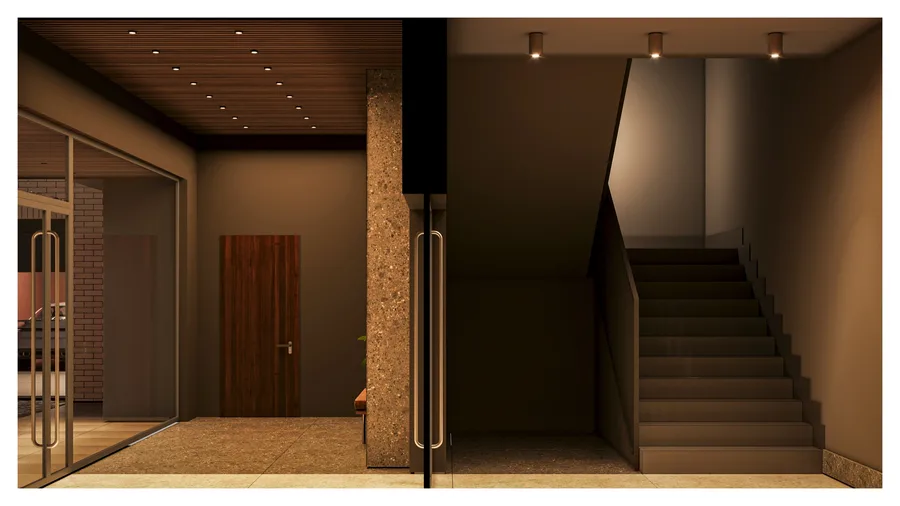
Render: lobby interior visualization with walnut lamella ceiling, Barcelona chairs, Ariostea porcelain floor, and elegant foyer connecting heritage entrance to residential apartments

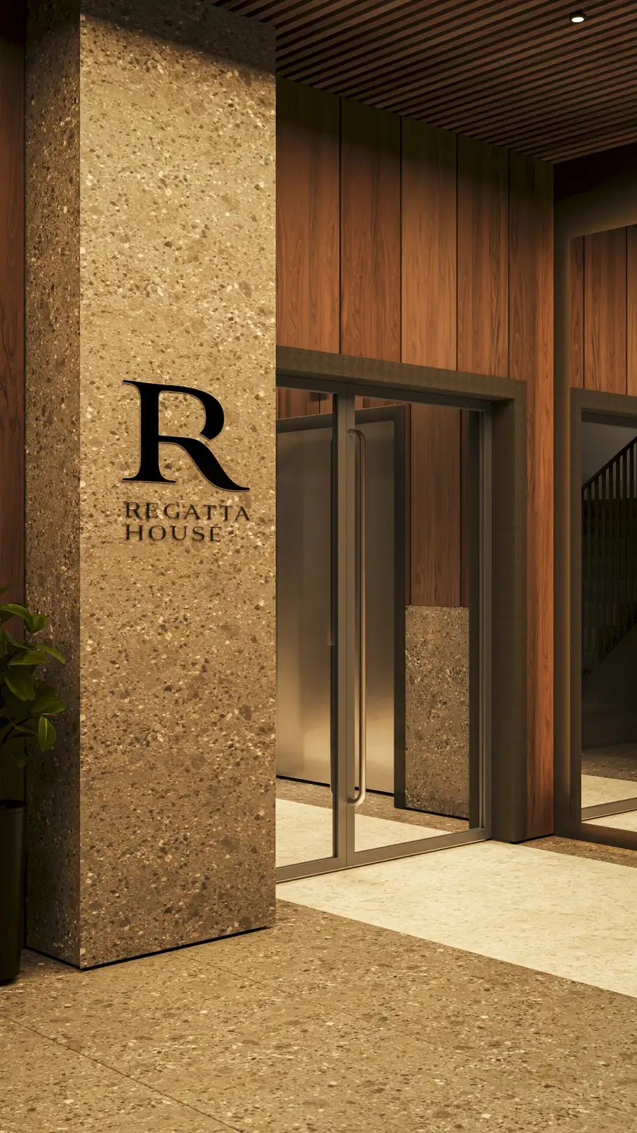
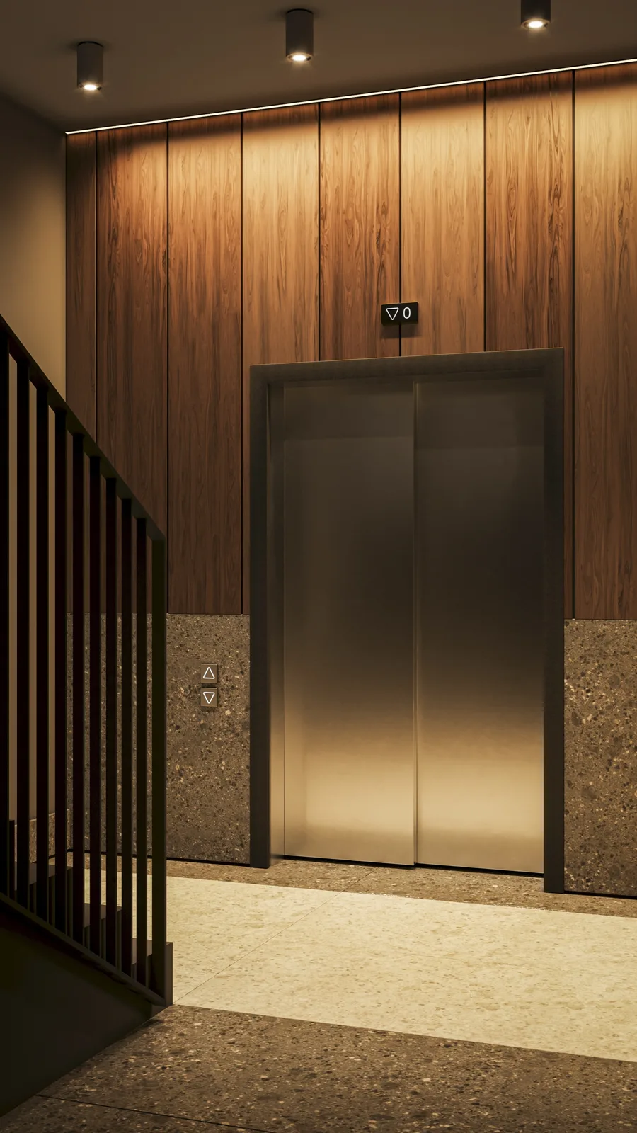
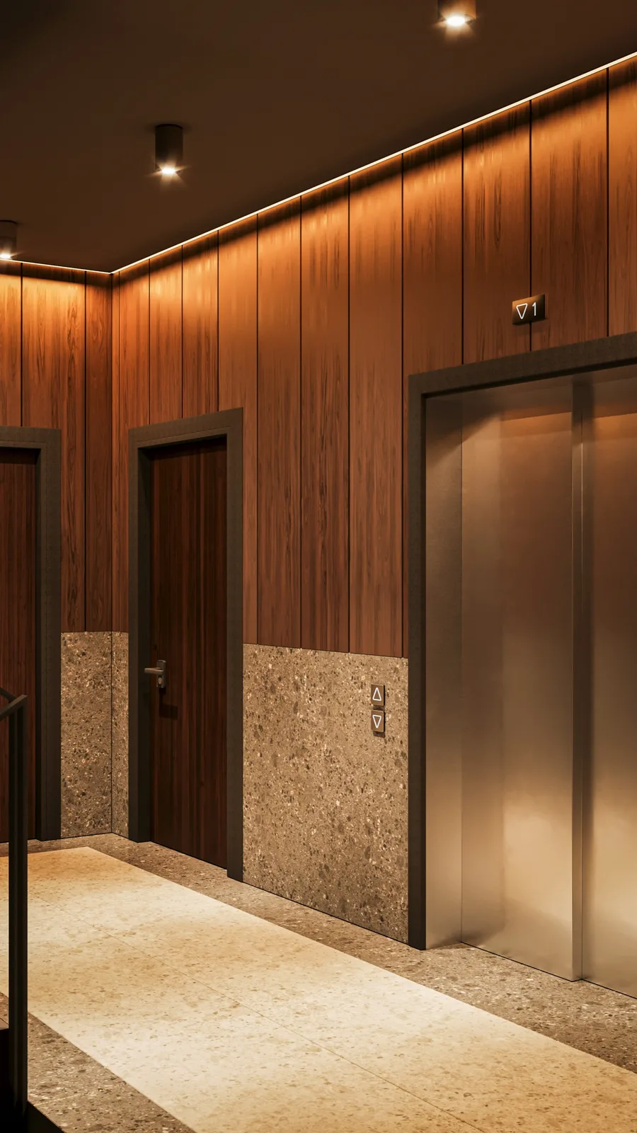
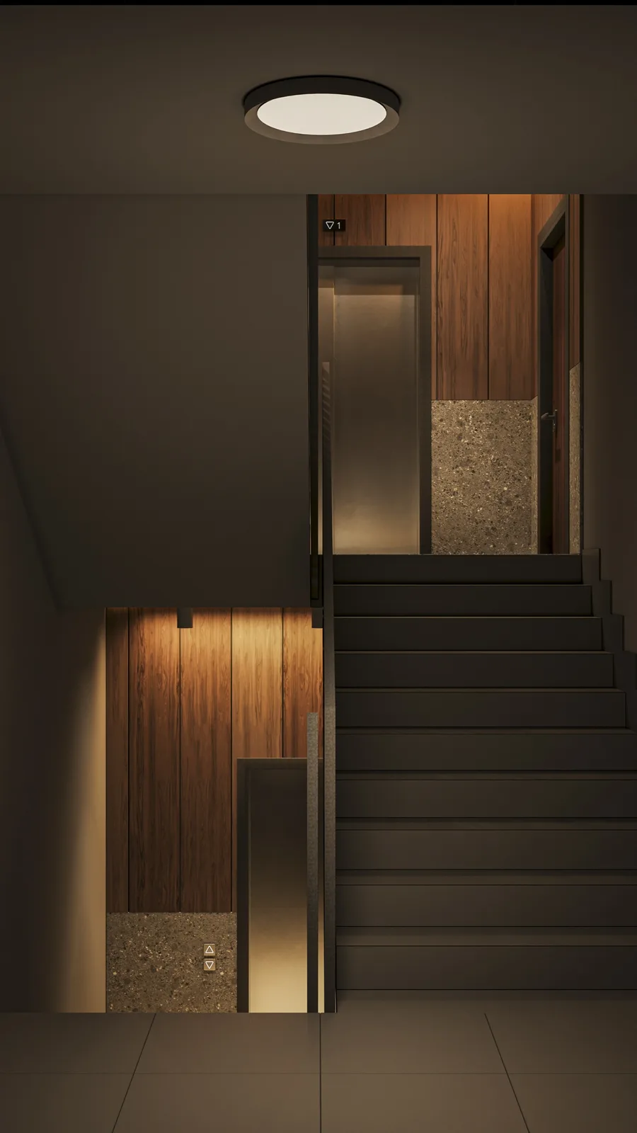
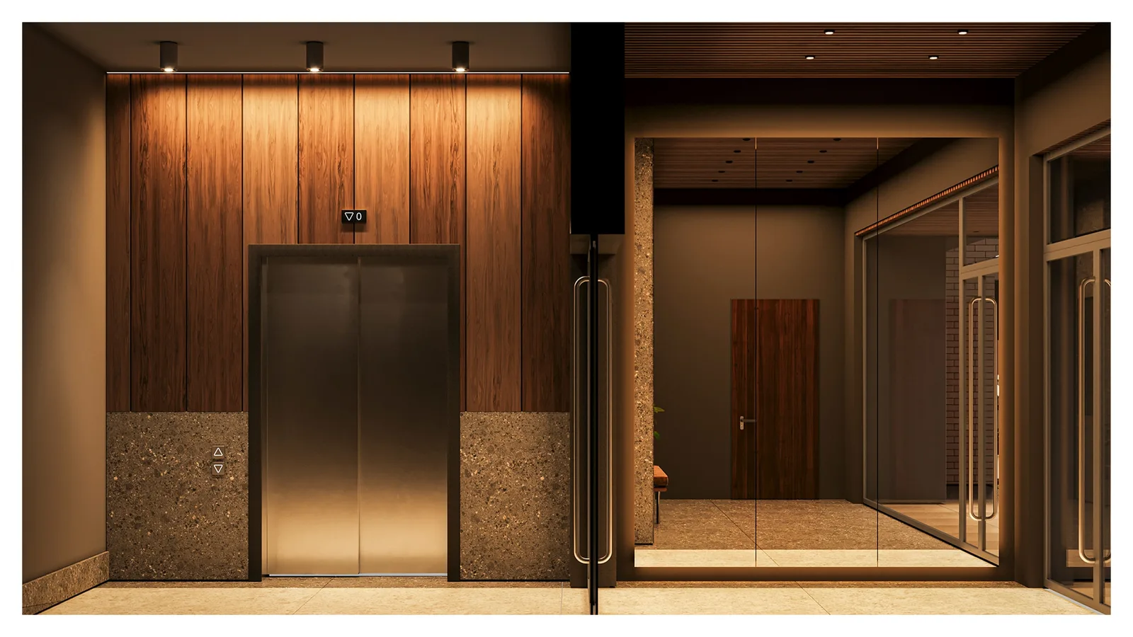
The common area interior pairs Ariostea porcelain stoneware with a walnut lamella ceiling. The lobby includes the Regatta House logo, walnut panel walls, a mailbox enclosure, and video intercom.
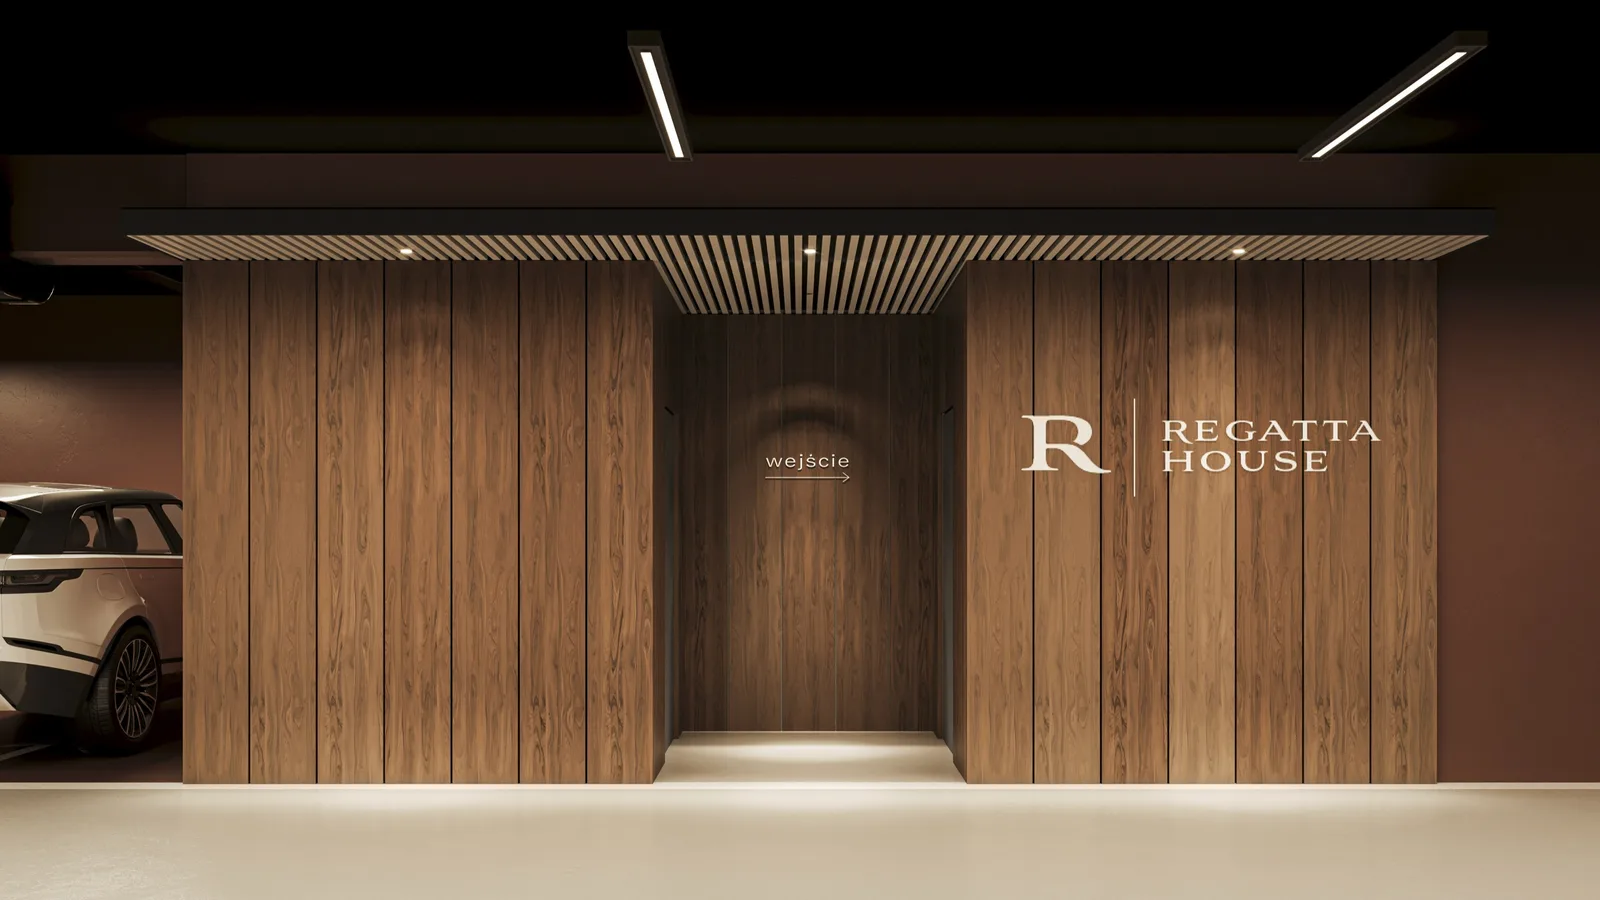
Render: entrance lobby detail visualization showing Regatta House logo placement, walnut panel wall, mailbox enclosure, and video intercom system
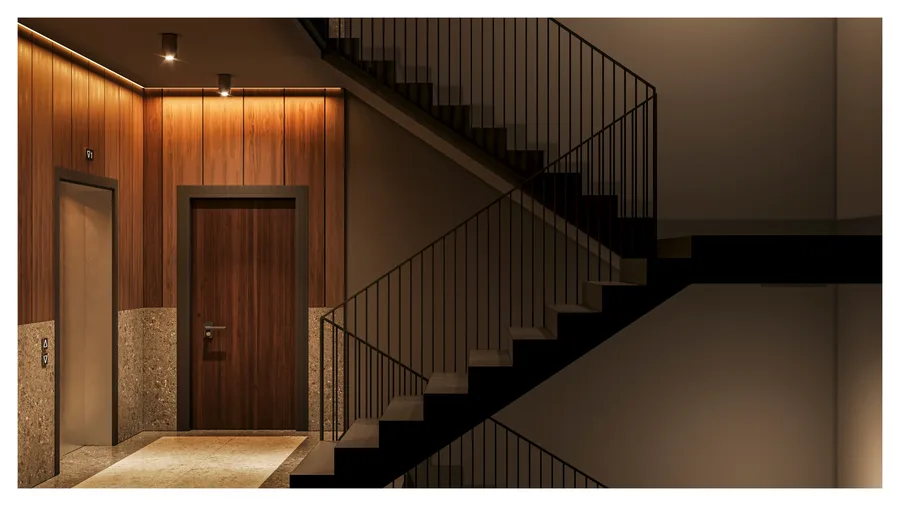
Render: staircase and corridor visualization with walnut wall panels, LED strip lighting integrated into lamella ceiling, and polished stone floor

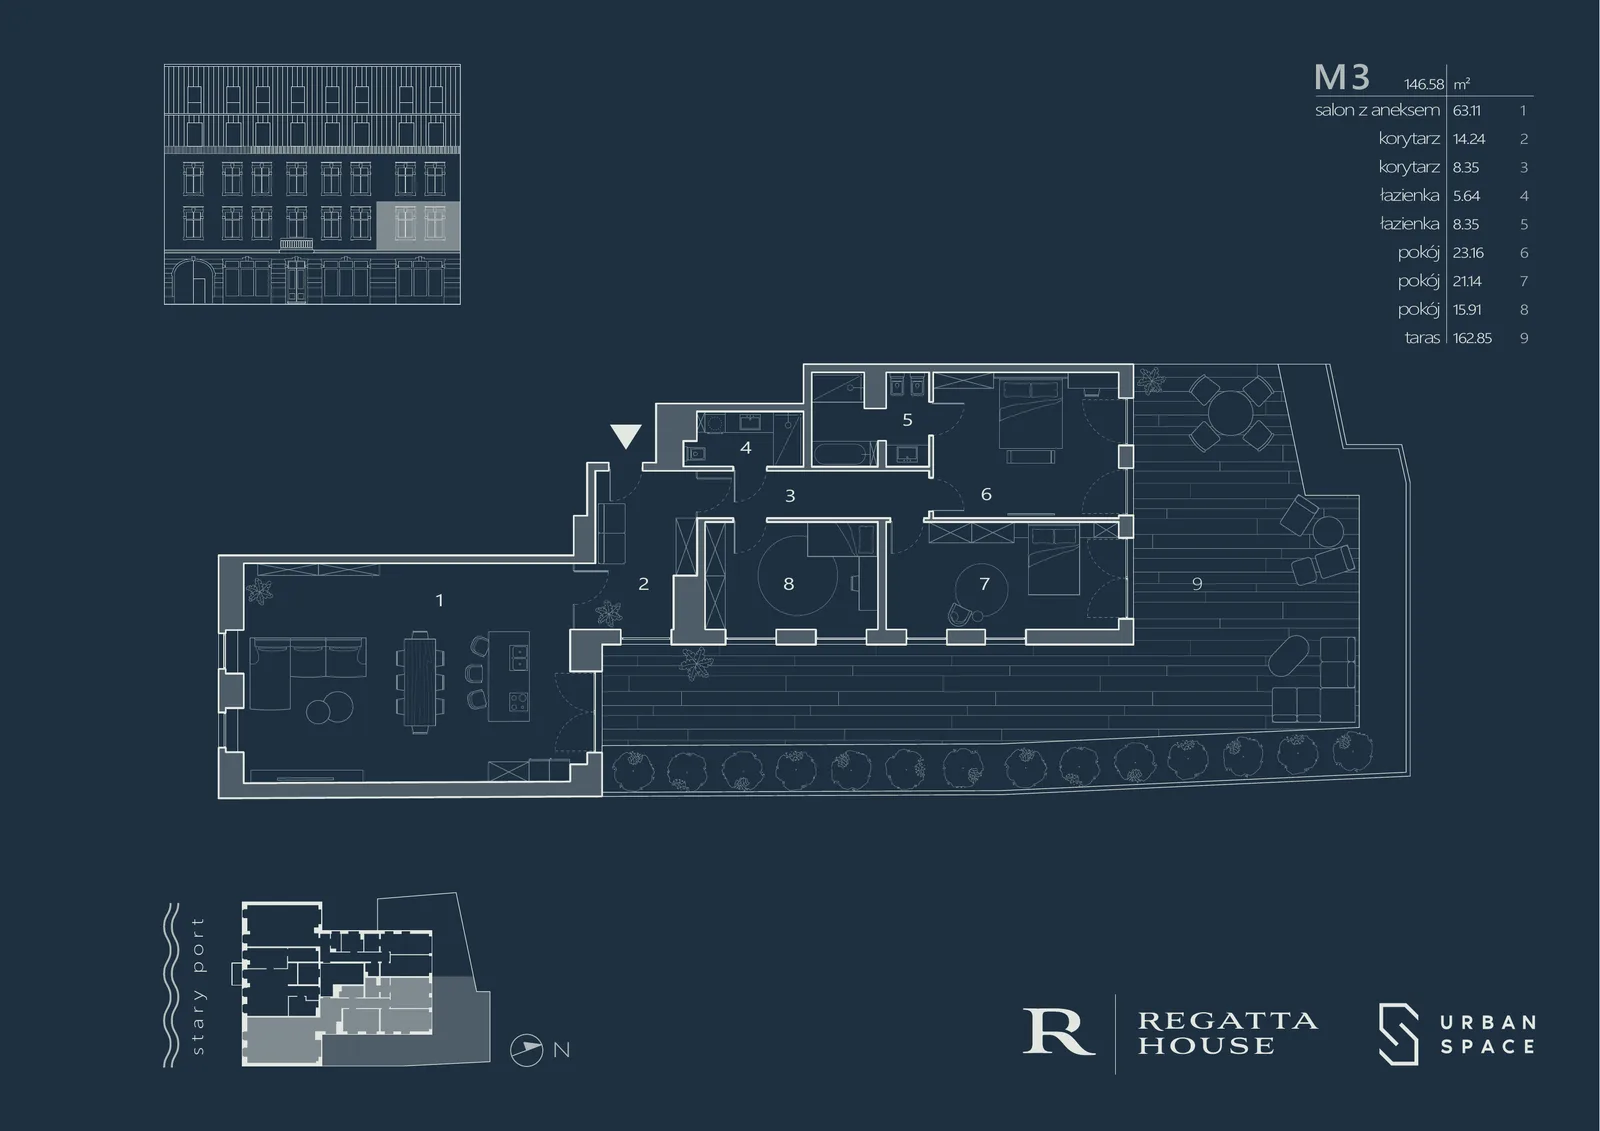
The cascading section is the project's defining spatial idea: five residential floors plus underground garage, each setback creating a private terrace for the apartment below. In the most generous case (unit M3 on the first floor), the 162.85 square metre terrace exceeds the apartment's own 146.58 square metre floor area.
Render: architectural section perspective visualization revealing all floors from basement garage through heritage levels to new rooftop penthouse with spatial organization and material layers
Render: cross-section visualization showing apartment interior layout with open-plan living space, bedroom suite, and terrace overlooking the courtyard garden
Render: transverse section visualization cutting through the cascading building profile showing floor-to-floor heights and the relationship between heritage front and new rear structure
Render: upper floor apartment section visualization showing the cascading terrace relationship between units and the panoramic river views from each level

The eleven apartments range from 63 to 160 square metres, with open-plan living rooms, generous ceiling heights (3.95 metres at ground floor, 3.3 metres on upper floors), and a material palette of walnut, stone, and white plaster. Smart home integration and underfloor heating run through all units.
Render: night interior visualization of a living space with warm ambient lighting, floor-to-ceiling windows, and views toward the illuminated courtyard
Render: bedroom interior visualization with natural light entering through large contemporary windows, neutral material palette, and integrated storage wall
Render: kitchen and dining area visualization with open-plan layout, island counter, walnut cabinetry, and connection to terrace through sliding glass doors
Render: bathroom interior visualization with Ariostea porcelain wall tiles, freestanding bathtub, and skylight washing natural light across stone surfaces

The waterfront site, with a 2.4 metre fill layer and groundwater barely a metre below grade, demanded micropile foundations. The preserved front wall was reinforced with concrete cores at widened openings, jet grouting beneath the footings, and an arched lintel suspended from steel beams above the gateway.
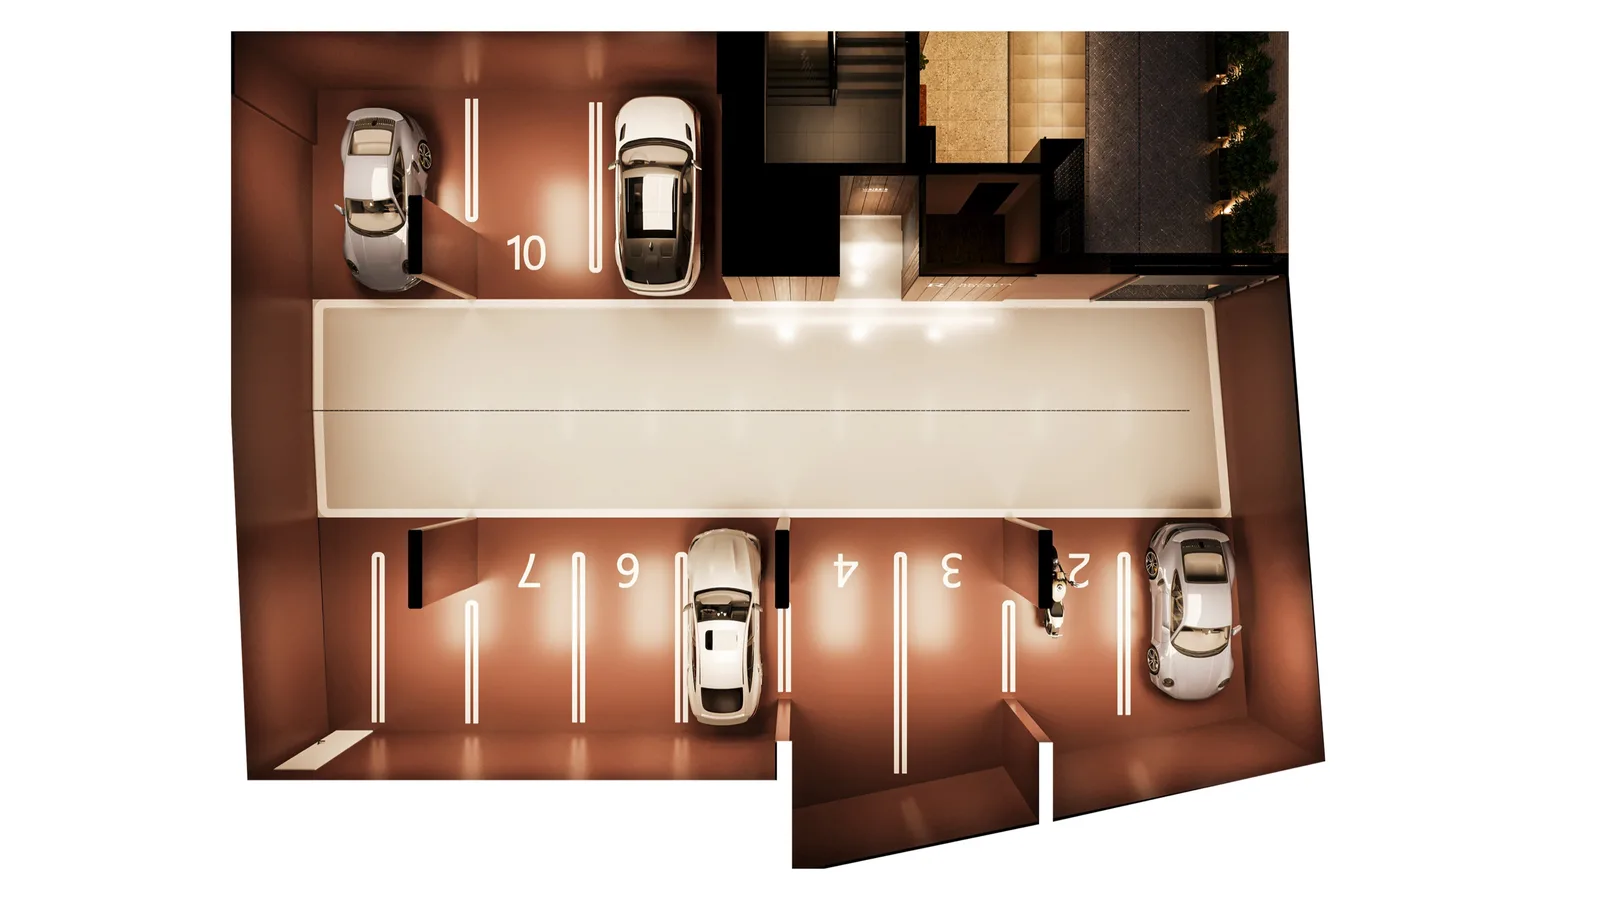
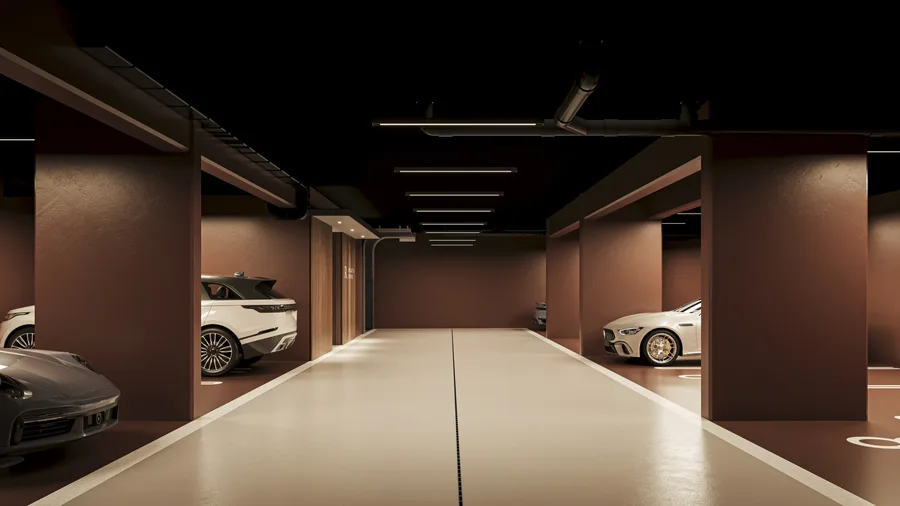
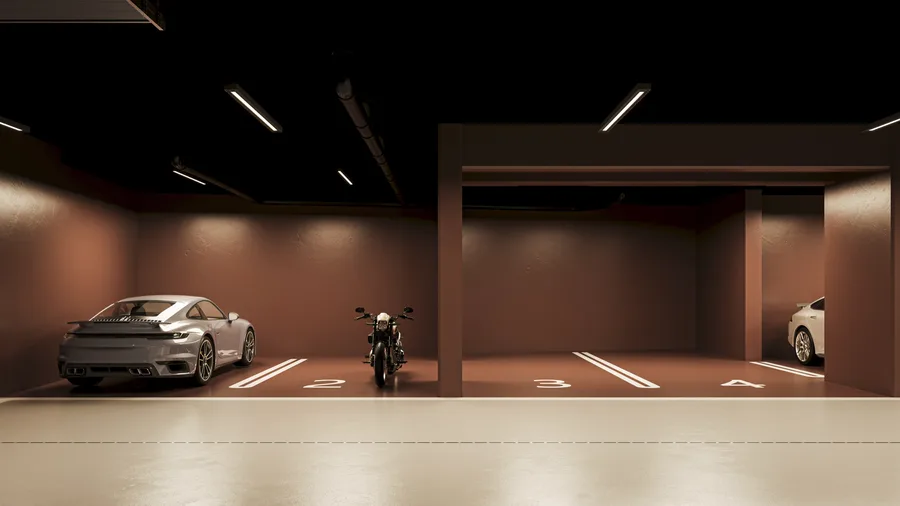
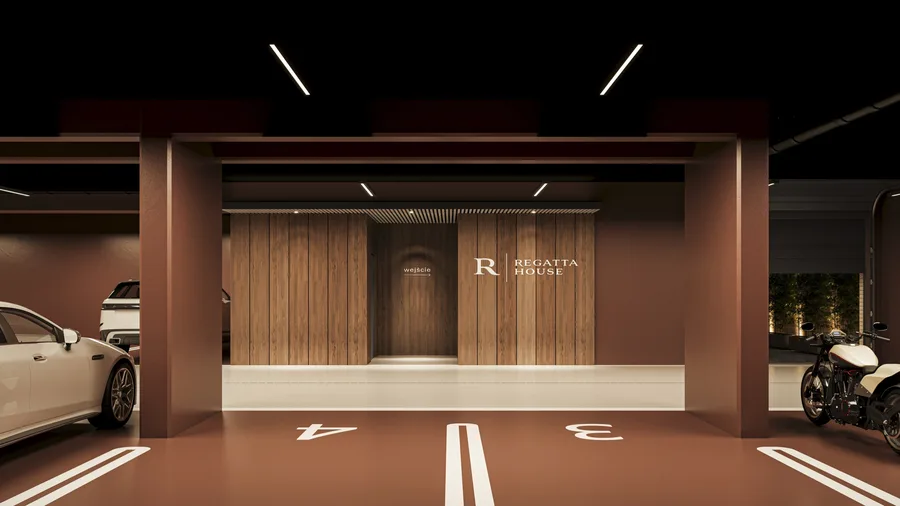
Render: underground garage bird-eye visualization showing organized parking bays, reinforced concrete structural grid, heated ramp access, and utility rooms beneath the heritage building

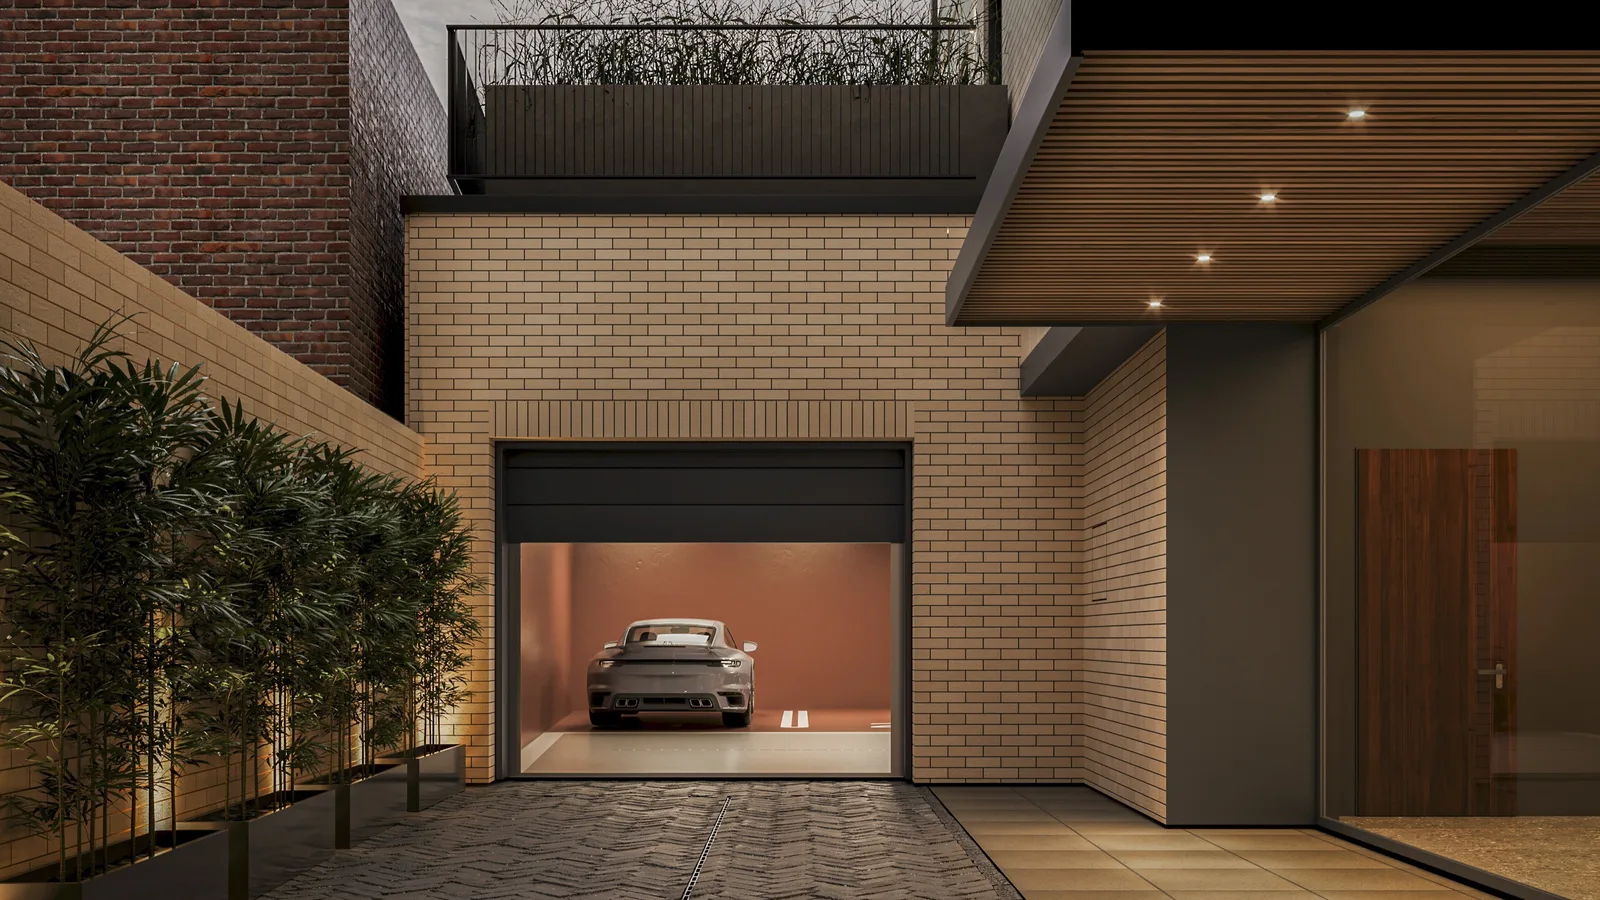
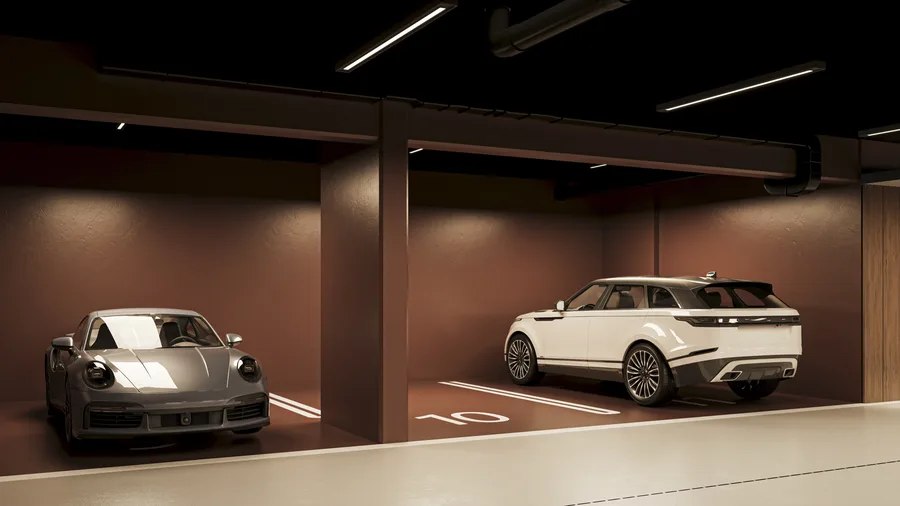
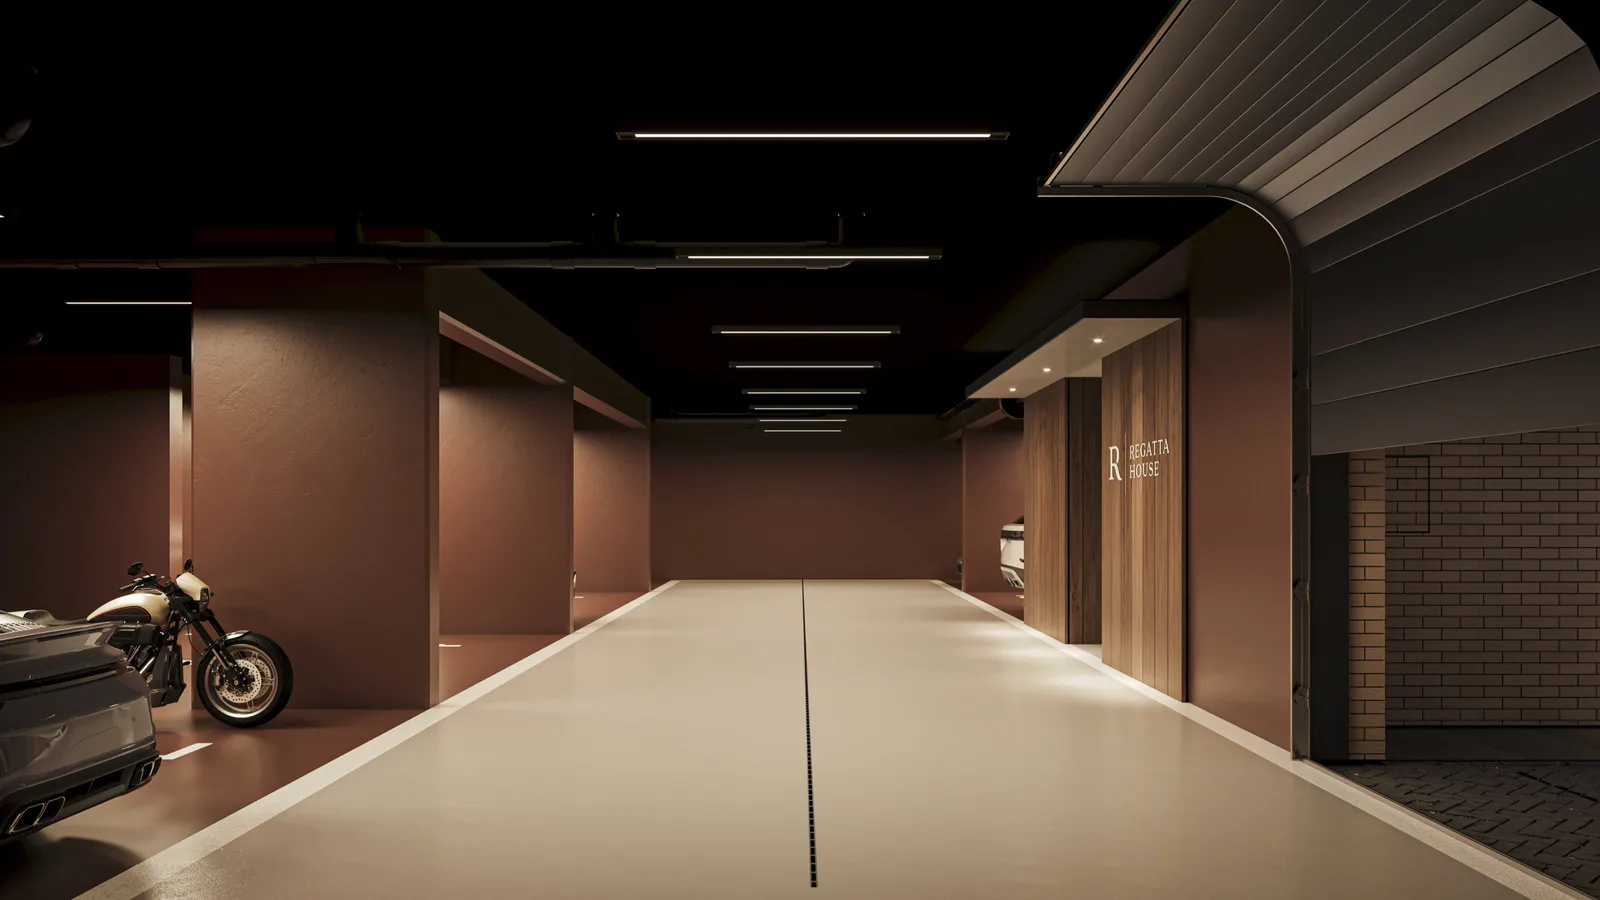
The underground garage holds eleven parking spaces concealed entirely beneath the courtyard garden, with a heated ramp eliminating any above-ground vehicle presence on the promenade.
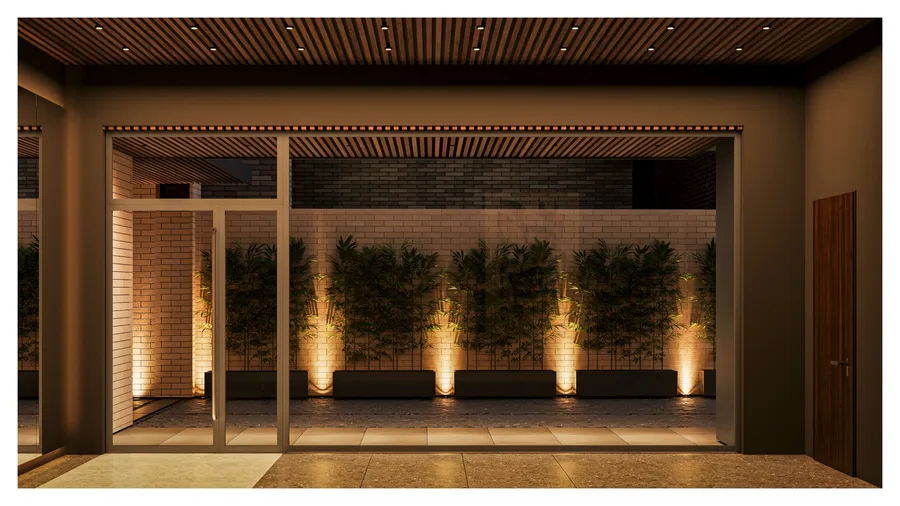
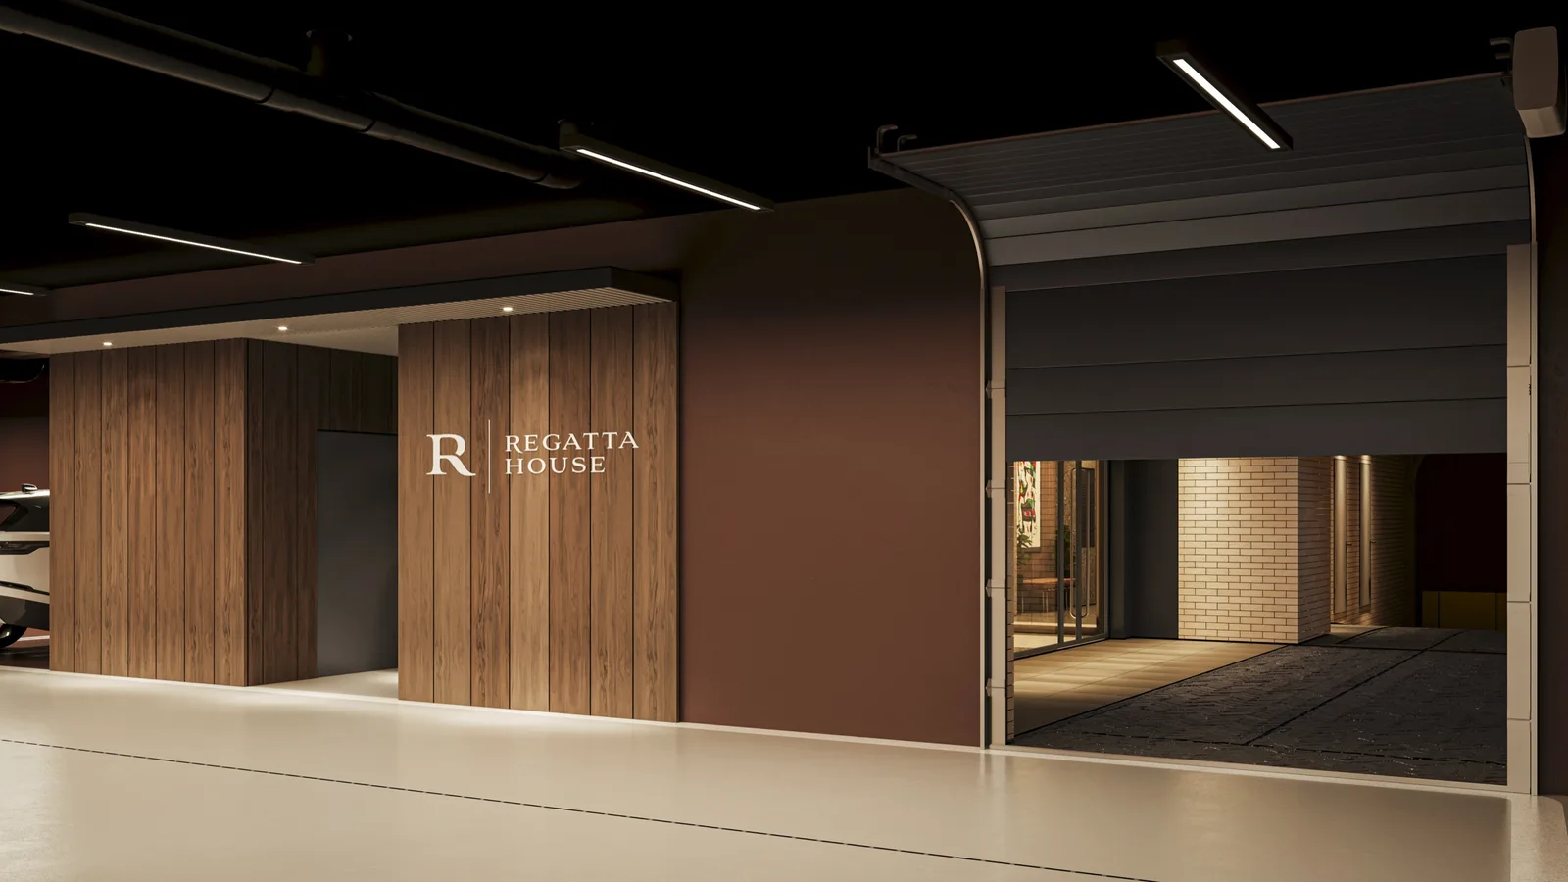
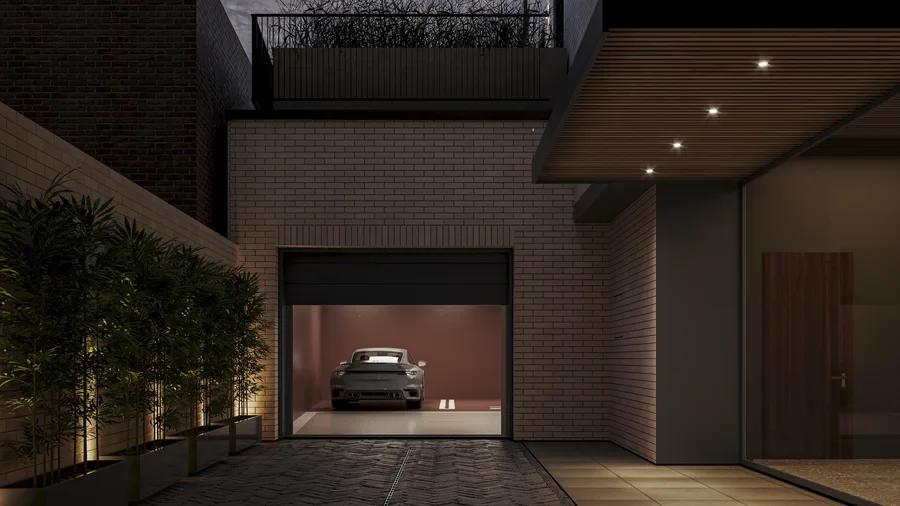
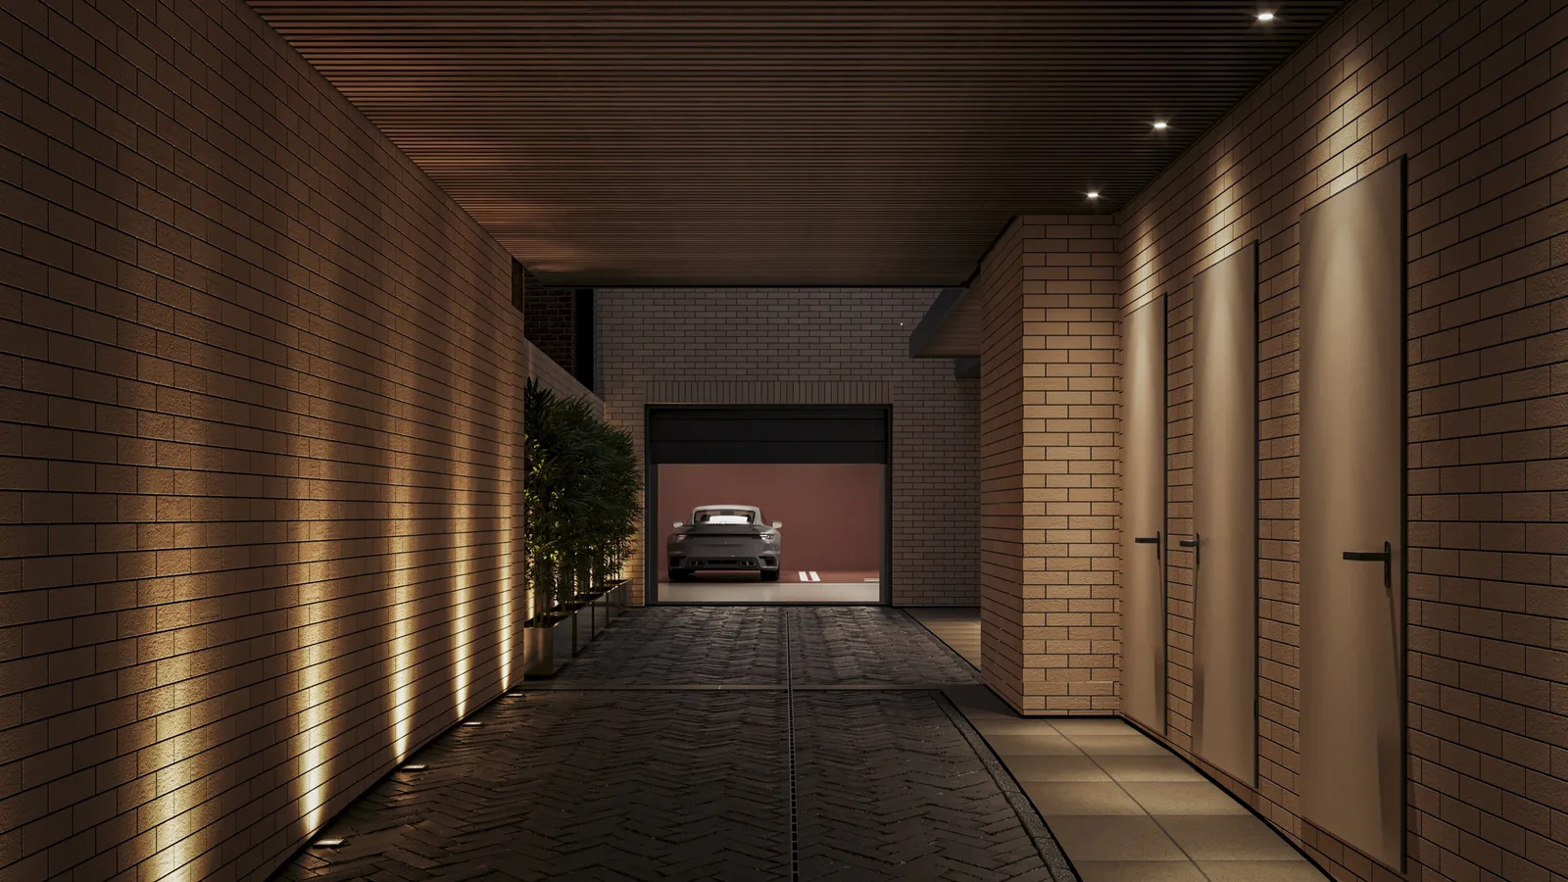
Render: garage entrance detail visualization showing vehicular access ramp with bollards, integrated lighting, and careful integration with heritage streetscape above
Render: courtyard garden landscape detail visualization showing designed planting beds with specimen shrubs, stone paving borders, and contemporary garden furniture at ground level
Render: courtyard detail visualization focusing on the boundary between heritage facade masonry and new landscaping, with specimen planting against restored brickwork
Render: apartment balcony detail visualization showing metal balustrade, timber decking, and the visual connection between private terrace and courtyard garden below

The conservation strategy used Art Nouveau wrought iron balustrades catalogued during the heritage inventory as templates for the new common area metalwork. Crack repair via the Helifix method, reconstruction of missing plaster profiles, and colour restoration based on archival research brought the facade back to its pre-war condition.
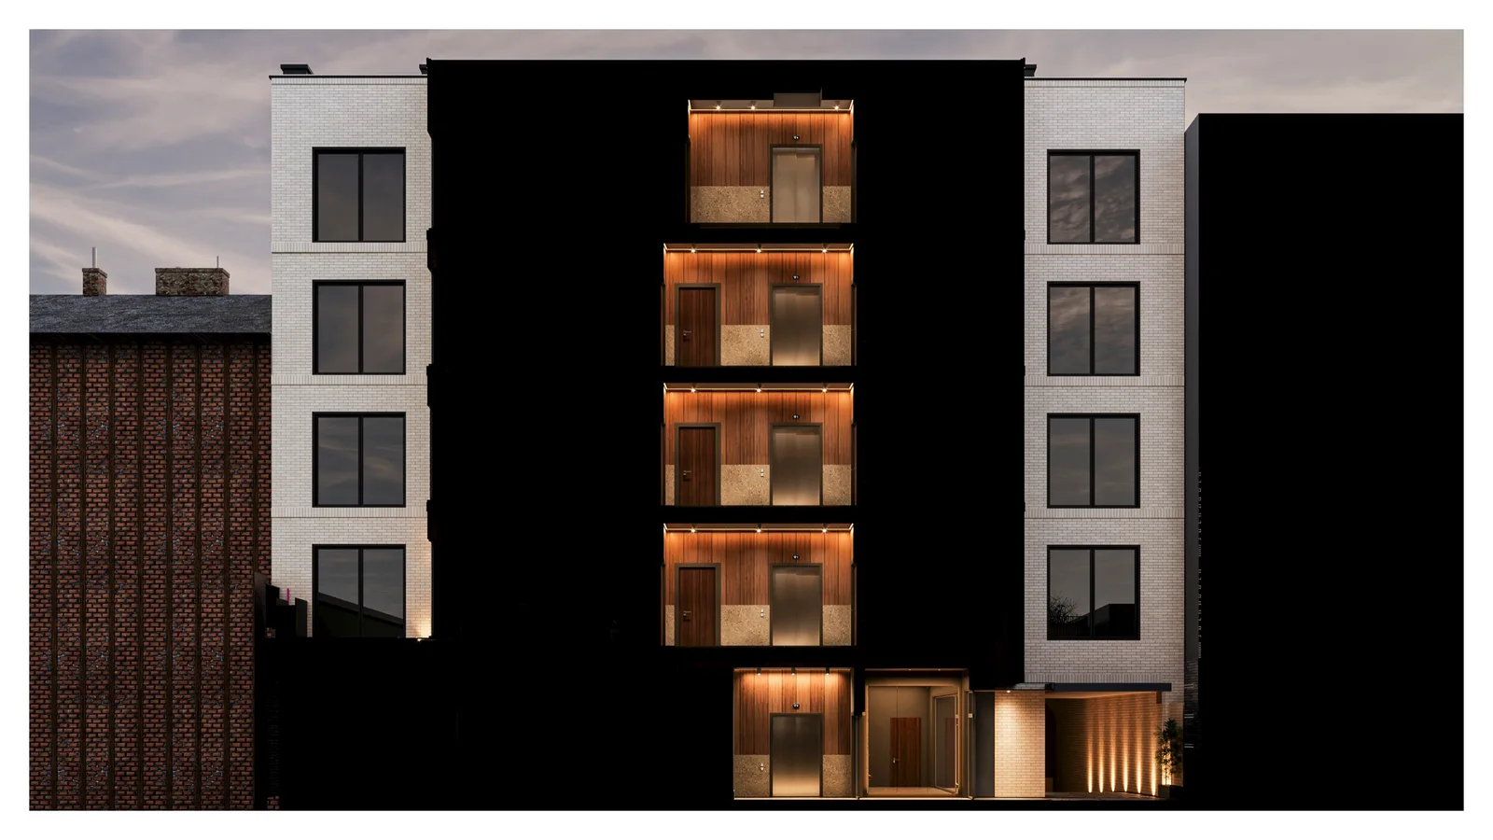
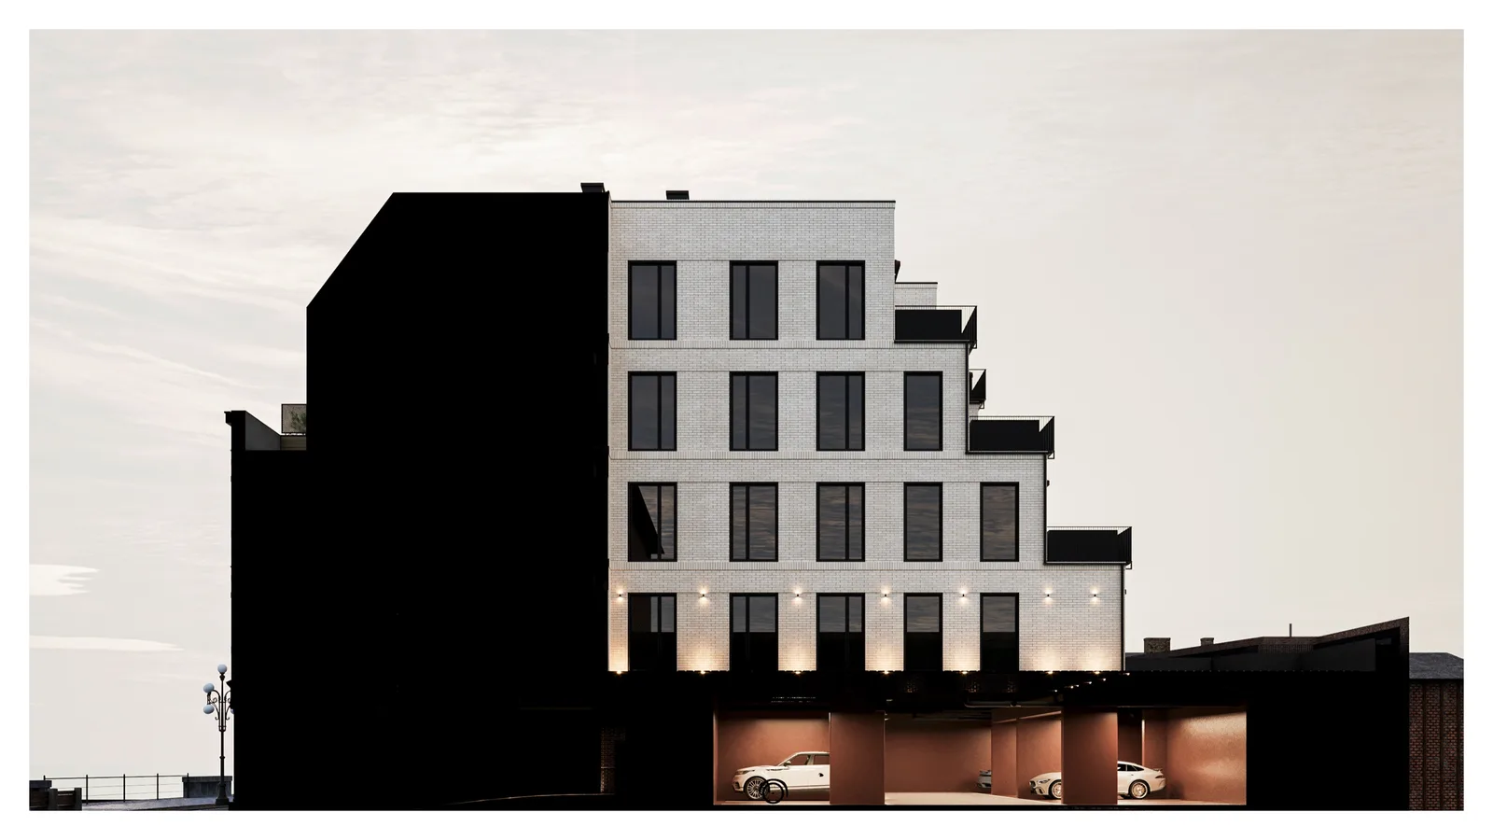
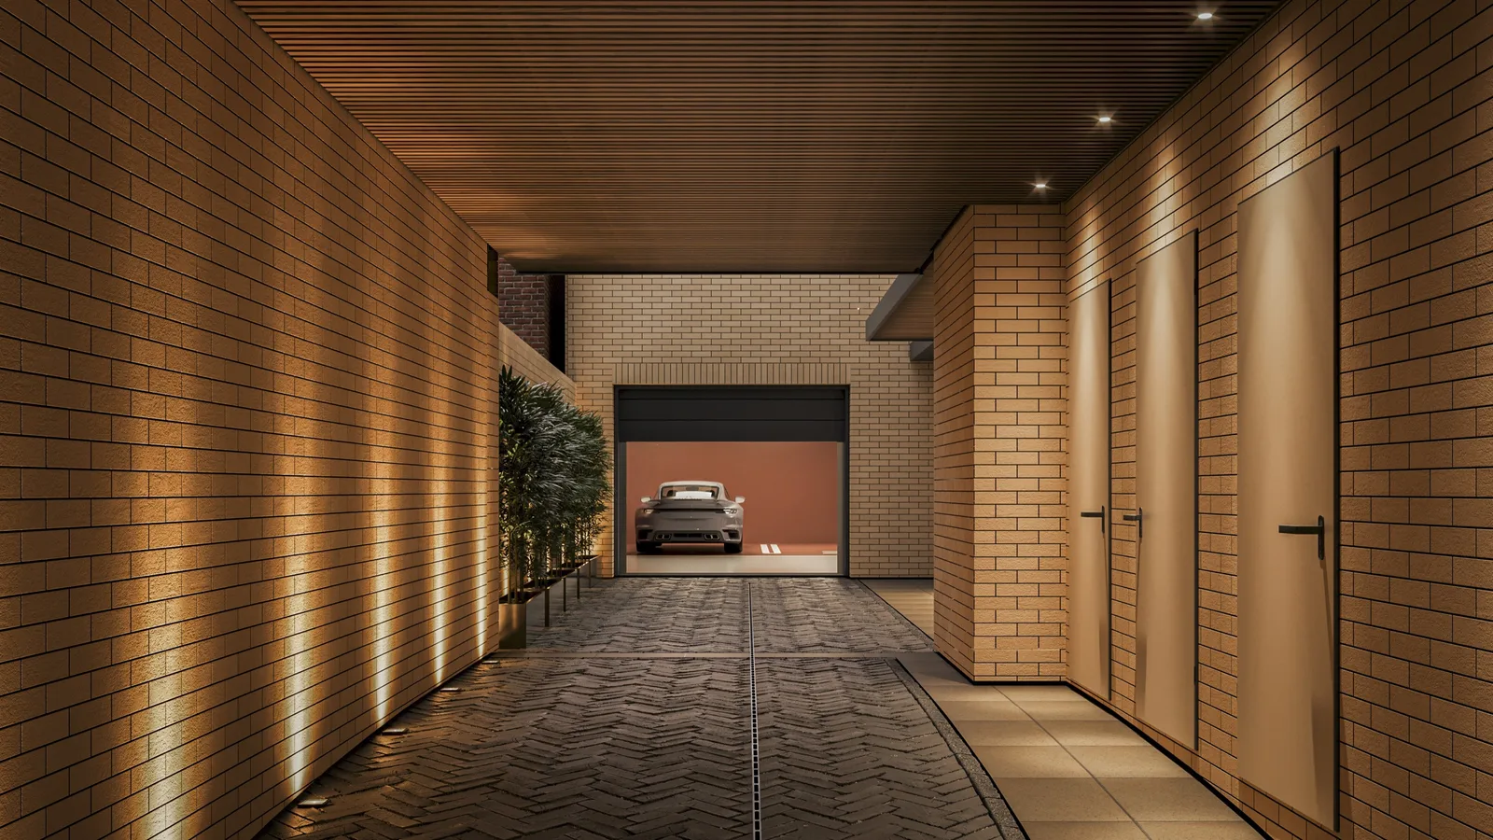
Render: gateway passage interior visualization showing restored arched ceiling, brick-clad walls, atmospheric downlighting, and cobblestone floor connecting street to courtyard
Render: facade junction detail visualization showing the precise architectural transition between restored heritage plasterwork and new standing seam metal cladding
Render: rooftop detail visualization showing green roof planting, standing seam metal parapet, HVAC equipment screening, and penthouse terrace edge condition
Render: gateway passage interior visualization showing restored arched ceiling, brick-clad walls, atmospheric downlighting, and cobblestone floor connecting street to courtyard
Render: entrance door detail visualization showing dark walnut timber joinery with heritage proportions, brass hardware, and integrated intercom panel
Render: window detail visualization showing restored heritage window surround with decorative profiles, dark walnut frame, and interior view through to apartment
Render: entrance door detail visualization showing dark walnut timber joinery with heritage proportions, brass hardware, and integrated intercom panel
Render: ground floor commercial unit visualization showing large heritage-proportioned storefront windows, high ceiling volume, and street-level activation
Render: aerial site context visualization showing the triangular plot between neighboring buildings, the courtyard garden footprint, and Brda River beyond
Render: terrace garden visualization from a mid-level apartment showing private outdoor space with planting beds, timber decking, and river panorama
Render: facade restoration detail visualization showing the interface between original 19th-century plasterwork, reconstructed profiles, and new window joinery
Render: underground garage visualization showing organized parking bays with EV charging points, structural columns, and ramp access beneath the courtyard
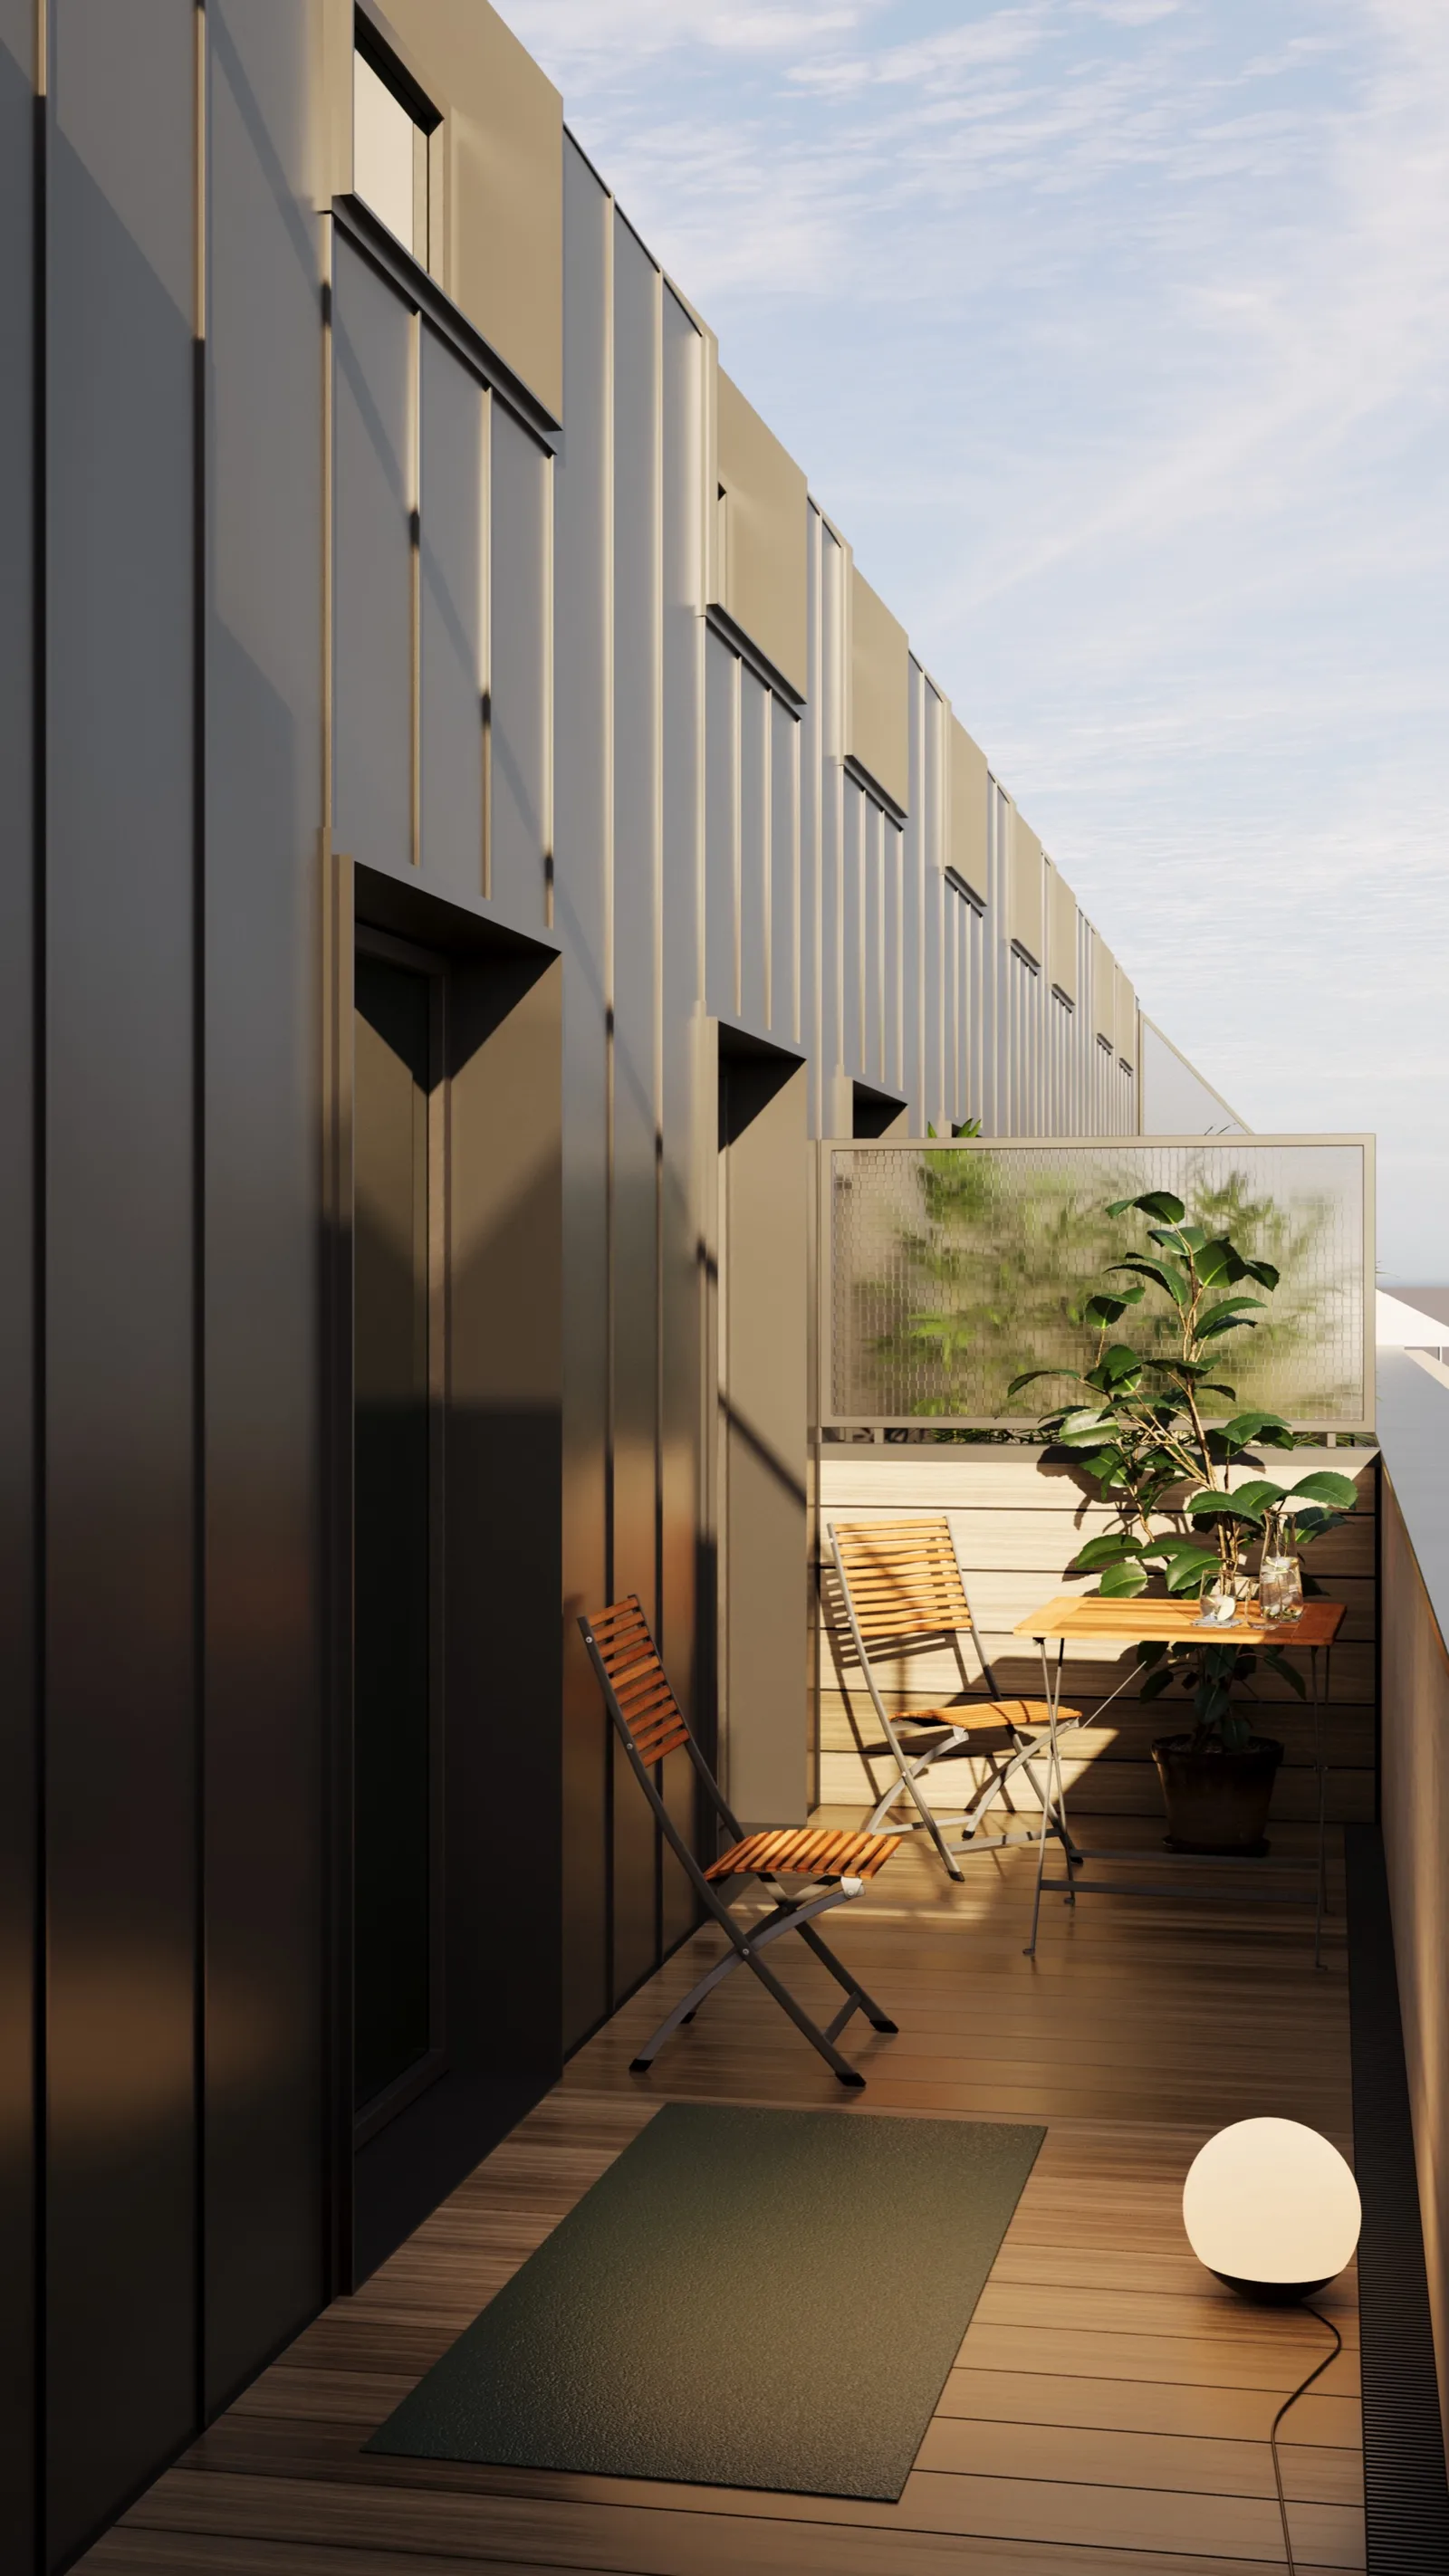
Render: rooftop terrace visualization of a penthouse apartment with panoramic Brda River views, private planting, and standing seam metal parapet detail

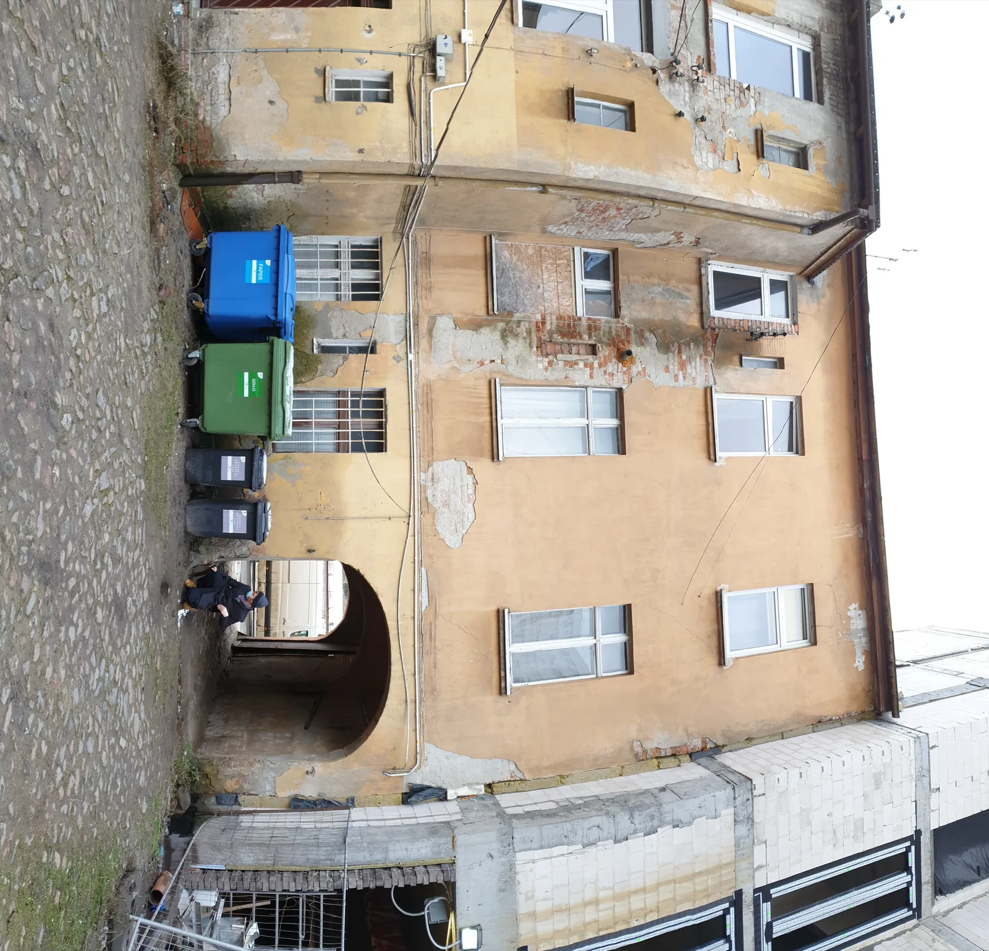
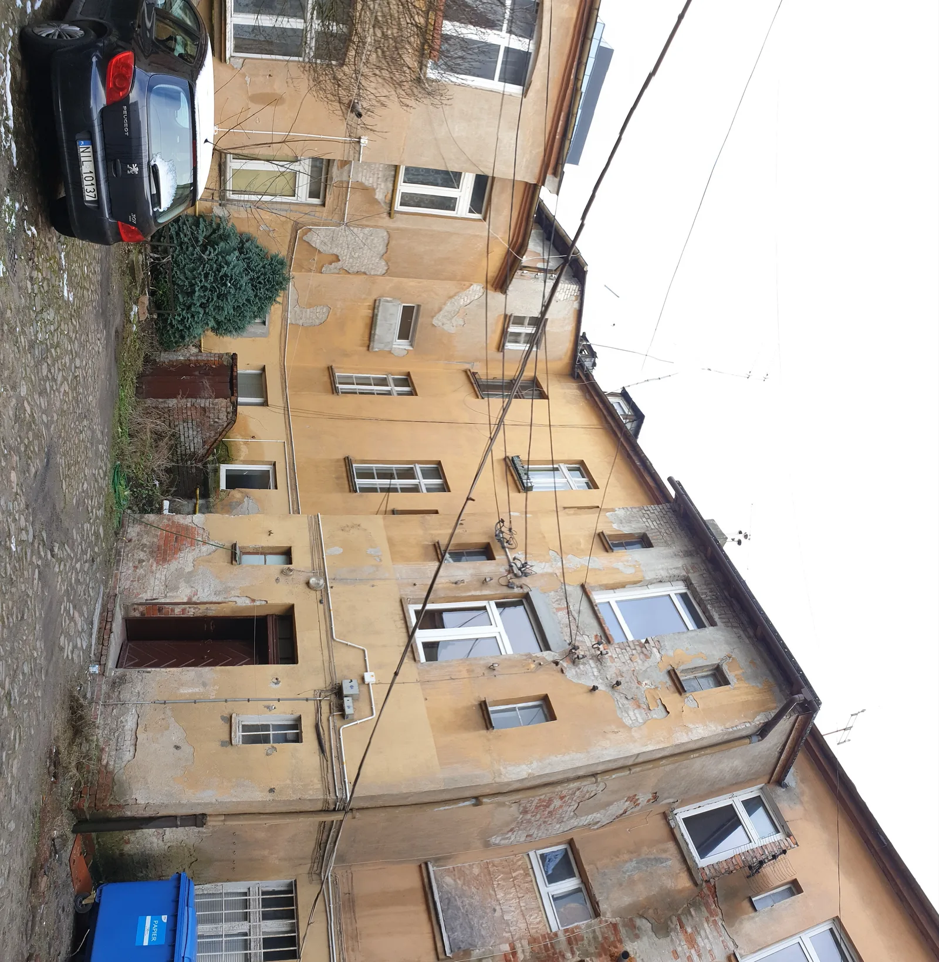
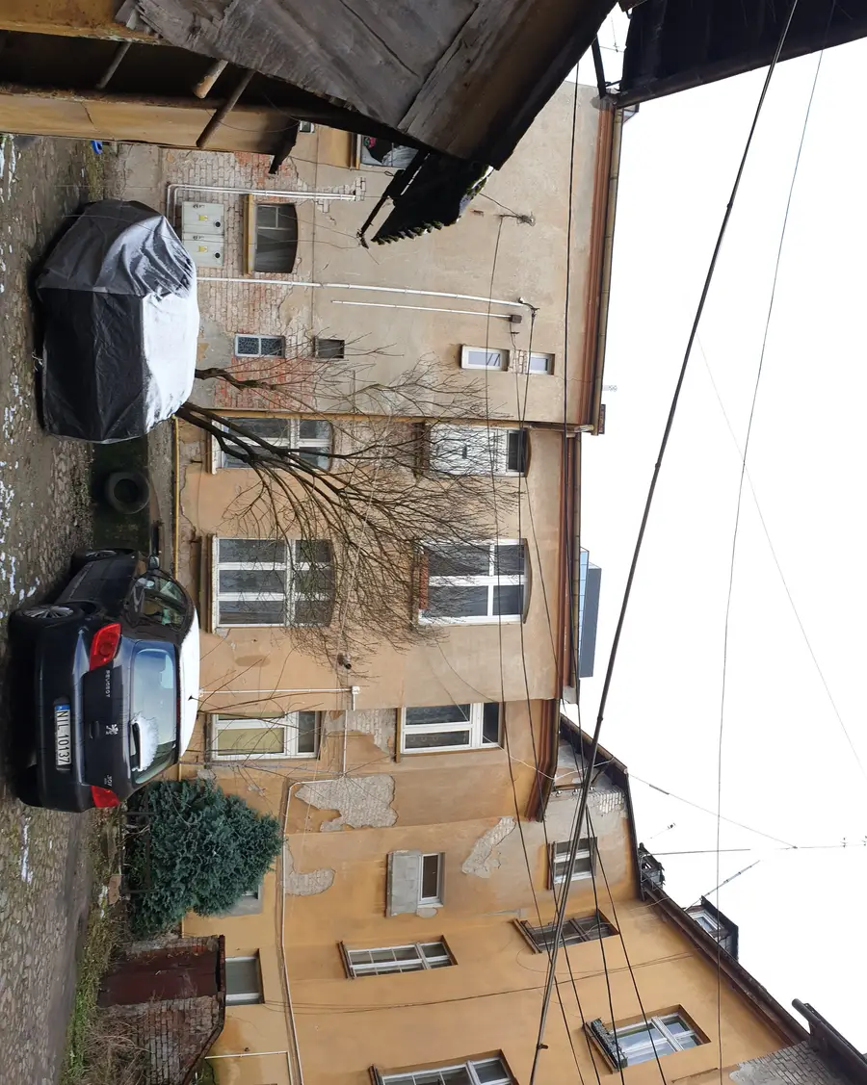
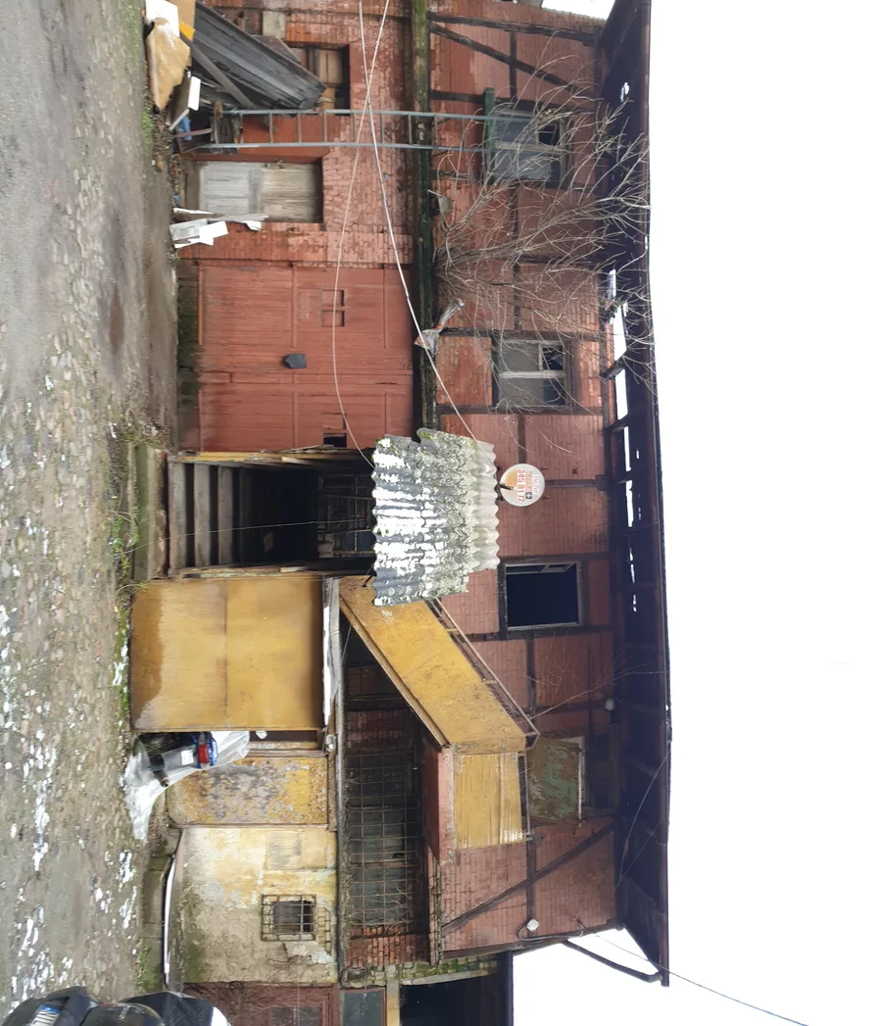
The building the design team inherited was the last unrenovated structure on the promenade: a 170-year-old tenement whose rear volumes had collapsed beyond repair.
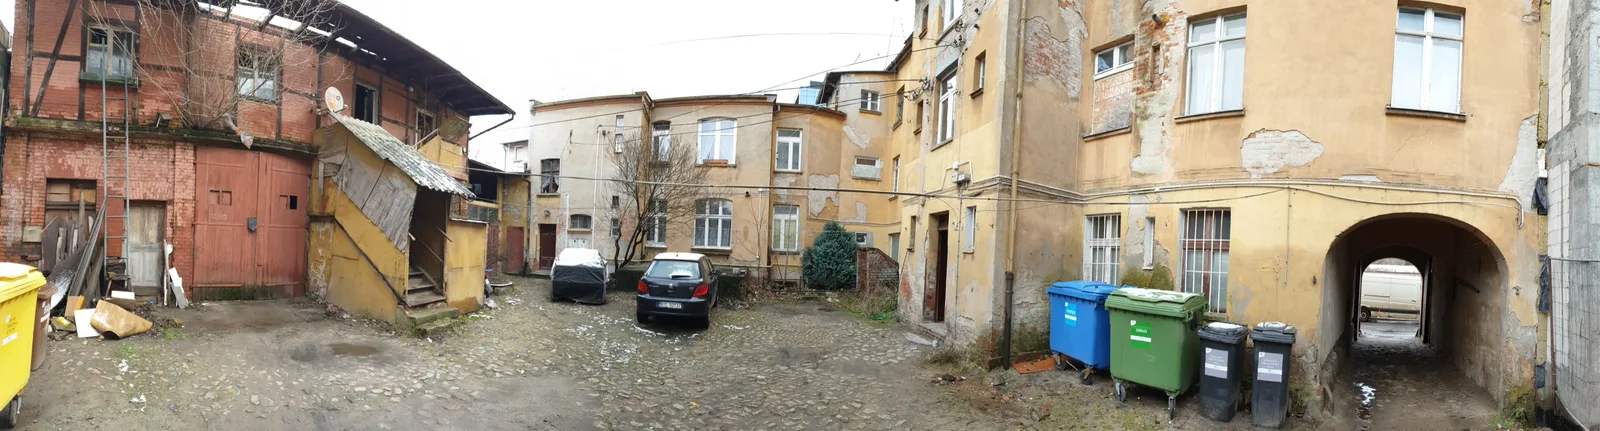
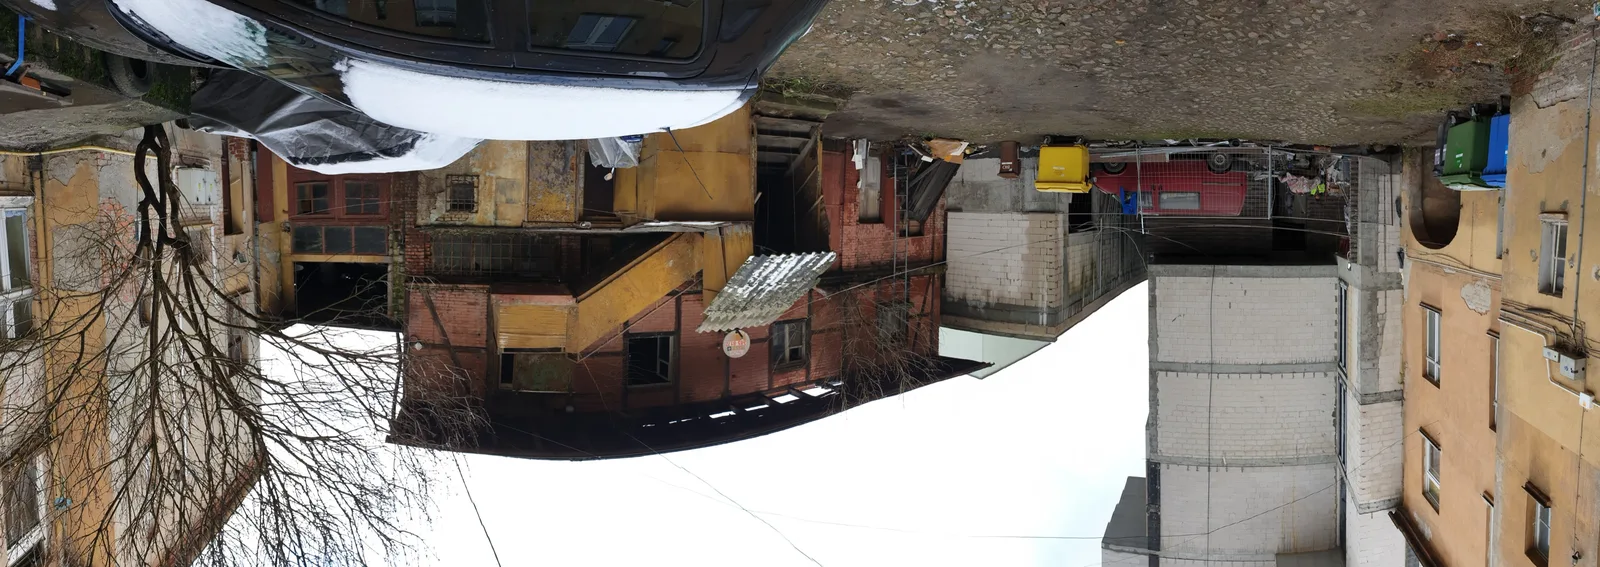
Before: exposed Fachwerk timber-frame wall structure with crumbling plaster and brickwork revealing 19th-century construction layers of the original 1854 tenement
Before: heritage staircase with curved brown wooden banister showing Art Nouveau character, worn stone treads, and patinated metalwork looking down the stairwell
Before: courtyard view of ochre heritage facade with original wooden gate, weathered plaster, and deteriorated rear structure before demolition
Before: exposed Fachwerk timber-frame wall structure with crumbling plaster and brickwork revealing 19th-century construction layers of the original 1854 tenement
Before: heritage Fachwerk window detail with red-brown timber frame, broken glass, and exposed wall structure documenting the building condition before rehabilitation
Before: heritage wrought iron balustrade panels with Art Nouveau geometric patterns showing heavy rust and patina from decades of exposure and neglect

These wrought iron panels were catalogued during the heritage inventory. Their Art Nouveau geometric patterns informed the metalwork vocabulary of the new building's common areas.
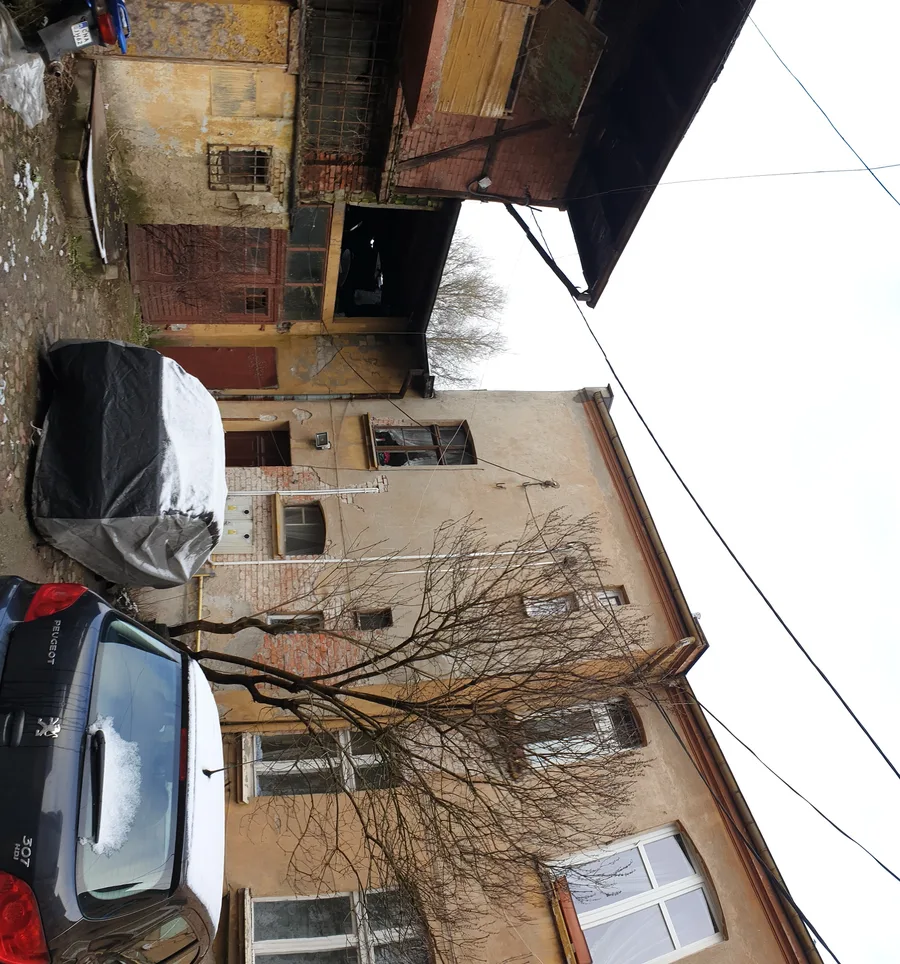
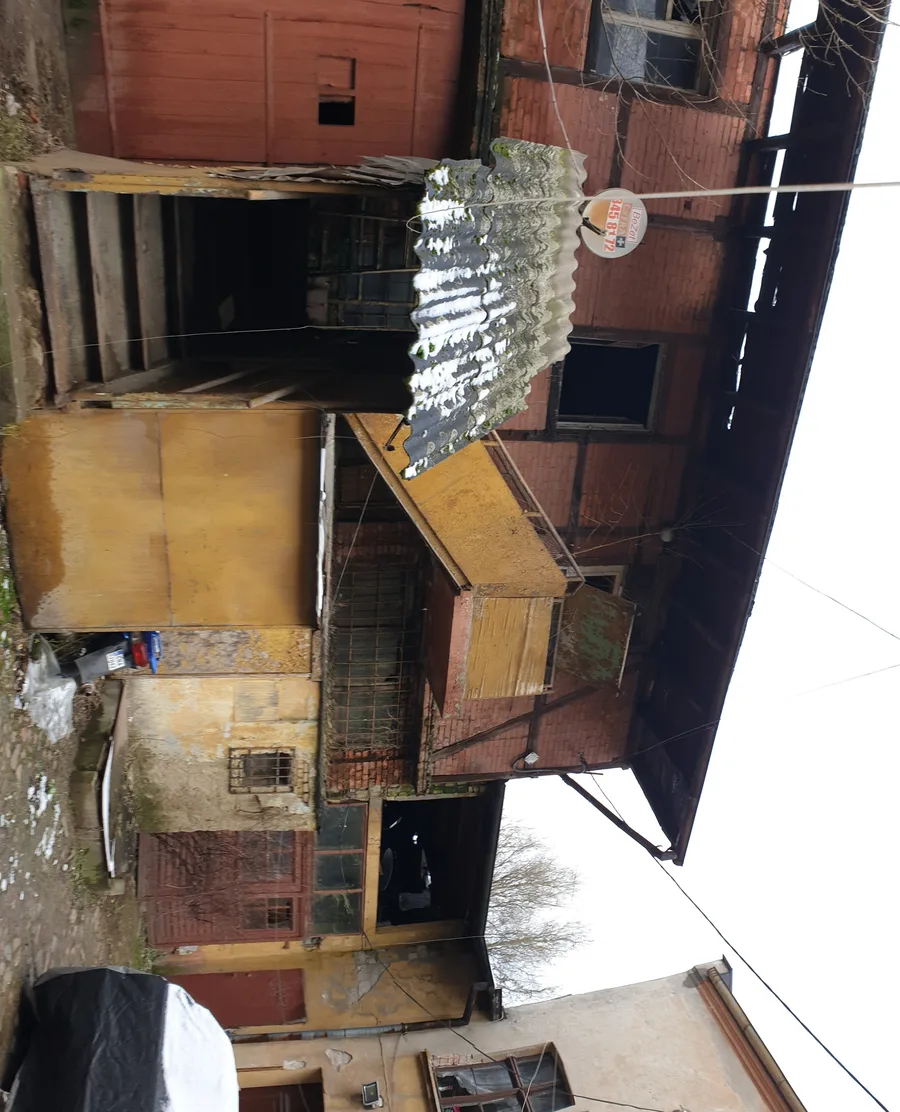
Before: interior corridor view showing deteriorated wall surfaces, peeling paint, and exposed brick beneath damaged plaster in the original tenement building
Before: rear courtyard view showing the three separate pitched-roof masses behind the street facade in advanced state of structural deterioration
Before: detail of original heritage doorway with damaged timber frame, broken transom window, and exposed brickwork surrounding the opening
Drawing: site plan at 1:500 showing plot boundaries, building footprint, utility connections, and 82% site coverage on the narrow triangular waterfront plot
Drawing: ground floor plan showing arched gateway passage, commercial unit with heritage storefront windows, residential lobby, and underground garage access ramp
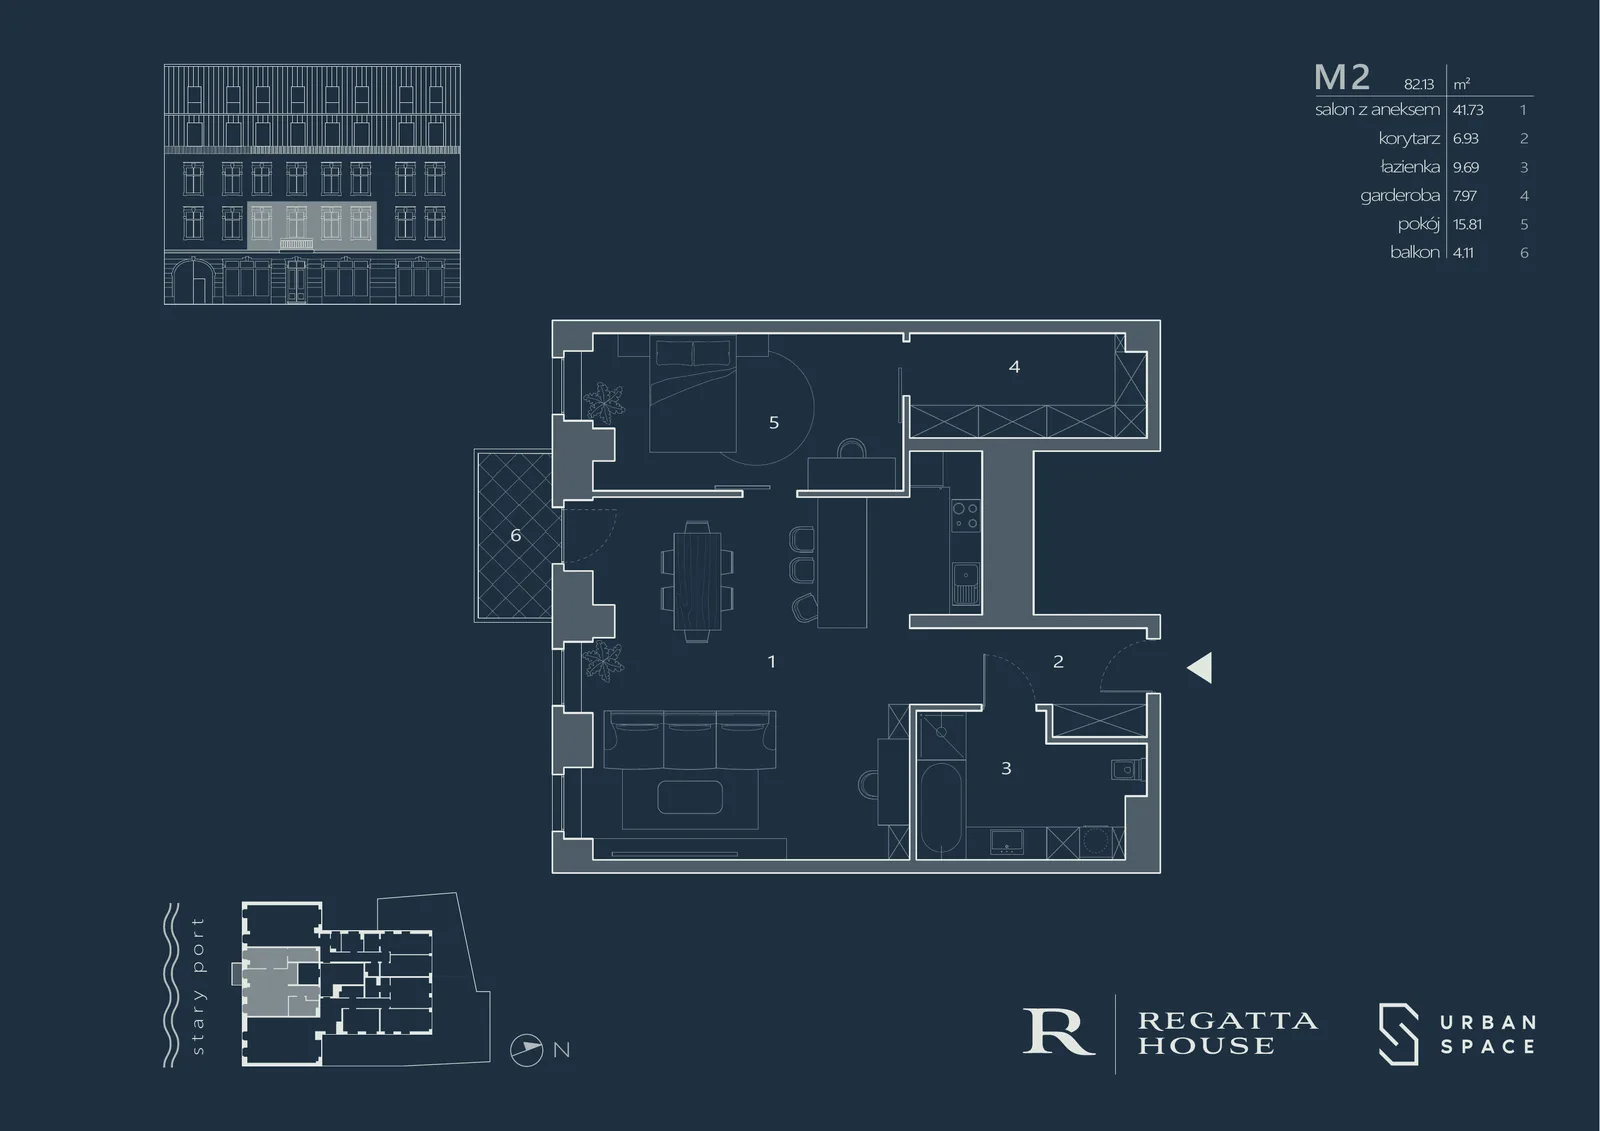
Drawing: first floor plan showing apartments M1, M2, and M3 with their terraces, the largest terrace at 162.85 square metres for unit M3
Drawing: second floor plan showing apartments M4, M5, and M6 arranged around the staircase core with balconies facing the courtyard
Drawing: third floor plan showing apartments M7, M8, and M9 with dual terraces on units M7 and M9 offering both street and river views
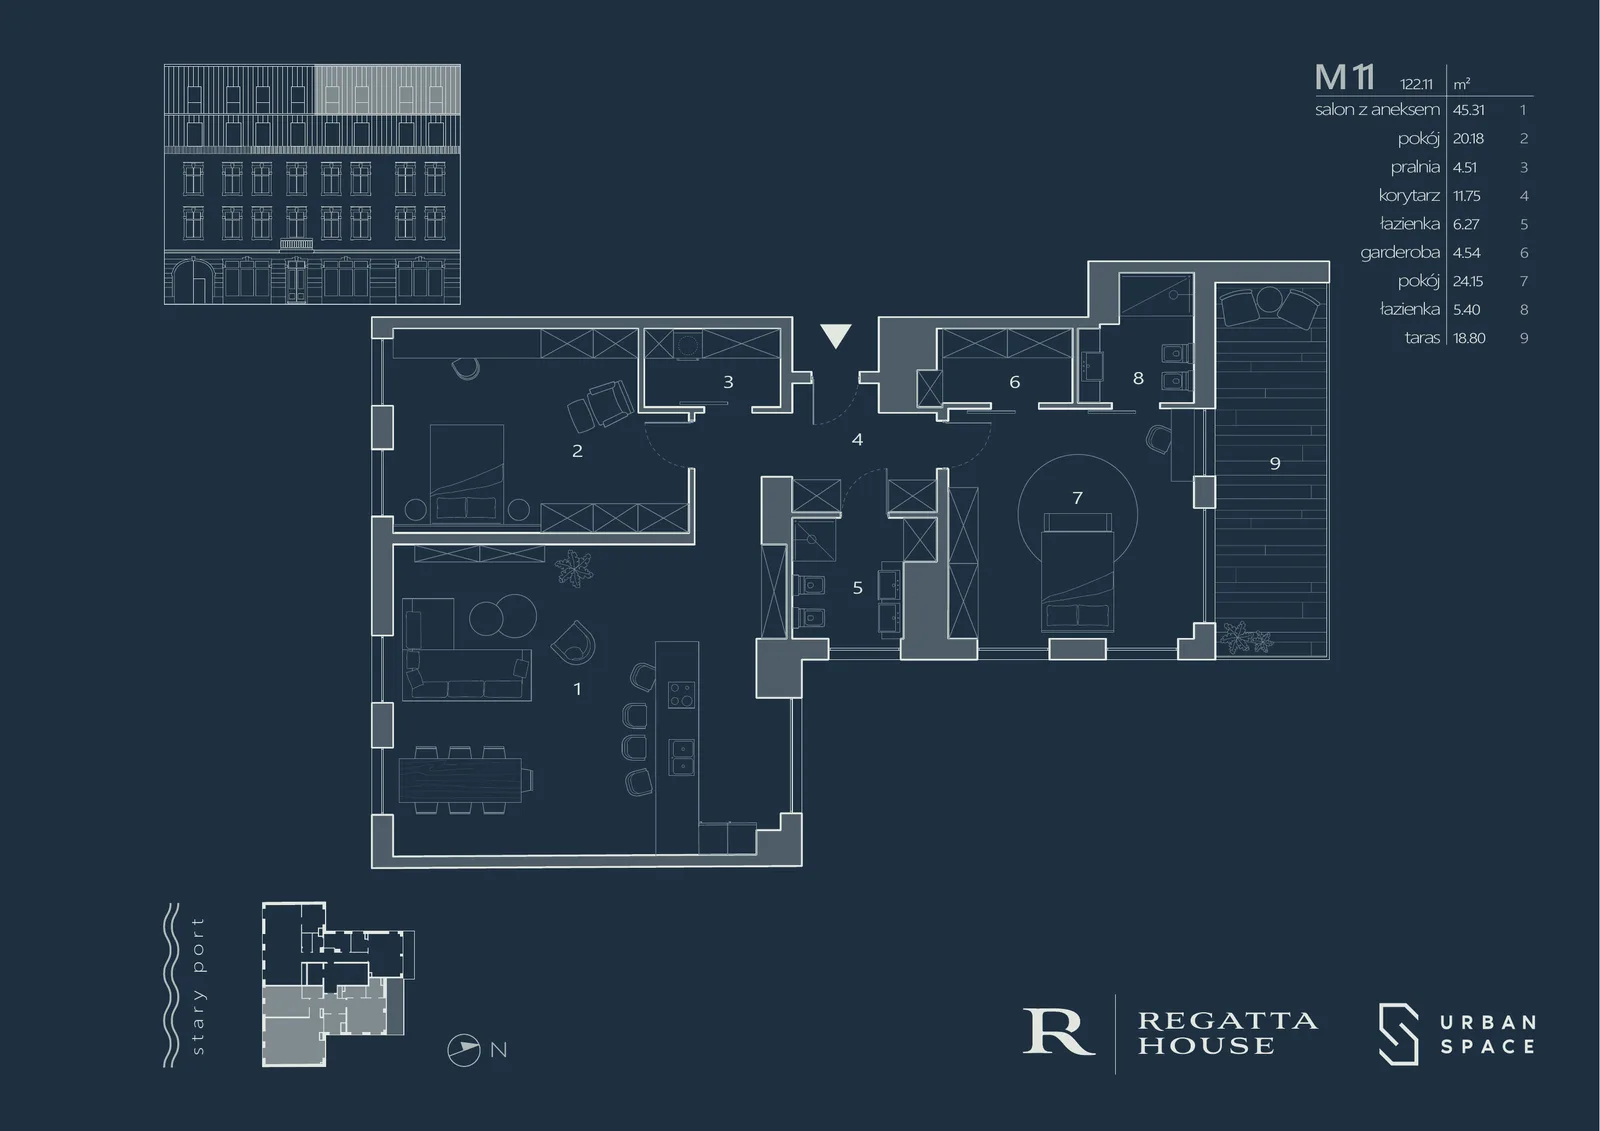
Drawing: fourth floor plan showing penthouse apartments M10 and M11 with generous terraces and panoramic river exposure
Drawing: roof plan showing HVAC condensers, Mercor smoke extraction hatch, drainage layout, and green roof planting zones
Drawing: longitudinal section A-A through the cascading building profile showing all floor levels, underground garage, and the full heritage-to-contemporary transition
Drawing: cross section B-B showing the building relationship to neighboring properties, party wall conditions, and stepped massing toward the river
Drawing: south elevation showing the restored heritage street facade with arched gateway, period windows, and contemporary upper addition in standing seam metal
Drawing: east elevation showing the cascading side profile with clinker brick and metal cladding stepping back at each floor from street to river
Drawing: north elevation showing the full-height river-facing rear facade with regular window grid, metal balconies, and dual material expression
Drawing: west elevation showing the party-wall side cascading profile with limited fenestration and material palette of plaster and standing seam metal
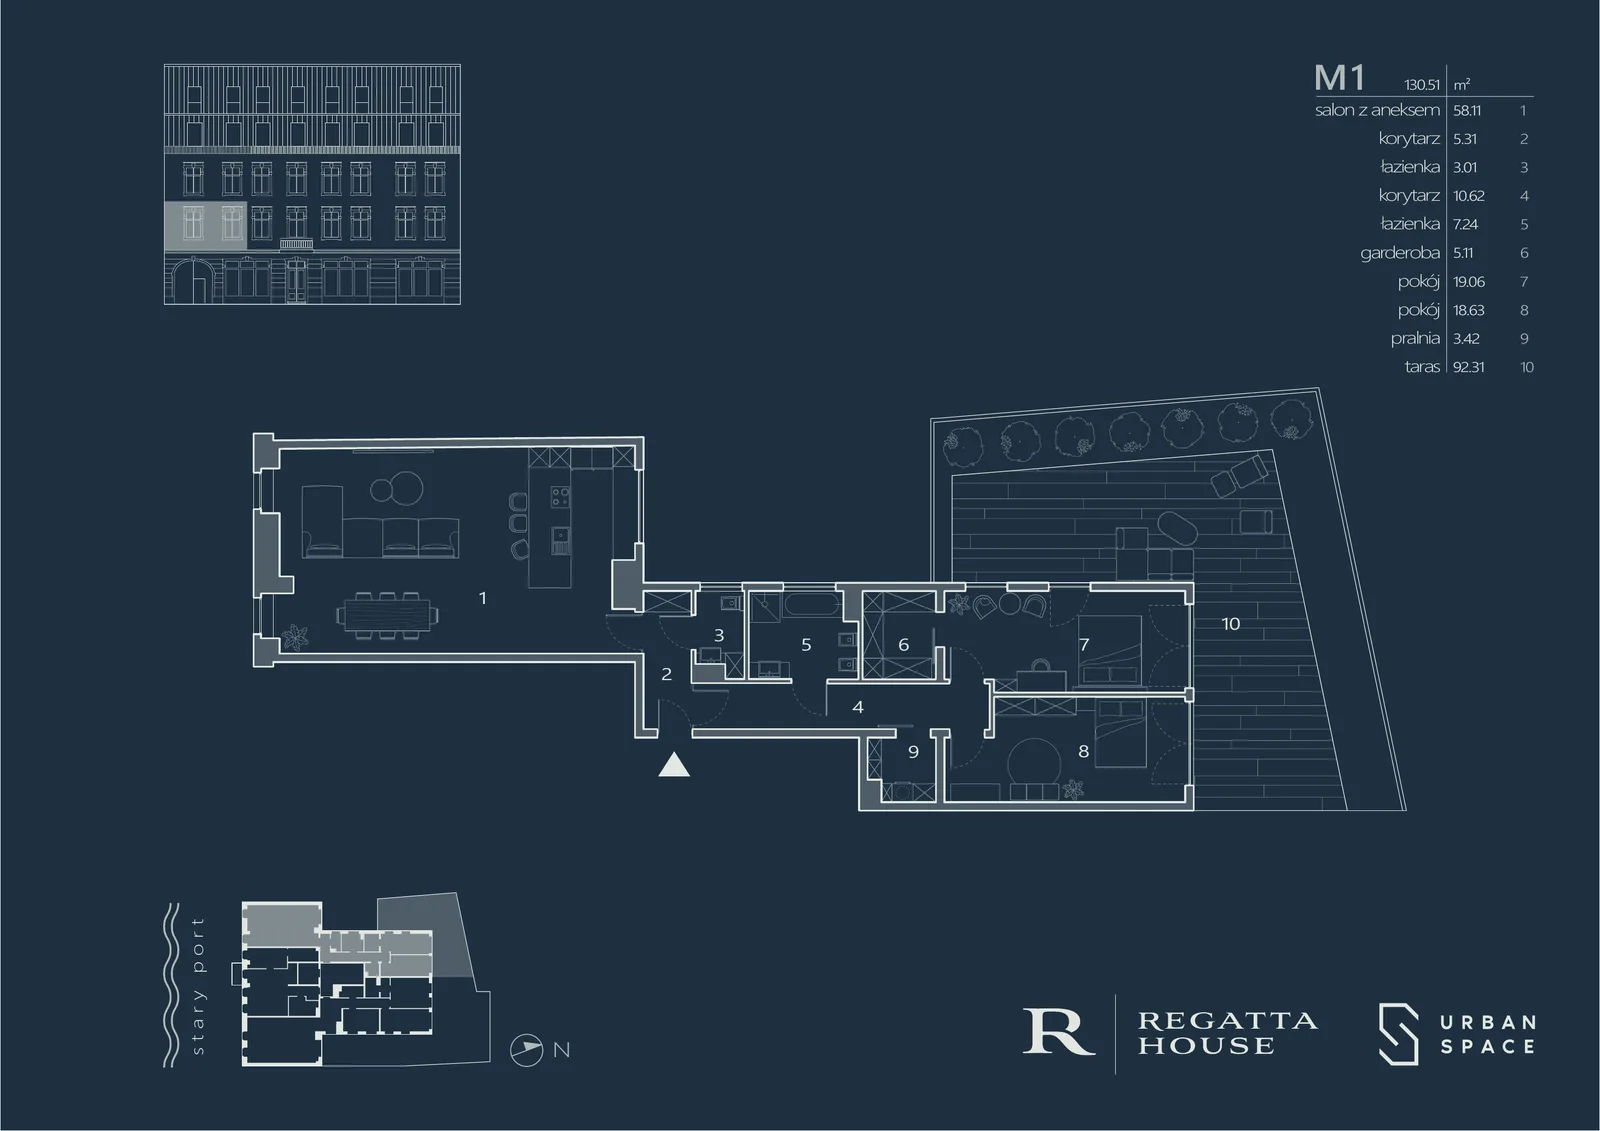
Drawing: premium navy-branded Regatta House apartment marketing card for unit M1 showing floor plan, room areas table, 130.51 square metres with 92.31 square metre terrace
Drawing: premium navy-branded Regatta House apartment marketing card for unit M2 showing floor plan, room areas table, 82.13 square metres with balcony
Drawing: premium navy-branded Regatta House apartment marketing card for unit M3 showing floor plan, room areas table, 146.58 square metres with 162.85 square metre terrace
Drawing: premium navy-branded Regatta House apartment marketing card for unit M1 showing floor plan, room areas table, 130.51 square metres with 92.31 square metre terrace
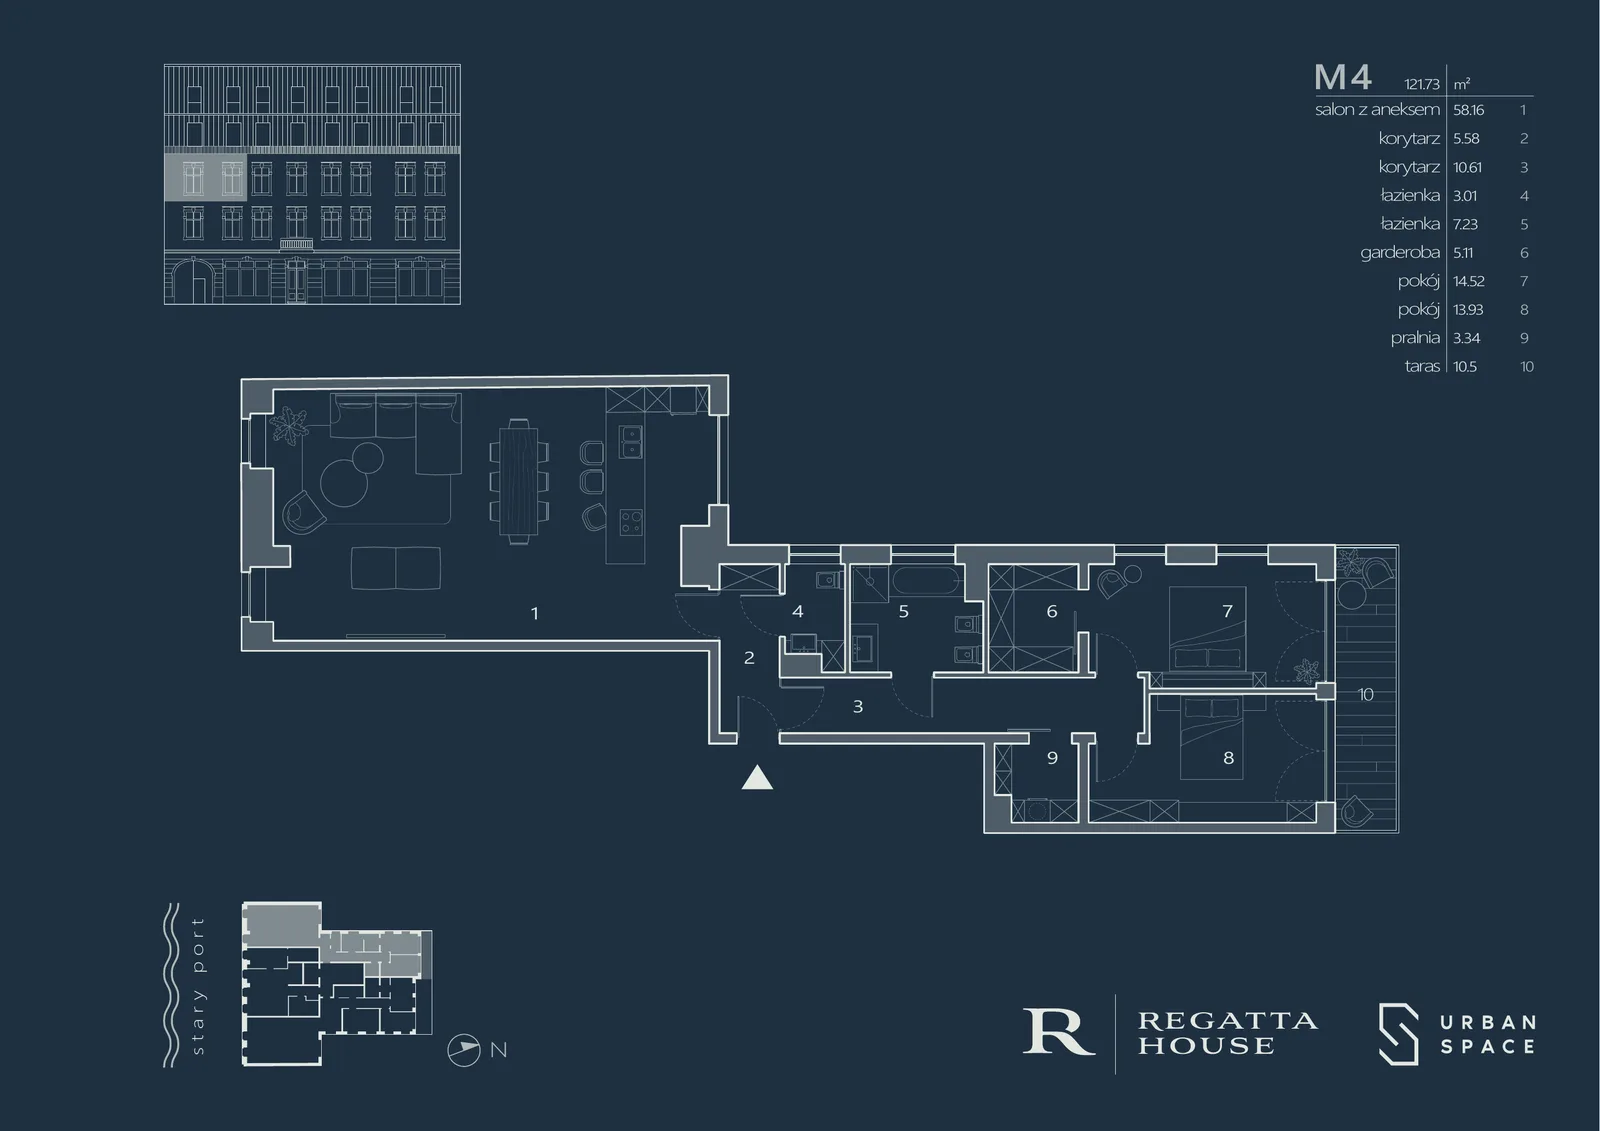
Drawing: premium navy-branded Regatta House apartment marketing card for unit M4 showing floor plan, room areas table, 121.73 square metres with terrace
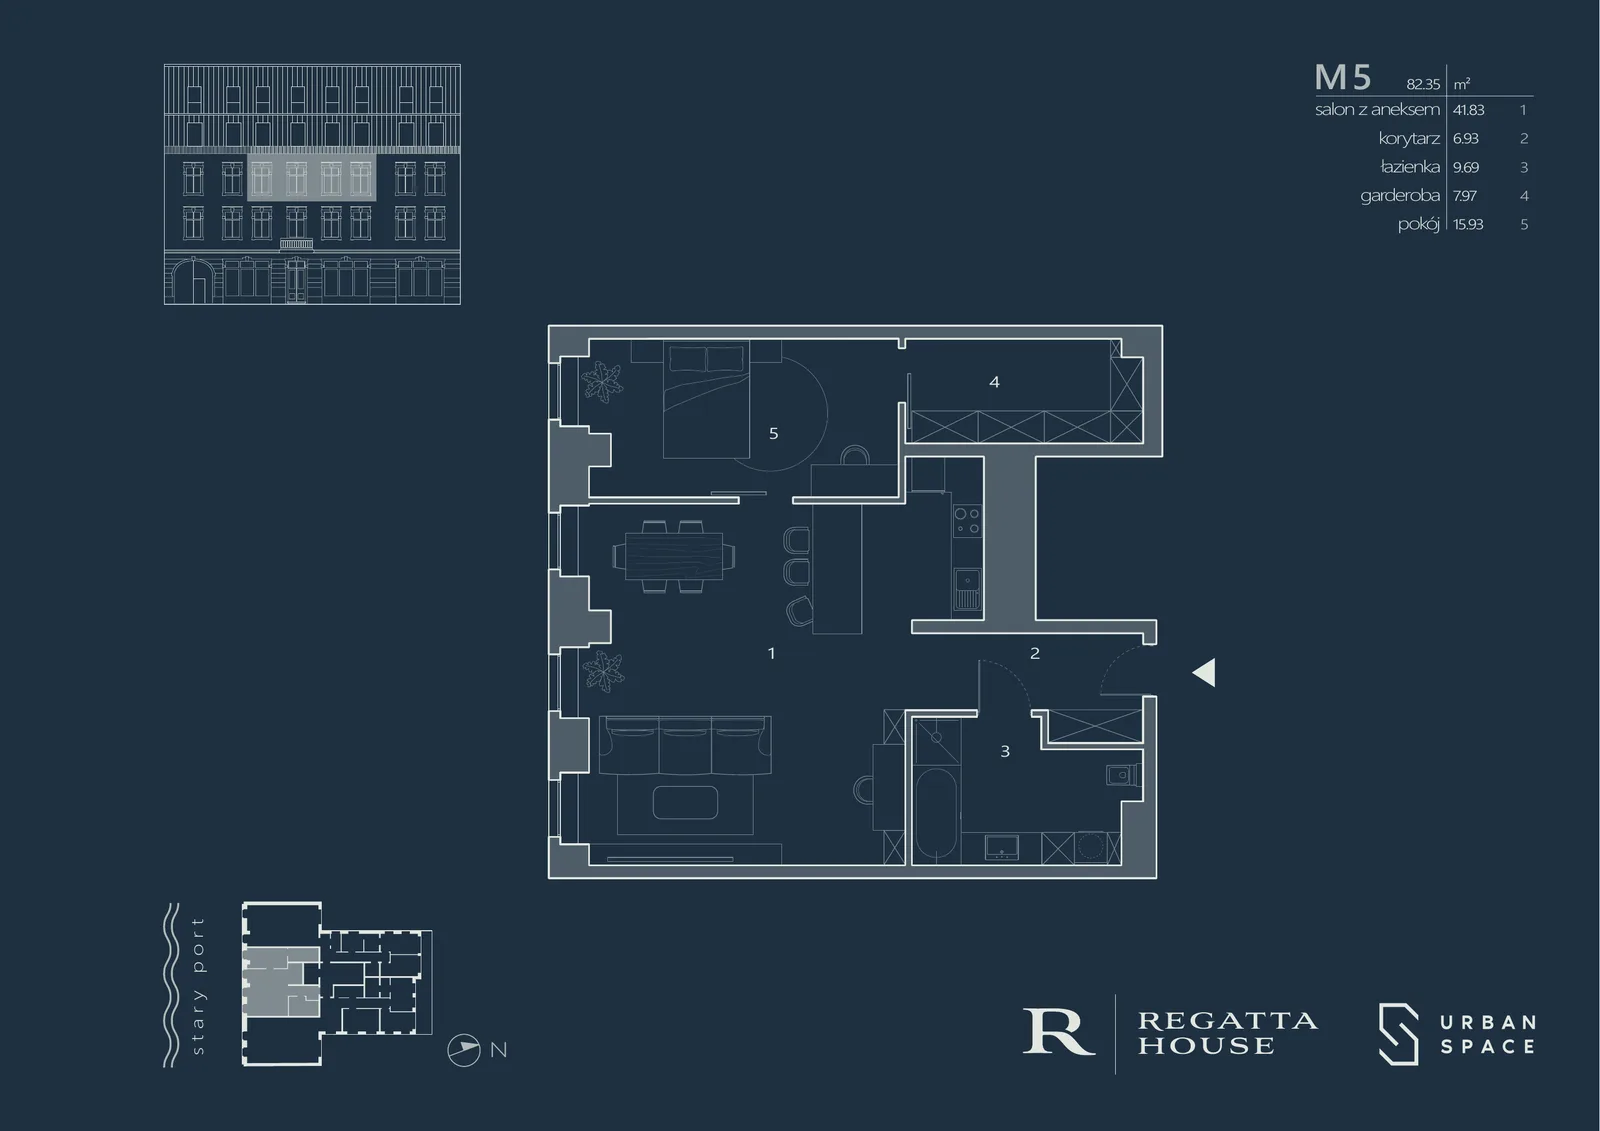
Drawing: premium navy-branded Regatta House apartment marketing card for unit M5 showing floor plan, room areas table, 82.35 square metres without external space
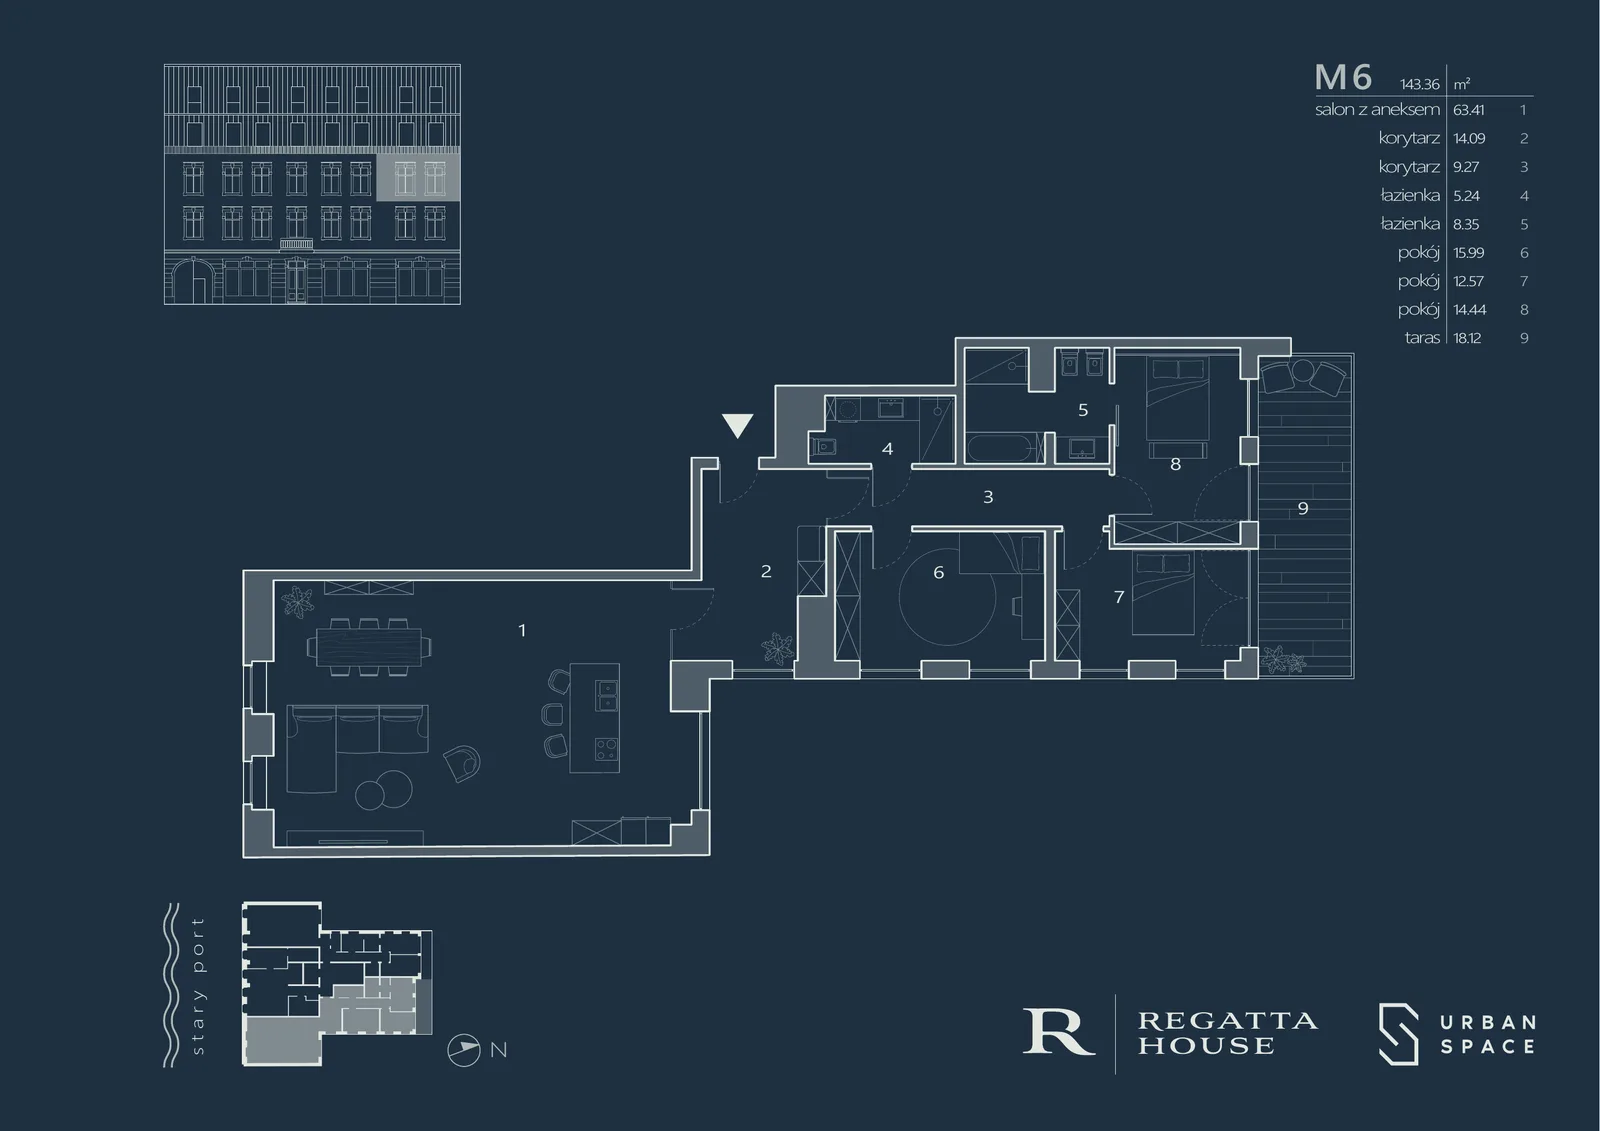
Drawing: premium navy-branded Regatta House apartment marketing card for unit M6 showing floor plan, room areas table, 143.36 square metres with terrace
Drawing: premium navy-branded Regatta House apartment marketing card for unit M4 showing floor plan, room areas table, 121.73 square metres with terrace
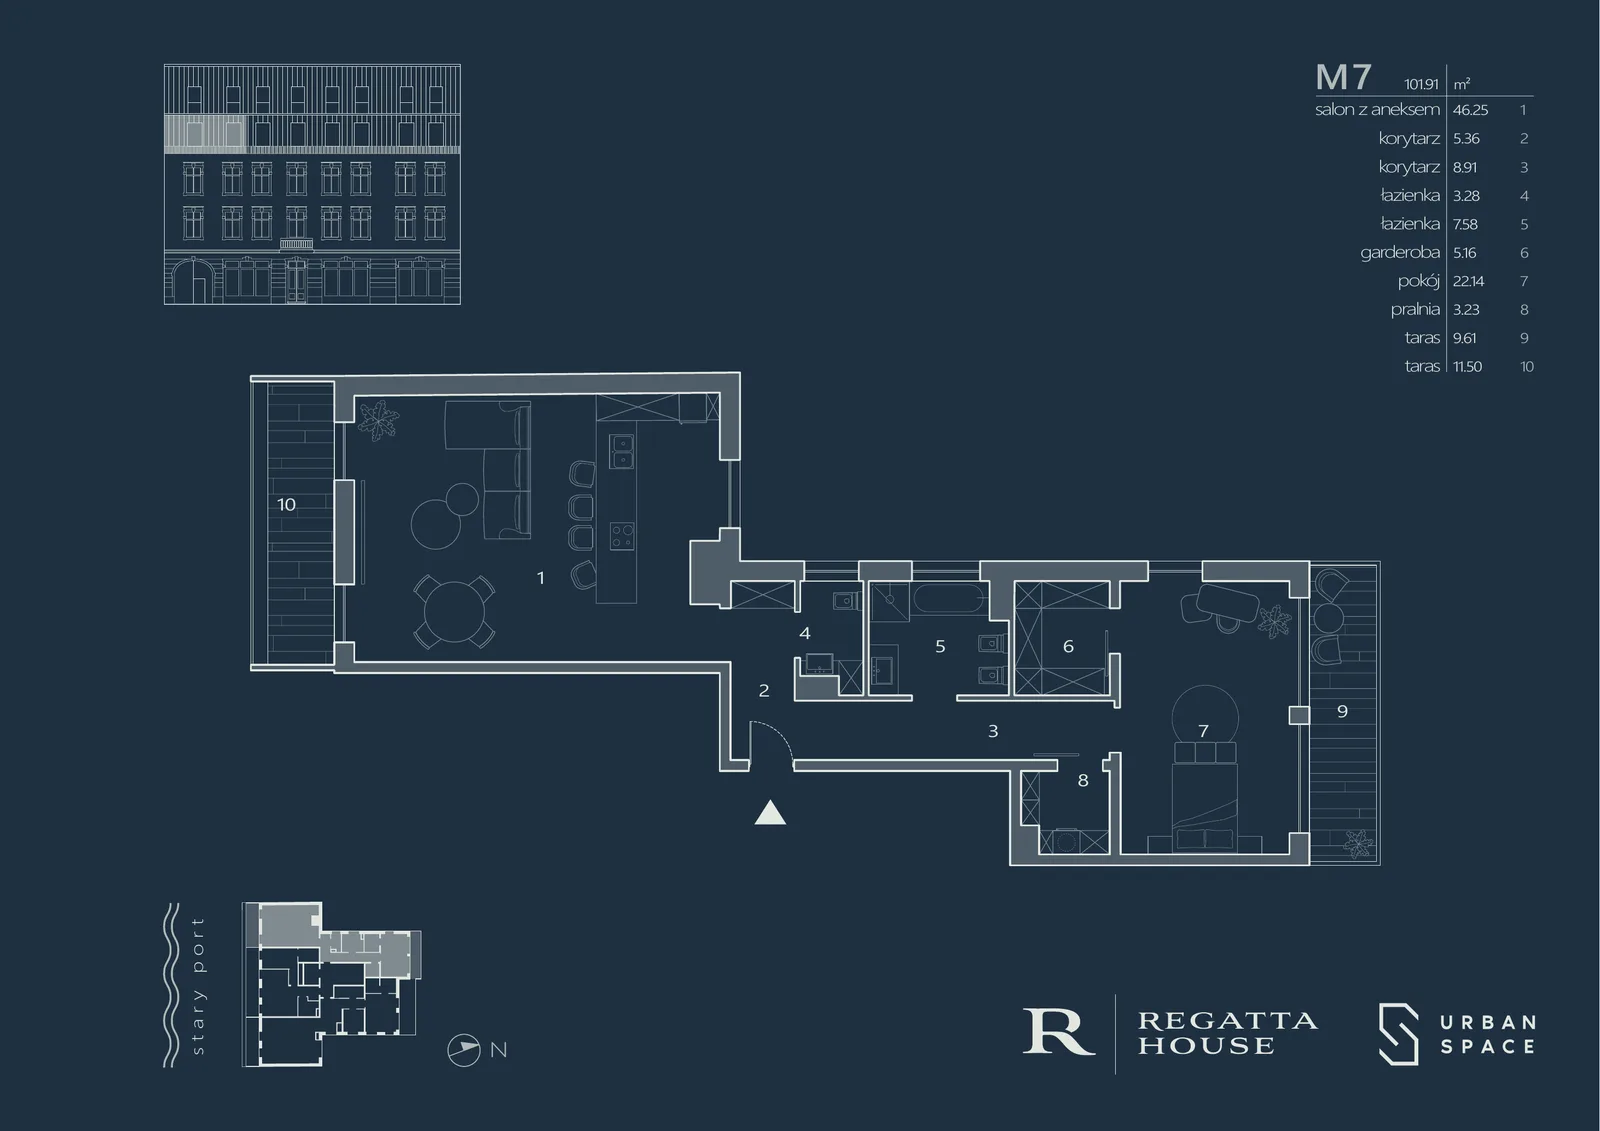
Drawing: premium navy-branded Regatta House apartment marketing card for unit M7 showing floor plan, room areas table, 101.91 square metres with dual terraces
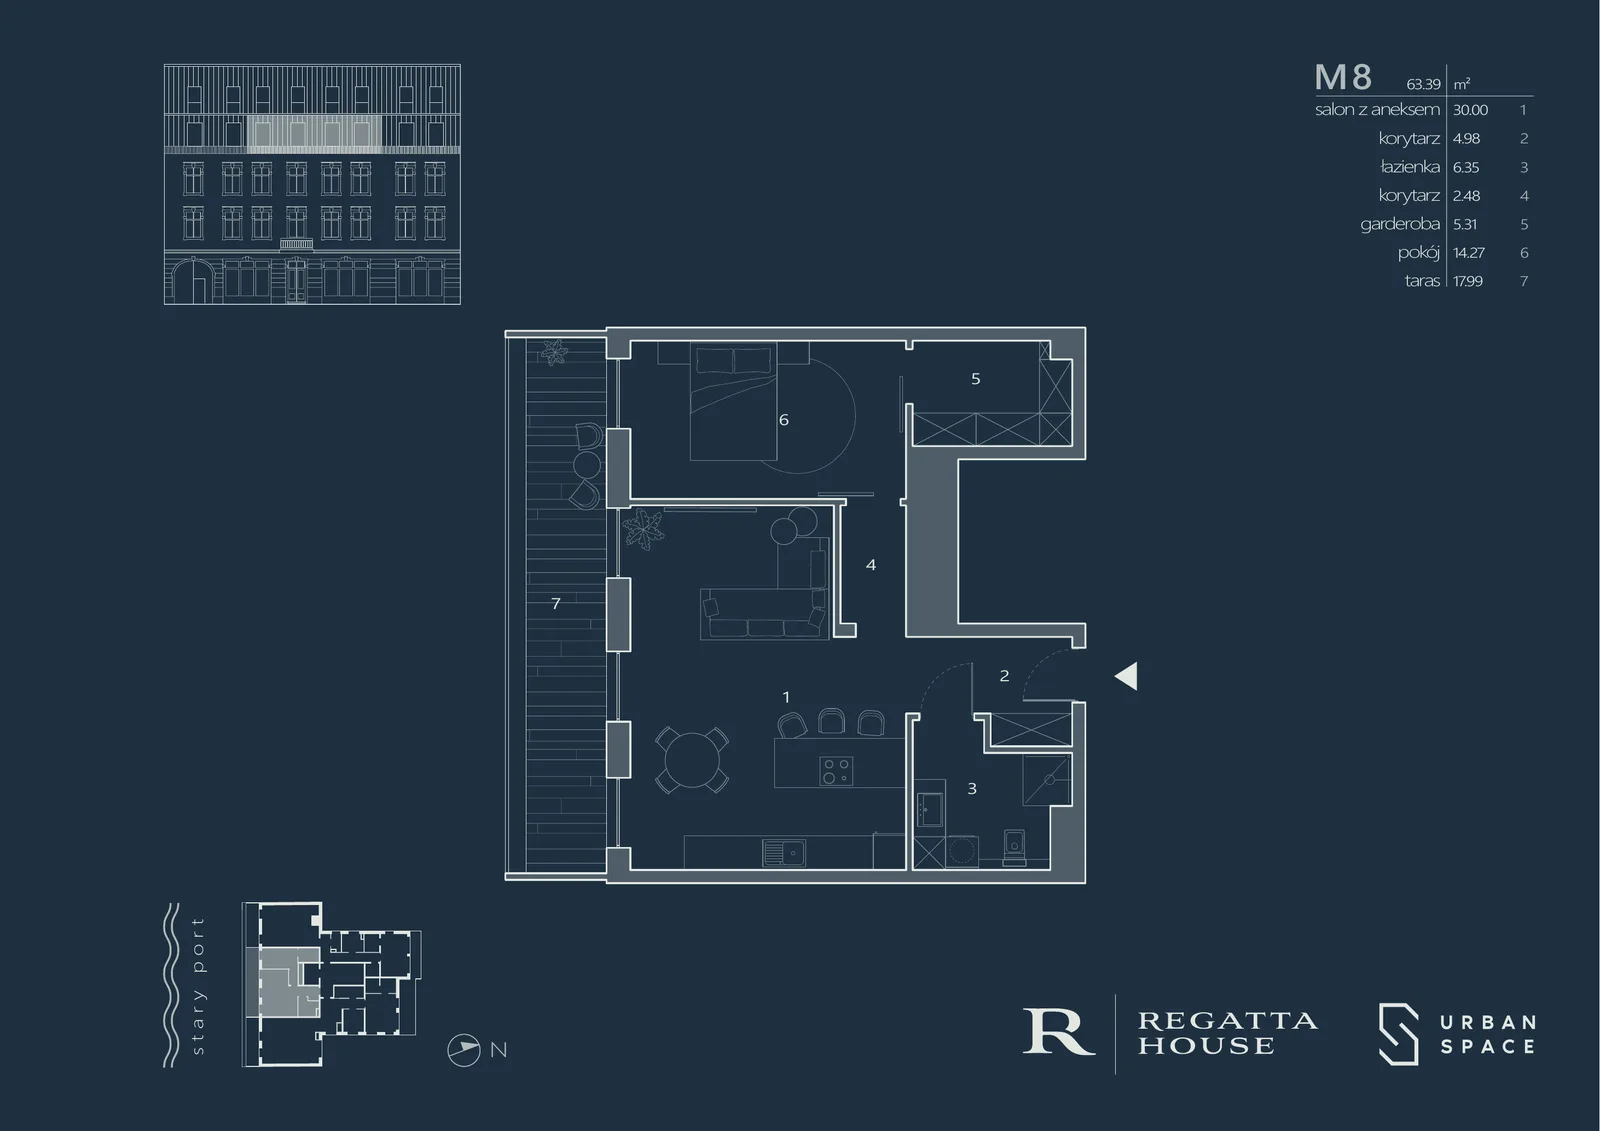
Drawing: premium navy-branded Regatta House apartment marketing card for unit M8 showing floor plan, room areas table, 63.39 square metres with terrace
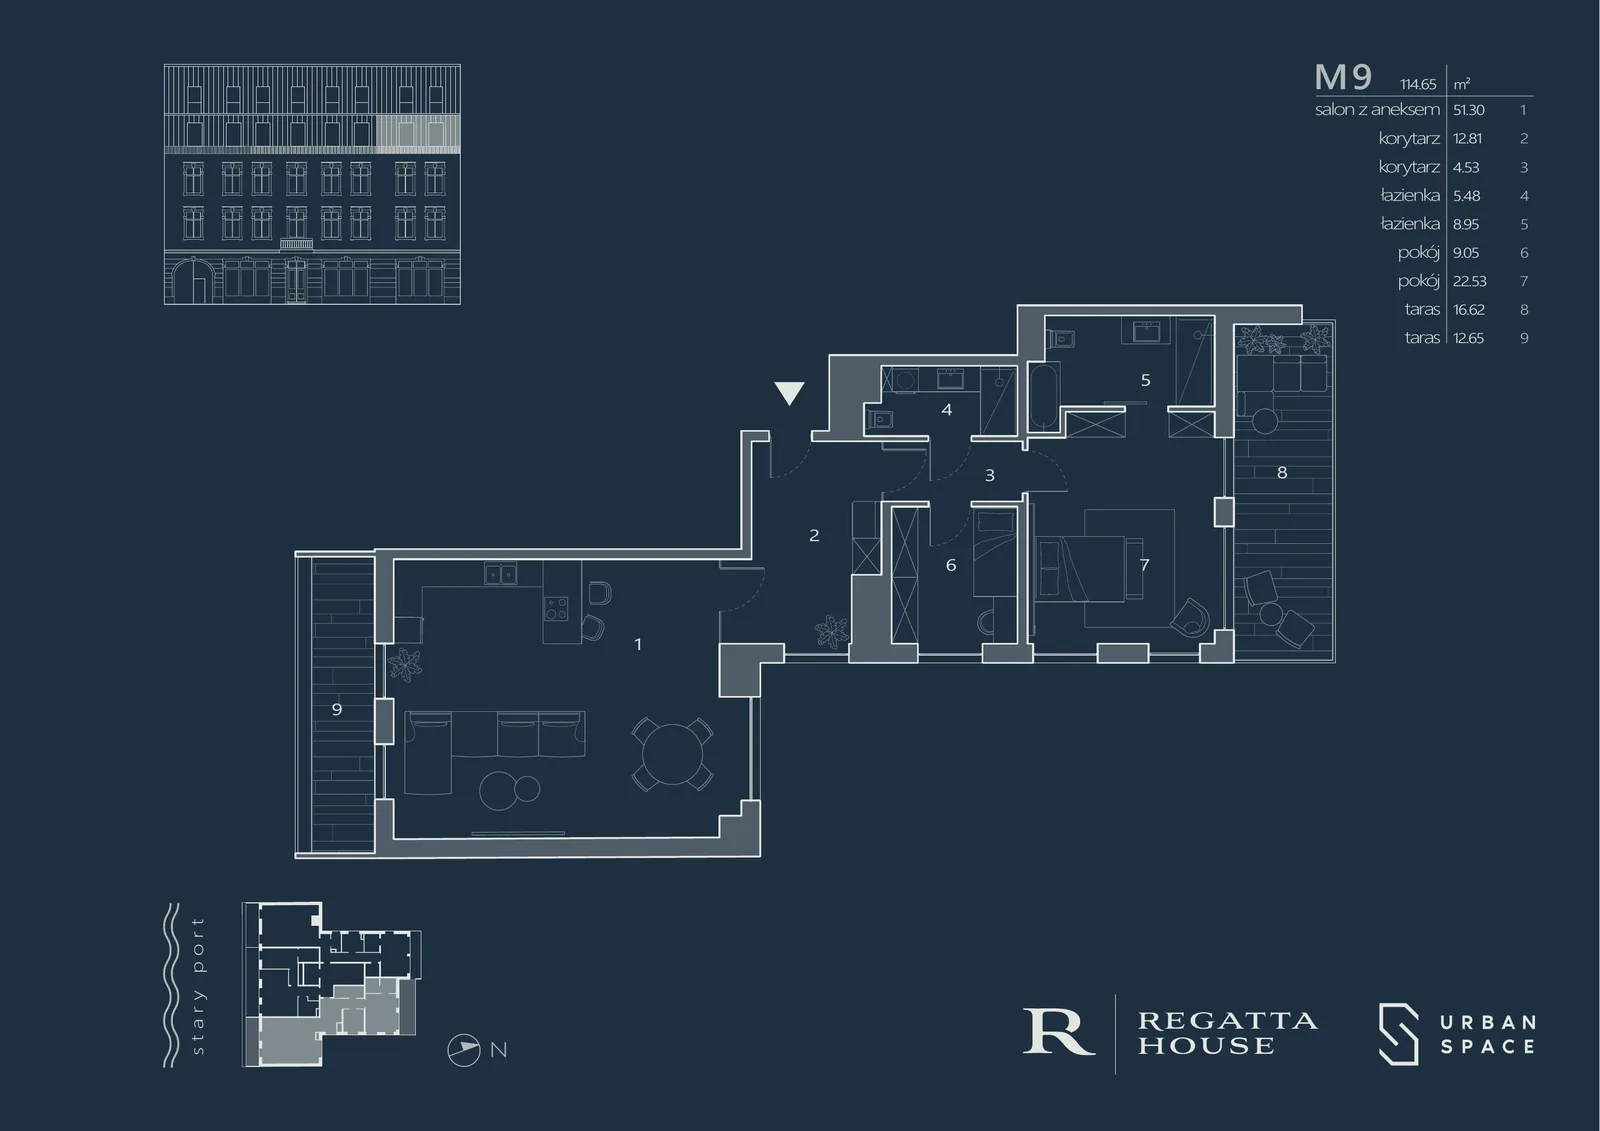
Drawing: premium navy-branded Regatta House apartment marketing card for unit M9 showing floor plan, room areas table, 114.65 square metres with dual terraces
Drawing: premium navy-branded Regatta House apartment marketing card for unit M7 showing floor plan, room areas table, 101.91 square metres with dual terraces
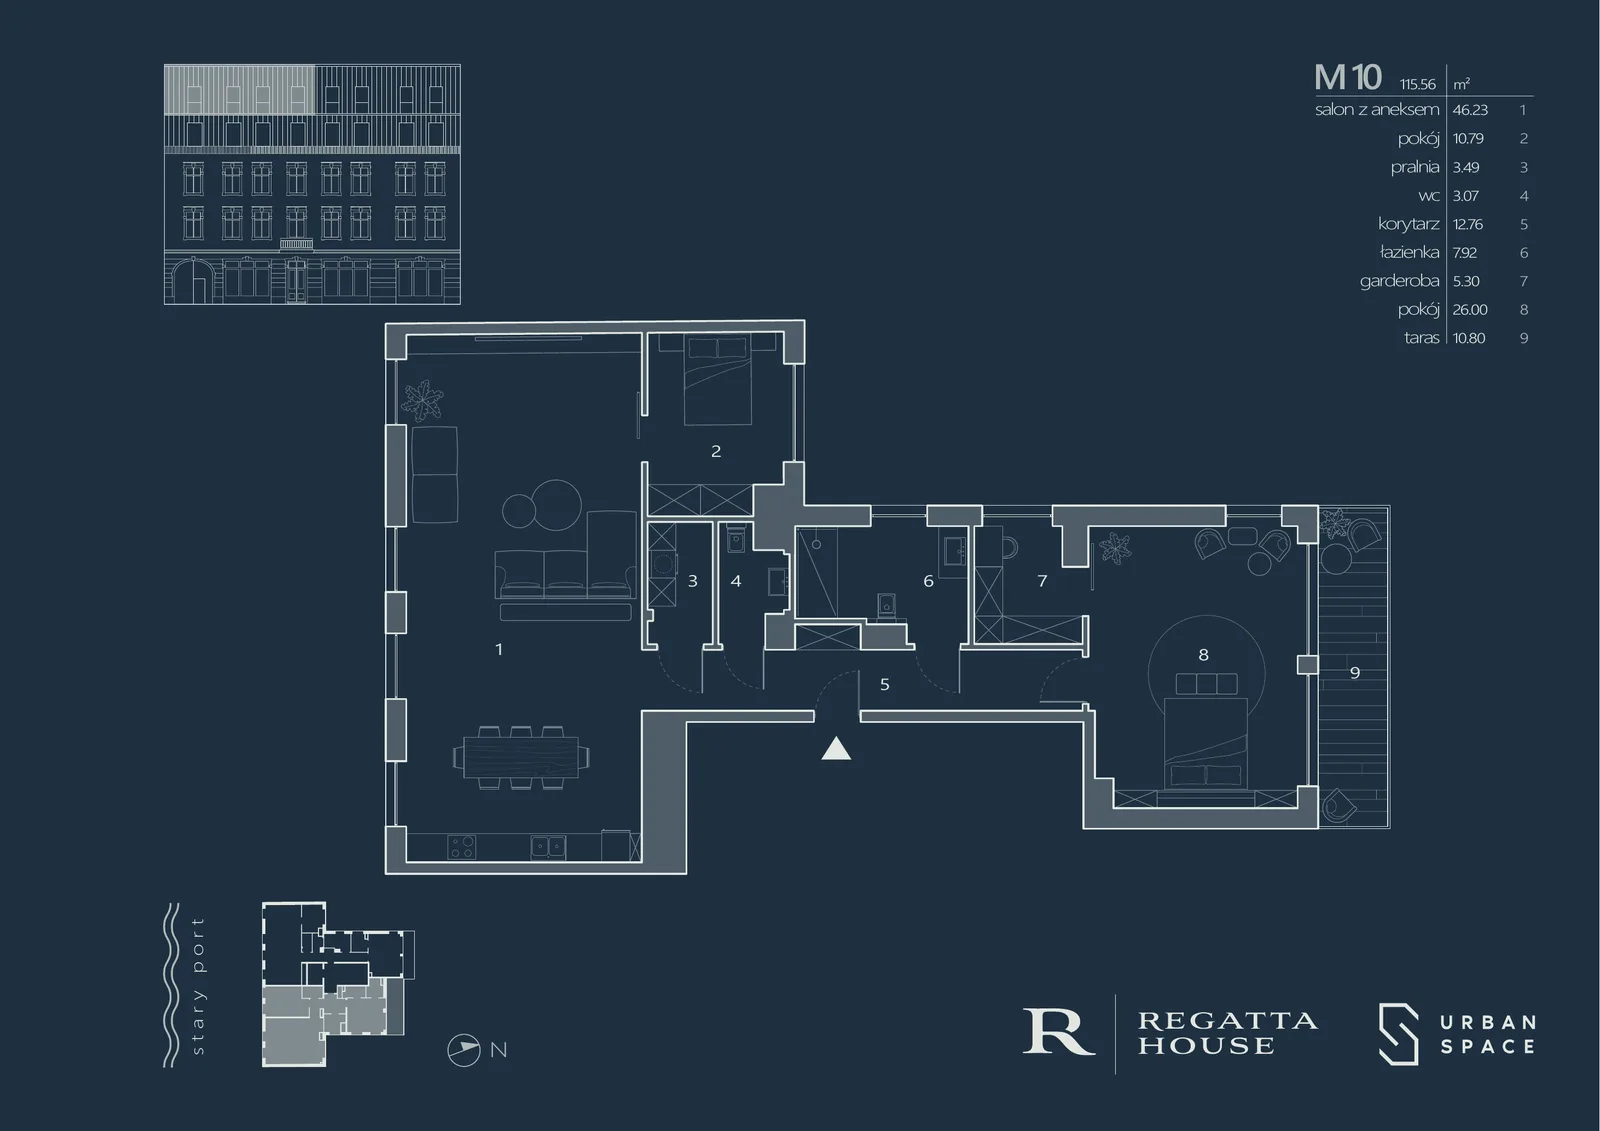
Drawing: premium navy-branded Regatta House apartment marketing card for unit M10 showing floor plan, room areas table, 115.56 square metres with terrace
Drawing: premium navy-branded Regatta House apartment marketing card for unit M11 showing floor plan, room areas table, penthouse with terrace and panoramic river views
Drawing: premium navy-branded Regatta House apartment marketing card for unit M10 showing floor plan, room areas table, 115.56 square metres with terrace
Have a project in mind?START A PROJECT