Sowa Gdansk Apart-Hotel
Interiors
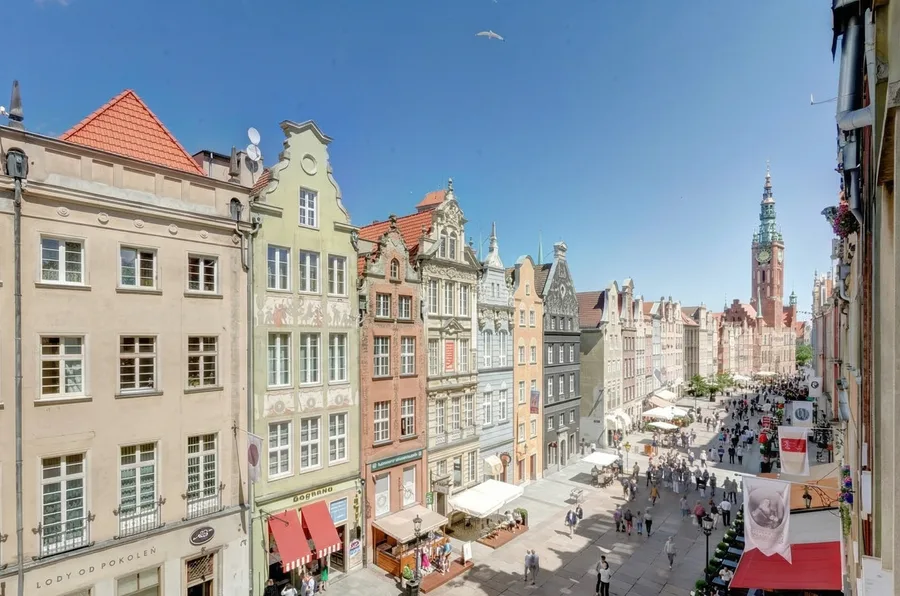
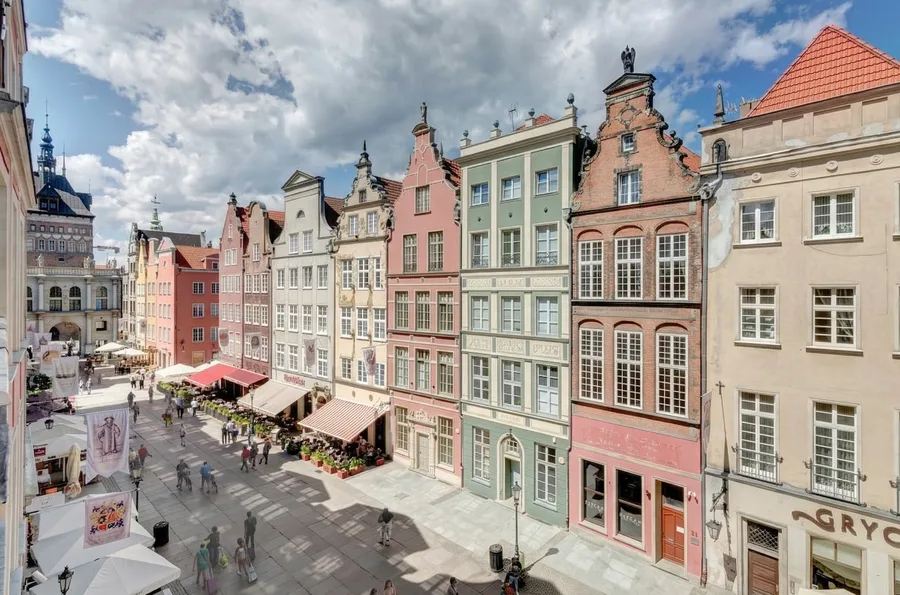
Sowa Gdansk is a boutique apart-hotel in two historic tenements at Dluga 13-15, on the Royal Route, the UNESCO-listed axis that runs from the Golden Gate to the Long Market. The problem was how to make four small apartments stand out in a tourist market where every competitor reaches for the same Scandinavian minimalism. The answer was already downstairs. The Sowa patisserie on the ground floor has an Art Deco language and a confectionery palette, and the apartments took both, so the rooms above and the cafe below belong to one world. It was a trial job, 146 square metres, before the bigger commissions in Bydgoszcz. It proved the approach works.
A patisserie has its own craft logic: the precision of icing, the way bonbons are arranged, the order of a display case. Upstairs that becomes decorative mouldings, geometric pattern, and materials placed against each other with the same care. A guest sleeping above the cafe is in the same world as someone downstairs choosing a cake. No generic renovation gives you that.
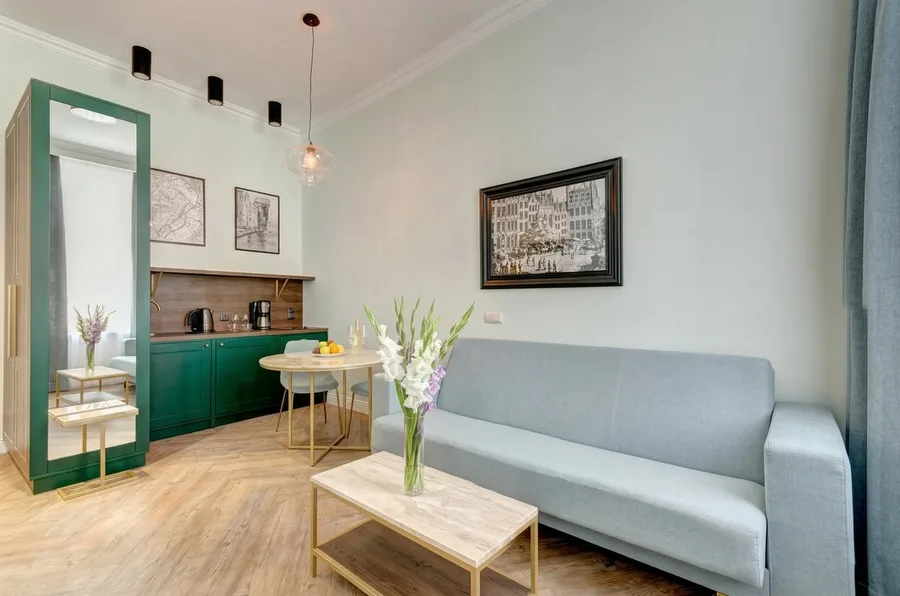
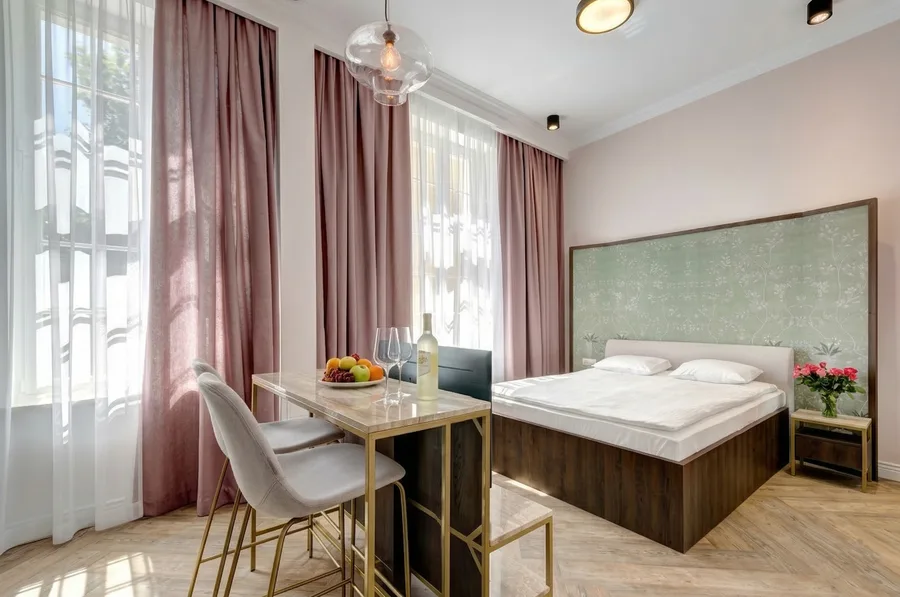
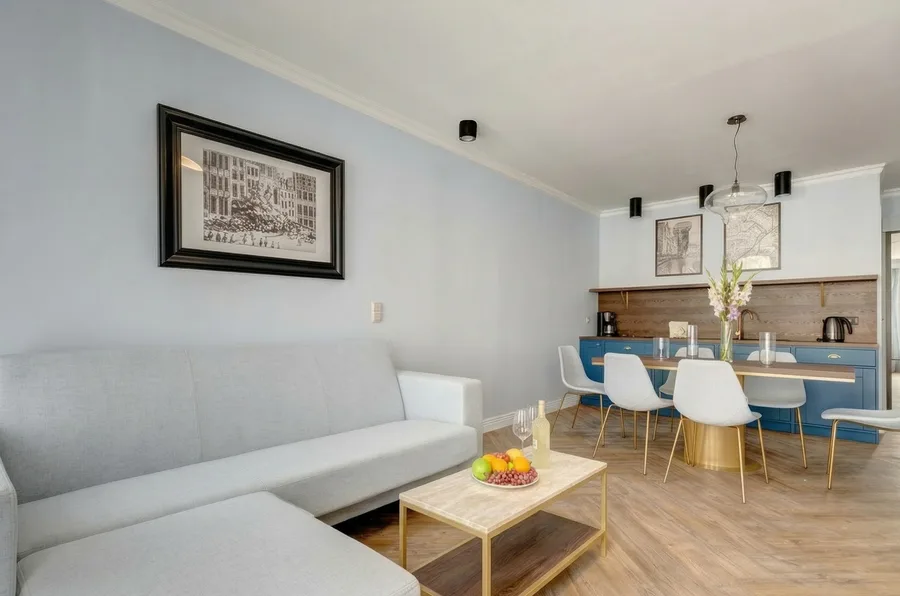
The confectionery identity, cakes and sweets and bonbons, becomes colour. Each apartment gets its own Farrow and Ball palette: Green, Pink, Blue, Orange. The building reads as clearly as the product range downstairs.
The two buildings share a staircase up from the street, reached through an oficyna courtyard. That courtyard does real work: it puts a pause between the crowds on Dluga and the quiet of the apartments. Street, then courtyard, then home. By the time a guest reaches the door the hotel has already stopped feeling like one, which is the point of the whole model. Check-in is online, access is a code, there is no reception desk. The apartment is somewhere you live for a few days, not a room you are given.
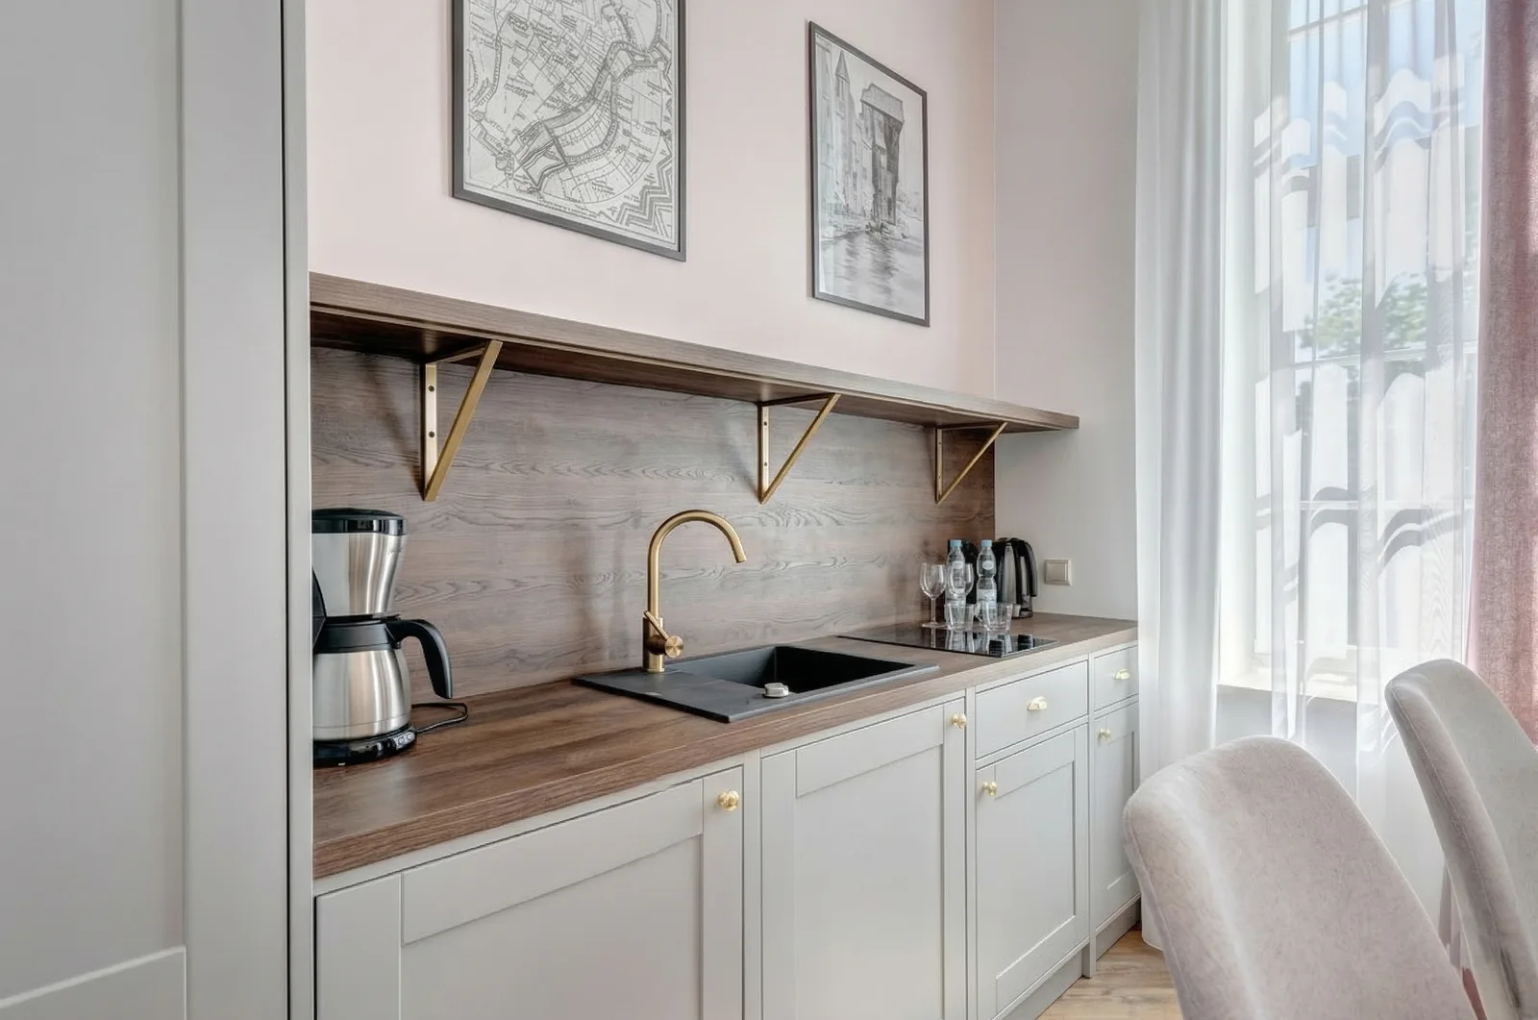
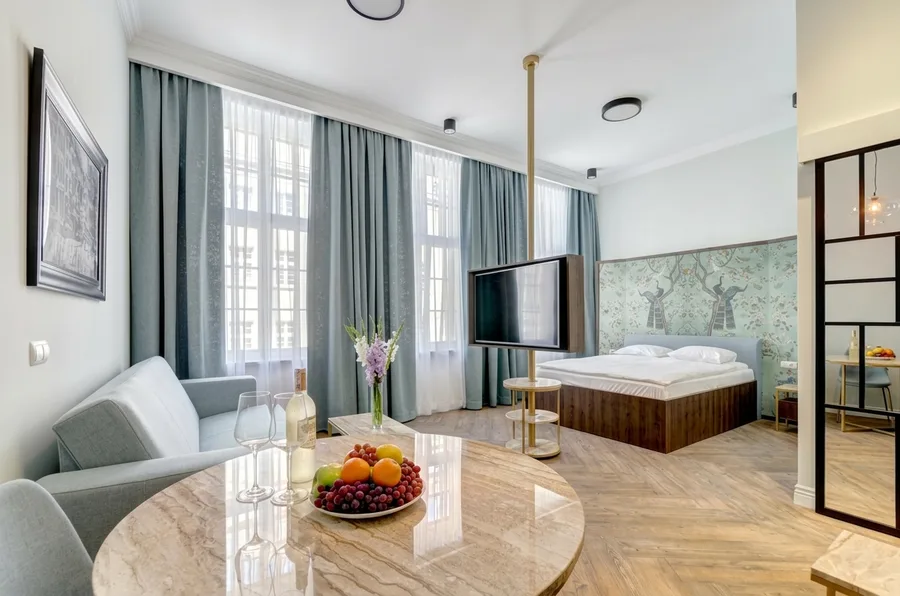
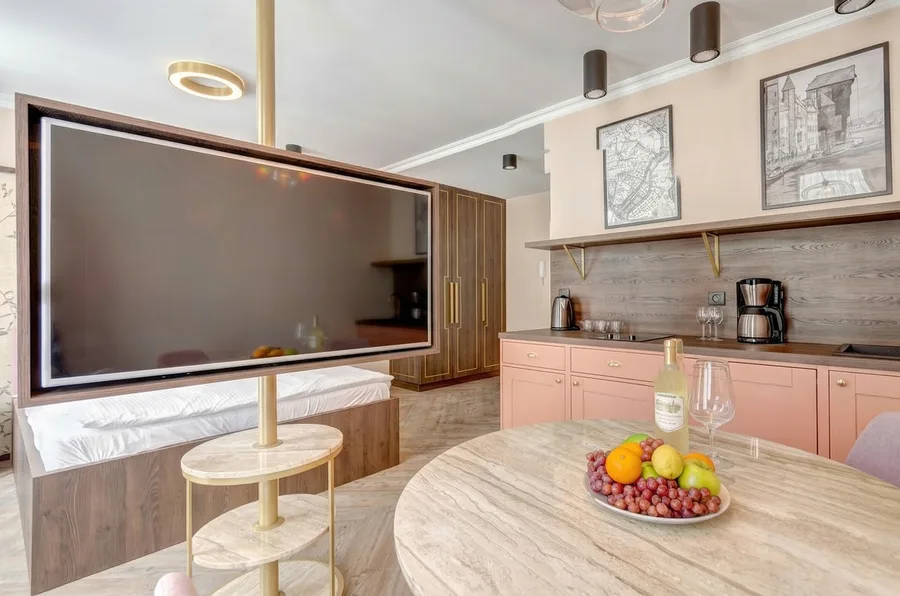
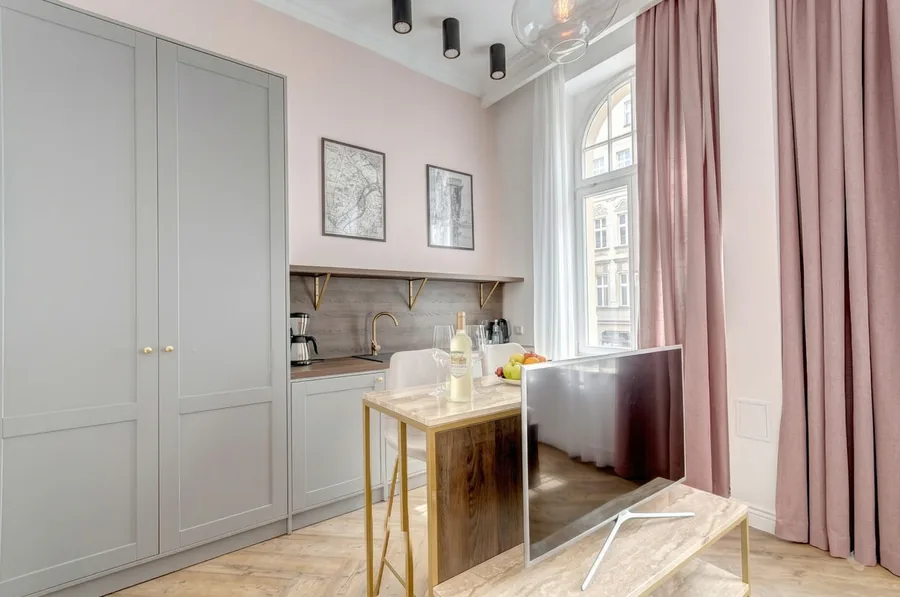
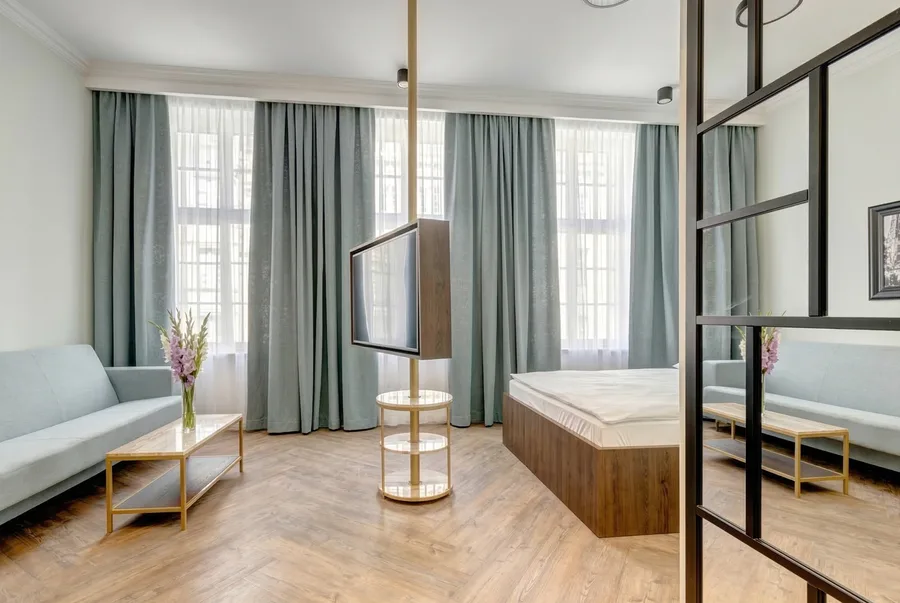
Each apartment's Farrow and Ball palette extends beyond wall colour to permeate every surface: upholstery, curtain fabric, kitchenette cabinetry, bedding, and accessories are all selected to deepen the colour identity of the specific apartment. The Green apartment's Farrow and Ball Green Ground walls are accompanied by coordinated sage and forest-toned soft furnishings and a custom brass room divider that filters light between the living and sleeping zones.
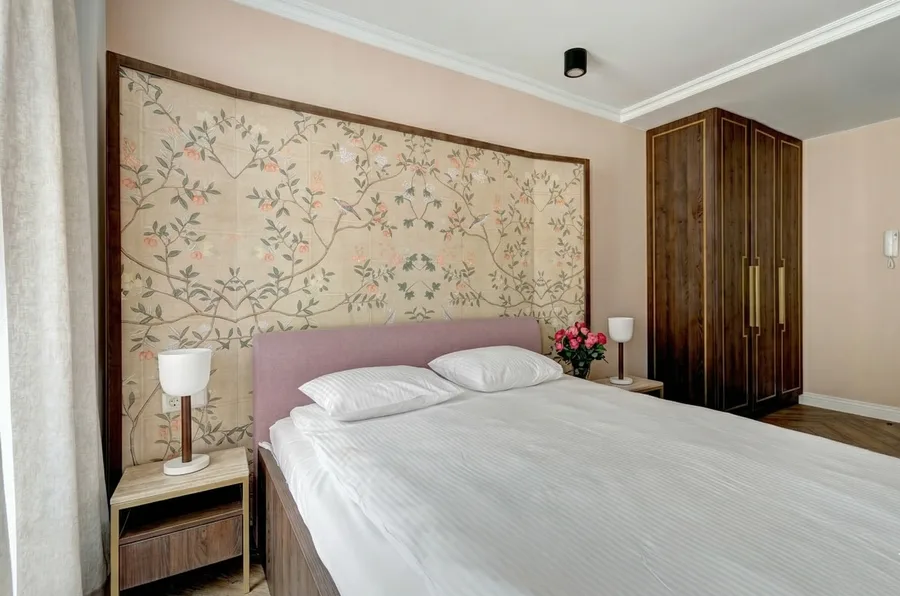
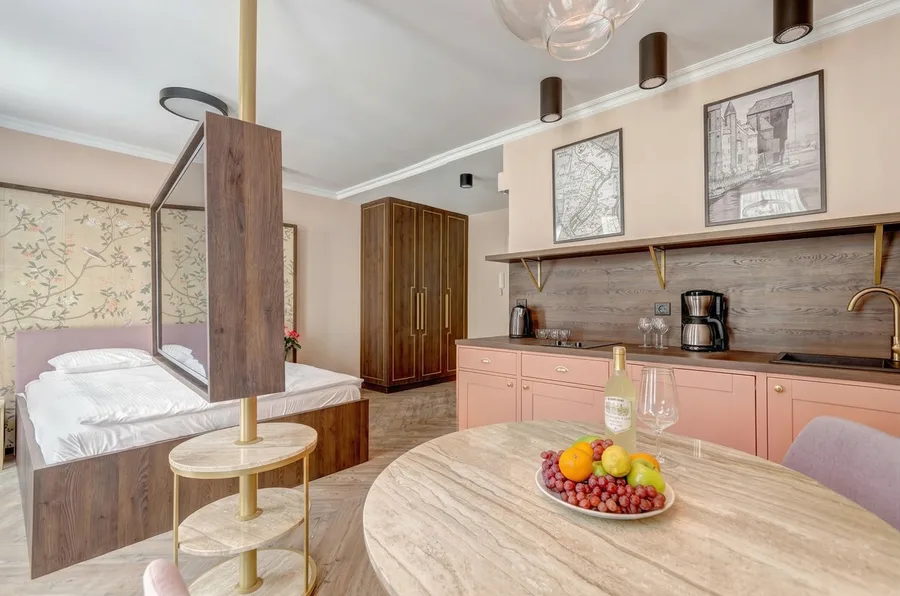
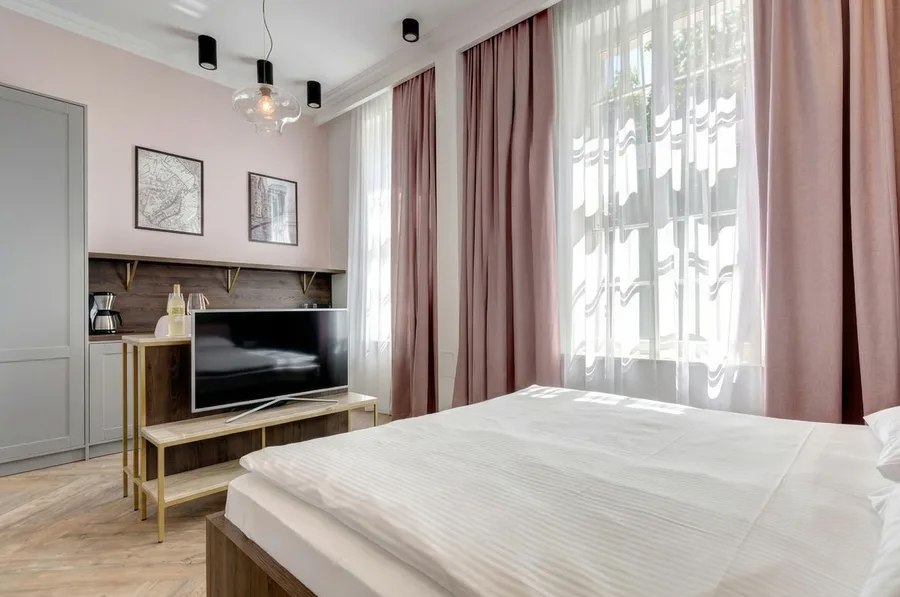
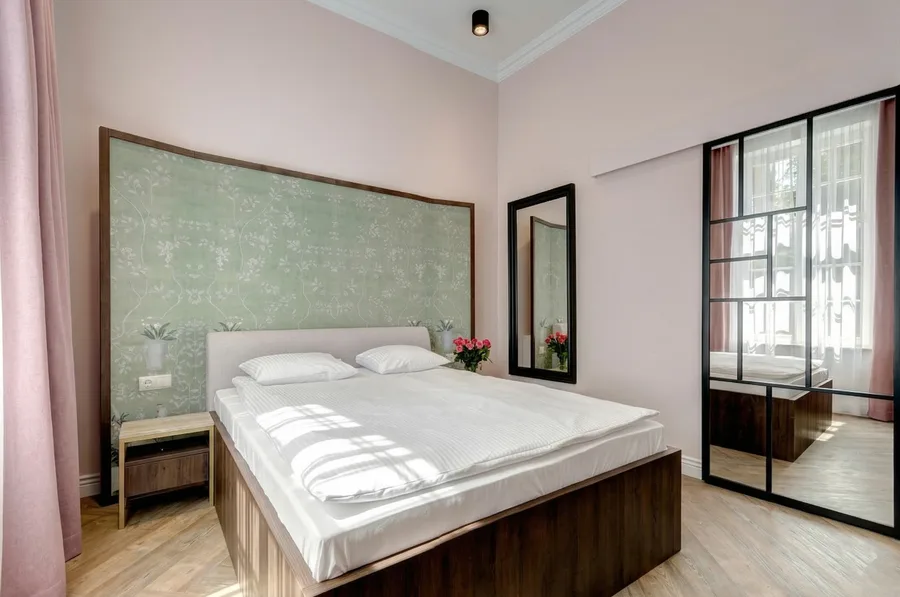
The Pink apartment is the warmest of the four. Rose runs through the living zone and into the bedroom, where an oversized botanical chinoiserie panel in sage green sits behind the bed. Every apartment has one element that refuses to match its colour. This is Pink's.
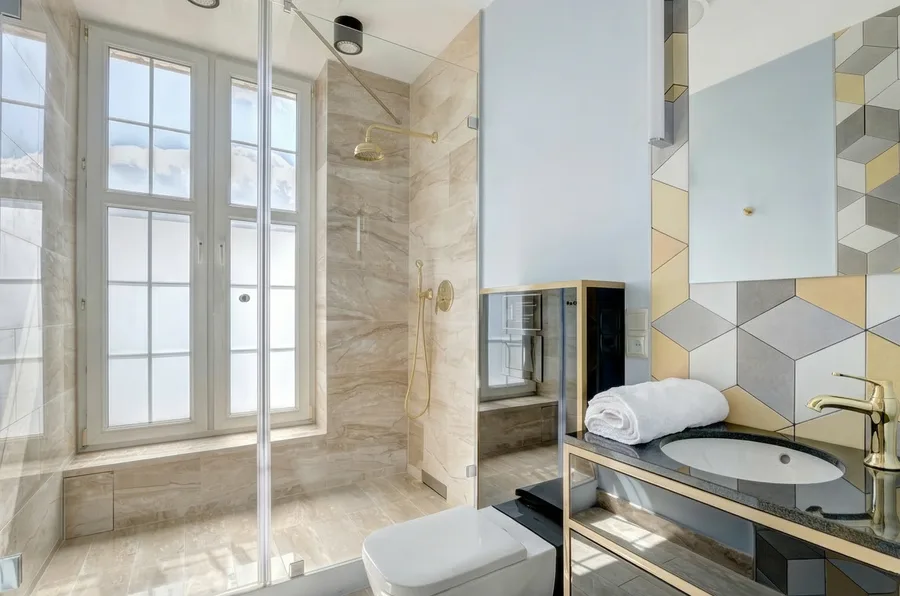
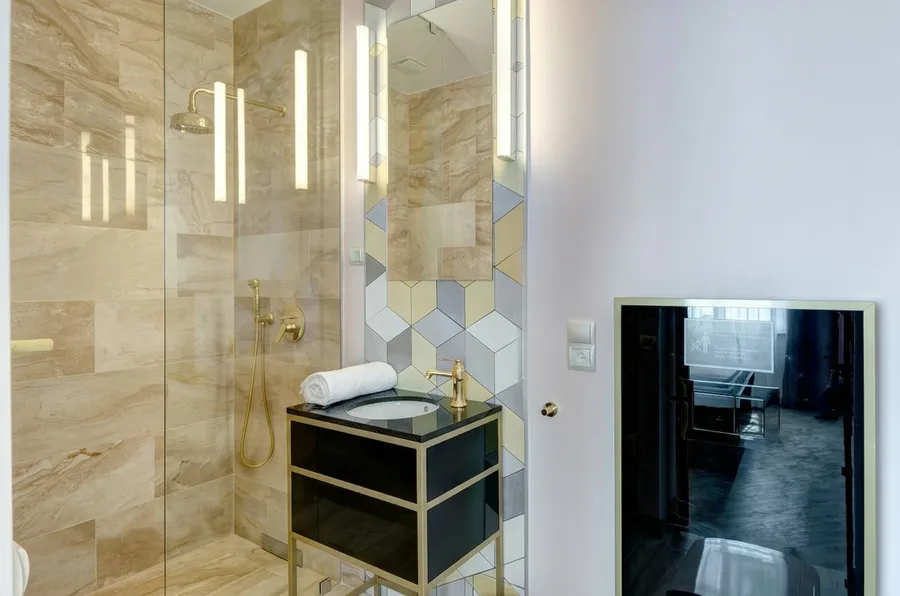
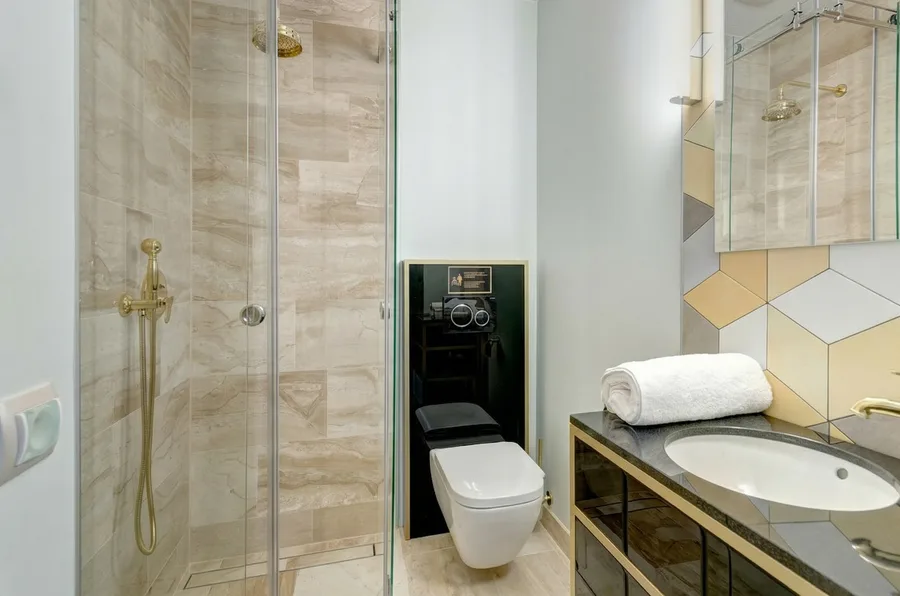
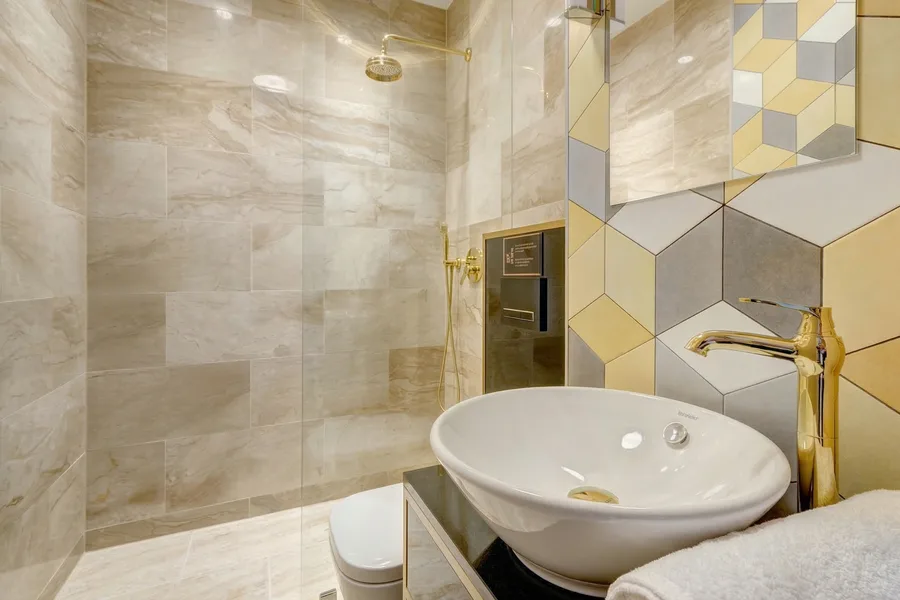
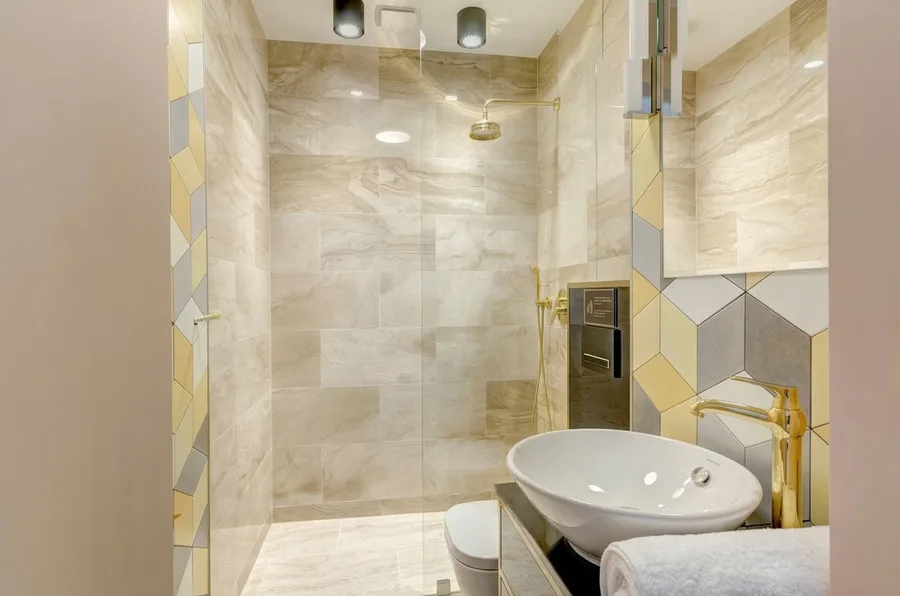
The bathrooms work on a "bonbon jewel" idea. Hexagonal mosaic covers the shower walls and vanity surrounds, each room in its own palette: cream, grey, yellow and white in one, rose and gold in another, blue and cobalt, amber and terracotta. Repeated at that scale the tile turns the bathroom into a jewel box. Nobody else in Gdansk was renting anything like it.
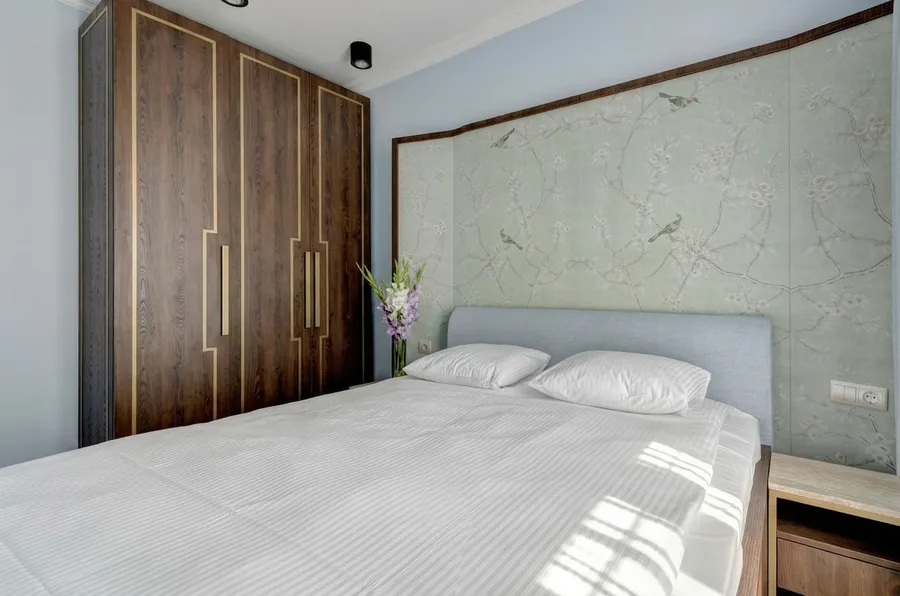
Travertine stone on vanity surfaces provides an organic counterpoint to the tile geometry, and brass rain shower heads, tapware, and towel rails maintain the warm metallic thread through all four bathrooms.
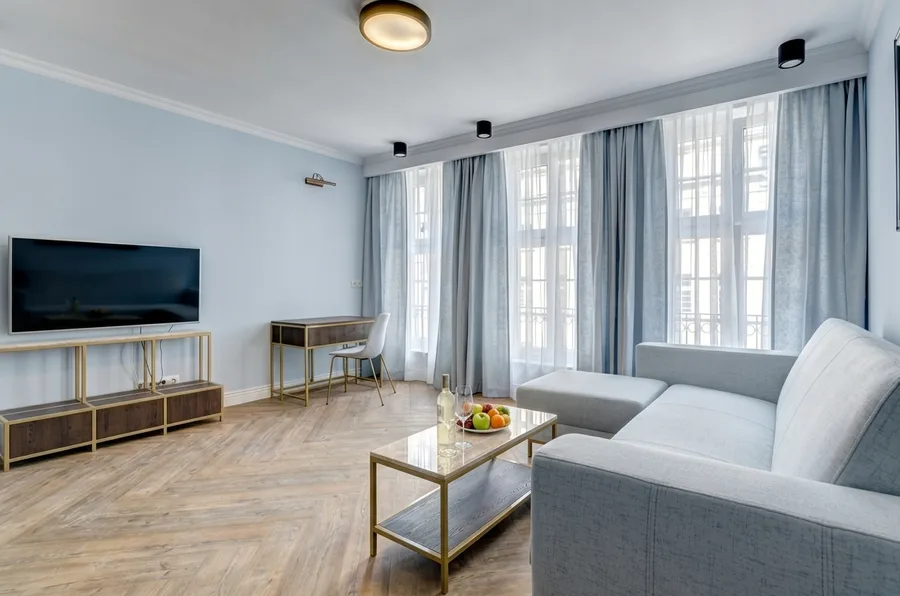
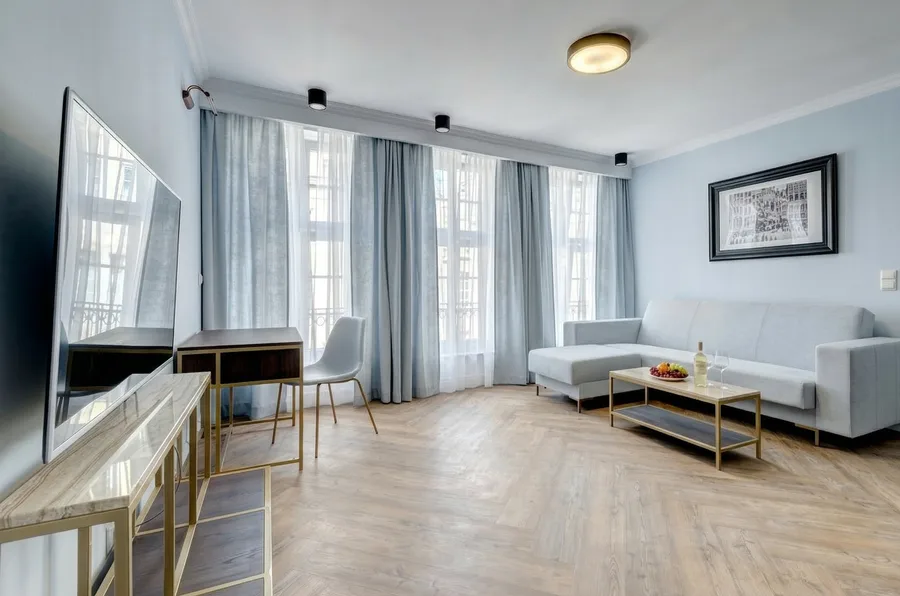
Herringbone oak runs through the living and bedroom zones of every apartment. The warm grain sits well with the brass, and it holds the floor steady while the wall colours change around it. The crown mouldings are original to the buildings. They were kept and painted into each apartment's scheme, so the heritage detail belongs to the new interior instead of being something to work around.
The apart-hotel rates 9.5 to 9.8 out of 10 on the booking platforms. That number is what showed the Sowa family the approach worked commercially, not just visually. Three more commissions followed, and they grew from 146 square metres to nearly a thousand.