Sowa Apartments Bydgoszcz
Architecture, Interiors
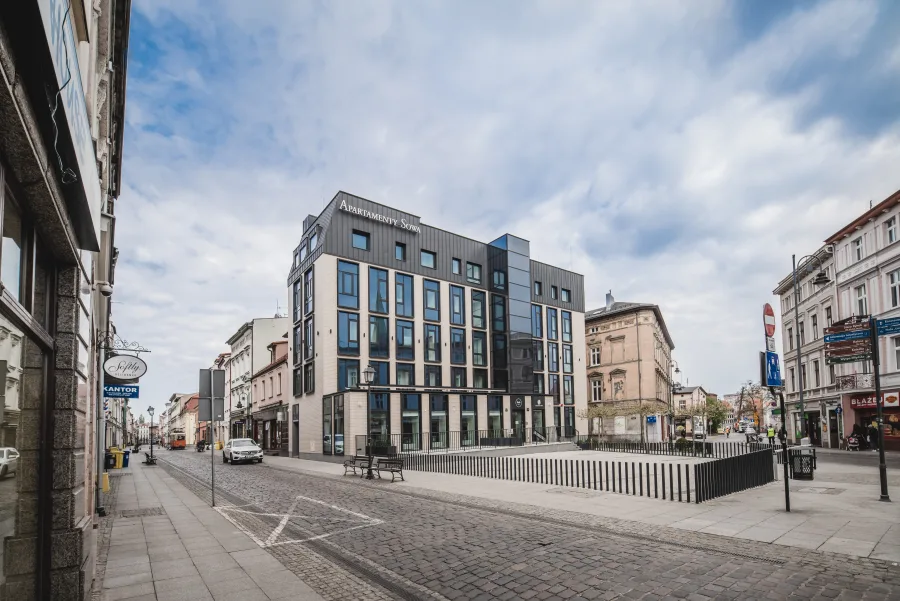
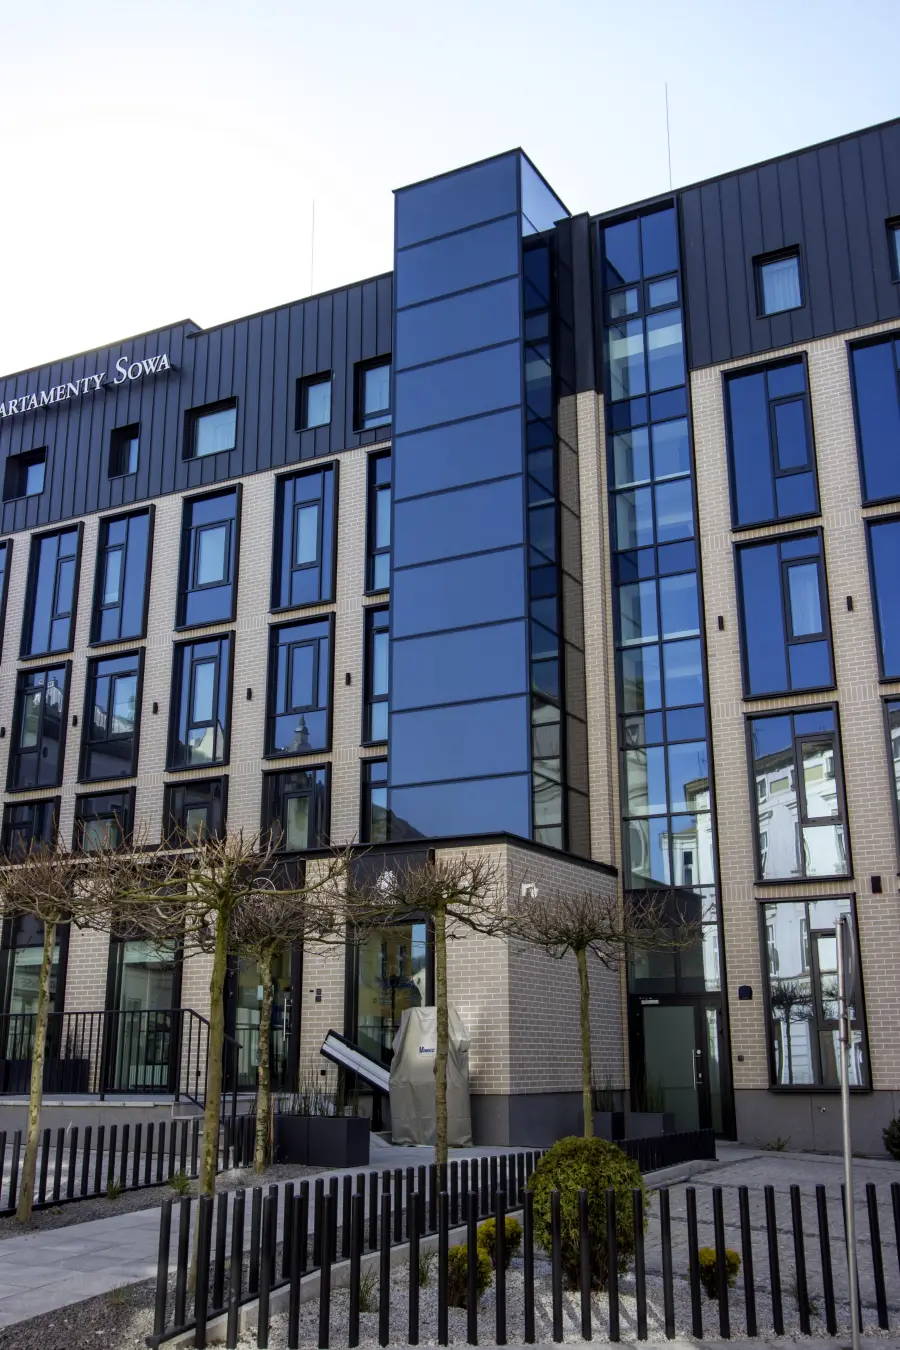
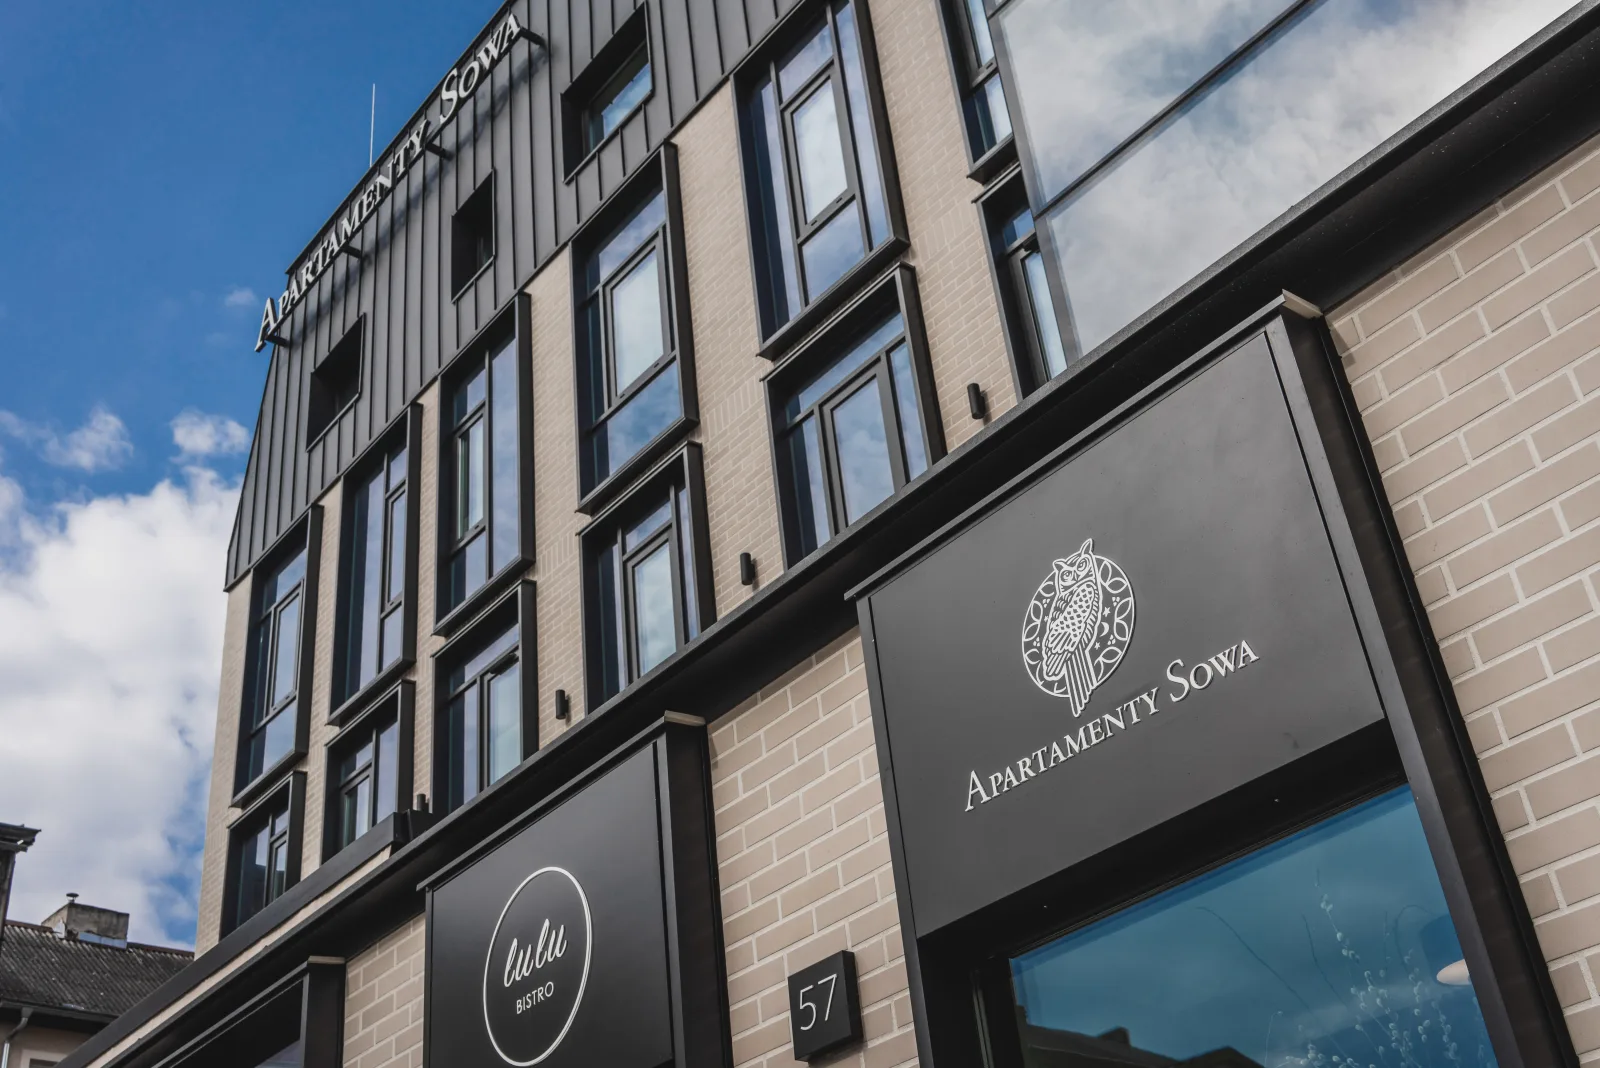
A commission during the collaboration with the Sowa confectionery family. The transformation of the former PKO Bank headquarters at ul. Dluga 57 into a 4-star apart-hotel with 13 apartments across five floors and a total net area of 964 m² in Bydgoszcz's Old Town conservation zone. Over 3 years of engagement from 2017 to 2019, the project encompassed architectural survey, multi-agency heritage and conservation permitting, structural intervention, the addition of a new external elevator with Lacobel glass cladding, full facade thermomodernization with 18 cm mineral wool insulation, and interior design for three apartment typologies (A, B, and C) plus the ground-floor Lulu Bistro.
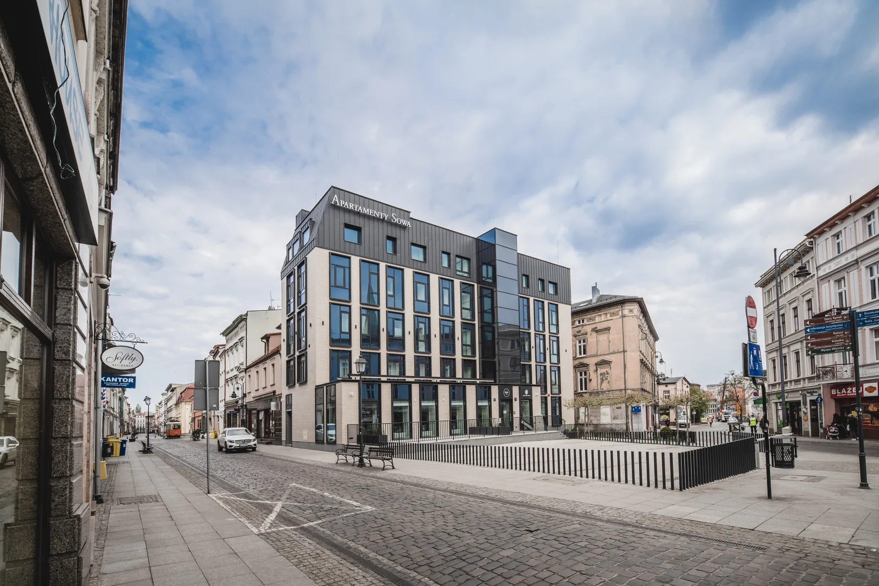
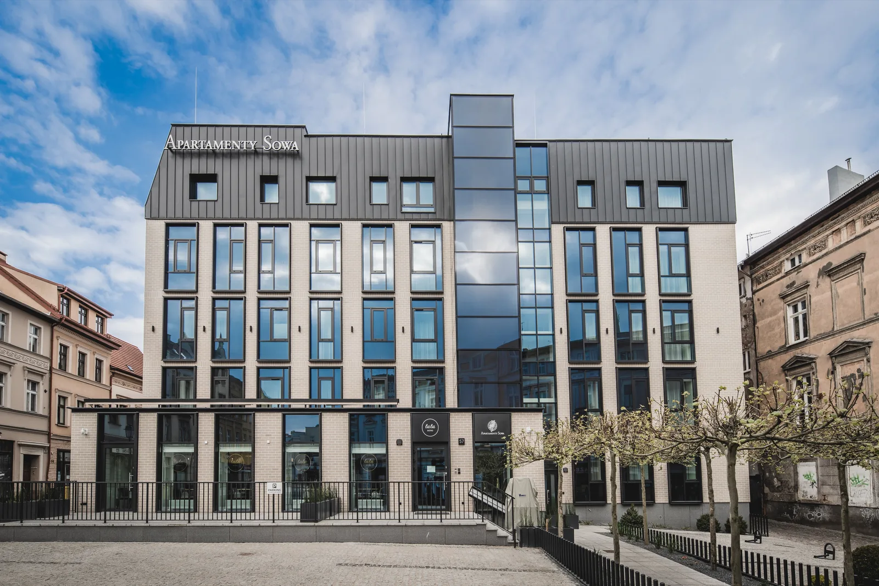
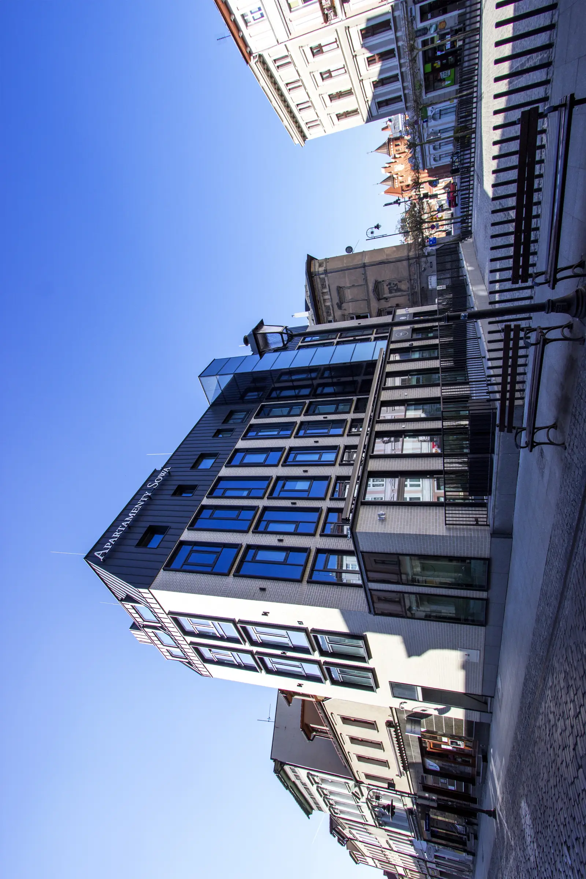
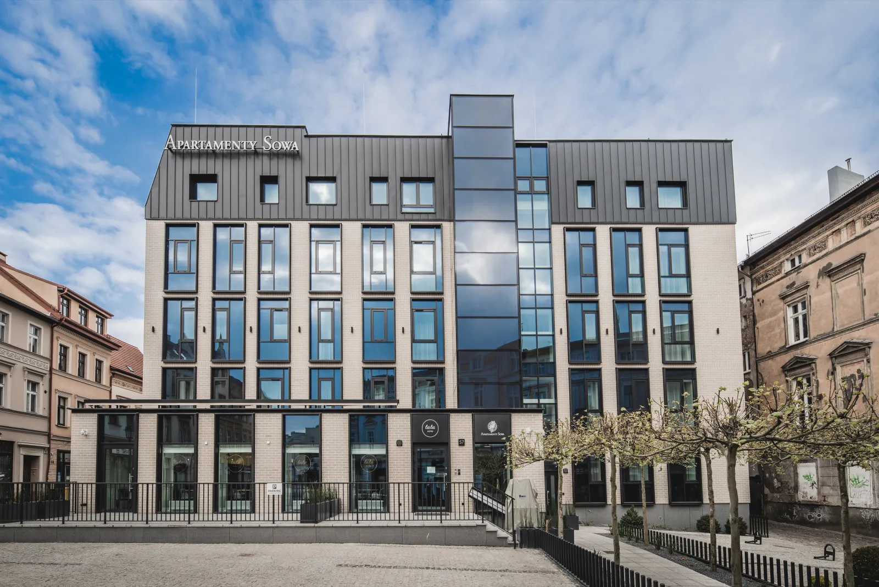
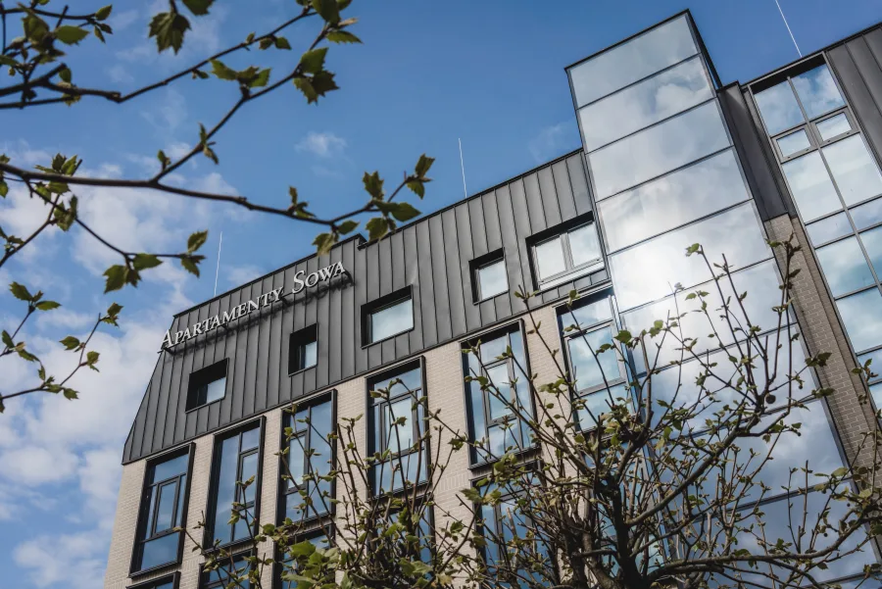
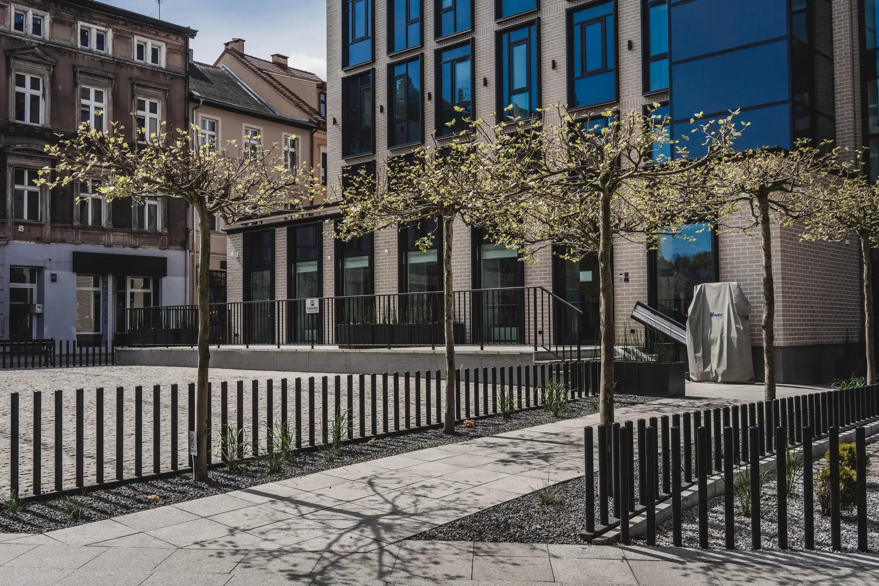
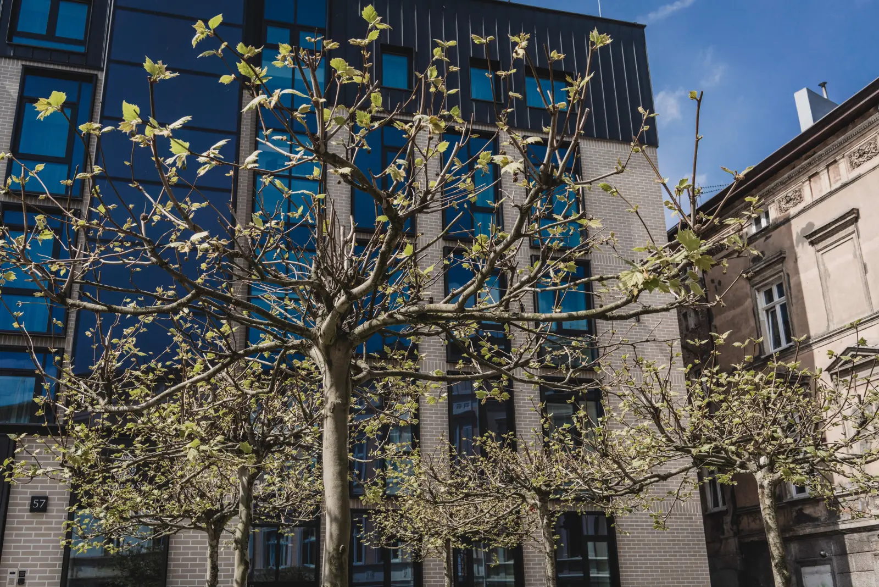
The building sits within the Old Town conservation zone and an archaeological protection zone, classified as 52.MW-U under the Local Spatial Development Plan. Although not individually listed in the heritage register, all works required heritage impact consultation with both the Municipal Monument Conservator and the Voivodeship Conservator. On the exterior, heritage window proportions were preserved through the thermomodernization. New sections received clinker brick cladding on a hung sub-structure, dark grey steel window frames, and powder-coated steel elements. The new external elevator was clad in Lacobel glass with a matt finish, reflecting the historic facade rather than competing with it. Building height remained unchanged at 17.55 m.
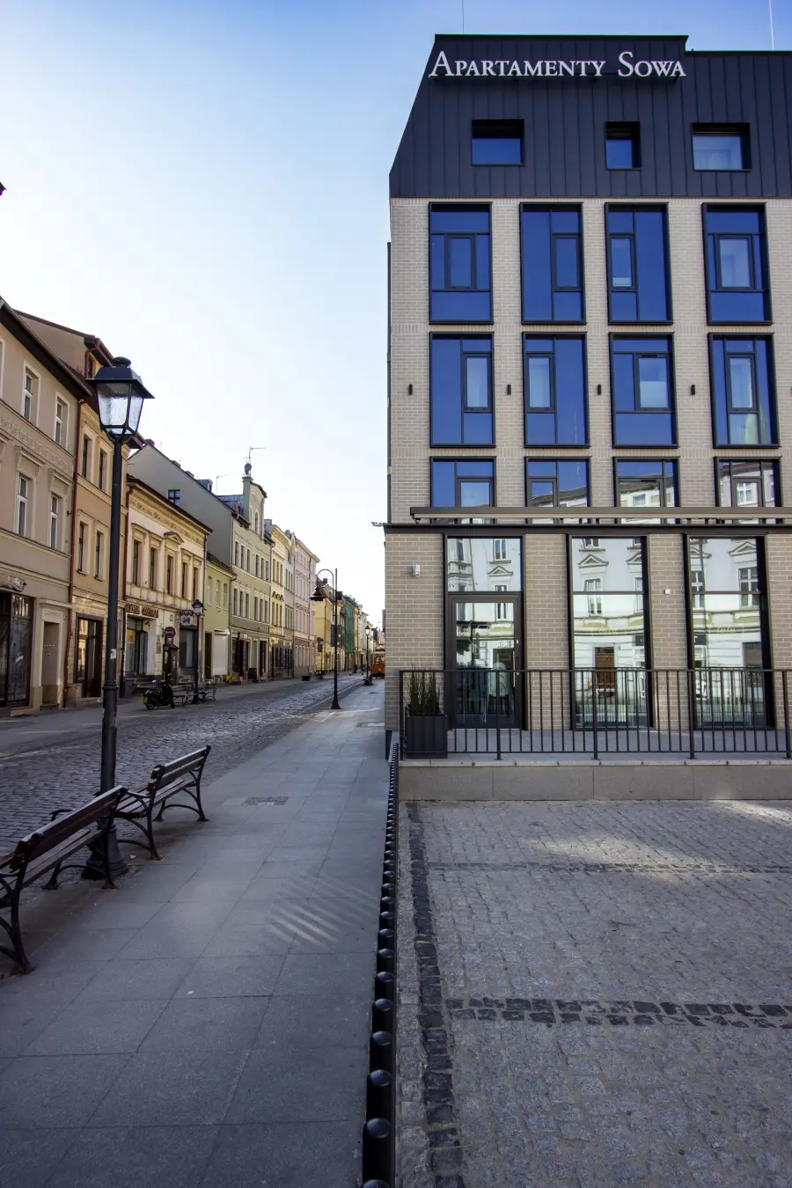
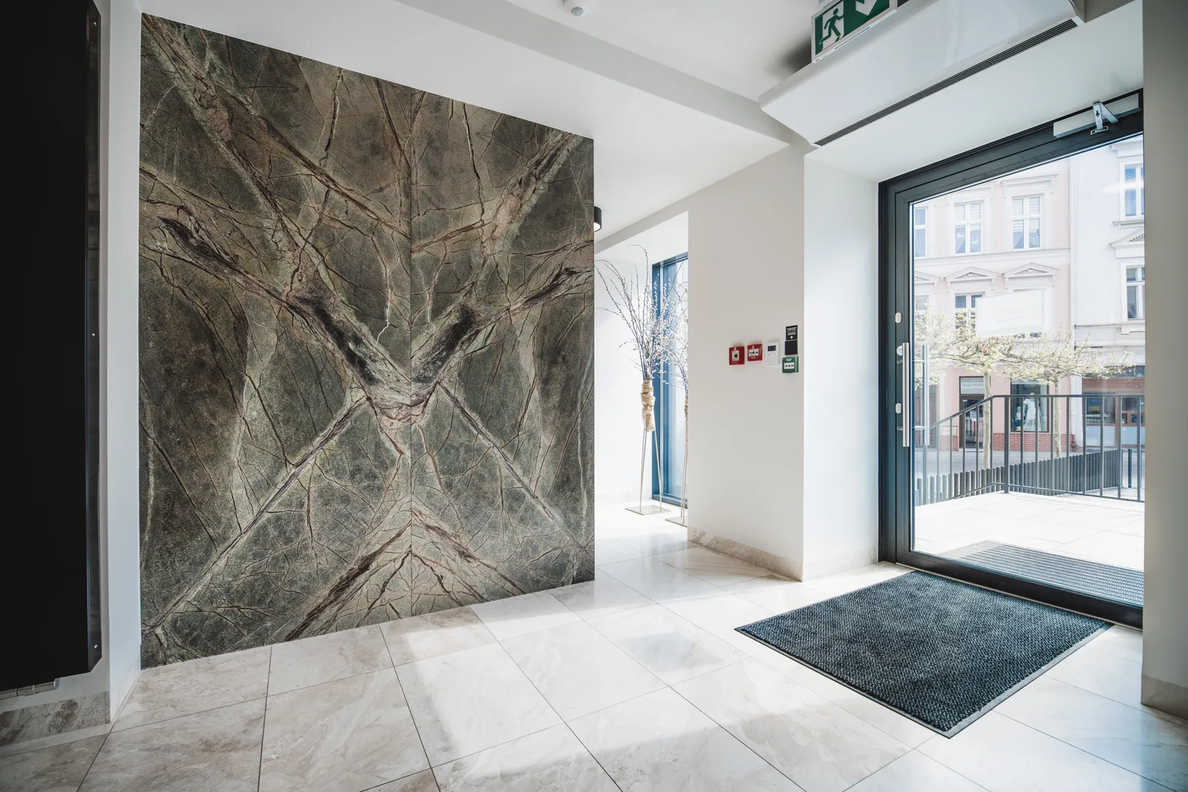
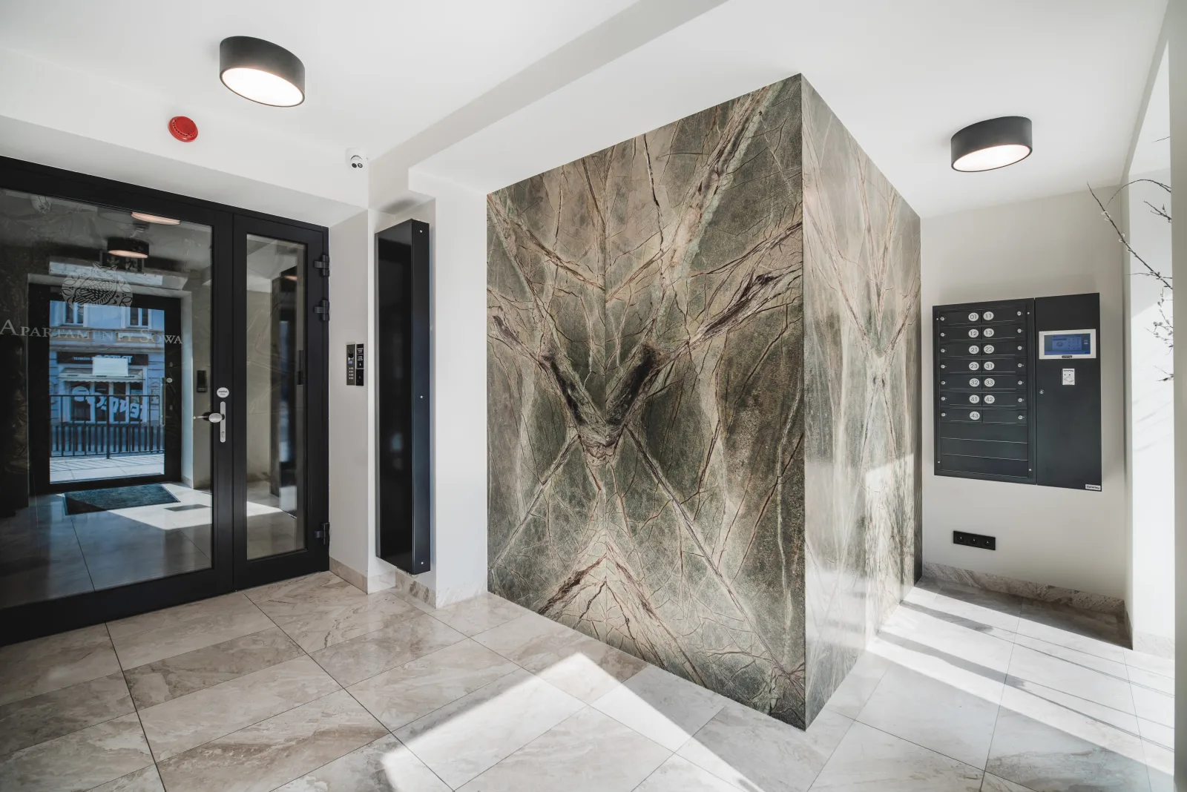
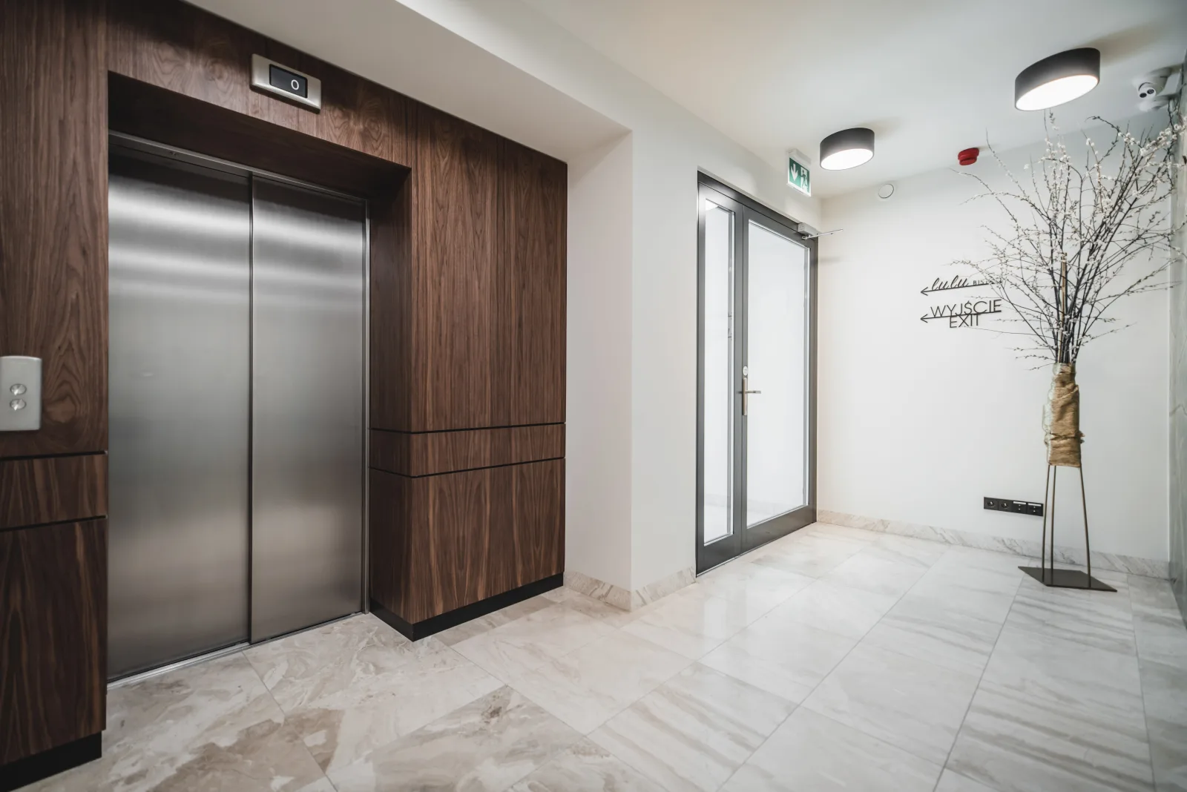
The entrance vestibule introduces the material palette that runs through the entire building. Bookmatched rainforest marble on the walls, with its geological veining forming a symmetrical pattern unique to each slab. The floor uses Ariostea Onici Grigio anti-slip porcelain stoneware, and a wiper/drain system handles the transition from street to interior. From here, the elevator connects all floors with full wheelchair accessibility and no thresholds above 20 mm anywhere in the building.
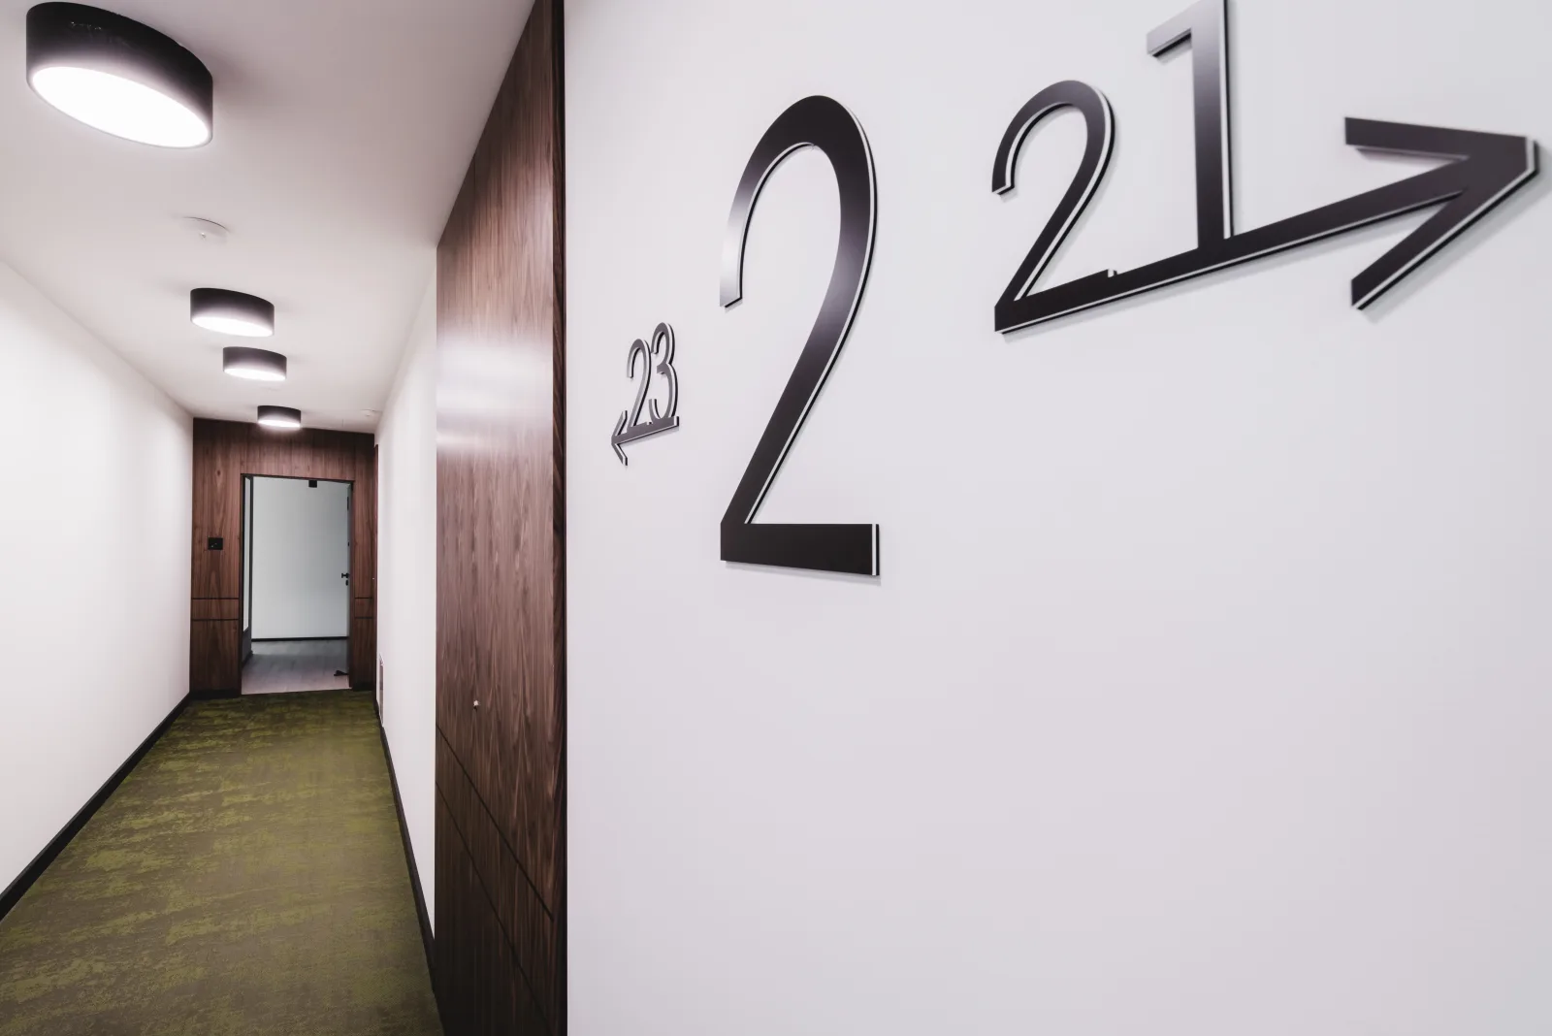
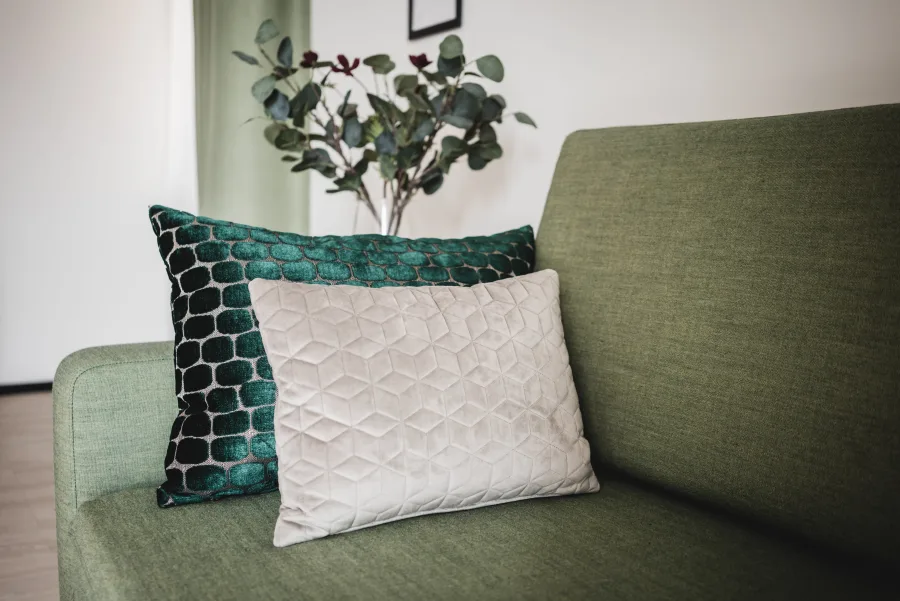
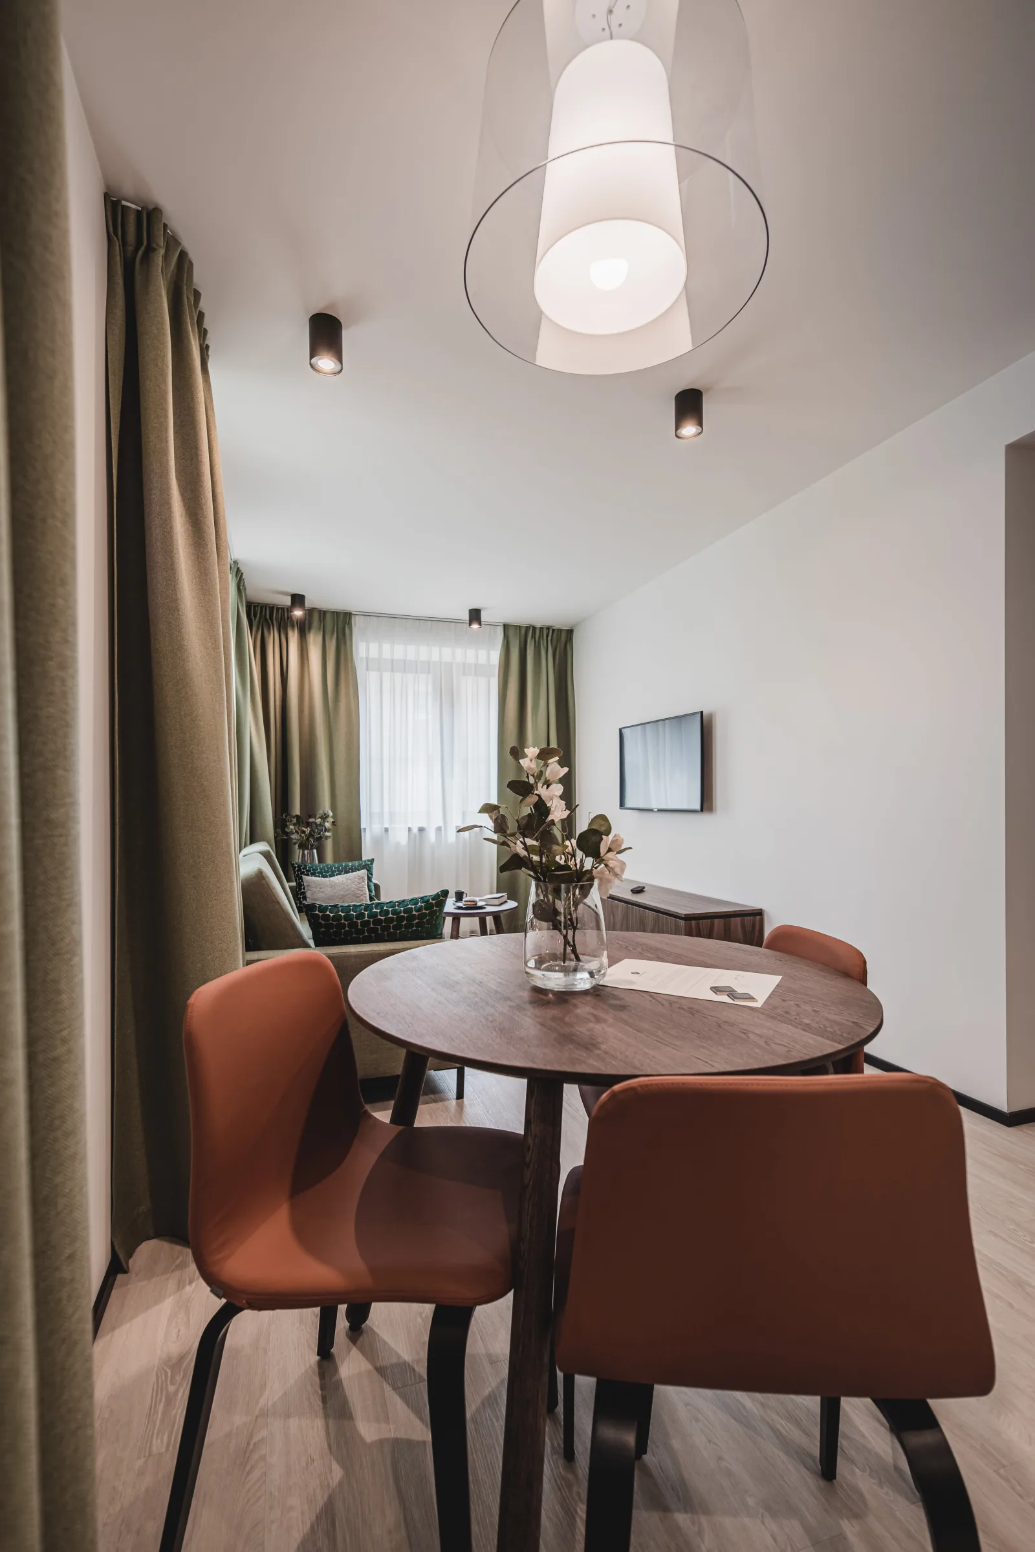
The material palette draws on the forests surrounding Bydgoszcz: warm walnut tones, moss green accents in Flügger latex paints, and natural stone textures. The project also works as a brand extension of Cukiernia Sowa, one of Poland's most recognised patisserie brands established in 1946. The owl identity appears in the signage, the wayfinding, the branded stationery, and the artisan chocolates placed on the arrival marble counter as a welcome gift.
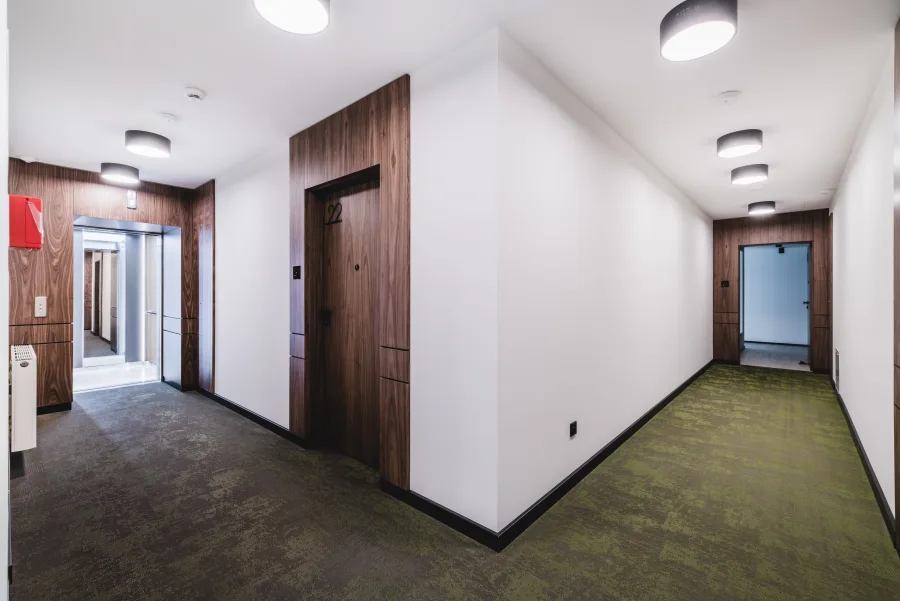
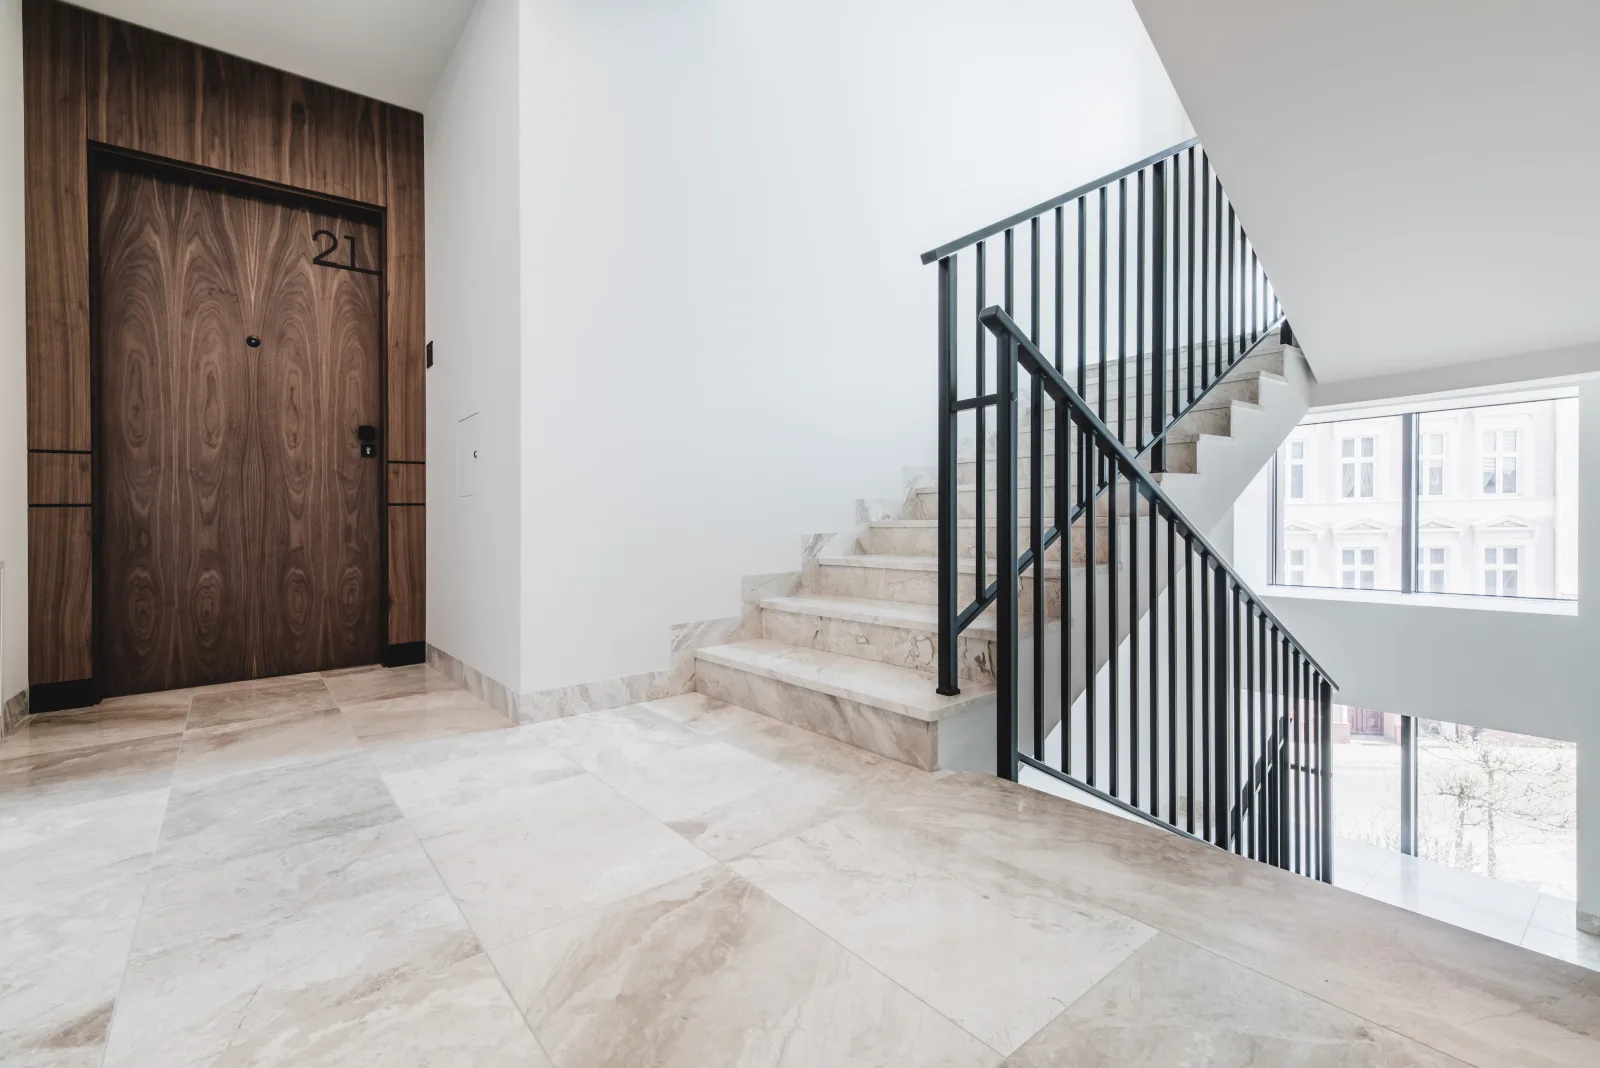
The common areas carry the same material standard as the apartments. Corridors are finished in Bolon Converso 105 060 woven vinyl flooring across 105 m², with American walnut MDF baseboards (8 cm, lacquered, fireproof). The marble staircase has a black steel balustrade at 110 cm height, with gres-tiled stairs and a fire-rated enclosure. Hallways run 26 to 27 m² per floor with brushed steel wayfinding. All outlets and switches are Legrand Valena Allure in black throughout the building.
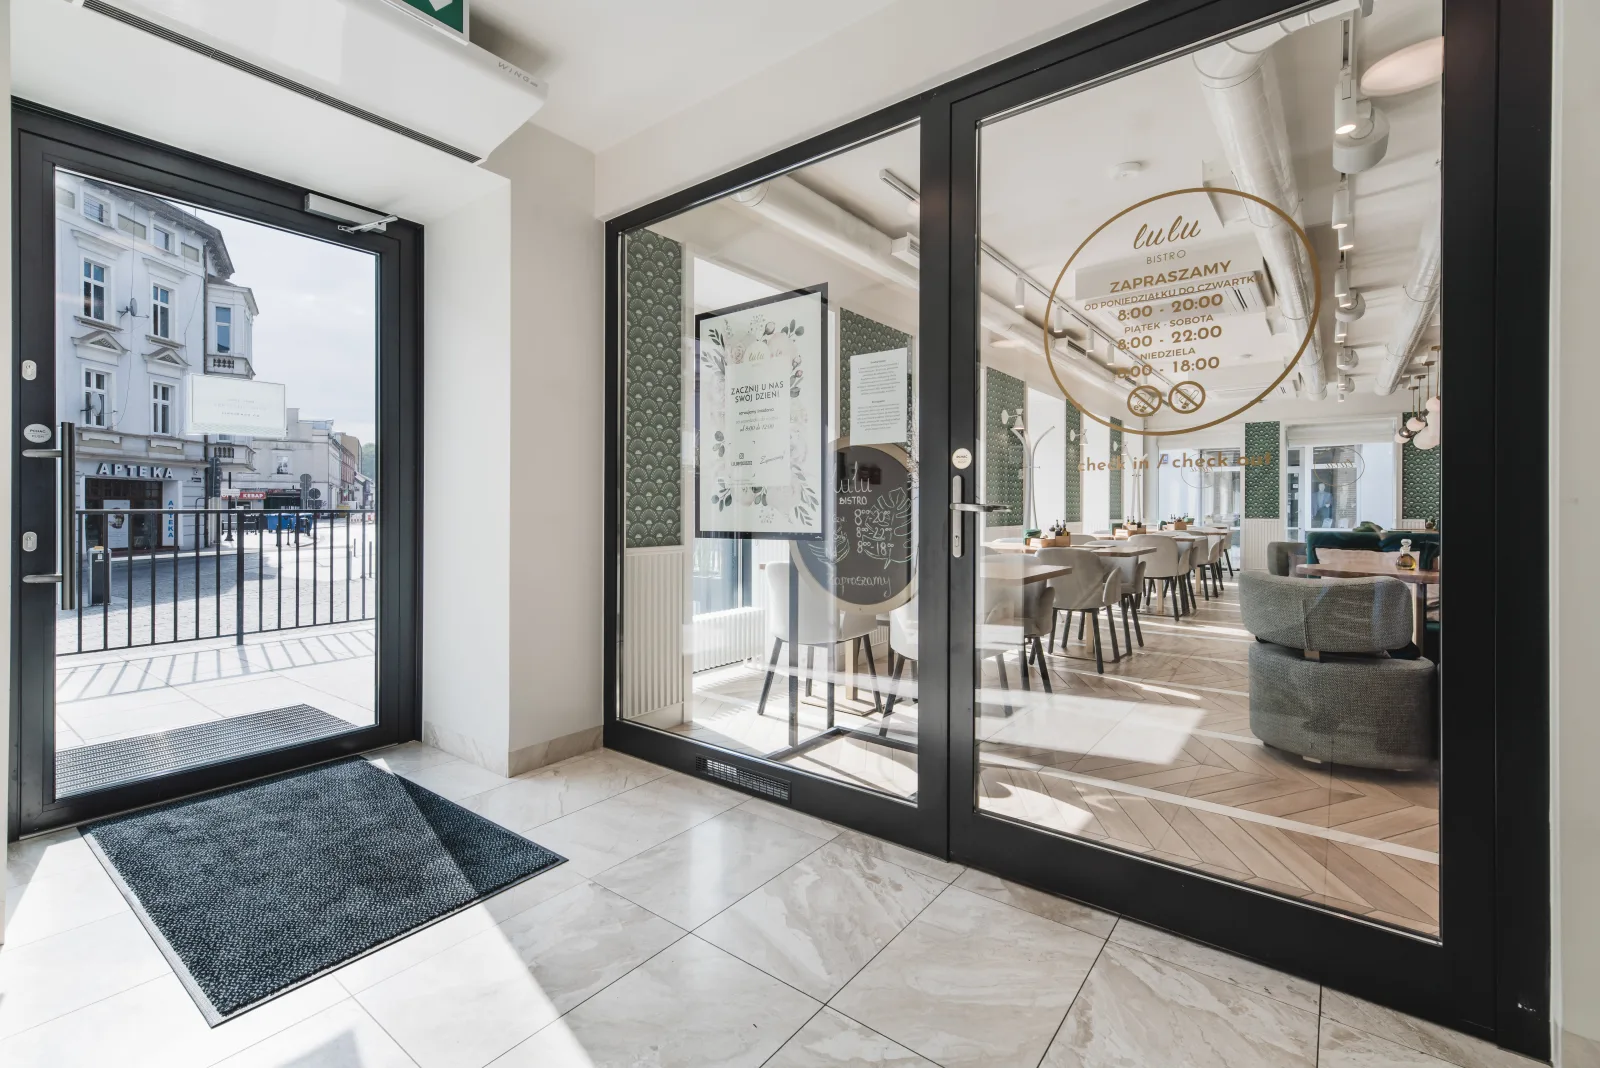
The ground floor is anchored by the 87.4 m² Lulu Bistro, a dedicated restaurant and bar that gives the apart-hotel a hospitality identity beyond accommodation. Emerald art deco wallpaper with geometric pattern, cognac leather banquette seating, globe pendant lighting, and herringbone oak flooring. The bistro operates independently as a Bydgoszcz dining destination, not just a hotel amenity.
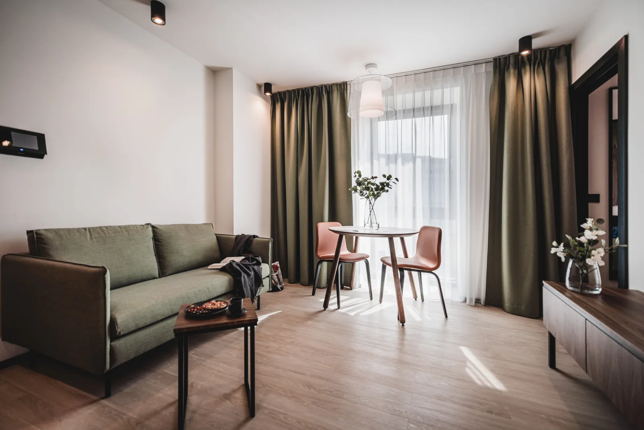
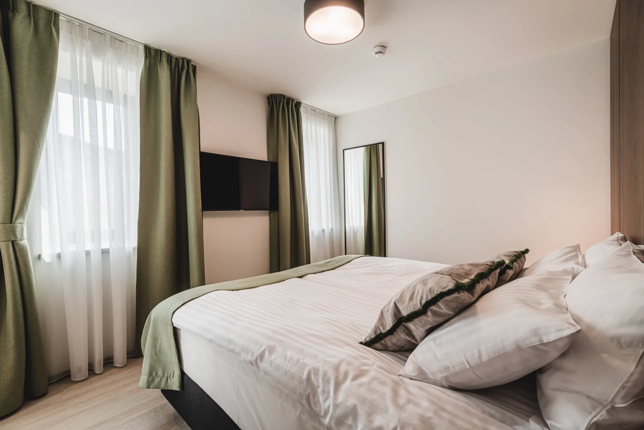
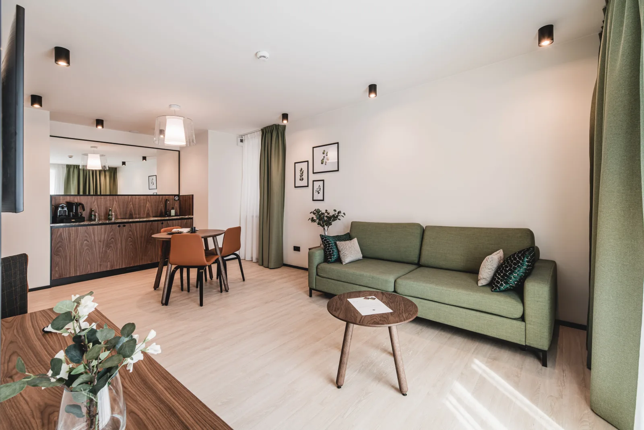
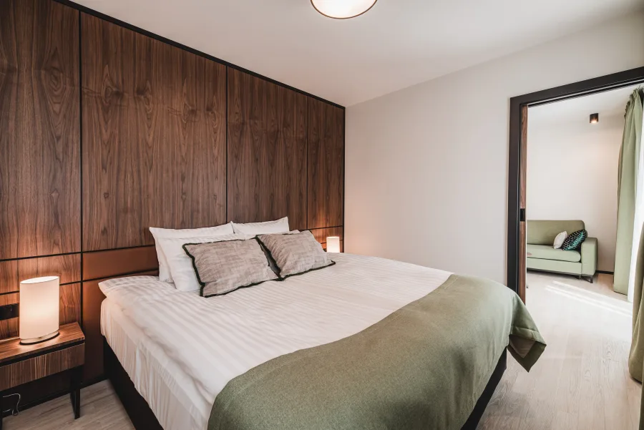
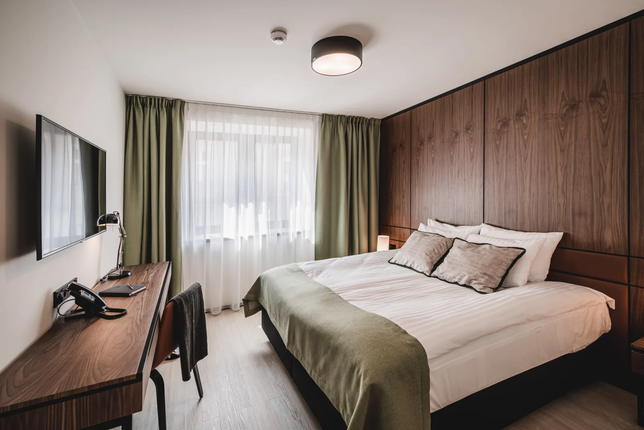
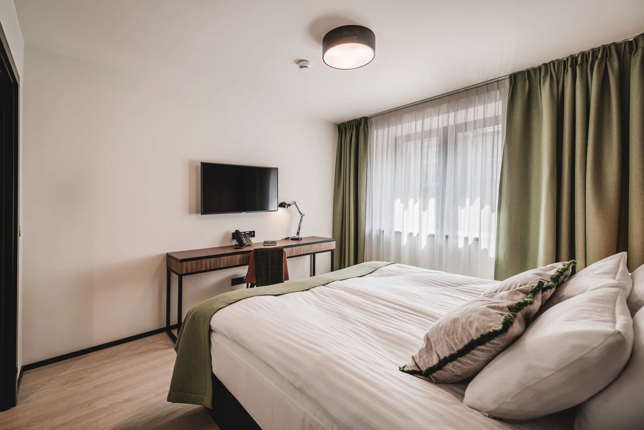
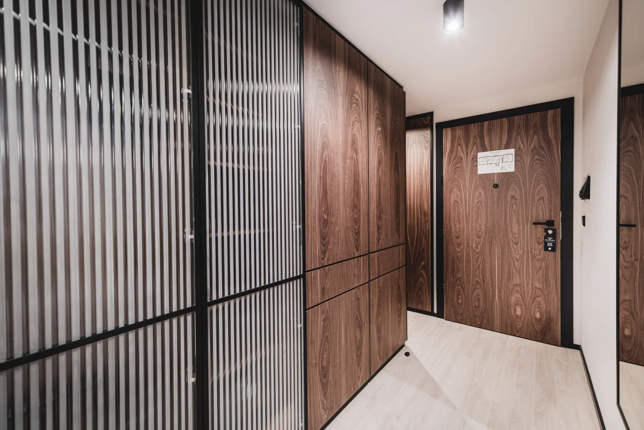
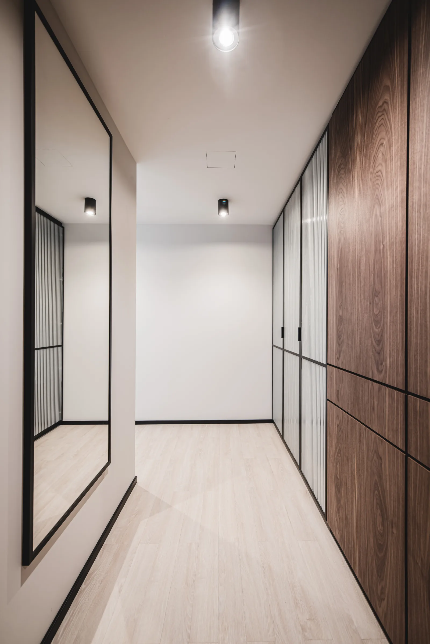
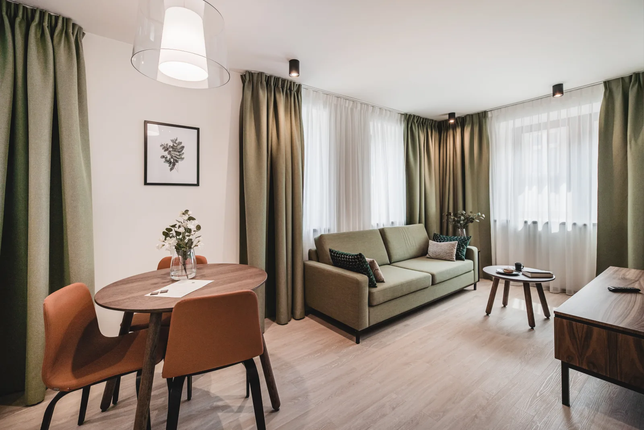
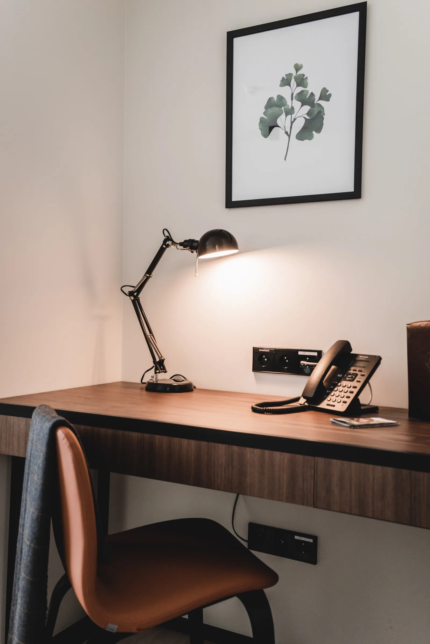
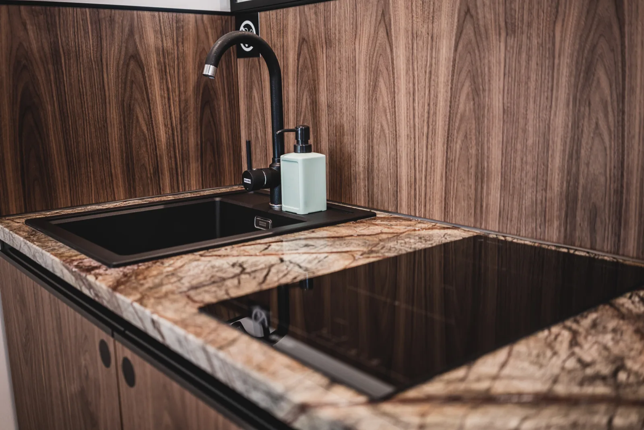
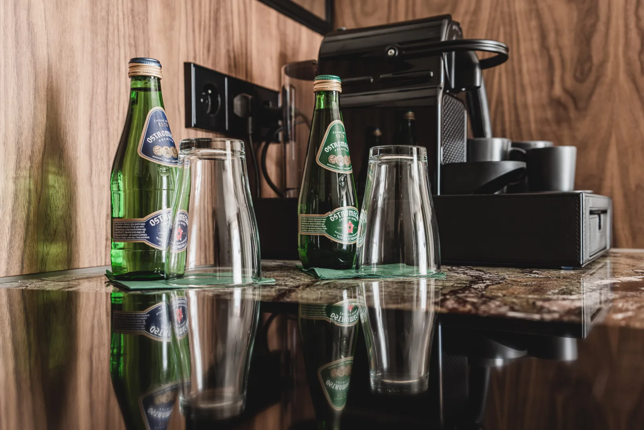
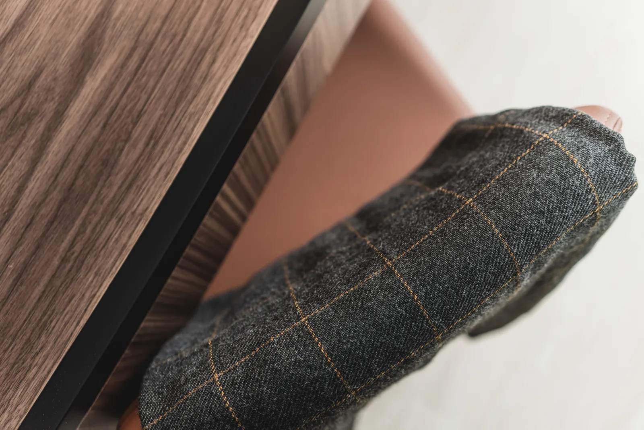
The 13 apartments across five floors follow three typologies: Type A (31.8 to 38.4 m²), Type B (24.8 to 26.6 m²), and Type C (35.9 to 39.0 m²). All are fully independent with kitchen annex, living room, separate bedroom, and bathroom. The material quality is consistent across all types. Bookmatched walnut veneer panelling and 22 custom millwork units define every apartment: a full headboard wall in the sleeping zone, walnut-framed fluted glass partitions in black steel frames separating bedroom from living area, and walnut kitchen cabinetry with rainforest marble countertops. Apartment flooring is Wineo Purline Baja Pine (1200 x 200 mm) totalling 420 m² across all units, with American walnut window sills (3 cm thick, clear lacquer).
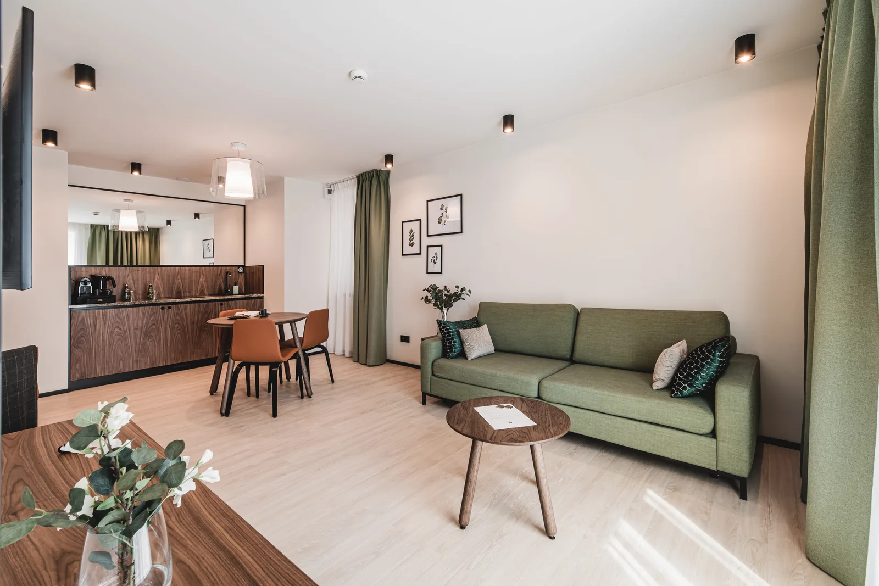
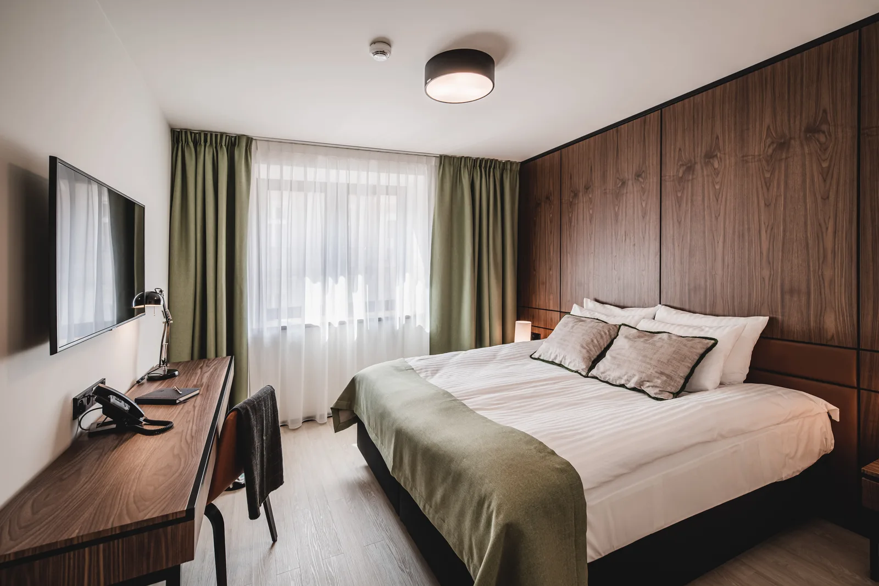
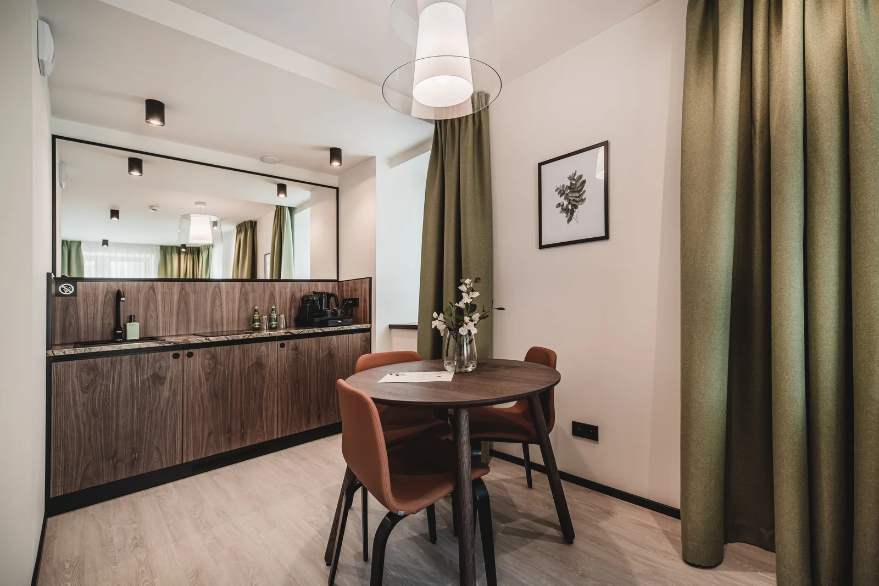
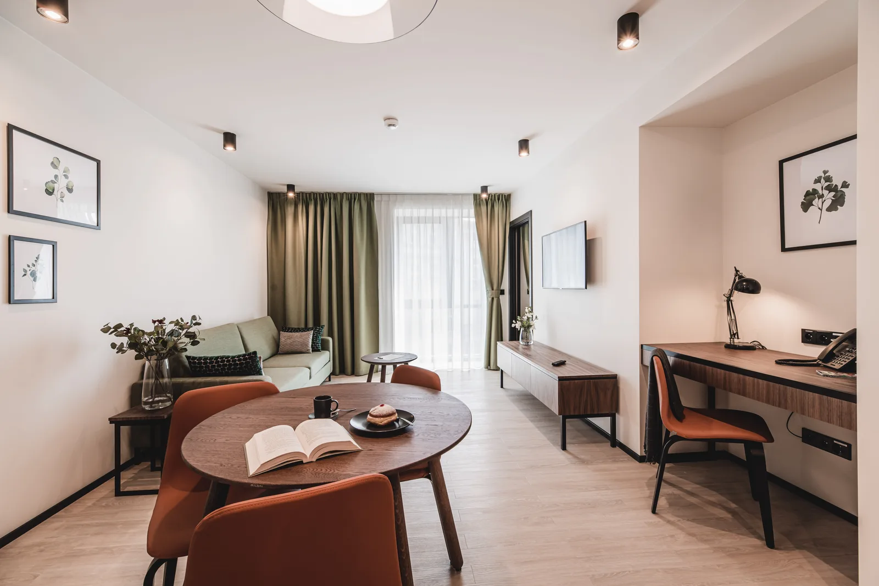
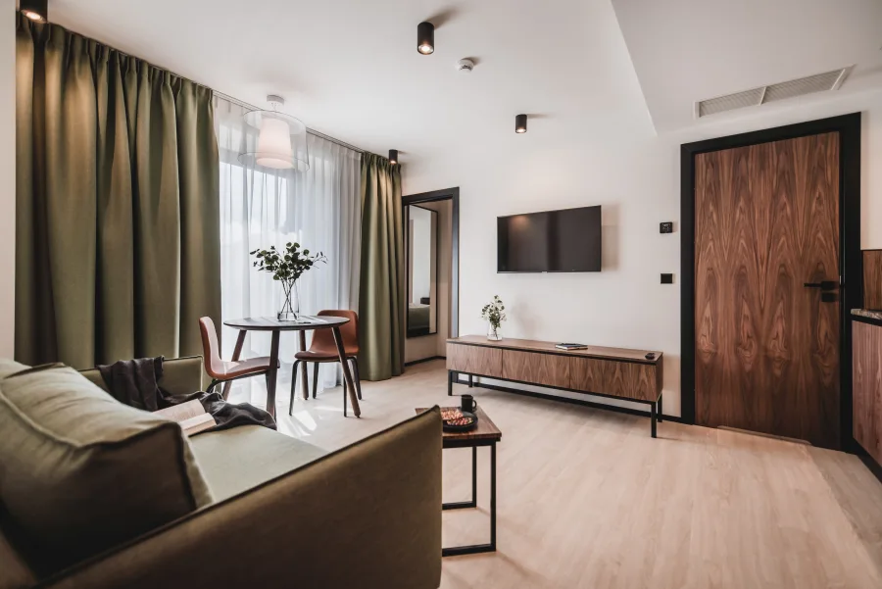
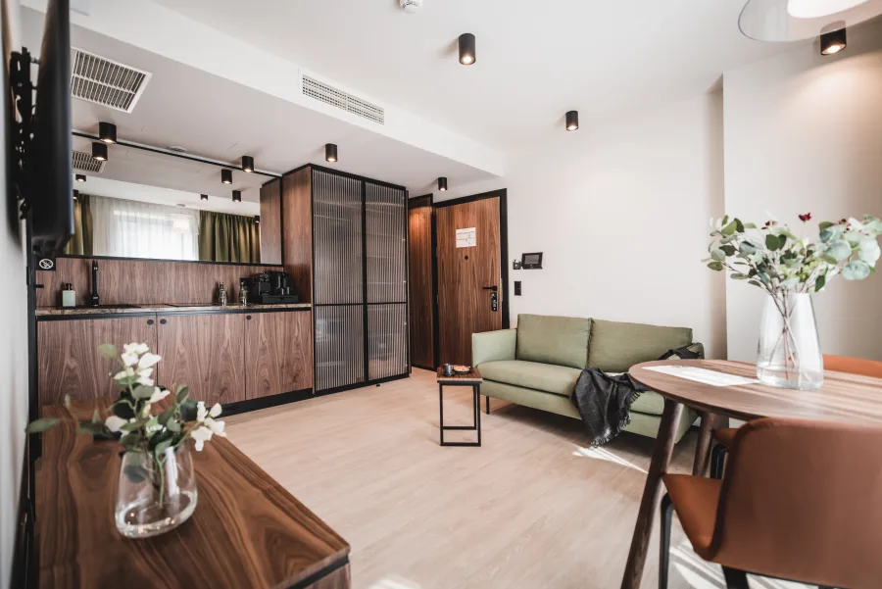
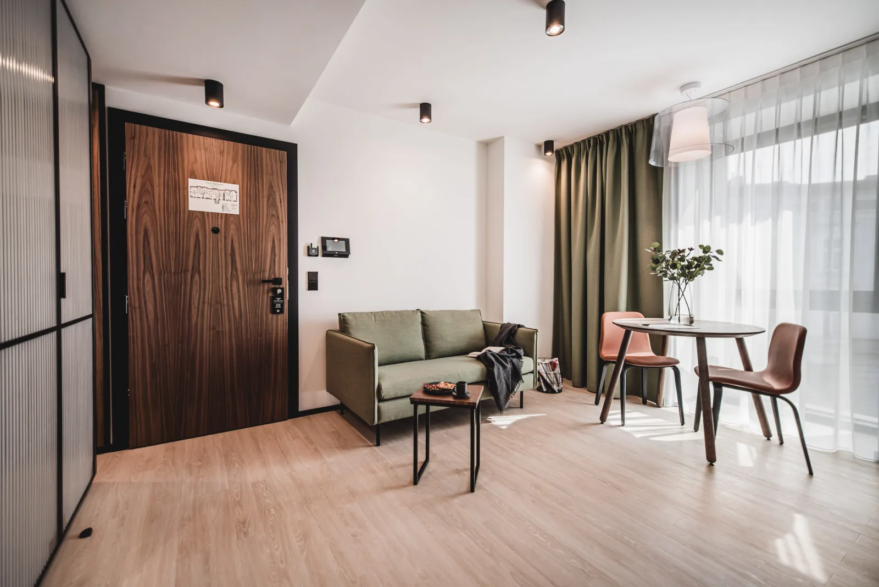
Each apartment type presents a different spatial configuration while sharing the same material palette. A typical Type A on the first floor breaks down as: corridor 5.80 m², bathroom 4.30 m², bedroom 9.60 m², and living room 20.90 m². The fluted glass room dividers in black steel frames separate living and sleeping zones without blocking natural light. Lighting runs to 224+ points across the 13 apartments, with Spotline recessed spots, MOMA Studio hanging lamps, and Labra Yon bathroom wall lights (IP44 rated).
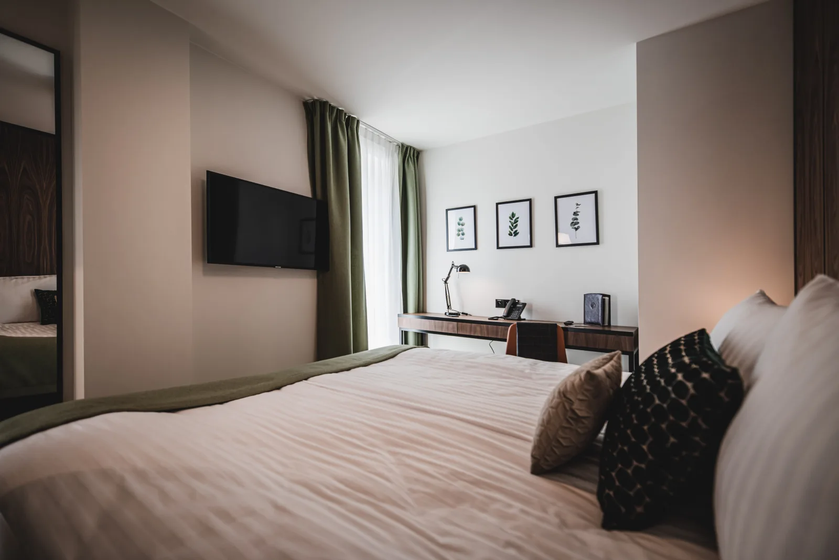
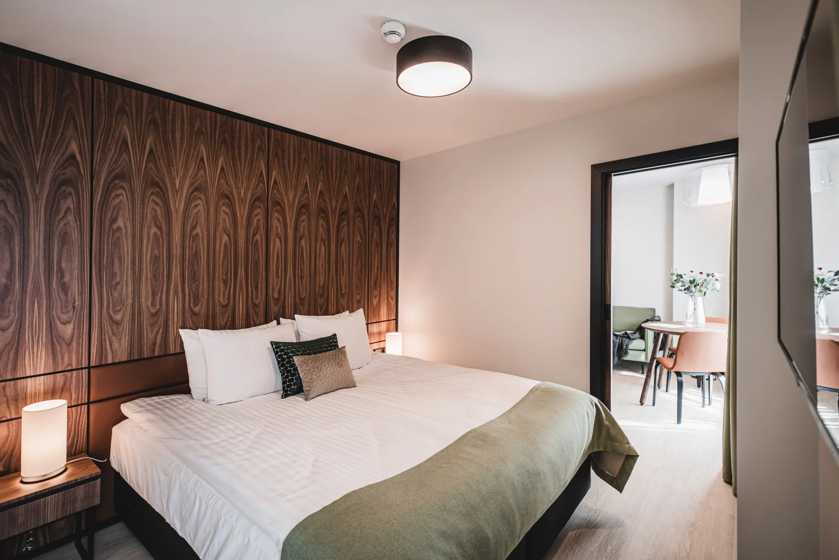
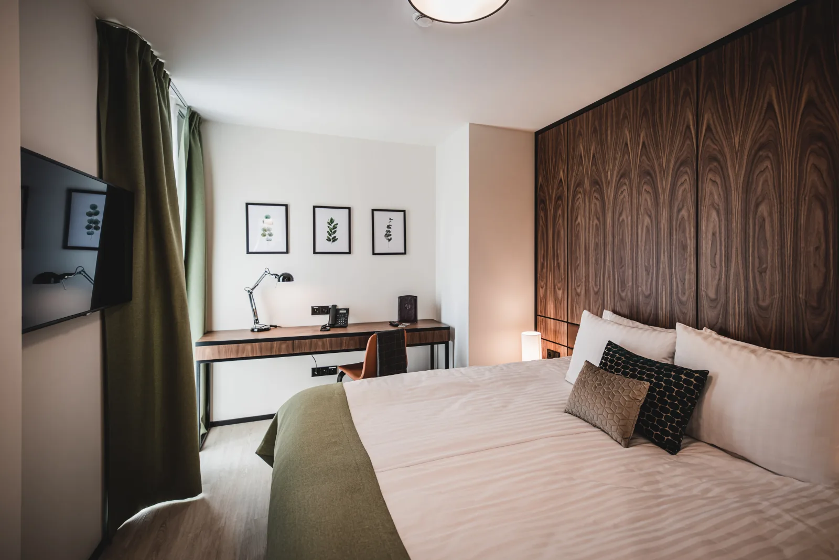
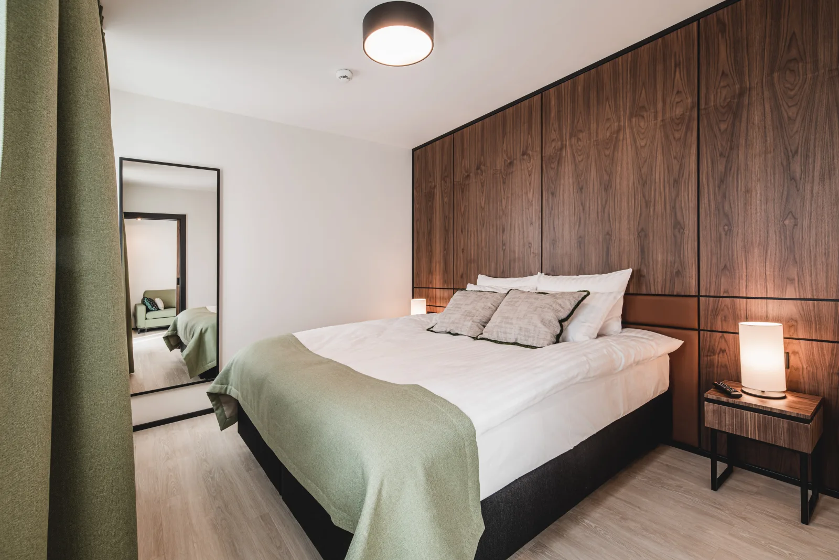
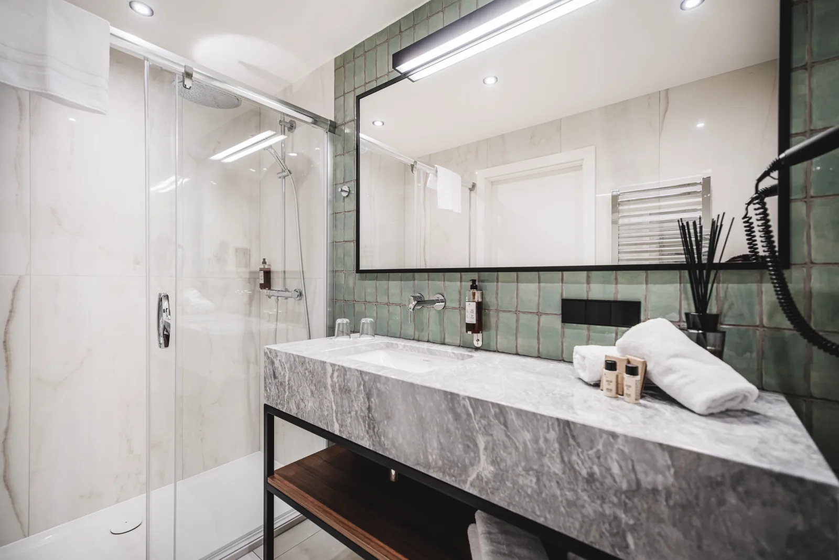
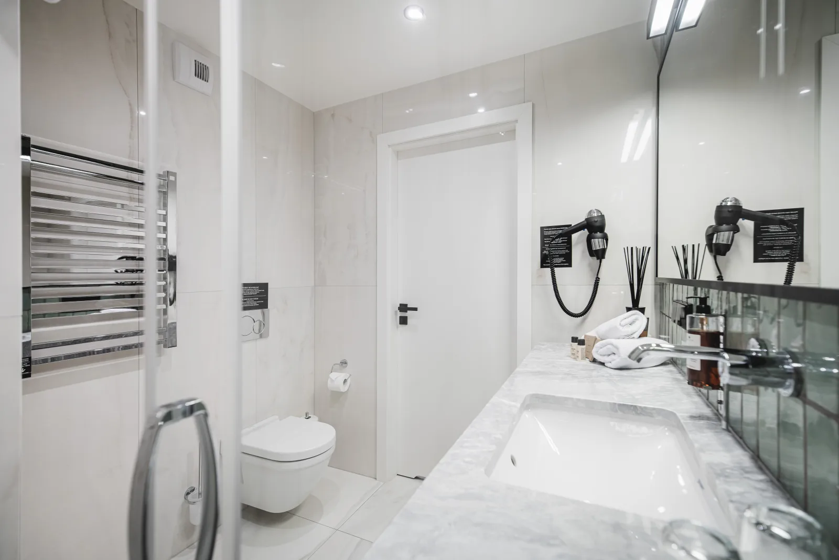
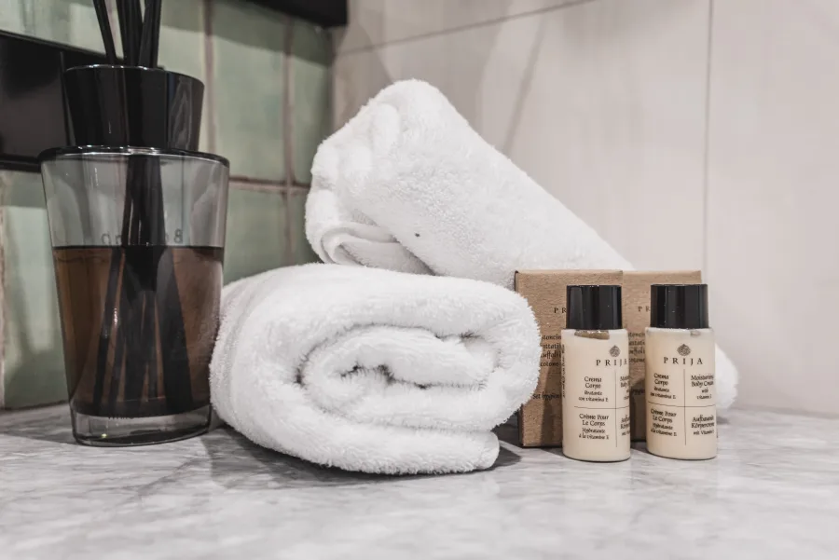
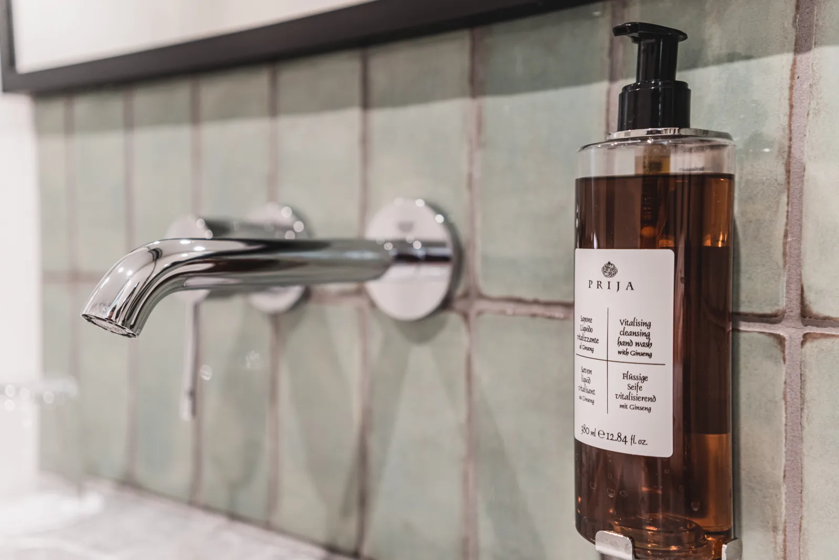
Bathrooms are finished in Litica Antica Aqua Verde zellige tile (45 m² total), each piece slightly different in glaze and dimension from its hand-fired production. The sanitary specification runs Duravit Starck 3 hanging WCs, Duravit counter basins custom-cut for the furniture, Grohe Essence wall-mounted faucets and thermostatic shower sets, Radaway Euphoria KDJ custom shower cabins, and Terma Bone electric towel heaters (760 x 500 mm, black). All WC installations use Geberit Duofix Slim frames with chrome flush plates.
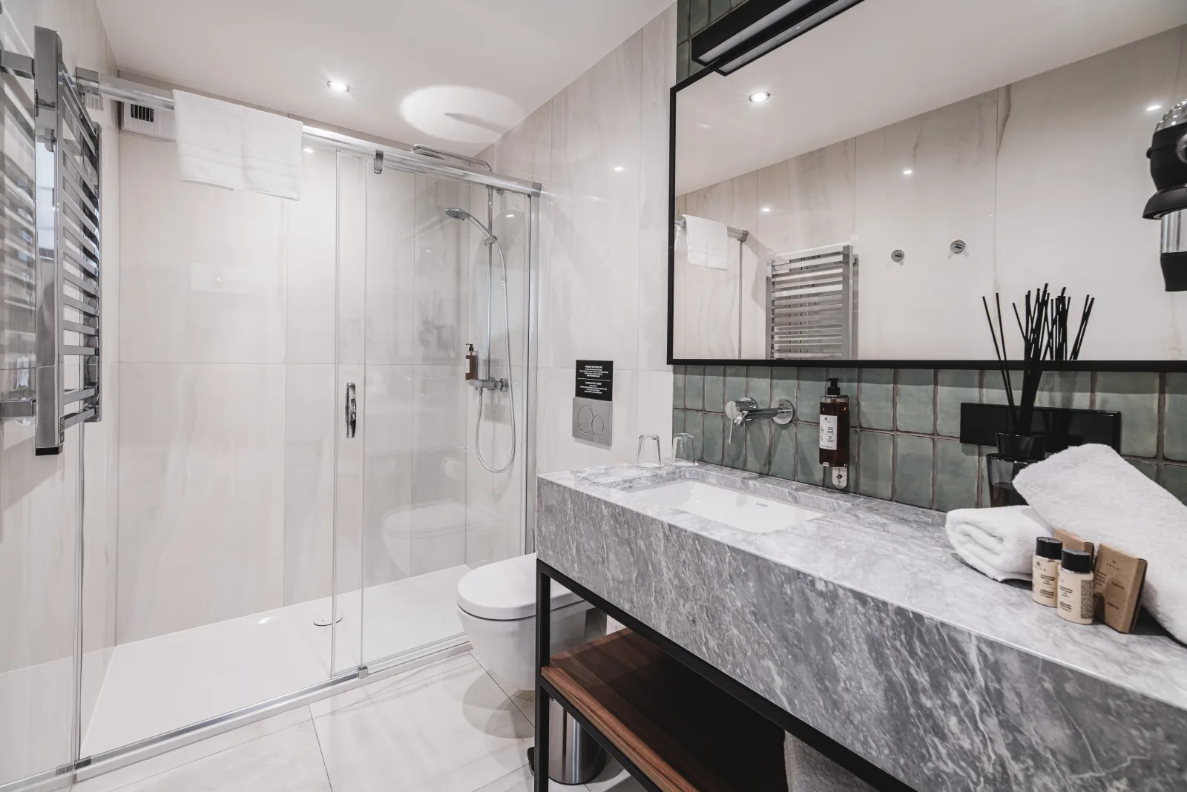
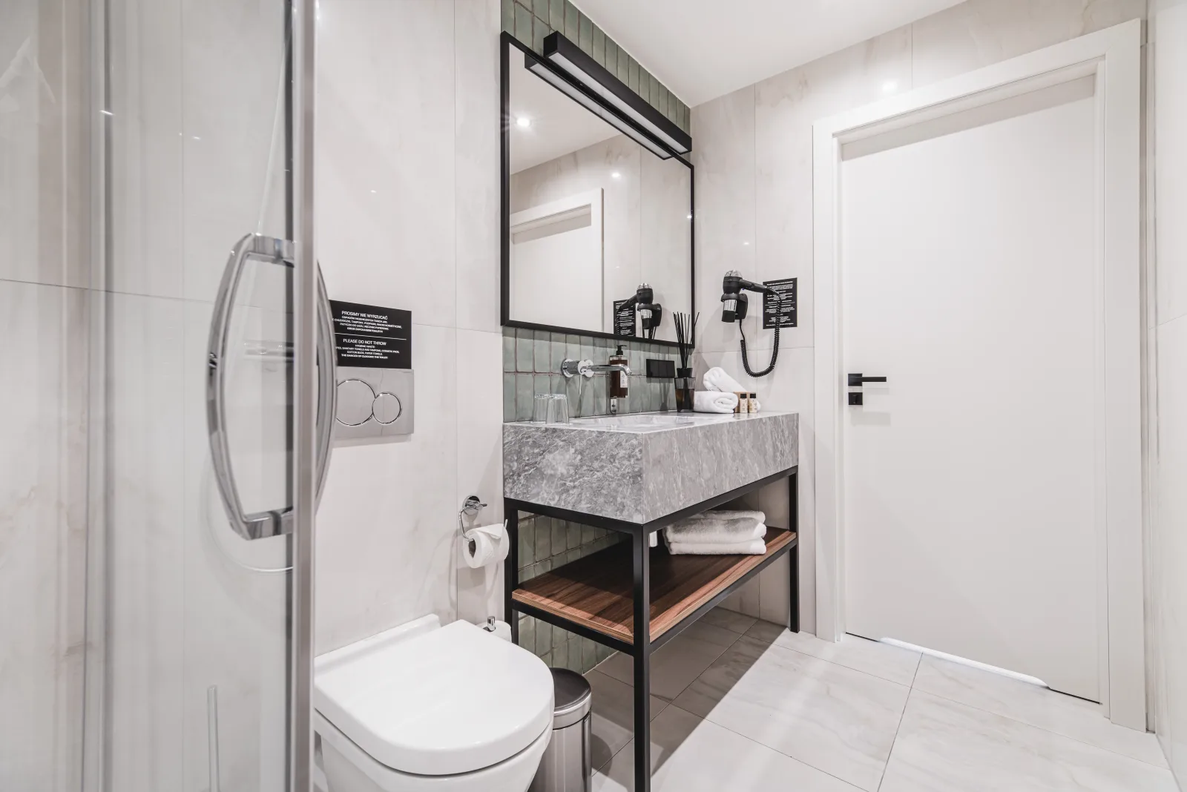
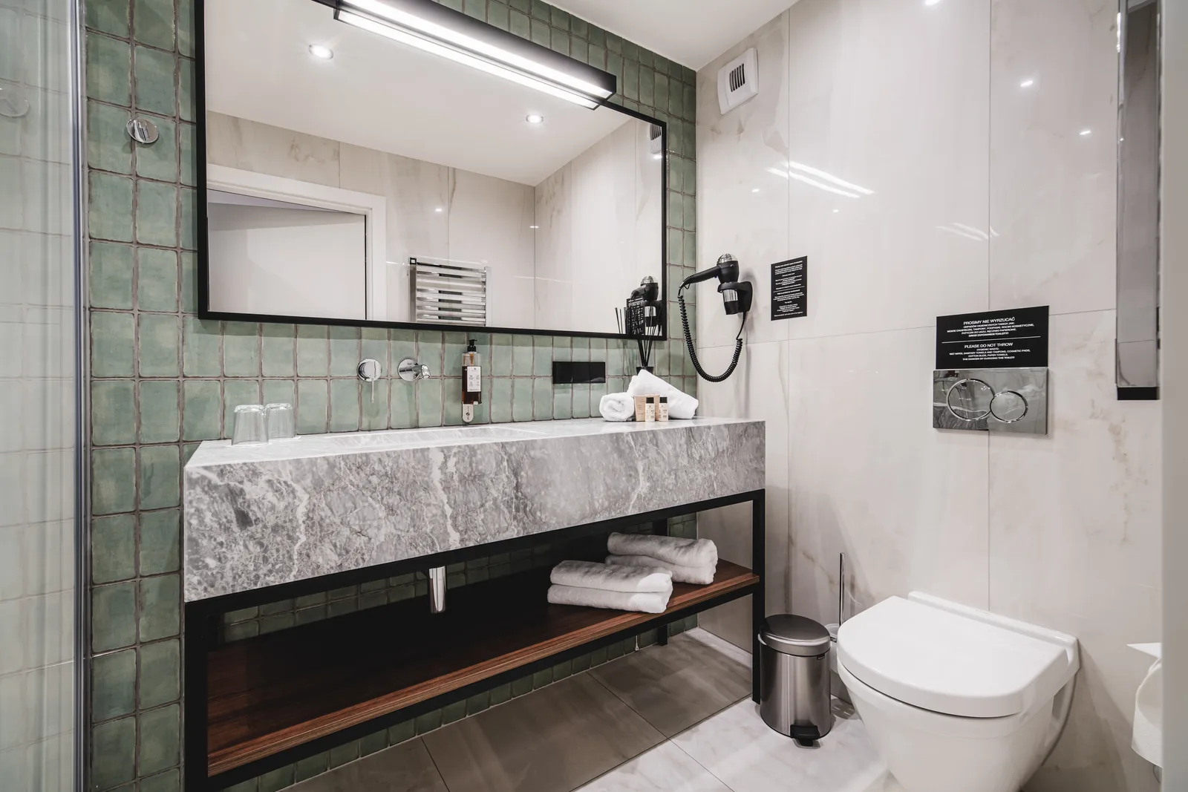
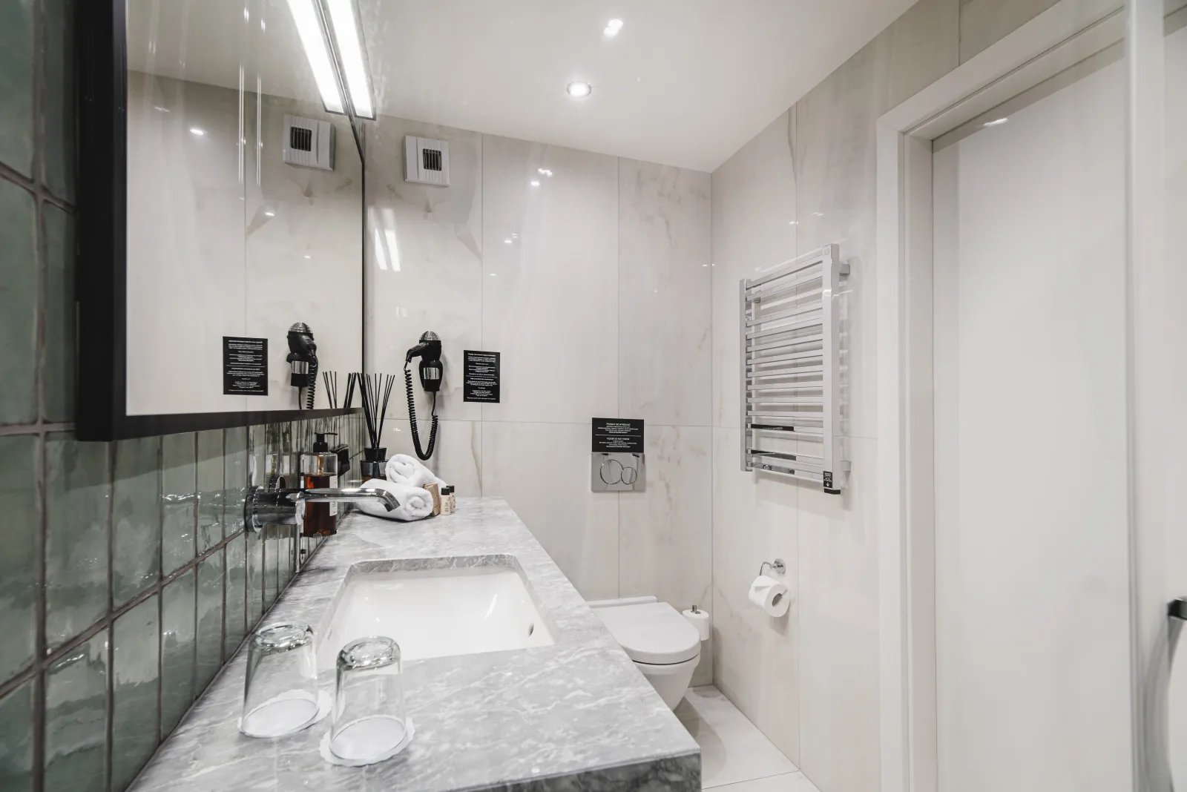
The Sowa owl identity is integrated at every scale of the guest experience: gold script lettering on the bistro glass partition, branded geometric tableware, printed materials, and MOSSwall panels (40 x 60 cm, Wasabi colour, 9 m² total) as a living accent in the common areas.
The rear of the building reads differently from the street facade. The courtyard elevation openly expresses the contemporary intervention: the Lacobel glass elevator shaft, the reorganised access, and the new rear facade with clinker brick cladding. The front preserves heritage character, the back shows the building's second life.
The floor plans across six levels show how the original structural grid from the building's bank era was reorganised to fit thirteen apartments, a full restaurant with offices (28.9 m²), basement technical rooms (177.6 m²), and 238.3 m² of shared circulation into a heritage shell where every wall modification required conservation authority approval. The site includes 10 parking spaces (1 accessible), compliant with the municipal parking ratio.
The Sowa Apartments opened in November 2019. Booking platform ratings of 9.5 to 9.8 validated the approach. For the Sowa family, it was the final project in a four-commission collaboration with the studio, extending their brand from patisserie into hospitality.