Slaska Street Building
Architecture, Interiors
The Slaska Street project is the documented phase of a larger building conversion in Bydgoszcz's Okole district, a neighbourhood with a particularly rich historical layering. During the Prussian period between 1772 and 1920, the area was known as Kanal Werder and developed rapidly through the late nineteenth and early twentieth centuries. The street itself, historically called Bonia Street and later Werderstrasse under Prussian administration, is lined with kamienice constructed between approximately 1895 and 1910, many featuring Art Nouveau secesja decorative elements. The district survived both Second World War destruction and Soviet-era estate demolition largely intact. Since the 2010s municipal authorities have been carrying out restoration works to recover original Art Nouveau architectural features across the neighbourhood, giving the Slaska Street building an unusual continuity of heritage fabric from original construction to the present day.
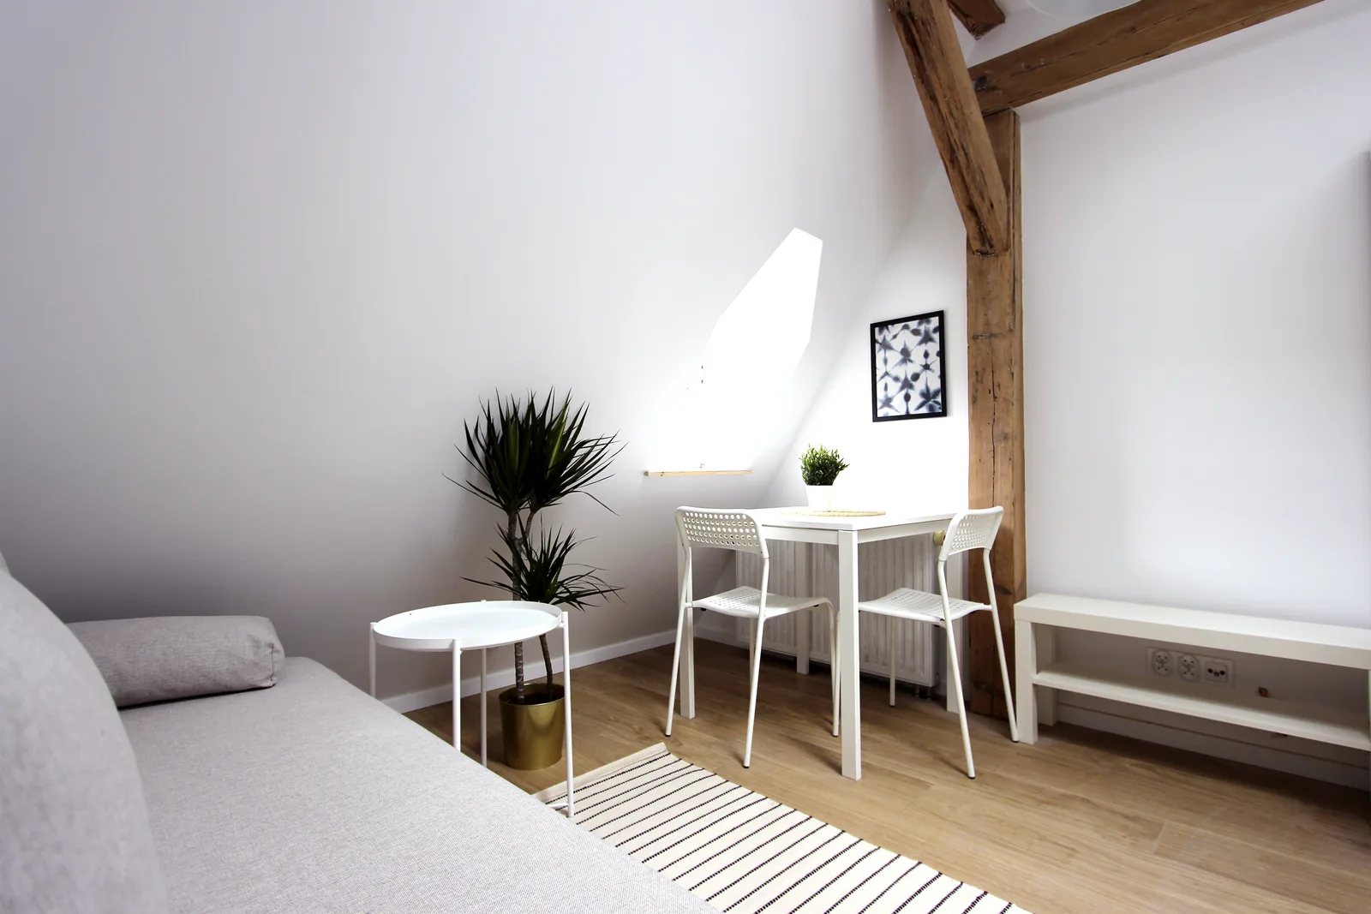
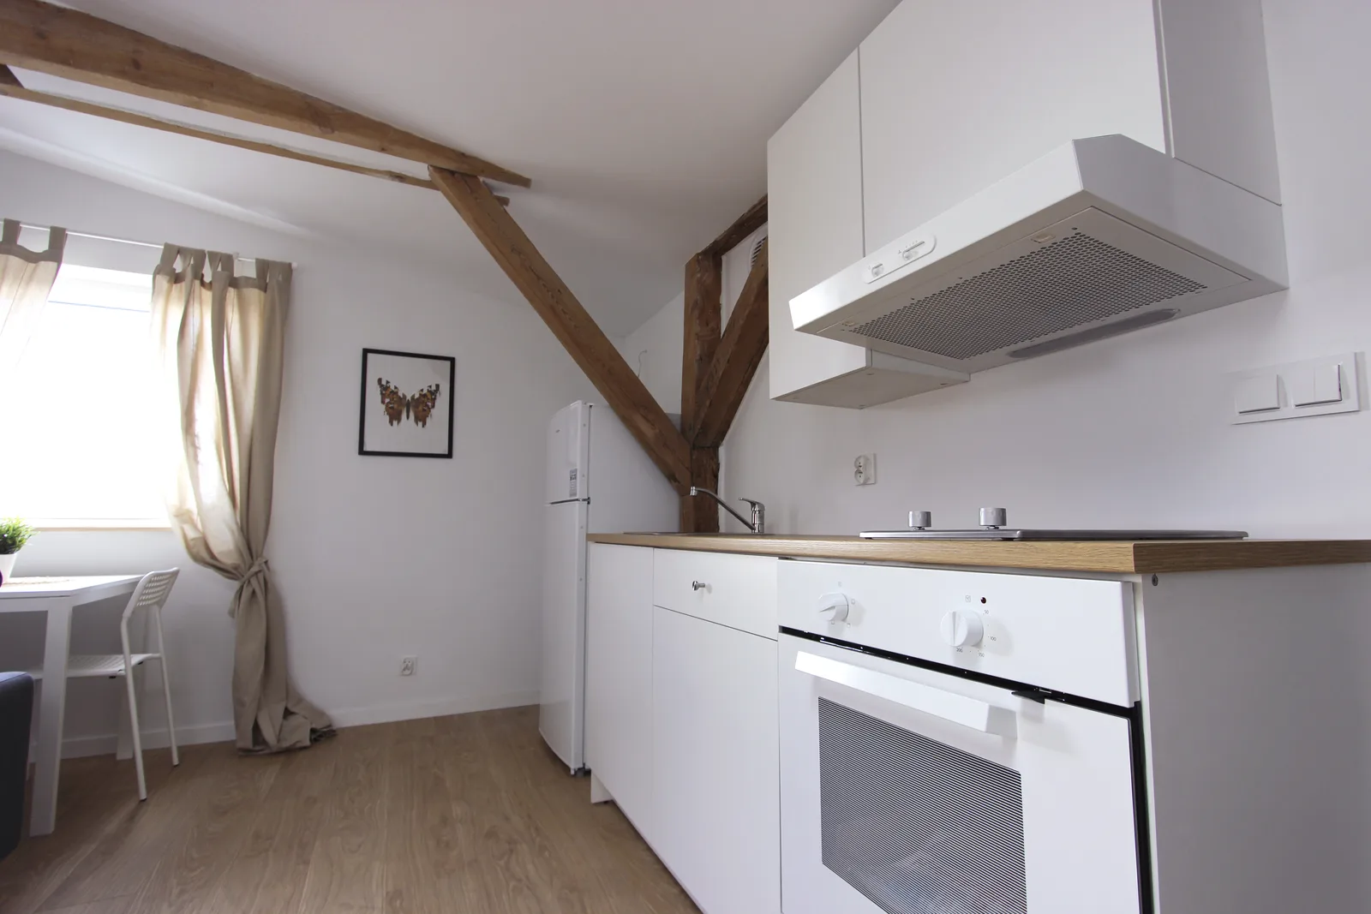
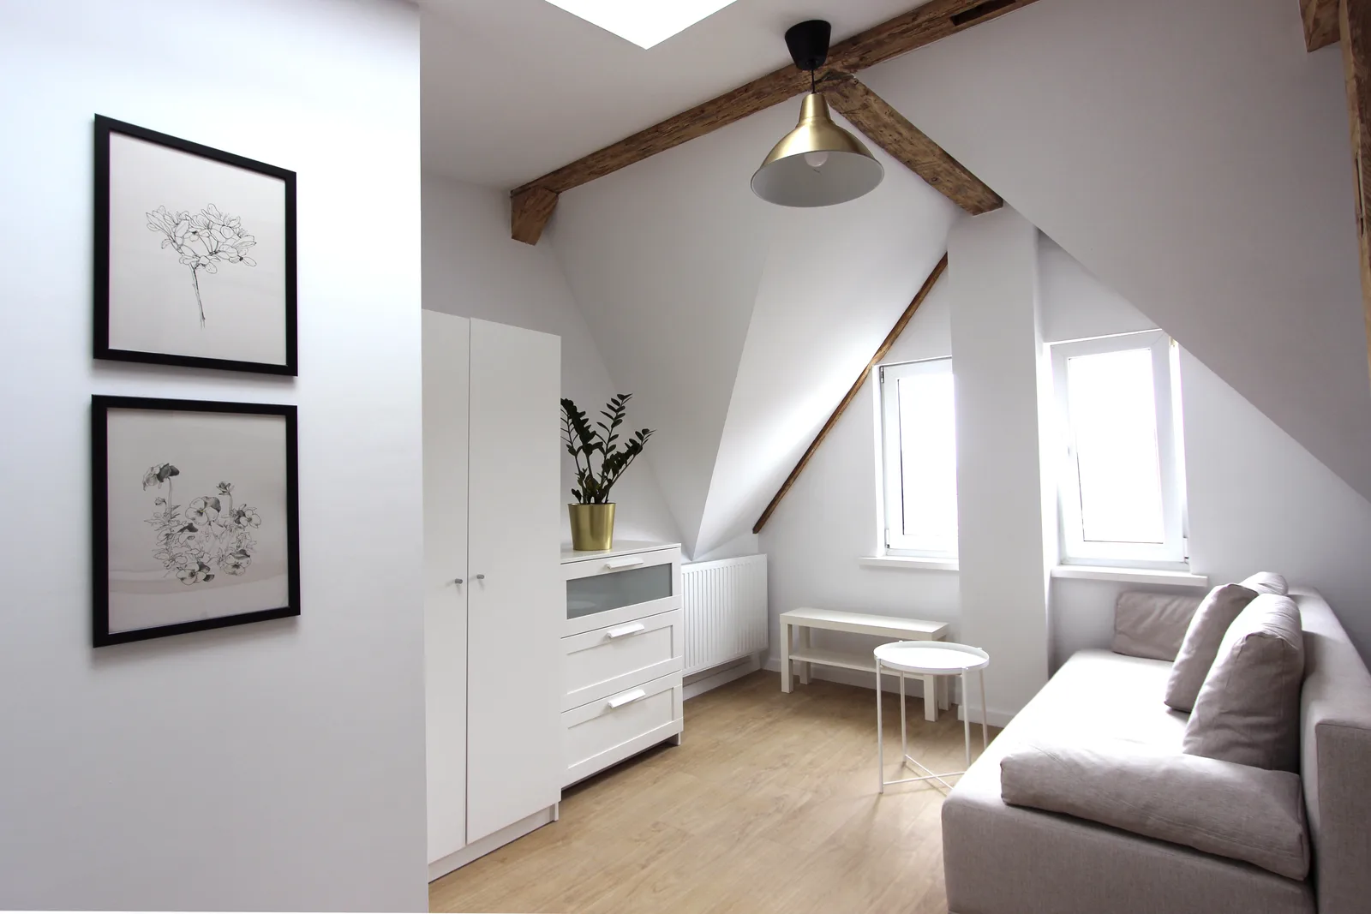
The design starts from a principle of honesty toward the existing structure. Rather than concealing the attic geometry behind smooth drywall ceilings or standardising each unit into an identical format, Rise.Design opted to expose the original timber roof structure as the principal design character across all eight apartments. The aged rough-sawn beams keep their natural patina and weathering, knots included. That single decision introduces texture and historical continuity, at a scale that otherwise compact, contemporary interiors don't get. The white-and-wood palette, matte white walls and light oak laminate flooring, was chosen for its ability to expand perceived volume in constrained attic rooms. It also gives a Scandinavian-minimalist clarity that suits the student and young professional rental demographic.
The full scope converted 20 existing apartments into 40 micro-apartments across the building, including cellar-to-residential conversion on the lower floors. The attic phase documented here transforms approximately 220 square metres beneath the original heavy timber gable roof into eight self-contained micro-studios of roughly 25 square metres each. Rise.Design acted as both designer and co-investor in this project, a building flip model that would subsequently attract international investment clients to the studio.
The timber roof structure is preserved in its entirety and becomes the defining spatial feature of every unit rather than an obstacle to be concealed. Ridge beam, purlins, collar beams and cross-braces are exposed and finished. What was agricultural-grade carpentry becomes an inhabited ceiling canopy. The most dramatic element is a Y-shaped timber beam that appears in one of the units as a sculptural centrepiece. Its forking geometry is impossible to replicate in contemporary construction, and it makes a 25 square metre room feel architecturally significant. Built-in storage sits within the knee-wall zones, where ceiling height is insufficient for habitation. The roof geometry's least usable spaces become the apartments' most efficient storage volumes.
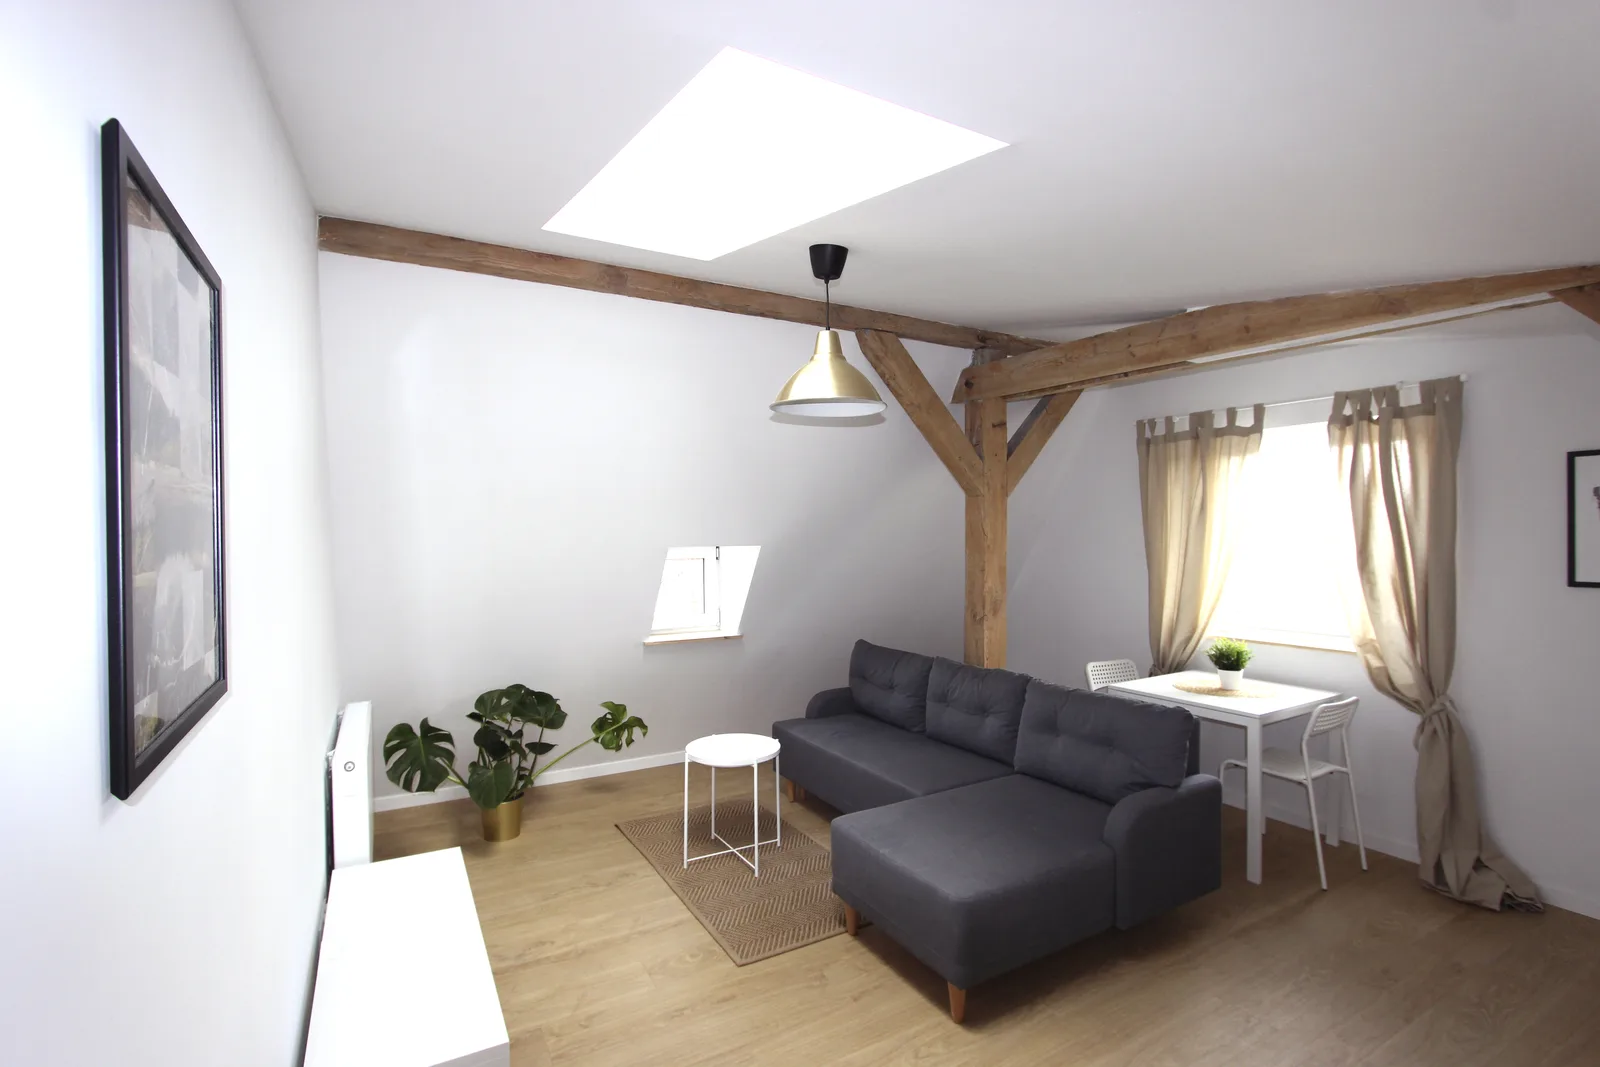
Skylights are placed with intent, not as default rooflights. Each unit gets a skylight directly above the sleeping zone, so daylight lands on the bed and residents get a sky connection in the space where they spend the most private hours. Secondary skylights light the kitchen work surface and the living zone, deepest in the building plan where the gable geometry puts them. What could have been dim, awkward attic space becomes light-filled, with a generous sense of connection to the sky.
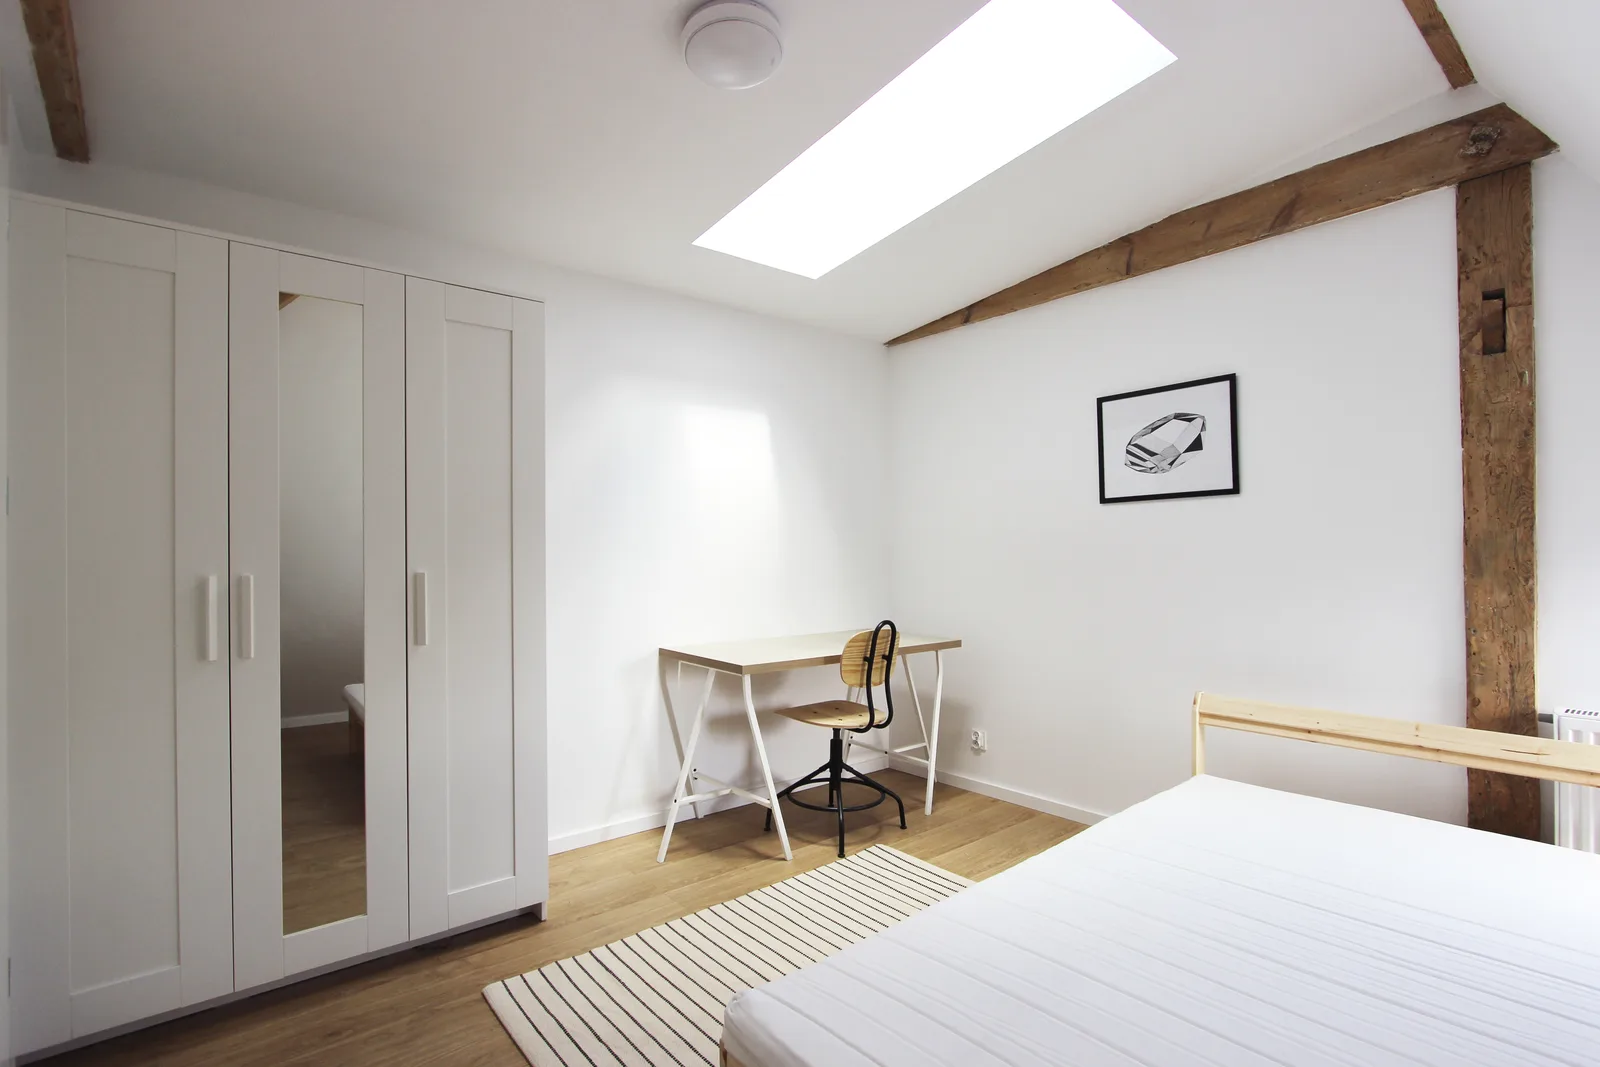
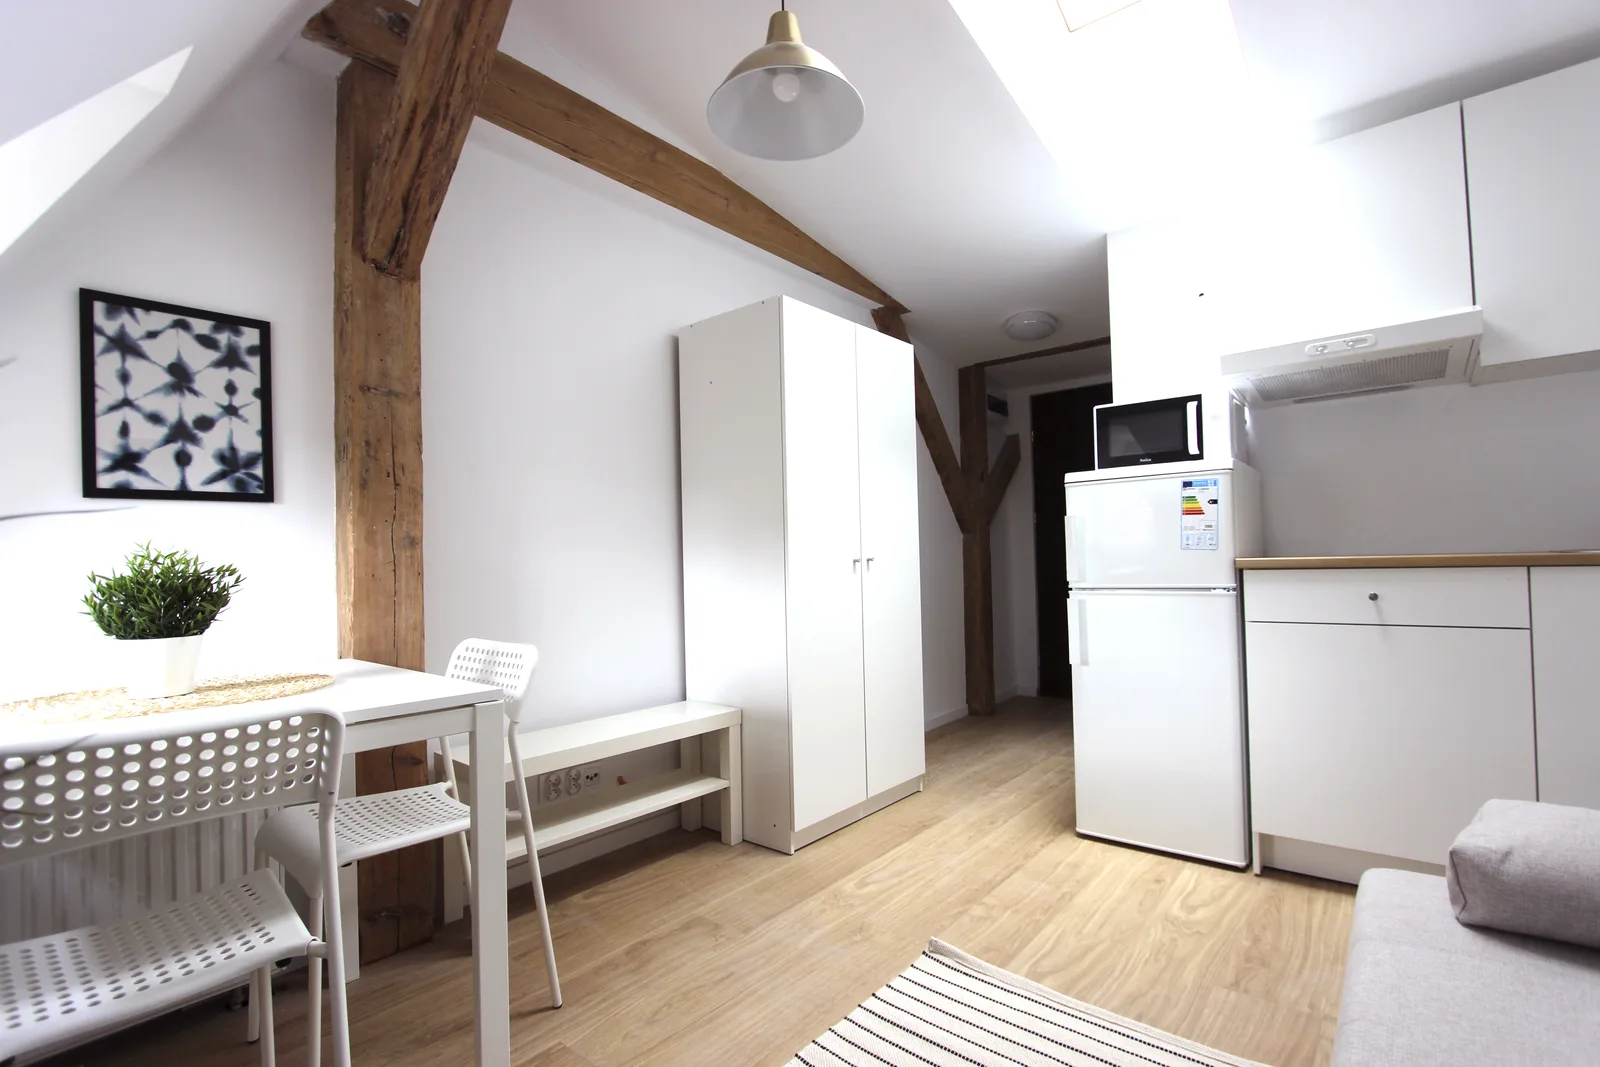
The material palette is cost-conscious and investor-focused. Standardised off-the-shelf furniture runs through each unit, so when tenants damage or wear out furnishings, replacements are available without custom procurement. Light oak laminate flooring, ceramic bathroom tiles and standardised appliances follow the same logic: quality sufficient for the rental market, specified for durability and ease of replacement. White-painted walls and the honey-toned timber structure do the spatial work of making each 25 square metre apartment feel considered rather than merely functional.
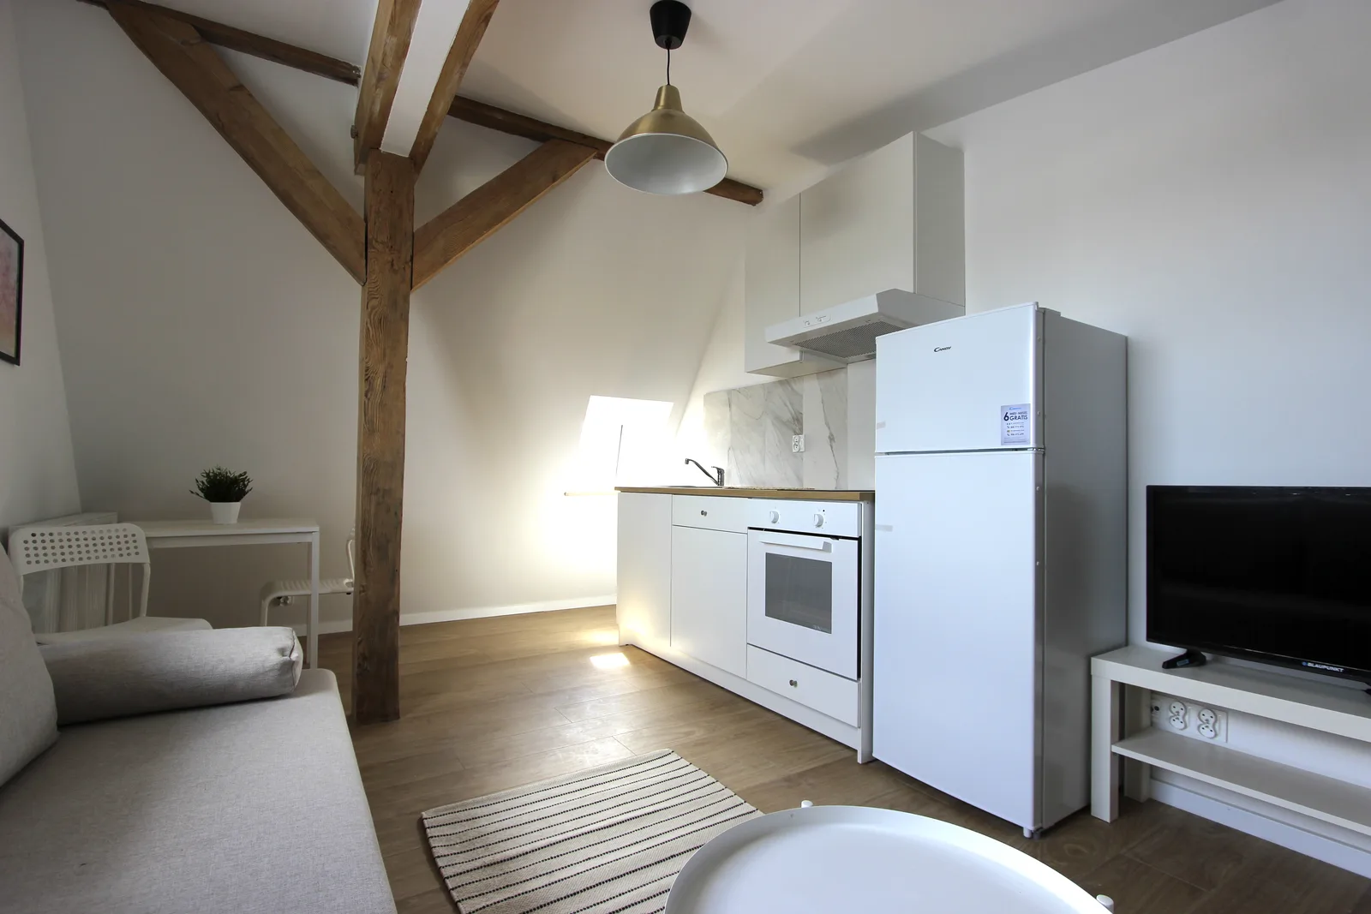
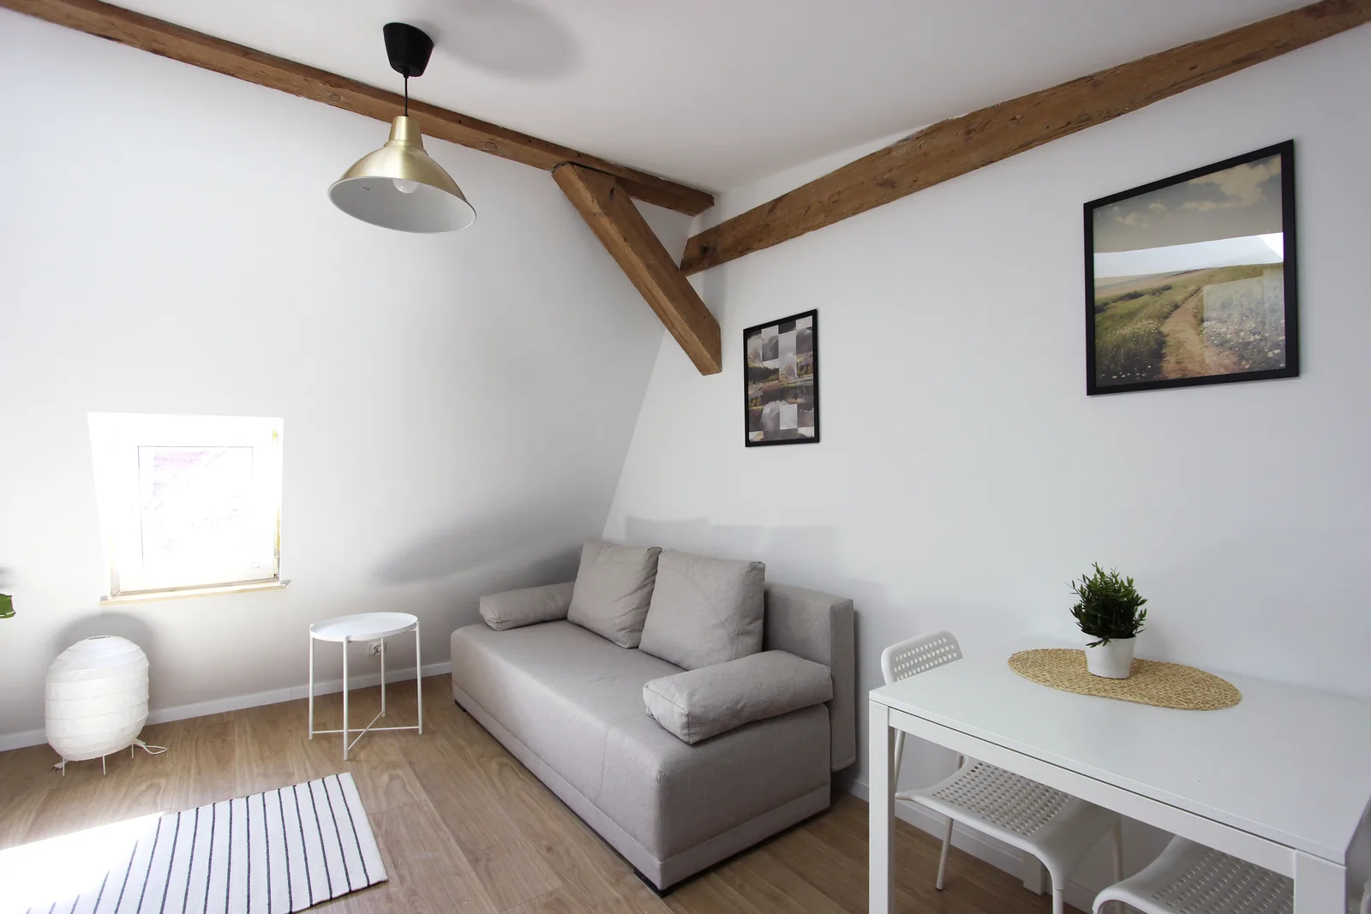
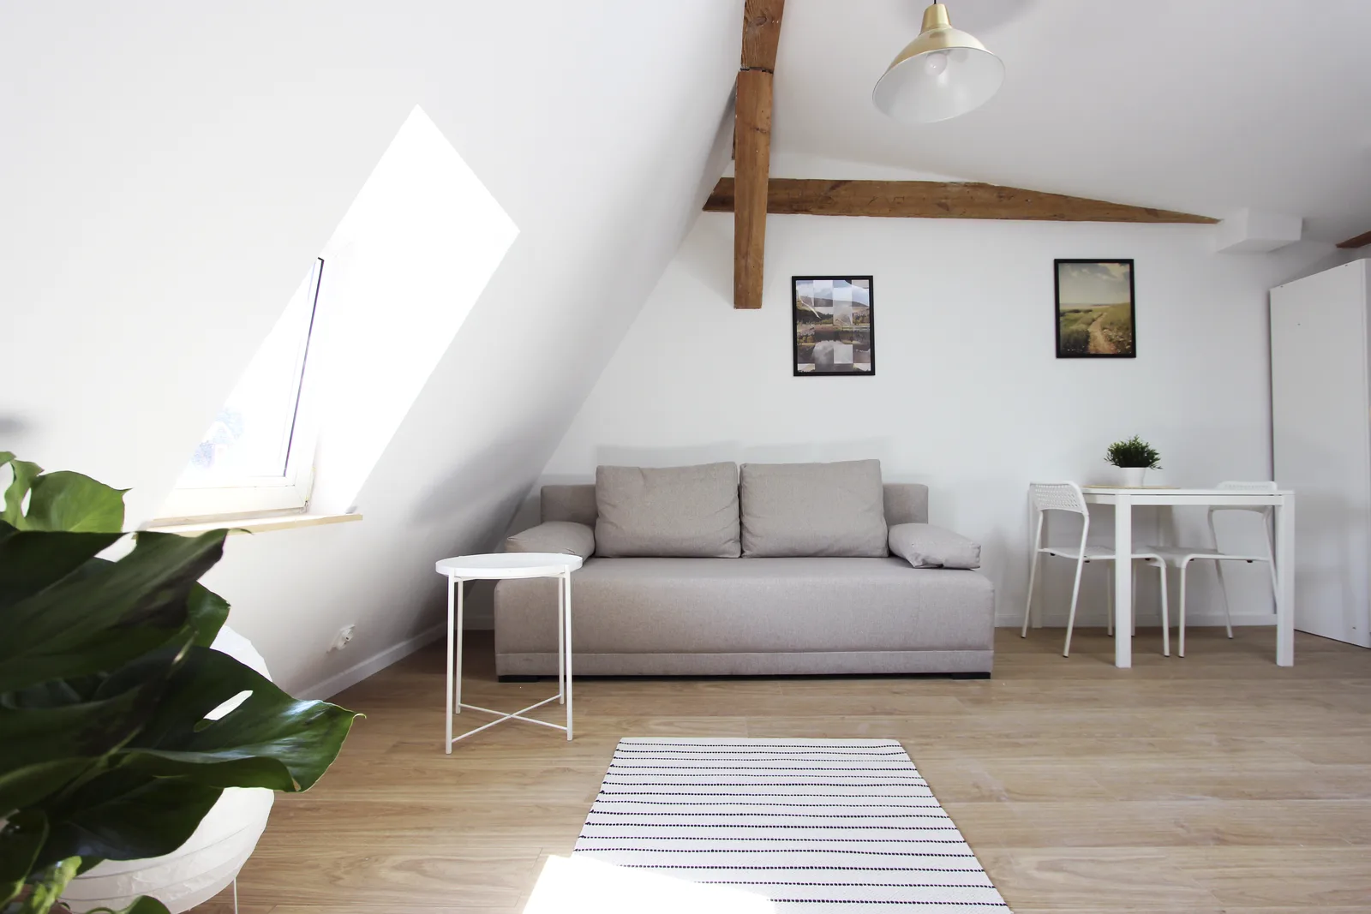
Each open-plan layout places the kitchenette along one wall and the living and dining area at centre beneath the roof ridge. The sleeping zone recedes into the deepest point of the gable, where the ceiling is lowest but the skylight keeps it lit. Dormer alcoves in several units create natural dining nooks or reading areas, spatial gifts from the existing roof geometry that needed no additional construction to deliver intimate enclosure within the open plan. All eight units sold after conversion. The building-flip model became a recognised Rise.Design capability and it brought international investors to the studio seeking similar investment-driven residential conversions.