DIOGO LEITÃO
Interior: bird's-eye 3D axonometric furnished ground floor plan render showing complete 8,948 square metre corporate office layout with reception, auditorium seating rows, conference rooms, kitchenette, and organic lobby seating

Share Foundation HQ

Interiors

LOCATIONPoznan, Poland
YEAR2020-2026
CATEGORYInteriors
AREA8,948 m2
STUDIODiogo Leitão — Founder, Rise.Design

The Share Foundation headquarters in Poznan is Rise.Design's largest single-building project by area: an 8,948 square metre, three-storey corporate office building for Fundacja Partycypacji Spolecznej, a Polish social foundation dedicated to digital inclusion and combating digital illiteracy, particularly for senior citizens at risk of social exclusion. The foundation operates EU co-financed programmes including digital literacy training, community education, and social participation initiatives across Poznan, Wroclaw, Chorzow, and Slupsk. The project began in September 2020 and remains active with projected completion in November 2026. The building occupies an 11-bay reinforced concrete structural grid approximately 33 metres wide and 18 metres deep on ul. Polska 15 in Poznan, a freestanding three-storey volume with ground-floor civic functions and two upper floors of operational workspace. The commission demanded a design that resolved a fundamental tension: a corporate headquarters expressing institutional authority without sacrificing its people-centred, community-focused character.

Interior: bird's-eye 3D axonometric furnished ground floor plan render showing complete 8,948 square metre corporate office layout with reception, auditorium seating rows, conference rooms, kitchenette, and organic lobby seating

The interior design is organised around a warm contemporary minimalist approach with feminine accents in beige and white. The most distinctive spatial element is the raised geometric wall panel system, a modernised boiserie that appears on every important wall surface throughout the building, from the reception lobby to the executive offices, from the stairwell to the conference rooms. This signature device creates visual continuity across the building's three floors while providing a three-dimensional surface quality that distinguishes the interior from flat-painted corporate environments. The panel system is paired with a dual-ceiling strategy: white acoustic ceilings over open work areas for a bright working environment, while dark charcoal ceilings in conference rooms and the auditorium create a more intense atmosphere for meetings and events.
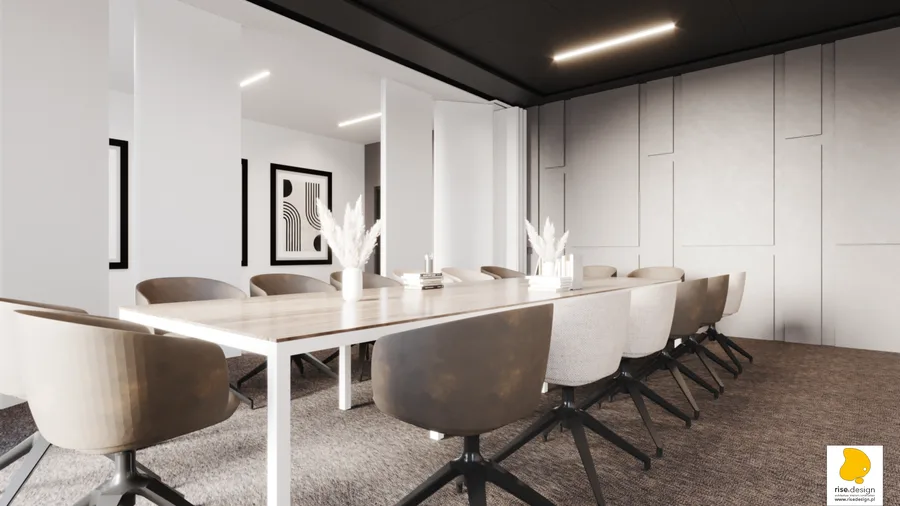
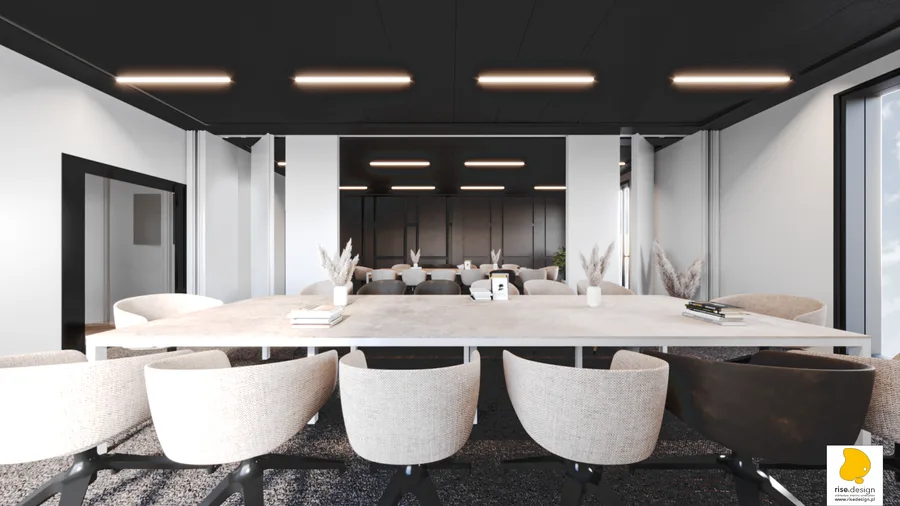
Interior: paired mega-boardroom render on floor 2 with movable partitions open creating 24-seat configuration, dark raised geometric wall panels, dark ceiling with linear LED strips, and executive lounge beyond
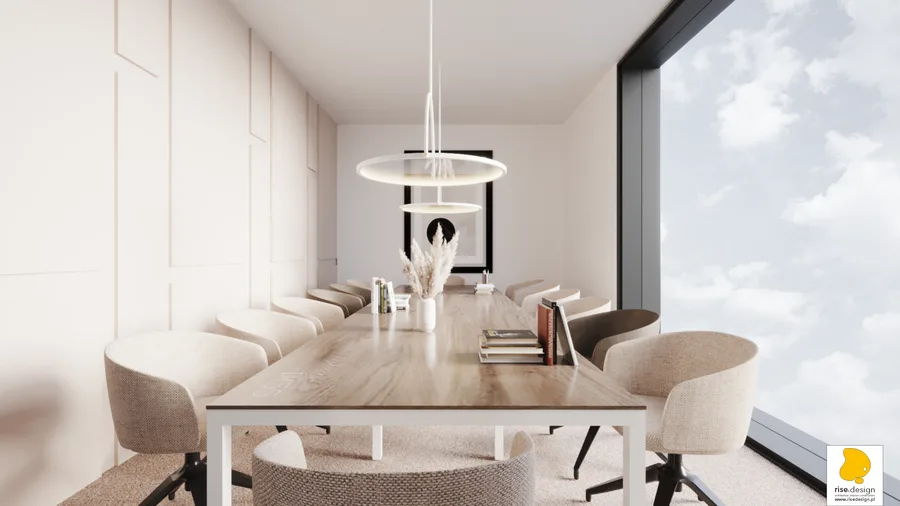
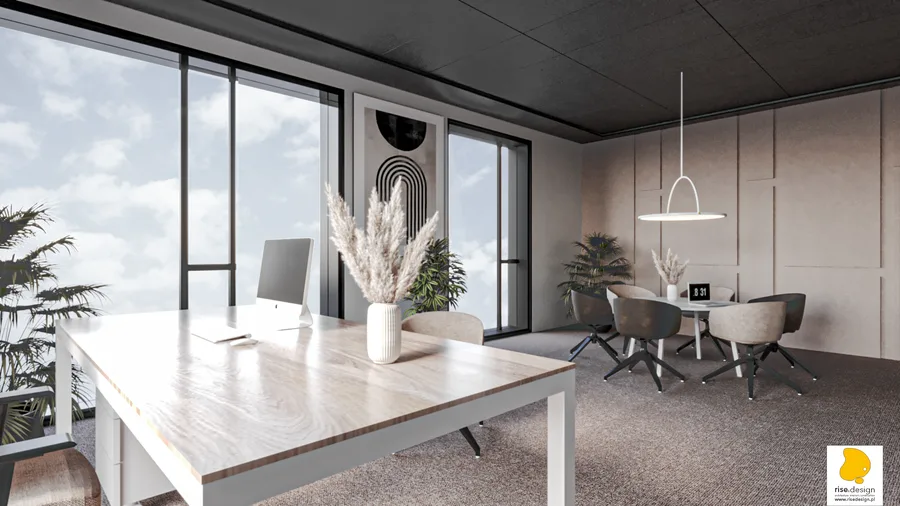
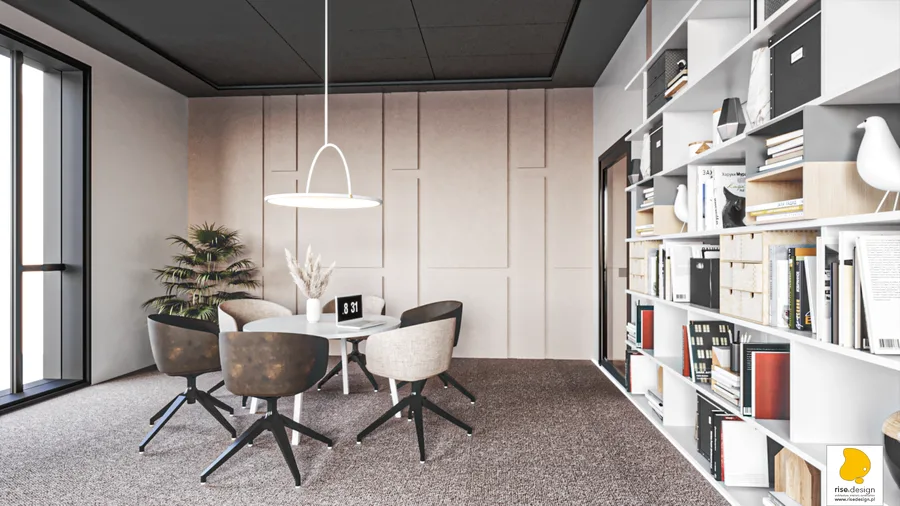
Interior: conference room render with signature halo ring pendant lights over oak table, raised beige geometric wall panels as modernized boiserie, two-tone shell chairs, and floor-to-ceiling glazing

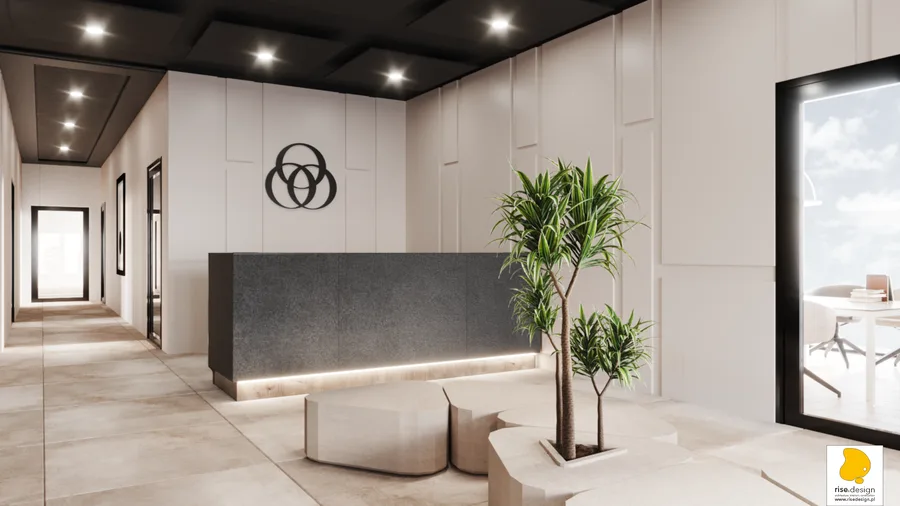
The ground floor is organised around three primary programme elements: the reception lobby with its dark stone reception desk and illuminated Borromean rings foundation logo, the ground-floor event hall capable of accommodating over 100 attendees in theatre configuration with a retractable projection screen, and a series of meeting rooms flanking the central circulation core. Keope Brystone Grey 60x60 centimetre floor tiles establish the flooring standard throughout public zones, with natural oak surfaces appearing on conference tables, kitchenette cabinetry, and planter box desk dividers. Signature halo ring pendant lights suspended above every conference table become the visual thread connecting all meeting spaces from the smallest private office to the largest boardroom.
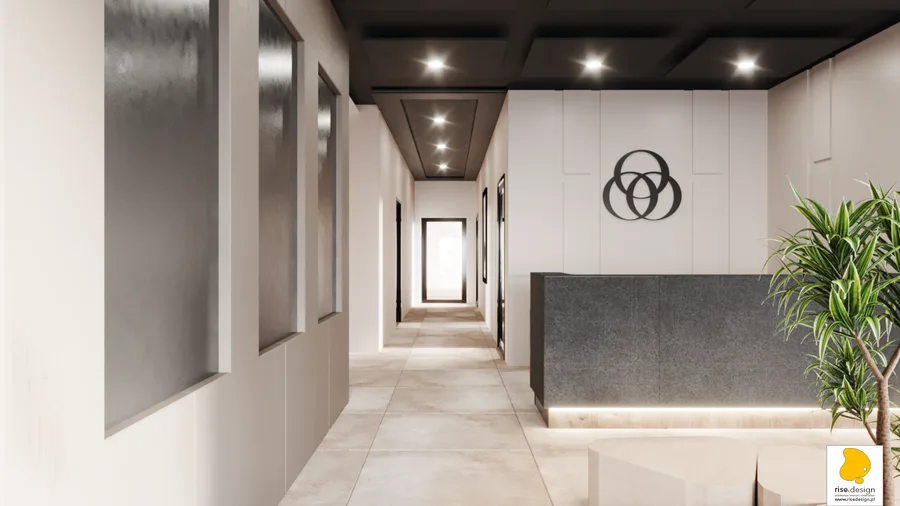
Interior: reception lobby render with dark stone reception desk, LED base lighting creating floating plinth effect, Borromean rings foundation logo on wall, Keope Brystone Grey floor tiles, and gallery corridor beyond
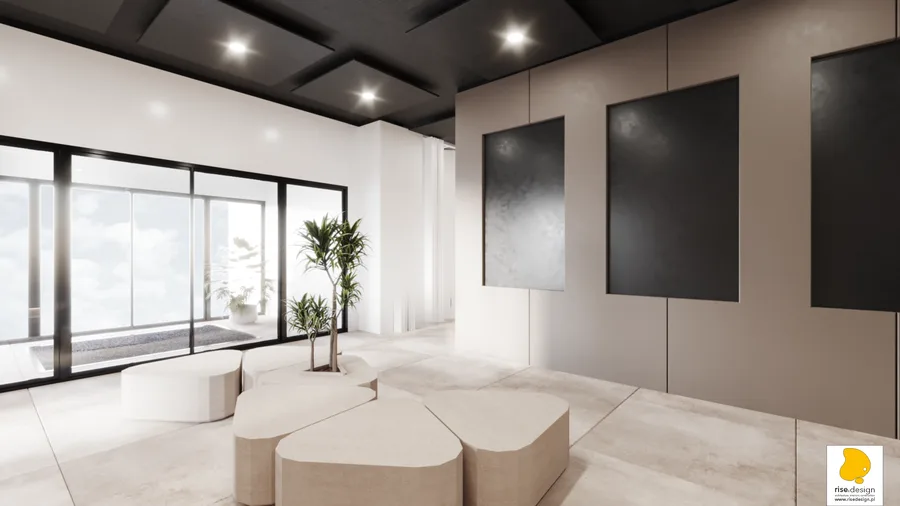
Interior: full lobby overview render showing reception desk with logo, dracaena plants in dark pots, organic faceted modular stone-look benches, and meeting room through black-framed glass partitions
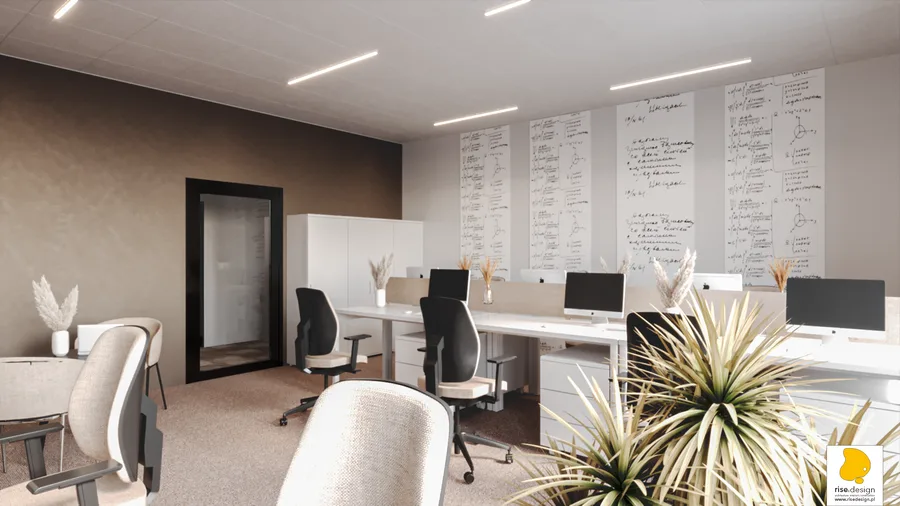
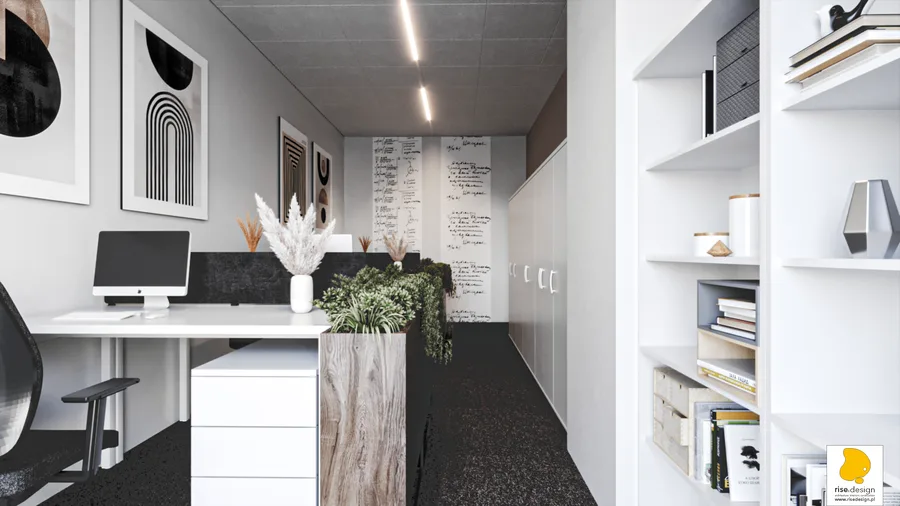
Interior: open-plan office render with dark brown accent wall, manuscript wallpaper, acoustic privacy pod, six workstations with ergonomic chairs, and beige dividers

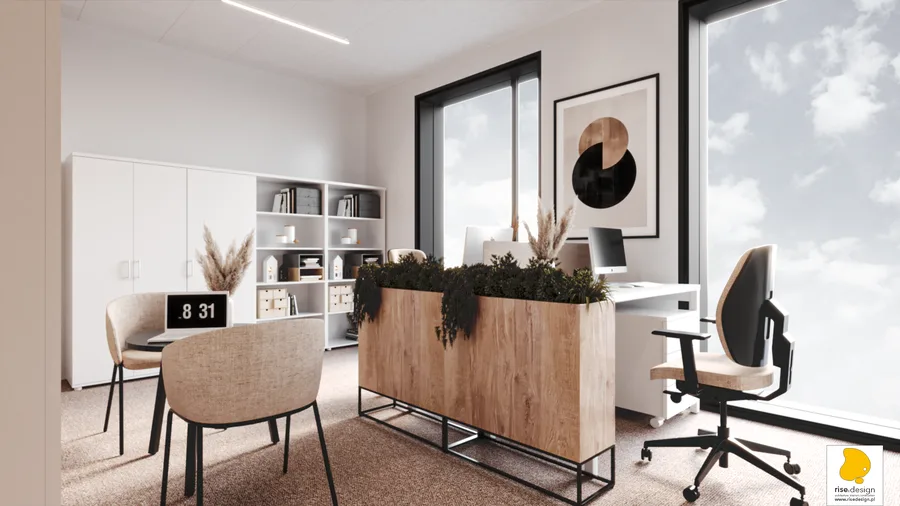
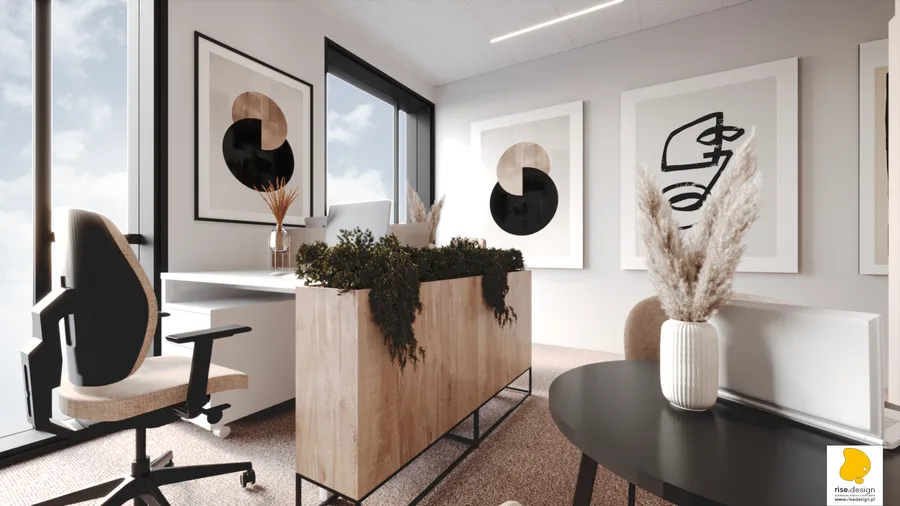
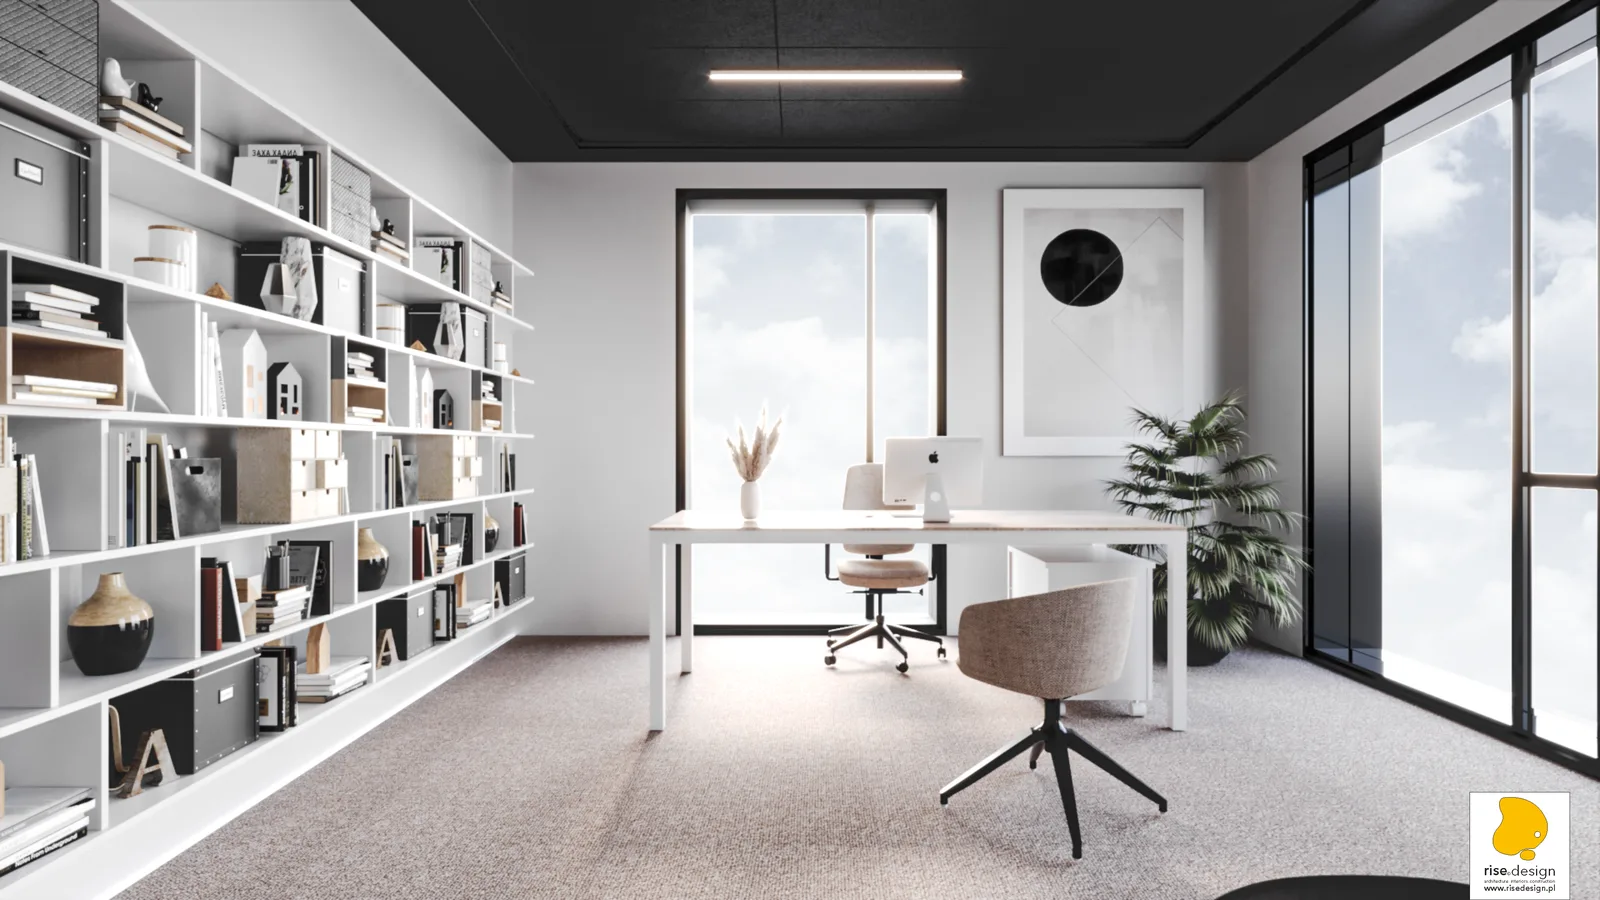
On the second floor, a paired mega-boardroom configuration uses movable partitions to create a single 24-28 seat conference space for the foundation's largest internal events, with a dark charcoal ceiling, linear LED strip lighting, and raised geometric wall panels establishing the most formally institutional environment in the building. The executive offices feature full-wall styled bookshelves, L-shaped desks, and floor-to-ceiling glazing onto the corridor. Biophilic design integration through oak planter box dividers with trailing plants, dried pampas grass, dracaena in dark ceramic pots, and palm specimens moderates the formality of the corporate interior without reducing its institutional authority.
Interior: conference room render with 12 to 14 beige upholstered chairs around oak table, signature halo ring pendant lights, raised geometric wall panels, and floor-to-ceiling window
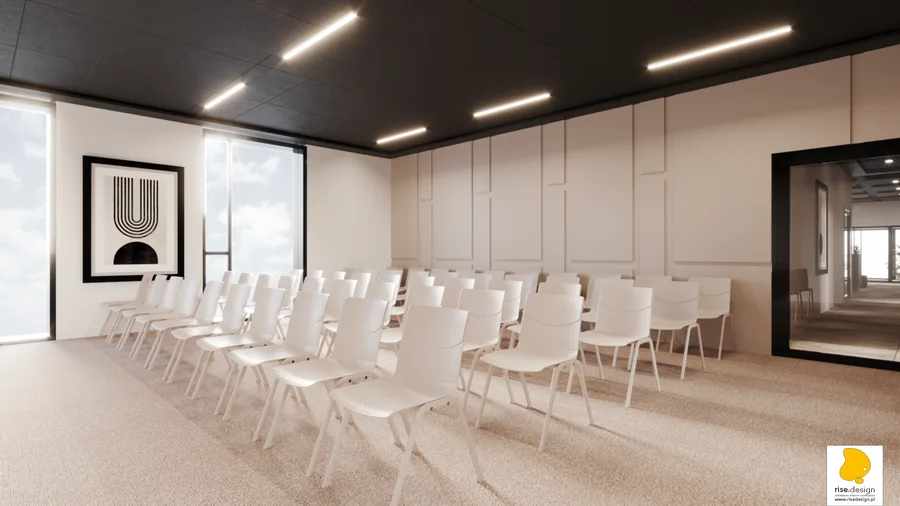
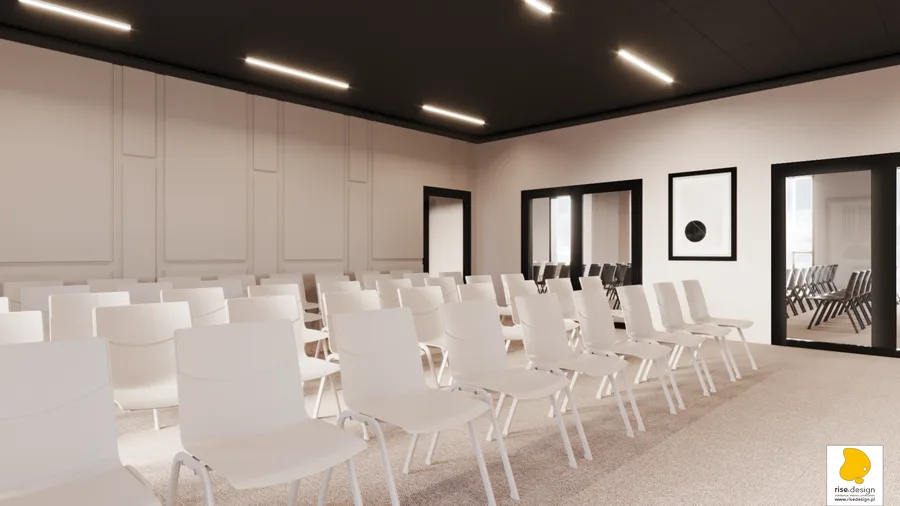
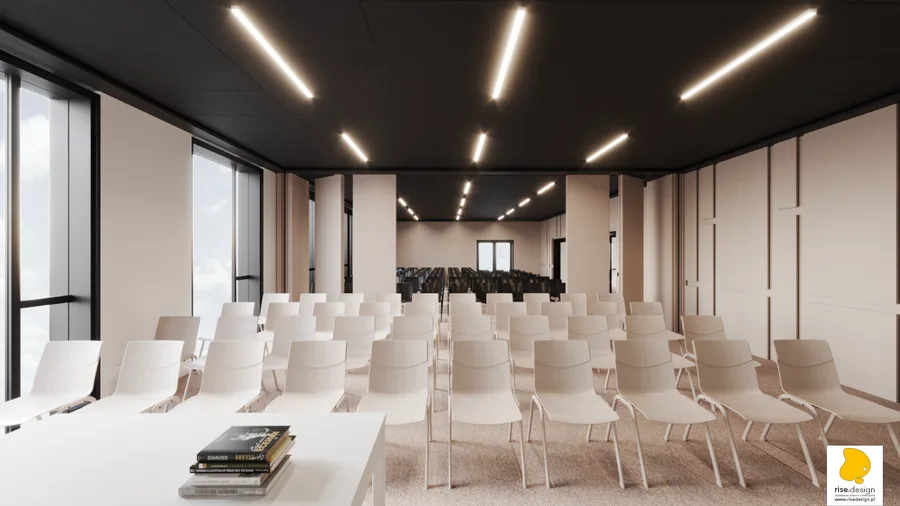
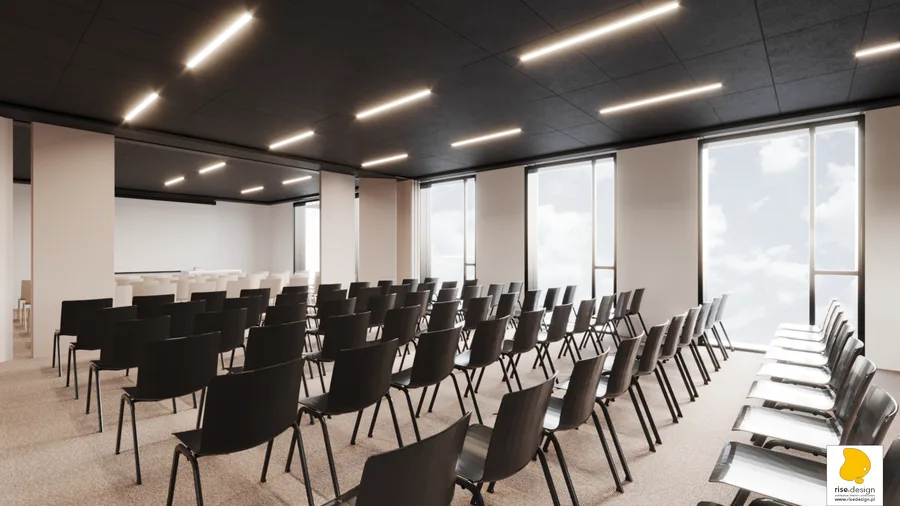
Interior: auditorium render at full capacity showing 100-plus white and black stackable chairs in theatre rows, dark charcoal acoustic ceiling with linear LED strips, and projection screen
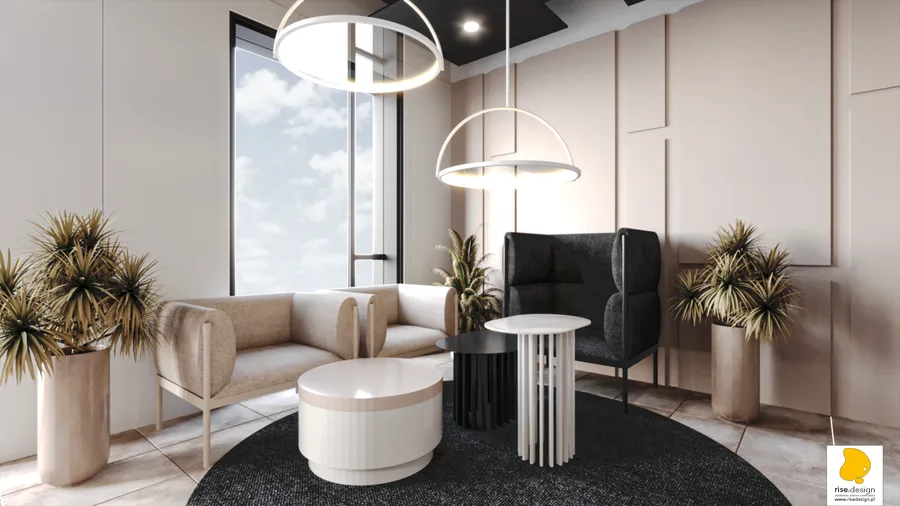
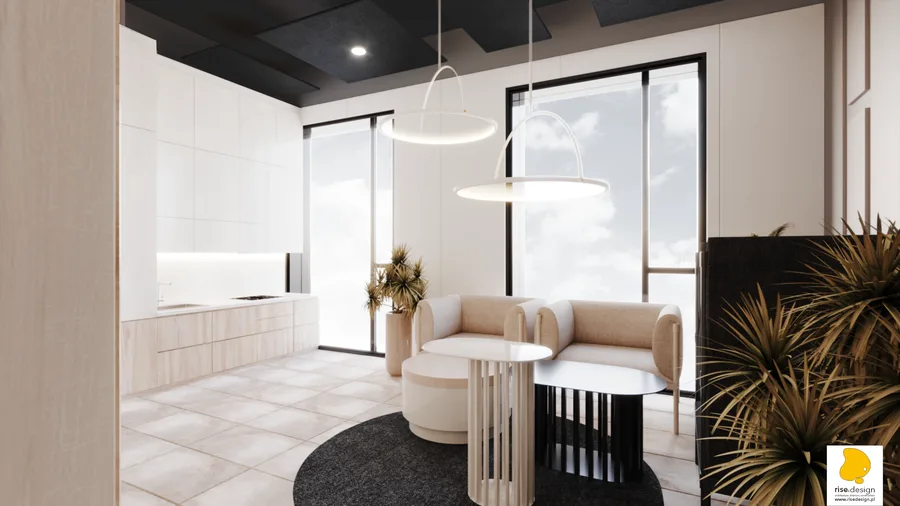
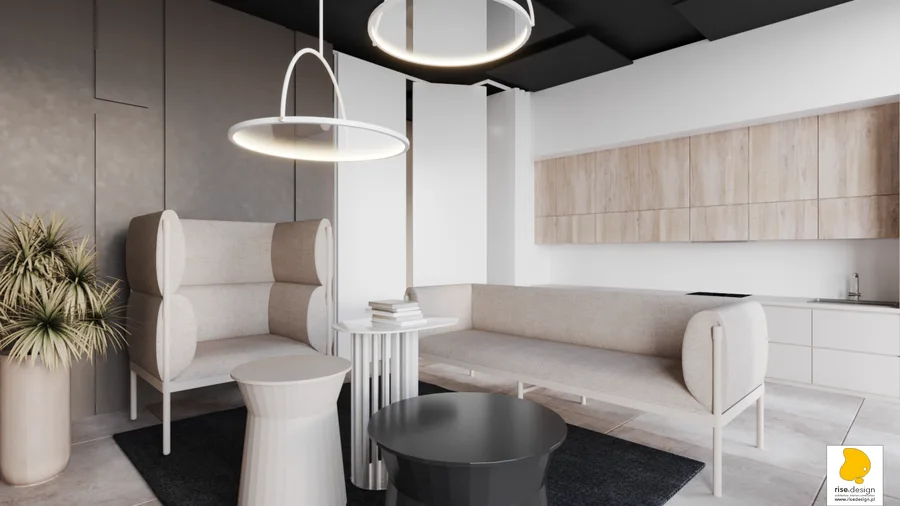
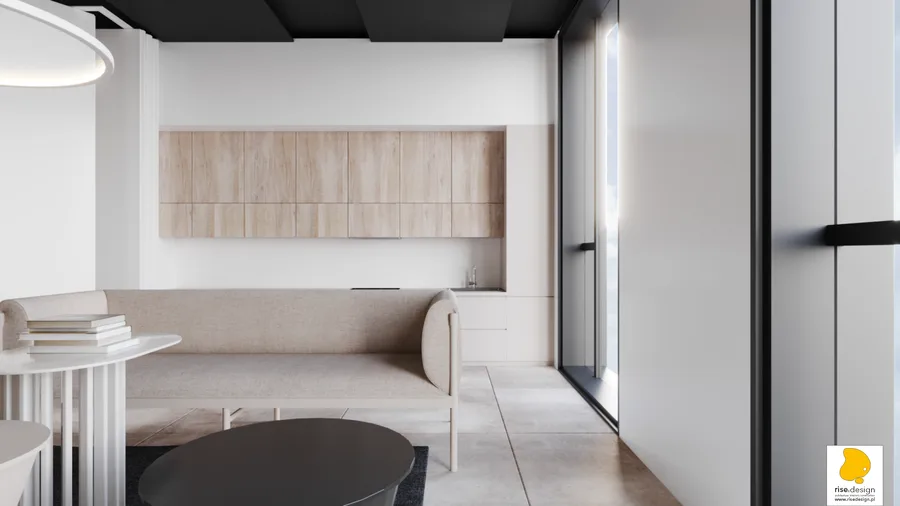
Interior: break room and lounge render with signature halo pendant pair, high-back privacy wing chair, cream linen sofa, oak kitchenette cabinets, dark charcoal area rug, and pampas grass accents
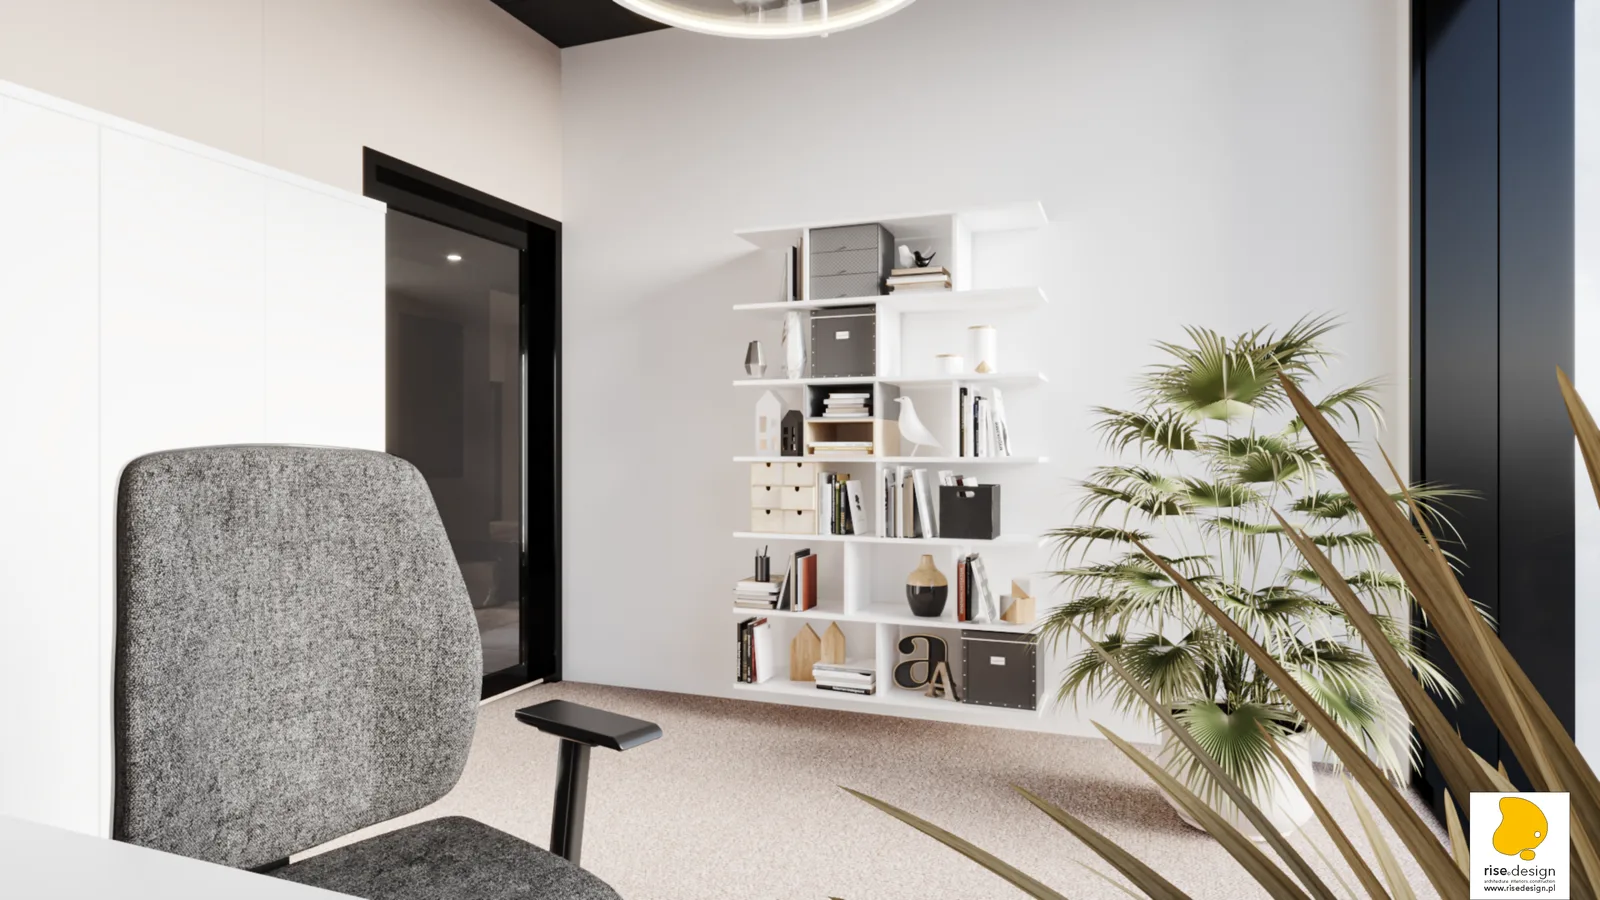
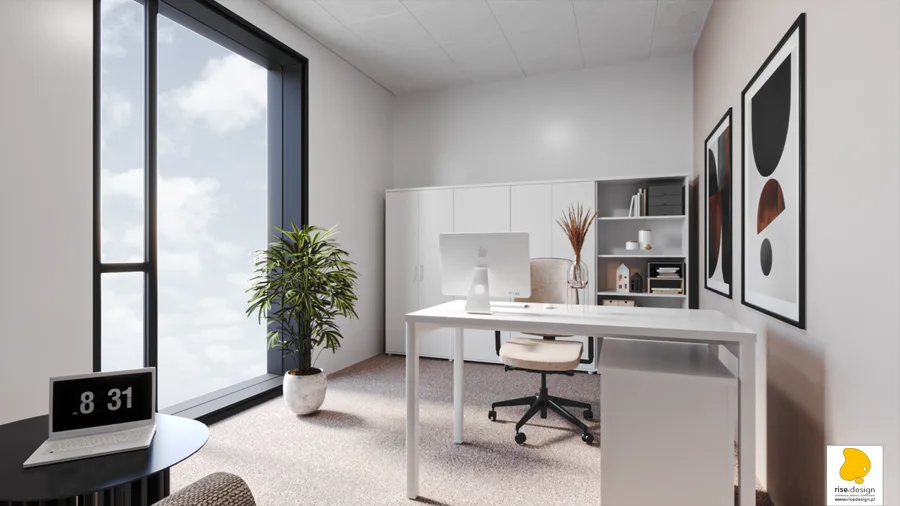
Interior: executive office render on floor 2 with full-wall styled bookshelf, L-shaped desk, dark ceiling treatment, palm plant, and floor-to-ceiling glass partition overlooking corridor
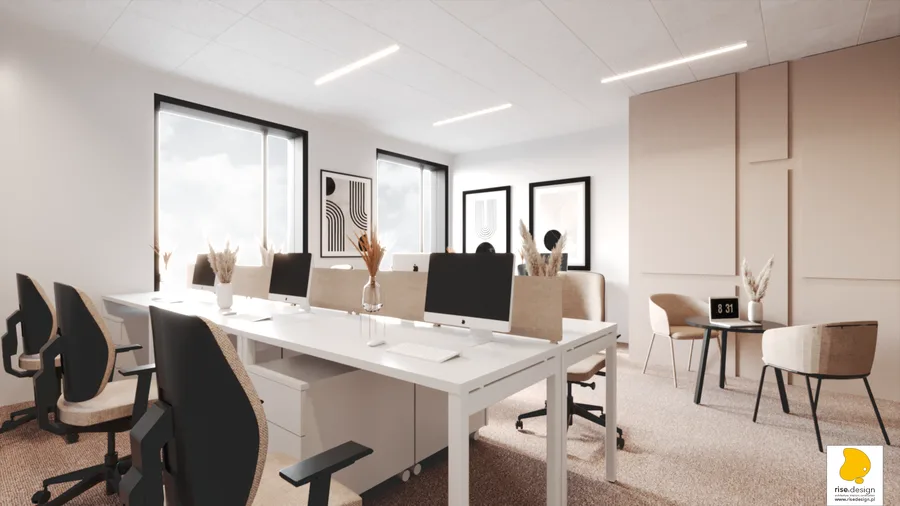
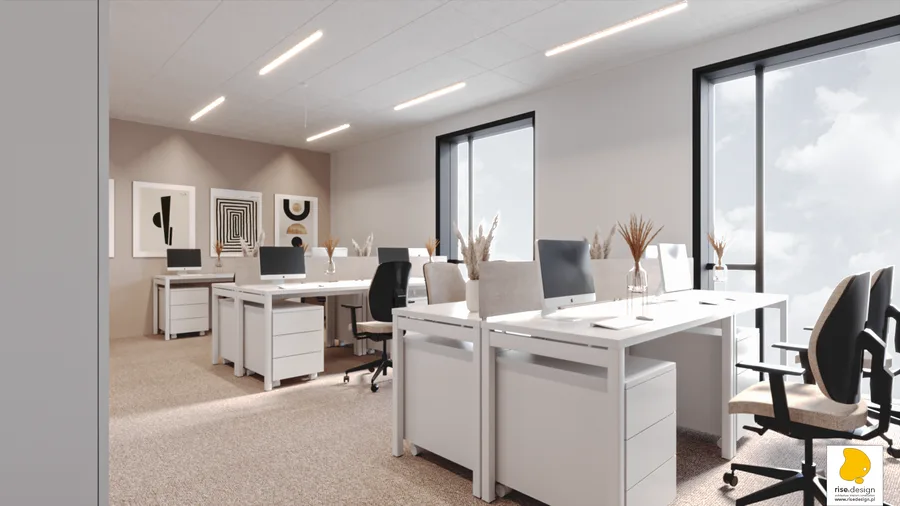
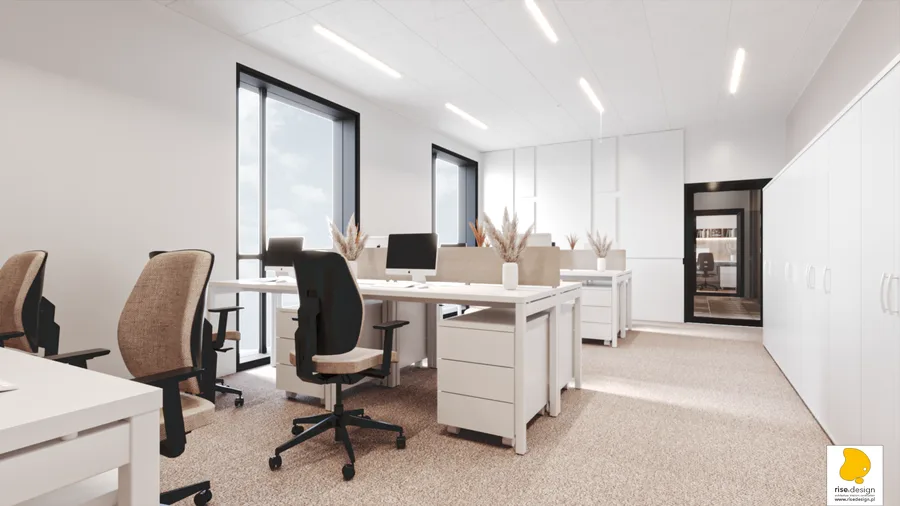
Interior: open-plan office render showing workstation cluster with ergonomic chairs, oak desk surfaces, beige fabric dividers, and raised geometric wall panels in background

The documentation scope reflects the project's ambition: floor plans at 1:100 for all three levels, four elevation drawings, and detailed bathroom construction drawings at 1:50. The building's Poznan setting places it within an active contemporary architectural scene, and the Share Foundation headquarters contributes a project whose warmth of character distinguishes it from the colder abstraction of typical corporate construction in the region.
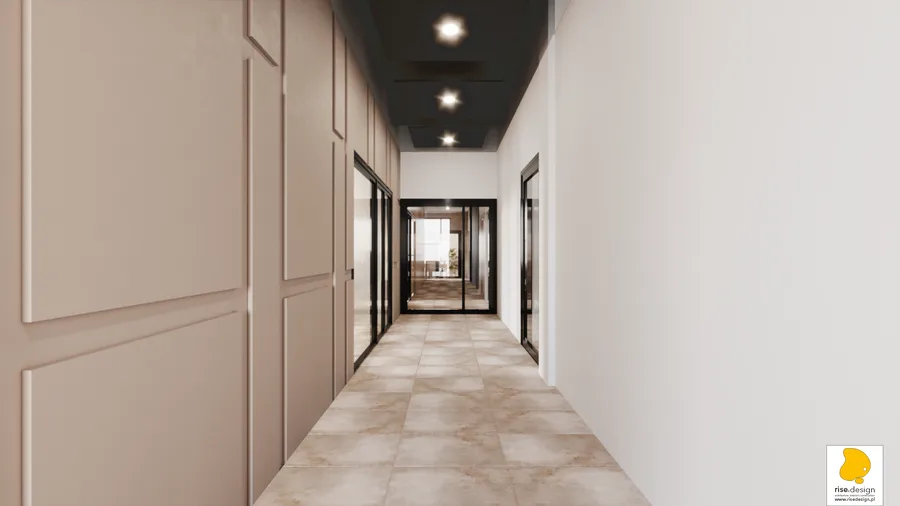
Interior: corridor render with signature raised geometric wall panels, black-framed glass partitions, and warm recessed downlighting creating gallery-like atmosphere
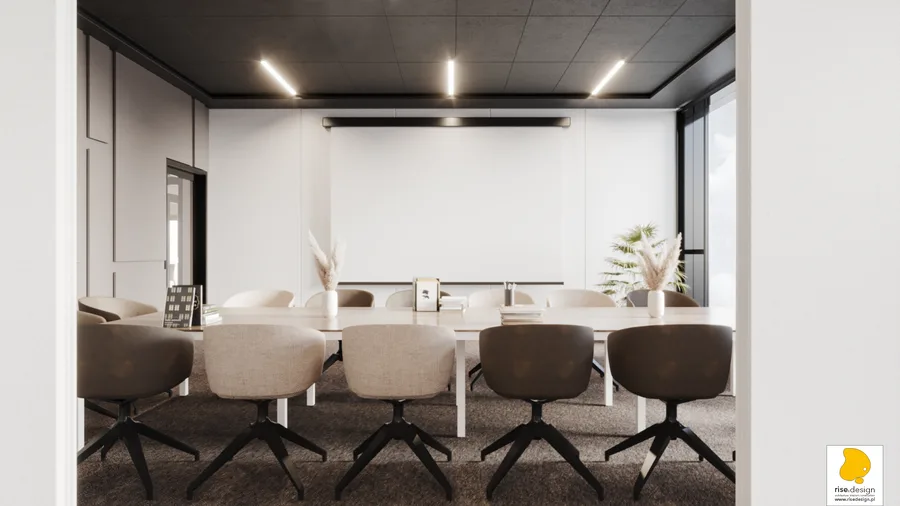
Interior: conference room render showing alternate configuration with dark charcoal ceiling, linear LED strips, and raised wall panel treatment in beige tones
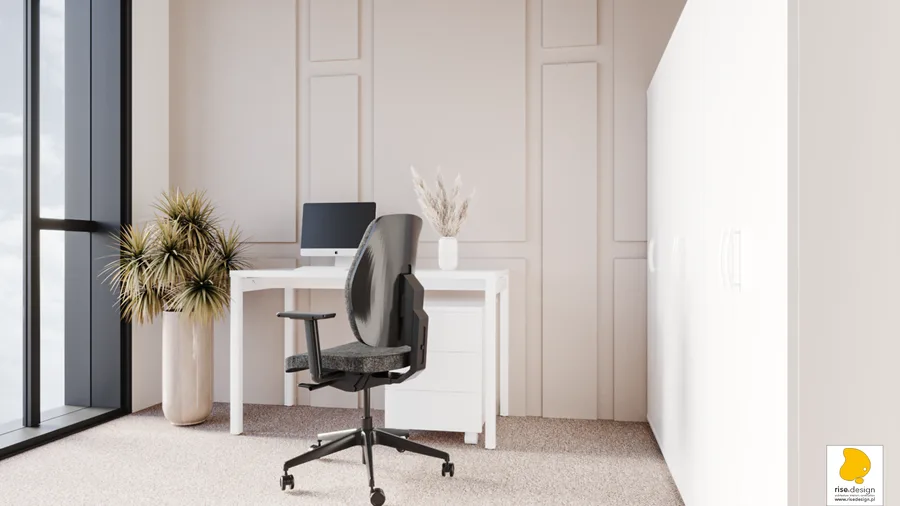
Interior: private office render with biophilic oak planter box desk divider, trailing green plants on black metal frame, visitor seating, and white shelving
Interior: lobby waiting area render with organic faceted modular benches, large-scale abstract artwork, and floor-to-ceiling glazing to exterior
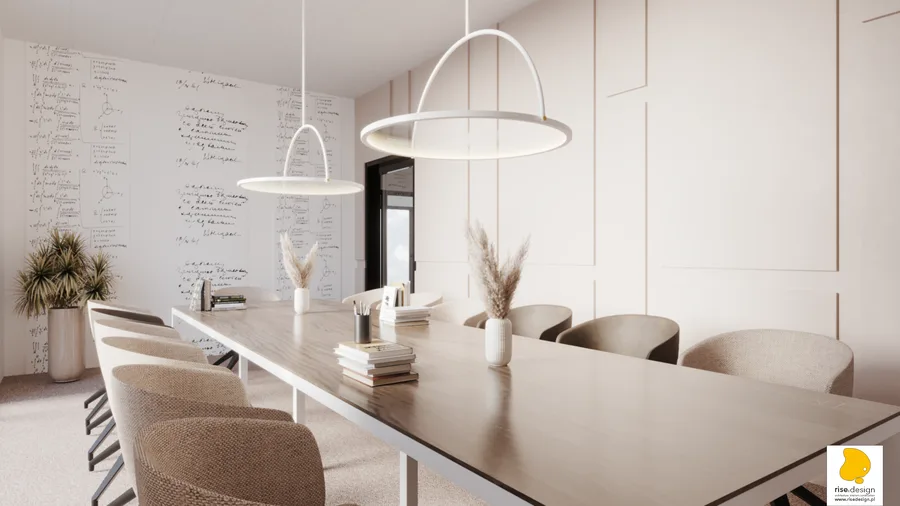
Interior: conference room render with manuscript wallpaper feature wall, halo ring pendant lights, oak conference table, and raised geometric wall panels
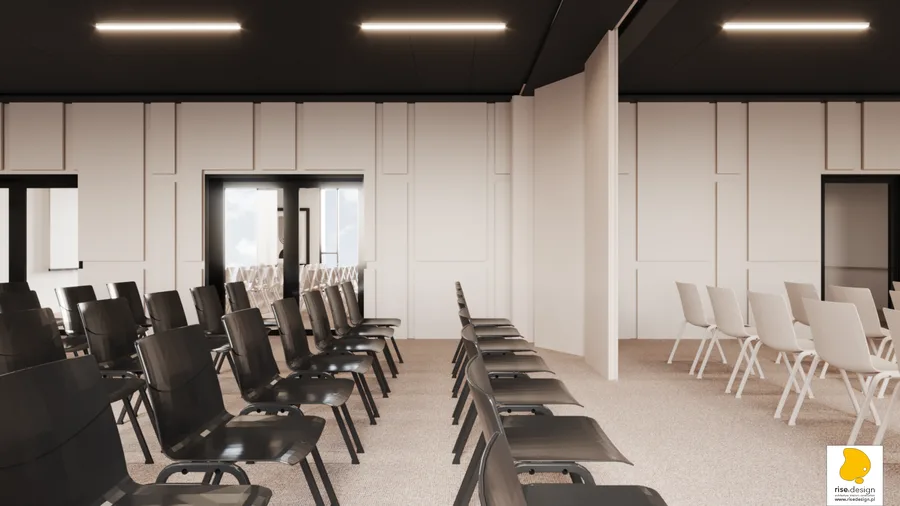
Interior: auditorium render showing movable partition wall system in open configuration, stackable chairs arranged in theatre rows, and dark acoustic ceiling
Interior: break room render showing kitchenette with oak cabinetry, integrated appliances, and informal dining area with pendant lighting
Interior: open-plan office render showing acoustic privacy pod positioned within workstation area, with manuscript wallpaper accent wall visible
Interior: executive corridor render with raised geometric wall panels, recessed downlighting, and black-framed glass partitions to offices
Interior: conference room render showing 12-seat configuration with oak table, beige upholstered chairs, and dual ceiling treatment transition from white to dark charcoal
Interior: lobby entrance render showing dark stone reception desk from visitor approach, Borromean rings logo, and organic modular seating in foreground
Interior: open-plan office render showing workstation layout with ergonomic task chairs, beige dividers, and natural light from floor-to-ceiling glazing
Interior: private office render with L-shaped desk configuration, full-wall styled bookshelf, dark ceiling plane, and biophilic greenery accents
Interior: conference room render showing paired mega-boardroom with movable partitions closed, creating two independent 12-seat meeting spaces
Interior: break room lounge render showing cream sofa, privacy wing chair, dark charcoal rug, and pampas grass arrangement in ceramic vase
Interior: corridor render showing gallery-style circulation with raised wall panels, abstract artwork, and warm ambient lighting
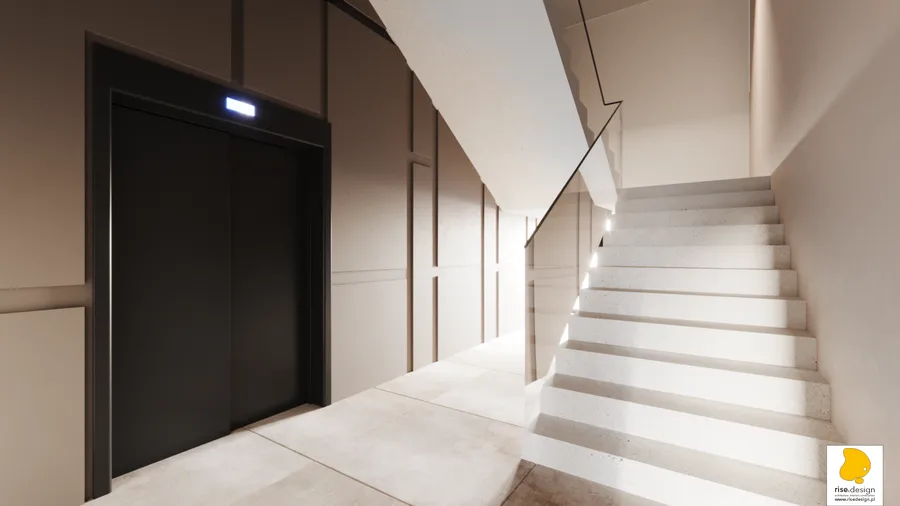
Interior: stairwell render with white stone treads, glass balustrade, recessed step lighting, and raised geometric wall panels continuing into circulation core

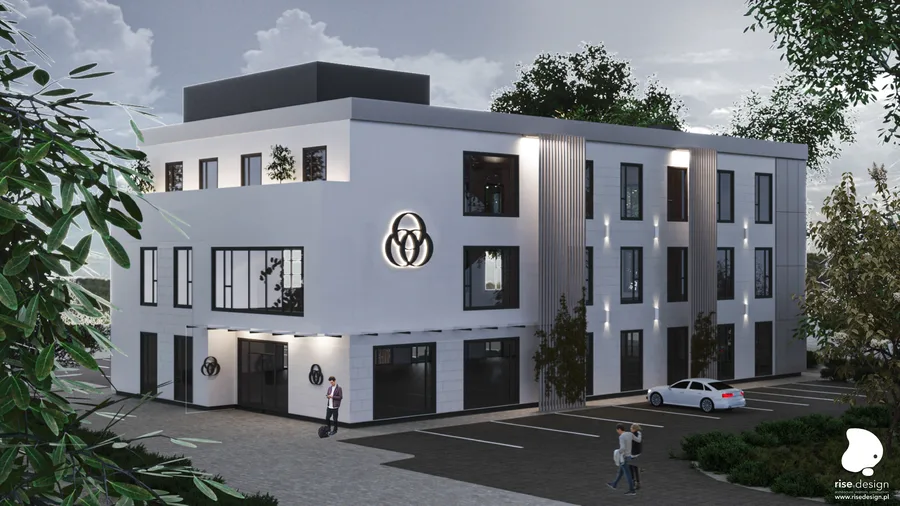
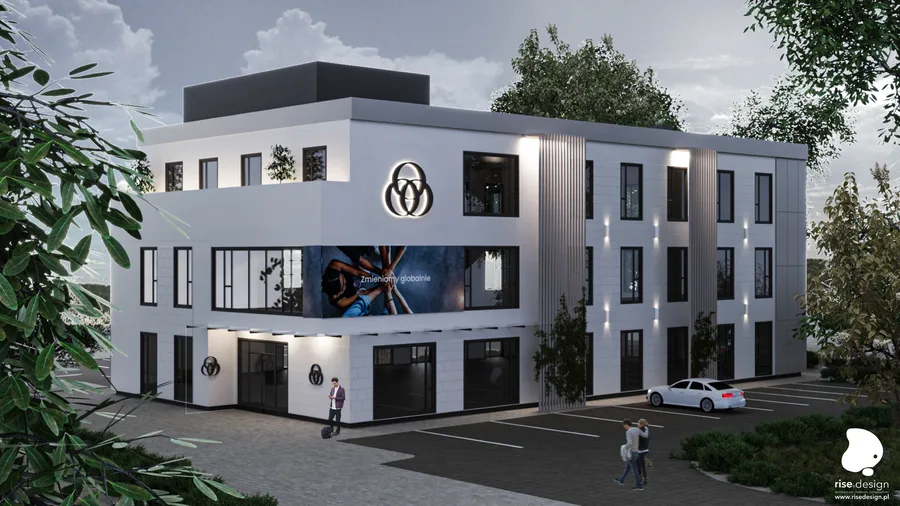
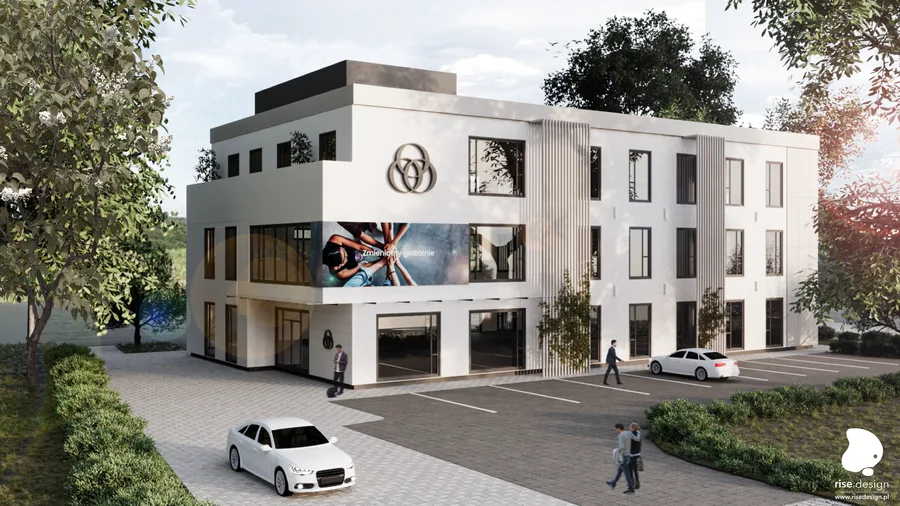
The north facade carries an illuminated three-dimensional Borromean rings logo mounted prominently between structural axes 9 and 10, giving the foundation civic presence on ulica Polska. An LED media screen on the facade broadcasts the foundation's motto. The south facade composition employs beige stone at the base, silicone plaster in two tones, geometric facade panels echoing the interior wall panel system, and horizontal steel louvers along the roofline. Warm facade uplighting and climbing vegetation soften the building's presence after dark, consistent with the foundation's identity as a civic anchor rather than a corporate fortress.
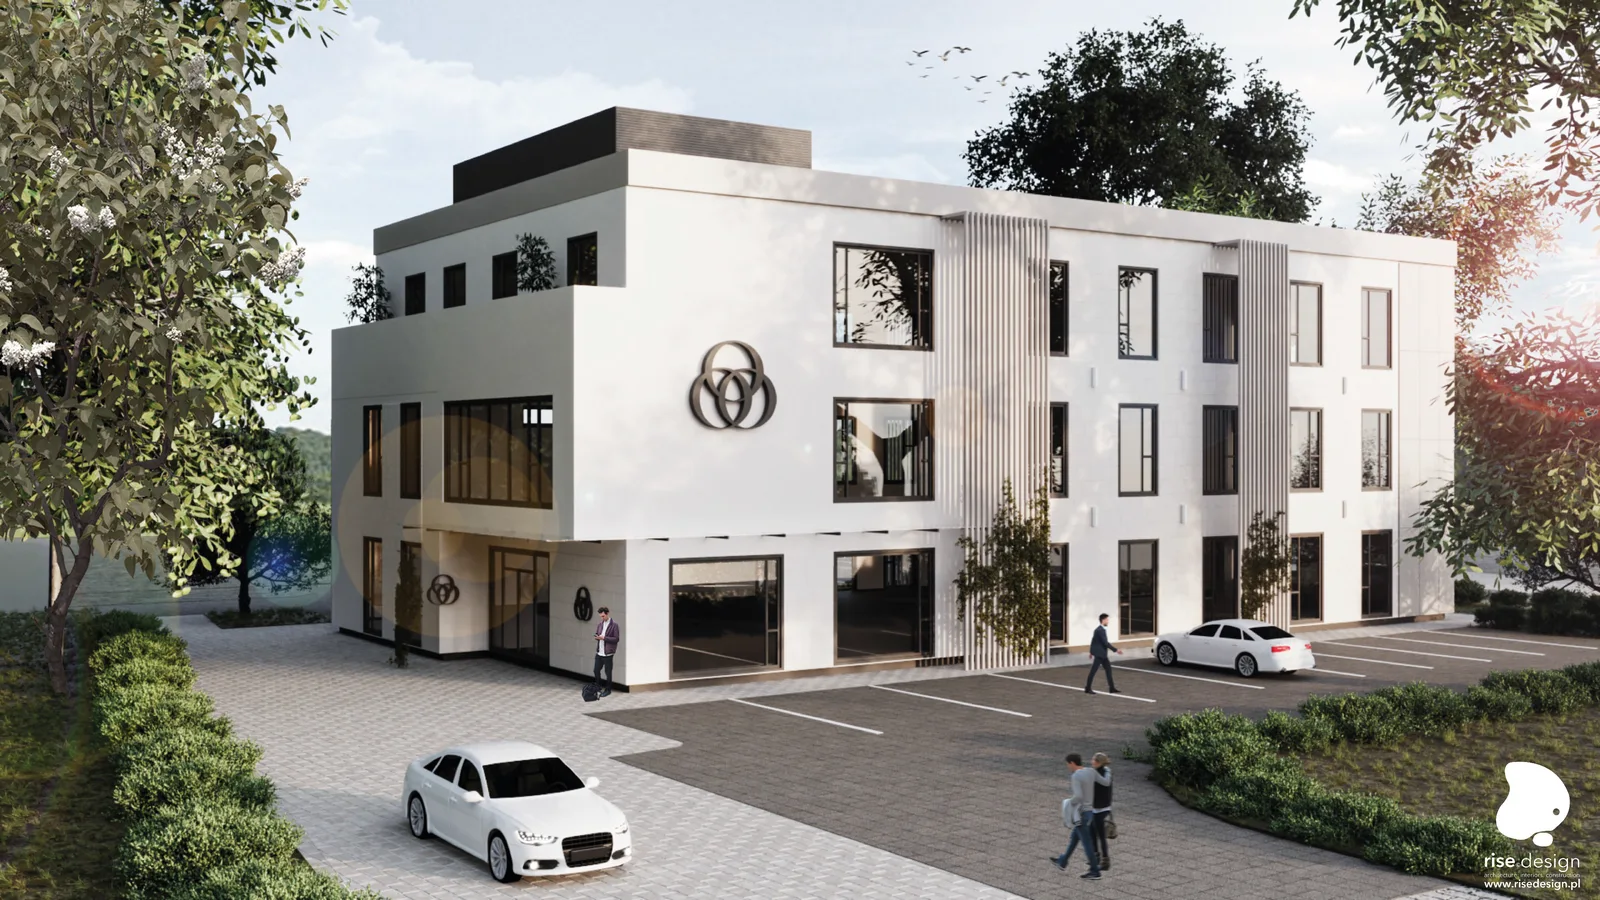
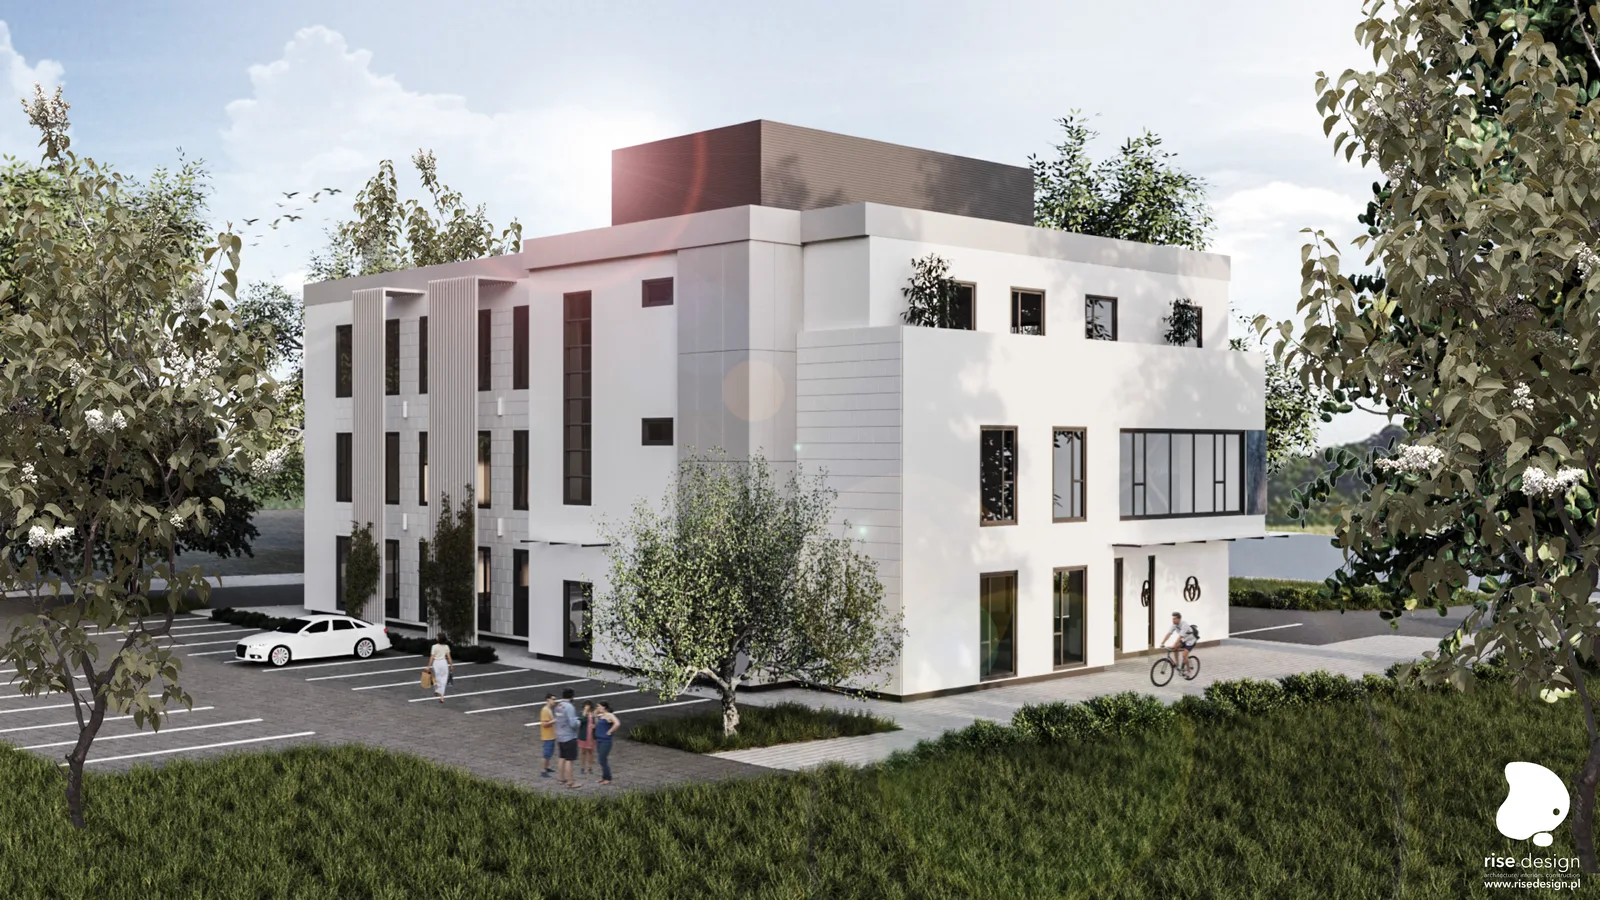
Exterior: front approach render showing three-storey building volume with warm beige facade, geometric panels, steel louvers, and landscaped pedestrian path
Exterior: night render showing illuminated 3D Borromean rings logo on north facade, warm wall-wash uplighting, and LED media screen with foundation motto
Exterior: south elevation render showing principal facade composition with beige stone base, silicone plaster in two tones, geometric facade panels, and horizontal steel louvers
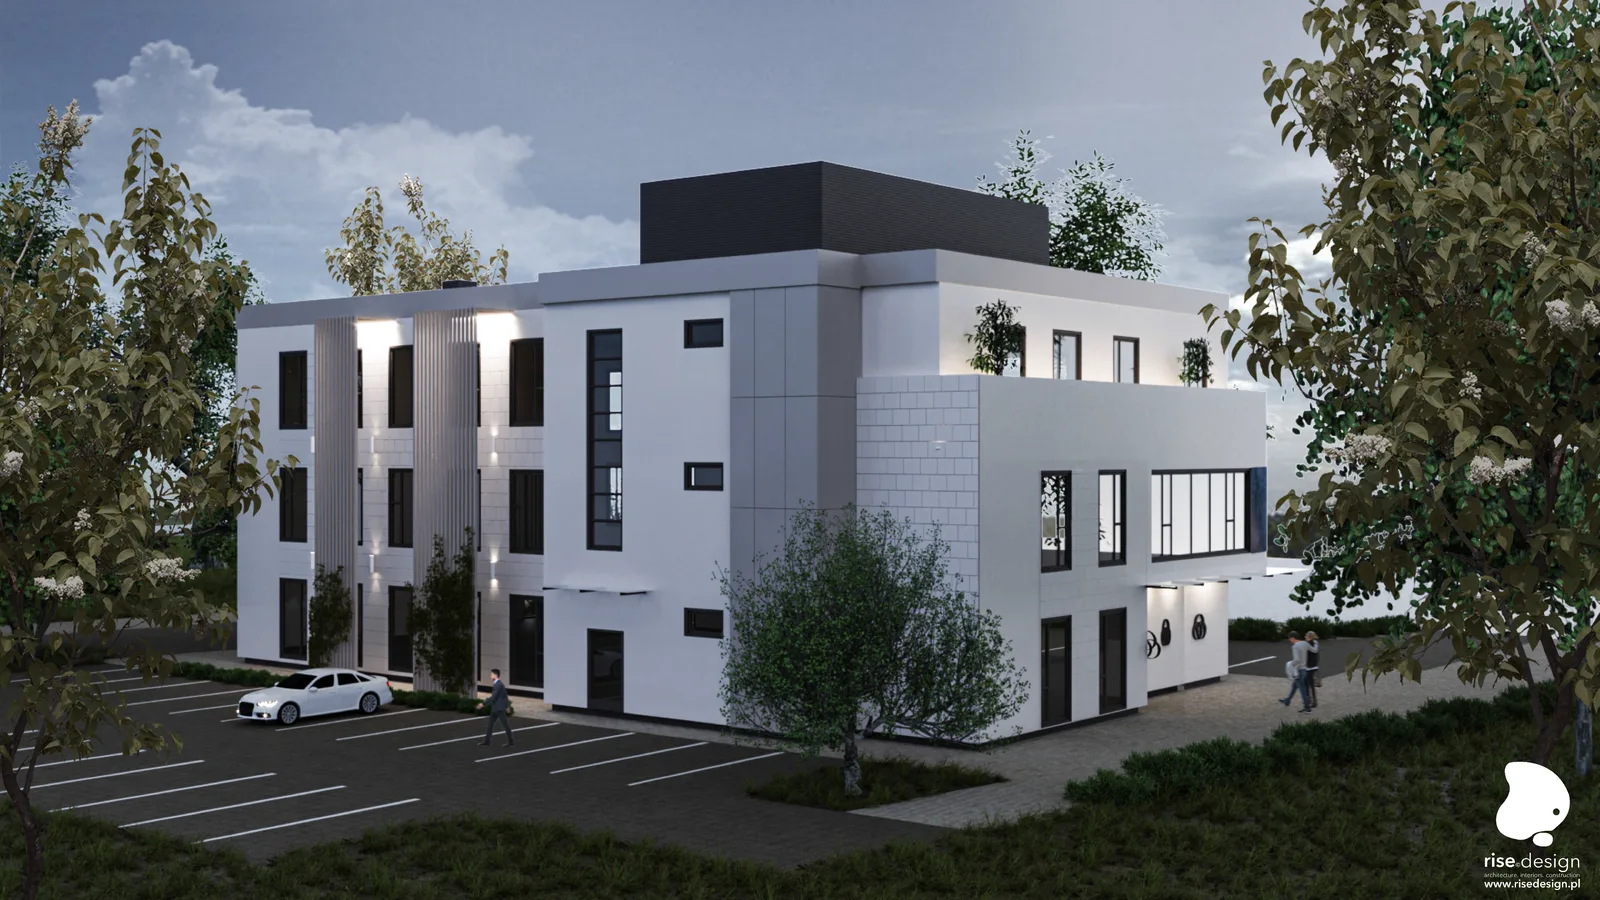
Exterior: corner perspective render showing stepped L-shaped building massing, surface parking with mature retained trees, and formal hedging landscape
Exterior: entrance detail render showing main south-facing entry with warm facade uplighting, beige stone plinth, and climbing vegetation on facade
Exterior: aerial perspective render showing full building footprint, rooftop mechanical enclosure with steel louvers, planted terraces, and parking layout
Exterior: night perspective render showing building as illuminated civic presence on ul. Polska with warm facade lighting and glowing interior visible through glazing
Exterior: facade detail render showing layered composition of beige stone, silicone plaster, geometric panels, and slim black aluminium window mullions
Exterior: west elevation render showing stepped massing, service entrances, and utilitarian facade with fewer windows and steel louver roofline
Exterior: landscaping detail render showing formal hedging, paver-block parking surface, mature deciduous trees, and building entrance approach
Drawing: bird's-eye 3D axonometric furnished ground floor plan showing all spaces including reception with Borromean rings logo, auditorium with dual-colour seating, conference rooms, and break area
Drawing: south elevation E4 showing the principal facade composition with beige stone base, silicone plaster in two tones, geometric facade panels, horizontal steel louvers, and twelve distinct window types
Drawing: north elevation E2 showing the illuminated 3D Borromean rings foundation logo mounted between axes 9 and 10, steel louvers along roofline, and building width of 32 metres
Drawing: 3D axonometric furnished floor 2 plan showing all offices, paired mega-boardroom with open partition concept, executive lounge with wing chair, and accounting department layout
Drawing: ground floor building layout plan UB0 at 1:100 scale showing lobby, reception, auditorium, conference rooms, kitchen break area, WC facilities, and central staircase and elevator core
Drawing: floor 1 building layout plan UB1 at 1:100 scale showing office spaces, meeting rooms, guest room, and central staircase continuation
Drawing: floor 2 building layout plan UB2 at 1:100 scale showing executive offices, accounting department, archive, and paired mega-boardroom configuration
Drawing: east elevation E1 showing building depth and full vertical section with stairwell volume as distinct vertical element and two secondary entrances
Drawing: west elevation E3 showing stepped massing, service-oriented doors, and utilitarian facade measuring approximately 19 metres deep
Drawing: WC construction drawing P0 at 1:50 scale showing women's restroom ground floor plan with Keope Brystone Grey tile layout and fixture positions
Drawing: WC wall section views P0.1 at 1:50 scale showing sections A-A and B-B with tile heights, mirror placement, and washbasin dimensions
Drawing: WC wall section views P0.2 at 1:50 scale showing sections C-C and D-D with fixture mounting heights, splash-proof socket positions, and tile grid alignment
Have a project in mind?START A PROJECT