Semynarijne Street Residential
Architecture, Interiors
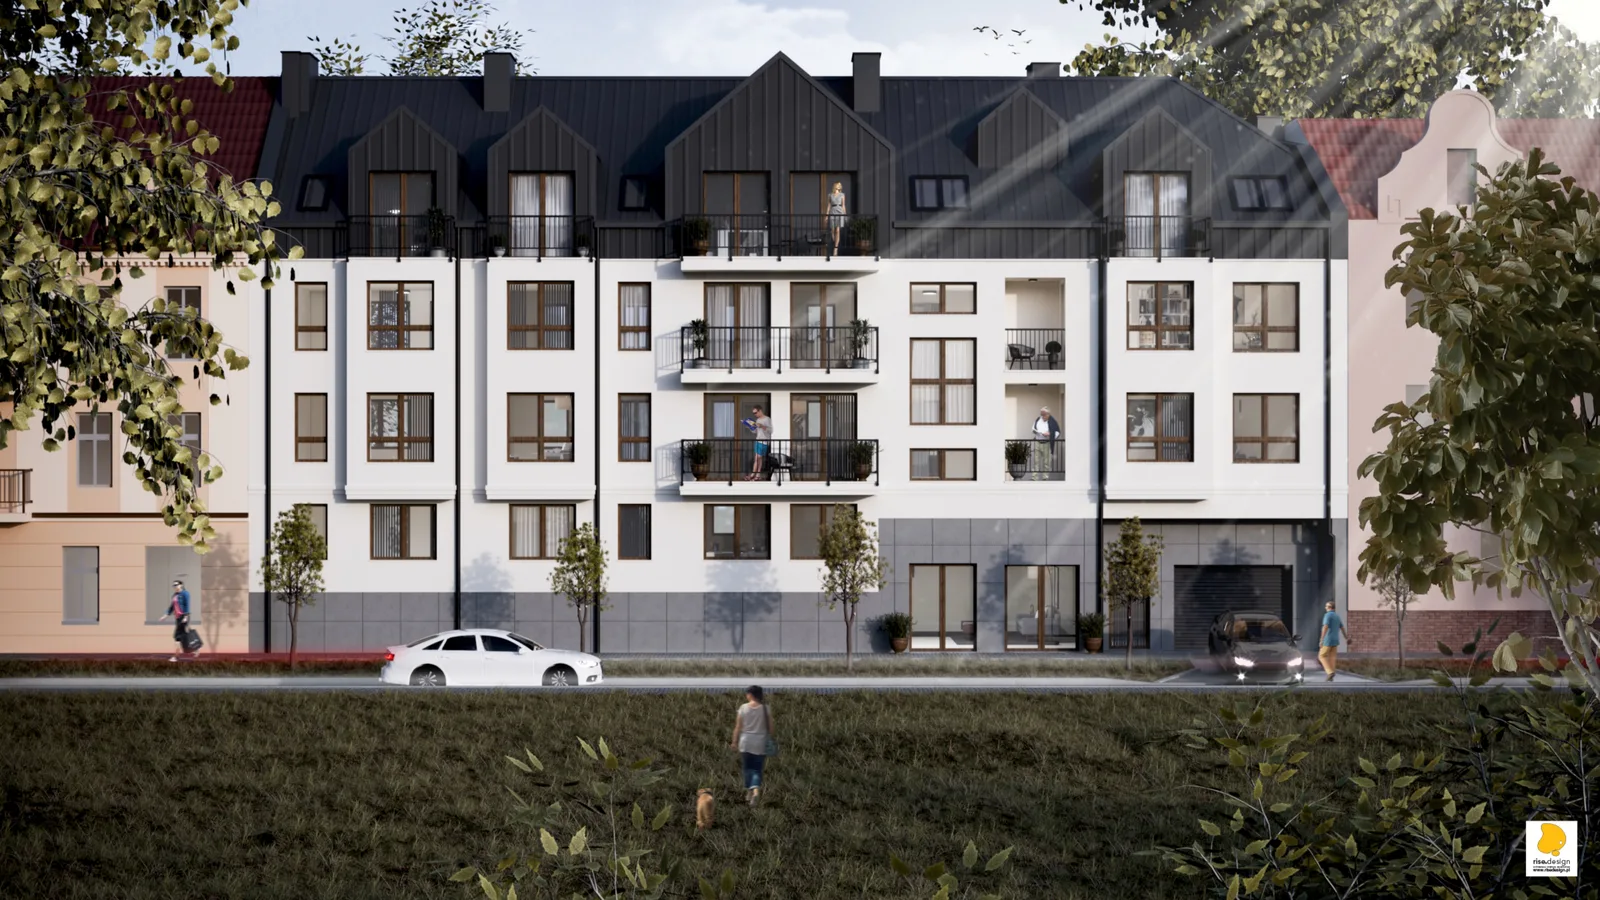
The Seminaryjna Street project is a twelve-apartment multi-family residential building on ul. Seminaryjna 10 in Bydgoszcz, developed on a 632 square metre urban infill plot rising four storeys plus a basement underground garage. The site occupies a polygonal plot whose southern edge fronts Seminaryjna Street while the northern boundary follows a natural escarpment slope with a terrain change of approximately 2.4 metres across the plot width. This grade difference directly shaped the building section, exposing the basement parking level on the garden side while maintaining a flush street entry on the south. Existing multi-family tenements flank the plot on both adjacent boundaries, establishing a dense inner-city residential fabric that the building was designed to extend rather than interrupt. The total gross area of 1,745 square metres accommodates 801 square metres of usable apartment space across twelve units ranging from 34 square metre studios to a 116 square metre five-room attic apartment. Rise.Design's scope for the investor encompassed common area interior design developed in three distinct aesthetic concepts, exterior architectural visualisations across four views, branded floor plans, and a 24-page apartment marketing card package. The base architecture was designed by Pracownia Projektowa Swistowscy.
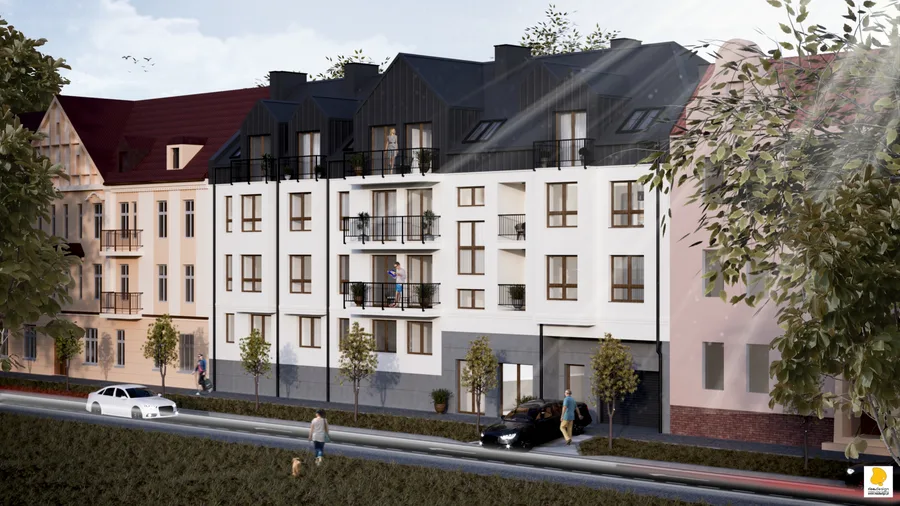
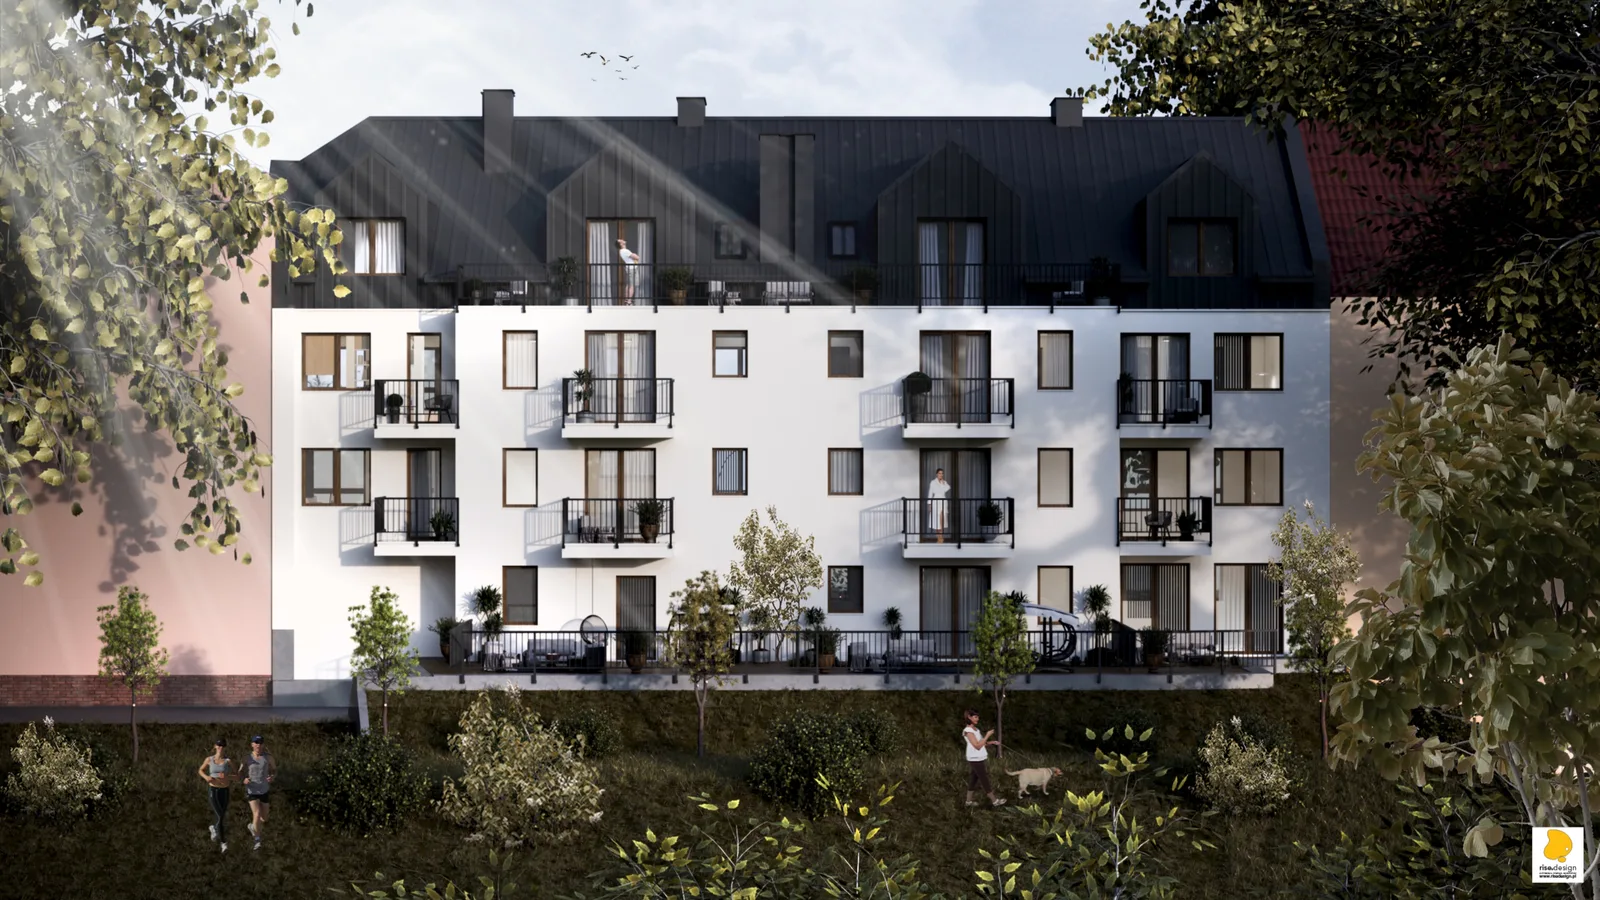
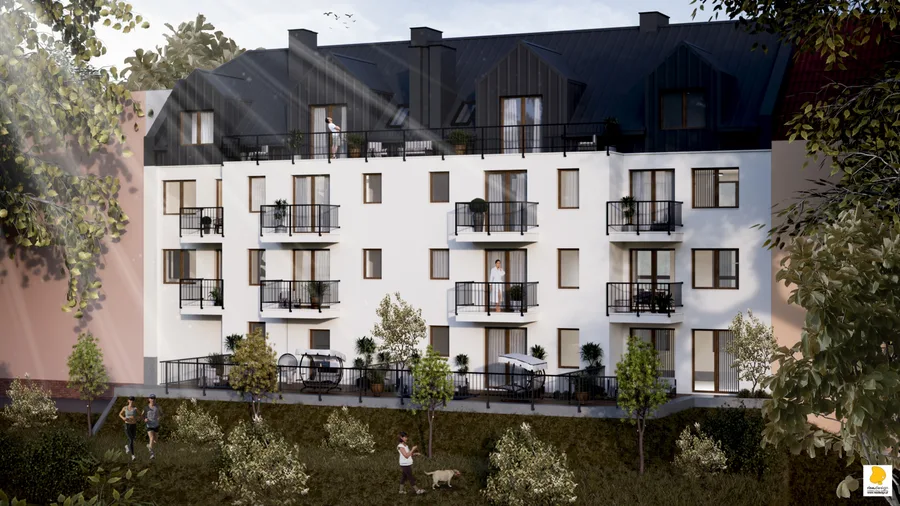
The building's street elevation is composed around a silicate render facade in warm grey tones by KABE, with a polished grey granite plinth at base, vertically proportioned window openings with oak-coloured PVC frames, and a dormered pitched roof at 40 degrees clad in standing seam metal in dark basalt grey. The steep roof with multiple gabled dormers echoes the traditional pitch-roof morphology of the neighbourhood while mediating between the four-storey contemporary volume and the scale of the adjacent nineteenth-century tenement buildings. On the garden elevation, the facade character shifts to a more open composition with projecting balconies on the upper floors, with the escarpment slope behind the building opening up views toward the greenery below.
The underground garage accommodates twelve numbered parking spaces including one disabled-accessible bay and two with EV charging provision, accessed via a dual-gradient entry ramp. The structural response to the site's challenging ground conditions of sandy clays and cohesive soils near the river escarpment required a micropile foundation system with pile lengths ranging from three to eight metres depending on load zone. The apartment programme ranges from compact studios through to the largest unit at 116 square metres occupying the full attic floor beneath the dormered roof. The staircase core and passenger lift provide vertical circulation for all twelve units. Three common area interior design concepts gave the developer options to position the building within different market segments without altering the architectural framework.