DIOGO LEITÃO
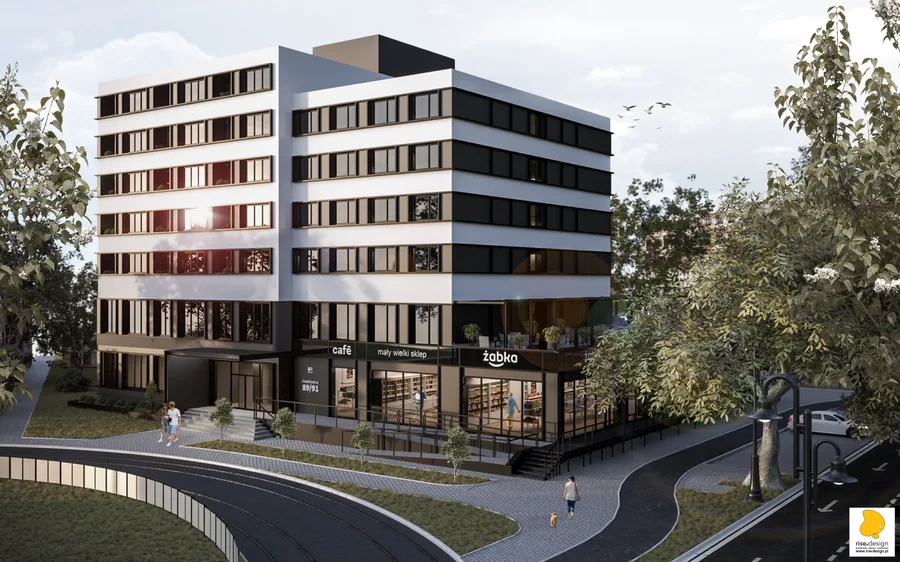
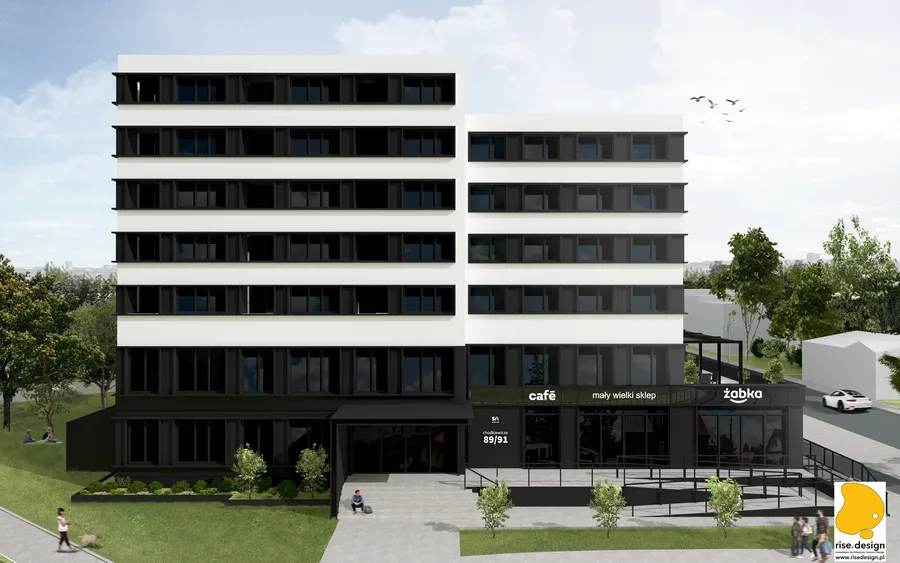
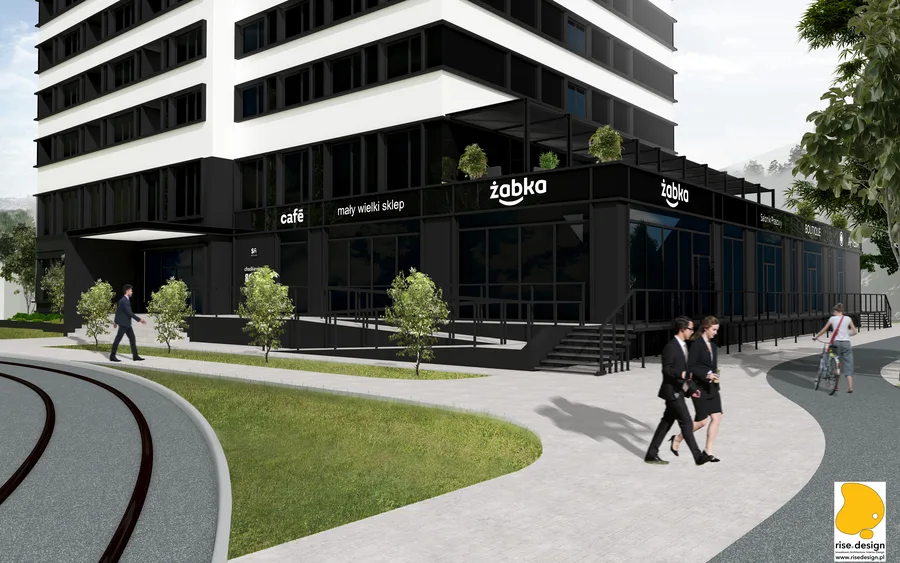
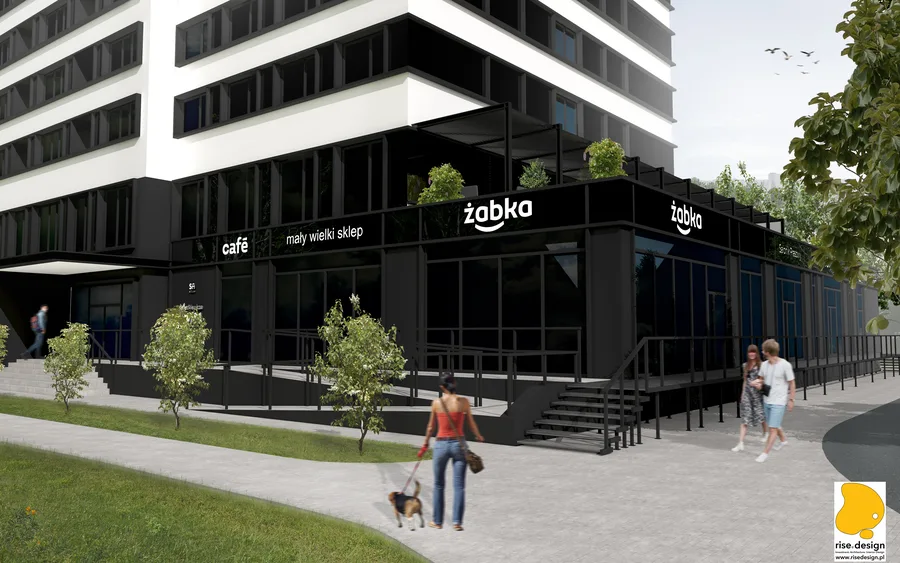
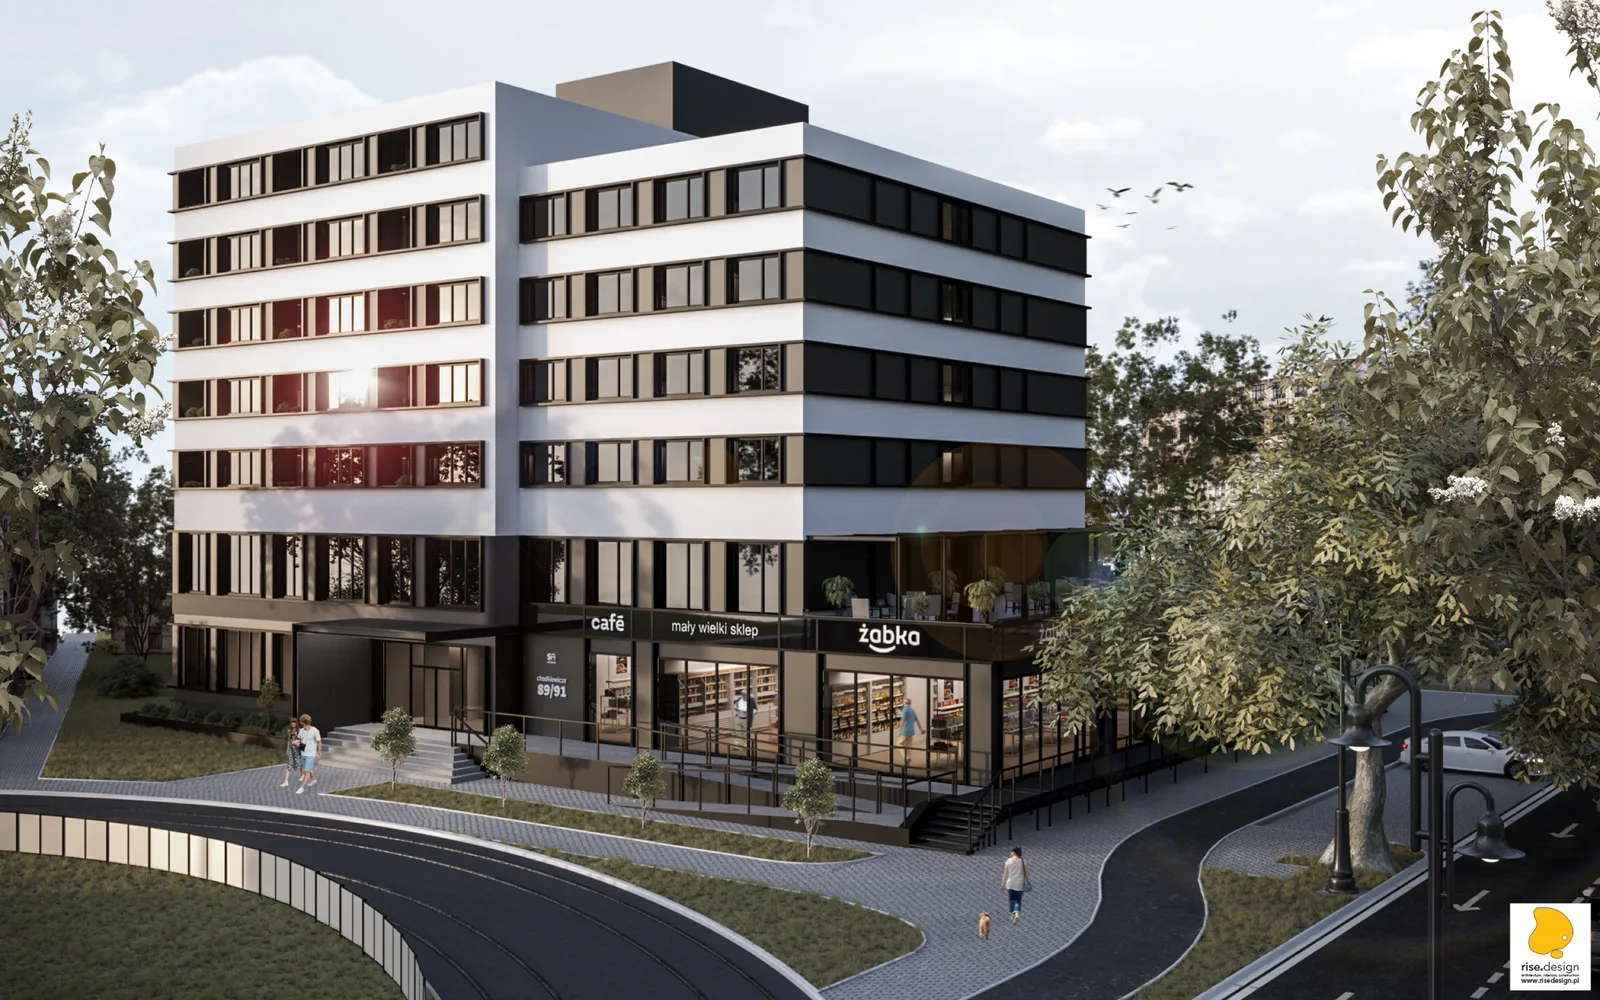
Exterior: marketing render of S House northwest corner at warm evening light showing the full eight-storey building with commercial ground floor wrap, cafe terrace, Zabka store, and pedestrian streetscape

S House Bydgoszcz

Architecture, Interiors

LOCATIONBydgoszcz, Poland
YEAR2020-2024
CATEGORYArchitecture, Interiors
AREA4,898.5 m2
STUDIODiogo Leitão — Founder, Rise.Design

S House Bydgoszcz is a 4,898.5 square metre adaptive reuse project transforming a 1975 prefabricated reinforced concrete workers' hotel on ul. Jana Karola Chodkiewicza into a modern mixed-use private student dormitory. Originally constructed as a hotel for industrial workers and later operating as SGB Bank, the eight-storey structure required complete architectural rethinking to function as contemporary student housing. The programme delivers 108 student apartments across three typologies — Standard, Balcony, and Mezzanine — alongside six commercial ground-floor units including a 255 square metre gym, 150 square metre escape room, a restaurant, and a Zabka convenience store. Completed in June 2024 as "Central Campus Living" by developer Apartas, the project represents the first formal delegation of project management in Rise.Design's history.

The design philosophy framing the project was described internally as "urban acupuncture" — a targeted intervention at a single existing building that, by changing its programme and identity, activates a wider urban ecology. The site's location within walking distance of Kazimierz Wielki University, the Collegium Medicum of Nicolaus Copernicus University, and the Feliks Nowowiejski Academy of Music, with tram connections at the building's entrance providing direct access to the city centre, made the student housing conversion strategically obvious. The market analysis completed in November 2020 before the design phase began confirmed strong demand across all three apartment typologies. A 320 square metre terrace on the first floor, the gym and sauna accessible around the clock, and the shared amenity programme in the basement were designed to support a co-living model where the building itself — not just the apartment — is the product.

Exterior: marketing render of S House northwest corner at warm evening light showing the full eight-storey building with commercial ground floor wrap, cafe terrace, Zabka store, and pedestrian streetscape
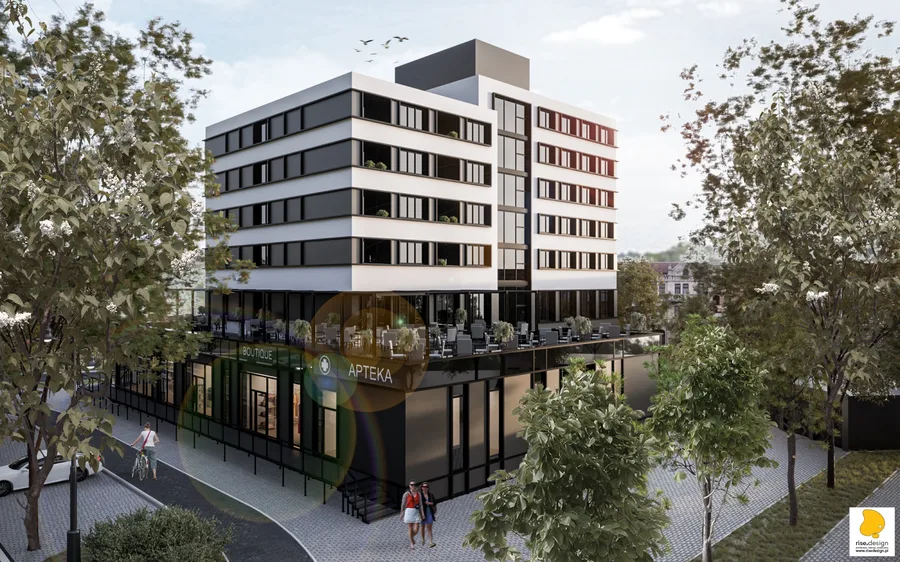
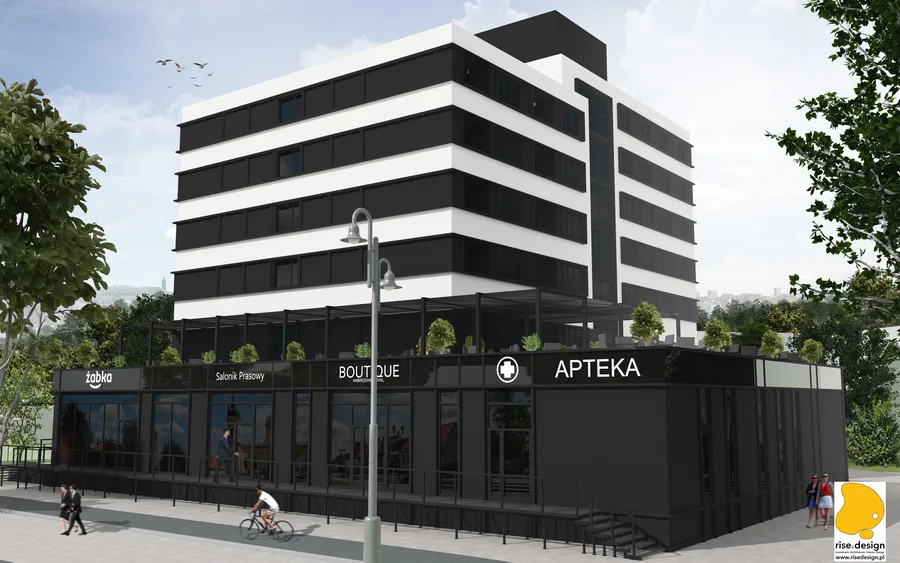
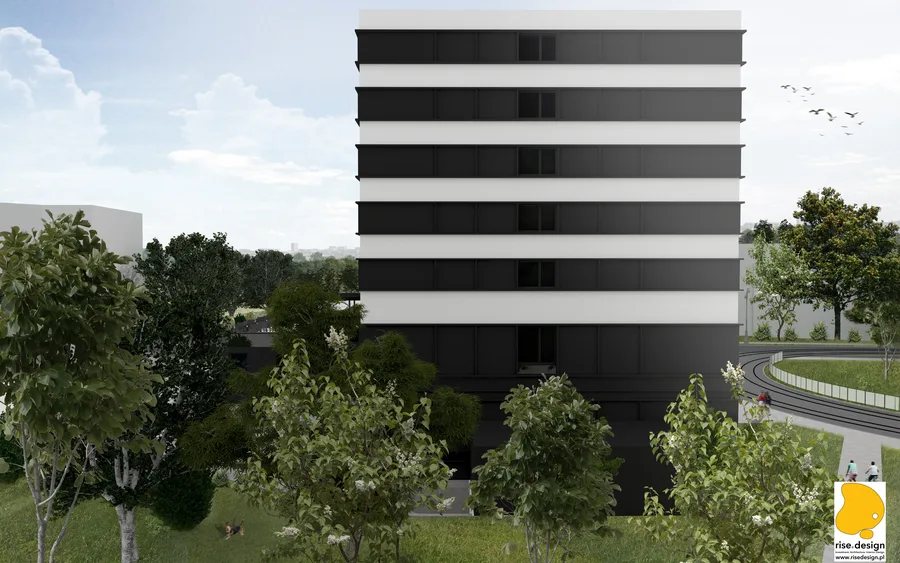
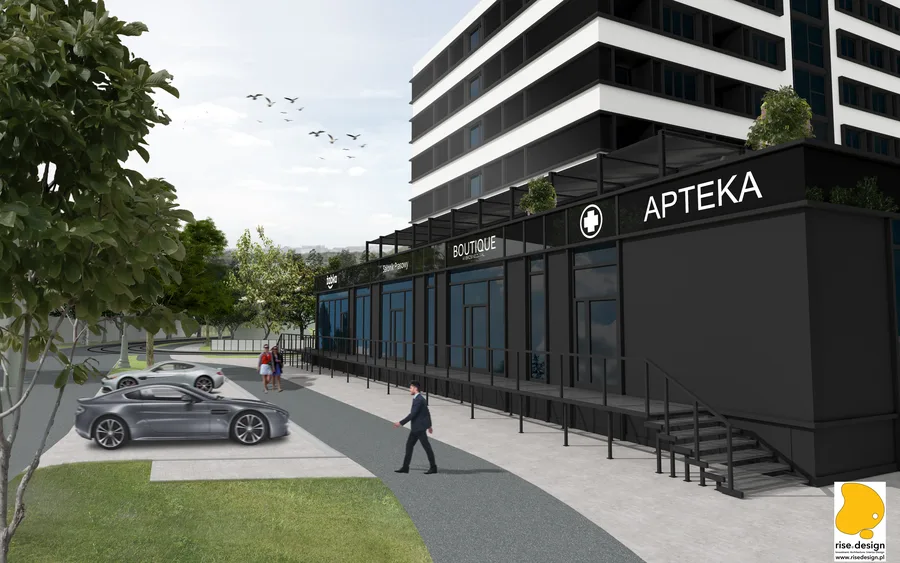
Exterior: marketing render of S House from southeast showing the building volume with new Cembrit fibre-cement ventilated facade, balcony rhythm, and urban streetscape context
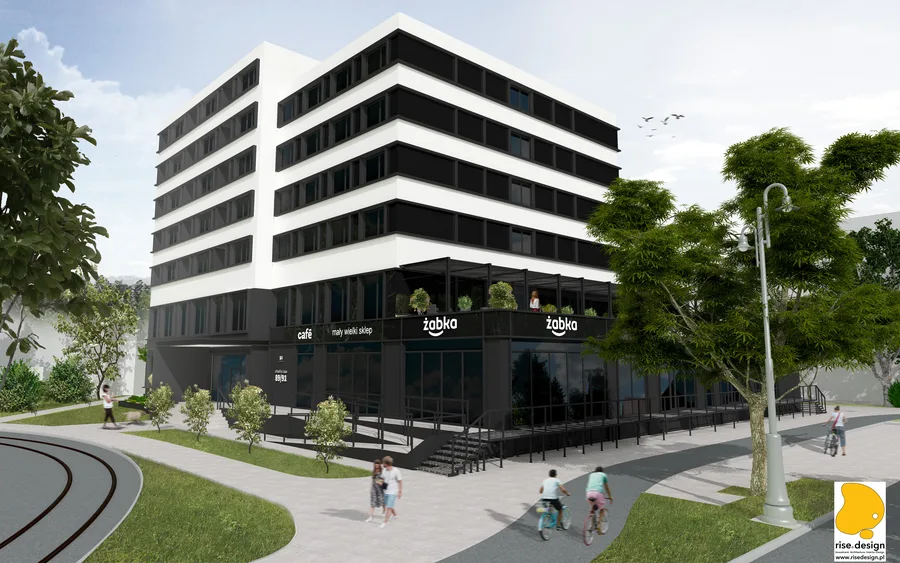
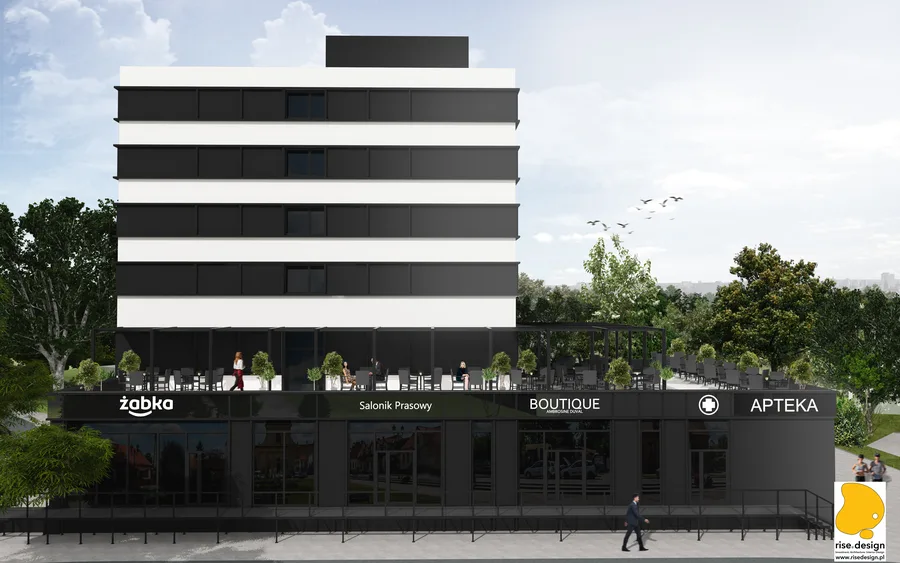
Exterior: marketing render of S House showing the contemporary facade treatment with ground-floor commercial units, residential balconies above, and SHouse branding elements

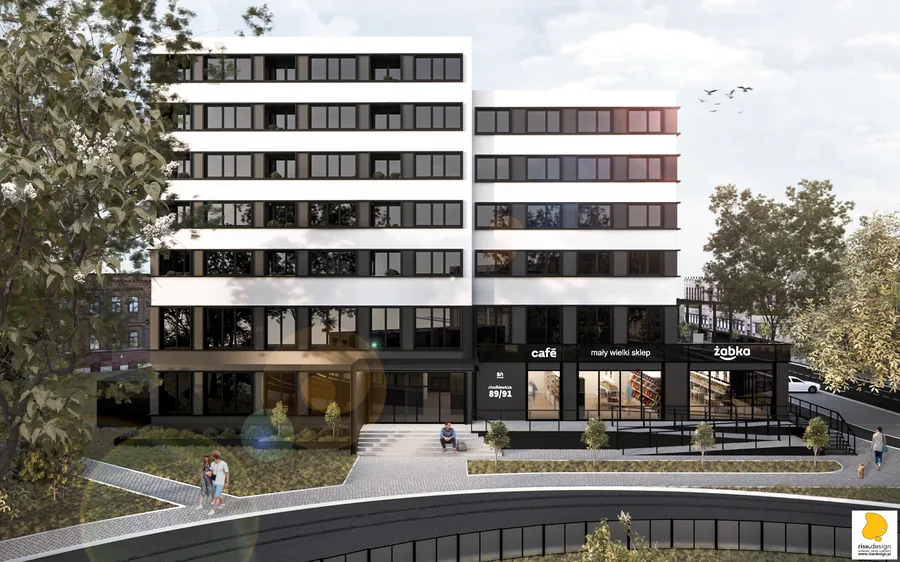
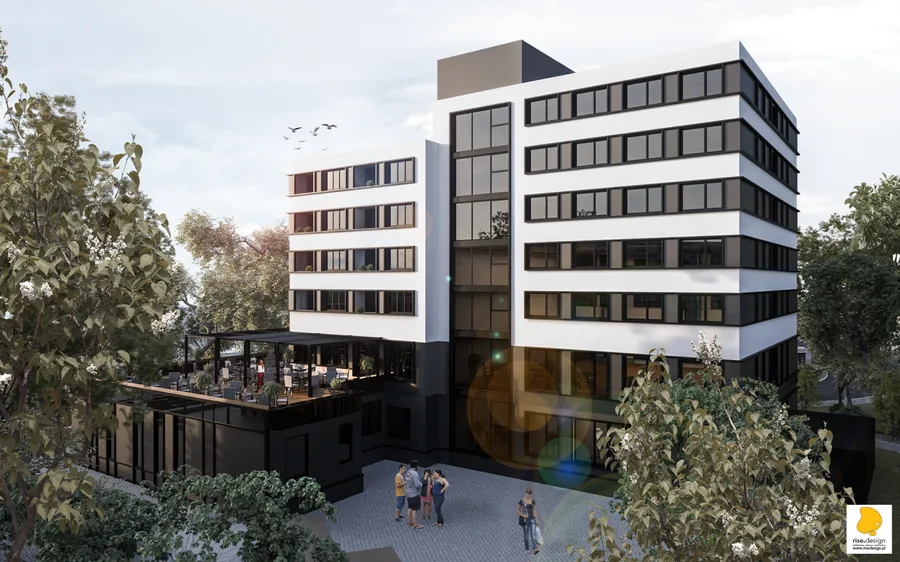
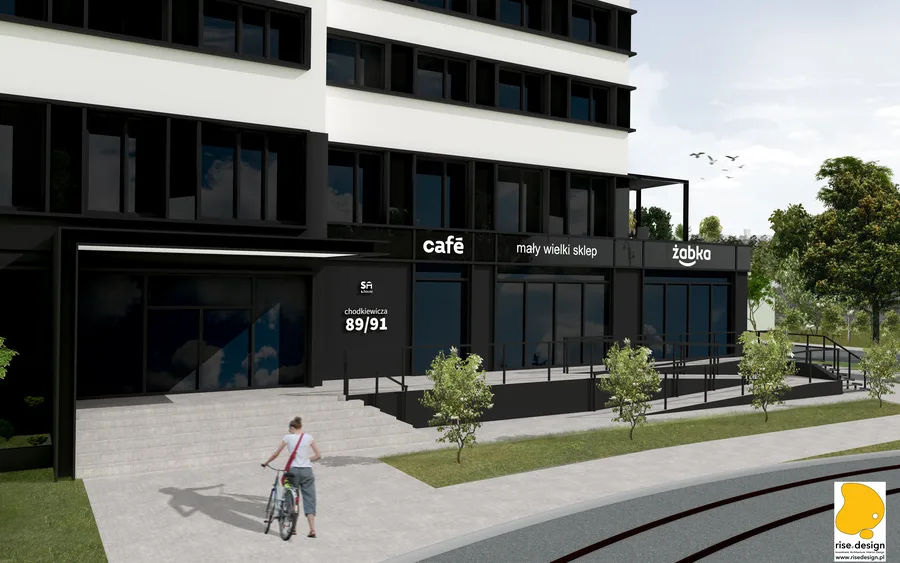
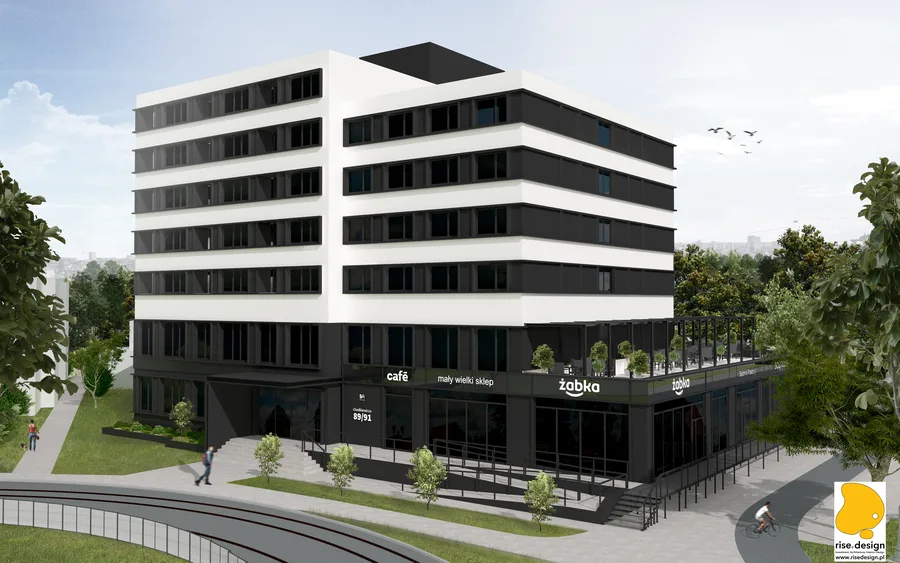
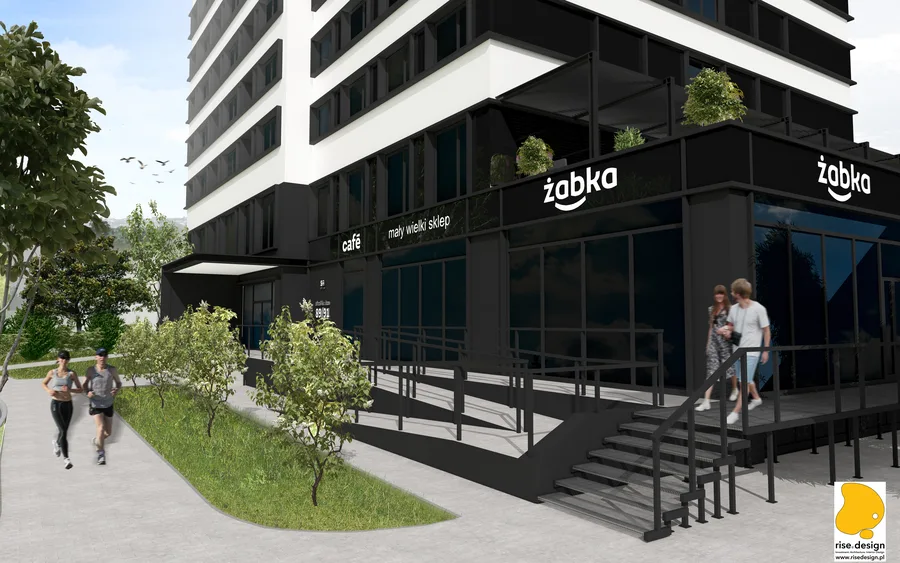
The facade strategy replaces the deteriorated 1975 prefabricated exterior with a Cembrit fibre-cement ventilated panel system, its contemporary geometry erasing the building's Soviet-era origins while the massing, window rhythm, and structural grid of the original shell are retained beneath. Three cost options for the facade system were developed, ensuring the technical specification could be calibrated to investment parameters without compromising the design outcome. The building's tram-adjacent position on Chodkiewicza demands a street-level composition that activates the public realm — the commercial ground floor wraps the base with cafe terracing, branded storefronts, and pedestrian entry points that animate the streetscape rather than turning away from it.

Exterior: aerial bird's-eye render showing the complete eight-storey S House building volume with commercial ground floor wrap, rooftop elements, SHouse branding signage, and urban context
Exterior: human-scale street view render of S House showing pedestrian entrance, ground-floor commercial units with cafe and Zabka convenience store, and eight-storey facade with balconies above

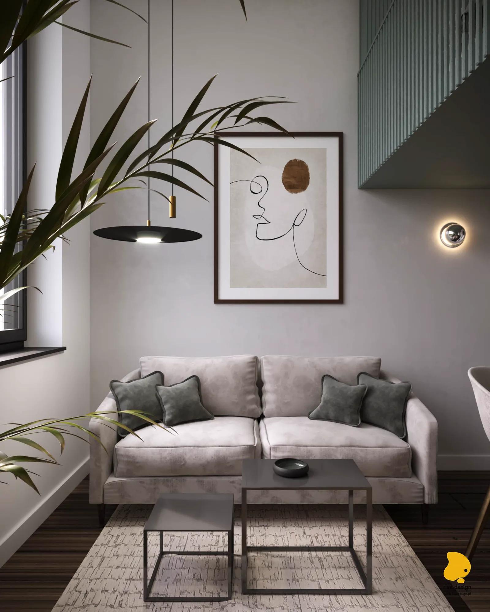
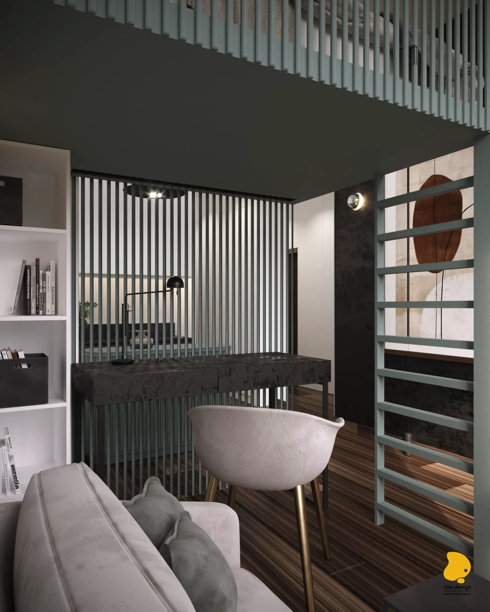
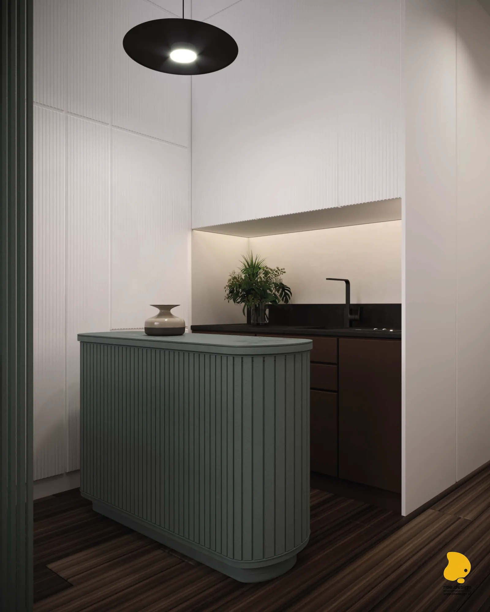
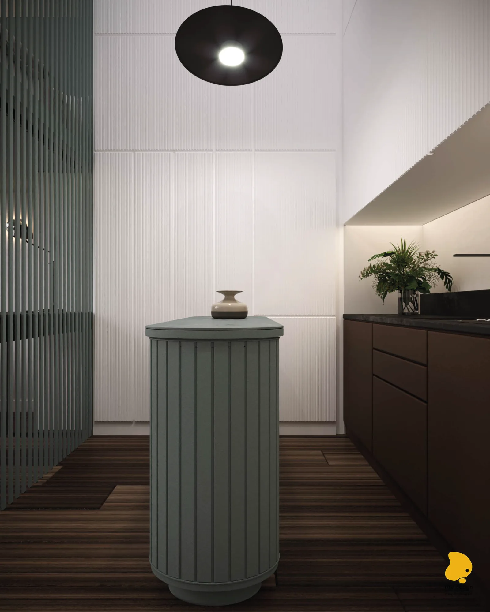
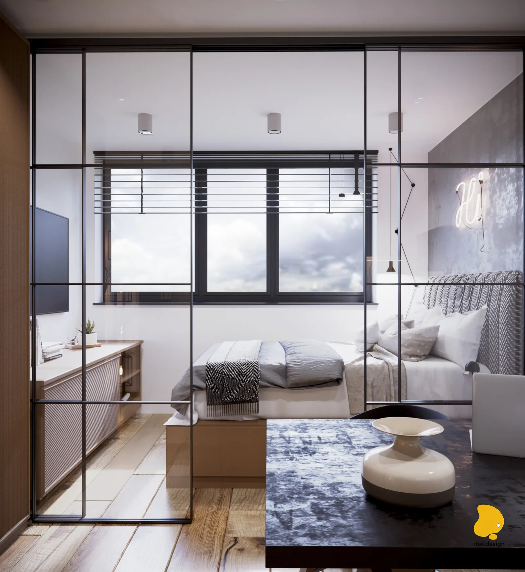
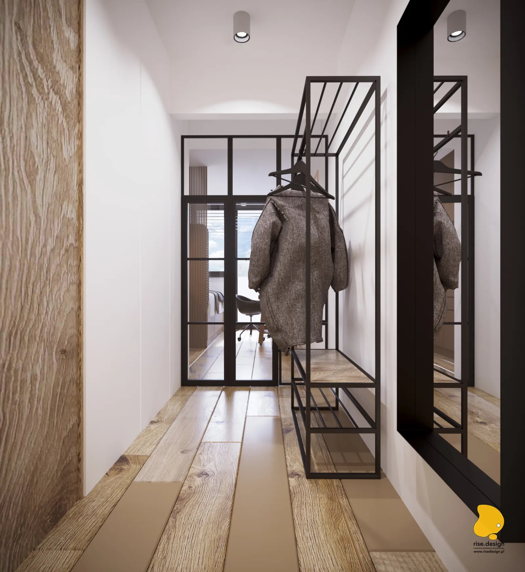
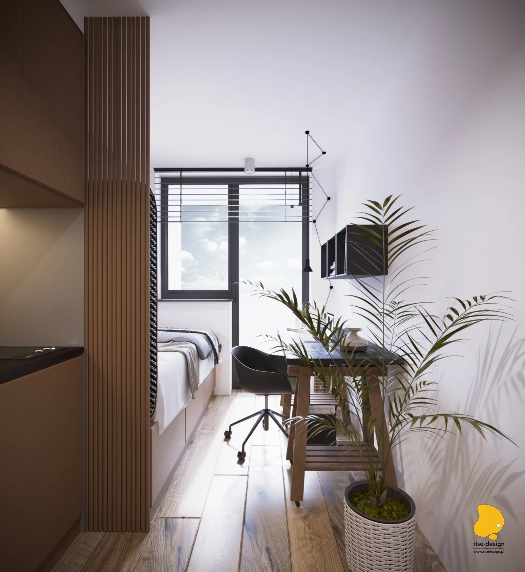
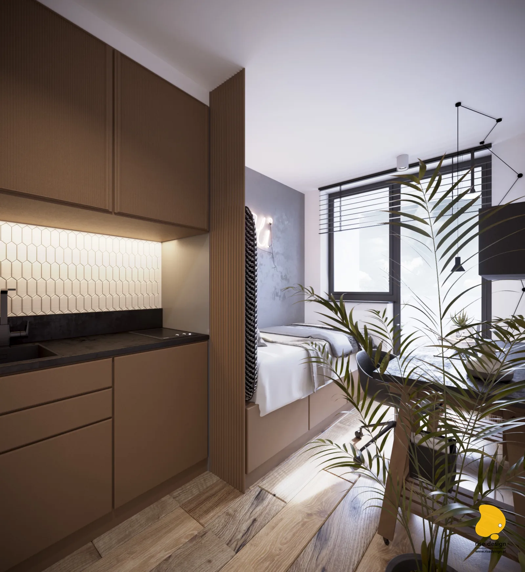
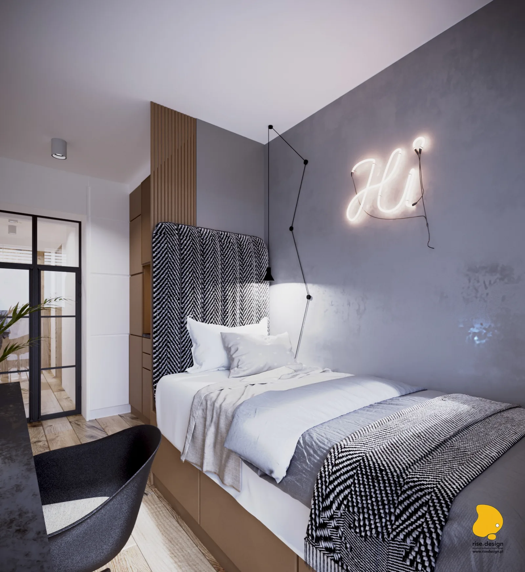
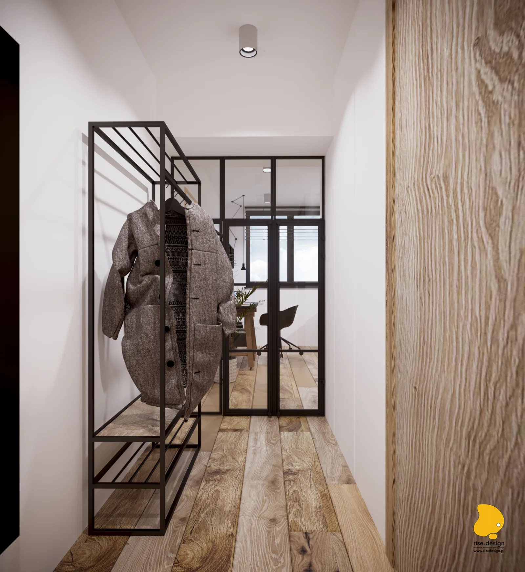
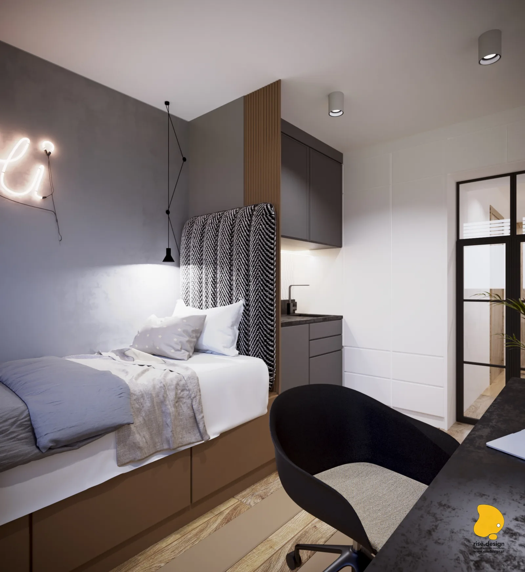
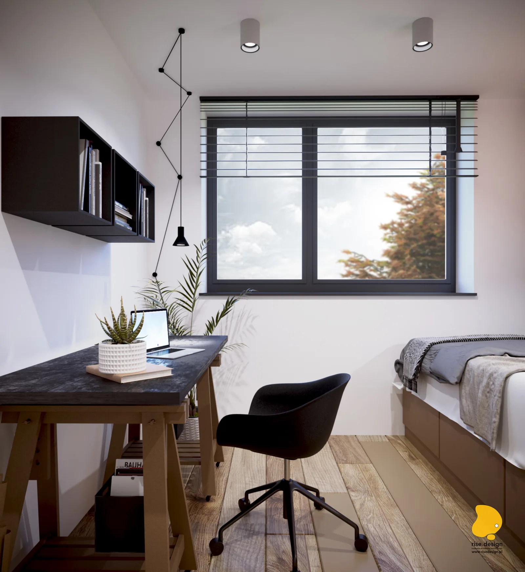
Two interior design options were developed for each apartment type, offering distinct aesthetic identities within a shared structural footprint of approximately 20 to 25 square metres. Option 1 employs an industrial-residential vocabulary: Crittall steel-glass partitions divide sleeping from living zones, a herringbone wood headboard panel anchors the bed wall, and grey fluted kitchen cabinetry provides storage within a compact open plan. Option 2 commits to a warmer, more boutique-hotel register — sage green fluted slat walls serve as the design signature, appearing on the headboard panel, kitchen peninsula, room divider, and desk partition to create a unified spatial identity across all zones of the apartment. The sage green palette extends from the apartment interiors into the common areas, where it becomes the colour of the corridor plaster and lobby walls, creating a building-wide material thread.

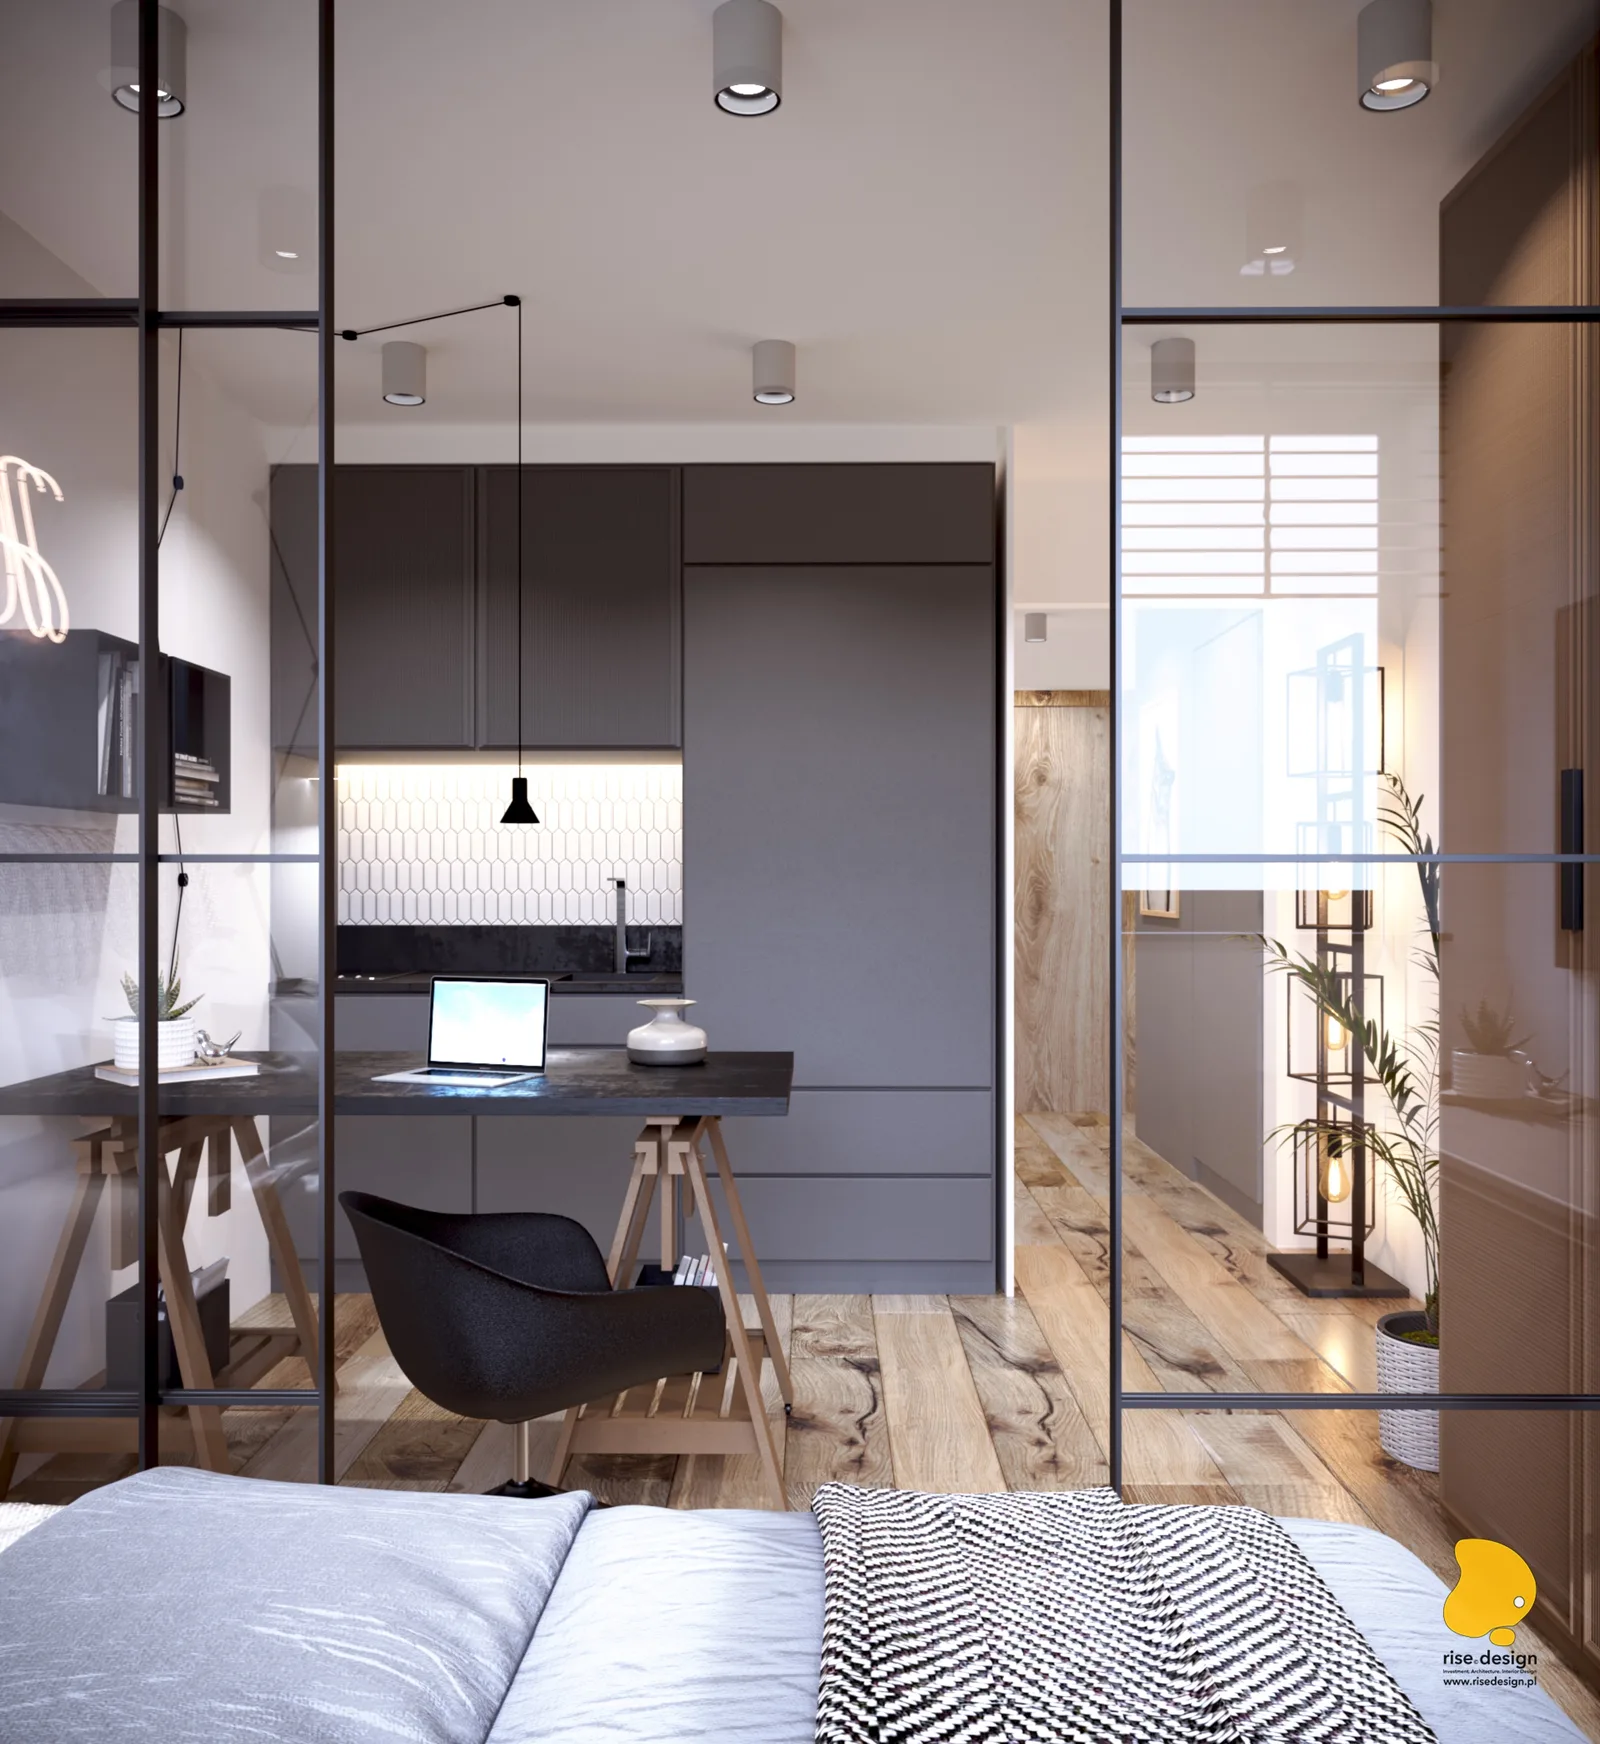
Interior: apartment Option 1 bed close-up render with herringbone wood headboard panel, pink Hi neon sign above, Flos spider pendant lamp, and grey fluted kitchen cabinetry visible beyond
Interior: apartment Option 2 bedroom render with sage green fluted headboard panel, chrome globe wall sconce, walnut bedside table, and neutral linen textiles in boutique-hotel aesthetic
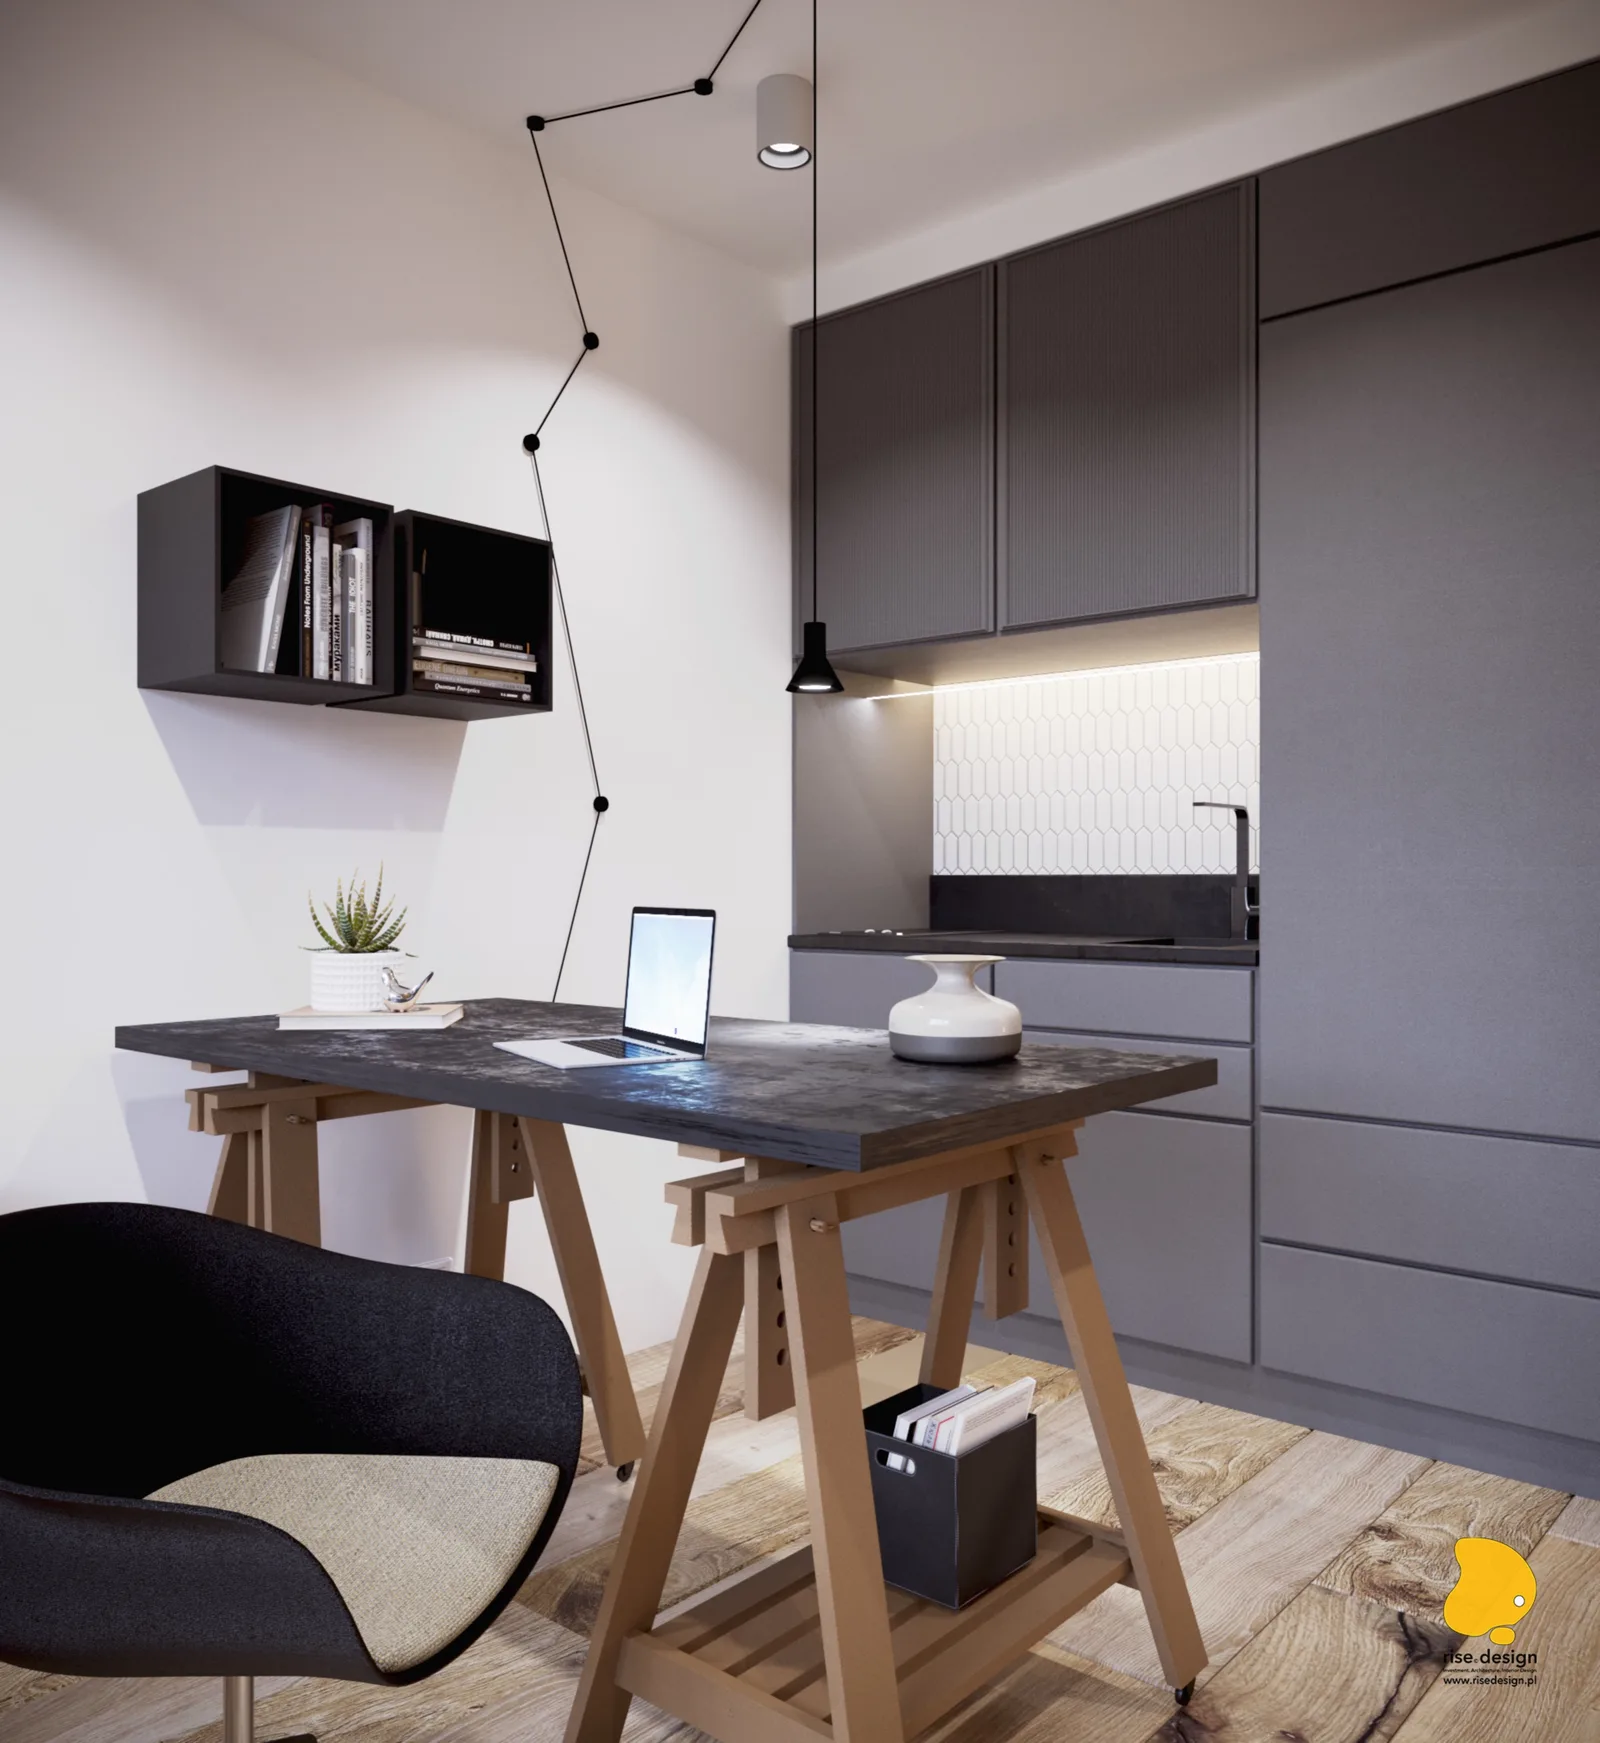
Interior: apartment Option 2 desk zone render with sage green fluted slat room divider, concrete desk surface, cream boucle office chair, white storage unit, and pendant task lighting
Interior: apartment Option 2 kitchen render with sage green fluted peninsula island, white tall storage cabinets, contemporary pendant lighting, and compact functional layout for student living

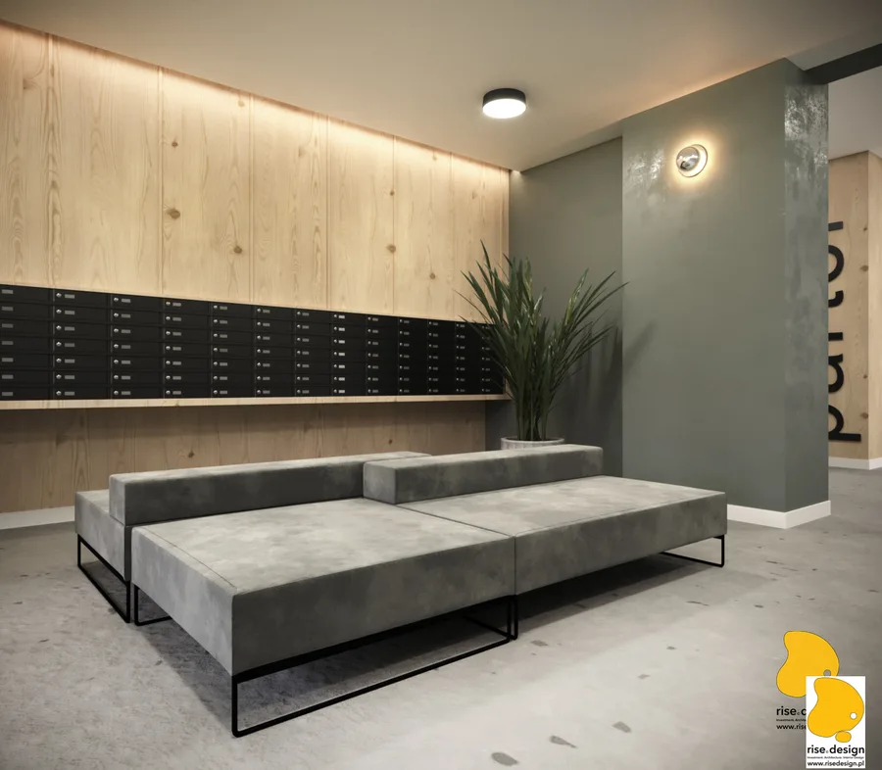
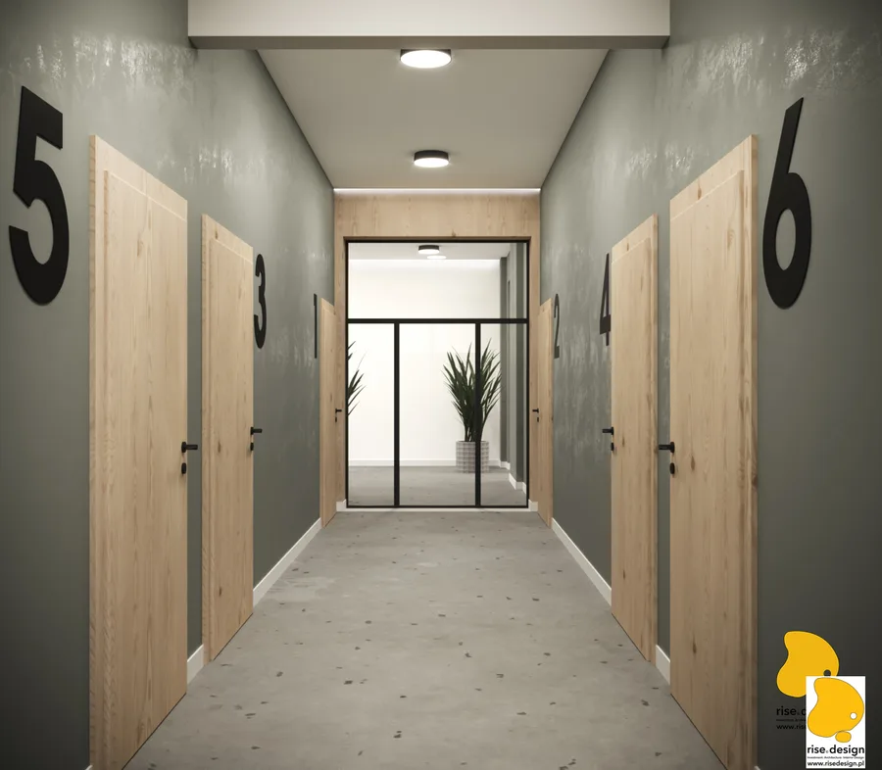
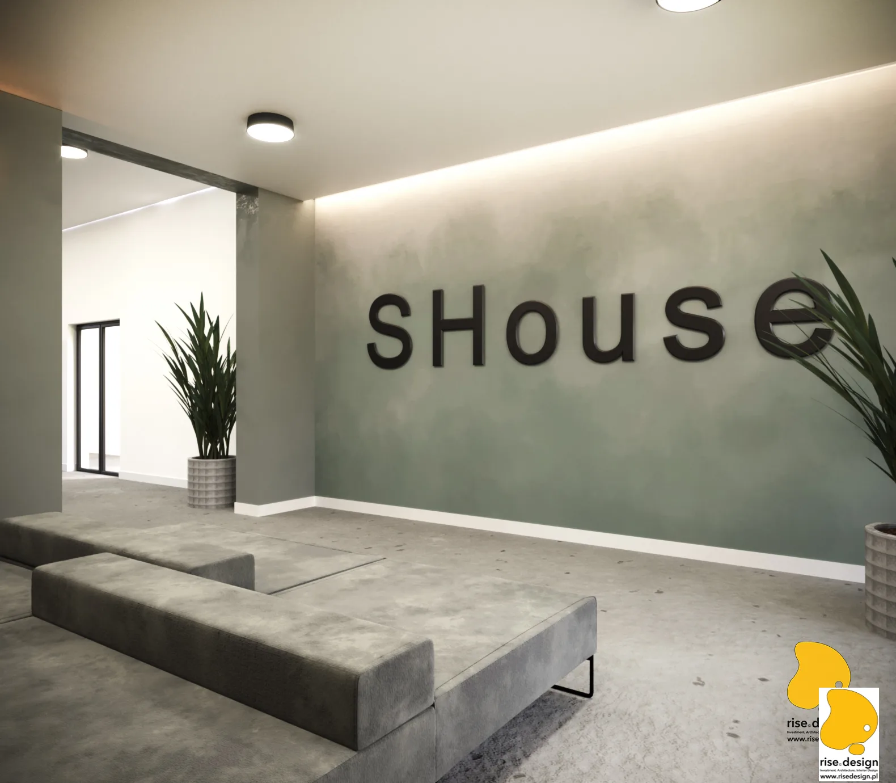
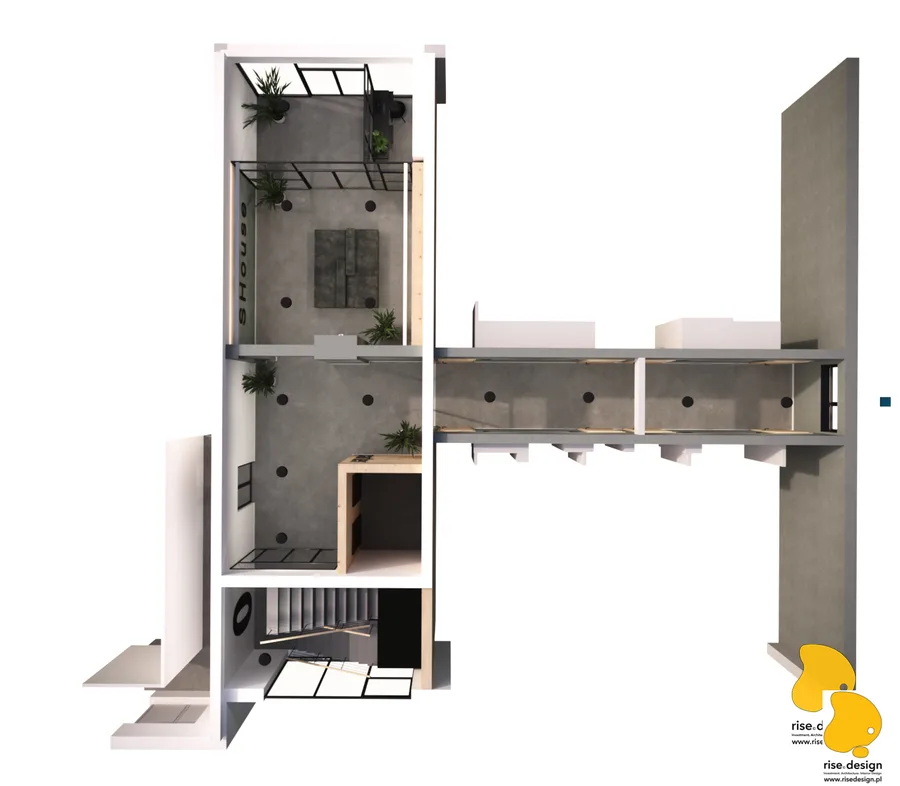
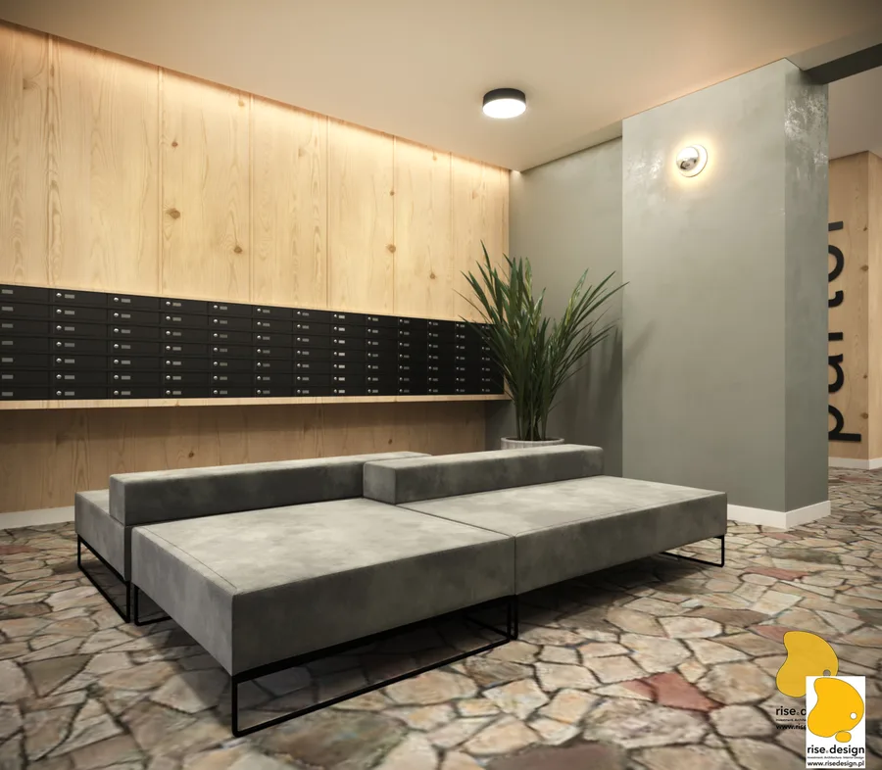
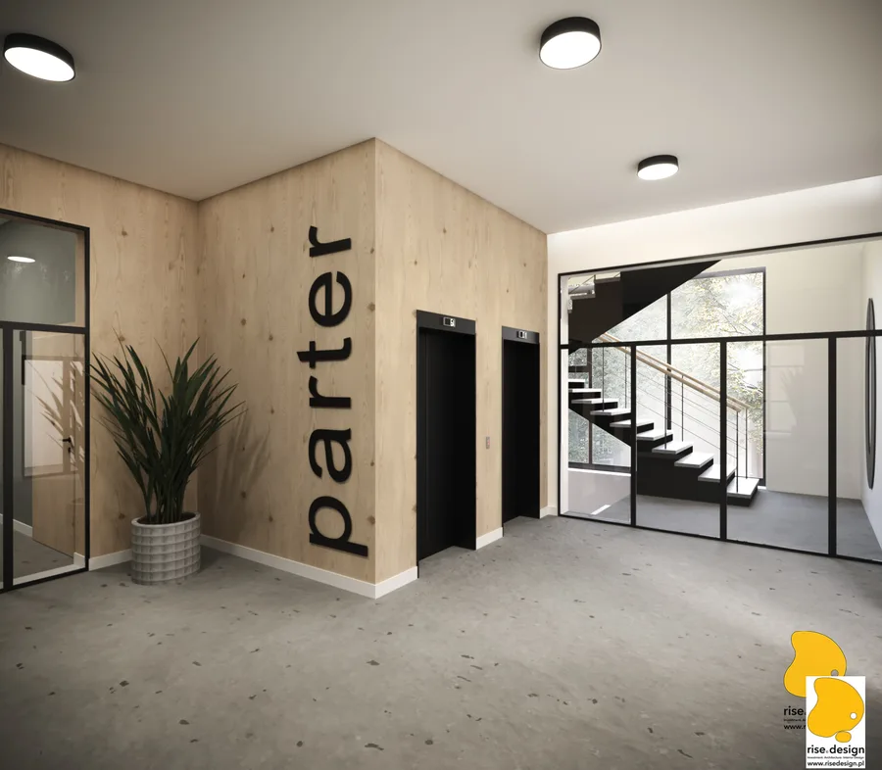
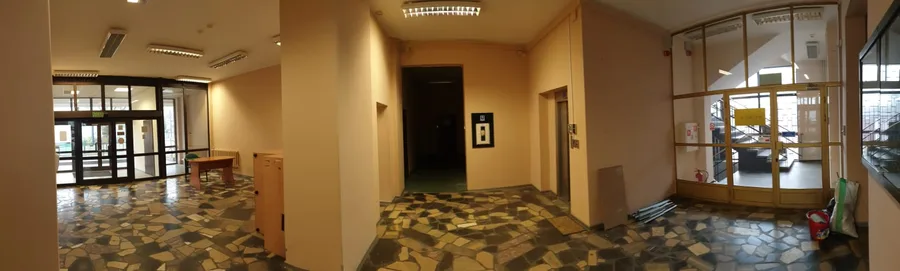
The lobby and corridor system establishes the common area identity that unifies all seven residential floors. SHouse three-dimensional branded lettering on a sage green wall, pine wood panel cladding, concrete floor finishes, and bold black apartment door numbering on oak veneer panels create a legible wayfinding hierarchy. The choice to preserve the original 1975 terrazzo mosaic floor in the lobby — a pattern typical of late Soviet institutional interiors — transforms a heritage constraint into a design feature, acknowledging the building's history while situating it within a contemporary adaptive reuse narrative.

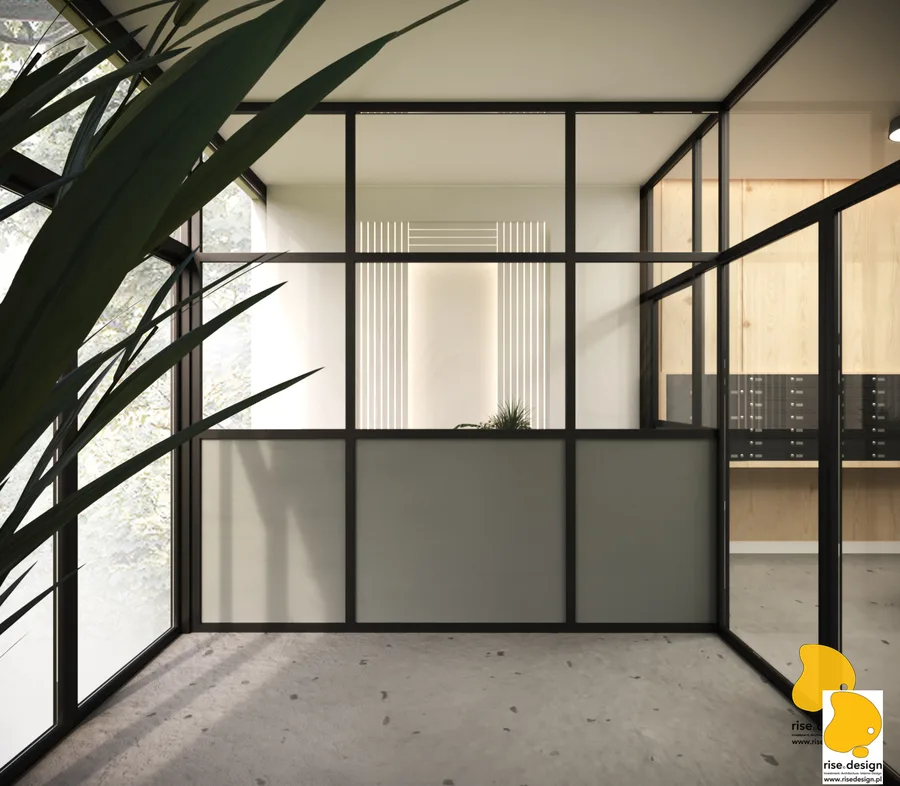
Interior: corridor render with sage green plaster walls, bold black apartment numbers on oak veneer doors, and Crittall-style industrial steel-glass partition at the corridor terminus
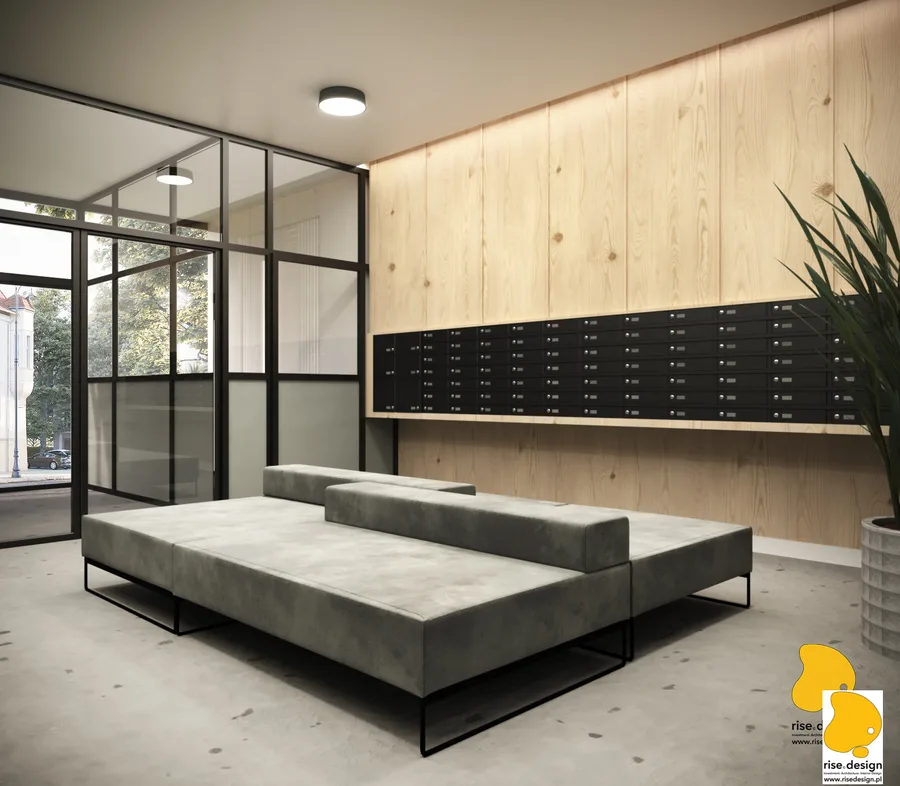
Interior: lobby render with SHouse 3D branded lettering mounted on sage green wall, pine wood wall panels, concrete floor finish, and black steel accent elements throughout the common area
Interior: elevator landing render showing the common area material palette of sage green plaster, pine wood wall panels, concrete floor finishes, and wayfinding signage system at each floor

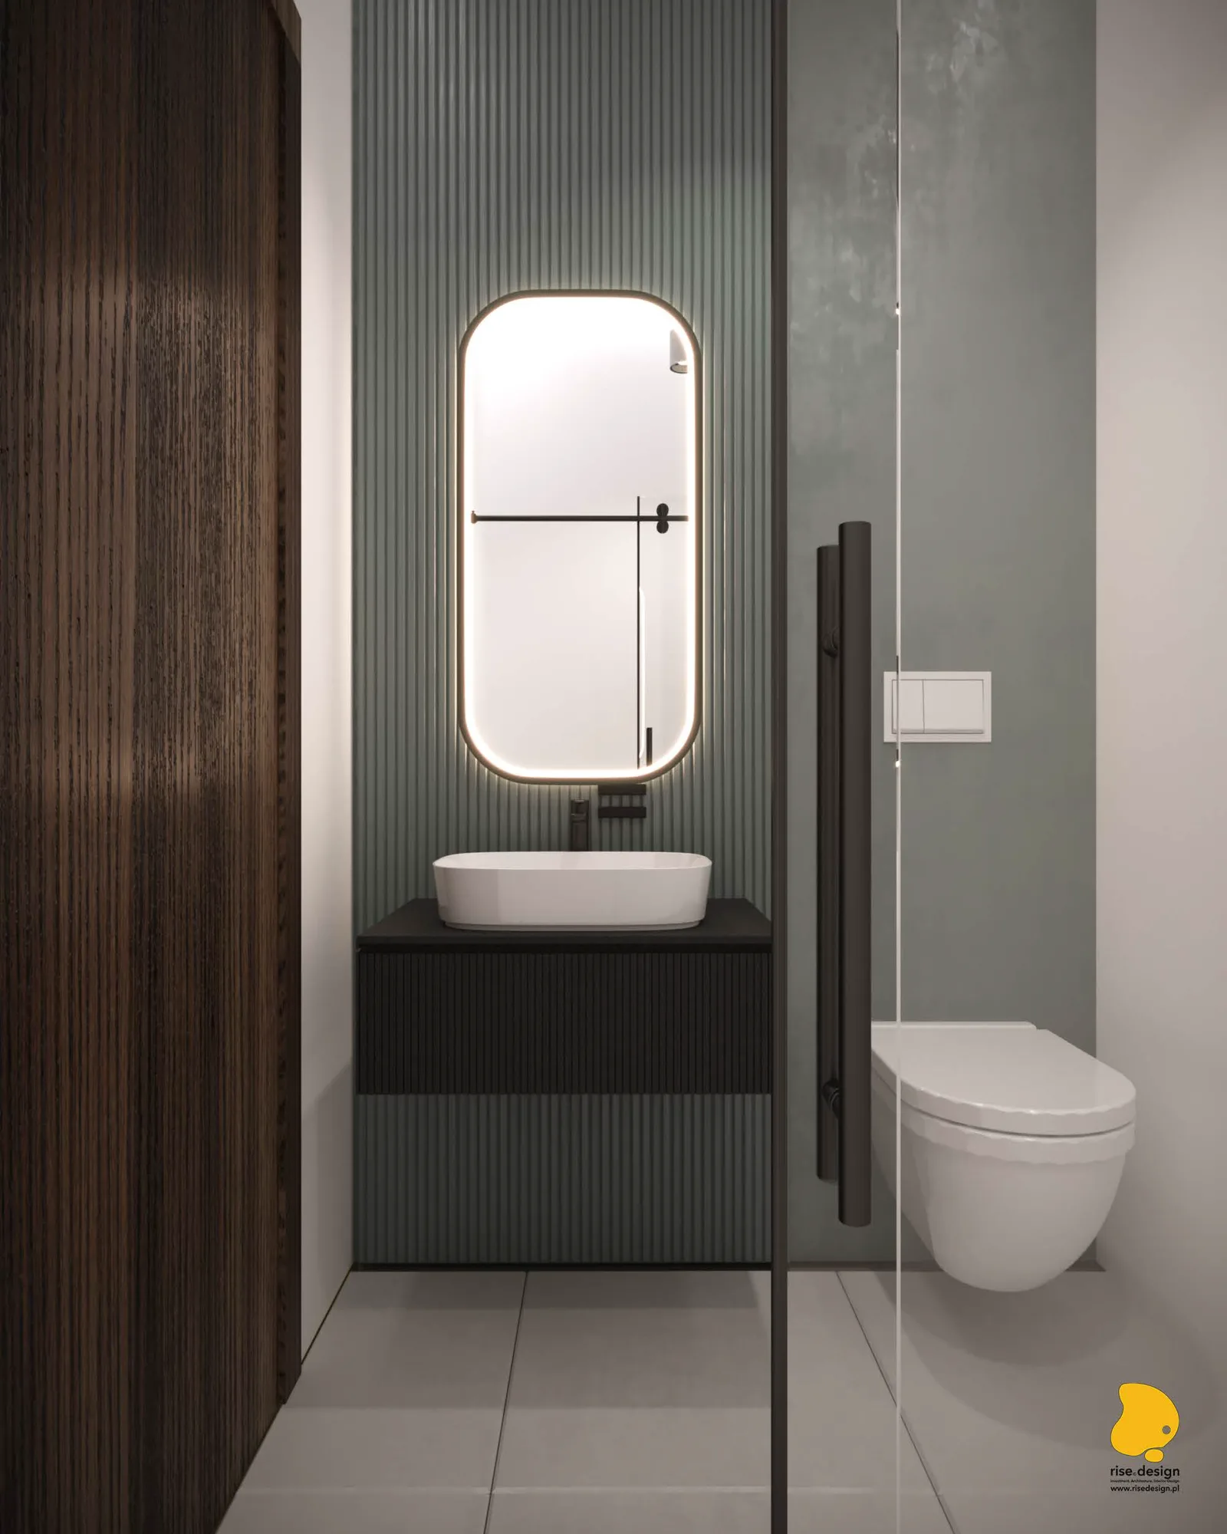
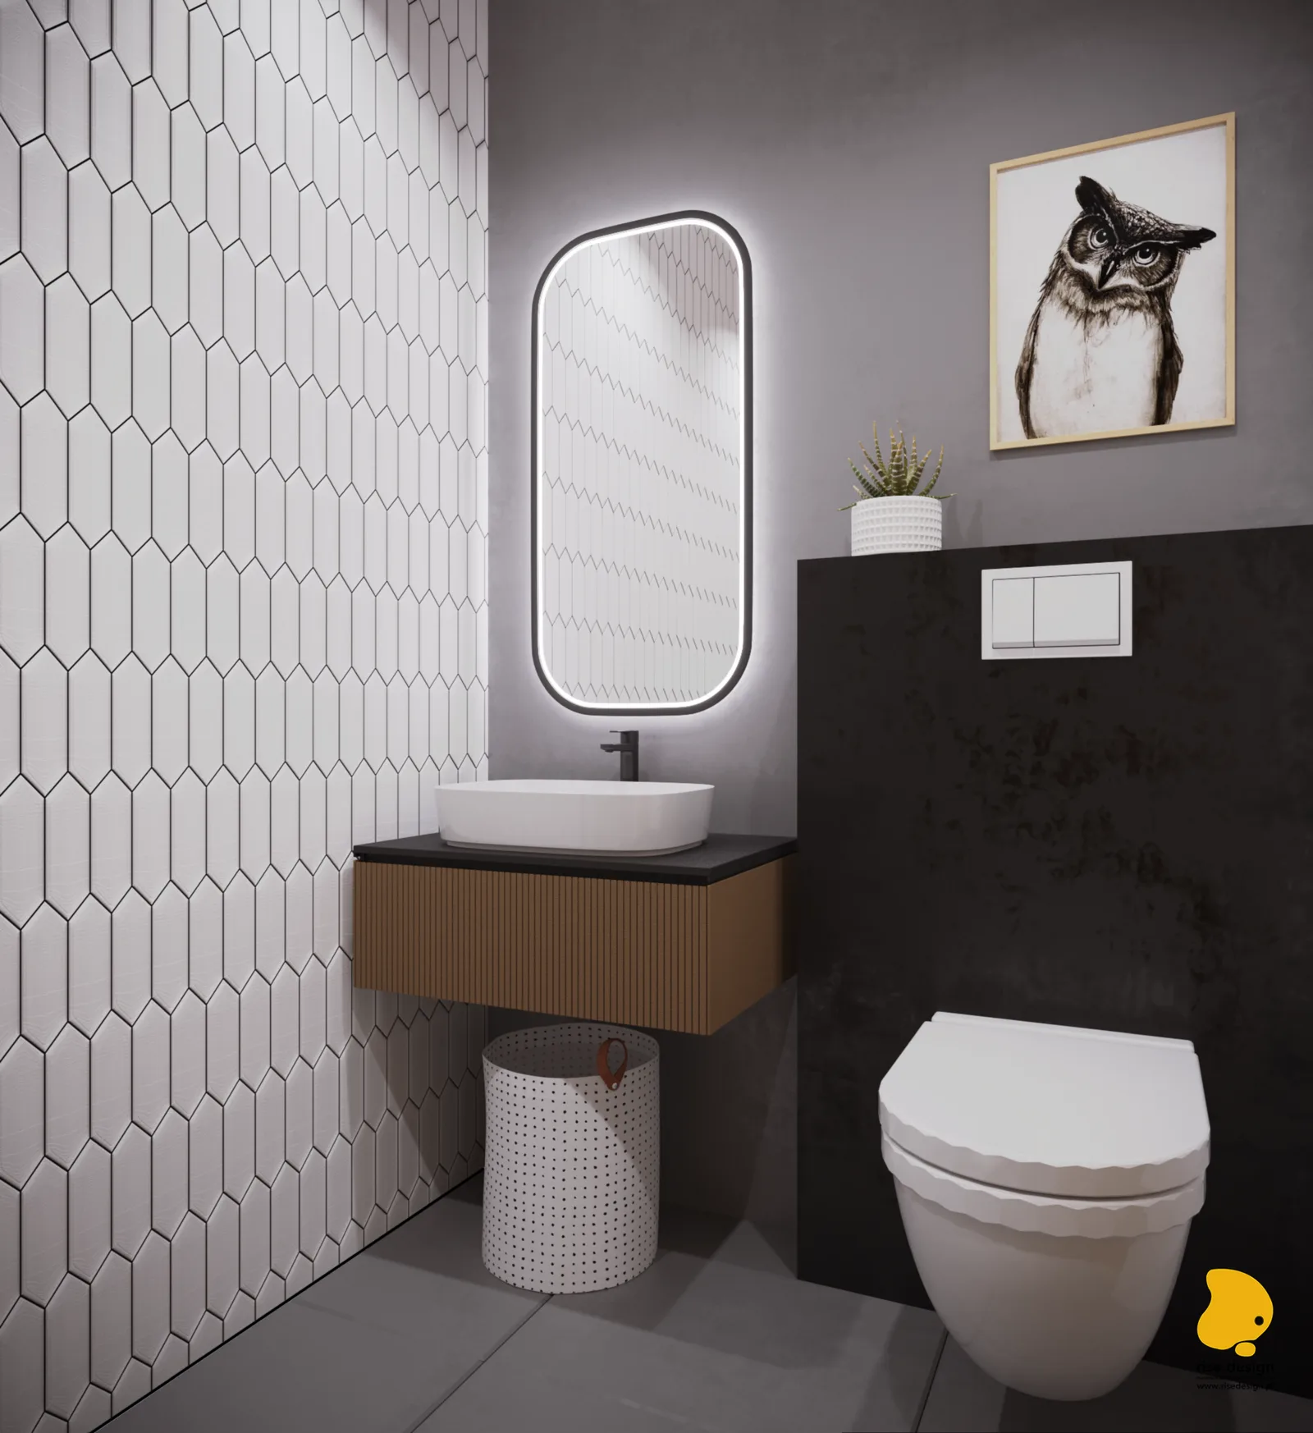
The bathroom specification across both apartment options employs prefabricated bathroom pods — 108 units installed within the 108 apartments — enabling consistent quality control and accelerated installation within the prefabricated concrete building's module. Option 1 bathrooms feature white hexagonal wall tiles, LED-backlit rectangular mirrors, and floating oak vanity units. Option 2 carries the sage green identity into the wet room through a fluted accent wall panel and oval mirror, maintaining the apartment's design language through to the smallest enclosed space.

Detail: apartment Option 1 bathroom render with white hexagonal wall tiles, LED-backlit rectangular mirror, floating oak vanity with vessel sink, and grey floor tiles in the compact student unit
Detail: apartment Option 2 bathroom render with sage green fluted accent wall panel, LED-backlit oval mirror, white vessel sink on floating vanity, and contemporary white wall tiles
Detail: lobby render variant showing the preserved original 1975 terrazzo mosaic floor integrated as an adaptive reuse design feature with sage green plaster walls and contemporary pine wood panels
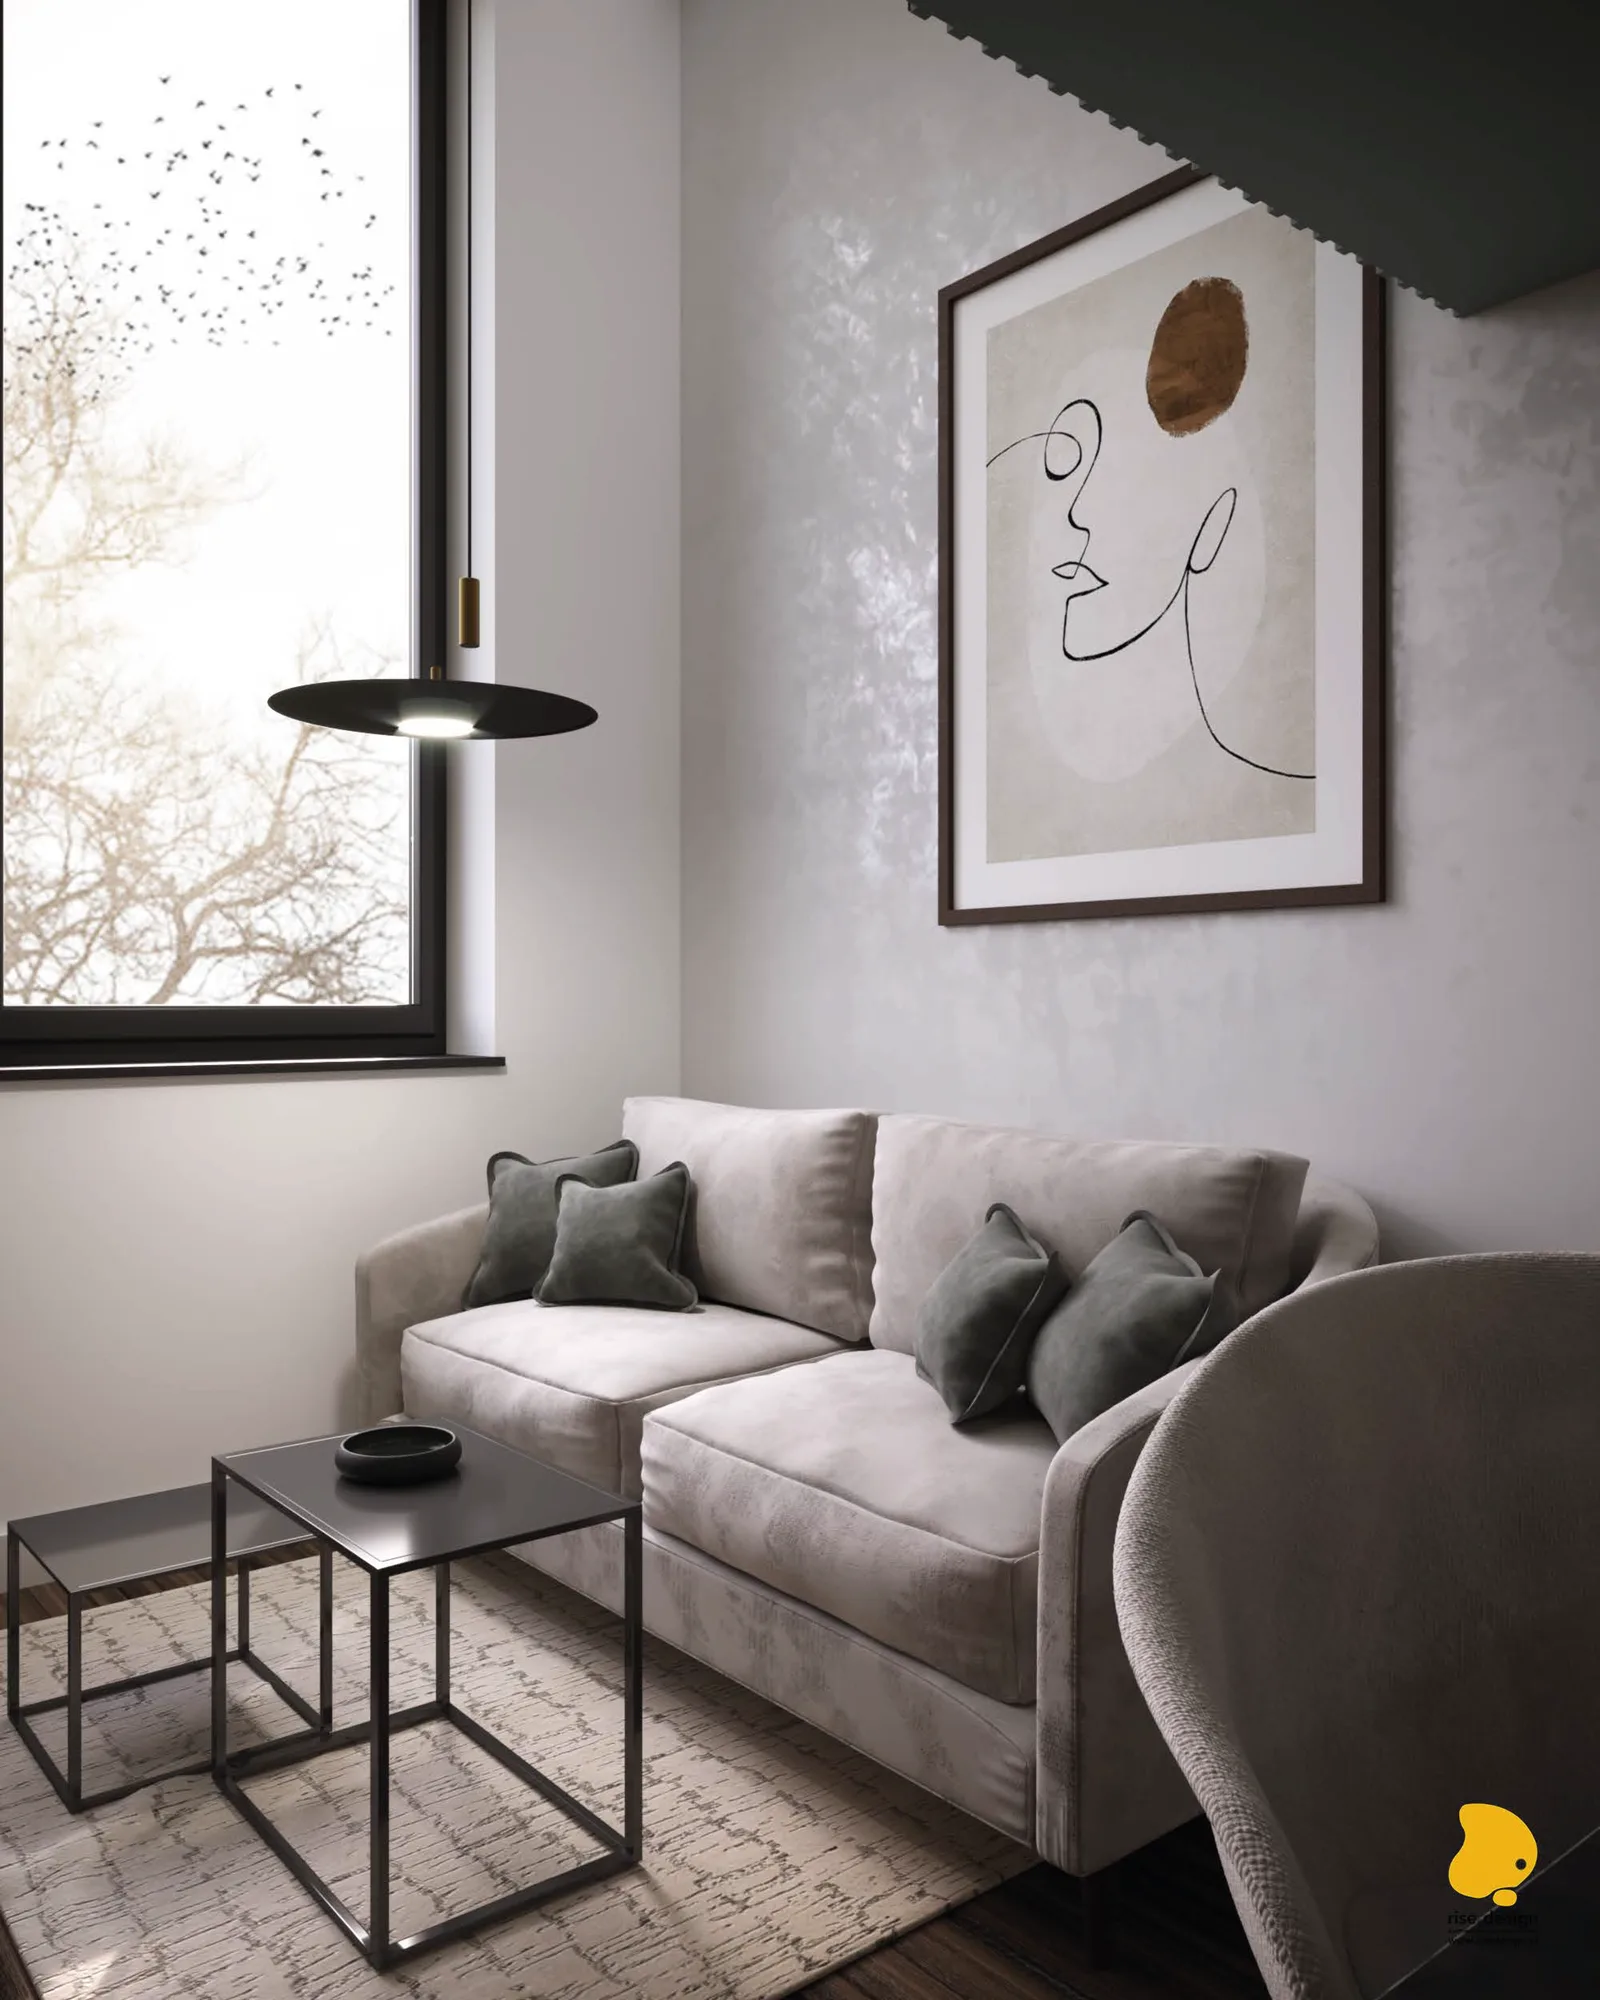
Interior: cam render showing apartment interior design with contemporary furnishings, material finishes, and spatial composition within the student dormitory unit
Interior: cam render showing apartment common area or corridor design with the S House material palette and contemporary finishes
Interior: cam render showing interior design treatment of shared amenity space or apartment variant within the eight-storey student housing building

The building's high-rise classification (W category, 27.46 metres) required compliance with specific fire safety and acoustic performance standards within the prefabricated concrete shell, adding engineering complexity to the adaptive reuse beyond typical residential renovation scope. With 783 project files across 127 directories, the documentation package reflects a project of genuine institutional scale — a student housing complex that began as a workers' accommodation half a century earlier and returned to that social mission, reshaped for a contemporary urban campus programme.

Detail: interior render showing additional apartment or common area design elements with the S House contemporary material palette and spatial composition
Detail: interior render showing design treatment of apartment variant or shared space within the adaptive reuse student dormitory building
Detail: axonometric lobby and corridor layout render from above showing elevator landing zone, sage green corridor with bold apartment door numbering, and lobby entrance with branded wayfinding
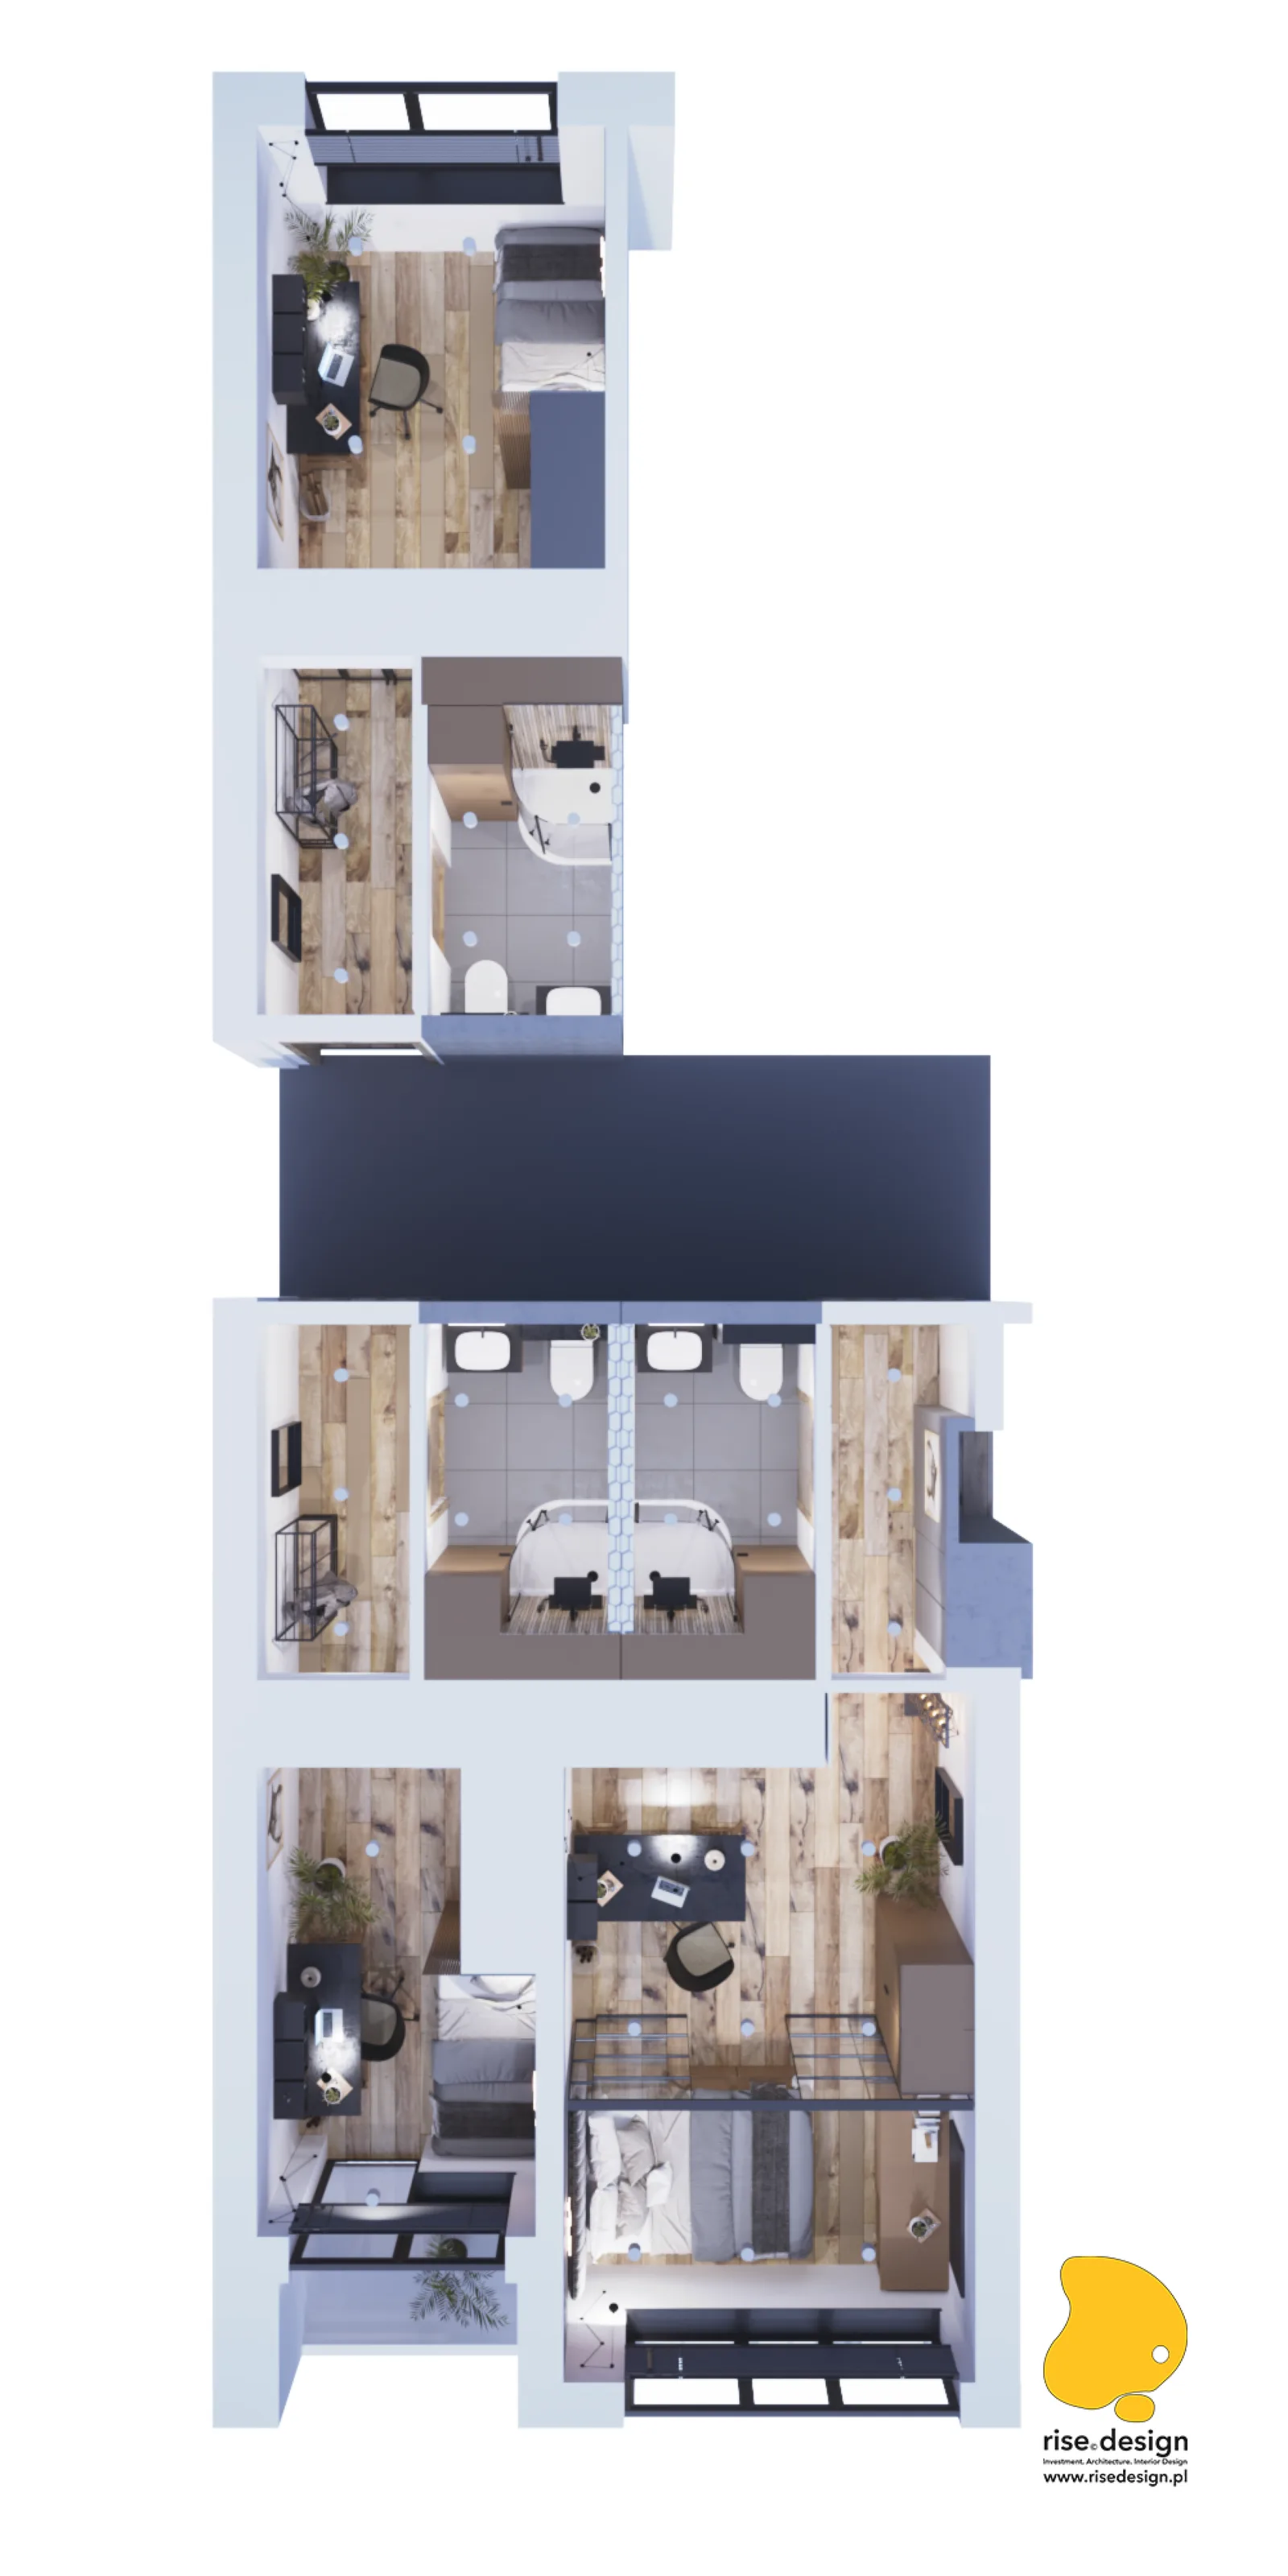
Detail: bird's-eye axonometric render of Option 1 floor section showing four apartment type variants with complete furniture layouts arranged on a single floor plate of the eight-storey building
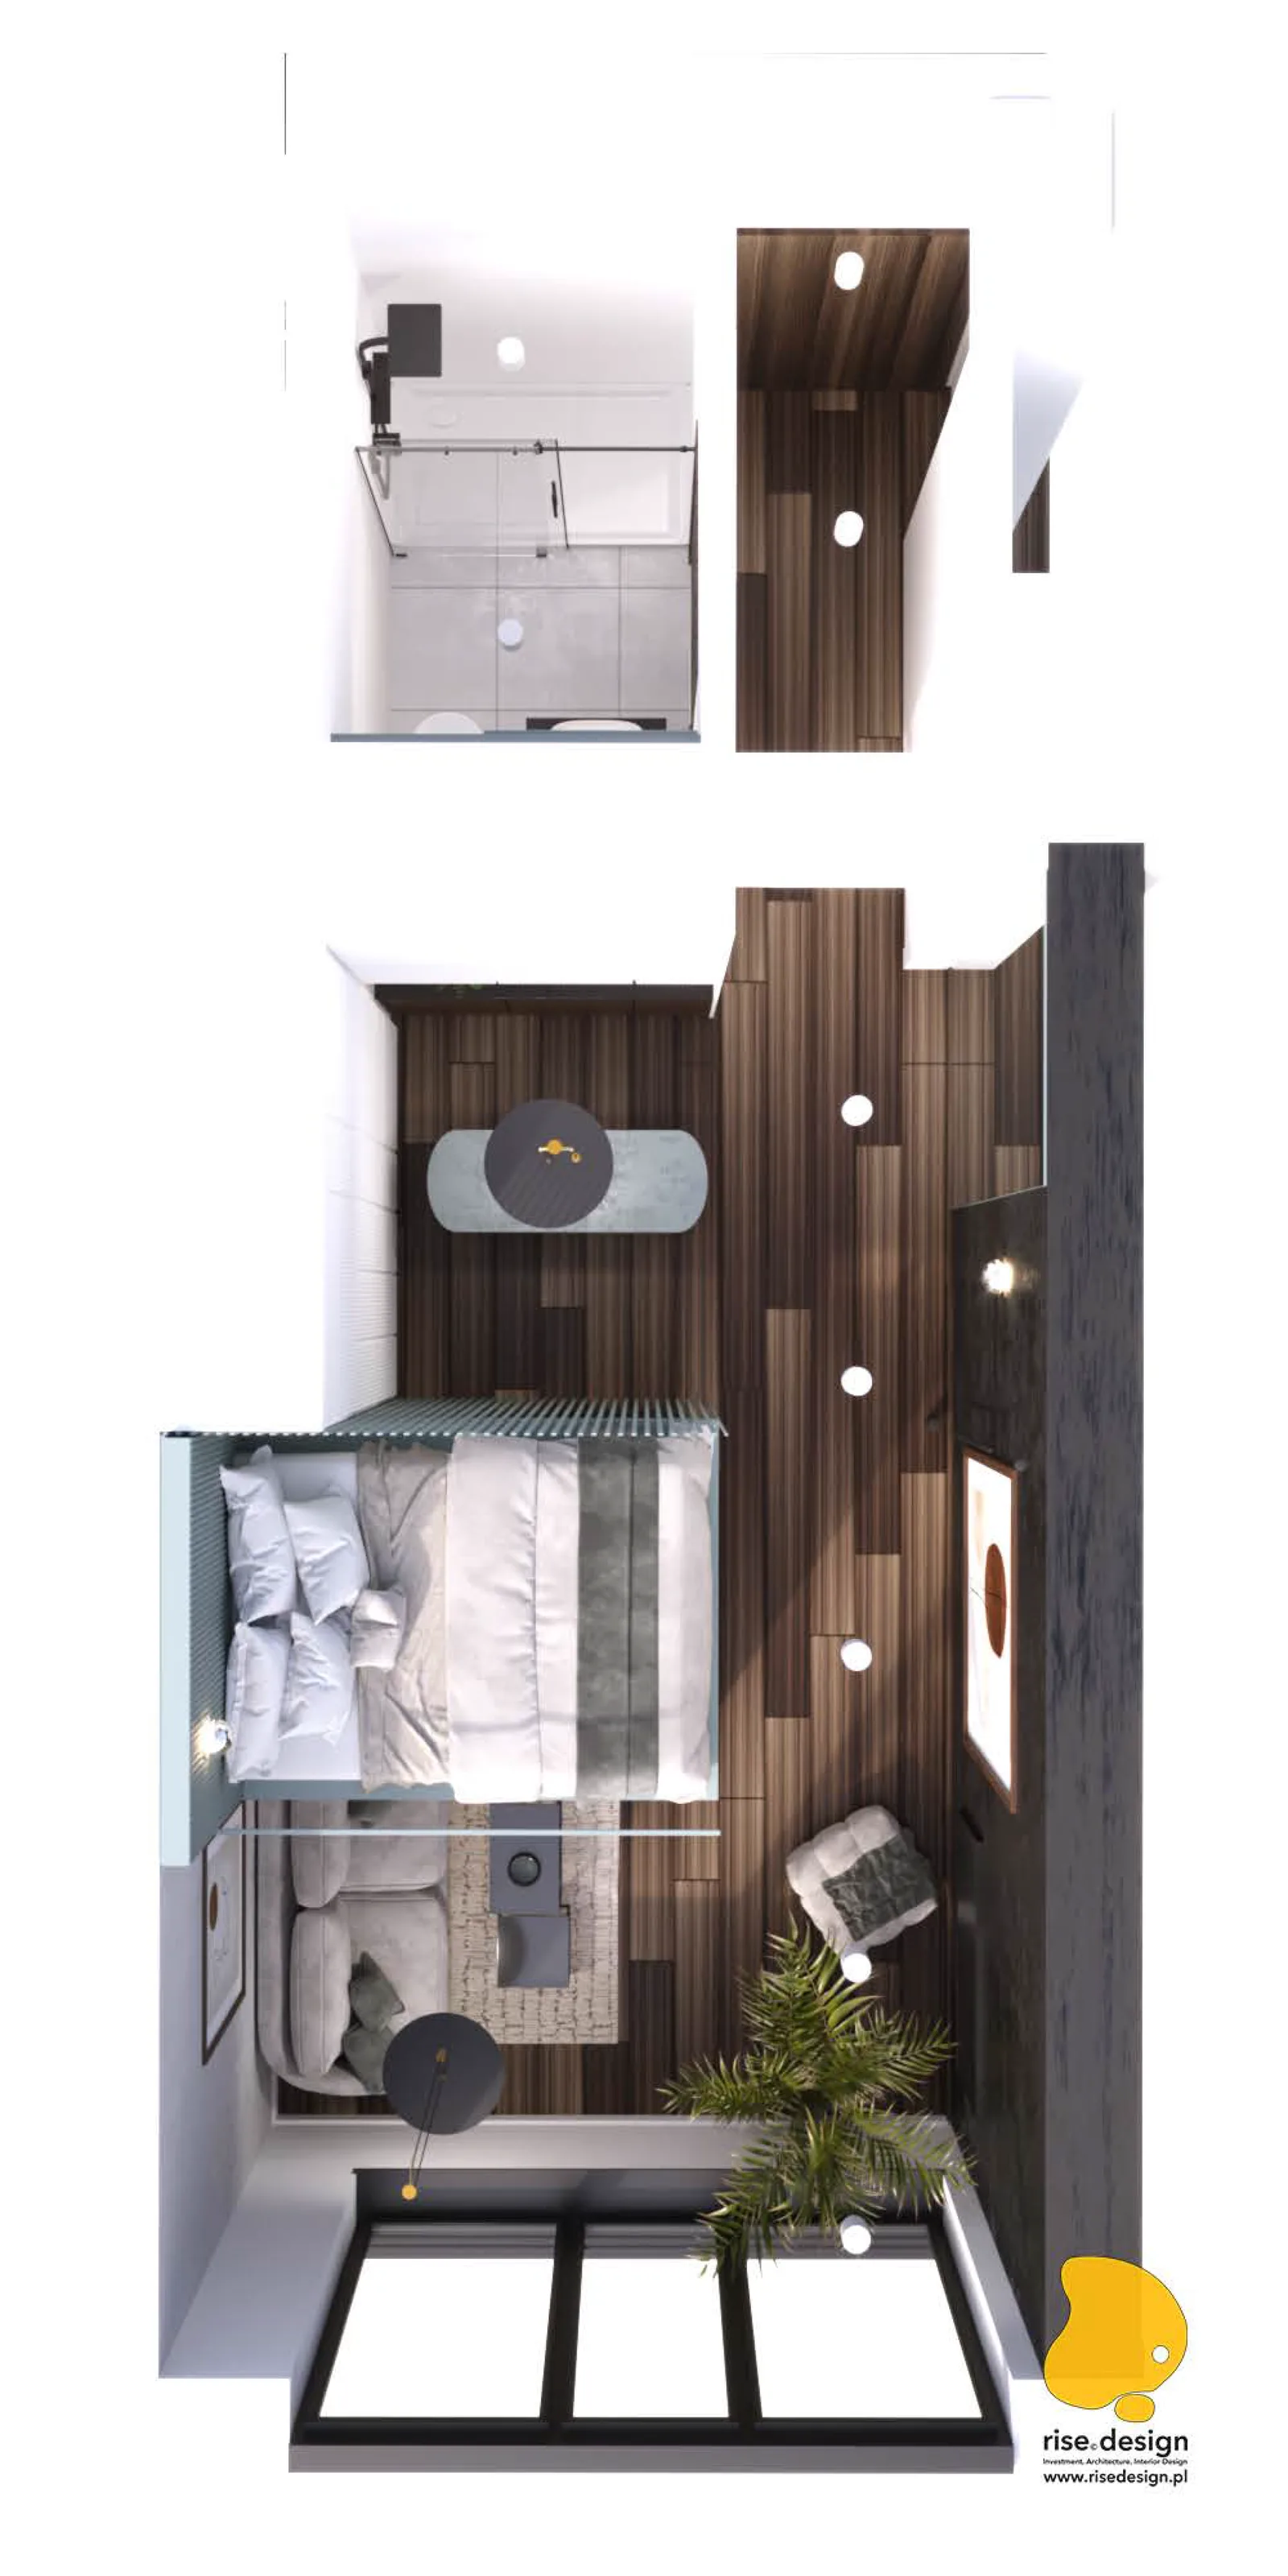
Detail: bird's-eye axonometric render of Option 2 full apartment layout showing sage green interior concept with bedroom, kitchen peninsula, living zone, and bathroom in the compact student unit
Marketing: presentation board showing S House project overview with building renders, brand identity, location map, and apartment programme summary
Marketing: presentation board showing S House facade design concept with material specifications, colour palette, and architectural elevation details
Marketing: presentation board showing apartment interior design concept with furniture layouts, material samples, and design mood references
Marketing: presentation board showing S House project overview with building renders, brand identity, location map, and apartment programme summary
Marketing: presentation board showing S House apartment typology details with floor plans, dimensions, and furniture arrangement options
Marketing: presentation board showing common area design concept with lobby renders, corridor material palette, and wayfinding system
Marketing: presentation board showing S House amenity programme with gym, sauna, terrace, and shared facility specifications
Marketing: presentation board showing S House apartment typology details with floor plans, dimensions, and furniture arrangement options
Marketing: presentation board showing apartment Option 1 design details with Crittall partition, herringbone headboard, and industrial-residential material palette
Marketing: presentation board showing apartment Option 2 design details with sage green fluted elements, boutique-hotel aesthetic, and material specifications
Marketing: presentation board showing S House bathroom design options with material callouts, fixture specifications, and interior renders
Marketing: presentation board showing apartment Option 1 design details with Crittall partition, herringbone headboard, and industrial-residential material palette
Marketing: presentation board showing S House commercial ground floor programme with retail units, cafe terrace, and street-level activation strategy
Marketing: presentation board showing S House building systems and technical specifications with facade sections and construction details
Marketing: presentation board showing S House floor plan layouts with apartment distribution, circulation cores, and common area positions
Marketing: presentation board showing S House commercial ground floor programme with retail units, cafe terrace, and street-level activation strategy
Marketing: presentation board showing S House project timeline, development phases, and construction milestones
Marketing: presentation board showing S House investment overview with market analysis, target demographic, and occupancy projections
Marketing: presentation board showing S House brand identity system with logo applications, signage design, and visual identity guidelines
Marketing: presentation board showing S House project timeline, development phases, and construction milestones
Marketing: presentation board showing S House landscape and site development with entrance design, terrace layout, and external works
Marketing: presentation board showing S House furniture specification with supplier details, unit quantities, and procurement schedule
Marketing: presentation board showing S House lighting design with fixture selections, circuit layouts, and atmosphere specifications
Marketing: presentation board showing S House landscape and site development with entrance design, terrace layout, and external works
Marketing: presentation board showing S House project summary with key metrics, design highlights, and delivery milestones
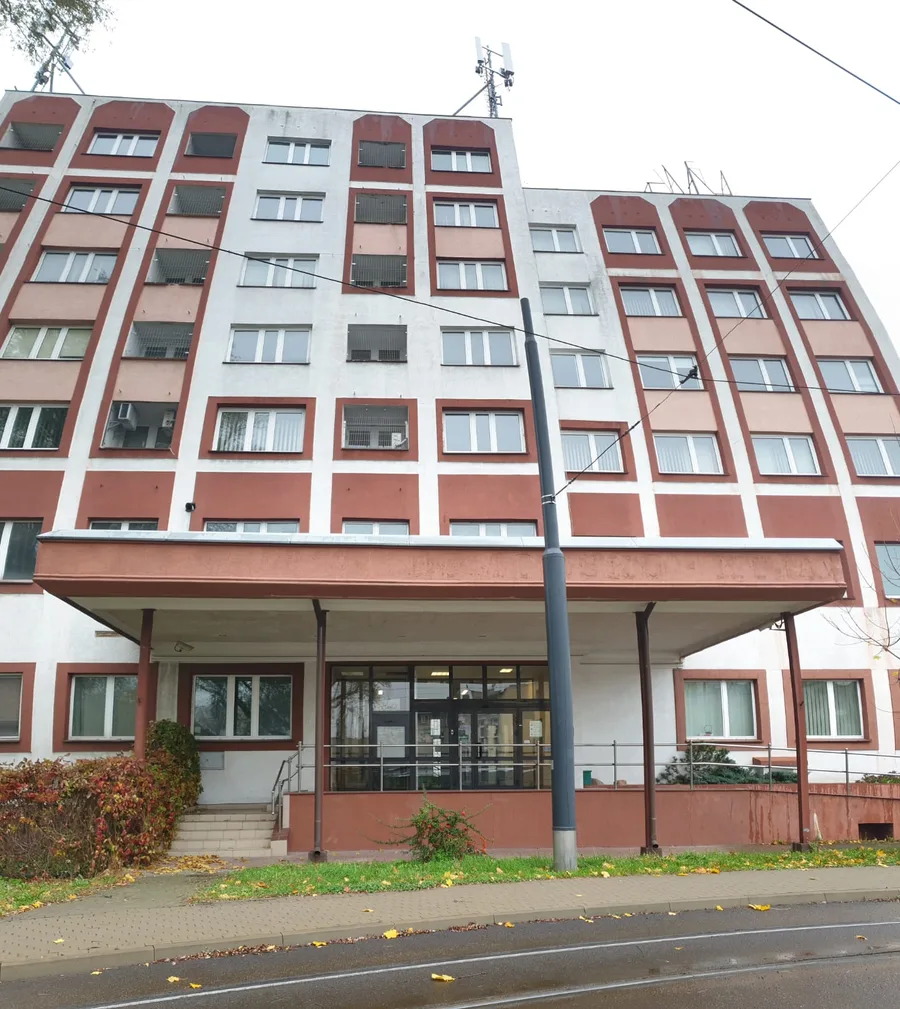
Documentary: head-on facade photograph of the existing 1975 Soviet-era workers hotel showing all seven floors with the original red and white facade, entrance canopy, and rooftop antenna before conversion
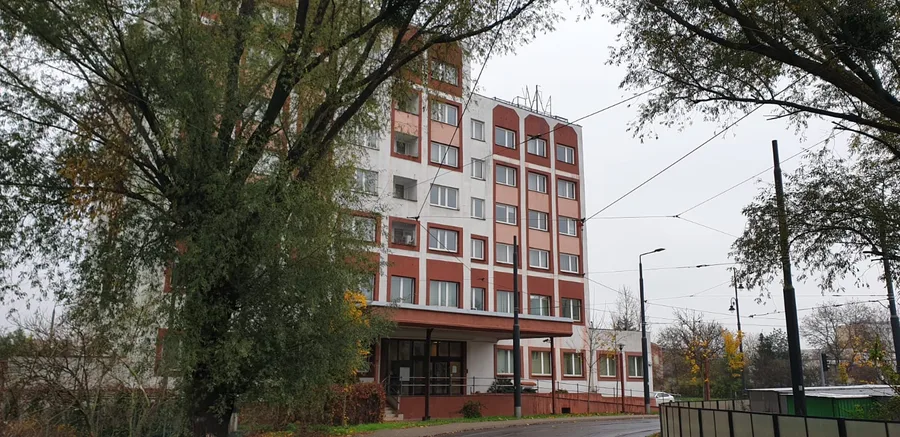
Documentary: full building street photograph with tram tracks showing the red and white Soviet-era facade of the former hotel robotniczy before its conversion to student dormitory housing
Documentary: ground floor lobby photograph showing the original 1970s terrazzo mosaic floor pattern, institutional corridor character, and heritage finishes preserved as an adaptive reuse design feature
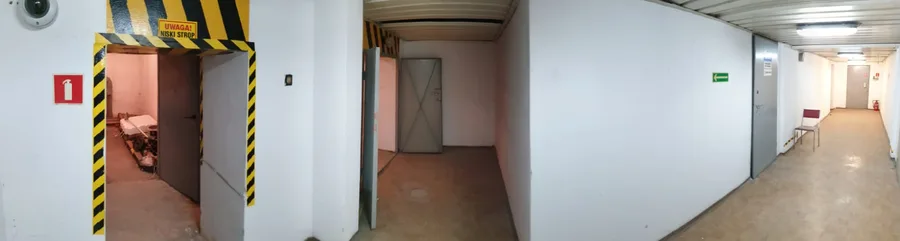
Documentary: corridor photograph with yellow-and-black hazard stripe warning sign reading Uwaga Niski Strop showing the low ceiling and raw industrial character of the existing 1975 building interior
Drawing: architectural elevation E1 showing the front facade of S House with Cembrit fibre-cement panel system, window rhythm, ground floor commercial frontage, and rooftop element
Drawing: architectural elevation E2 showing the side facade of S House with balcony positions, window openings, and ventilated facade panel layout
Drawing: architectural elevation E3 showing the rear facade of S House with service access, window pattern, and facade material transitions
Drawing: architectural elevation E4 showing the opposite side facade of S House with balcony rhythm and Cembrit panel system details
Drawing: floor plan P1 showing ground floor and first floor layout with commercial units, lobby, elevator core, and apartment distribution
Drawing: floor plan P2 showing typical residential floor layout with 108 apartment positions across Standard, Balcony, and Mezzanine typologies
Drawing: technical plan showing building systems layout, structural grid, and MEP coordination for the eight-storey prefabricated concrete building
Drawing: site development plan showing S House plot boundaries, pedestrian access, tram stop proximity, and landscape elements on ul. Chodkiewicza
Drawing: building section showing the eight-storey structure with floor-to-floor heights, facade build-up, and the W-category high-rise classification at 27.46 metres
Drawing: building section showing sixth floor detail with apartment internal layout, ceiling heights, and structural connections within the prefabricated concrete shell
Have a project in mind?START A PROJECT