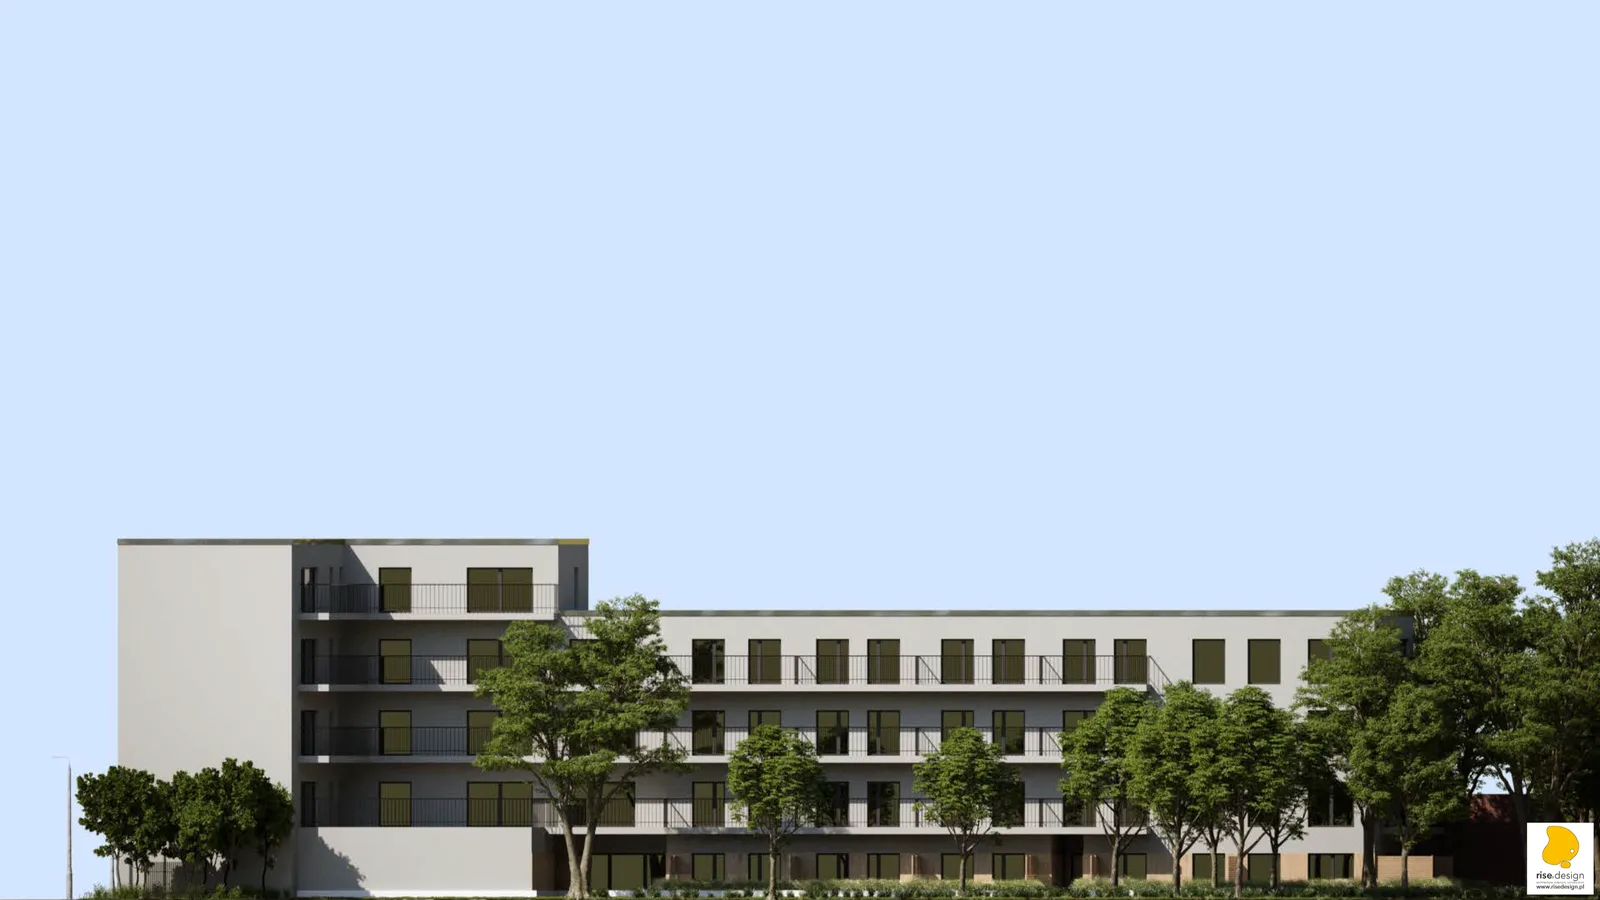
Rycerska 14 Residential
Architecture
Rise.Design's largest new-build residential project by apartment count: 38 apartments across five above-ground floors plus an underground garage, on ul. Rycerska 14 in the Bocianowo district of downtown Bydgoszcz. The commission ran from the November 2021 zoning decision (WAB.I.6730.231.2019.SJ) through concept design, building permit, technical design, and delivery across a three-year period, making it one of the studio's most complex urban infill undertakings.
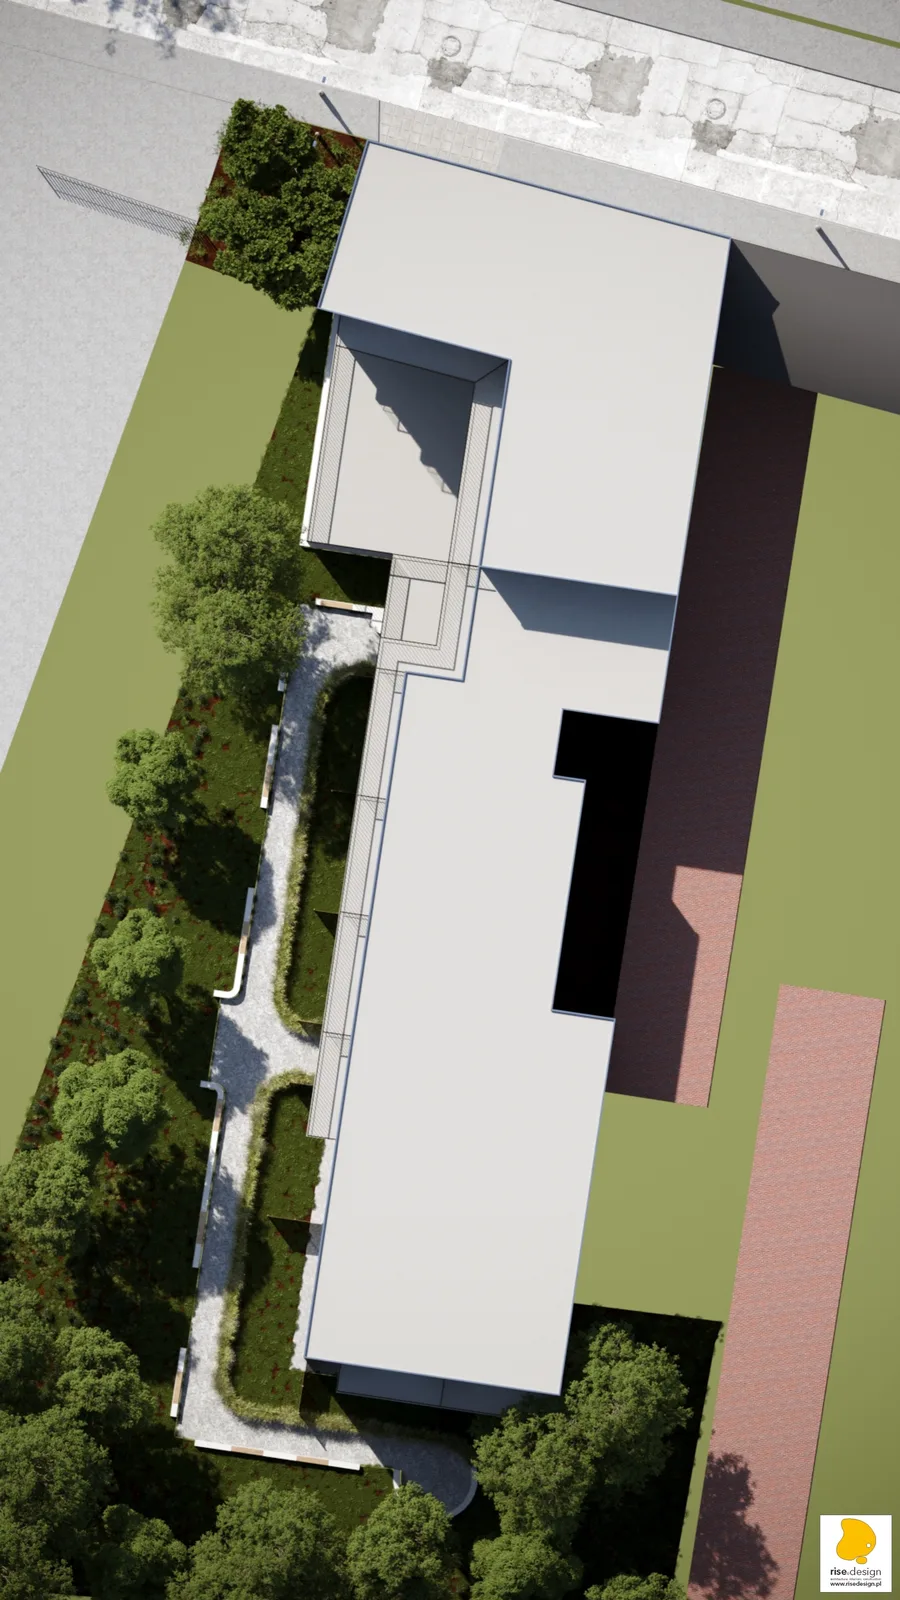
The site sits within Bydgoszcz's downtown central zone on the IV glacial terrace of the Brda river basin, where multi-family residential, commercial, and historic buildings share a compact street network. The 1,265.26 square metre plot demanded maximum density: 700.86 square metres of building footprint at 55.4 percent site coverage, yielding 2,774.49 square metres of total usable area across residential and commercial uses.
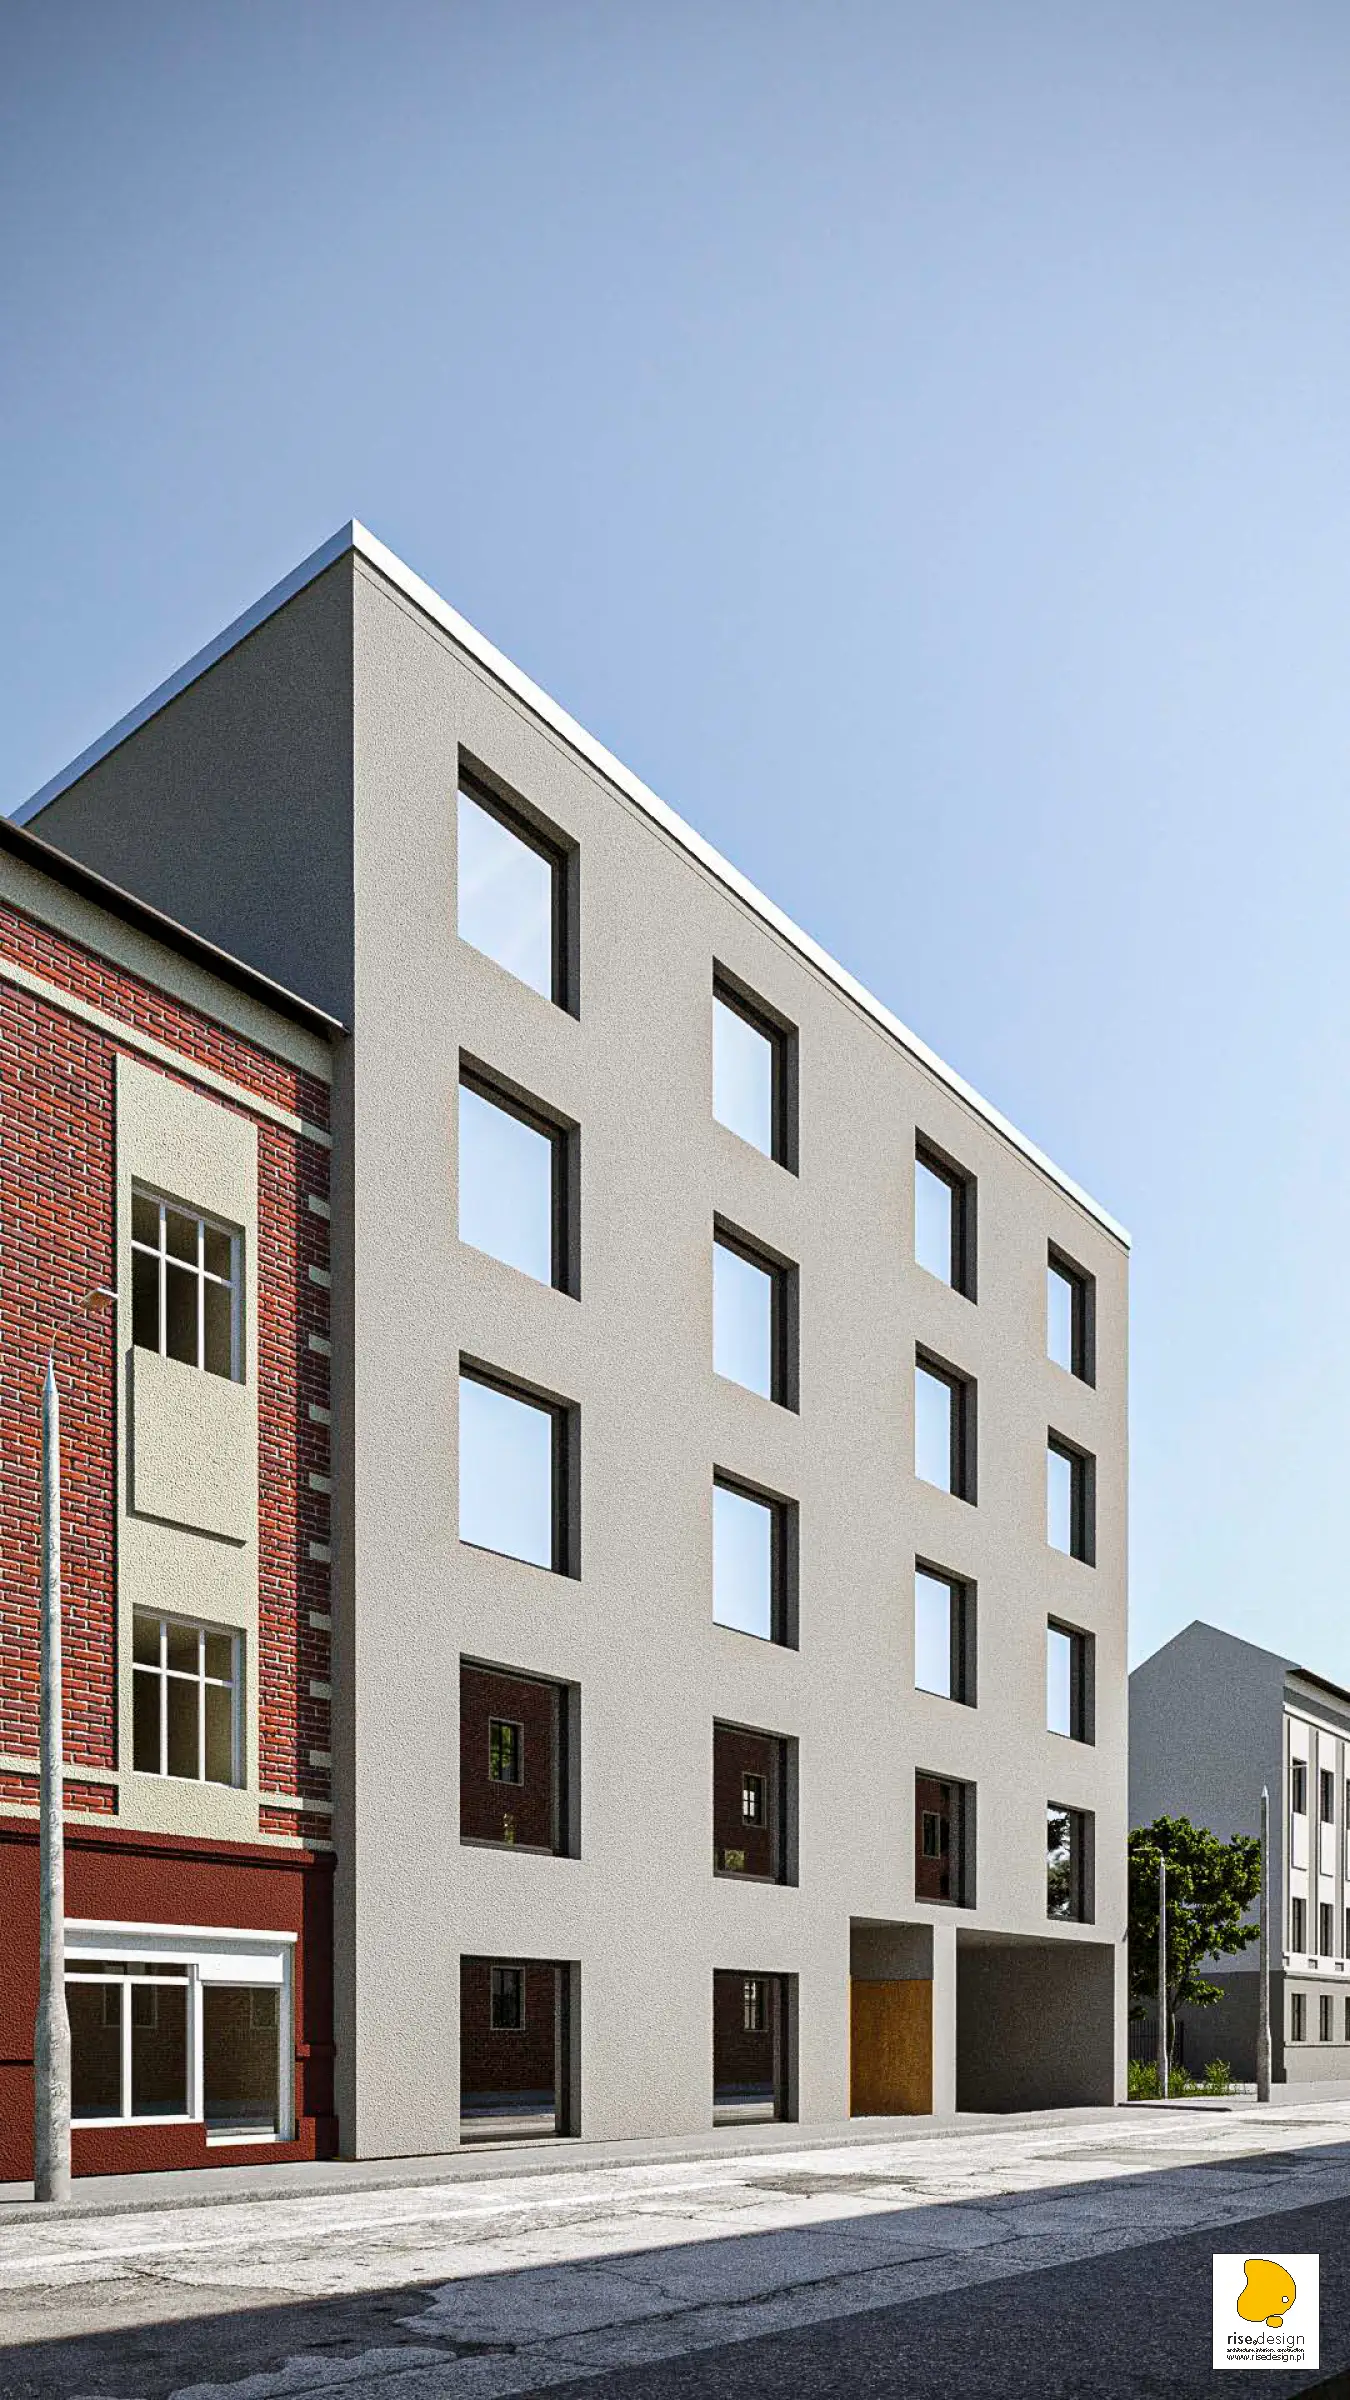
The 1890 heritage townhouse at Rycerska 16 stands immediately adjacent. Its traditional solid brick construction and foundations, rated in poor condition, required a full technical expert assessment and targeted foundation reinforcement before any excavation could begin at Rycerska 14. Though the project site carries no formal heritage or archaeological protection, front facade works were coordinated with the Municipal Heritage Conservator as part of general urban design oversight within the protected downtown zone.
The brief called for 38 apartments ranging from 29 to 61 square metres, 28 underground parking spaces with EV charging pre-wired for 14 stations at 3.7 kW each, two staircases, two elevators with minimum 110x140 cm cabins, and four fully accessible apartments with Braille handrail markings and voice-enabled elevator panels. Three stormwater retention tanks totalling 28.26 cubic metres feed an EBARA RIGHT 100 pumping station, supplemented by a 158.25 square metre green roof over the garage providing additional stormwater retention as a direct response to the constrained plot coverage.
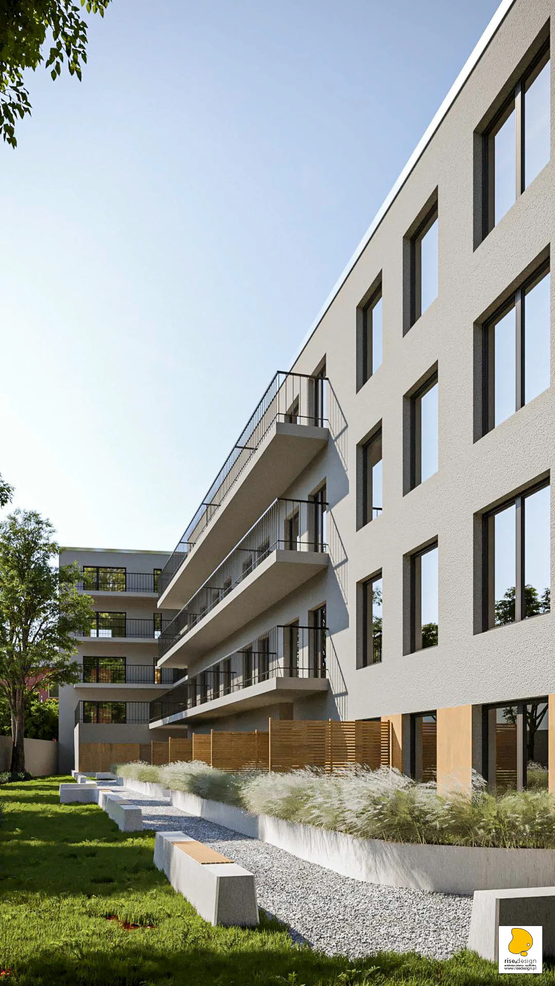
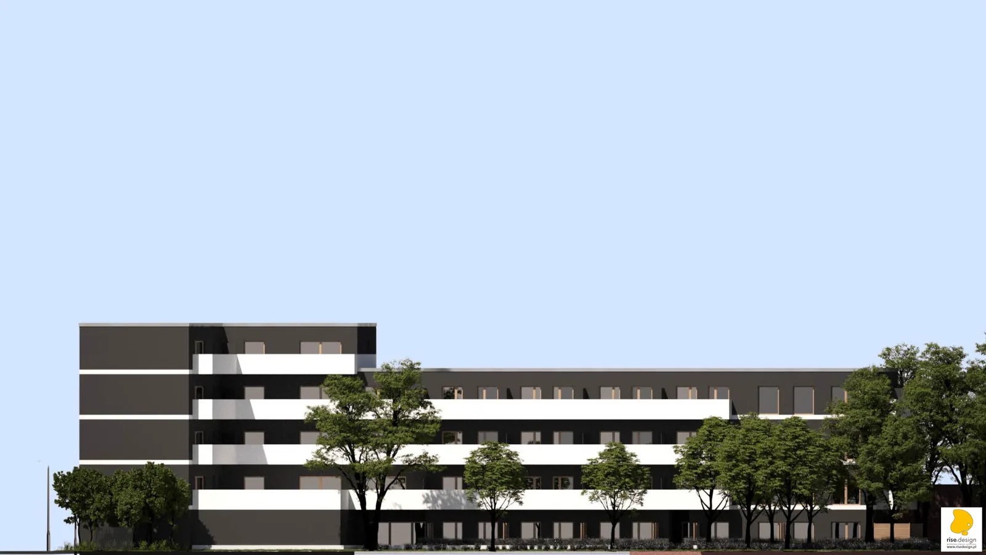
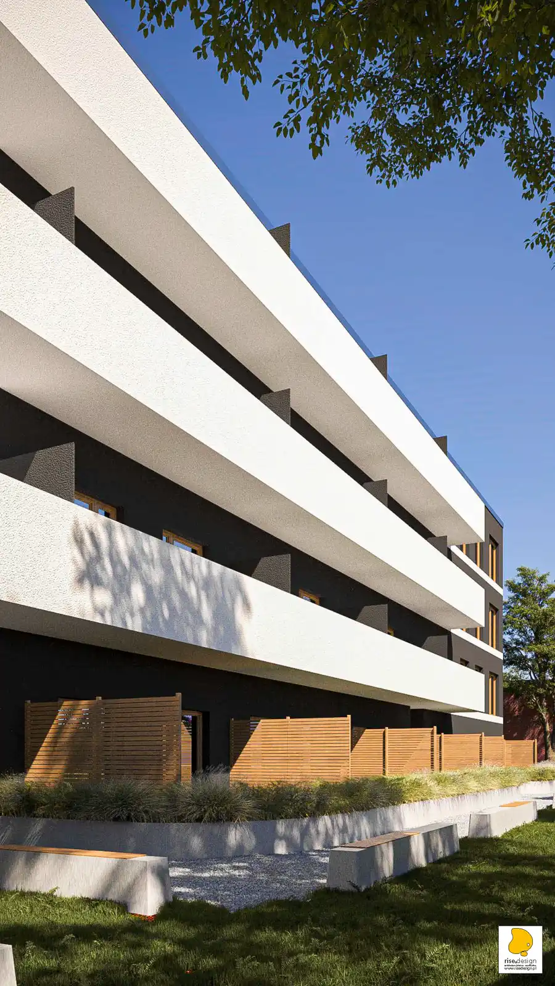
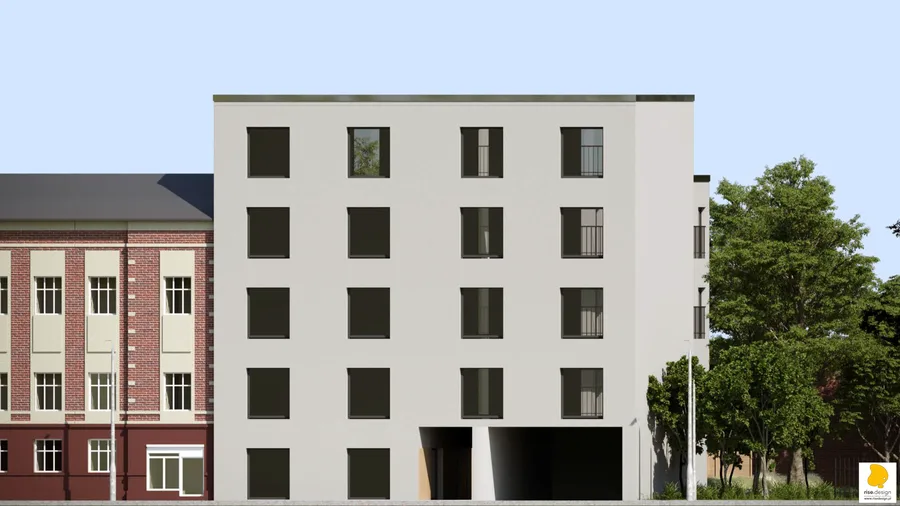
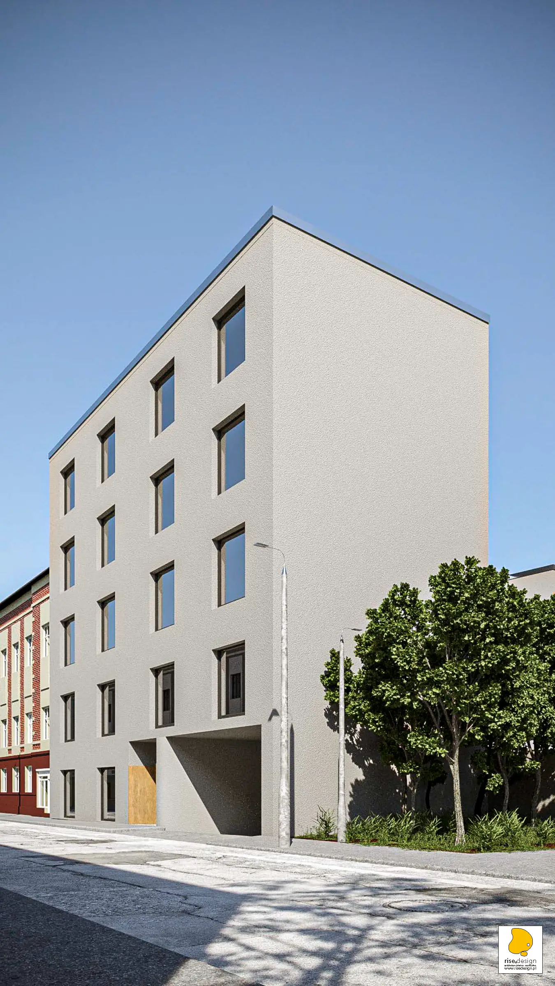
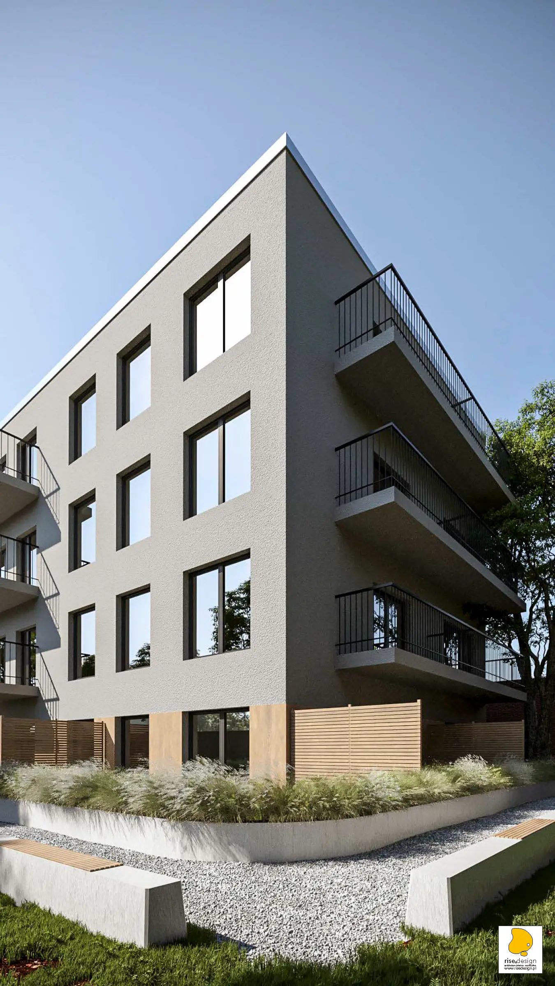
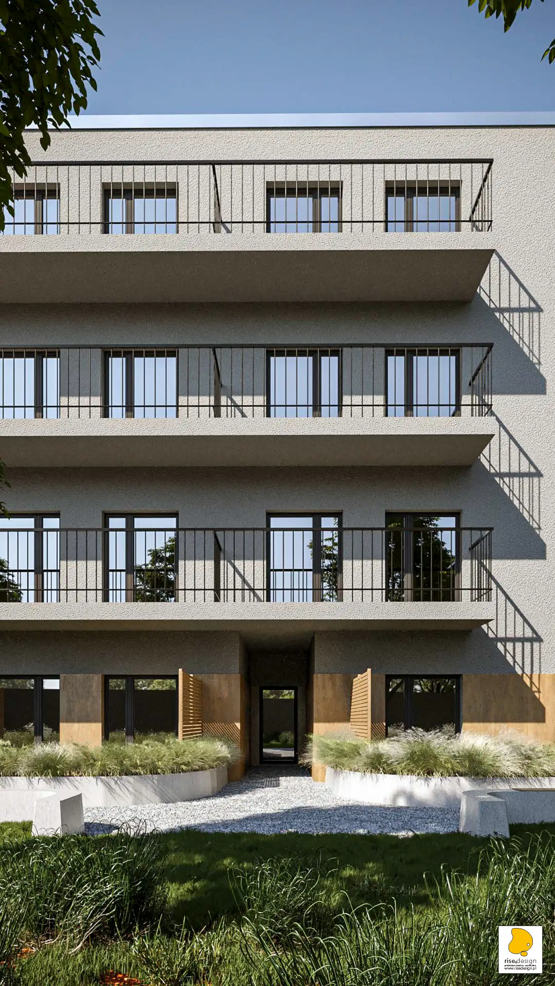
The facade design process began in February 2022 and produced four distinct concepts, each presented from identical viewpoints on March 17, 2022 to enable direct visual comparison, a rare documentation of design evolution rather than simply outcome. Concept I, the selected direction, uses deep matte black (RAL 9004) and soft off-white (RAL 9001) silicone render with a guaranteed minimum ten-year color stability in a high-contrast graphic composition with projecting balconies and glass balustrades. Concept II softened this to a lighter grey palette with horizontal banding. Concept III introduced white surfaces with dark accent bands. Concept IV pushed to a pure all-white minimal approach.
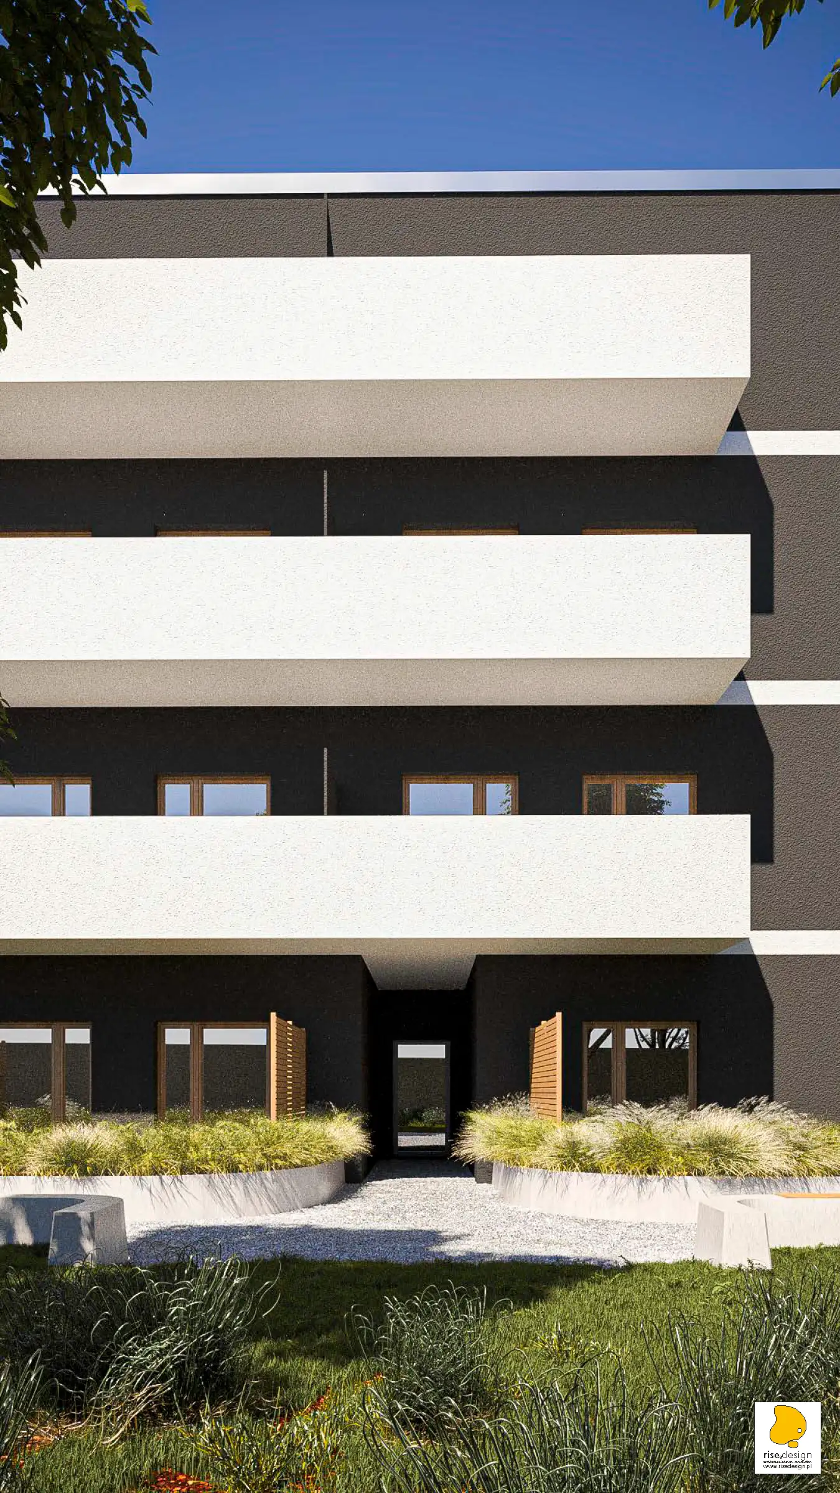
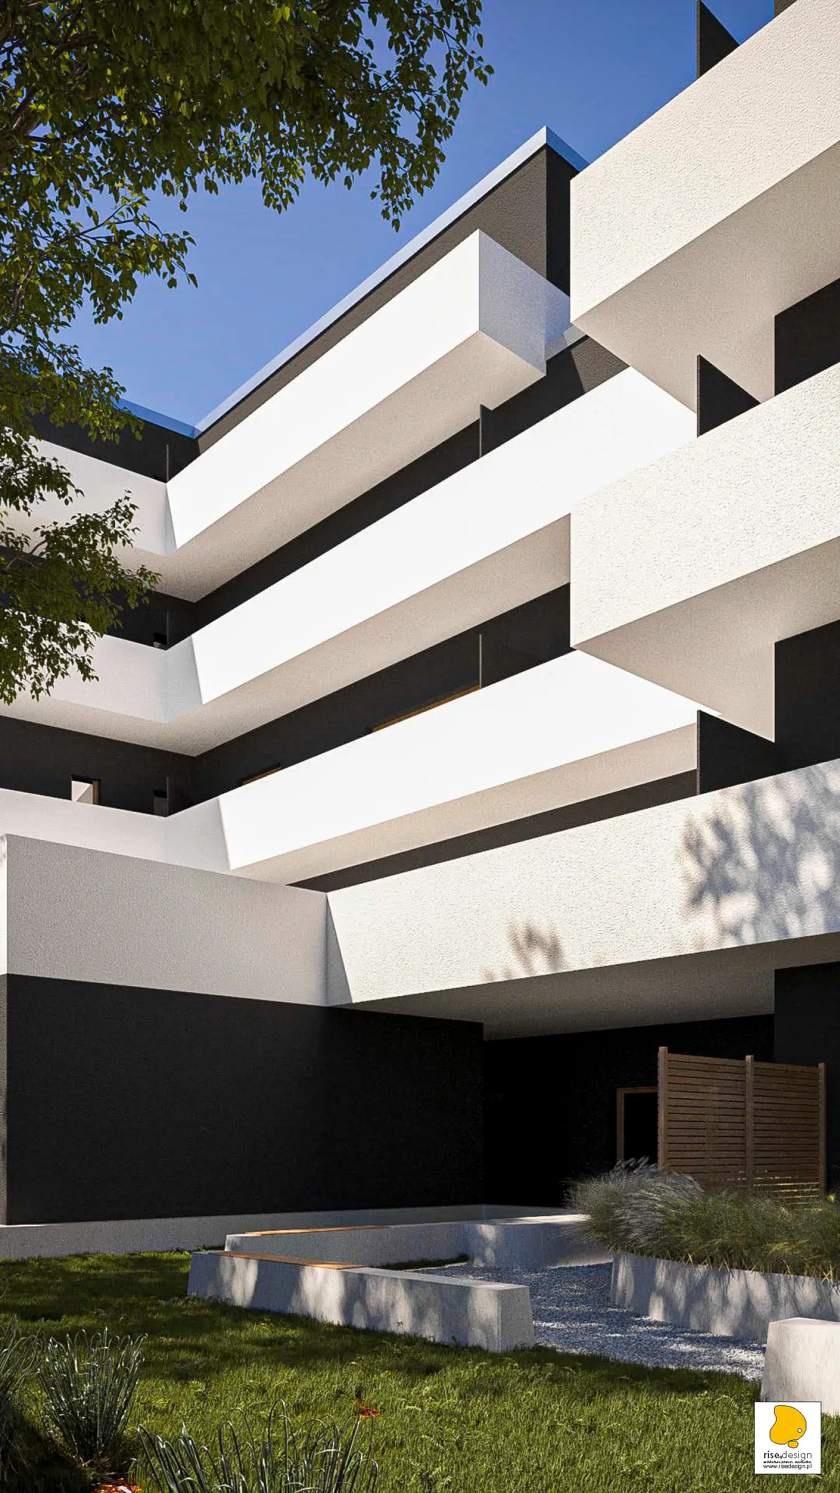
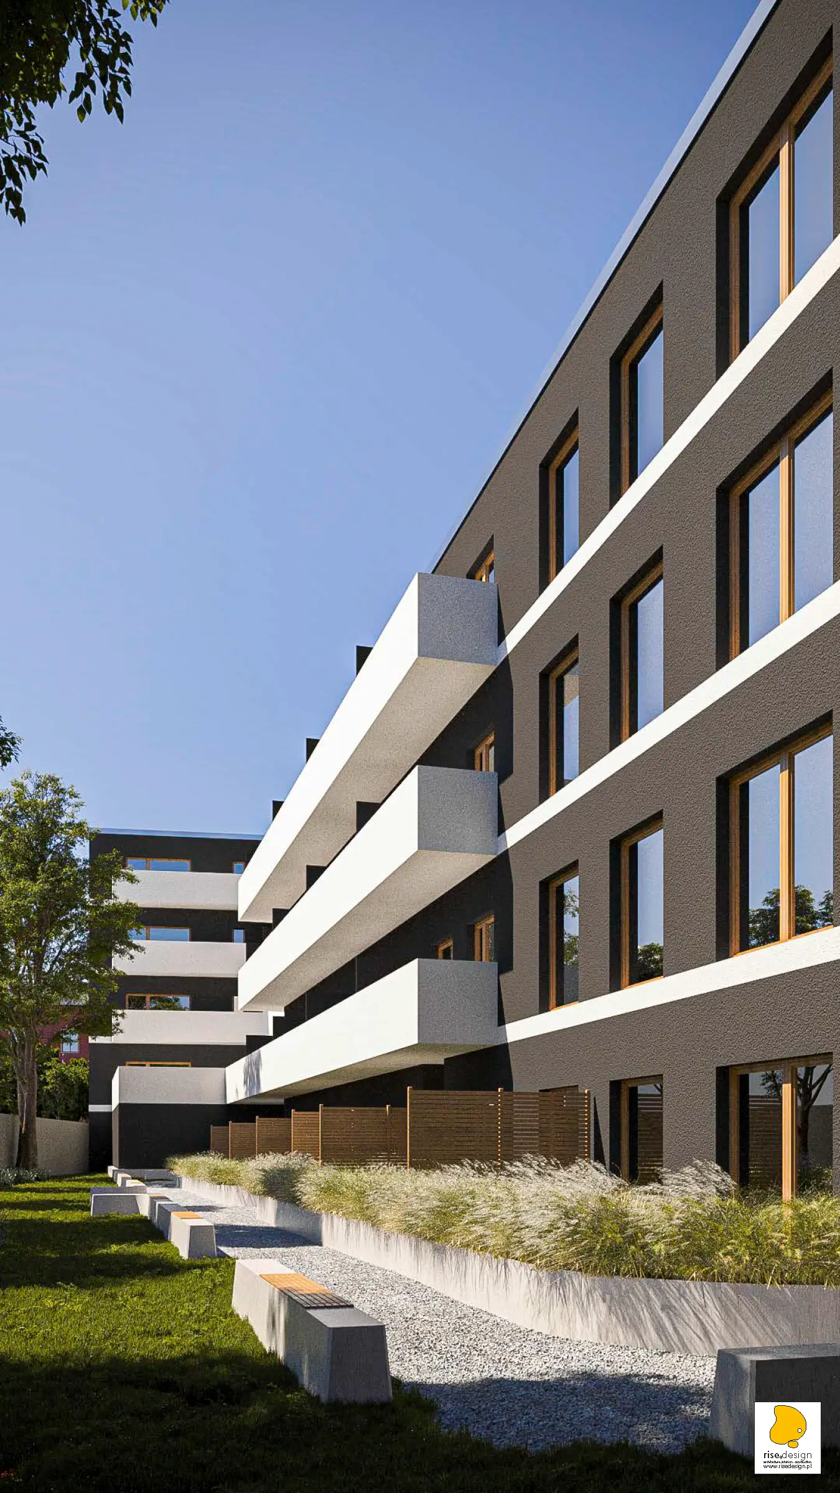
All four concepts share identical massing and fenestration, documenting the full range of architectural identity explored for a single building form. The 4th floor is set back from the main facade plane to reduce visual impact on the street and satisfy sunlight access requirements for neighboring properties. The building connects to the KPEC district heating network, eliminating individual boilers across all 38 apartments. Grid power is supplied by ENEA at 133.05 kW total, with 16 kW allocated per apartment on three-phase connections.
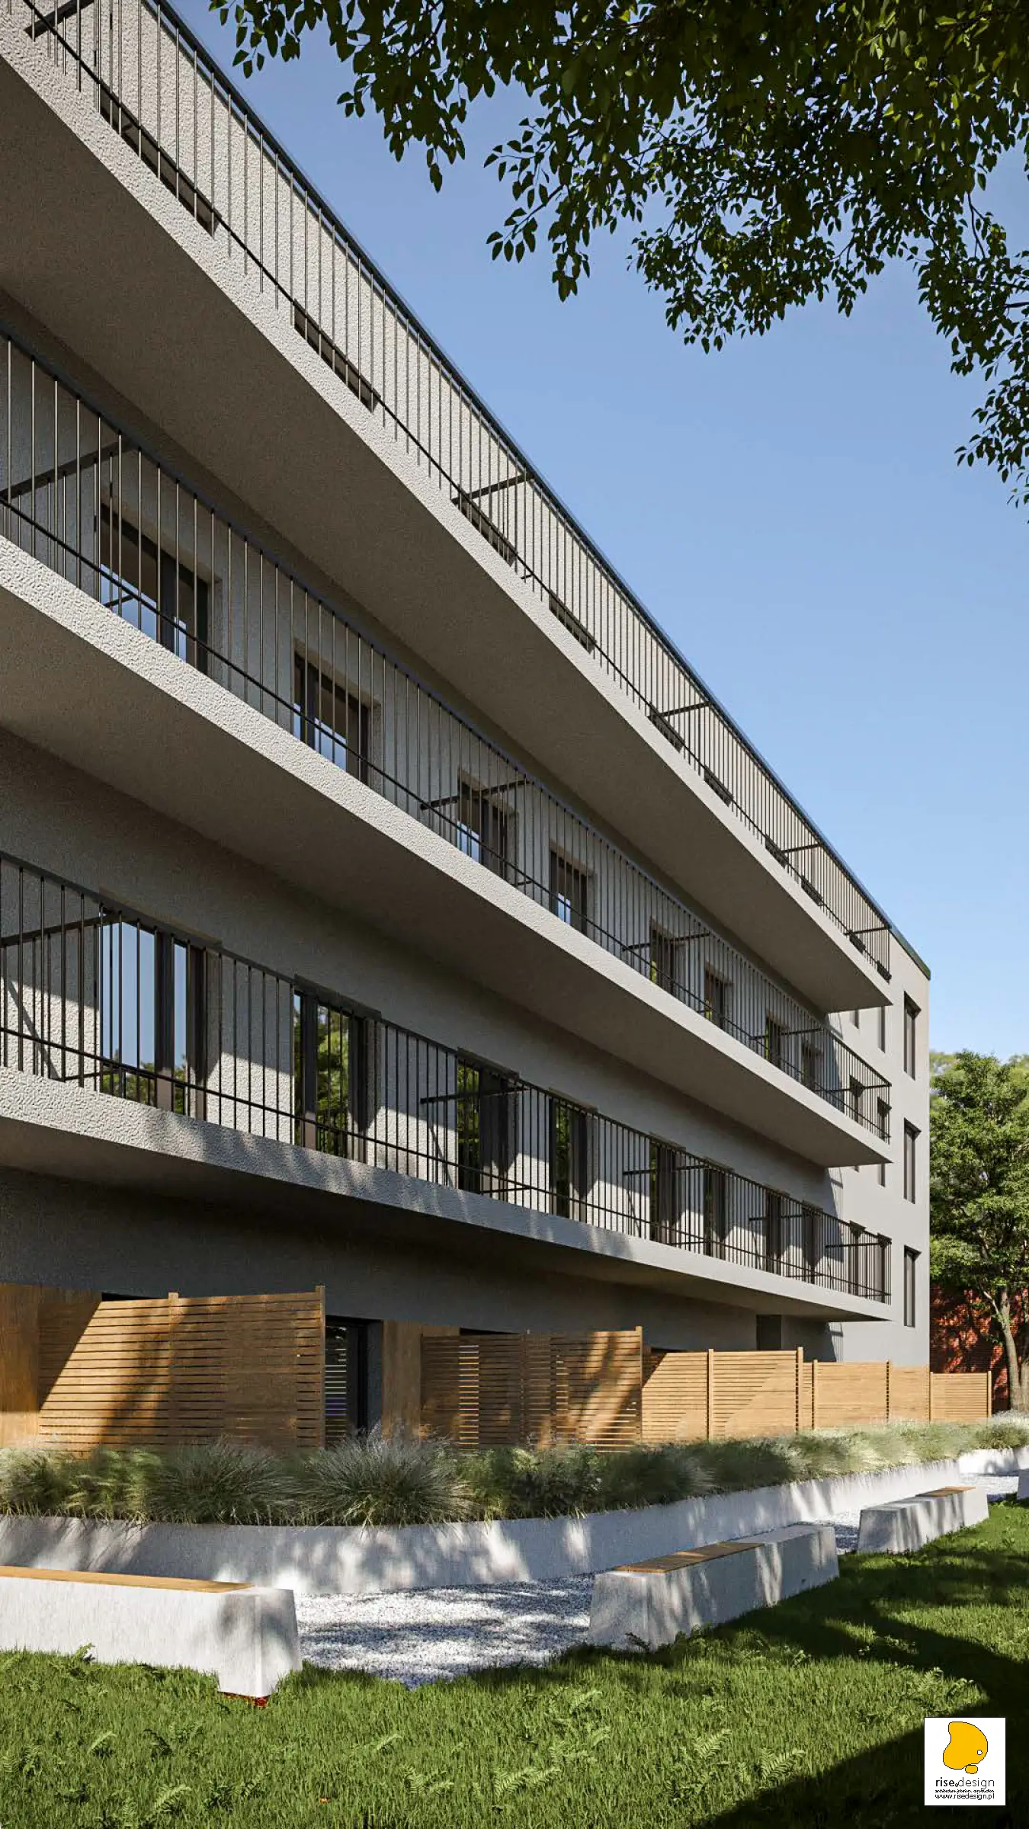
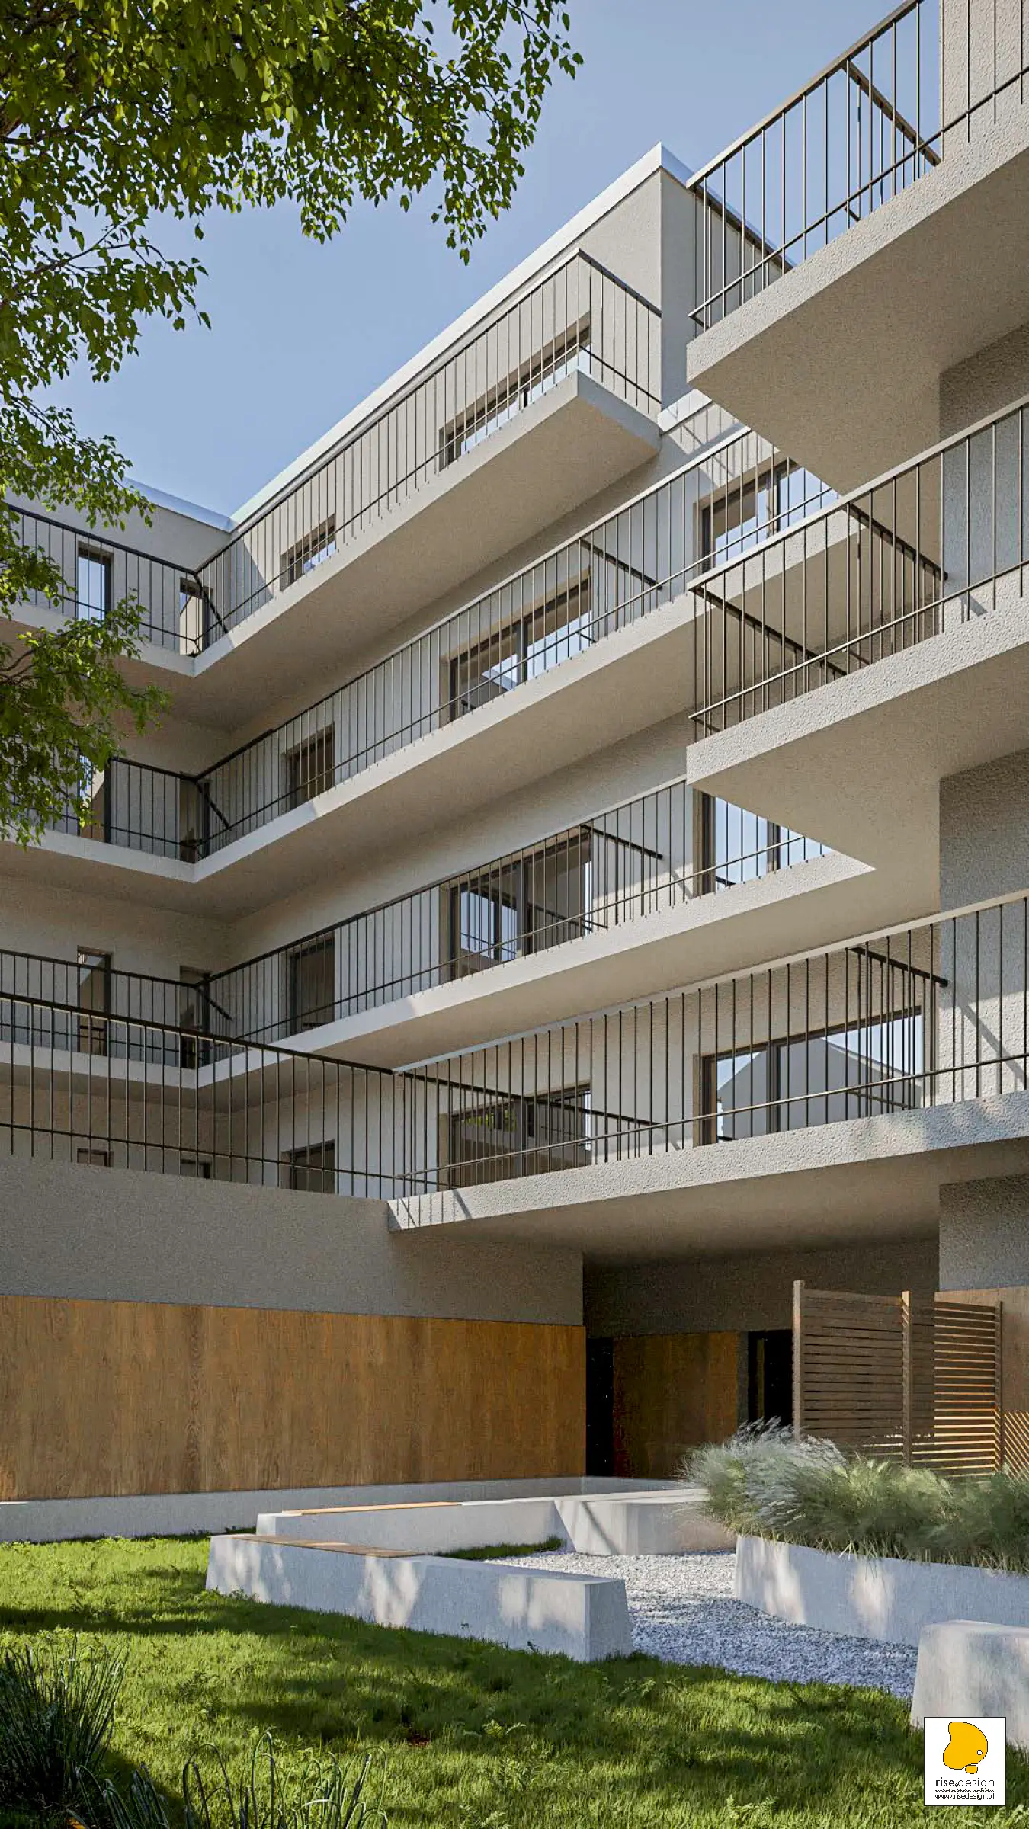
The courtyard enclosed between the building wings provides a protected outdoor space for the residential community, with 241.49 square metres of balcony area and 108.80 square metres of terraces facing into it. Landscaped with mature planting and pedestrian paths across a biologically active area of 326.36 square metres (25.79% of the plot), it operates as a spatial counterpart to the street facade: where the front elevation is a public architectural statement in black and white, the courtyard is an intimate garden scaled for daily residential life. Ground-floor apartments have private front gardens facing the street.
The geotechnical conditions on the plot were Category III, confirmed by eight boreholes drilled to eight metres depth across the site. Four distinct geological layers were identified, from anthropogenic fills through Pleistocene sands to expansive Pliocene clays appearing at approximately seven metres depth. Perched water was encountered at 0.8 to 0.9 metres below grade, sitting above the impermeable clay layer. These conditions ruled out conventional strip foundations and required a reinforced concrete foundation slab across the full building footprint.
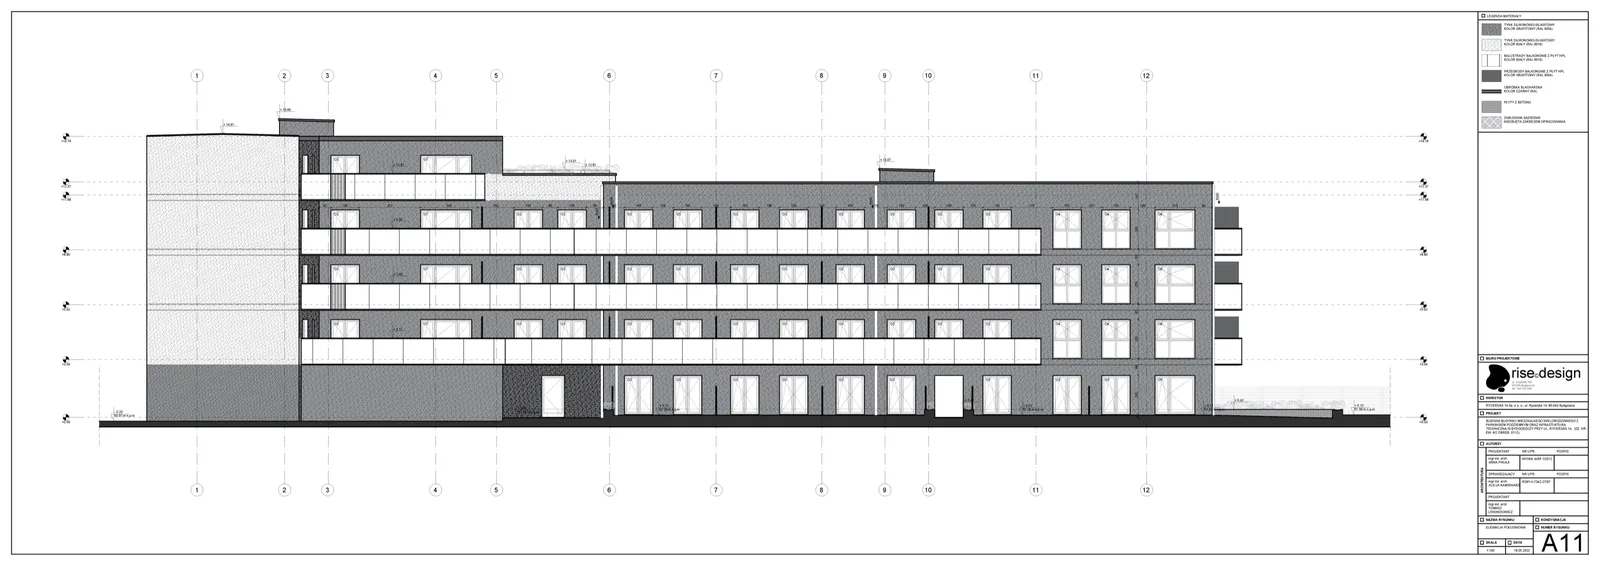
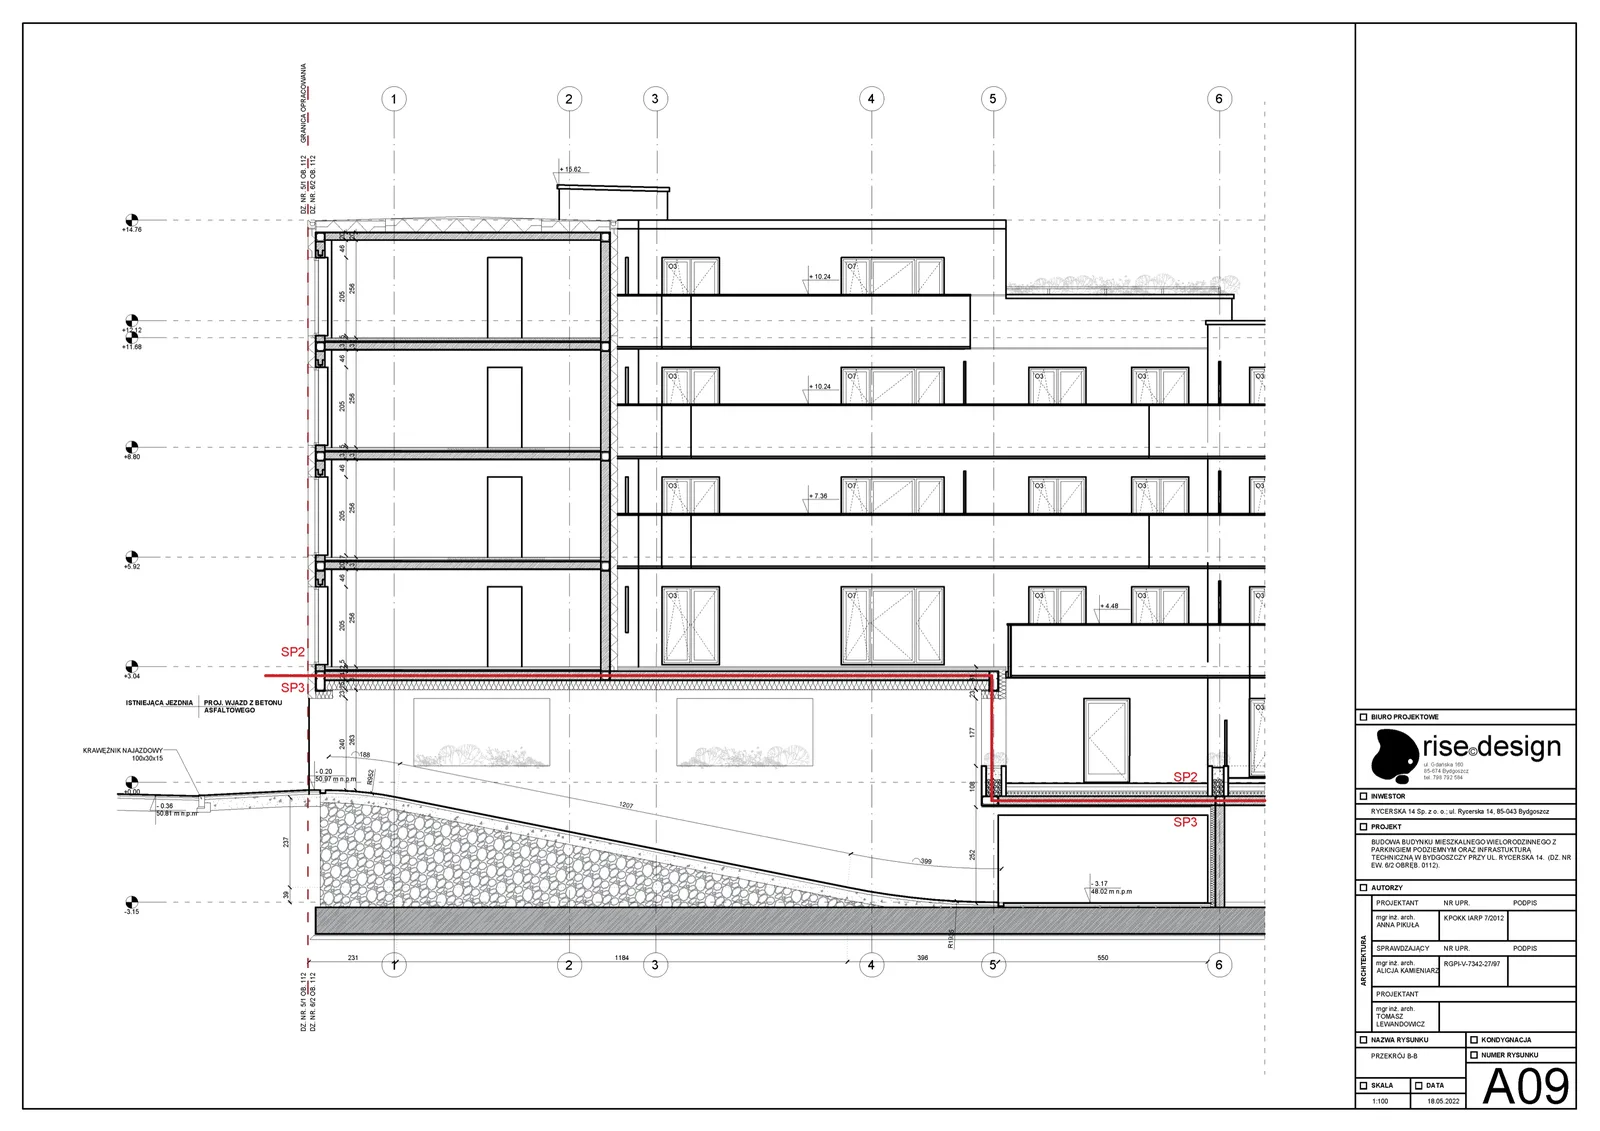
The project required coordination with more than eight municipal agencies for permit management: ENEA for electrical connections, MWiK for water and stormwater systems, KPEC for district heating, and ZDMiKP for road authority permits covering driveway reconstruction and utility placement within the road right-of-way. The RC structural walls at 24 cm thickness carry 20 cm of mineral wool insulation achieving U=0.19 W/m2K. Apartments are fitted with 5-chamber PCV triple-glazed windows (U of 0.9 W/m2K or better) with oak-texture film, and doors providing 32 dB acoustic insulation with five anti-burglary bolts. Building permit documentation was compiled by November 18, 2022.
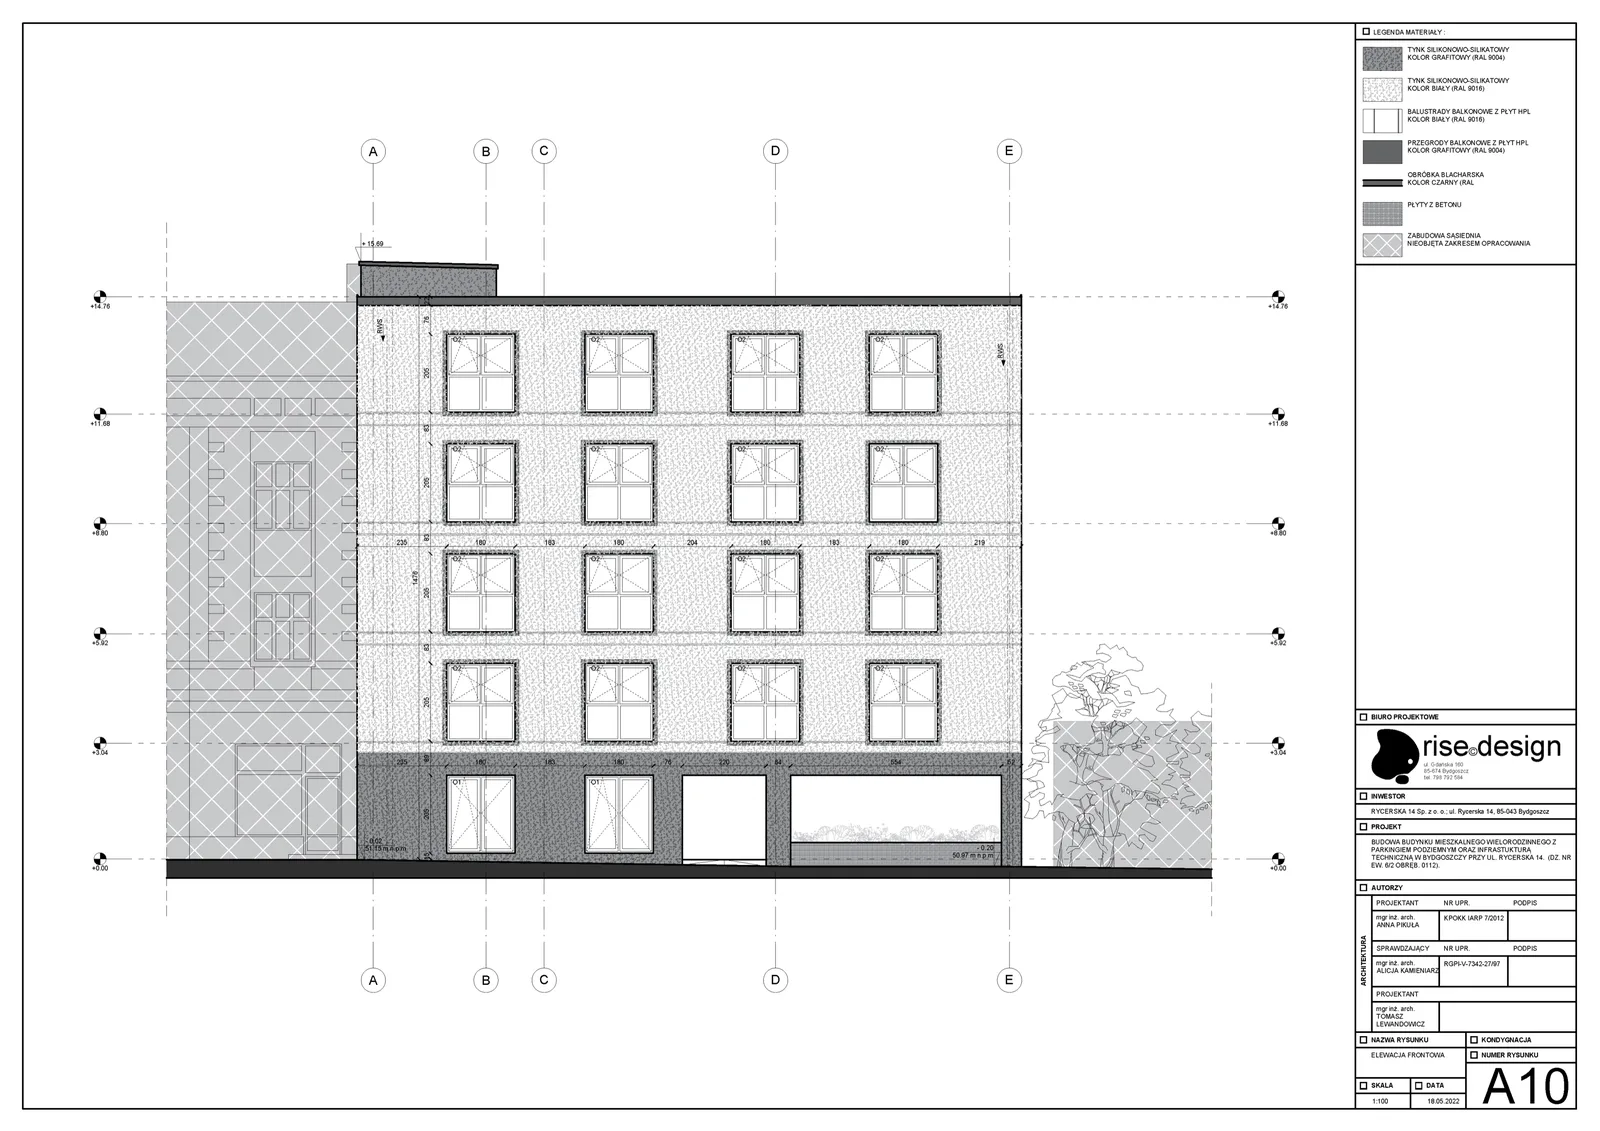
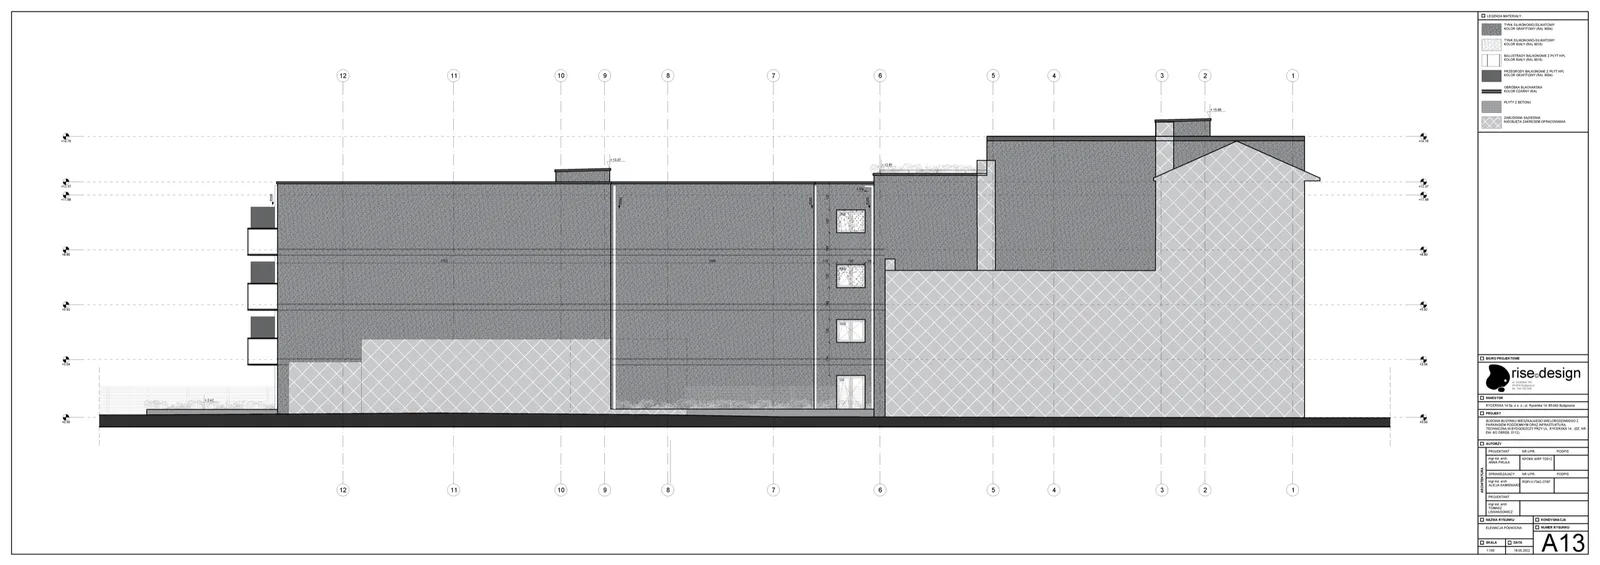
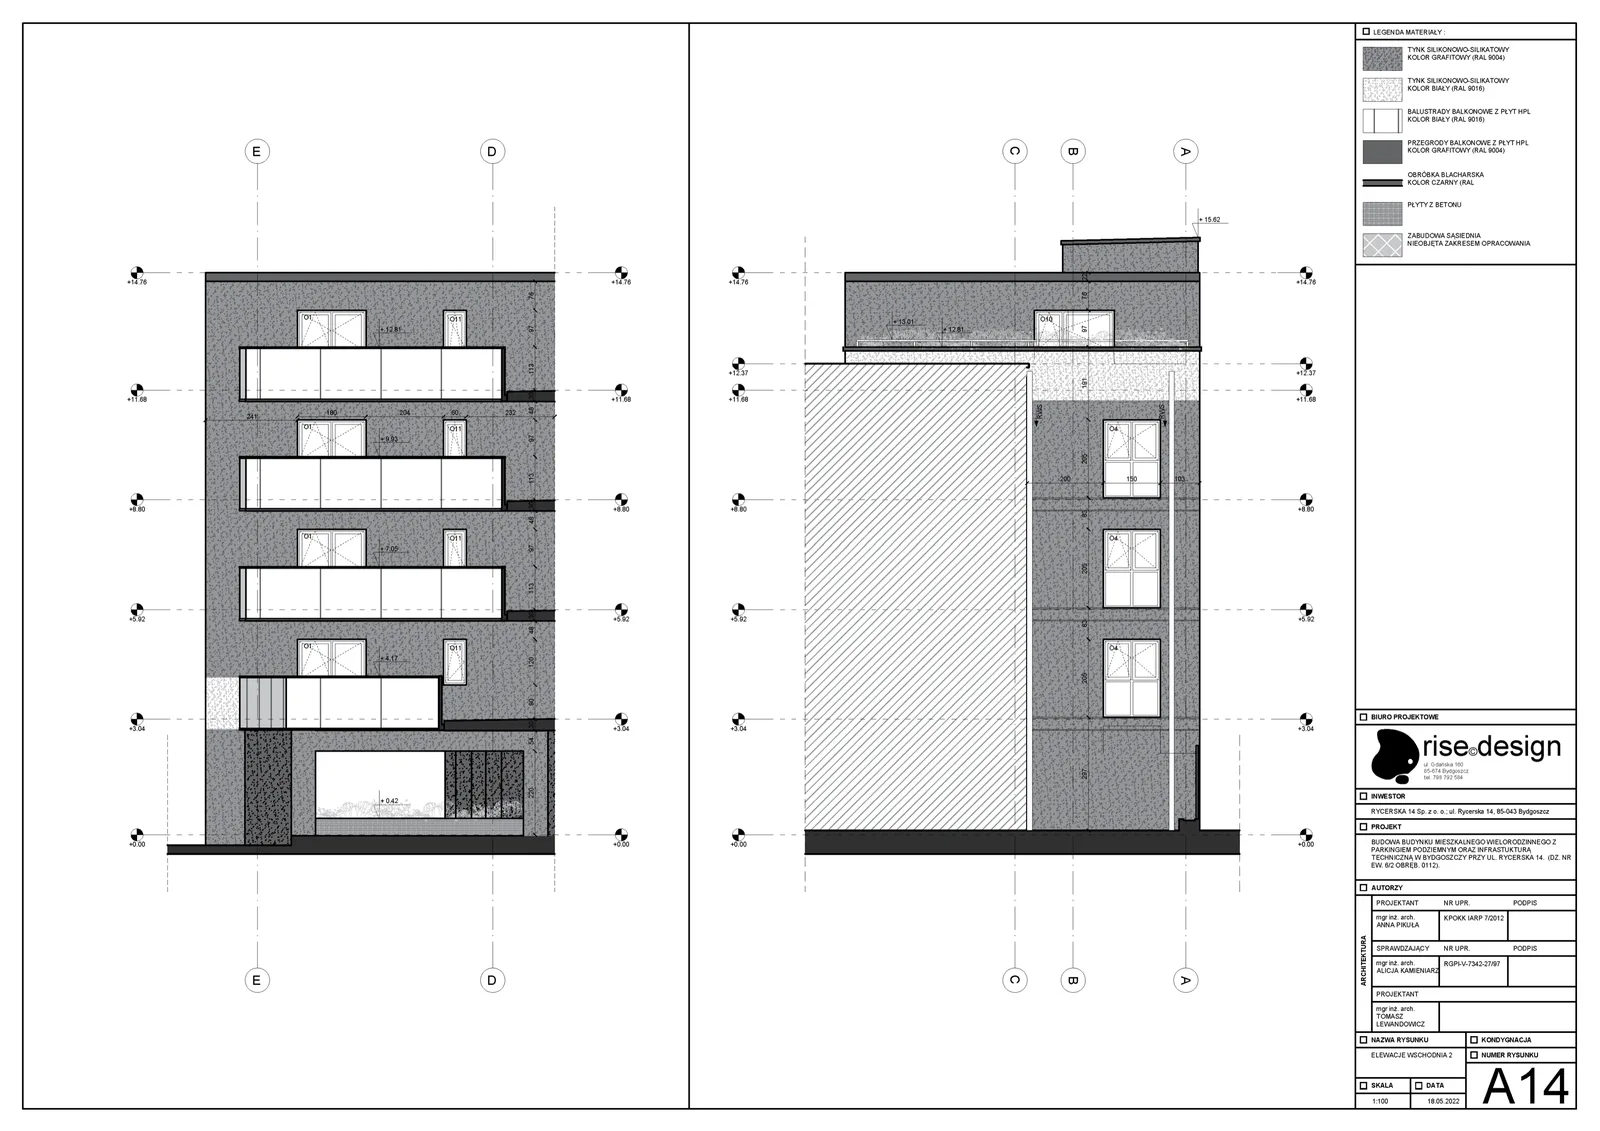
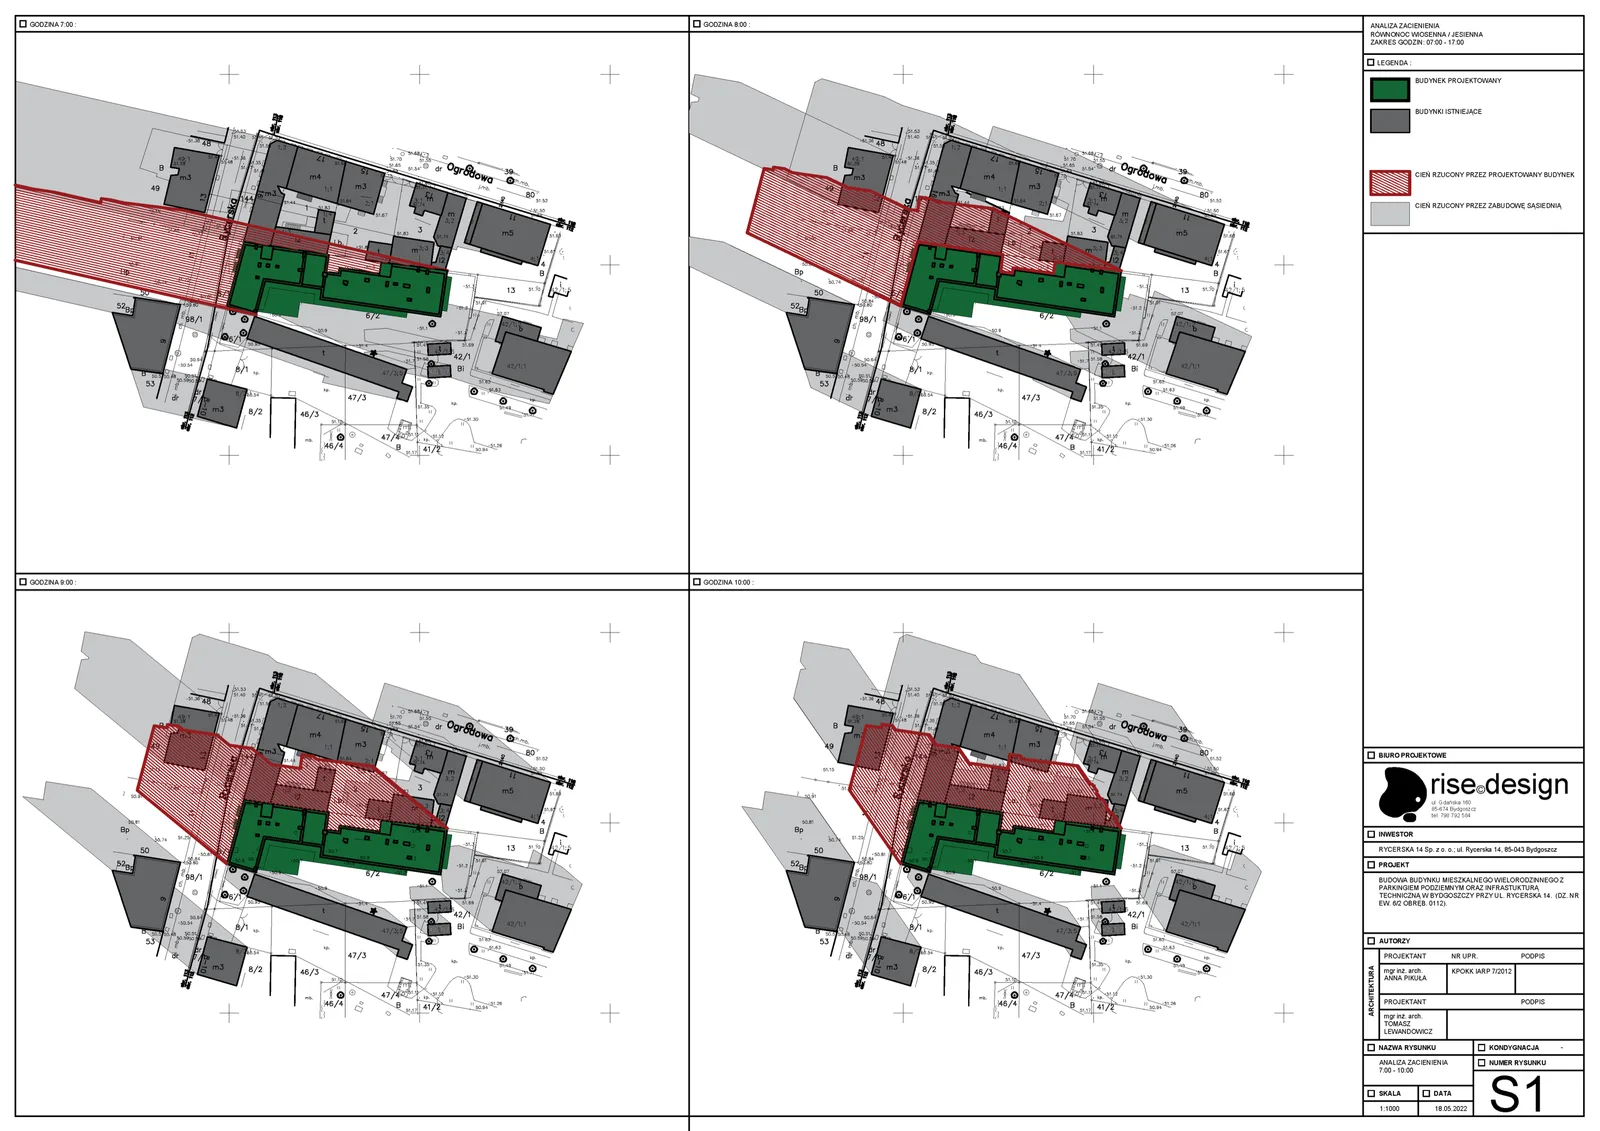
Sunlight compliance was verified using SketchUp shadow simulation at the March equinox, confirming that all habitable rooms meet the 1.5-hour minimum direct sunlight requirement for downtown development zones. The south facade receives full sun exposure from morning through late afternoon. The stepped fourth-floor setback further reduces shadow impact on neighboring properties. The building reaches 14.96 metres in height across a front facade width of 17.45 metres, with a gross volume of 14,671.25 cubic metres.
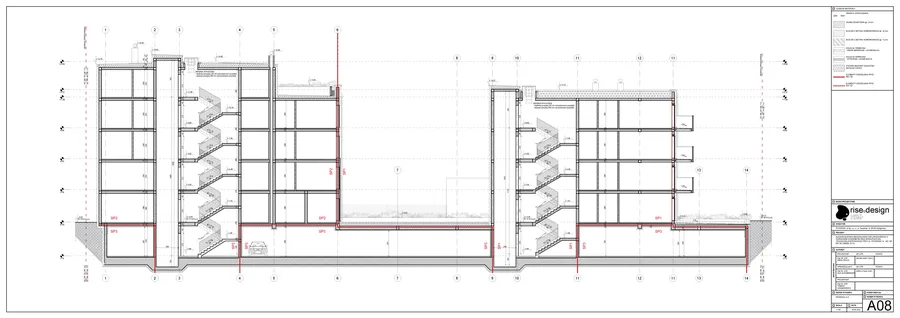
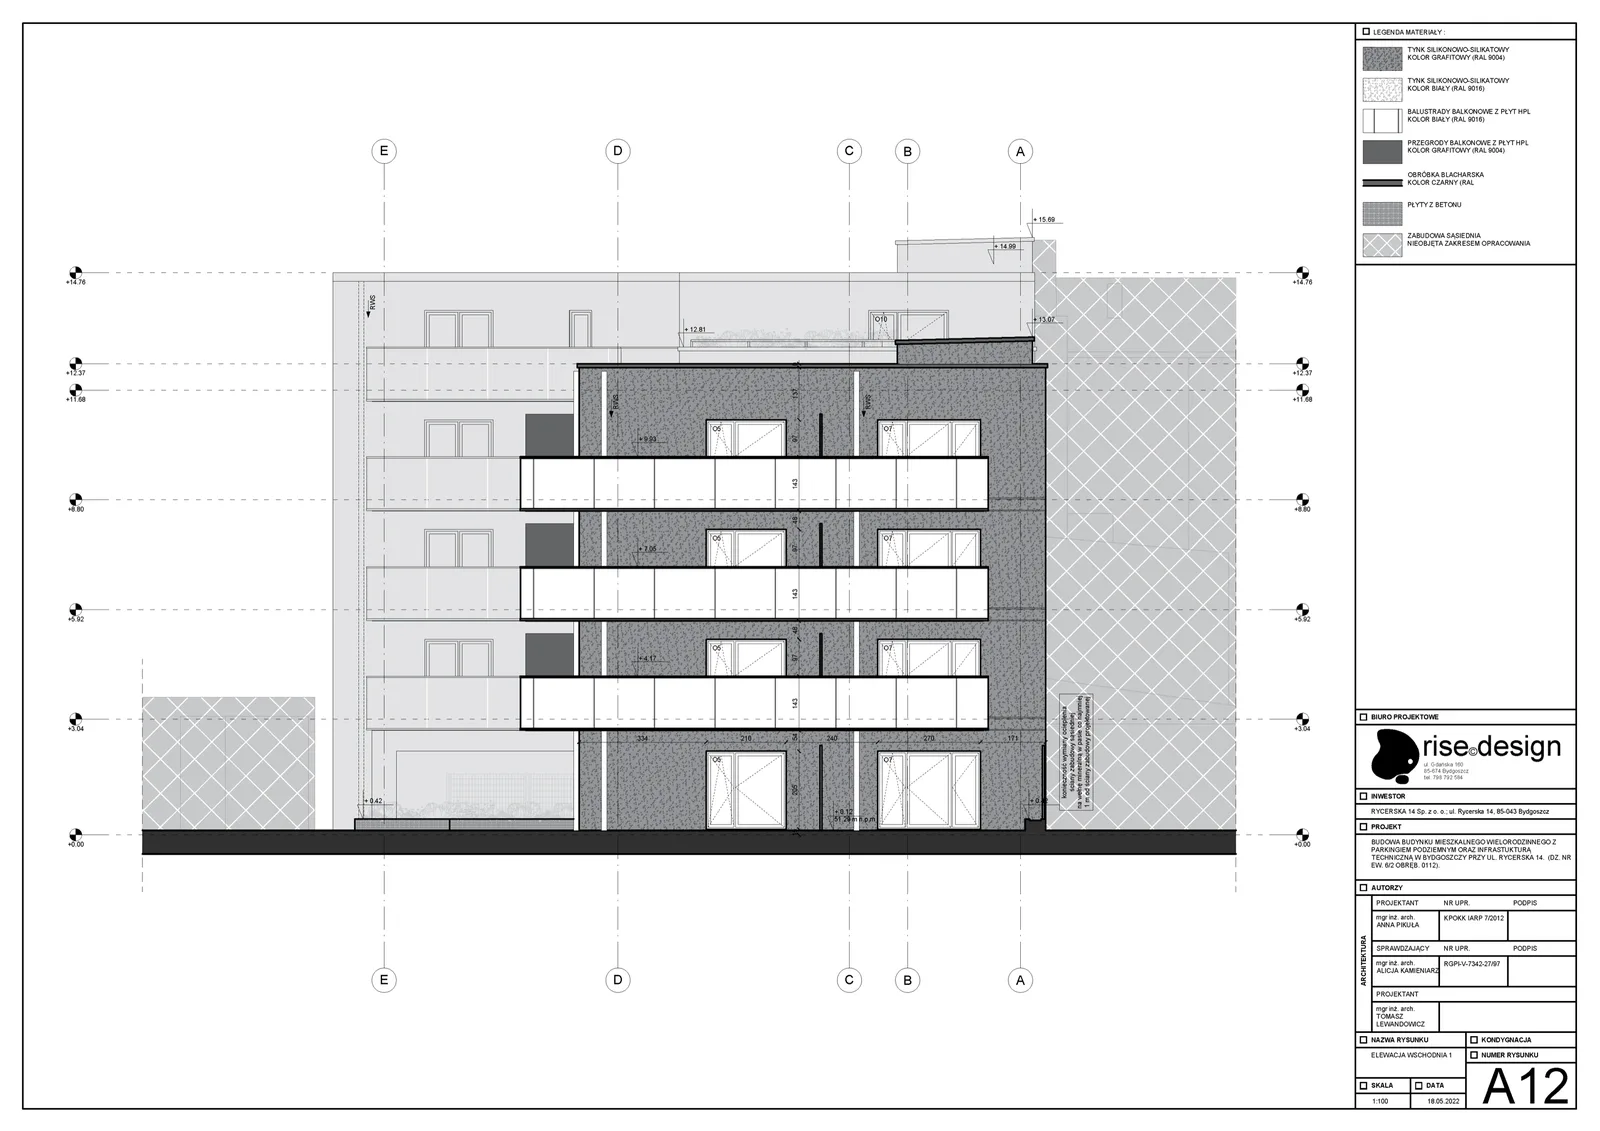
The building permit documentation encompasses the complete technical package: cross-sections, all four elevations at 1:100, floor plans from ground through top level, and the site development plan.