Riverside Residences Bydgoszcz
Architecture
Riverside Residences is a 23-apartment multi-family residential building in Bydgoszcz, designed for K&M Investment Poland Sp. z o.o. in 2017. The name directly references the city's defining geographic character: Bydgoszcz sits along the Brda River and the Bydgoszcz Canal, a network of urban waterways that has led the city to be informally described as the "Polish Venice." Ul. Lokietka 26-28, where the building sits on a 1,488 square metre plot, carries this riverside identity into a contemporary residential typology. At 3,282 square metres gross area, the commission demonstrated Rise.Design's capability at multi-unit residential development scale during the studio's second era, working in parallel with the dominant hospitality and corporate workload of the period. Documentation was completed to building permit standard. The project was subsequently built and completed by 2025.
The building is organised as a four-storey residential block above an underground parking garage. The basement level accommodates the parking hall at 468 square metres with vehicle ramp, seventeen tenant storage rooms, and utility infrastructure. Ground floor delivers five apartments (M01 through M05) alongside the entrance vestibule with elevator and staircase core, boiler room, and waste storage. The first and second floors each contain six apartments (M06 through M11 and equivalent), with the circulation core providing elevator and staircase access. The third floor repeats the six-apartment arrangement with balconies and is capped by the Lamilux CI F100 skylight over the stairwell void. Total building height is 11.98 metres.
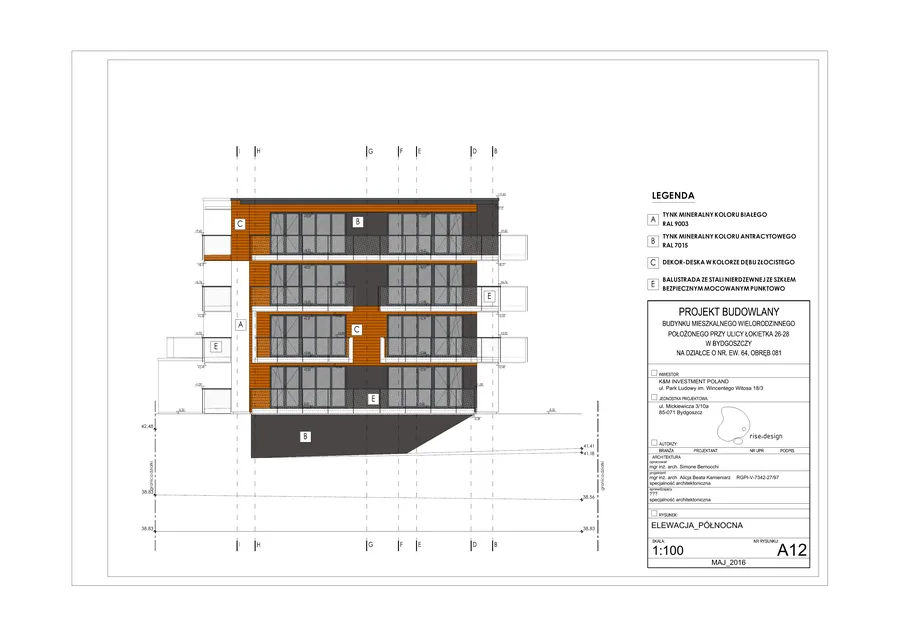
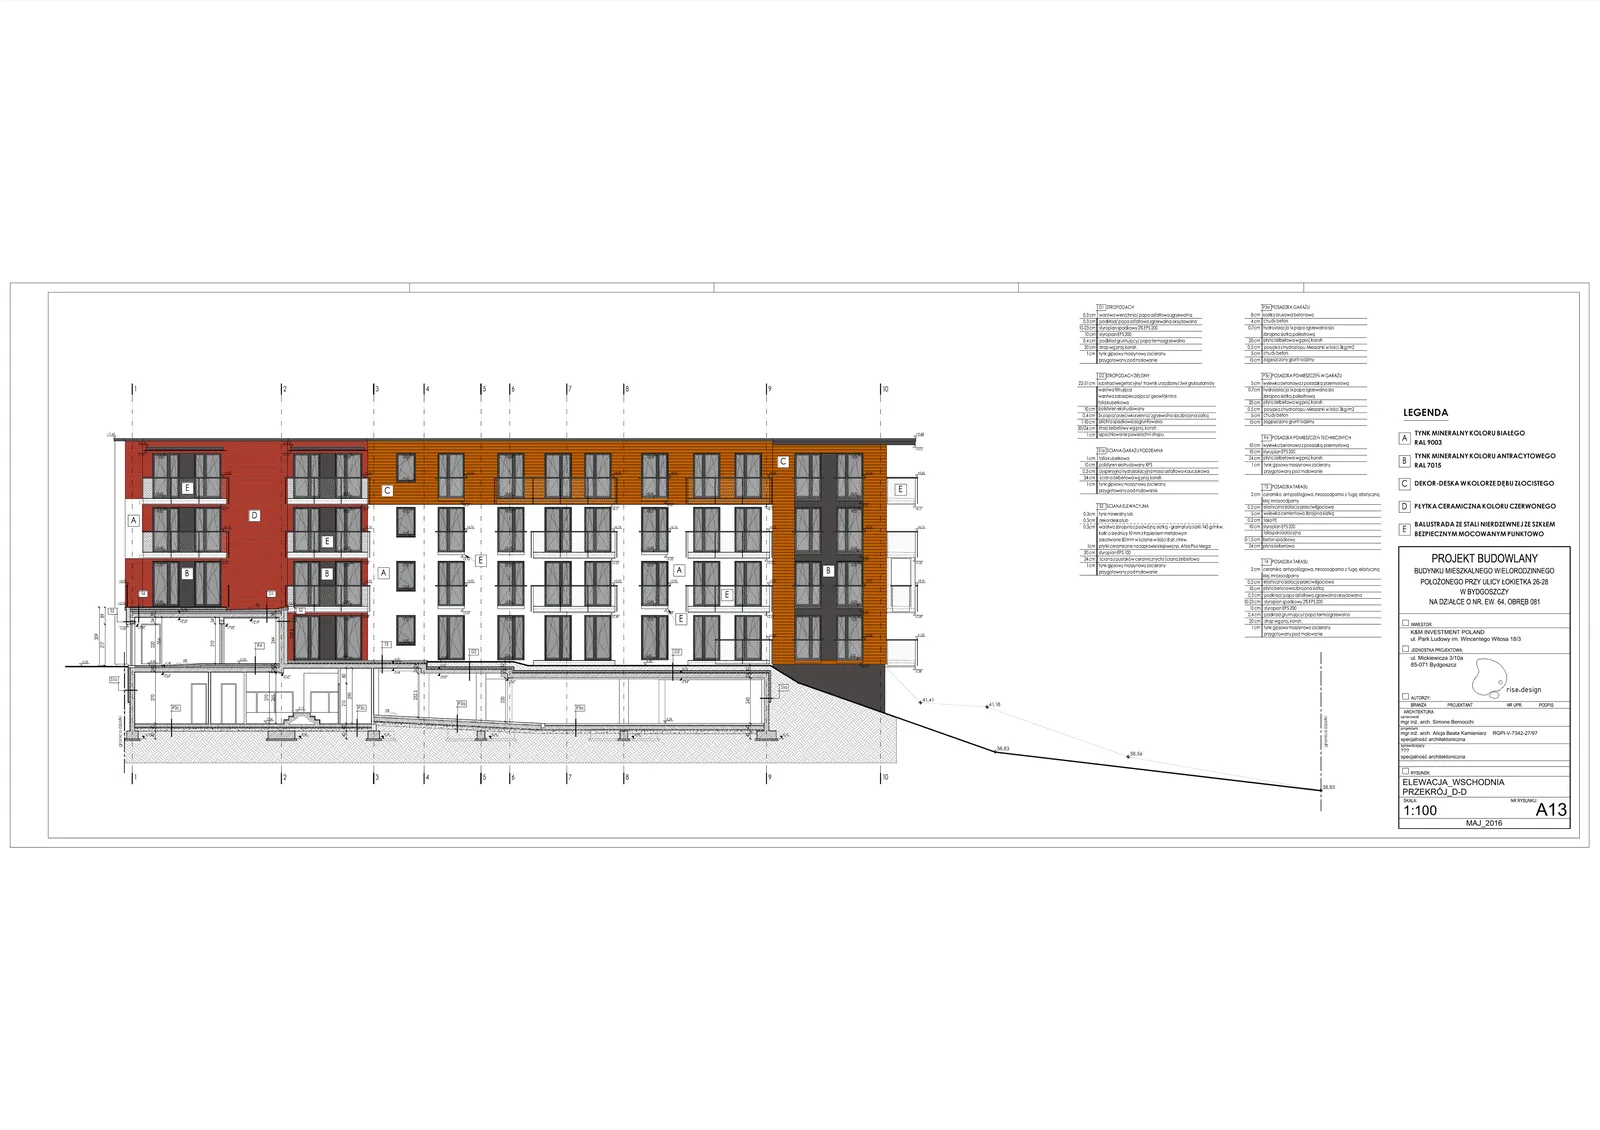
The facade composition applies signal-white mineral plaster as the primary surface with anthracite slate-grey window surrounds and accent elements. Golden oak decorative boards provide a warm material counterpoint at key facade zones, with bay window projections articulating the north elevation. Balcony railings in stainless steel with point-fastened safety glass panels are specified on the rear elevation. Red ceramic tile accents appear on the north facade. Aluminium window systems throughout are finished in the same anthracite slate-grey to match the accent language. It is a three-material palette, white, dark grey, warm oak, that anchors the building's contemporary residential character without novelty.
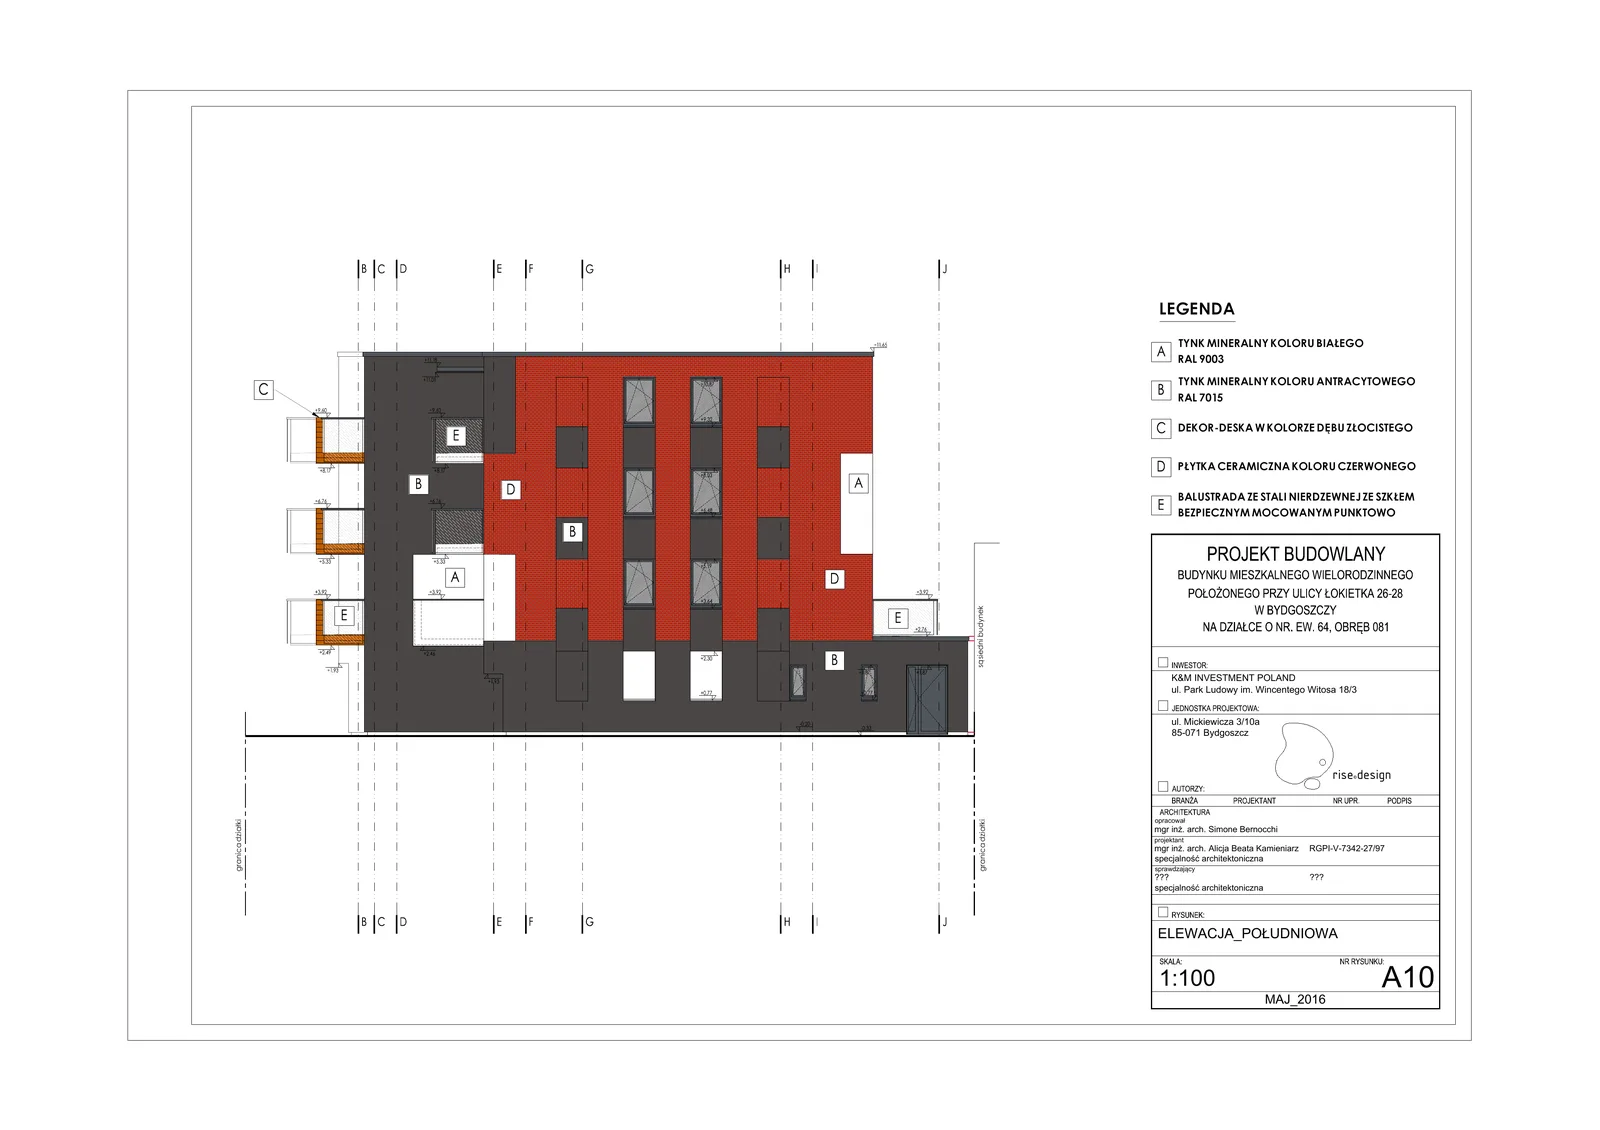
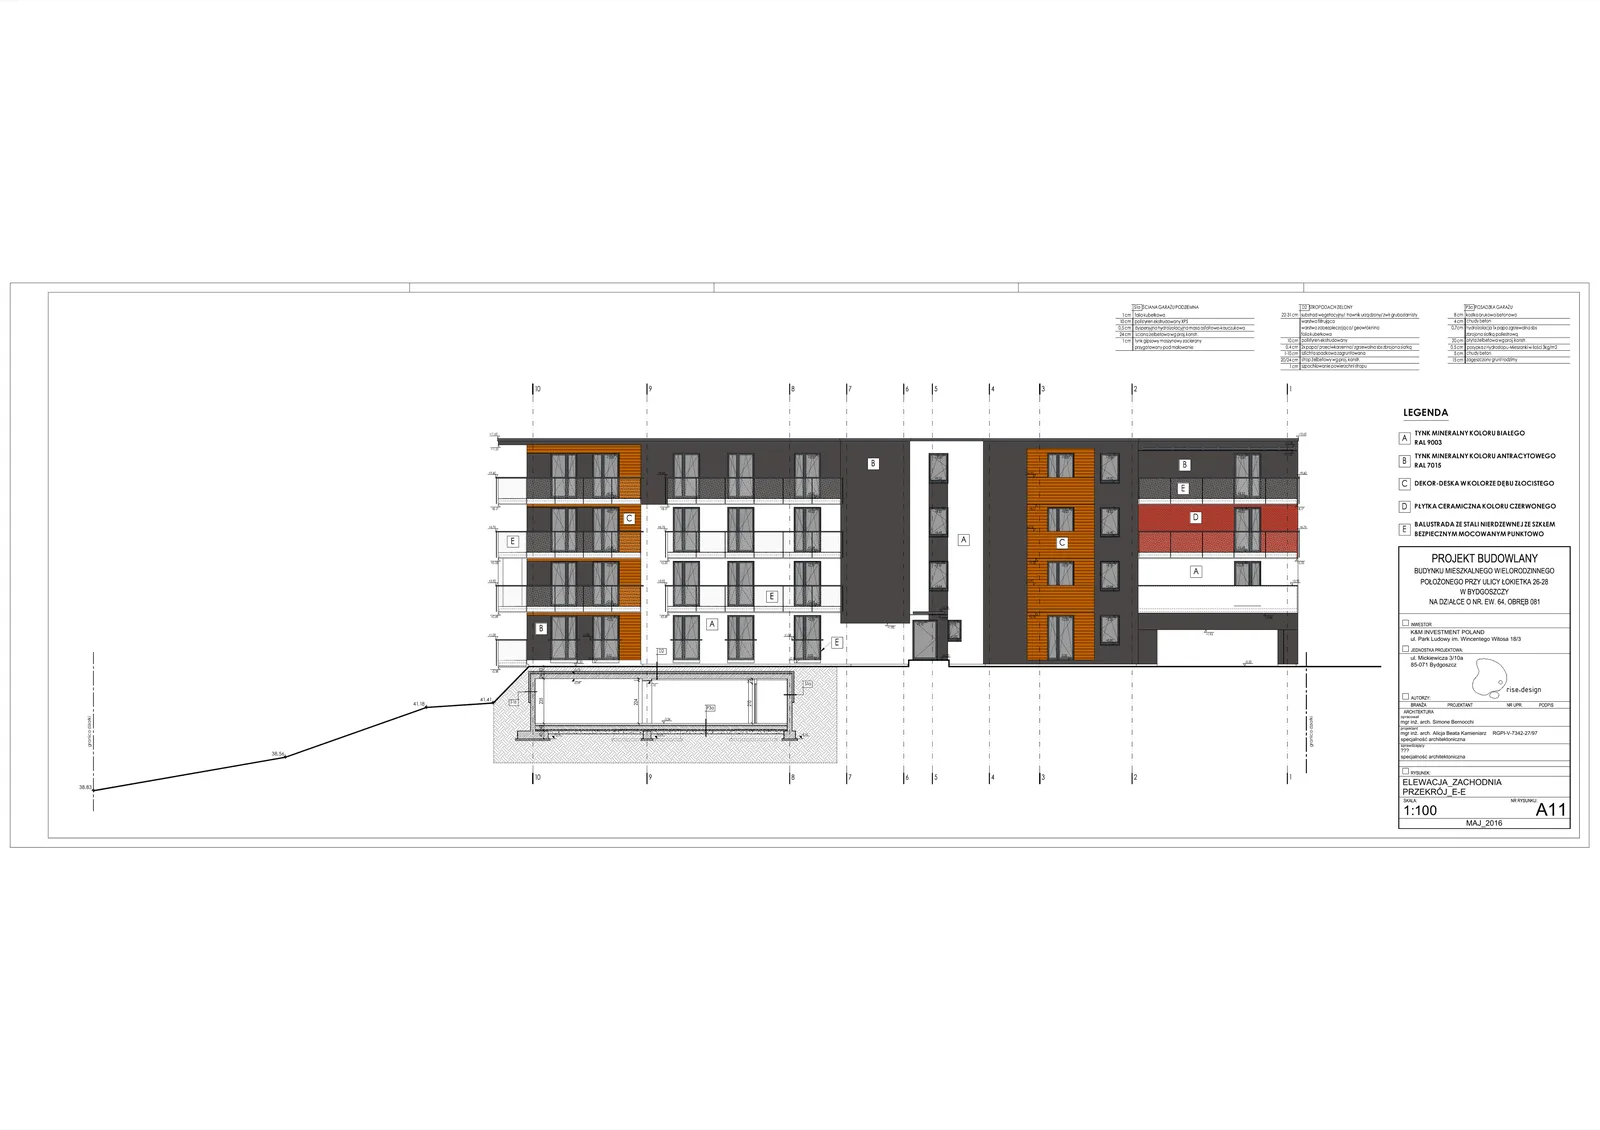
The full permit drawing package comprises the site development plan at 1:500 scale. It also includes the basement and all four floor plans at 1:100, the roof plan at 1:100 with the flat roof's two-percent drainage slope and bituminous membrane specification, and three sections: A-A longitudinal, B-B transverse, C-C through the circulation core. This documentation set satisfies the Polish building permit submission requirements across the complete technical scope.