DIOGO LEITÃO
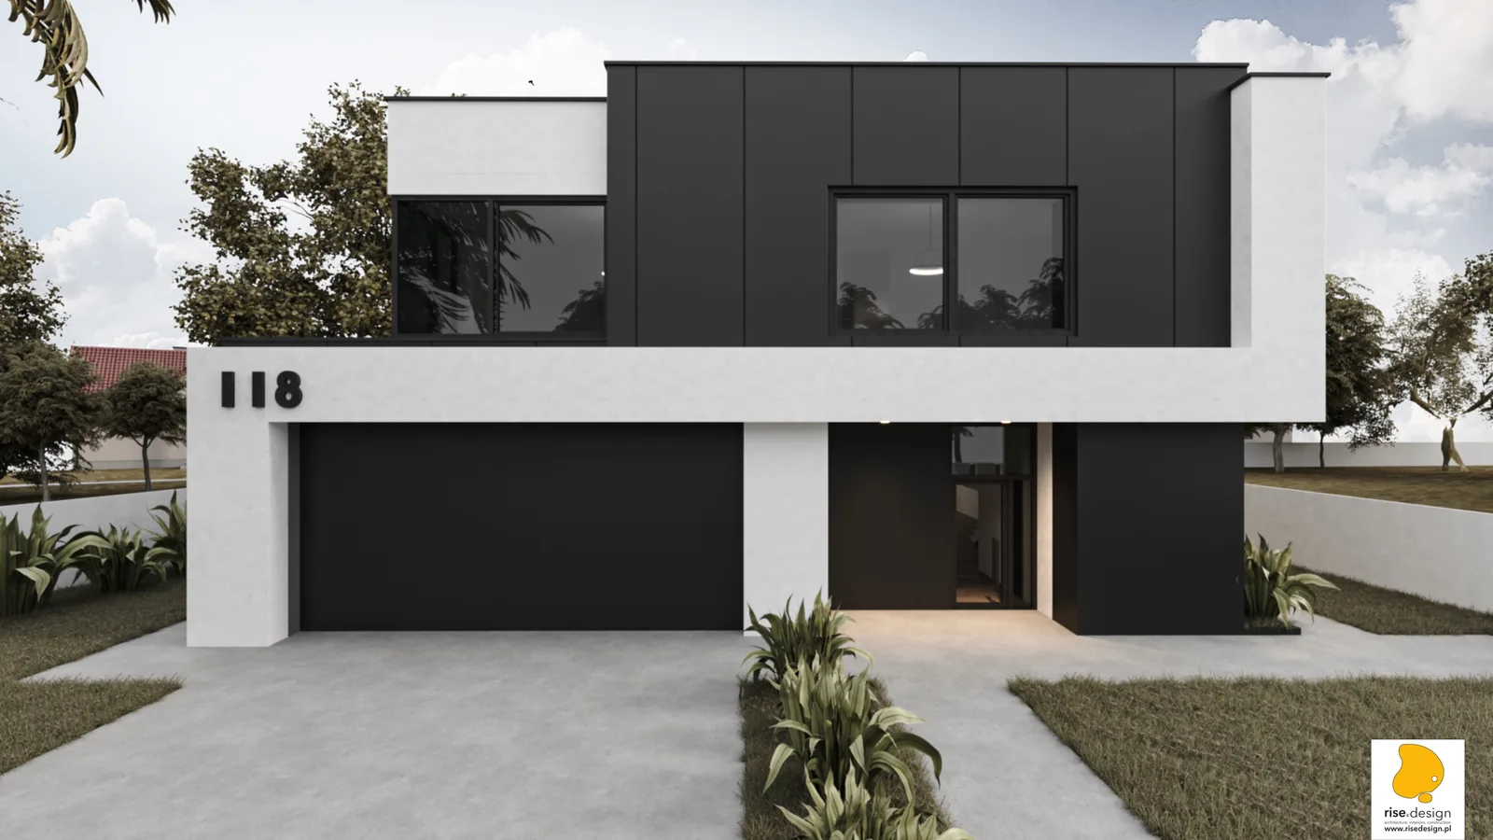
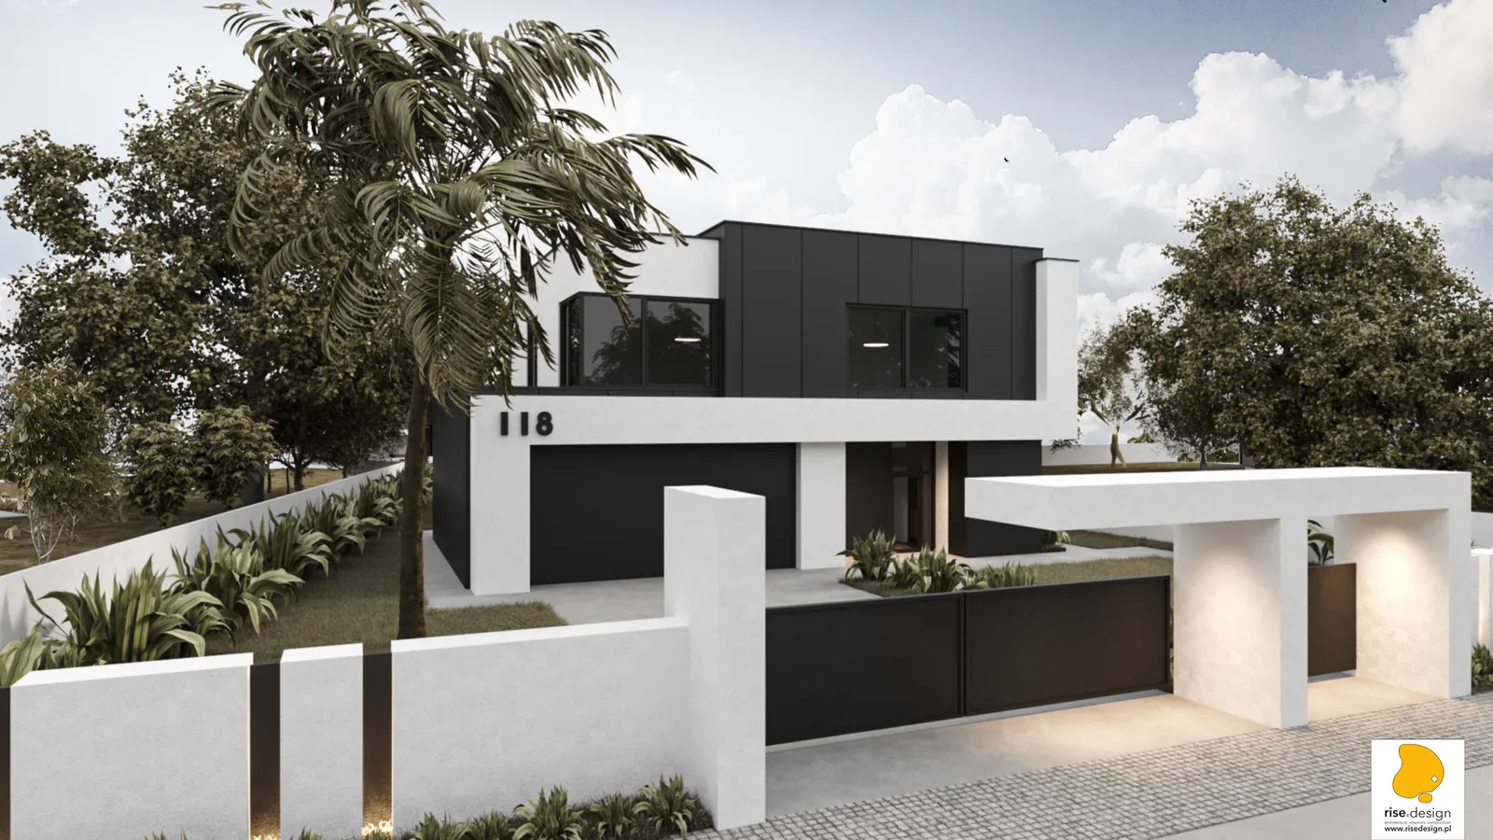
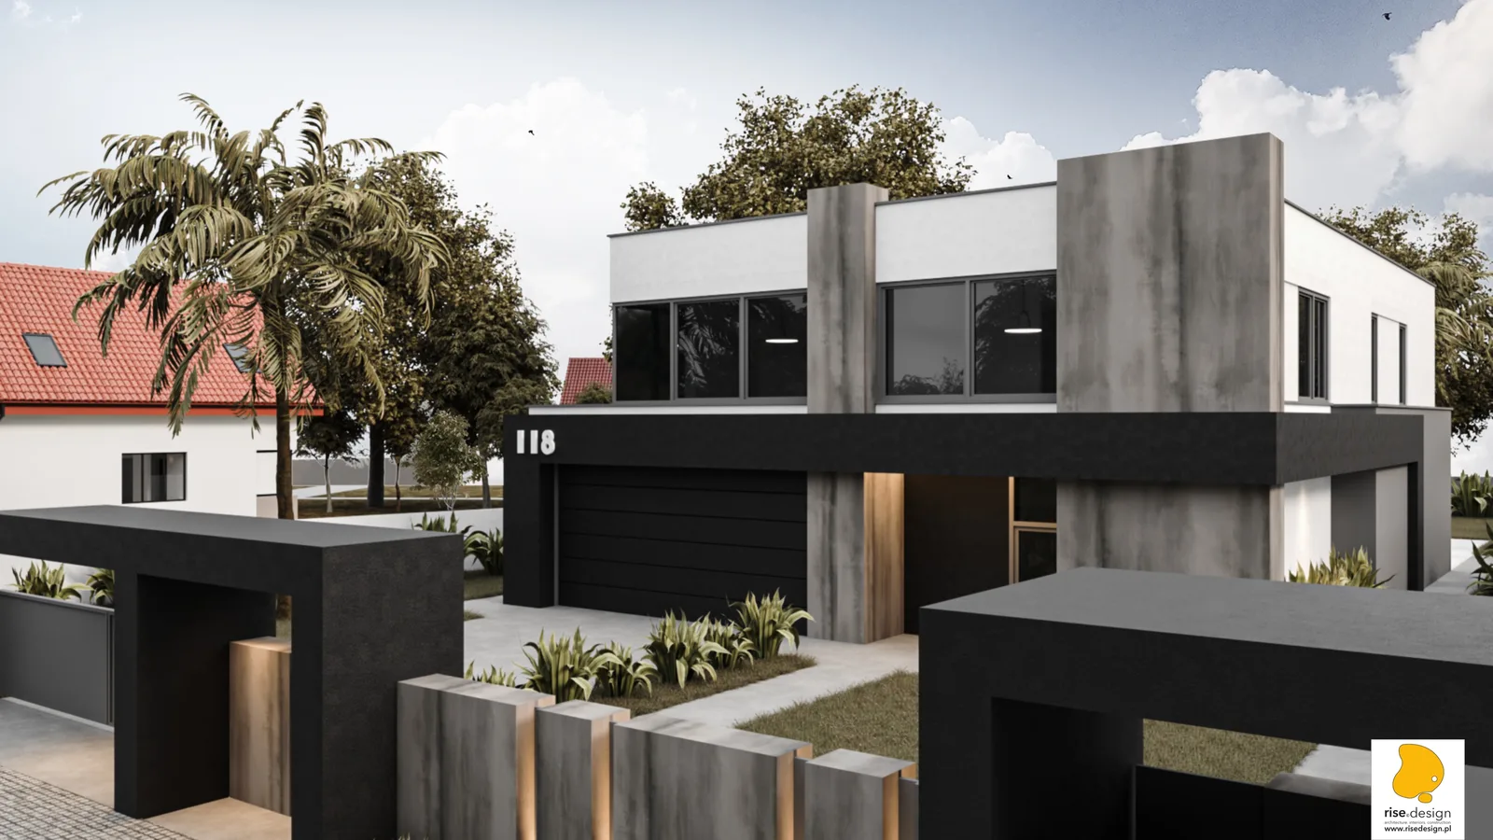
Front street elevation render of the contemporary modernist house at Sielska 118 Niemcz showing cantilevered black upper volume floating on exposed concrete pillars, flat roof, warm timber entry portal, and architectural concrete fence with LED uplighting

P. Wisniewski Private House

Architecture, Interiors

LOCATIONNiemcz, Poland
YEAR2021
CATEGORYArchitecture, Interiors
AREA333.8 m2
STUDIODiogo Leitão, Founder, Rise.Design

The P. Wisniewski house sits at the premium end of Rise.Design's residential range, designed for a client who arrived knowing exactly what he wanted: bold contemporary modernism with brutalist undertones. The plot is an elongated triangle at ul. Sielska 118 in Niemcz, approximately eight kilometres south of Bydgoszcz. The design period ran from August to November 2021, approximately 3.5 months producing the most exhaustive variant-giving process in the residential portfolio: six site plan strategies, five spatial concepts ranging from 271 to 337 square metres, two building permit variants, and two complete visualisation packages. The house was subsequently built.

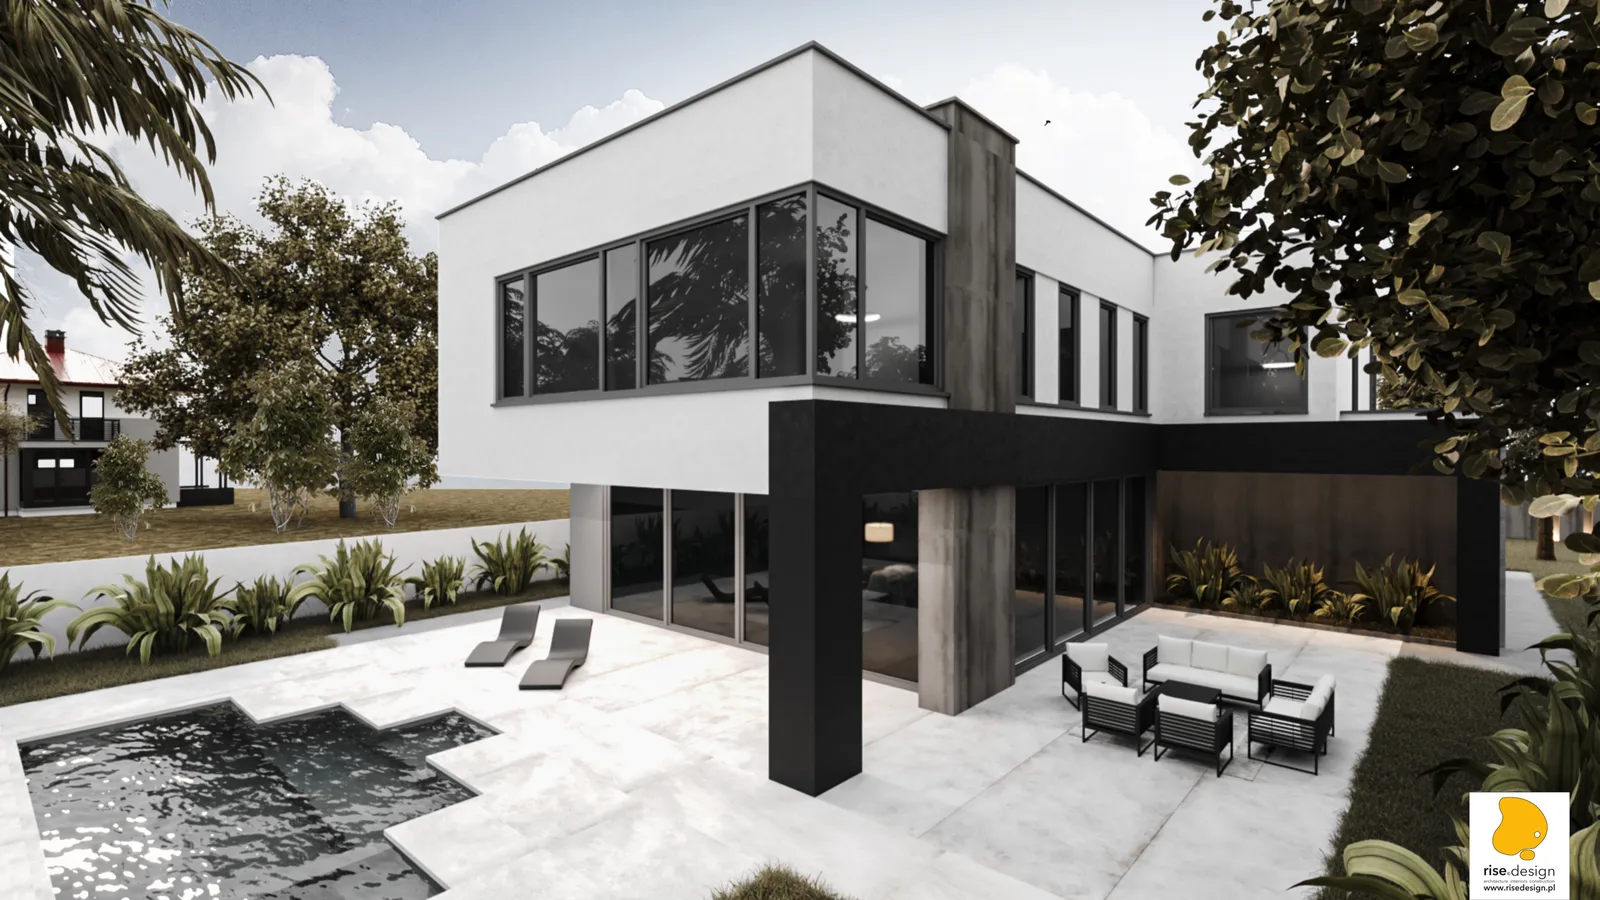
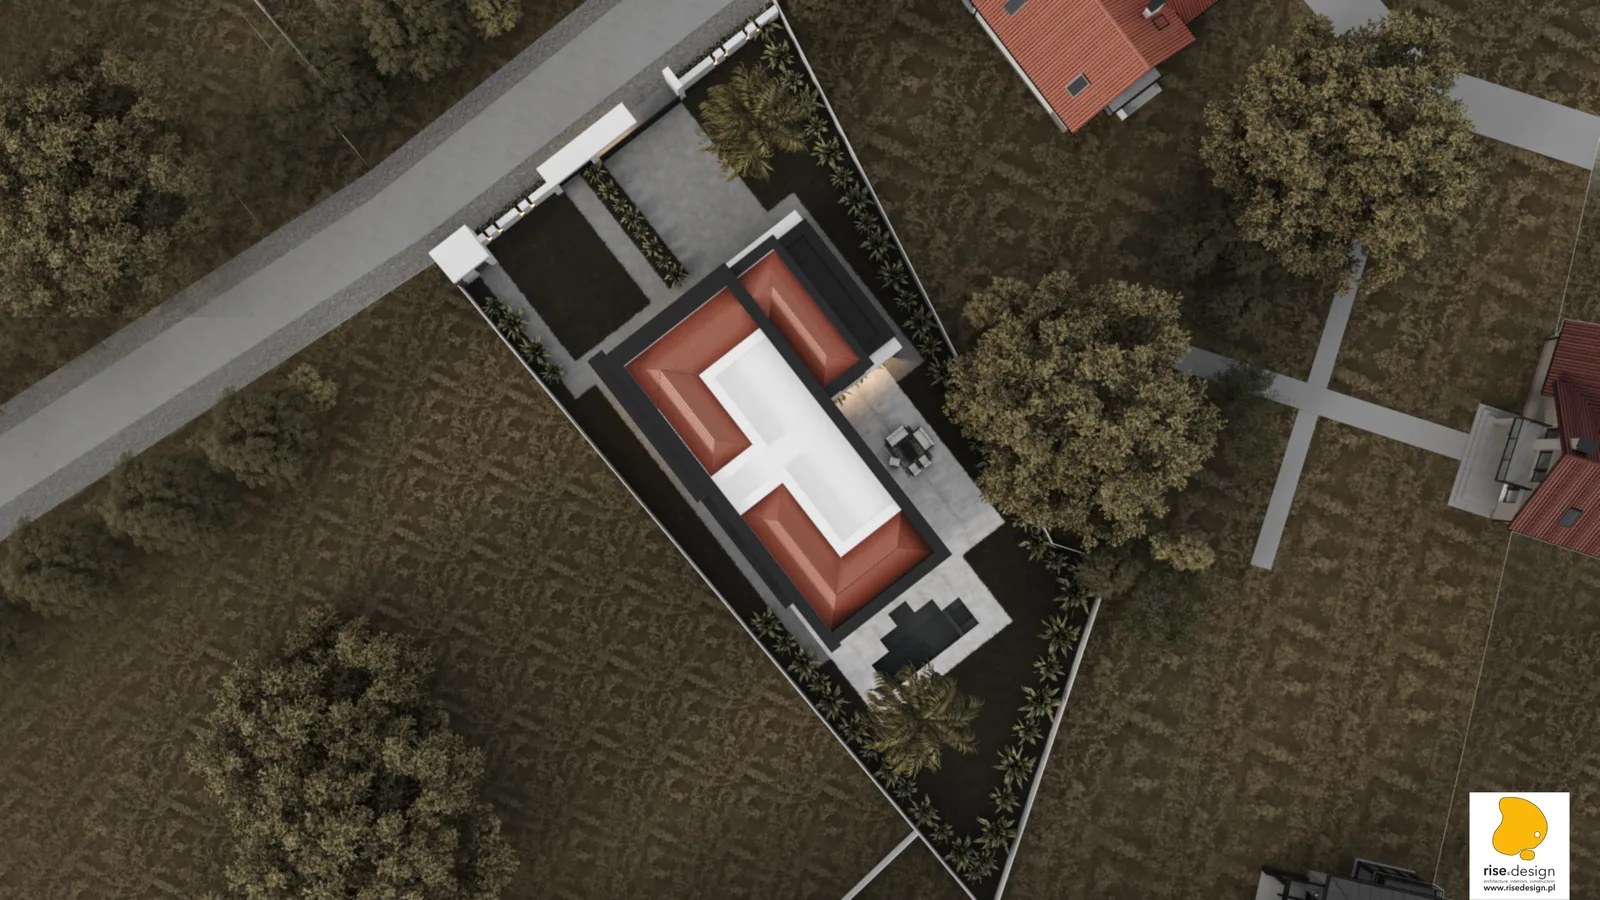
A striking modernist object dropped among pitched-roof suburban houses could have been the project's central problem. It was treated as the position instead. The house is a deliberate and uncompromising architectural landmark on ul. Sielska: its monochromatic palette of black, white, and concrete-grey, its heavy cantilevered upper volume floating above recessed ground floor, and its continuous horizontal band separating the two storeys all make an argument about what contemporary residential architecture can be within a Polish suburban village. Simultaneously, the south-facing orientation of the primary living spaces and the 828 centimetre wide glazing wall is a bioclimatic answer to the latitude. At 53 degrees north, full-width south-facing glazing buys passive solar gain, daylight and thermal performance through a Polish winter. The triangular plot, narrow at the street frontage and widening dramatically toward the south, was converted from a geometric liability into a spatial strategy: the building sits at the narrow end, and the garden, pool, fire pit, and children's area expand progressively as the site widens, creating a landscape that rewards movement away from the street.

Front street elevation render of the contemporary modernist house at Sielska 118 Niemcz showing cantilevered black upper volume floating on exposed concrete pillars, flat roof, warm timber entry portal, and architectural concrete fence with LED uplighting

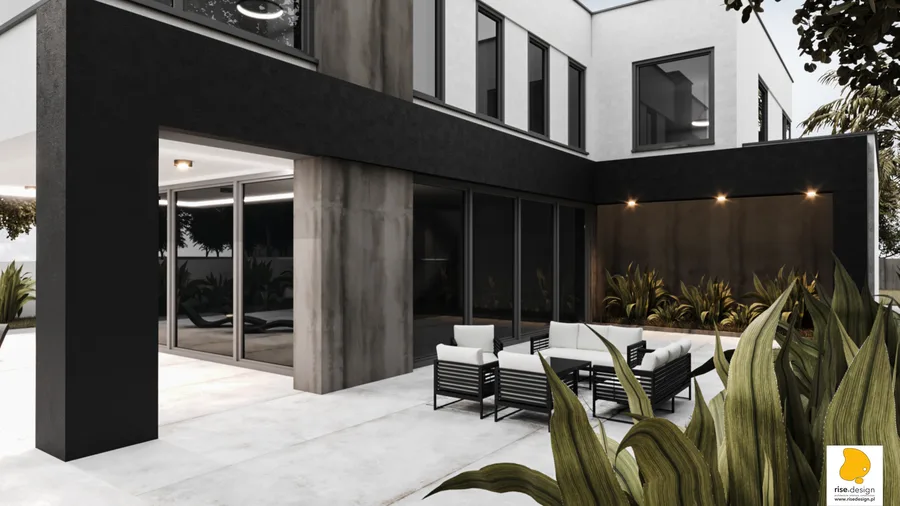
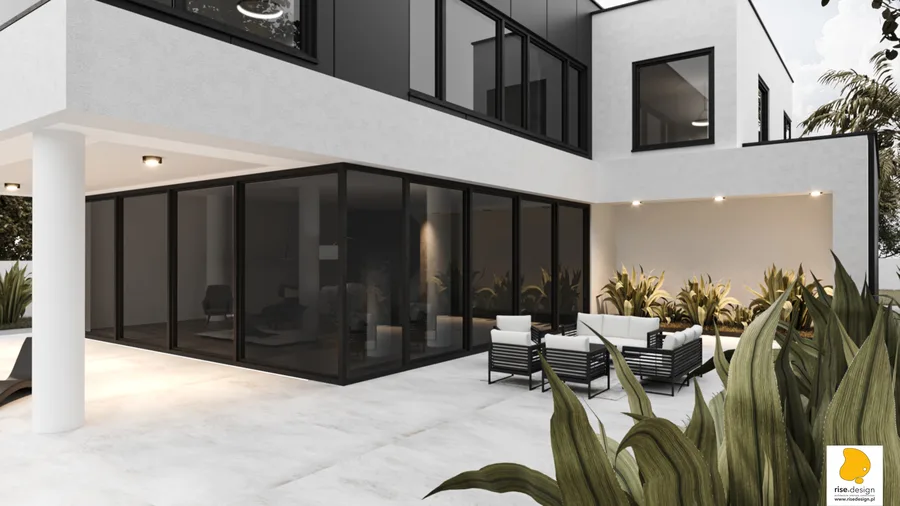
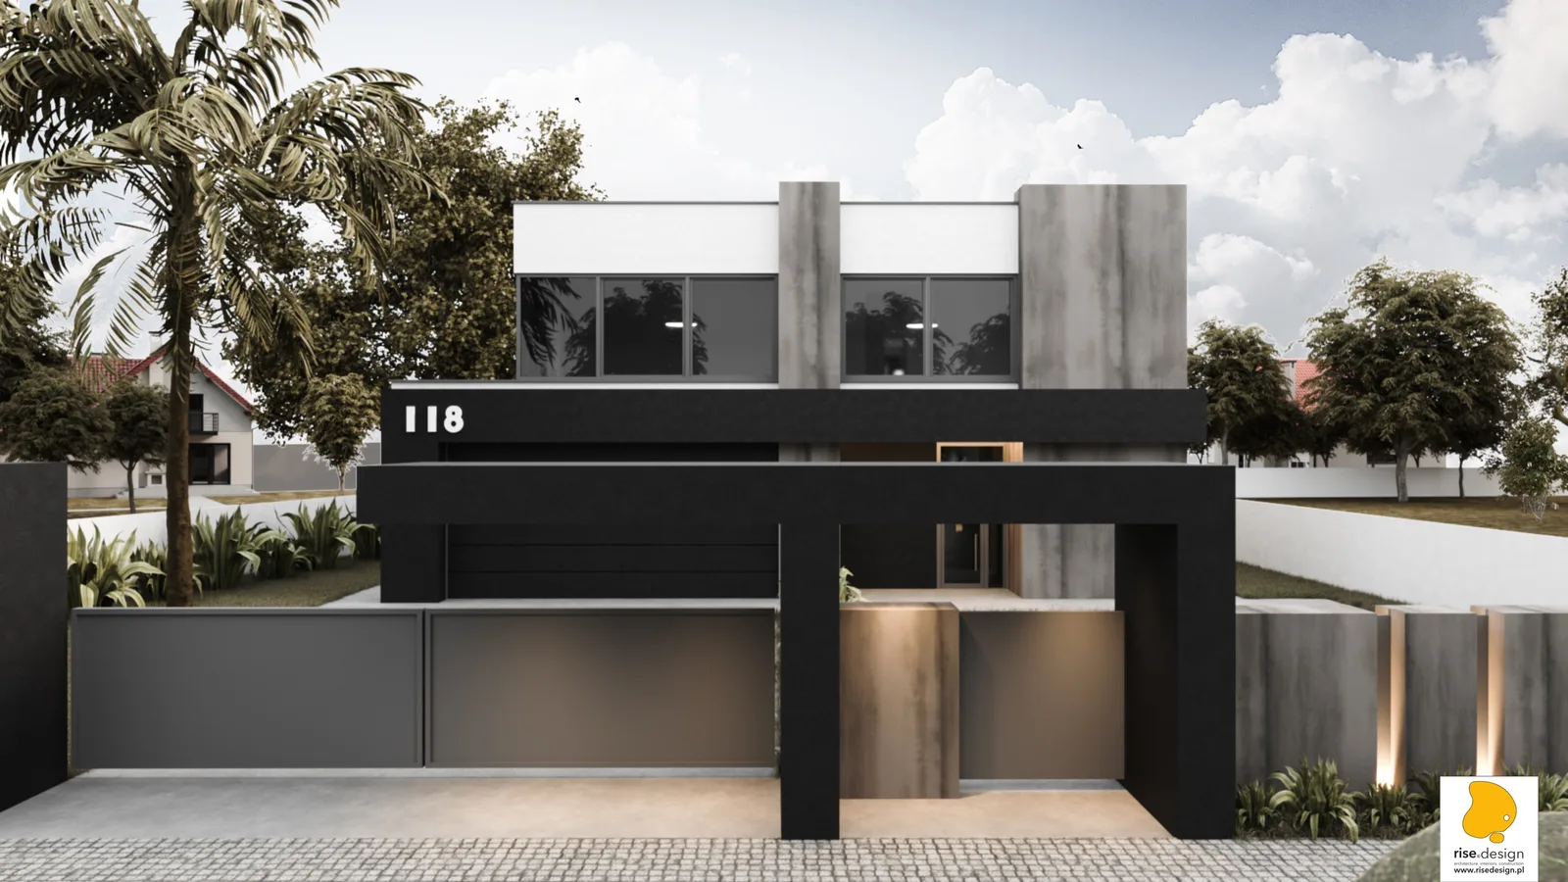
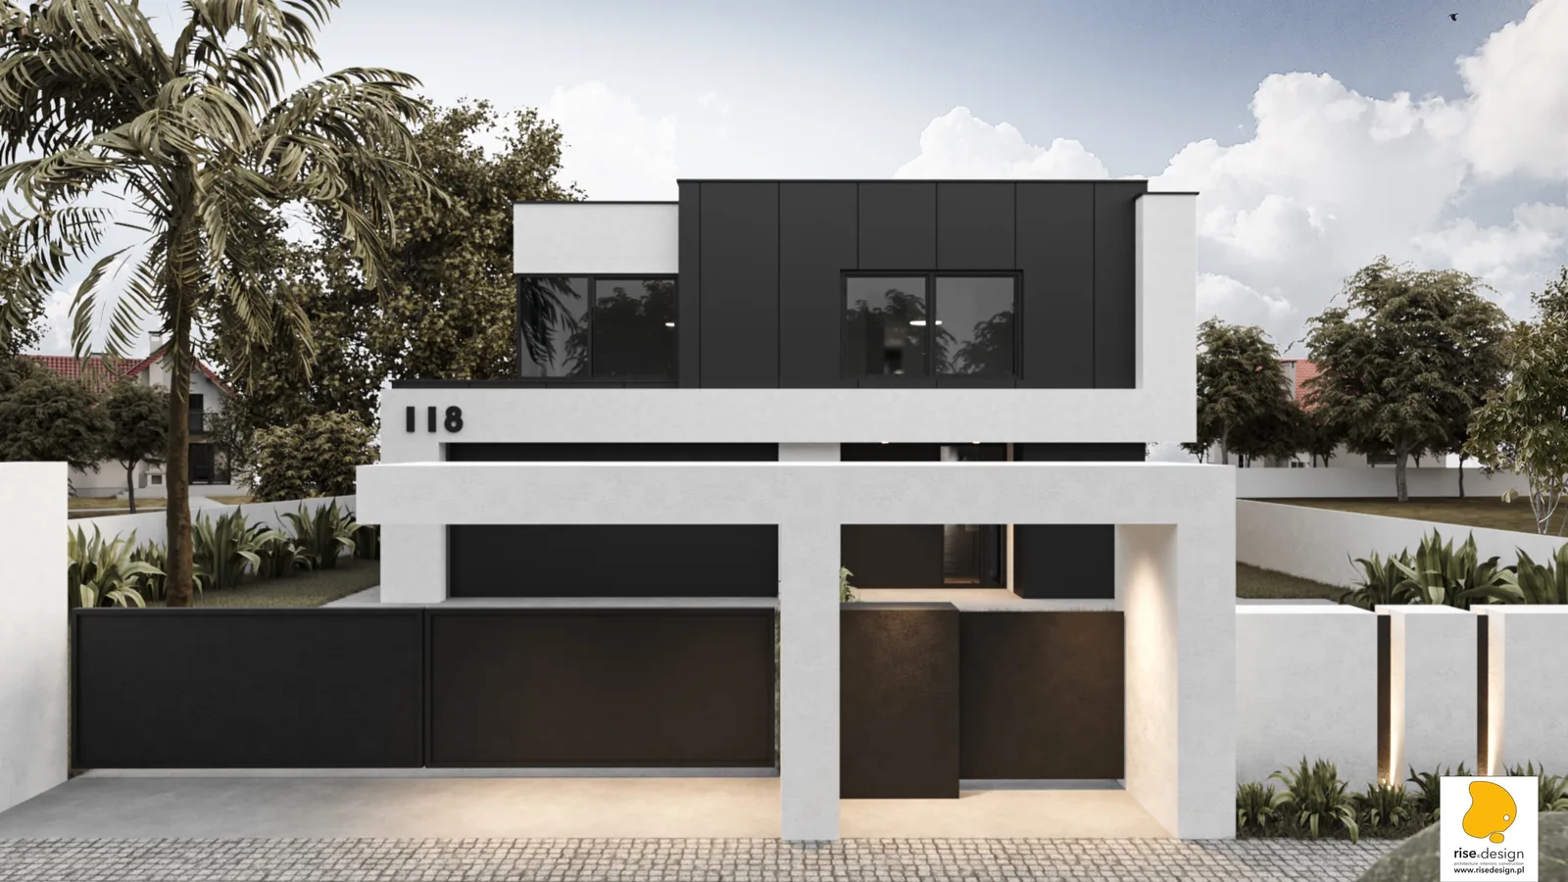
The volumetric concept is a floating box: the upper floor cantilevered beyond the ground floor footprint on all sides, carried on exposed concrete pillars that leave the ground plane open and create a covered forecourt beneath. A continuous horizontal transition band wraps the entire building at floor level, visually separating the two storeys and reinforcing the sense of mass floating above a transparent ground plane. The facade treatment was developed in two complete palettes. Version 1, dark brutalist, uses raw concrete-textured pillars, anthracite facade panel cladding on the upper volume, a cobblestone approach driveway, LED-uplighted concrete fence pillars, and dark metal sliding gate. Version 2, light minimal, replaces the raw concrete with clean white silicone render on the pillars and fence elements while maintaining identical black cladding on the upper floor. The building form is identical. Only material selection differentiates them.
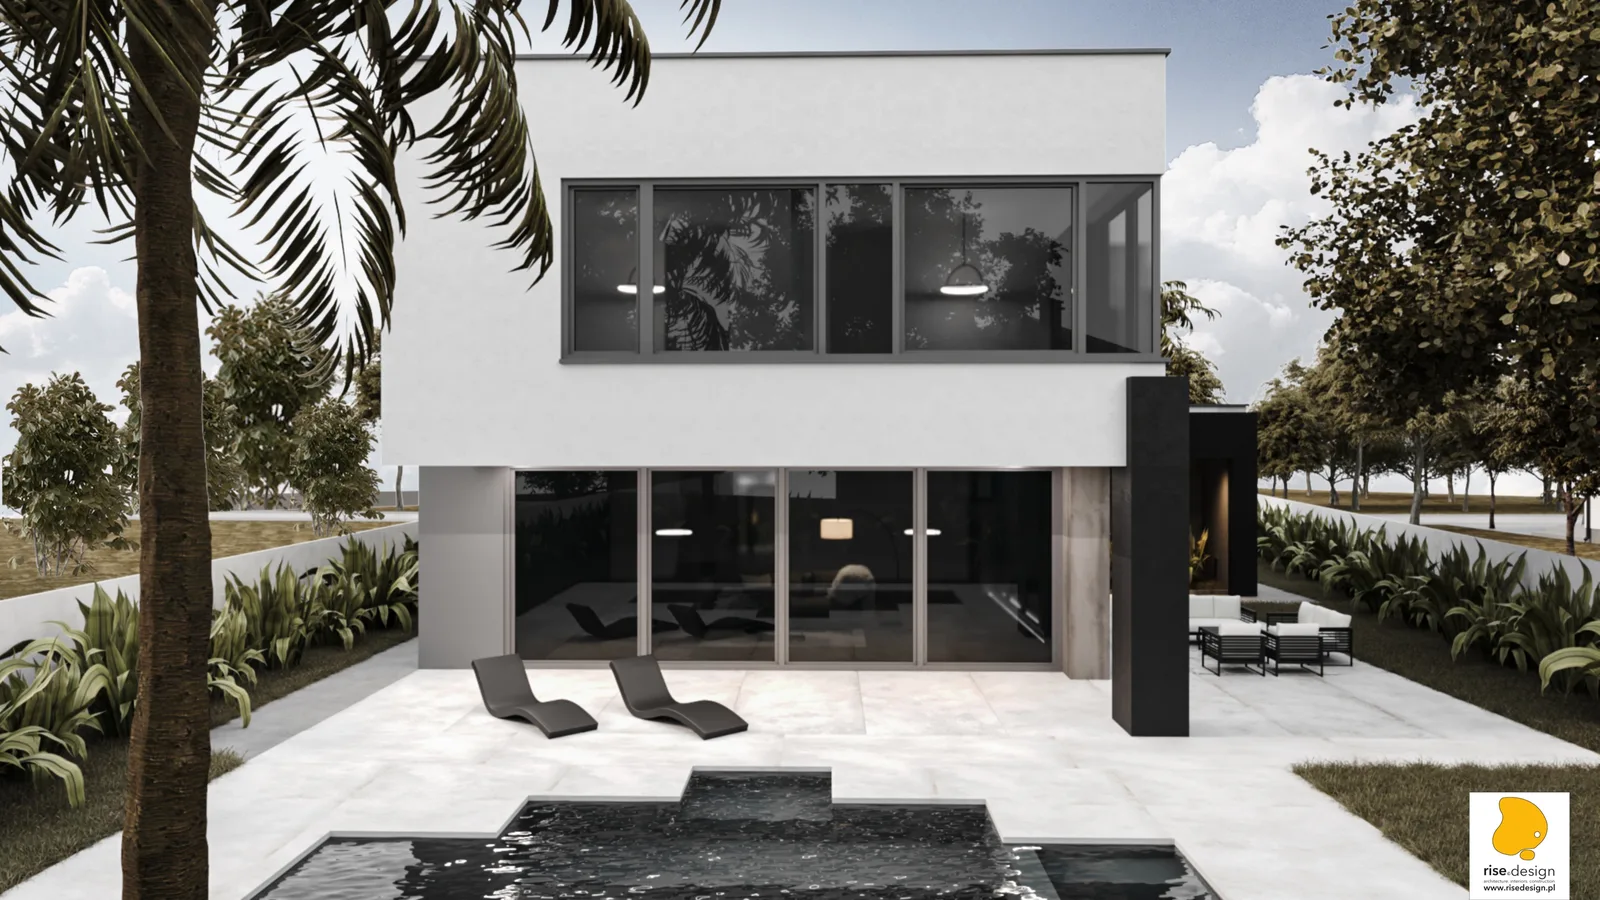
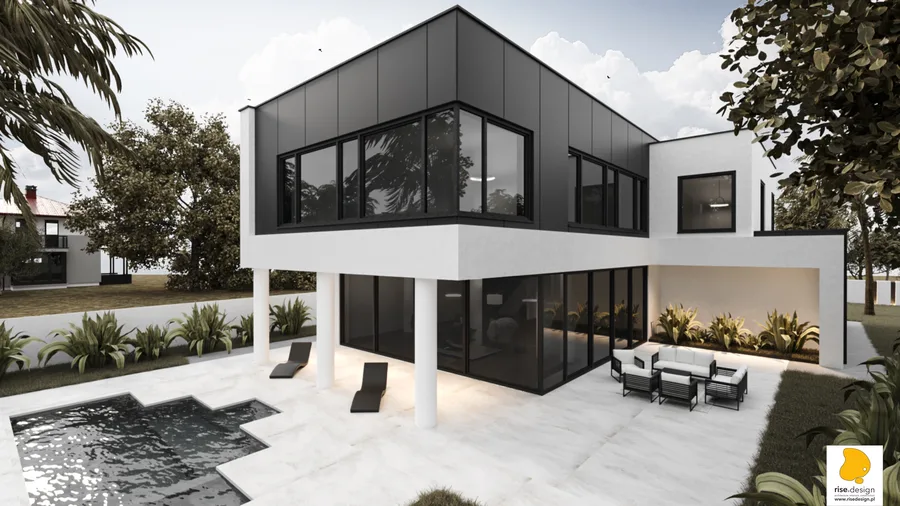
Rear garden elevation render showing the full south-facing facade with 828 centimetre wide sliding glass system, covered terrace with outdoor dining, geometric cross-shaped pool, and landscaped garden unfolding across the triangular plot

The south-facing garden elevation is the house's most significant design gesture. An 828 centimetre wide lift-and-slide glazing system, the largest single opening in the building, runs the full width of the ground floor living and dining areas, dissolving the boundary between interior and the garden programme that unfolds across the triangular plot. When the four panels are fully stacked, the distinction between inside and outside ceases to exist. Floor-to-ceiling glazing at 300 centimetre height continues across the upper floor, framing panoramic views from the bedrooms. The garden accommodates a geometric cross-shaped swimming pool with water cascade feature, a fire pit zone and a children's play area. Each one gets larger as the triangular site widens toward the southern boundary.
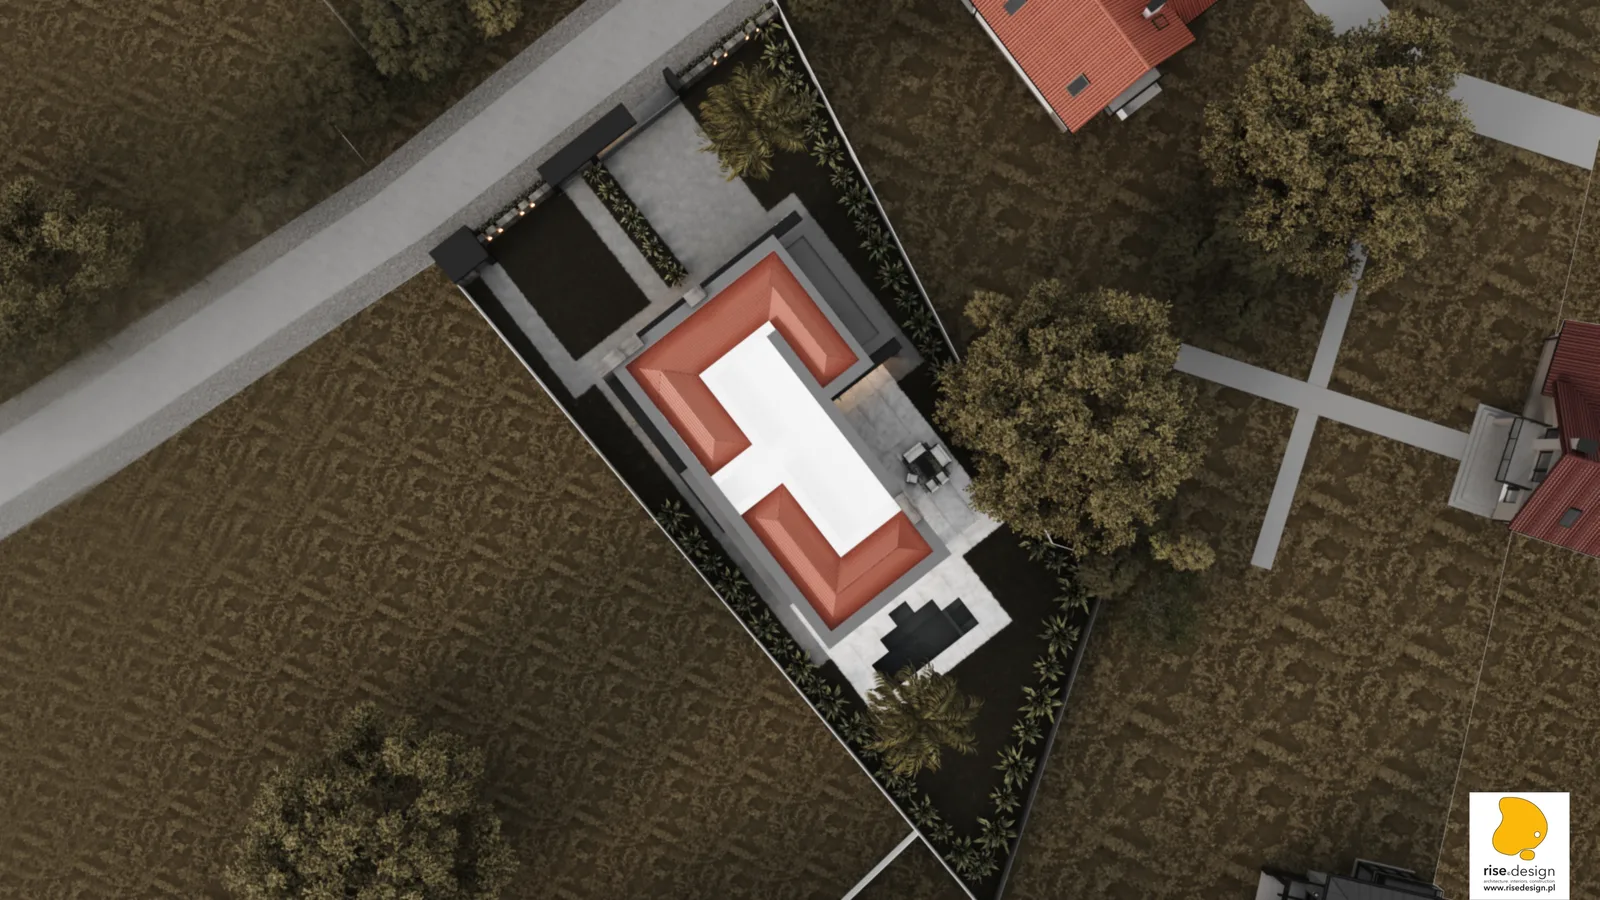
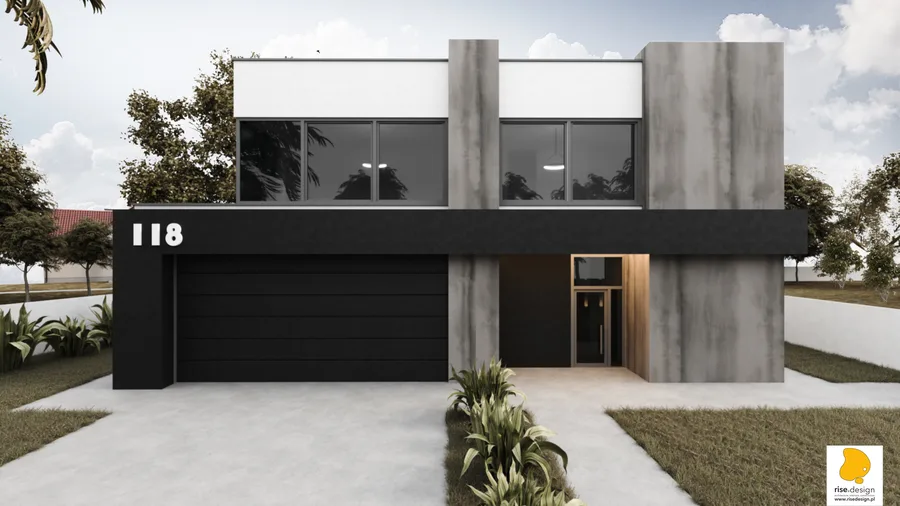
Aerial bird's-eye render showing the full house and garden composition on the triangular plot with geometric pool, fire pit zone, timber deck paths, and suburban context of neighboring pitched-roof houses
Street approach render Version 1 showing dark brutalist aesthetic with raw concrete-textured pillars, anthracite facade, warm wood entry portal, LED-lit concrete fence pillars, and cobblestone driveway

The six site plan strategies explored different building orientations on the narrow-front wide-rear triangular plot before establishing the final position. The five spatial concepts, C1 through C5, spanned from a compact 271 square metre total (Concept C4, the most economical) to a generous 337 square metres (Concept C5, with dedicated study on the upper floor), with each concept offering the client a distinct space-to-programme ratio. The final building permit submission exceeded all five concepts at 173 square metres on the ground floor, twenty square metres larger than the next largest concept, with a 160 square metre upper floor, bringing the total approved area to 333 square metres. This growth suggests the client chose to maximise the programme after seeing all the options.
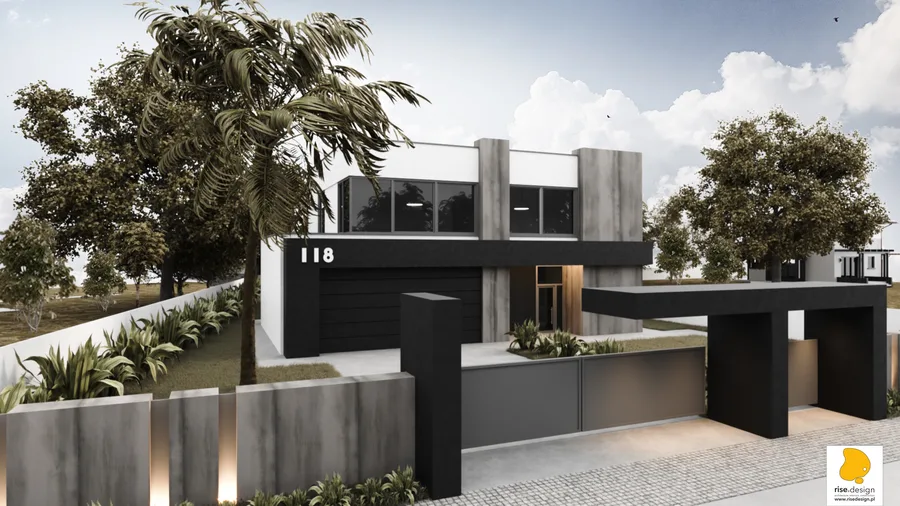
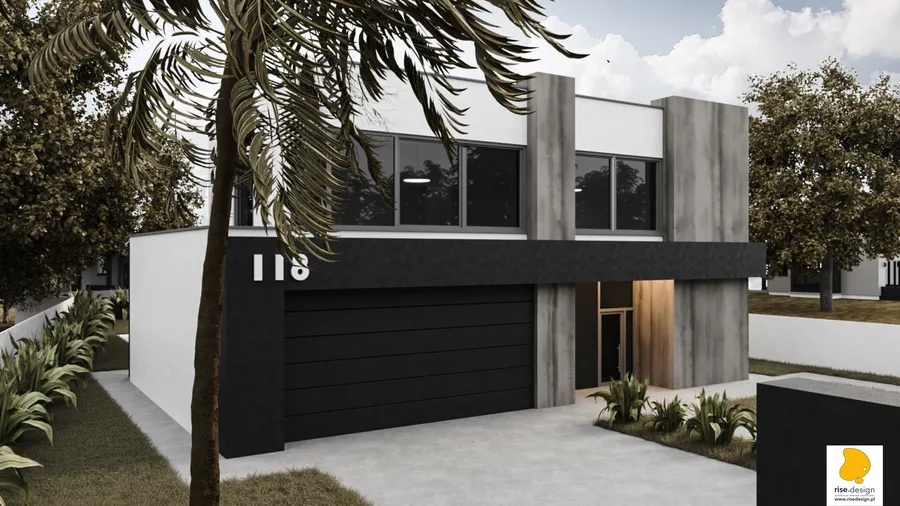
Garden elevation render showing full-width south-facing glazing wall connecting living area to terrace and cross-shaped pool, covered outdoor lounge under dark pergola, and mature garden planting
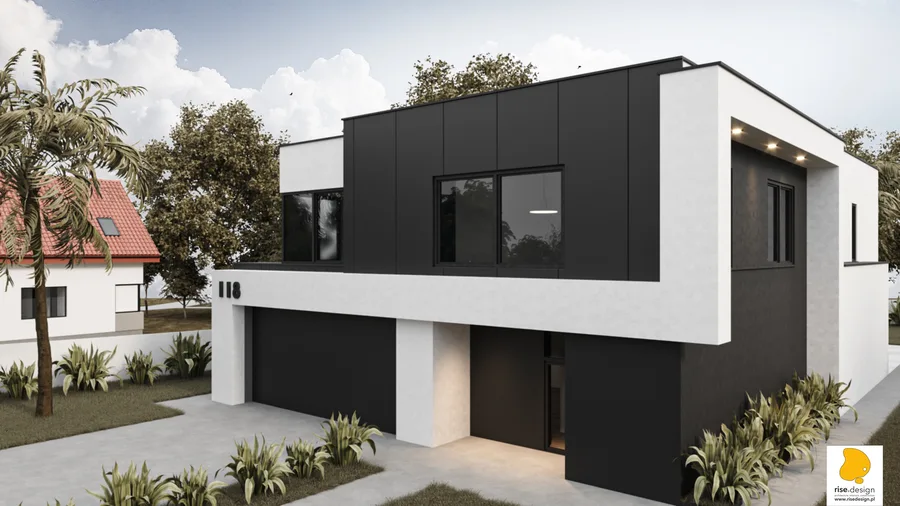
Side elevation render showing material contrast between black panel-clad upper volume and recessed ground floor with exposed concrete columns creating dramatic floating box composition

The window specification reflects the house's commitment to transparency and thermal performance. All windows are floor-to-ceiling at 300 centimetre height in six-chamber aluminium profiles with anthracite finish, triple-pane glazing at U=0.9, and warm assembly installation. The specification dissolves the building's edges for uninterrupted panoramic views while achieving high-performance thermal and acoustic insulation. The upper floor corner windows use frameless corner junctions, eliminating the mullion at the building's edge so the glass planes meet without a vertical interruption. Blind window panels on certain facades maintain the visual rhythm of the glazing grid where internal function does not require actual openings. The exterior composition wins that argument over the plan behind it, which is a refined compositional detail that prioritises the integrity of the exterior composition.
Rear terrace render with outdoor dining furniture under covered pergola, pool visible beyond, large-format stone paving, and full-height glazing revealing open-plan interior living space
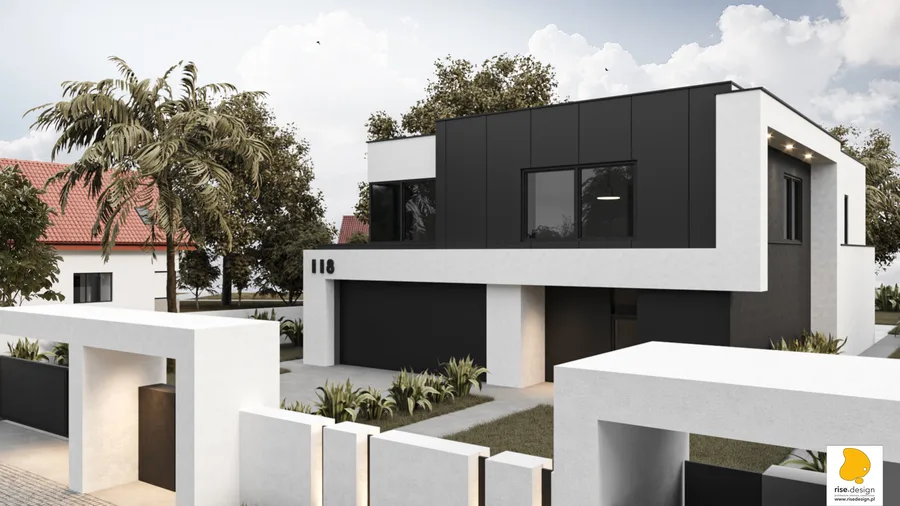
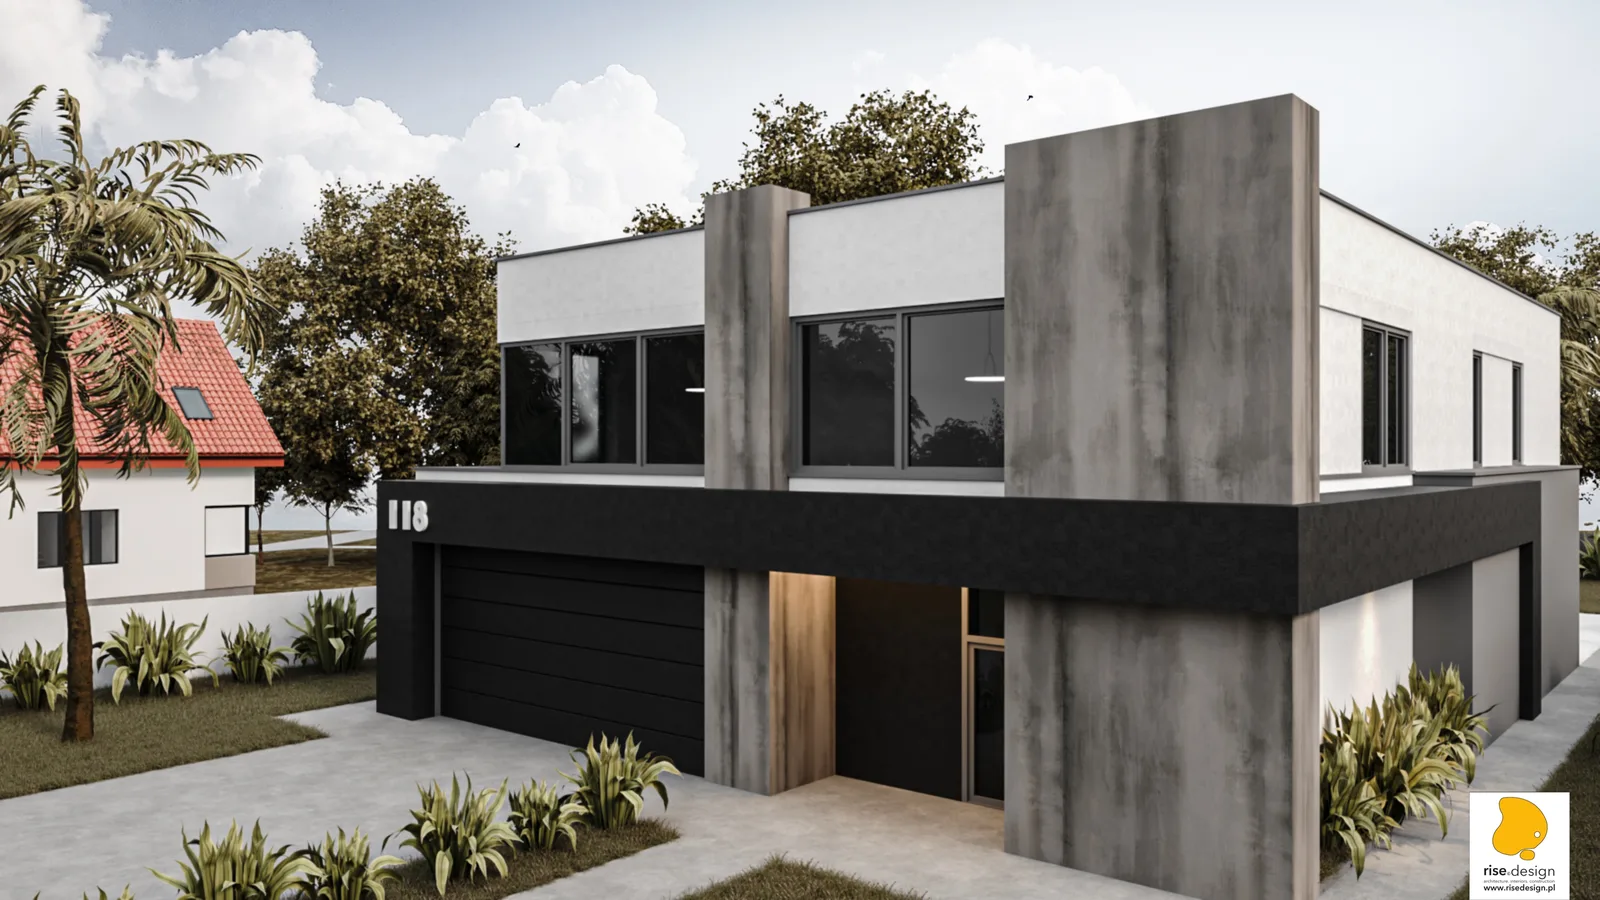
Front facade Version 2 render with clean white rendered pillars and fence elements, same black upper volume cladding, lighter minimal aesthetic with warm wood entry portal accent
Corner perspective render showing the cantilevered upper floor extending beyond ground floor footprint, supported by concrete pillars creating deep covered forecourt and dramatic street presence
Garden perspective render with cross-shaped swimming pool in foreground, light stone deck surround, contemporary sun loungers, and house rear elevation with full glazing wall
Front facade Version 2 render with clean white rendered pillars and fence elements, same black upper volume cladding, lighter minimal aesthetic with warm wood entry portal accent
Side elevation at dusk showing warm interior glow through floor-to-ceiling upper windows, landscape lighting on fence pillars, and material interplay of black panels and white render
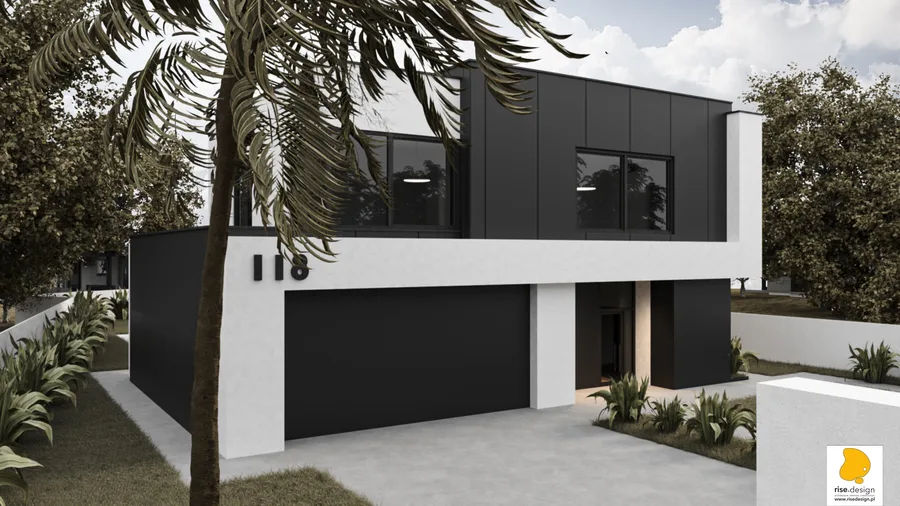
Close-up street approach showing number 118 on dark facade, warm timber entry portal with sidelight glazing, and concrete pillar supporting cantilevered volume above
Side elevation at dusk showing warm interior glow through floor-to-ceiling upper windows, landscape lighting on fence pillars, and material interplay of black panels and white render
Aerial render from garden end showing full plot utilization with house at narrow street frontage, pool and outdoor zones fanning into wider southern portion of triangular site
Version 2 light facade variant with white rendered fence pillars and boundary walls, same black upper cladding, creating cleaner contrast between dark and light elements
Garden elevation night render with dramatic interior illumination through full-width glazing, pool water reflections, landscape lighting, and dark facade silhouette against evening sky
Version 1 dark brutalist entrance showing raw concrete-effect fence pillars with integrated LED uplighting, dark metal sliding gate, cobblestone approach, and dark anthracite facade tones

The architectural fence extending along the entire property boundary uses the same rhythmically spaced pillar language as the building itself, so the site boundary treatment reads as part of the architectural composition rather than as a separate enclosure. The entry sequence compresses the visitor through a timber-clad portal with side glazing before releasing into the interior volume. It is a walk, not a doorway: street to domestic landscape by way of a portal. Inside, the ground floor programme centres on a combined salon and kitchen-dining space totalling over 70 square metres, opening directly onto the south-facing terrace through the 828 centimetre sliding wall. The upper floor contains the master bedroom suite with a 42 square metre bedroom, dedicated walk-in closet, and generously proportioned en-suite bathroom, alongside three additional bedrooms.
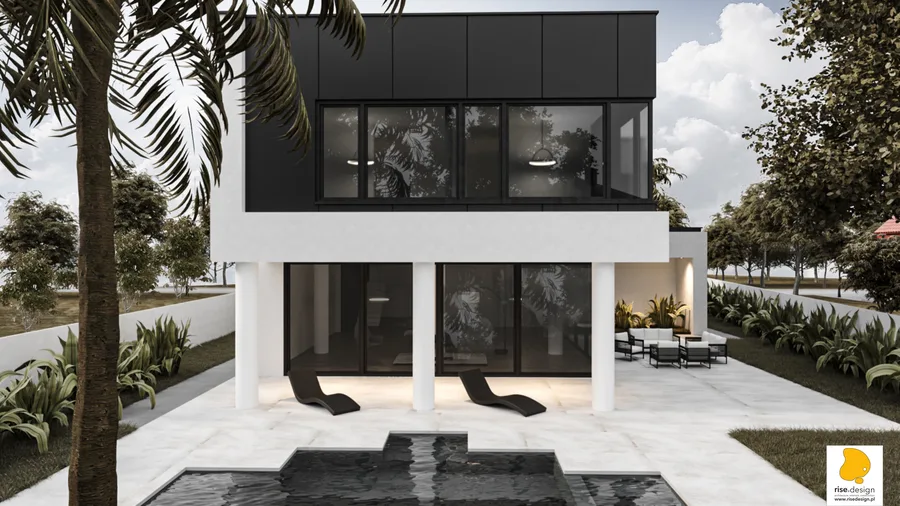
Side facade render showing the building's horizontal emphasis band wrapping the entire house, separating the two stories and creating the signature floating box effect above columns
Pool deck perspective render with geometric water feature, contemporary outdoor furniture, gravel garden paths, ornamental planting, and the house rear facade with south-facing glass wall
Close-up of cantilevered upper floor volume showing black facade panel cladding, exposed concrete pillar texture, and floor-to-ceiling corner window system dissolving the building edge
Rear terrace close-up showing 828 centimetre wide lift-and-slide glass system fully open to pool deck, covered outdoor dining zone under dark pergola overhang, and large-format stone paving

The five concept iterations and two building permit variants, the two complete visualisation packages in contrasting material palettes, and the seventeen sheets of architectural drawings together represent one of the most thoroughly documented residential design processes in the Rise.Design portfolio. Working through the alternatives systematically produced a building whose final form carries the authority of every option considered and rejected.

Site plan concept C.PZT showing building position on the triangular 1003 square metre plot with pool zone D, fire pit area E, children's zone F, timber deck paths, and gravel walkways at 1:250 scale
Site plan variant exploring alternative building orientation on the narrow-front wide-rear triangular plot with different outdoor zone arrangement and swimming pool position
Concept C1 ground floor plan at 1:100 scale showing 153 square metre layout with 36 square metre salon, 34 square metre kitchen and dining, 50 square metre double garage, and vestibule
Concept C1 first floor plan at 1:100 scale showing 183 square metre layout with 42 square metre master bedroom, 15 square metre walk-in closet, 13 square metre ensuite, and three additional bedrooms
Concept C2 ground floor plan showing cheaper pillar-slab construction variant with identical 153 square metre layout to C1 but structural system optimized for budget
Concept C3 first floor plan with smaller 161 square metre upper footprint reducing construction cost while maintaining core bedroom and bathroom program
Concept C4 ground floor plan showing compact 146 square metre alternative with separate kitchen, different circulation strategy, and reduced footprint for budget economy
Concept C4 first floor plan with 125 square metre compact upper layout offering the most economical spatial solution at 271 square metre total usable area
Concept C5 ground floor plan showing largest 165 square metre ground floor with fully open-plan modern living and kitchen, optimized for south-facing garden connection
Concept C5 first floor plan with 158 square metre upper level including dedicated lounge room and reconfigured master suite for the most generous spatial concept
Building permit ground floor plan UB0 variant 1 at 1:100 scale showing final 173 square metre layout with salon and kitchen combined, exceeding all concept sizes by 20 square metres
Building permit ground floor plan UB0 variant 2 showing alternative room arrangement with added pantry at 4.5 square metres within identical 173 square metre footprint
Building permit first floor plan UB1 variant 1 at 1:100 showing 160 square metre upper level with master bedroom, walk-in closet, ensuite, and three additional rooms
Building permit first floor plan UB1 variant 2 showing 165 square metre alternative with added laundry room and reconfigured master bedroom at 33 square metres
East and west side elevations at 1:100 scale with material legend showing black facade panels, white silicone render, and black sheet metal cladding with building height annotations
North front and south rear elevations at 1:100 scale showing cantilevered upper volume, exposed concrete pillars, 828 centimetre garden sliding system, and flat roof at plus 8.50 metres
Cross-sections A-A and B-B showing 3.25 metre ground floor and 2.90 metre first floor clear heights, internal open-tread staircase, garage volume, and structural steel visible in cantilever
Have a project in mind?START A PROJECT