P. Ramus Private House
Architecture, Interiors
Patryck Ramus has been a client for six years, longer than anyone else, across restaurant and residential work. When he asked for his own family house, that history came with it. He was not a client asking what a house might be. He had seen enough of the studio's work to know what he was going to get. The site is Niemcz no. 8, a semi-rural village in Osielsko commune on the edge of Bydgoszcz, mature trees, houses spaced well apart, water nearby. The house is a contemporary reading of the Polish stodola barn on a 1,544 square metre plot, designed in 2019 and built.
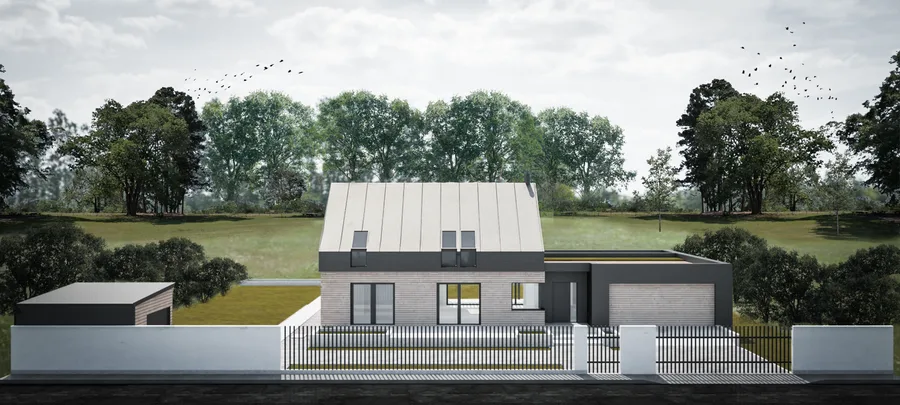
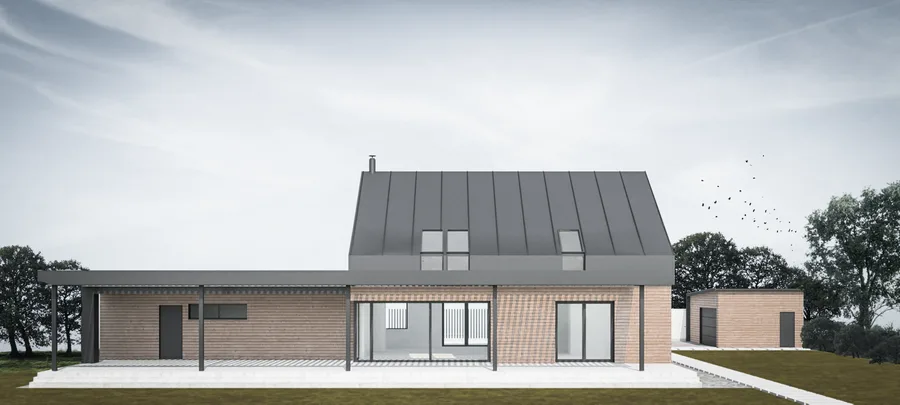
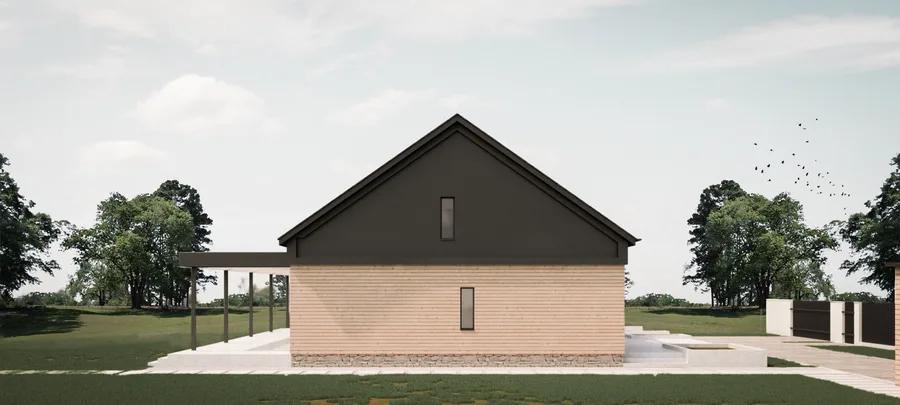
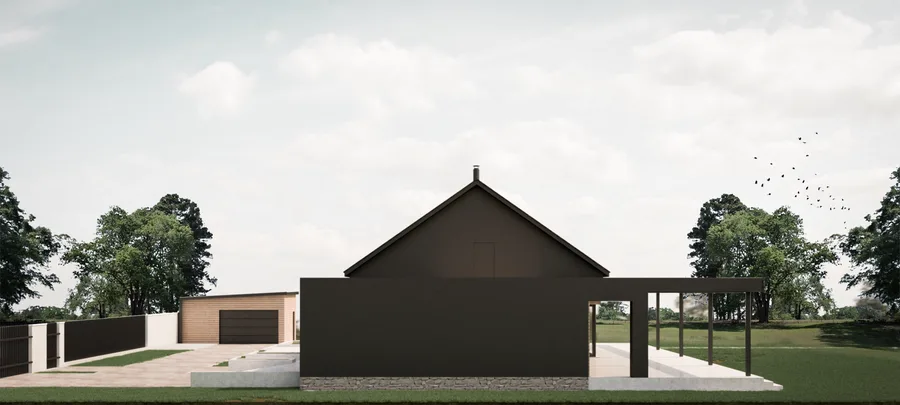
The form comes from the region. A steep symmetrical gable in dark metal is the agricultural barn of northern Poland, and the materials keep it there: standing seam anthracite roofing, warm timber on the lower walls, a clean plinth at the base. That is how things are built in the Kuyavian-Pomeranian landscape. The argument the house makes is that an old silhouette and a modern life are not in conflict. One carries on from the other.
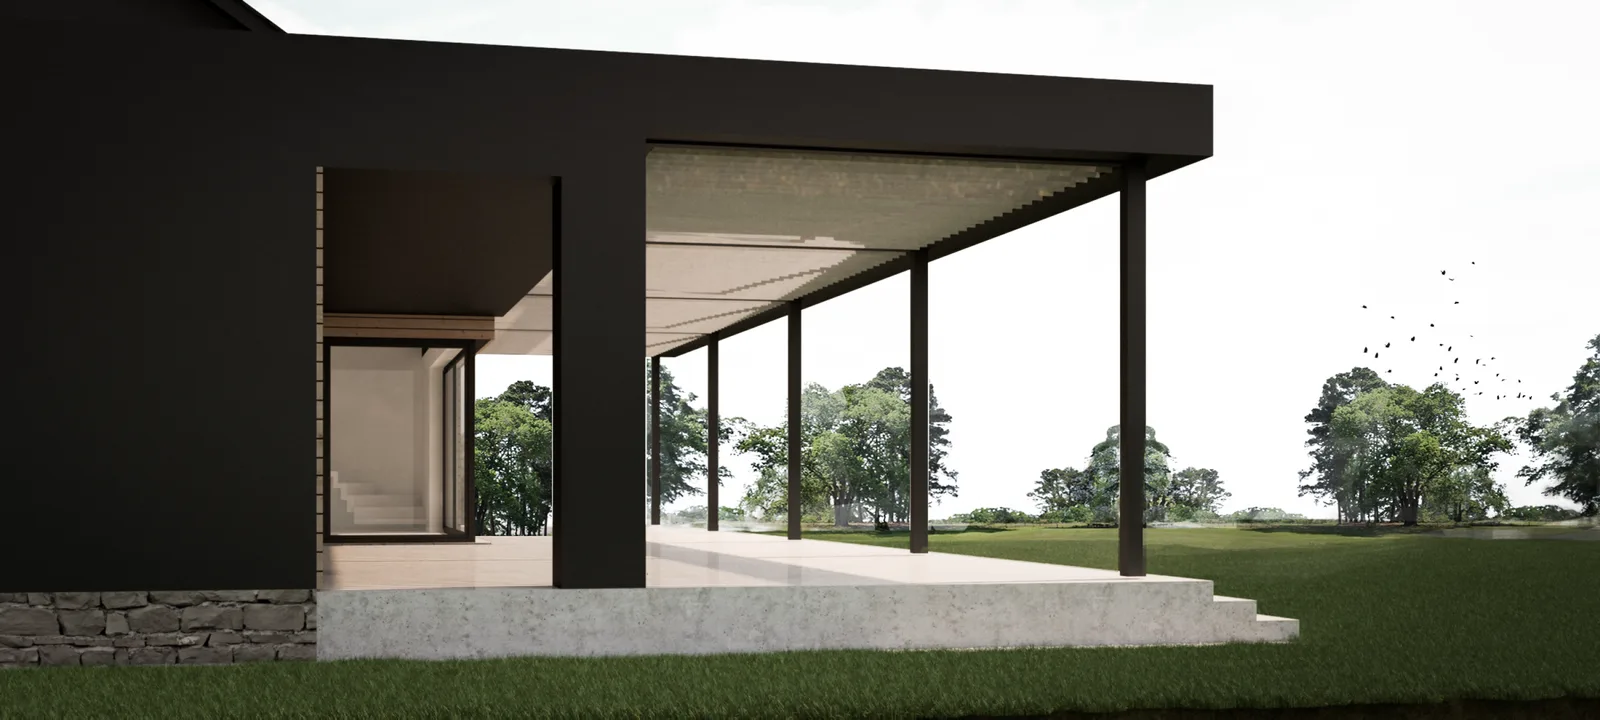
The building is composed of two volumetric elements: a primary gabled volume as the main two-storey body and a secondary flat-roofed wing extending laterally, creating an L-shaped footprint that wraps around a rear terrace. A steep symmetrical gable with dark anthracite standing seam metal roofing rises to the full ridge height, its pitch dramatic enough to read as a formal gesture rather than a functional response to climate. The gable ends present as bold, monolithic dark surfaces with narrow vertical window incisions. Below the roof, timber cladding wraps the lower portion. A dark steel pergola with slatted roof covers the rear terrace, its rhythmic shadow patterns transforming the outdoor space into an extension of the interior design vocabulary.
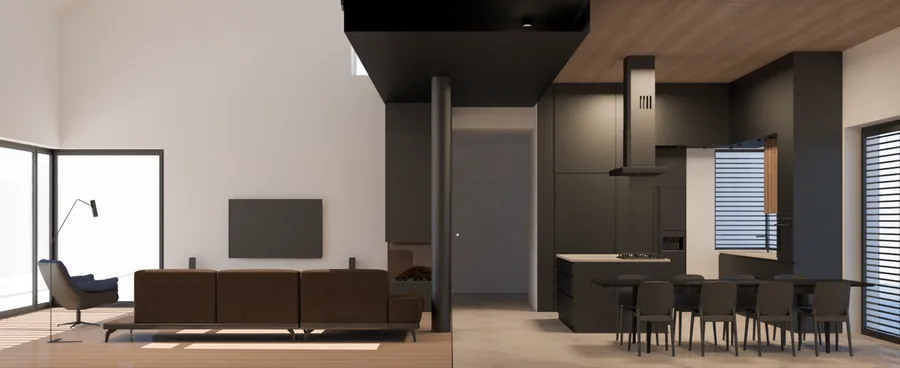
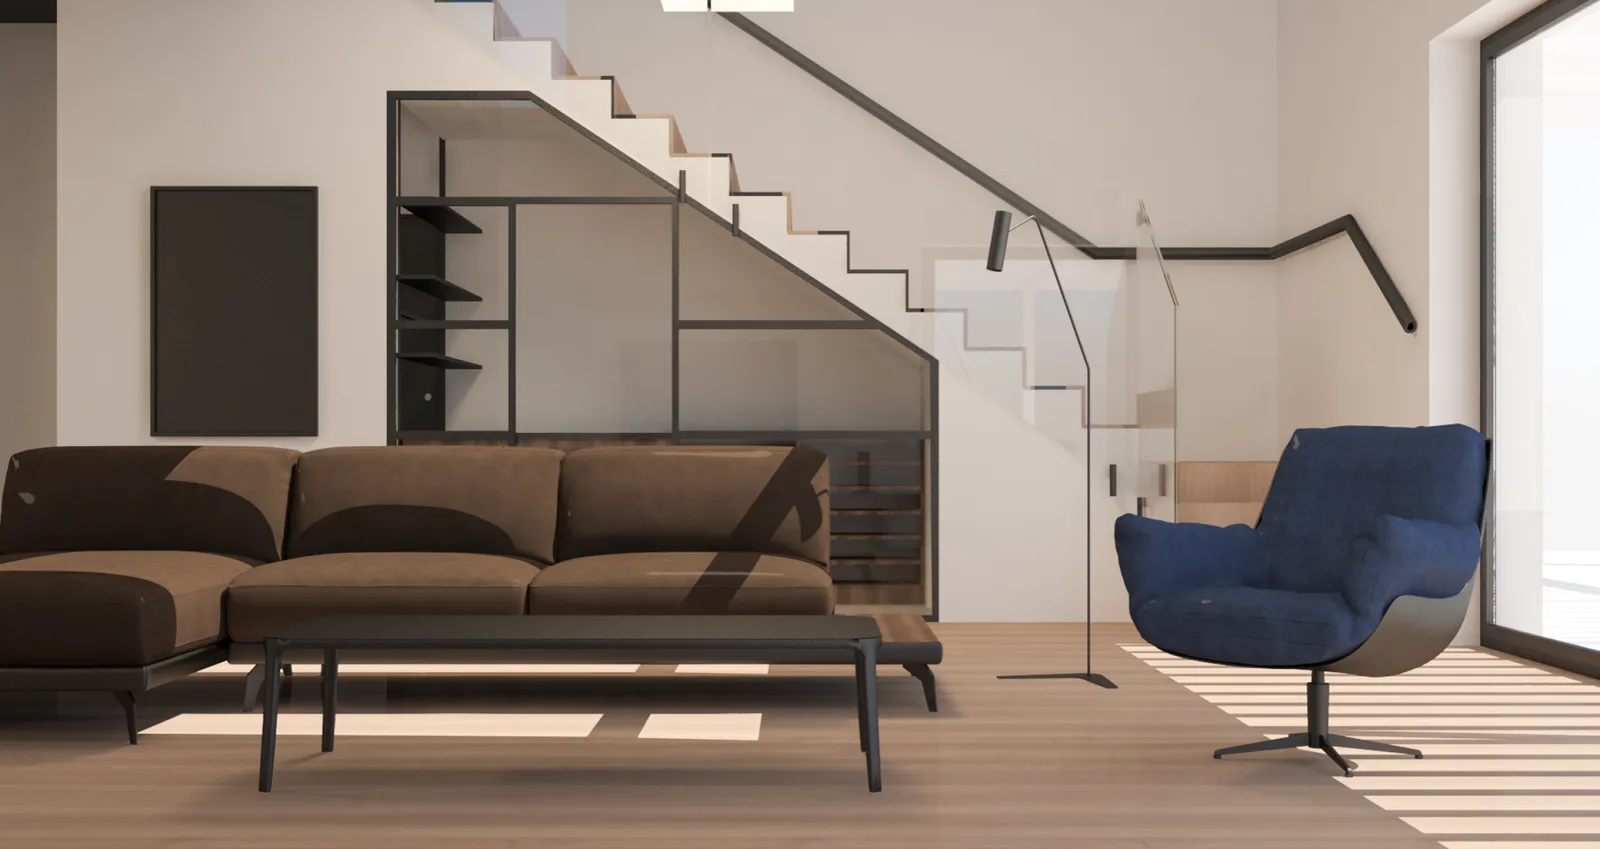
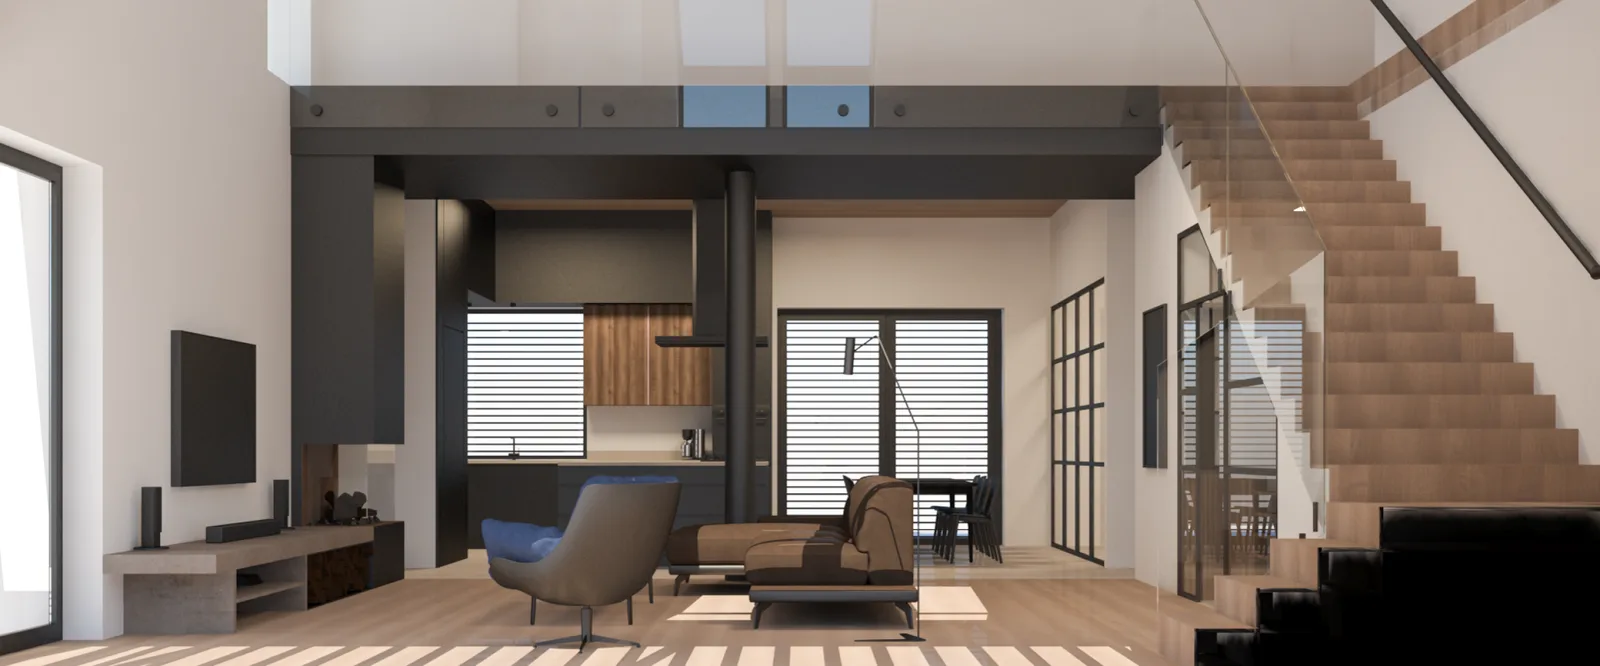
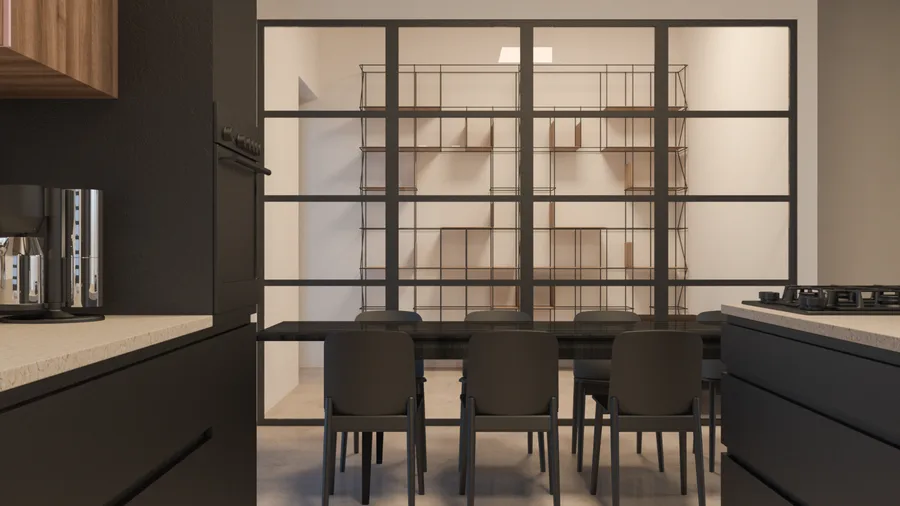
Inside, everything happens in the double-height living room, which runs the full ridge height of the gable. An open oak staircase with a glass balustrade climbs one wall, and because you can see through it the volume stays whole above and below the mezzanine. Herringbone oak parquet throughout. The kitchen is a dark anthracite island with a light stone counter and extraction built into the worktop, so nothing hangs from the ceiling between you and the dining table. A Crittall-style black steel and glass partition closes off the study without closing it off: you can see through, you cannot hear through.
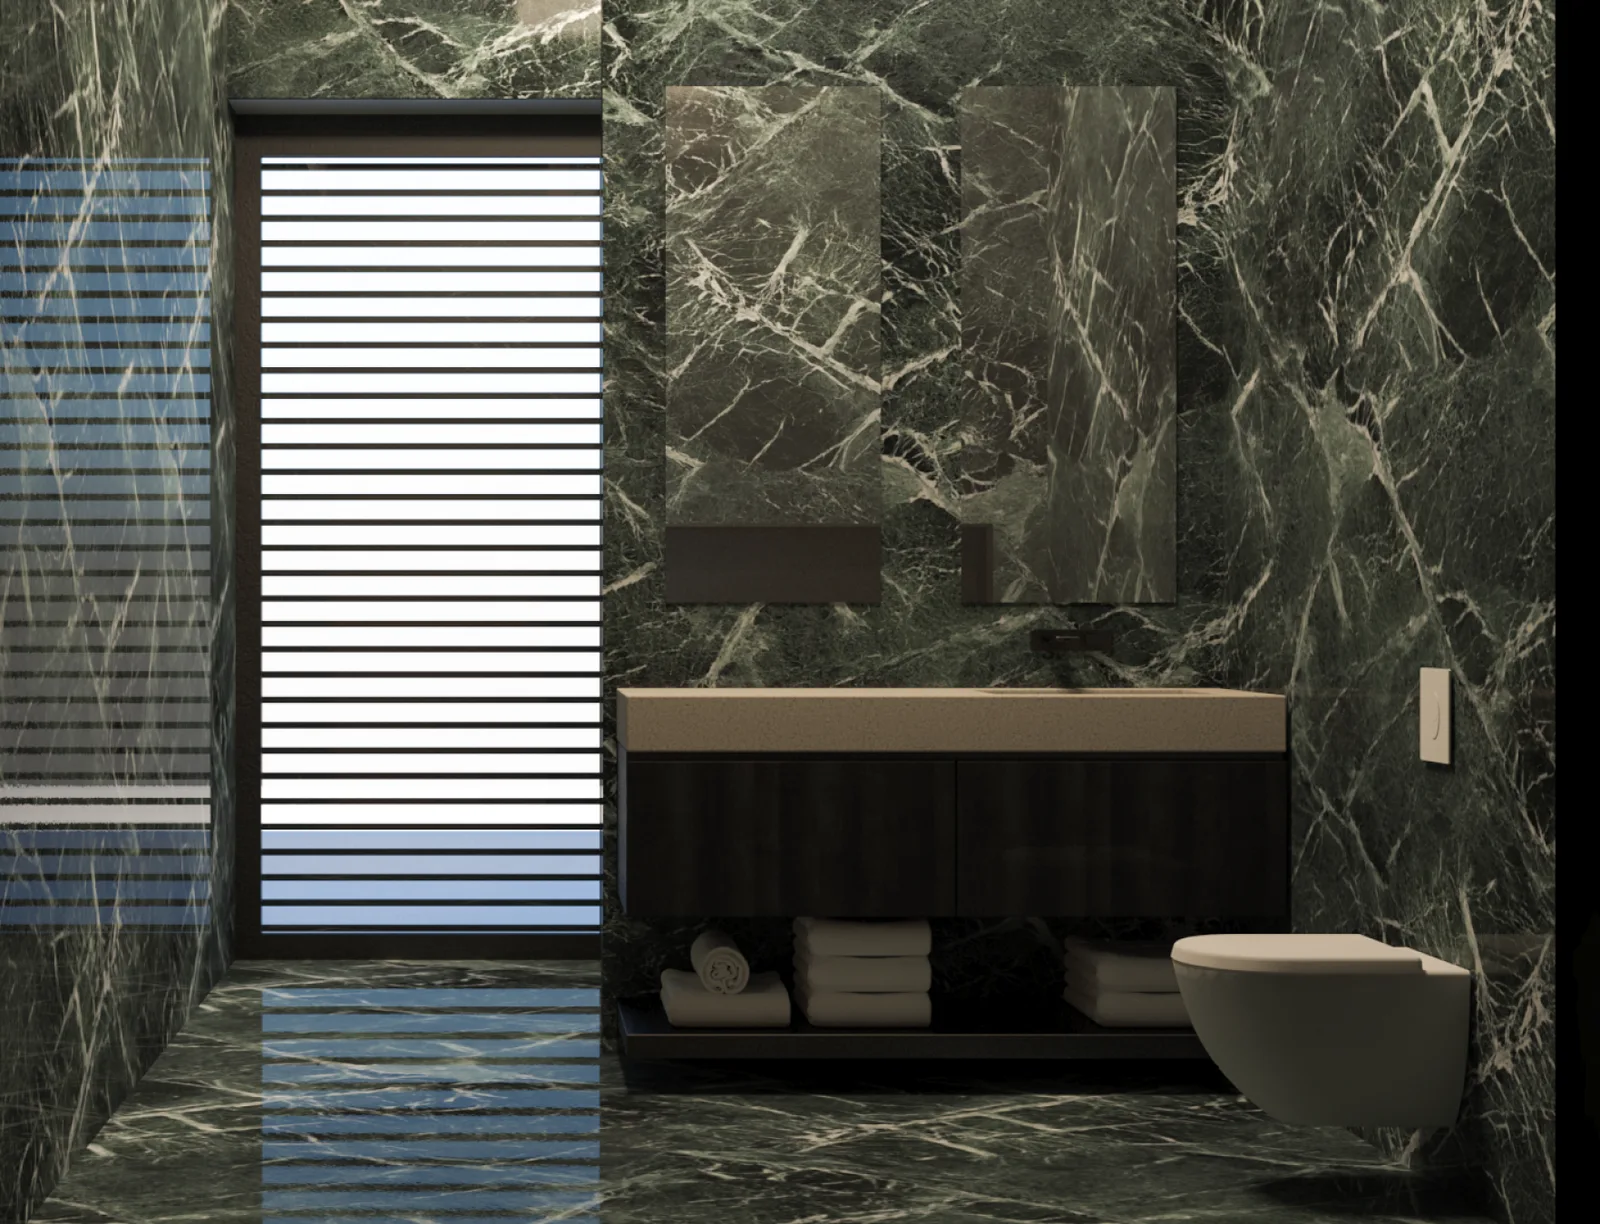
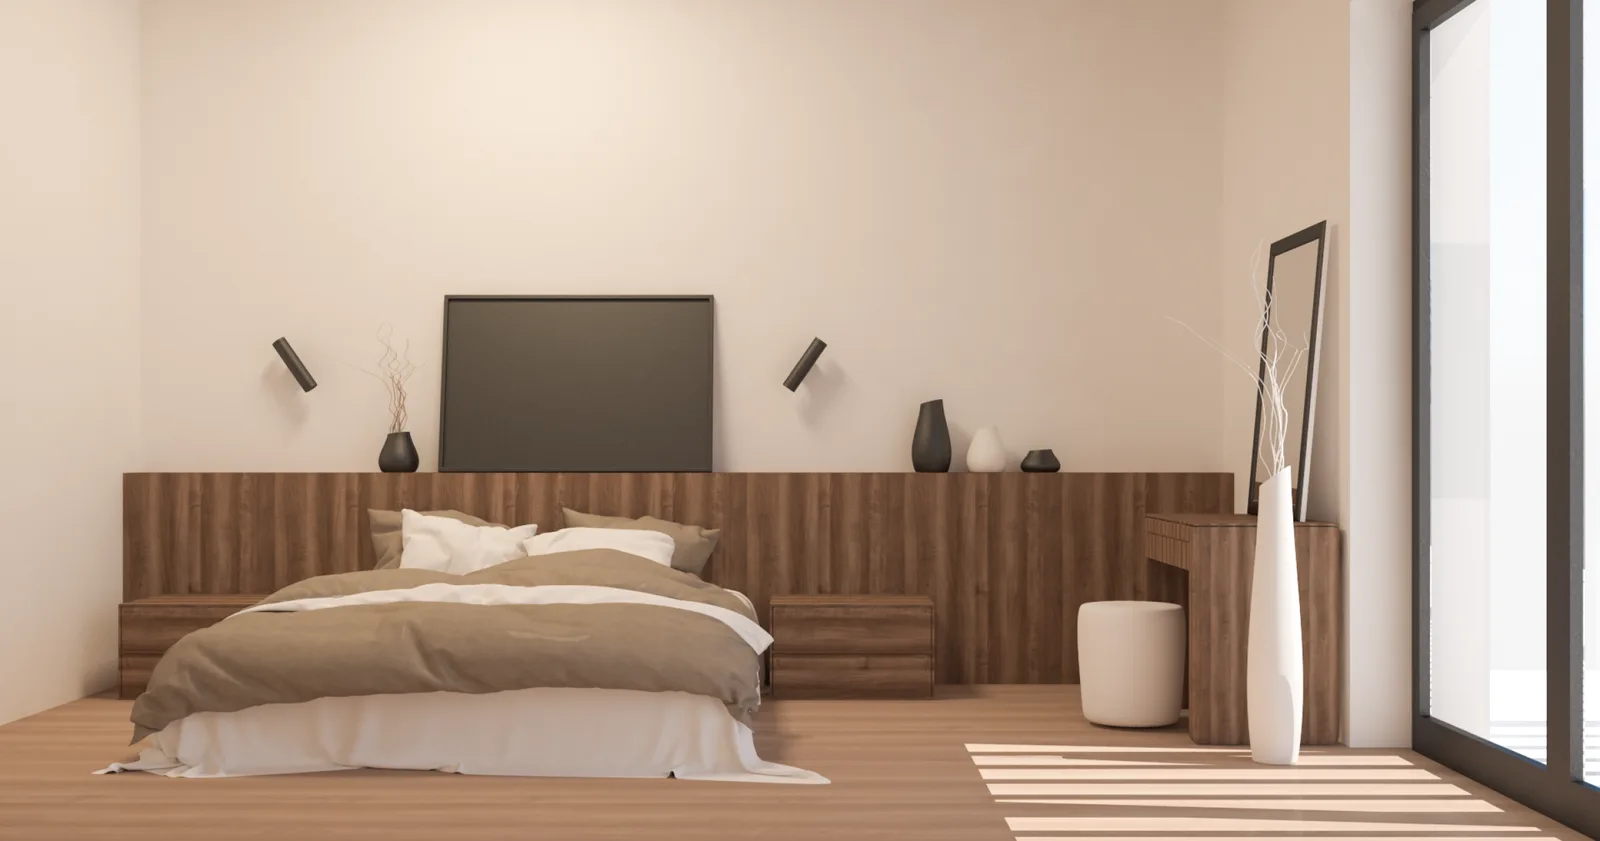
The green marble bathroom is the loudest room in the house. Heavily veined green stone covers everything, walls, floor, shower enclosure, floor to ceiling. The strategy is saturation. Against all that stone there are two objects: a wall-mounted brass tap and a floating vanity with open storage. The master bedroom does the opposite. A full-width walnut headboard panel with bedside shelves built into it, warm neutral bedding, and a palette that stays quiet after the marble downstairs.
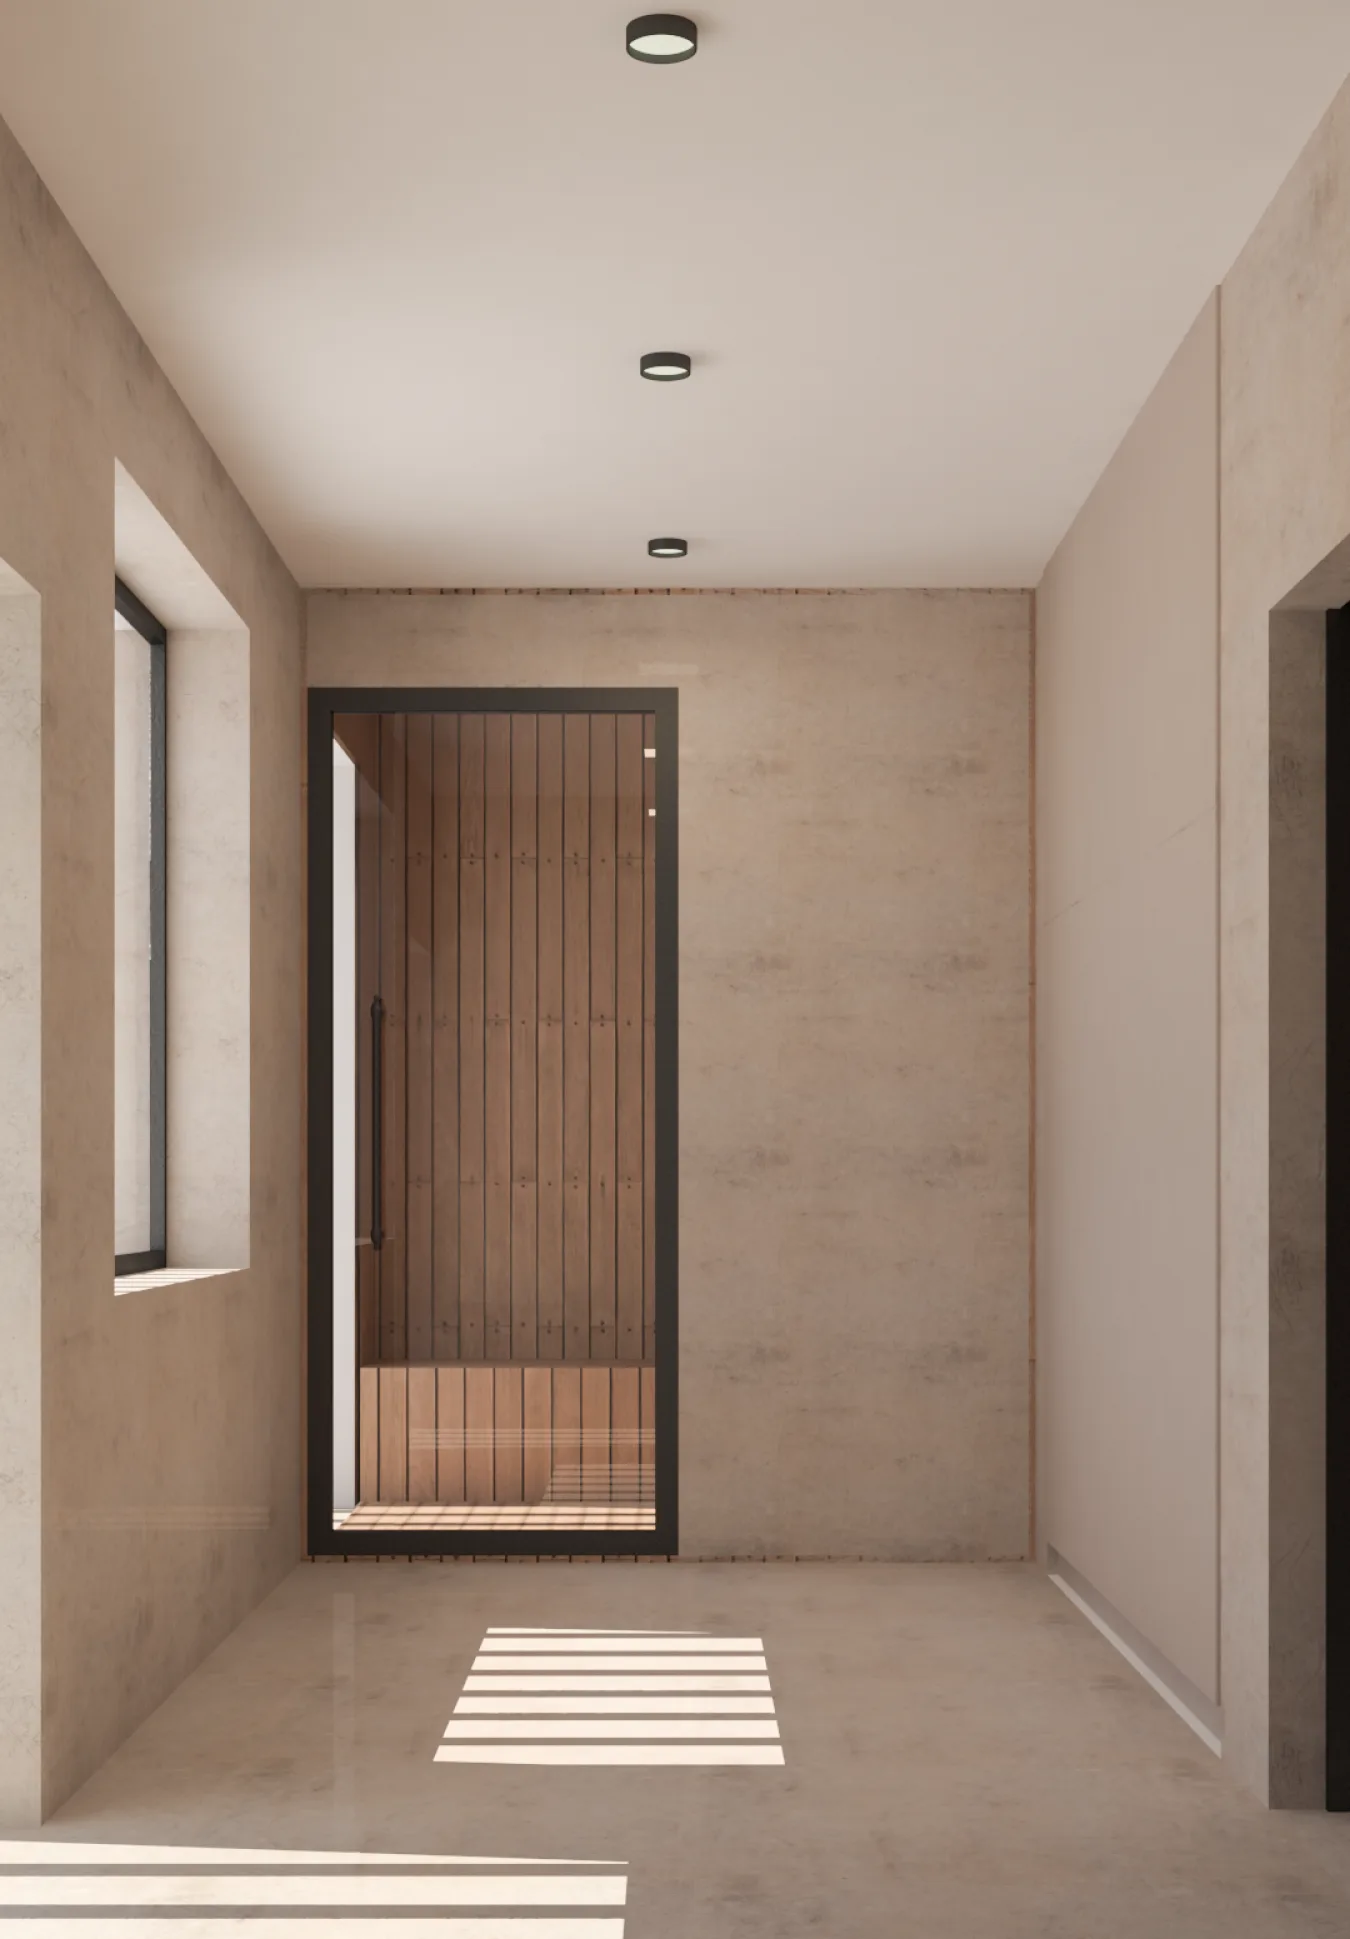
There is a wellness zone on the ground floor as well: a sauna cabin clad in vertical wood slats behind a full-glass steel-framed door, opening off a spa anteroom finished in concrete-effect tile. That is the point where the brief stops being a family house.
The elevation concept sheet carries all four faces of the house, rear, left, front and right, and sets out how the dark standing seam gable, the timber-clad lower volume, the flat-roofed garage wing and the steel pergola sit against each other.