New Beginnings Residential
Architecture, Interiors
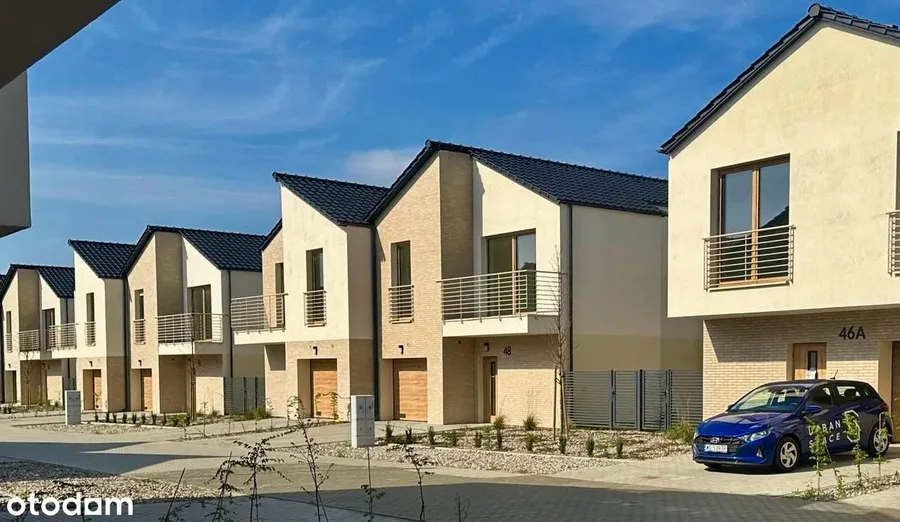
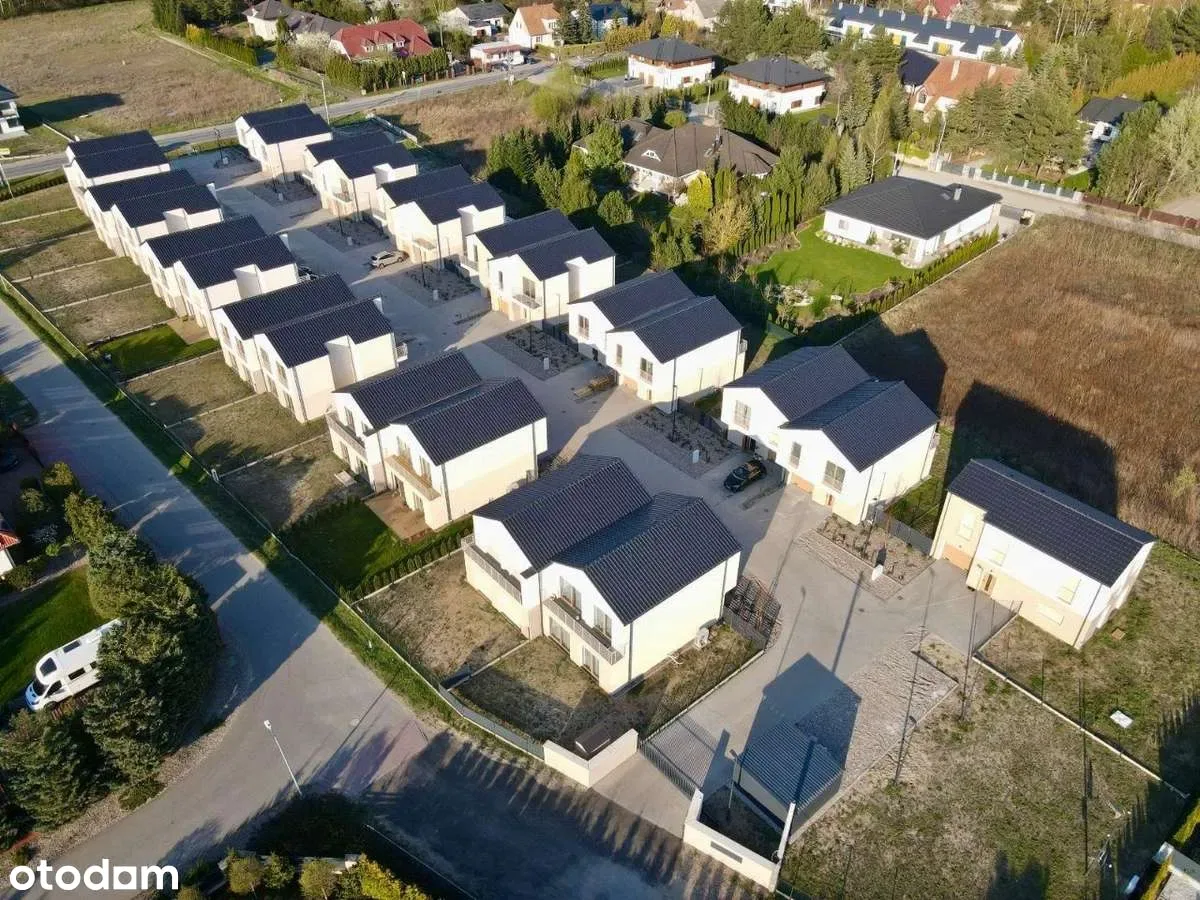
Osiedle Odnowa, New Beginnings, is Rise.Design's largest residential complex by unit count, and the fourth consecutive project delivered for Urban Space Sp. z o.o. following Stary Port 17, Seminaryjna Street and Osielsko 52-6. The development occupies approximately one hectare on ul. Kolonijna in Niemcz, within the Gmina Osielsko municipality. It is a suburban greenfield site between urban amenities and the Myslecinek recreational forest, one of Poland's largest municipal parks, with cycling paths and all family services within two kilometres. The estate comprises 13 buildings containing 25 premium suburban homes in three typologies. Type A at 154.16 square metres, Type B at 131.47 square metres, Type C at 159.95 square metres, positioned as a premium suburban offering in the Bydgoszcz metropolitan market.
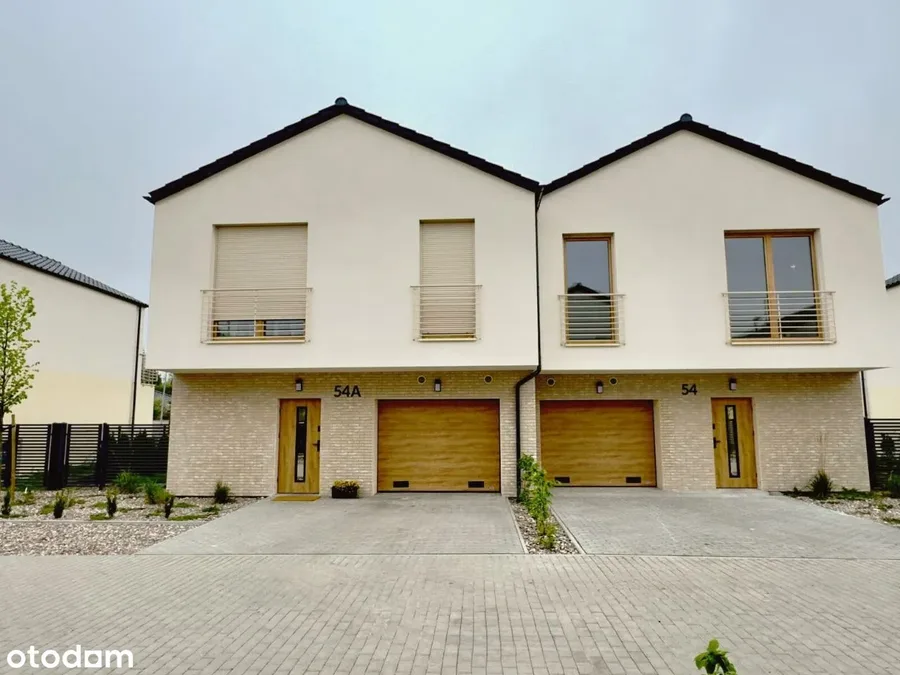
The design philosophy is "Controlled Modernism": simplicity with substance. The project rejects the decorative excess common in Polish suburban development. Clean geometric volumes, tectonic honesty, materials chosen for graceful ageing over decades rather than short-term visual impact. Two-storey forms with traditional sloped roofs are refined through careful proportion and precise detailing at every material junction. The rigour is not spent on extraordinary formal gestures. It is spent on making ordinary suburban houses extraordinarily well-made. Aesthetic coherence across all 25 units builds a distinct neighbourhood character without the monotony of mass-produced housing. The semi-detached pairs create a calming rhythmic repetition that reads as a community rather than a compound. Urban Space's principals come out of historic Bydgoszcz tenement revitalisation, and that heritage shows directly in the material palette. Clinker brick and ceramic tile carry the authenticity of historic Bydgoszcz architecture and only improve with weathering. The name Odnowa (Renewal) works on three levels at once: a lifestyle promise, a sustainability claim (the Polish root of odnawialne, renewable), and a developer philosophy that treats housing as a long-term act rather than a commodity.
The most significant design decision was making a complete energy ecosystem the baseline, not an optional upgrade. Every home in the estate includes an air-source heat pump, underfloor heating and mechanical ventilation with heat recovery as standard. Pre-routed conduits for future air conditioning and photovoltaic installation come in every unit. That makes the estate genuinely future-ready, not just contemporary. At the time of delivery, no competing development in the Bydgoszcz suburban market offered this combination as a baseline standard: closed monitored community infrastructure, a complete energy ecosystem, pre-installed retrofit pathways.
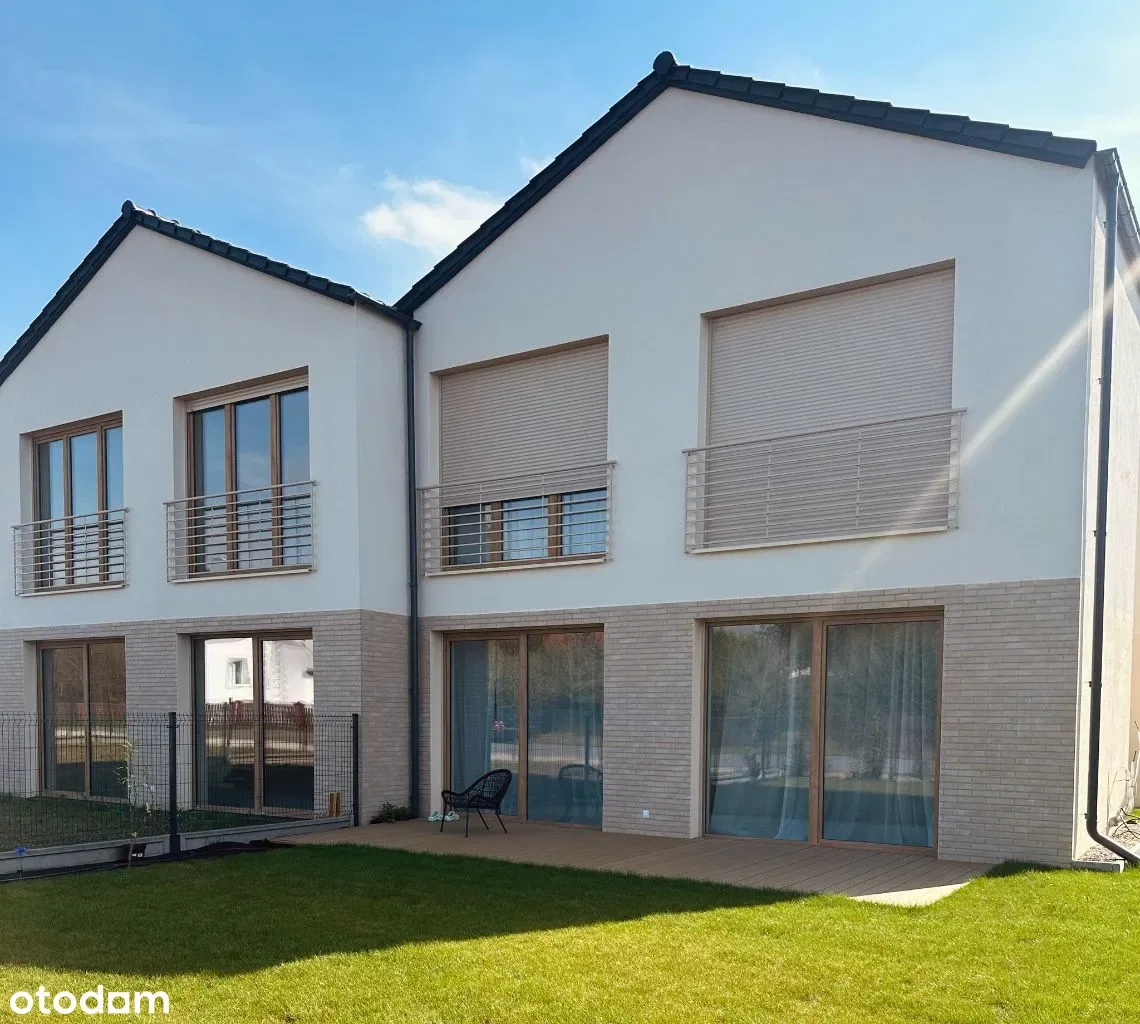
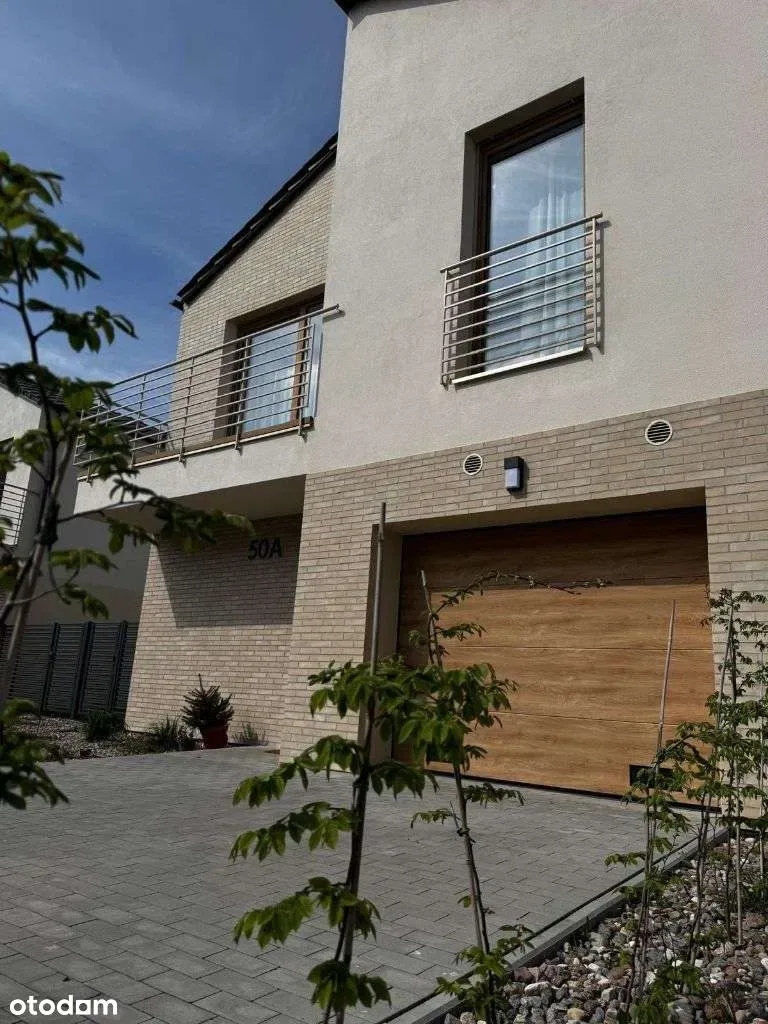
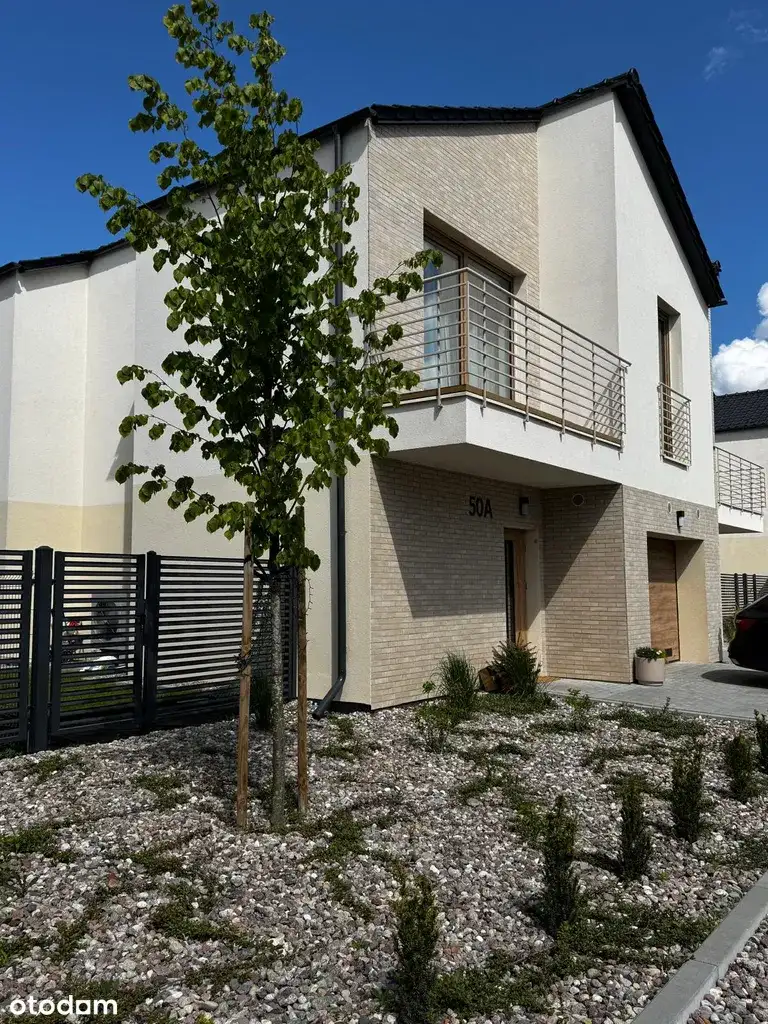
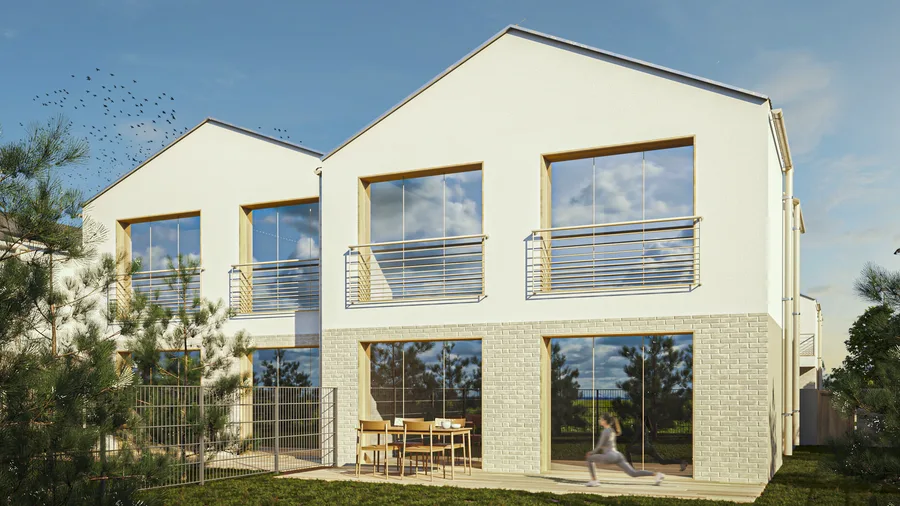
The facade pairs clinker brick tiles at ground floor level with dark anthracite standing seam metal panel cladding above. The brick grounds each house in a traditional material, the metal lifts the upper storey into a contemporary industrial register. Warm bronze window frames tie the two together. Floor-to-ceiling glazing on the garden-facing ground floor elevation dissolves the line between the interior living space and the private rear garden terrace. The recuperation ventilation extract grilles show at facade level as circular elements. They are left visible rather than concealed.
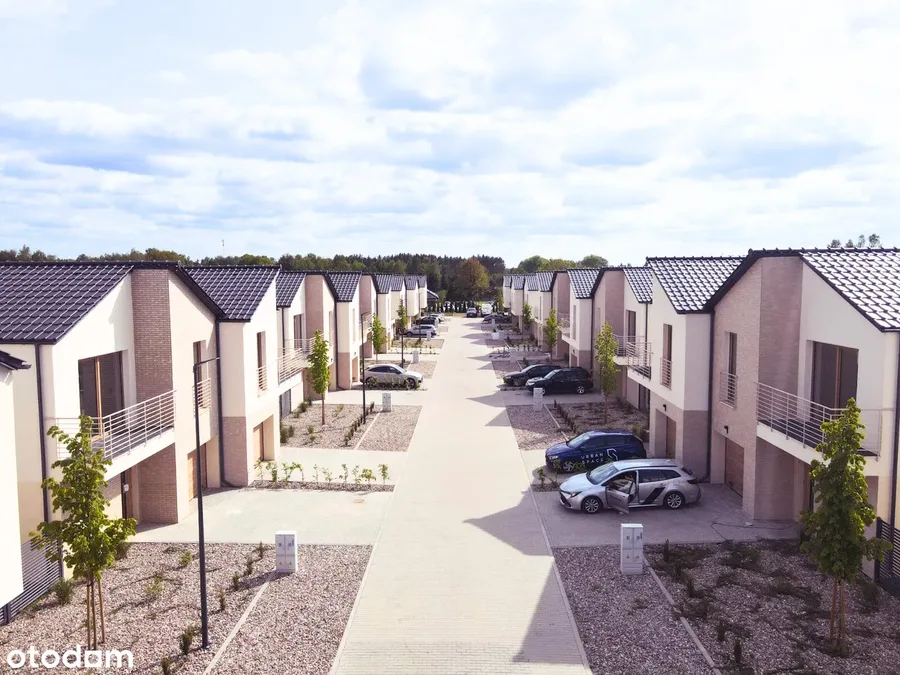
The estate is gated with monitored controlled entry and internal road infrastructure, a security and community amenity standard common in premium suburban development in Poland but rare at this price point in the Osielsko market. Individual driveways and gardens round out the community infrastructure, along with the central playground. The name Odnowa (Renewal) works on three levels: architectural renewal of the neighbourhood, personal renewal of family life in a new home, ecological renewal from the energy ecosystem.
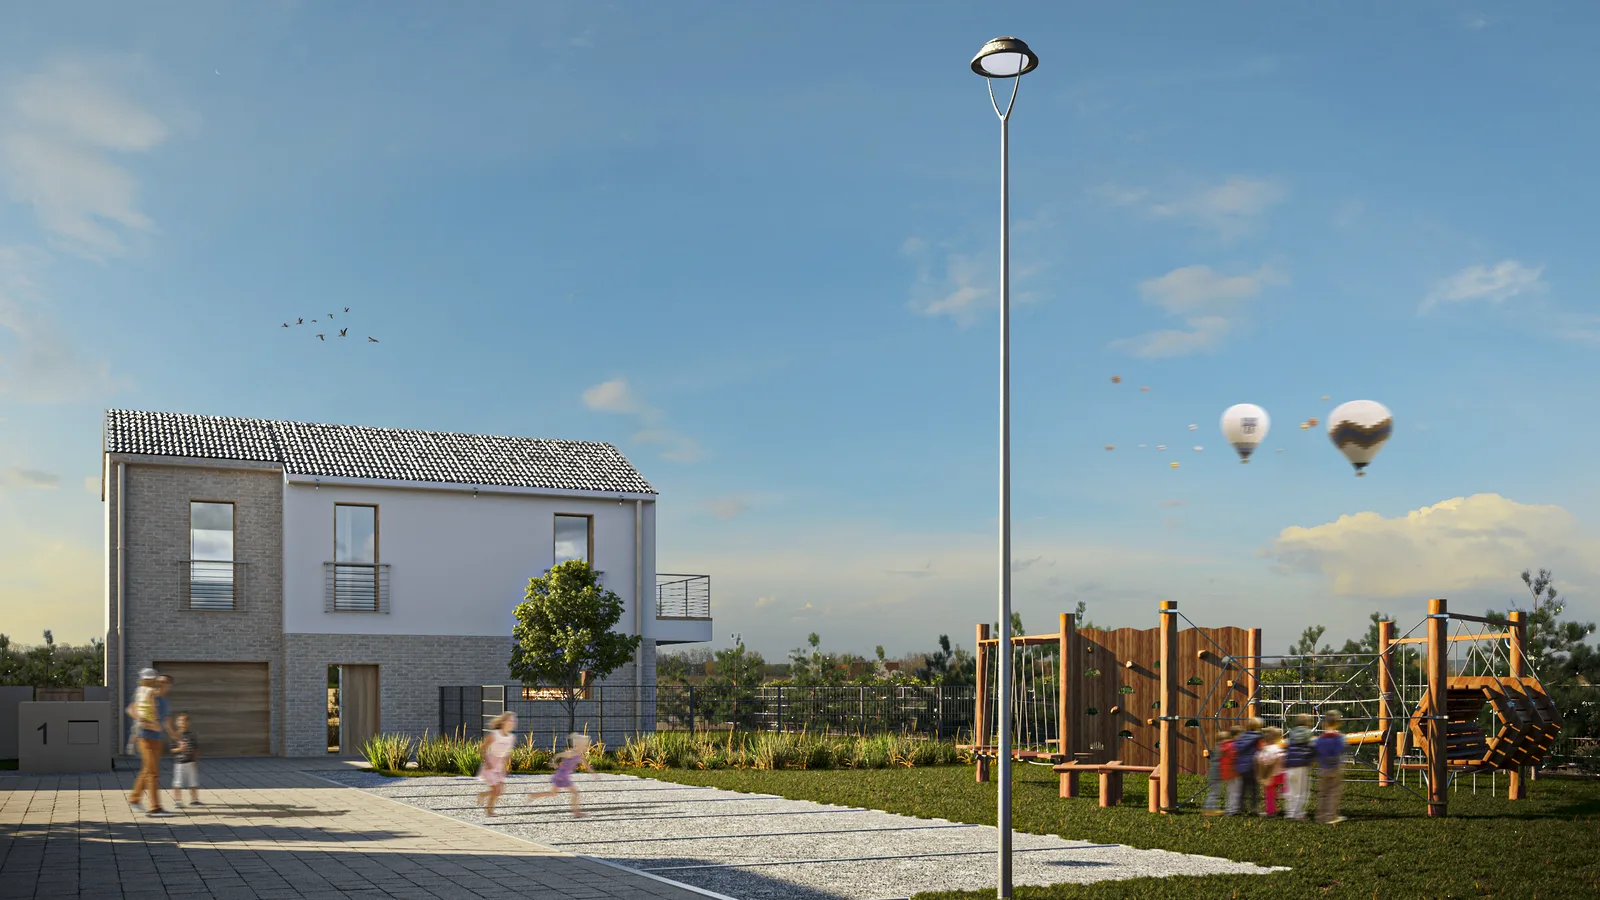
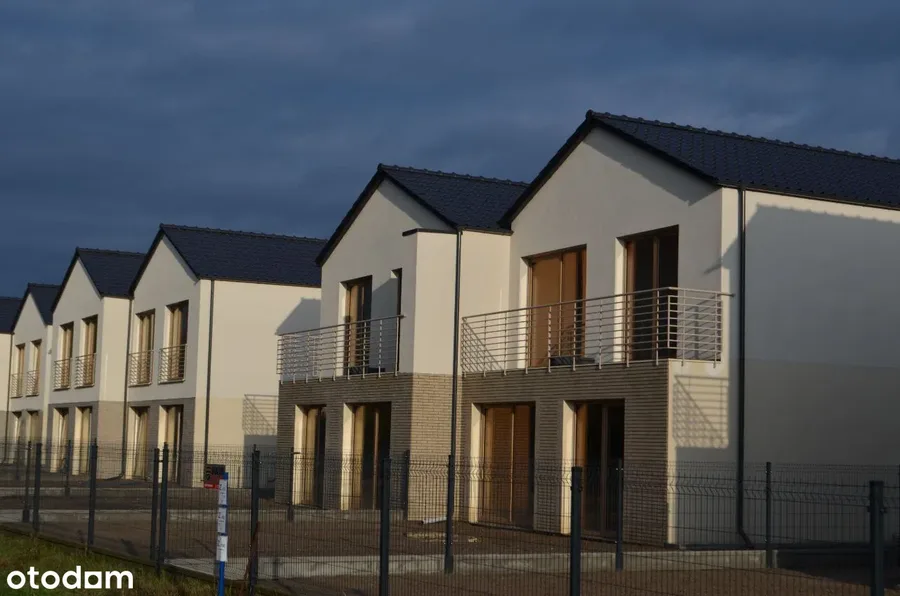
Design was completed in 2021, with rendering documentation finalised in May 2022. Construction proceeded and the entire estate was fully occupied by September 2023. A post-completion render-versus-reality assessment confirmed a high fidelity between the original architectural intent and the built outcome. Clinker brick coursing, metal cladding joints, window proportions and terrace detailing all matched the design documentation.