N. Wyskiel Nordic
Interiors
Nathalie Wyskiel commissioned this one to live in herself, in one of the tallest buildings in Bydgoszcz. A high-rise in the Srodmiescie district, terracotta and copper-toned panels on the facade, glass balustrades, right in the middle of the city. The apartment is on an upper floor behind floor-to-ceiling black aluminium windows, and the view runs the whole way round: church spires, rooftops, residential towers, green in the gaps. The view is the site. Everything else was arranged around getting to it. A second apartment for the same client in the same building ran alongside this one, so 2020 and 2021 produced two finished interiors in parallel.
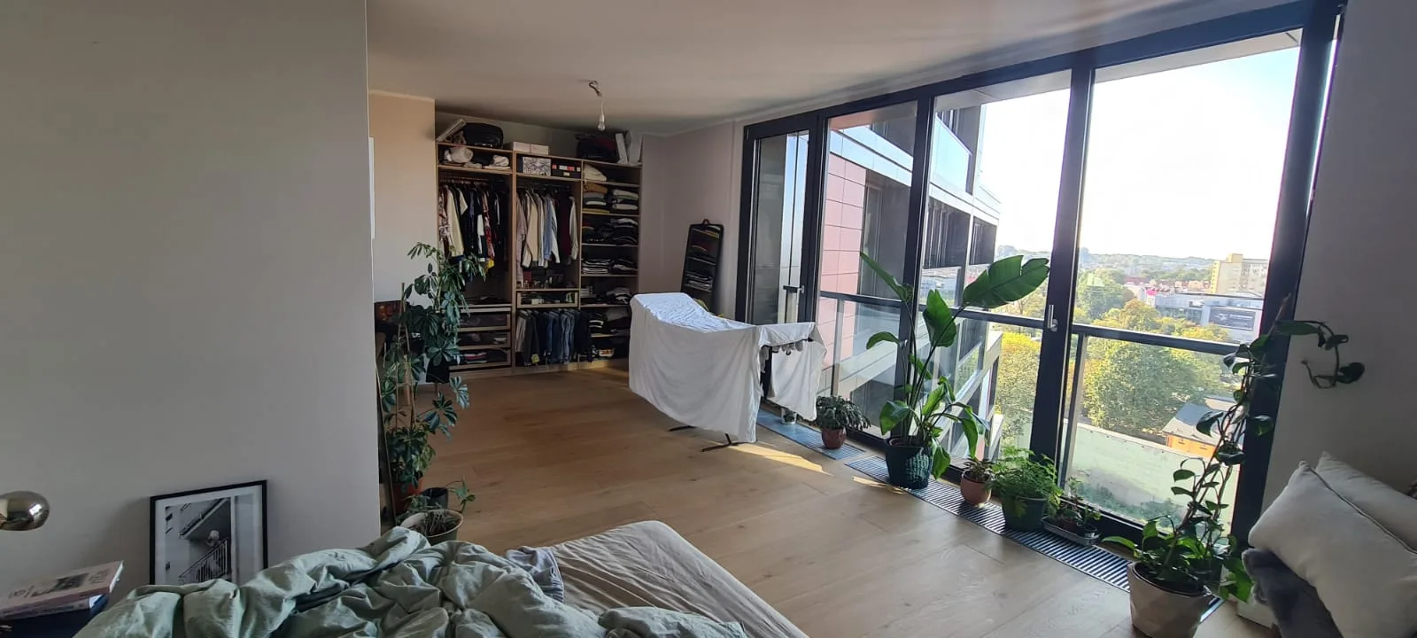
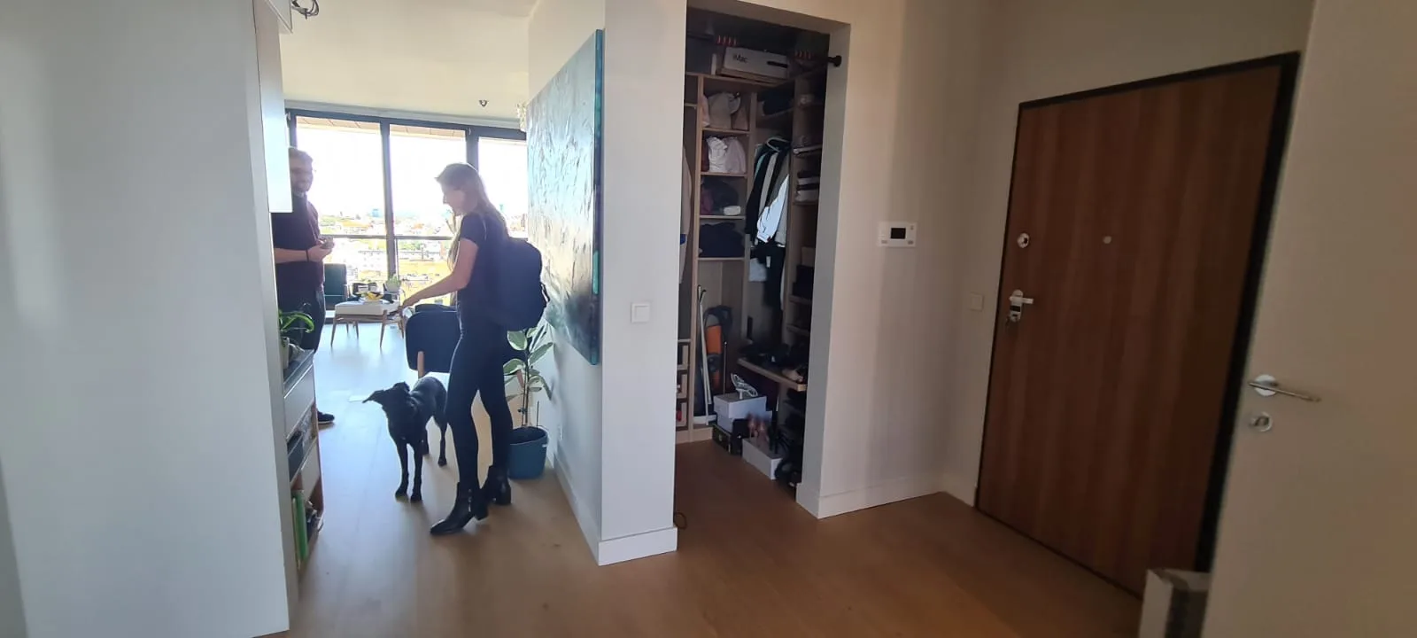
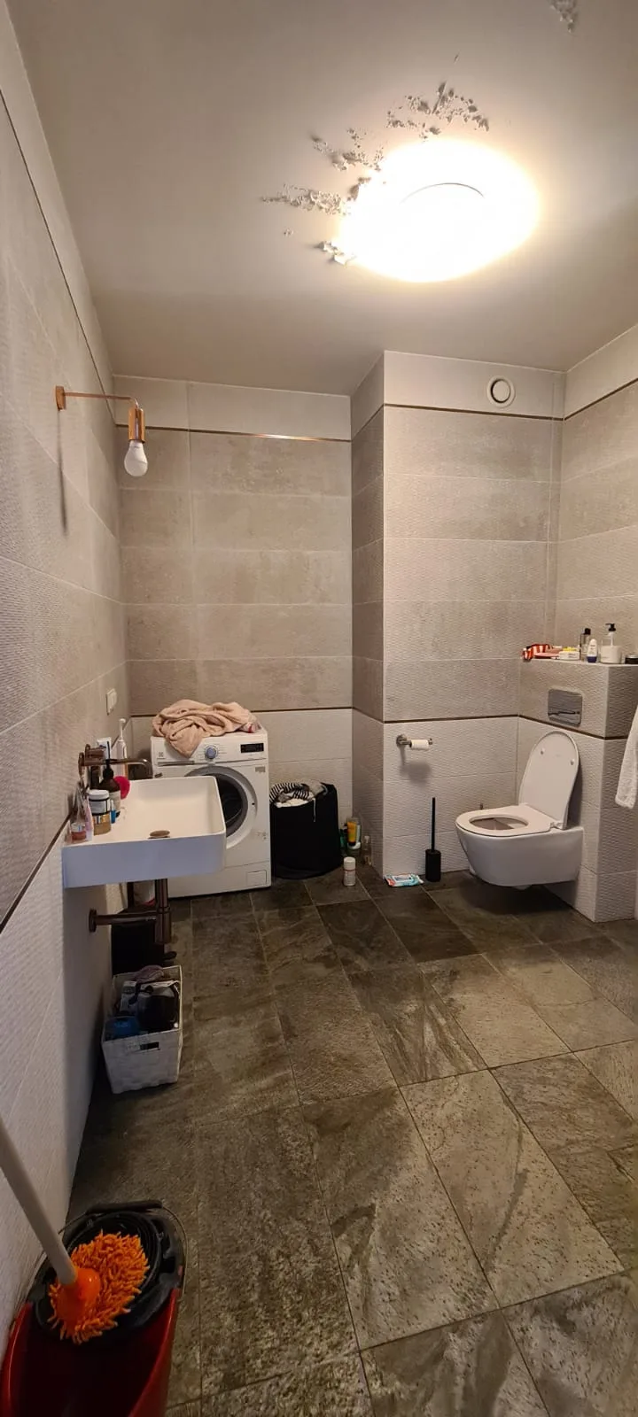
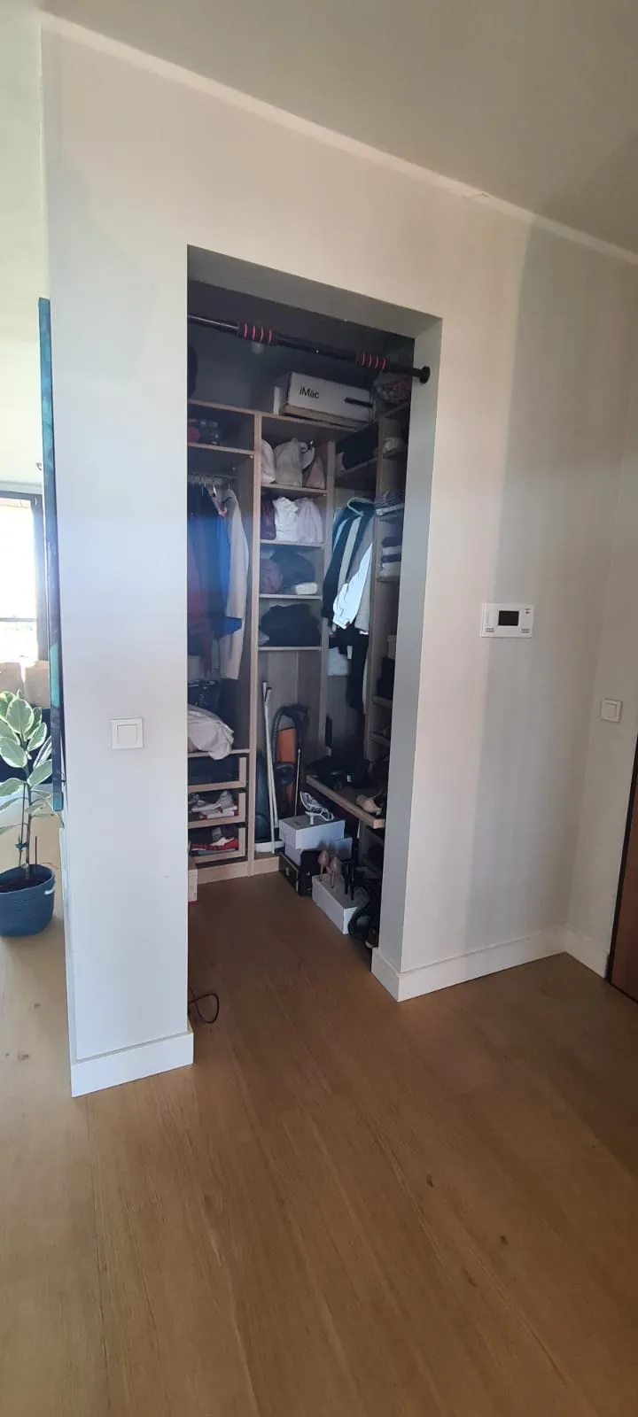
The brief was simple enough: the layout did not work for her. The September 2020 site photographs show why. The base quality was fine, wood-look flooring, basic bathroom tiling, the panoramic windows already there. The plan was the problem. It cut the living area into pieces and left almost nowhere to put anything. The bathroom had water damage. The hallway was a series of doors with no storage at all. None of what the apartment could be had happened yet.
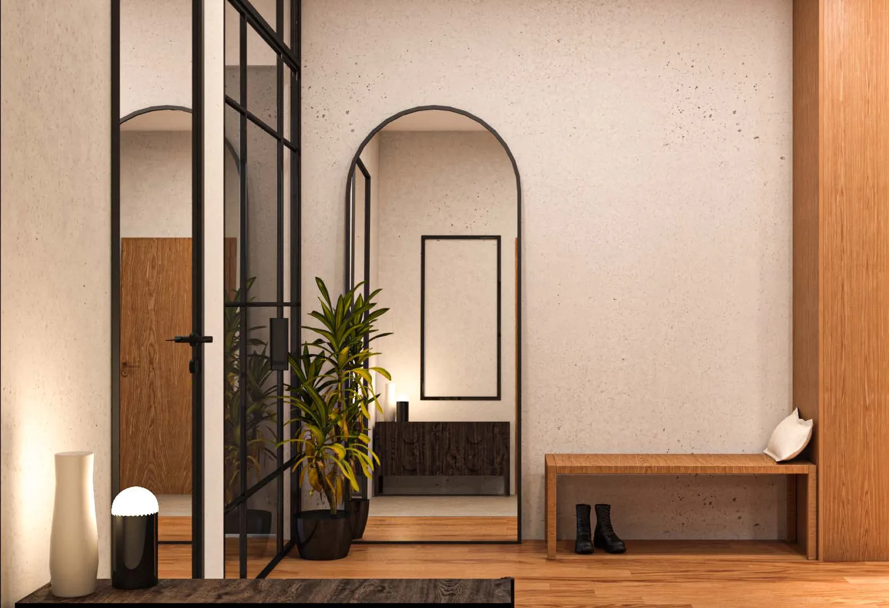
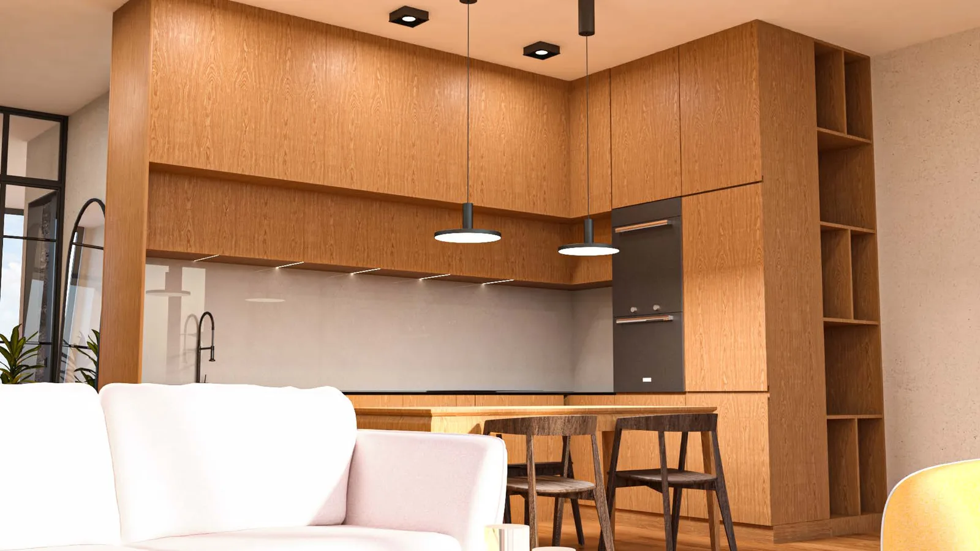
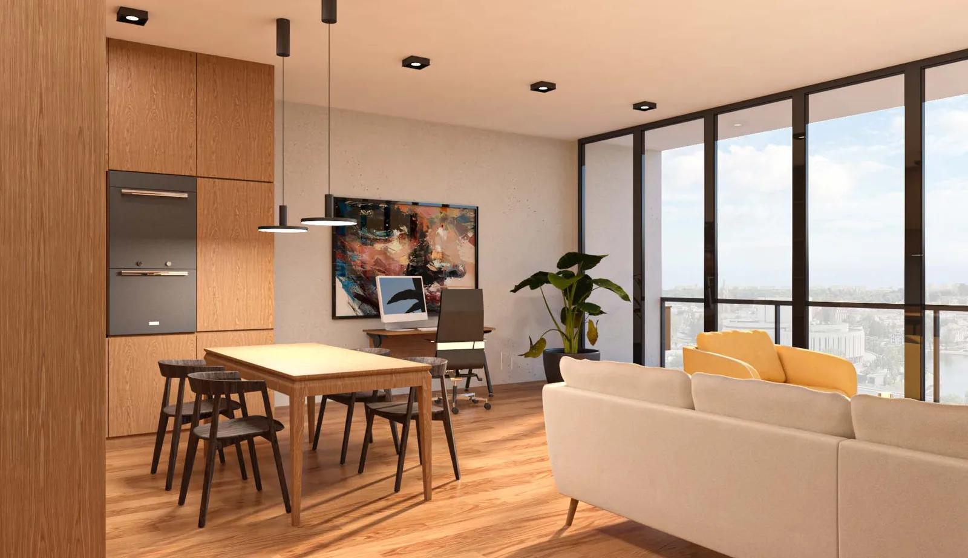
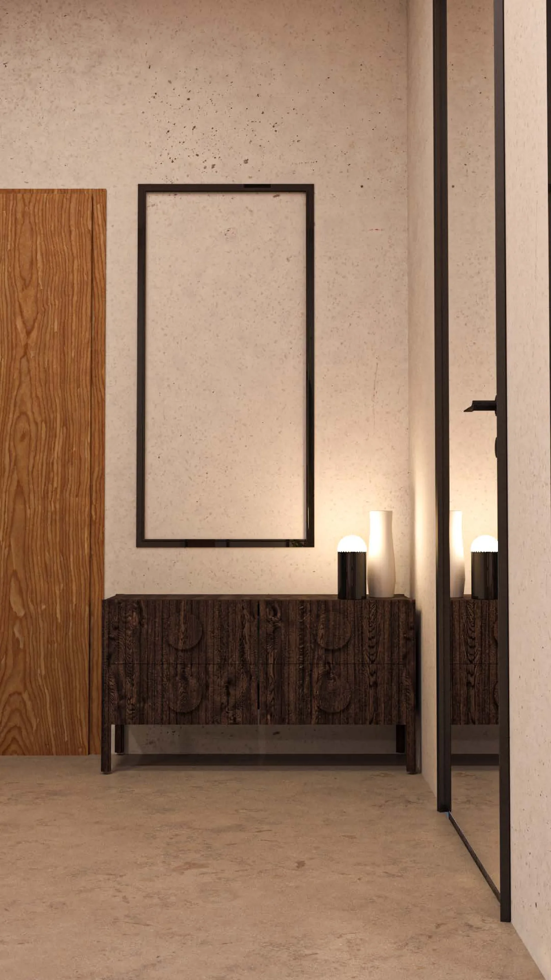
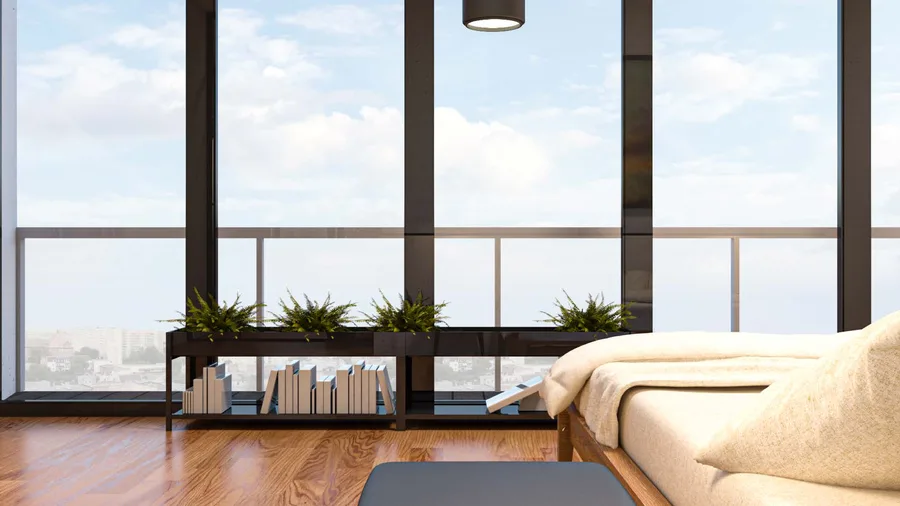
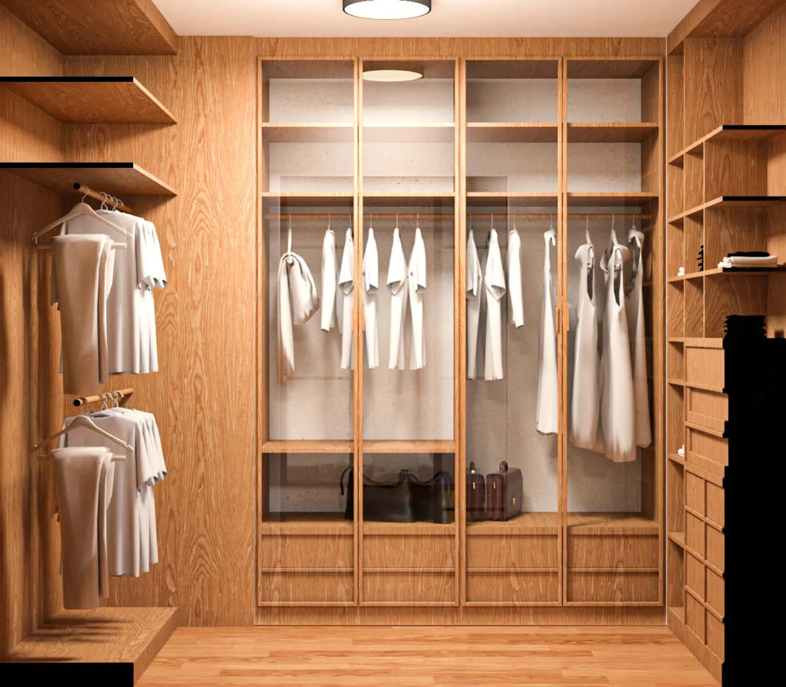
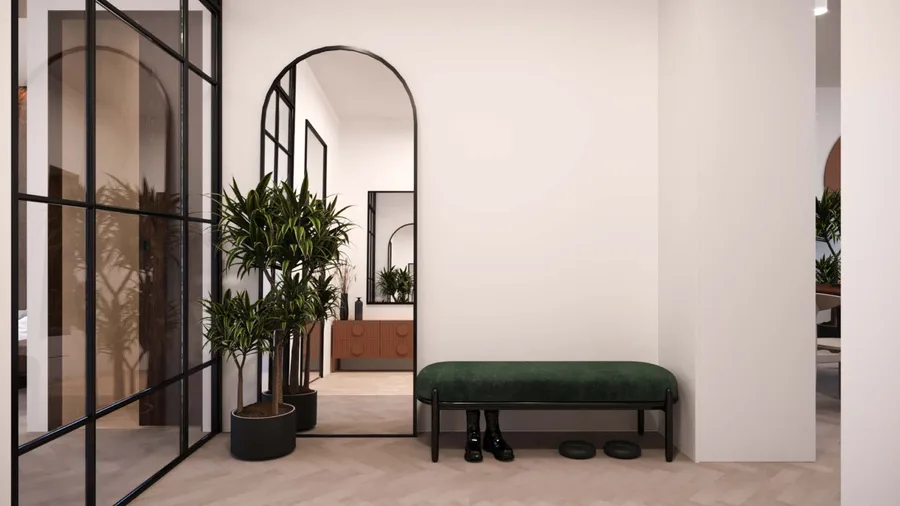
The main move was taking the partition walls out. What replaced them is one 49 square metre volume holding living, dining, kitchen and workspace, so the glazing works from anywhere you stand in it. Full-height pocket sliding doors at 245 centimetres took over from solid partitions. They still divide the apartment, but light passes through and the 275 centimetre ceiling reads at its full height. At the hallway threshold the partition became black steel-framed glass: you can see through it and you cannot hear through it. Eight pieces of custom millwork carry the storage. Kitchen wall system, living room bookshelf wall, walk-in closet with a glass-fronted wardrobe, hallway wardrobe, bathroom cabinetry, and a low plant shelf under the bedroom window. None of it was added afterwards.
The design name "NORDIC" reflects the project's design philosophy: a warm Scandinavian modern aesthetic characterised by natural materials, clean lines, and a restrained but rich material palette in which soft, muted wall colours serve as background against which high-quality natural timber and stone perform. This philosophy was developed through three distinct variants, each fully resolved, that progressively clarified the client's direction.
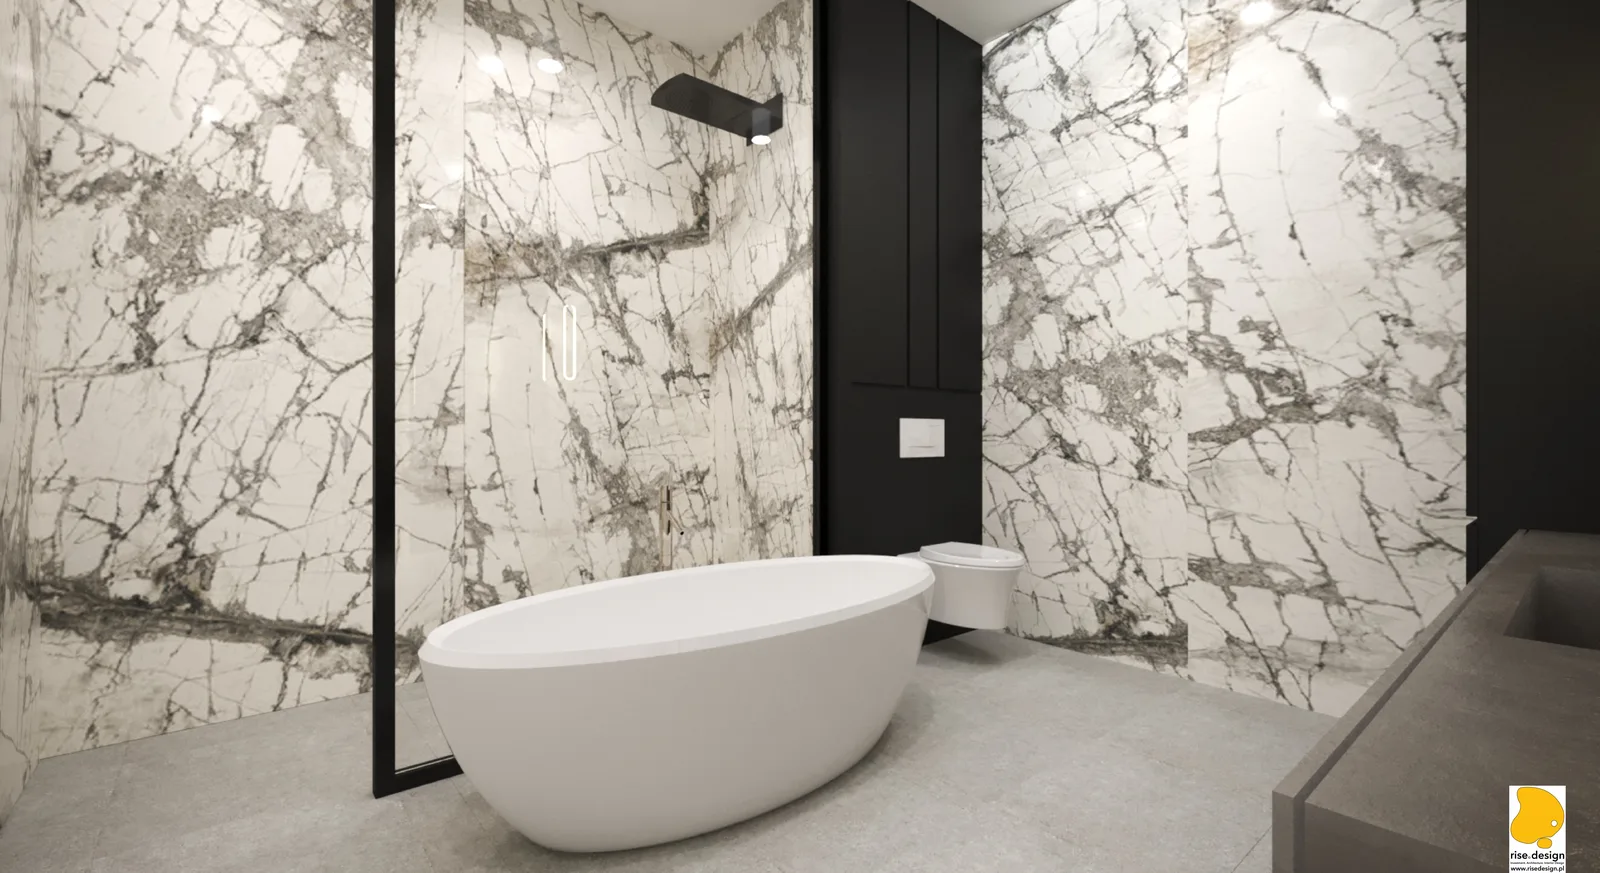
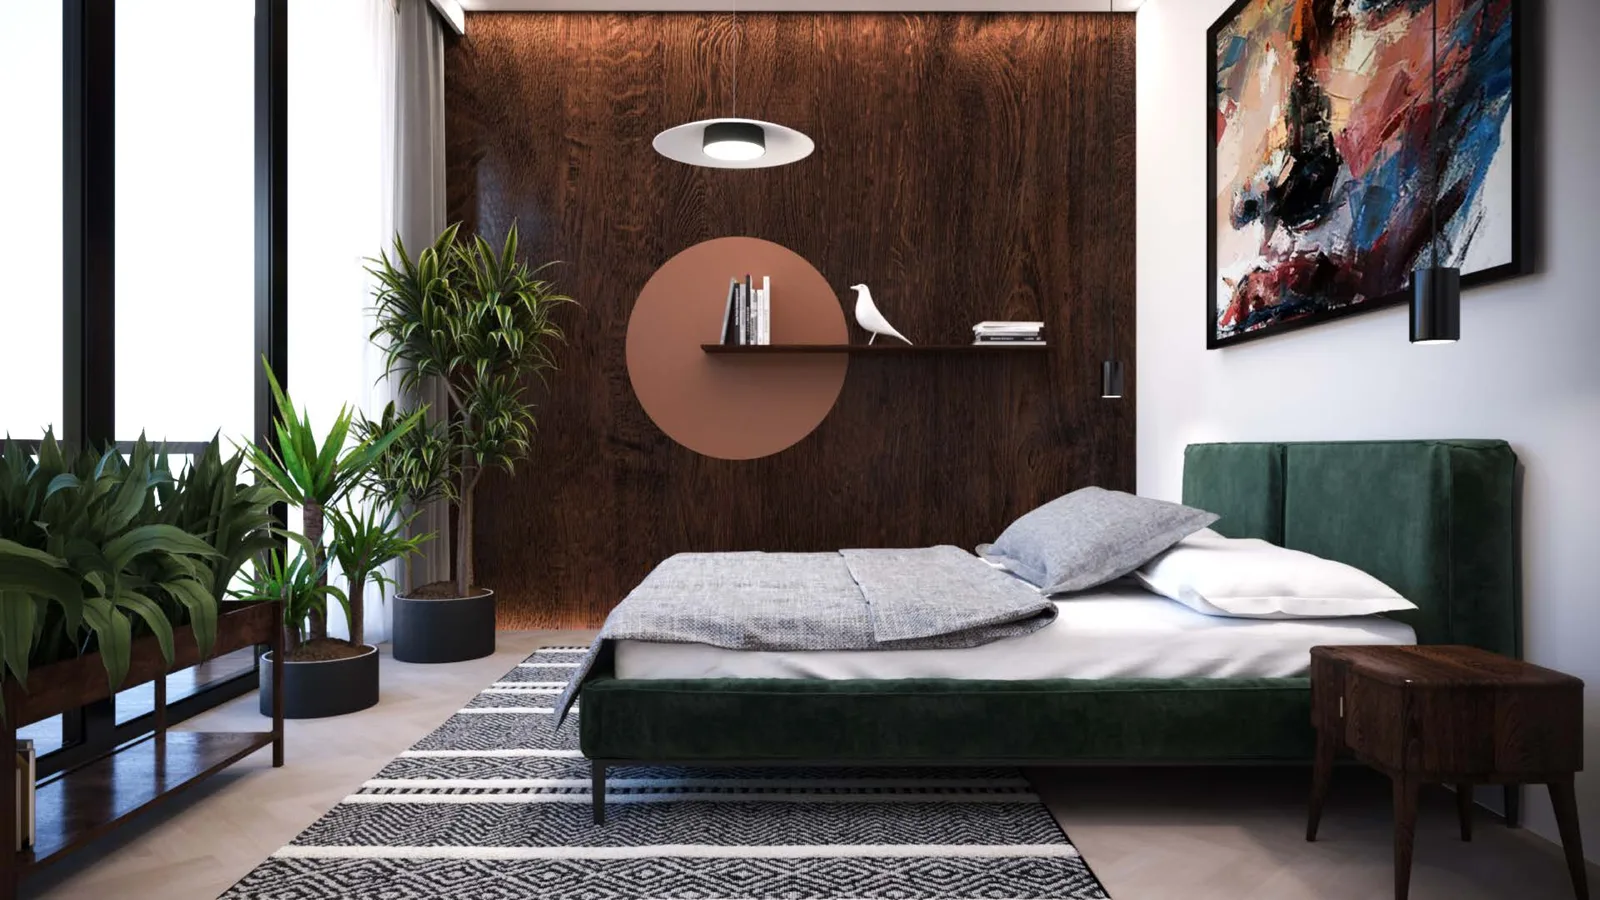
It took three passes to find out what she actually wanted. Variant 1 (V1) was warm eclectic Mid-Century: Eames Lounge Chair in cream leather on a walnut shell, cognac leather sofa, Calacatta marble bathroom walls with heavy grey veining, double vanity, smoke glass pendants. Variant 2 (V2) went darker. Emerald green velvet on the bed, dark walnut headboard wall, deep forest green feature walls, a big terracotta painted circle, and a walk-in closet behind Crittall-style black steel doors. Neither was a sketch. Both were complete apartments.
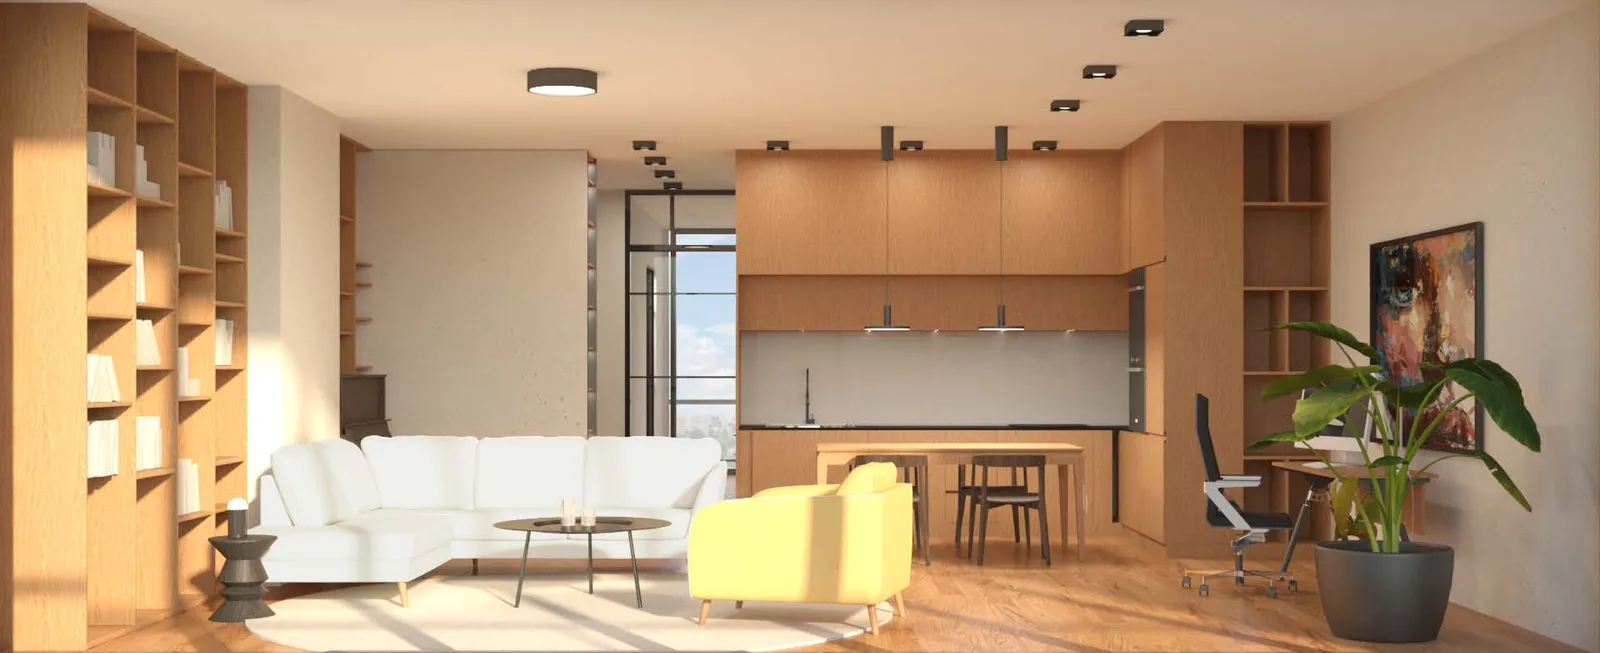
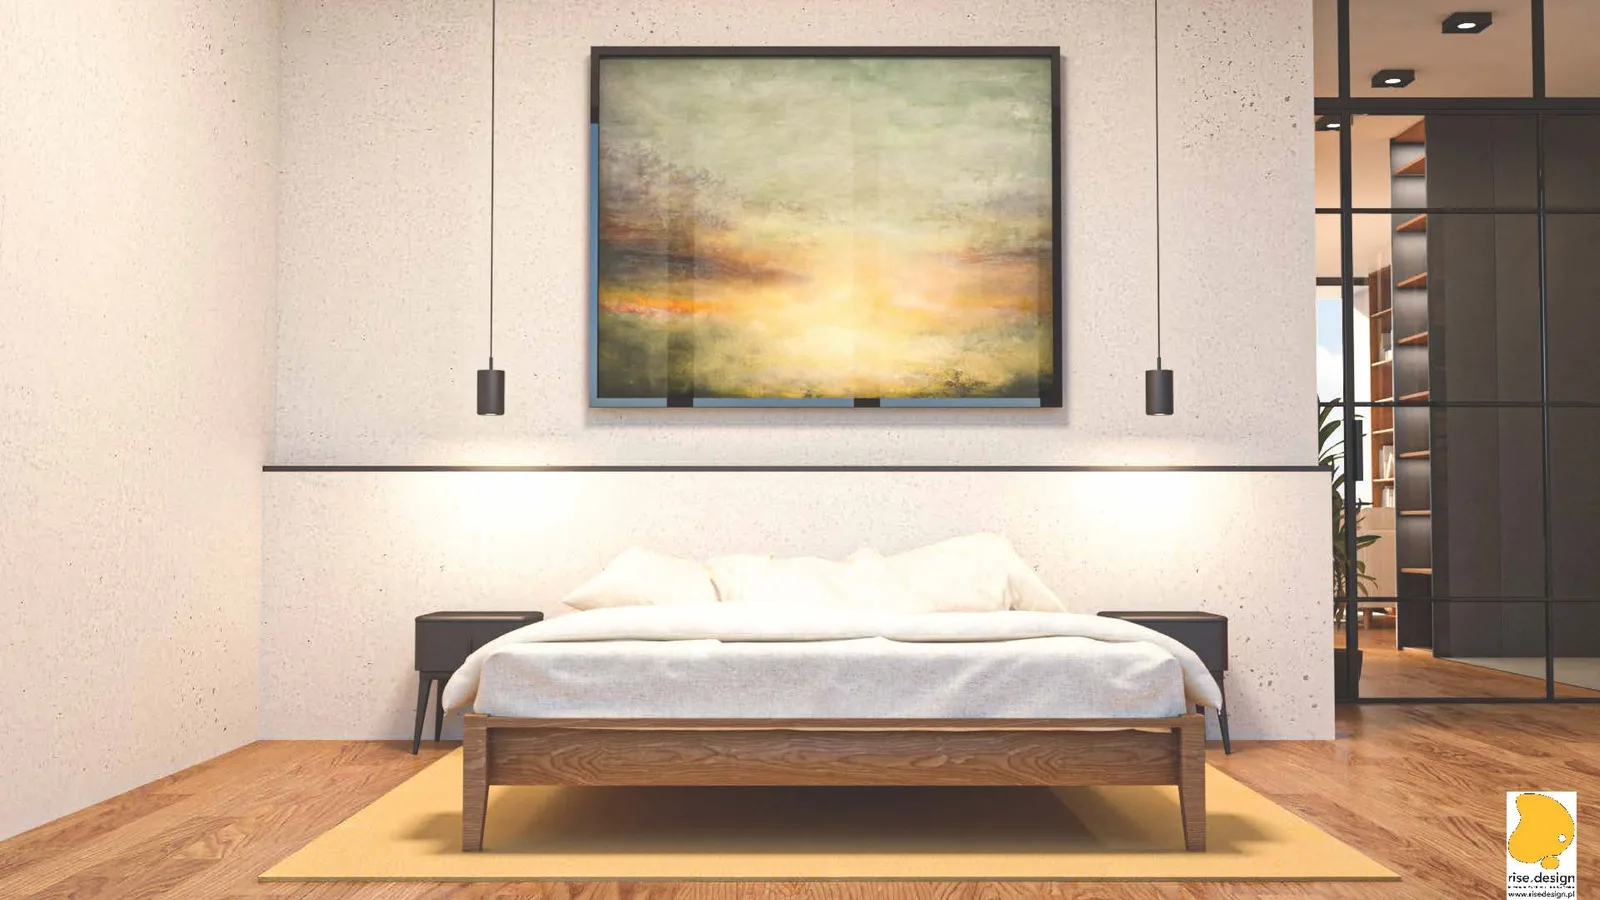
The final Variant 3 (V3) achieves a pure warm Nordic minimalism in which natural oak becomes the primary material: full-height built-in oak cabinetry systems in the kitchen, oak wall cladding panels in the living room, custom oak bookshelf wall integrating a niche for the client's existing upright piano. Steel-glass industrial partition doors throughout introduce an industrial refinement that offsets the warmth of the timber. The spatial plan is structured around the 49 square metre open-plan kitchen-living-dining zone, with the bedroom and walk-in closet behind the glass partition, and the bathroom as the apartment's most intense interior room.
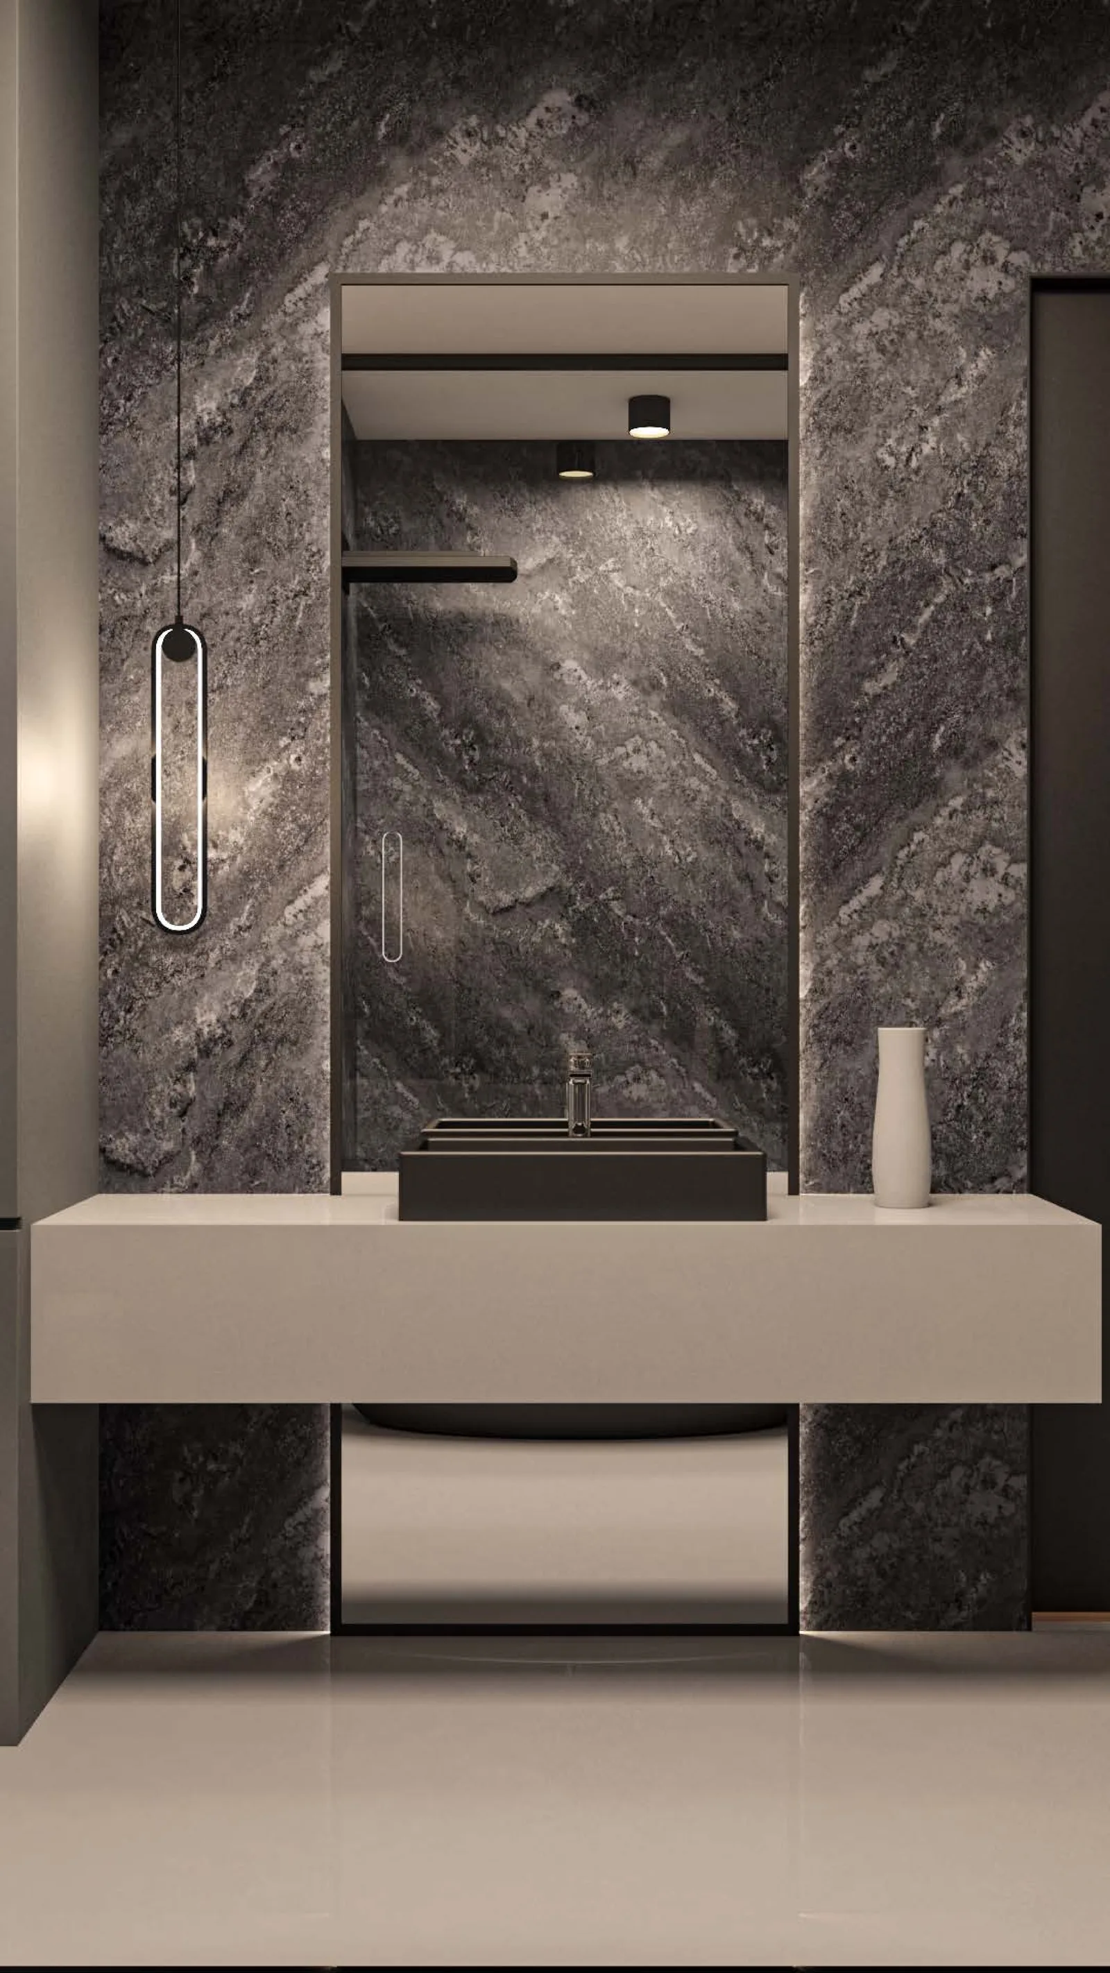
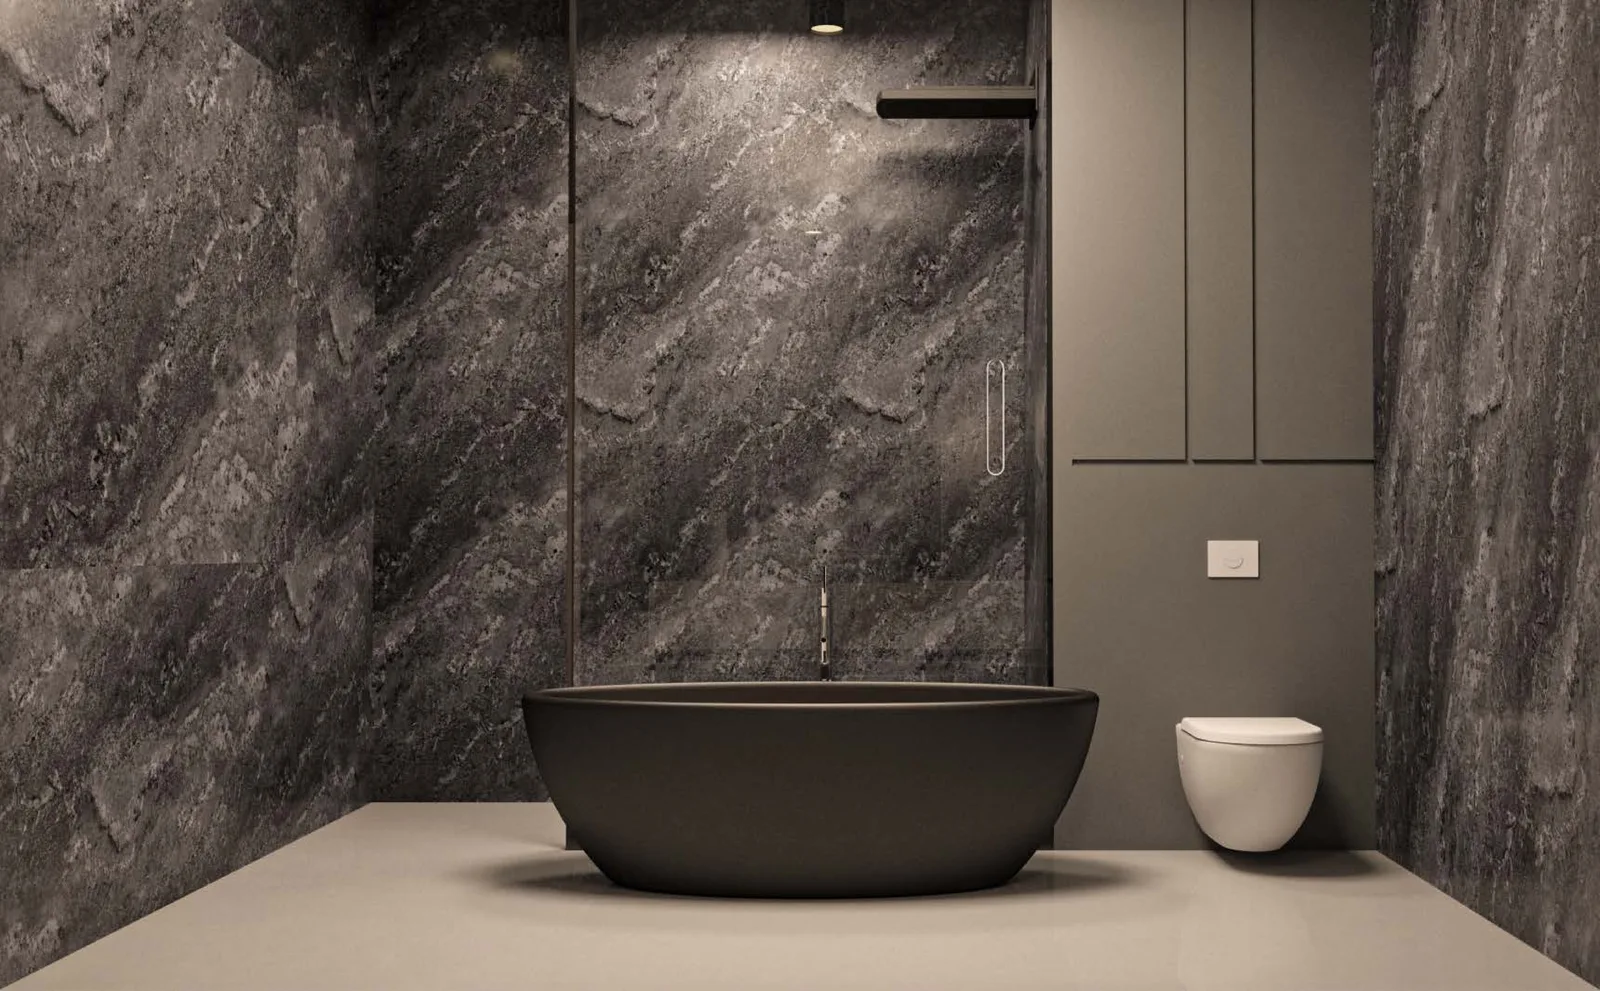
The V3 bathroom is where the apartment goes furthest. Dark volcanic stone texture tile runs full height on every wall and the room closes around you like a cave. A graphite freestanding bath sits against that darkness without looking heavy. The floating white vanity with its matte black square basin is the only relief. There are no spatial tricks in here at all. The whole effect is material. Set against the warm oak of the living spaces it gives the apartment two atmospheres, and the only thing dividing them is what they are made of.
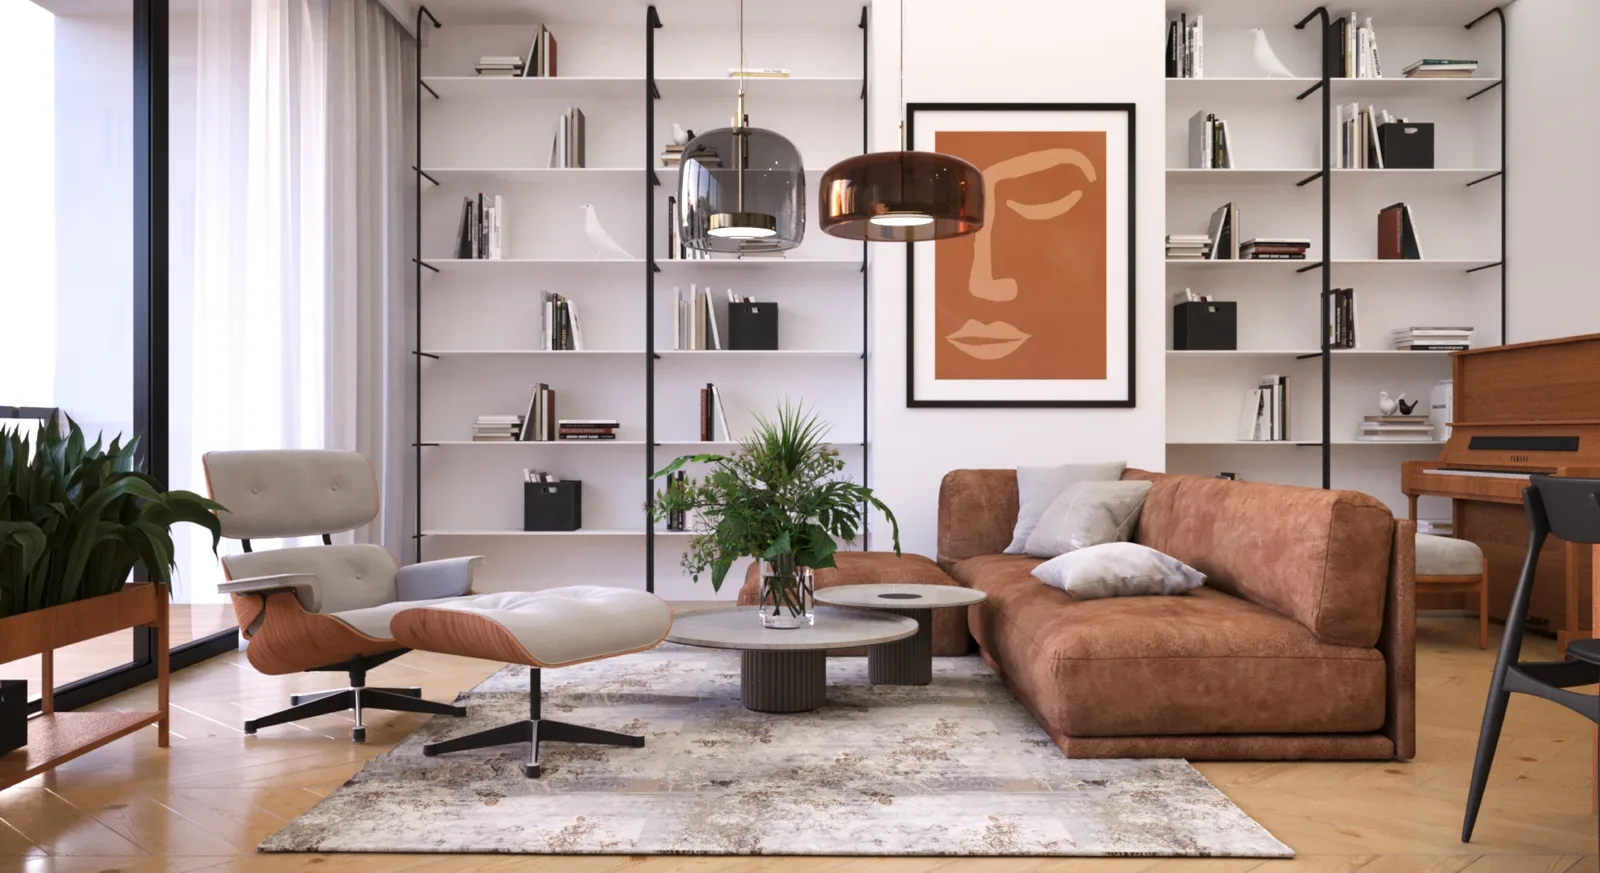
The apartment is high in the building and the floor-to-ceiling windows give back church spires, rooftops and the horizon in every direction. V3 pushes that further. Low black shelving under the windows holds the plants, so nothing blocks the view from a seated position, and the city ends up as wallpaper for the living zone.
The custom oak cabinetry is where most of the money went: kitchen fronts, bookshelf wall, walk-in closet with a glass-front display wardrobe, hanging rails, shelves, drawer units. The sanitary fixtures were specified around it rather than separately.