Nordic Heaven Apartment
Interiors
Nordic Heaven is what happens when work concentrates inside one building through referral. Rise.Design had already designed apartments for Nathalie Wyskiel in the same Bydgoszcz high-rise, and word travelled among residents. A different apartment owner in the same building commissioned this concept off that reputation alone. The apartment sits on a high floor of a contemporary residential tower in Bydgoszcz's Kuyavian-Pomeranian region, its floor-to-ceiling glazing giving panoramic views across the city. The commission was delivered in February–March 2021, across three complete design iterations produced in five days: 37 renders tracking an evolution from a darker mood through green-accented richness to the final warm Scandinavian scheme.
The name says what it's for. Nordic Heaven means clean Nordic lines with warmth, tactility and artistic expression layered on top. The idea is a calm, nature-connected home, built from natural materials, restrained colour and biophilic design. It also had to speak to the actual client. He is a musician, and his upright Yamaha piano sits inside the living wall composition. He is an art collector, and the large-scale abstract expressionist paintings are treated as part of the design rather than an afterthought. And he had already seen enough Rise.Design work in the same building to know exactly what he wanted.
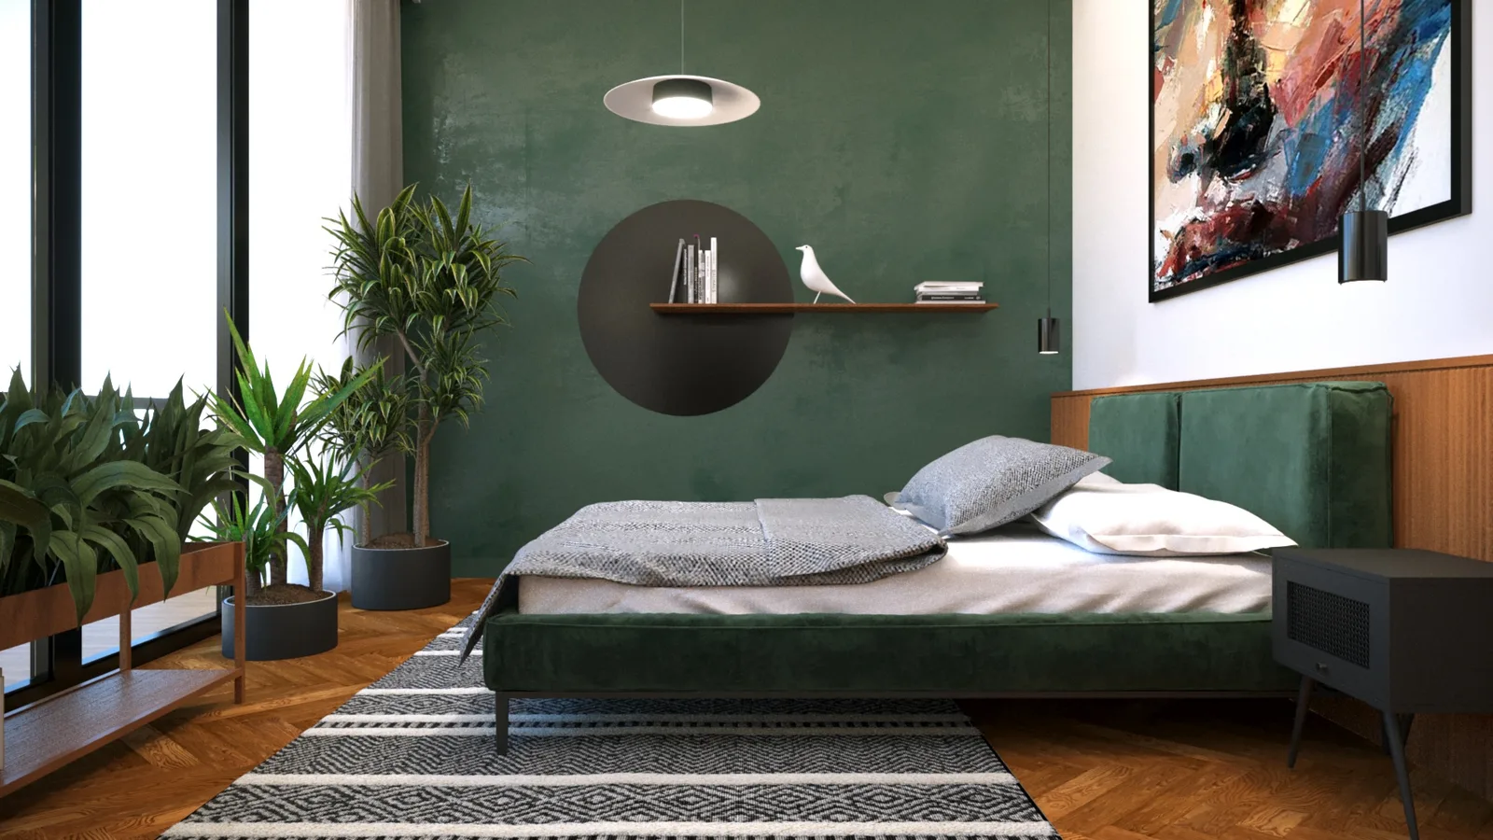
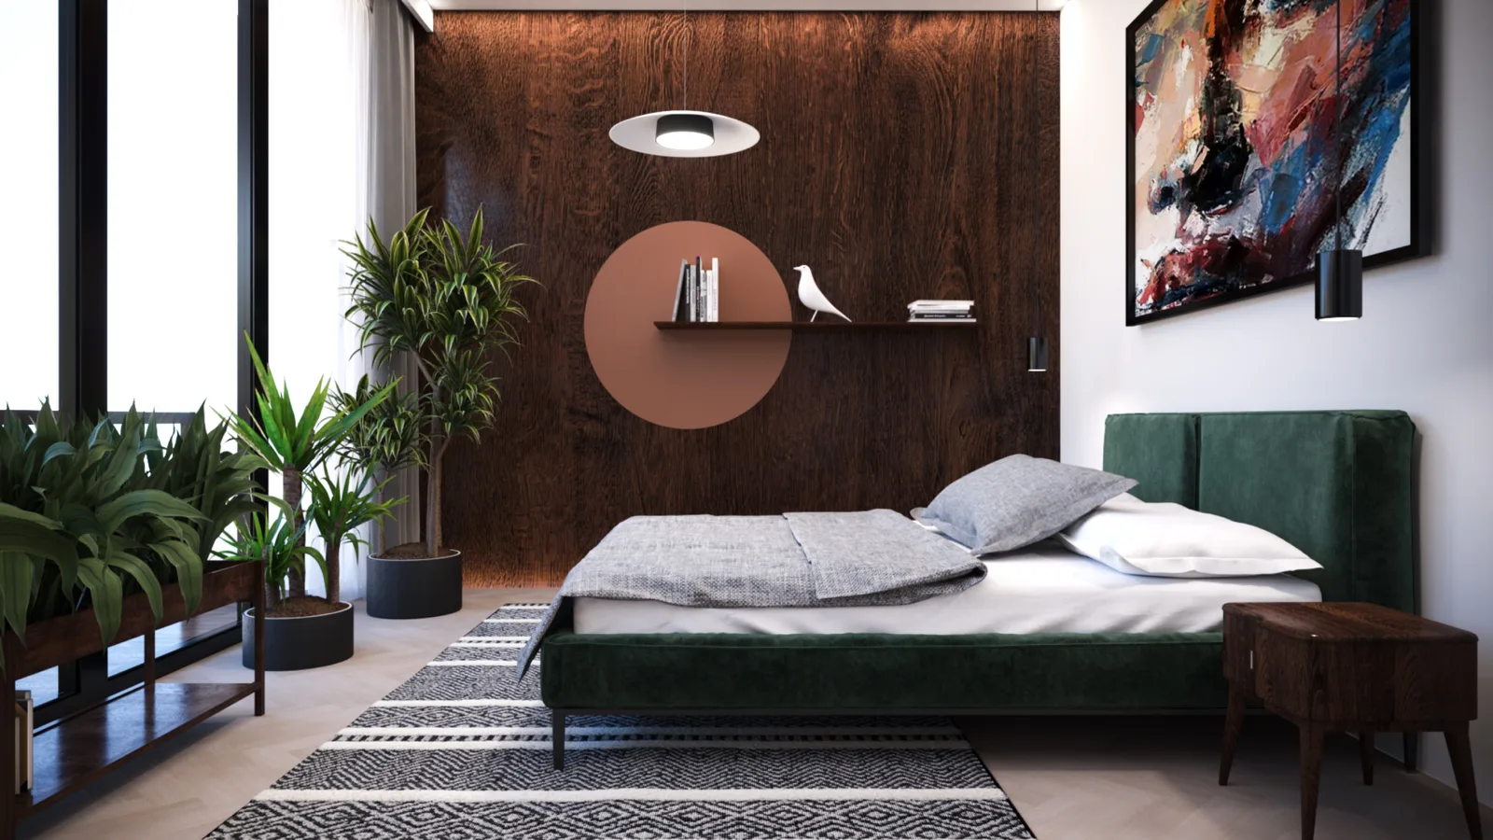
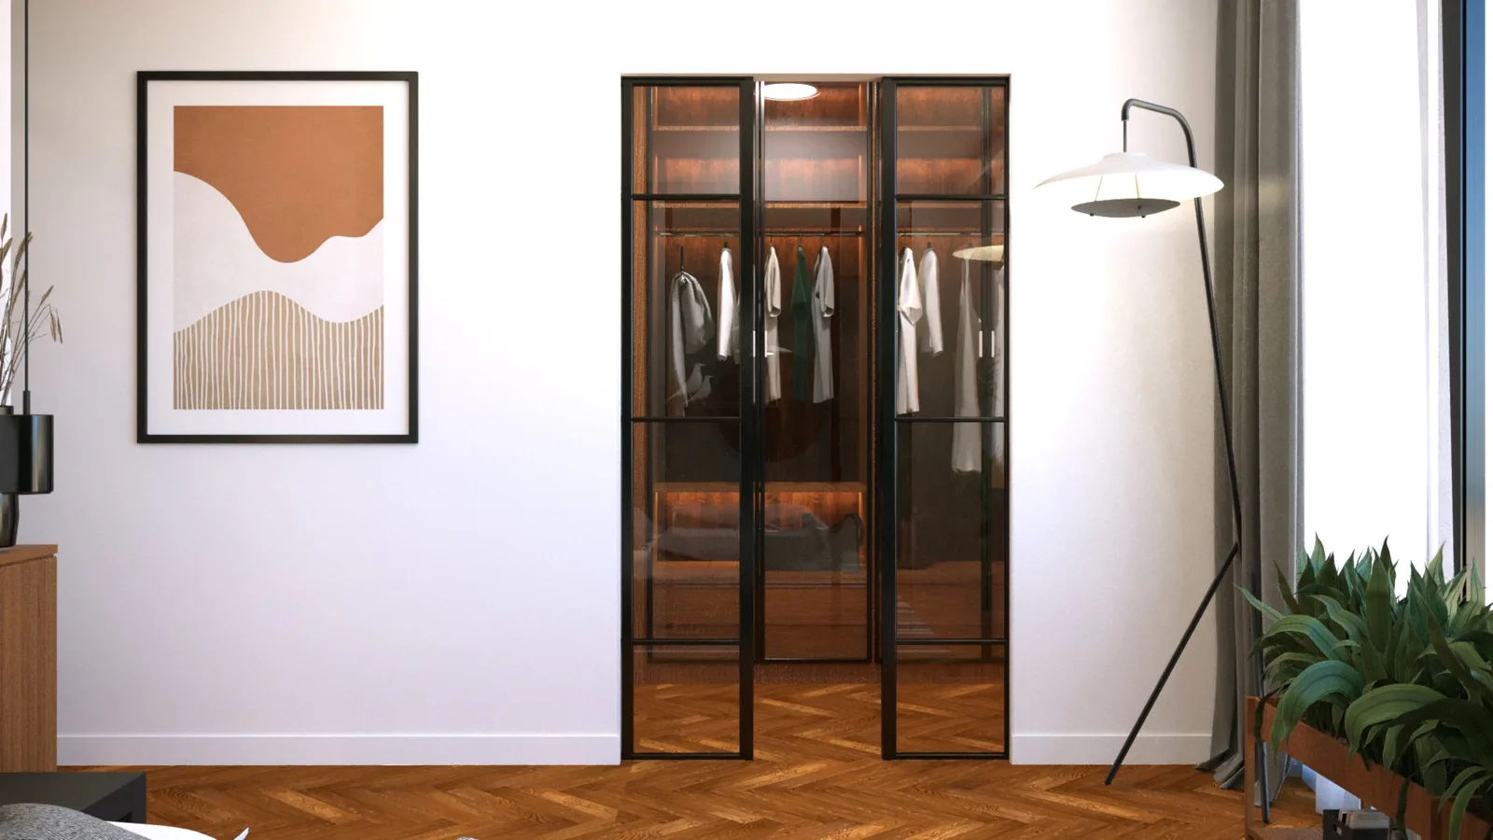
Three iterations is a method, not indecision. Variant 1 set a darker foundation: dark walnut wall panelling, moodier tones, a terracotta niche housing the Eames House Bird as a focal point. Variant 2 introduced deep forest green as the primary colour, with an emerald feature wall behind the upholstered bed, oak reeded headboard cabinetry, a large circular painted accent, and Crittall-style black steel-framed glass doors to the walk-in closet. Each variant was fully resolved, not a sketch. Both were complete apartments in their own right.
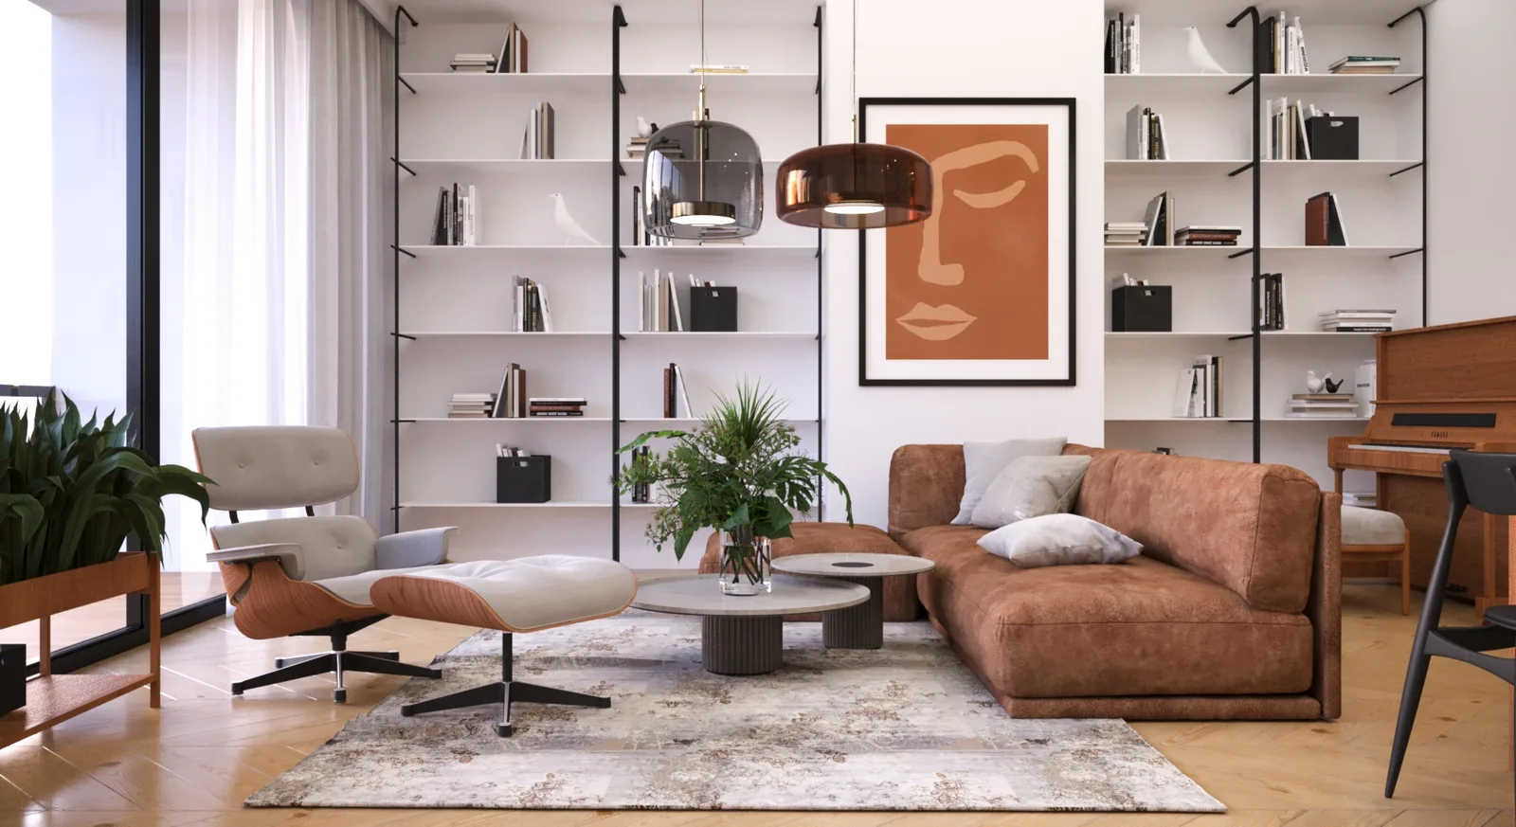
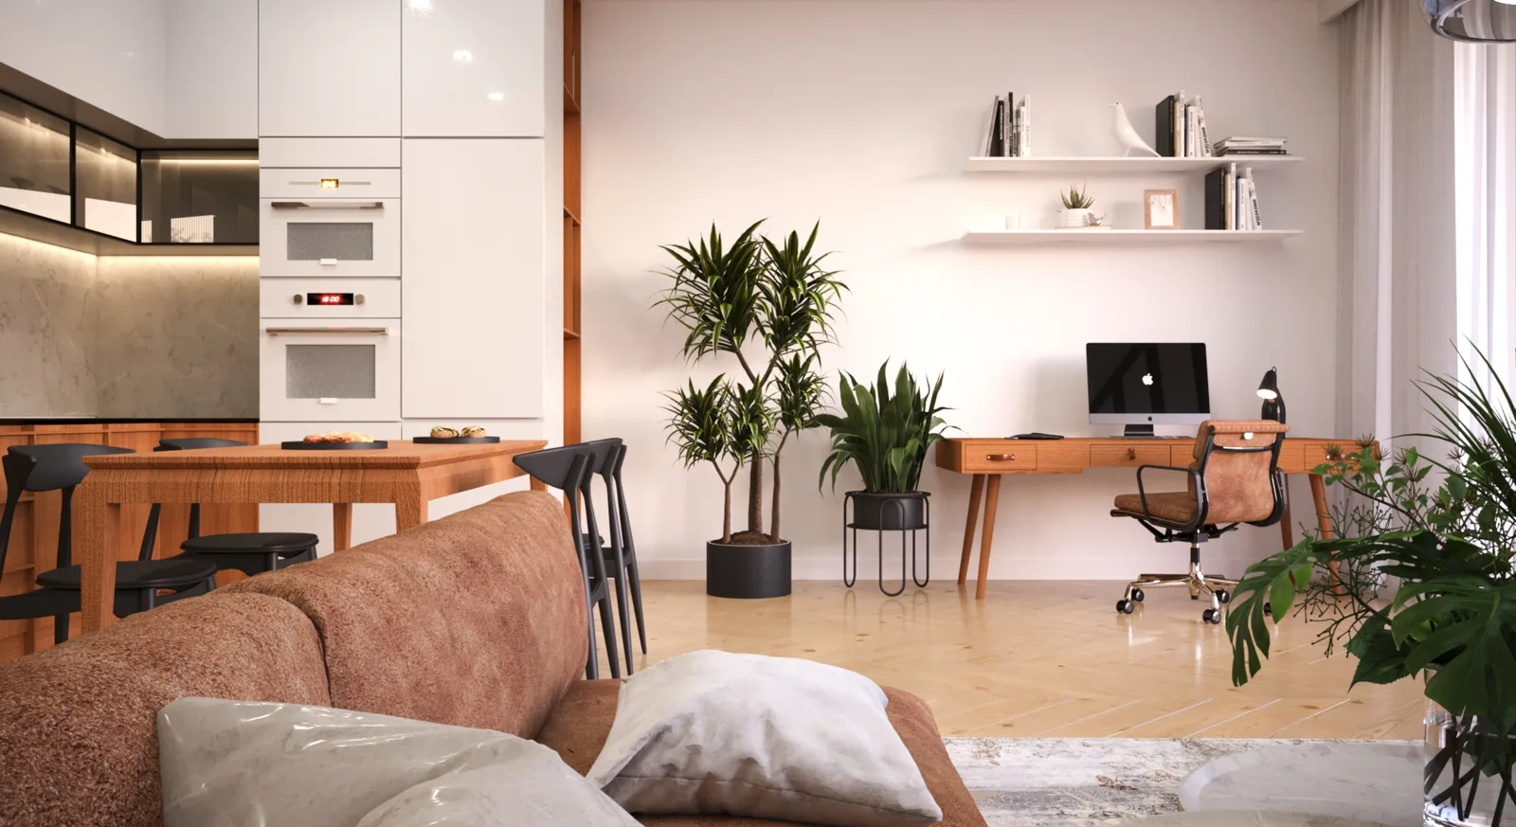
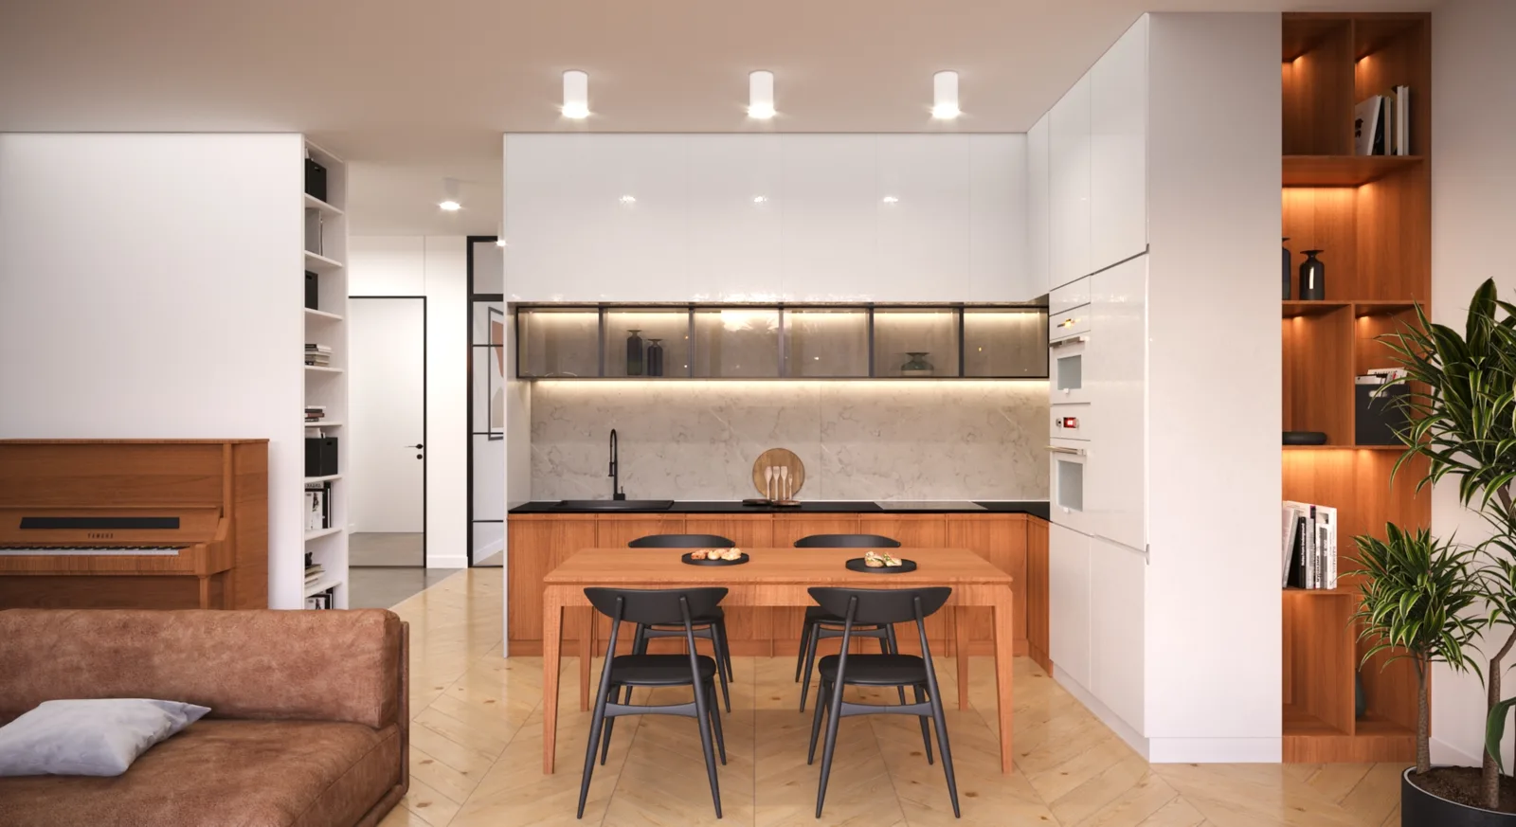
The final Variant 3 resolved the design direction as warm Nordic minimalism. The living room is anchored by an Eames Lounge Chair and Ottoman as centrepiece, a cognac leather sofa, full-wall open shelving with black metal brackets carrying indoor plants, and herringbone oak flooring running throughout. The client's upright piano integrates naturally into a display niche in the living wall composition. The kitchen maintains white gloss upper cabinetry with LED-lit smoked-glass display sections and a marble backsplash, with a warm oak dining table below copper-toned pendant lights.
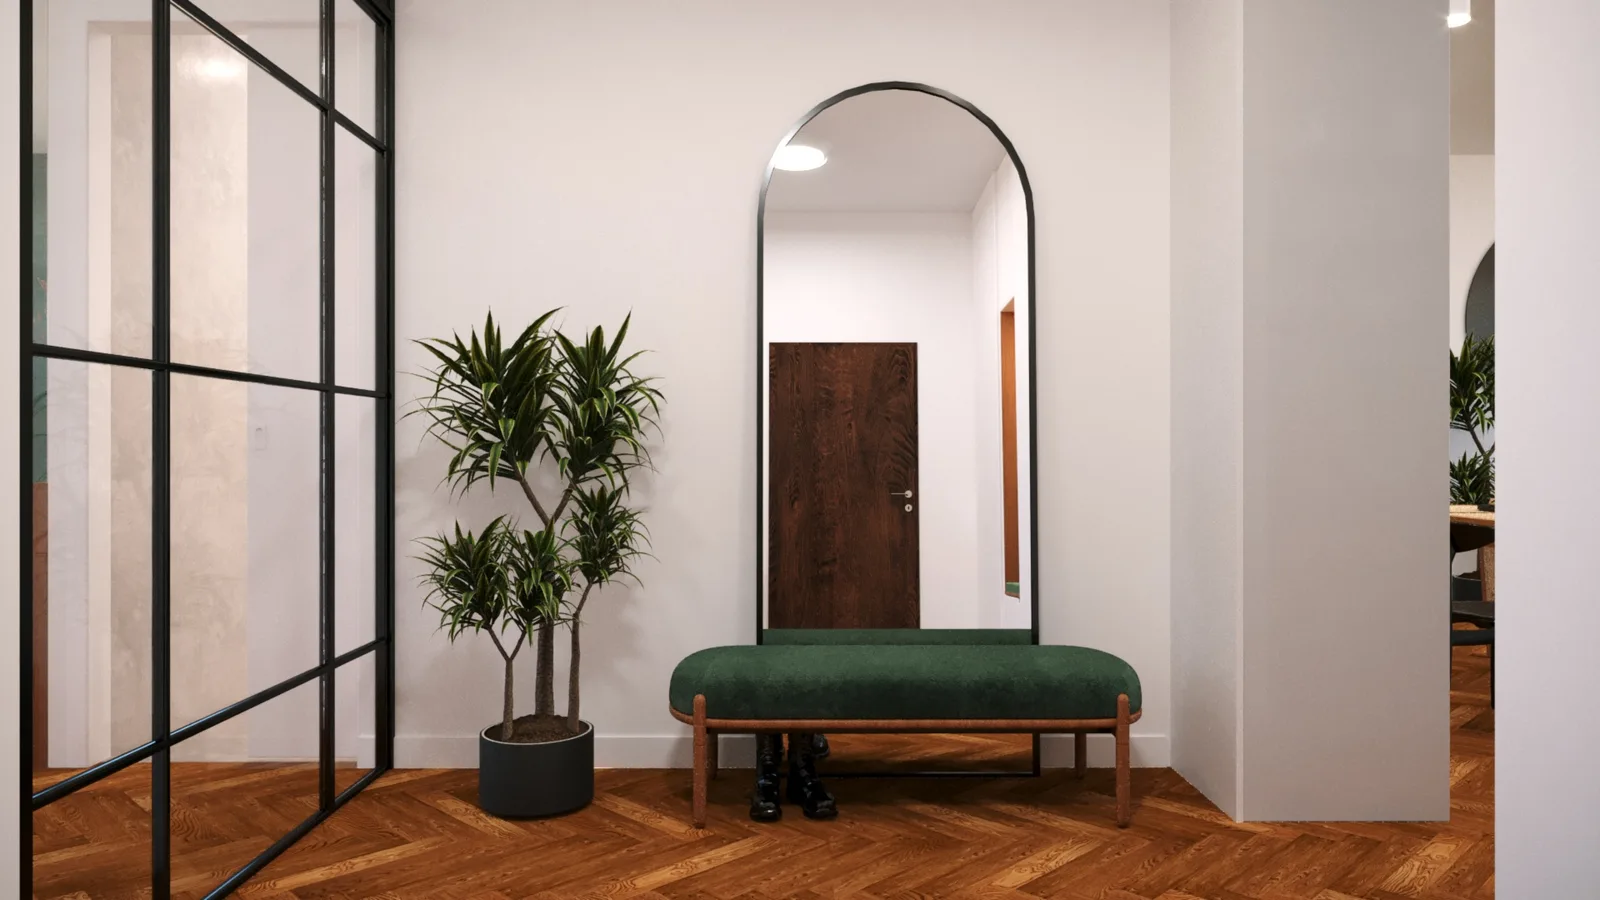
The apartment sits high in the building, with panoramic city views through floor-to-ceiling windows that run as one continuous backdrop across every room. The V3 design keeps the living room sightlines open on purpose. No tall furniture interrupts the view from seated height, and the window-facing elevation is treated as landscape.
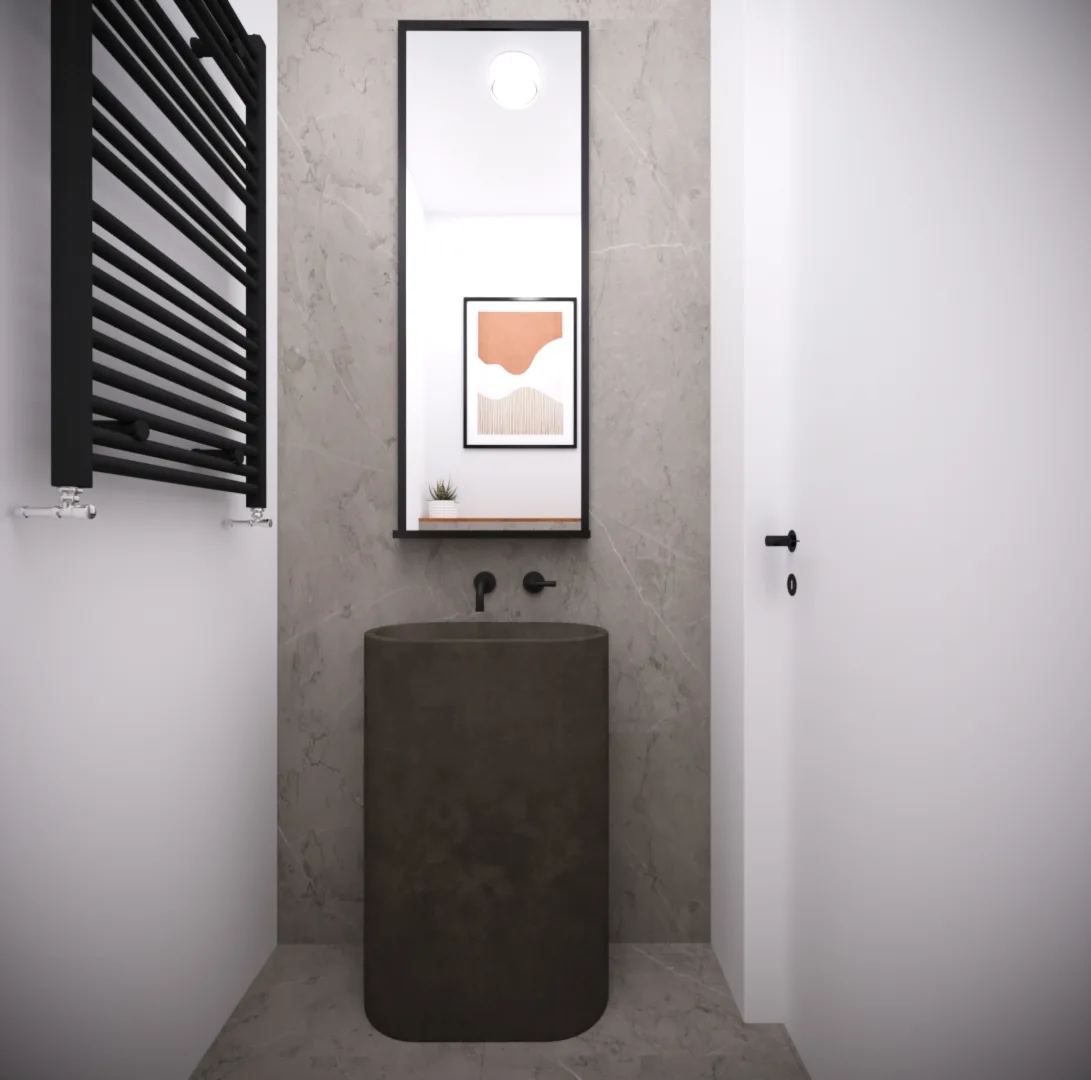
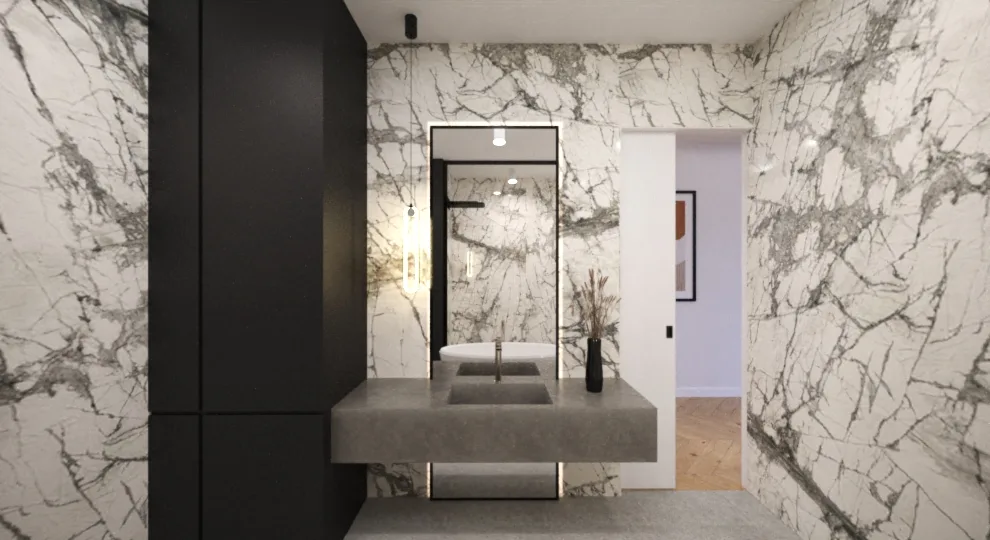
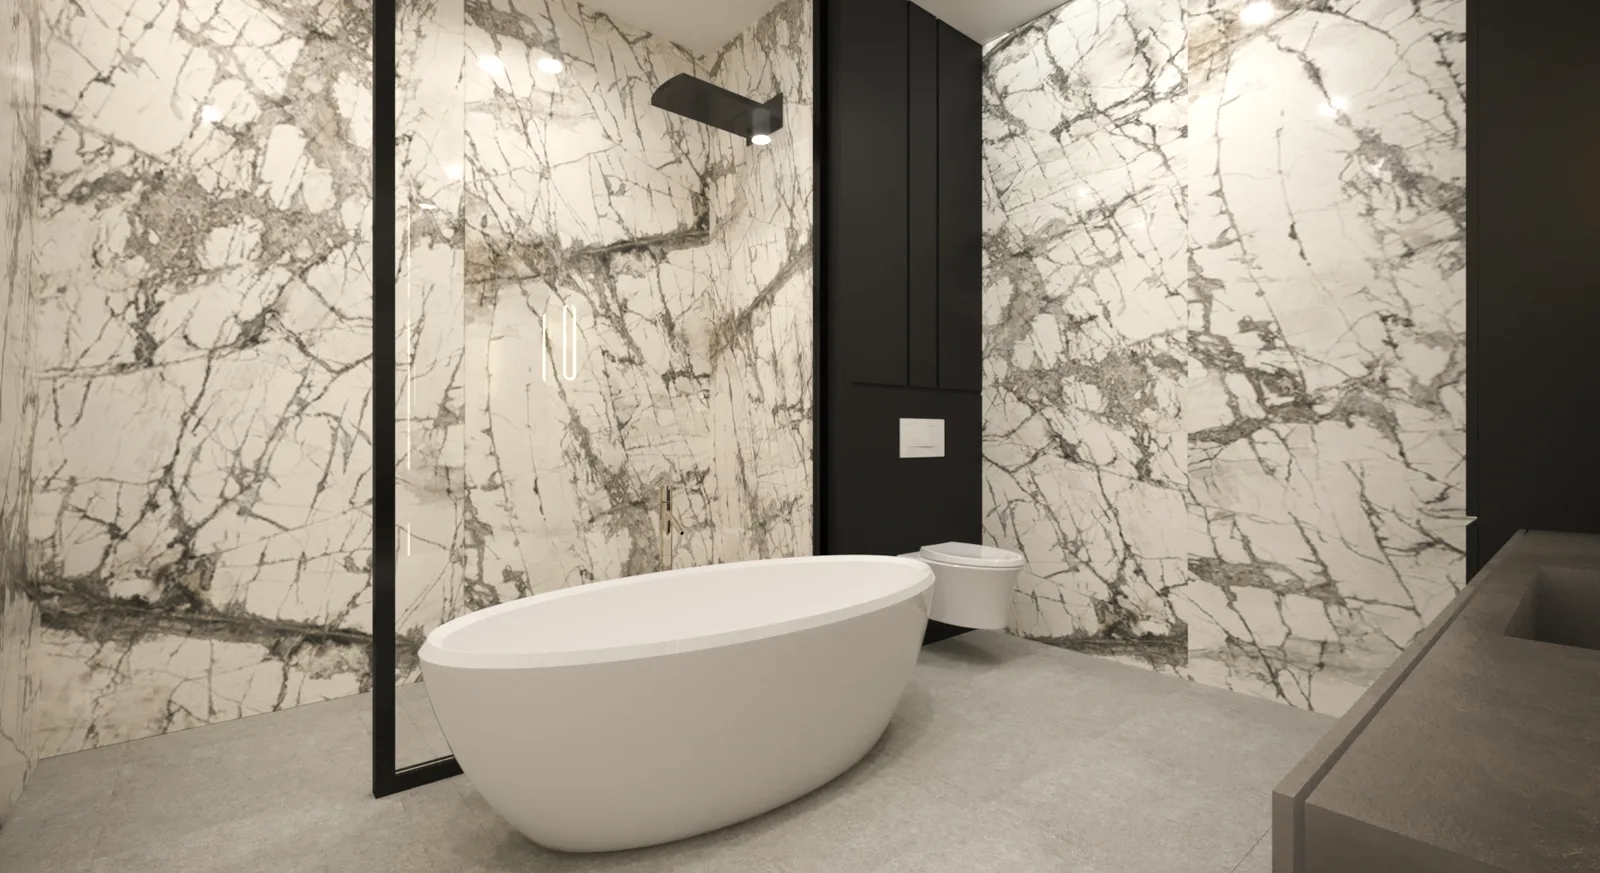
The V3 bathroom is the apartment's most immersive room. Calacatta Paonazzo marble with bold grey-gold veining covers walls and floor to create a unified stone enclosure. Against this material richness, a sculptural freestanding oval bathtub and matte black fixtures are the only objects. A floating concrete vanity with integrated basin and dark cabinetry column provides the chromatic counterpoint. The guest WC takes the opposite approach: dark concrete pedestal sink, grey stone walls, and a ladder towel radiator create a compressed, moody counterpoint to the marble luxury of the main bathroom.
The commission confirmed the value of Rise.Design's concentrated presence in the building. Three complete design iterations at full render resolution, in five working days. The speed itself was the proof, to a client who could see the outcome of the previous commission one floor away.