MTB Trzebinski Corporate
Interiors
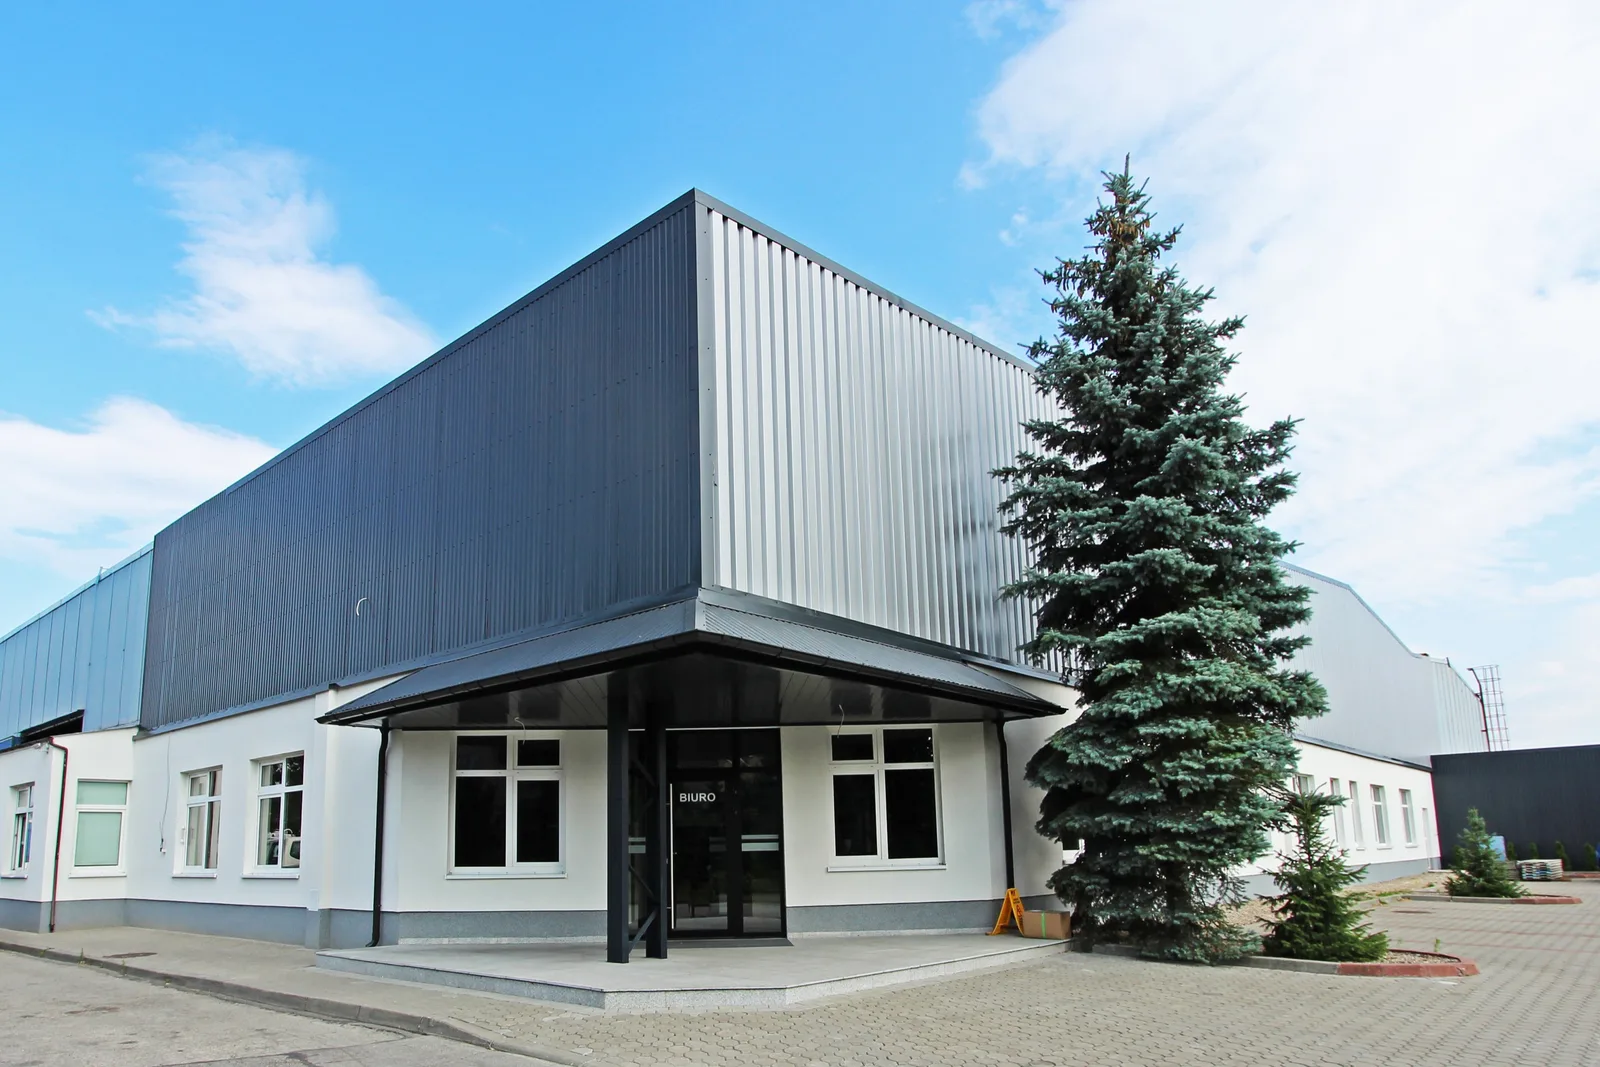
MTB Trzebińscy Sp.j., founded in 1989, manufactures HDPE and PP casing pipes, fiber optic microducts, and irrigation pipes from their industrial complex at ul. Dolna 1A in Nakło nad Notecią. When the owning family commissioned a complete interior renovation of their single-floor corporate office block, they needed a workplace that could represent both their industrial operations and three decades of family heritage. The 470 square metre interior, part of a broader 4,399 m² complex, was built around two defining moves: radical transparency through glass, and a continuous deep matte black ceiling unifying every space beneath it. The total material and furnishing budget came to PLN 755,912 gross, roughly €175,000 at 2019 rates, achieving a cost efficiency of approximately €305 per square metre.
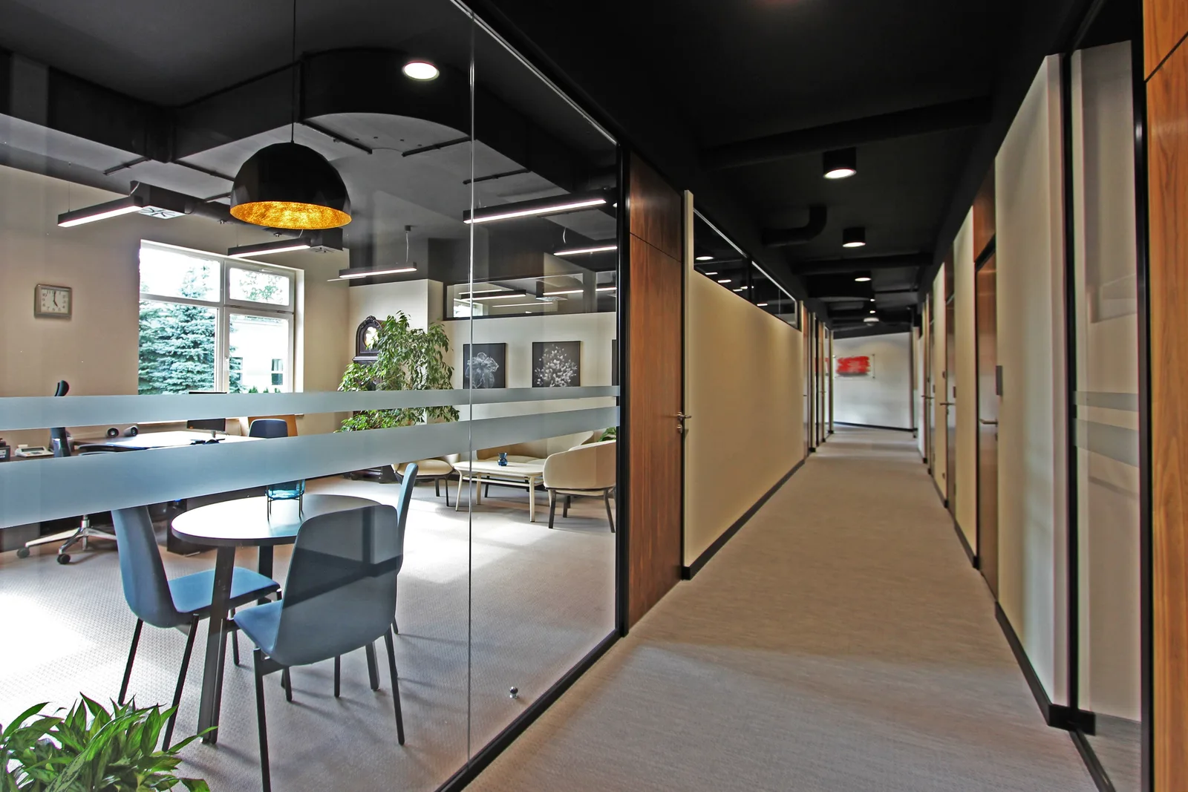
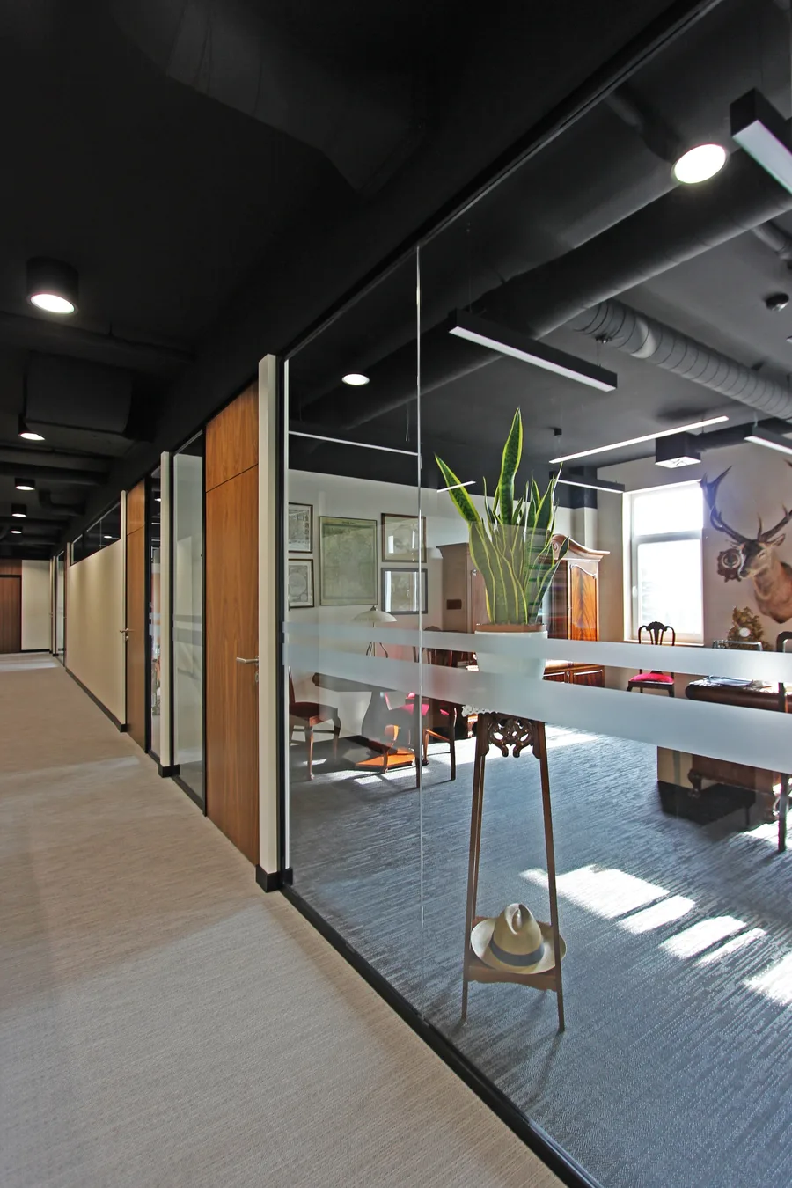
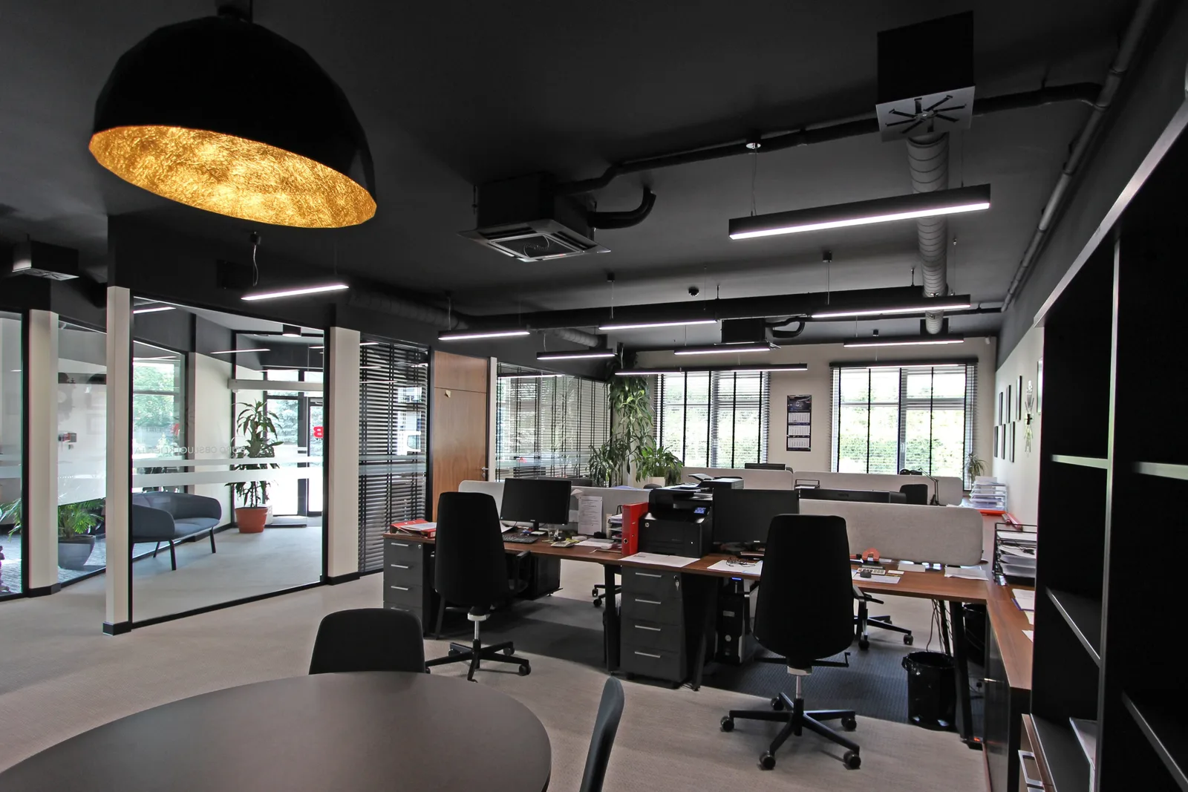
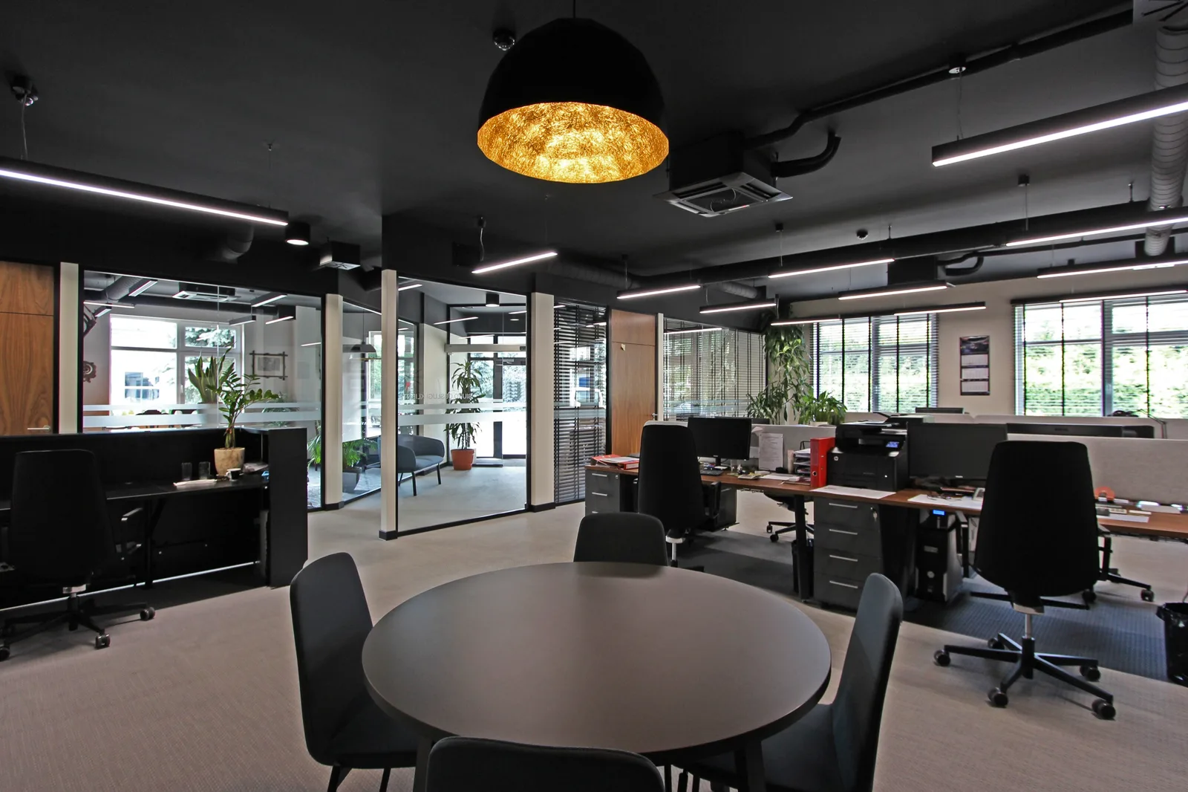
The transparency strategy is uncompromising. Sixty-three full-height glass partitions, fourteen clerestory panels, and one automatic sliding glass door wall represent 26.6% of the total budget at PLN 163,200, the second-largest line item after furniture. This was a deliberate allocation. The decision to invest in glazing over every other specification reflects a core design argument: visibility equals accountability in a family-owned manufacturing company. From the reception desk, the full spatial depth of the office reads in a single continuous sight line.
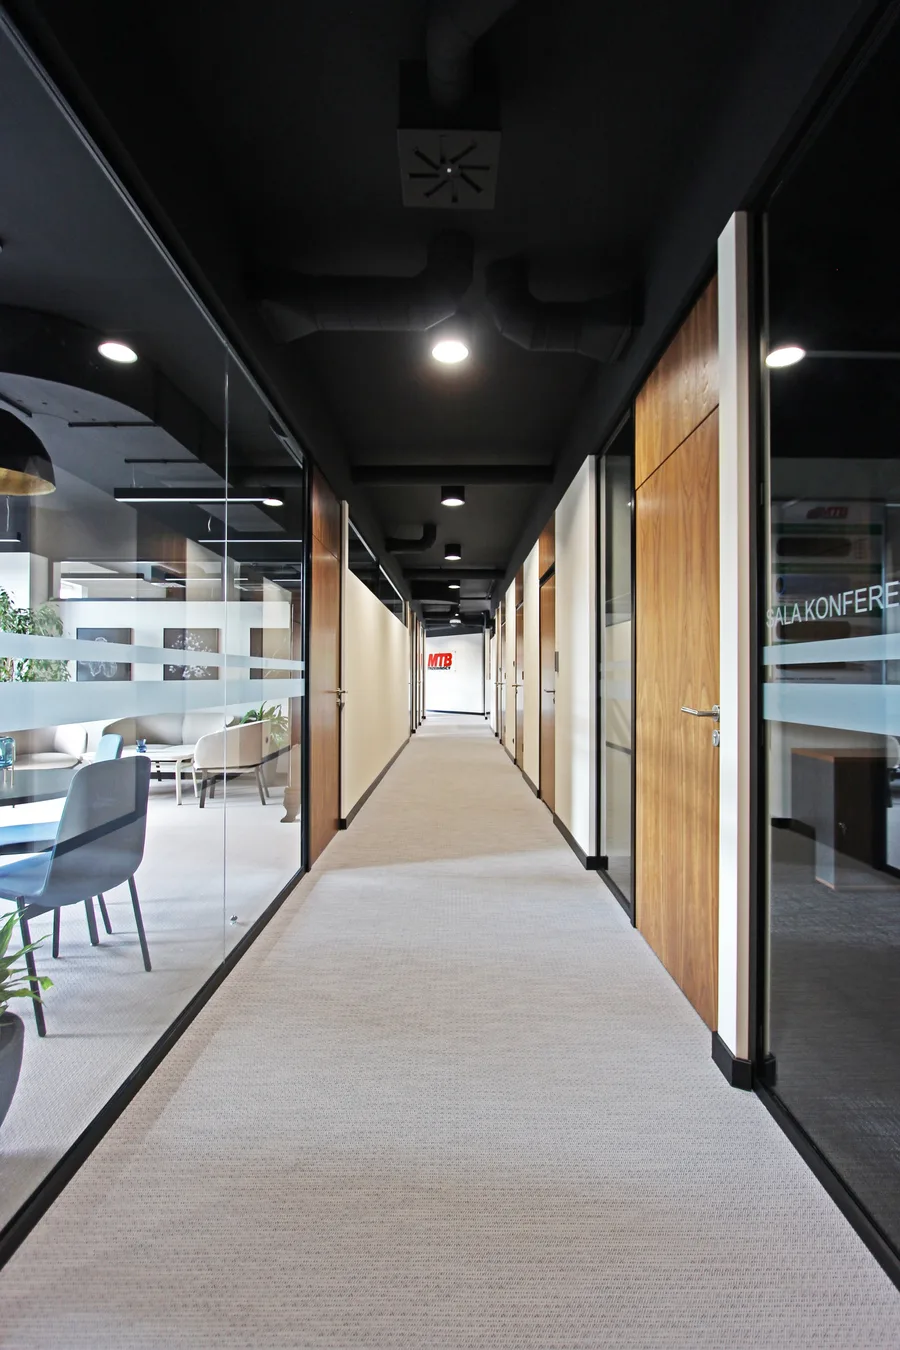
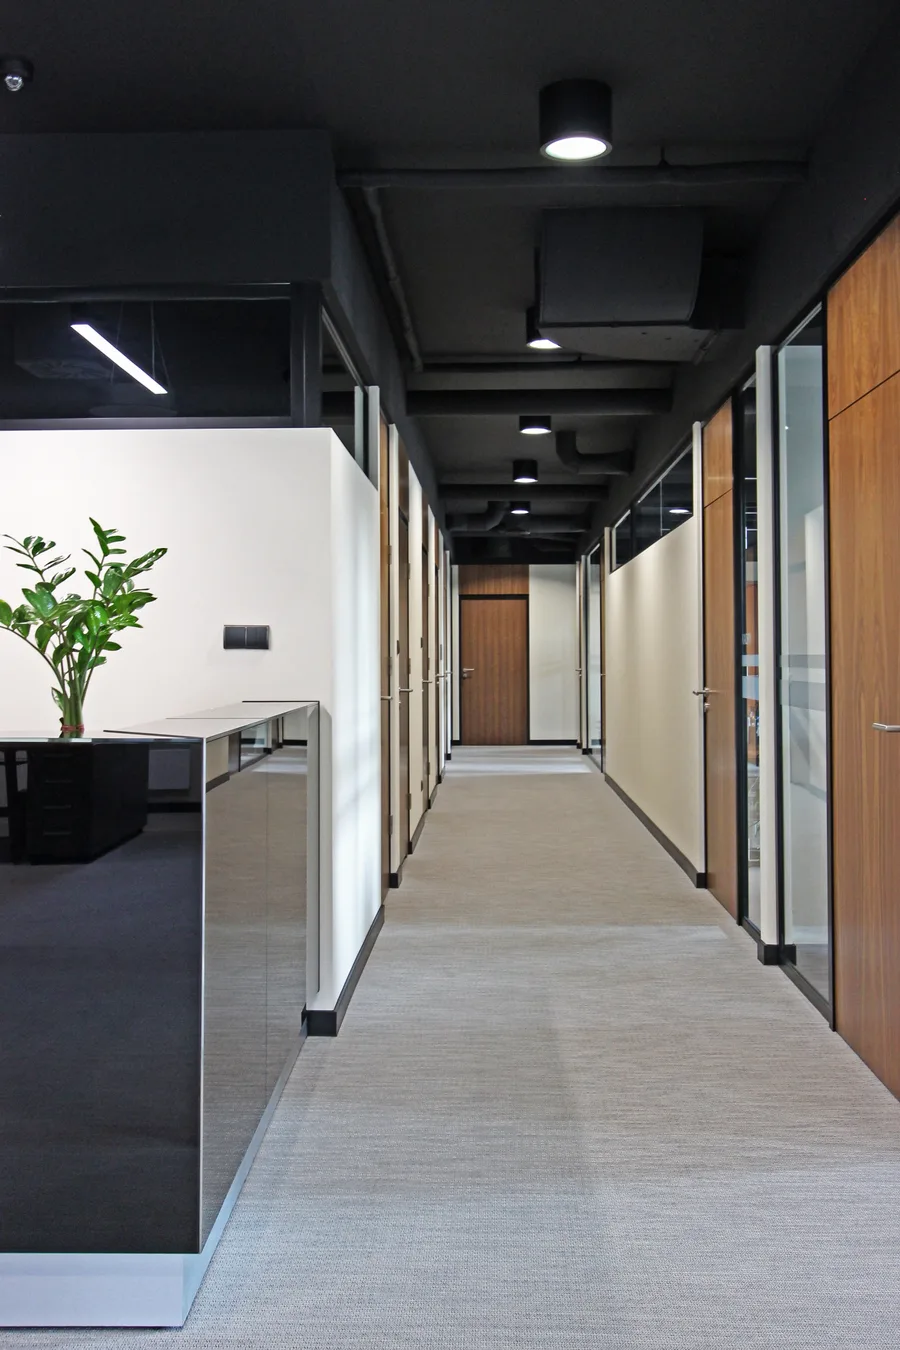
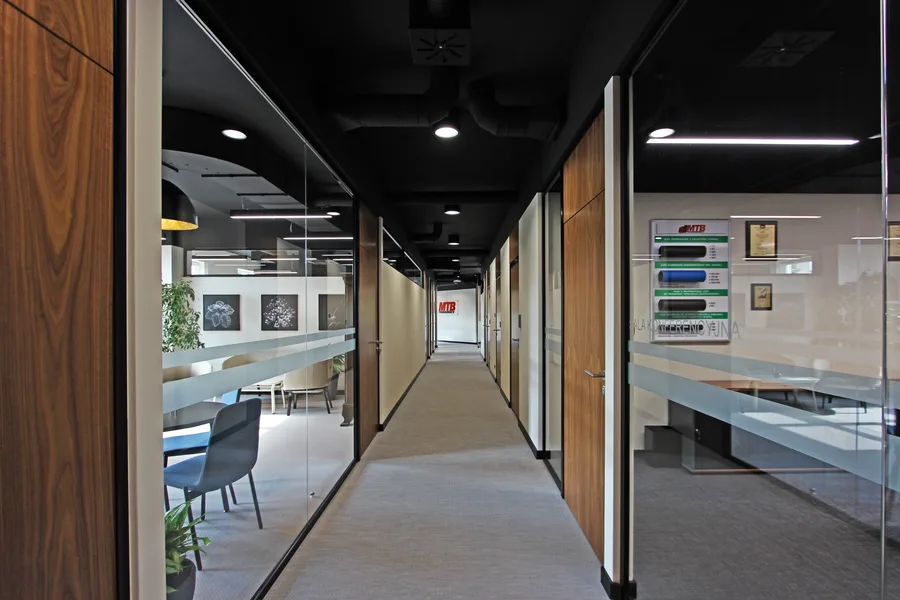
The ceiling turns a constraint into a design identity. Rather than concealing exposed HVAC cassettes and service runs behind a dropped ceiling, the design paints approximately 388 square metres of exposed structure in RAL 9005 matte black, absorbing services, ductwork, and beams into a single dark canopy. Below this industrial plane, the walnut and glass elements read with greater precision against the neutral void above. The wall palette is equally disciplined: roughly 600 m² of RAL 1013 cream, 182 m² of RAL 9003 signal white, 55 m² of RAL 7001 silver grey, and 30 m² of RAL 9005 jet black punctuating corridor terminations.
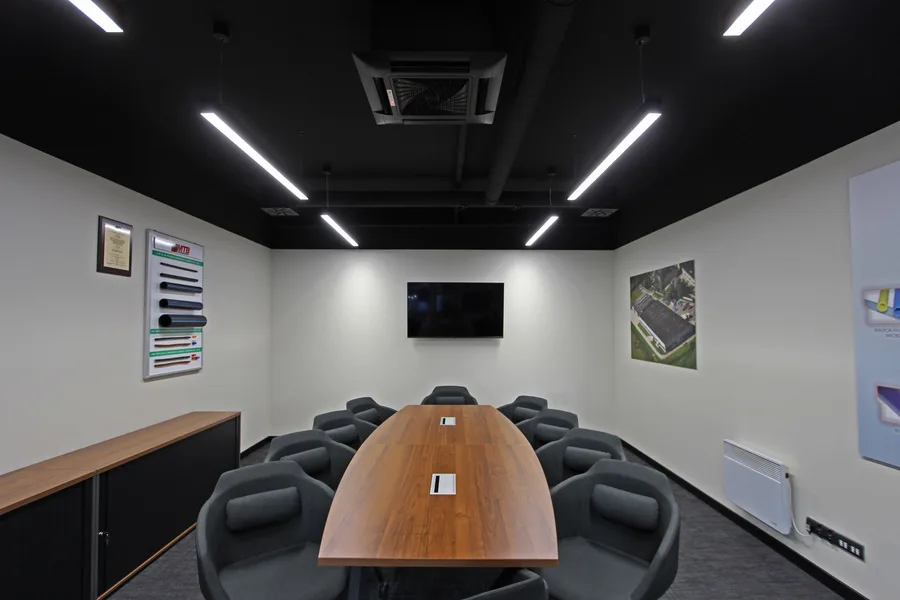
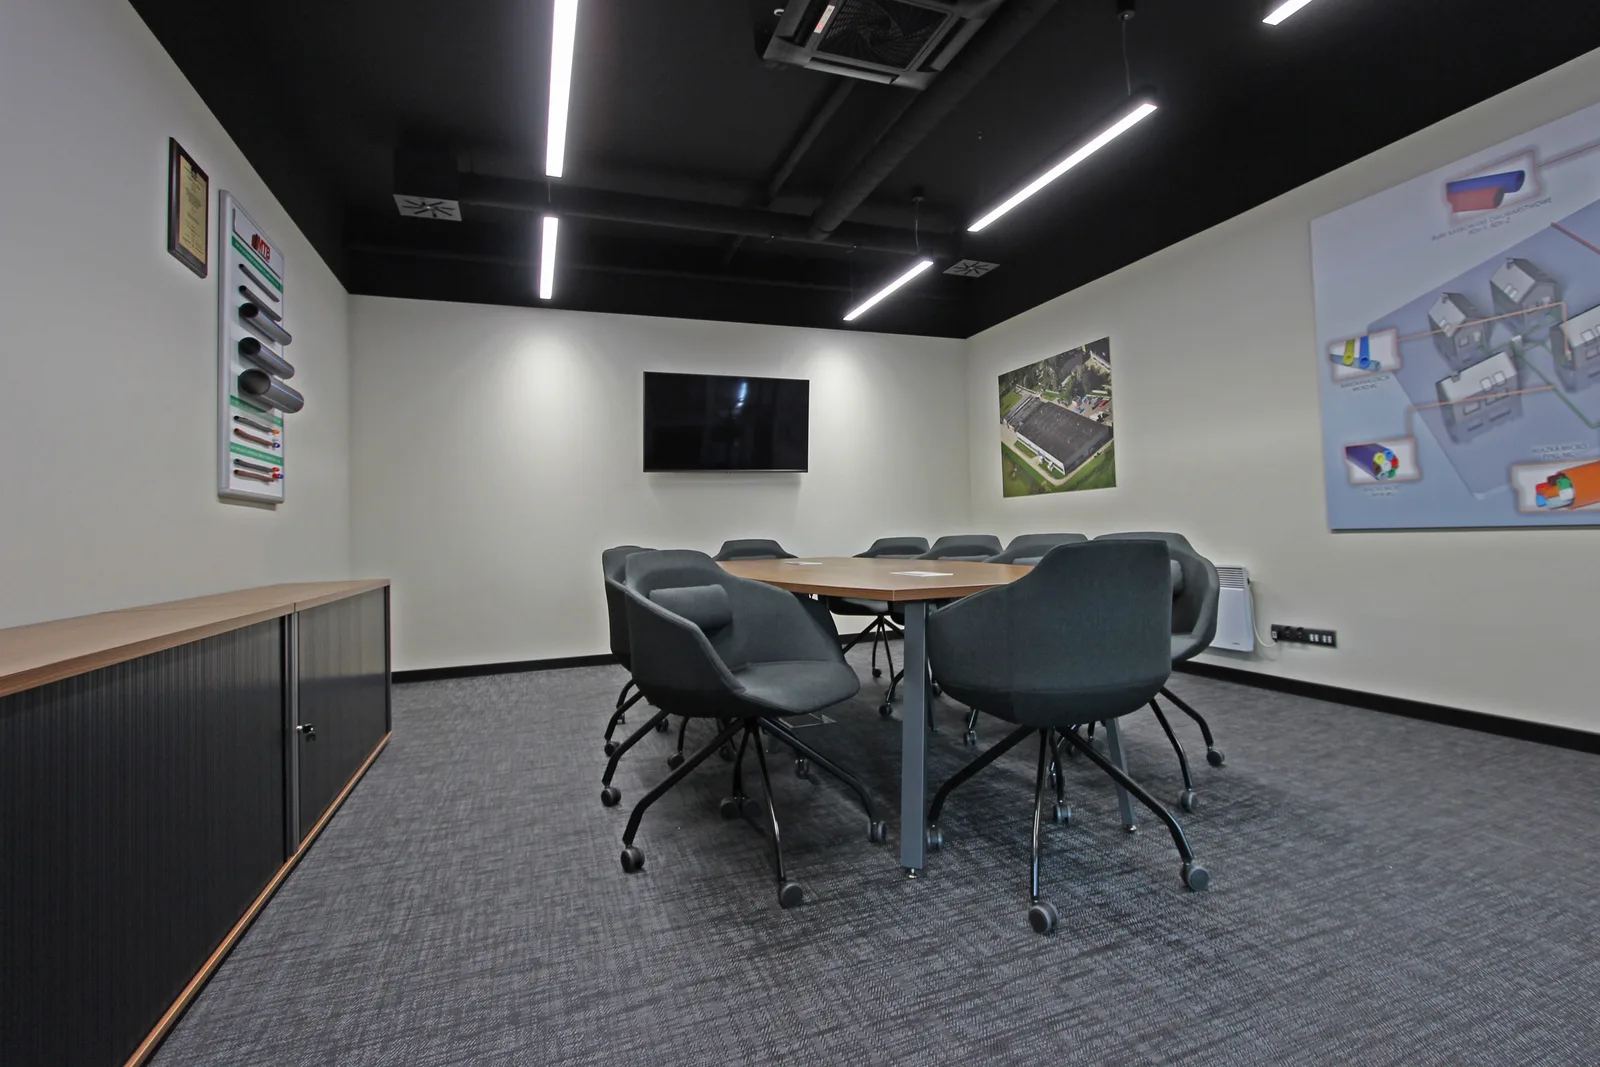
The conference room is organised as a narrative space. The twelve-seat walnut boardroom table is flanked by product sample display boards showing the full range of pipe products. An aerial photograph of the factory installation occupies the primary feature wall. Thirty years of manufacturing history is made present in the room where corporate decisions are made.
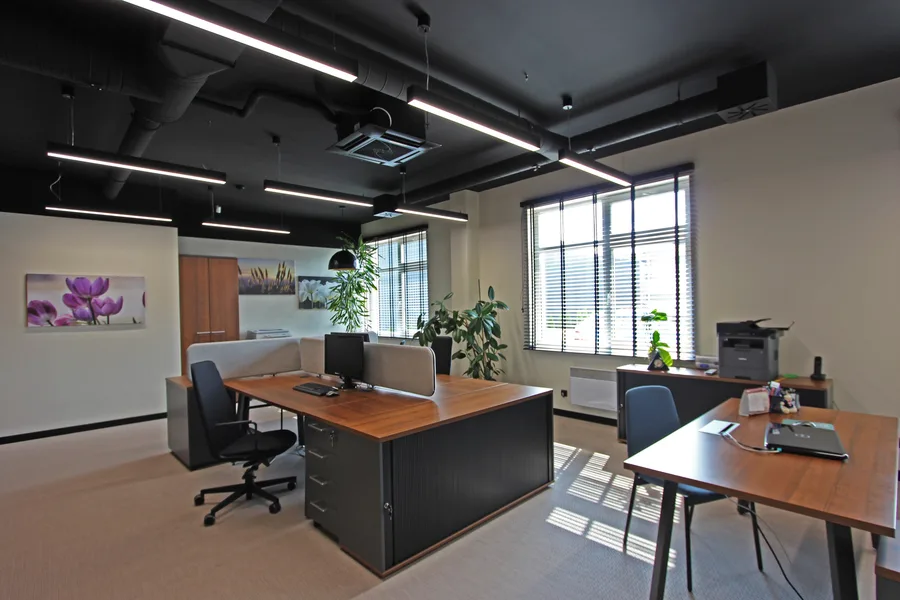
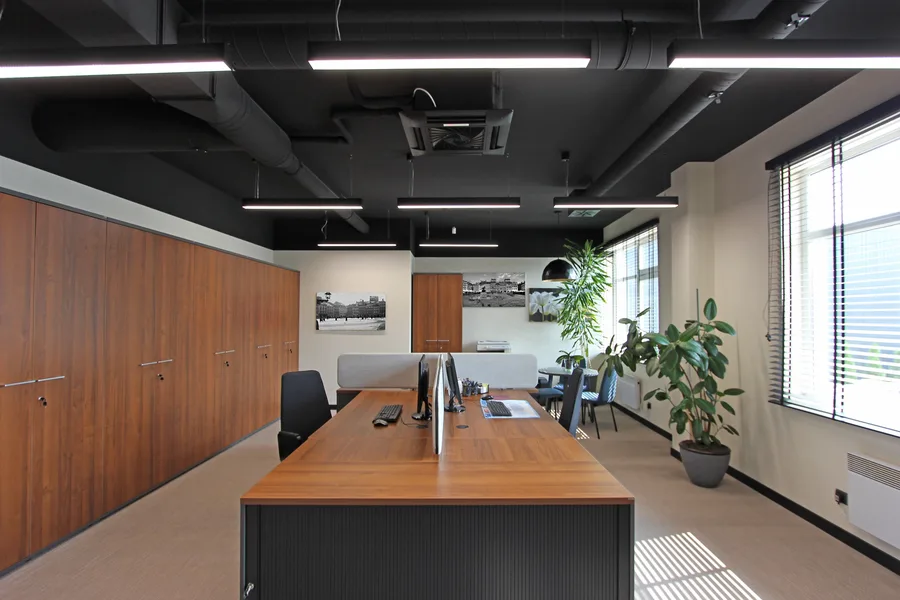
The private offices pair walnut desks with fabric dividers and full-height walnut wardrobe walls. Black-and-white photography, canvas art, and indoor plants personalise each workspace. The consistent material language of walnut veneer and glass partitions ties every room back to the whole. All office furniture comes from MDD, including eighteen OGI Y desks and nineteen task chairs distributed across the floor.
The executive office performs a different kind of heritage integration. An antique carved coat rack, vintage wooden display cabinet, grandfather clock, framed historical illustrations, and deer antlers are deliberately embedded within the contemporary fitout. The design does not separate old from new. It creates conditions where the family's accumulated history and the modern workspace coexist, each lending the other credibility.
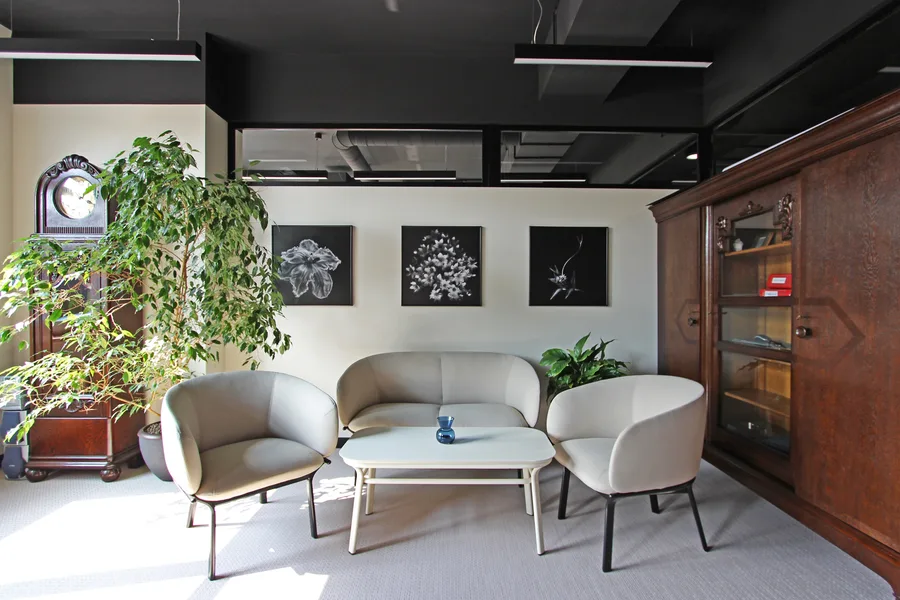
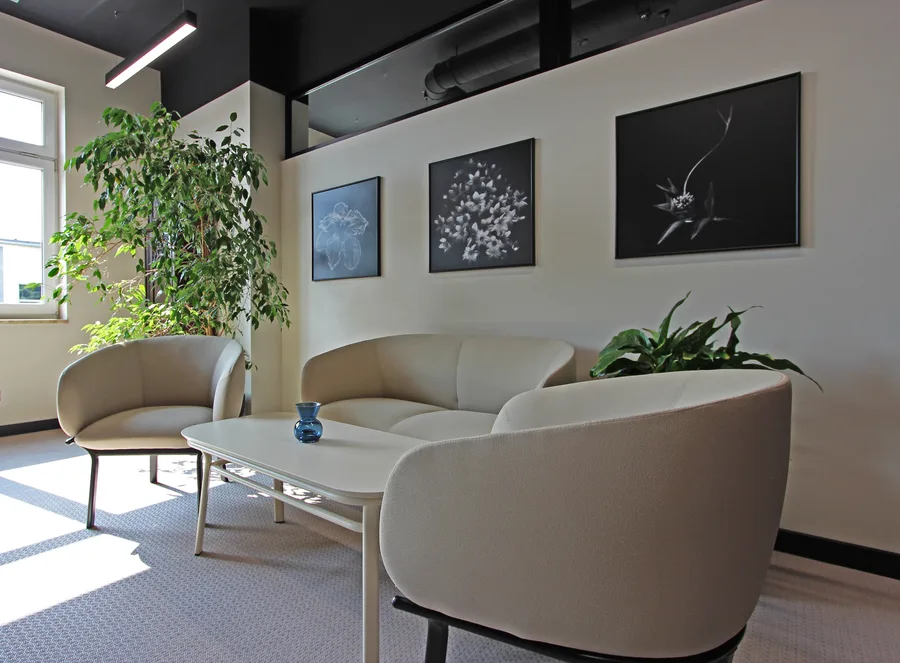
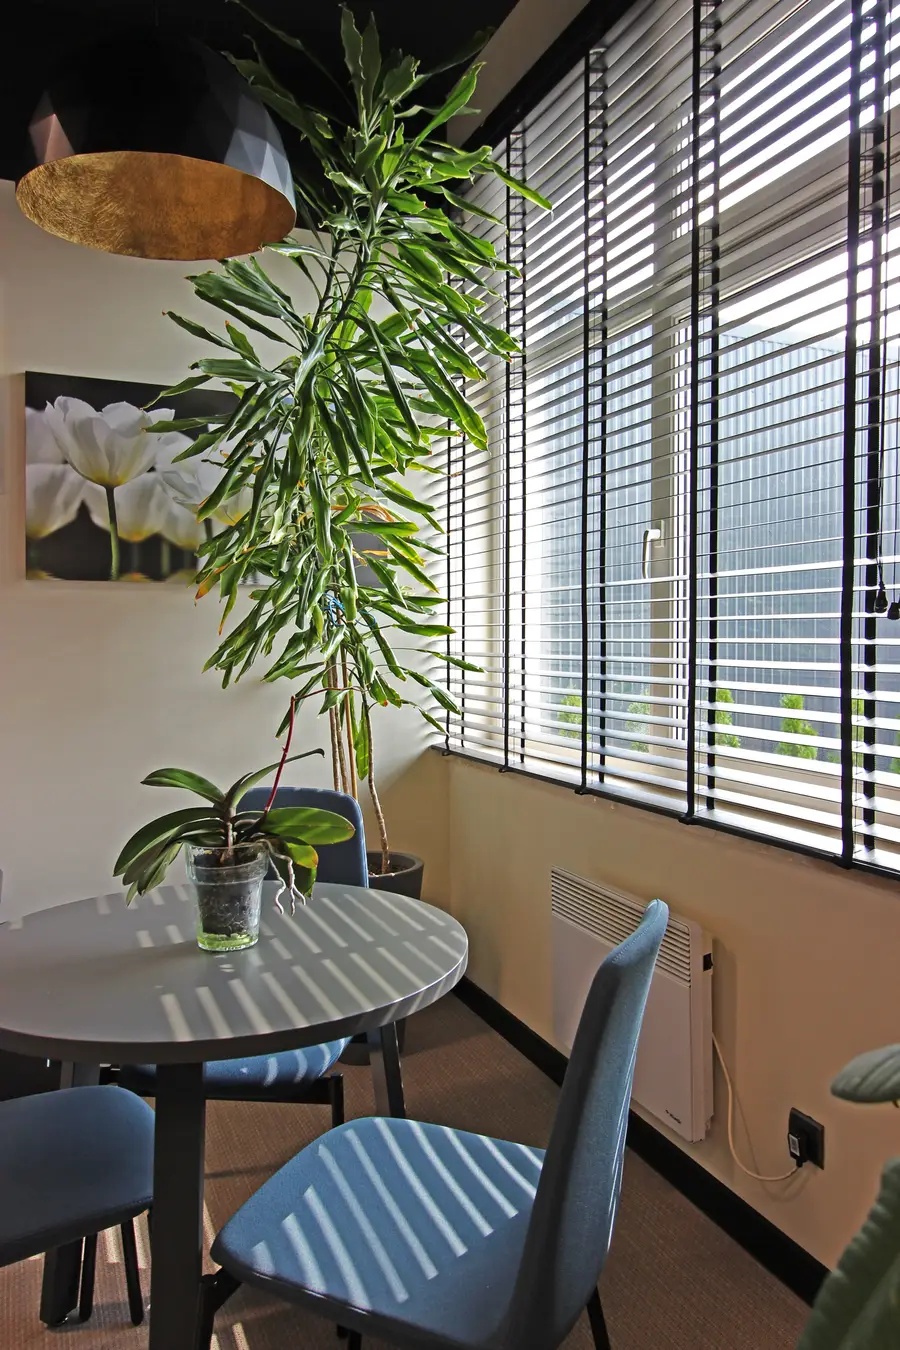
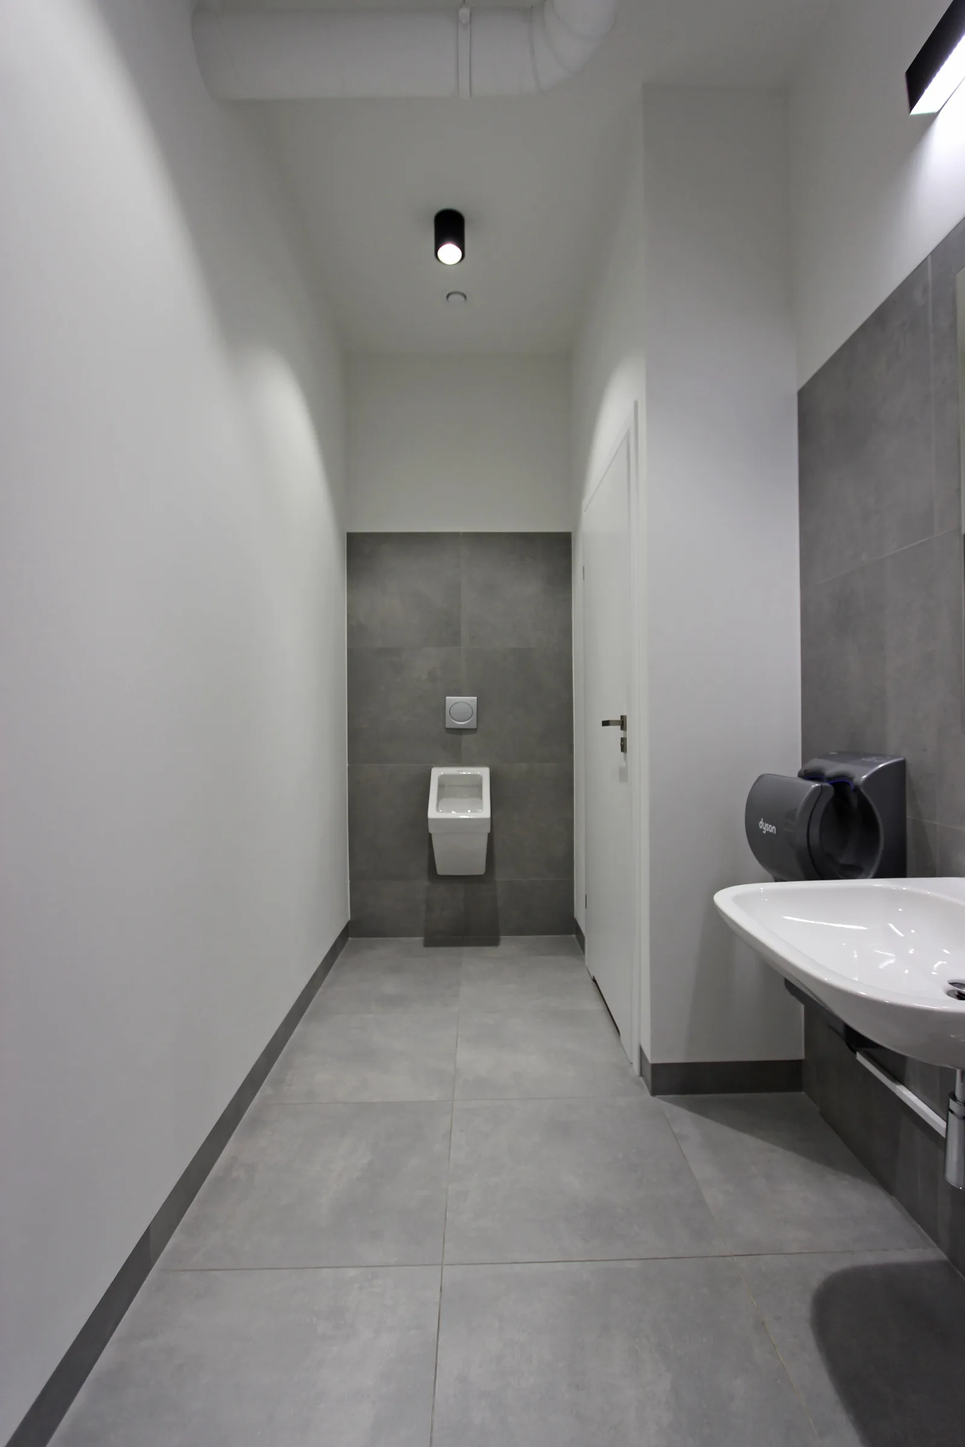
The material palette below the ceiling is warm and considered. MDD furniture systems provide eighteen walnut-veneer desks, sixty-one side and visitor chairs, ten conference chairs, and three Grace sofas with four Grace armchairs in cream upholstery. A custom reception desk anchors the entry. Six configurations of custom walnut veneer door panels, each with integrated clerestory glazing, maintain the transparency language at the individual room scale. Bolon woven vinyl flooring from Sweden covers 388 square metres in three distinct patterns: Silence Pause in corridors (73.8 m²), Artisan Ecru in offices (189.6 m²), and Artisan Concrete in accent zones (124.8 m²). Lighter tones in circulation areas guide movement. Darker patterns in rooms signal zone identity. Wet areas receive Tubądzin Epoxy Graphite 2 tiles.
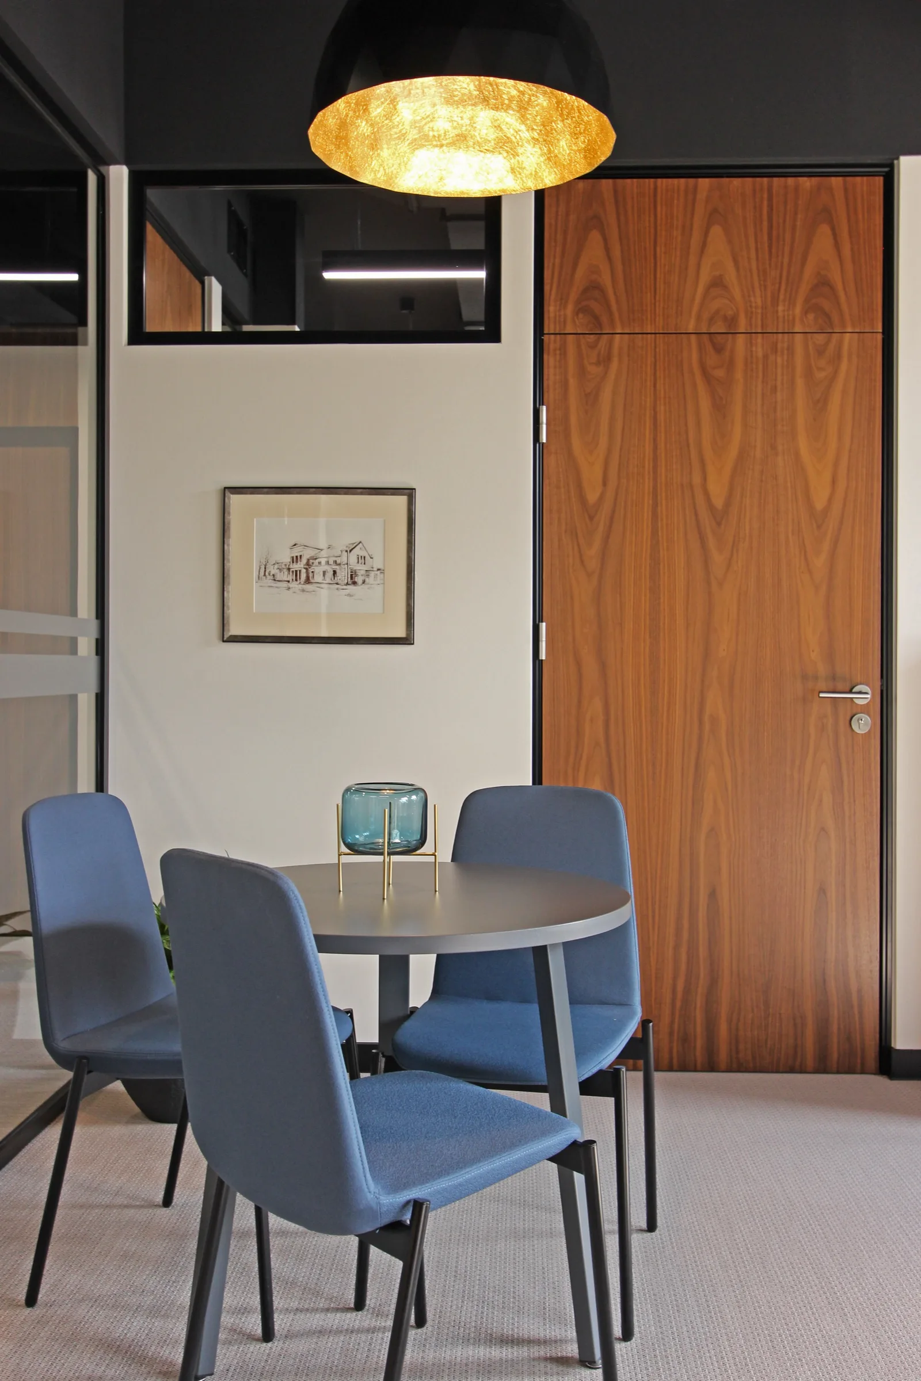
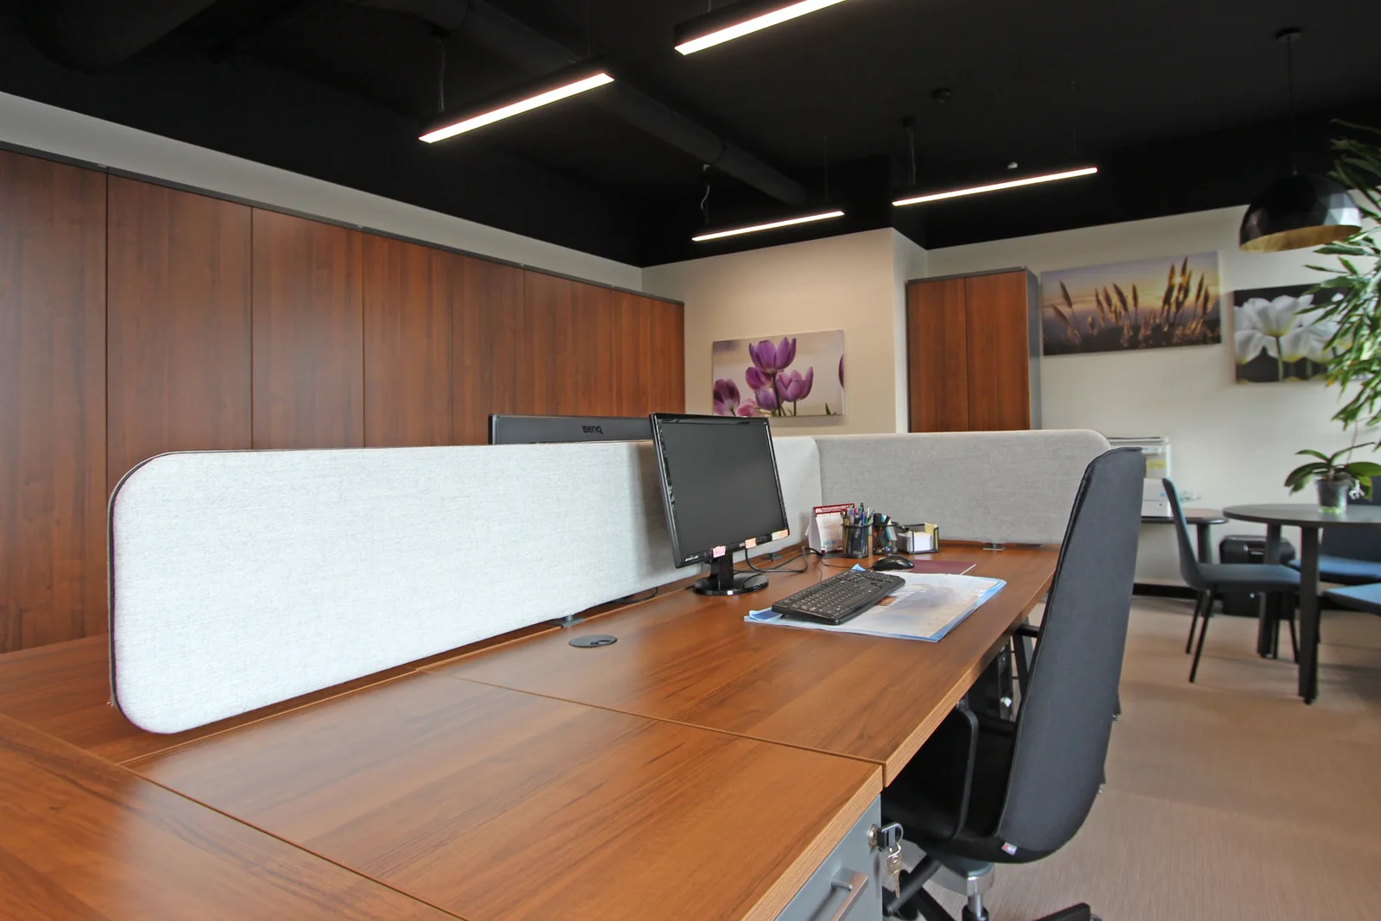
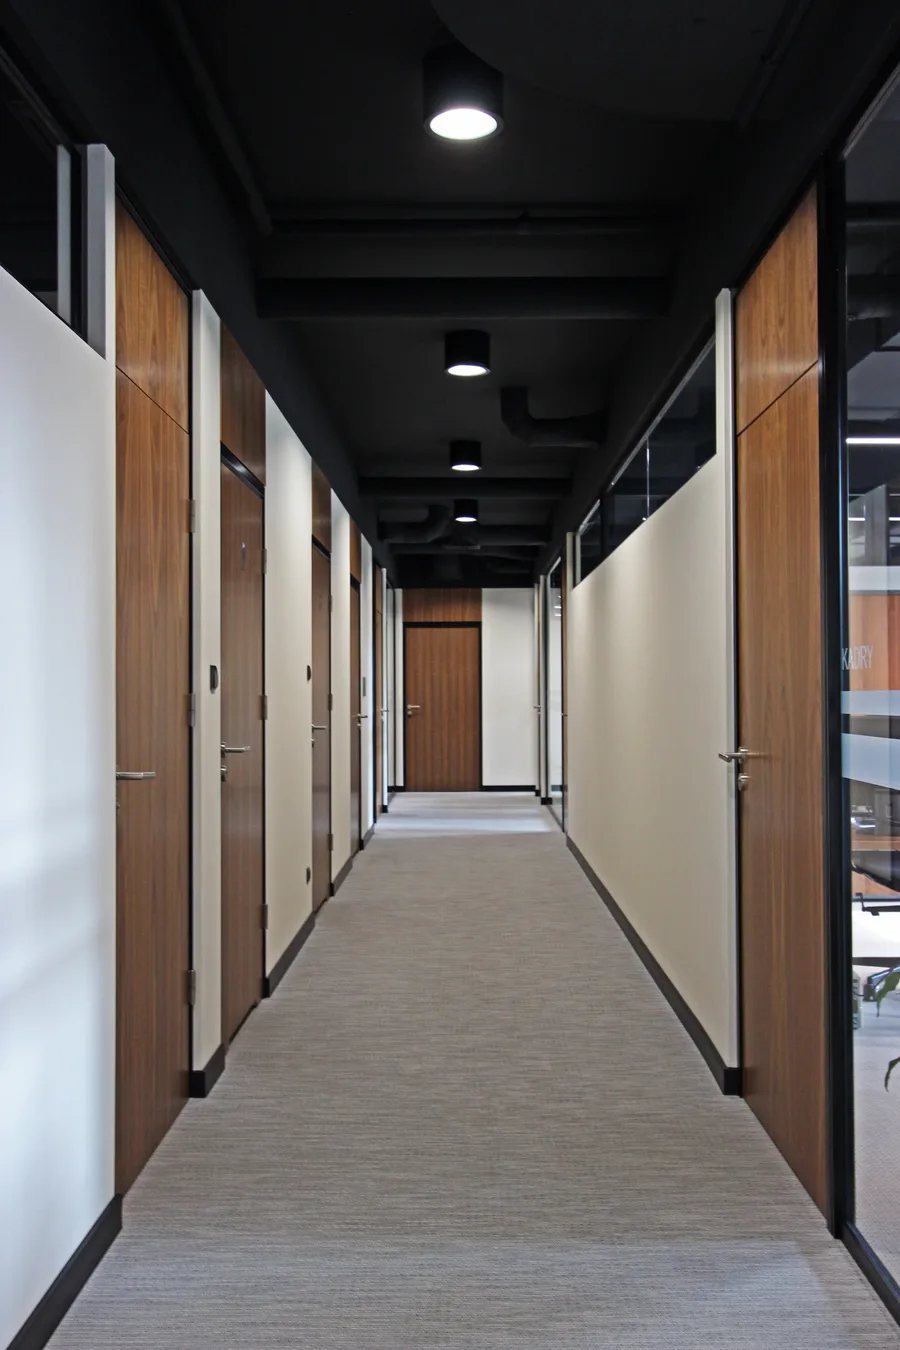
Lighting runs to 103 fixtures supplied by FHU Seven Points, all 4000K LED. The main working areas use sixty-seven suspended LED beams in three sizes. Five decorative gold-and-black dome pendants mark social zones. Nine black LED tubes and eleven IP66 industrial fixtures serve corridors and utility areas. The corridors alternate walnut veneer panels with white wall sections in a measured rhythm, Bolon flooring running continuously underfoot. At the reception end, a black desk with glass top anchors the entry sequence. Through the glass partitions, the full depth of the office unfolds: workstations, meeting nooks, the lounge with its botanical prints, and the executive suite beyond.
The renovation began from bare structure. The previous interior was demolished entirely to make way for the transparency-led glass partition strategy. This clean-slate approach allowed the design to be implemented as a total system: every partition, every fixture, every surface considered as part of a unified composition rather than an incremental upgrade. Fit-out was carried out by BKConcept Bartosz Ryński, with F&B Decor handling carpentry, Marro installing the Bolon flooring, and VEO Łazienki fitting the bathrooms with Duravit Starck 3 sanitaryware and Sanswiss Ocelia shower enclosures. Construction ran from October 2018 through mid-2019 and was delivered as a complete environment.