MRVC General Contractor
Project Management
MR VINCI HOLDING Sp. z o.o., trading as MRVC, was incorporated on 29 June 2022 as a design-build general contracting company registered in Biale Blota near Bydgoszcz, Poland. Diogo Leitão co-founded the company as an equal partner, with three founders holding 20 shares each against a 6,000 PLN share capital. The company's PKD registration covers the full construction spectrum: building development, residential and non-residential construction, demolition, site preparation, electrical installation, plumbing, joinery, and finishing works. From a standing start, MRVC generated 445,733 PLN net revenue in its first year with a net profit of 44,614 PLN, then grew tenfold in year two to reach 4.84 million PLN net revenue and 356,970 PLN net profit.
MRVC's construction delivery is organised around a six-stage framework that decomposes each project from foundations through handover. The stages are zerowy (foundations and substructure), stan surowy otwarty (open shell structure), stan surowy zamkniety (weathertight shell), stan deweloperski (developer-standard first-fix services and internal finishes), wykonczenie (full fit-out and finishing), and zagospodarowanie terenu (external works and landscaping). This staged architecture underpins pricing, scheduling, and client communication across both private residential and commercial scopes. It gives clients defined milestones and gives the company structured procurement and cashflow control across simultaneous sites. In 2023, the largest contracts included a private house with aircraft hangar in Borsk, a large private home commission, and a residential villa. Smaller interior fit-out commissions in Bydgoszcz built the subcontractor network and referral pipeline.
The brand identity evolved through four distinct logo iterations in thirteen months. The founding cursive MRVinci mark gave way to the current geometric MRVC logotype, shifting from a personal handwritten expression to a corporate angular form that projects construction-sector solidity. A complete brand system was developed including colour palette, typography, and print collateral.
The company's operational infrastructure includes a structured subcontractor CRM, an architect referral network with commission-based cooperation agreements, and a reusable unit-rate pricing library that feeds estimates across simultaneous sites. In 2024, MRVC performed investment analyses and closed building acquisition deals with selected investors on two residential buildings in Bydgoszcz, validating the investment analysis and acquisition strategy that sits alongside the company's general contracting capacity.
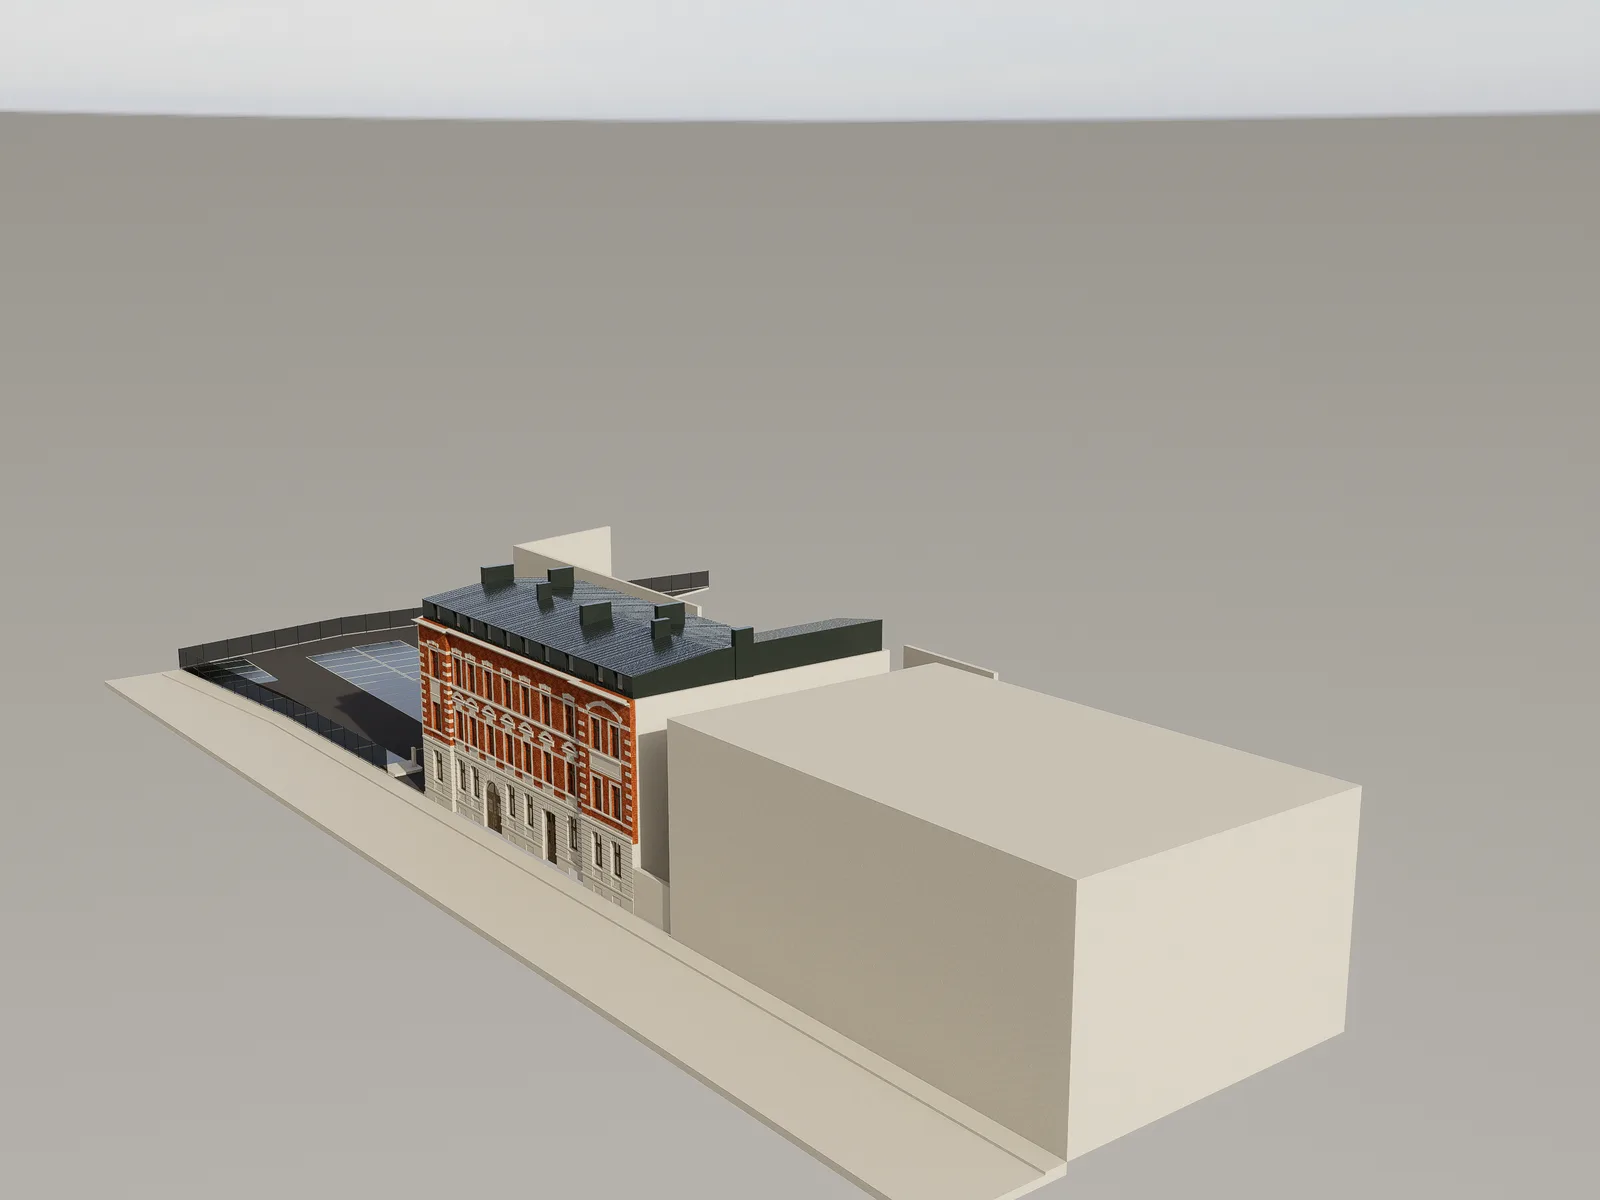
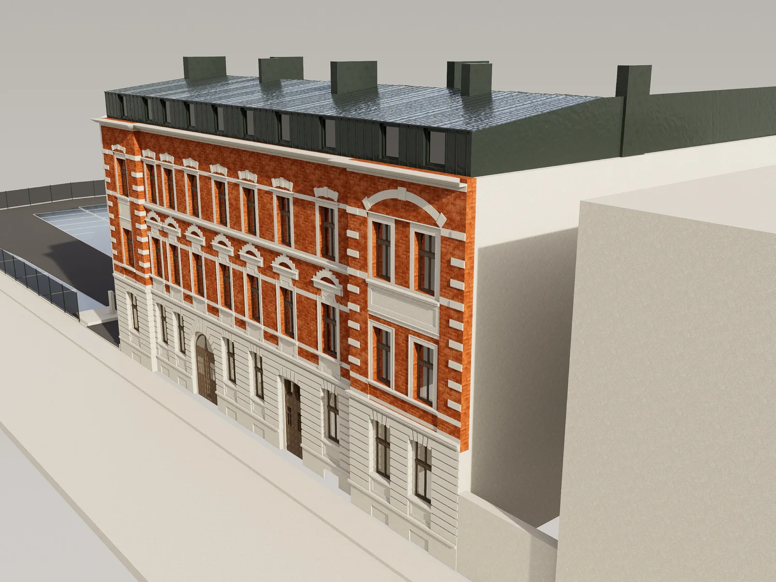
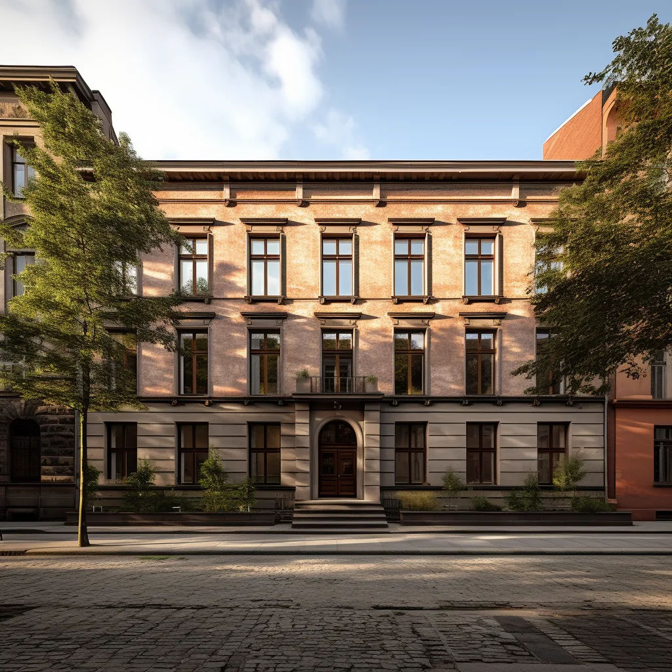
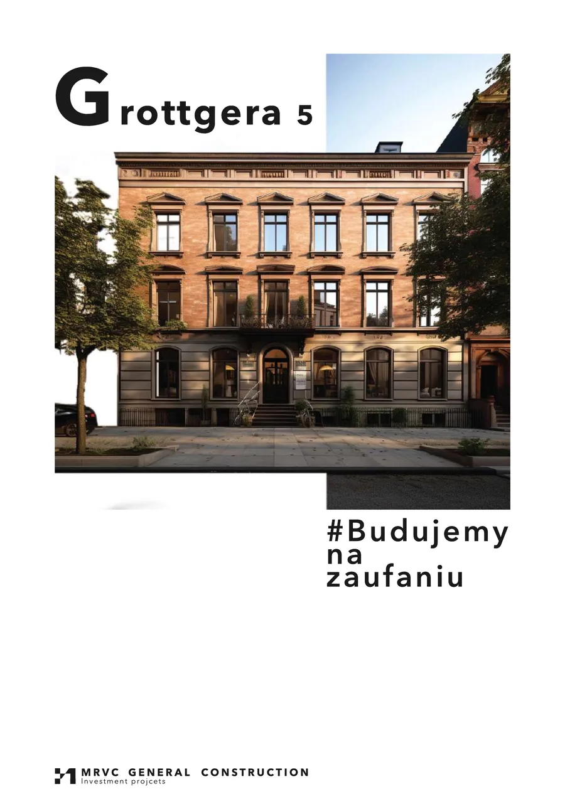
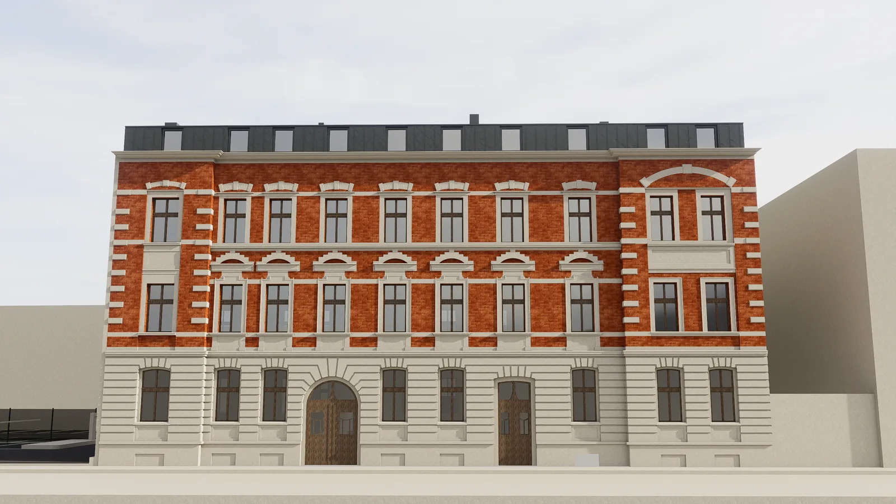
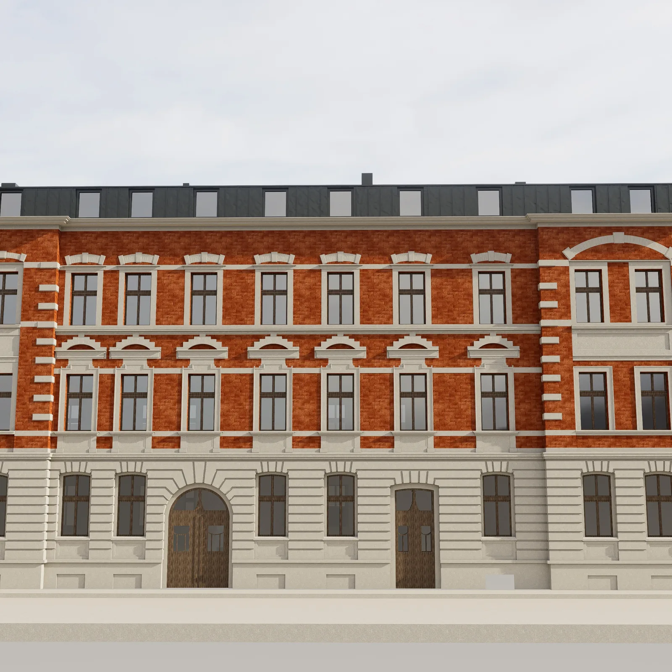
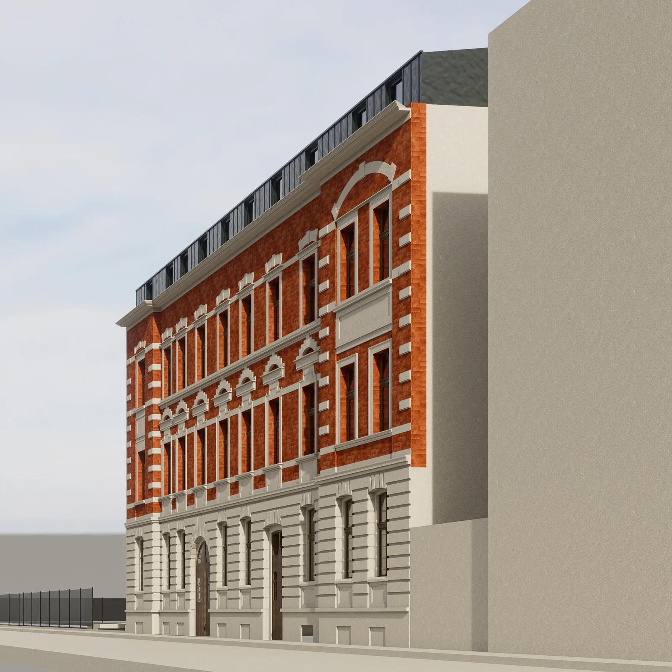
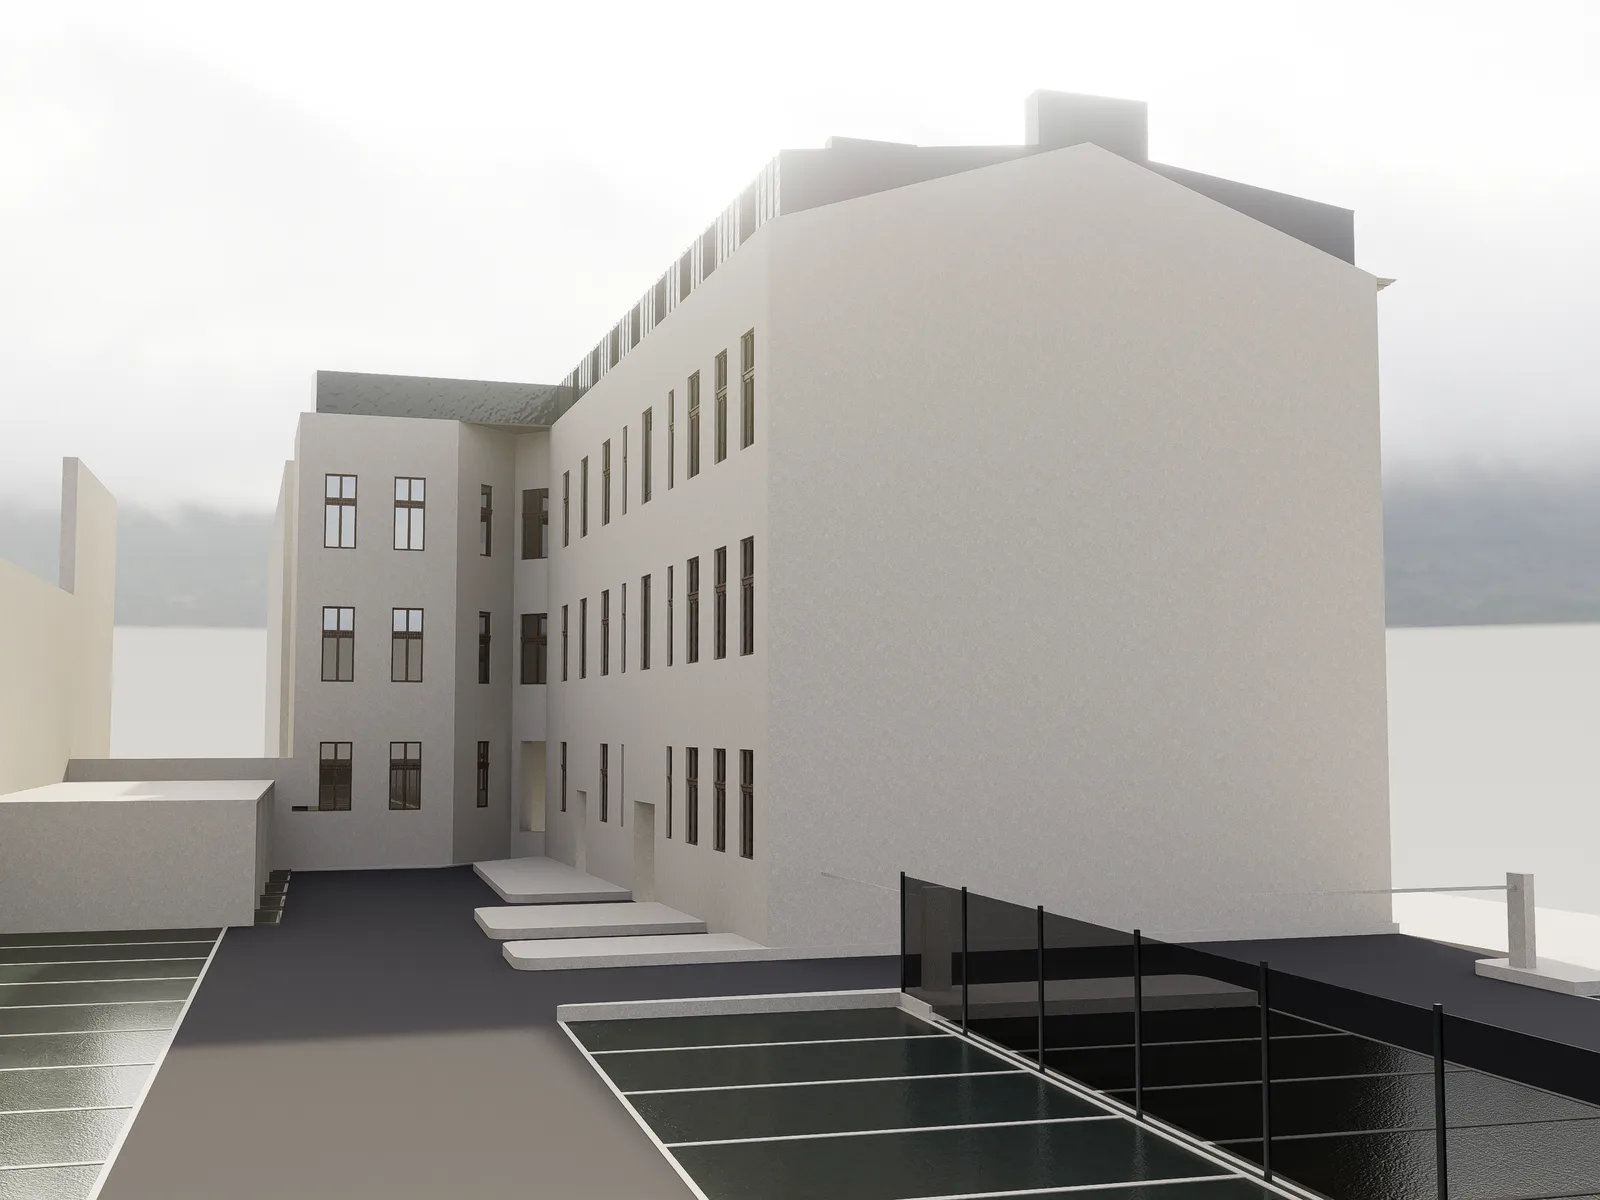
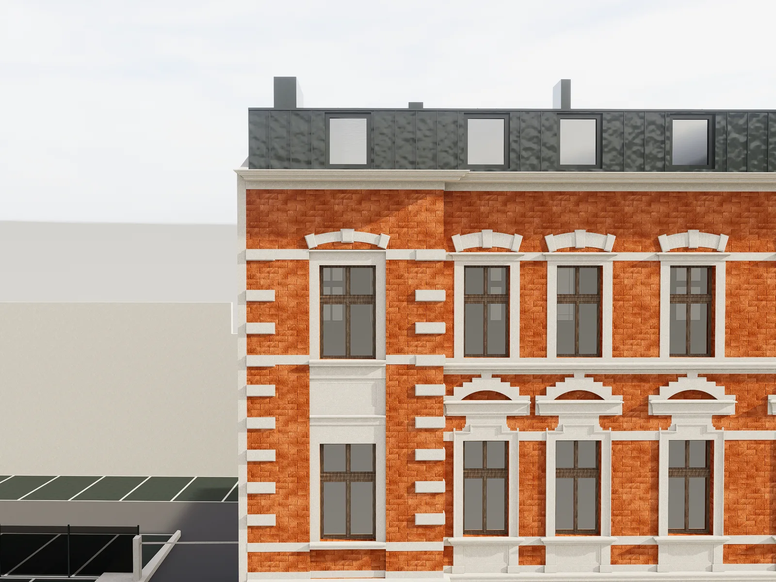
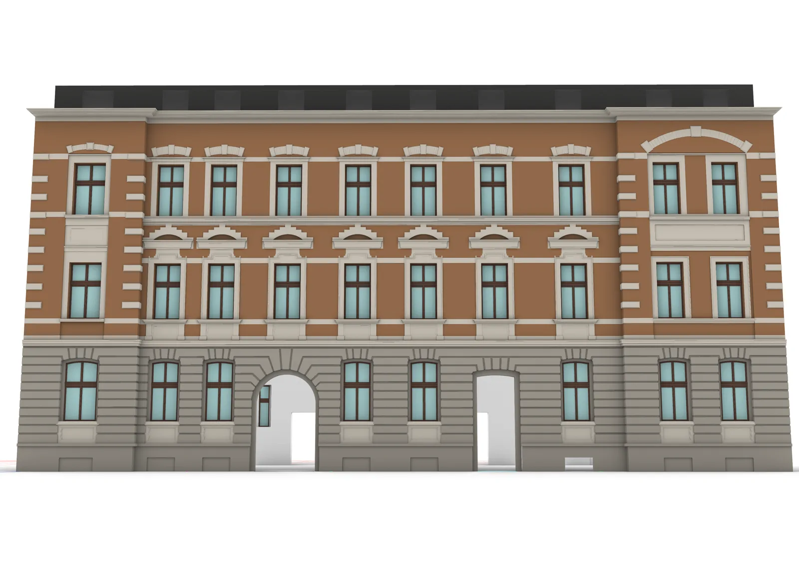
The flagship own-investment is Grottgera 5: the conversion of an 1898 Neo-Renaissance townhouse into 25 micro-apartments across 971.52 square metres, developed through a dedicated special purpose vehicle. The renders below show the proposed restoration of all four heritage elevations, with new dormer roof additions that raise the ridge height to create a habitable attic storey while respecting the building's contribution to the Okole district streetscape.
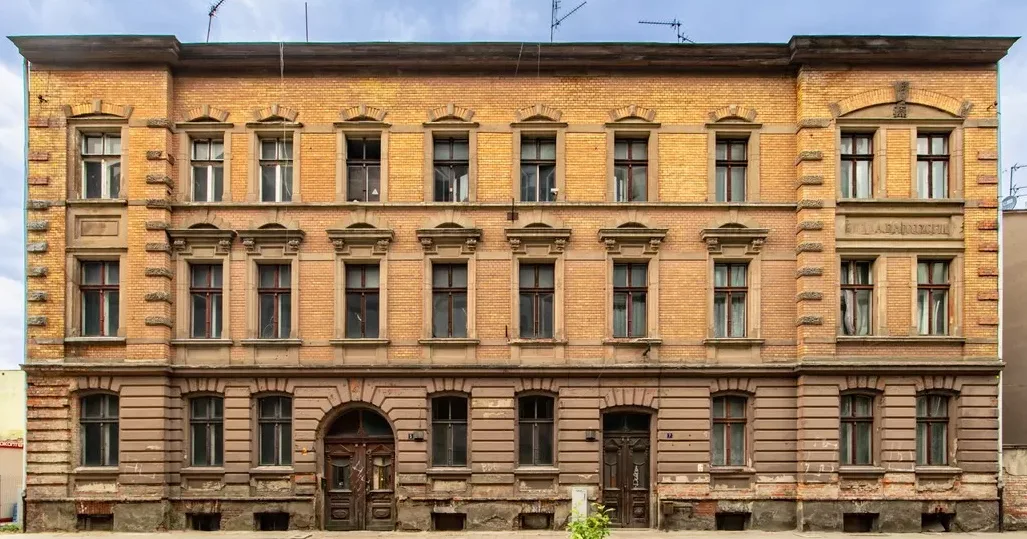
Grottgera 5: Heritage Residential Conversion
**Location:** Bydgoszcz, Poland **Year:** 2023 **Sector:** Investment/Development **Area:** 971.52 m2 **Client:** MRVC Grottgera Sp. z o.o.
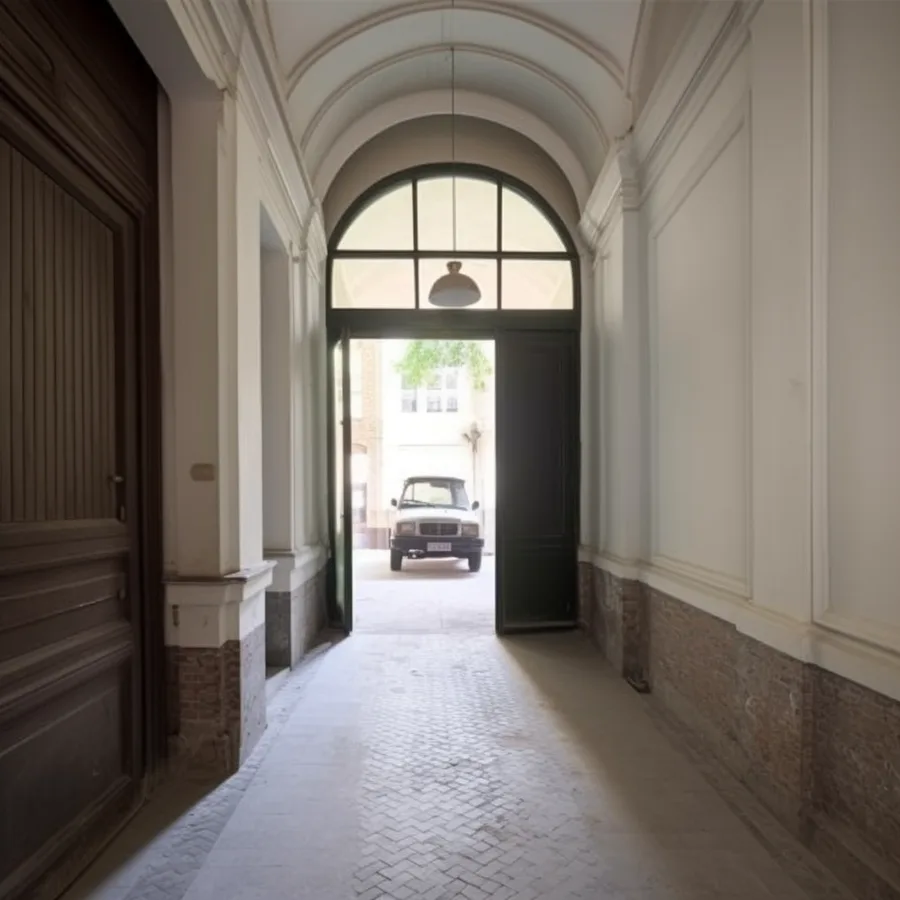
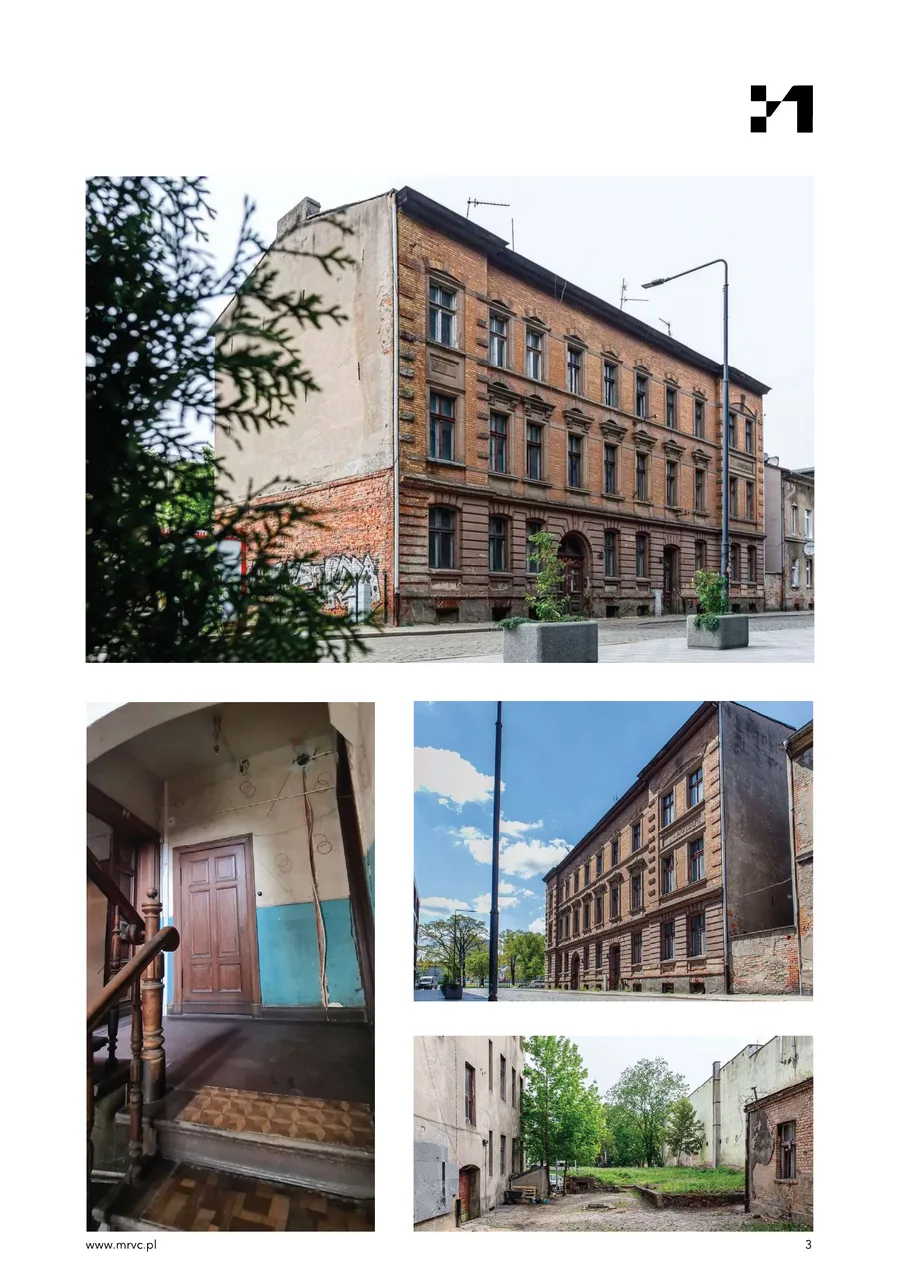
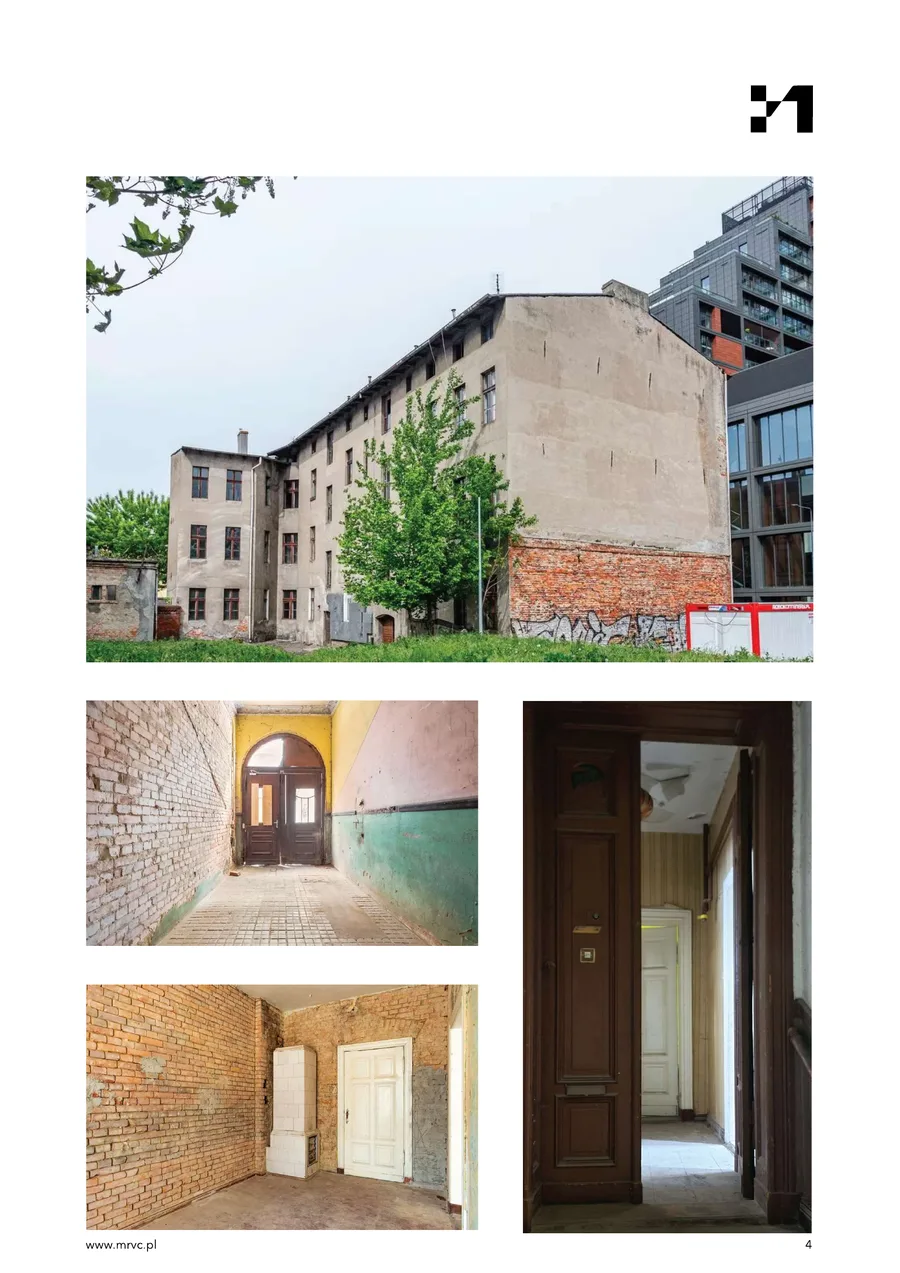
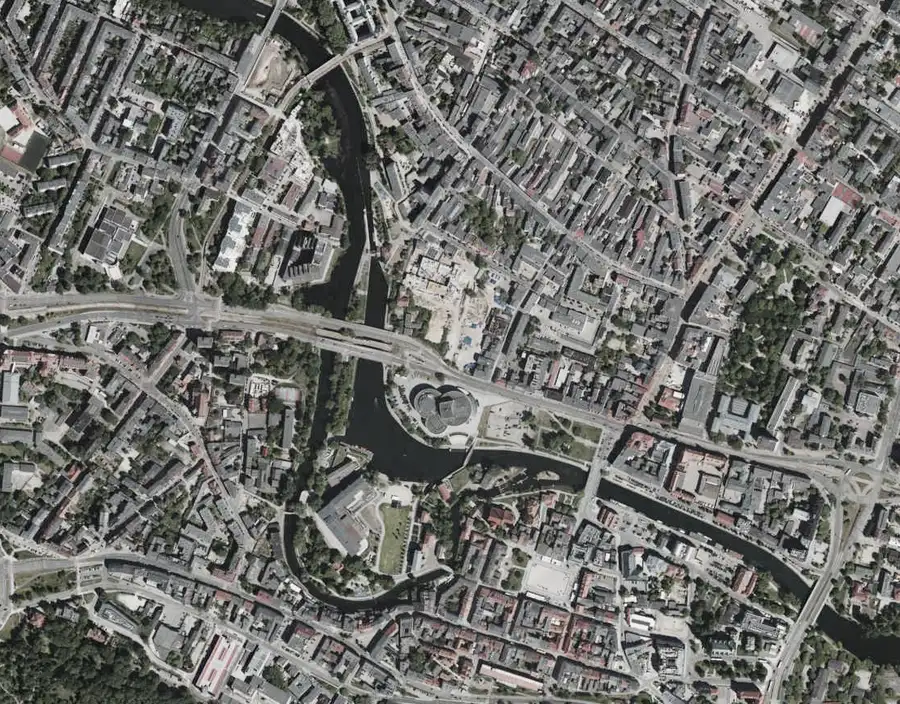
Grottgera 5 is MRVC's flagship own-investment project: the conversion of an 1898 Neo-Renaissance townhouse on the Bydgoszcz Municipal Heritage Register into 25 micro-apartments through a dedicated special purpose vehicle. The building sits in the Okole district of central Bydgoszcz, its decorative stone cornices, ornamental masonry, and vaulted entrance passage embodying the civic ambition of its era. Okole is a dense inner-city residential quarter characterised by late nineteenth and early twentieth century brick tenements, a neighbourhood grain that makes heritage residential conversion both contextually coherent and commercially attractive to buyers seeking character property within walking distance of the city centre.
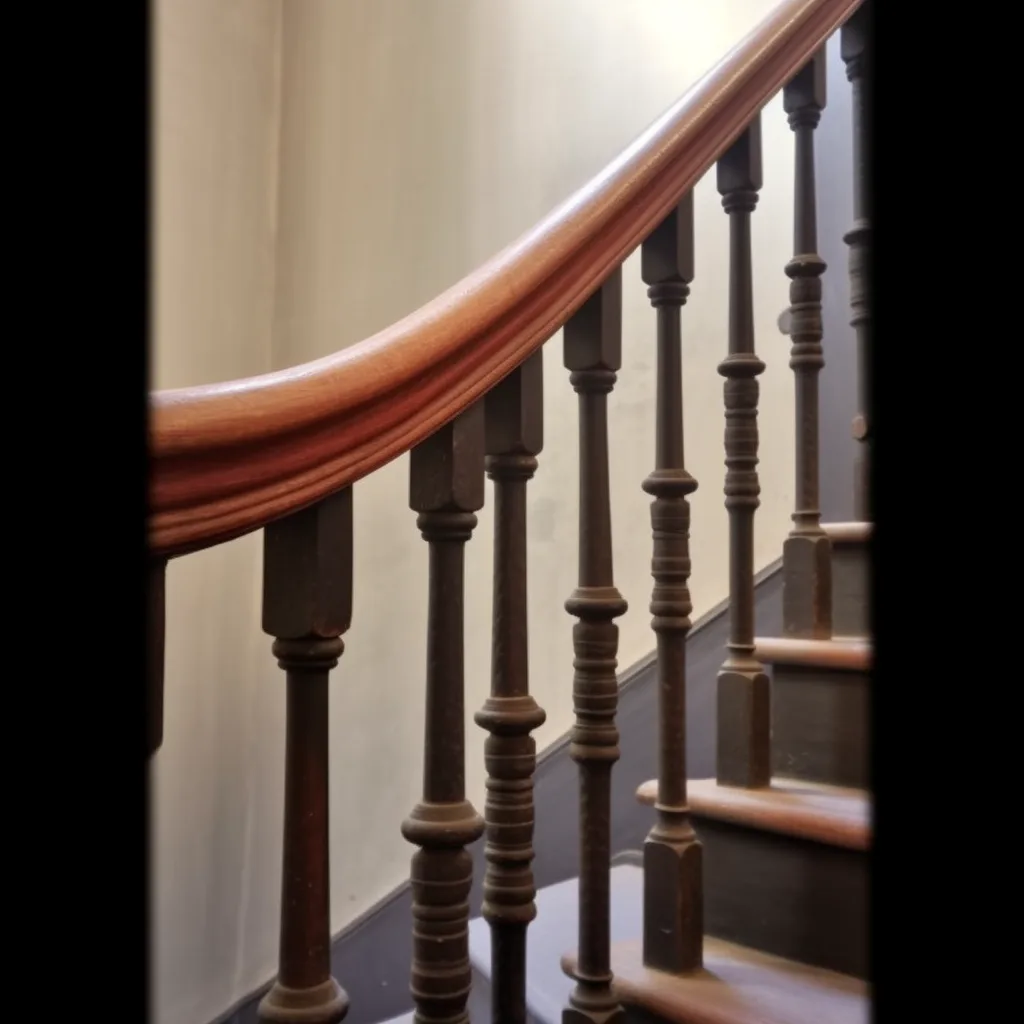
The construction scope is comprehensive: facade conservation and restoration of all four heritage elevations, a full interior gut-renovation to create new apartment layouts from floor to ceiling, structural modifications for the new partition grid, complete replacement of all building services including plumbing, heating, electrical, and ventilation systems, and a 97 square metre roof-raising extension with dormer windows to create a habitable attic storey. The roof intervention is the primary structural challenge, raising the ridge height while respecting the Municipal Heritage Register approval requirements and maintaining the visual proportions that define the building's contribution to the Okole streetscape. Materials documented in the conservation record, including clinker brick, lime mortar plaster, wrought-iron balusters, and stone stair treads, are retained and restored rather than replaced.
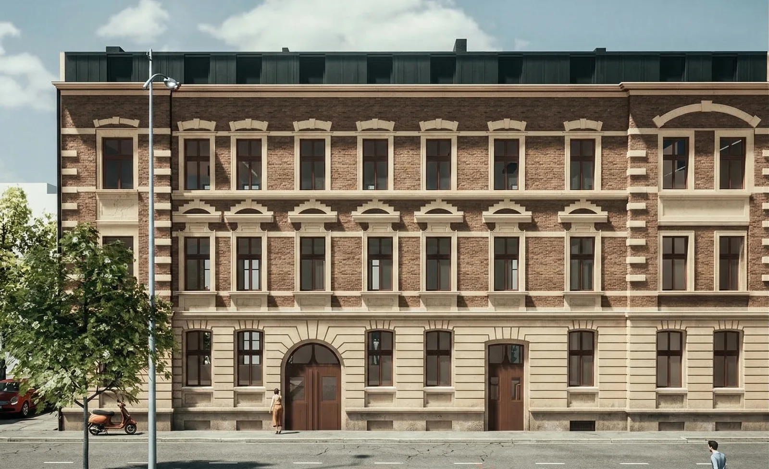
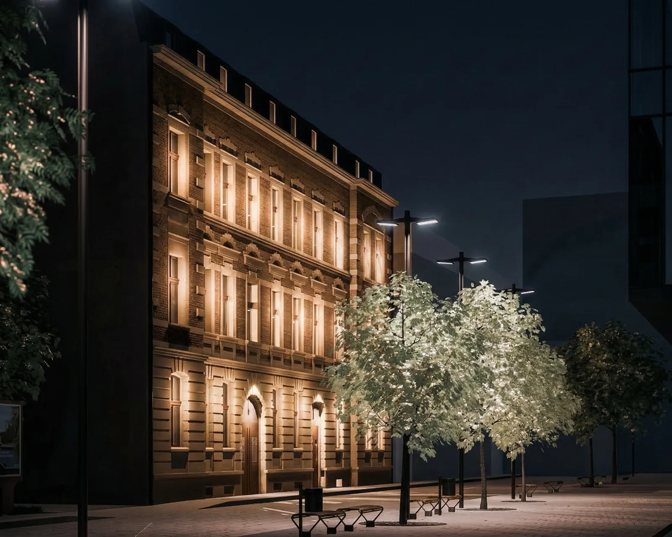
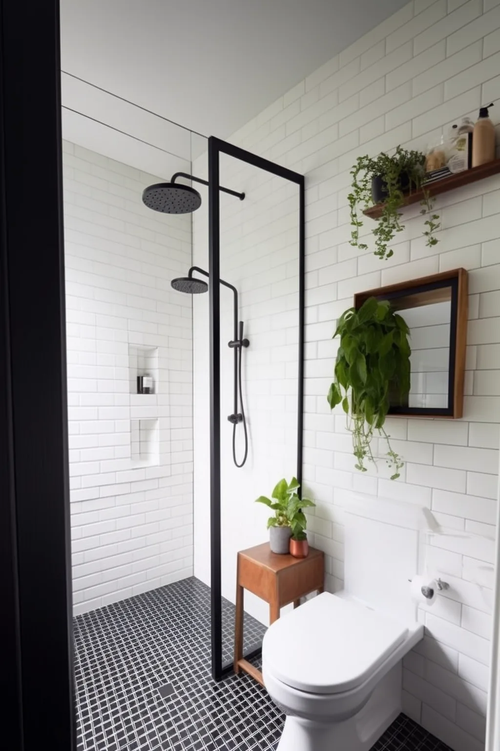
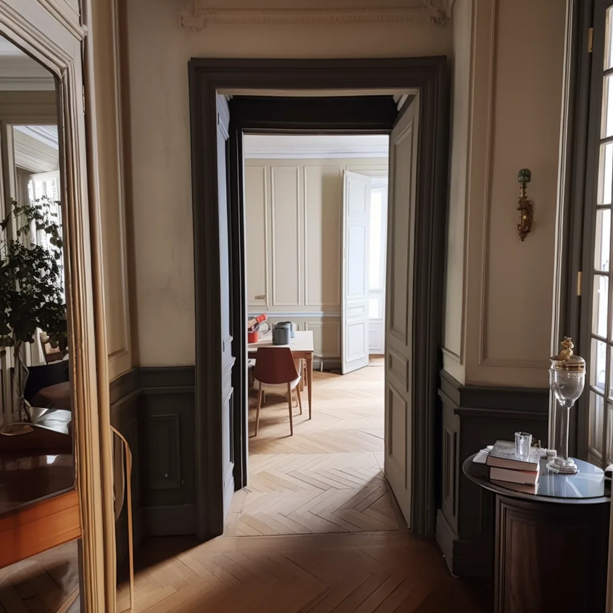
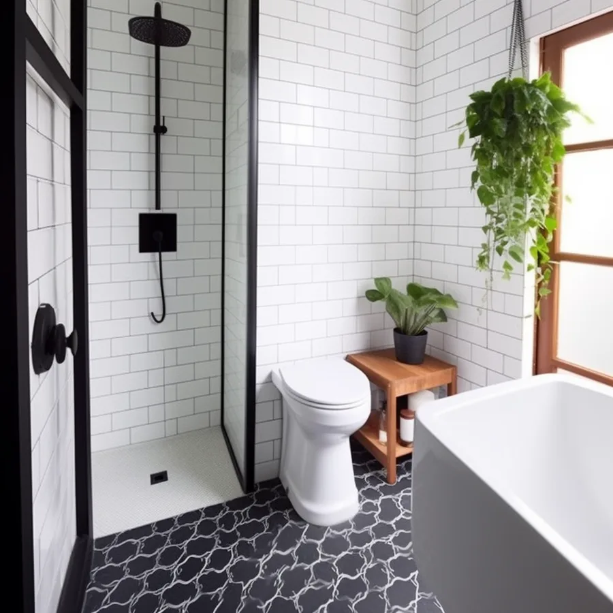
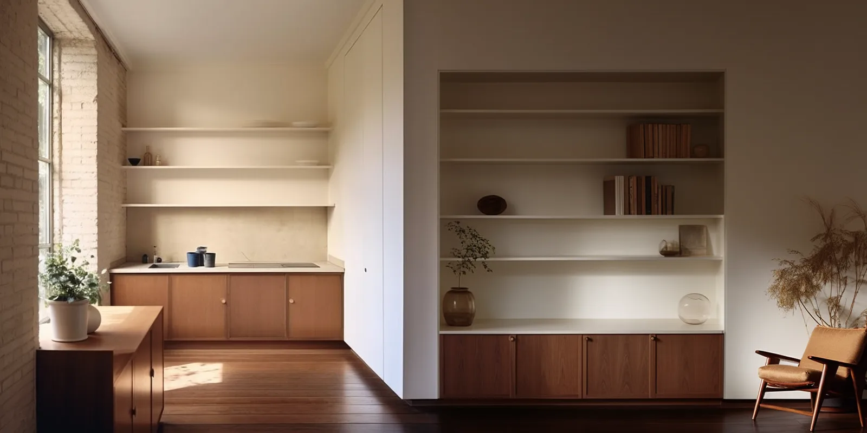
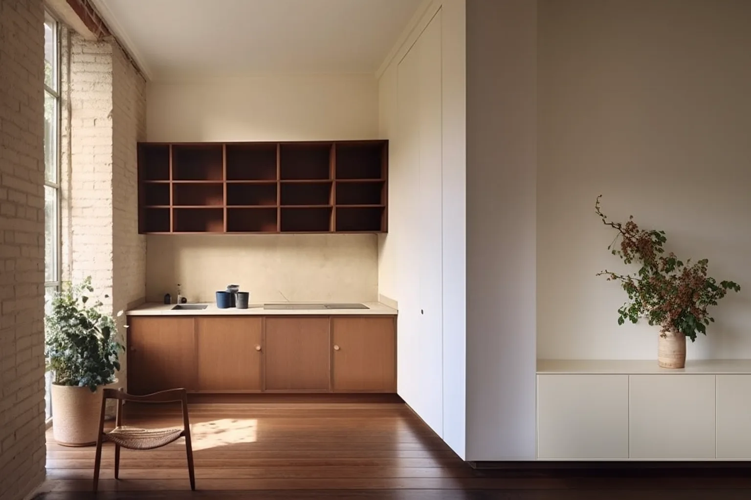
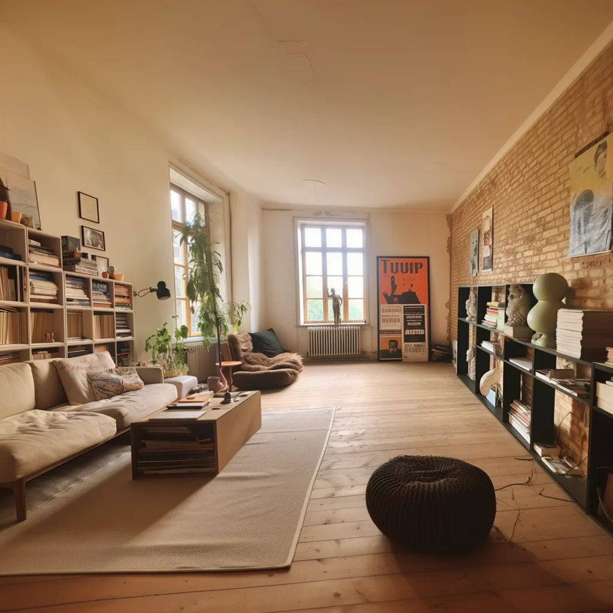
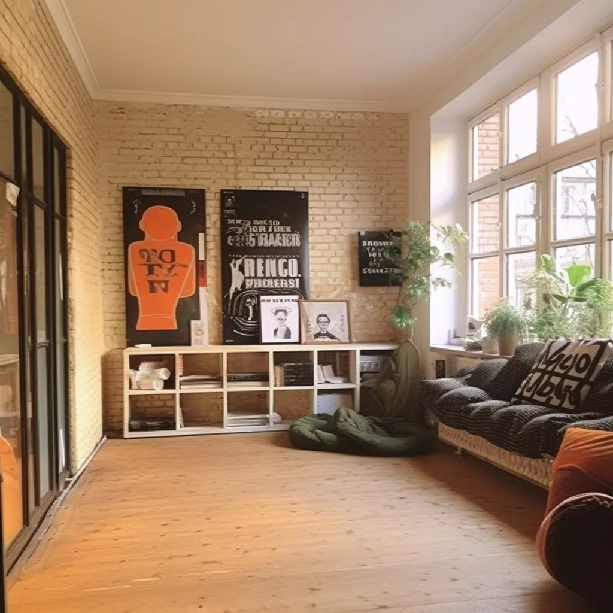
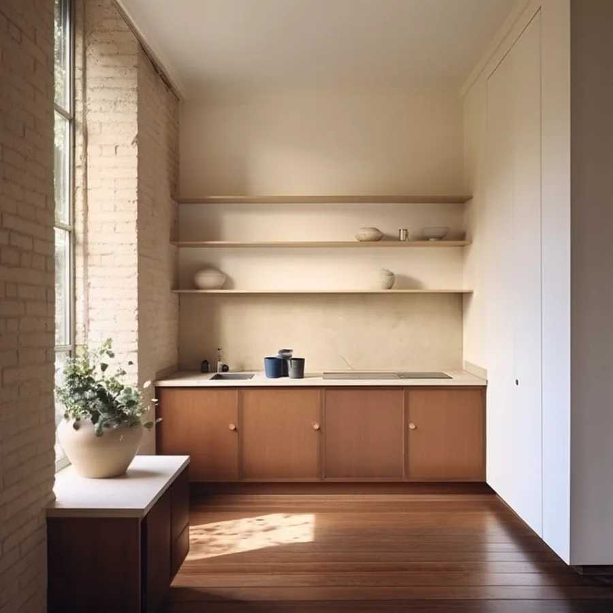
The apartment design concept pairs the authentic building character with a clean contemporary specification. Exposed brick accent walls, original high ceilings of approximately 3.5 metres, tall heritage windows, and wrought-iron staircase balustrades become the primary decorative assets rather than liabilities to be concealed. The interior palette layers light oak flooring, white cabinetry, and terrazzo bathrooms against the restored masonry. Apartments range from compact studios to generous one-bedroom layouts. The product specification includes parking behind barrier, storage rooms, bike room with charging stations, monitoring, EV charging, electronic locks, and restored timber elements alongside the clinker brick and lime plasters of the original structure.