Modus Poland Fordonska
Architecture, Interiors
Modus Poland is a major Polish corporation specialising in corporate clothing for airlines, police, and other uniformed services. In 2021, the company began diversifying into real estate investment. For their first architectural commission in this new sector they approached Rise.Design, the studio's first engagement with a large corporate client entering property development from outside the industry. The brief was to convert a heritage building on Fordonska Street in Bydgoszcz's Fordon district into a viable mixed residential and commercial programme.
The building's tall auditorium volume sat at the heart of the structure and would have resisted any conventional subdivision into standard apartment ceiling heights. Rather than fight that, the design used it. It became the datum for loft and duplex typologies that take the full vertical dimension instead of compressing it. That produced the most distinctive unit in the programme, a duplex apartment spanning two levels through the full auditorium height. Smaller studios and one-bedroom units fill the building's perimeter in a range that keeps the programme commercially viable. Ground-floor commercial space anchors the street presence, and a passenger lift covers the accessibility the heritage structure could not provide on its own. The result reads as neither warehouse loft nor standard apartment block. It is specific to the building it came from.
The design adapts a historic building with a tall auditorium volume, classified as a heritage structure (budynek zabytkowy), into 23 apartments and one commercial unit across 1,415.91 square metres of total usable area. The auditorium's ceiling reaches 436 centimetres at its tallest point, which made conventional room subdivision pointless. So the design uses loft and duplex typologies that take the full vertical dimension. The largest apartment, Unit 5, reaches 83.44 square metres across two interconnected levels. The programme ranges from studios at 15.89 square metres up to that flagship duplex, averaging 36.49 square metres across the 23 dwellings.
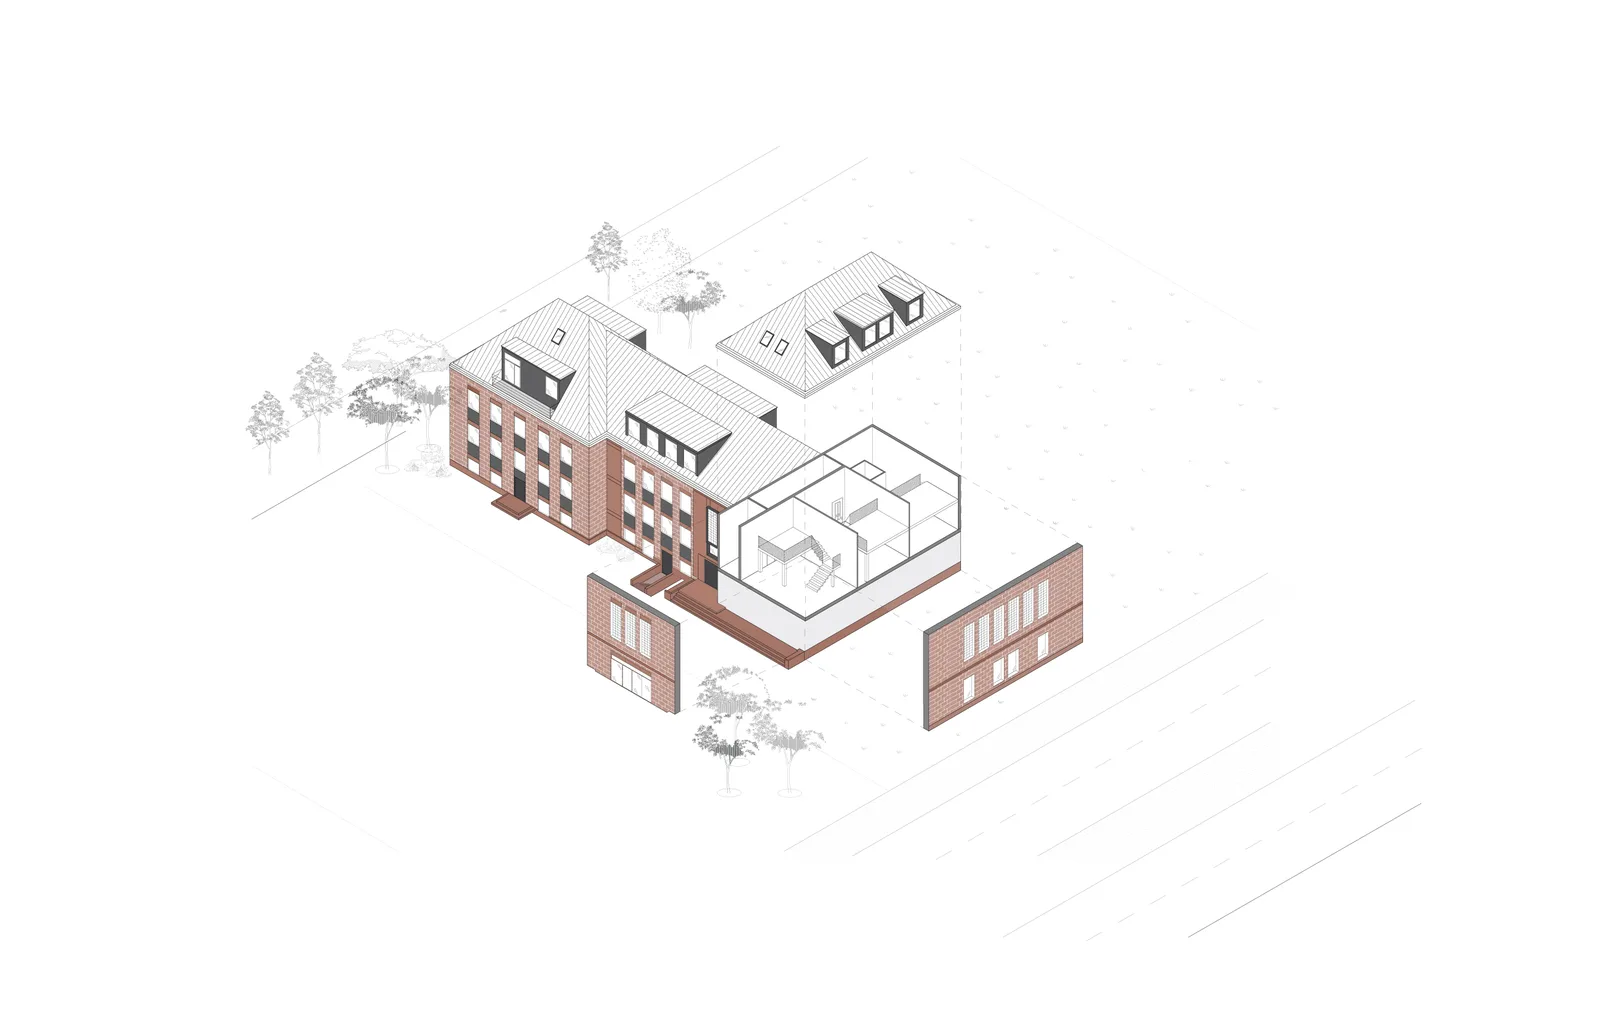
Conservation sensitivity governed the intervention strategy throughout. Walls were categorised clearly: existing structural elements preserved, existing masonry retained, new masonry added where required, new drylining partitions inserted, selected demolitions executed. The parapet got particular attention: "lintels remain unchanged; parapet lowered by 24 centimetres." Accessibility runs through a passenger lift and four dedicated accessible parking spaces within the 19-space car park.
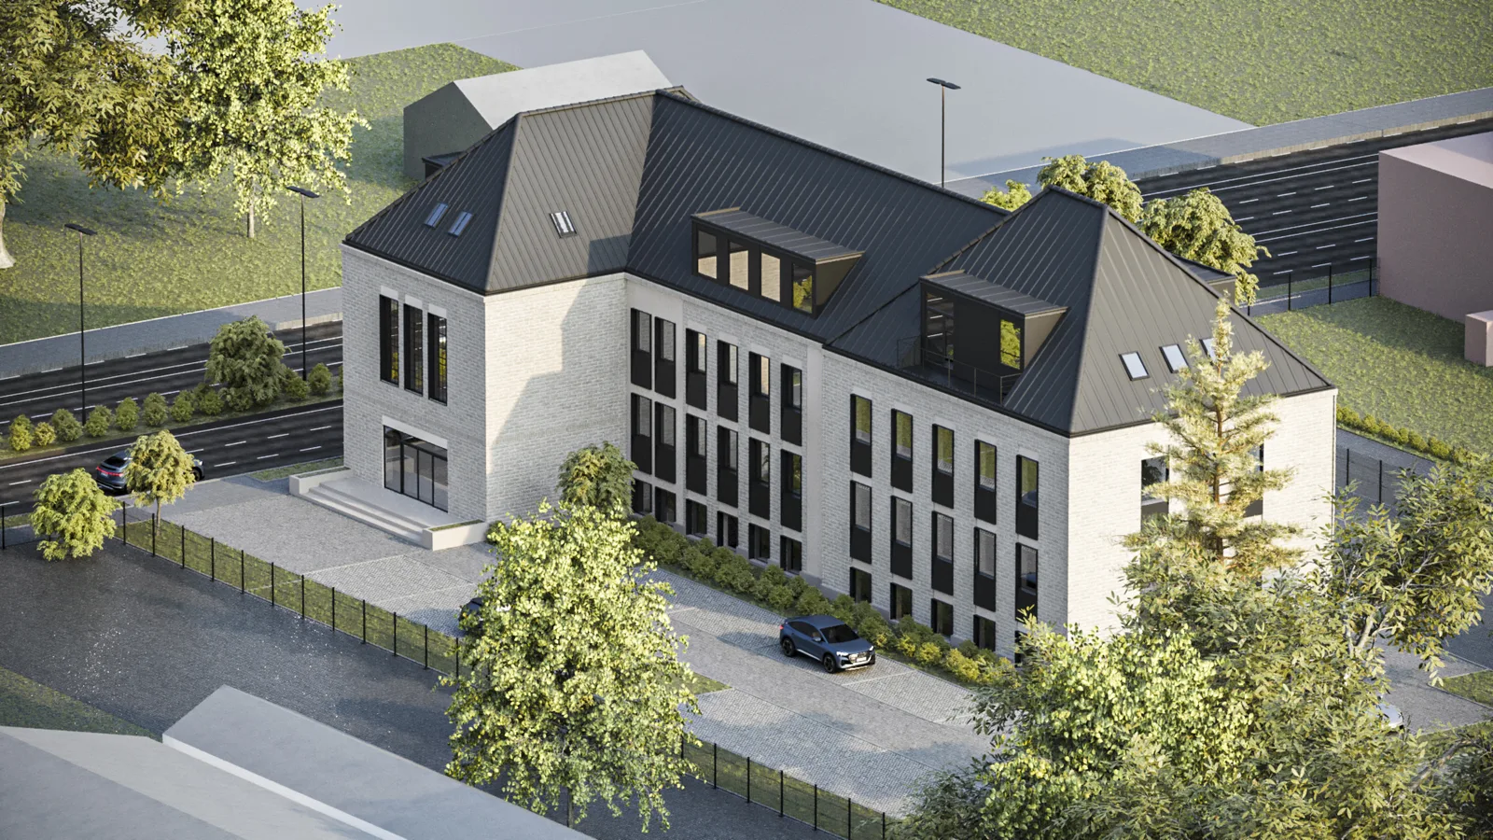
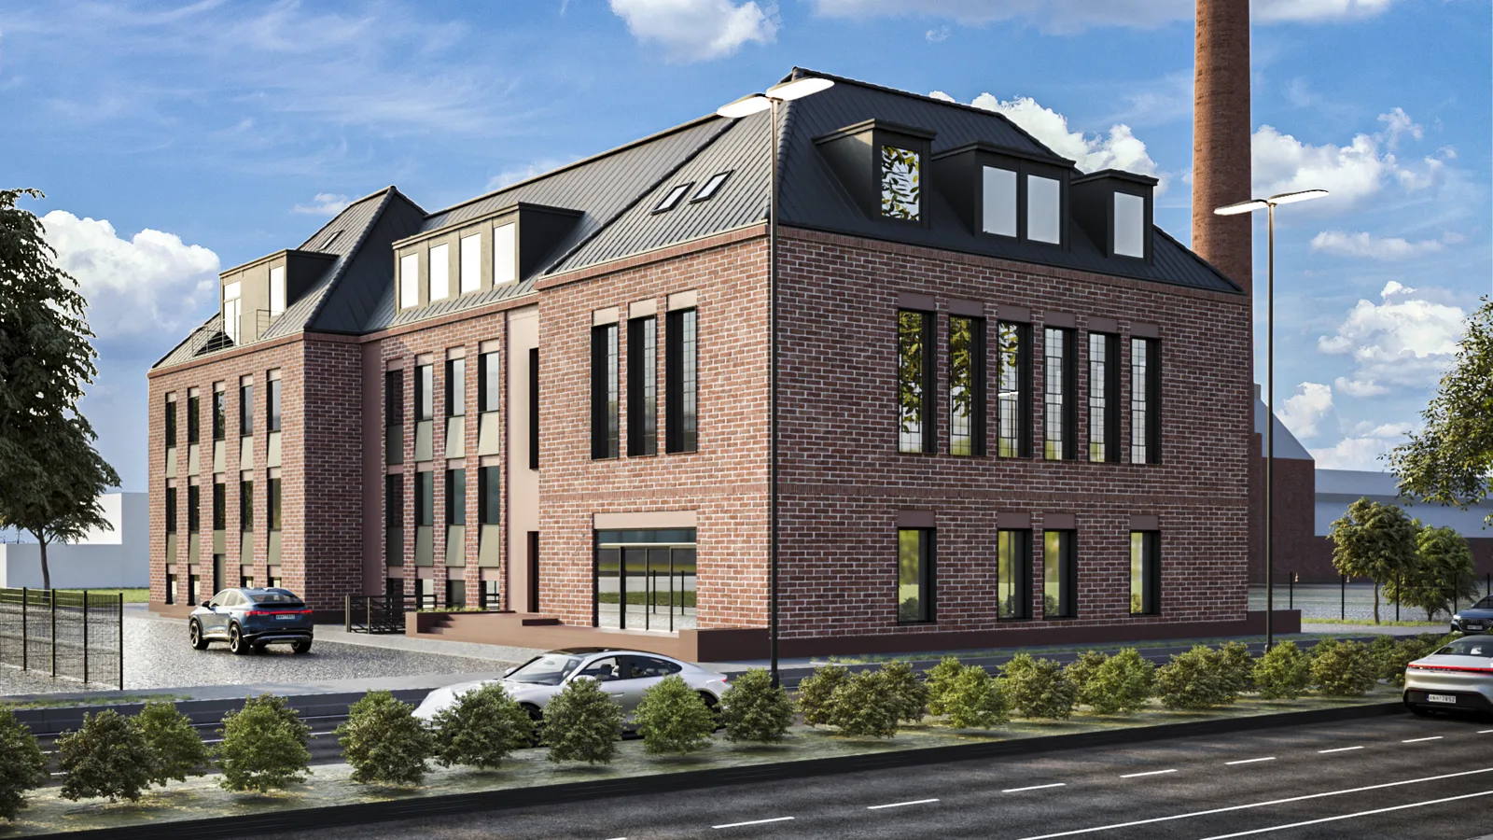
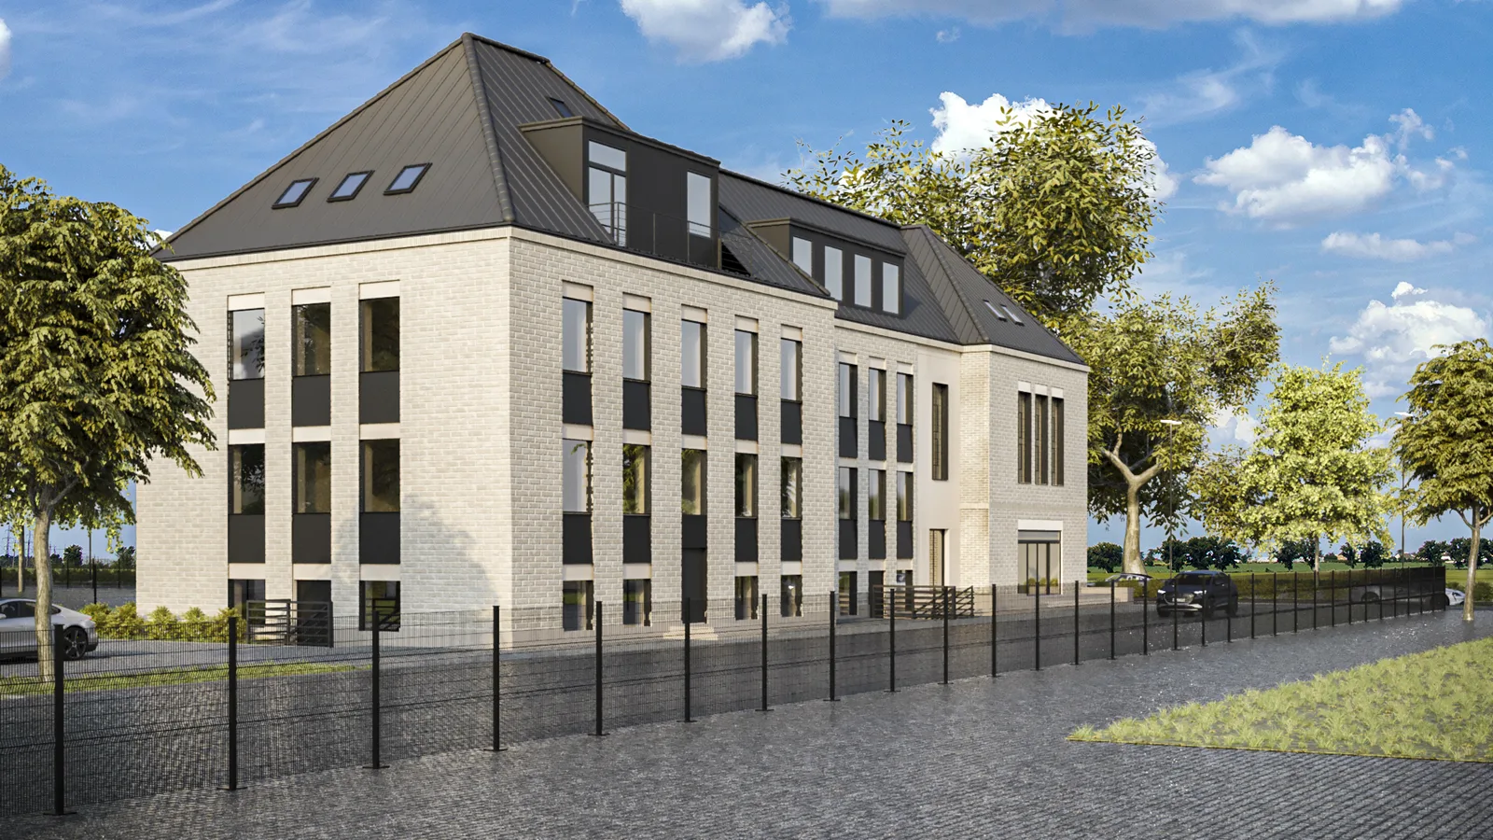
Two facade material concepts were explored. The red brick variant keeps the industrial heritage character of the existing masonry, paired with standing seam metal roofing and dramatic vertical gable glazing. The light cream brick variant is softer and more contemporary in tone. Massing, fenestration proportions and structural intervention stay identical between the two. Both were presented with full marketing visualisations as V.1 and V.2 concept iterations, with the commercial unit activating the street-level frontage either way.
The residential area reaches 839.31 square metres across the four levels from basement (P-1) through two upper floors (P1 and P2). The commercial unit occupies 153.66 square metres at ground level. A staircase core with passenger lift provides shared vertical circulation. The preserved industrial chimney behind the building remains a landmark element that anchors the development within the existing Fordon urban fabric.
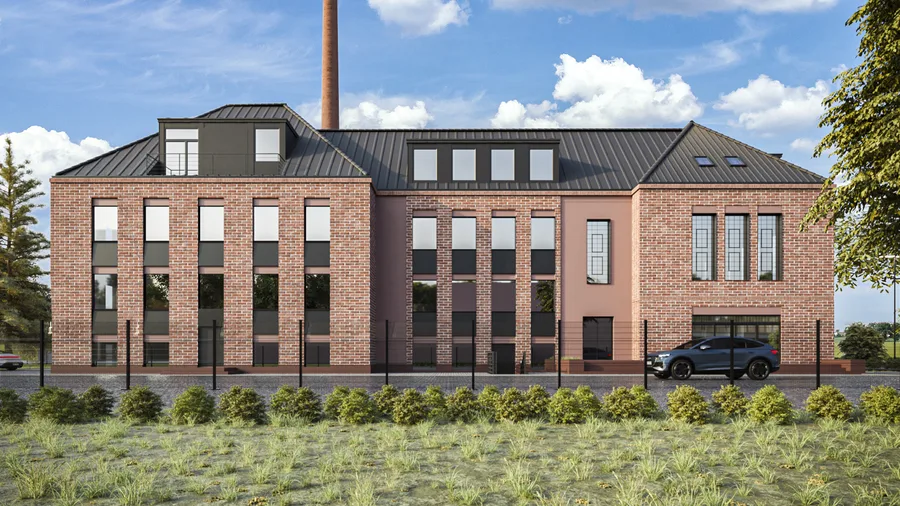
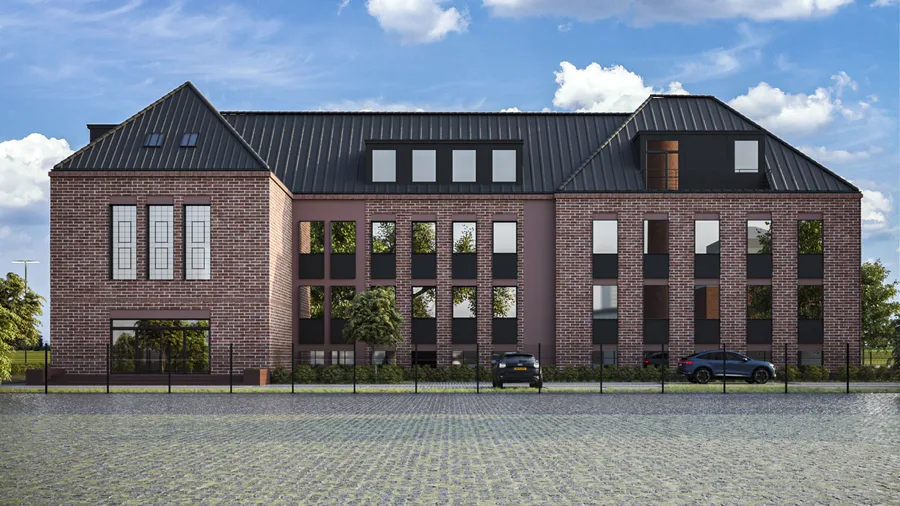
The concept was delivered in November and December 2021, with marketing renders completed in January 2022. The project was confirmed as progressing beyond the initial concept stage. A full marketing visualisation package of 22 renders and 44 JPG exports came together in a one-month turnaround, the kind of response time that matters to a corporate client entering real estate development with board-level presentation expectations.