MEI Korean Warsaw Restaurant
Interiors, Branding
Commissioned through a personal network referral, MEI Korean Grill and Sushi transformed what was described as "basically a canteen with no design" into a destination Korean BBQ restaurant in Warsaw's Powisle district, adjacent to the Arkady Mostu Poniatowskiego shopping mall near the Korean Cultural Centre. The 61.35 square metre fit-out was delivered in a 2.5-month fast-track programme from September to November 2018, with a 73-page documentation set produced in that compressed timeline.
The room is built around one thing: a suspended pine timber lattice ceiling spanning 10.4 by 5.9 metres, on a 120-centimetre structural module. It gives the room a warm hanok-inspired timber canopy overhead. It also hides the HVAC system and carries the BBQ ventilation, with an extraction hood built into the grid above each table. It nods to traditional Korean architecture, though the effect lands closer to a Japanese izakaya than a standard restaurant. The lantern light filtering through the pine is the strongest thing in the room.
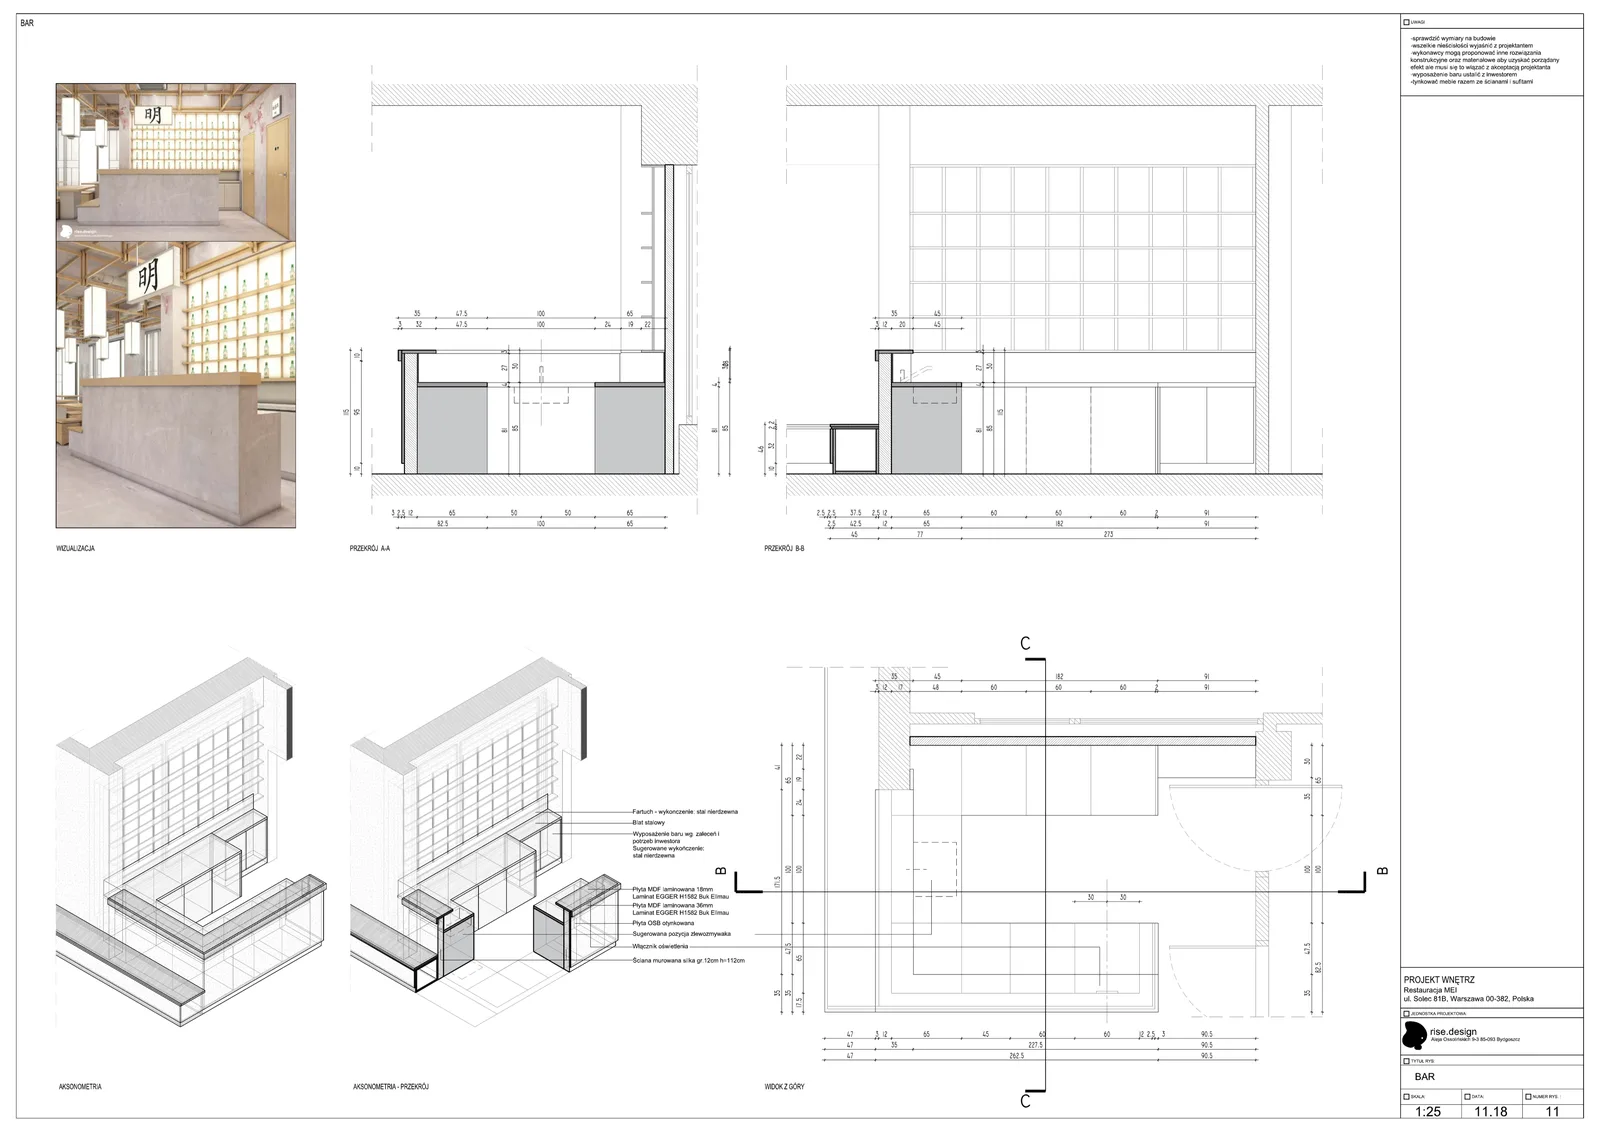
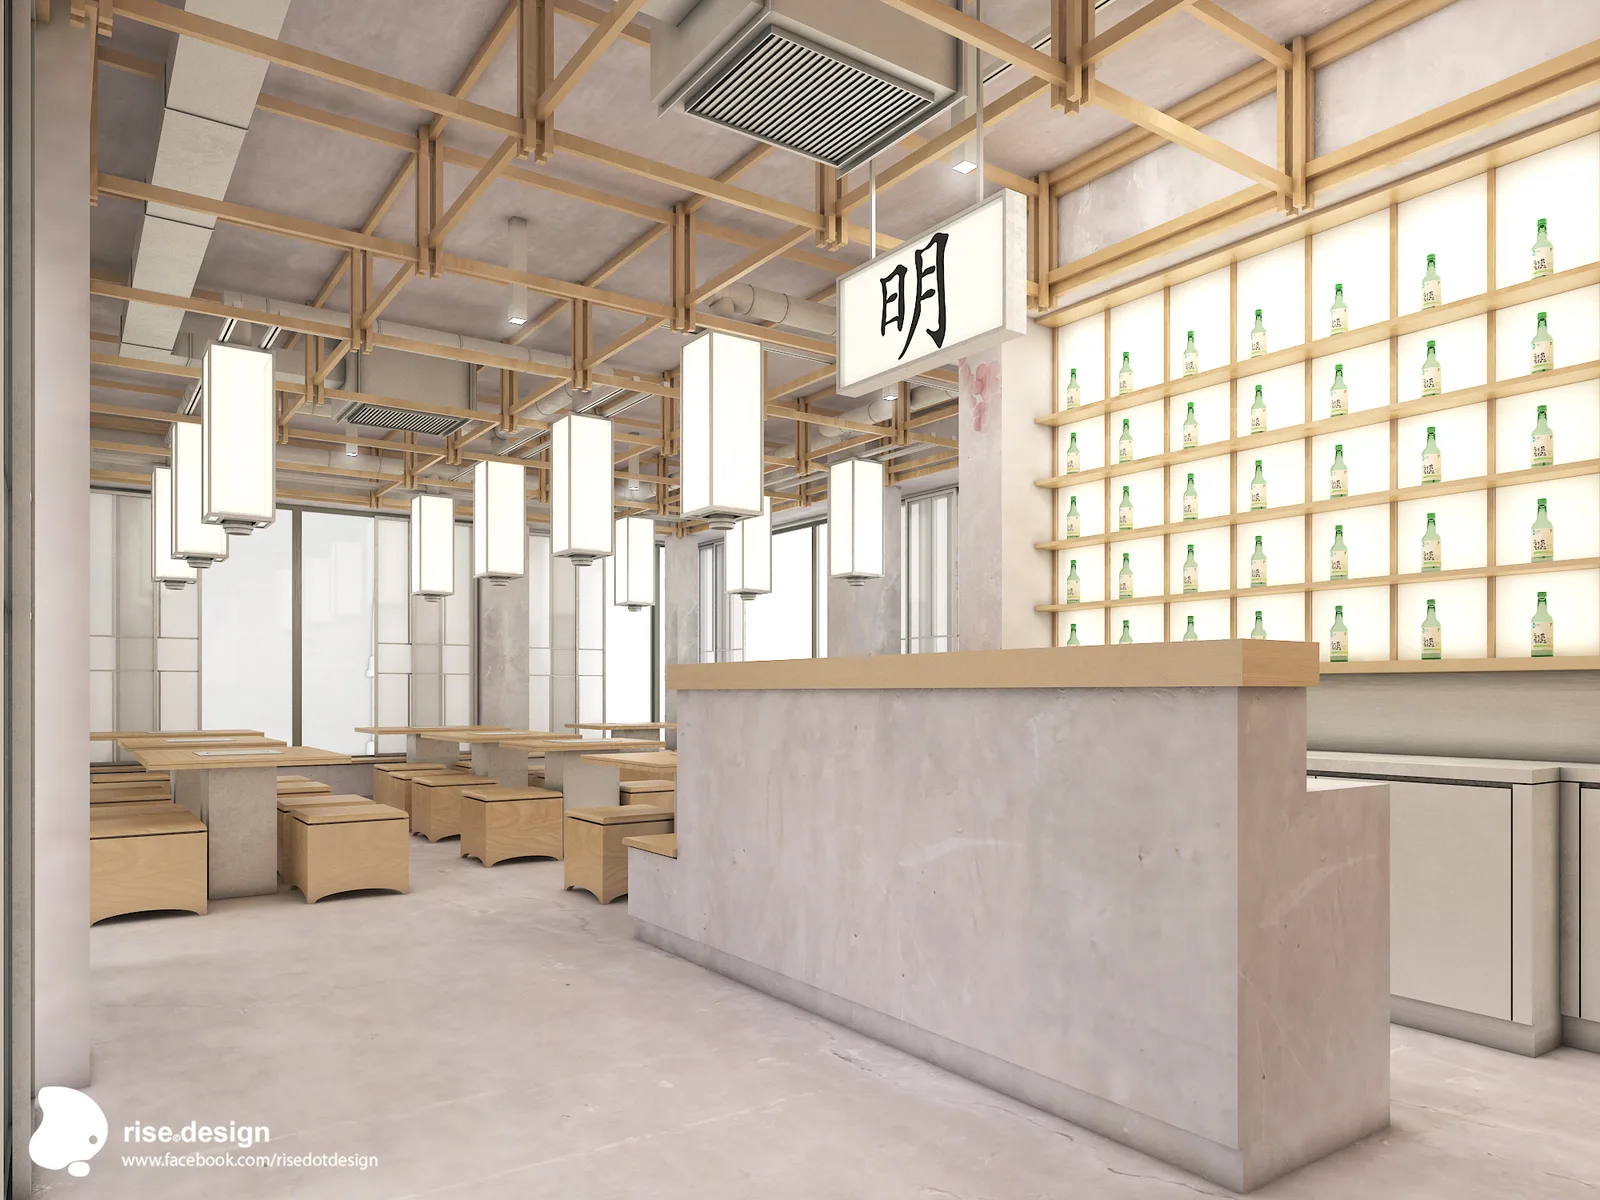
Eleven hanging rectangular paper lanterns pool warm light above the dining tables. A concrete-rendered bar counter with a beech laminate surface anchors the front-of-house. Behind it, a backlit soju bottle display grid sits in a regular matrix, a lit wall of its own. Above the bar a neon lightbox shows the Ming character, the Chinese character for "bright" used in the restaurant name MEI. It is the room's one piece of signage, and it throws warm light across the beech veneer cladding.
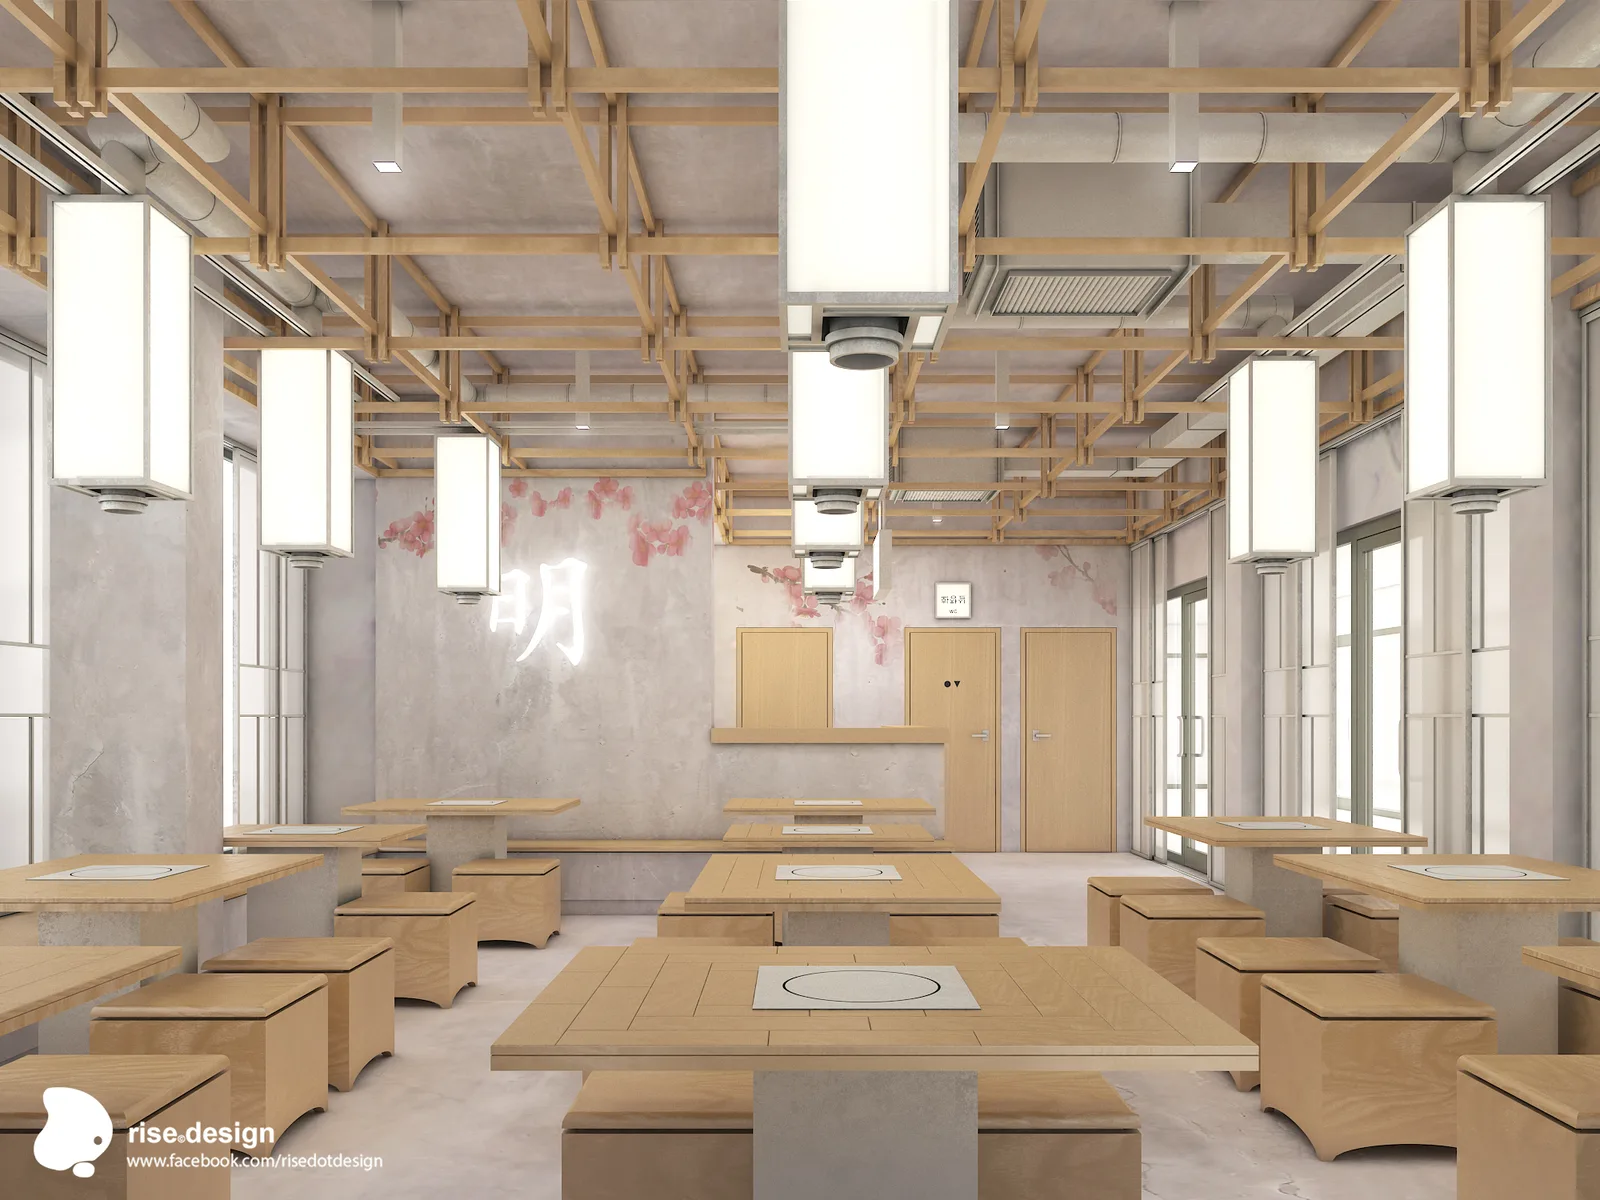
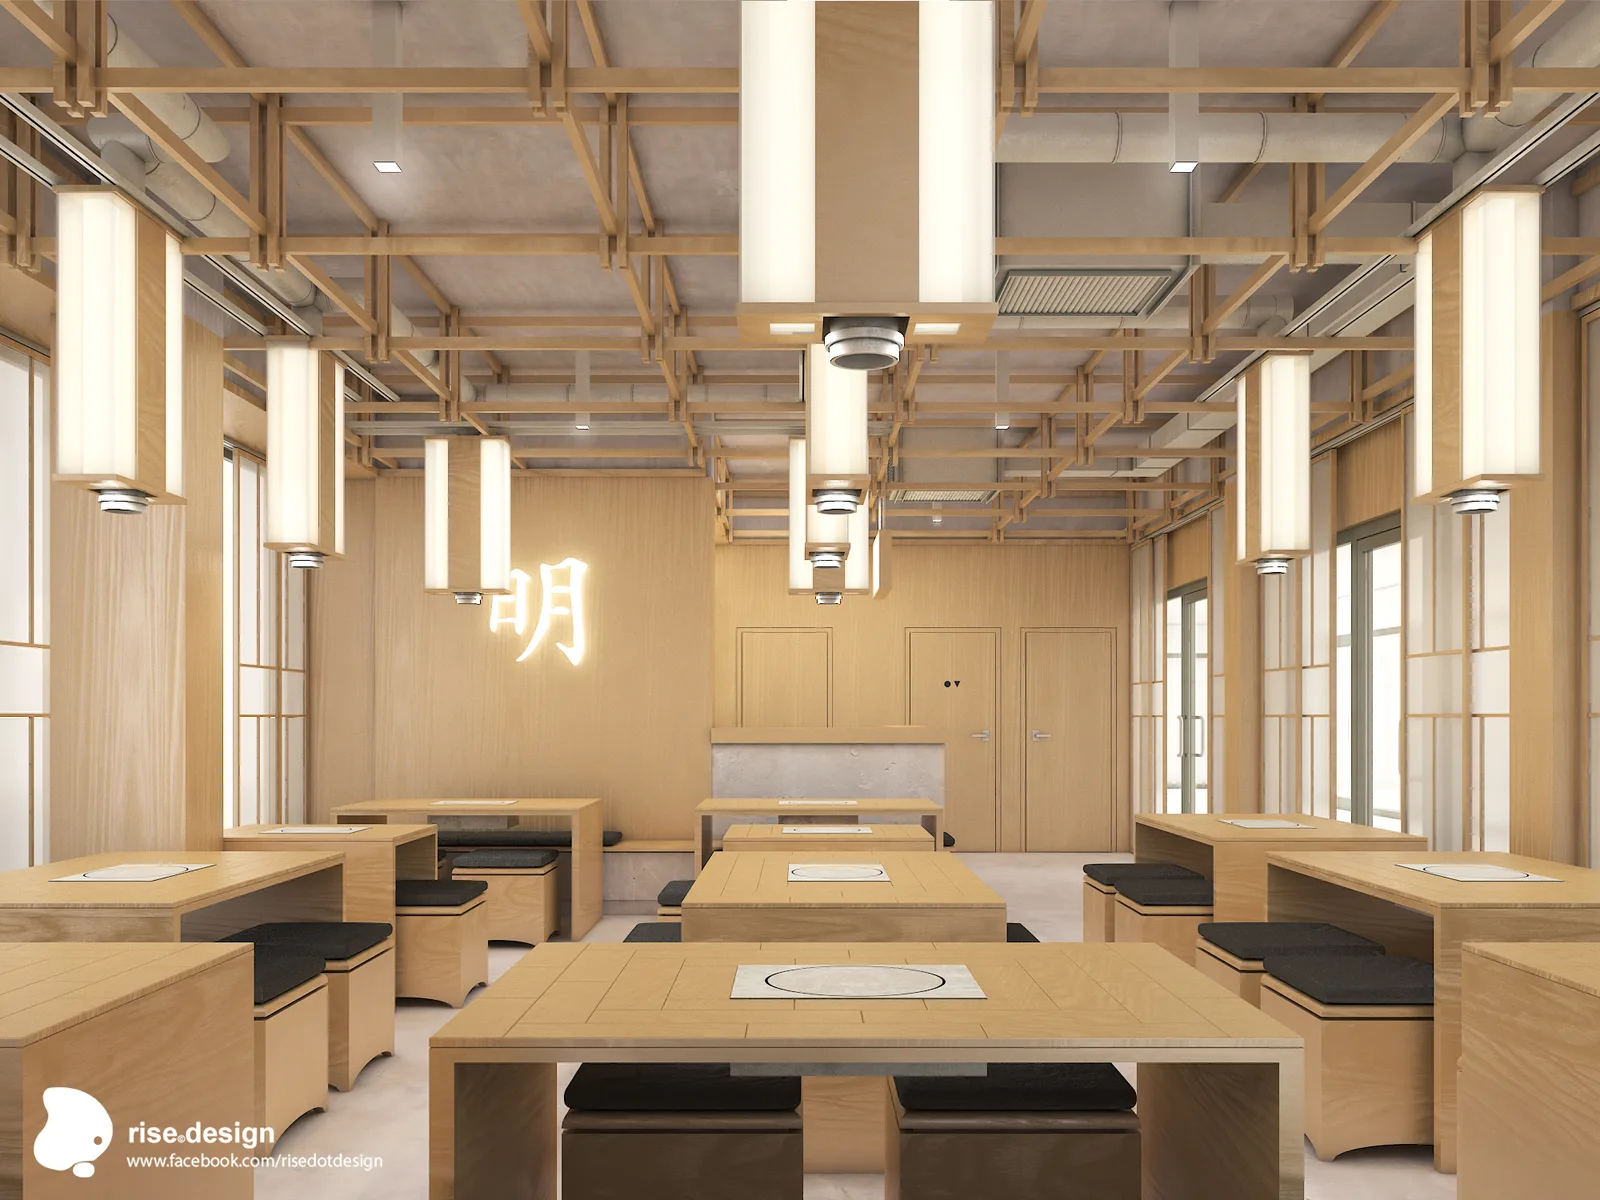
Two wall treatments were presented. Option 1 pairs exposed concrete plaster with hand-painted cherry blossom murals, kept restrained: a pink wash on raw concrete rather than a bold graphic statement. The concrete keeps the space raw and contemporary. The cherry blossom brings in the cultural reference at a painterly scale, not a commercial one. Option 3 goes the other way. It replaces the concrete with full-height beech veneer cladding, which pushes the warmth of the lattice ceiling further down into the room.
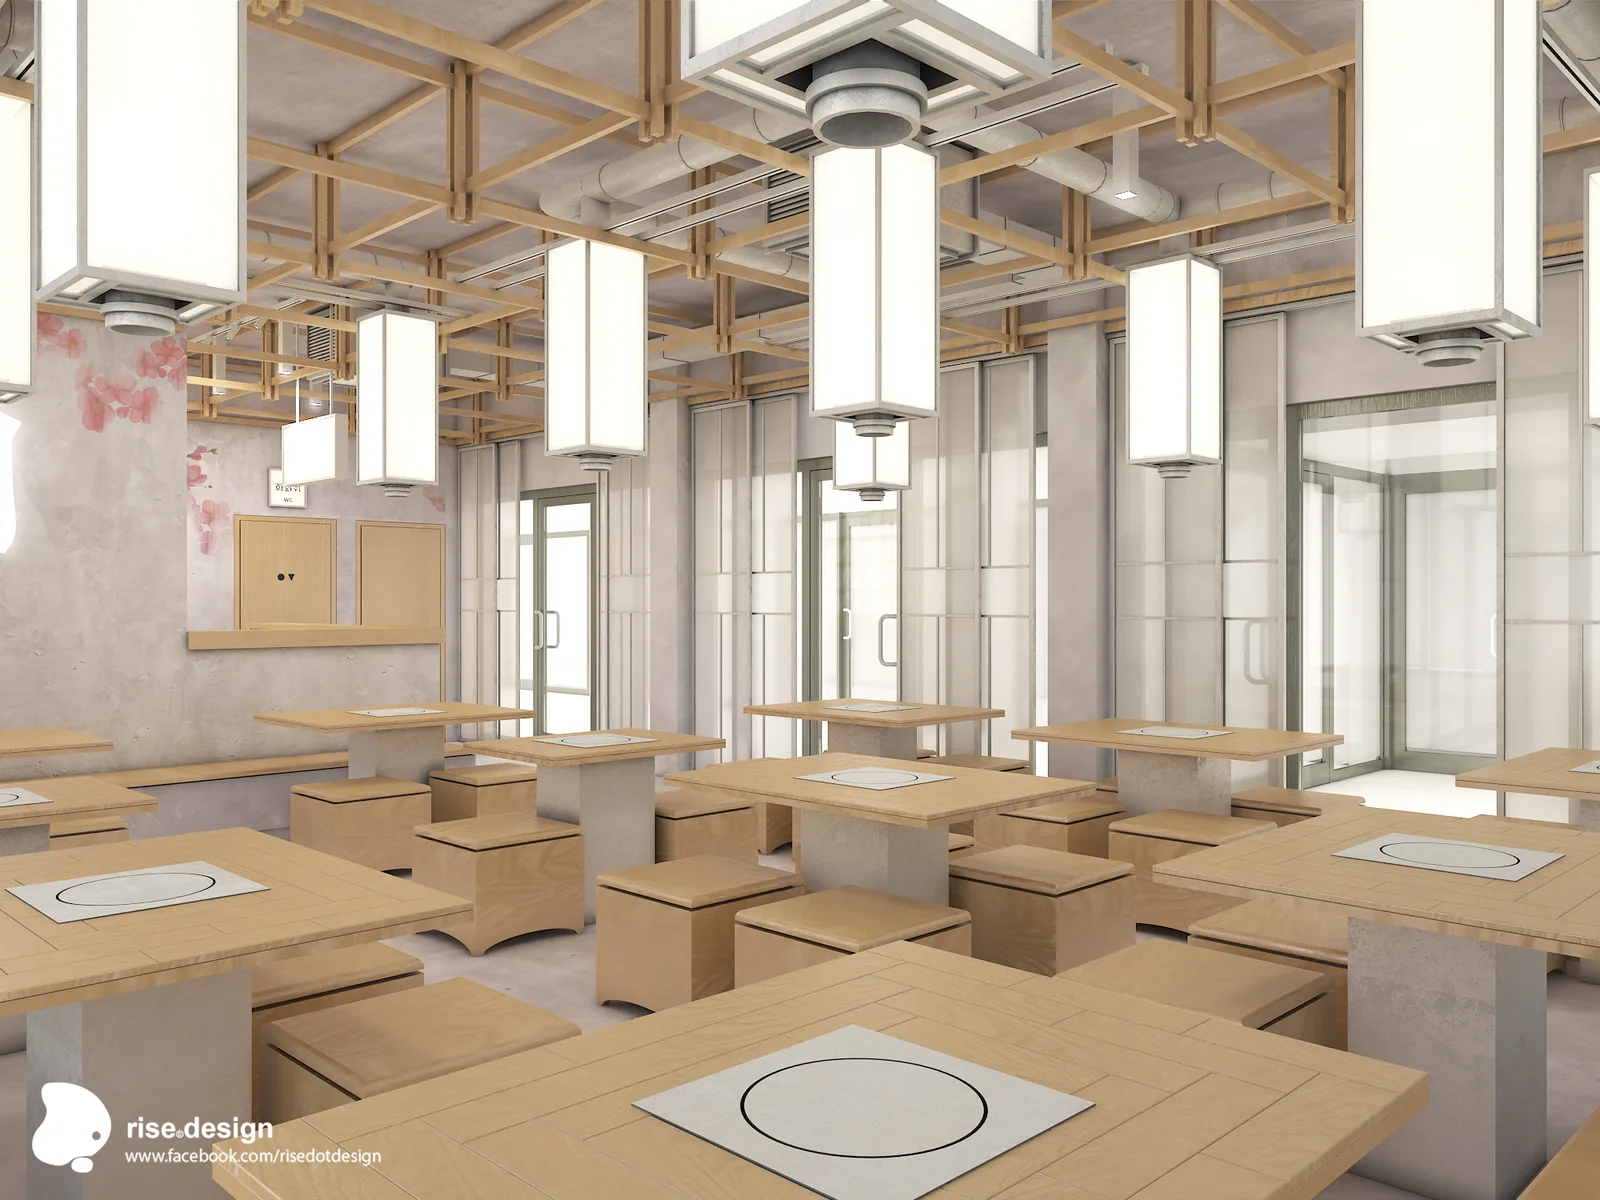
Shoji-inspired translucent aluminium-framed screens complete the Korean references at the perimeter, filtering the view in from the mall arcade. Porcelain flooring in a concrete-look finish runs across the full dining area. A Korean client, a Warsaw venue and a Bydgoszcz design studio made this the project that first took Rise.Design's reach to the Polish capital.
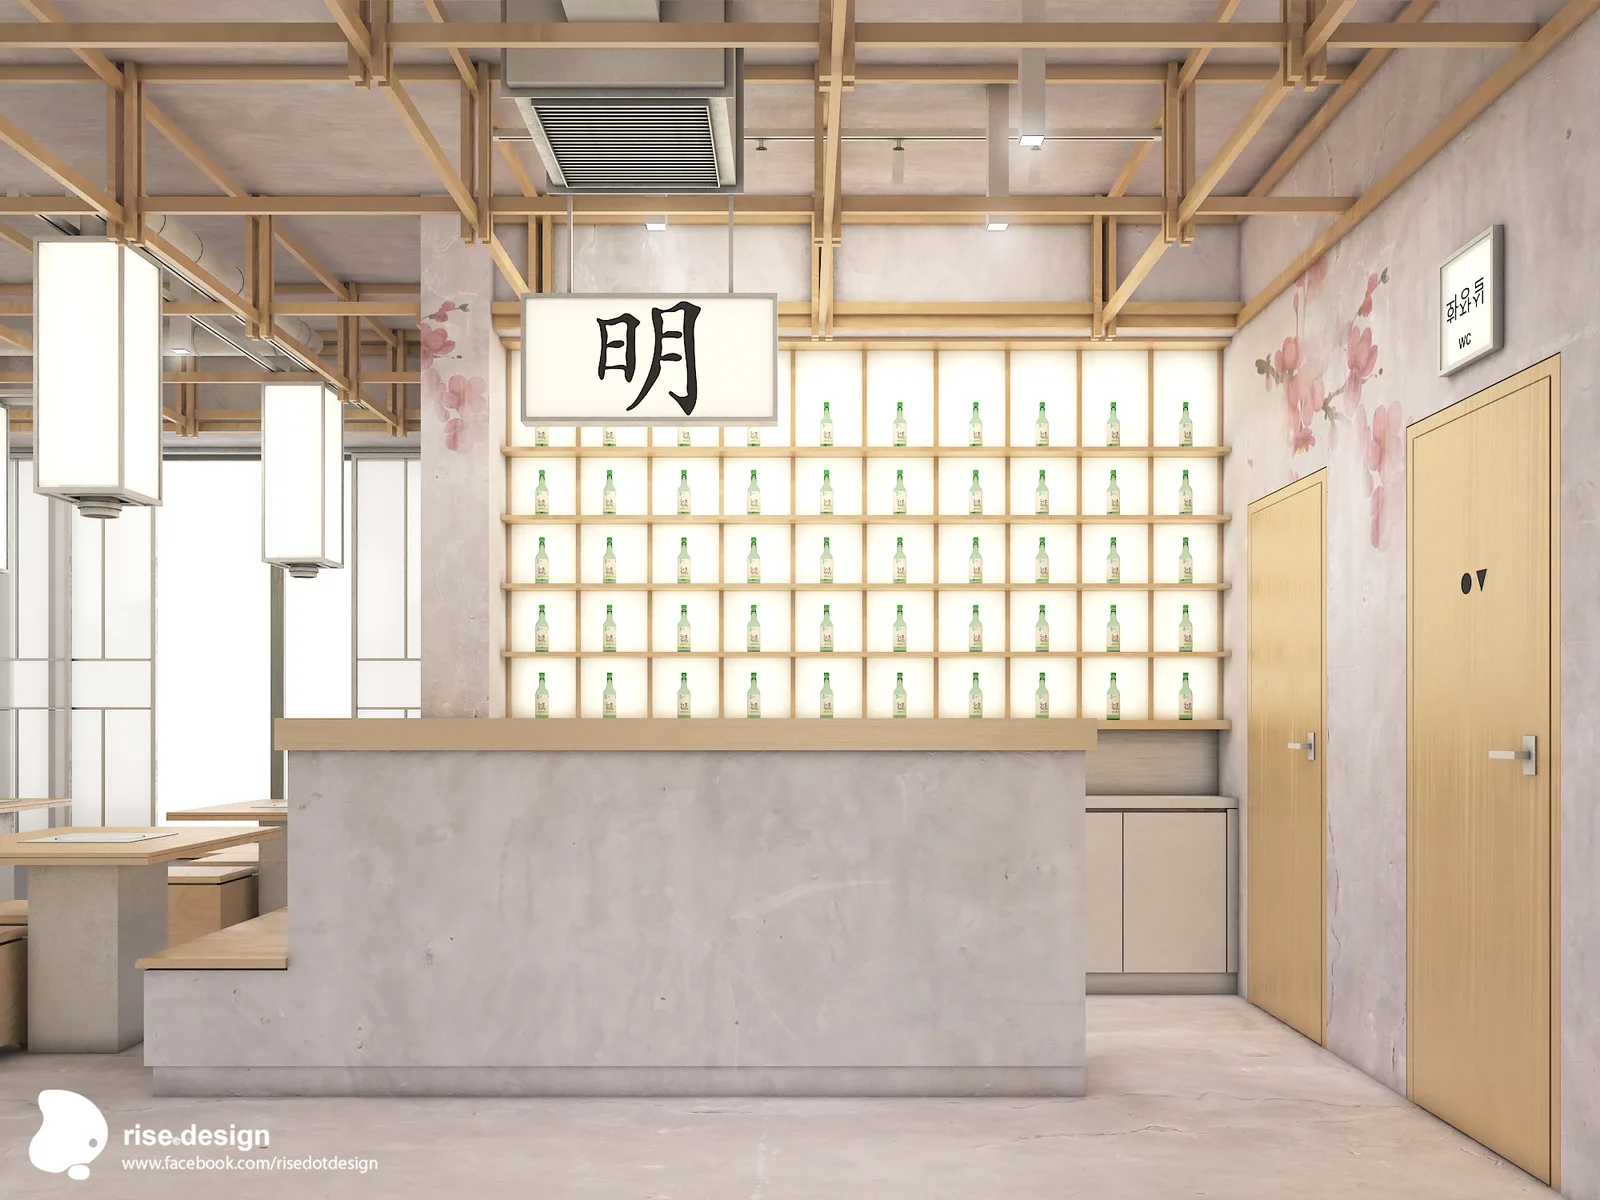
The project was noted as one of the standout commissions of 2018. Folding the BBQ extraction into the ceiling grid, rather than leaving it as bare ductwork, is what turns a technical requirement into part of the room.