DIOGO LEITÃO
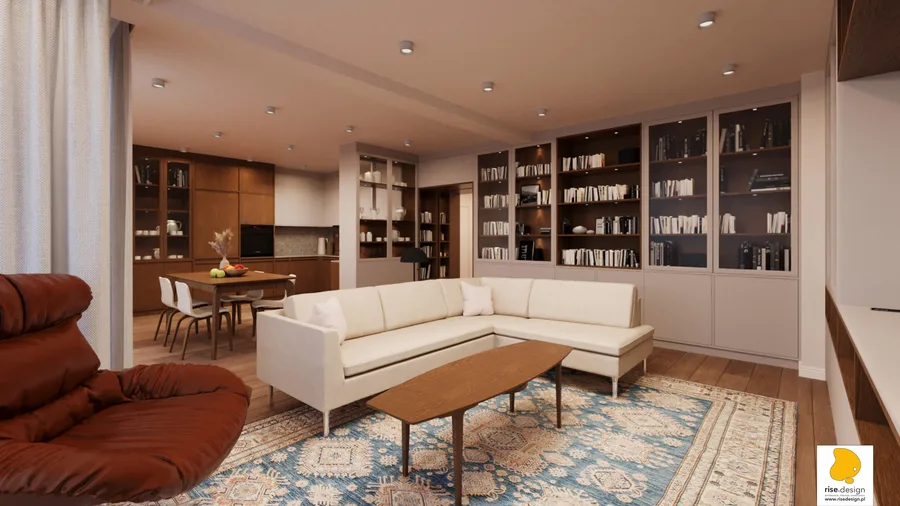
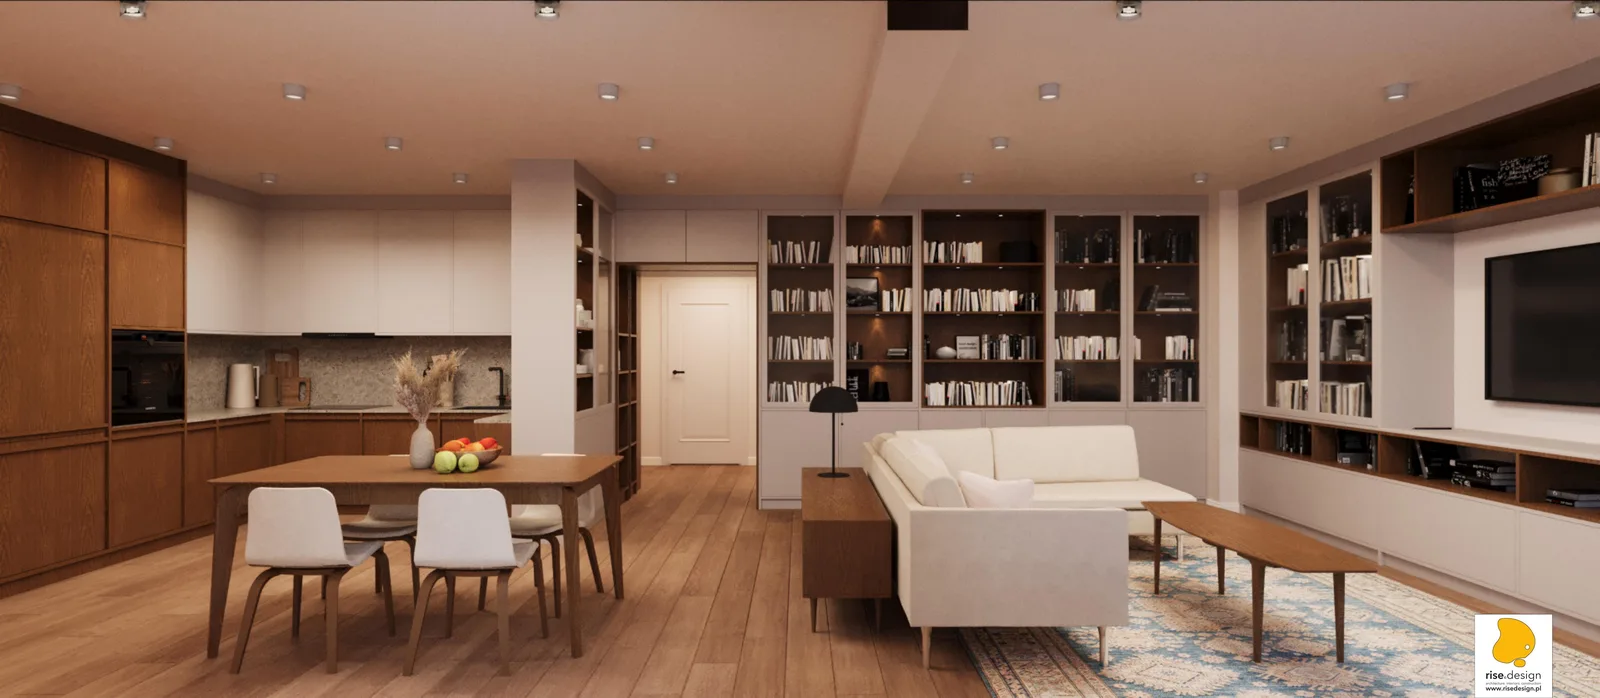
Open-plan living and dining with Dab Elegance oak flooring, walnut bookcase wall, cream L-sofa, dining table, and integrated warm spotlighting

Marina House Apartment

Interiors

LOCATIONBydgoszcz, Poland
YEAR2023
CATEGORYInteriors
AREA95 m2
BUDGETPLN 649,221
STUDIODiogo Leitão, Founder, Rise.Design

Marina House is the first Rise.Design project where AI tools replaced the traditional visualisation workflow entirely. Every concept image came out of Midjourney, DALL-E and Stable Diffusion, run in parallel. The clients were prominent lawyers in Bydgoszcz, found through word of mouth, and the brief put this among the studio's higher-end residential commissions. They could not tell the difference.

Open-plan living and dining with Dab Elegance oak flooring, walnut bookcase wall, cream L-sofa, dining table, and integrated warm spotlighting

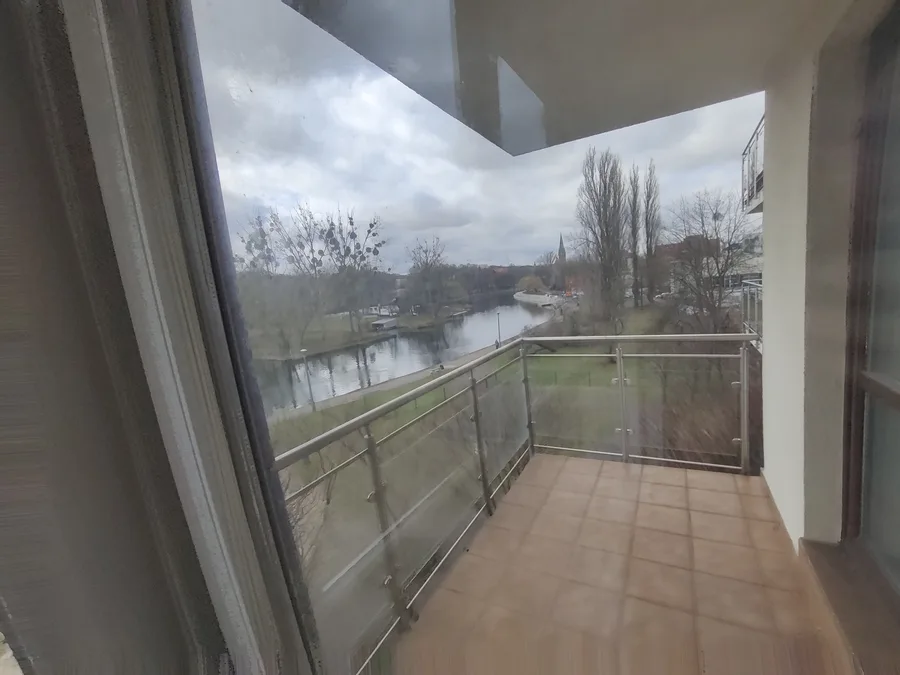
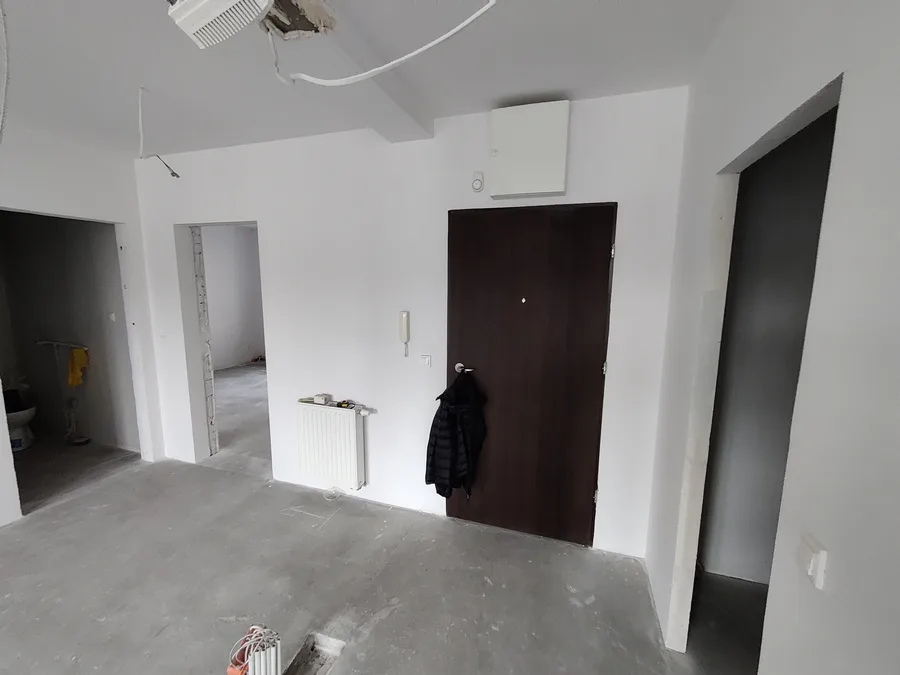
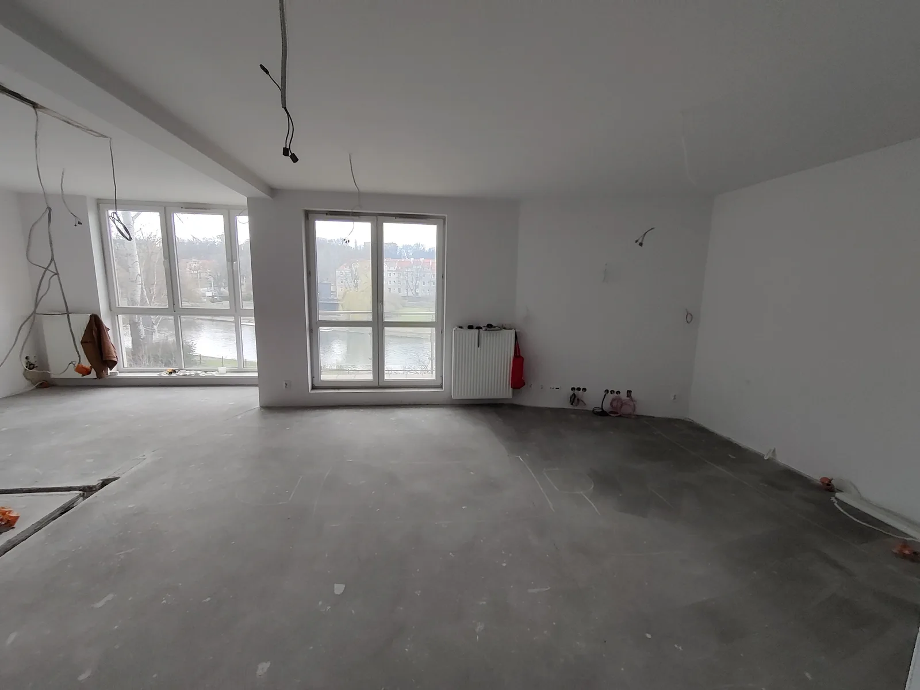
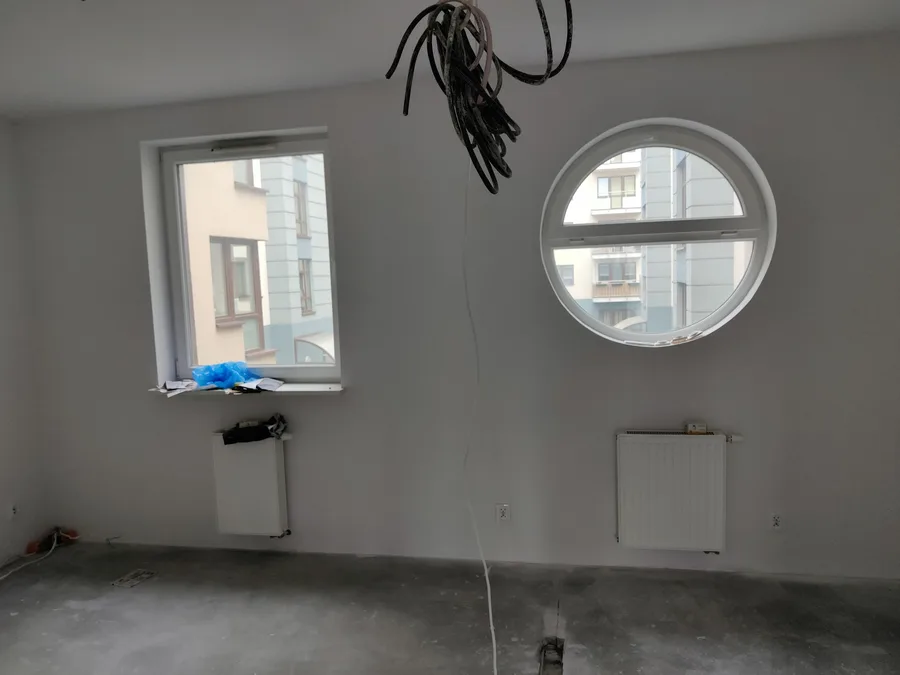
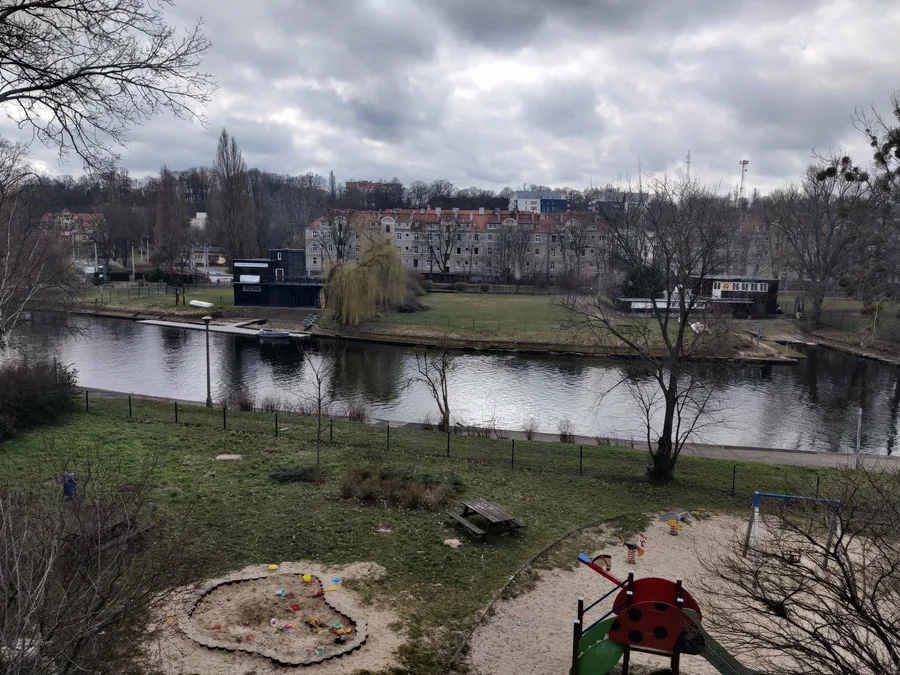
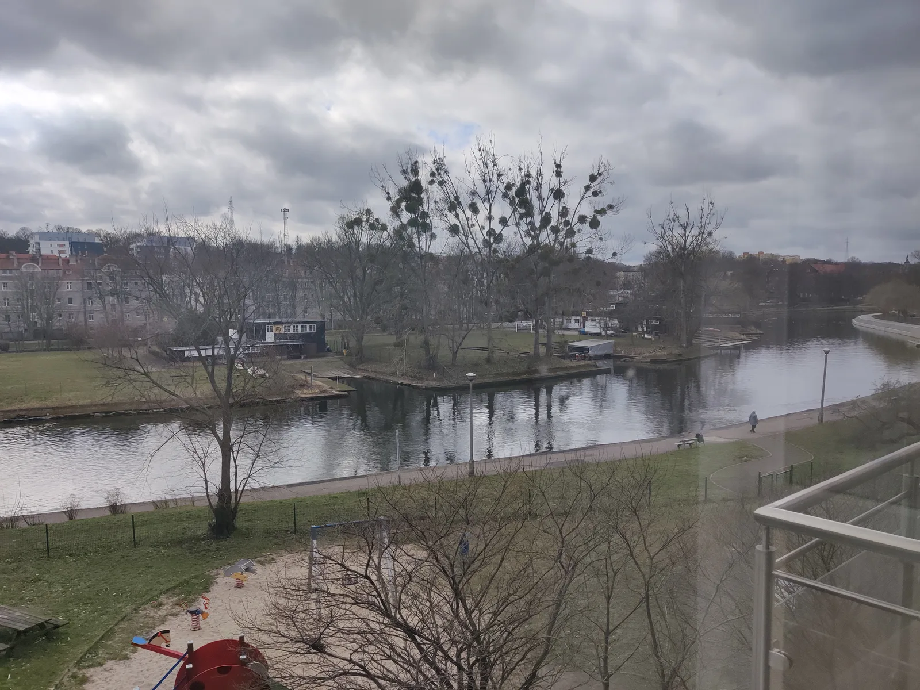
The apartment occupies approximately 95 square metres in the Jagiellonska 36B development, a riverside building with views across the Brda promenade and park. The developer shell was bare concrete screed, white plaster, exposed wiring: a blank starting point. The building's distinctive round porthole window was kept and made a feature of the finished interior. The balcony's river and park views carry the premium feel of the specification.
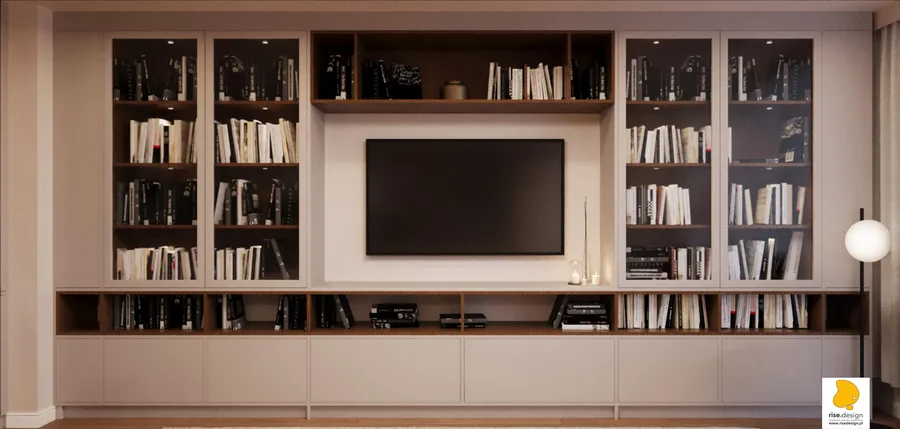
Living room and kitchen panorama with full-height dark glass bookcase, walnut TV wall unit, oak dining table, and integrated kitchen beyond

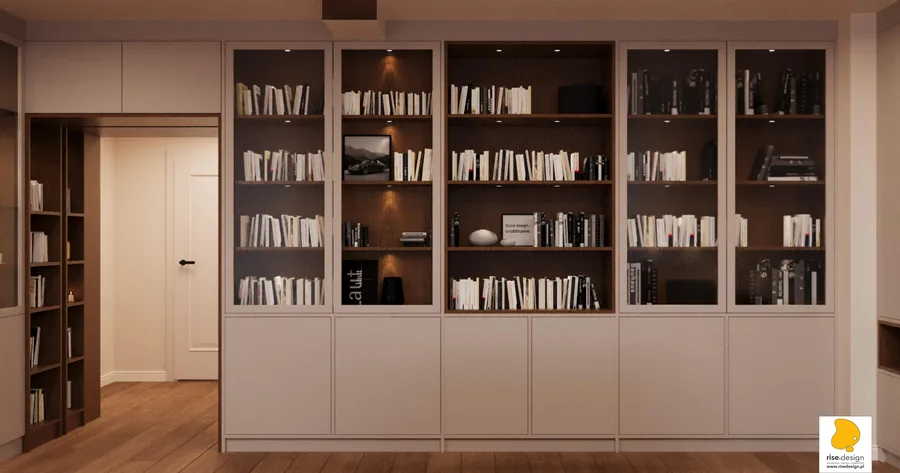
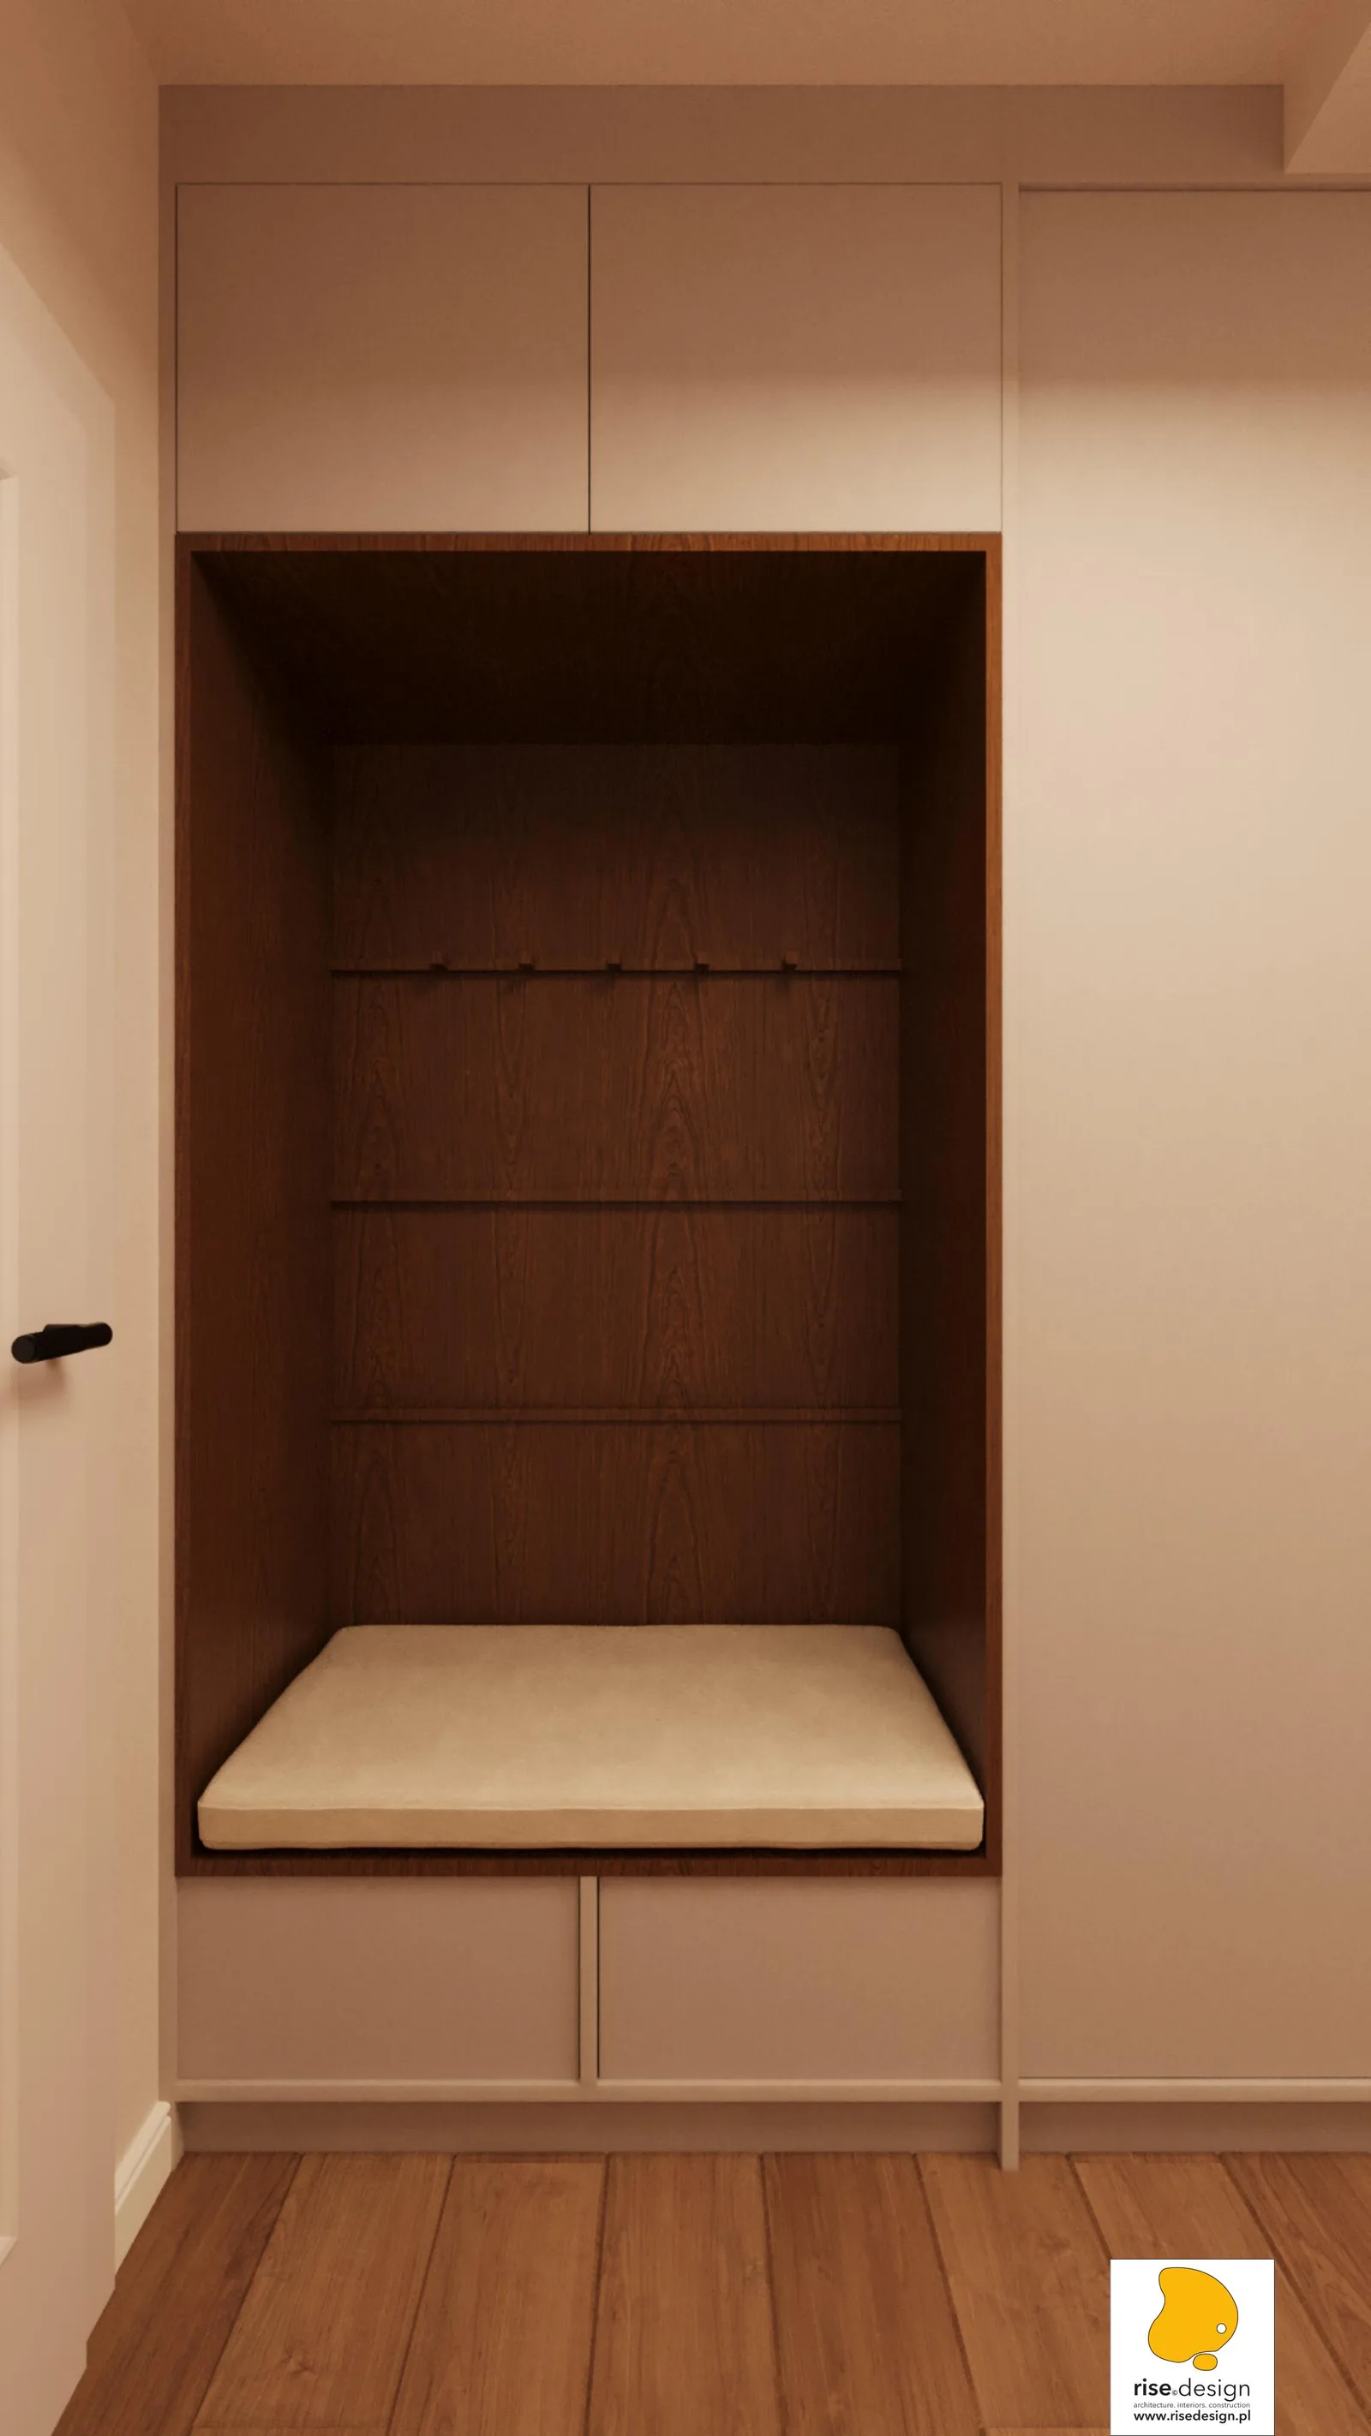
The design's defining feature is custom joinery treated as the main architectural system. Custom-built furniture from the Proste Historie workshop accounts for over half the entire project budget, turning every surface from the entrance corridor to the bedroom wardrobe into part of the architecture rather than furniture dropped into a room. The joinery reads the same throughout: walnut-toned wood-effect laminate faces, ribbed drawer fronts, integrated mirror panels, coat hooks and recessed bench seats, repeated from the threshold to the most private rooms.
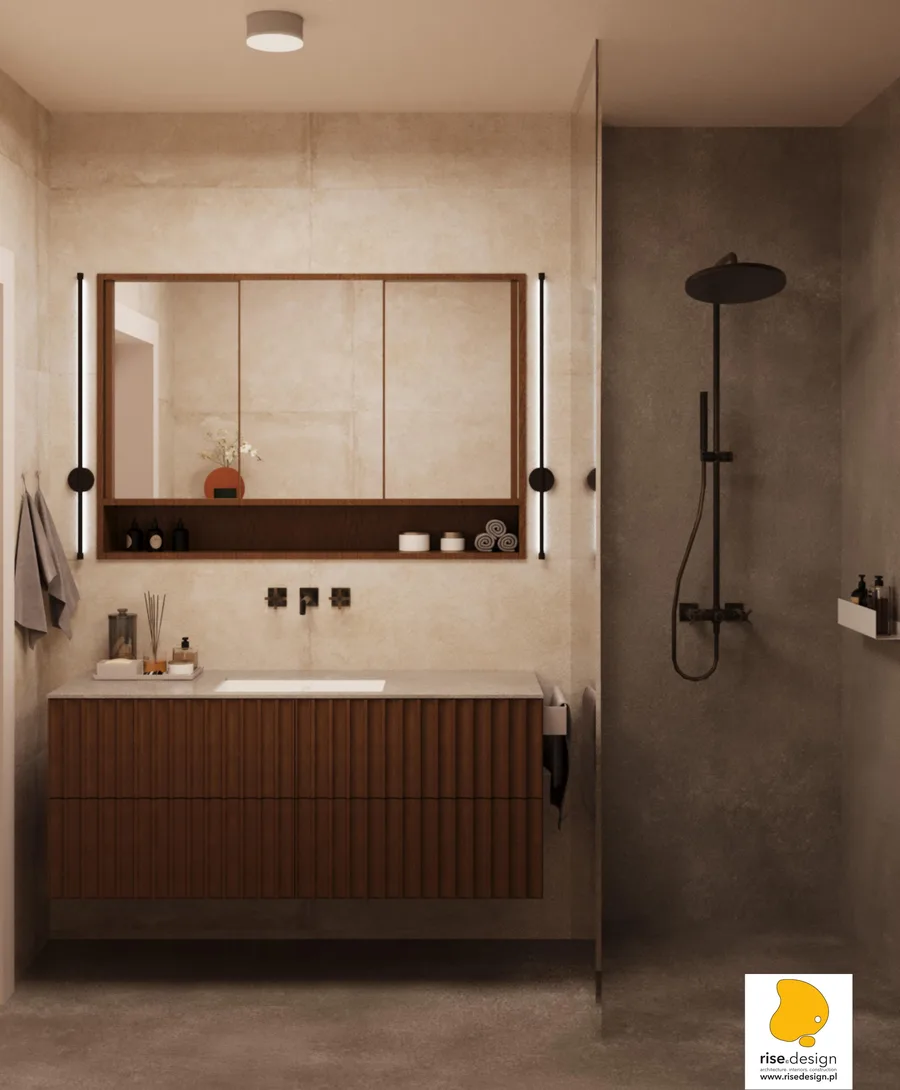
Bathroom with walnut ribbed vanity, Con.Crea cream stone wall tiles, glass walk-in shower with dark concrete-effect tiles, and black rainfall fixture

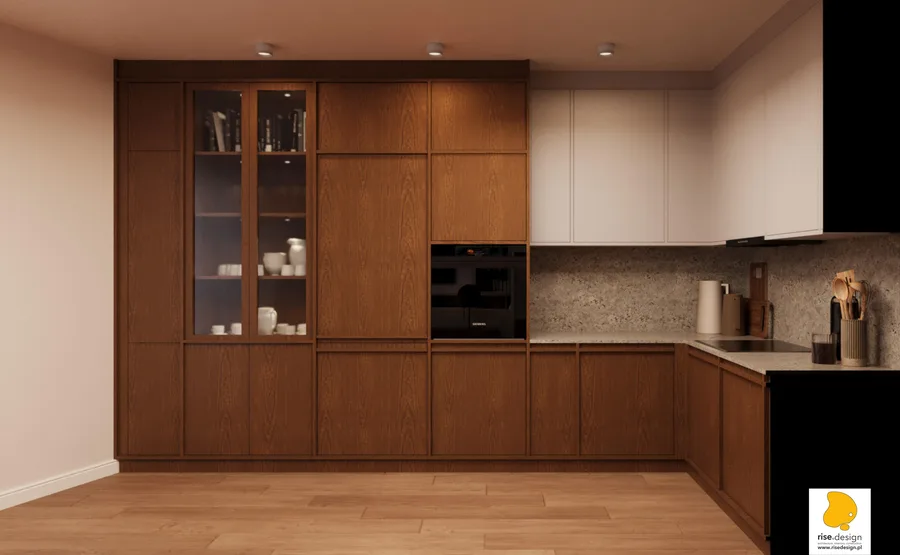
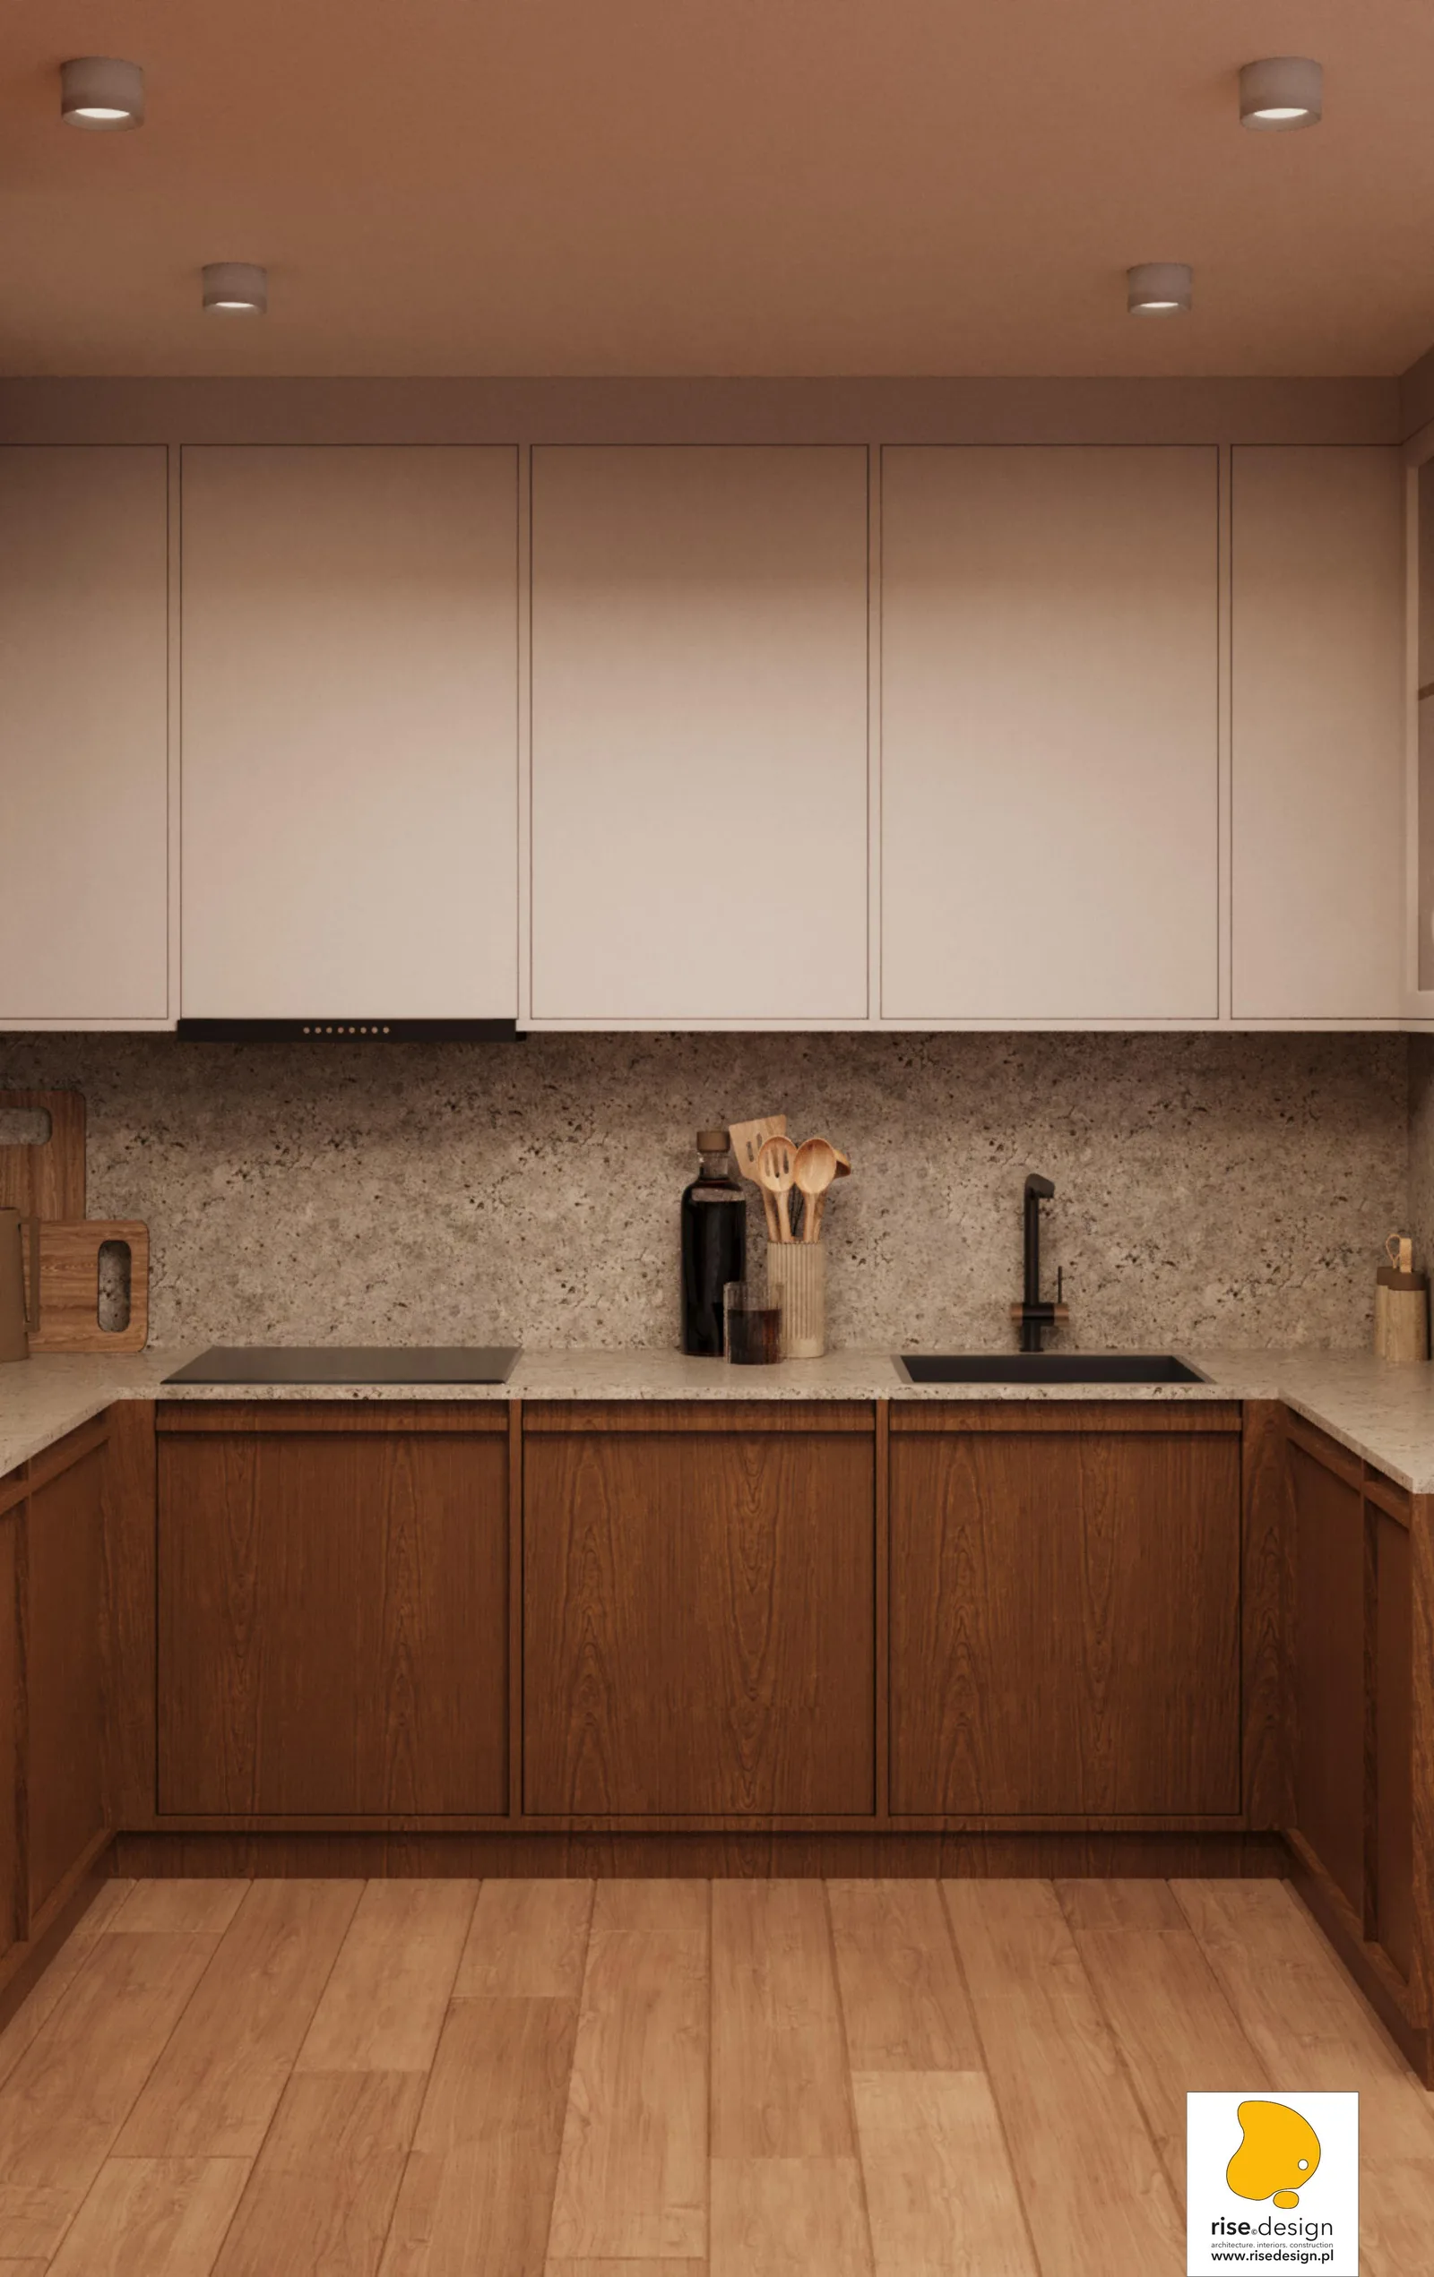
The material palette around this joinery system is tightly disciplined. Oak parquet runs across all living spaces. Ariostea Fragmenta Bianco Greco sintered stone appears on kitchen worktops and bathroom vanities, its marble-effect surface providing a natural-material warmth without the maintenance of real stone. Cream stone wall tiles line the bathroom, against which dark concrete-effect shower tiles and matte black fixtures provide the contrast. Pure white lacquered upper kitchen fronts balance the walnut lower cabinets.
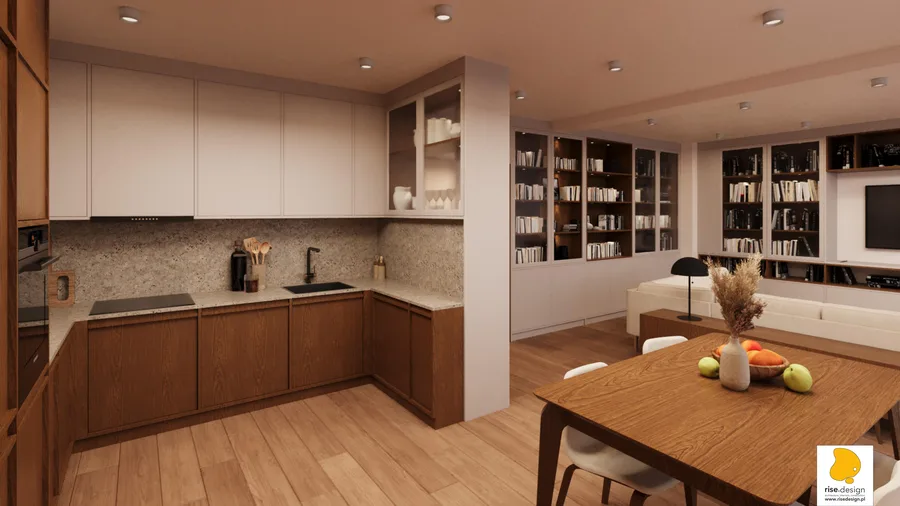
Kitchen with walnut lower cabinets, Bianco Greco marble-effect sintered slab backsplash, built-in appliances, and Dab Elegance oak flooring
Bedroom with oak parquet floor, upholstered headboard, walnut bedside tables, RAL 9010 wardrobe fronts, and linen curtains in warm lighting
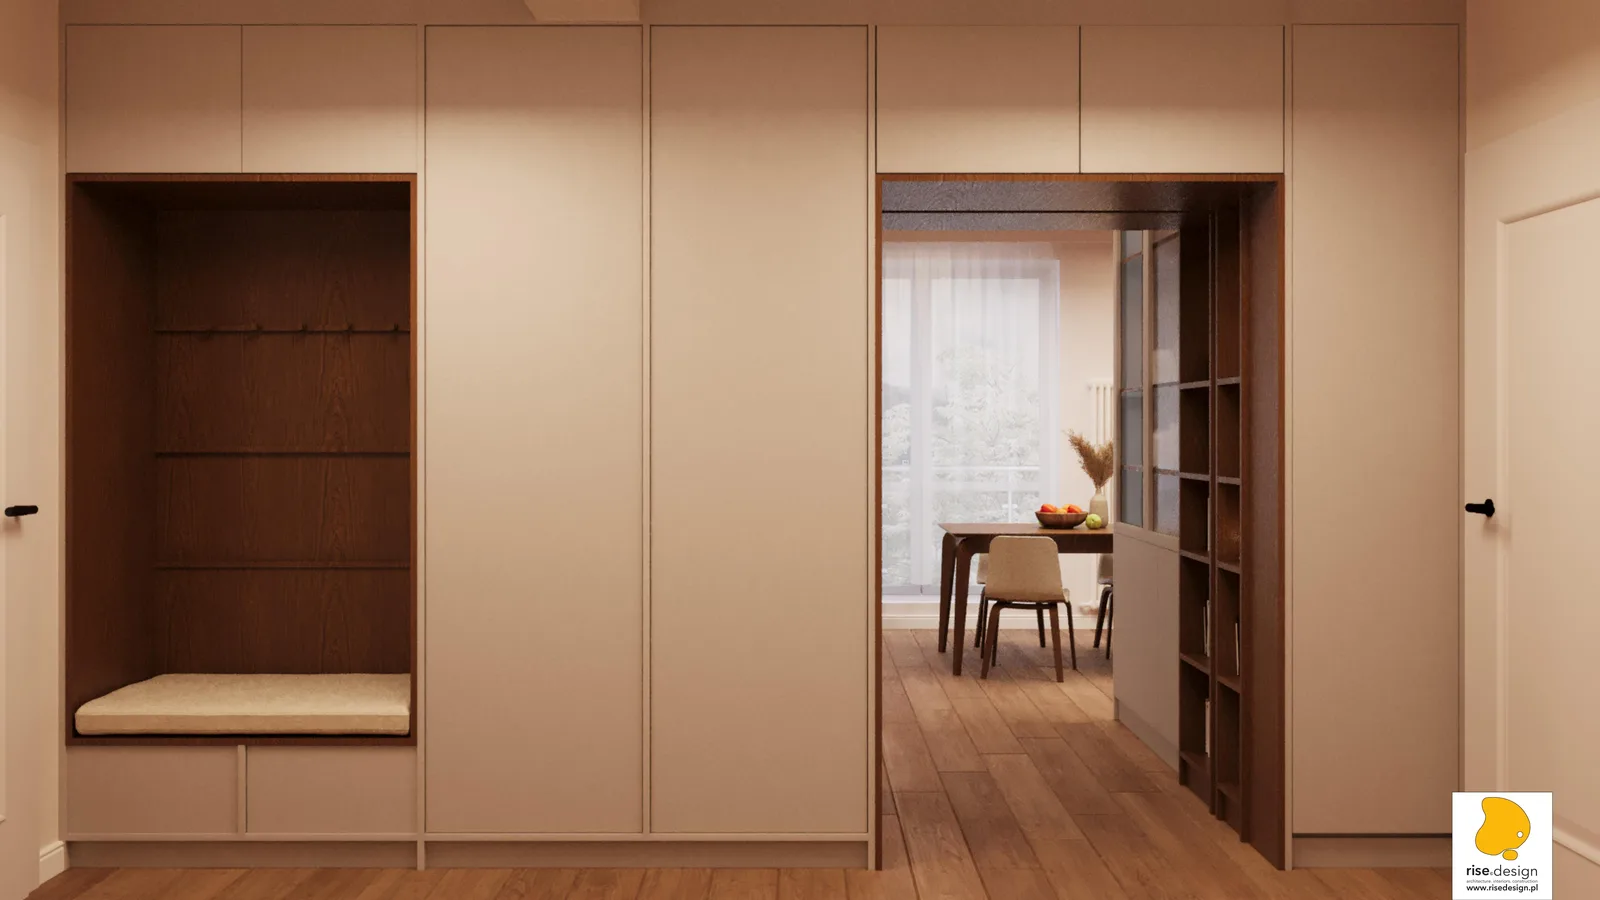
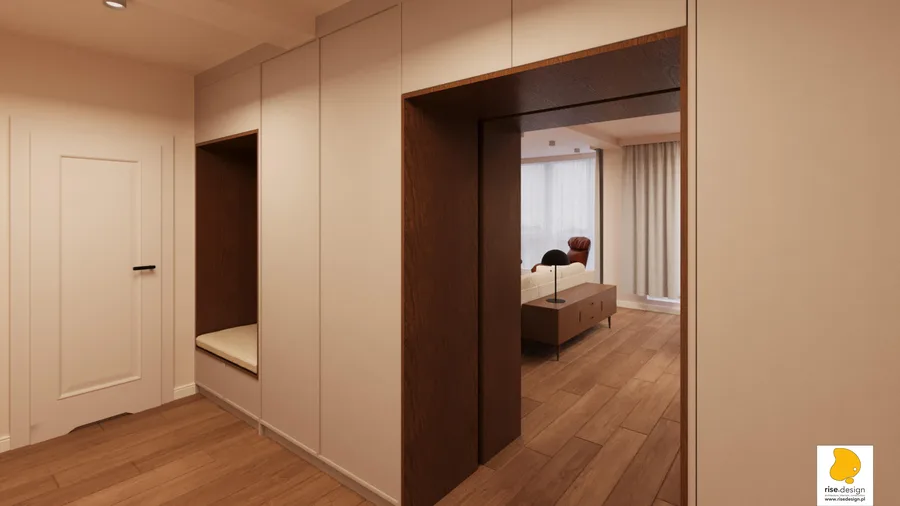
Hallway with custom walnut shoe cabinet, coat hooks, round mirror, and dark-wood portal frame transition into open-plan living area
Laundry utility room with white laminate storage cabinets, pull-out ironing board cabinet, dedicated laundry baskets, and Grand Cave grey floor tiles

The visualisation package produced through AI platforms proved indistinguishable from traditionally rendered presentations at client review. The project's success is a direct reason dedicated rendering staff left Rise.Design's payroll by the end of 2023. The design process had changed for good. A full drawing set coordinated the joinery installations with bathroom wall elevations specifying the tile layout, vanity dimensions and custom shower glass.
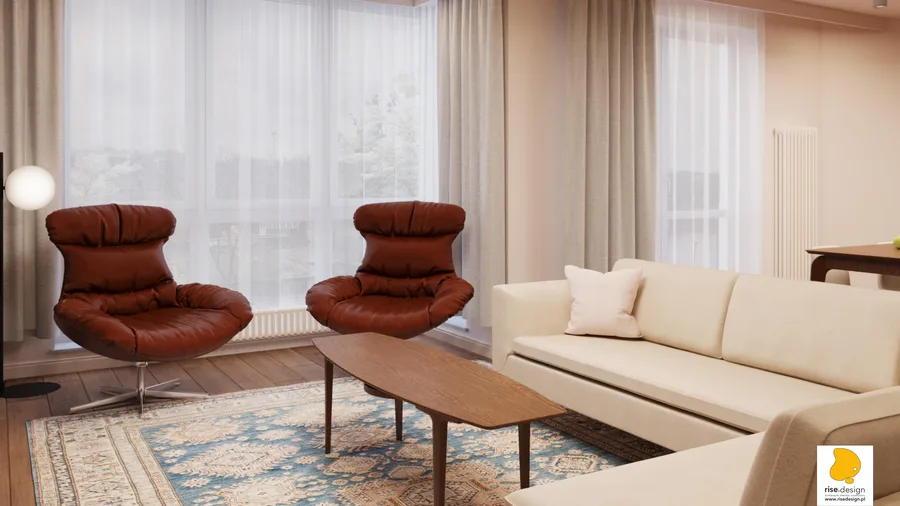
Living room with cream sofa, walnut coffee table, patterned blue rug, and dark glass-door bookcase display cabinet as soft room divider
Kitchen and dining area with walnut island, four oak chairs, pendant lighting, and view toward balcony with river panorama through corner glazing
Bathroom vanity close-up with walnut ribbed drawer front, black wall-mounted faucet, and Ariostea Fragmenta Bianco Greco sintered slab countertop
Kitchen backsplash with Fragmenta Bianco Greco sintered slab, Swiss Krono Kasztan Berno walnut cabinets, and integrated under-cabinet LED strip
Bedroom headboard with upholstered fabric panel, walnut frame, brass articulated reading light, and linen bedding in warm ambient lighting
Hallway storage with walnut wardrobe doors, integrated mirror panel in aluminium frame, coat hooks, and recessed bench seat with storage below
Developer shell condition showing concrete screed floor, white plaster walls, exposed wiring channels, and unfinished bathroom rough-in before Rise.Design fit-out
Shell apartment interior with large windows, concrete floor, radiator visible, and river promenade view through balcony door at Jagiellonska 36B
Round porthole window detail in developer shell condition with bare plaster surround and concrete floor showing distinctive architectural feature
Balcony view showing riverside promenade, green park area, and Marina House apartment development exterior context in Bydgoszcz
Shell apartment living area with floor-to-ceiling windows, concrete screed, white plaster, and loose wiring runs awaiting interior architecture
Marina House riverfront apartment development exterior facade and surrounding urban context along Jagiellonska street in Bydgoszcz
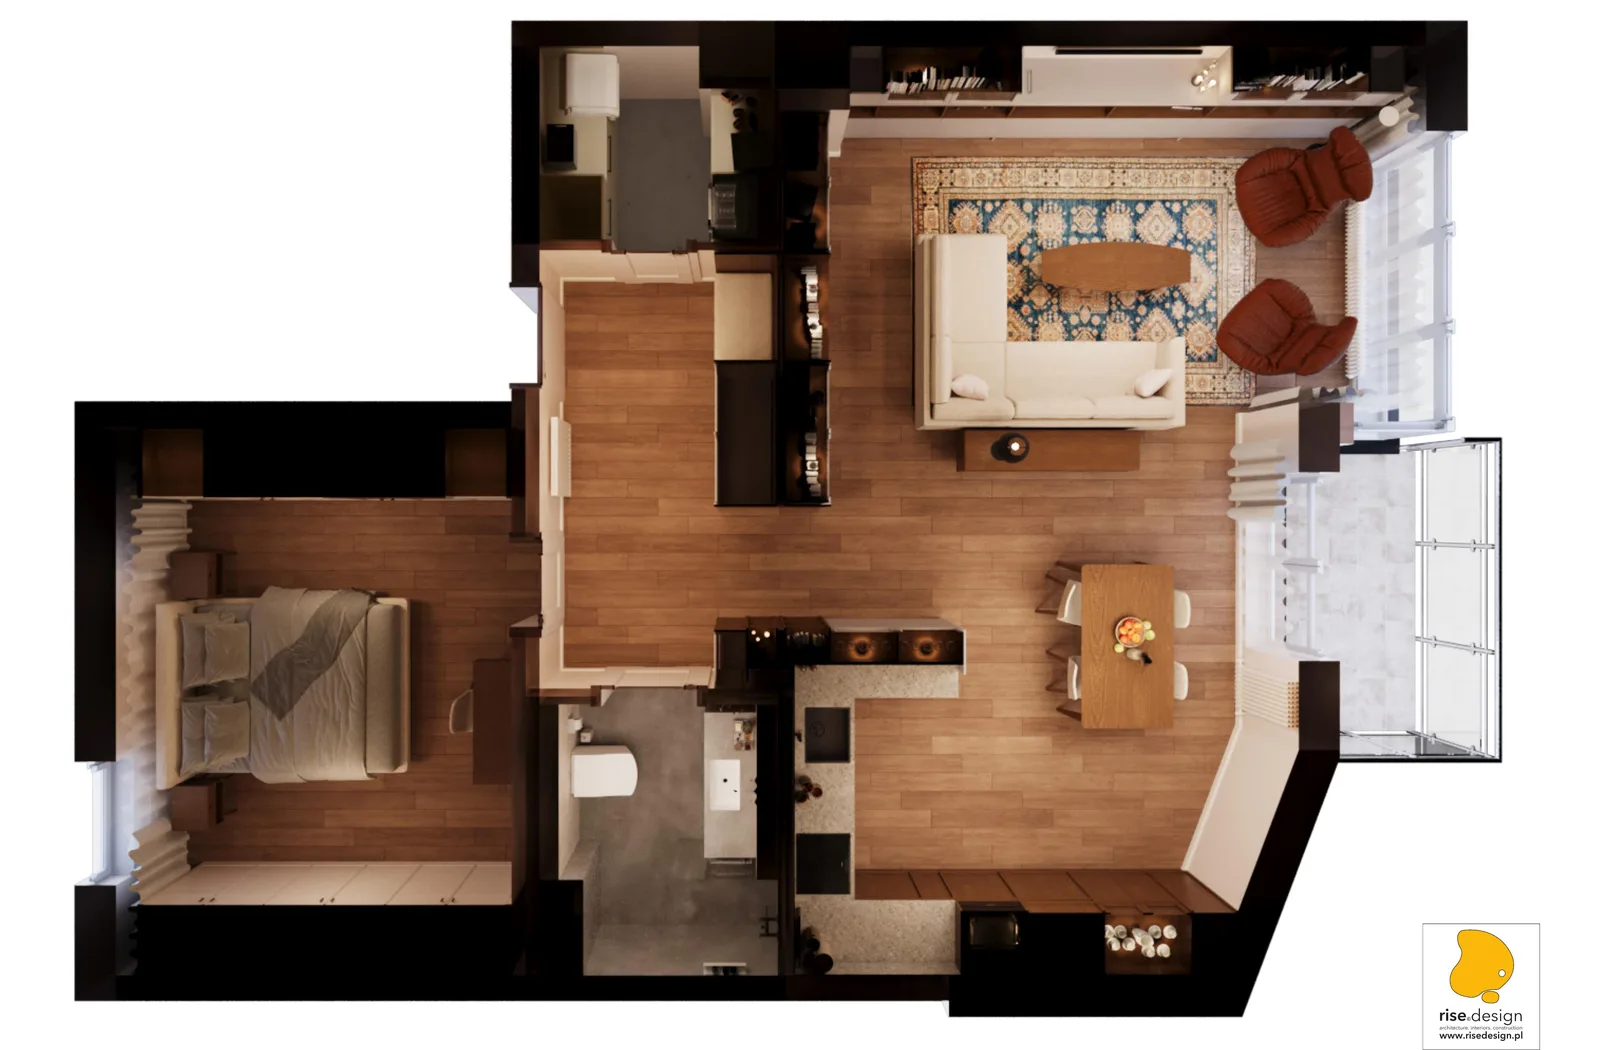
General arrangement floor plan showing furniture layout with kitchen zone, bathroom, bedroom, open-plan living-dining, and balcony access to river views
Bathroom wall elevations showing Con.Crea tile layout, vanity dimensions, custom shower glass 90x260 cm specification, and black fixture positions
Have a project in mind?START A PROJECT