Maciej Socha MD Penthouse
Interiors
The Maciej Socha MD Penthouse is a luxury renovation of a 61 square metre top-floor apartment in Bydgoszcz, completed as a fully furnished turnkey delivery documented with professional photography. The apartment occupies a penthouse position, a building address with the standing that a doctor's private residence commands, and the design responds with a decorative ambition proportionate to its status.
The design concept was described as "NYC Contemporary with Art Deco influences," a sophisticated blend marrying sleek modern lines with the geometric ornamentation, rich materials, and glamorous detailing characteristic of the Art Deco period. The commission produced an interior of concentrated ornamental precision within a compact plan where every surface participates in the composition. The result is an interior that photographs as a complete composition from almost any angle. That is a measure of the design density achieved within the 61 square metre plan.
The renovation involved substantial structural and technical intervention. Approximately 35 square metres of existing partition walls were demolished to reconfigure the layout, and approximately 45 square metres of new wall construction redistributed the floor area, creating a significantly larger bedroom of 19.2 square metres at the cost of a slightly compacted bathroom and open living zone. Underfloor heating was installed across 60 square metres, and suspended plasterboard ceilings were introduced at three different height zones accommodating the custom ceiling moulding system and recessed lighting.
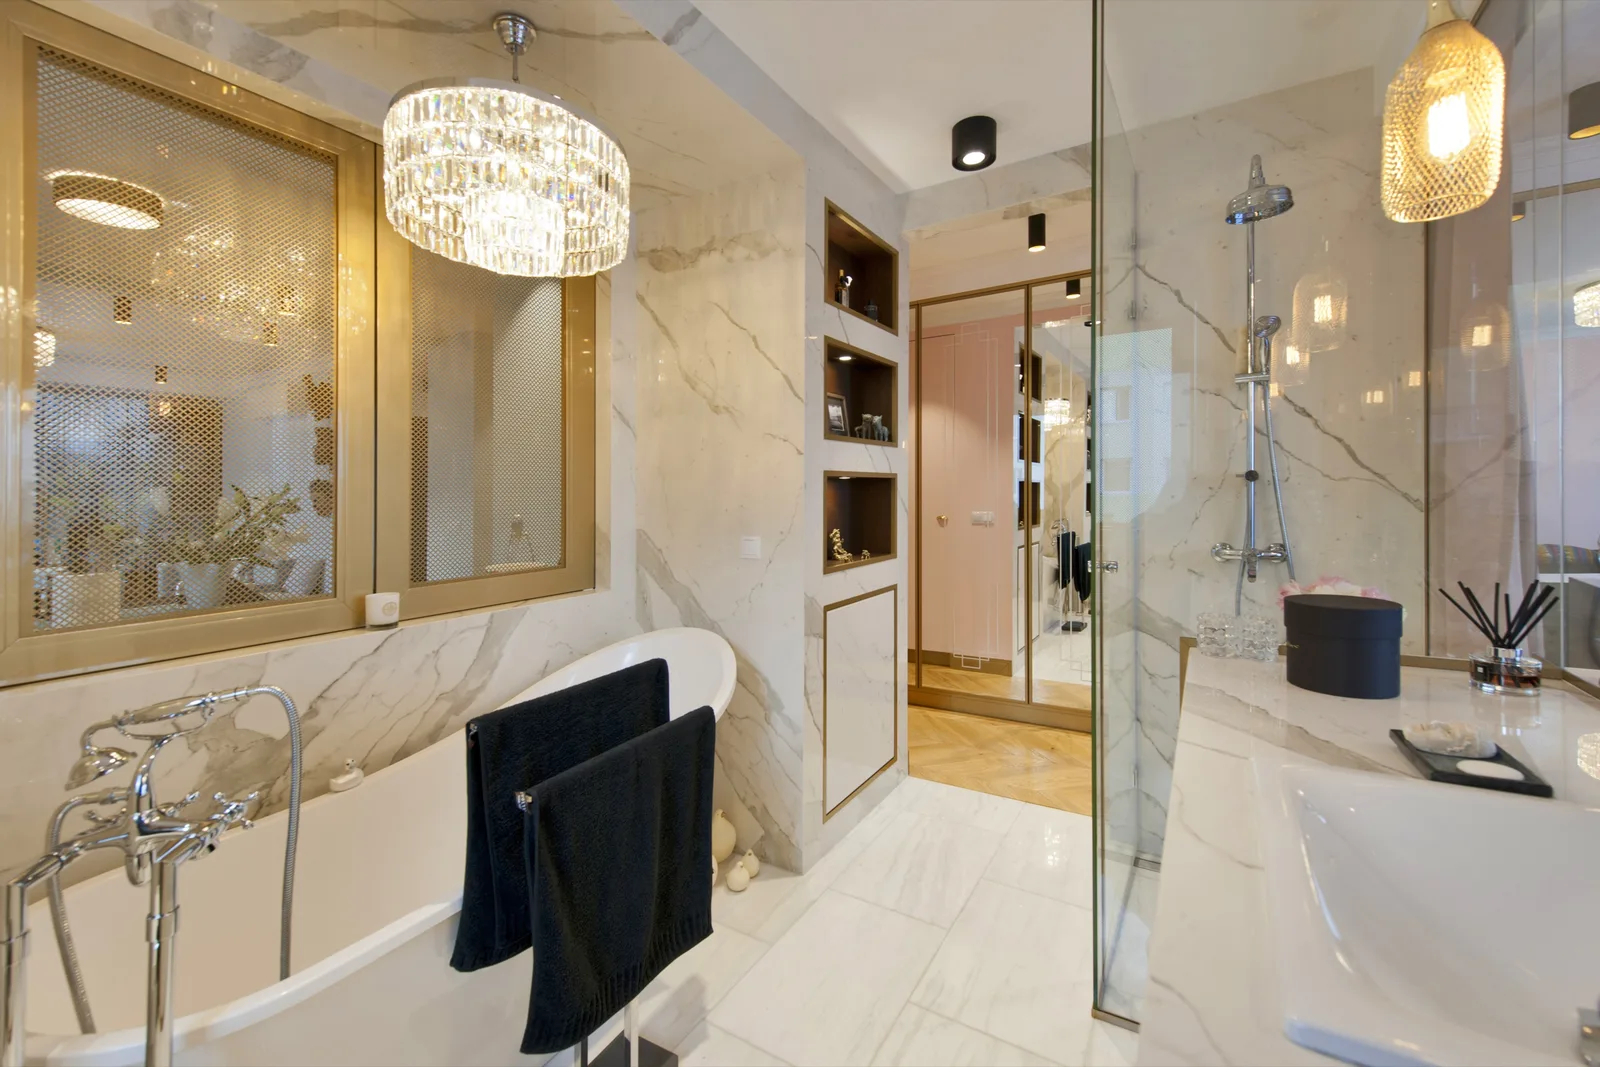
A full plumbing redesign served the bathroom and kitchen, including a freestanding bathtub with floor-mounted faucet, a walk-in shower with ceiling rain head, and a concealed cistern. All lighting circuits were specified with dimmer function throughout. Twelve technical drawing sheets documented the full scope of works, with renders approved in October 2016 and construction completed into early 2017.
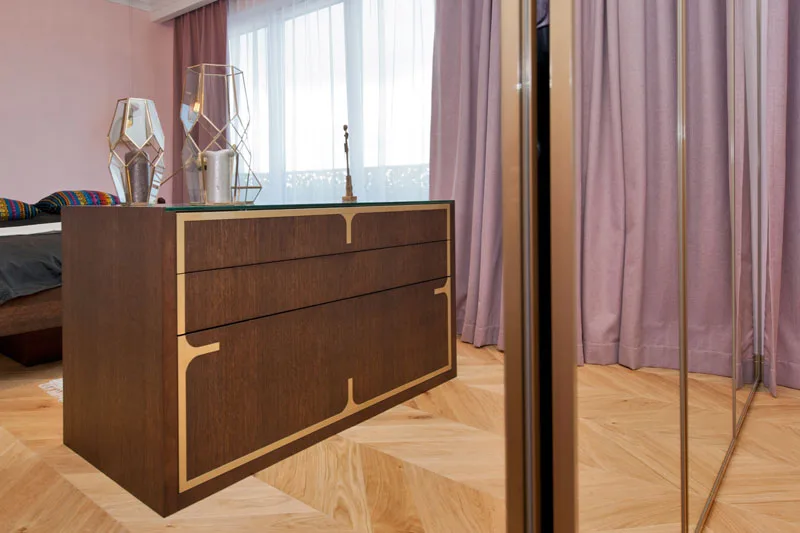
The design philosophy creates an emotional journey through the apartment, a colour progression that modulates atmosphere from formal to intimate as the resident moves deeper into the plan. Deep anthracite grey walls in the living area give way to pure white Carrara marble in the bathroom, and finally to soft dusty pink in the bedroom. Each zone is tonally distinct yet materially coherent, bound together by the brass and gold accents that appear at every scale. The bedroom is where the dusty pink reaches its fullest expression.
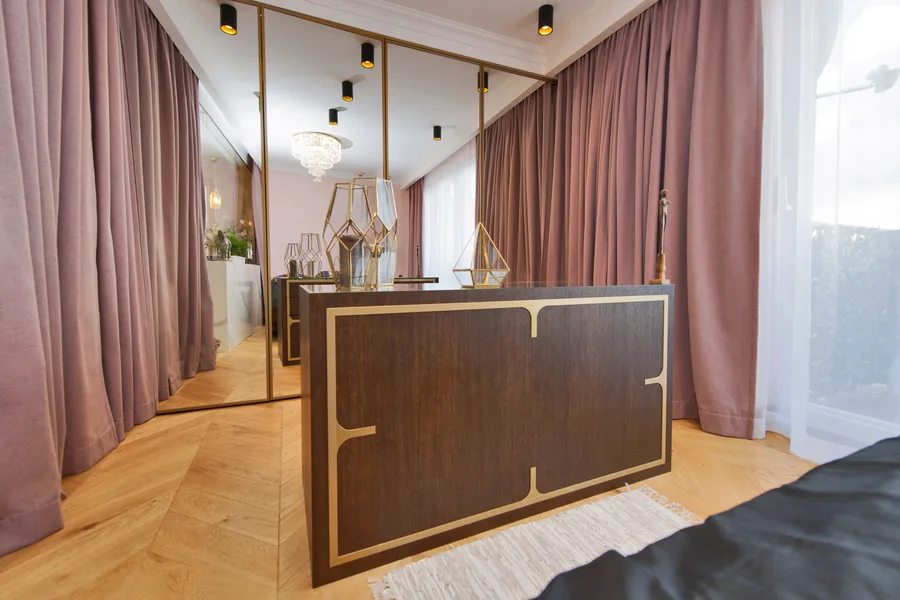
The architectural signature is a stepped geometric ceiling moulding pattern, executed in MDF using Cezar Creatia profiles across 53 running metres of the apartment, which establishes a datum of formal precision running through every room. From this ceiling datum, the material palette descends: oiled natural oak parquet in herringbone pattern on the floors, dark walnut veneer on the cabinetry and furniture, and Carrara marble-style stone in the bathroom.
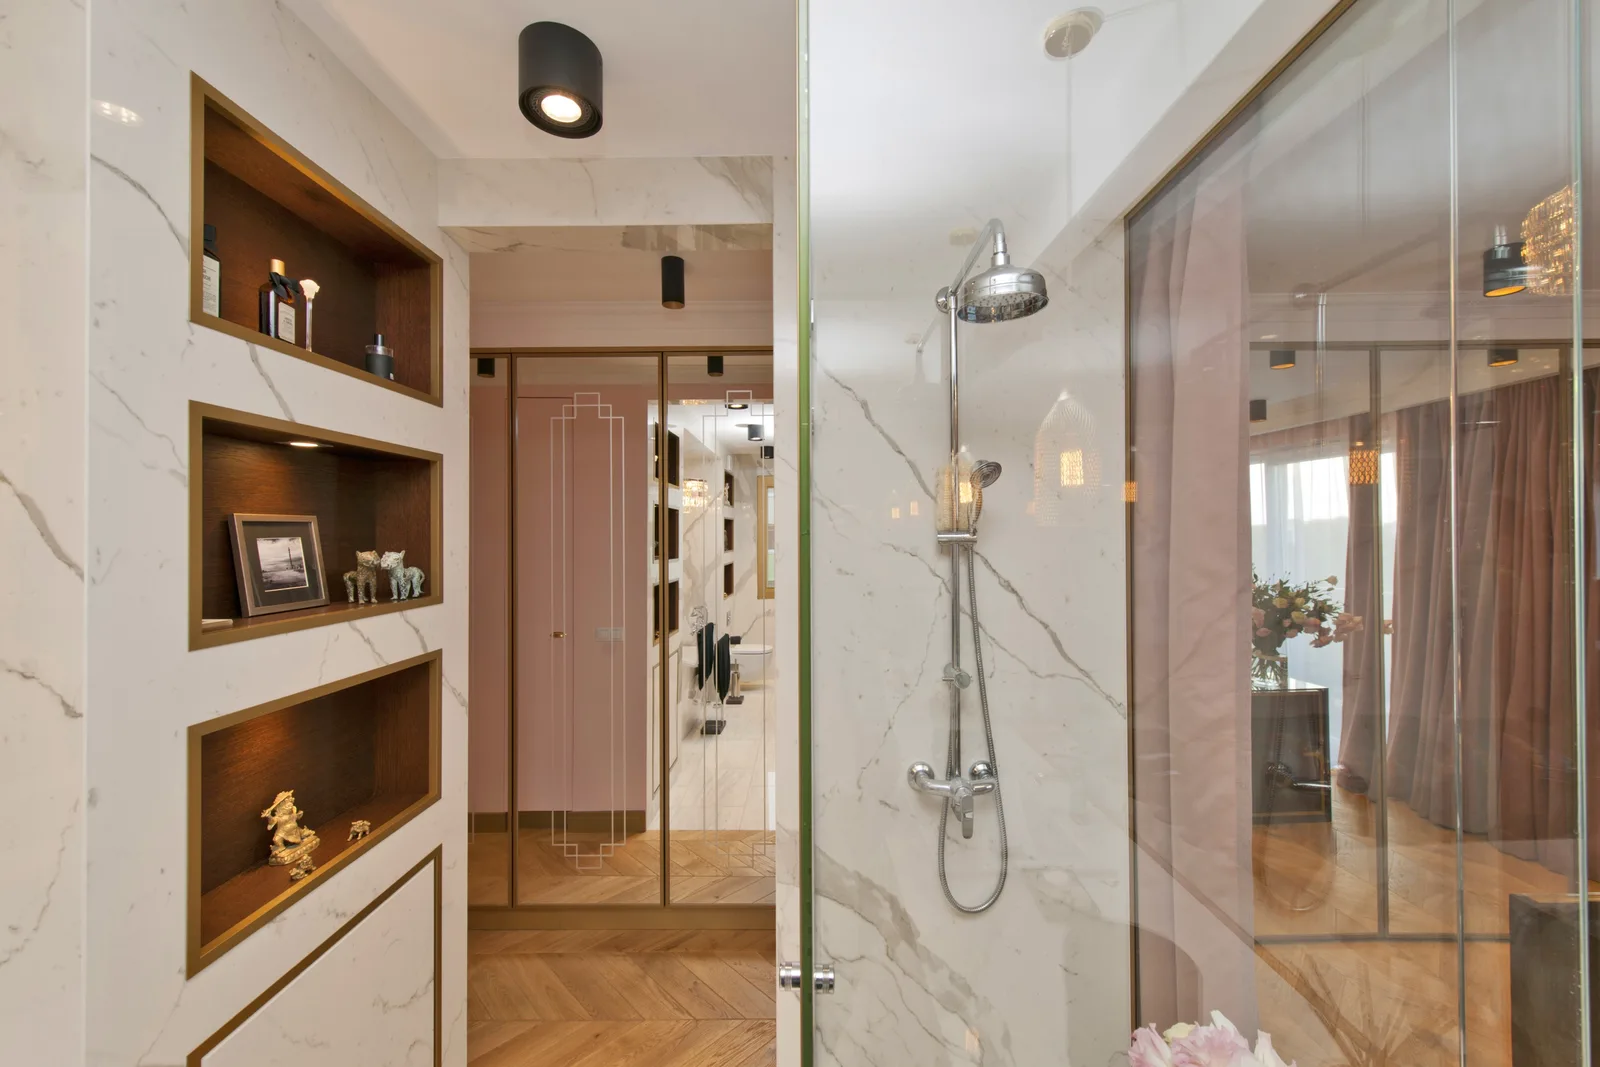
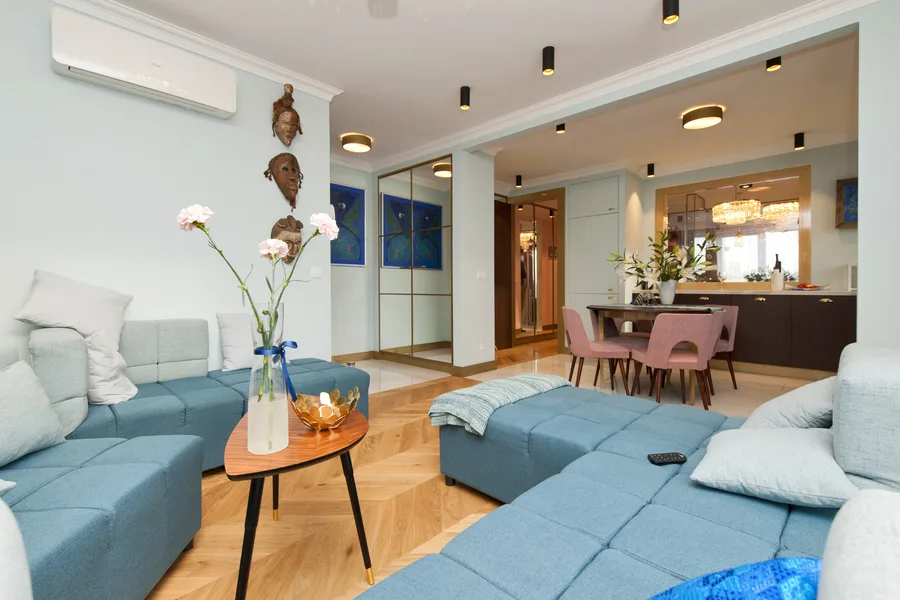
The most distinctive spatial decision is the open connection between bathroom and living areas through a full-height glass partition framed in gold profiles. Rather than treating the bathroom as a closed service room, the design opens it to the living zone, placing the freestanding bathtub beneath a cascading crystal chandelier visible from both sides of the glass. The gesture turns a functional space into a theatrical centrepiece: spa and stage simultaneously.
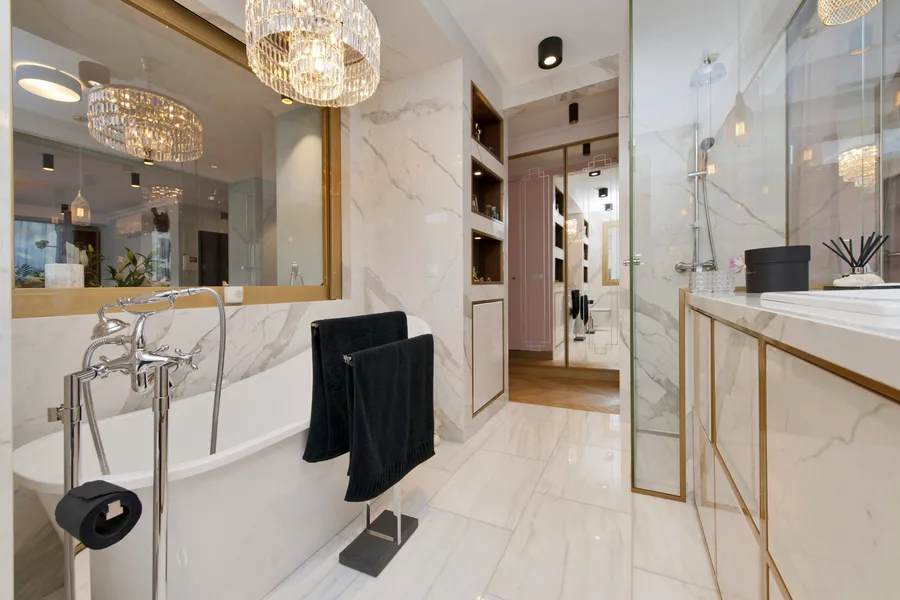
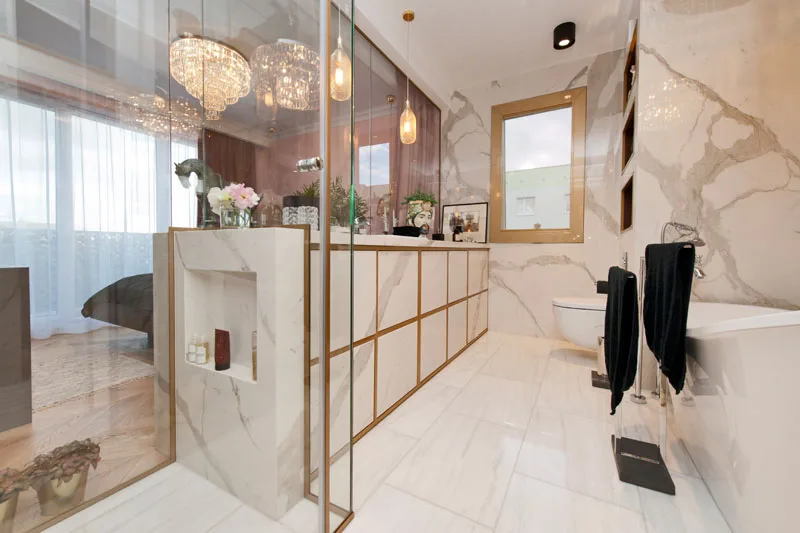
The seven square metre bathroom is fully clad in Carrara marble (walls, floor, and shower enclosure) with recessed wood-backed niches whose warm timber backing introduces the only natural material counterpoint in the room. The compact dimensions intensify the material immersion. The niches work as storage, and they also break up an otherwise relentless stone envelope.
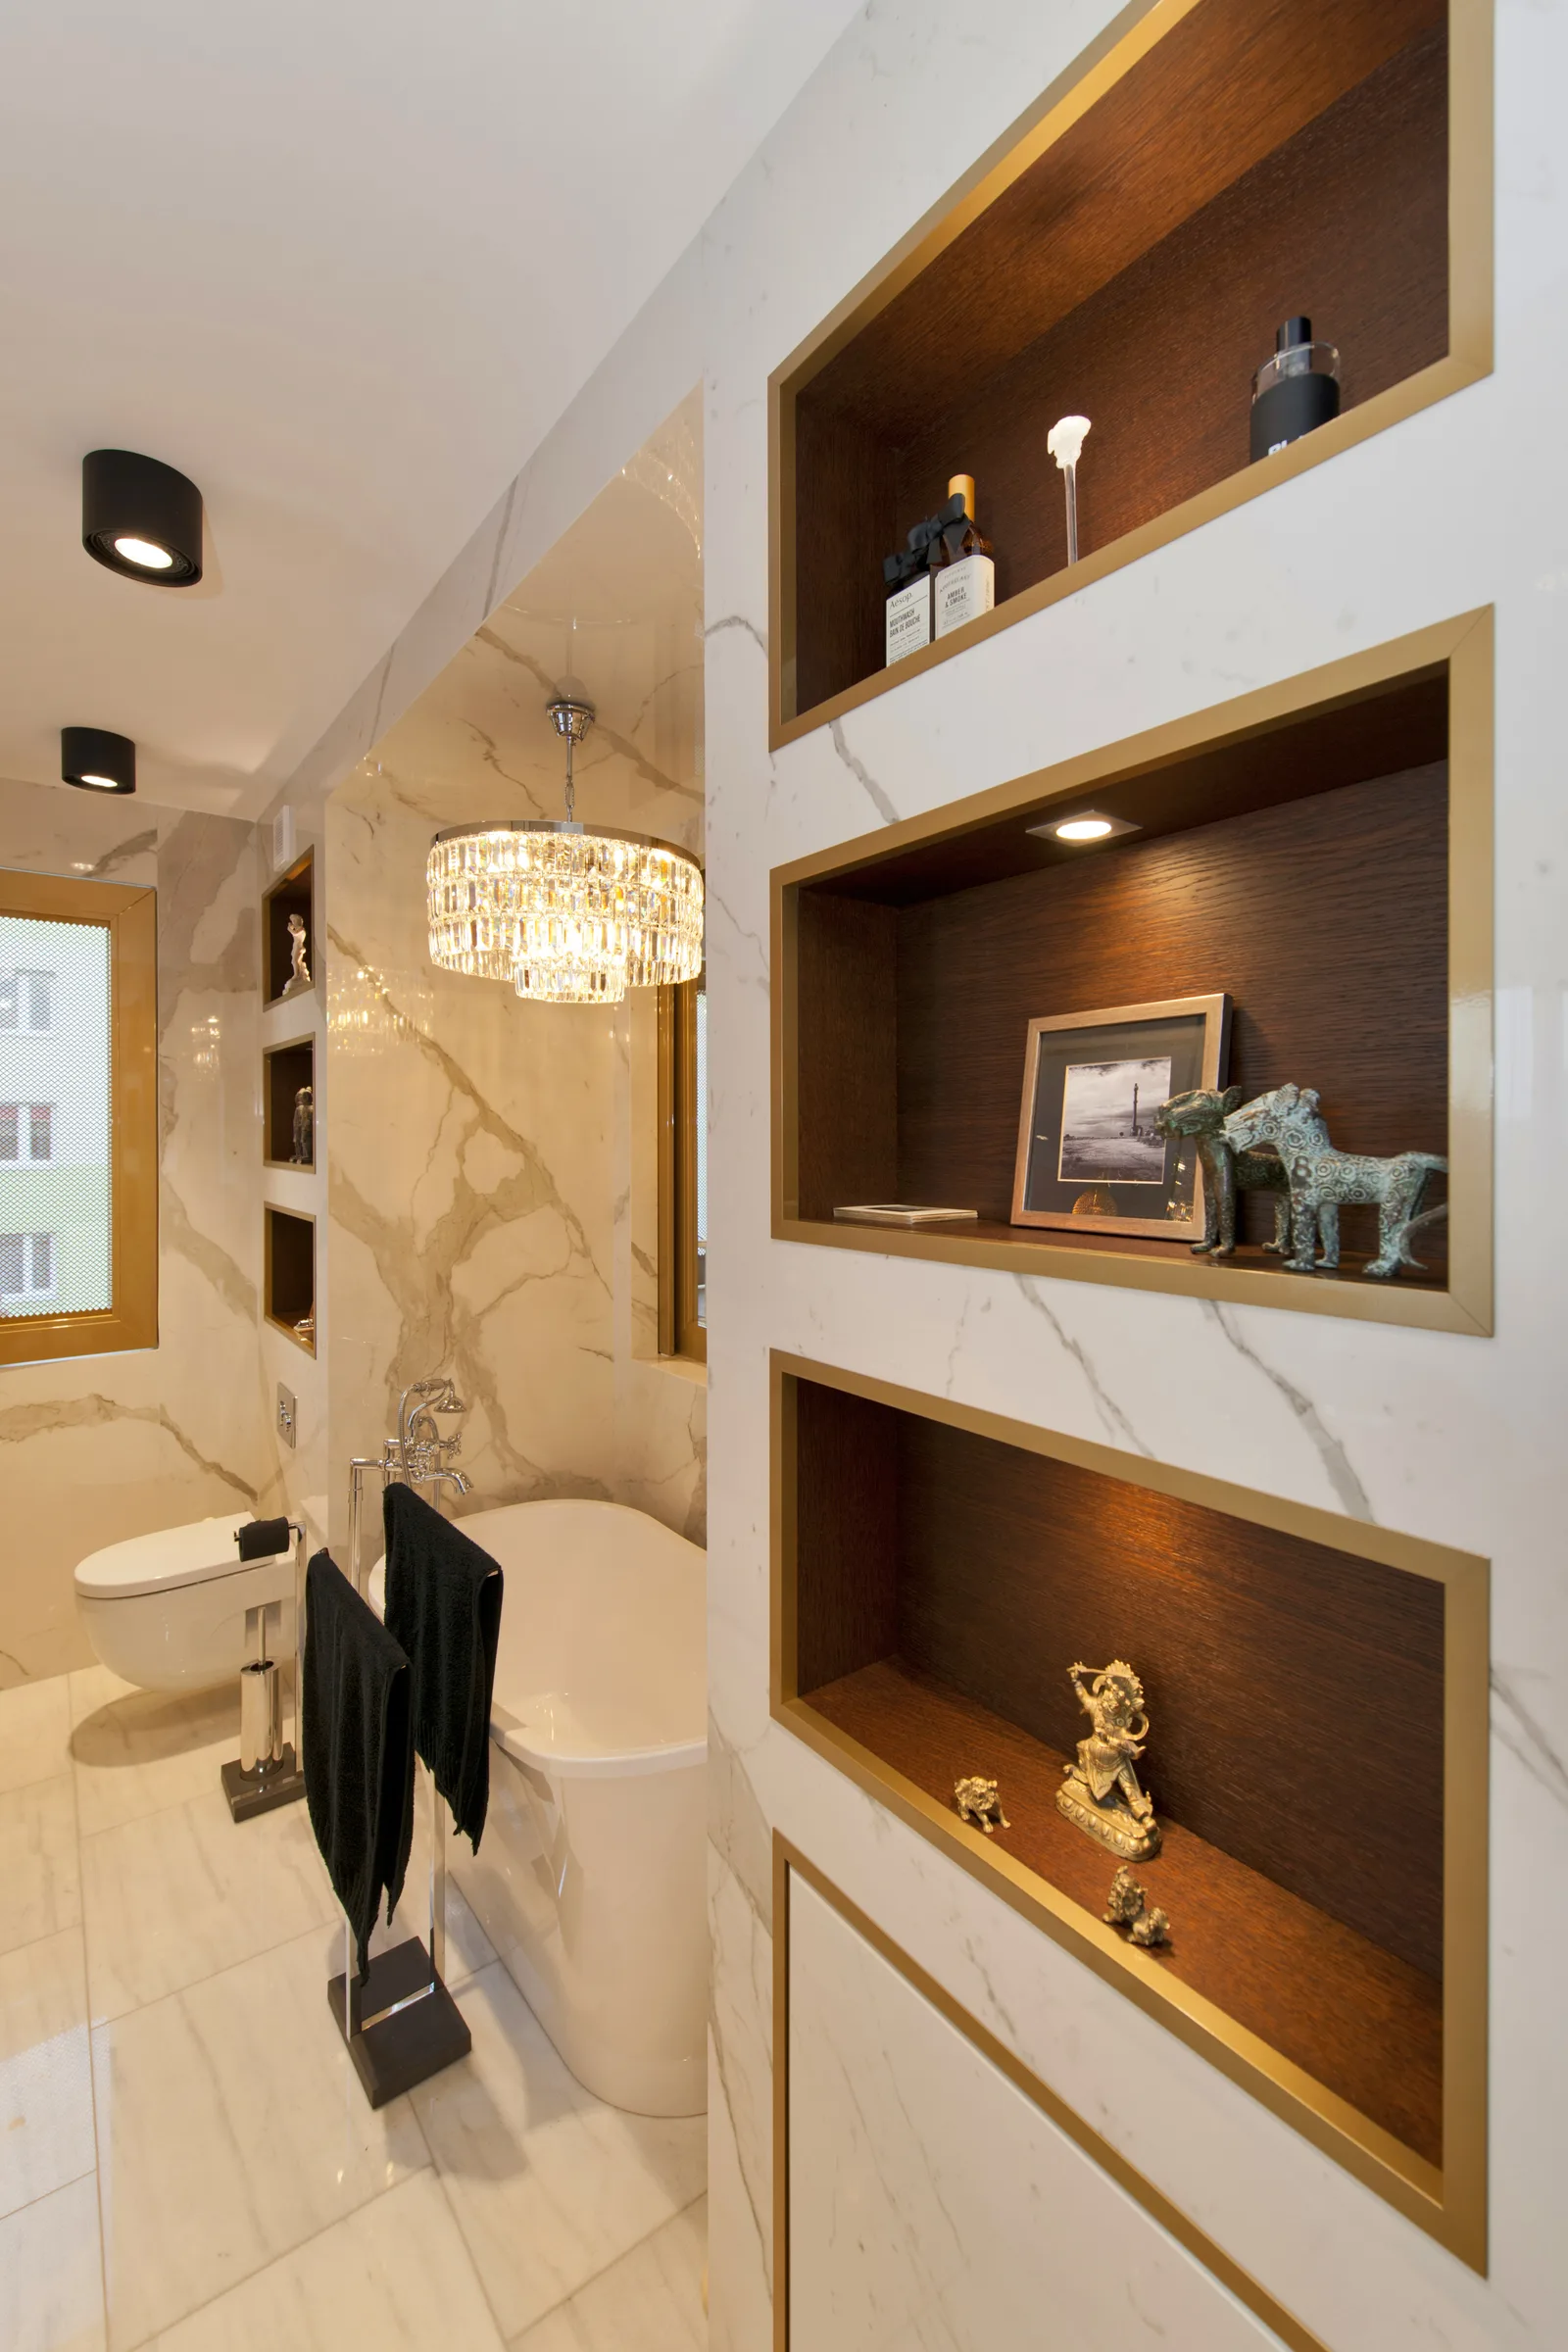
The colour progression modulates atmosphere across the compact plan: anthracite grey dominates the entrance and public areas, giving way to Carrara white in the bathroom, and finally to dusty pink in the bedroom. The entry hallway announces this programme with illuminated recessed marble niches flanking the threshold, their warm backlighting setting the tone for the decorative register that continues through every room.
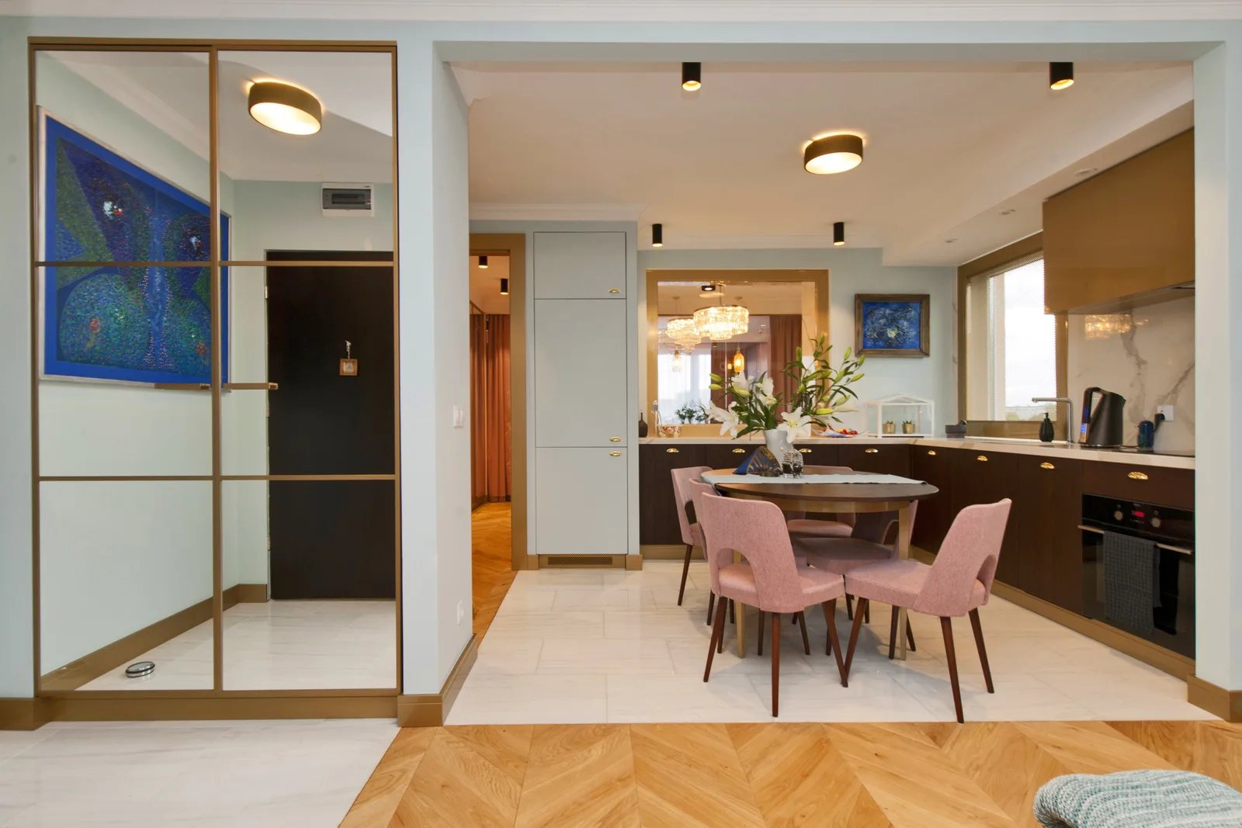
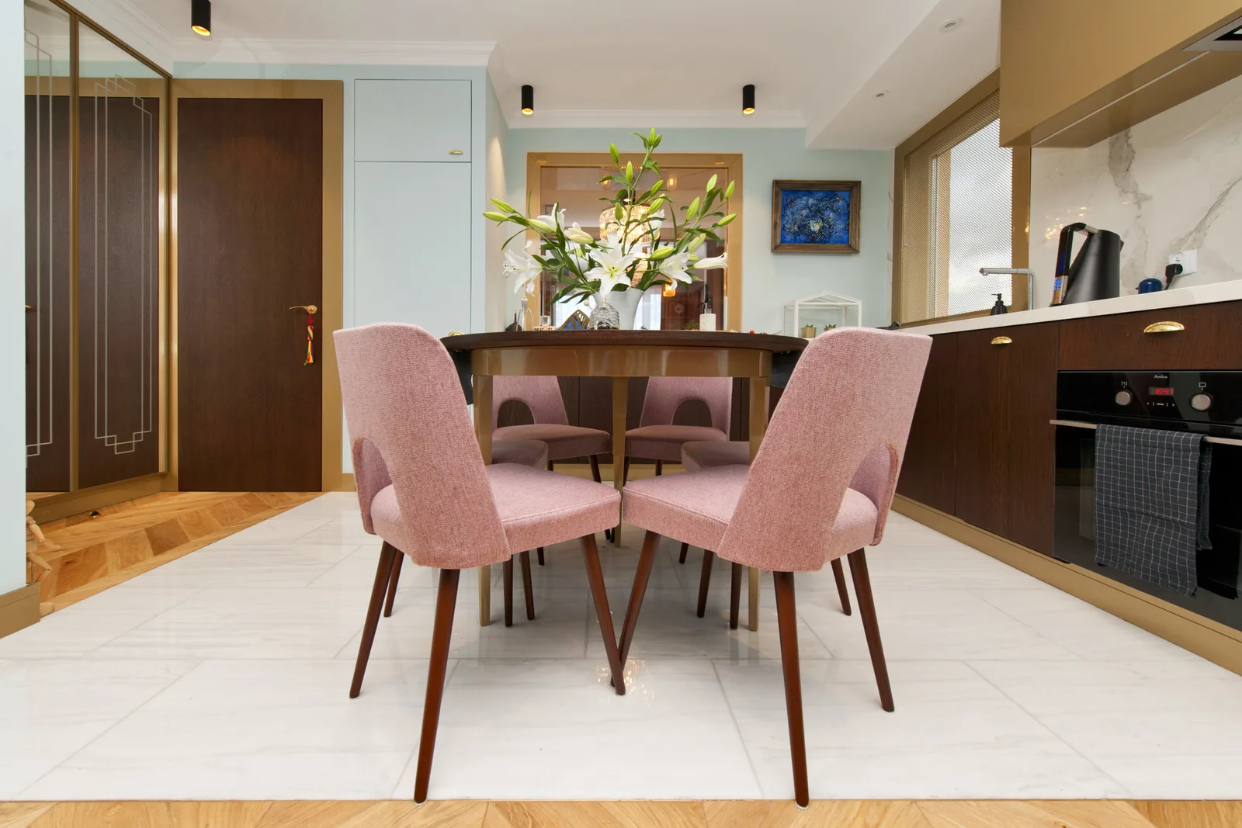
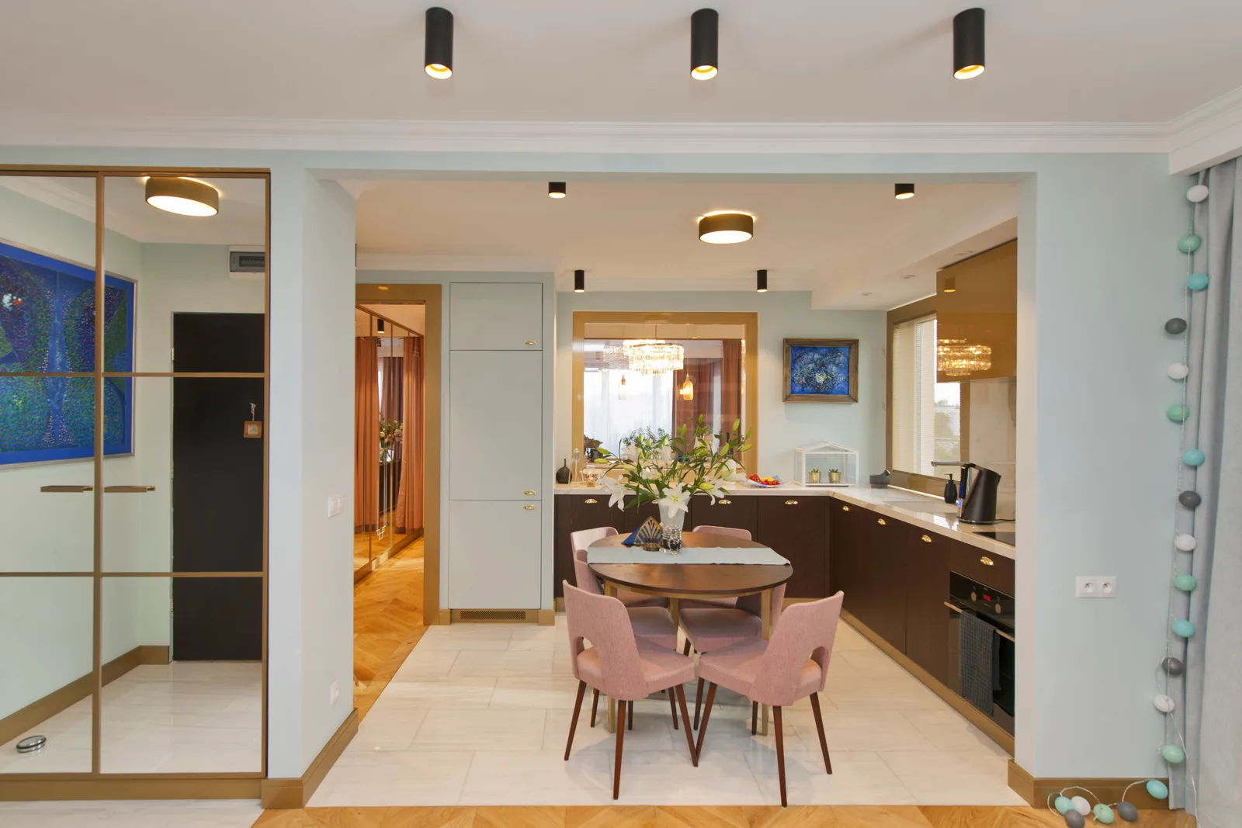
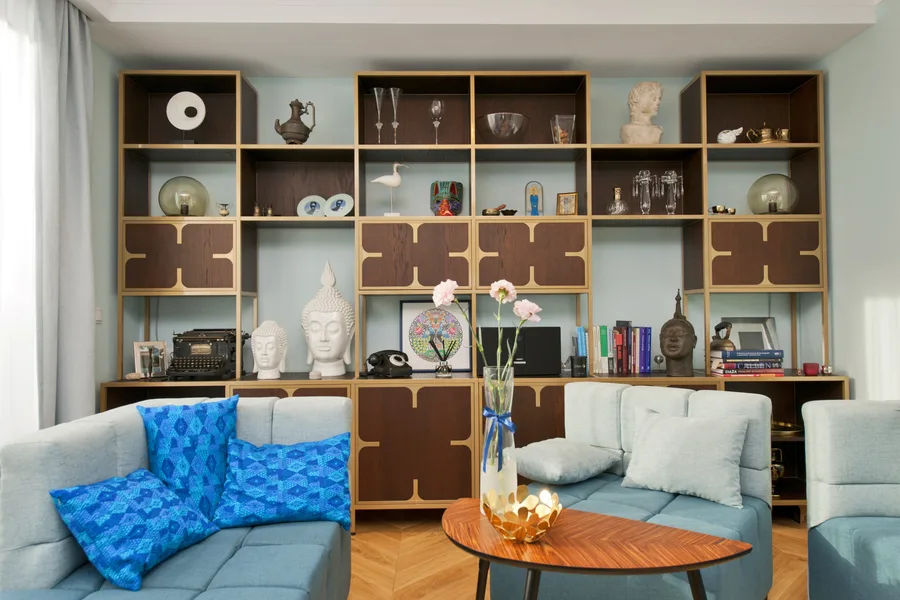
Custom brass grate screens referencing mashrabiya lattice patterns appear as decorative partitions, filtering light between zones. A Sputnik-style chandelier hangs over the dining area, its radiating brass arms echoing the gold accents throughout. The bookcase in the living room, brass-framed with hexagonal geometric panel fronts and dark walnut shelves, integrates the Art Deco vocabulary into storage furniture.
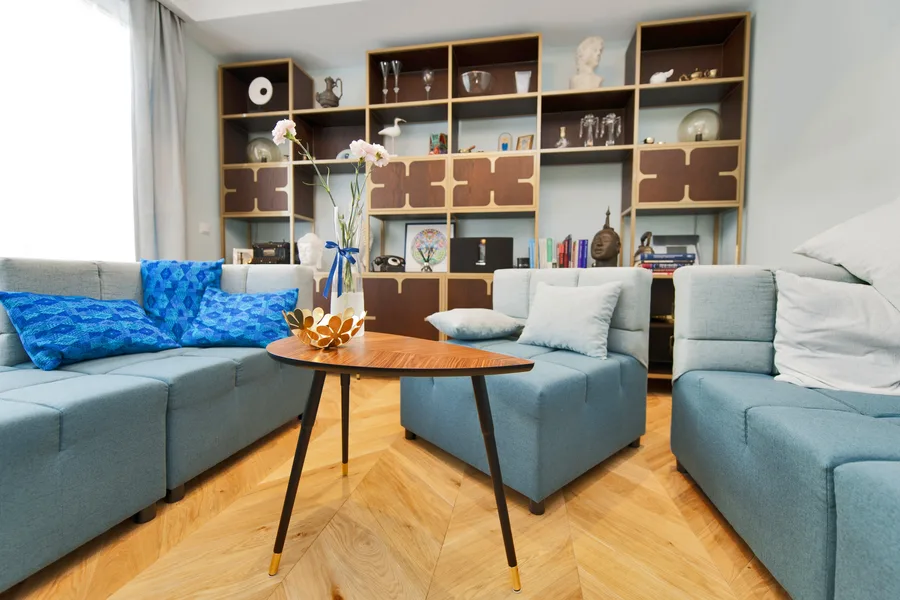
The living room anchors the public zone with a teal modular sofa and a custom dark walnut bookcase wall fitted with Art Deco brass detail panels. The glass partitions frame views through to the kitchen-dining area, maintaining the apartment's spatial transparency.
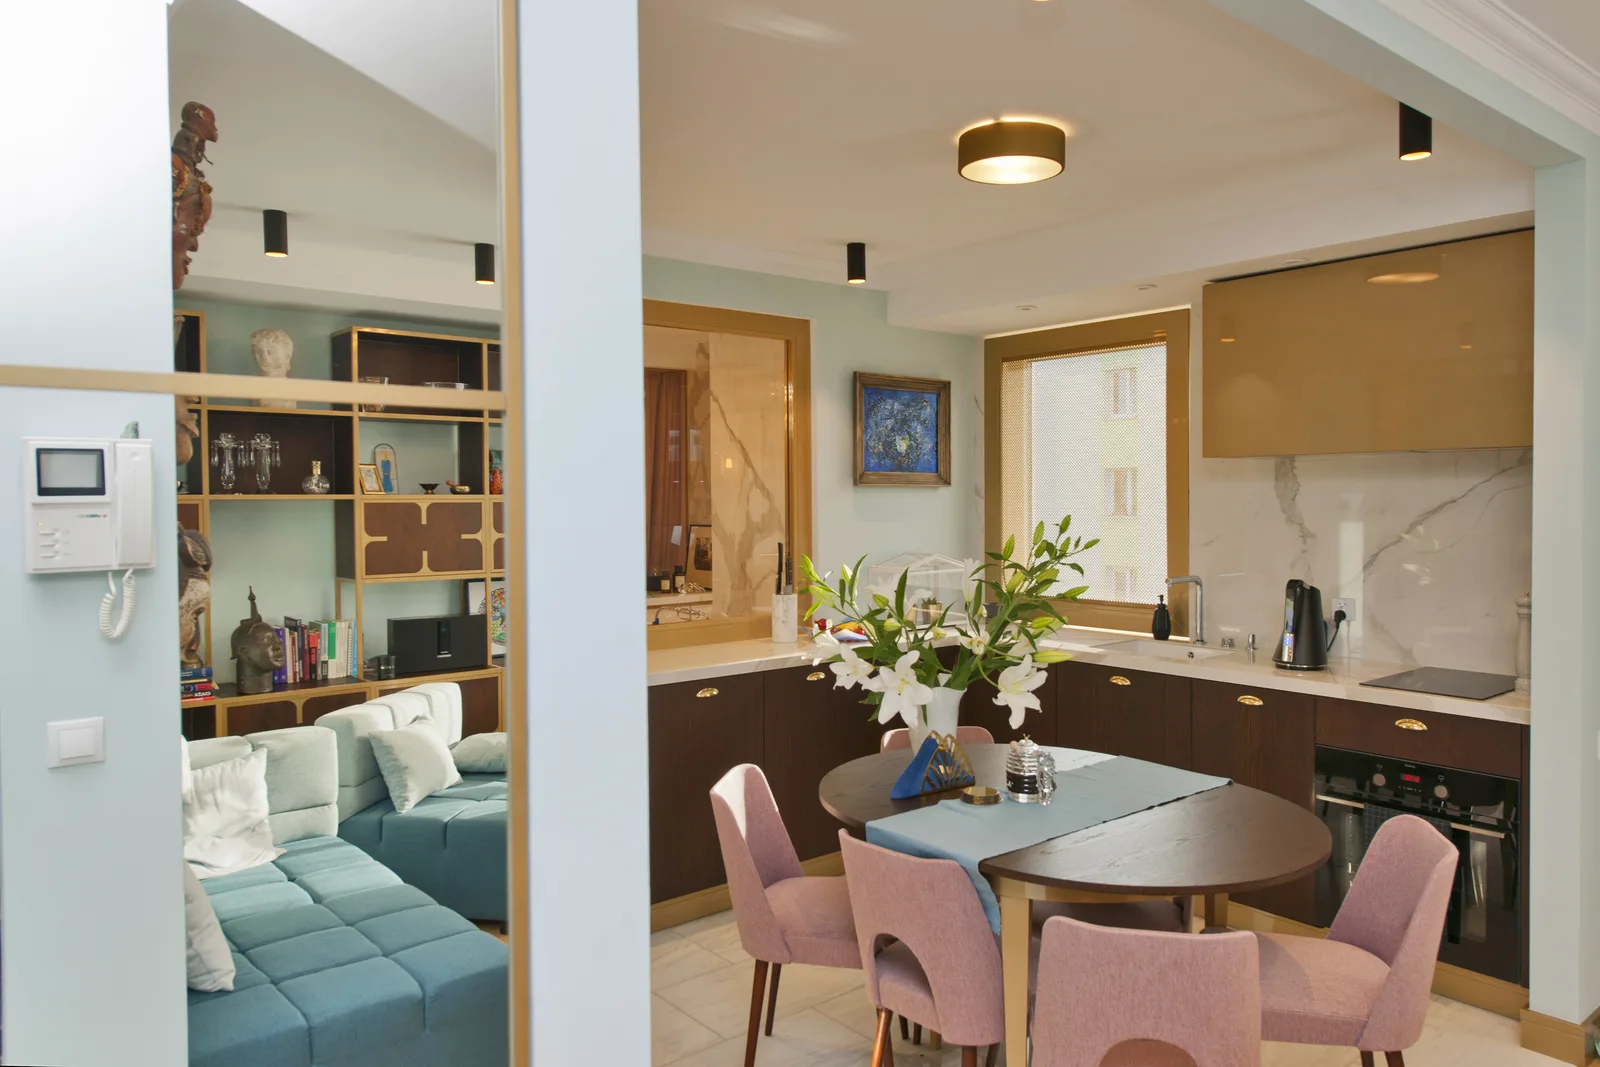
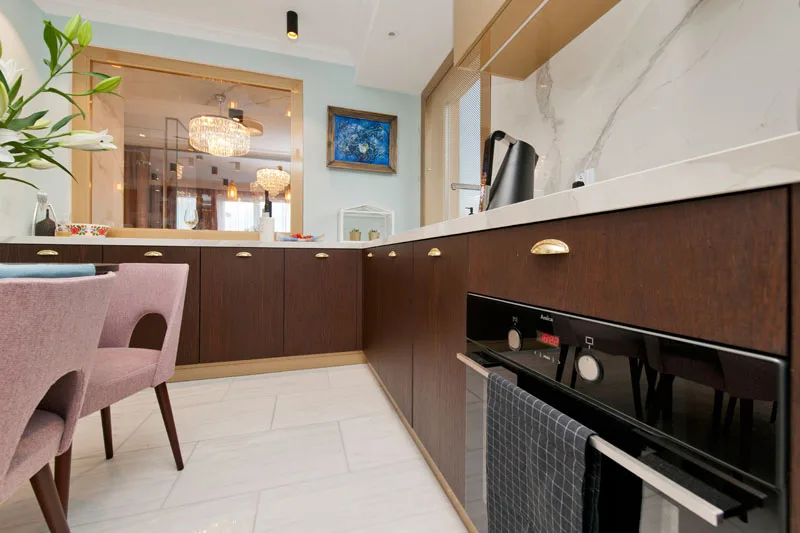
The kitchen presents dark walnut veneer cabinet fronts with brass hardware handles against Carrara marble countertops and a full marble backsplash, its material intensity consistent with the rest of the apartment's refusal of restraint. The project was noted as having a cupcake-like colour interiority, a warmth and playfulness beneath the Art Deco formal architecture, reminiscent of the Vanilla Bakery project delivered in Milan in 2012.