DIOGO LEITÃO
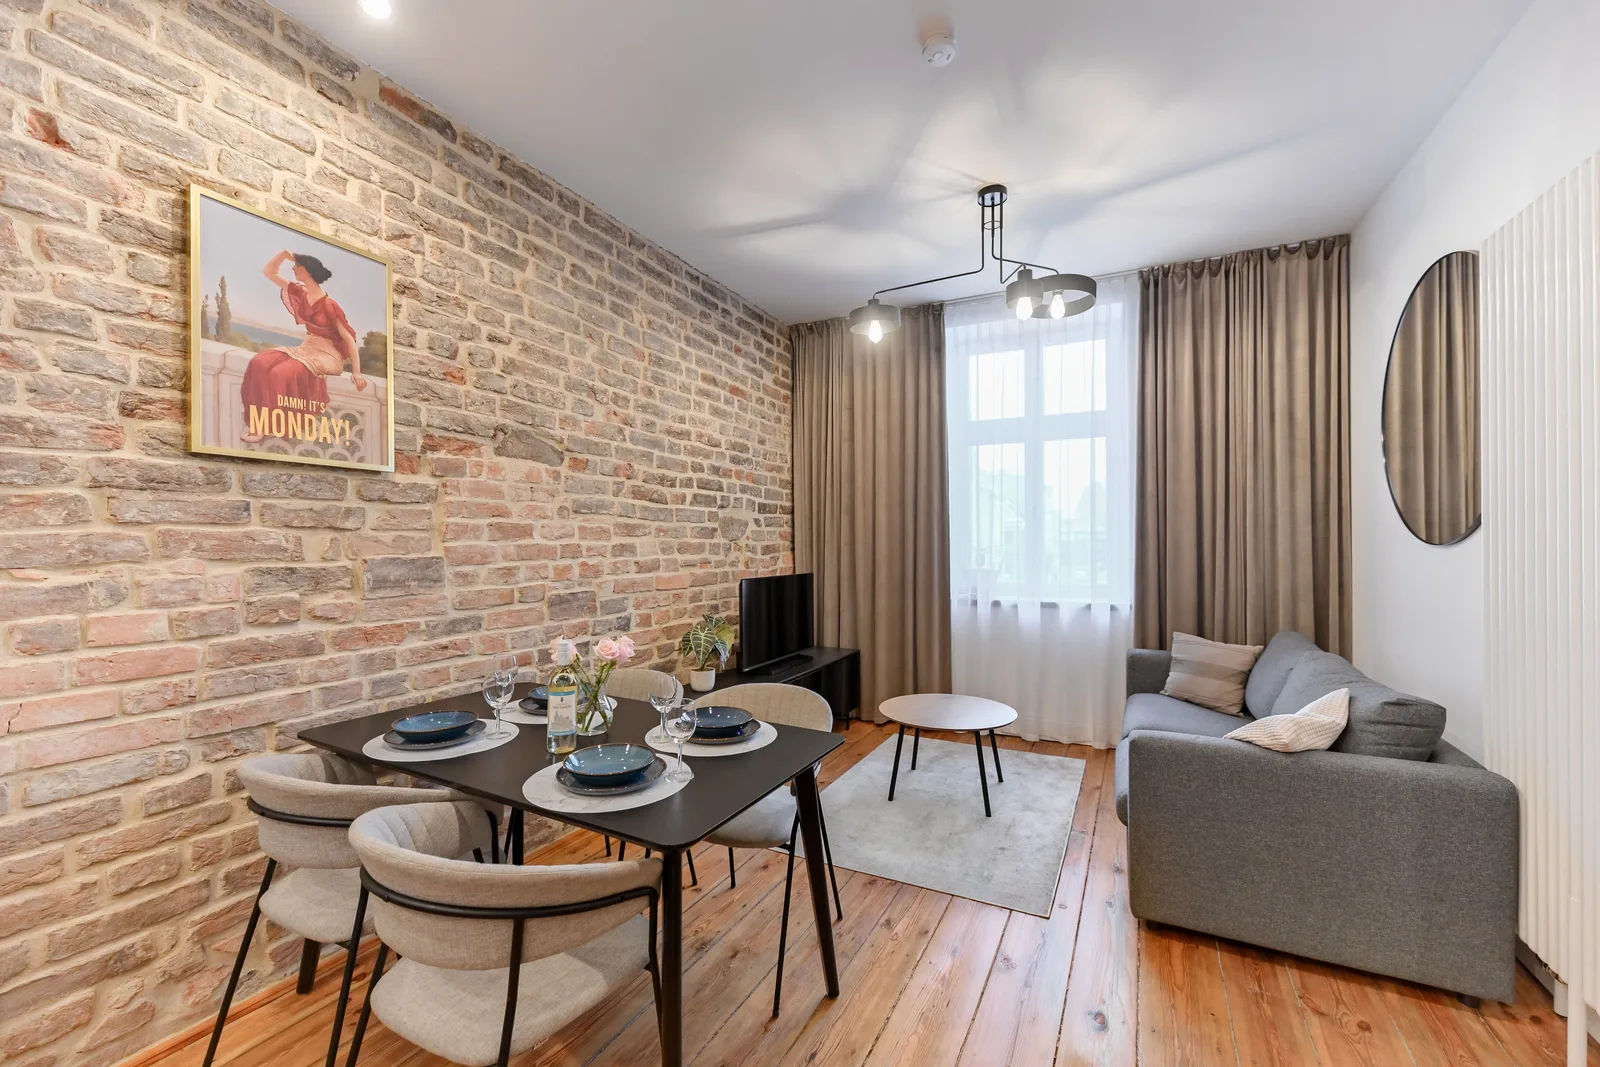
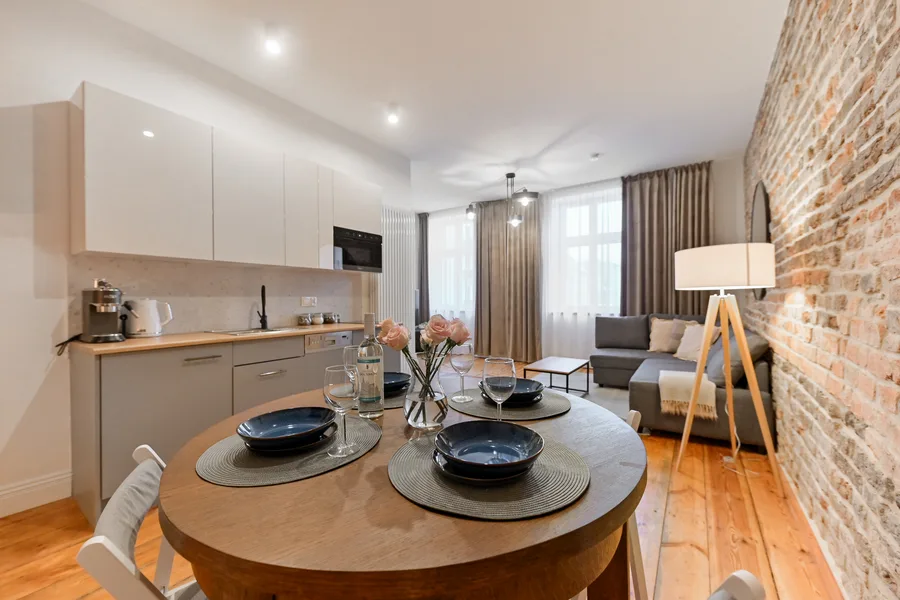
Apartment A signature shot with dining table, exposed brick accent wall, grey sofa, pendant lighting, and warm oak flooring throughout

M. Kowalski Torun

Architecture, Interiors

LOCATIONTorun, Poland
YEAR2023
CATEGORYArchitecture, Interiors
AREA172.24 m2
STUDIODiogo Leitão, Founder, Rise.Design

Marcin Kowalski was Rise.Design's fire protection consultant and technical subcontractor on several projects before he became a client. So when he commissioned the fit-out of his own building on the corner of Rynek Nowomiejski and Szpitalna in the historic centre of Torun, he already knew exactly how the studio works. Being hired by someone who has watched you work is worth more than any referral.
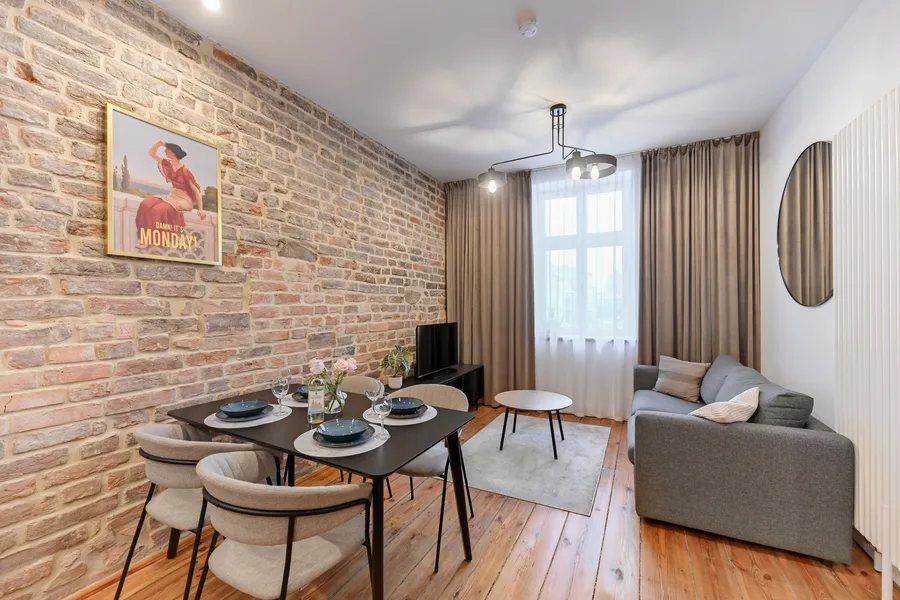
Apartment A signature shot with dining table, exposed brick accent wall, grey sofa, pendant lighting, and warm oak flooring throughout

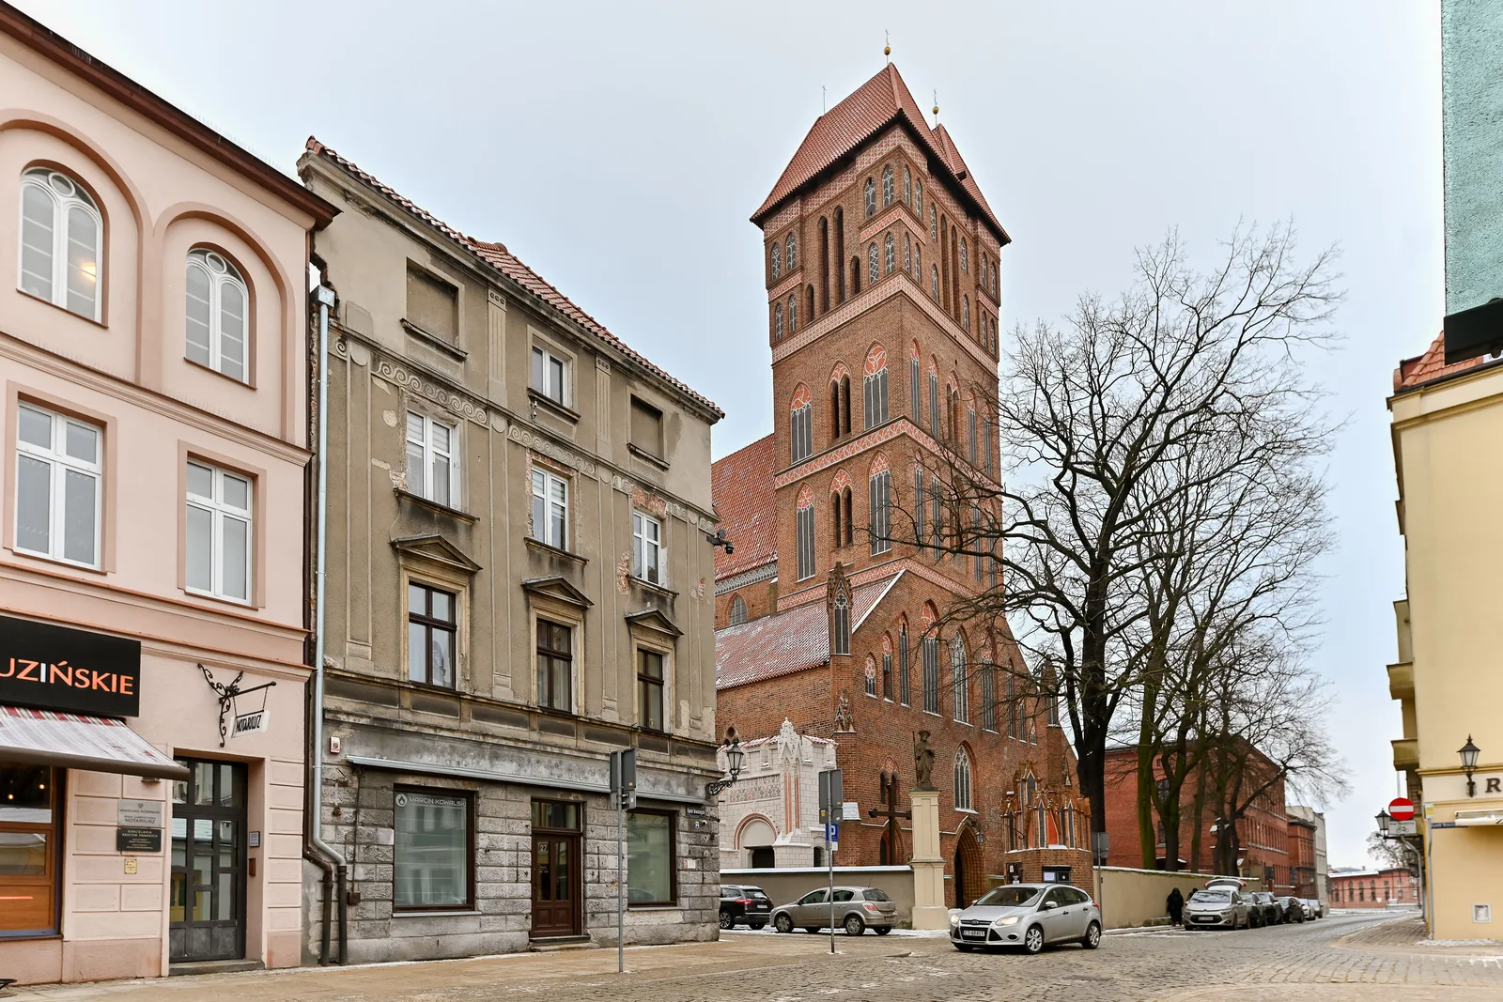
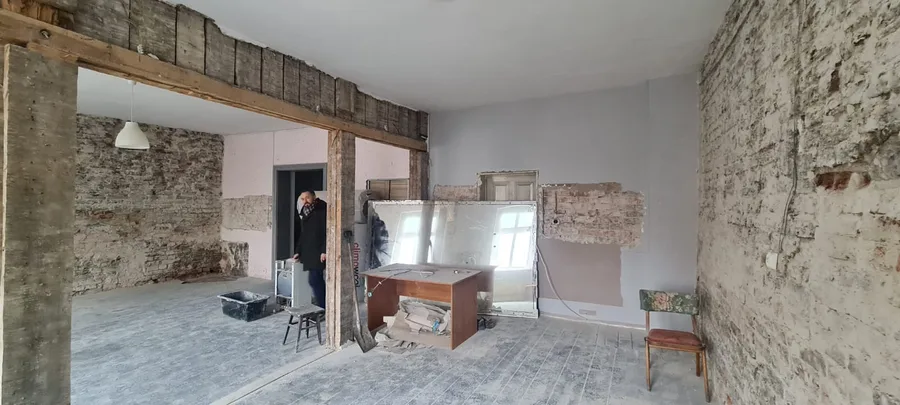
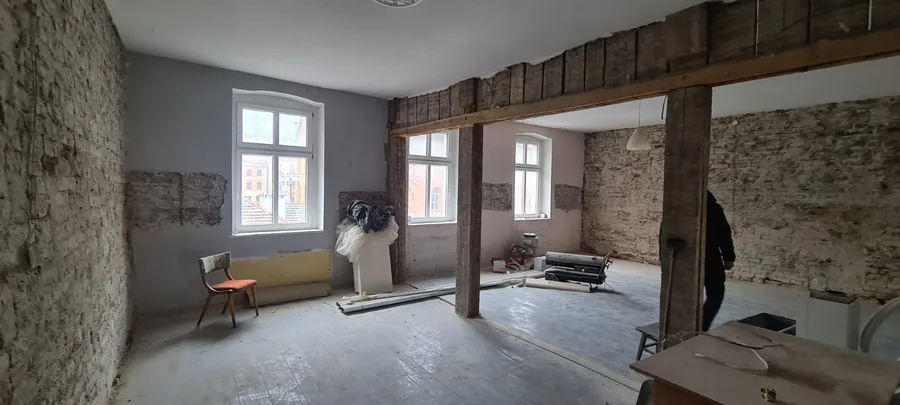
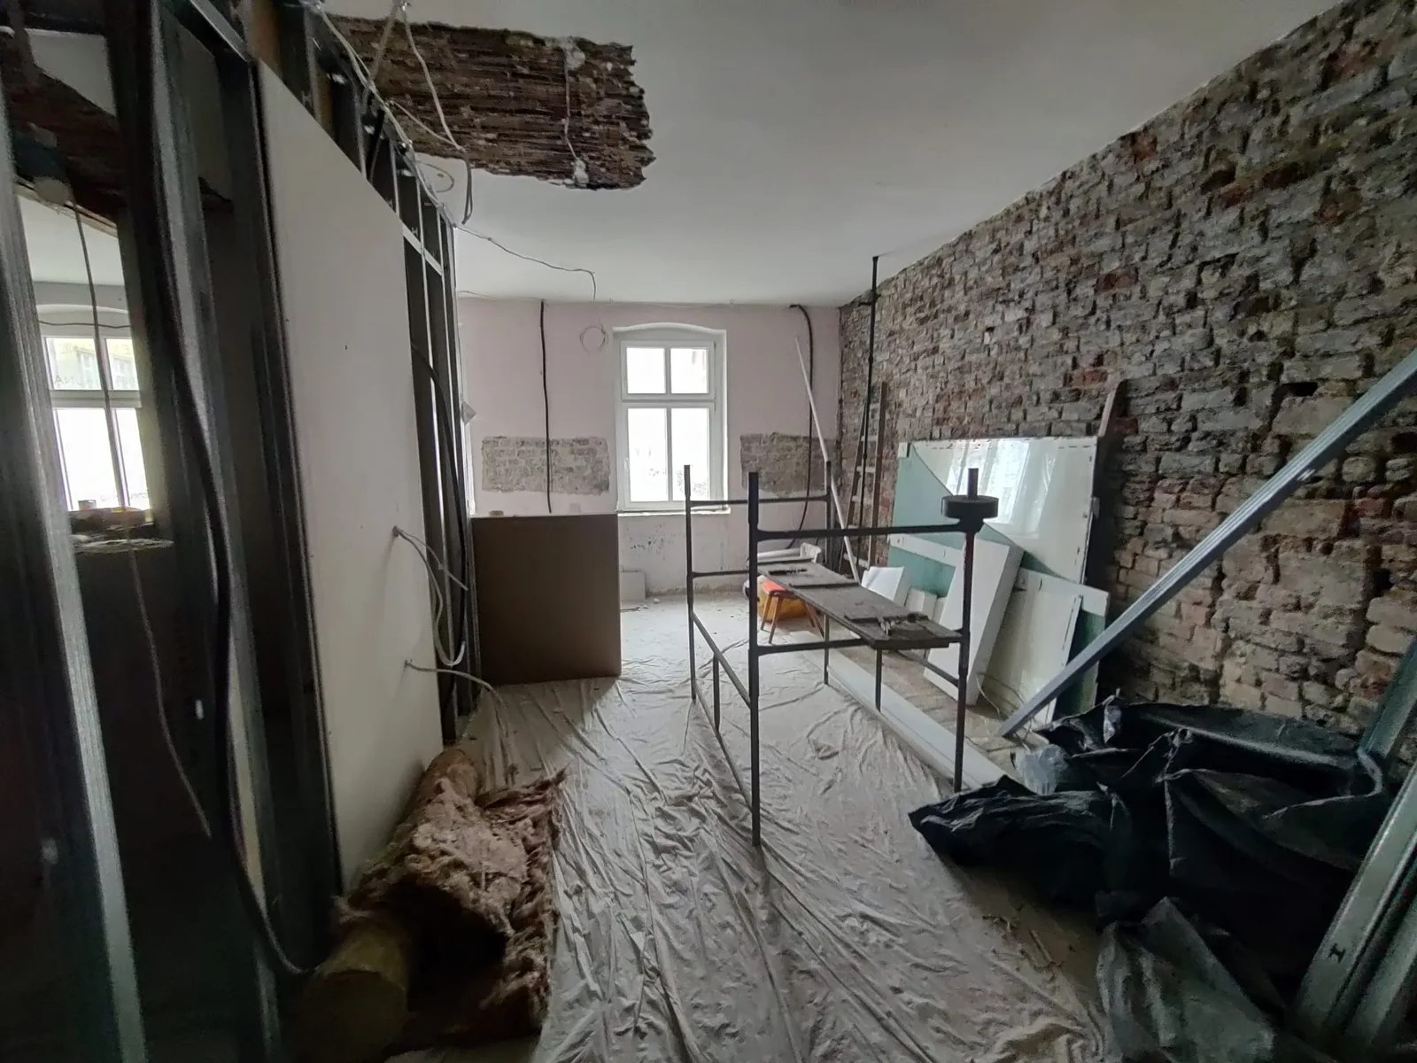
Two programmes had to share one historic building: a 96.25 square metre headquarters for A3F Ochrona Przeciwpozarowa, Kowalski's fire safety company, and two small apartments coming to roughly 76 square metres. The building itself was the asset. Exposed brick, deep timber posts, heavy masonry window reveals. None of it was there to be covered up. The January 2023 survey found the previous finishes already stripped out, which left the raw stock the design wanted anyway.

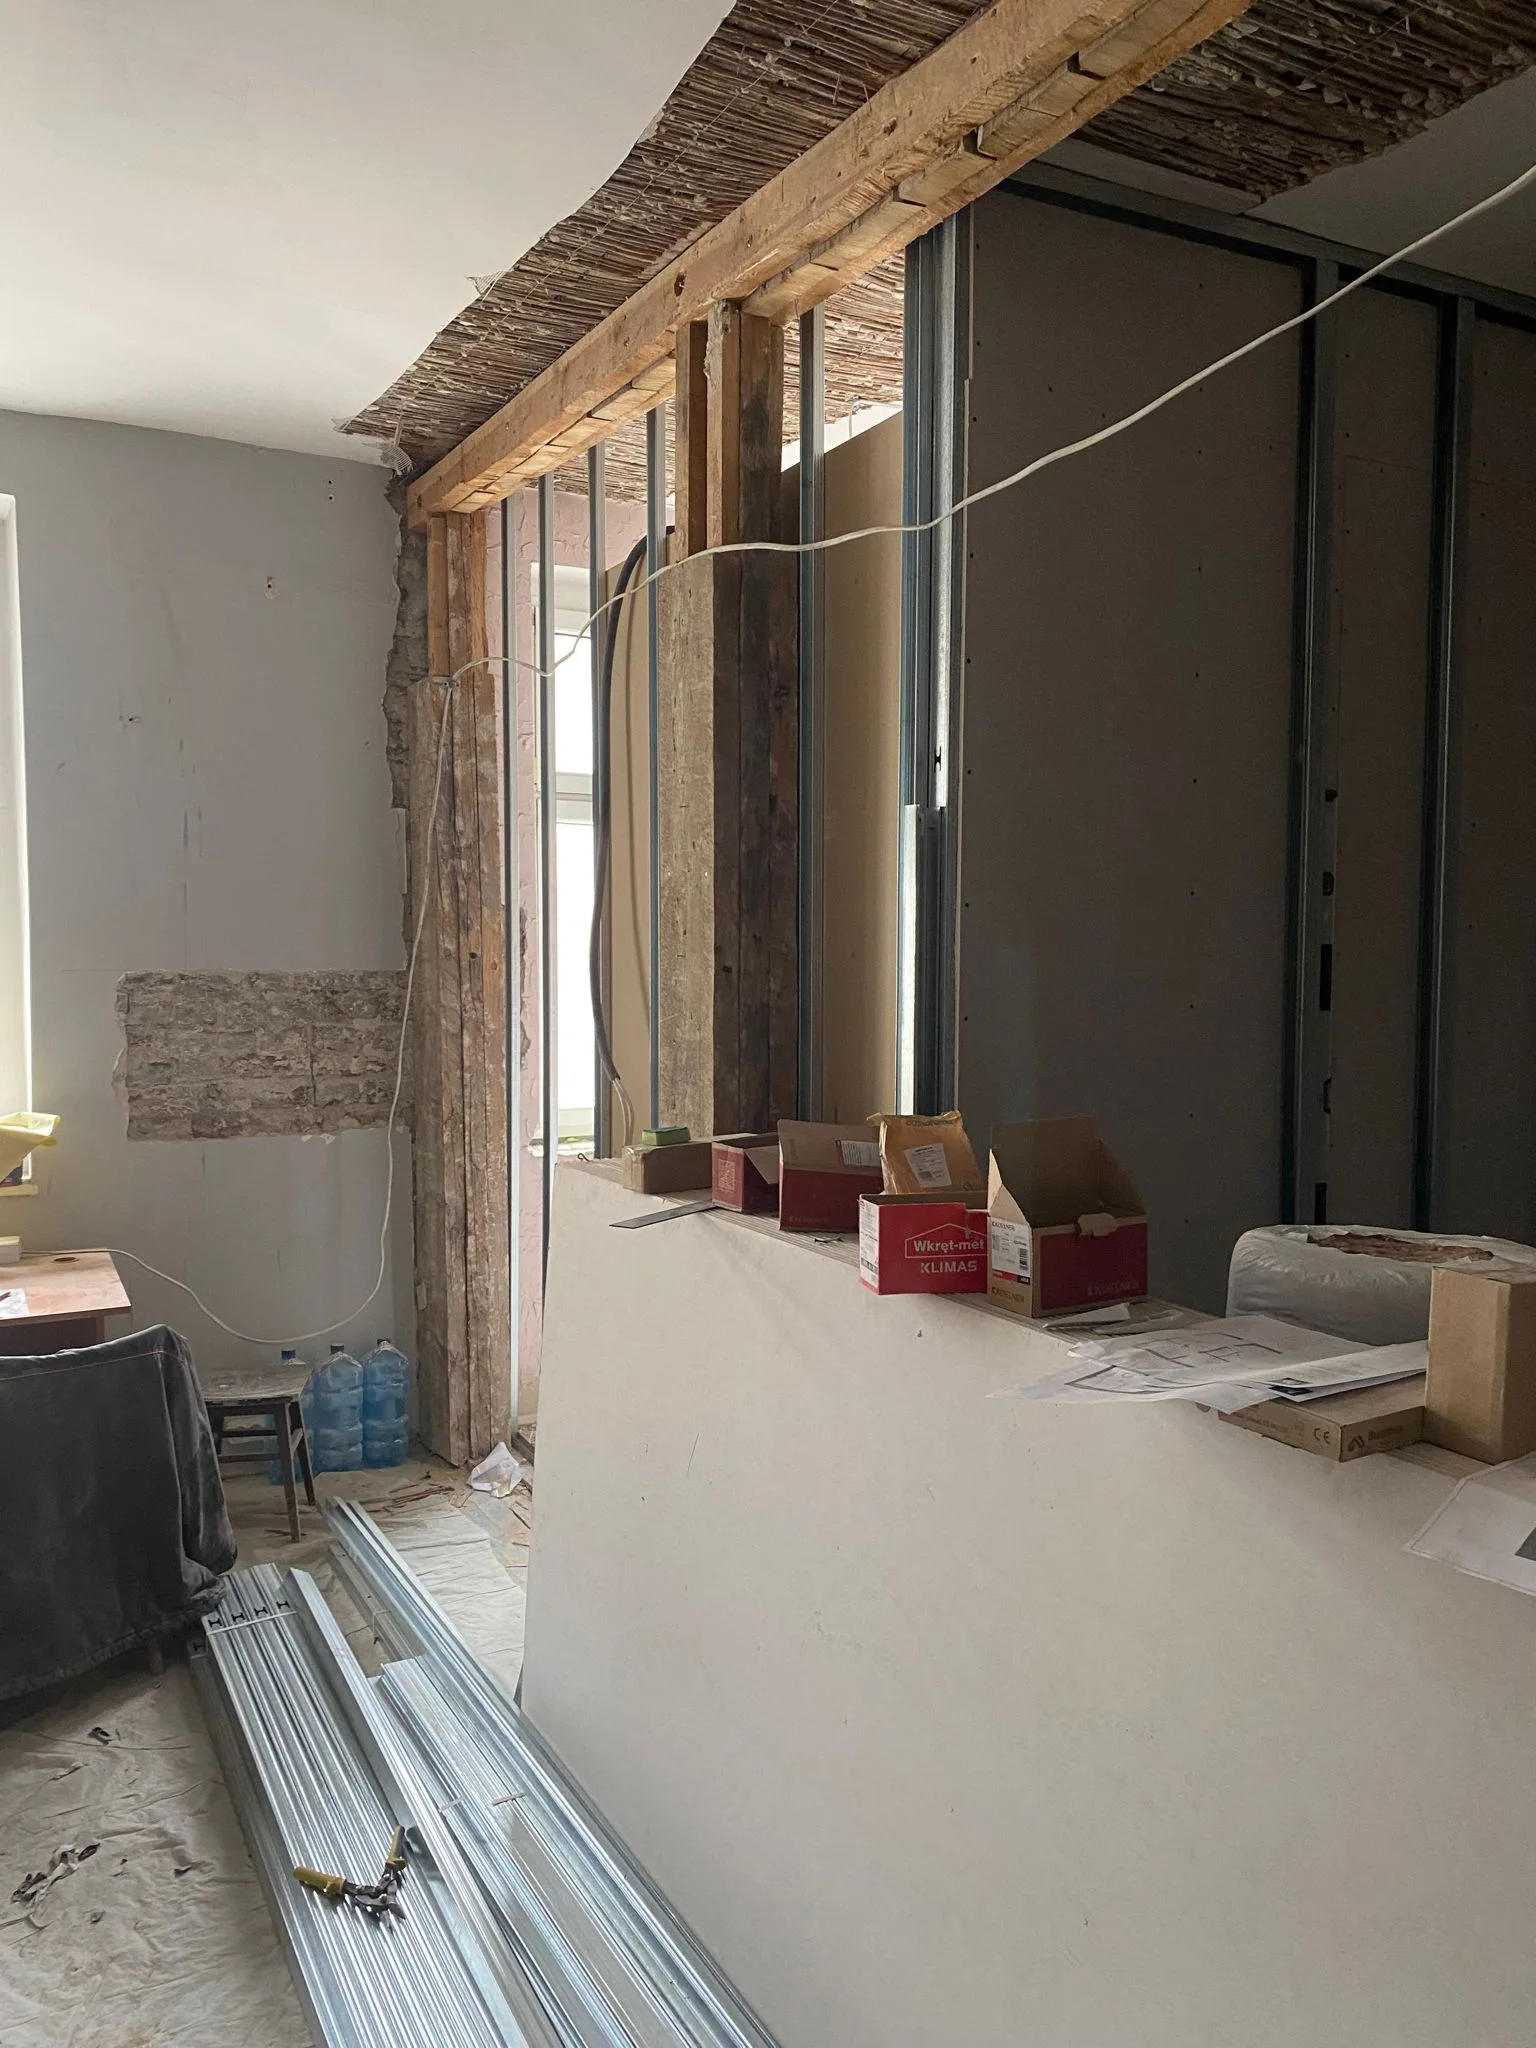
Three things drove the design. Clarity, from glazed partitions that borrow light across the whole floor. Warmth, from walnut veneer on the doors, the storage and the corridor panels, without which a monochrome palette turns clinical. And longevity, which is a question of what you specify: brick sealed instead of plastered over, black metal that sharpens with age rather than dating, wood that deepens. The site photographs from January and July 2023 record the scope. New metal stud partitions, suspended ceilings, brick impregnation, full sanitary and electrical installations. A stripped shell fitted out completely.
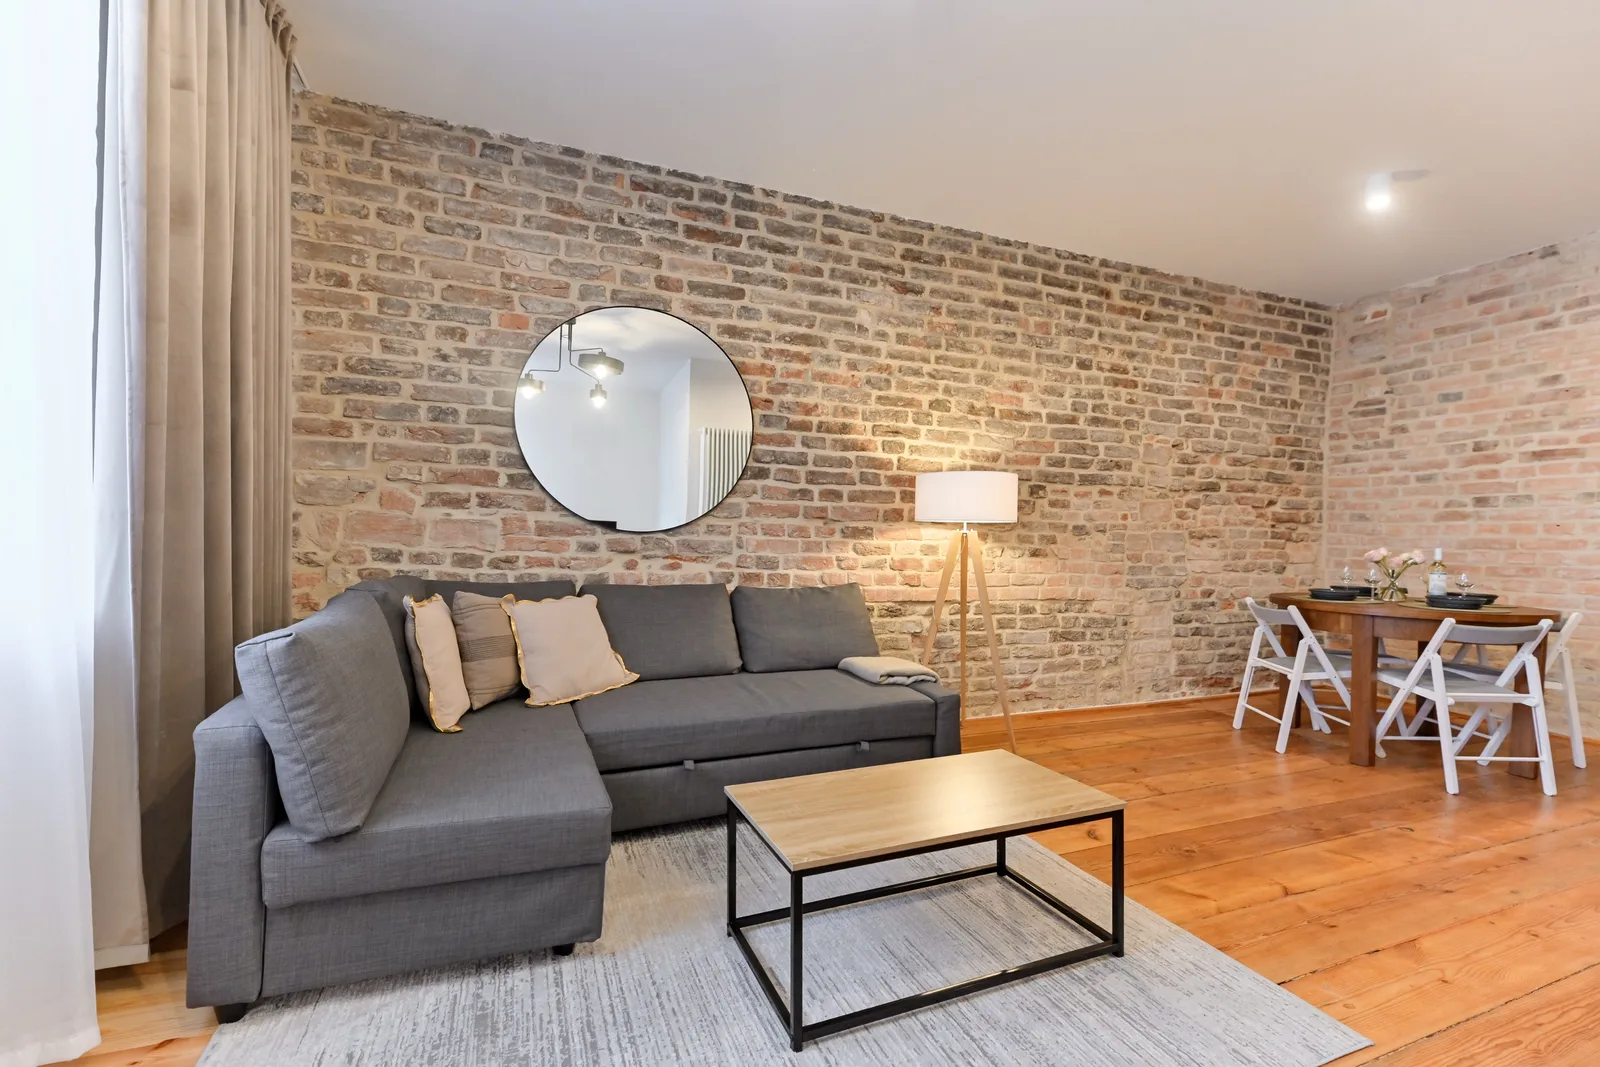
Apartment B panoramic showing kitchen-dining open-plan layout with exposed brick walls, timber ceiling structure, and modern furniture

The office is transparent and industrially plain. Black steel and glass partitions divide the conference room and two private offices from the open workspace. Dark suspended ceilings mark out the zones, and the A3F brand arrives as a backlit lightbox. The colours are held tight. A maritime blue runs at bathroom tile level, deep against the white above it, and it comes from the A3F brand rather than from a mood board. All the steel profiles are powder-coated jet black. In the open office the blue sits at dado height with cream above. Three layouts were drawn, UO1 to UO3, before the final one. A 10-page technical drawing set and 27 pages of visualisation record what was built.
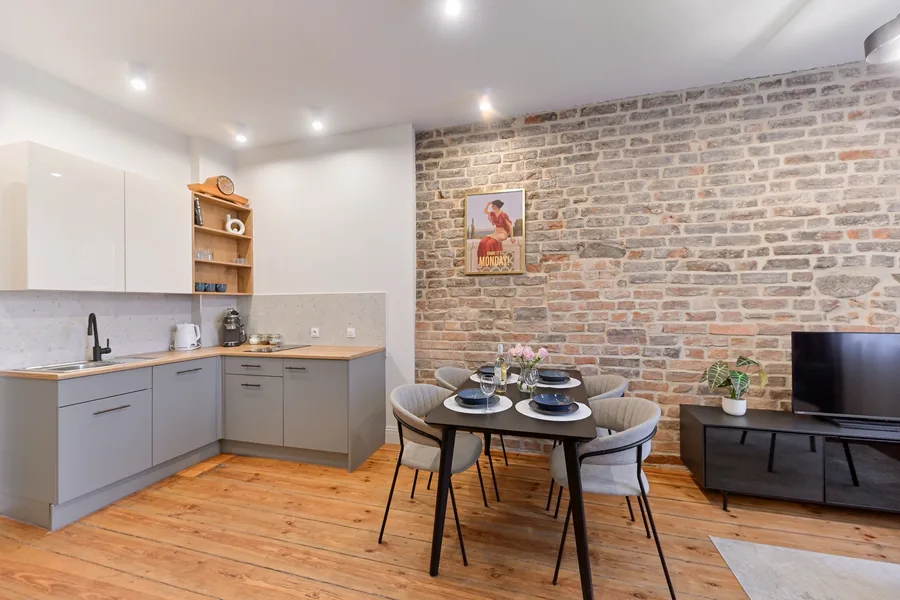
Apartment A kitchen-dining area with oak table, pendant lighting, exposed brick accent wall, and open-plan connection to living zone

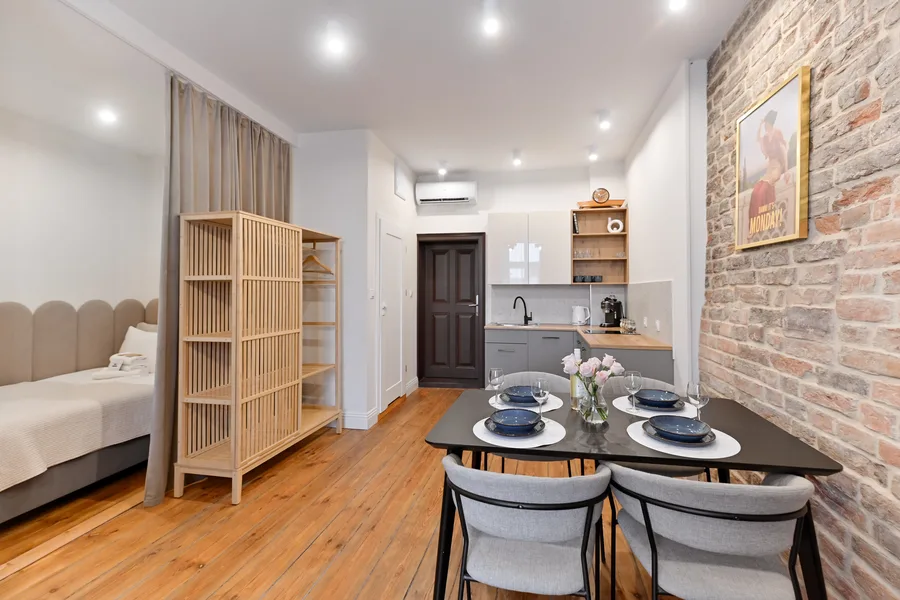
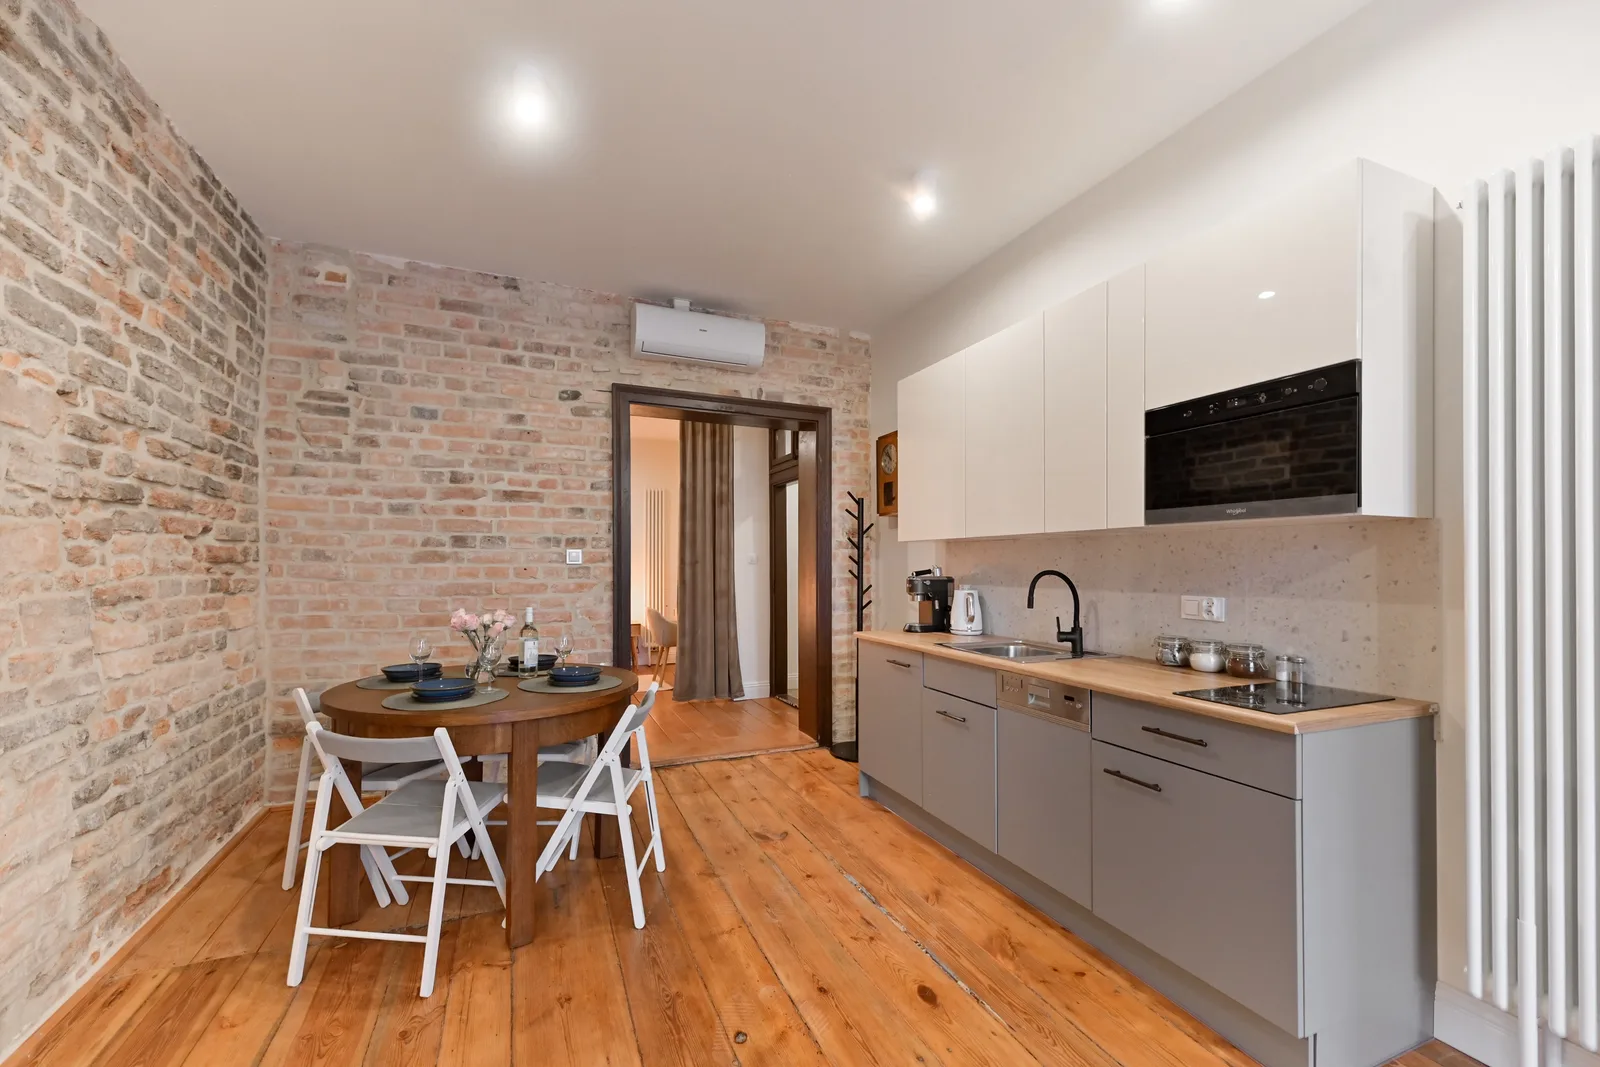
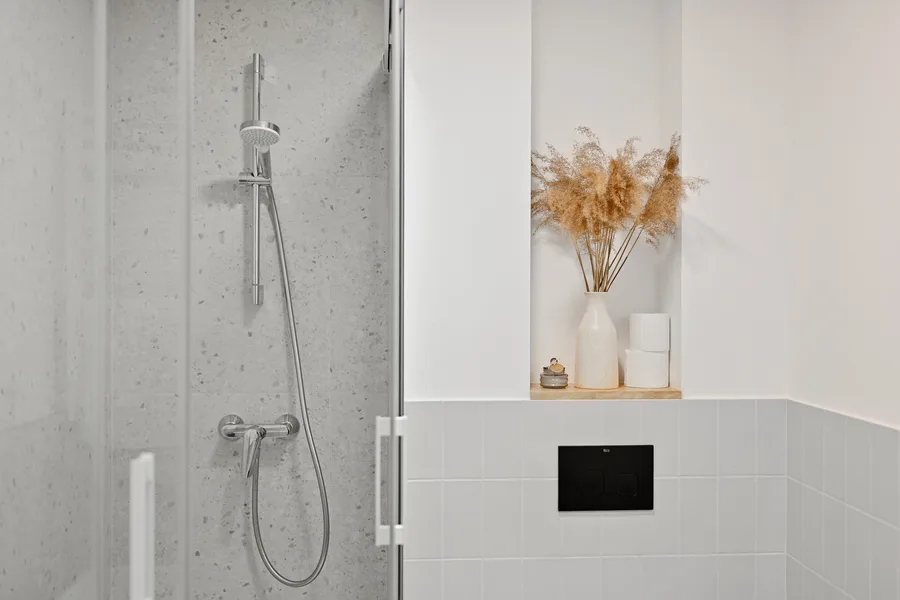
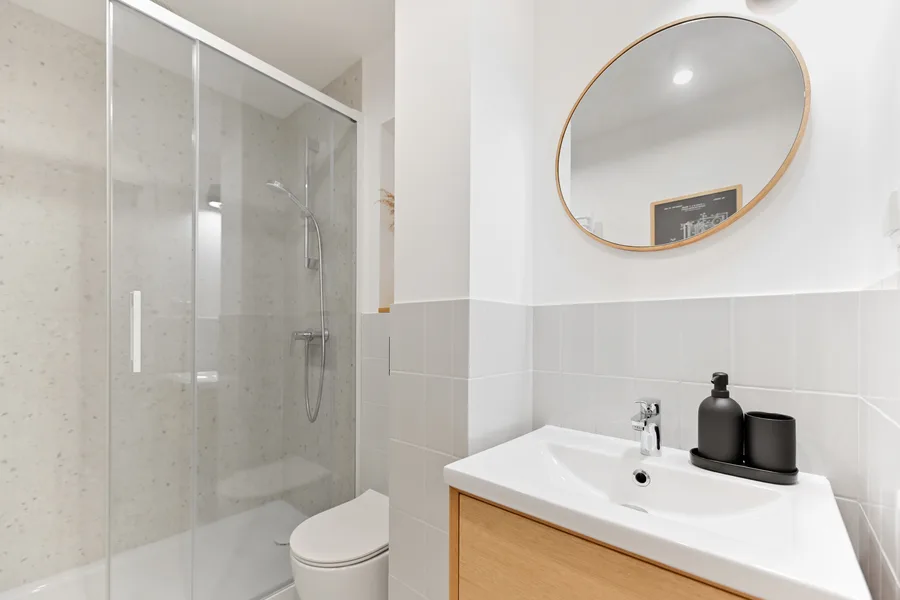
The two apartments use the same brick and the same timber beams and end up warmer. Here the exposed brick is an accent wall rather than raw structure. Laminate panels and warm oak flooring take the edge off. The bathrooms are terrazzo tile with matte black fittings, which keeps the industrial line without making anyone live inside a workshop. The units are 28 and roughly 47 square metres, and a 24-page brochure presented them as small rental flats in the historic core of Torun.
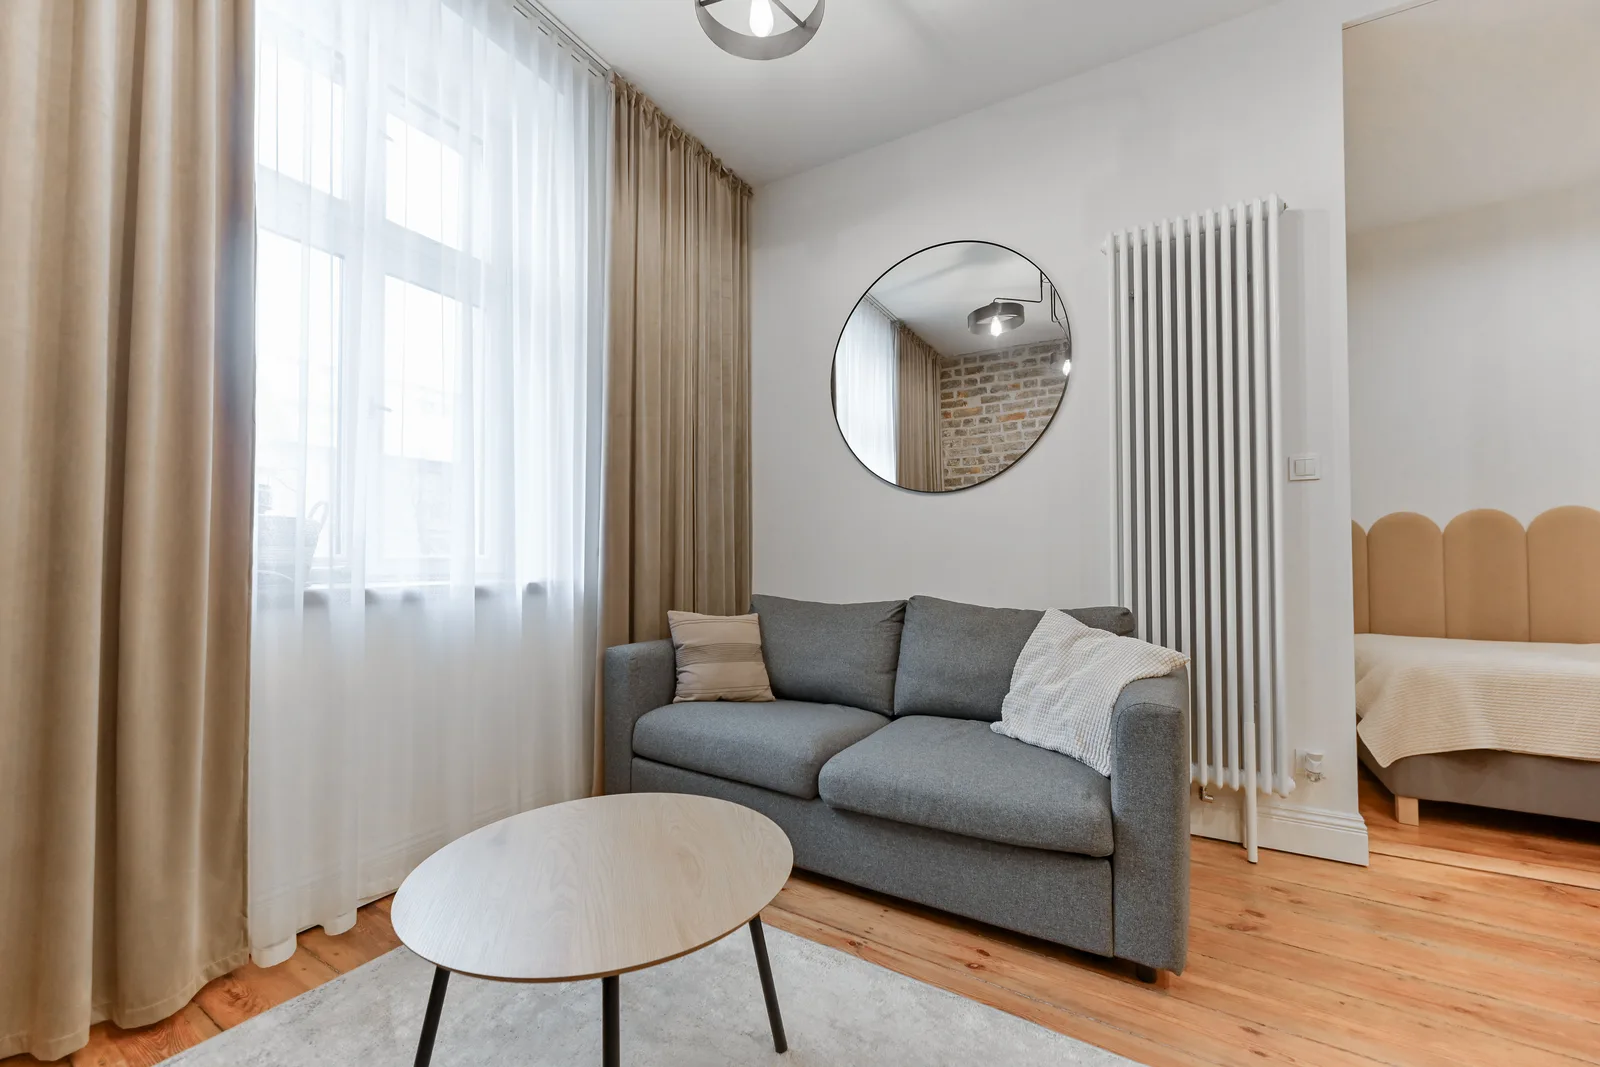
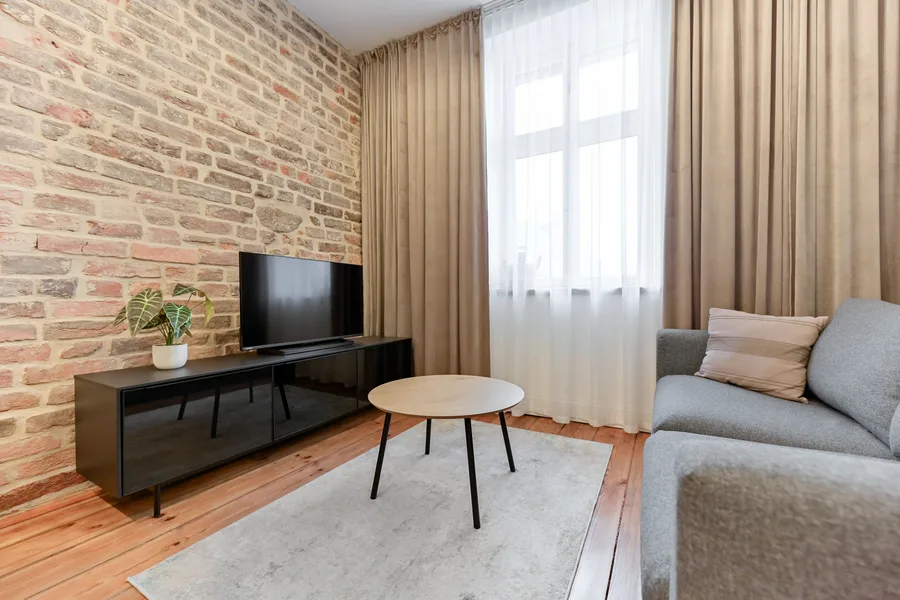
Apartment A living room with TV mounted on timber-clad wall, grey sofa, warm oak flooring, and natural light through heritage windows
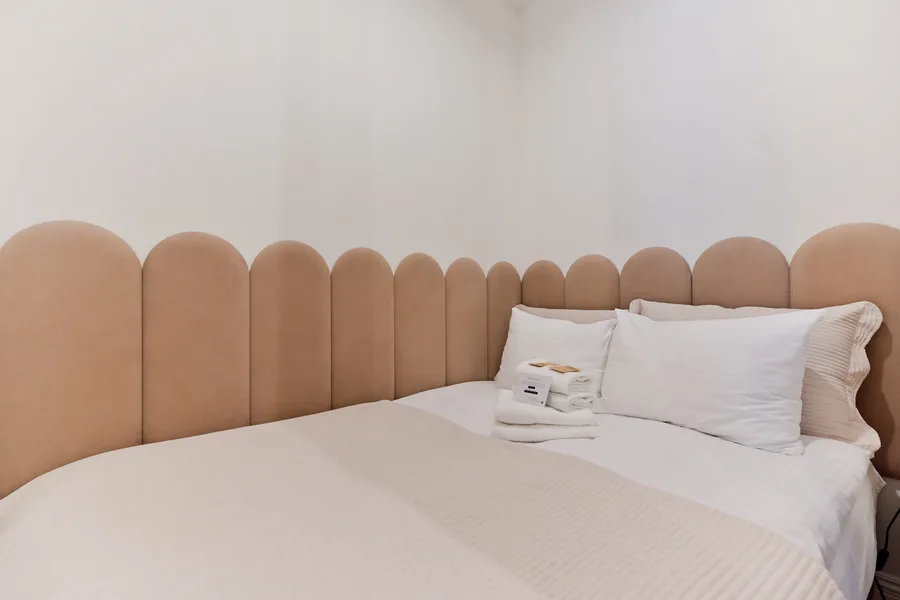
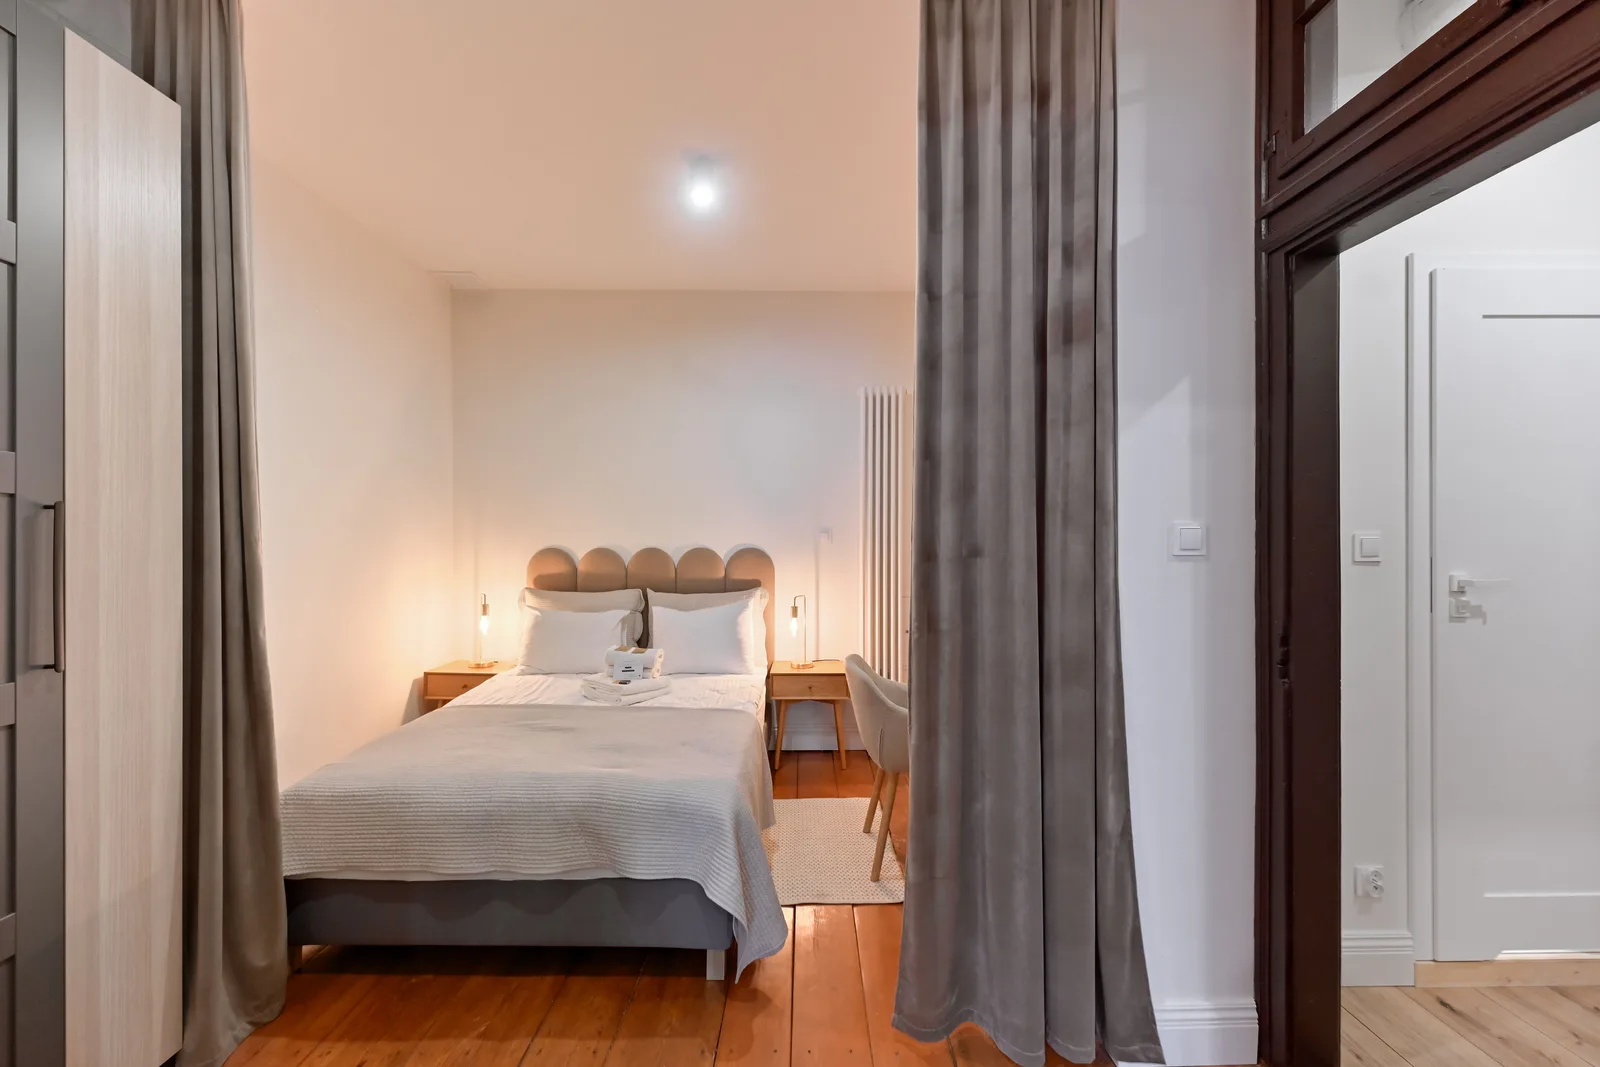
Apartment A bedroom with oak headboard wall, white bedding, pendant lights, and exposed brick column creating intimate sleeping alcove
Apartment A wide bedroom showing glass and steel room divider, oak wardrobe, and view through to kitchen-dining zone beyond

Six joinery detail sheets, M1 to M6, cover the pieces that appear in both halves of the building: built-in wardrobes, headboard walls, kitchen cabinetry. They are what hold 172 square metres of office and apartment together as one project.
Apartment A sofa area with window light streaming in, grey sofa, cushions, and exposed brick wall creating warm residential atmosphere
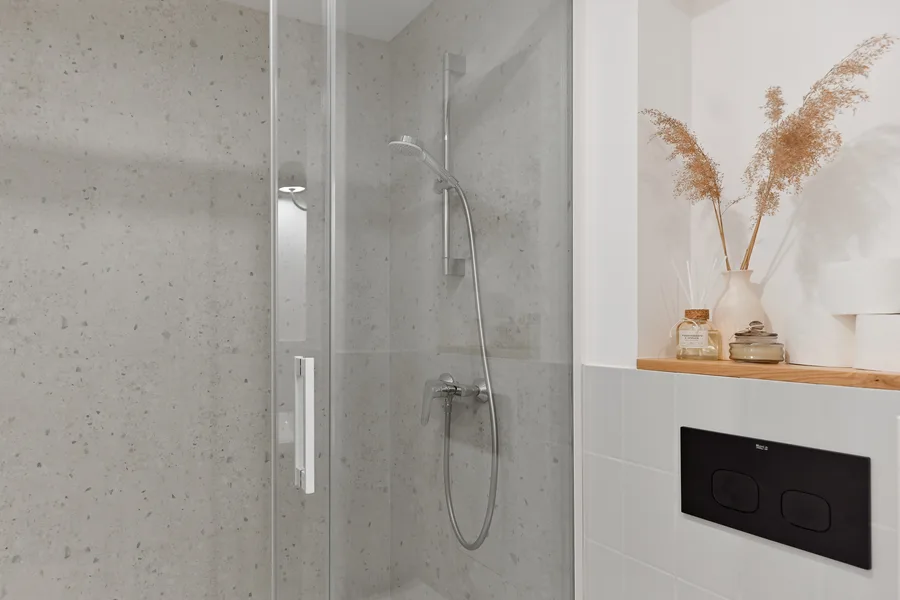
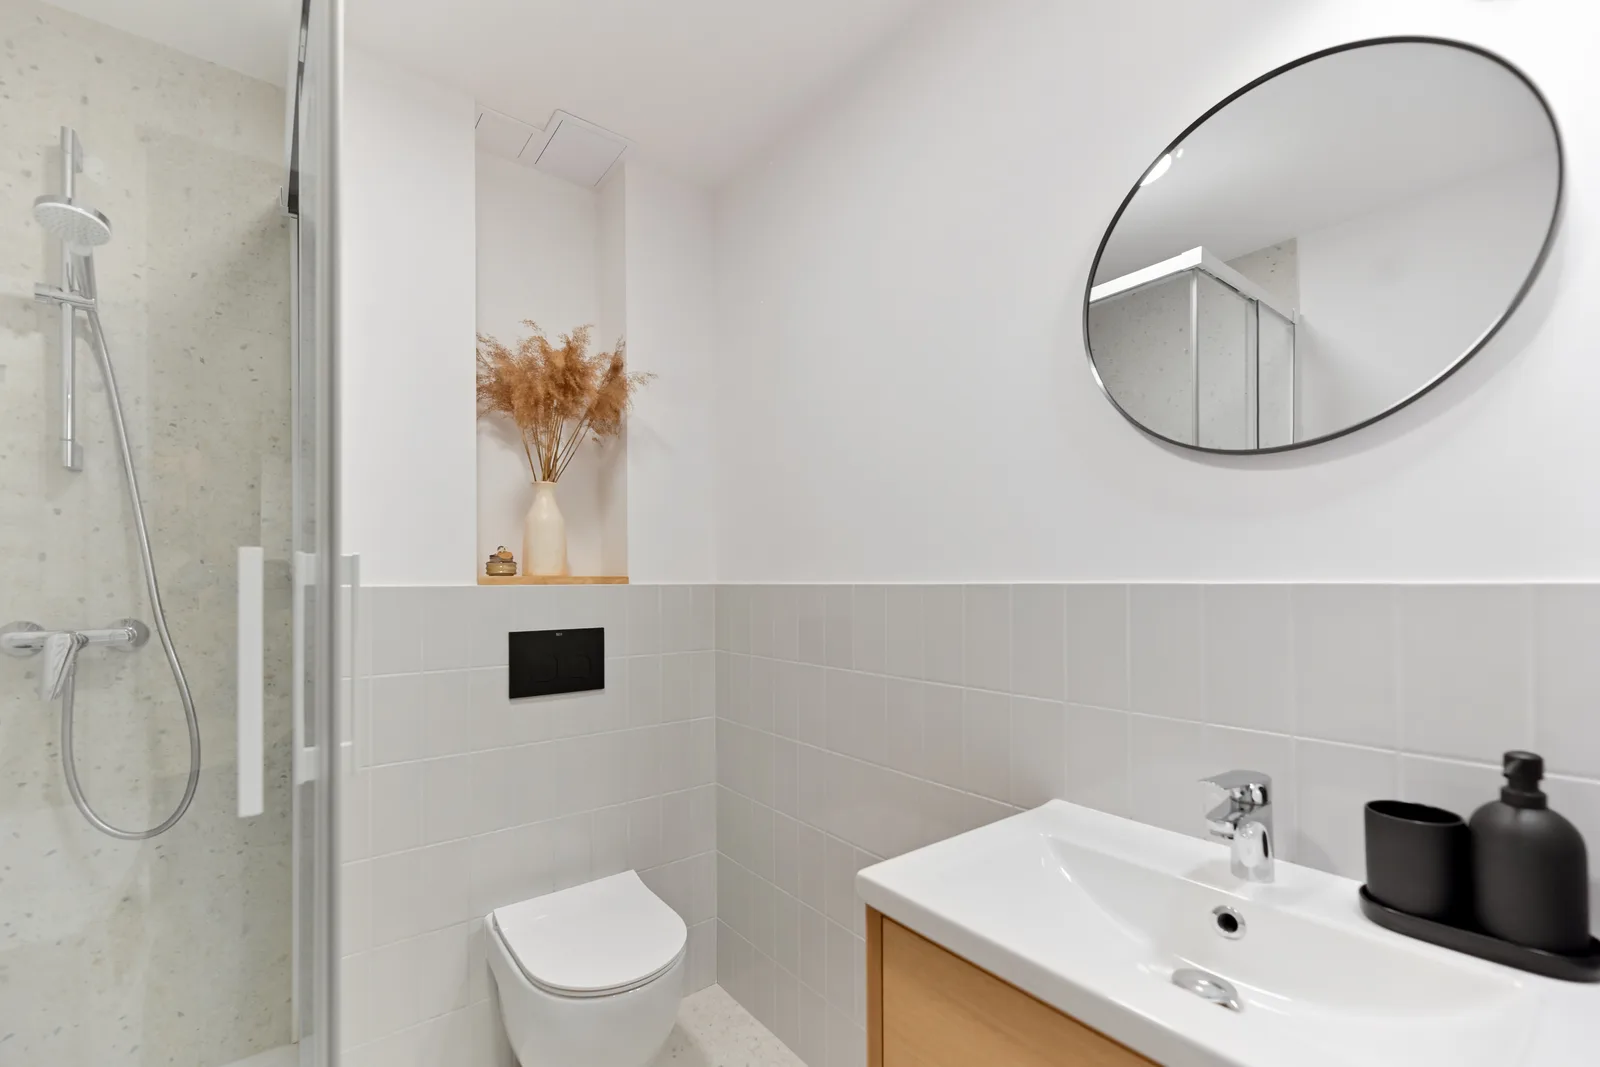
Apartment A bathroom overview with walk-in shower, terrazzo tiles, matte black fixtures, and wall-hung vanity with round mirror

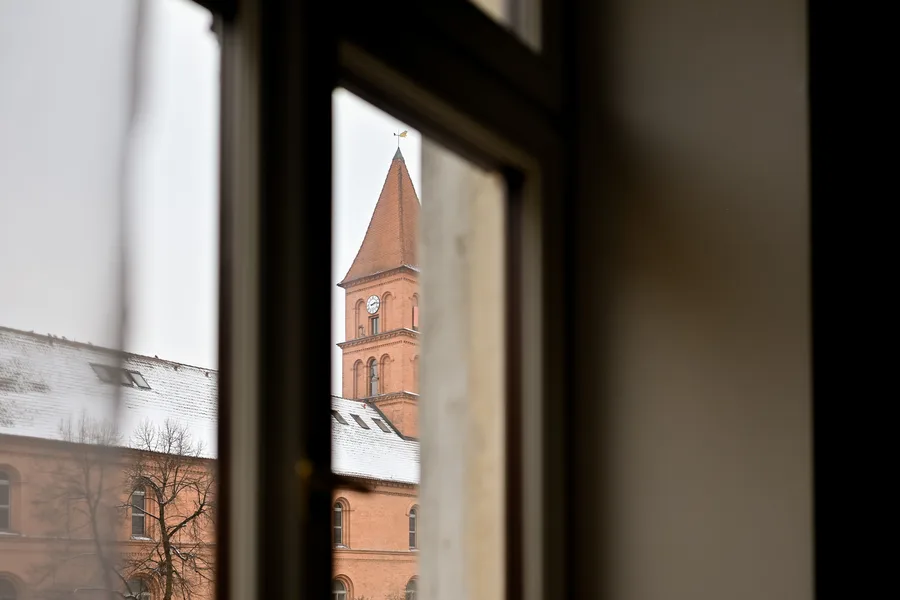
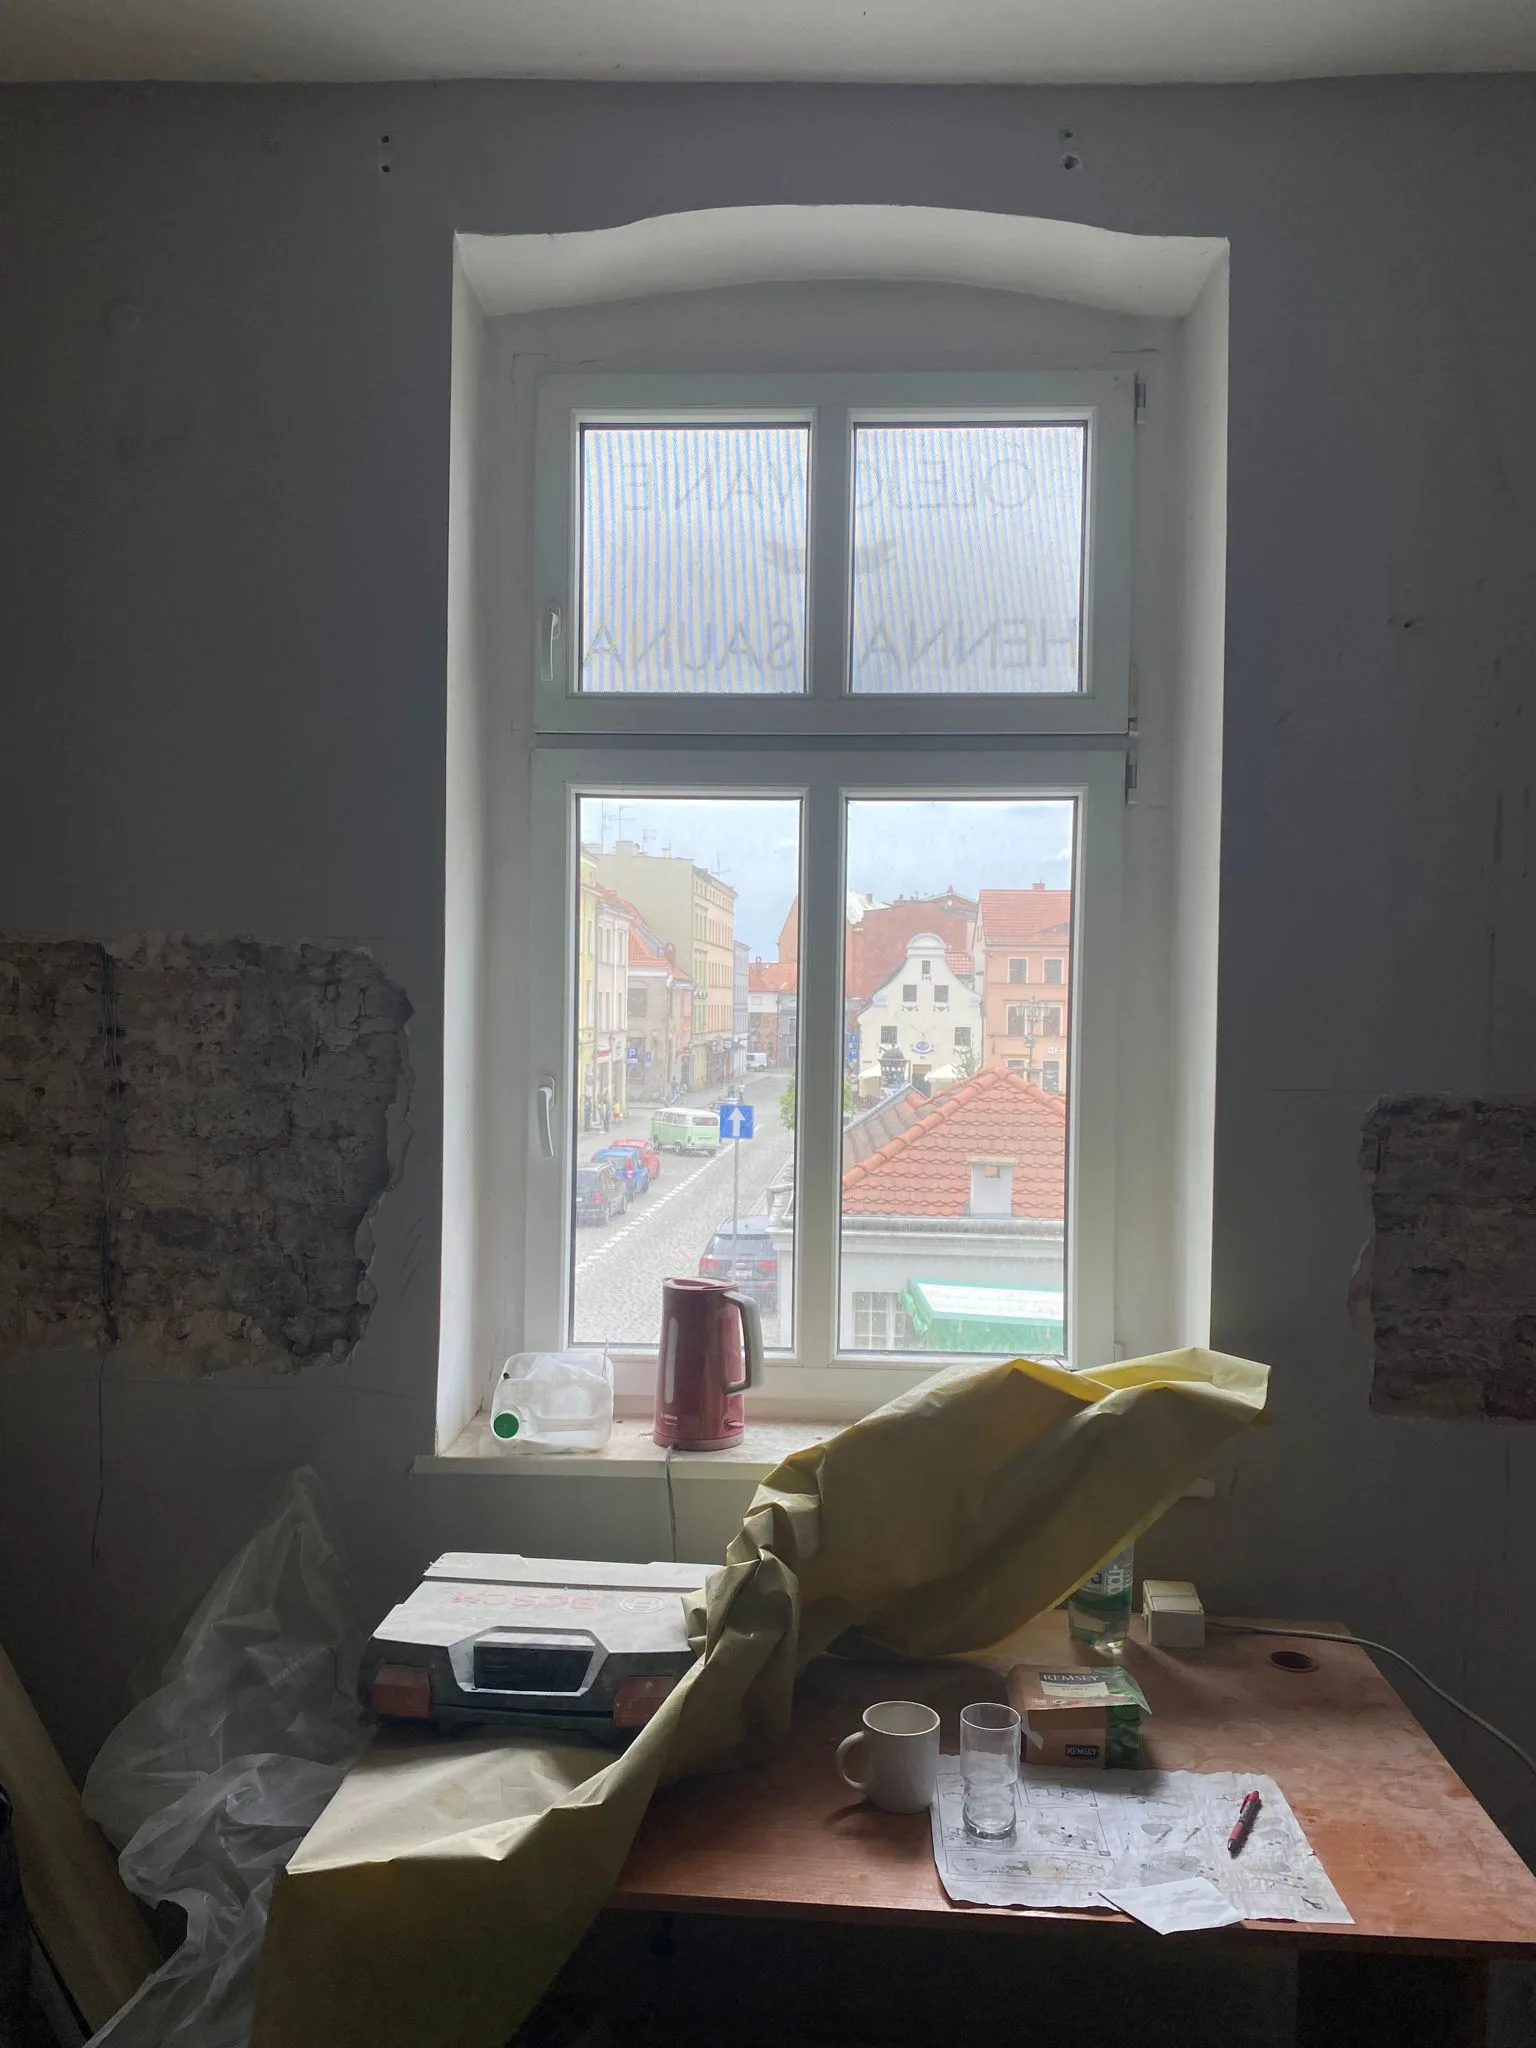
Design ran from January to April 2023, and construction was photographed on site in July 2023. It is built. From an apartment window you look out at the medieval church tower on Rynek Nowomiejski, and the brick and timber inside the room belong to the same town. The design does not try to get away from where it is.
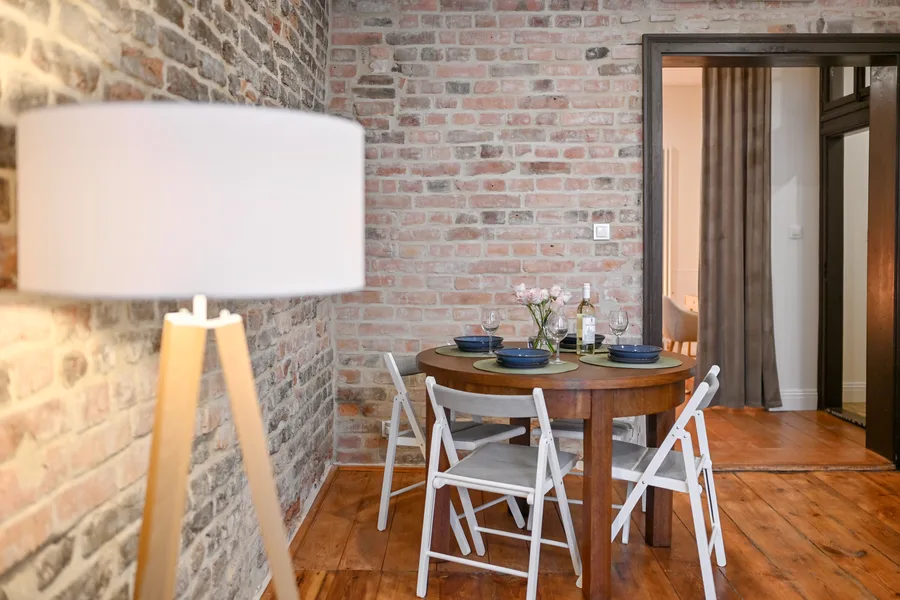
Apartment B kitchen-dining wide shot with exposed brick wall, timber open shelving, pendant lamp, and oak dining table with chairs
Apartment B dining area with exposed brick wall, warm pendant lamp illuminating oak table, and view toward kitchen behind
Apartment B bedroom with curtain room divider, exposed brick, timber ceiling beams, pendant light, and warm natural wood tones
Terrazzo shower wall and floor with honed aggregate finish, recessed shower niche, and matte black rain shower head in Apartment A bathroom
Shower niche with terrazzo tile surround, matte black fixtures, and textured stone-effect wall tiles in Apartment B bathroom
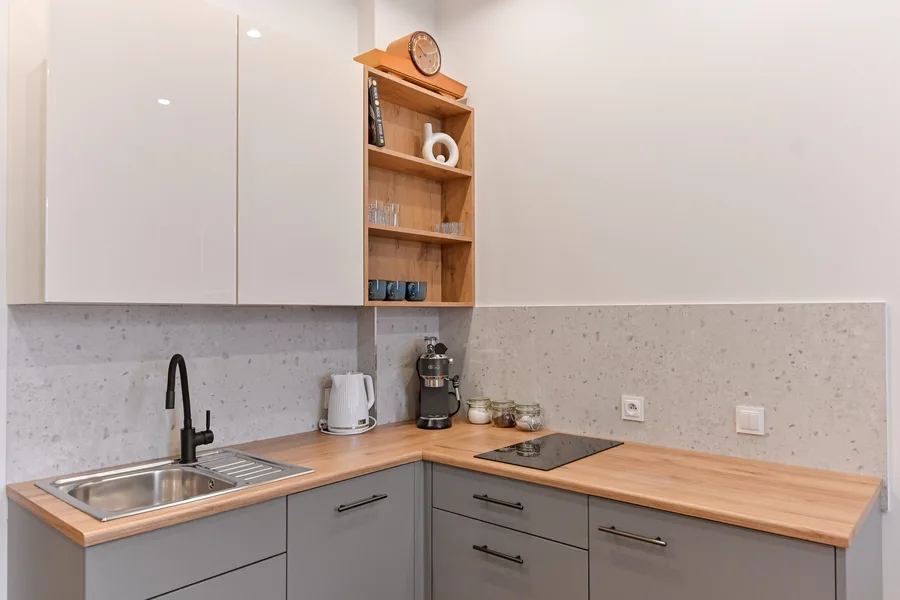
Kitchen materials close-up showing timber countertop edge, ceramic backsplash tiles, and matte black cabinet hardware against exposed brick
Window view of medieval Torun church tower through apartment window with brick mullion visible, connecting interior design to historic context
Warm oak flooring meeting exposed brick wall base showing material transition and craftsmanship of heritage building renovation
Terrazzo bathroom floor with matte black threshold strip and oak flooring junction showing precise material interface at doorway
Building on Rynek Nowomiejski showing historic tenement facade with ground-floor commercial spaces before interior renovation works
Site survey showing stripped interior with exposed brick wall, timber beam structure, and raw concrete floor before apartment fit-out
Stripped interior shell during January 2023 survey showing exposed brickwork, removed plaster, and cleared floor plate for new layout
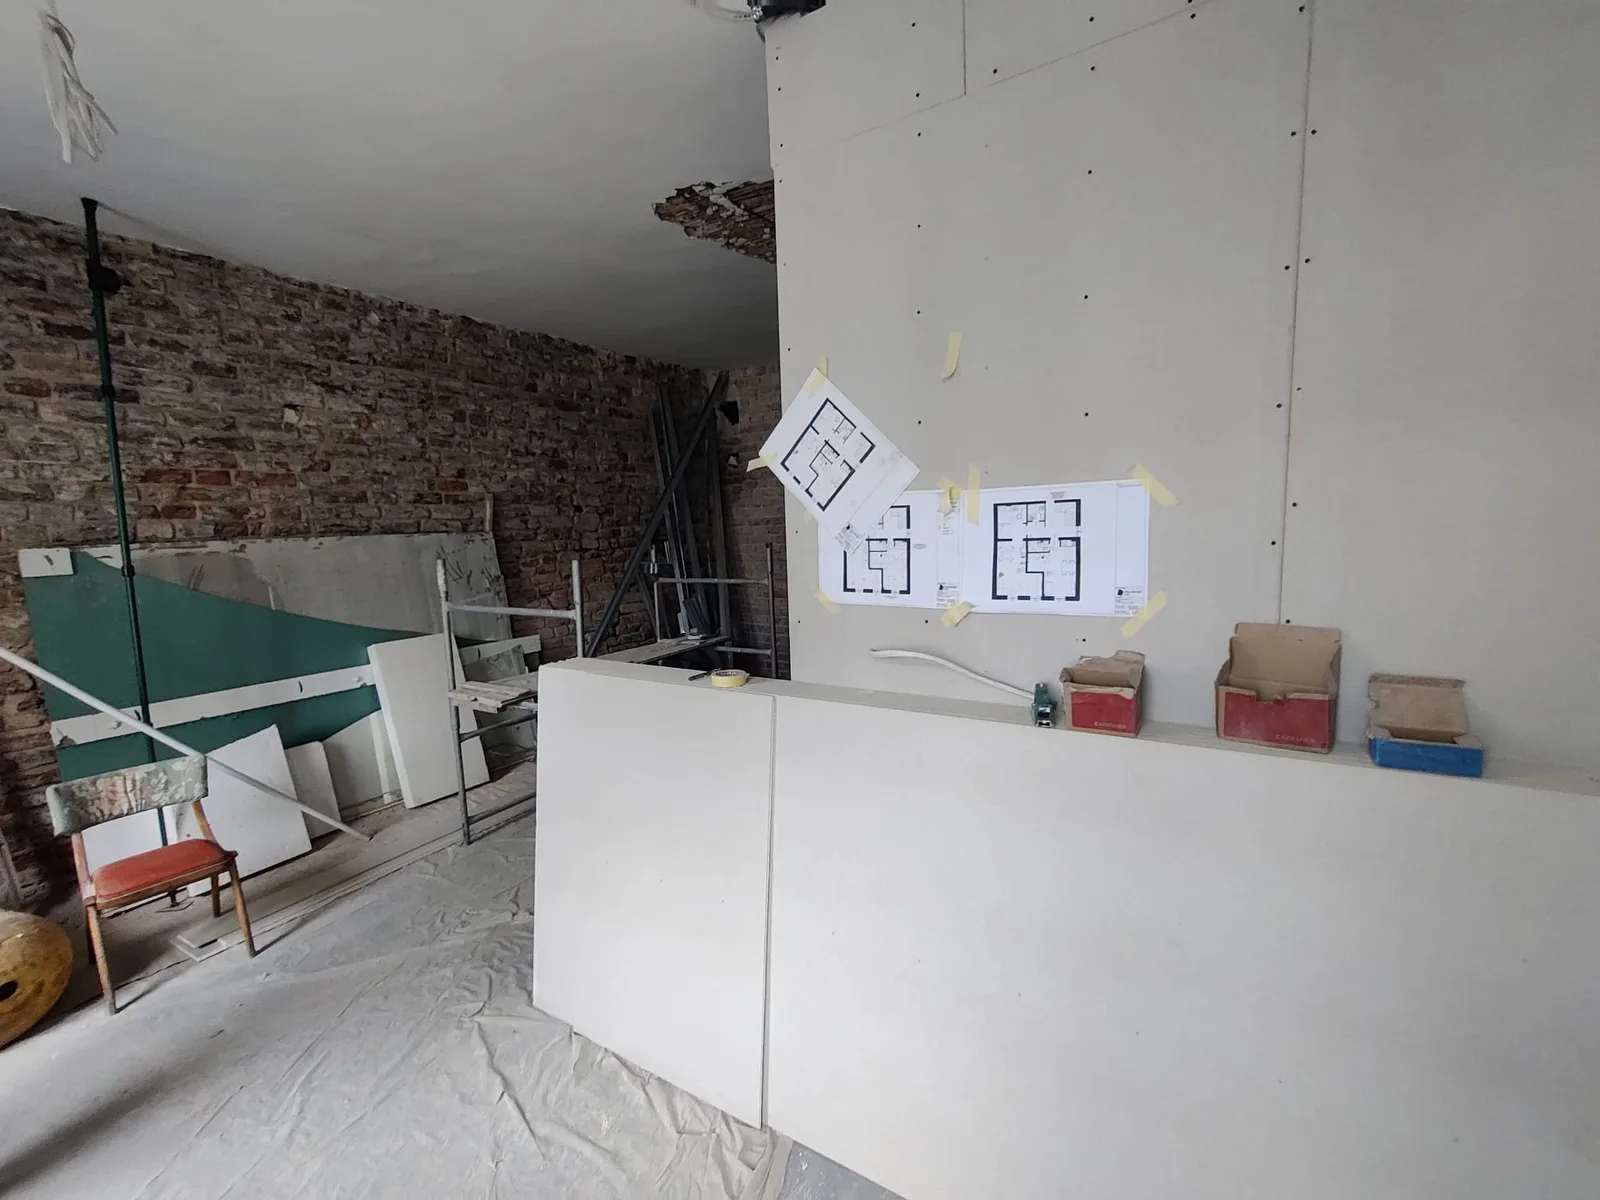
Drywall partitions being installed with steel framing visible, materials staged on site, and temporary construction lighting in July 2023
Metal stud wall framing erected showing new apartment partition layout with electrical conduit runs and window openings in background
Building materials staged on site including drywall sheets and timber battens with partially completed partitions visible beyond
New partition walls roughed in with exposed timber structure above, construction drawings taped to wall, and floor leveling in progress
Apartment floor plan variants showing layout options for office and residential spaces within the historic Szpitalna building footprint
Apartment renders brochure page showing interior visualization with exposed brick, modern furniture, and warm material palette
Have a project in mind?START A PROJECT