L. Wojcechowski House
Interiors
The L. Wojcechowski Private House is a full interior design commission for a two-storey semi-detached laminated timber house at the M Park Osielsko development near Bydgoszcz, the first laminated timber construction interior in Rise.Design's residential portfolio. Completed in 2020 and confirmed built, the project delivers a contemporary Scandinavian-modern interior for a young family across approximately 120 square metres of living space. A 54-page documentation package coordinates every material and fixture down to the custom furniture.
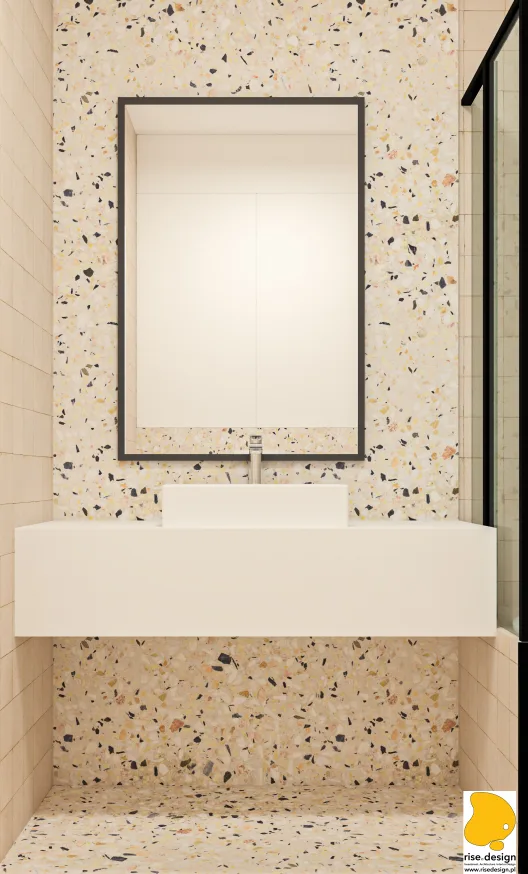
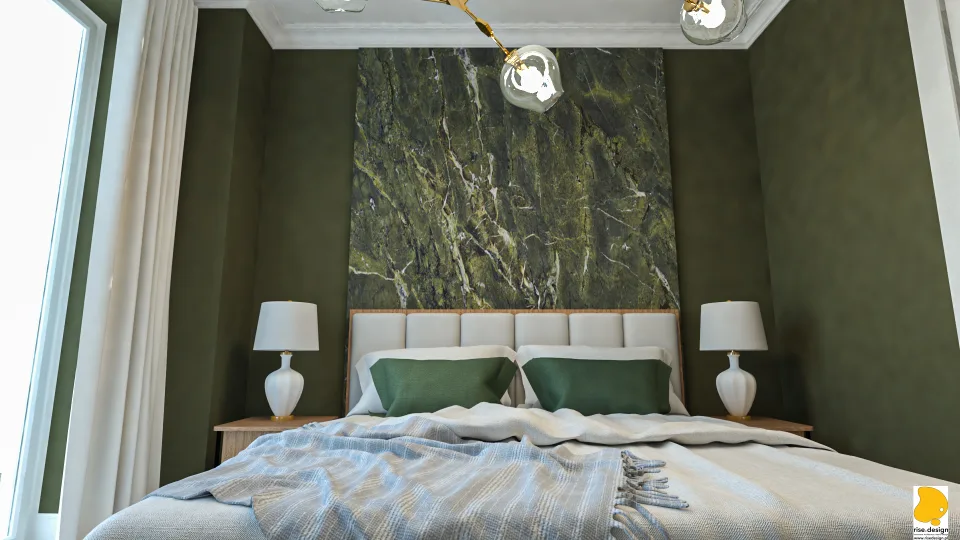
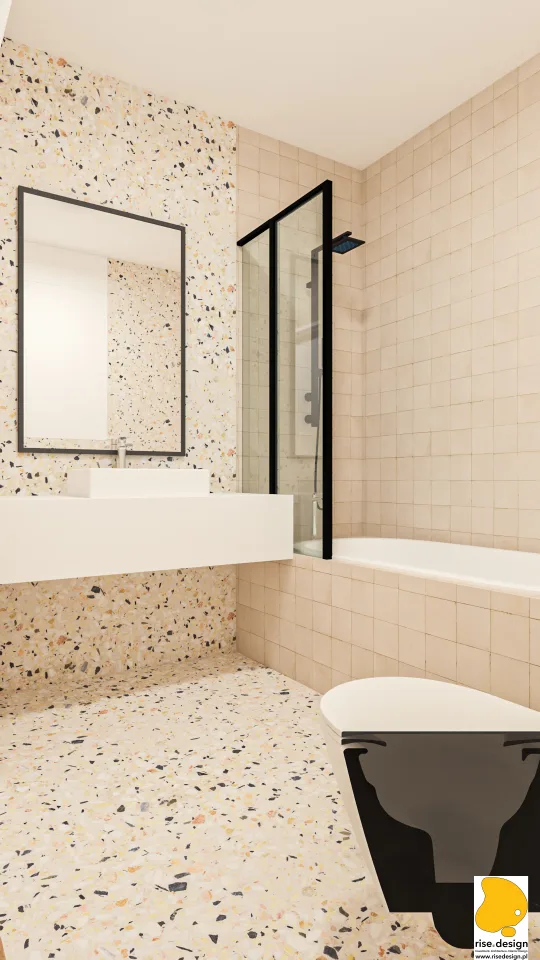
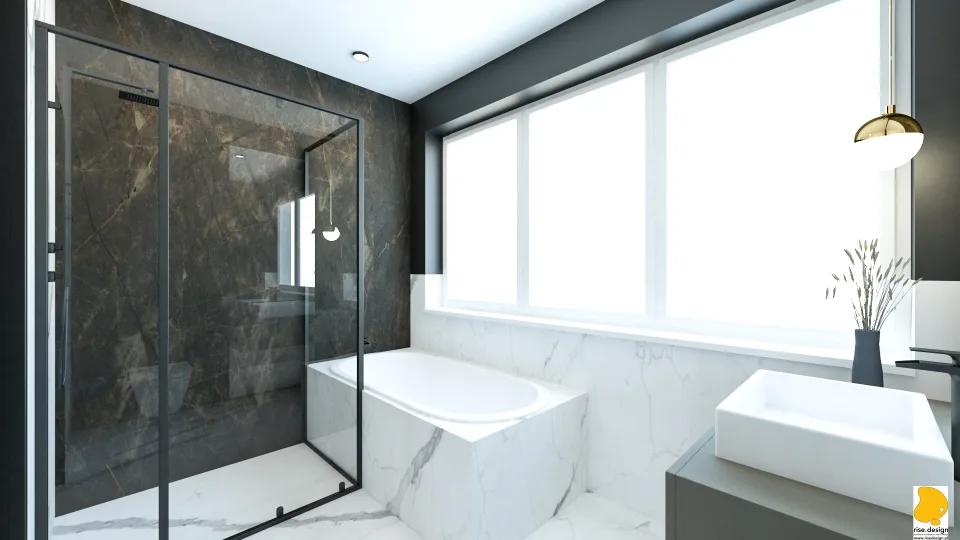
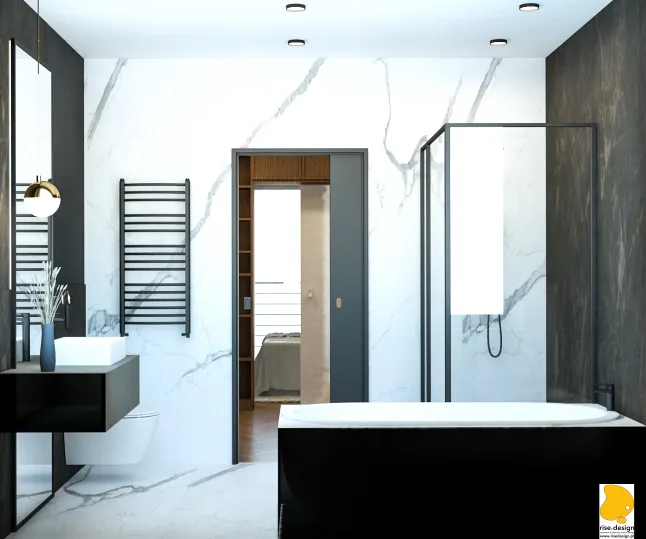
The design strategy centres on a warm material contrast. Dark grey laminates and oak-toned laminates play against each other throughout the house, keeping a restrained Scandinavian palette that gains richness at a few chosen moments. The most dramatic of these is the master bedroom, where a 320-centimetre Verde Karzai quartz sinter panel is a full-width headboard wall. Its deep green veining carries the whole room off one material choice. The parents' bathroom responds with Ariostea Statuario Altissimo quartz sinter wall cladding. The general bathroom is quieter: terrazzo 60 by 60 centimetre floor tiles and smaller format grid tiles.
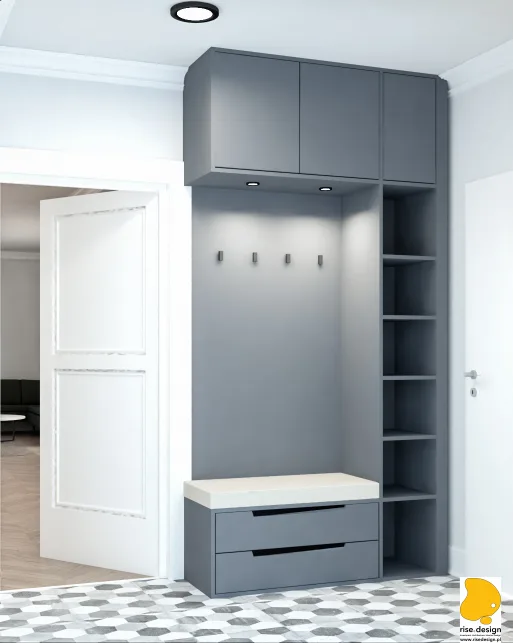
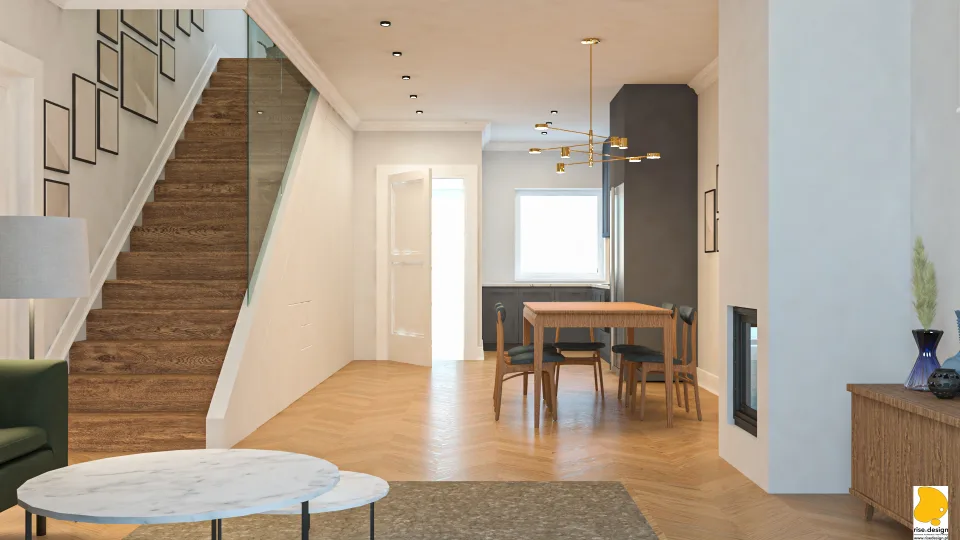
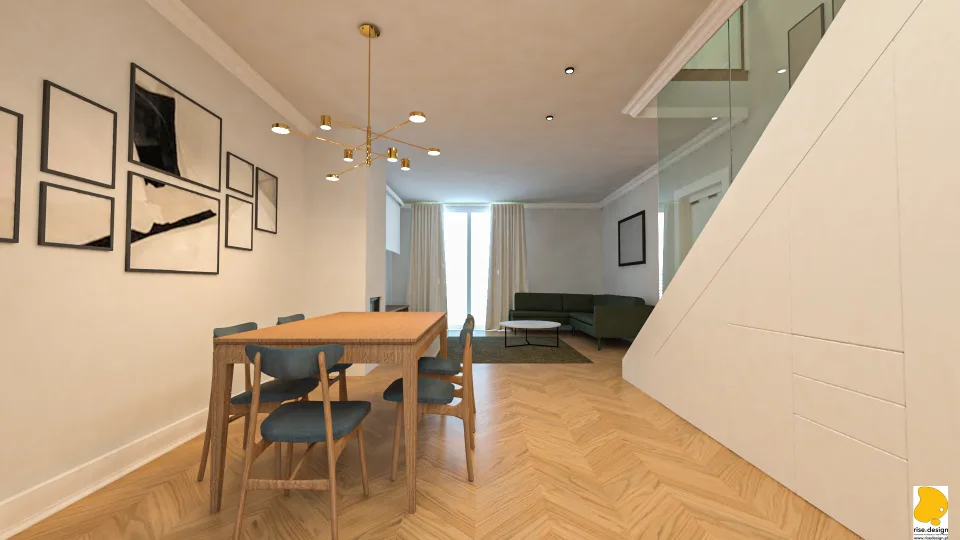
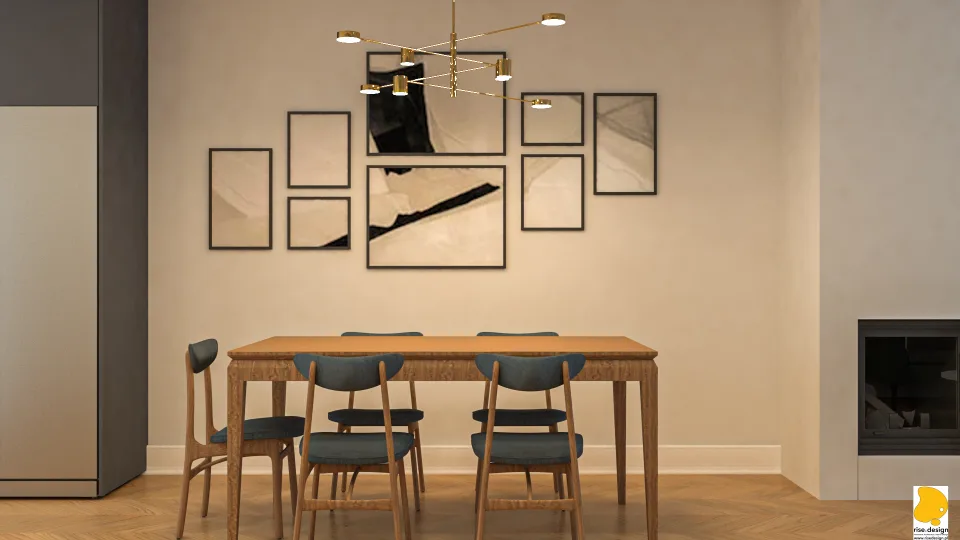
The ground floor is one open plan. An Ariostea marble-effect island kitchen flows into a dining zone lit by a brass Sputnik chandelier, then into a living area arranged around a corner sofa with a ceiling-mounted projector and motorised screen for home cinema. Oak herringbone flooring runs across the whole level. The entrance hall, the first thing a visitor sees, gets custom grey storage, one of nine custom millwork items from a single workshop, alongside Equipe hexagonal floor tiles marking the transition from threshold to interior.
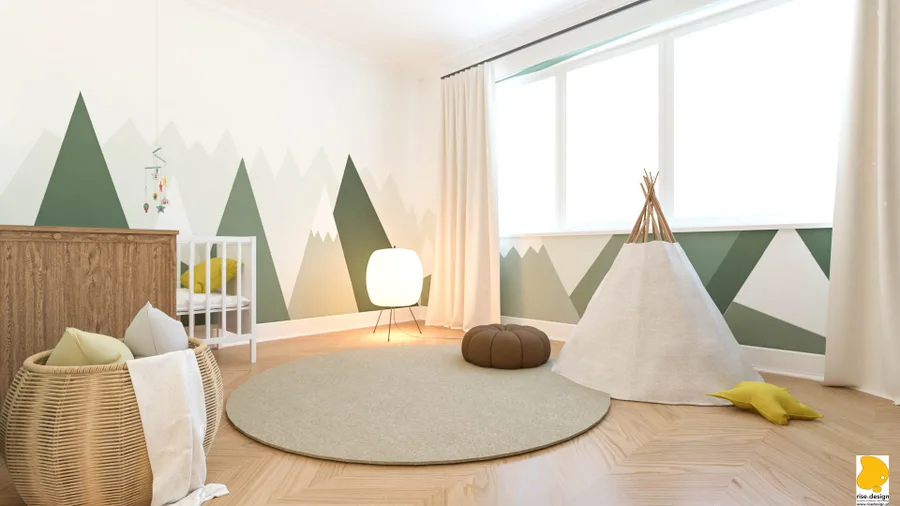
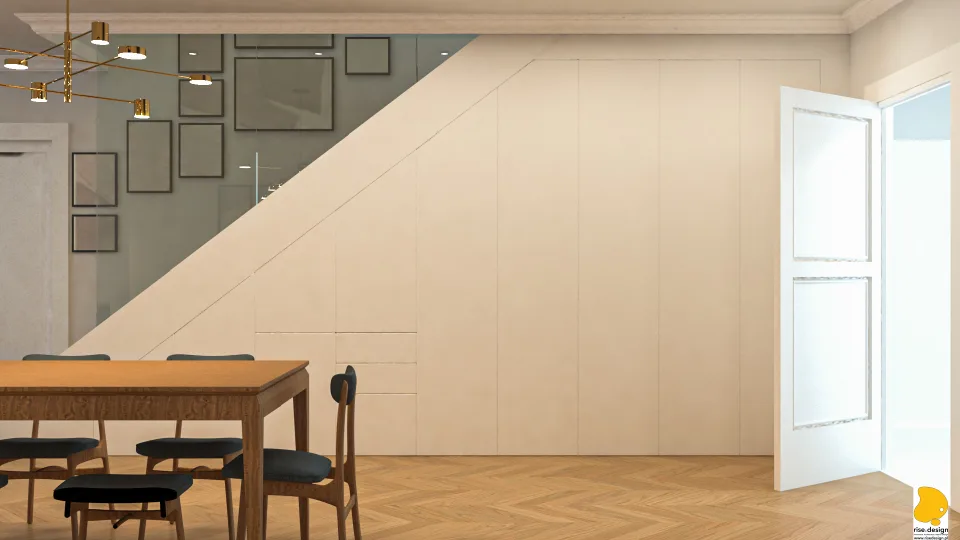
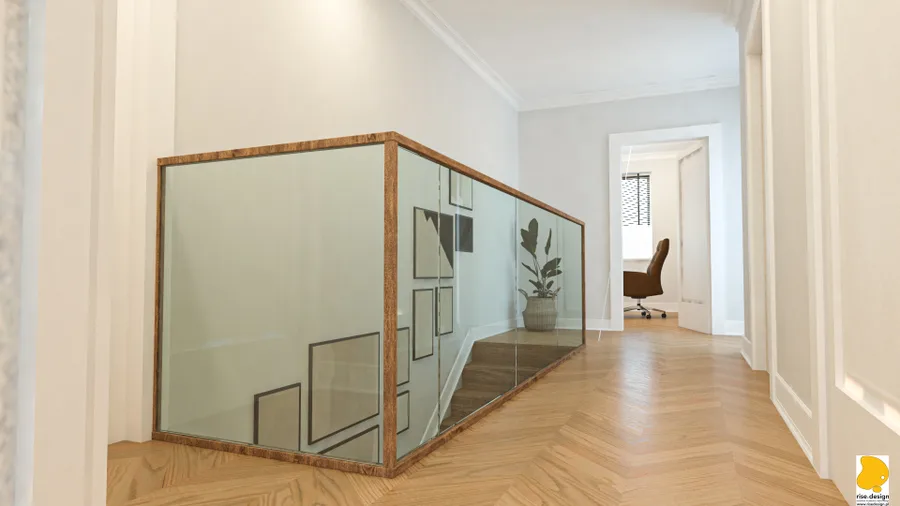
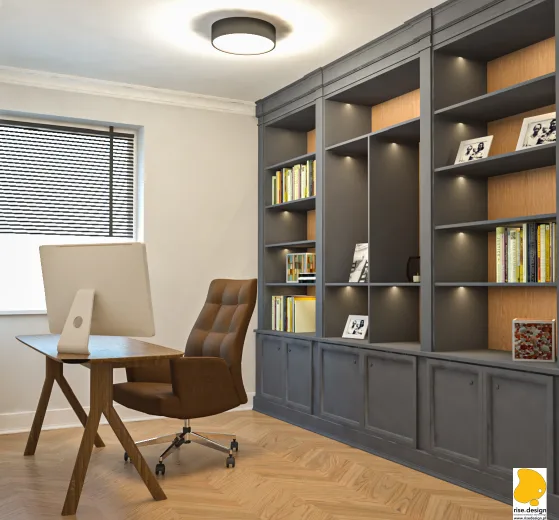
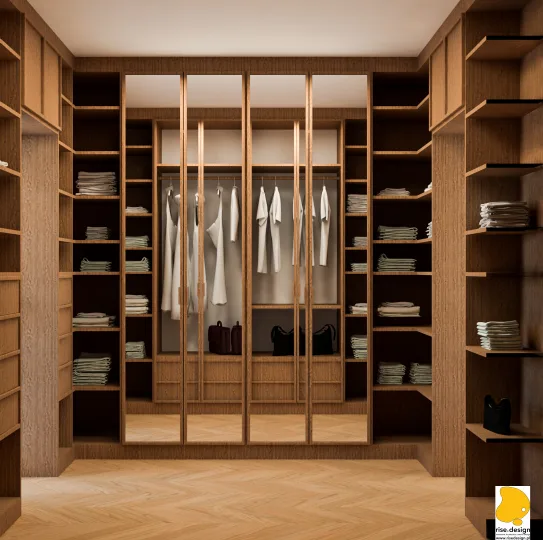
The staircase ascends on solid oak treads behind an Optiwhite glass balustrade system, which keeps the ground floor visually open to the level above. The first floor holds the master bedroom, a children's nursery, a home office, a walk-in closet and three bathroom positions, each designed to its own specification.
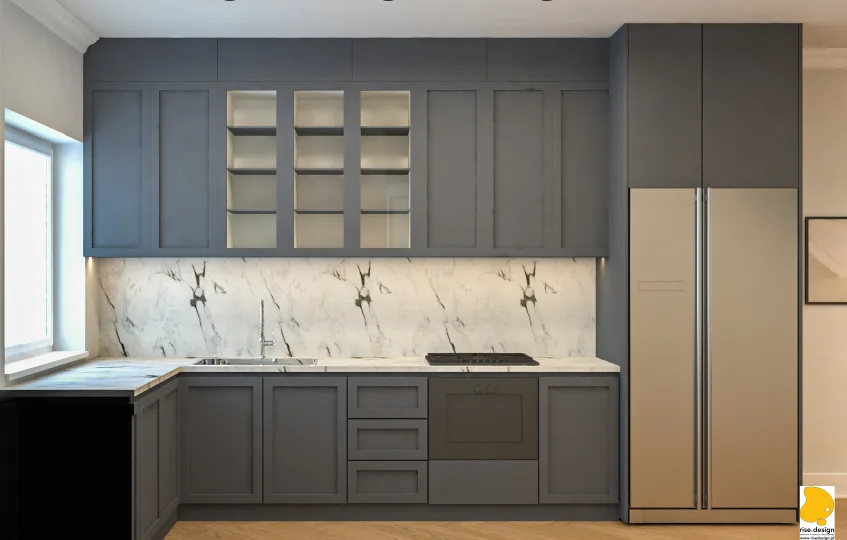
The construction programme ran from August through September 2020, eight weeks that coordinated demolition, new drywall partition work, the electrical and plumbing install, tile-and-floor laying, custom furniture assembly and finish painting in one continuous sequence. Wall sections were selectively demolished and replaced with new partitions to turn the house's factory layout into the final room arrangement. The kitchen on the ground floor got a full replan against the original shell. The kitchen appliance suite came as one coordinated package from a single supplier: cooktop, oven, dishwasher, washer, dryer. All unified in look across every position.
The documentation set includes wall elevation drawings at 1:25 scale for each wet room, recording material transitions, fixture positions and LED lighting strip placement. That level of detail is what gives the bathrooms their premium character. The specification changed through several iterations as the material palette was refined, each round pushing toward a more cohesive interior.