L. Niki Borsk House
Architecture, Interiors
The Borsk House is a private villa with an integrated airplane hangar built within Lotnisko Borsk, a private airfield in the Kashubian landscape of northern Pomerania. The plot sits within the buffer zone of Wdzydzki Landscape Park and inside two Natura 2000 designations: PLB 220009 (Bory Tucholskie bird area) and PLH 220034 (Jeziory Wdzydzkie habitats). Protected species confirmed on site during survey included the Red-throated Pipit and European Nightjar. The client, Lukasz Grzechnik, owner of the Niki-Trans transport company and a collector of historic aircraft, needed a home where a private airplane could be stored, maintained, and moved directly to the runway from the building itself.
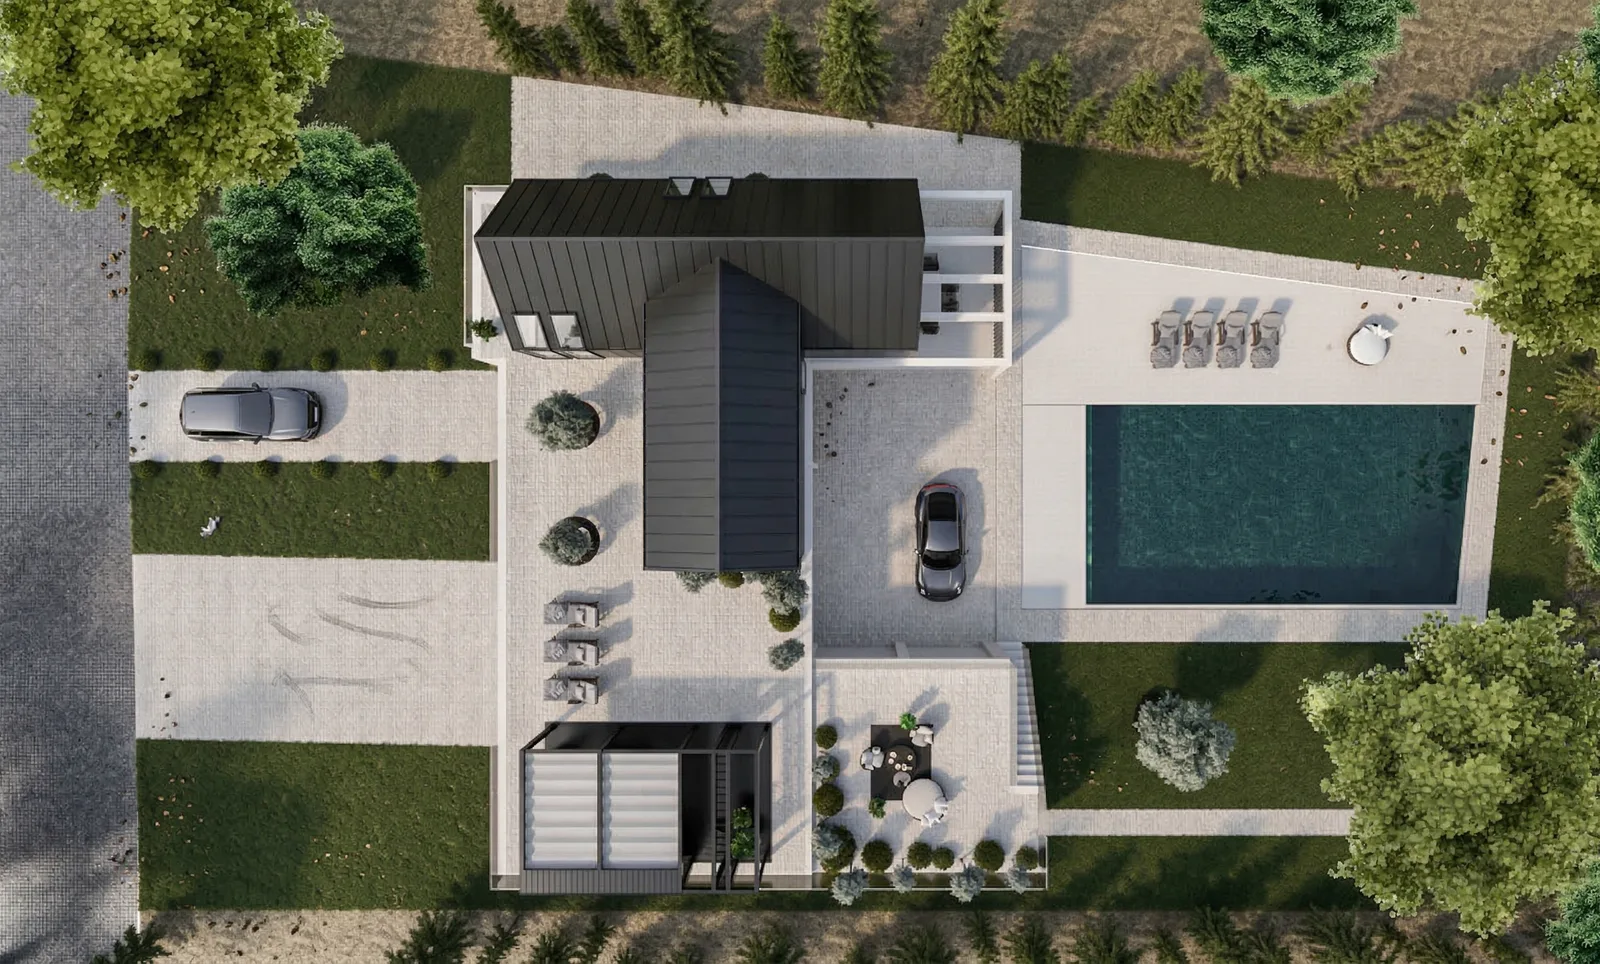
The programme combines two things that rarely share a roof: domestic living at a luxury residential standard and functional aircraft infrastructure. The design resolves this through two interlocking volumes on a 1,732.54 m2 plot, achieving 62.96% biologically active surface coverage against a zoning minimum of 20%.
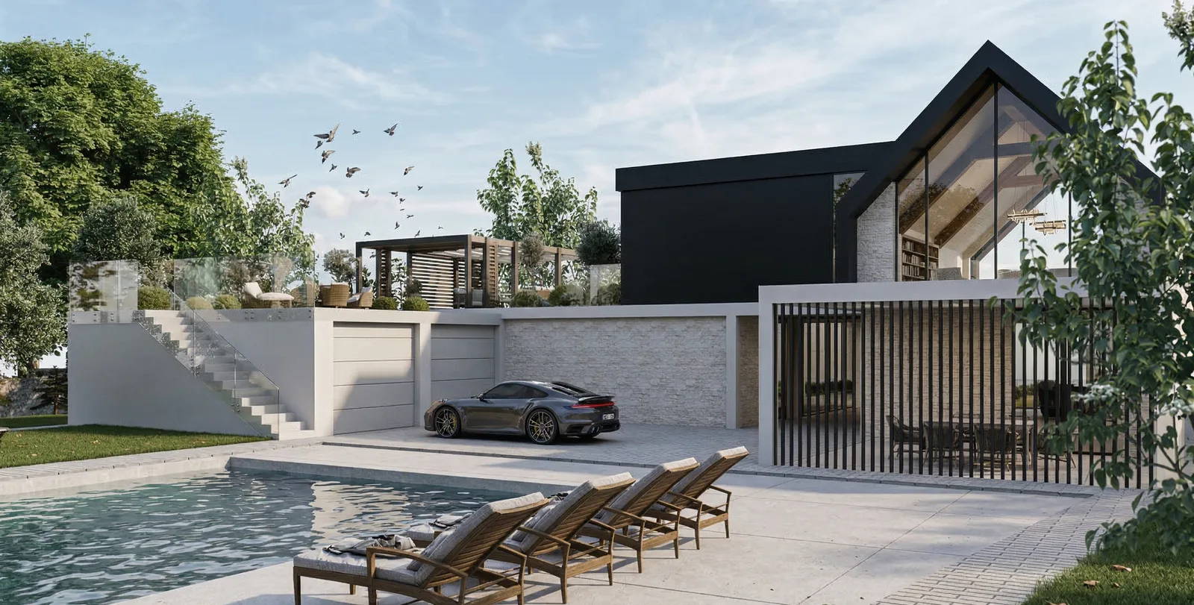
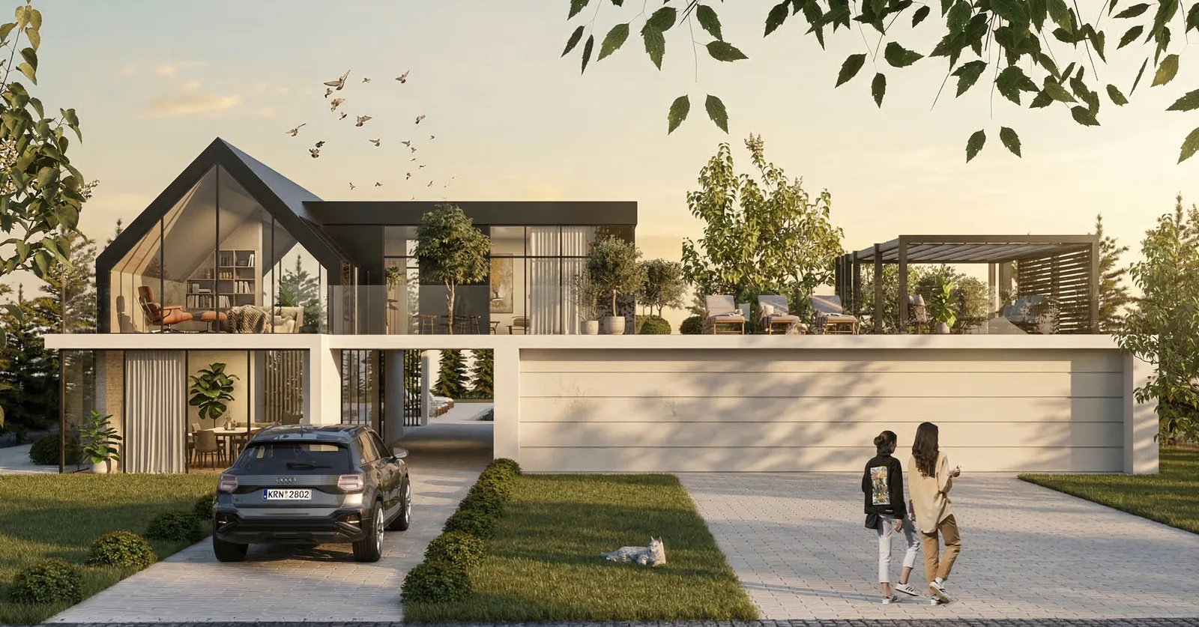
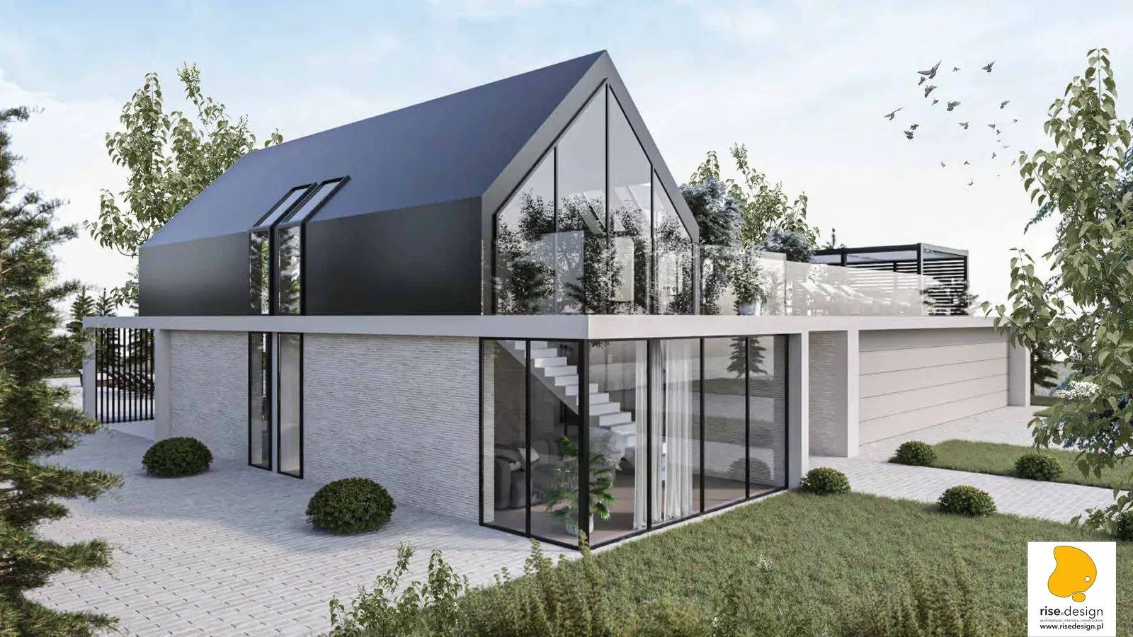
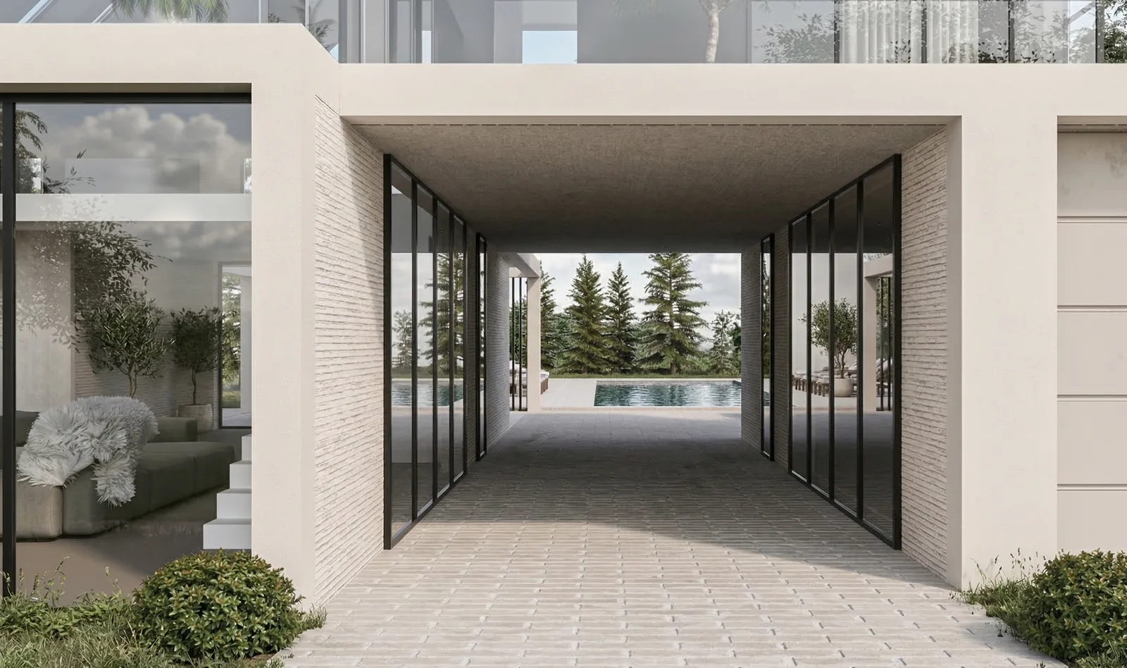
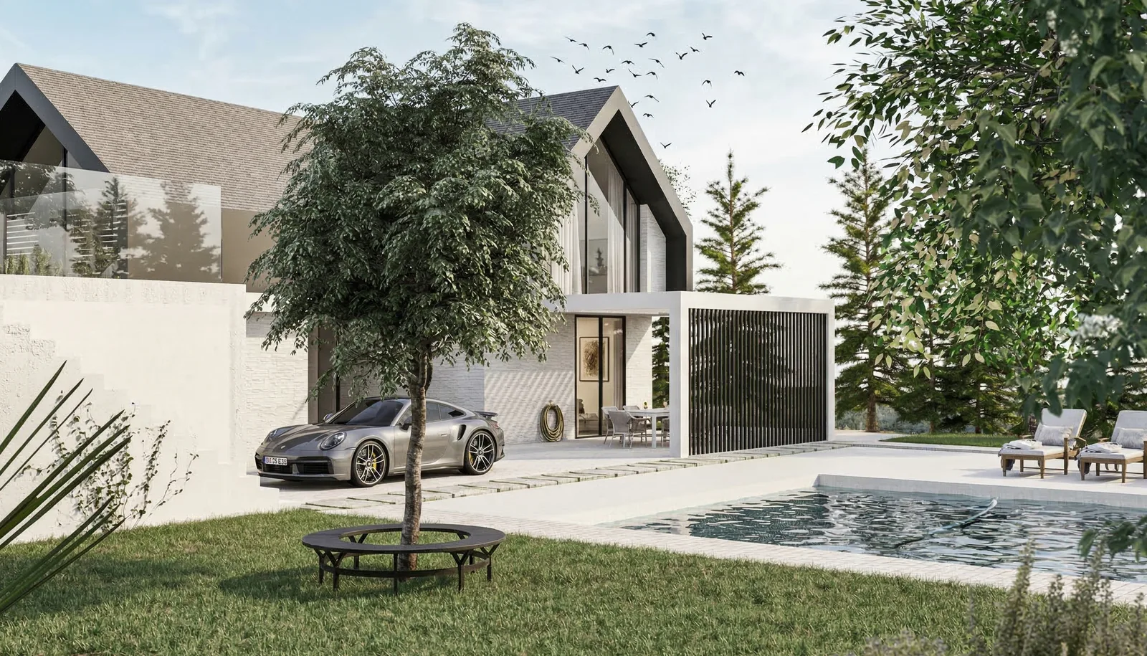
The main residential volume is a steep 45 degree gable, compliant with the local zoning requirement of 40-45 degree roof pitch, rising to 8.19 m at its ridge. Its gable end faces the approach with full-height glazing, flooding the double-height living room below with light. Perpendicular to this, a flat-roofed hangar wing extends toward the airfield. The two volumes connect at ground level through a glazed pass-through corridor, transparent on both sides, with the main residential entrance positioned beneath it. The building footprint covers 365.74 m2, or 21.11% of the plot, well within the 30% zoning maximum. Total usable area is 723.74 m2, with a net usable area of 344.54 m2 and a residential volume of 627.90 m3.
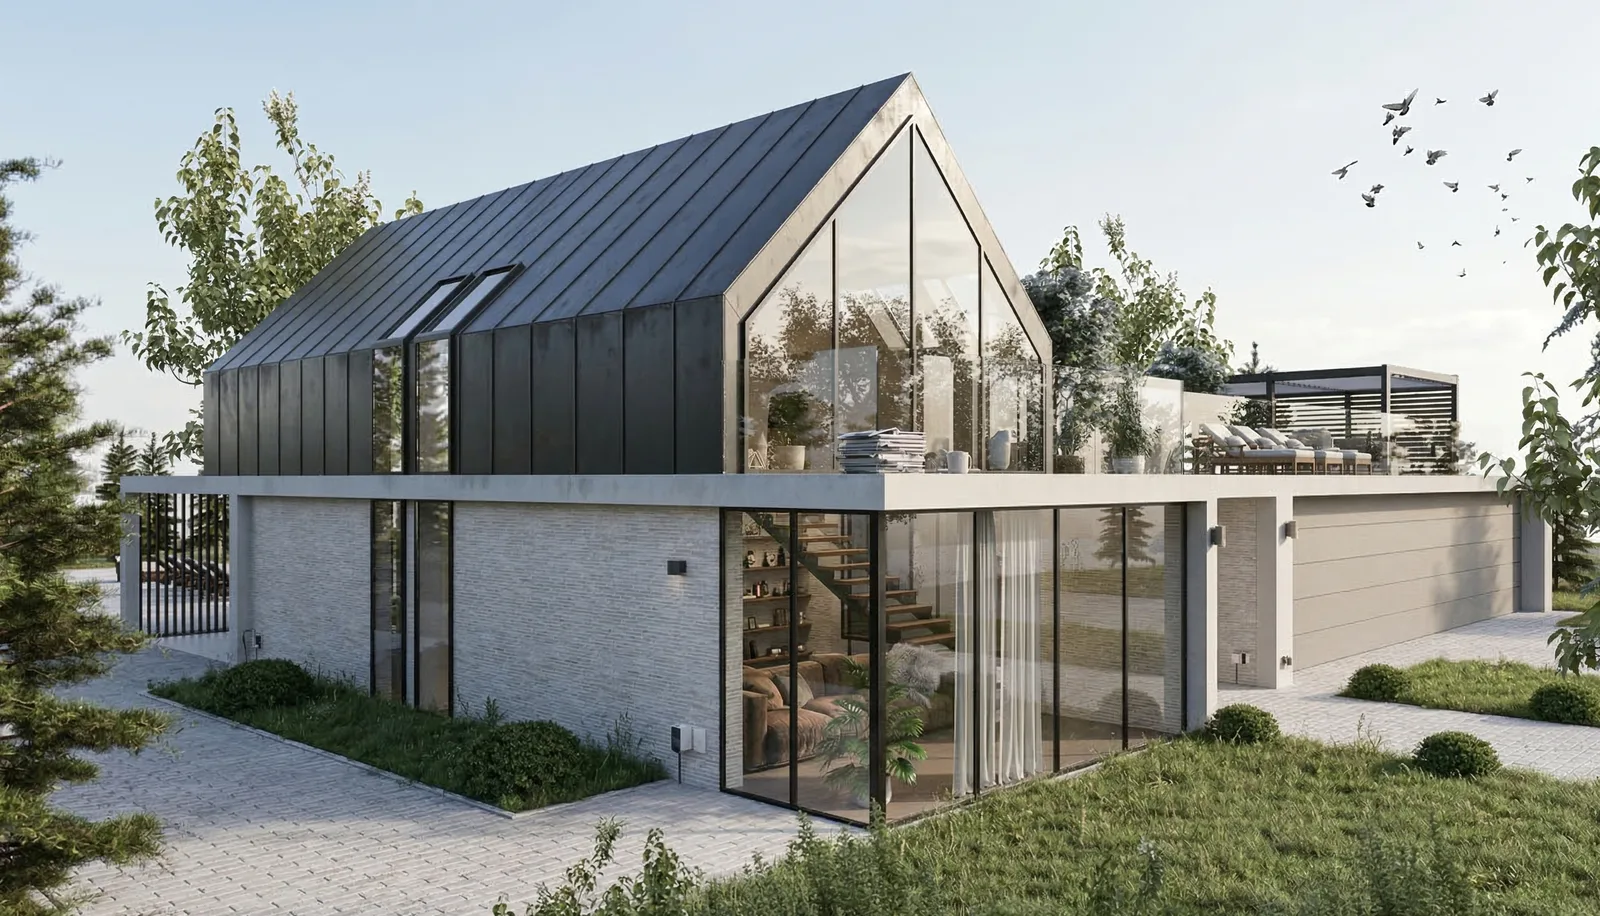
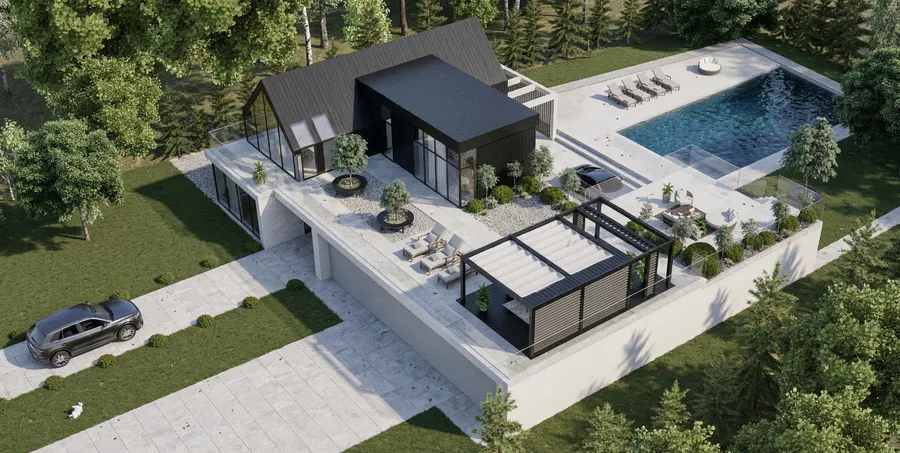
The glazed corridor linking the two volumes is where the building's duality becomes most legible. Glass on both sides offers simultaneous views to the garden and the airfield. Every arrival at the front door passes through this threshold, framing the hangar and the runway as part of the domestic sequence rather than treating them as a back-of-house afterthought. It is a practical passage that also makes the point of the whole project visible in one glance.
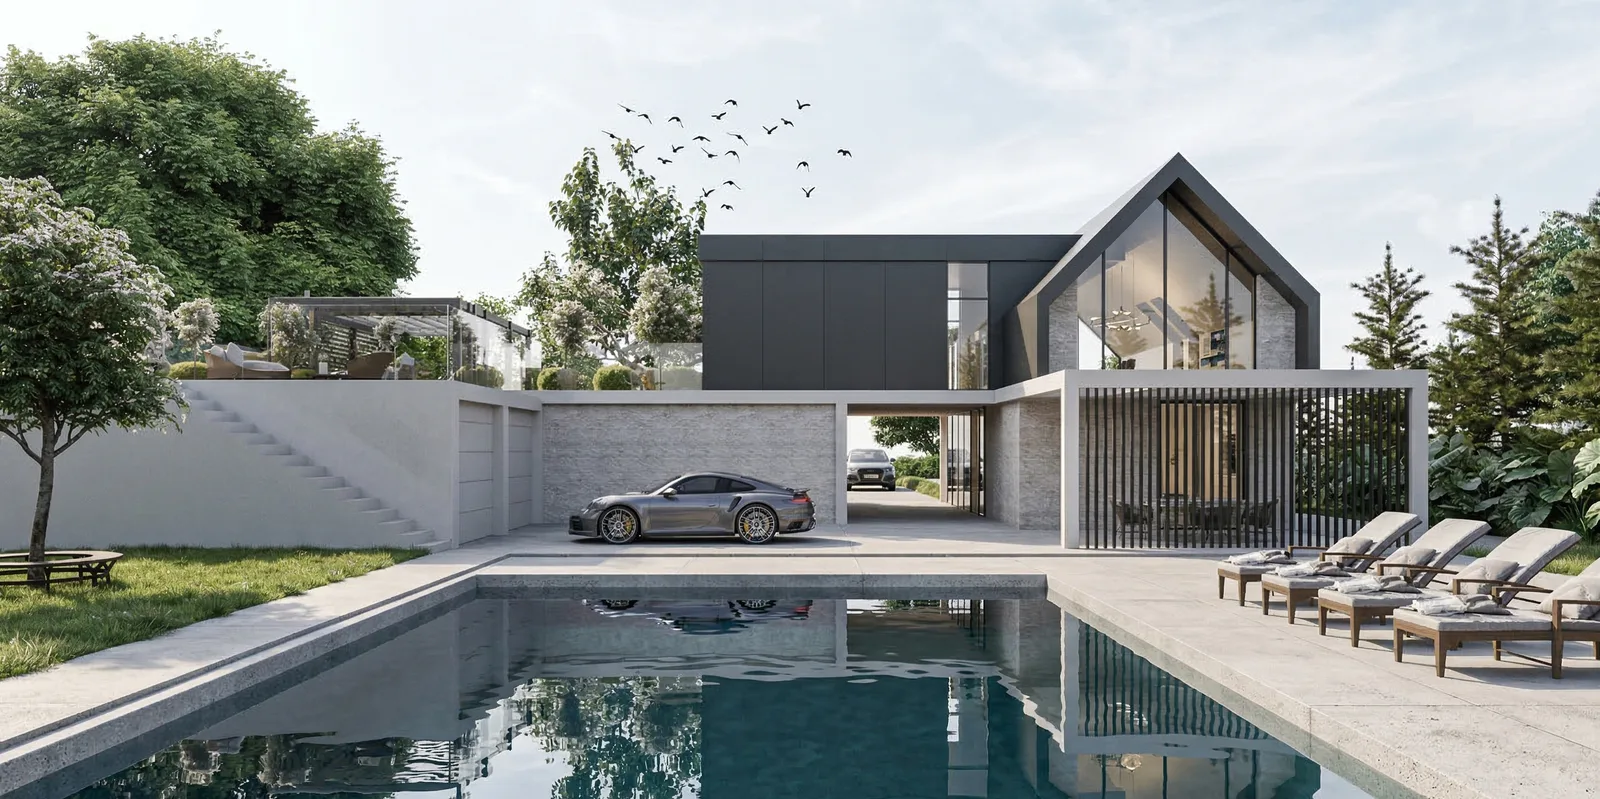
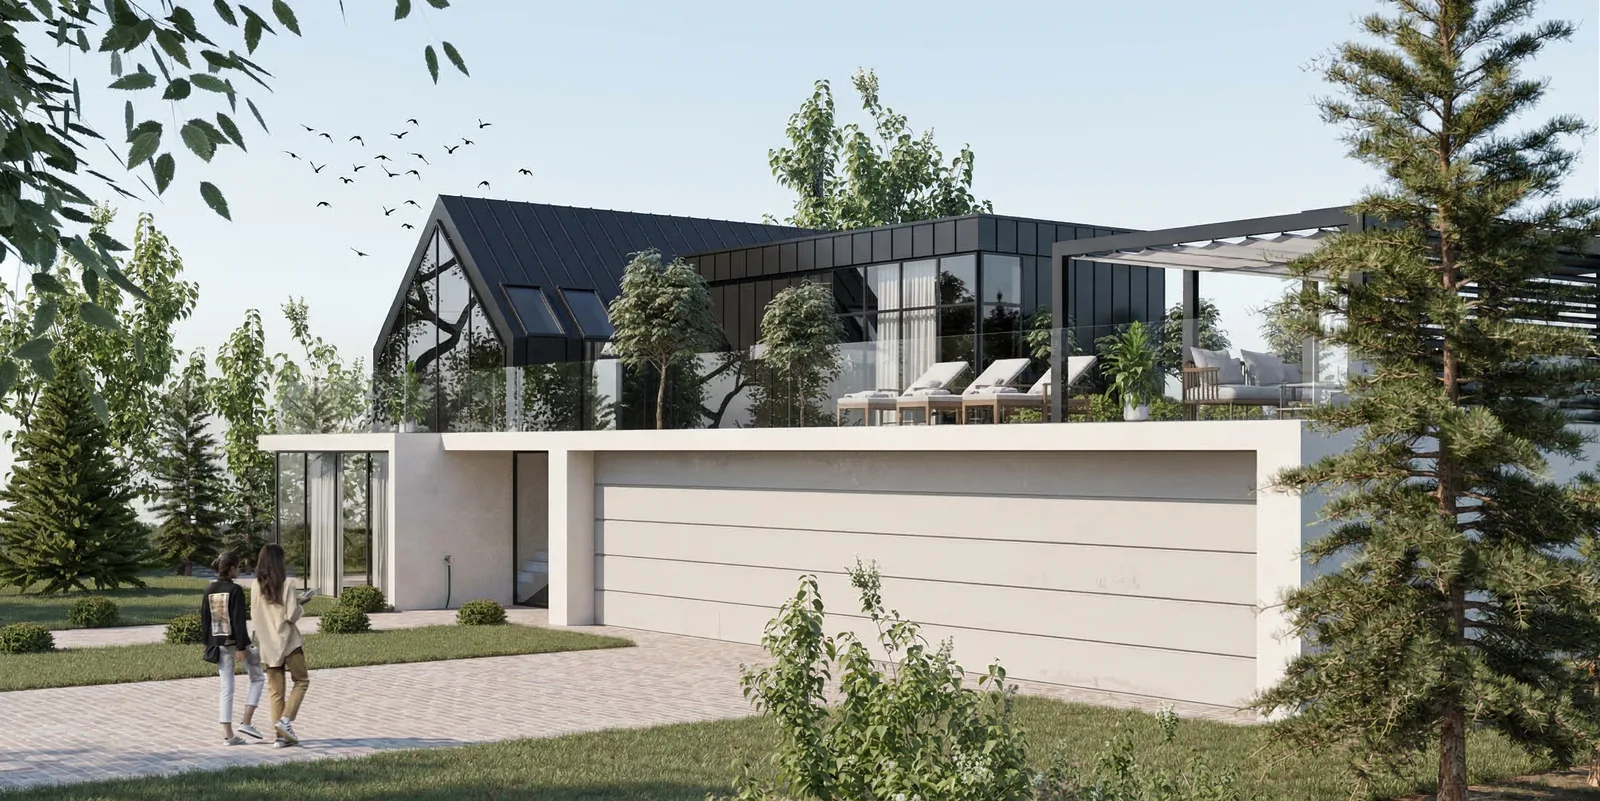
The facade works in three layers from ground to ridge. Quartzite slate stone in beige tones clads the lower portions of both volumes. Silicate plaster in RAL 1013 oyster white covers the mid-register walls. Standing seam metal panels in RAL 7026 granite grey complete the upper gable and roof surfaces. The hangar wing's flat roof carries a 96 m2 extensive sedum green roof, planted over the garage and hangar structure. External walls are built from Silka silicate blocks at 24 cm with 20 cm mineral wool insulation, achieving a U-value of 0.18 W/m2K. Foundations are reinforced concrete walls bearing on Pleistocene sand and gravel subsoil; geotechnical investigation confirmed no groundwater was encountered and set a frost depth of 1.0 m.
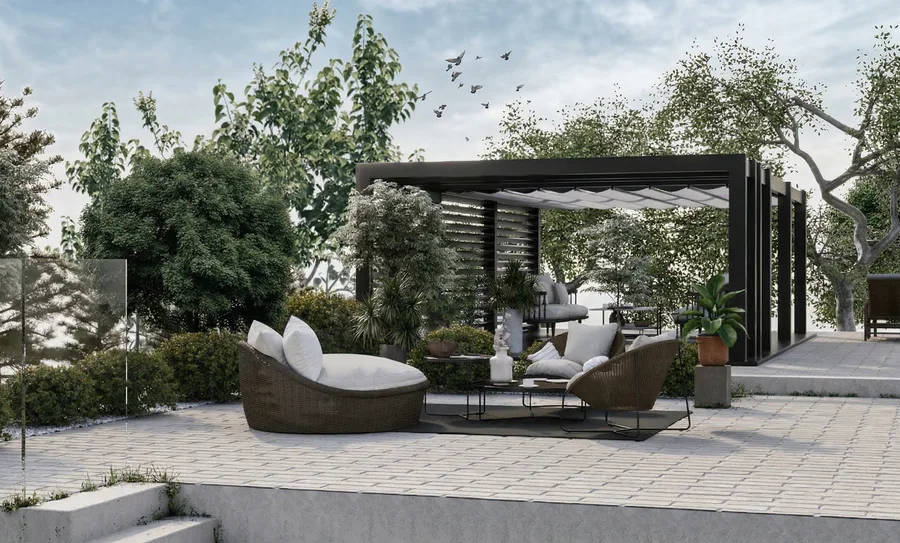
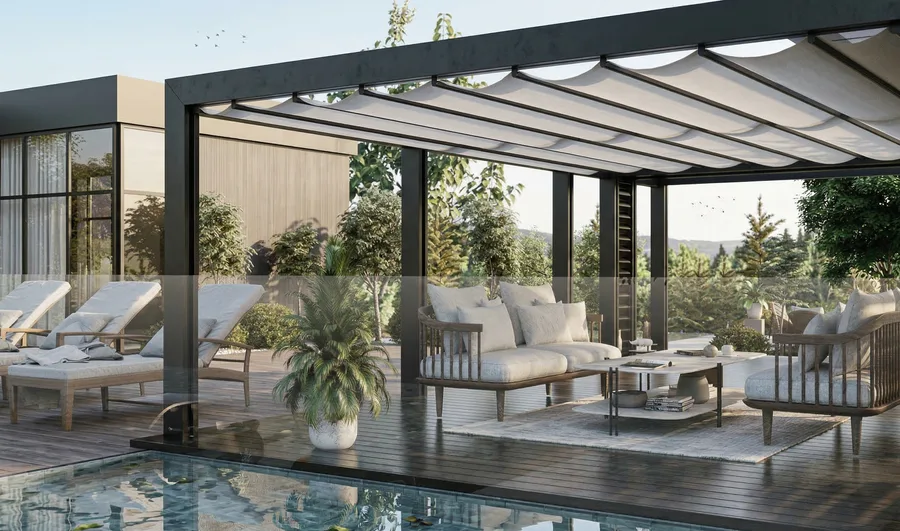
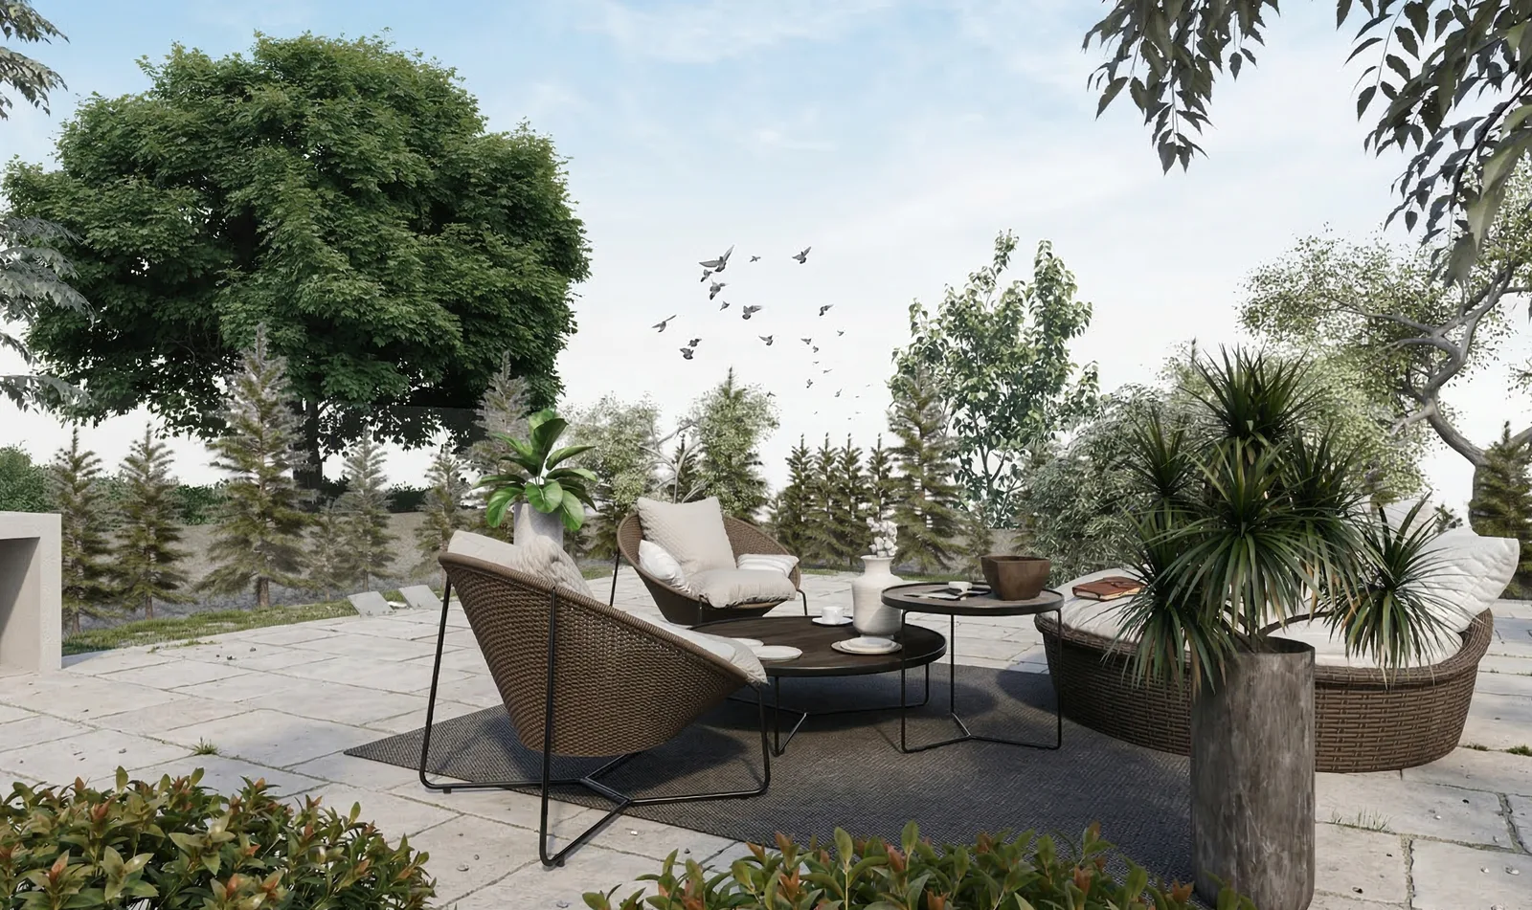
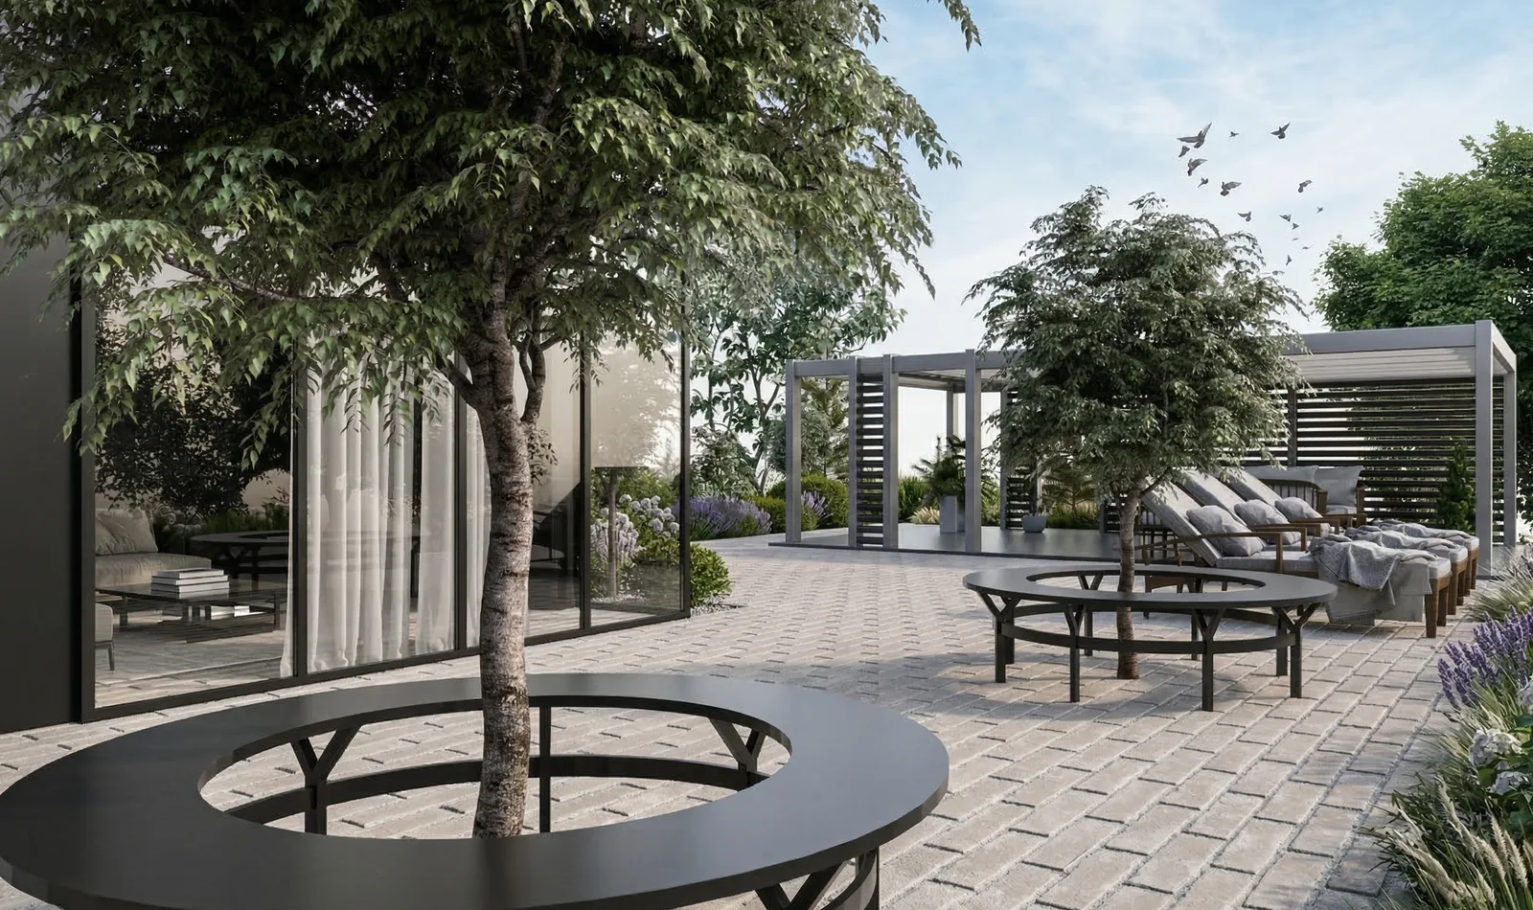
The landscape programme extends the brief into the site. An infinity-edge swimming pool sits on the rear terrace, its surface reflecting the surrounding Pomeranian pine forest. A heated driveway with an indicator lamp marks the approach. Circular tree bench planters punctuate the lawn. A pergola with retractable canopy furnishes the rooftop terrace above the hangar wing, with views over the airfield approach. Local zoning mandated low-emission heating, met here by a split-type air-to-water heat pump with underfloor heating and individual room temperature control throughout. There is no connection to municipal water or sewage: a private well and an on-site sewage treatment system using a fermentation tank and HDPE Epurbloc unit handle all supply and disposal. Power is supplied by ENERGA at 16 kW three-phase. Roof gutters and the terrace are heated to prevent ice build-up. The security system includes IR monitoring with one month of data storage and a video intercom at the entrance.
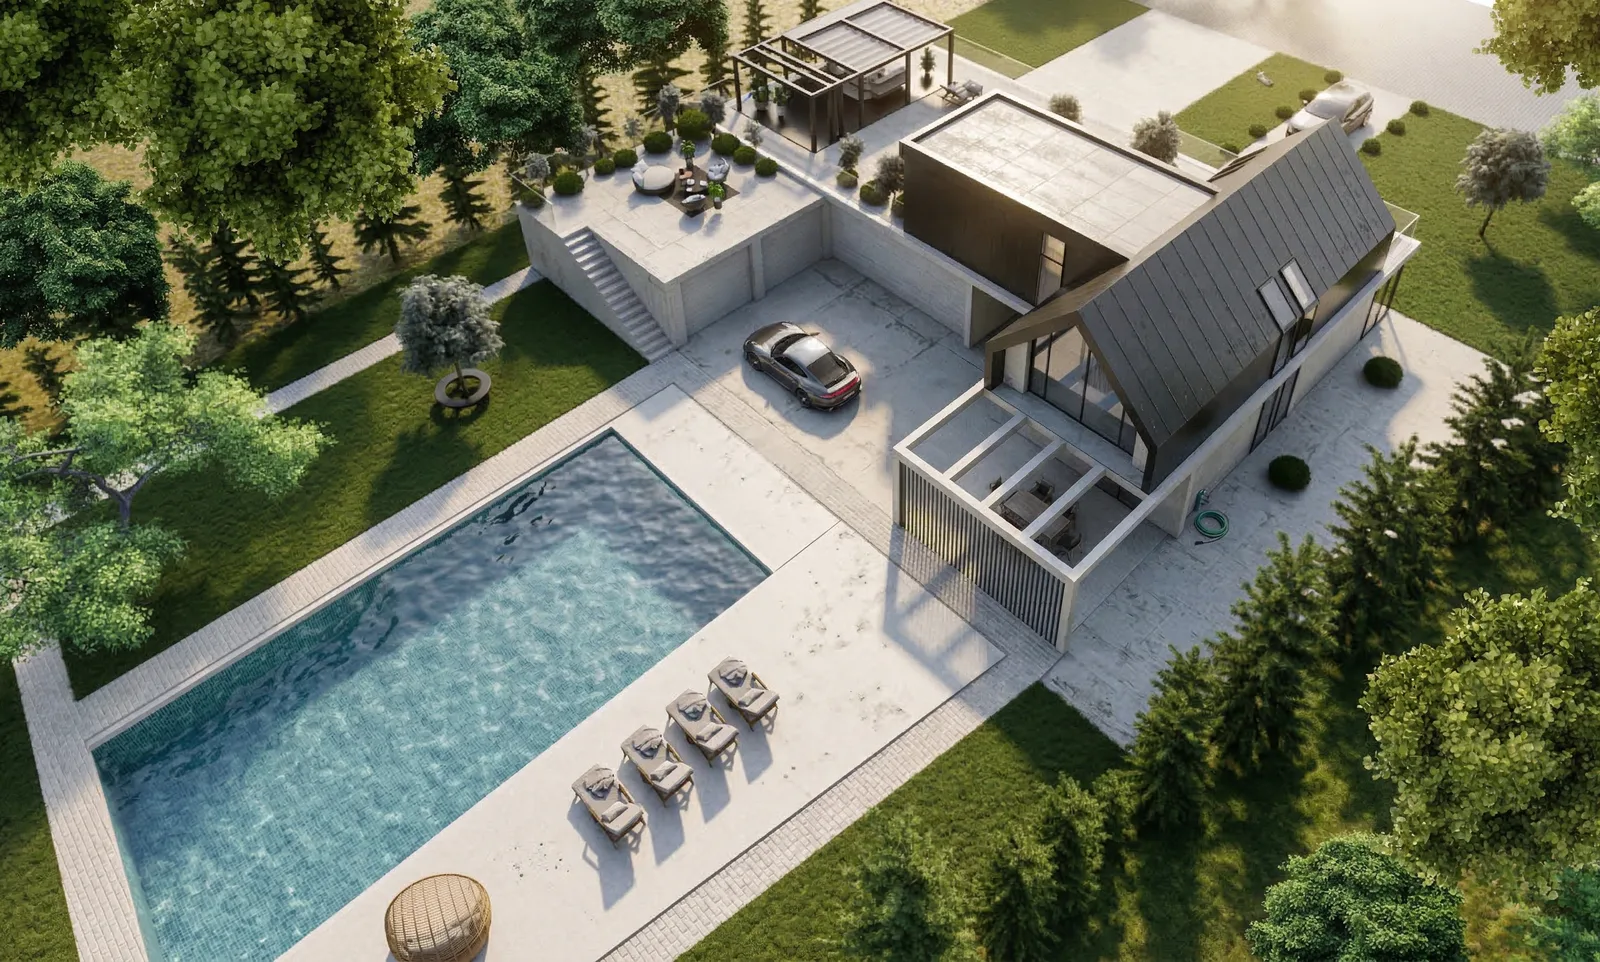
The ground floor totals 271.47 m2 and integrates all major functions: a vestibule at 3.82 m2, a 20.46 m2 kitchen, a double-height living room at 36.67 m2 open to the roof ridge, a WC at 1.95 m2, a 140.46 m2 two-car garage accessed from the south, a utility and storage room at 10.11 m2, and a 54.88 m2 airplane hangar with its gate facing the airfield. The internal staircase is a two-flight monolithic reinforced concrete structure. The first floor at 73.07 m2 holds a mezzanine corridor of 31.94 m2 overlooking the living room below, bedroom 1 at 15.06 m2, bedroom 2 at 18.01 m2, and a bathroom at 8.06 m2. From the first floor, there is direct access to the rooftop terrace over the garage and hangar wing.
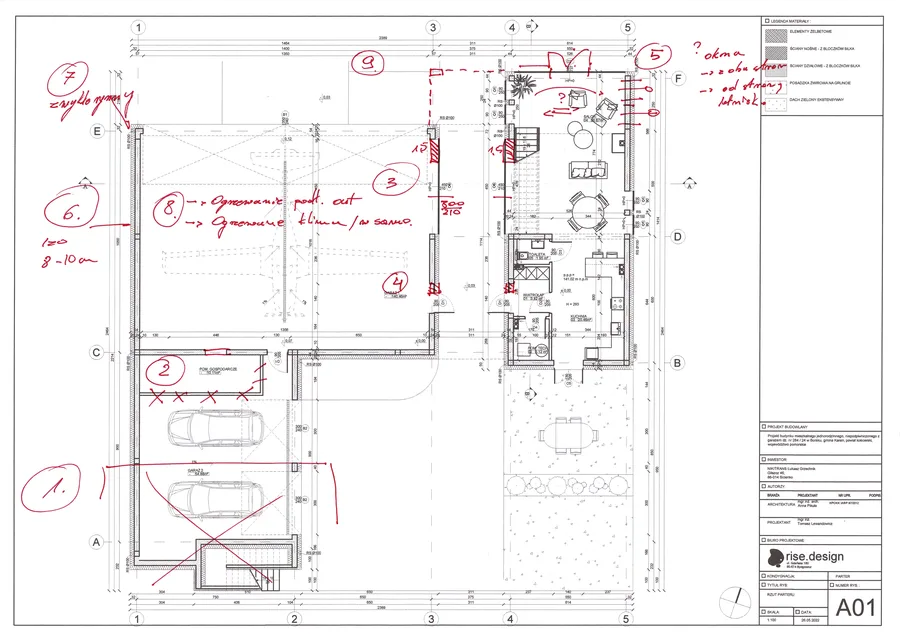
The first visualizations were produced on July 26, 2021. That initial concept had a more industrial character: simpler material expression, glass balustrades on the rooftop terrace, an external metal staircase, and no swimming pool. A dedicated optimization phase began on January 12, 2023, producing over twenty annotated revisions to floor plans and sections covering hangar dimensions, staircase design, window positioning, and the integration of heating and ventilation systems. The building permit, reference Decyzja AB.6740.189.2.2023, was approved by Starosta Koscierski on May 4, 2023. Construction was carried out by MRVC Contract, the studio's sister company, during 2023 and 2024. The design fee for the project was EUR 26,890.57.