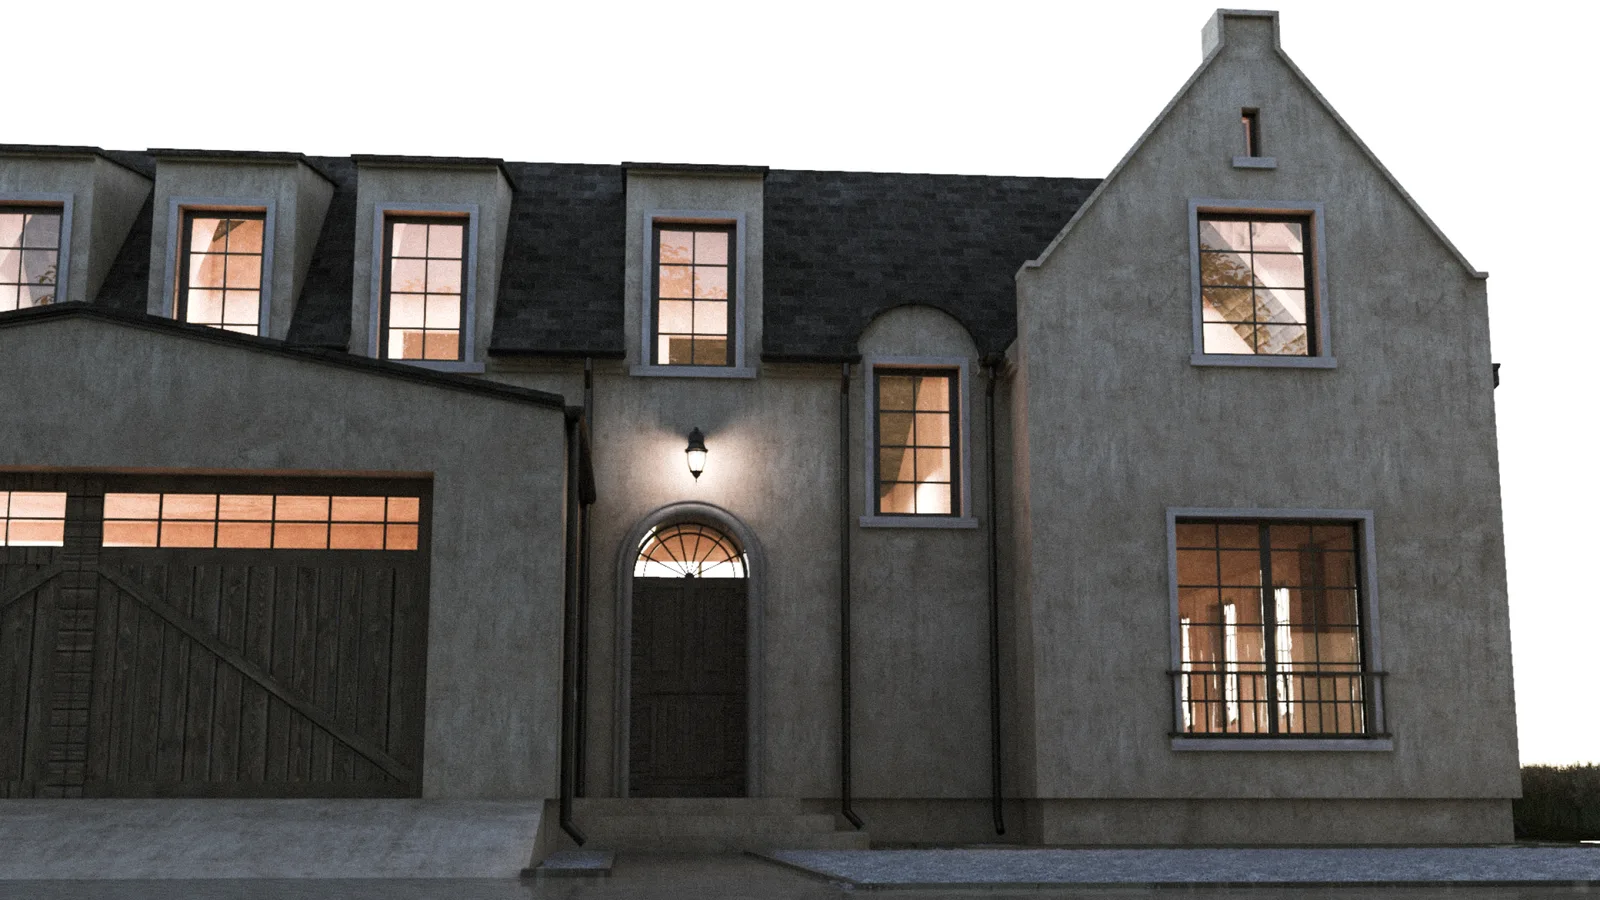
L. Jarzemski House
Architecture, Interiors
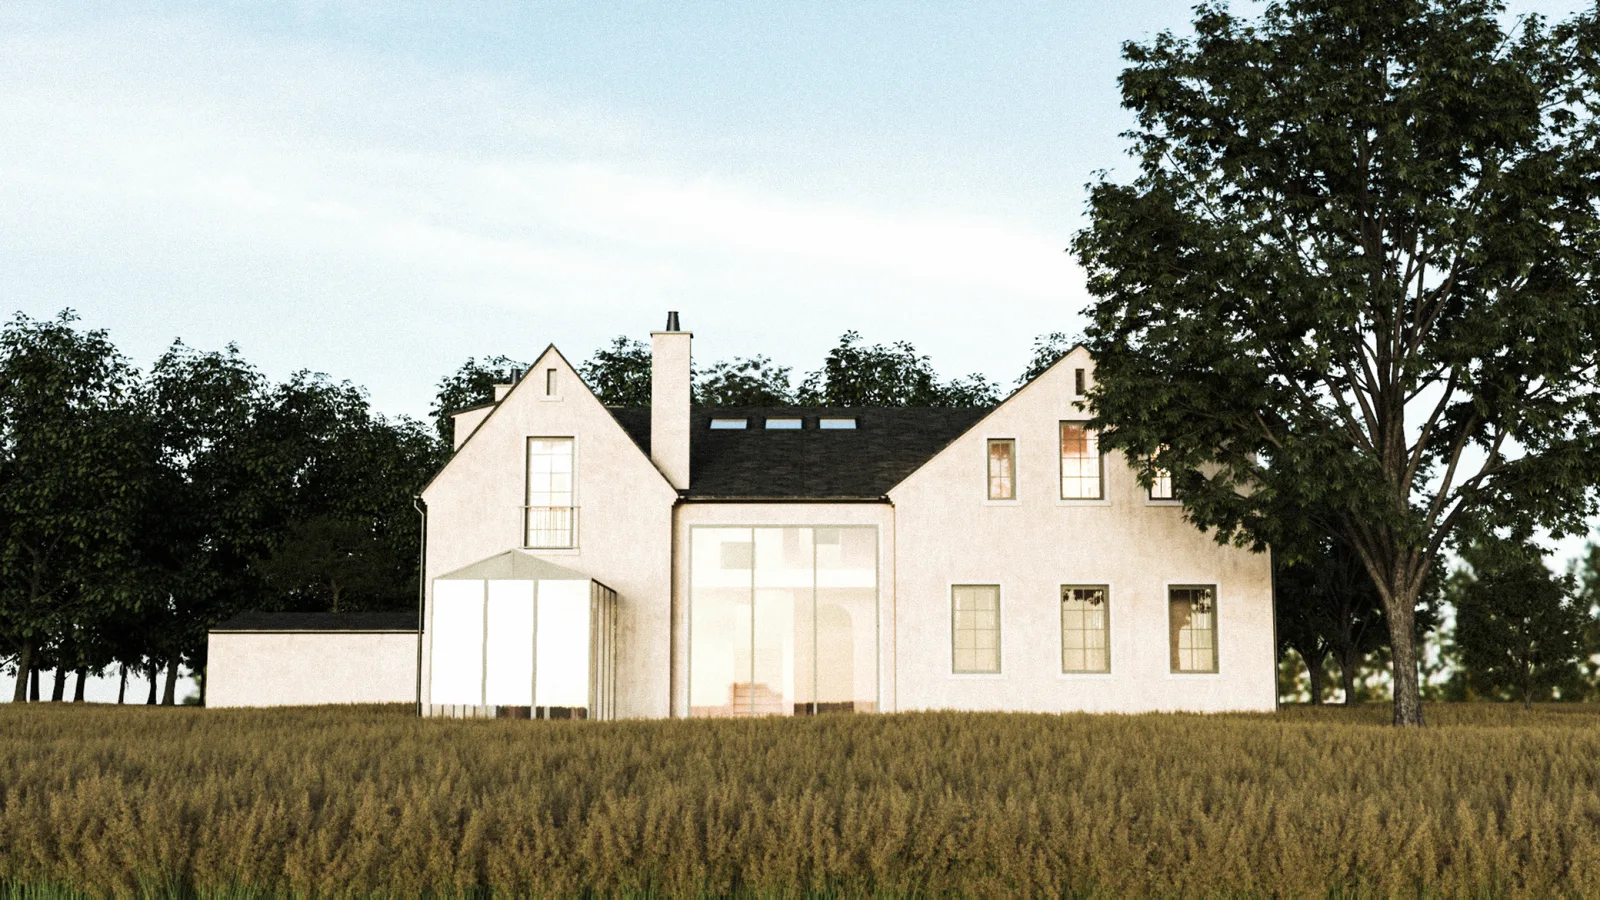
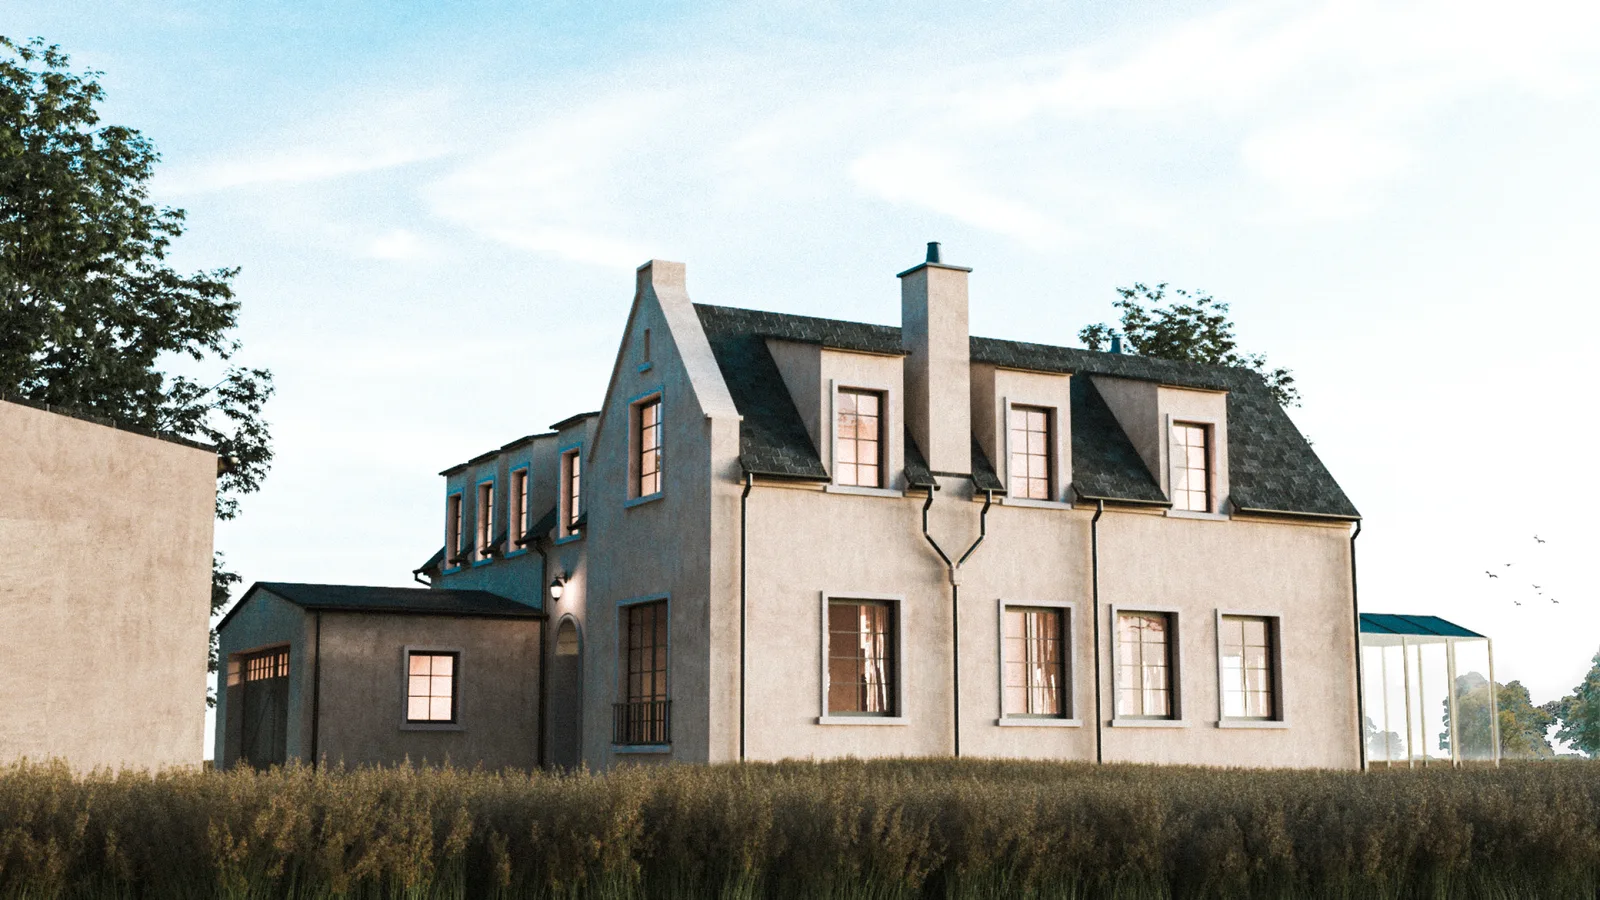
The L. Jarzemski private house is a custom-designed 270 square metre residence on a 3,291 square metre forest-edge plot at Plot 173/62 in Niemcz, Gmina Osielsko, a village at the northern fringe of the Bydgoszcz metropolitan area, within the Bydgoszcz-Torun-Inowroclaw development triangle. Niemcz's setting within the Kujawsko-Pomorskie region places the house in a part of Poland with a deep tradition of country manor architecture. The szlachta manor house, with its pitched gable roofs, arched entrances, and interplay of formal classical order and rural domesticity, remained a persistent reference point in residential design for centuries. The L. Jarzemski project, known internally as "Luki House," consciously engages this tradition: the house is designed as a contemporary interpretation of the classical Polish country estate, updating the manor's spatial logic and material culture for a family of four living on a sandy-soil pine forest plot in 2019.
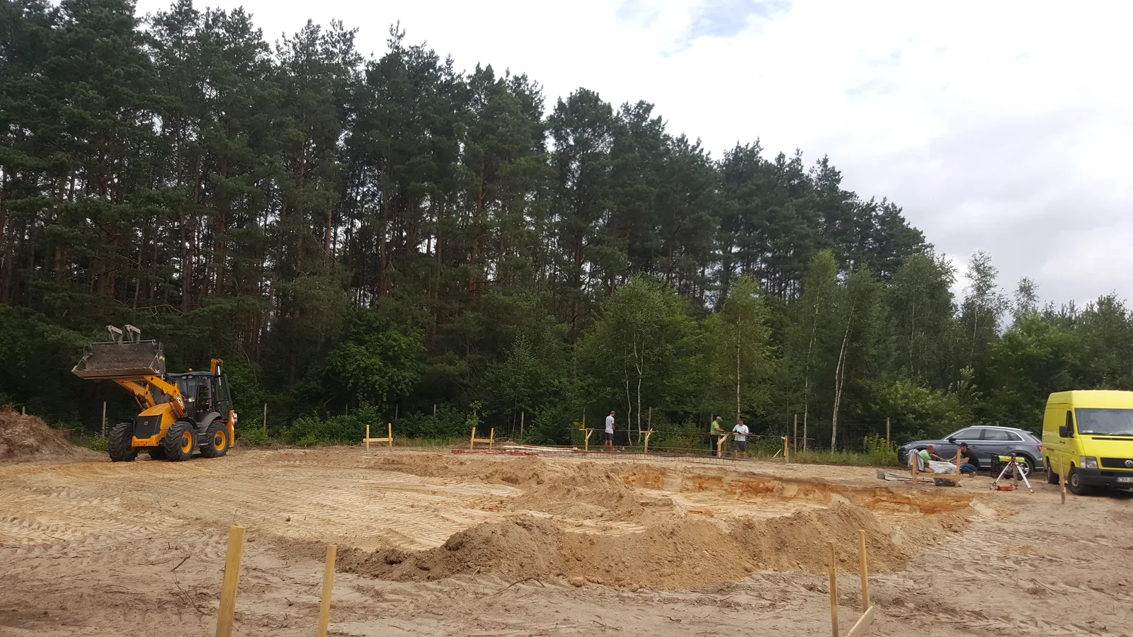
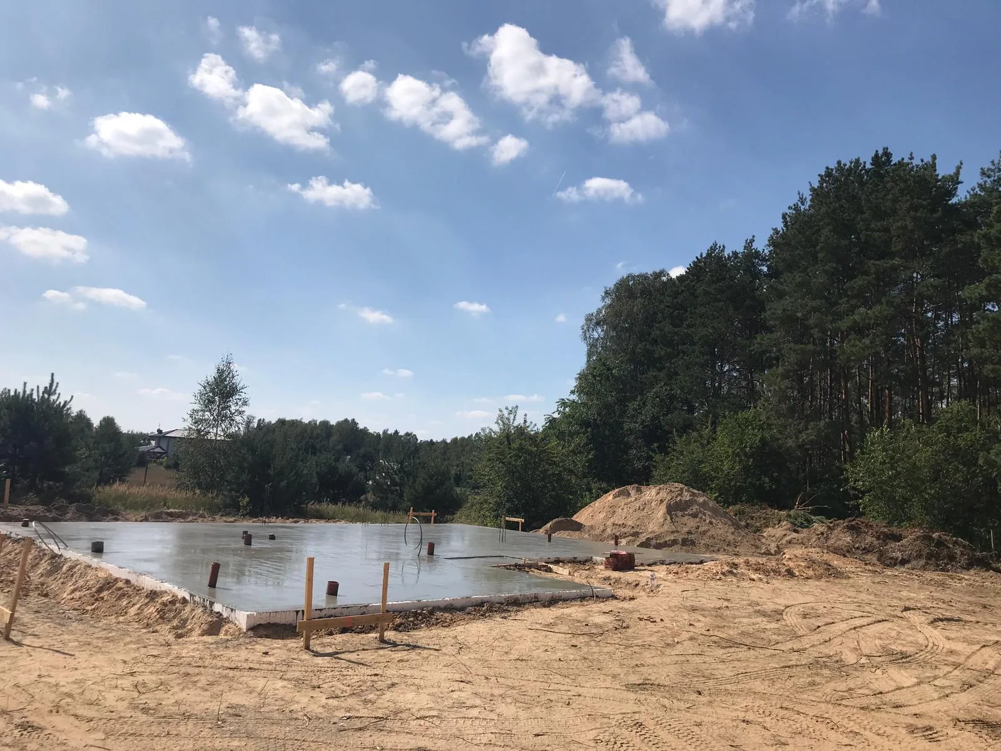
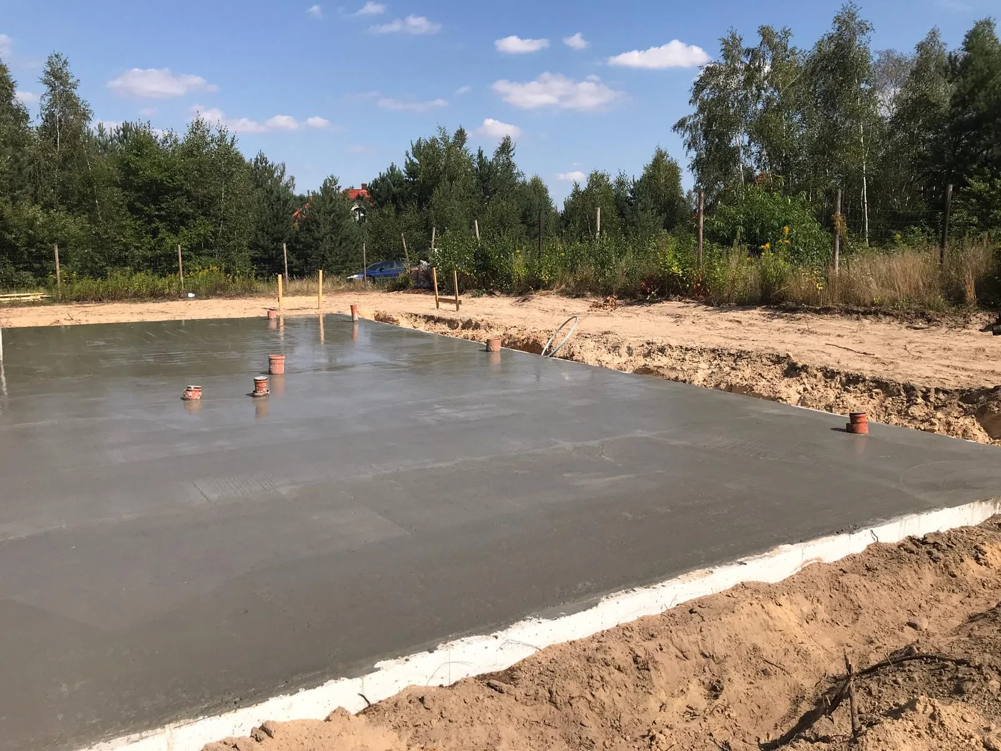
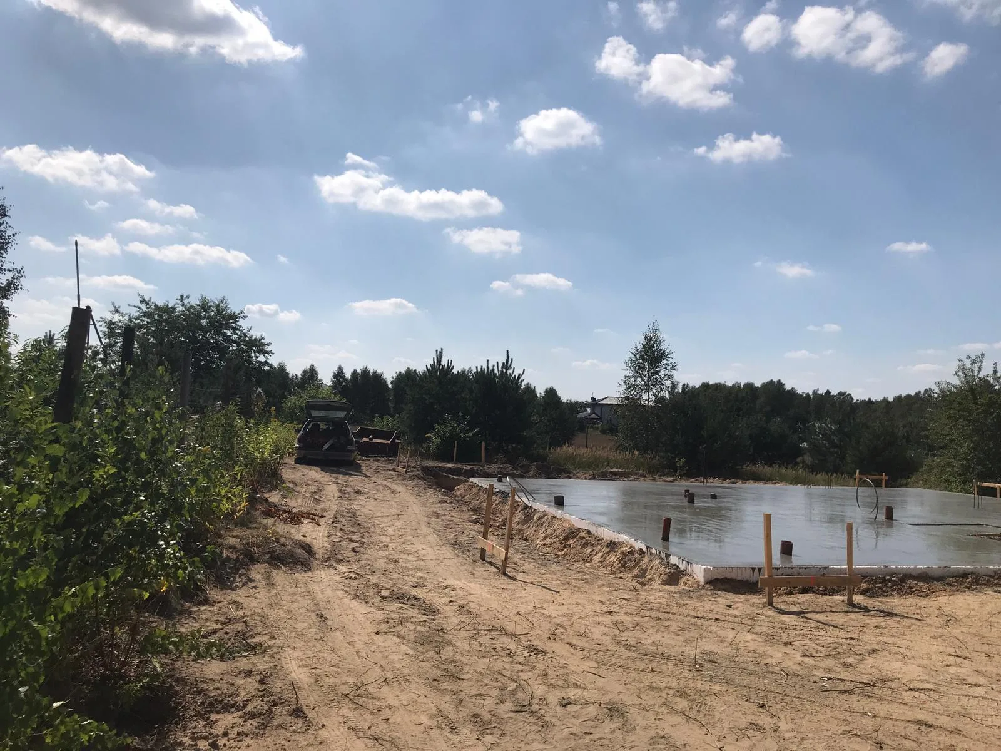
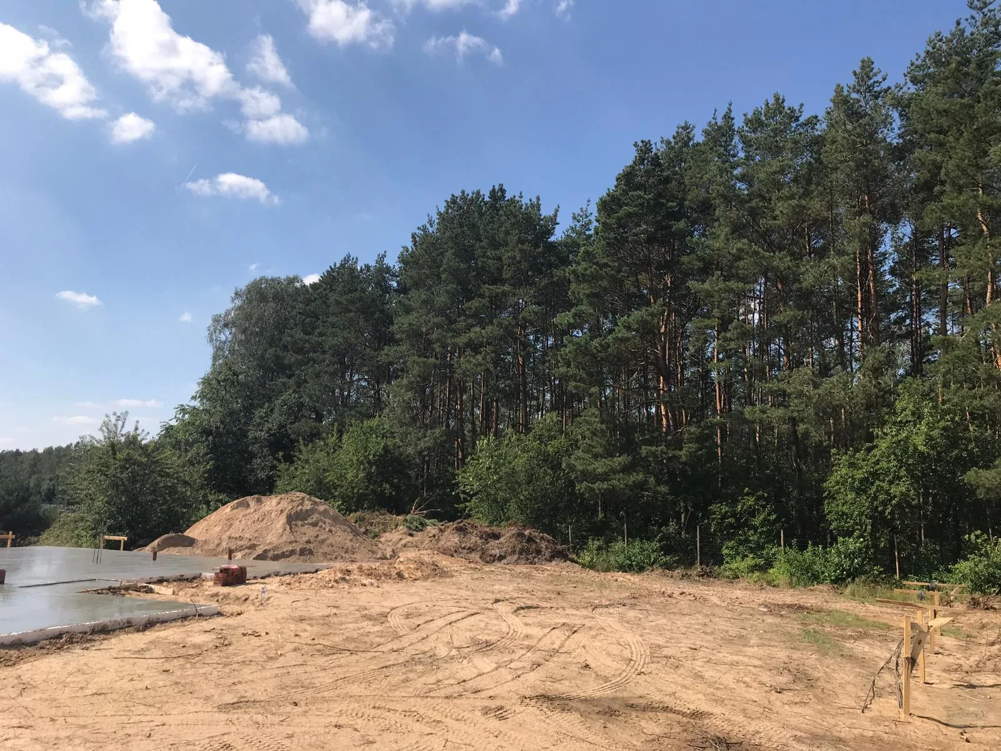
The client was a former business associate of the studio principal, a relationship that shaped the creative latitude of the commission. Design drawings were completed in February 2019, and the foundation excavation commenced in August 2019. The construction photography from the site records the JCB loader cutting trenches into sandy soil against a backdrop of mature pine forest, the building literally emerging from the woodland edge. The concrete foundation slab was poured within four days of excavation, a pace that confirmed the uncomplicated geotechnical conditions of the plot. Materials specification was finalised in October 2020, with the complete project archive established by that date.
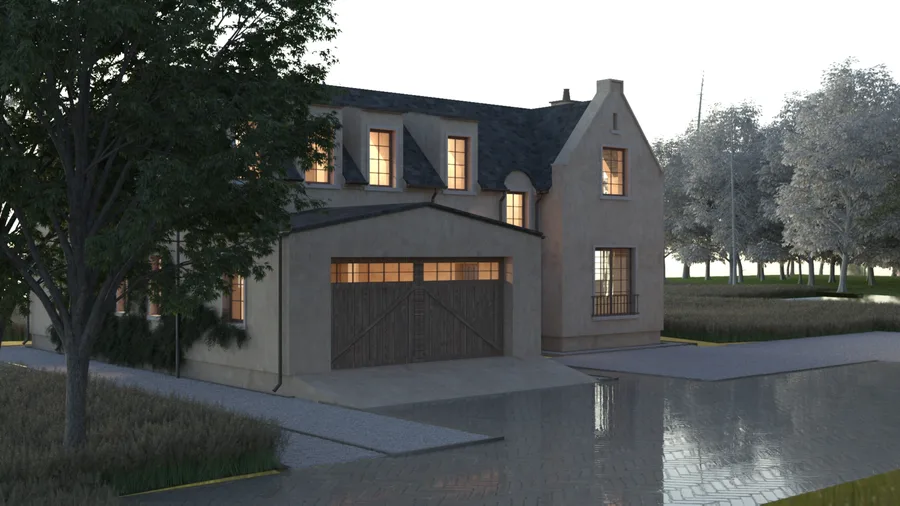
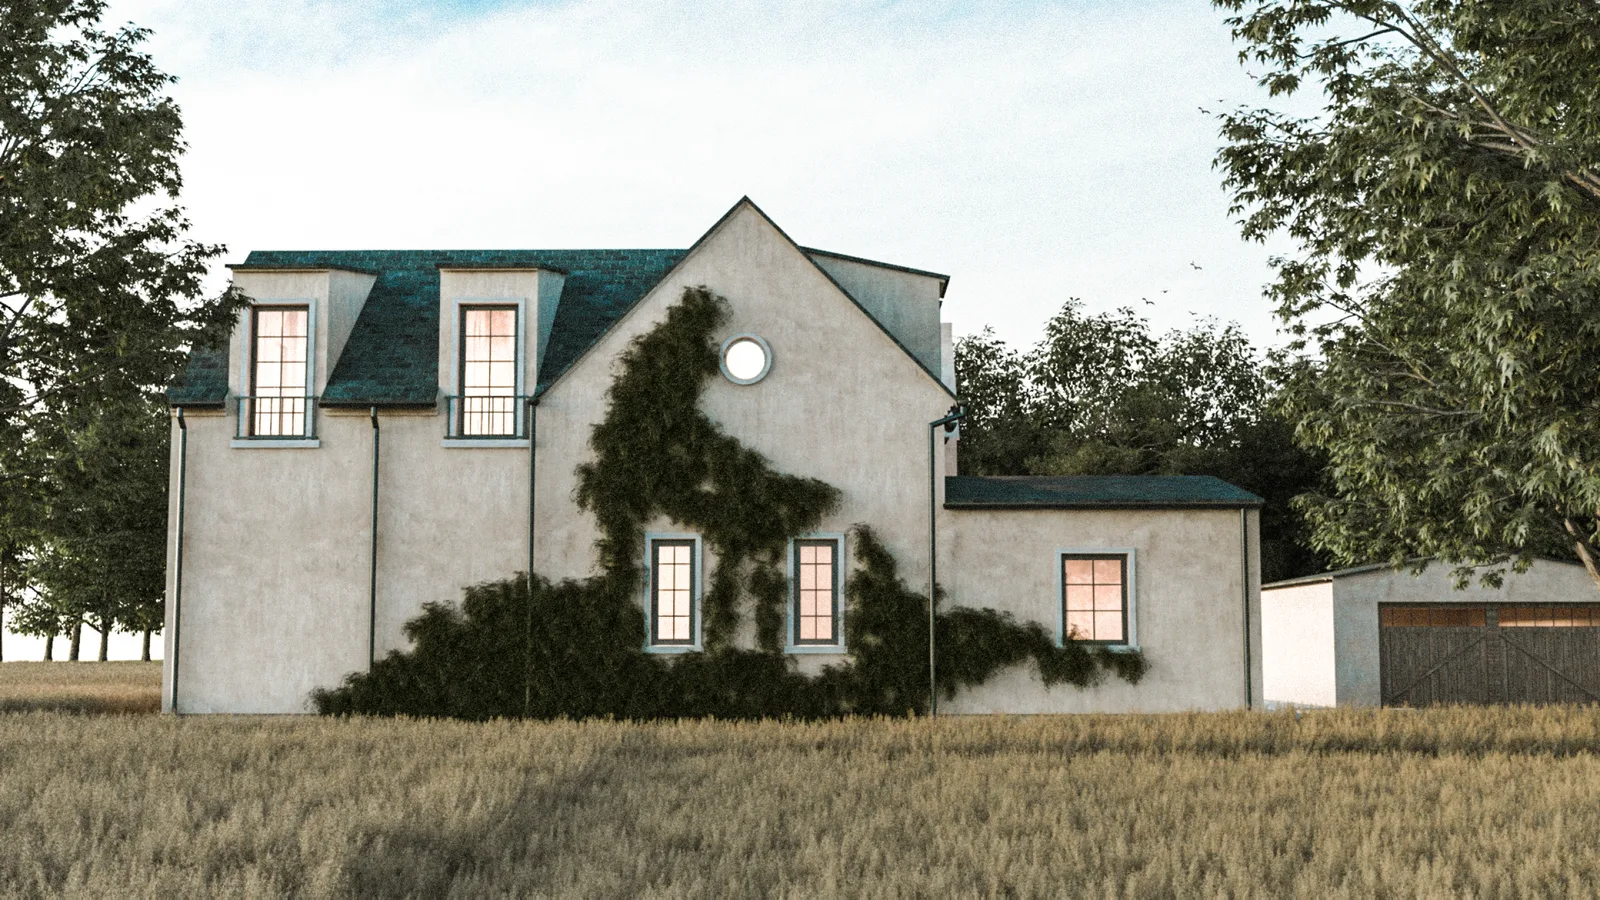
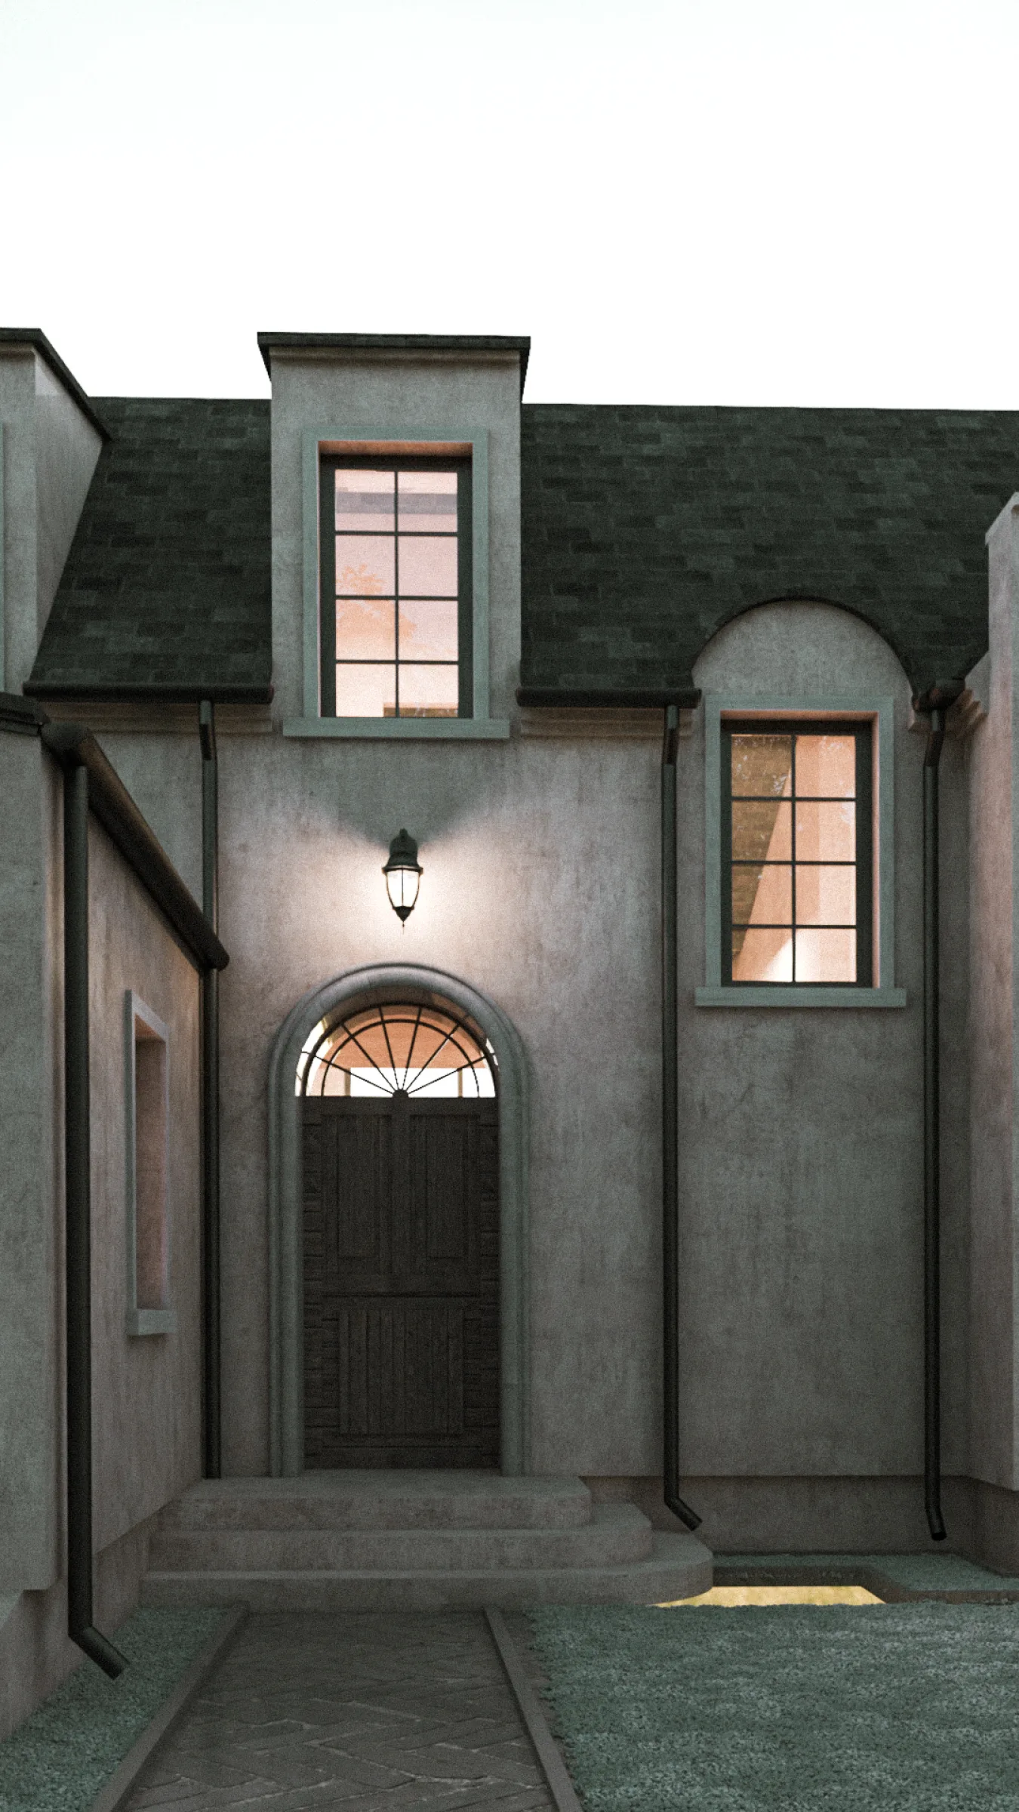
The architecture fuses classical and contemporary within a single composition, a design position that is itself an act of historical interpretation. The pitched gable roof with dormer windows, arched entrance portico, and warm cream acrylic plaster facade, accented with dark grey stone tile cladding and a warm clay brown ceramic tile roof, establish the classical character of the exterior. Climbing greenery envisioned on portions of the facade softens the boundary between architecture and the surrounding pine forest, reinforcing the house's connection to its woodland setting in a manner consistent with the Polish manor tradition of placing the country house within rather than against its landscape. The glass orangery pavilion in black steel framing, floor-to-ceiling library glazing with Art Deco arched walnut frames, and the double-height living room section belong to a more contemporary spatial ambition. The front elevation presents barn-style timber garage doors as the garage bay element, providing a rural agrarian counterpoint to the formal entrance portico.
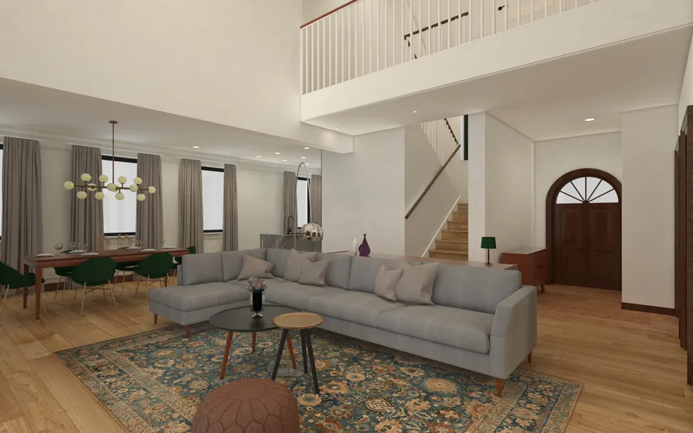
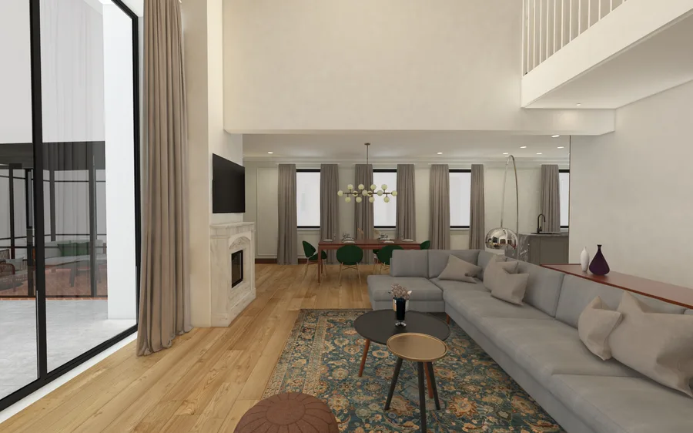
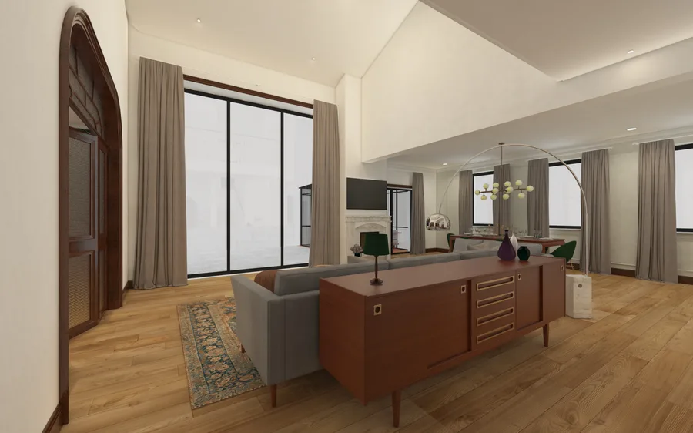
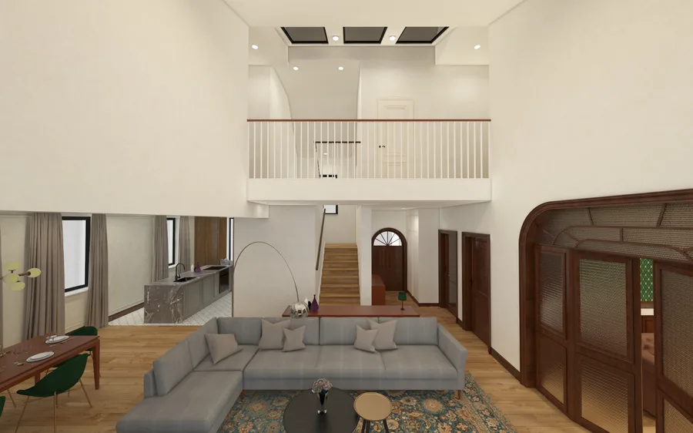
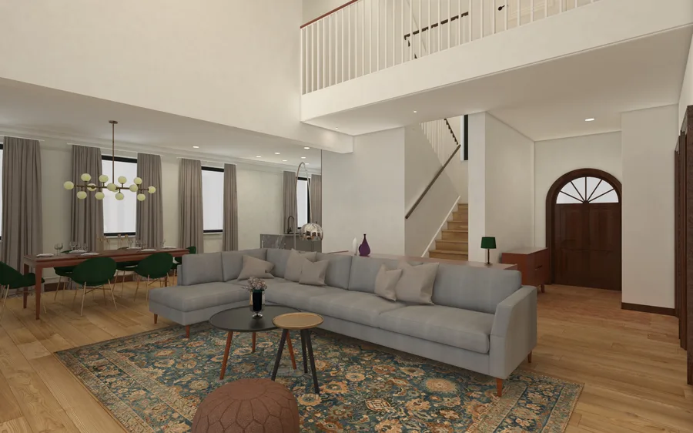
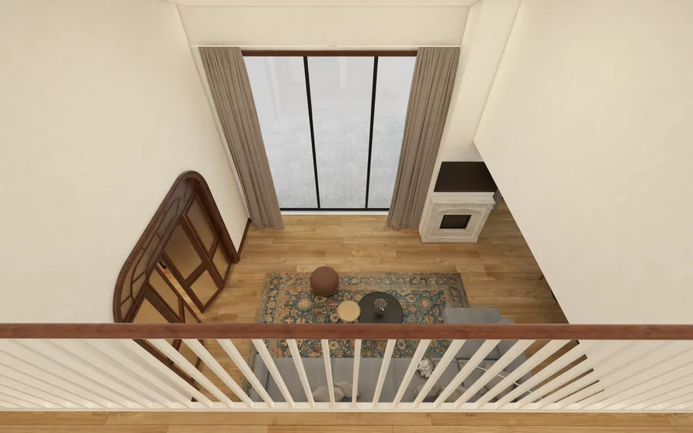
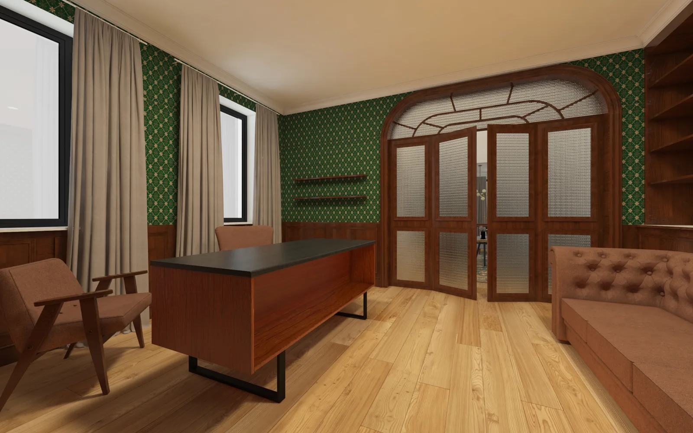
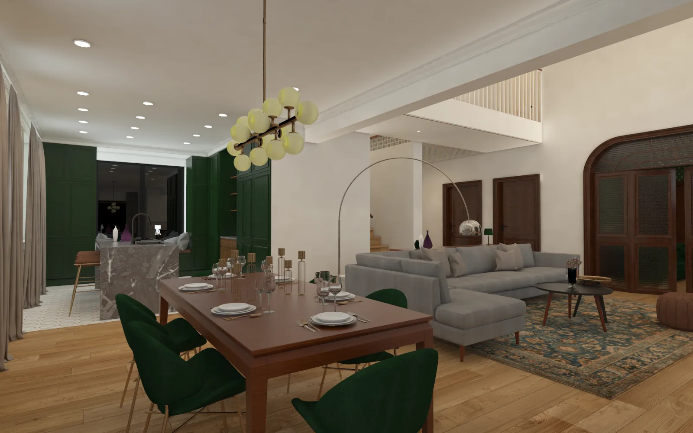
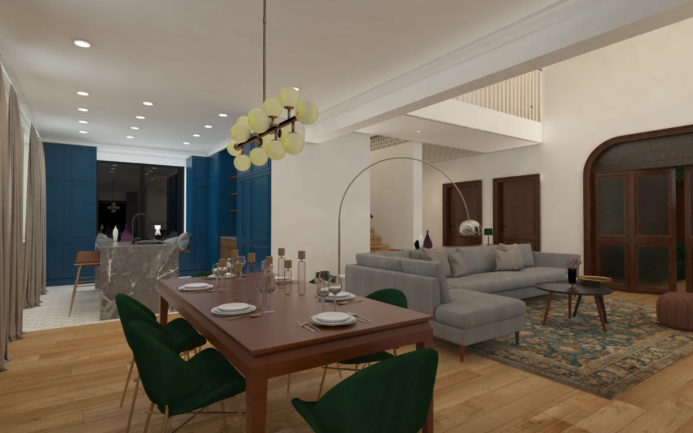
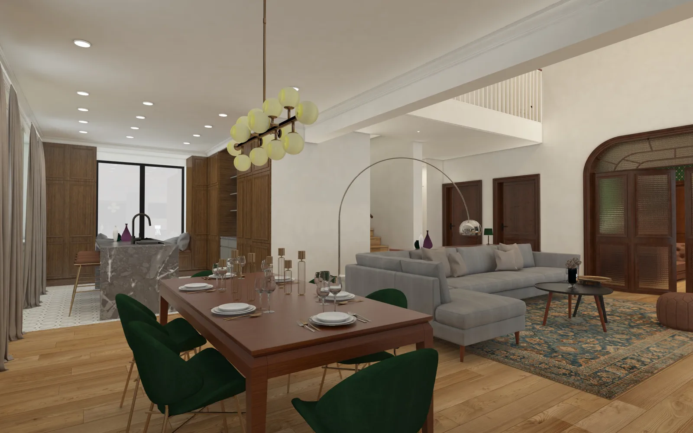
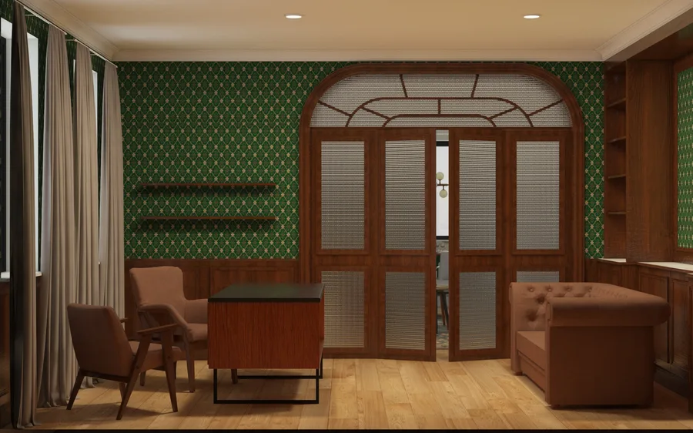
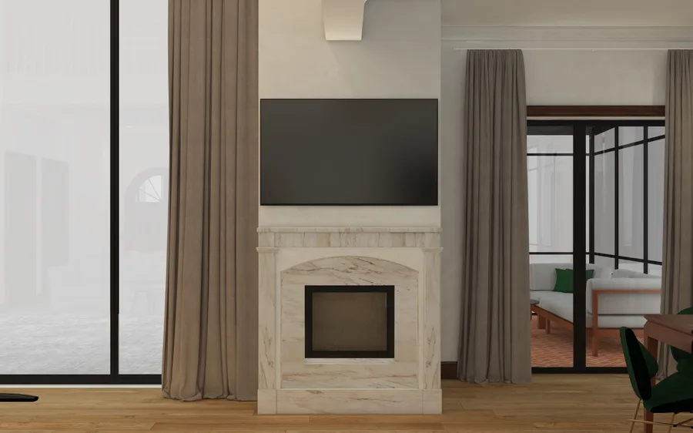
The double-height living room is the organisational centrepiece of the ground floor plan. A classical white marble fireplace surround with decorative moulding profile occupies the primary wall, with herringbone oak flooring extending to the full perimeter. A walnut mezzanine gallery on the upper level overlooks the double-height void, connected by an oak-tread staircase with glass balustrade. Art Deco arched walnut-framed glass partition doors open to the walnut library, which receives deep green diamond geometric wallpaper, floor-to-ceiling built-in bookshelves, and a cognac leather wingback reading chair. The glass orangery conservatory adjoins the living room through an archway, its terracotta brick herringbone floor, black cast-iron wood-burning stove, and panoramic garden views extending the domestic territory to the forest edge.
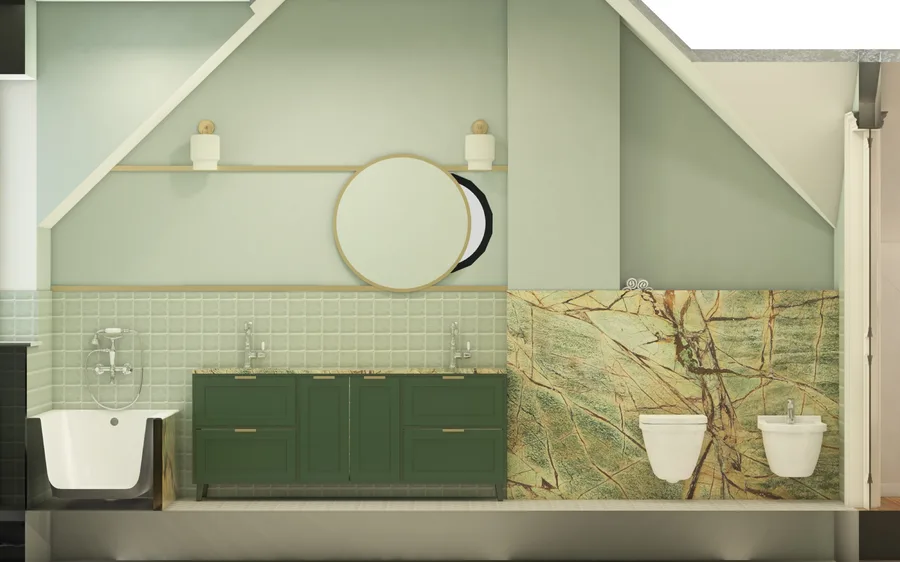
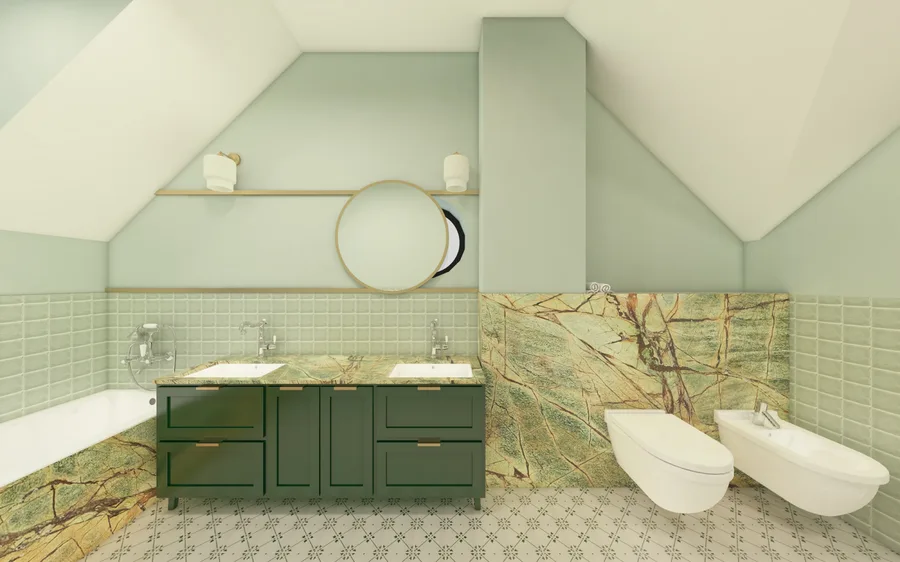
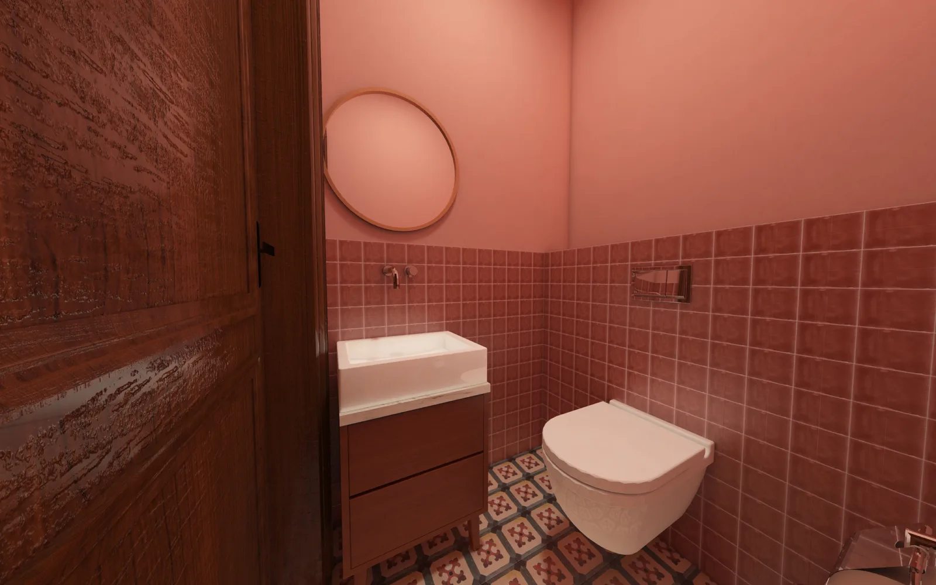
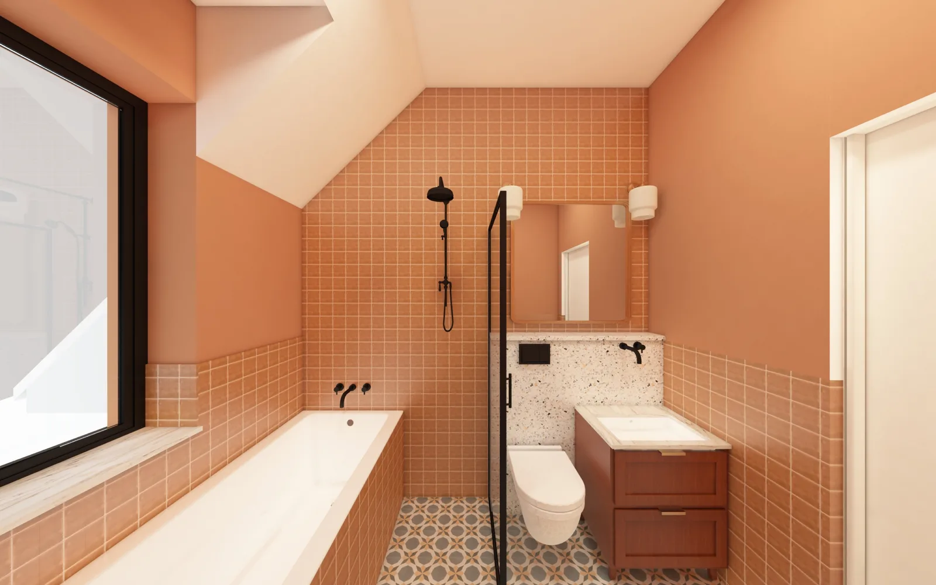
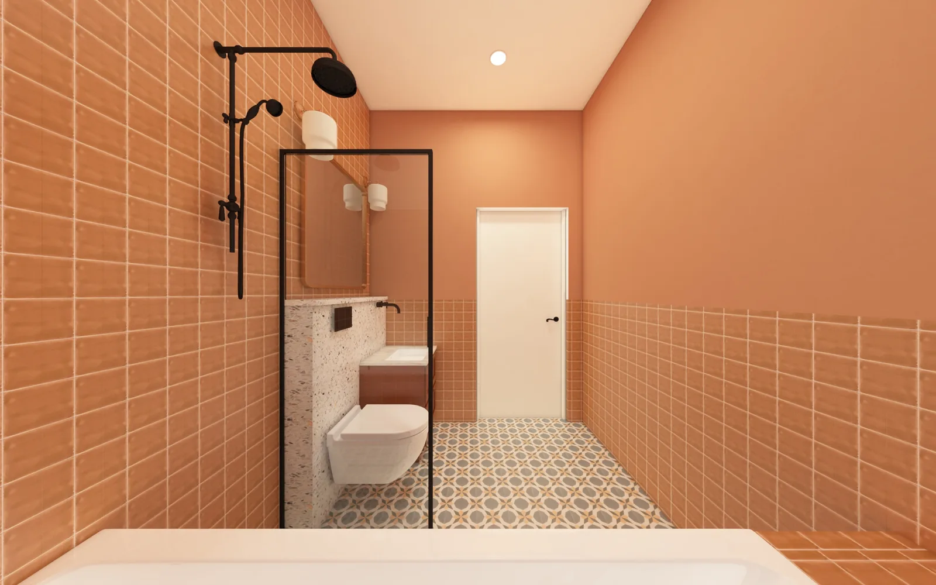
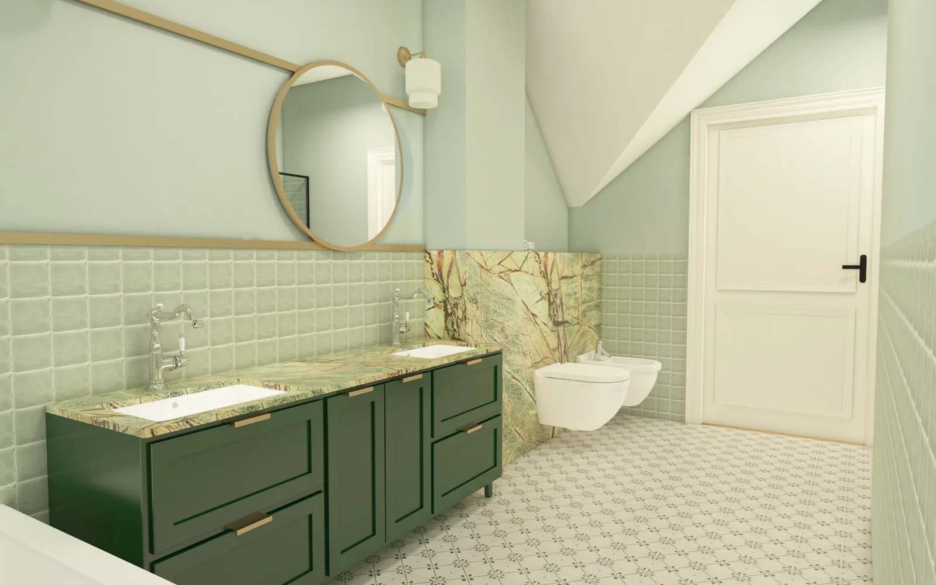
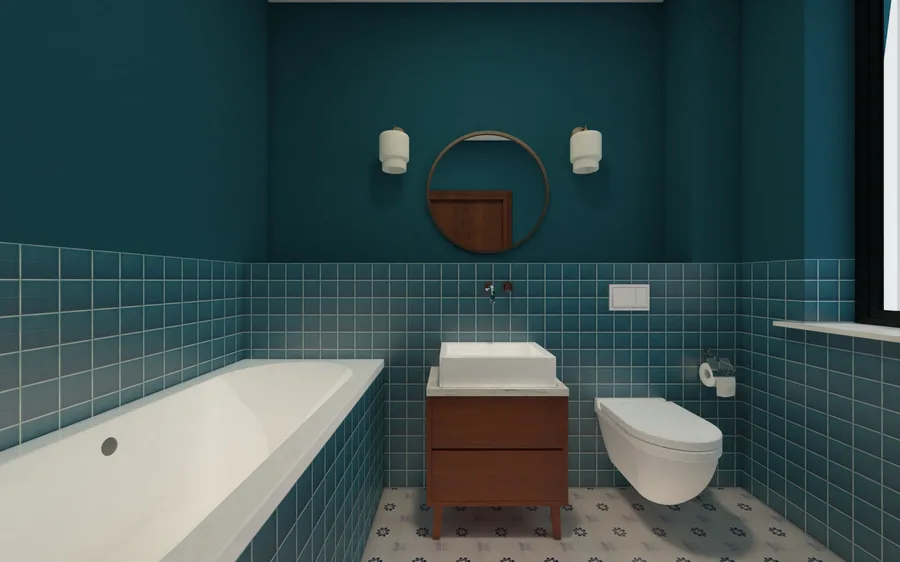
Five uniquely coloured wet rooms distribute across the upper floor, each assigned an individual colour identity: teal-green Equipe Artisan ceramic tile walls with freestanding bathtub, sage green with Verde Karzai green marble accent wall and walnut floating vanity and brass hardware, coral pink, and terracotta. The master bathroom receives the most premium specification of the five. This approach treats each bathroom as a distinct interior room with its own colour and material character, rather than a standardised repeated unit, and requires the client to choose their preferred bathroom as an act of personal identity.
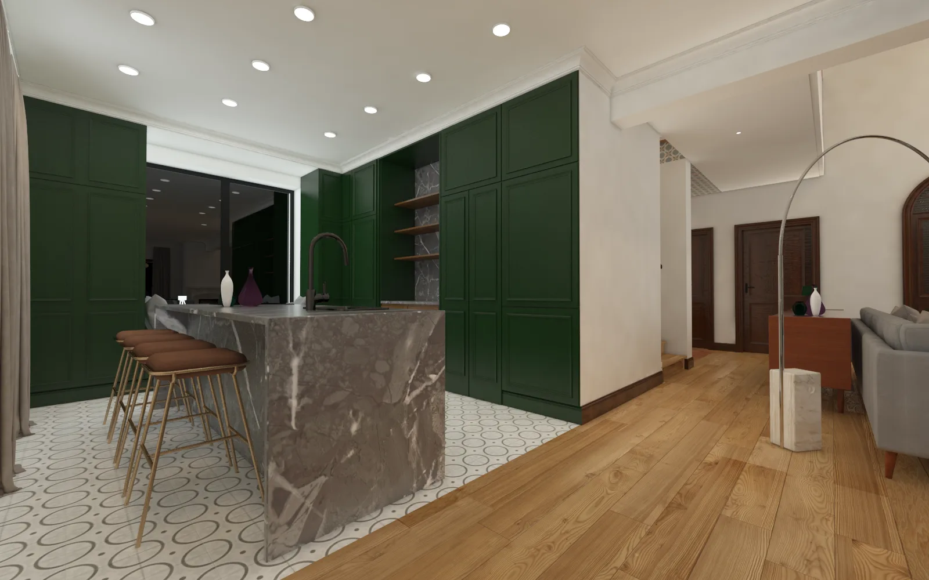
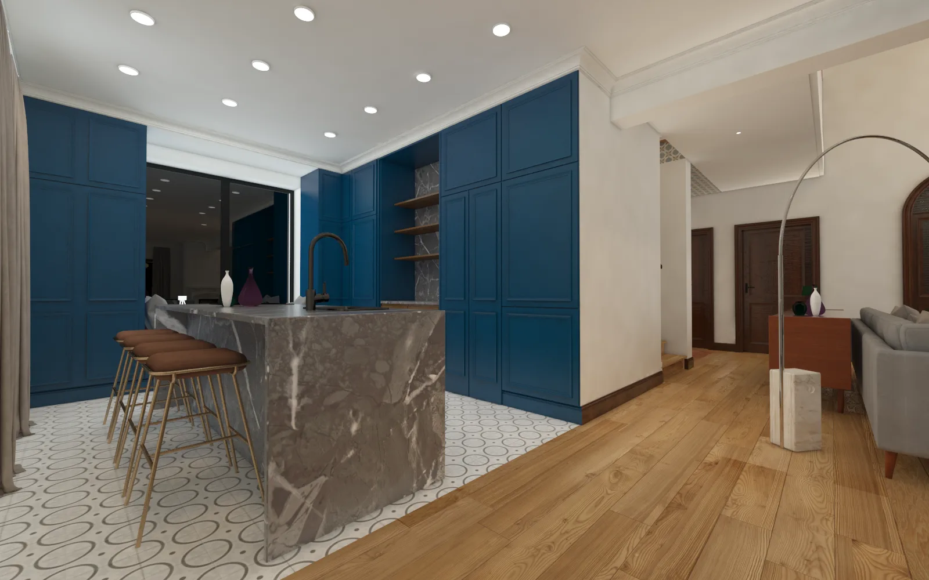
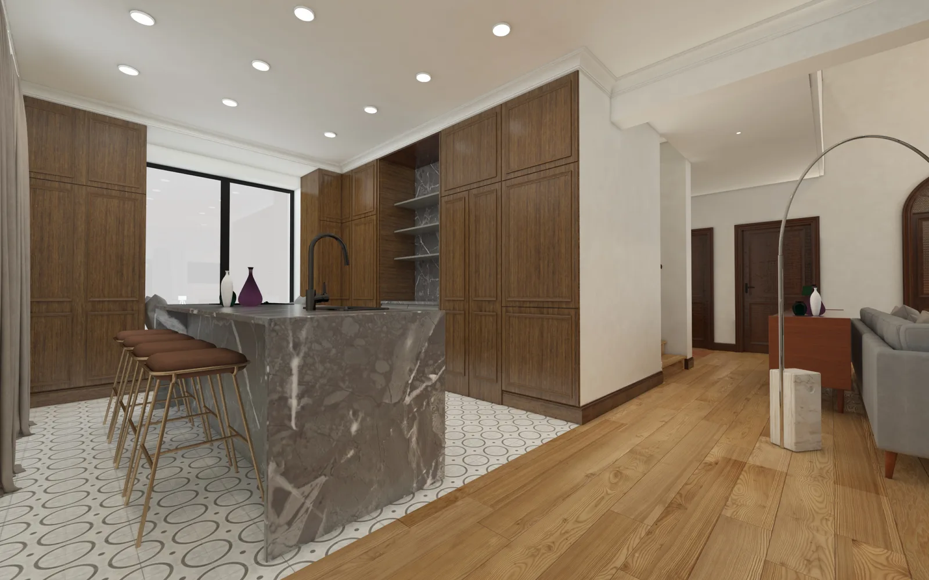
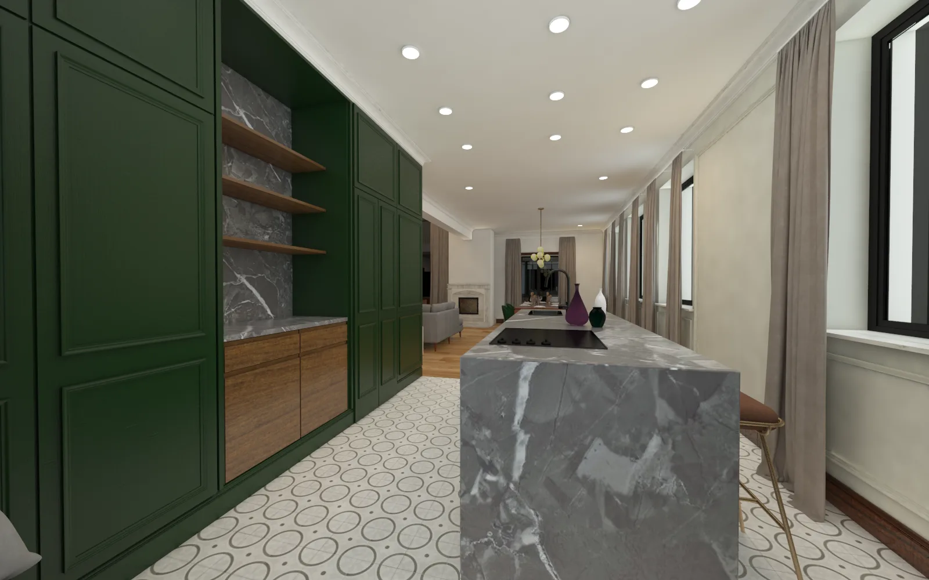
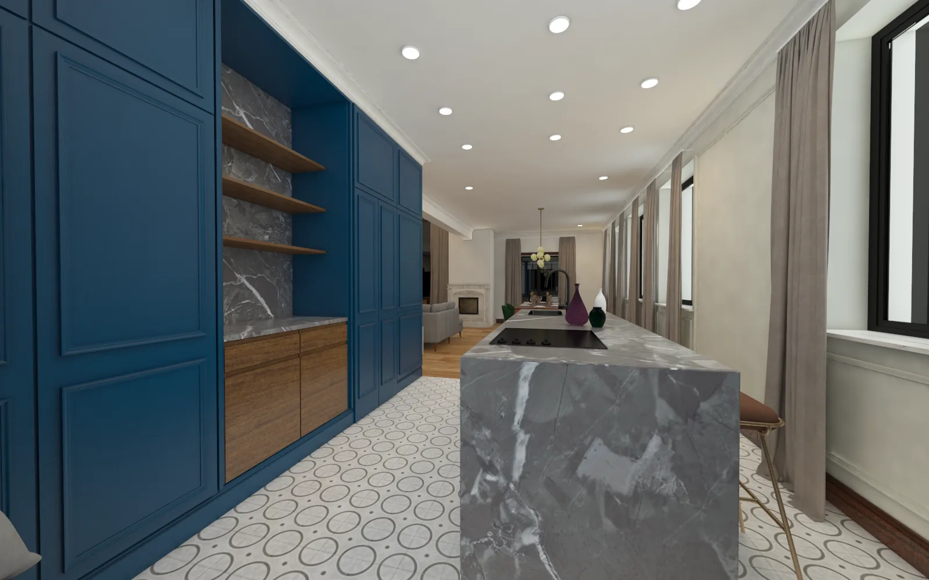
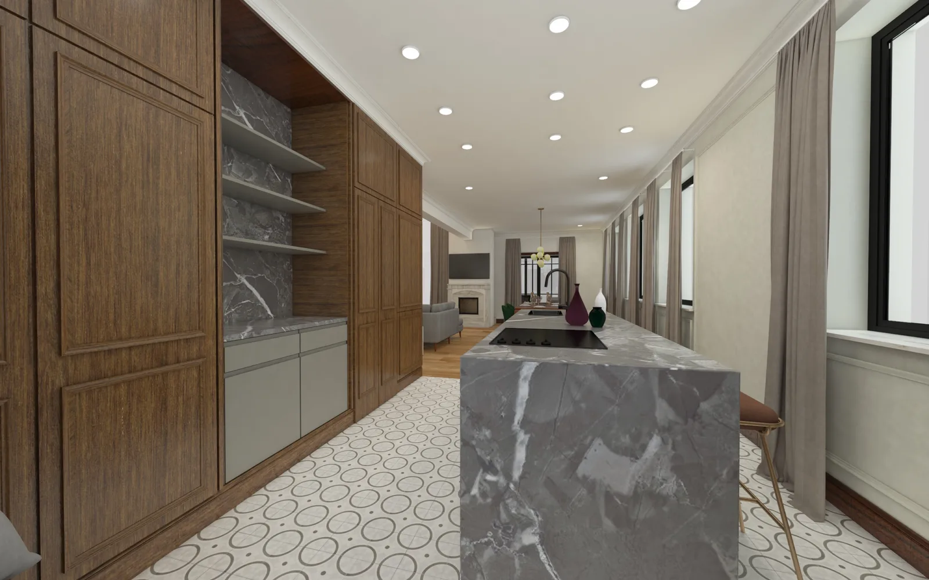
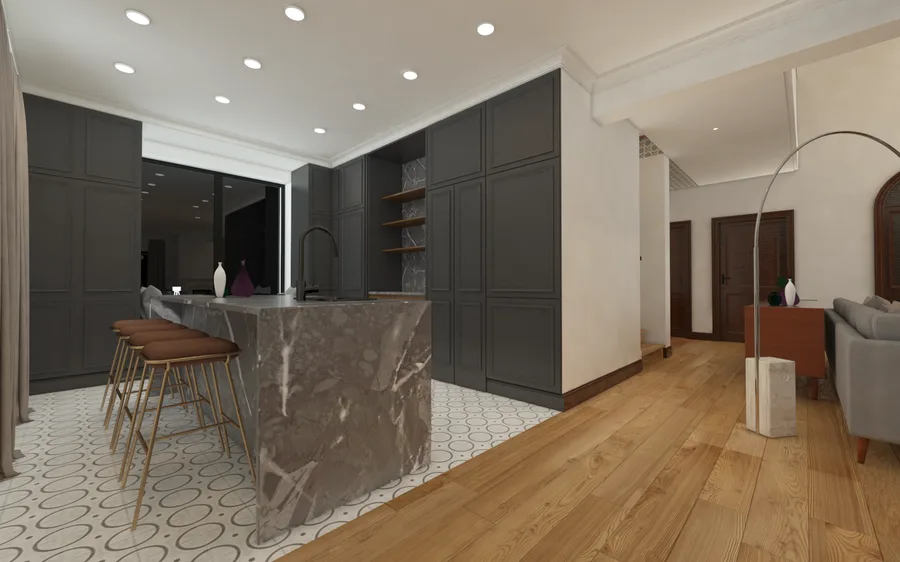
The energy performance specification achieves EP 76 kWh per square metre per year through a Dimplex LAK14ITR heat pump delivering a projected 84.5 percent twenty-year cost saving versus conventional heating, Komfovent mechanical ventilation with heat recovery, and a high-performance building envelope. The kitchen receives grey cabinets with marble waterfall island countertop, open oak display shelving, geometric patterned floor tiles, and brass hardware accents, coordinating with the broader Ariostea and Equipe Artisan surface specifications that carry through the interior.
The full drawing package includes ground and upper floor axonometric plans, building cross-sections, and seven documentation pages covering floor plans, elevations, construction details, MEP coordination, and site planning.