Kurkuma Art Sushi
Interiors, Branding
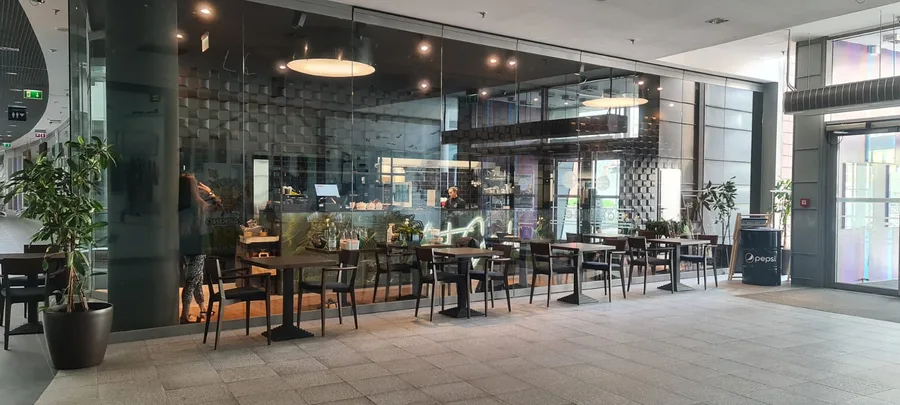
Kurkuma Art Sushi is a 72 square metre Japanese-inspired sushi restaurant within the Galeria Drukarnia shopping centre and Bydgoskie Centrum Finansowe at ul. Jagiellonska 1 in Bydgoszcz. The client was Adam Cieslawicz, a business partner in the King Fu restaurant operation, commissioning a distinct brand within the Kurkuma family for the mall context. Design investment concentrates on a single material statement: the Verde Karzai marble sushi bar. That defines the project's priorities. The restaurant sits within the Galeria Drukarnia mall, contextually related to the larger Drukarnia mall renovation project in which the studio was also engaged.
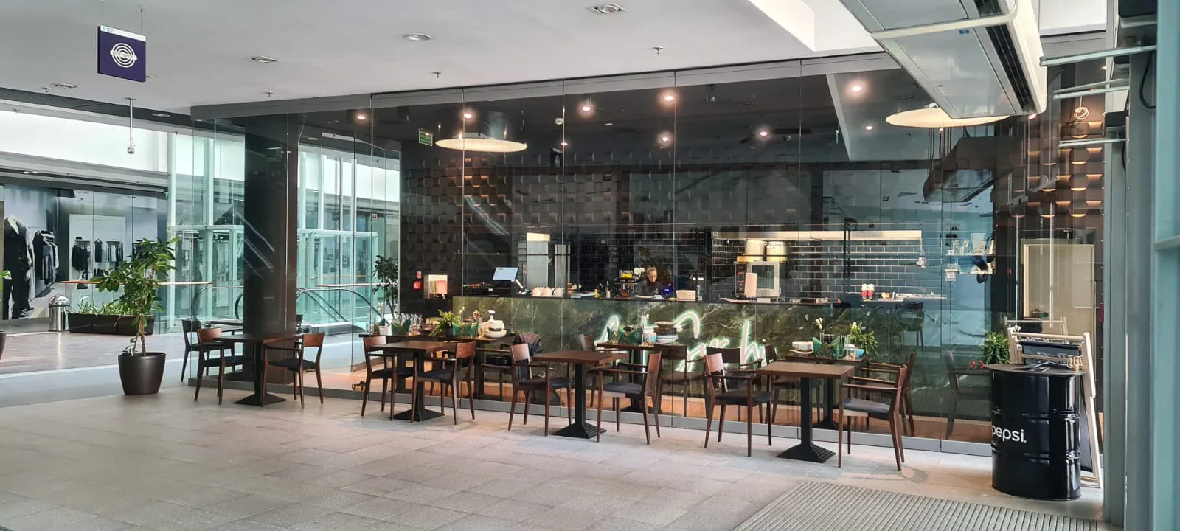
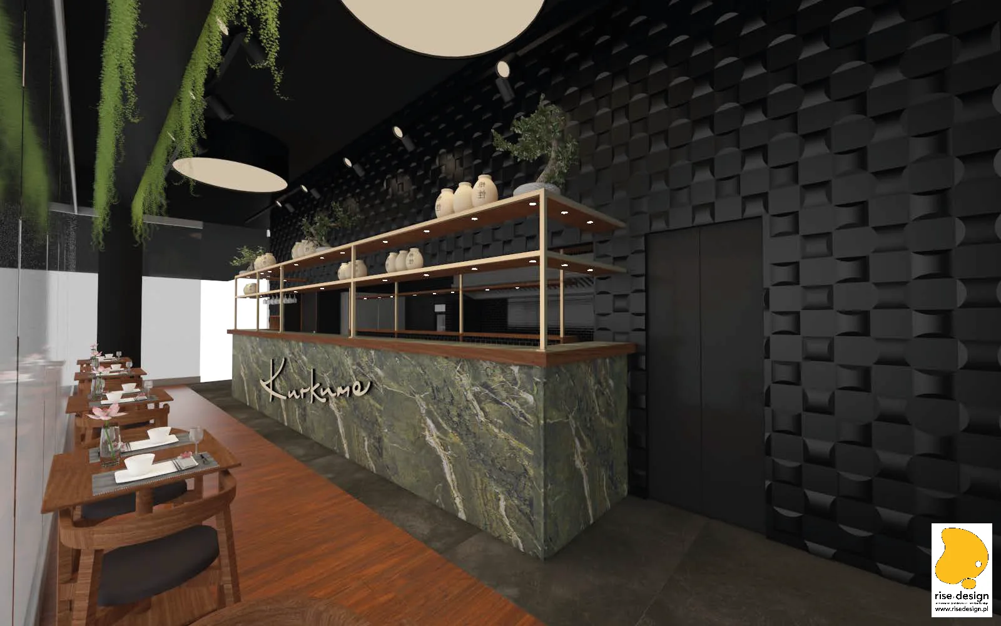
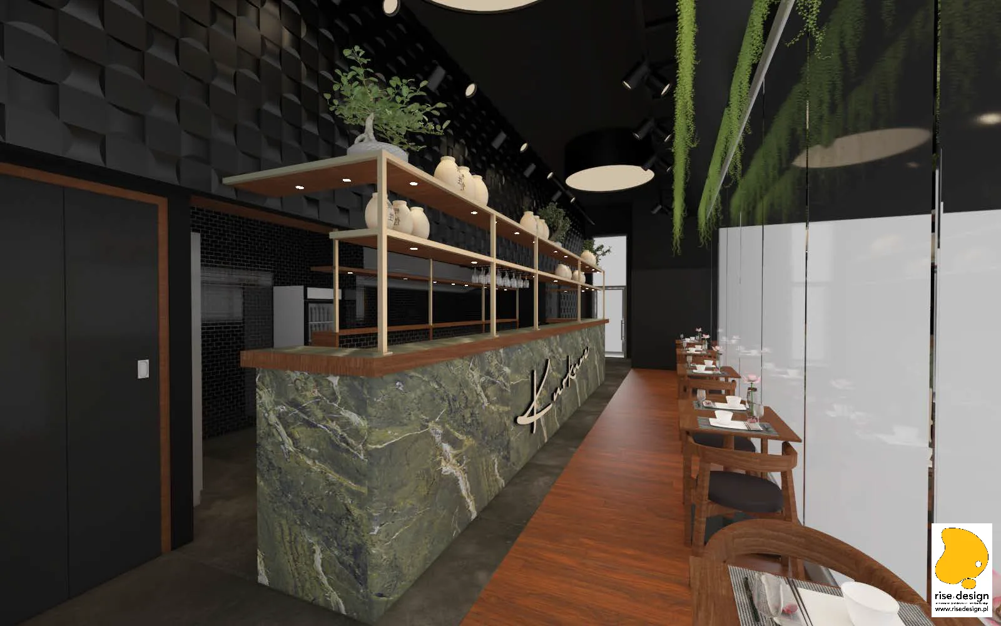
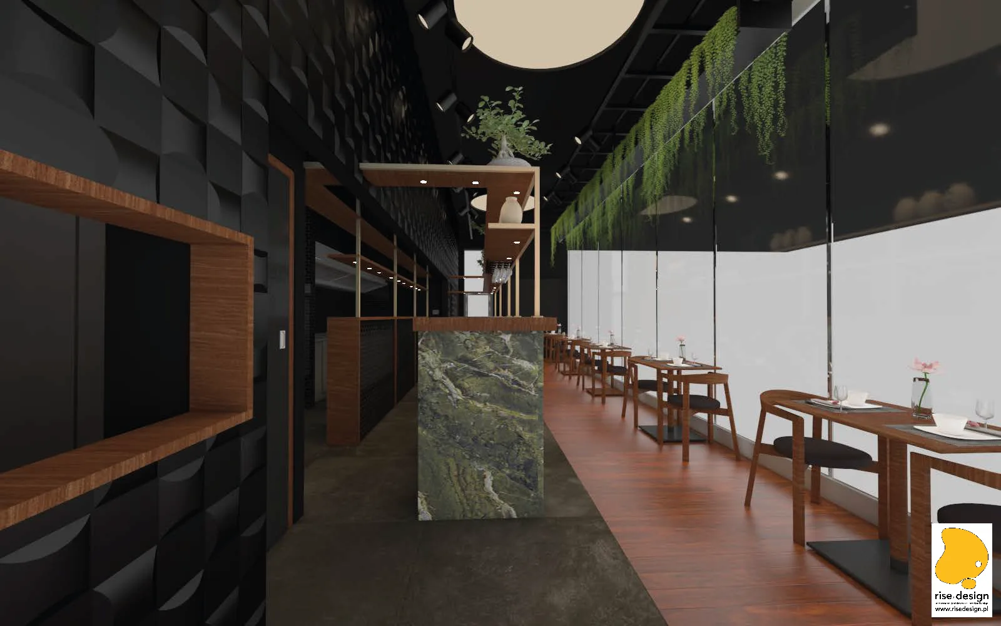
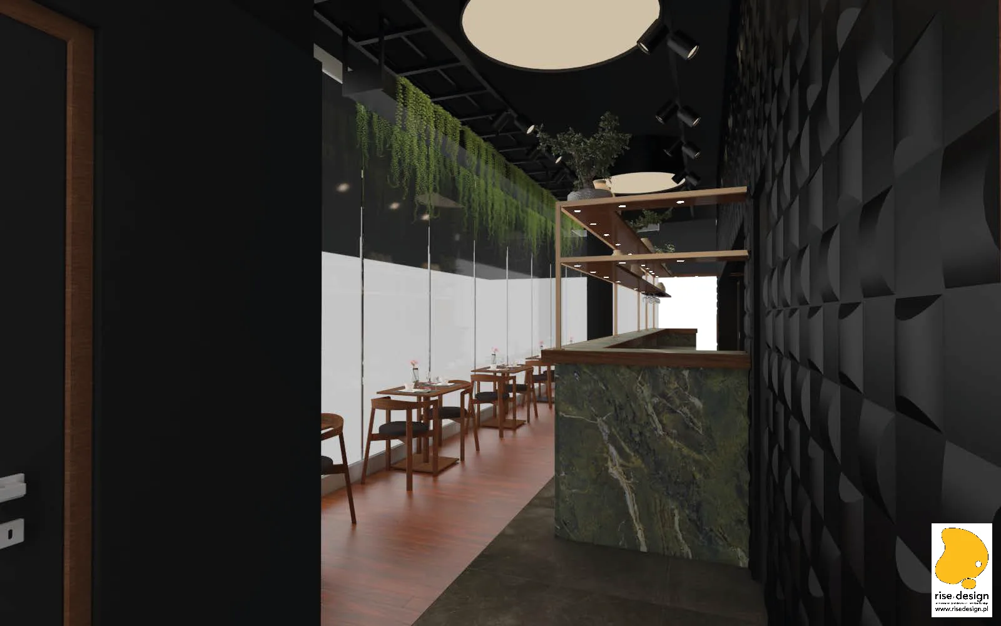
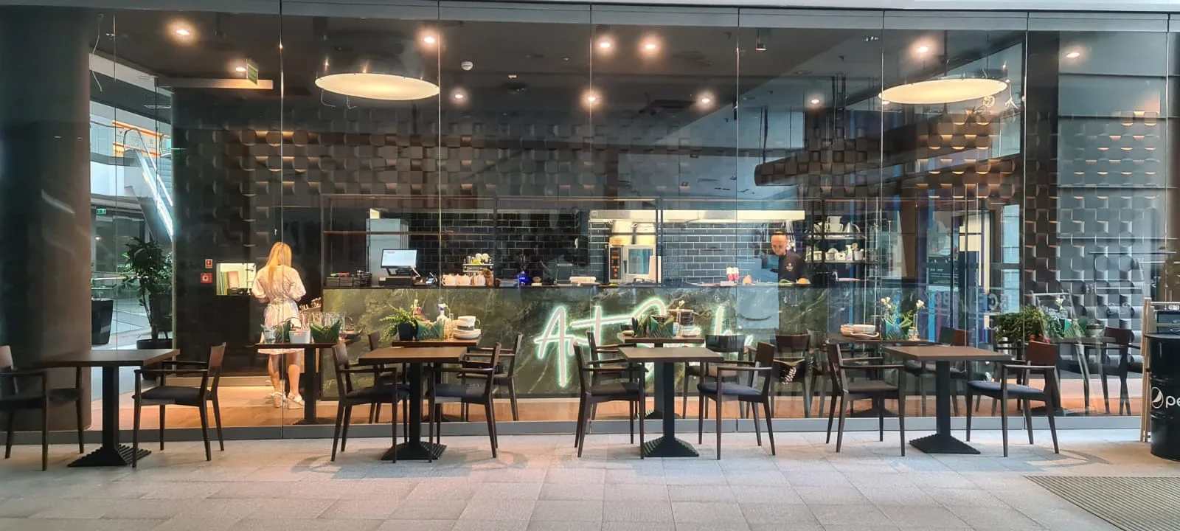
The spatial concept exploits a fundamental tension: the full-height glass facade facing the bright shopping gallery concourse versus the dark, atmospheric interior. The Verde Karzai marble sushi bar by Ariostea, its deep green stone with white veining running the full length of the restaurant, is the primary design instrument. Framed by the Kurkuma neon script in green, the bar is simultaneously the functional sushi counter, the visual anchor of the interior, and the brand-identity element visible from outside through the glass. Decus Bent 3D wave-pattern wall tiles in Negro Mate create sculptural black surfaces wrapping both side walls, their undulating relief catching and scattering the disc pendant light.
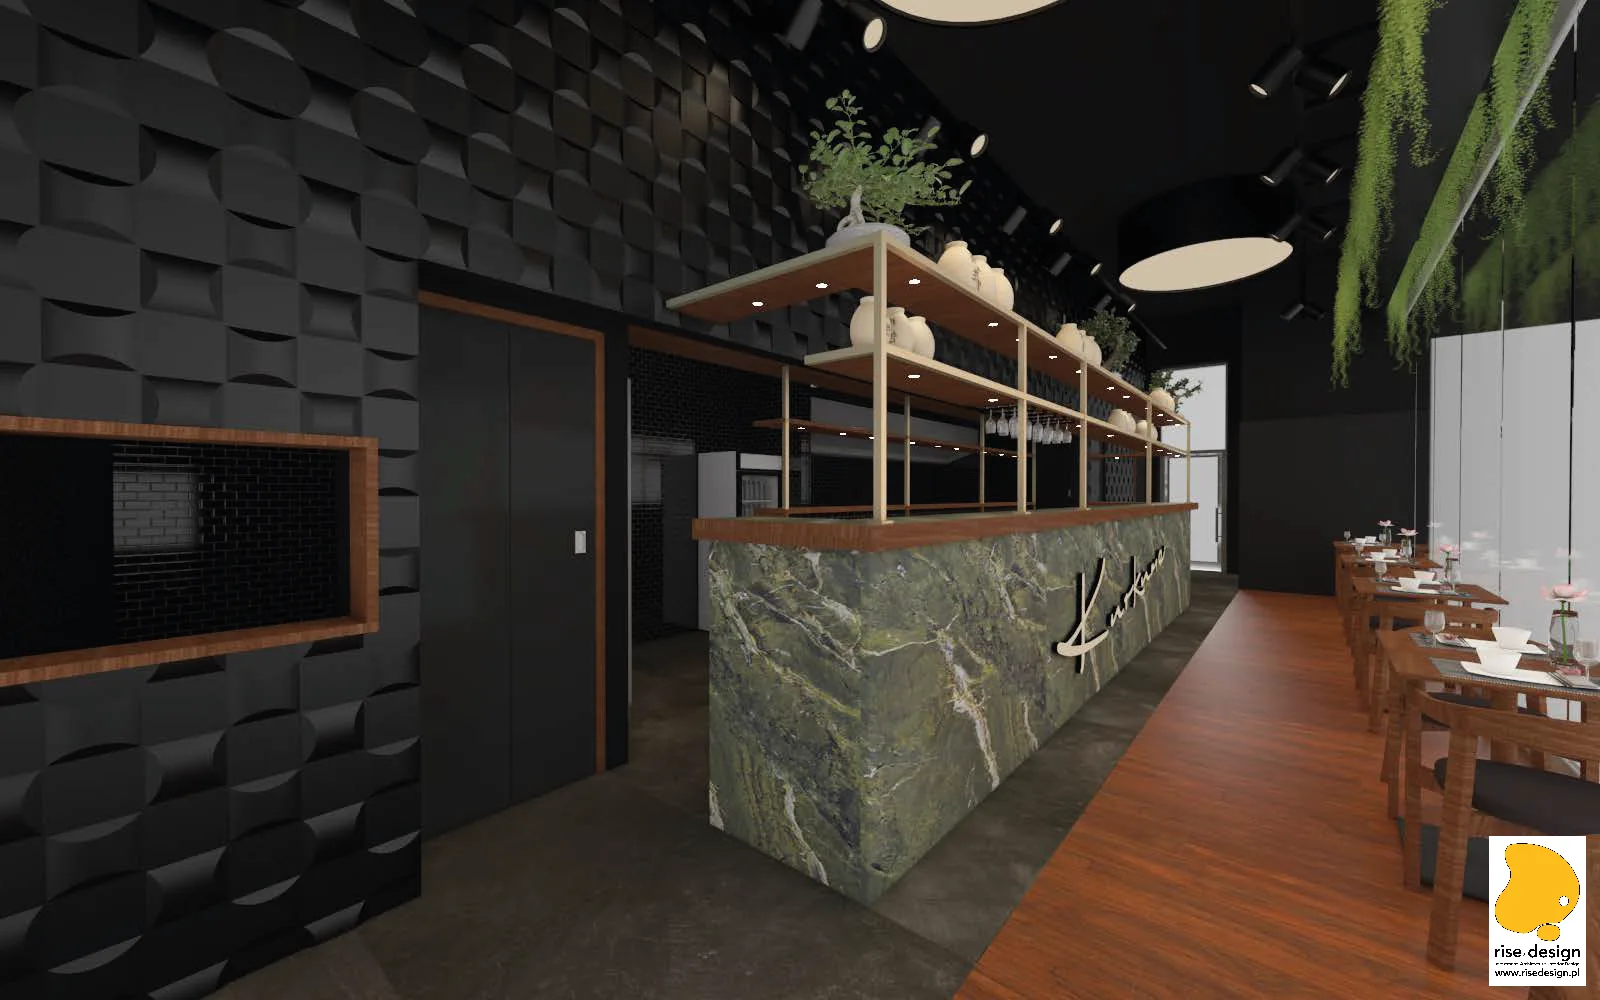
The material composition places American Walnut timber at the bar overhead display shelf, door trim, dining chairs, and serving counter. It is a warm counterpoint to the cold green marble and black sculptural tile. The ceiling is painted signal black throughout, its colour continuous with the Decus Bent tile treatment and the door powder-coated frames, creating a unified dark envelope from which only the marble bar and the warm timber elements emerge. Cascading trailing greenery suspended from this black-painted ceiling runs along the glass facade, creating a soft organic element between the industrial material palette and the mall exterior. The open kitchen concept places sushi preparation in full view, the chef's work becoming part of the dining atmosphere for all five dining tables arranged along the glass frontage.
The renovation scope covered a complete fit-out of a raw mall unit shell, including the full ceramic tiling programme across walls and floors, the custom sushi bar and serving counter fabrication, plumbing installations for the kitchen and dishwashing areas, electrical and lighting systems including the track rail spotlights and integrated LED bar strip, the cold storage room with lowered ceiling, and the glass facade system. Construction was completed approximately October 2021, with finished photographs confirming the built result against the rendered design intent.