DIOGO LEITÃO

King Fu Restaurant

Interiors, Branding

LOCATIONul. Jatki 2, Bydgoszcz, Poland
YEAR2014-2015
CATEGORYInteriors, Branding
AREA300 m2
BUDGETEUR 276,000
STUDIODiogo Leitão, Founder, Rise.Design

King Fu Restaurant is a luxury Asian fusion restaurant and lounge bar at ul. Jatki 2, occupying 300 square metres across two floors at the corner position on Bydgoszcz's Stary Rynek. The client was one of the city's most prominent restaurateurs, owner of the Baalbek Lebanese restaurant chain and the Kurkuma brand, a sophisticated operator who commissioned the studio after the success of a previous collaboration.
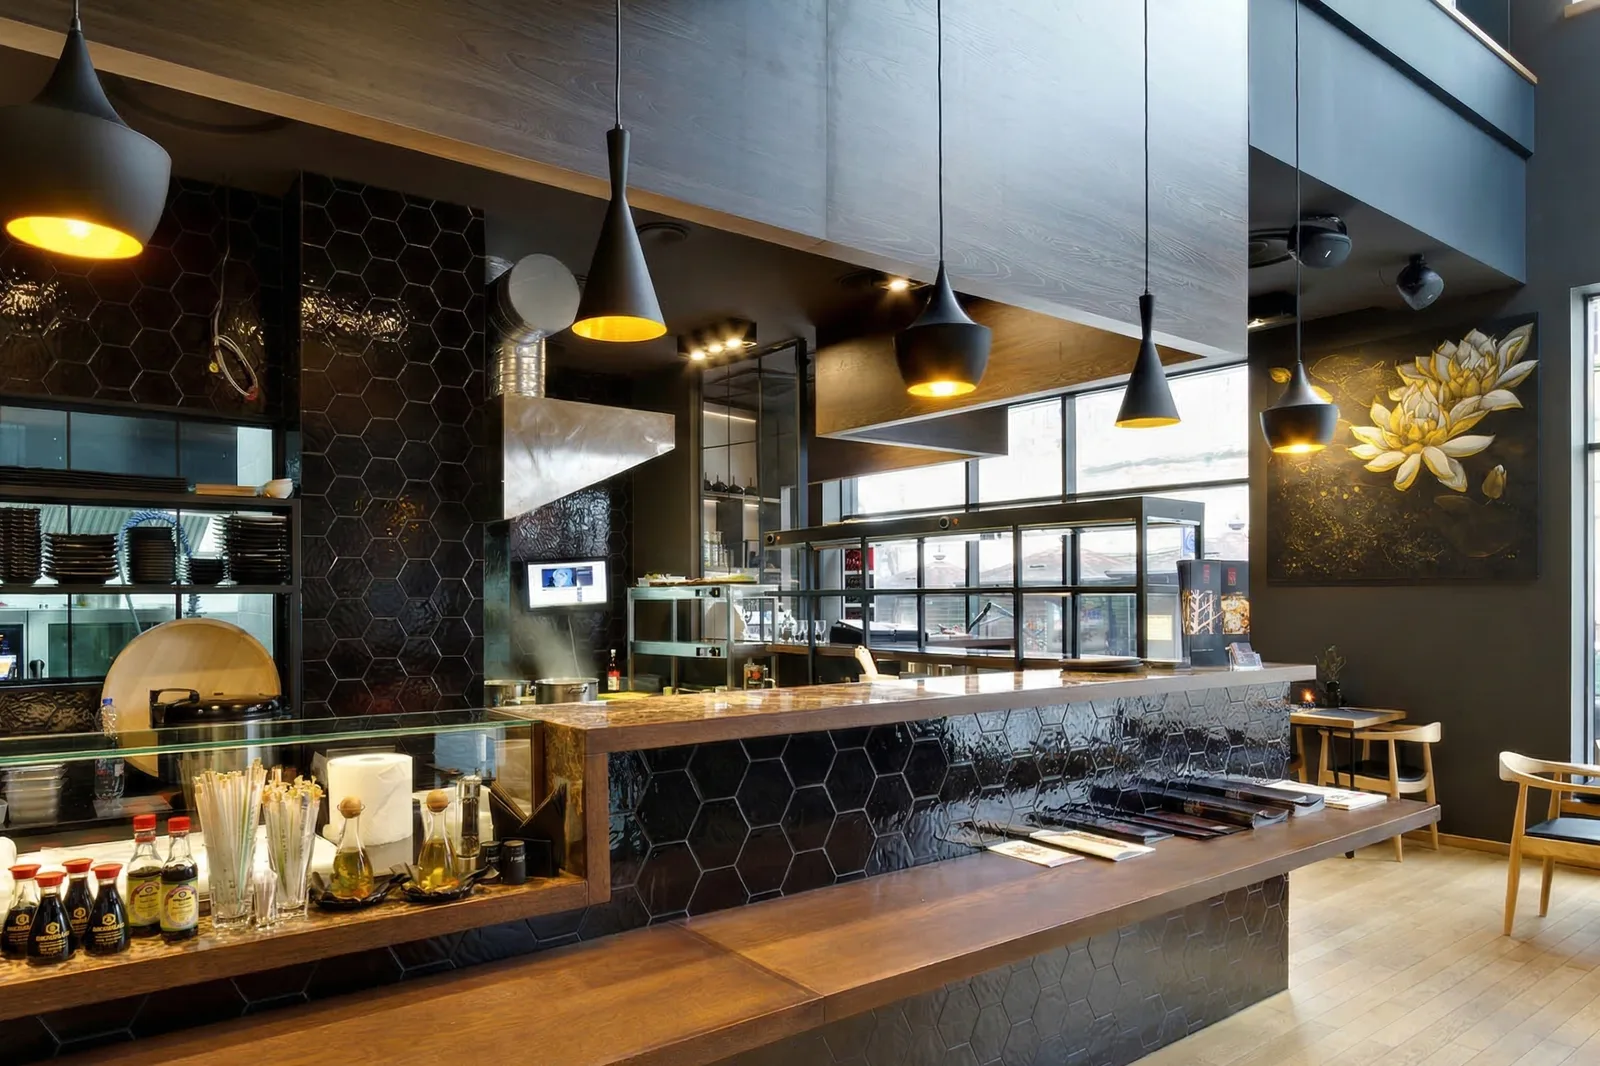
Ground floor sushi bar with black hexagonal tiles, Tom Dixon Beat pendants, open kitchen, and golden lotus artwork

The entire design derives from a single generative concept: the legend of the golden Koi fish, which determines every material, colour, texture, and brand decision from the floor to the pendant lights.
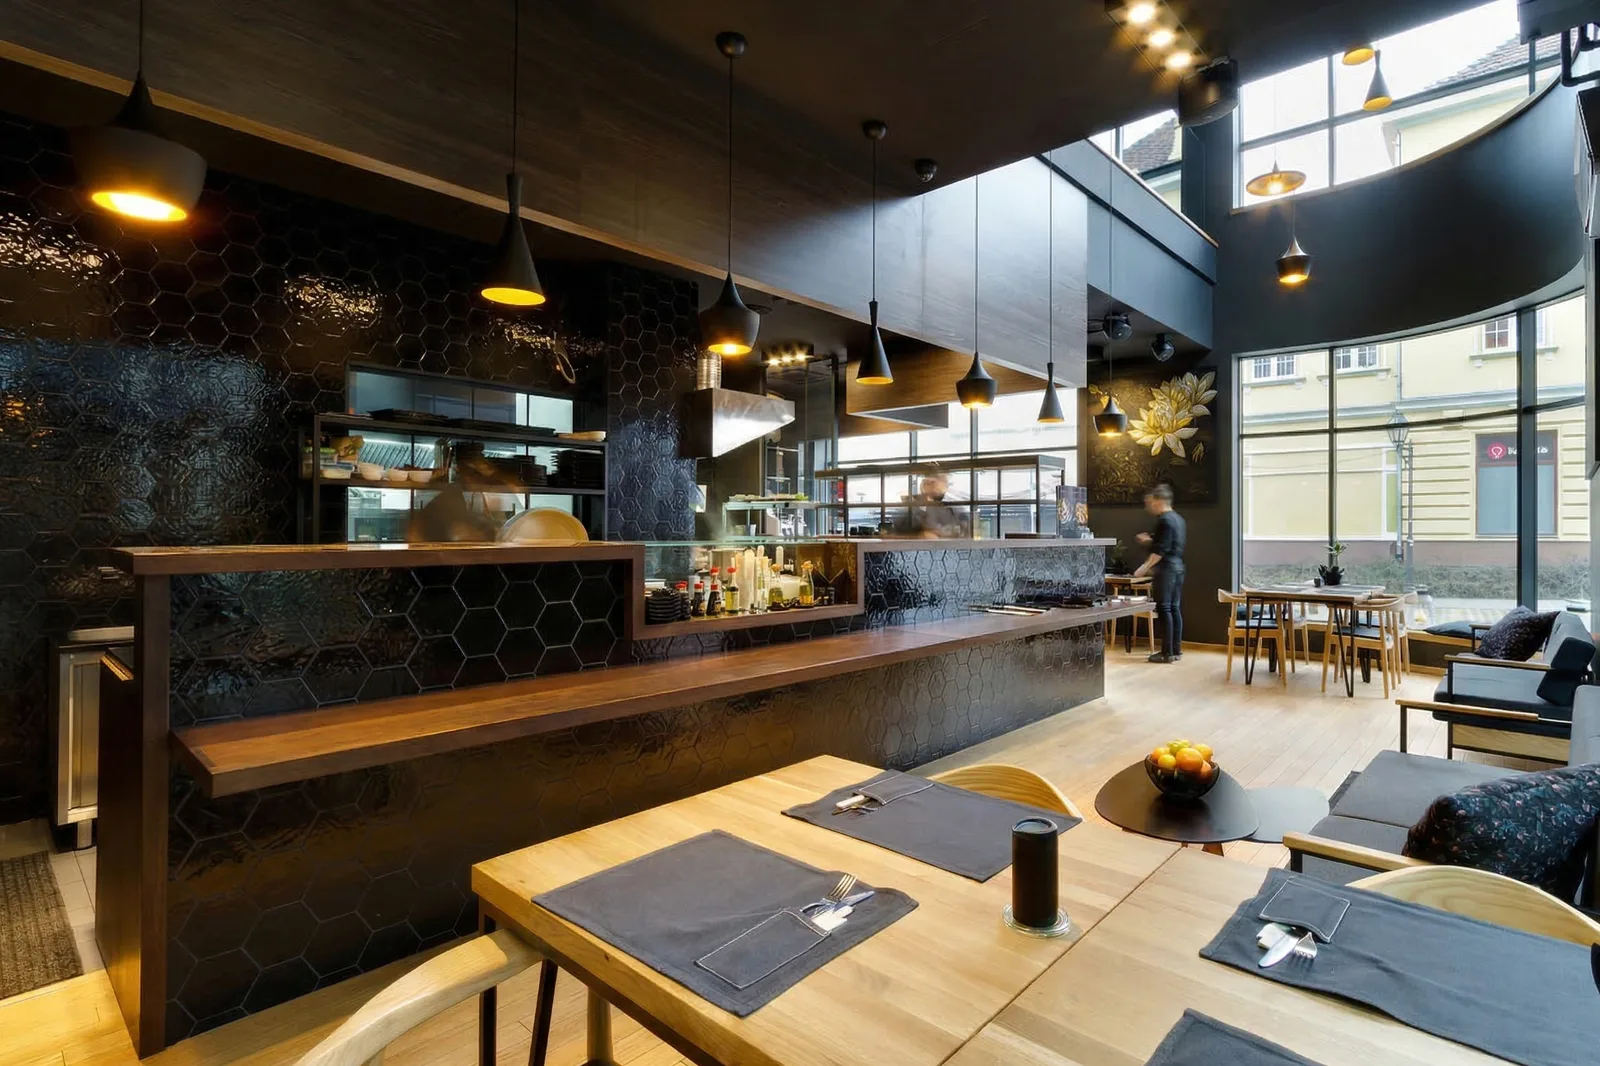
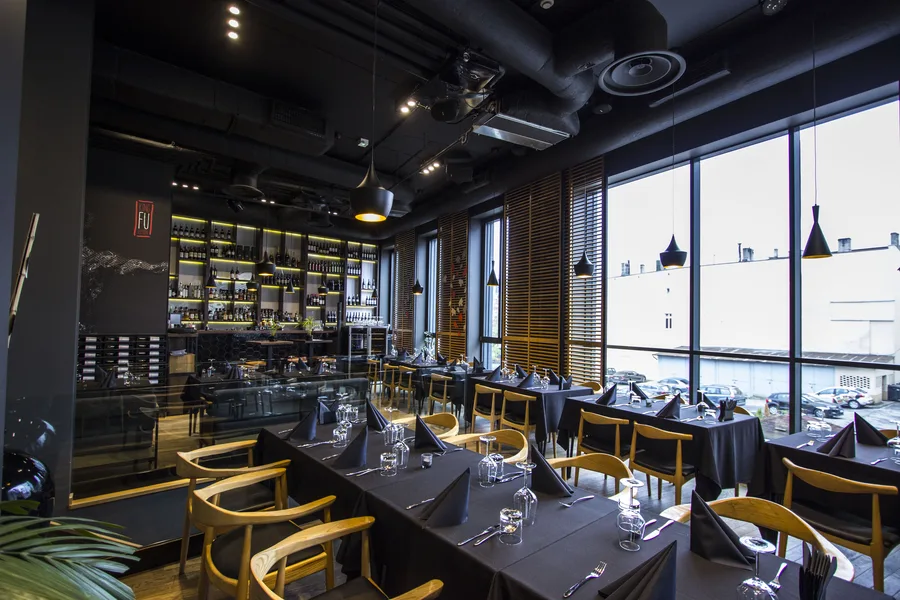
Ground floor dining area with sushi bar counter, hexagonal tile backsplash, oak tables, and full-height glazing to street
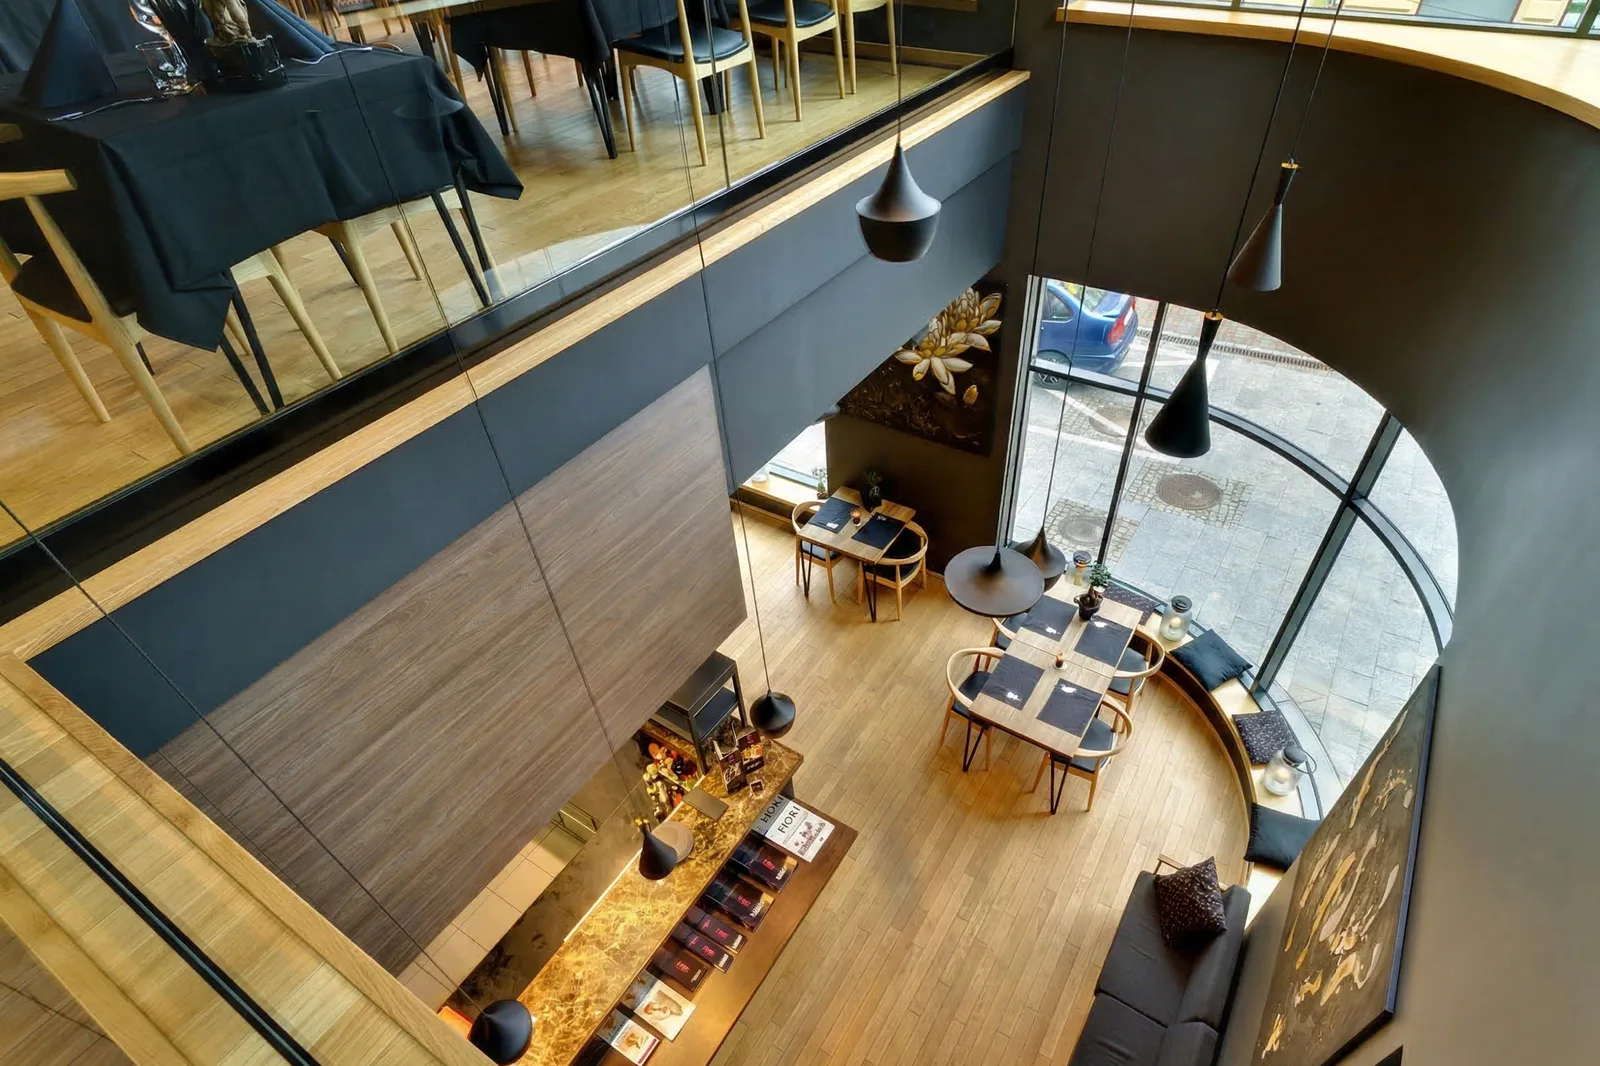
Bird's-eye view from upper floor looking down to ground floor through curved glazing, double-height void, sushi bar, and Tom Dixon pendants

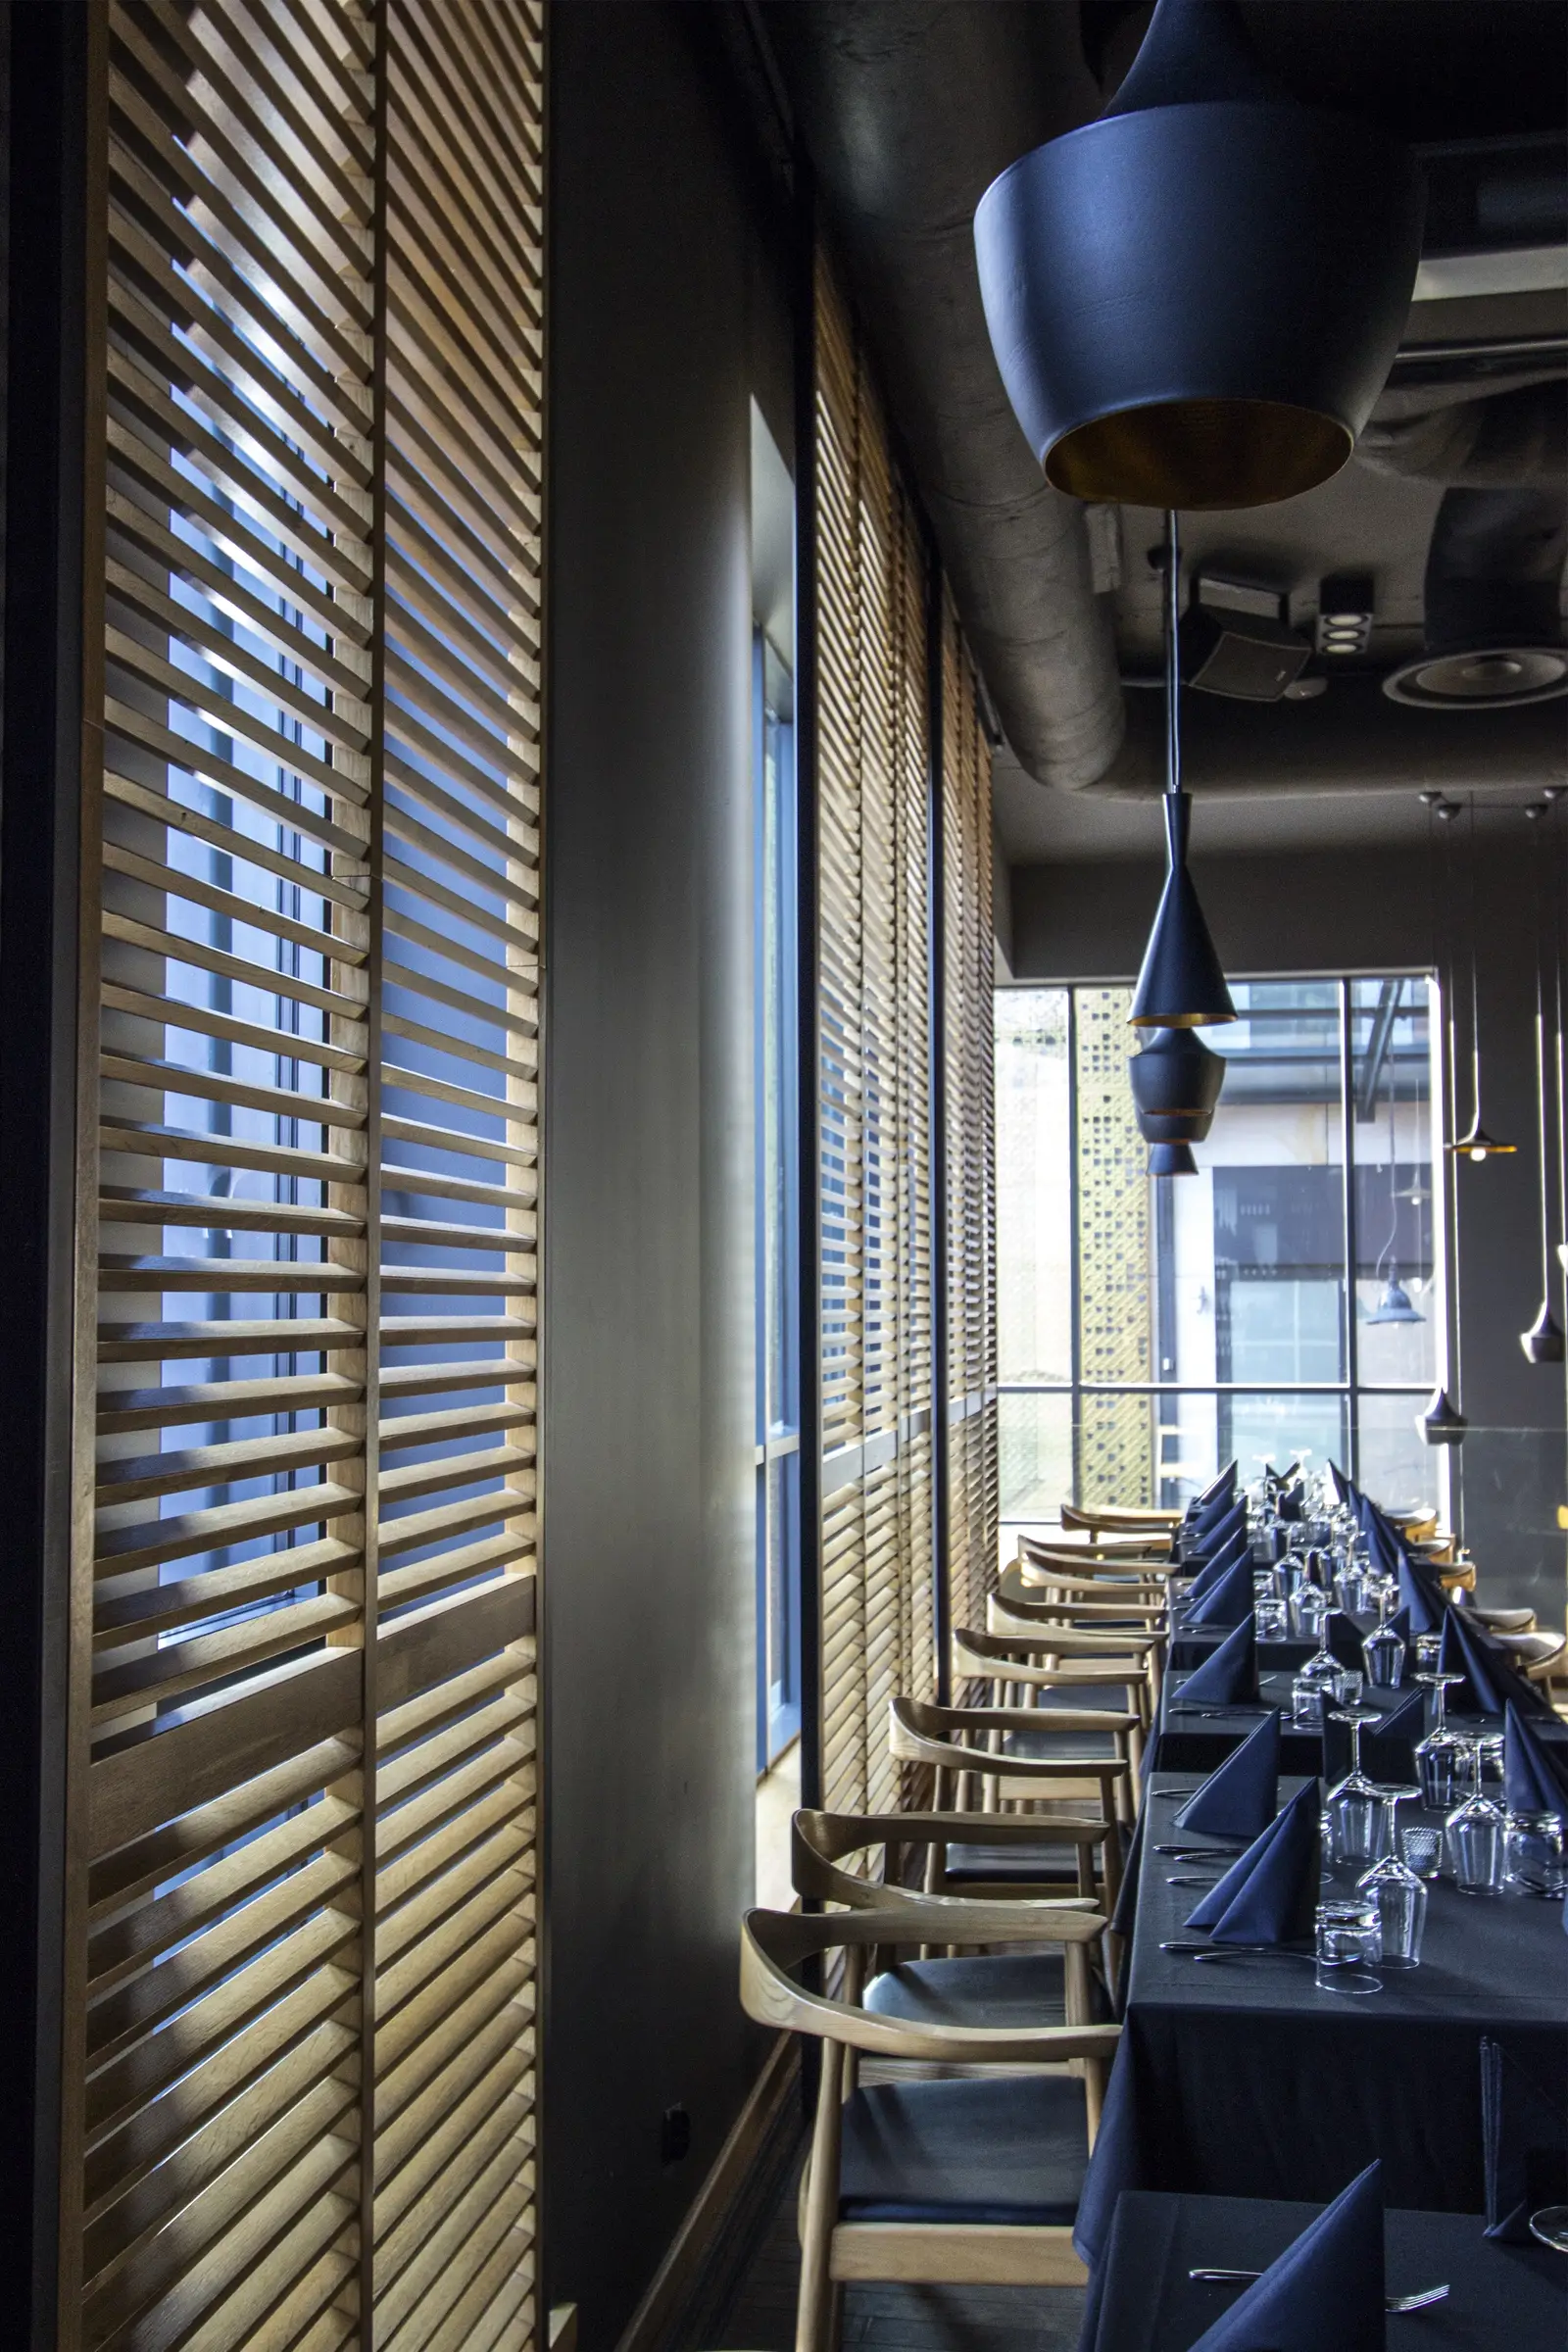
The Koi legend reads spatially as a duality between gold and darkness. Natural oak parquet flooring, oak slatted wall panels running full-height, oak horizontal window blinds, Wishbone-style dining chairs, and the golden hammered interiors of the Tom Dixon Beat pendants constitute the golden Koi: warm, luminous, living.
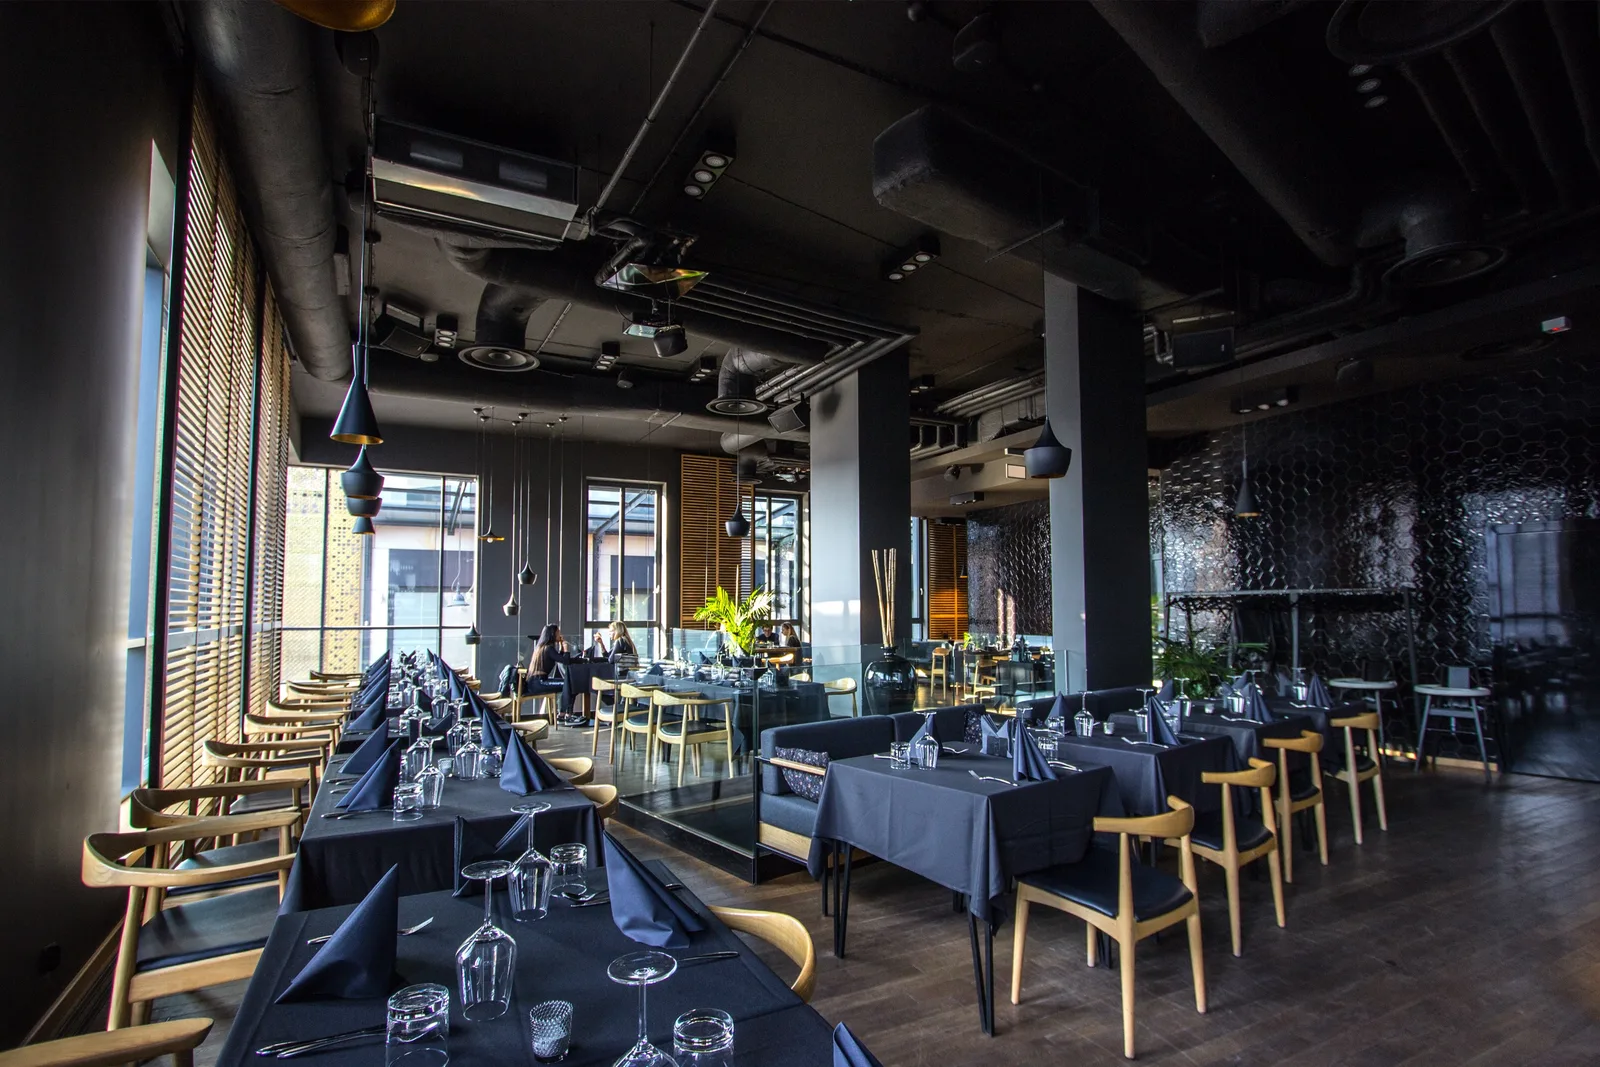
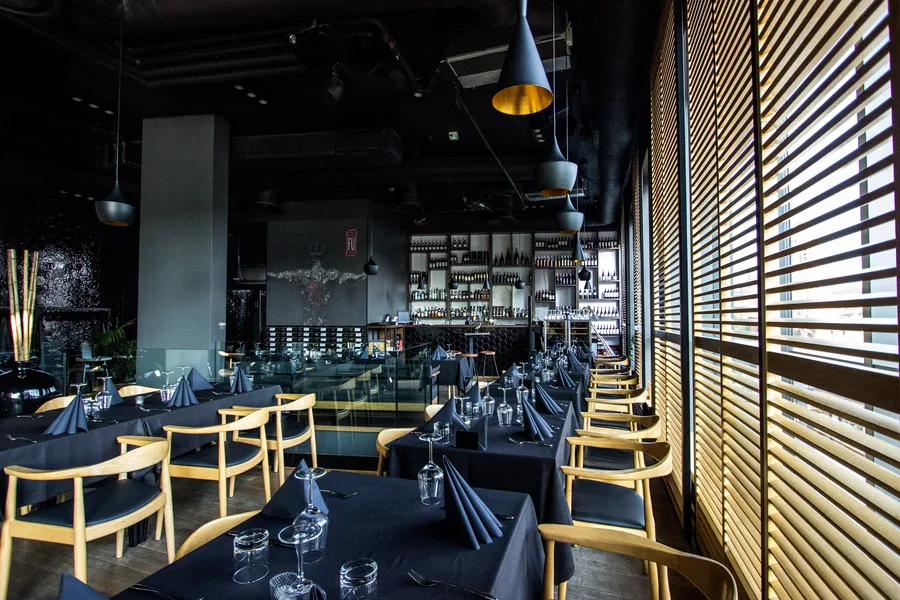
Upper floor panoramic wide shot showing full dining space with dark oak flooring, black ceiling, venetian blinds, Tom Dixon pendants, and hexagonal tile wall

Against this: black painted ceilings, black hexagonal wall tiles with an irregular textured gloss finish recalling fish scales, black leather upholstered banquettes, and the black lacquered exteriors of the pendant cluster represent the river depths. The tension between these two material families holds the 300 square metres together as a coherent composition.
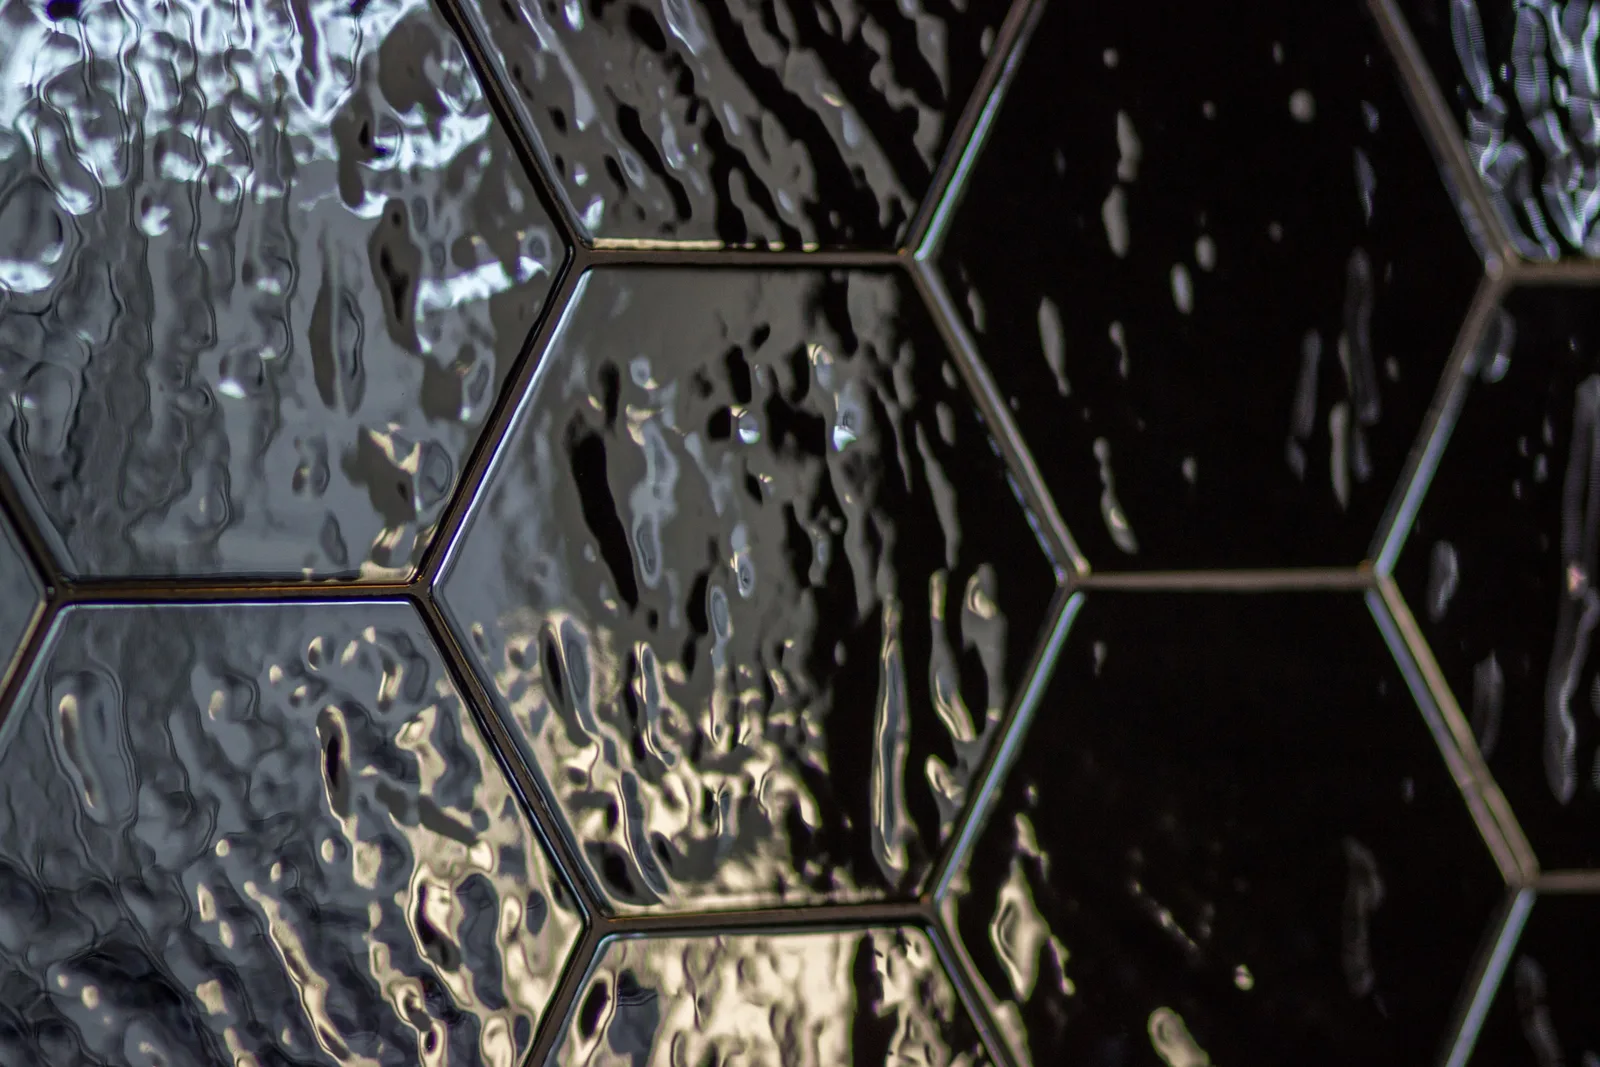
Black hexagonal gloss tiles extreme close-up showing koi-scale rippled texture and glossy reflective surface
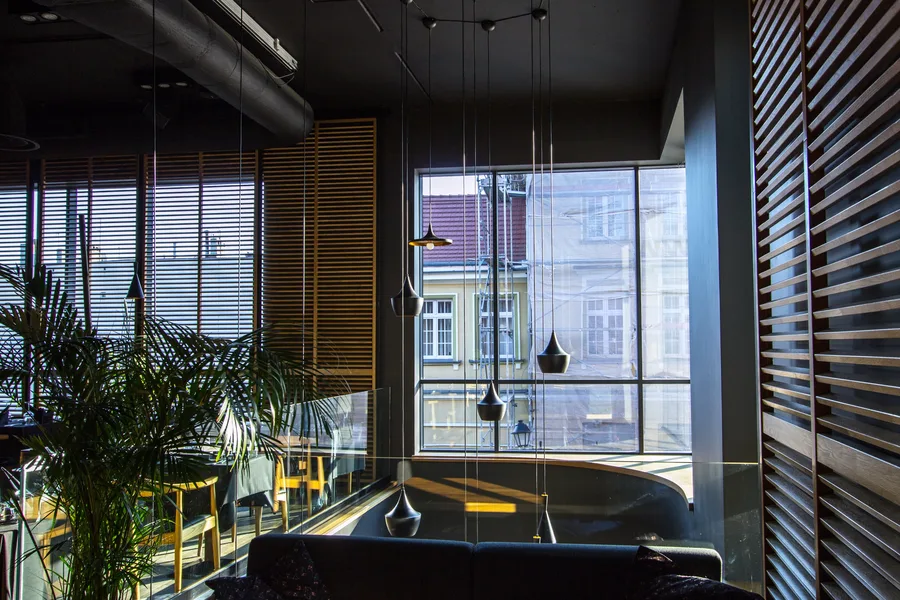
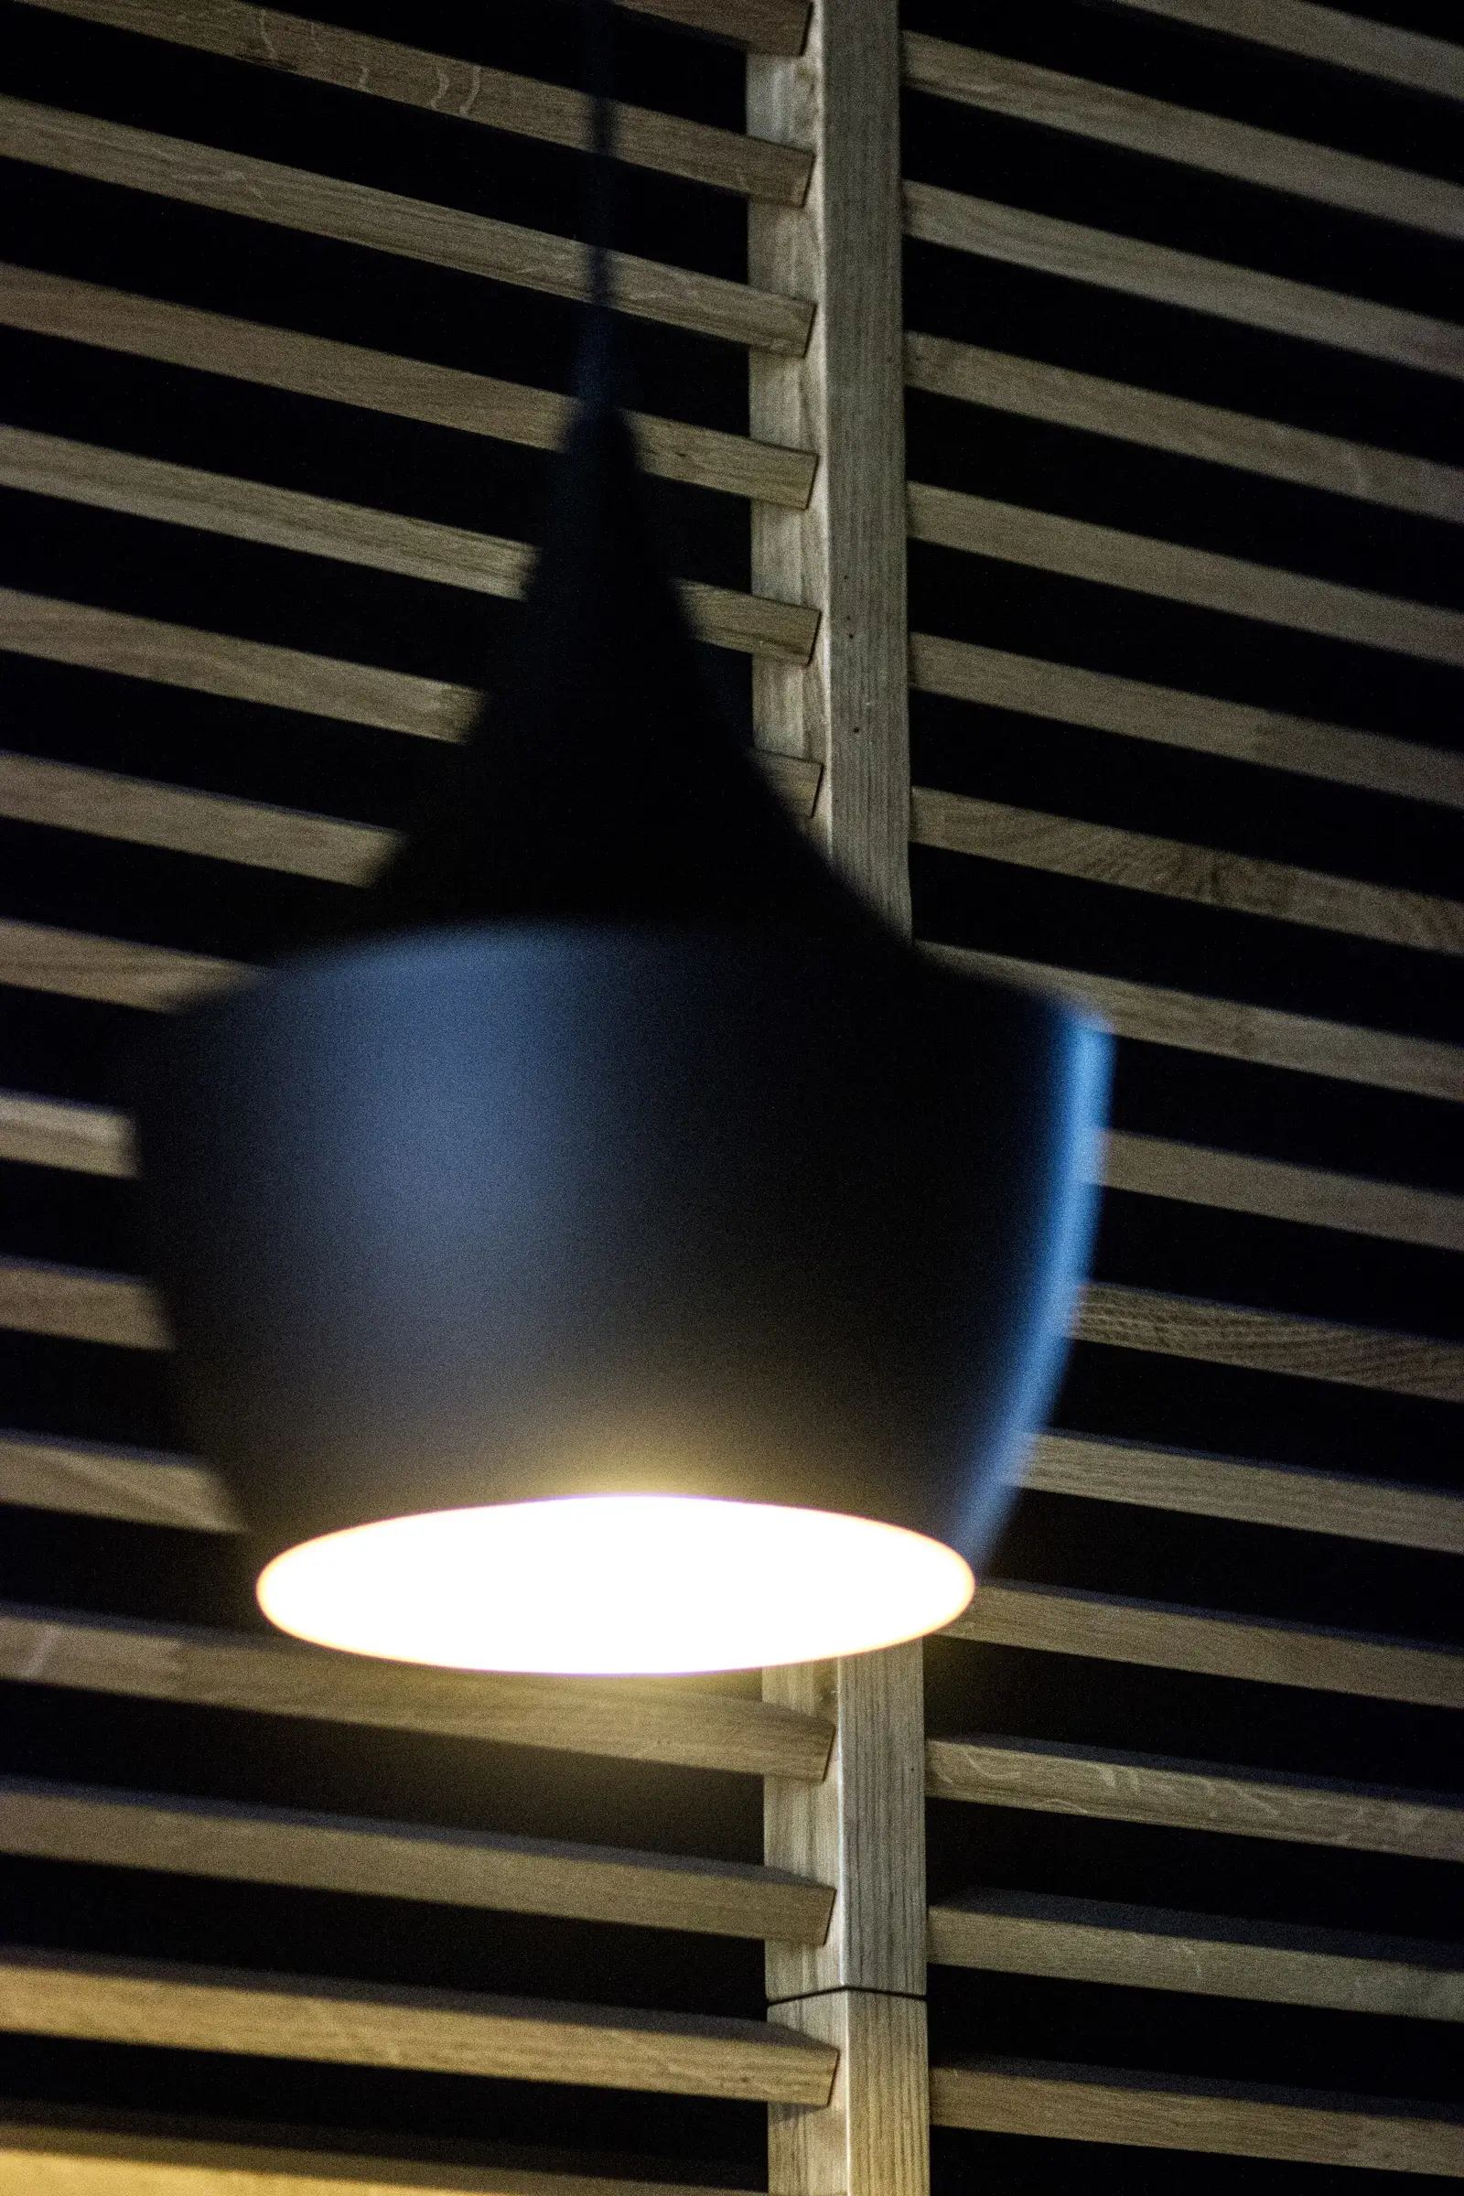
Oak venetian blinds and Tom Dixon pendants close-up with warm light through slats and dining tables visible

The ground floor sushi bar is positioned as a performance theatre, its golden oak counter facing the street through the corner glass facade. The sushi preparation zone is fully open to the dining area, chefs visible from both interior and exterior.
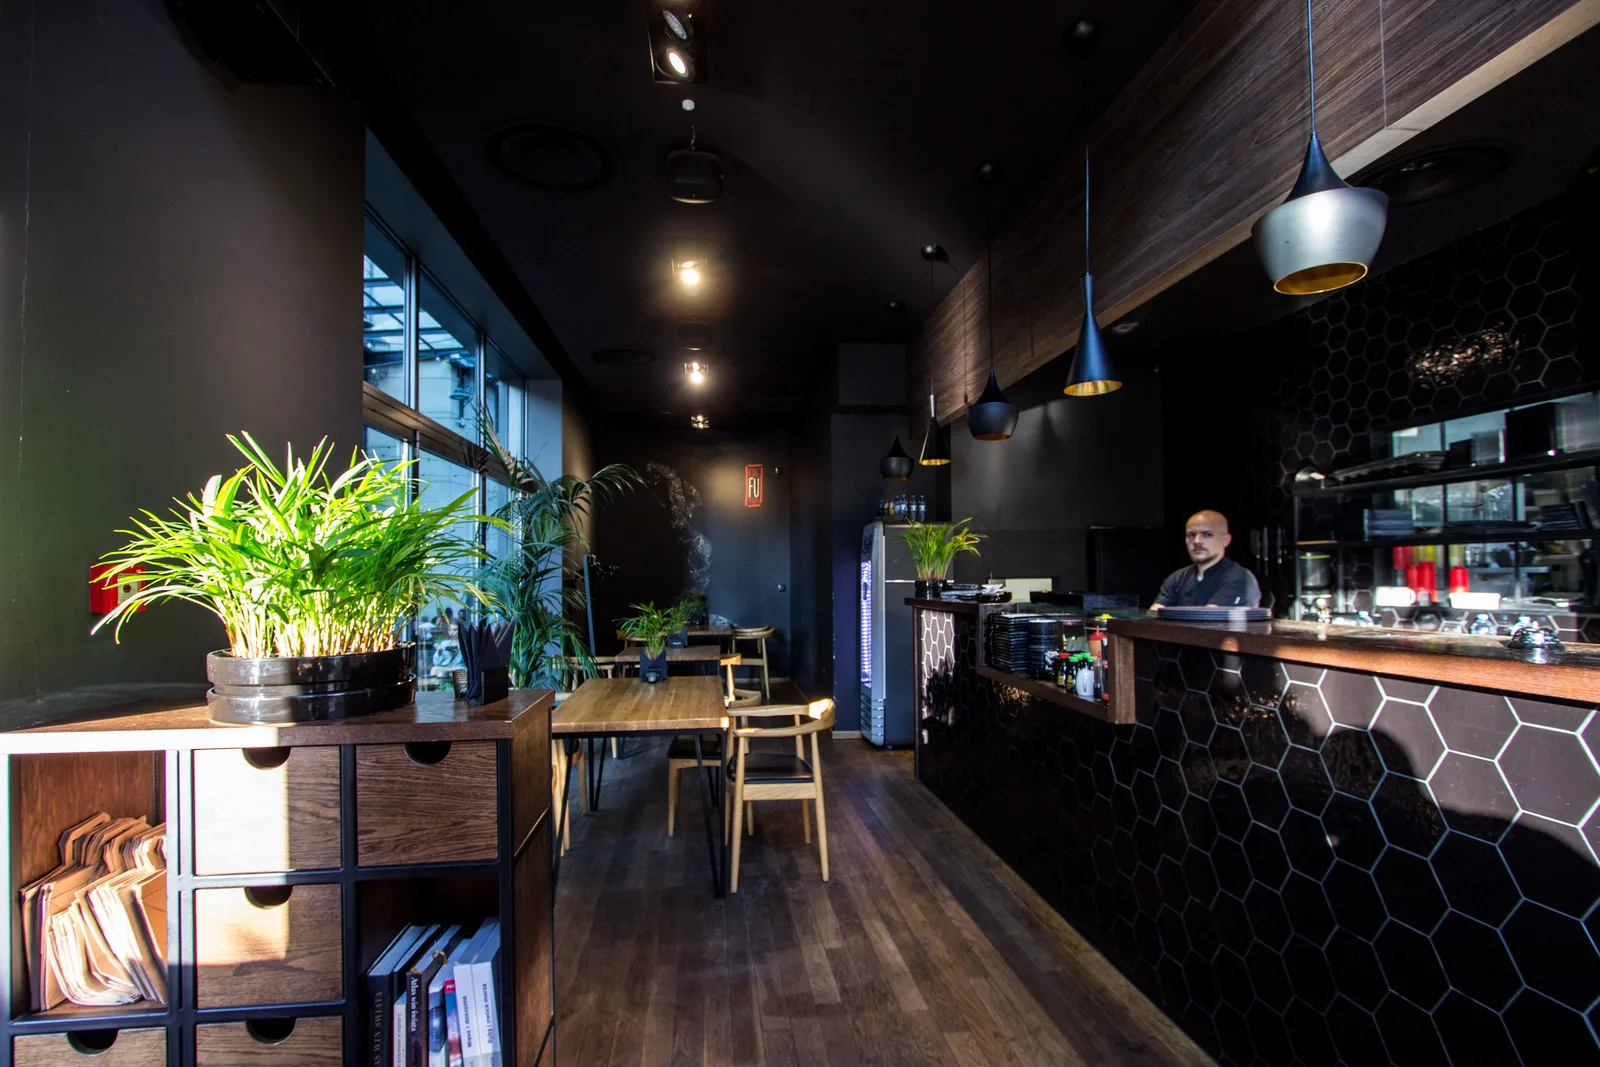
Ground floor sushi bar entrance with oak storage unit, plants, hexagonal tiles, and chef at sushi counter

A hand-drawn Koi fish wallpaper transforms a full wall into a fluid composition of swimming carp, translating the founding legend into graphic narrative.
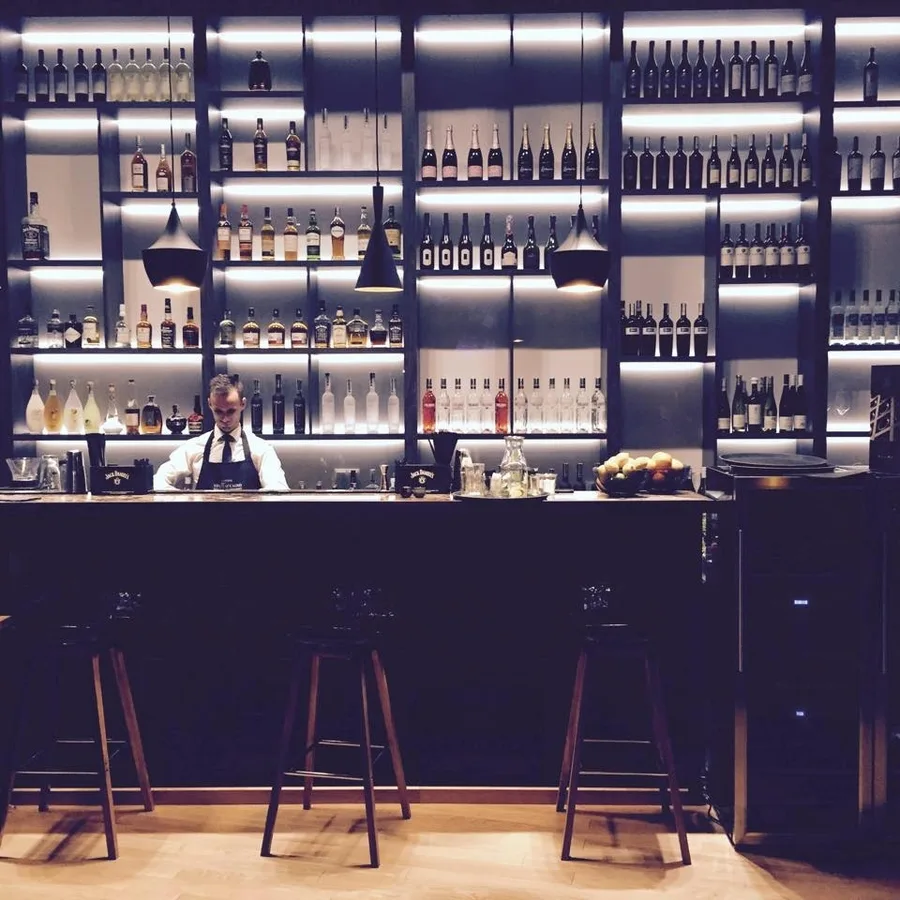
Cocktail bar with bartender behind backlit bottle shelves, bar stools, and Tom Dixon pendants
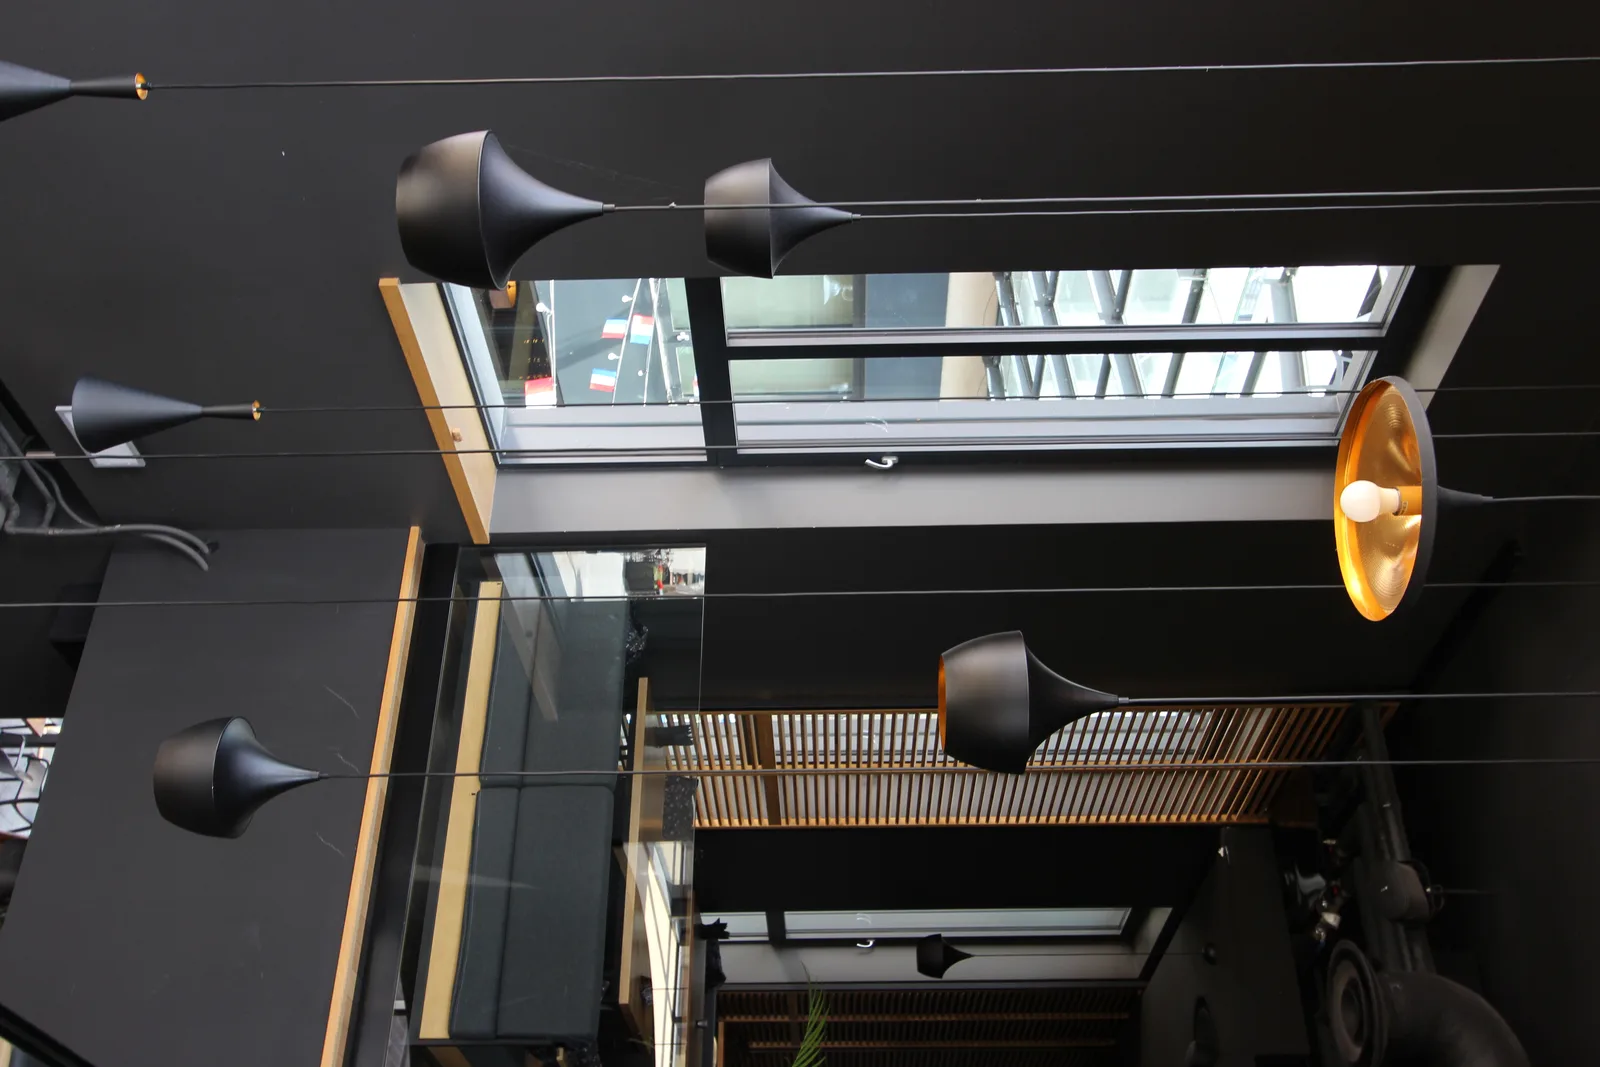
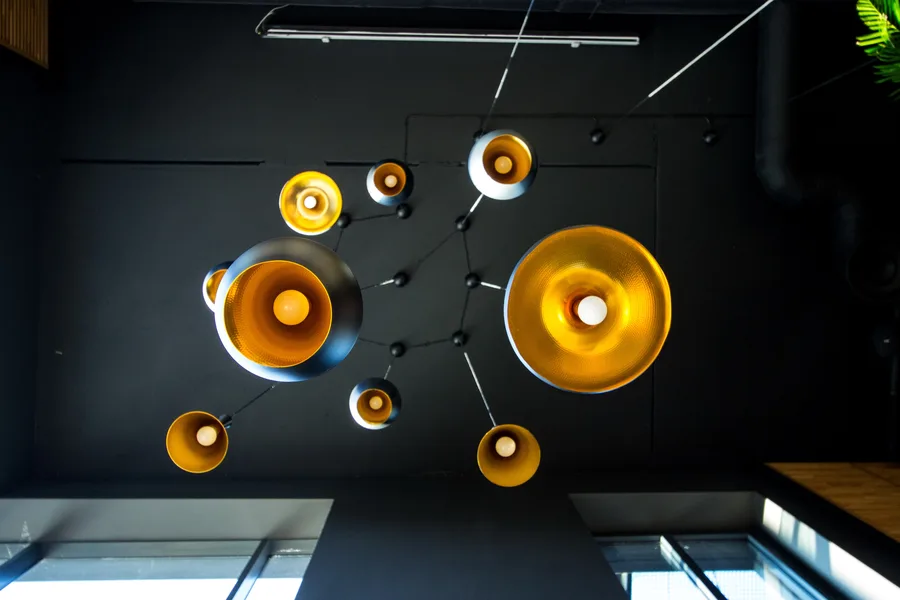
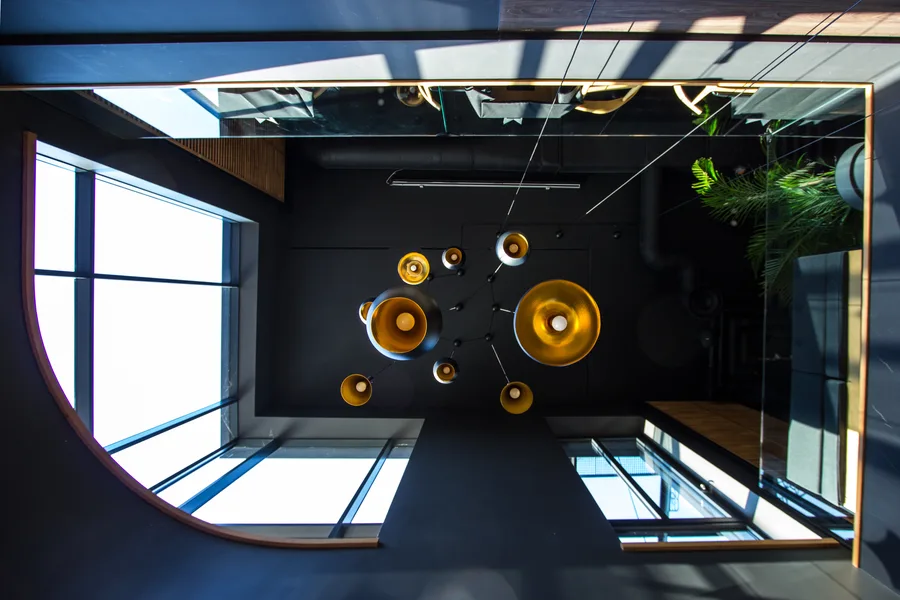
Tom Dixon Beat pendant cluster from below showing constellation of gold interiors against black ceiling and glass void

The first floor dining room opens to 180-degree panoramic views of Stary Rynek through the curved glass corner facade.
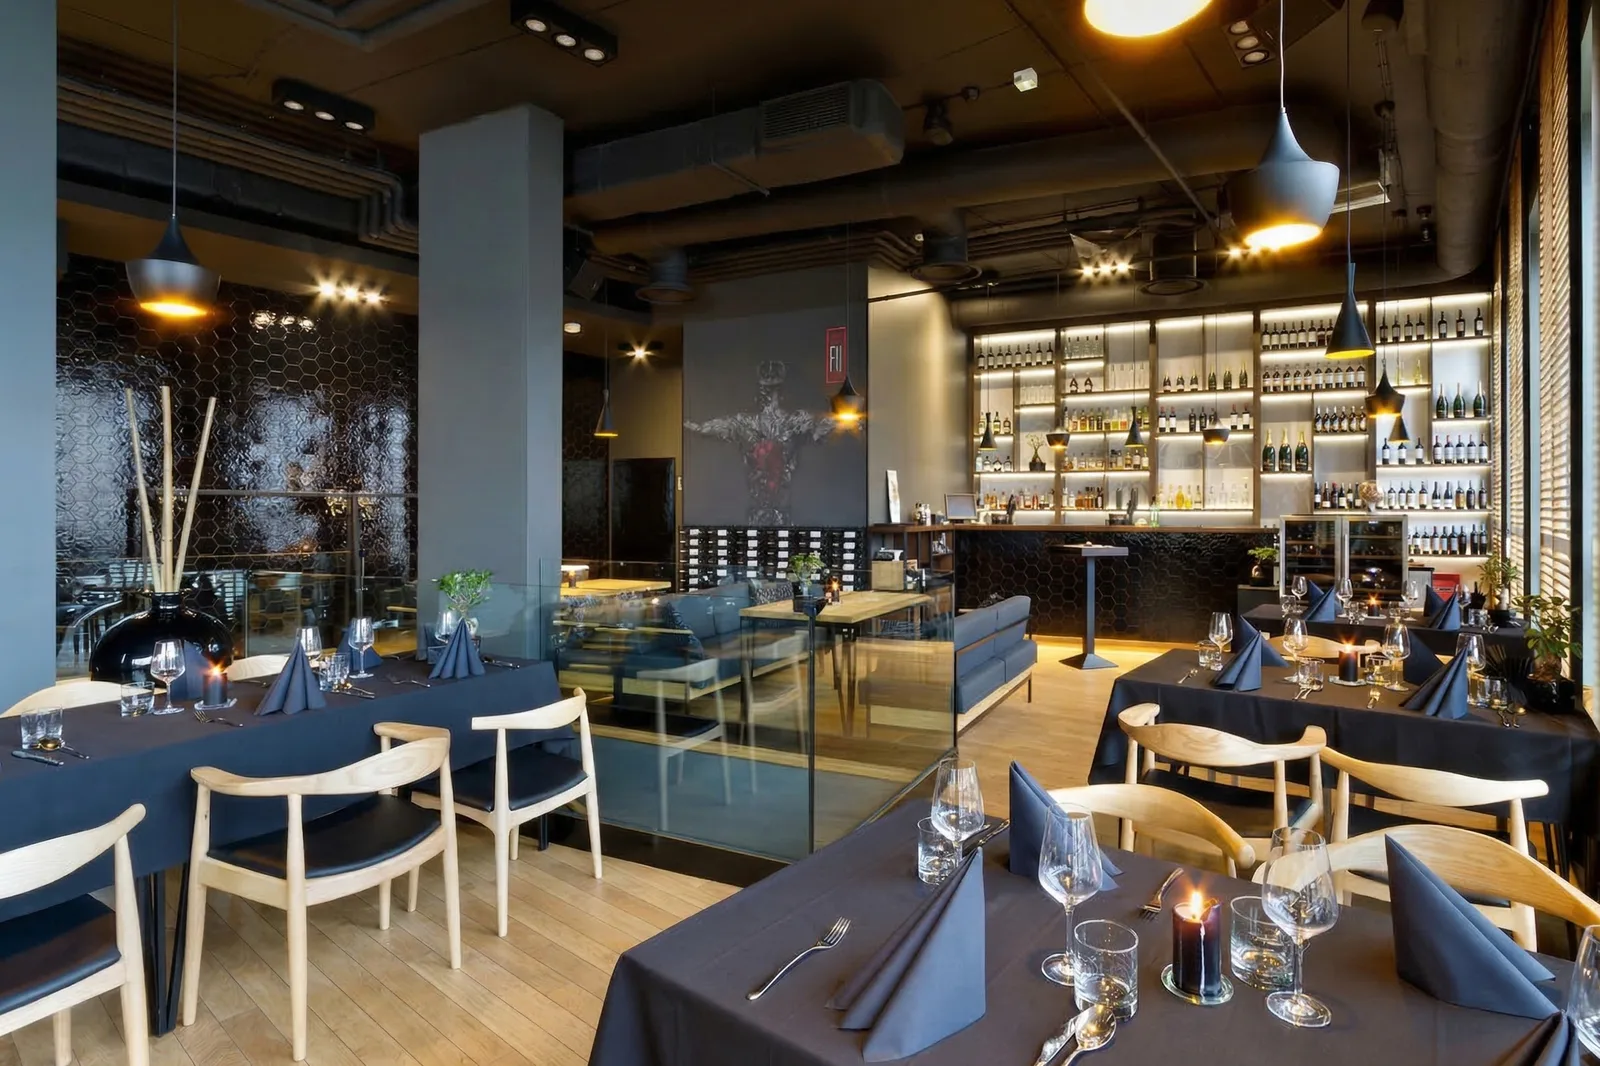
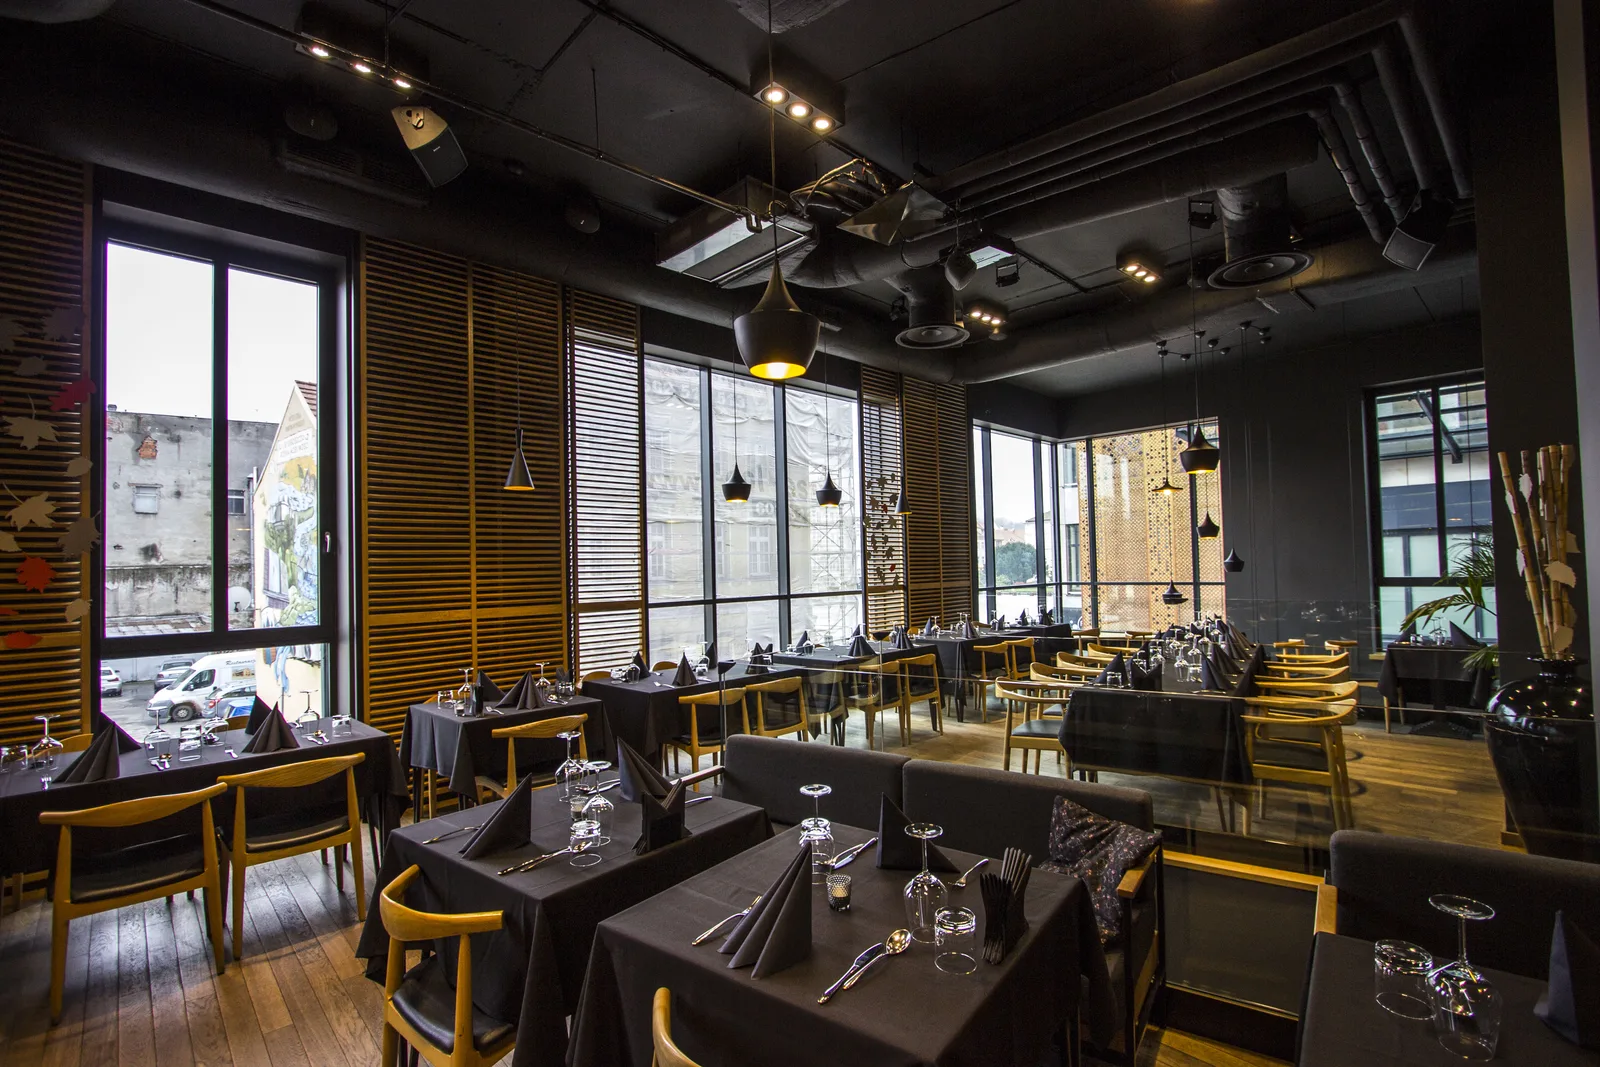
Upper floor dining room with dark tablecloths, wine display wall, warrior mural, exposed ductwork, and candle-lit tables
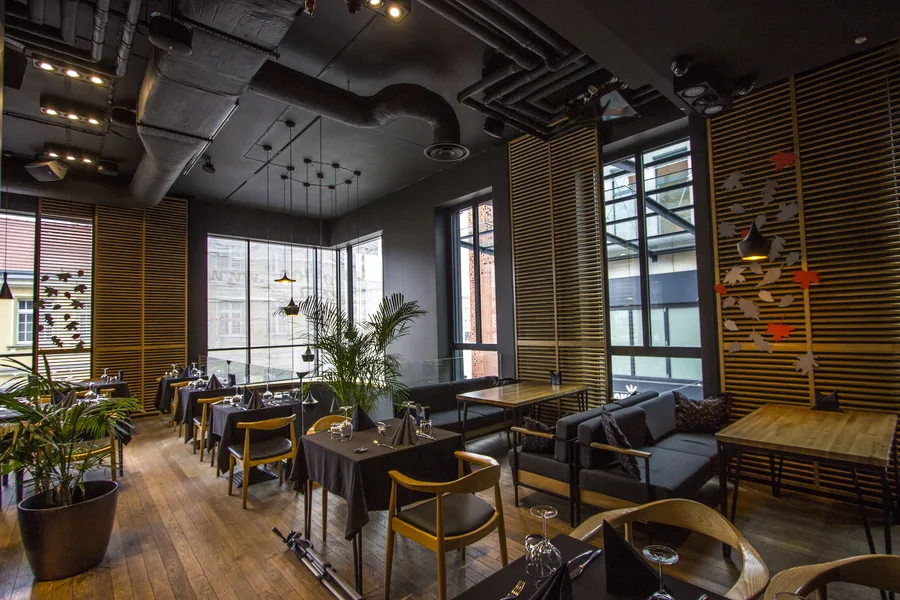
Upper floor dining with venetian blinds, Tom Dixon pendants, dark tablecloths, oak chairs, and window views to Old Market Square

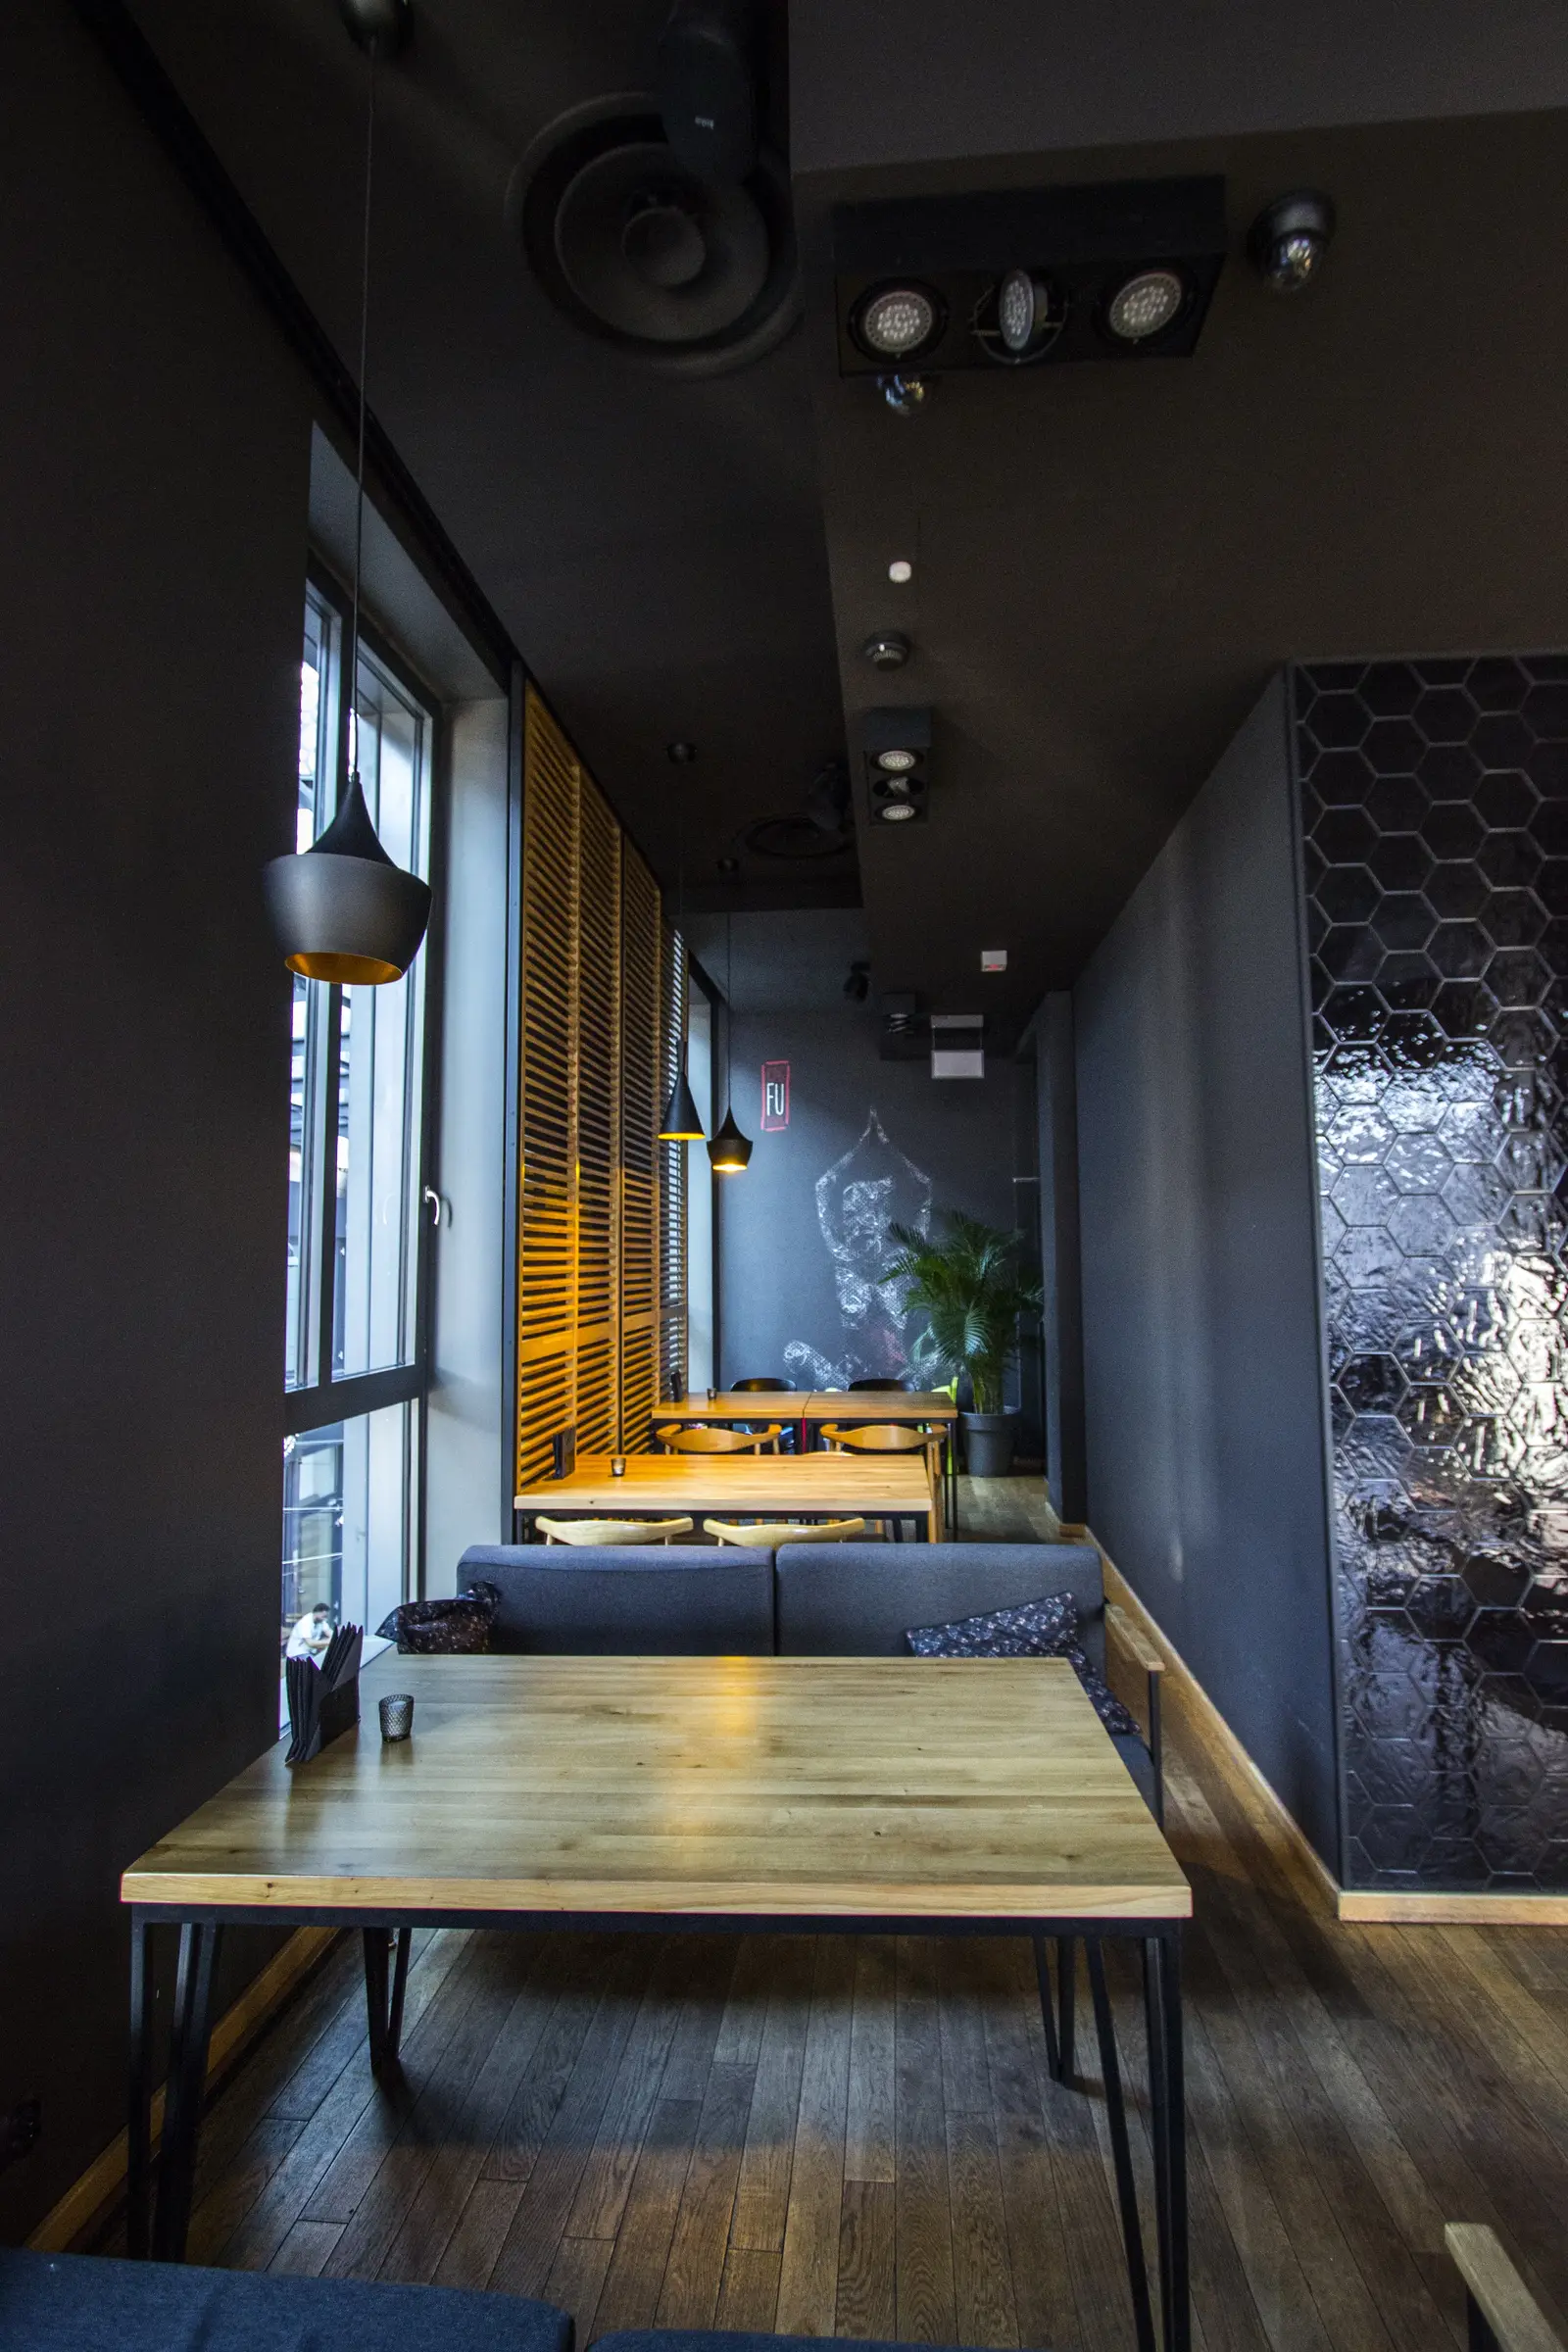
Black hexagonal tiles with irregular textured gloss surfaces frame the window wall, their three-dimensional facets catching pendant light at varying angles to produce the intended fish-scale shimmer.
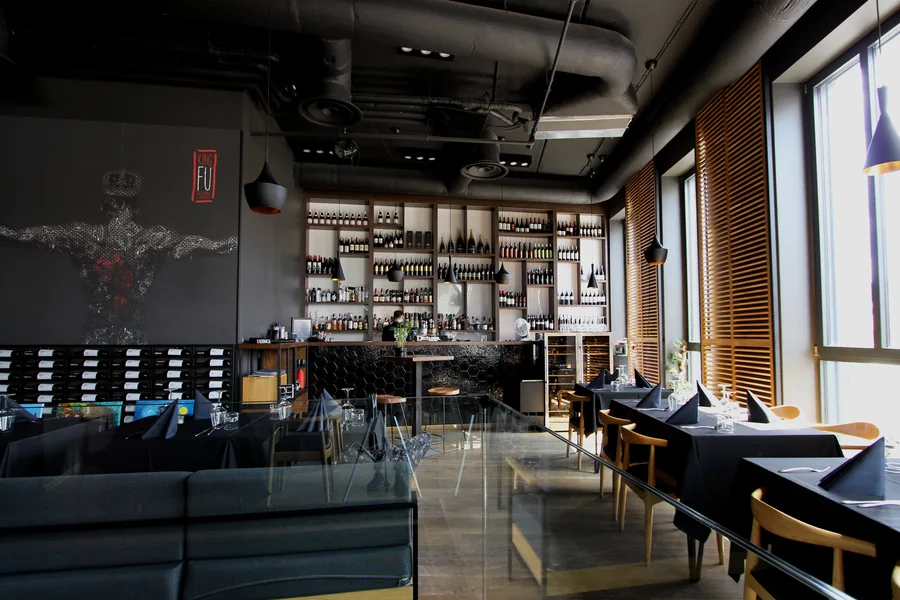
Upper floor lounge area with warrior mural, wine display wall, leather banquettes, and glass partition
Upper floor staircase void with Tom Dixon pendant cluster and venetian blinds looking toward curved glazing corner
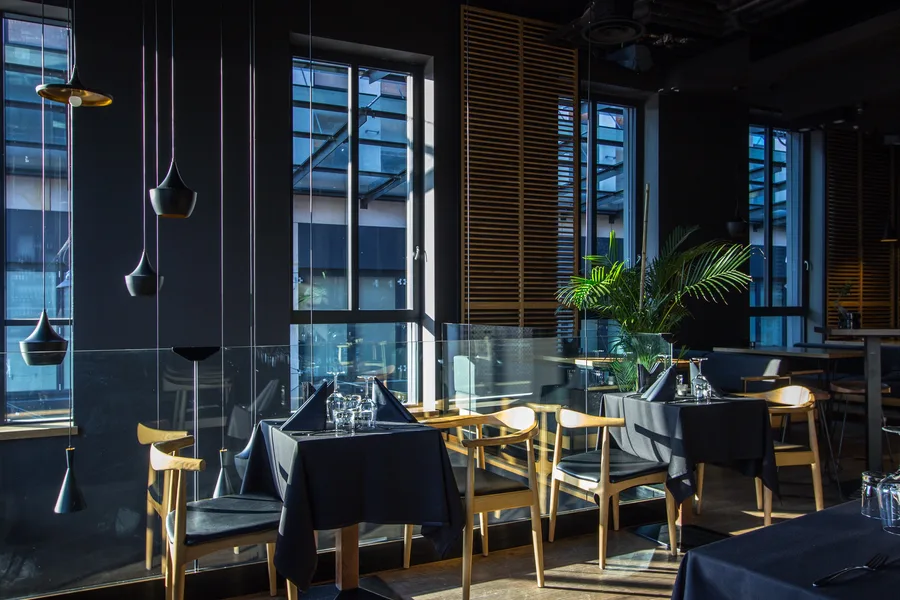
Upper floor dining with Tom Dixon pendants, venetian blinds, dark tablecloths, Wishbone-style chairs, and double-height glazing

Tom Dixon Beat pendants in clusters and singles descend at calibrated heights from the black-painted ceiling plane, their hammered gold interiors creating warm amber pools across the dining tables below.
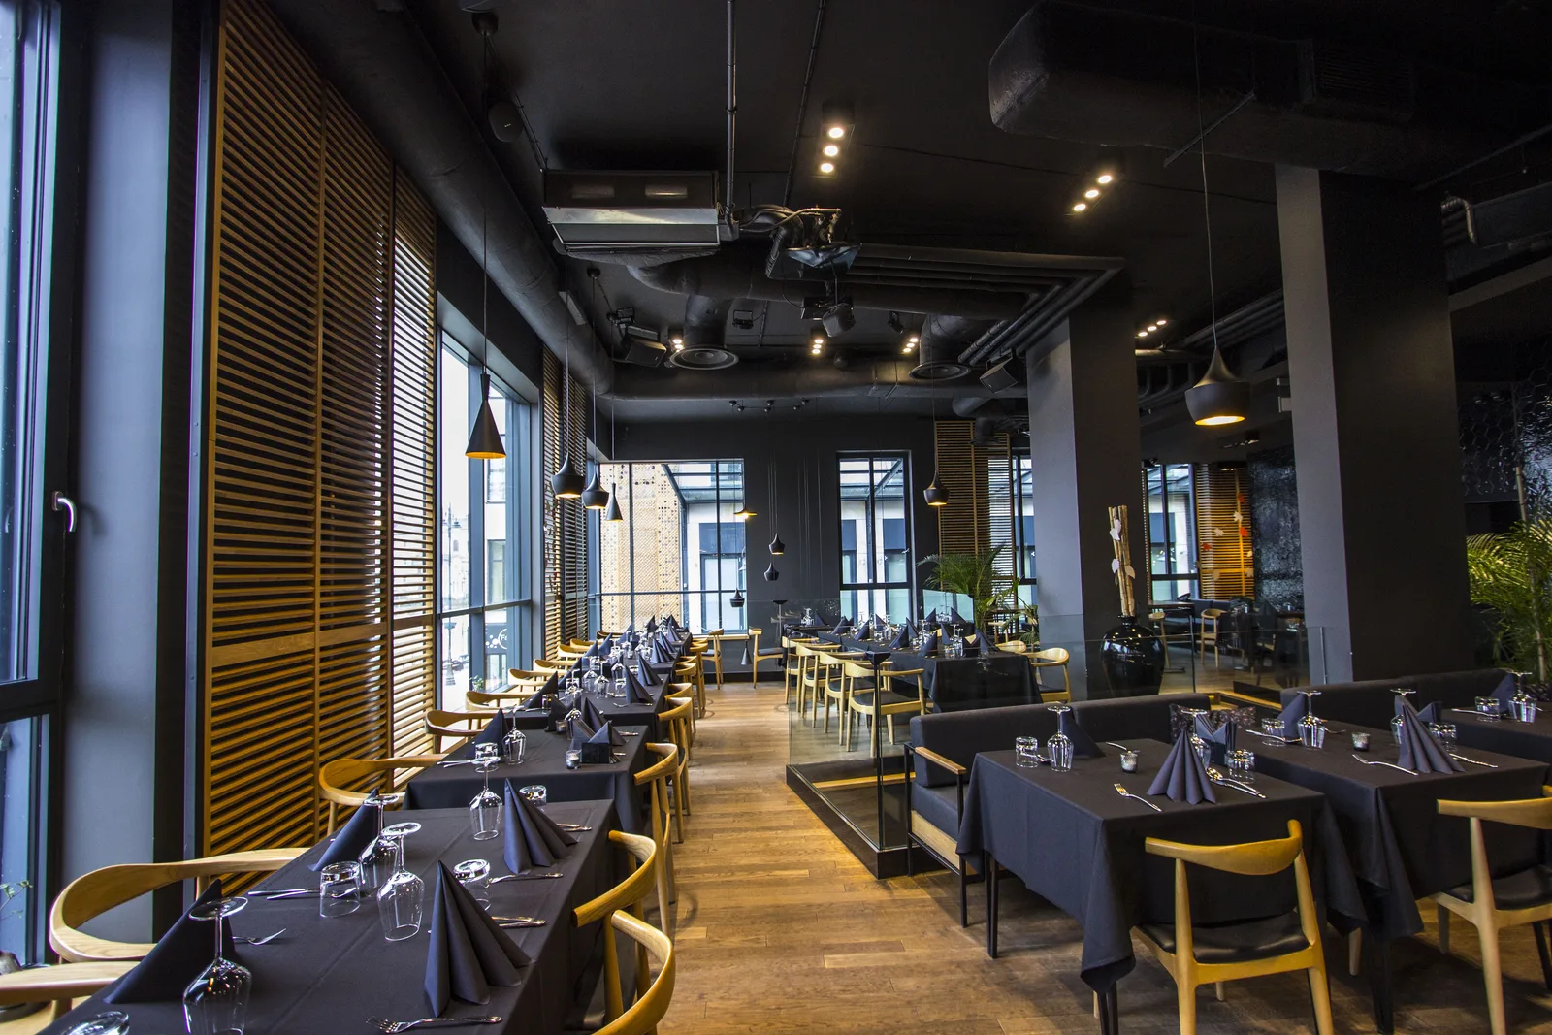
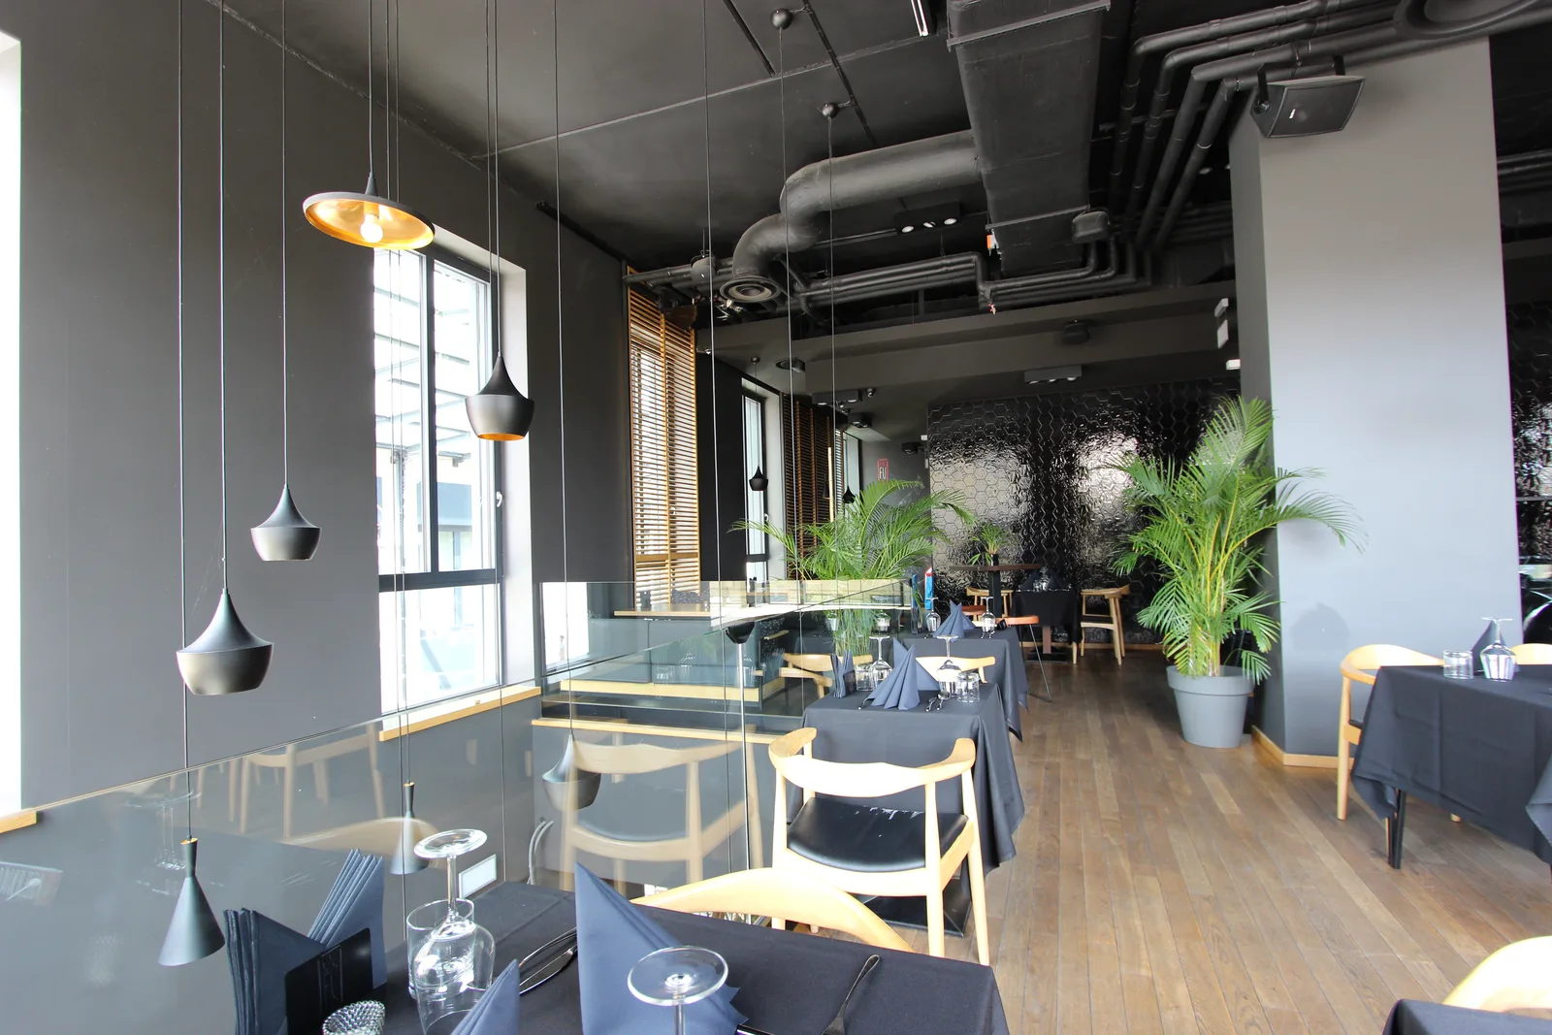
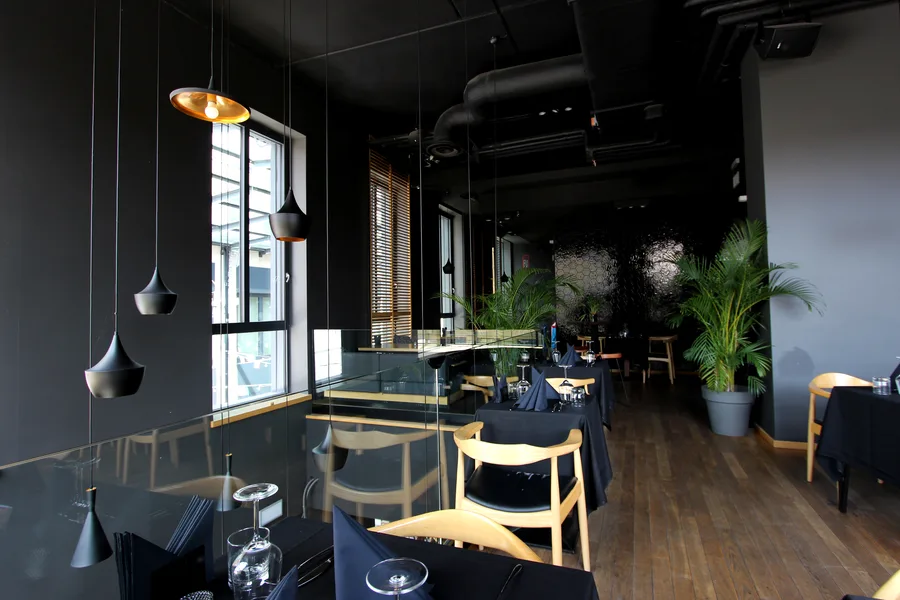
Upper floor dining full space toward hexagonal tile wall, exposed HVAC, pendant lights, and set tables
Upper floor dining with pendants, full-height windows, glass balustrade to void, palm plants, and hexagonal tile feature wall
Upper floor dining from different angle with warrior mural visible, wine wall, and venetian blinds along windows
Upper floor dining space long view along windows with venetian blinds, exposed ductwork, and hex tile wall at far end
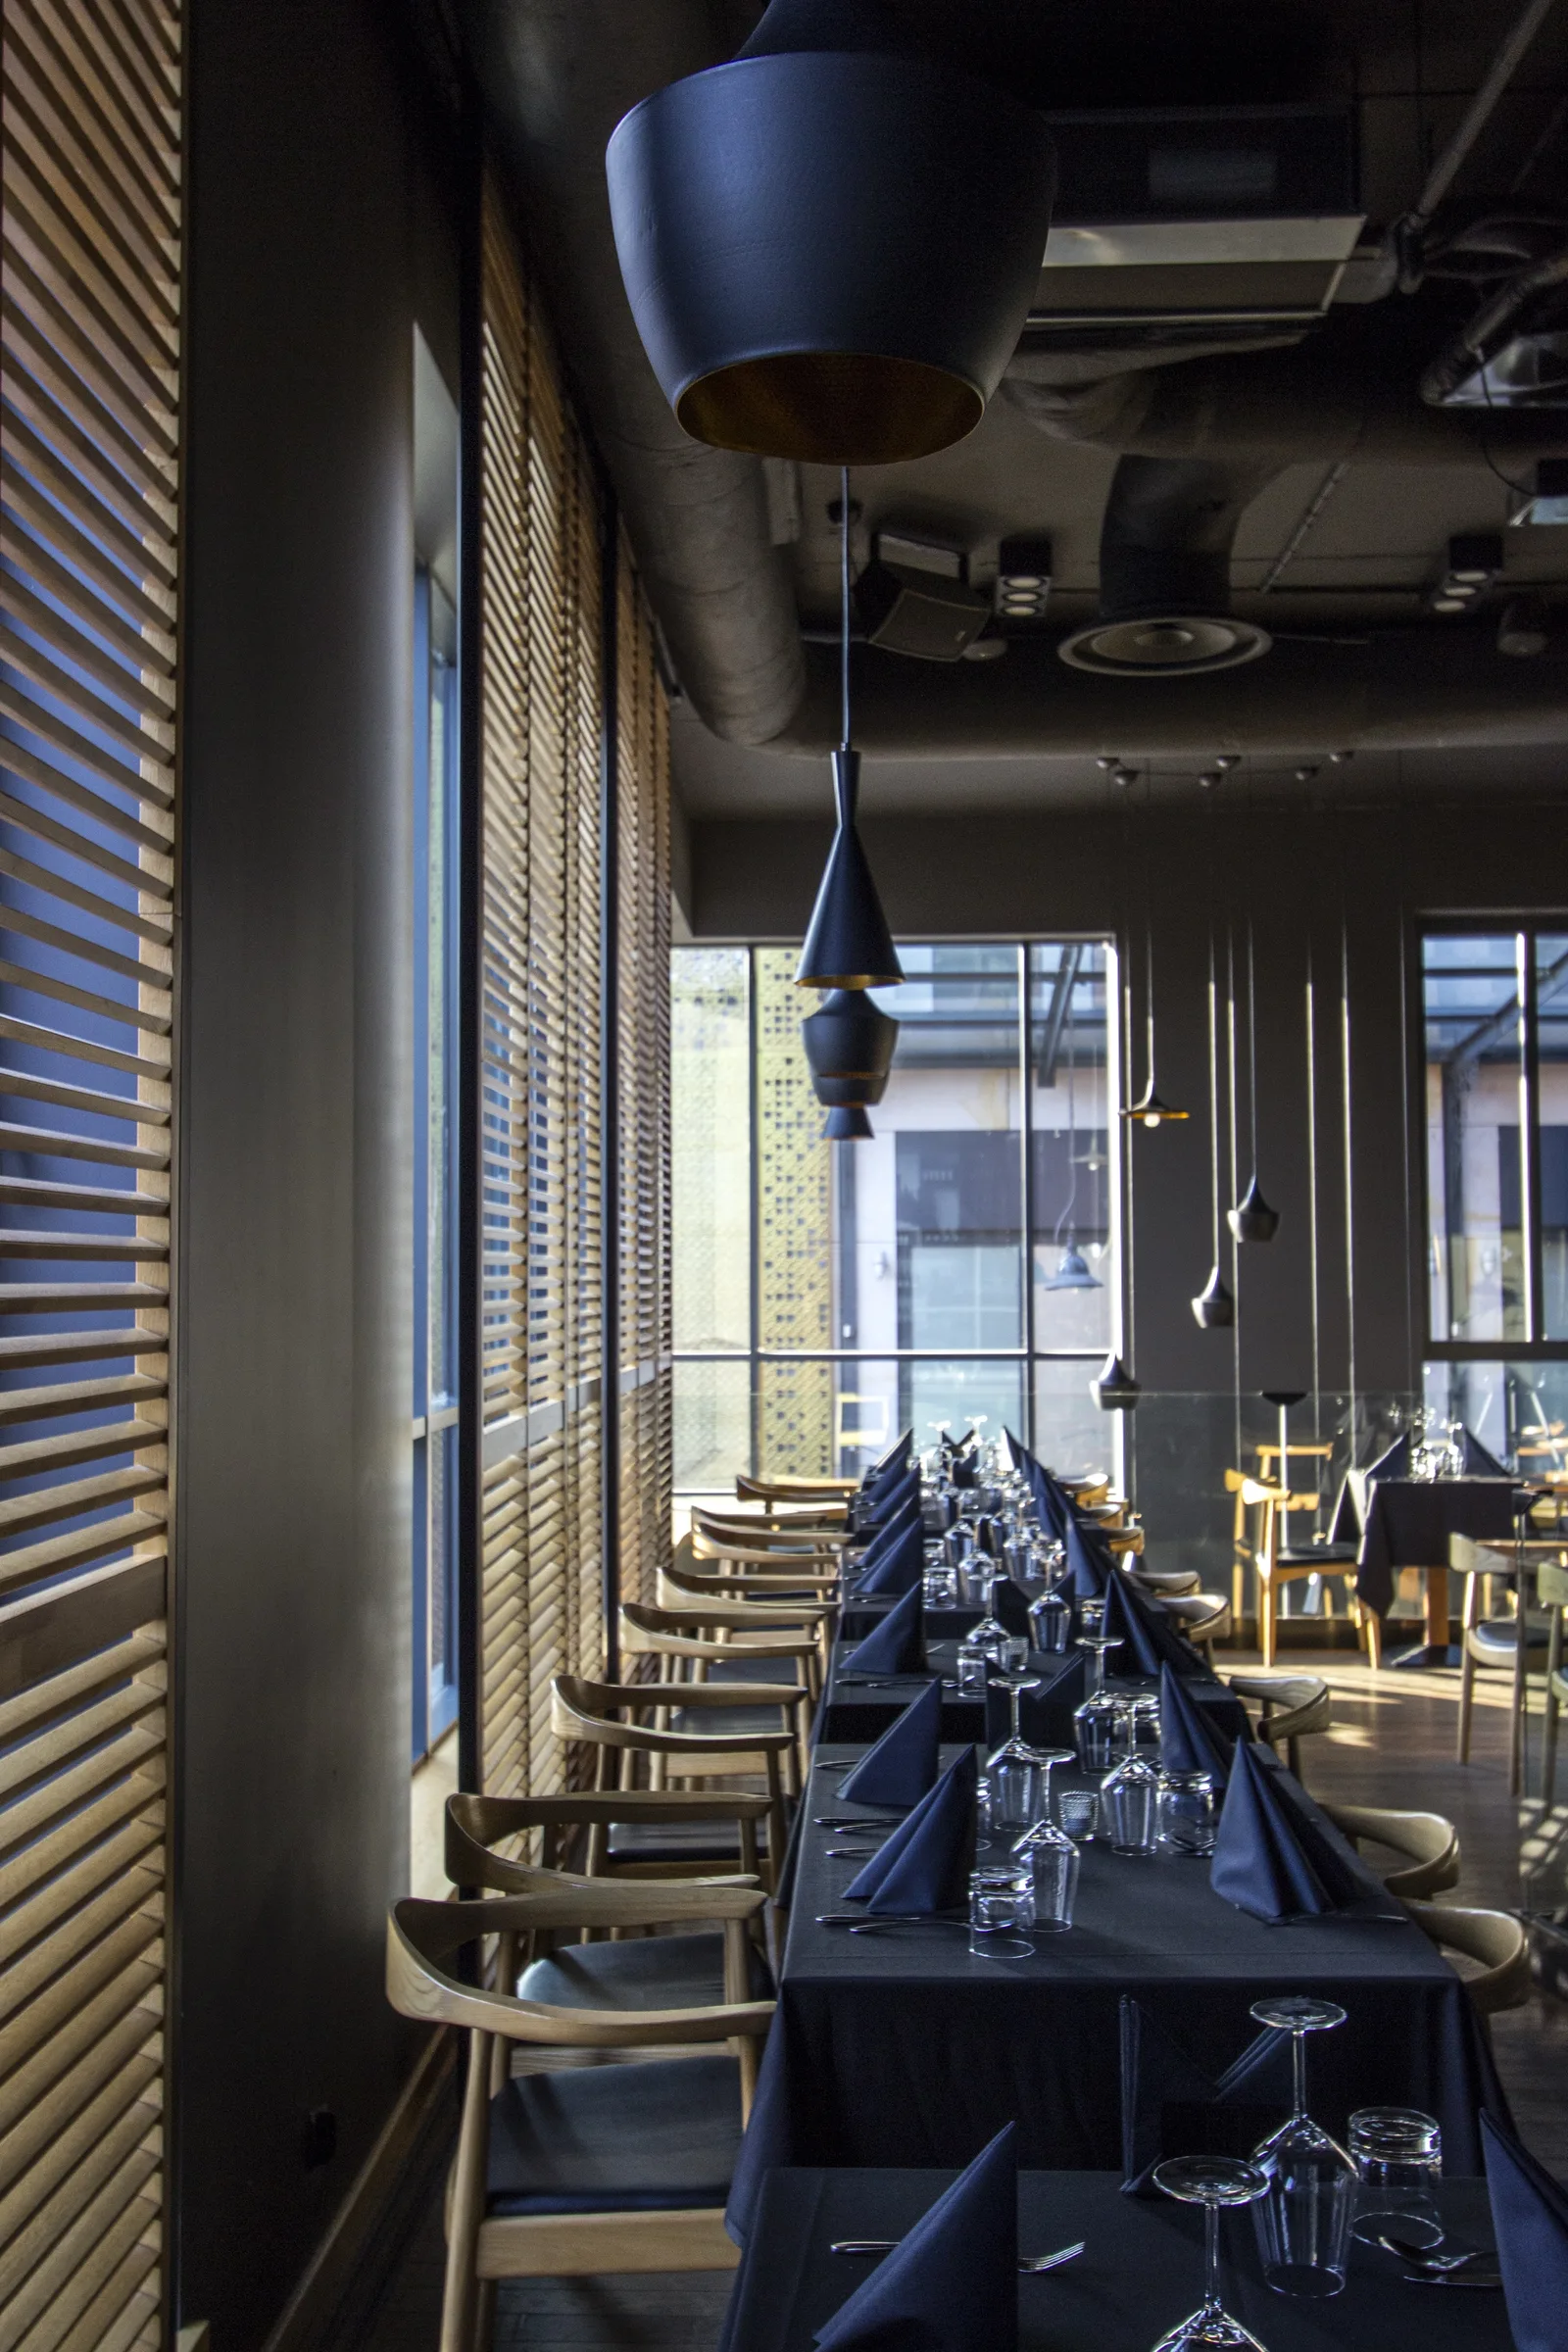
Upper floor dining long table with venetian blinds and Tom Dixon pendants, black tablecloths, and oak chairs

The upper floor atmosphere shifts between daytime and evening. During the day, warm golden light filters through the oak horizontal blinds. At night, the pendant cluster becomes the dominant light source, their gold interiors casting intimate amber pools across the dark tablecloths.
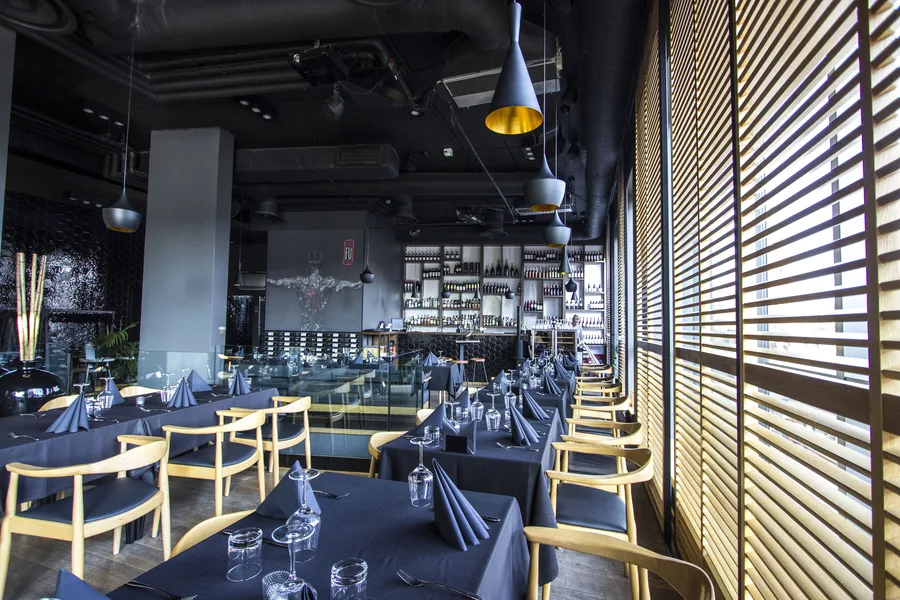
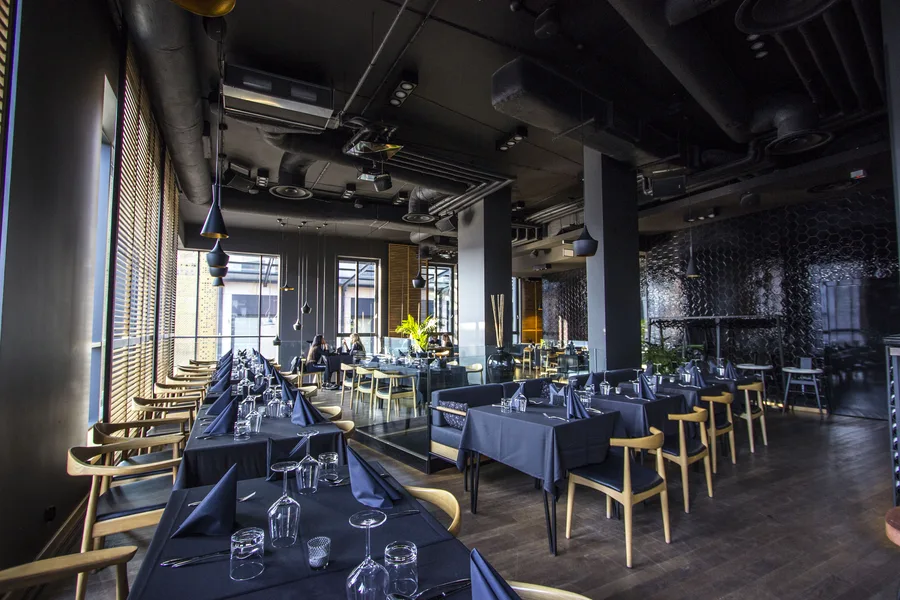
Upper floor dining with warrior mural, wine wall, venetian blinds, and darker evening atmosphere
Upper floor dining wide showing full space from hexagonal tiles to window wall, all tables set, evening lighting
Upper floor dining toward wine wall with warrior mural, backlit shelves, and evening atmosphere
Upper floor dining and lounge with butterfly wall art, oak venetian blinds, grey sofas, palm plants, and koi-inspired paper stars
Upper floor dining wide angle with pendants, oak chairs, slate tables, and wine display wall background
Upper floor booth seating with hexagonal tile wall, oak tables, banquette, and Tom Dixon pendant above
Upper floor long table with row of oak chairs along venetian blinds and Tom Dixon pendants above
Tom Dixon Beat pendant cluster looking up through double-height void, glass balustrade, and venetian blinds above

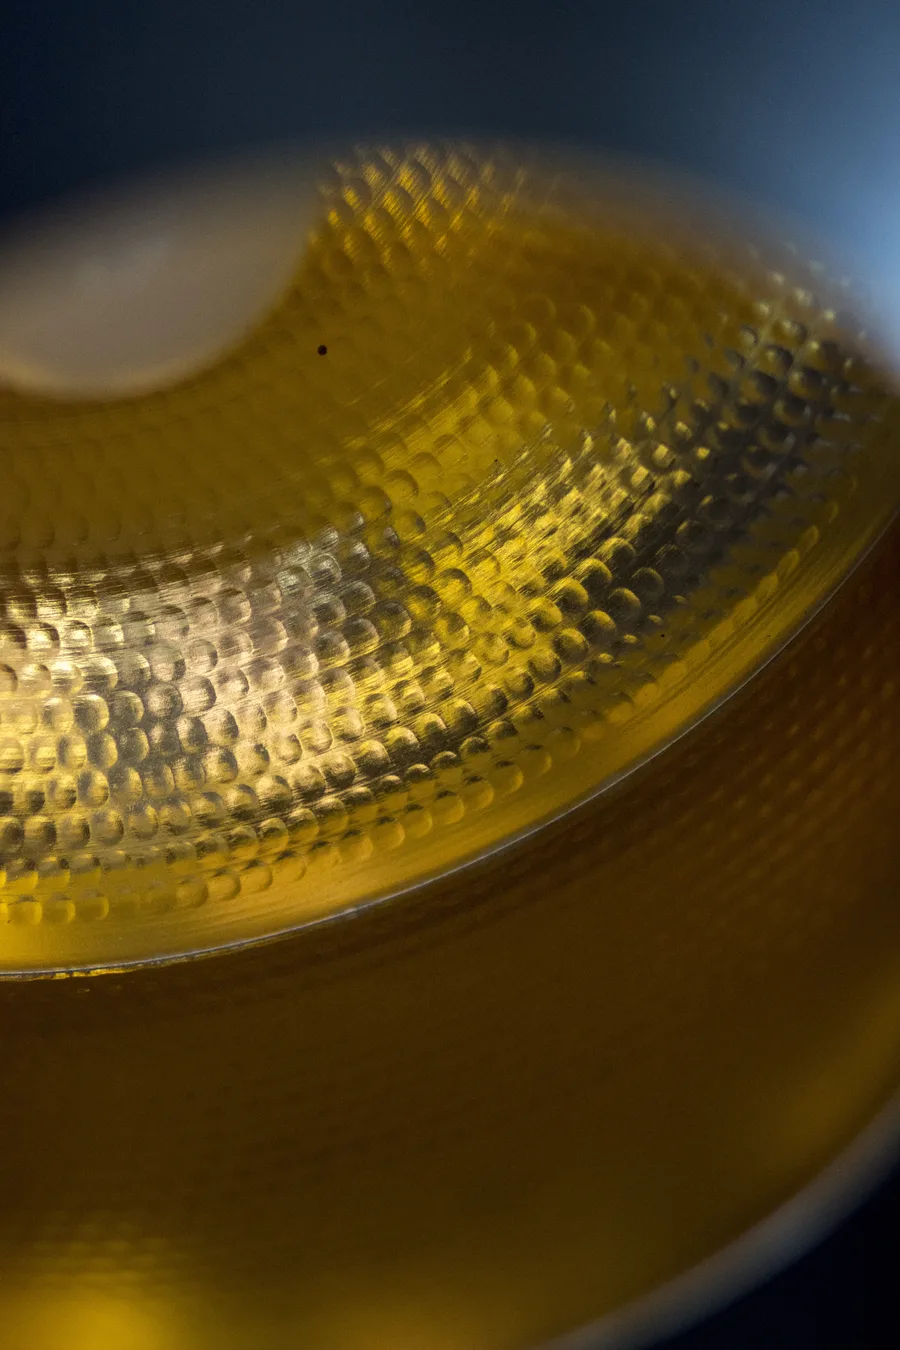
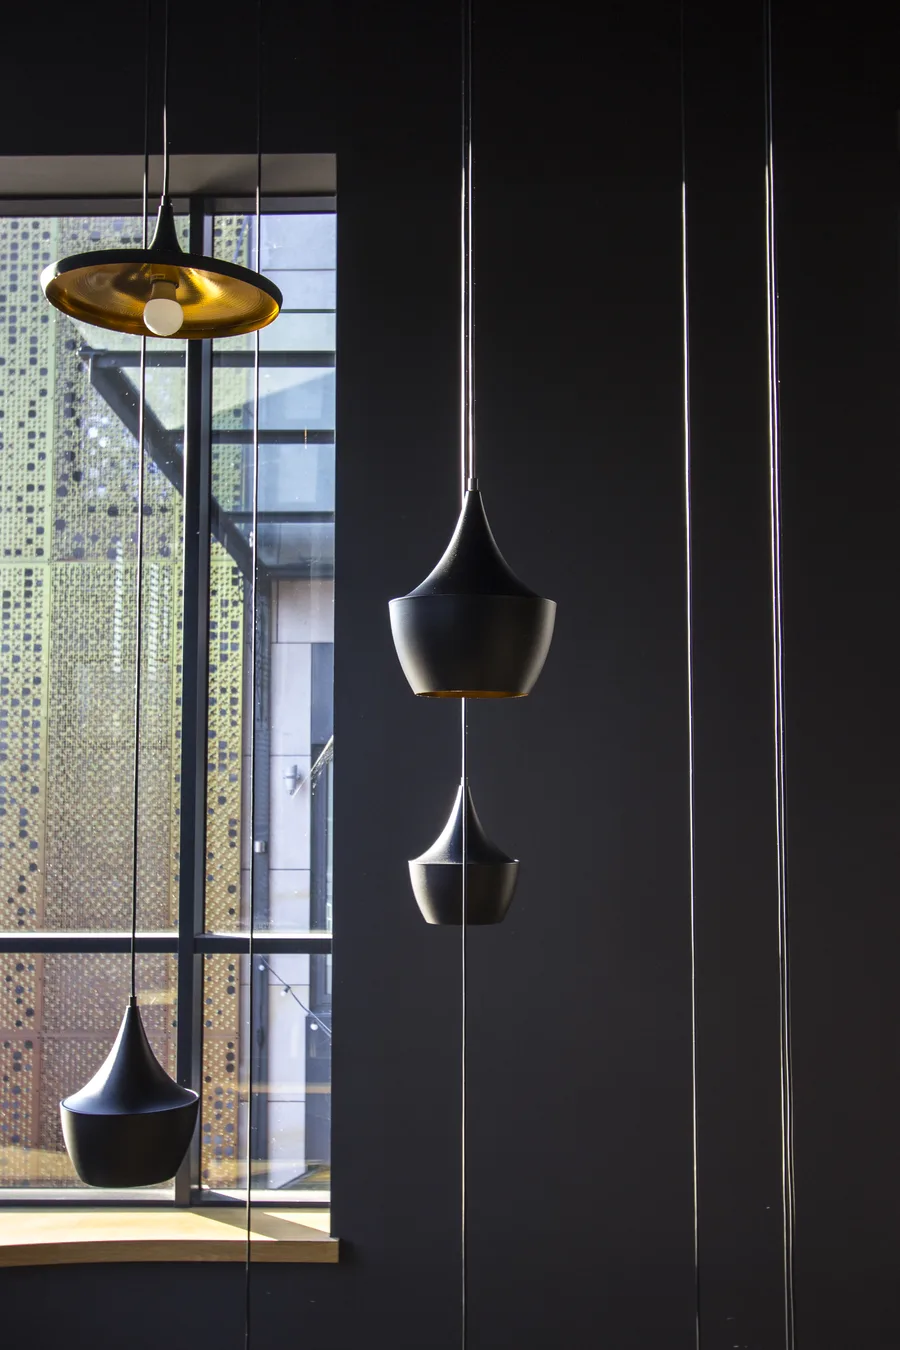
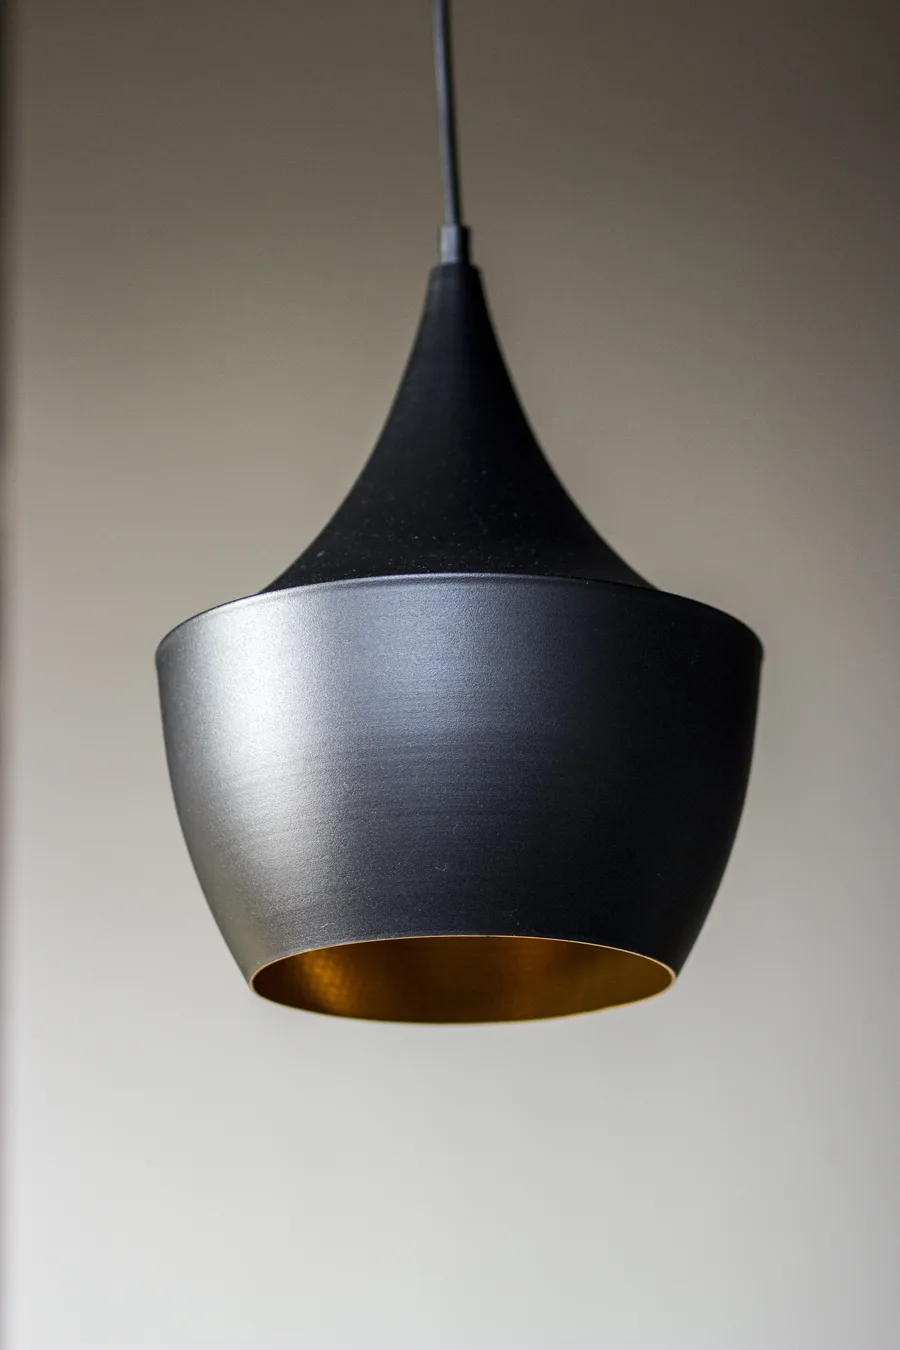
The pendant specification runs the full Tom Dixon Beat range: Beat Fat, Beat Tall, and Beat Wide variants are deployed in calculated combinations. The hammered gold interiors reflect warm light downward while the black lacquered exteriors disappear against the black ceiling, creating the illusion of floating amber lanterns.
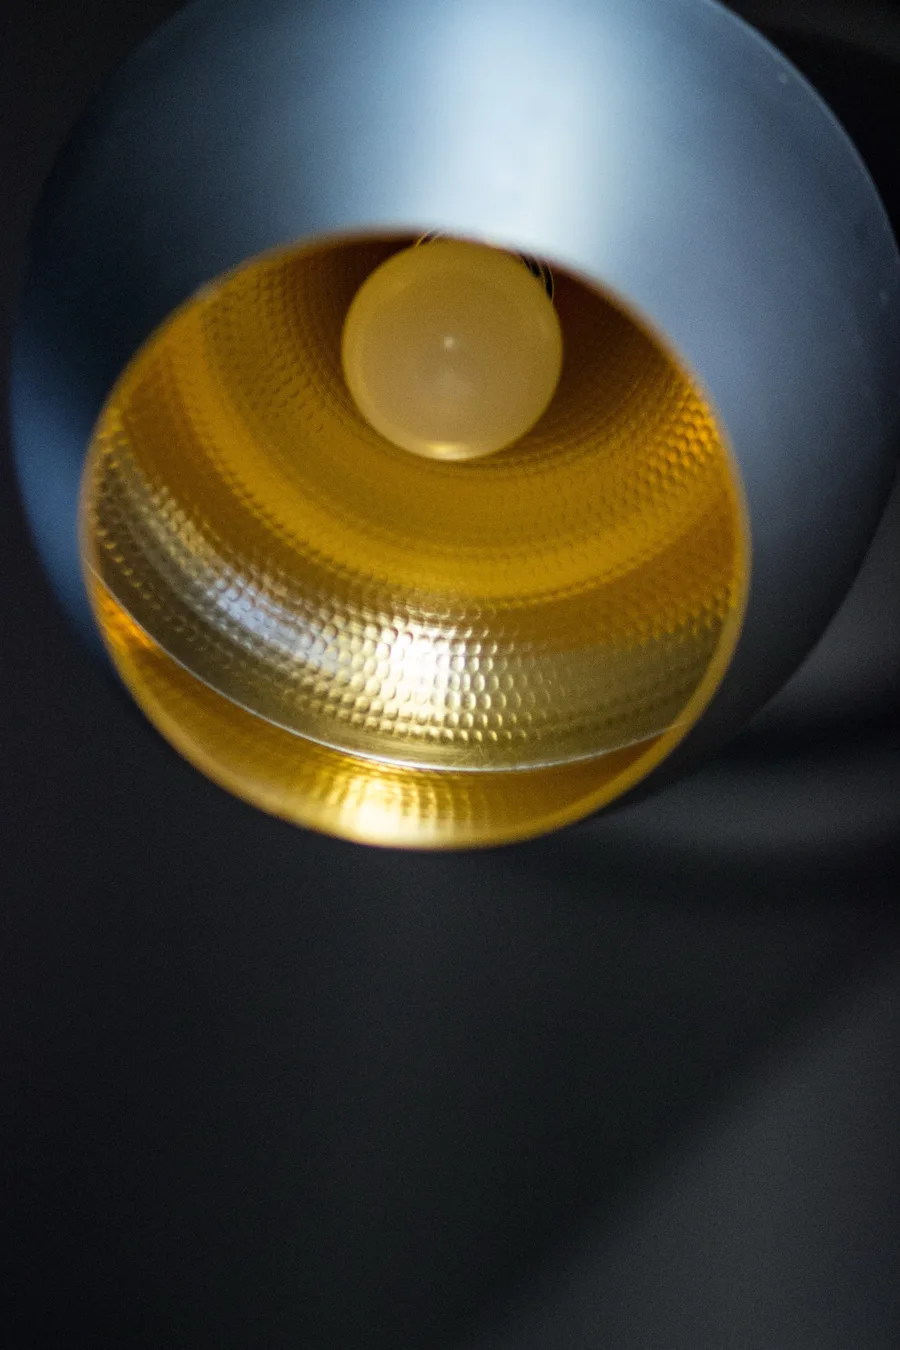
Tom Dixon Beat Fat pendant close-up from below showing hammered gold interior and warm glow
Single Tom Dixon Beat pendant with matte black exterior and hammered gold interior in product-quality portrait
Tom Dixon Beat Fat pendant macro showing extreme close-up of hammered gold interior texture
Tom Dixon Beat pendant trio with three Tall variants silhouetted against window and gold Beat Wide
Single Tom Dixon Beat pendant close-up illuminated against oak louver screen background
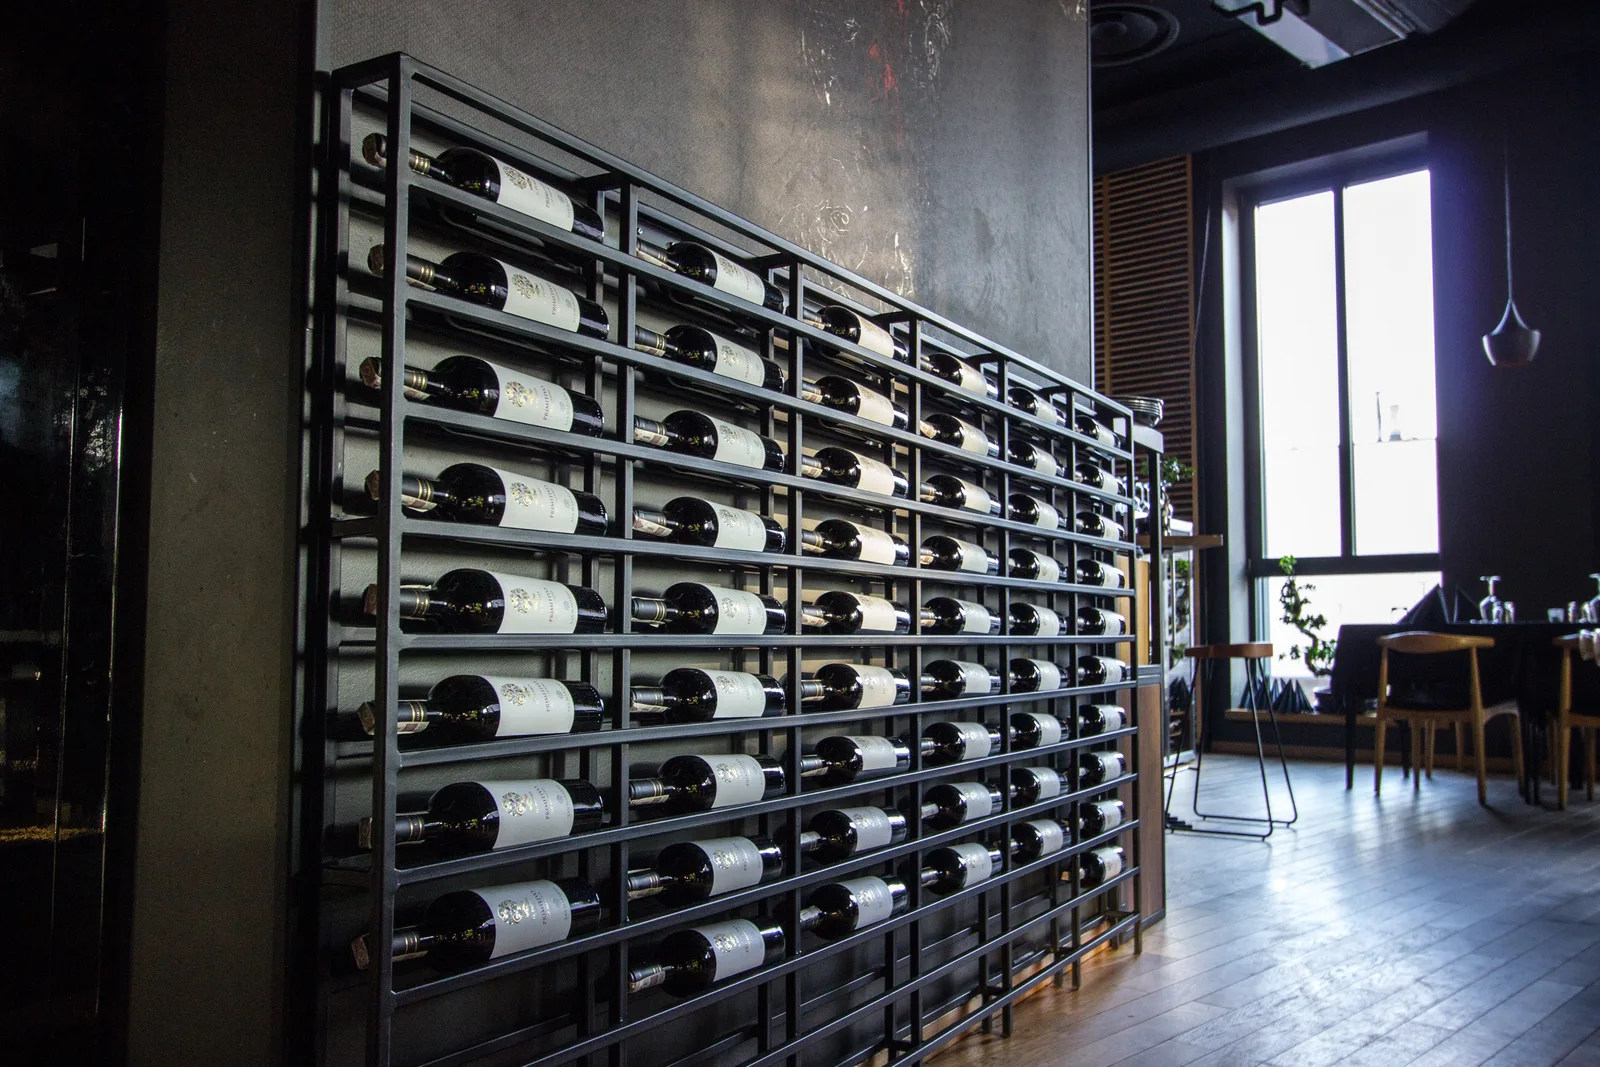
Black metal wine rack with industrial horizontal bottle storage, wall-mounted, and ambient lighting from dining area
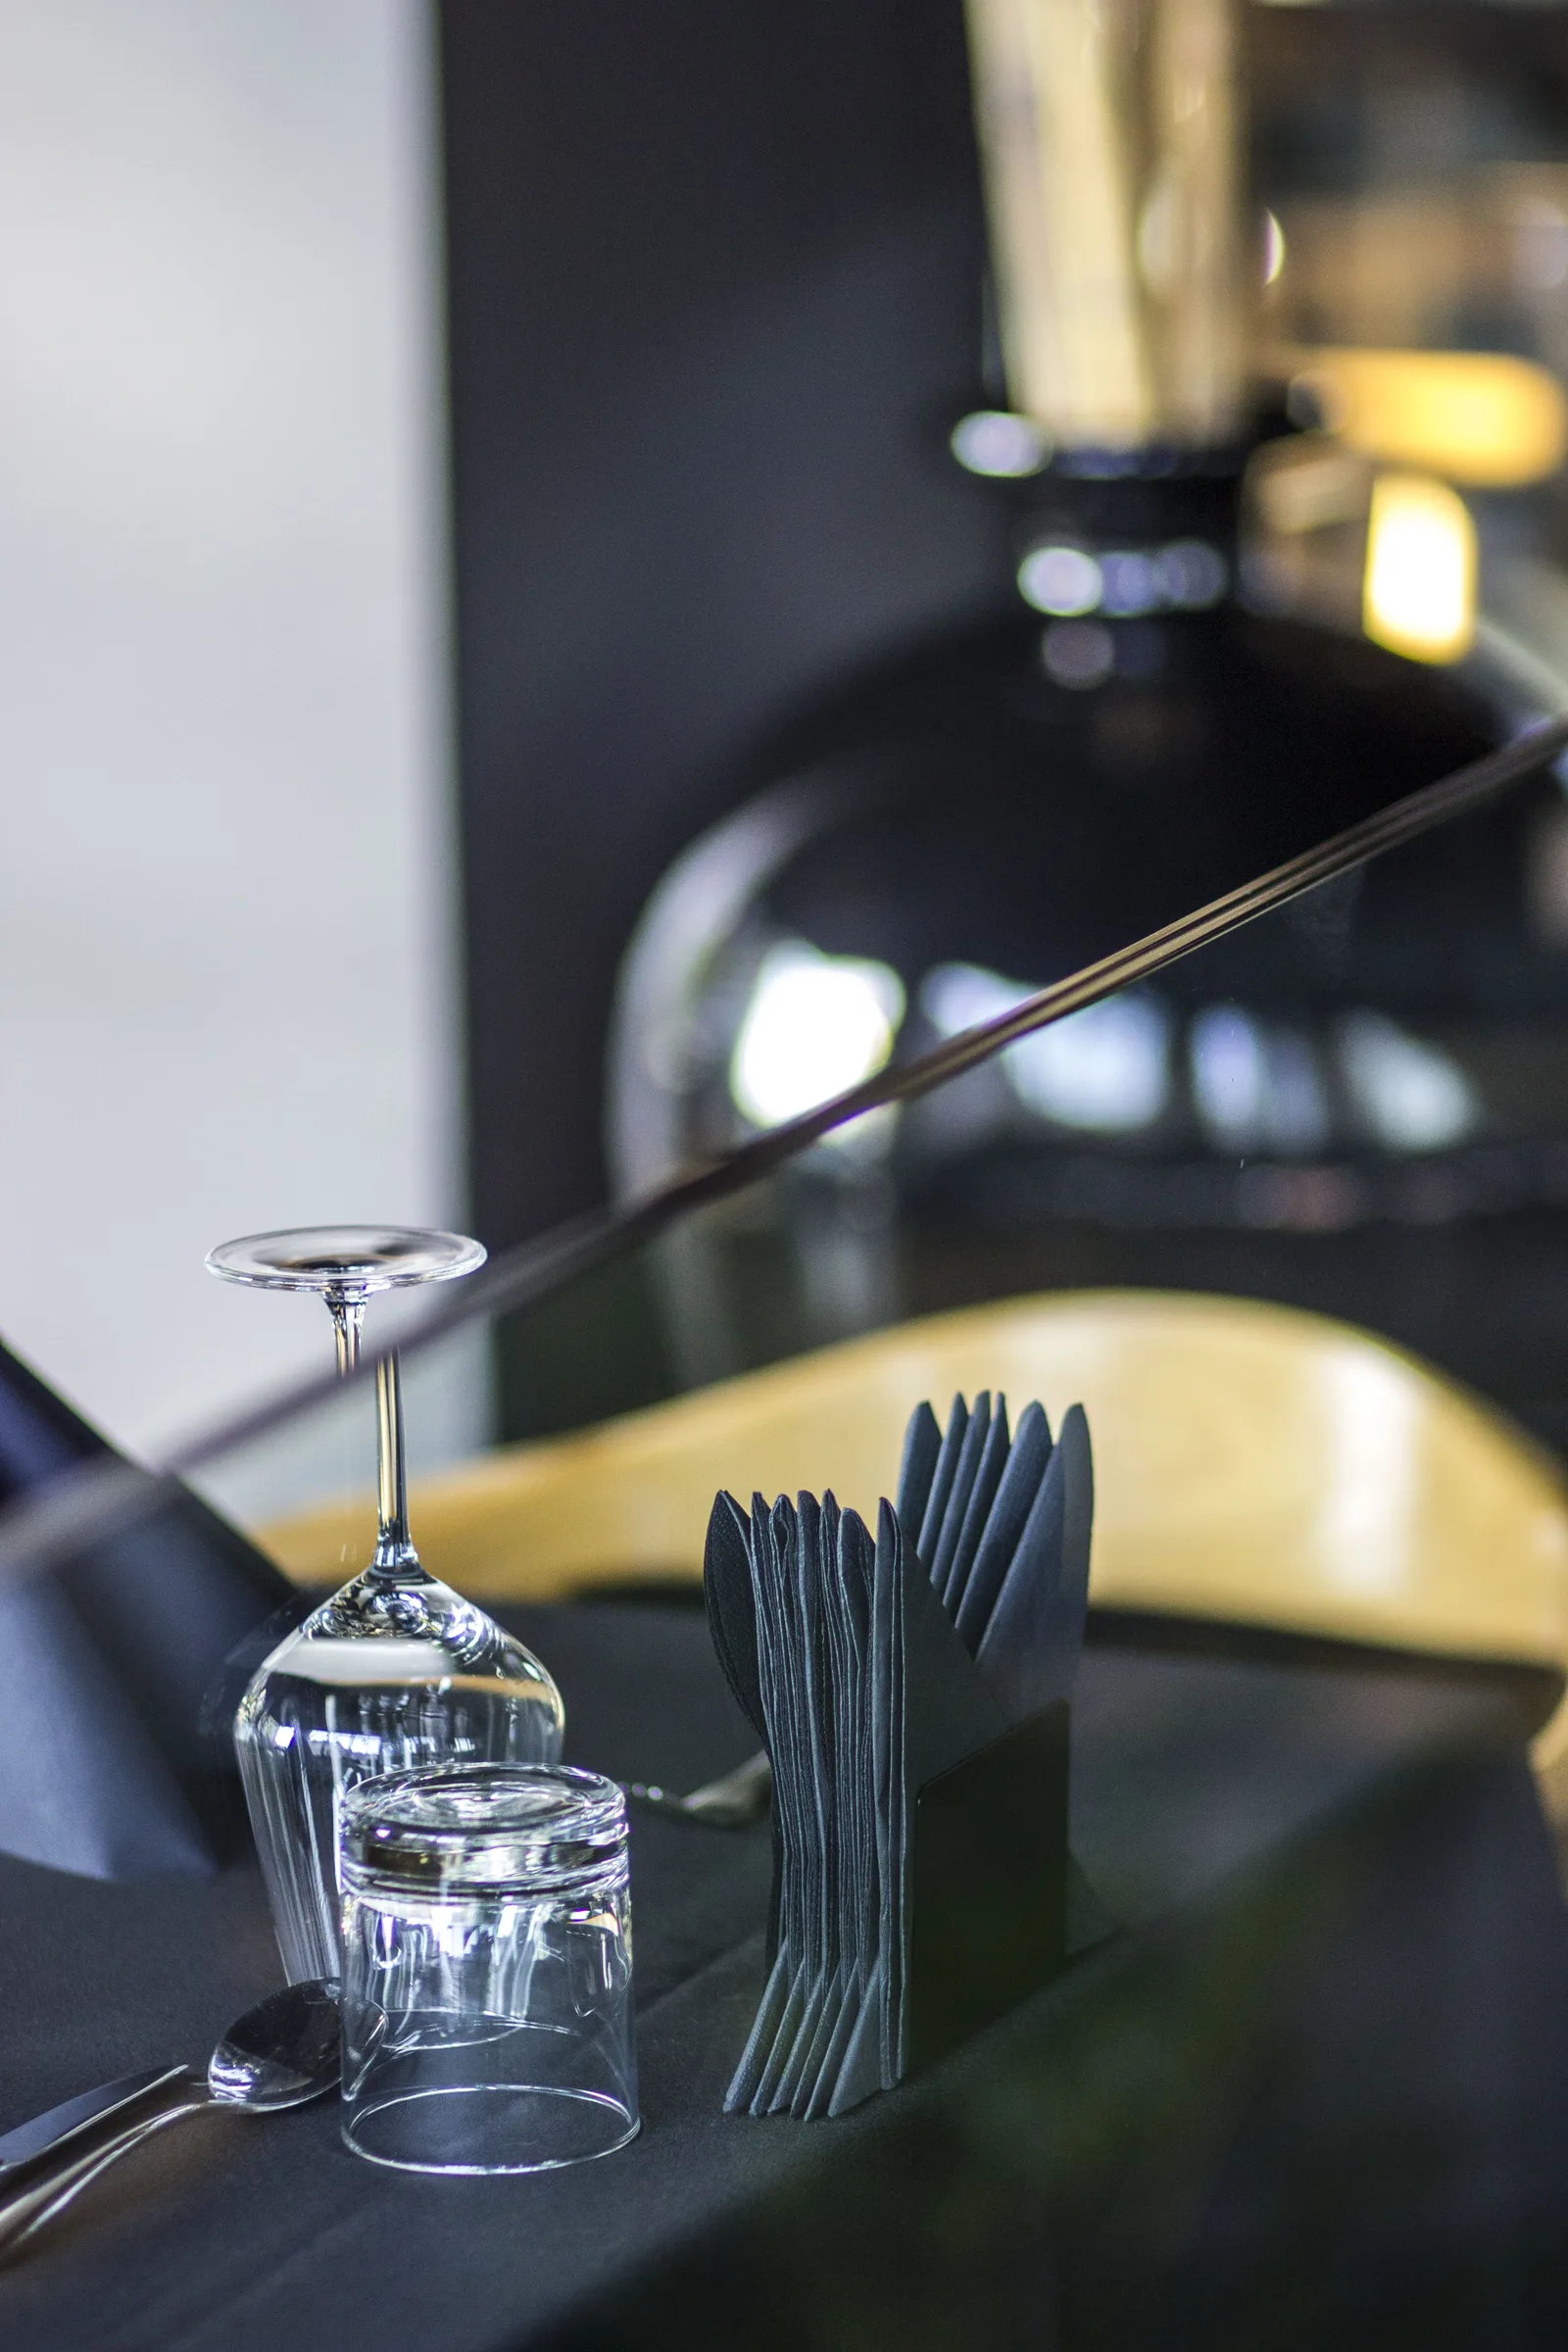
Table setting close-up with inverted wine glass, black napkin fan in holder, dark tablecloth, and Tom Dixon pendant bokeh background

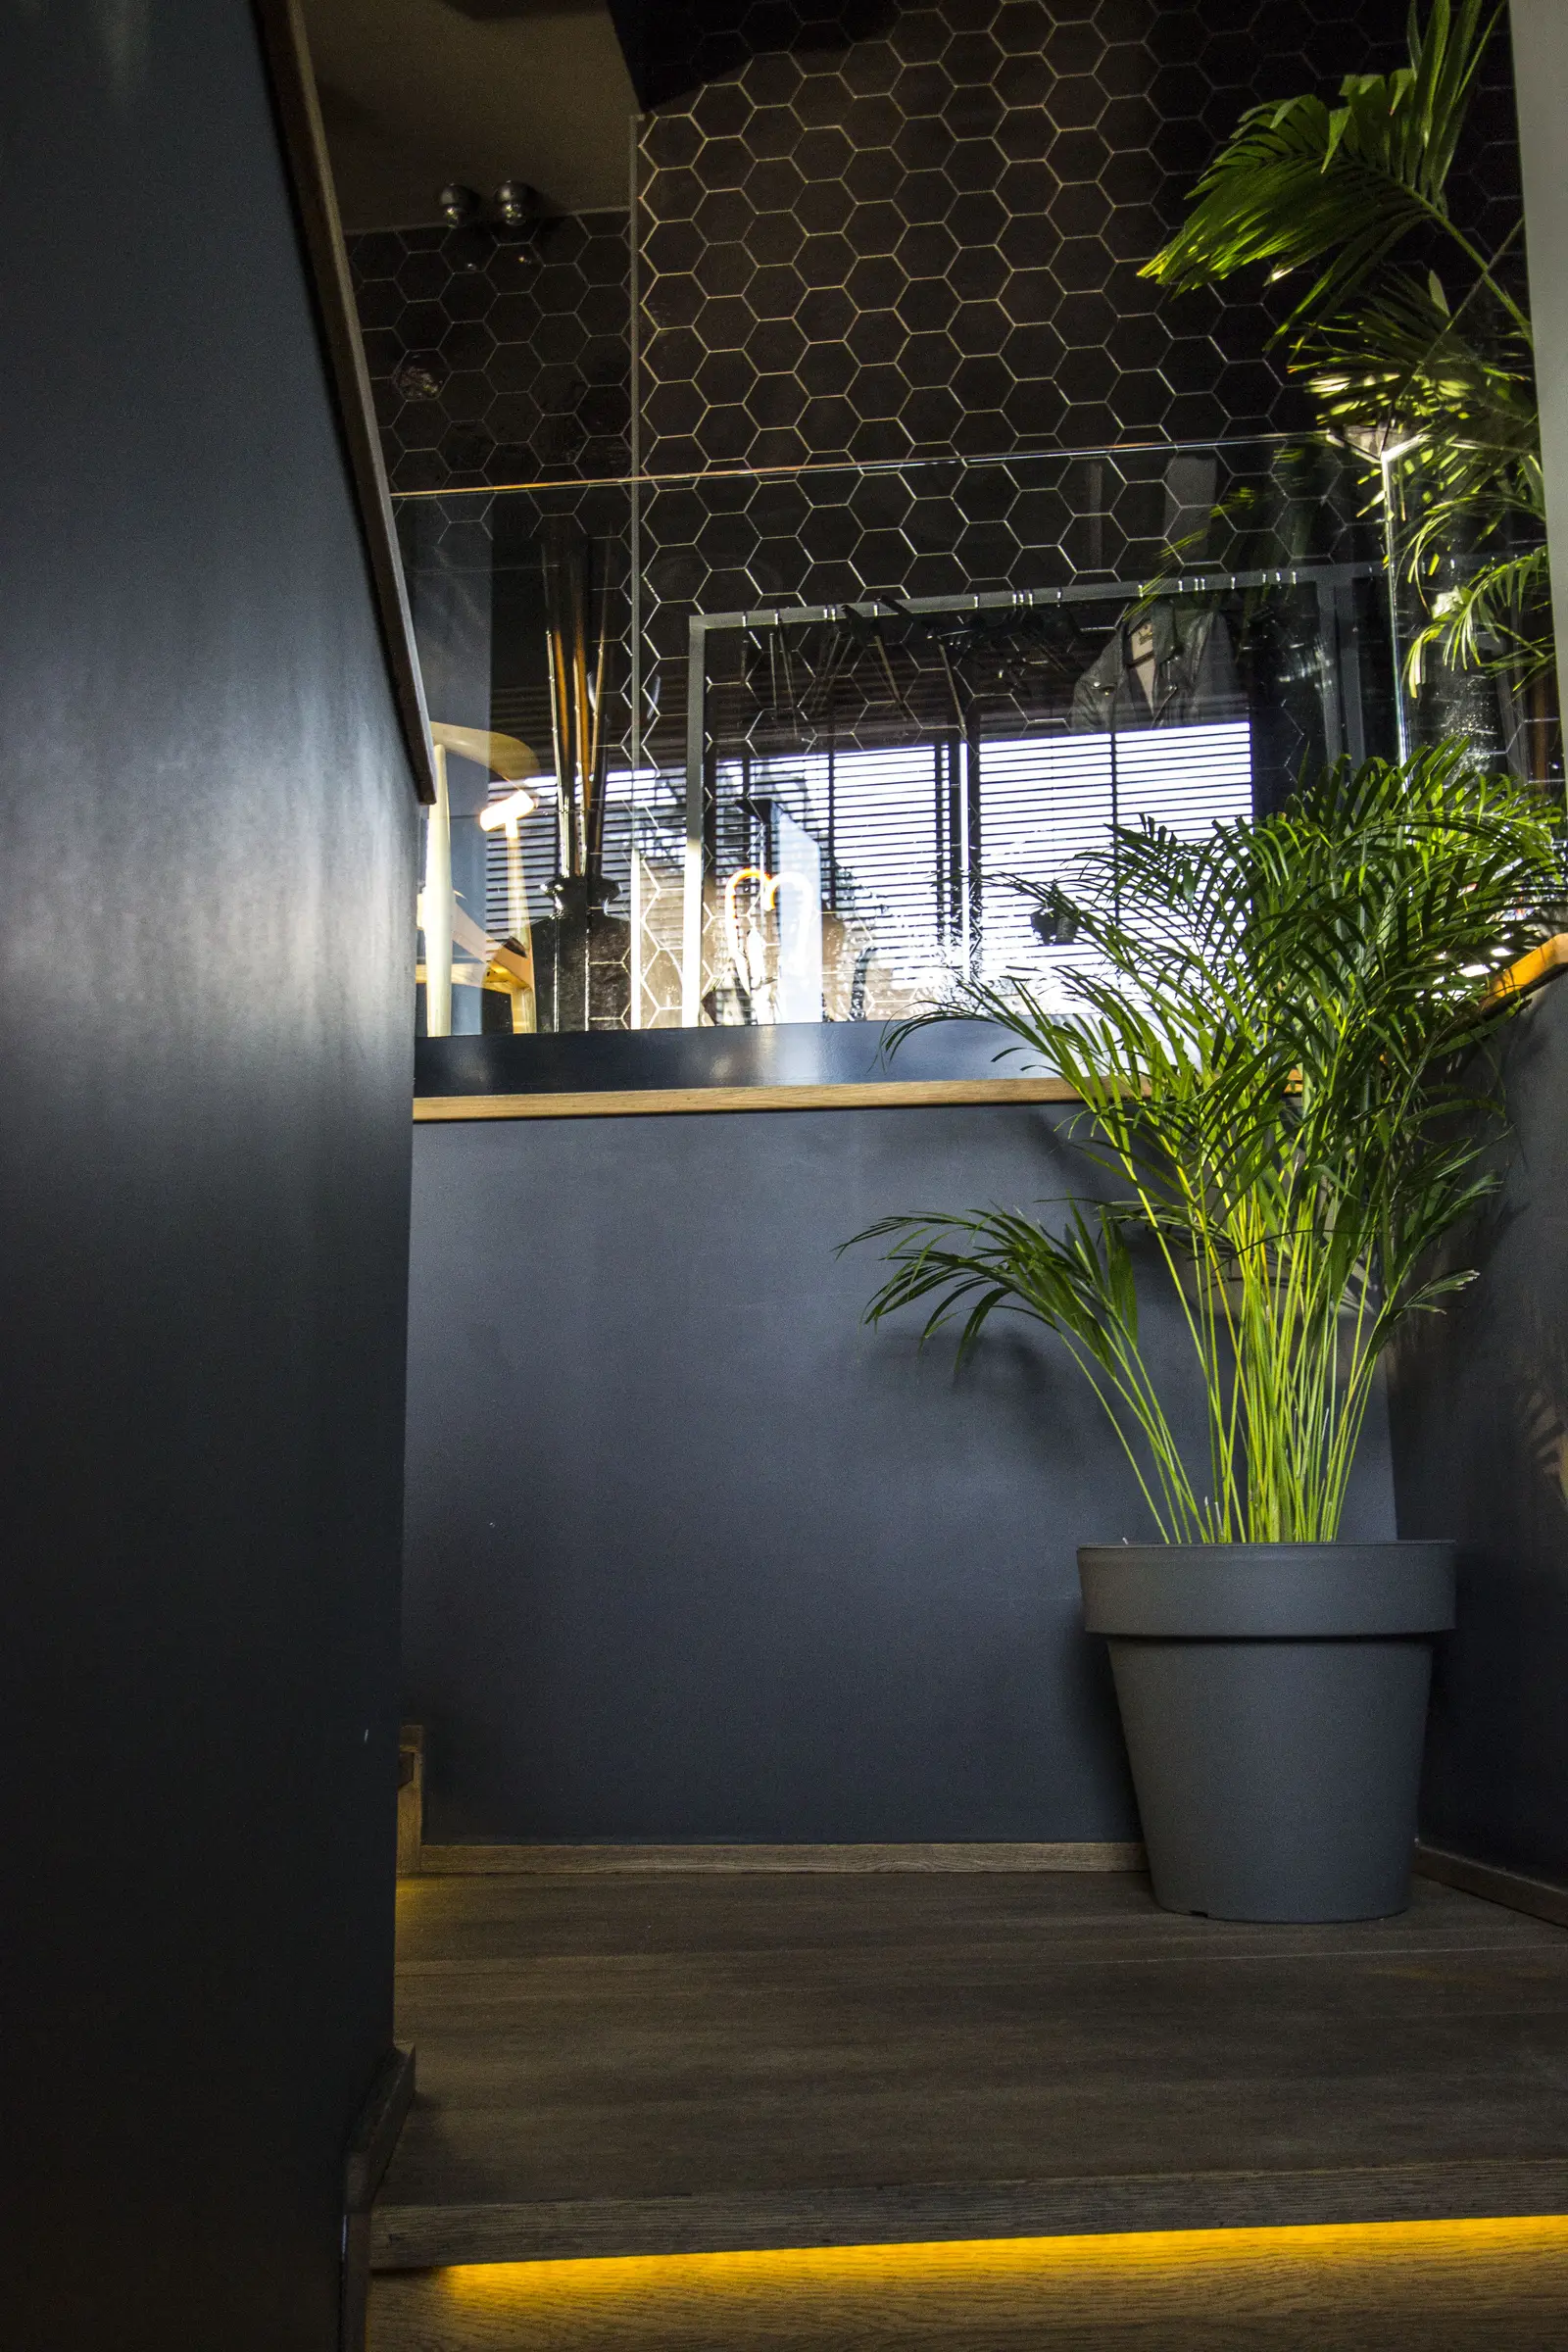
The amber LED strip lighting beneath oak stair treads connects the two floors in the Koi gold language, providing a transition between the ground floor casual dining and the first floor lounge atmosphere.
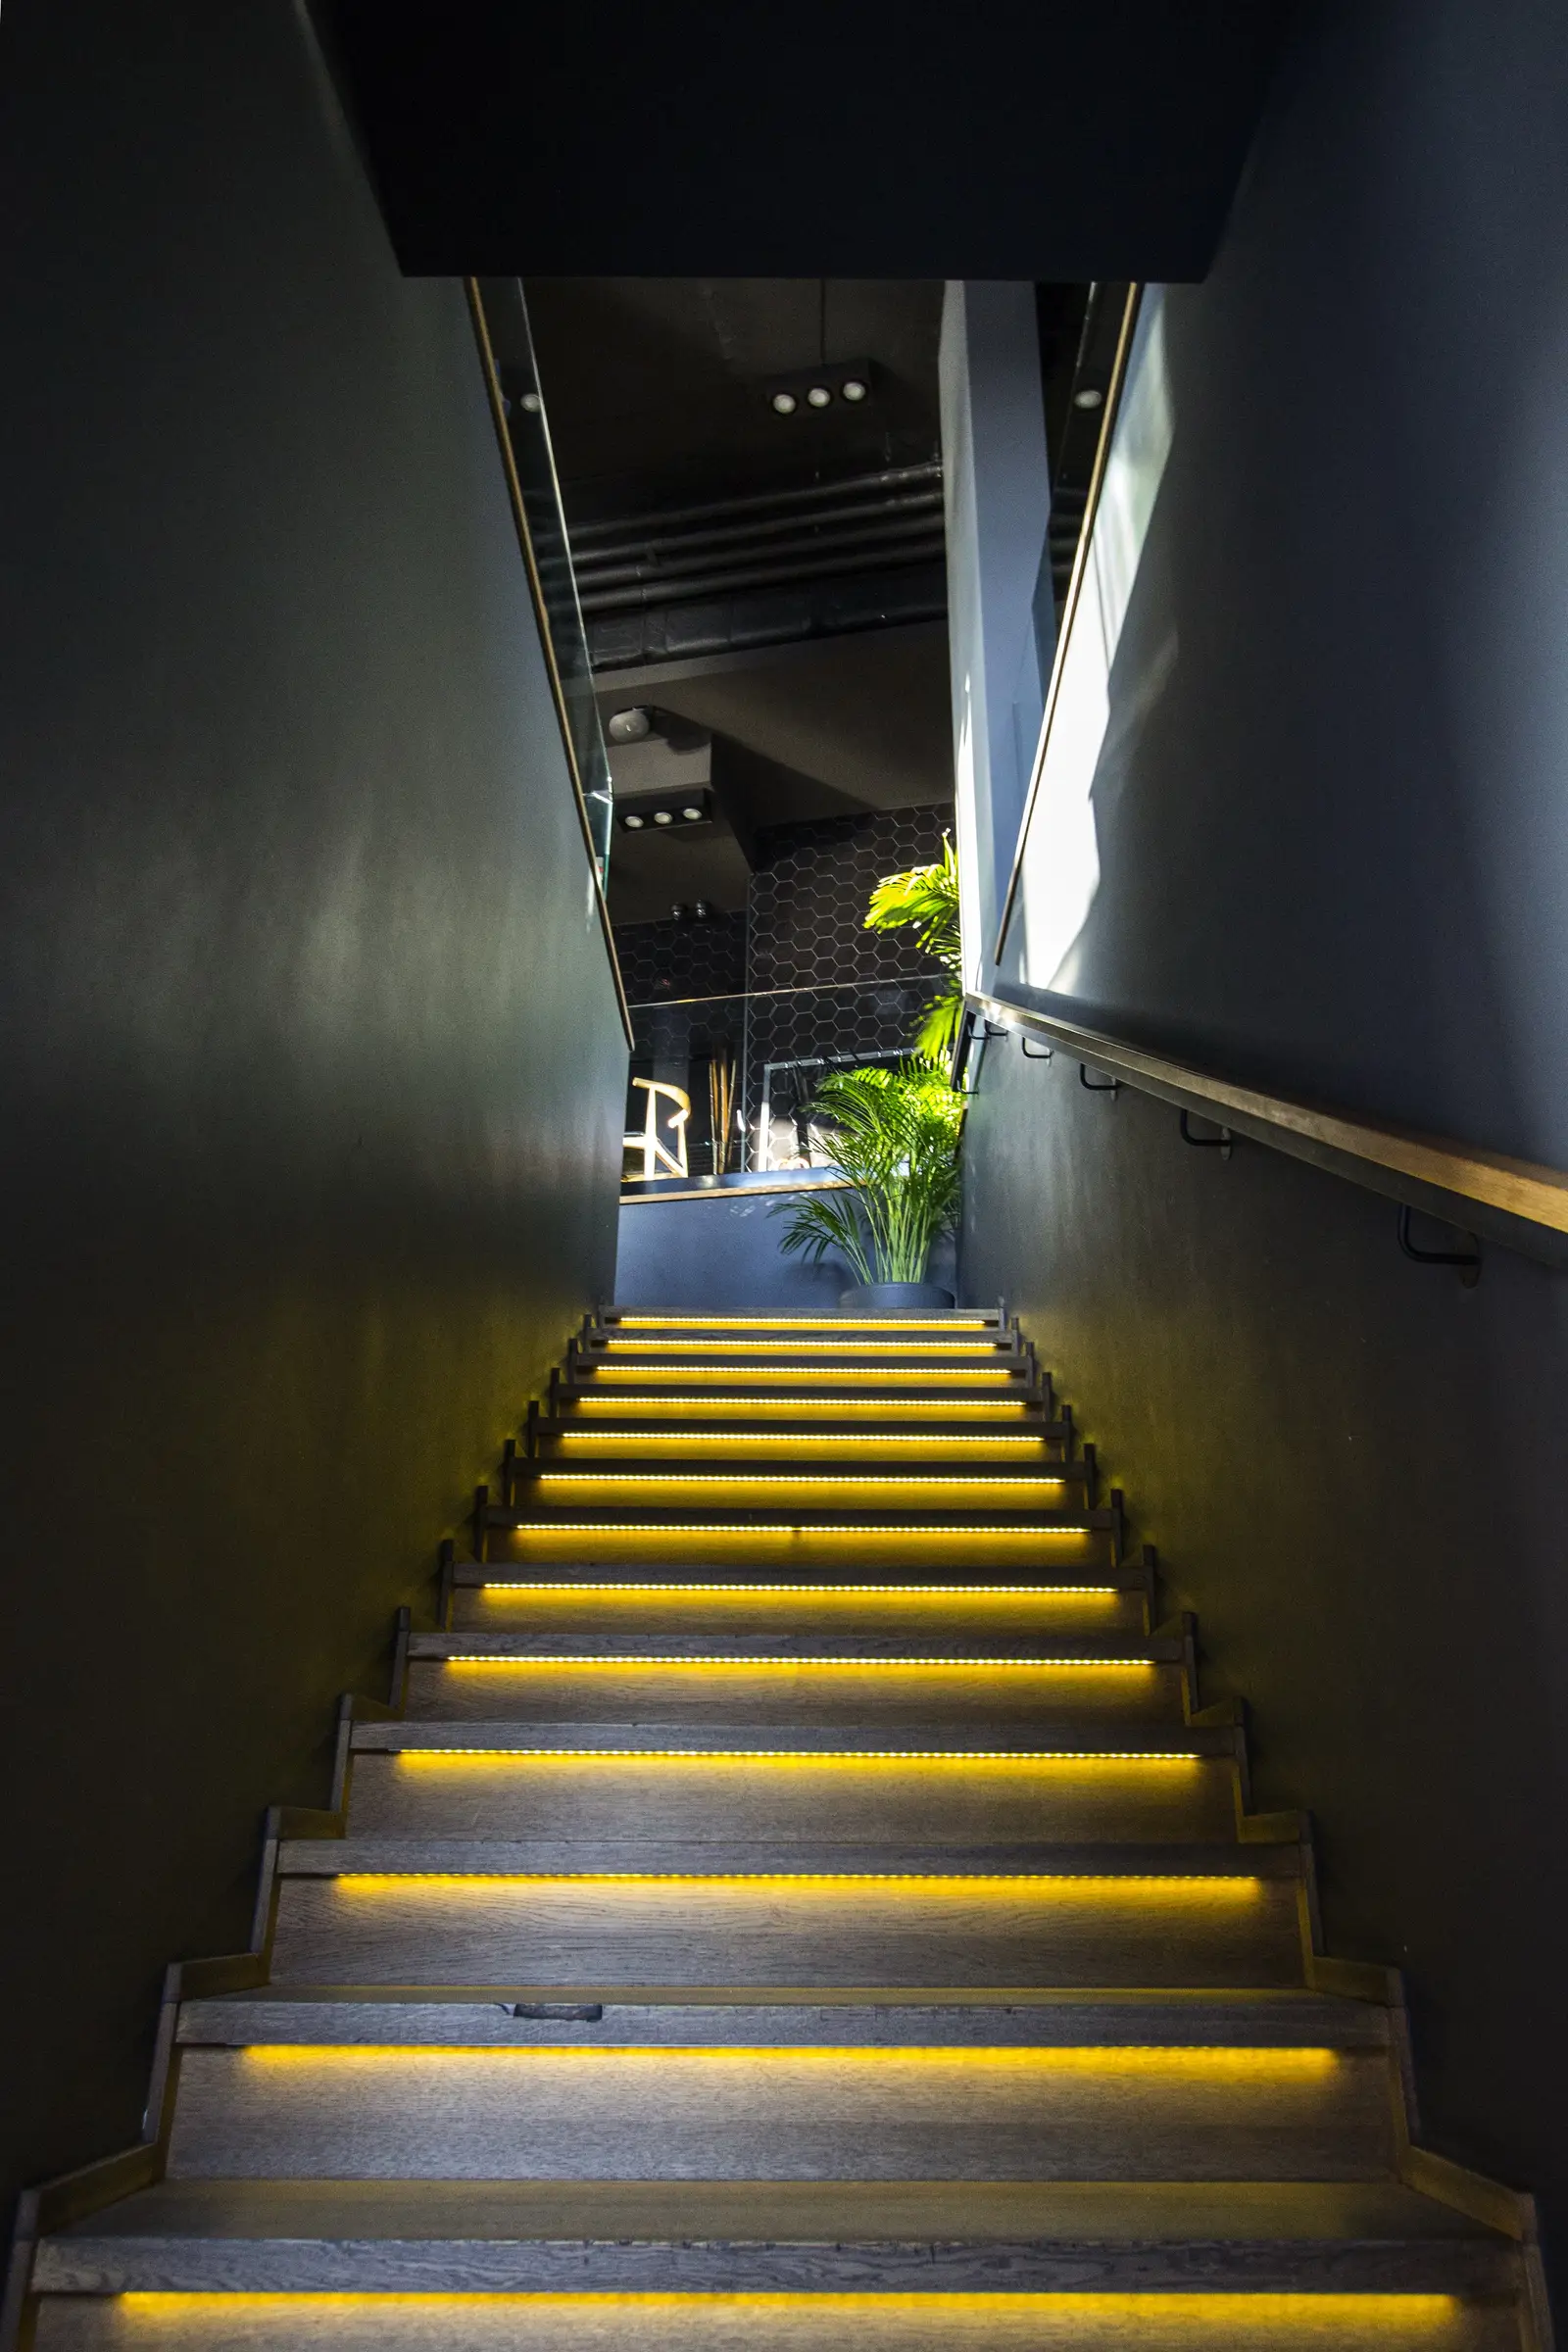
LED-lit staircase with warm amber under-tread LED strips, oak treads, dark walls, palm plant at top, and hexagonal tiles visible

A large-scale warrior mural, designed by the studio, commands the bar wall on the first floor. The wire mesh figure is backlit by a custom King Fu Fusion neon sign in red, creating a focal point that anchors the lounge identity.
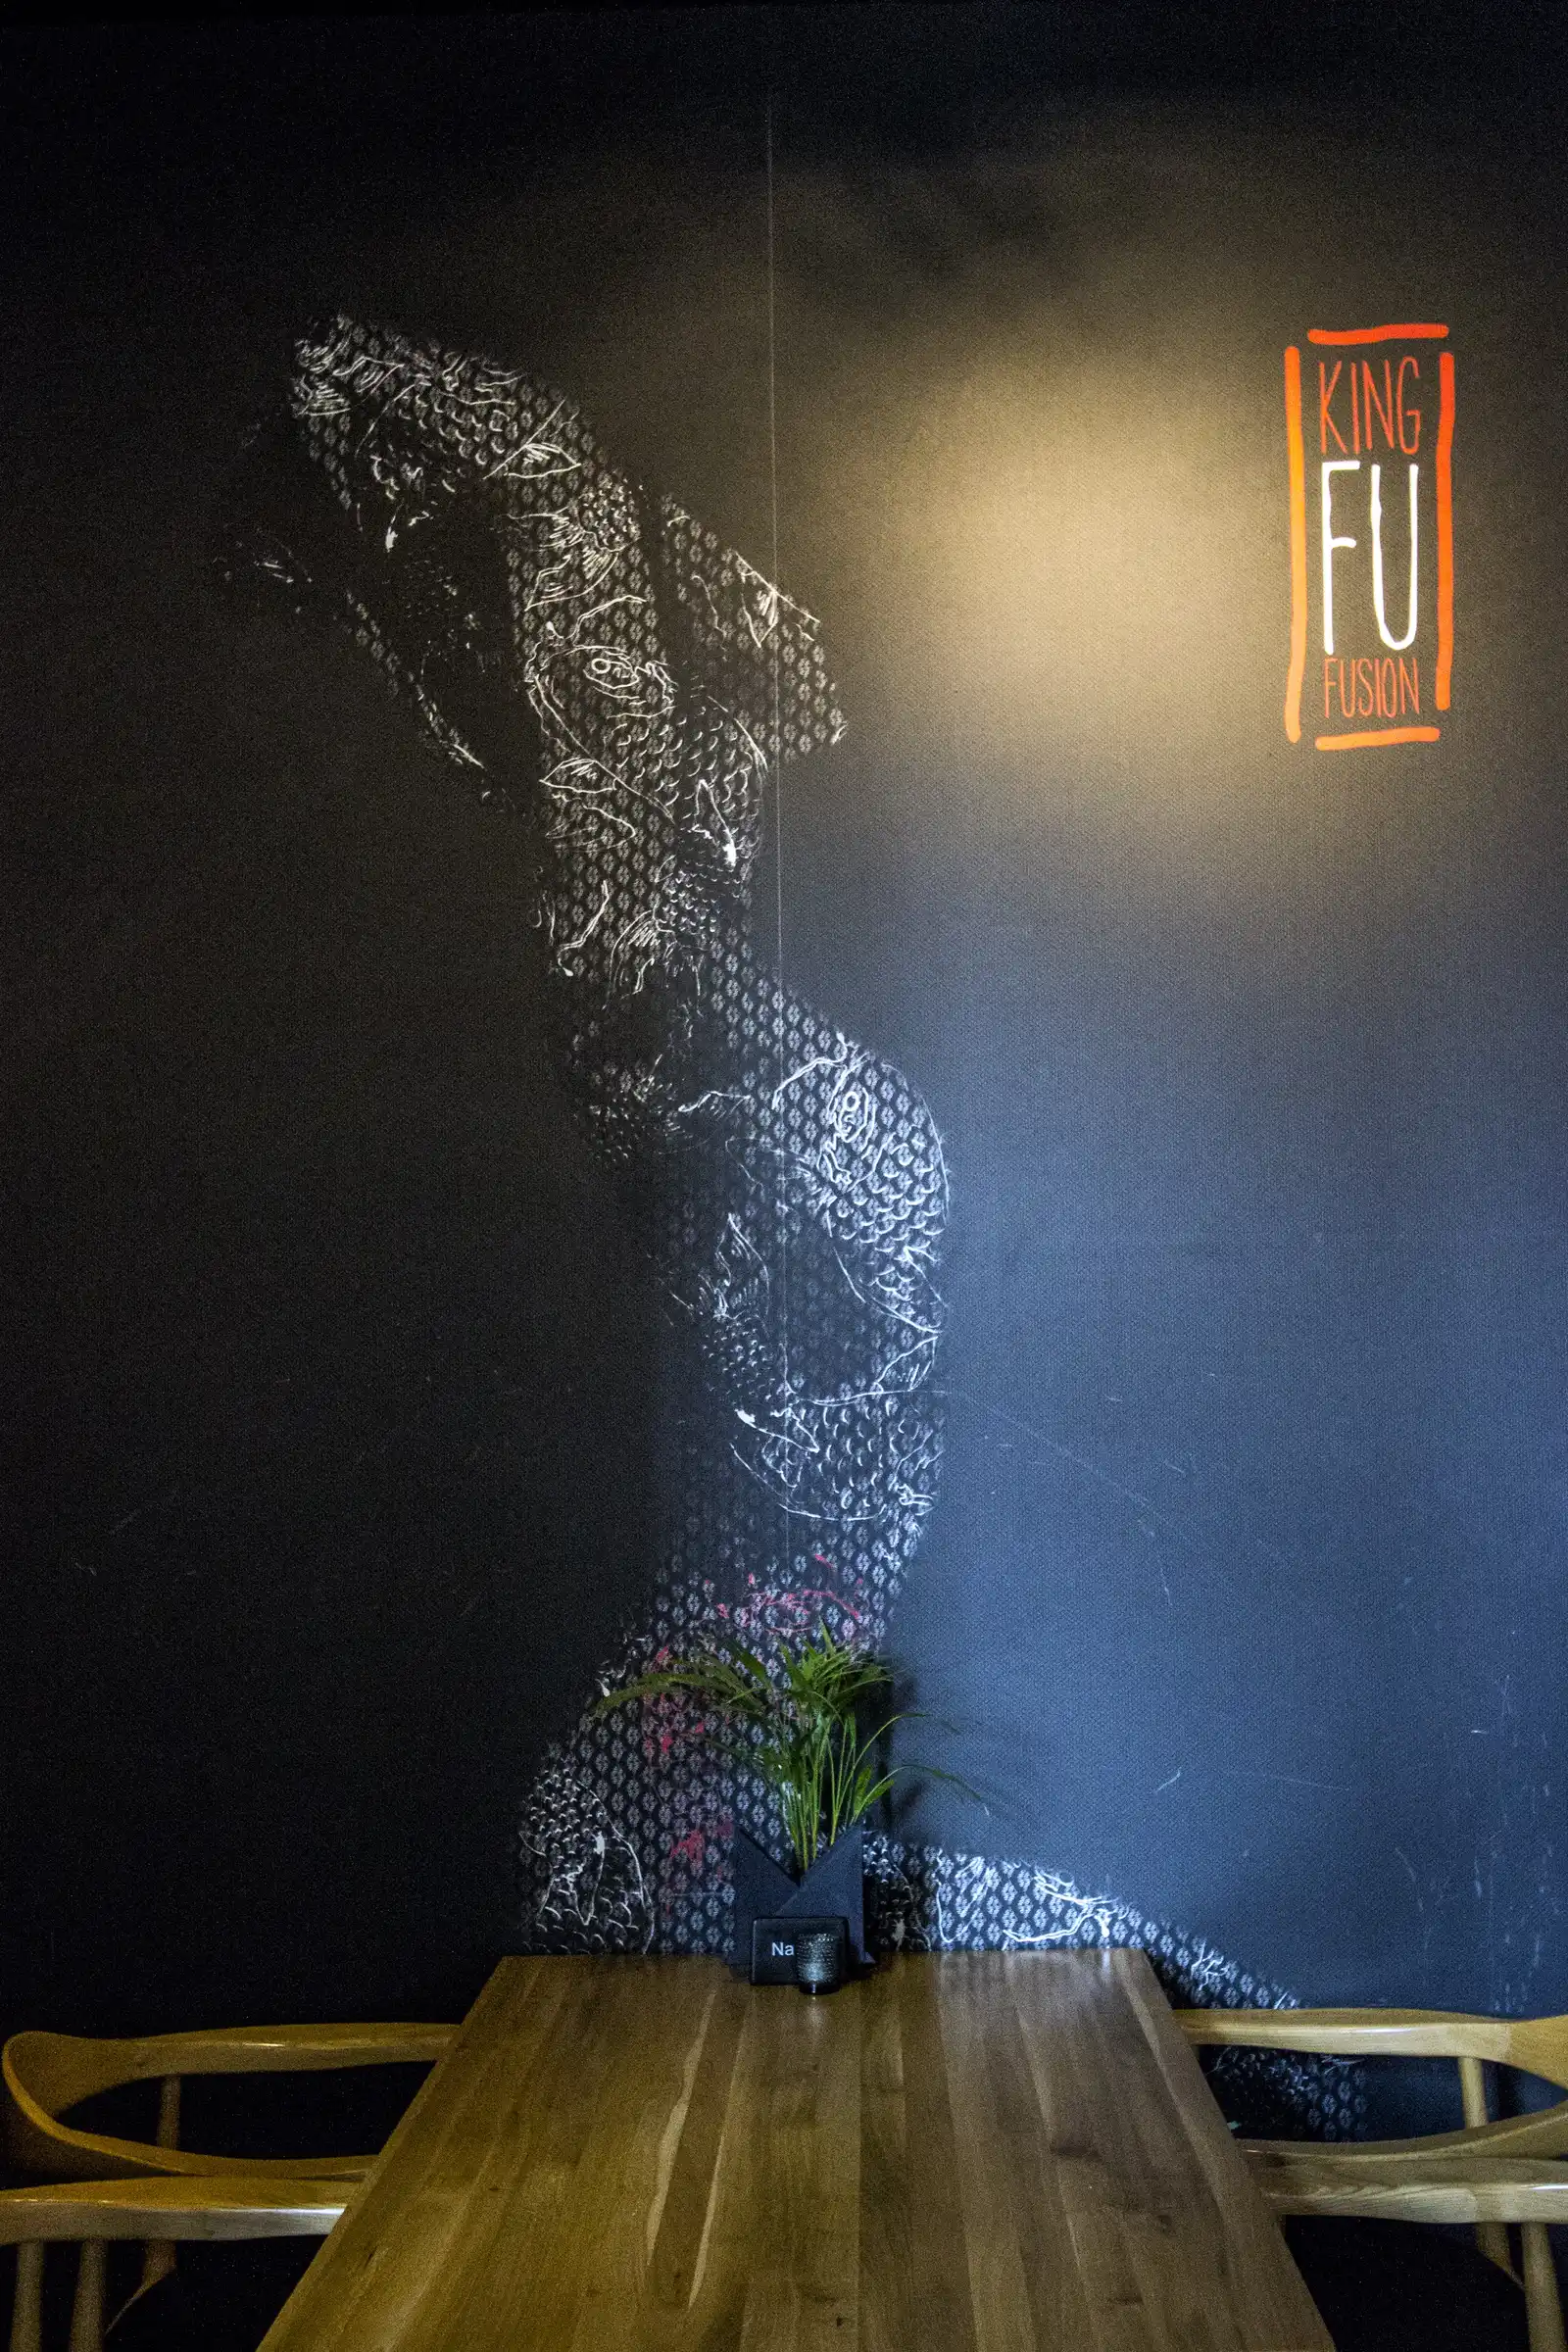
Warrior mural with King Fu neon sign, wire mesh warrior figure, King Fu Fusion neon text, and oak tables below

The integrated branding system extends the Koi legend from architecture to every touchpoint: logo and tagline design, menu graphics, staff attire, and table setting coordination. The King Fu Fusion identity uses a red-and-white mark on black ground, with the King of Fusion tagline reinforcing the concept.
King Fu Fusion brand logo with red brush-stroke frame, white Fu lettering, King and Fusion in red on black background
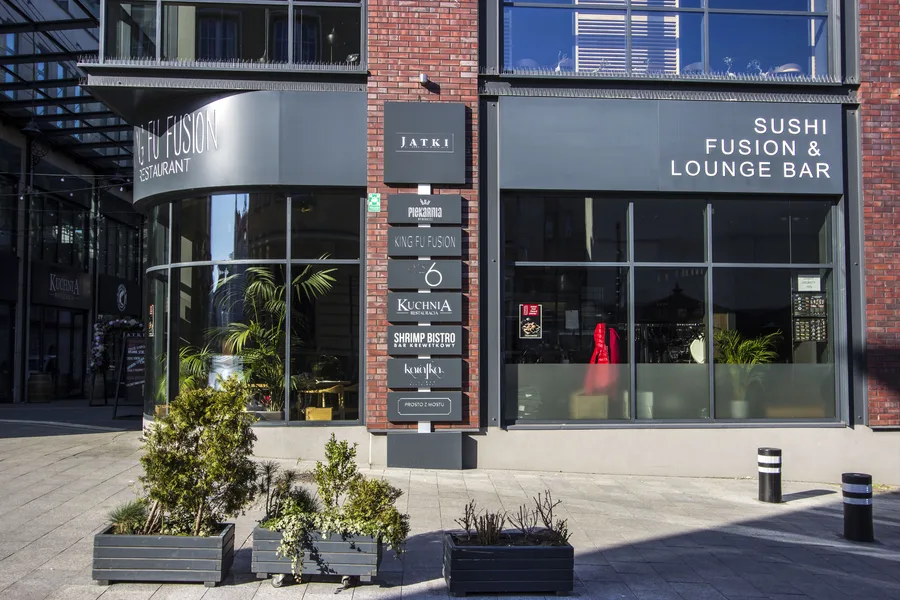
Facade of the Jatki building corner with Sushi Fusion and Lounge Bar signage, red brick, directory board, and planters
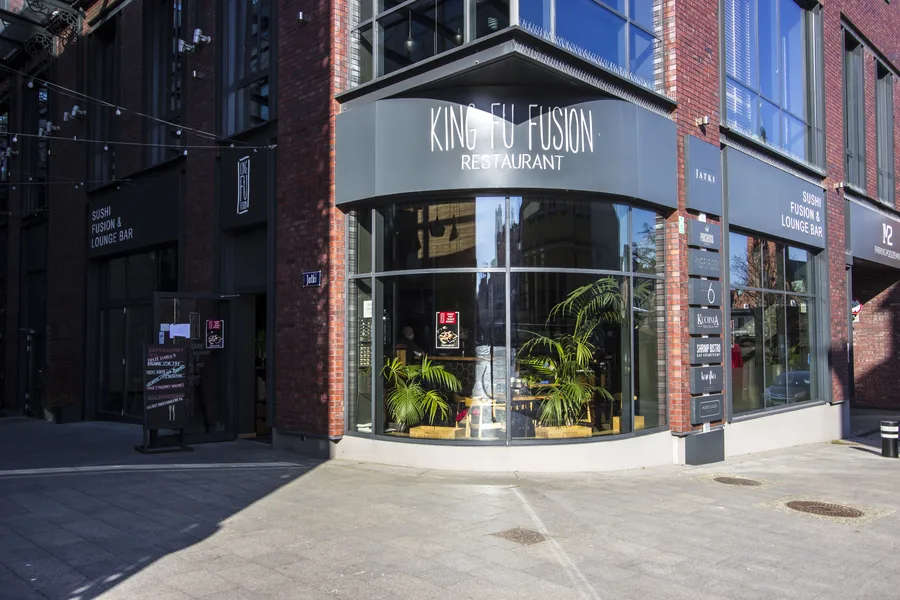
Corner facade with King Fu Fusion Restaurant signage, curved glass corner, red brick Jatki building, and palm plants visible inside

An outdoor terrace at ground level extends the dining programme to the street, facing the Stary Rynek square. Custom carpentry throughout was executed by FB Decor.
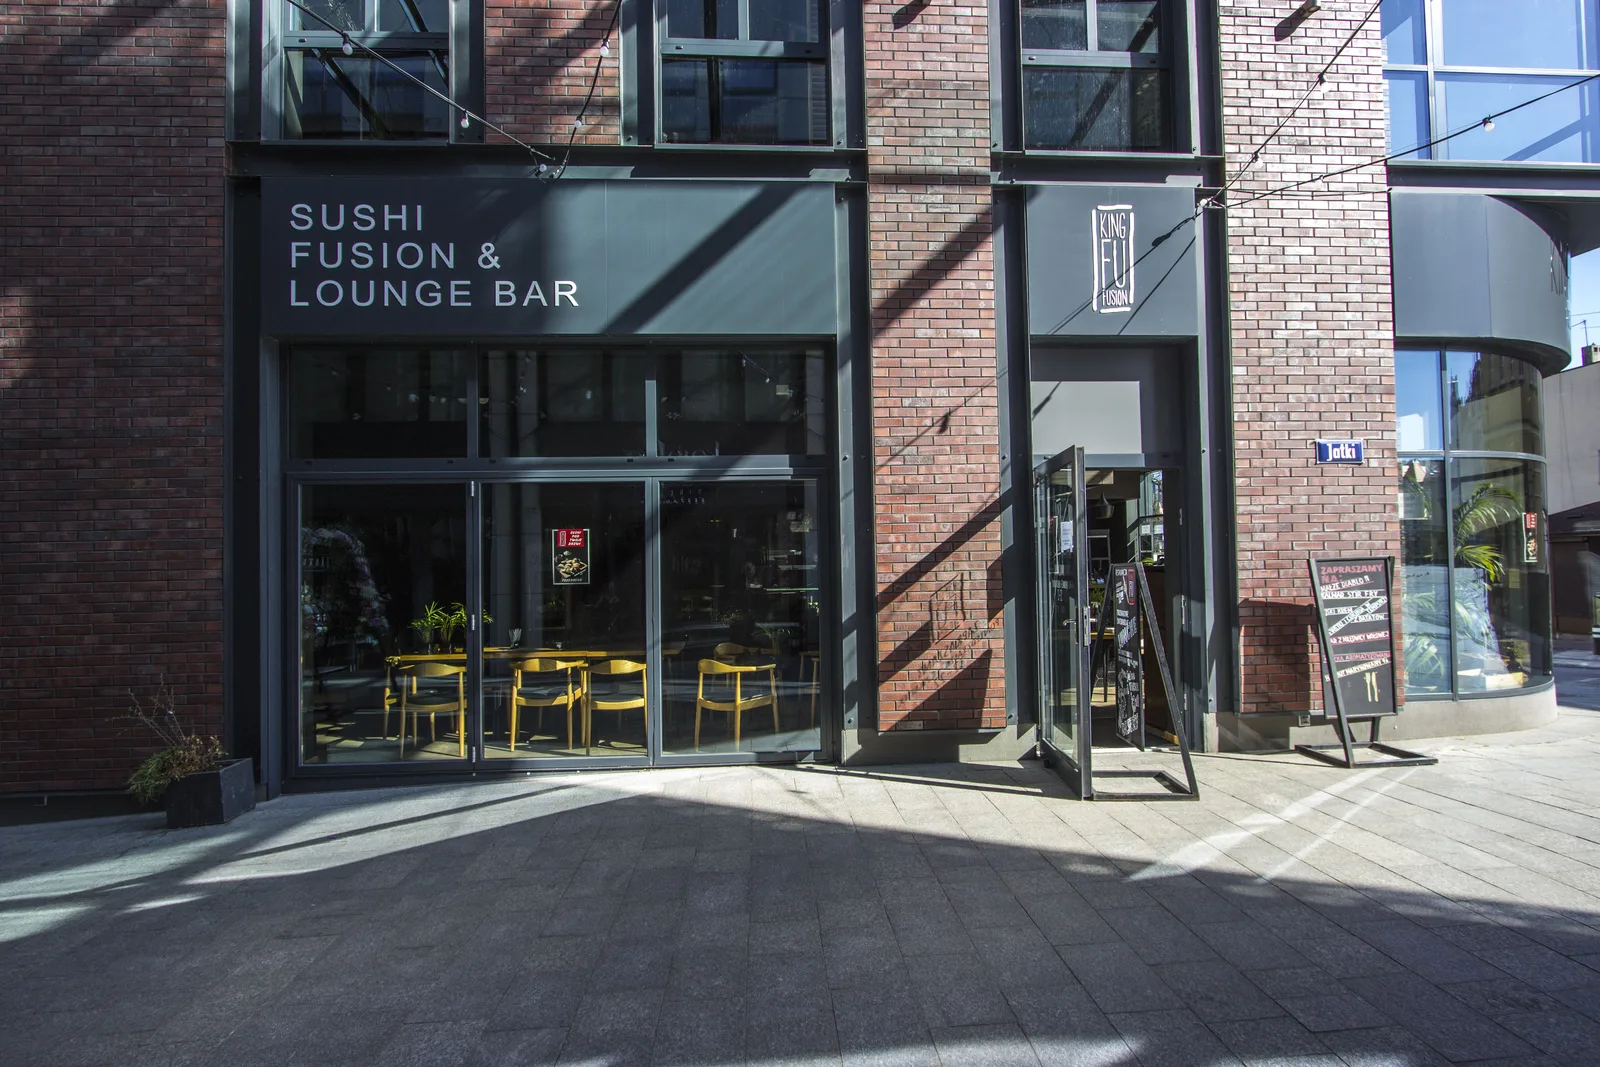
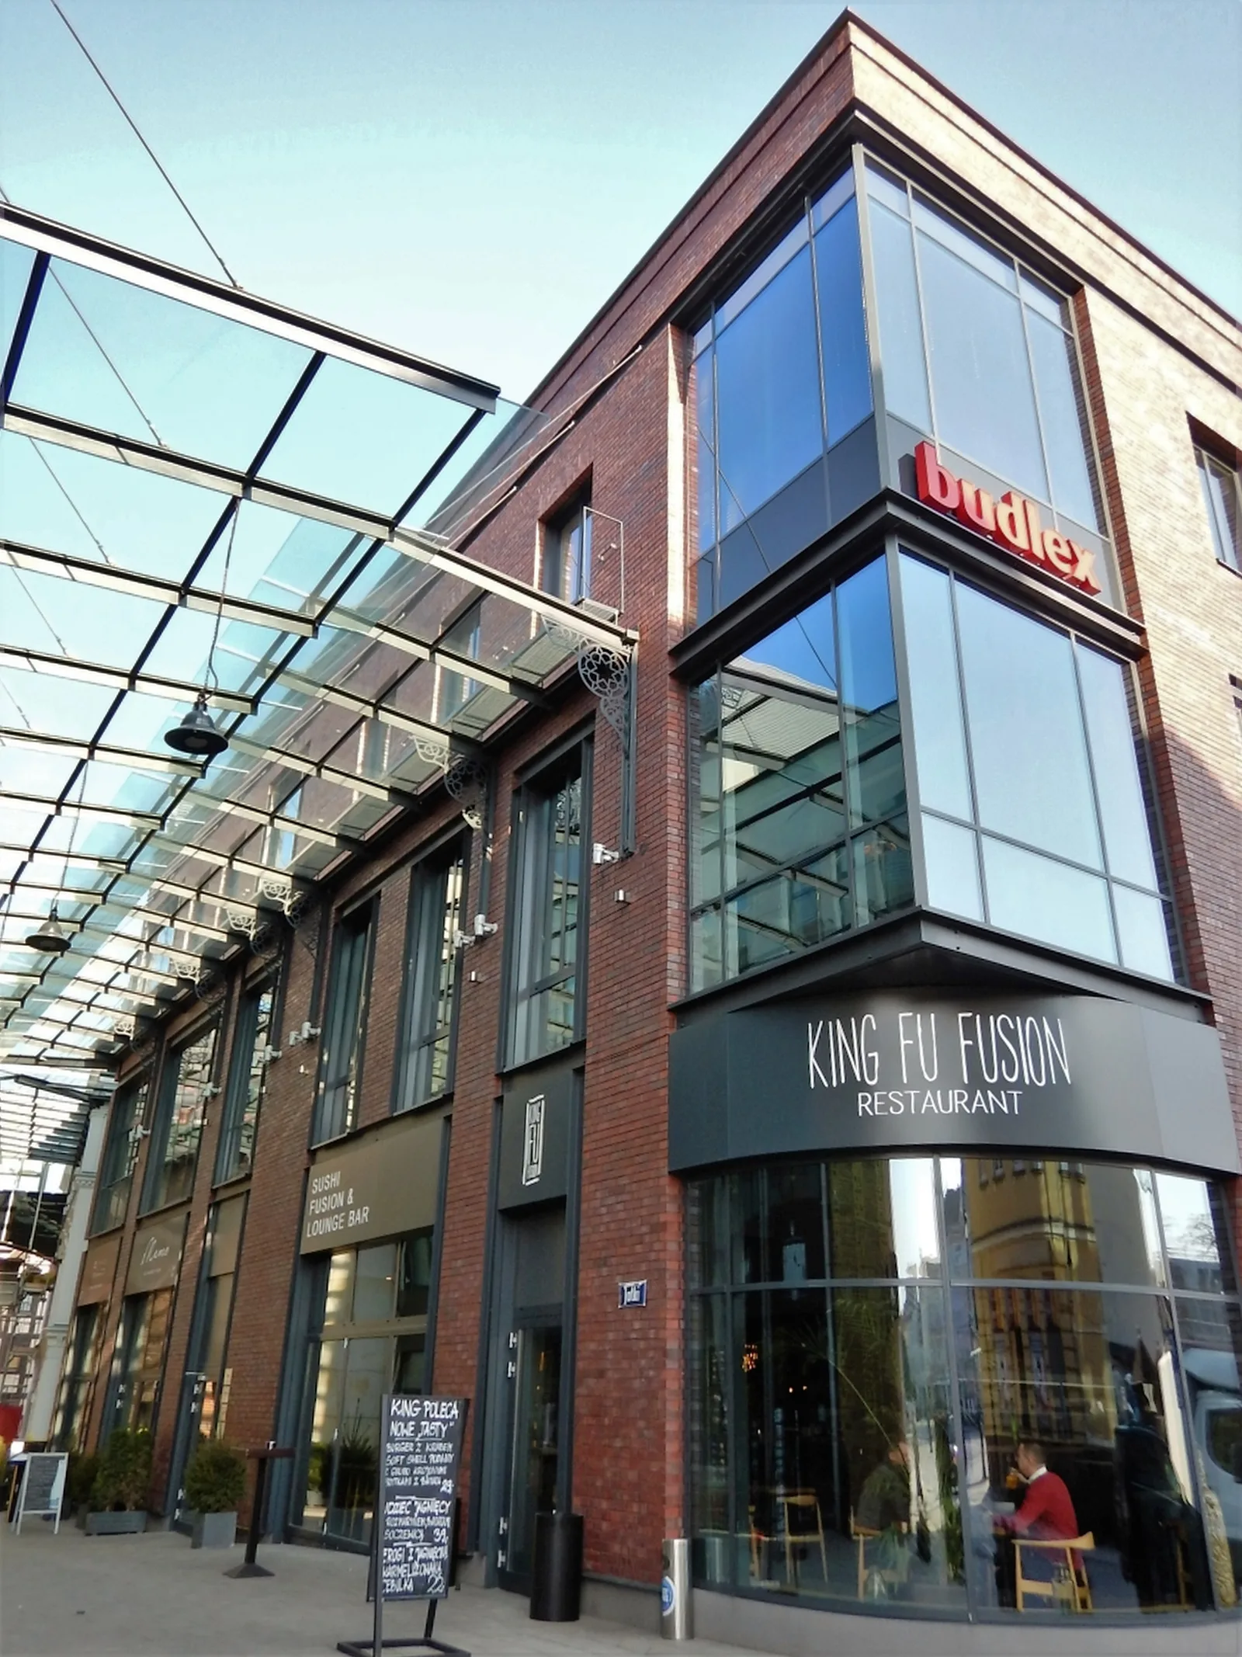
Street level with Sushi Fusion and Lounge Bar signage, outdoor terrace with yellow chairs, and A-frame menu board
Jatki complex two-storey building elevation with glass canopy, red brick, and King Fu Fusion signage at corner

The restroom design carries the same material language in a compact format: dark marble and slate walls, an oak vanity counter with open shelving, matte black vessel basins, and fresh flowers as the single organic element against the mineral palette.
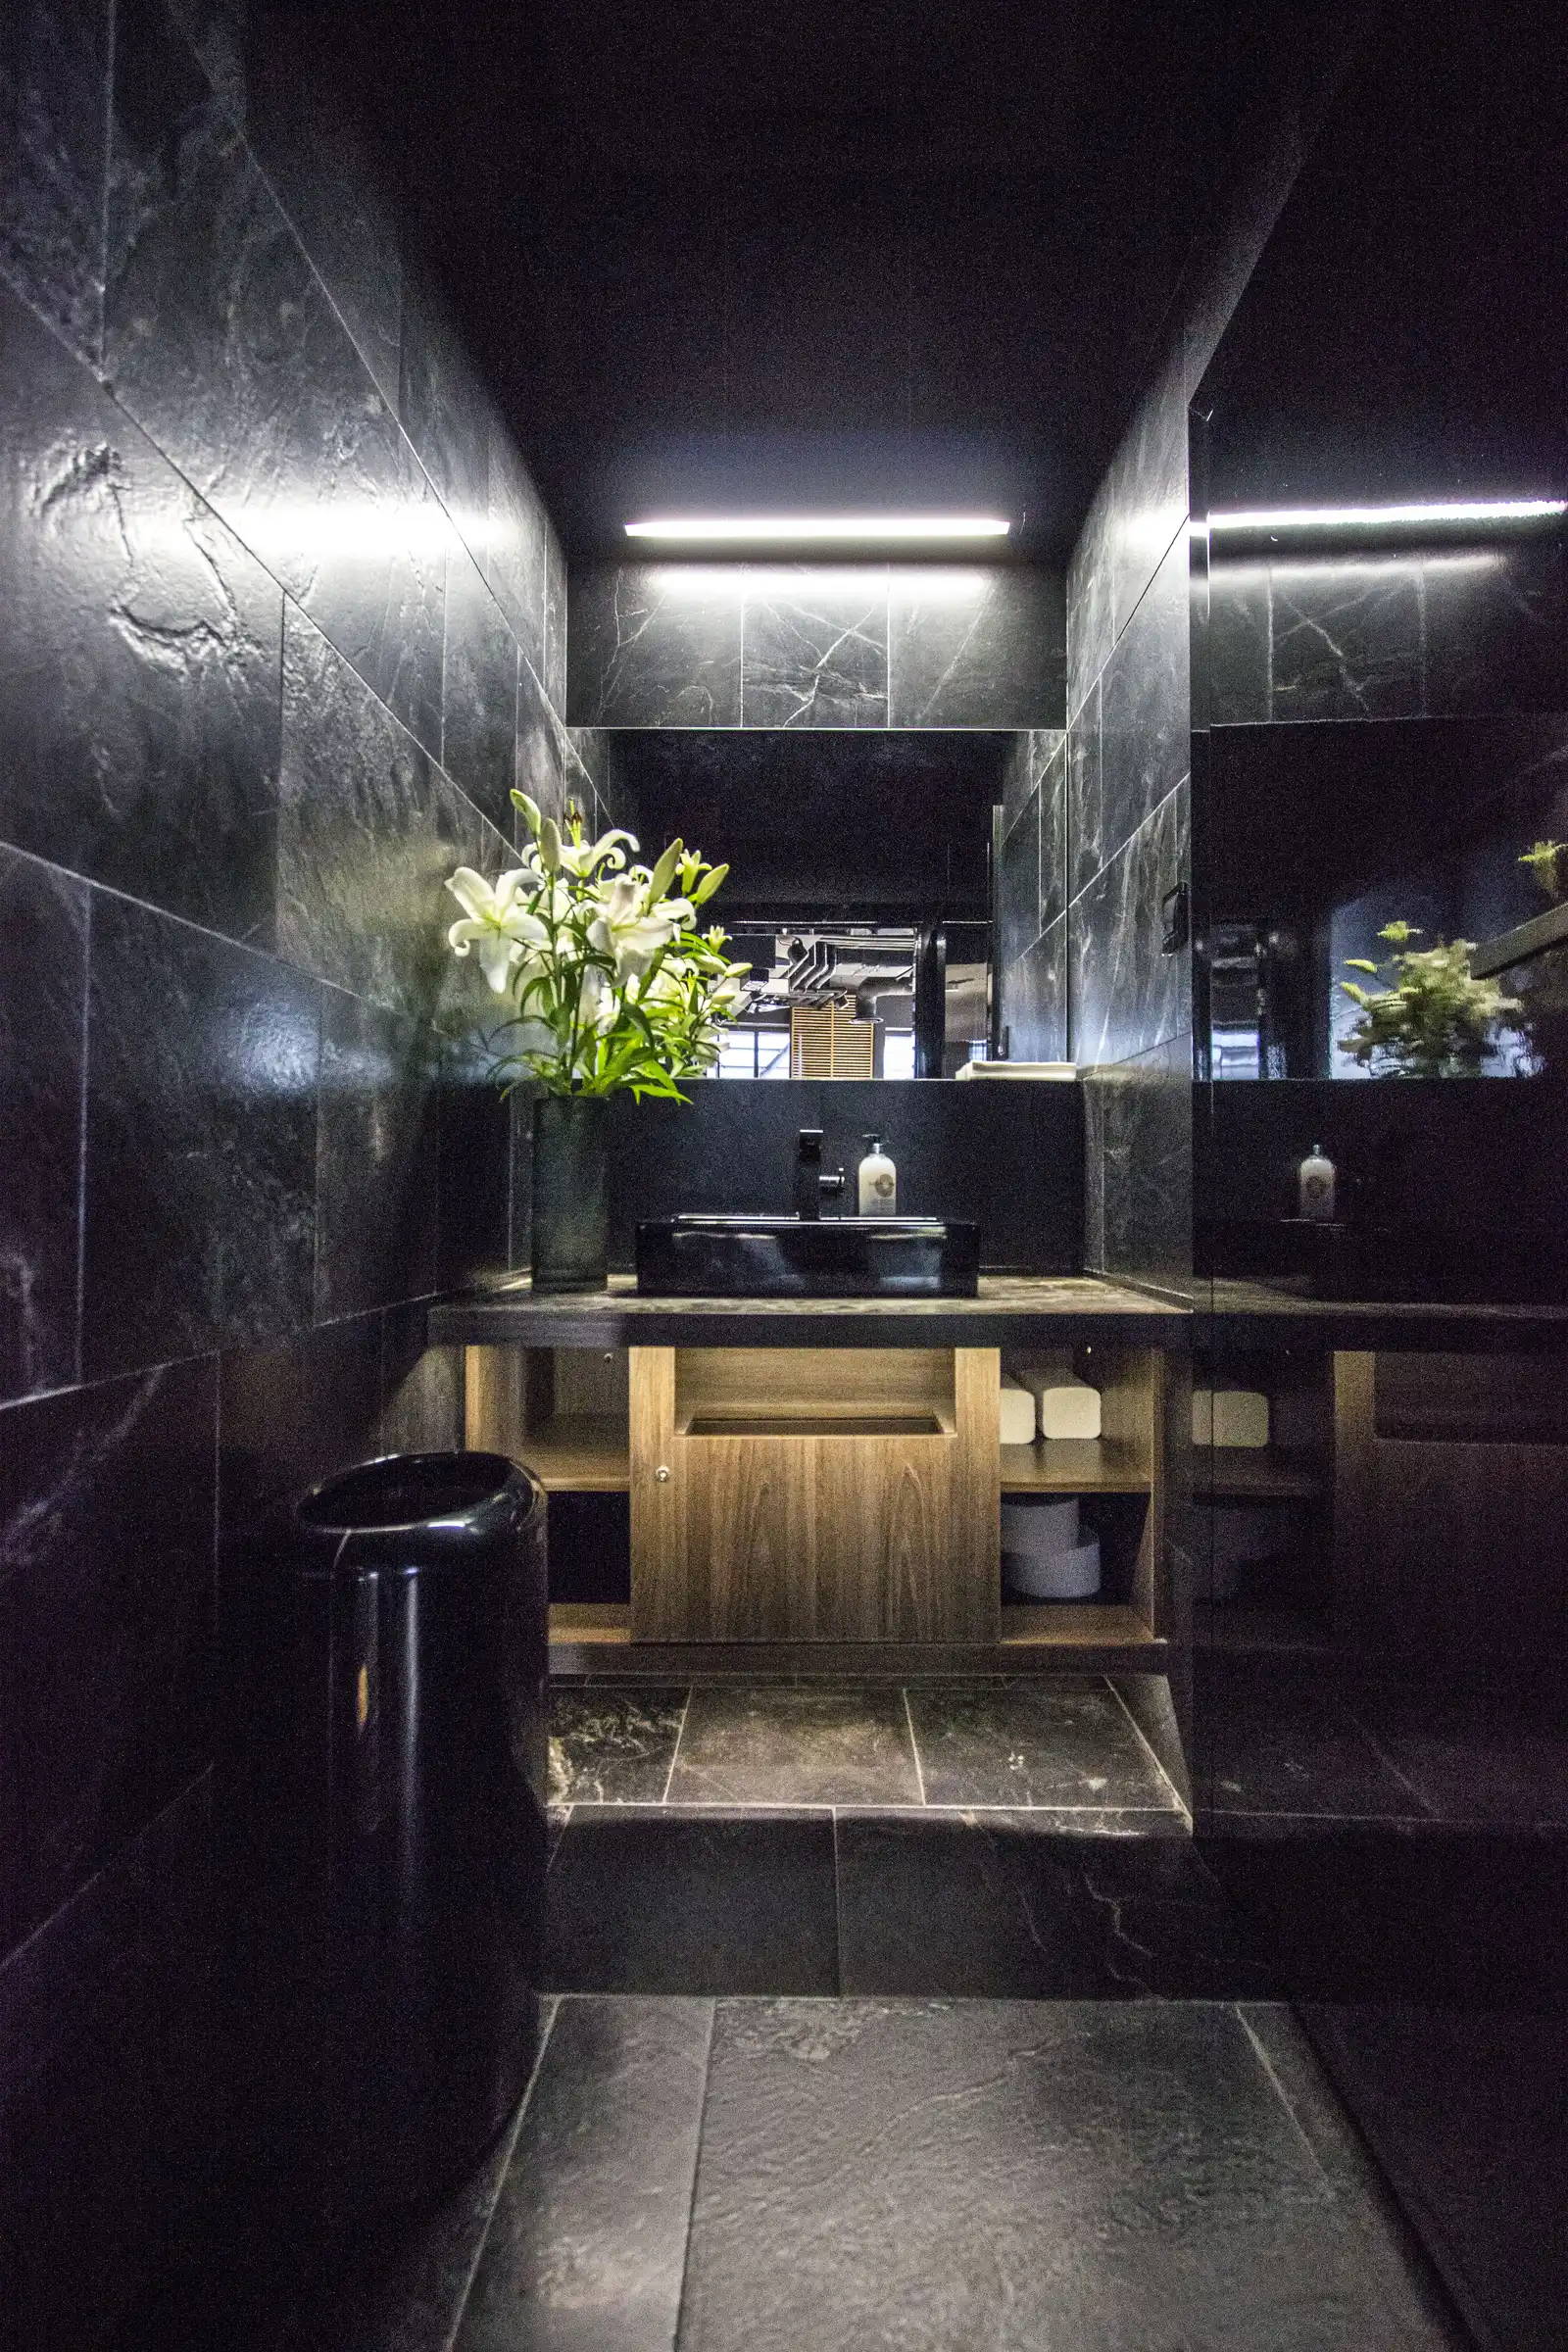
Restroom with dark marble walls, white lily flowers, oak vanity with open shelving, and matte black basin
Have a project in mind?START A PROJECT