Karolina Reisner Private House
Architecture, Interiors
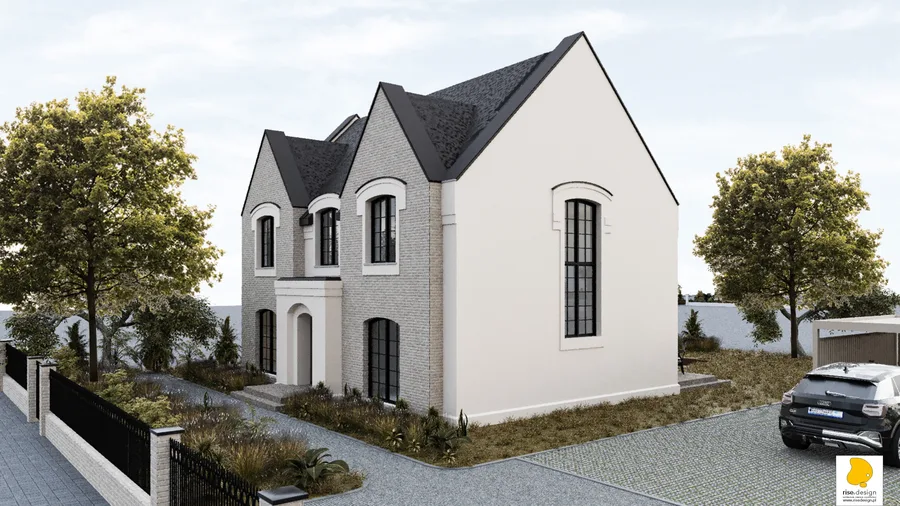
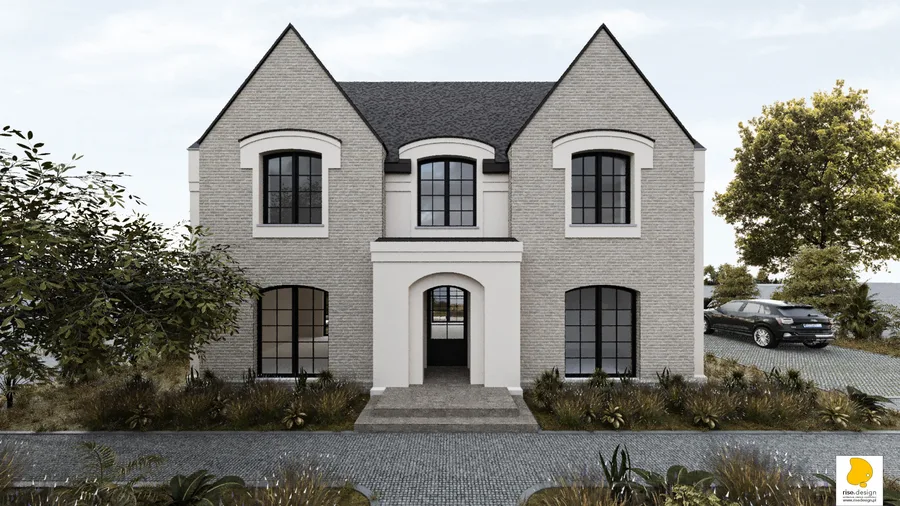
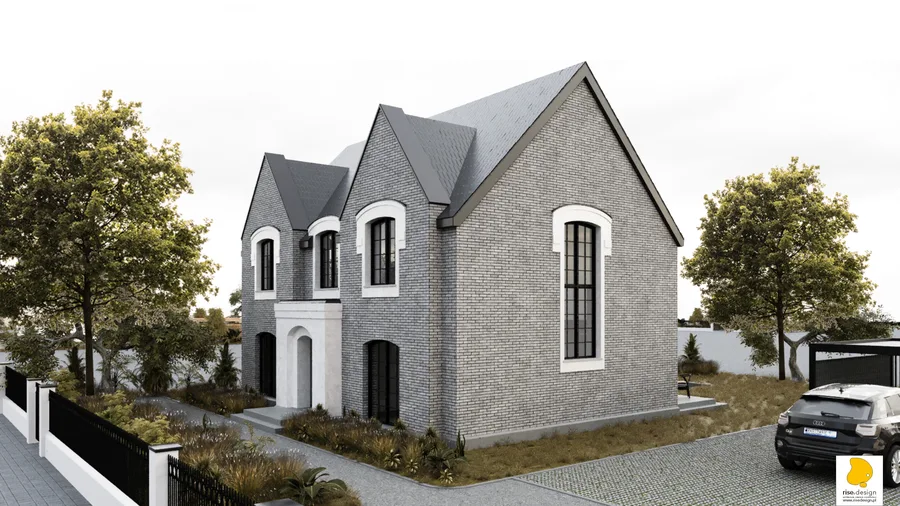
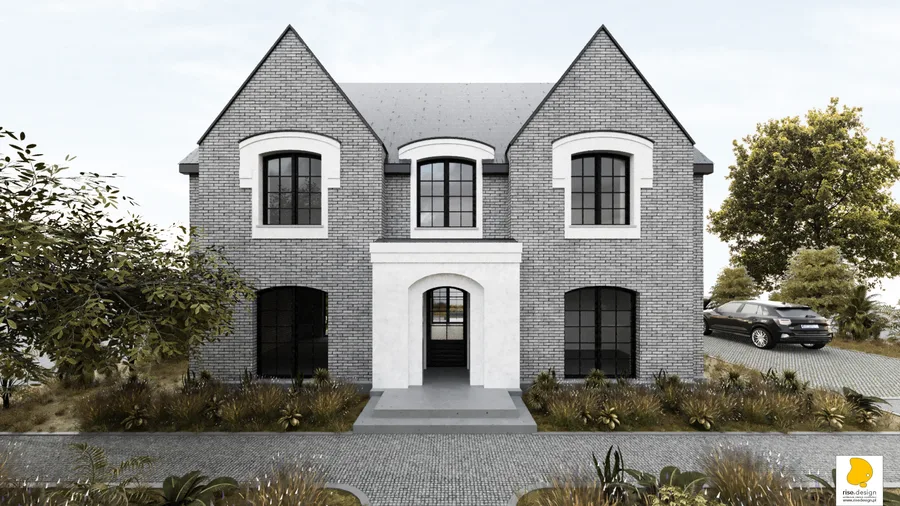
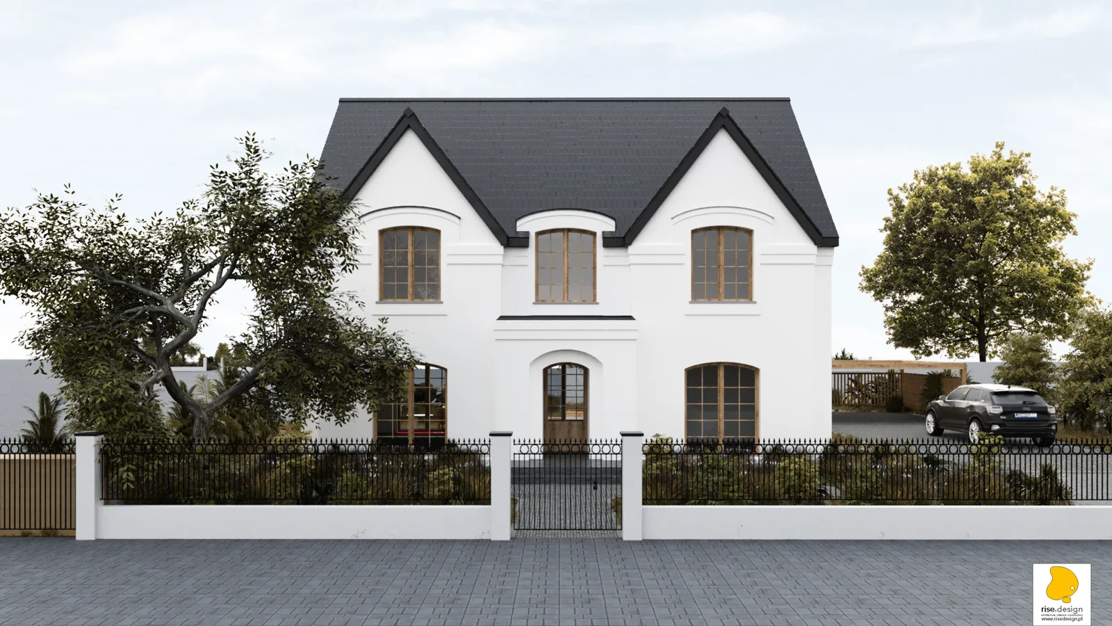
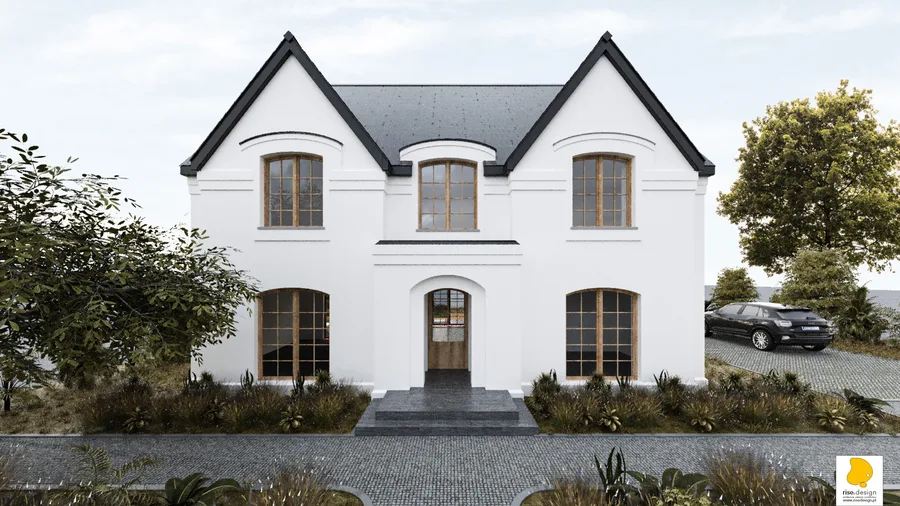
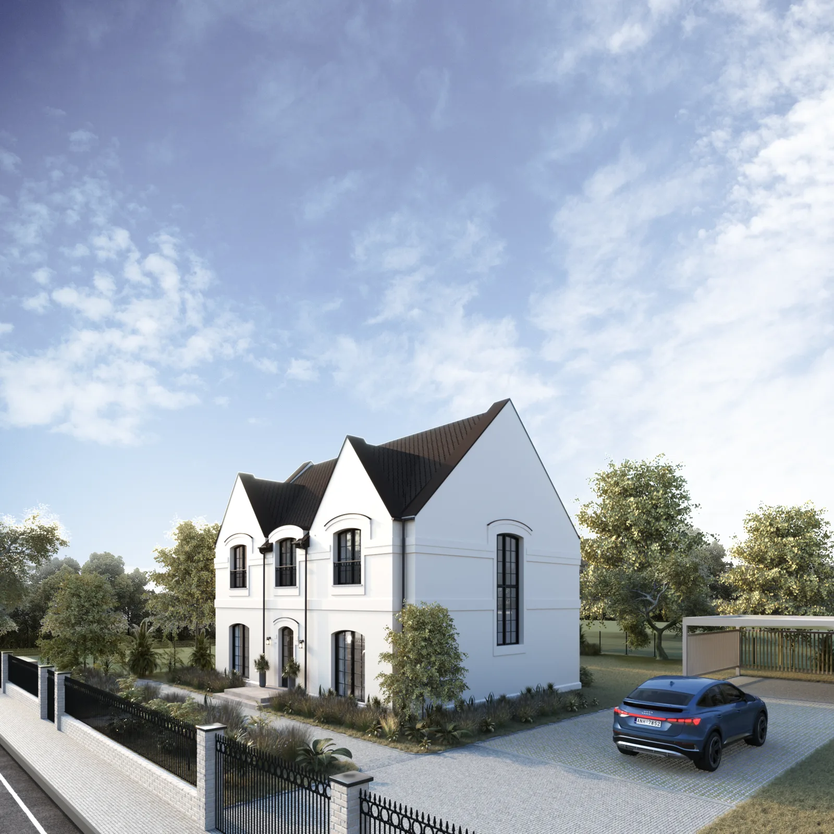
The Reisner house is a custom-designed private residence for a young family on a 918 square metre plot within the Protected Landscape Area of the Forest Settlement in the northern recreation belt of Bydgoszcz. The site at ul. Zamczysko sits in Lesny Osiedle, within a protected landscape zone established under Resolution No. X/225/2015, a designation that imposed environmental obligations while defining the project's most distinctive quality: the immediate presence of mature woodland on all sides. The client's brief was explicit: classical-style architecture. Rise.Design understood this not as a stylistic exercise but as a spatial position, using the classical language of symmetrical facades, arched window openings, and restrained ornament as the correct vocabulary for a house that needed to sit with authority within a wooded landscape without competing with it. Total area is 243.55 square metres gross with 184.14 square metres usable, maintaining a high biologically active area ratio of 61.5 percent that satisfies the environmental protection requirements and keeps the house in genuine dialogue with the woodland.
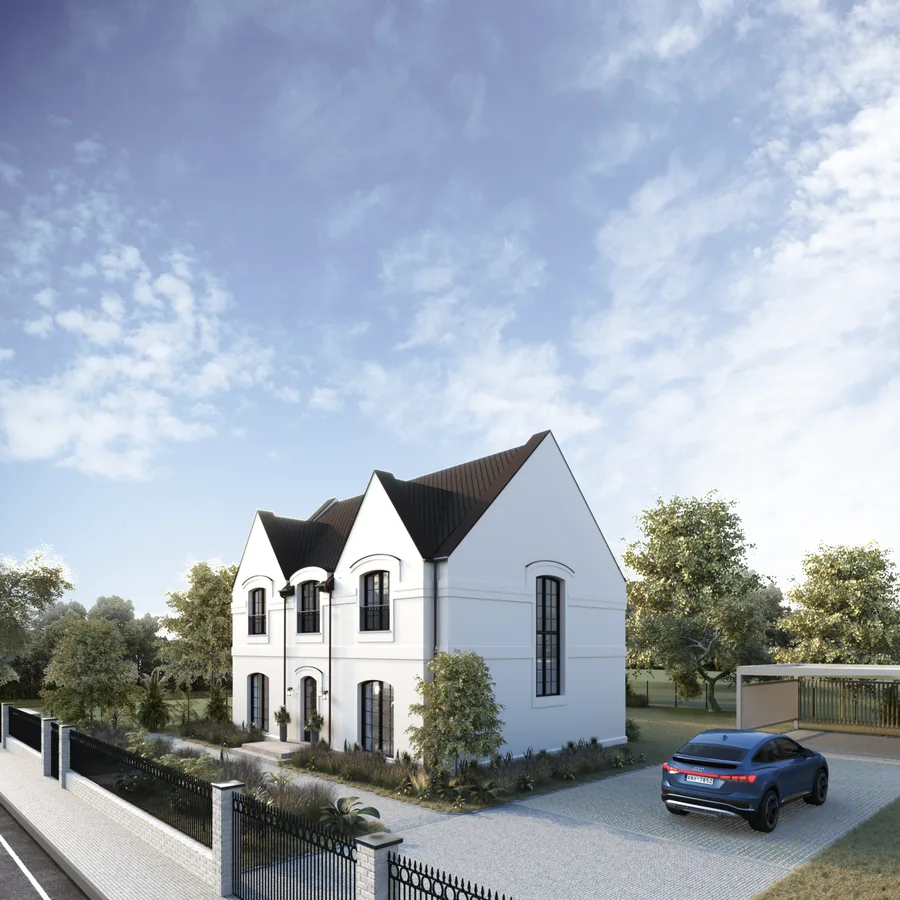
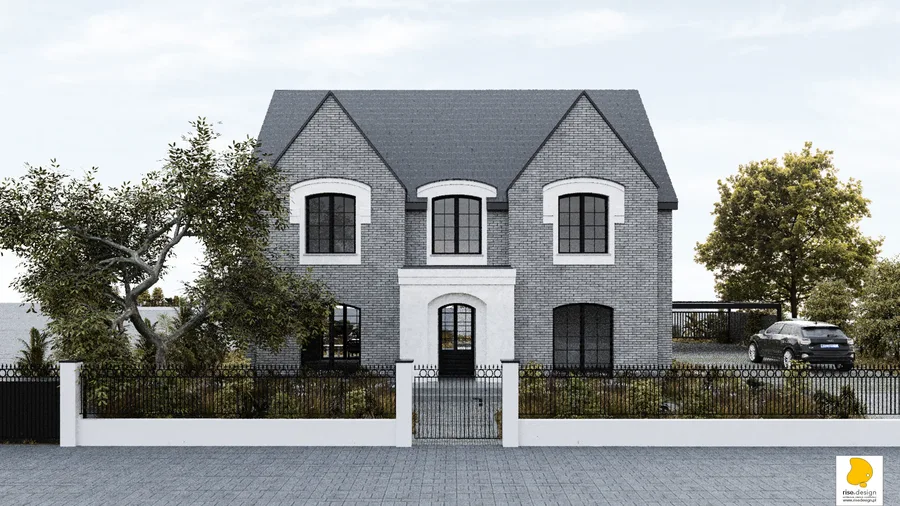
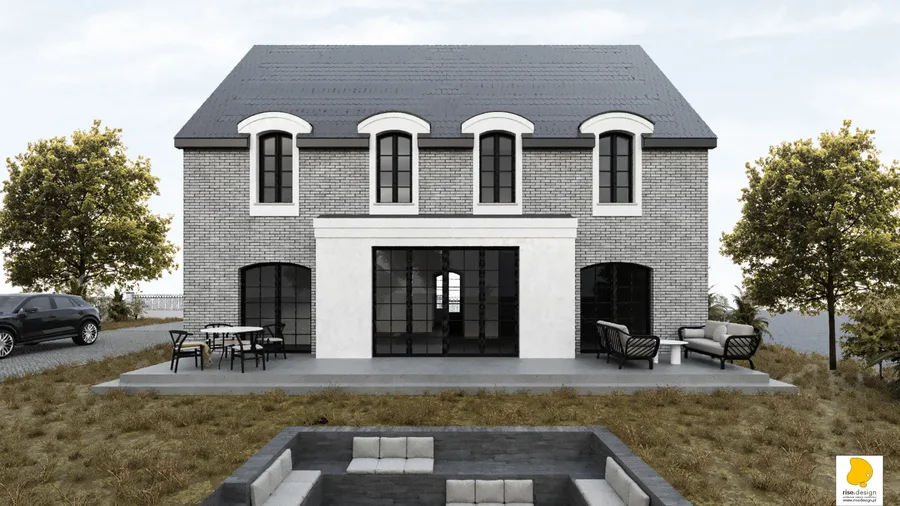
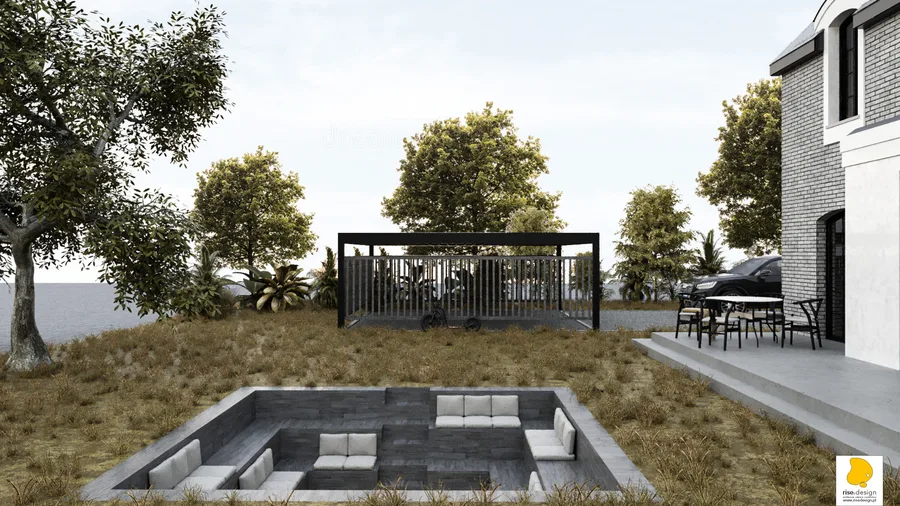
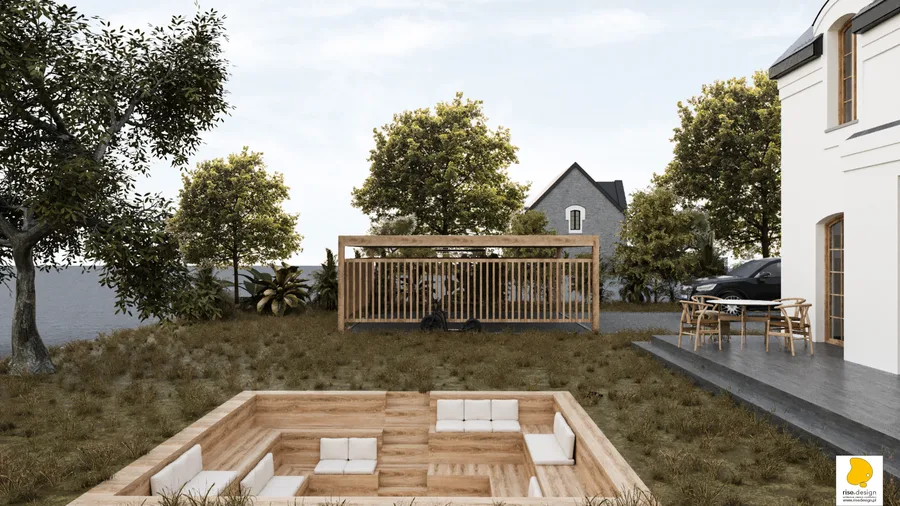
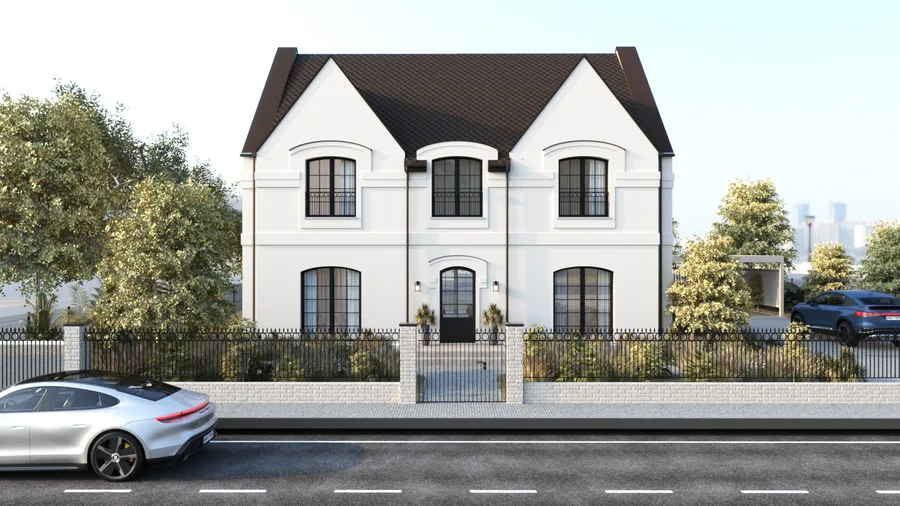
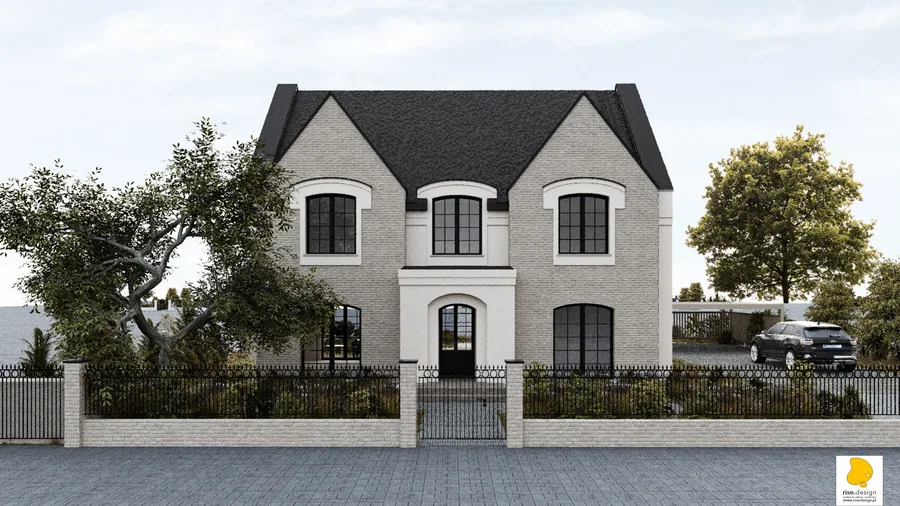
The design process began in November 2021 following a geodetic survey and site analysis, with initial concept visualisations presented on December 16, 2021. Three distinct concept versions were presented simultaneously, offering genuine documented design choice. Version 1 Full Brick proposed grey brick facades with white render for the central entrance bay only, dark graphite window frames, and a sunken concrete lounge pit in the garden. Version 2 White and Warm Wood shifted to all-white silicone render with natural oak window frames, a wooden sunken lounge pit, and timber pergola. Version 3 Hybrid mixed beige-grey brick panels with white render, dark graphite windows, and replaced formal hedging with naturalistic ornamental grass planting.
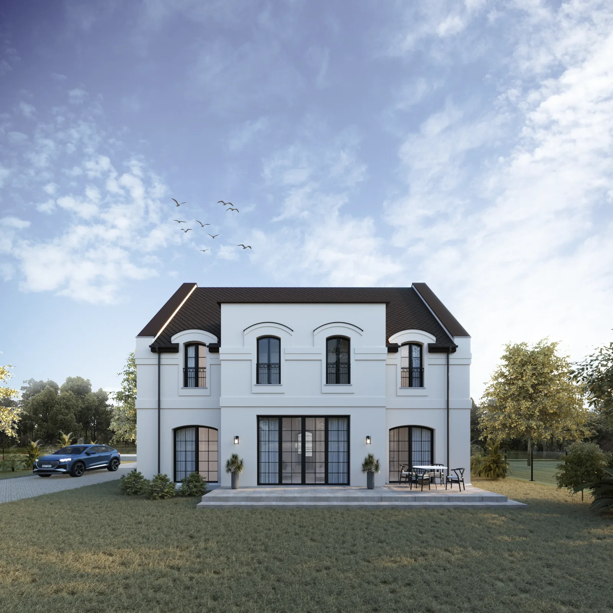
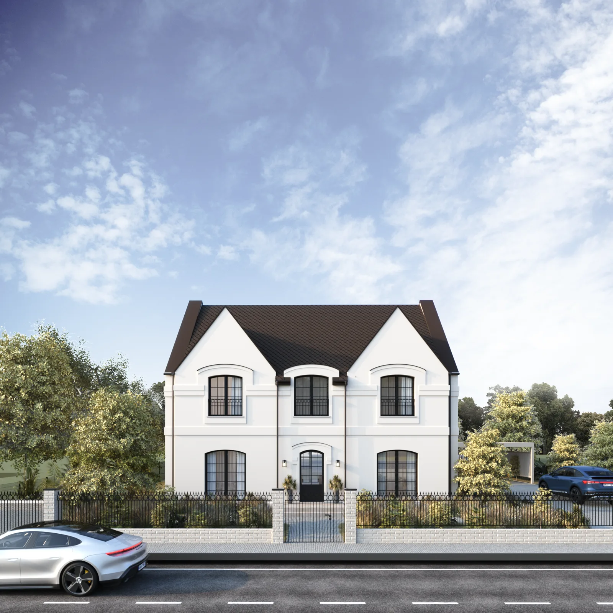
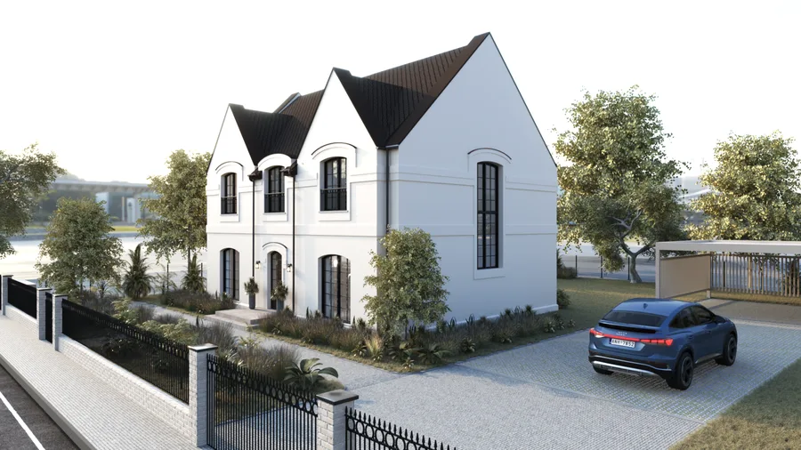
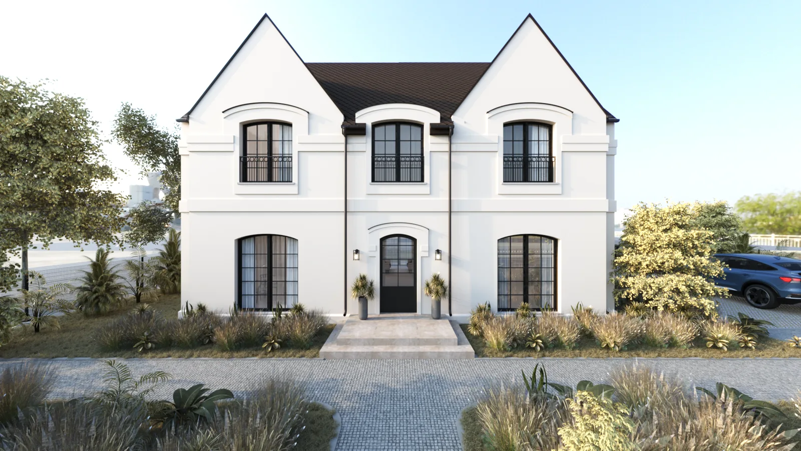
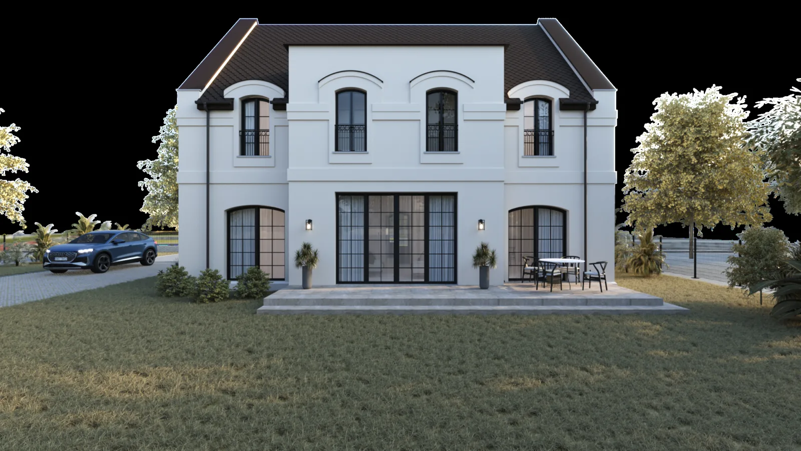
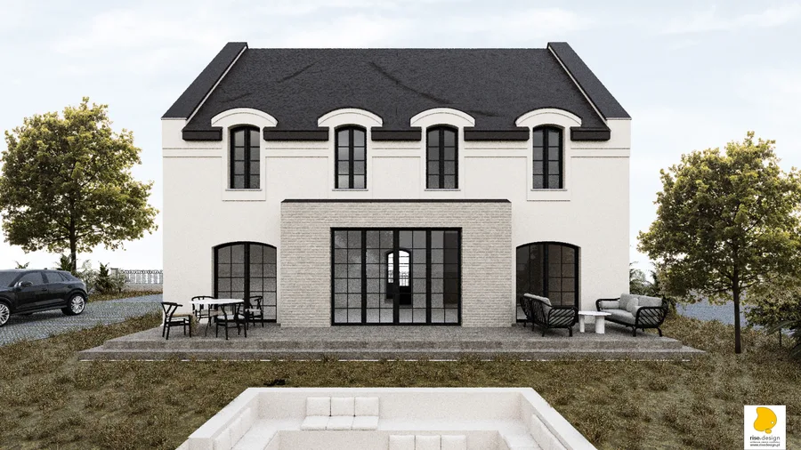
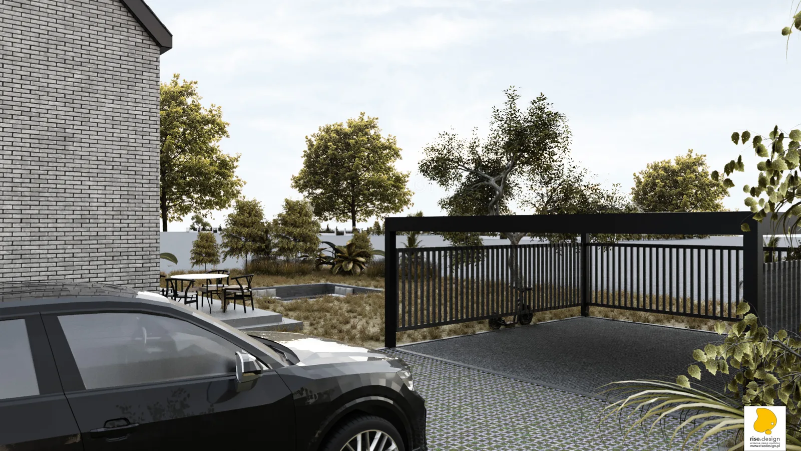
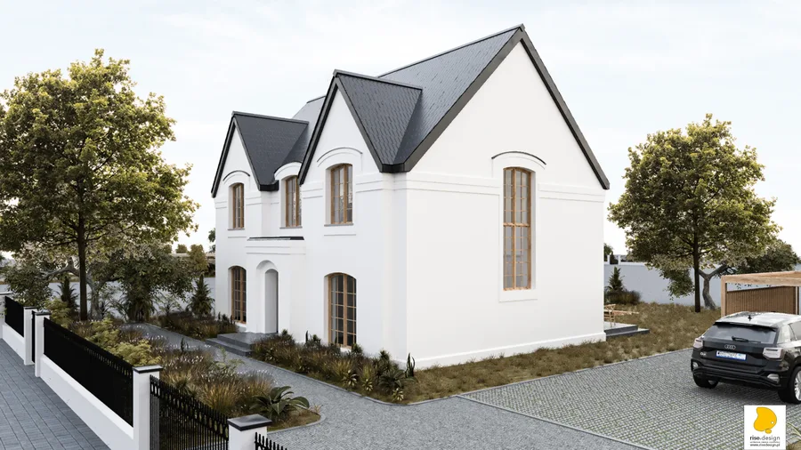
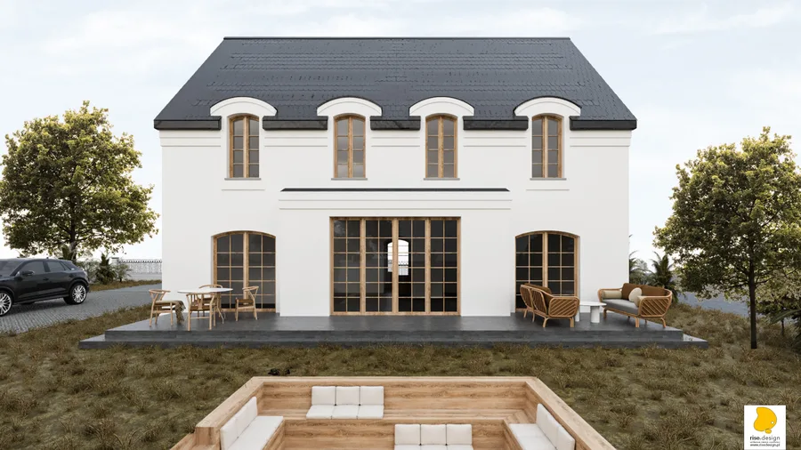
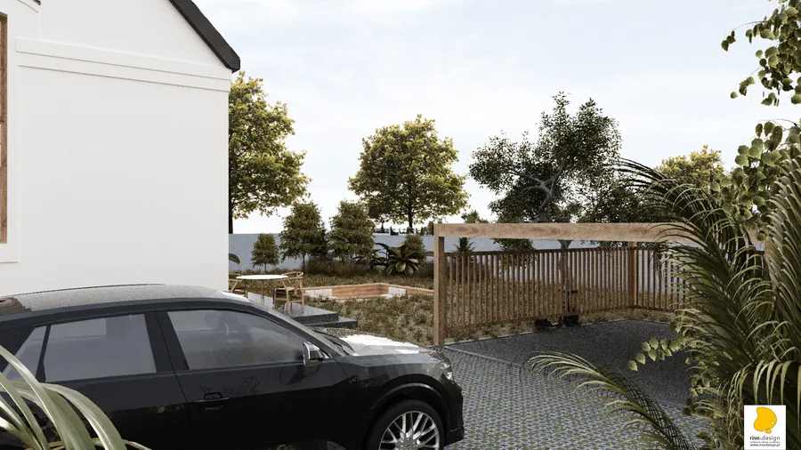
The resolved design, finalised through 2022 and updated to high-resolution renderings in June 2023, arrived at a predominantly white silicone plaster finish in RAL 9010 with beige facade brick retained as accent bands at ground floor corners and dormers. Graphite ceramic roof tiles and deep charcoal grey metalwork flashings establish the colour discipline: white body, beige accent, graphite roof and fenestration. The rear garden elevation opens fully to the protected landscape with generous glazed terrace doors and a full-width covered terrace extending the living zone into the natural setting. The carport accommodates two parking spaces behind open-work side walls, avoiding the visual heaviness of an enclosed garage.
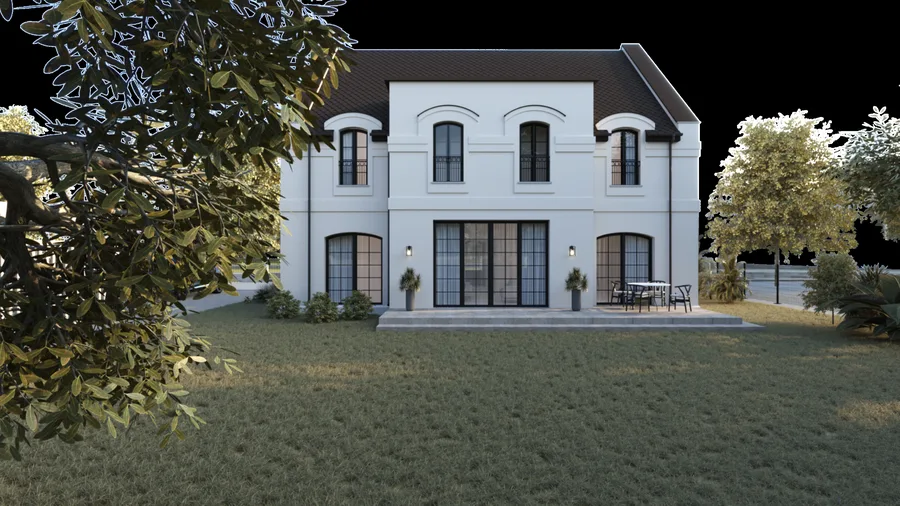
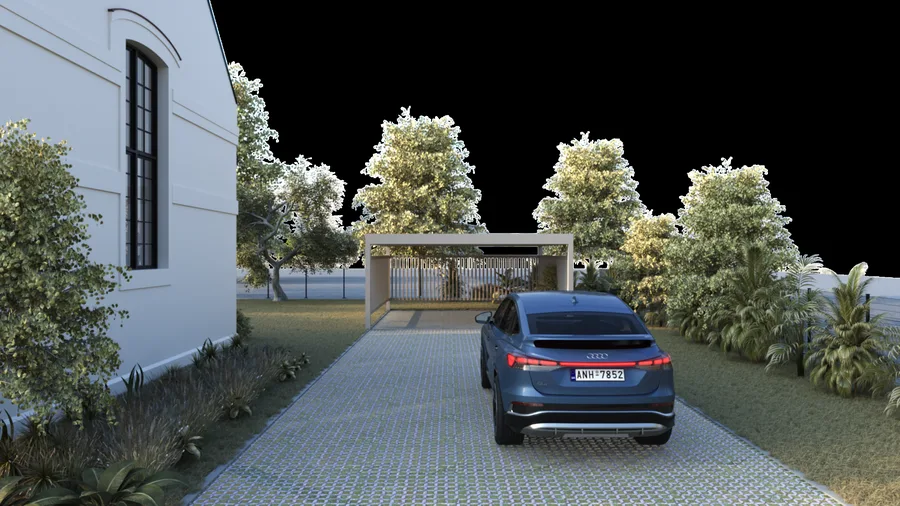
The building envelope achieves energy performance appropriate to the protected landscape designation: an air-water heat pump, underfloor heating with individual room thermostats throughout, and triple-glazed seven-chamber PVC windows at U=0.9 W/m2K deliver external wall U-values of 0.18 W/m2K against a Polish regulatory requirement of 0.20. The ground floor houses the open-plan living room at 33.72 square metres connected to kitchen and dining, a guest bedroom, and bathroom. The first floor provides the master bedroom with en-suite bathroom and walk-in wardrobe, two children's bedrooms, shared bathroom, and laundry room. Technical documentation totalling nineteen months of coordinated work was completed in June 2023, producing a permit-ready residential building in full compliance with the Warunki Zabudowy conditions for the Forest Settlement site.