DIOGO LEITÃO
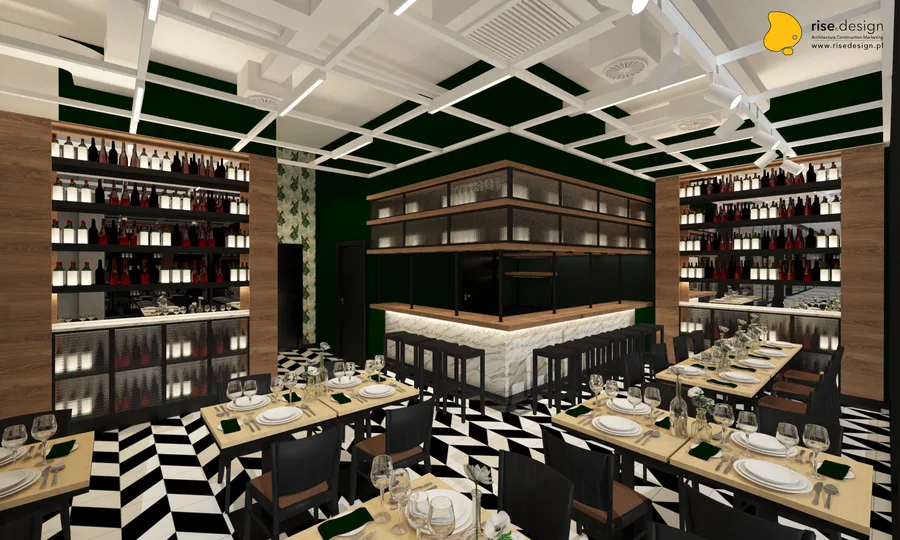
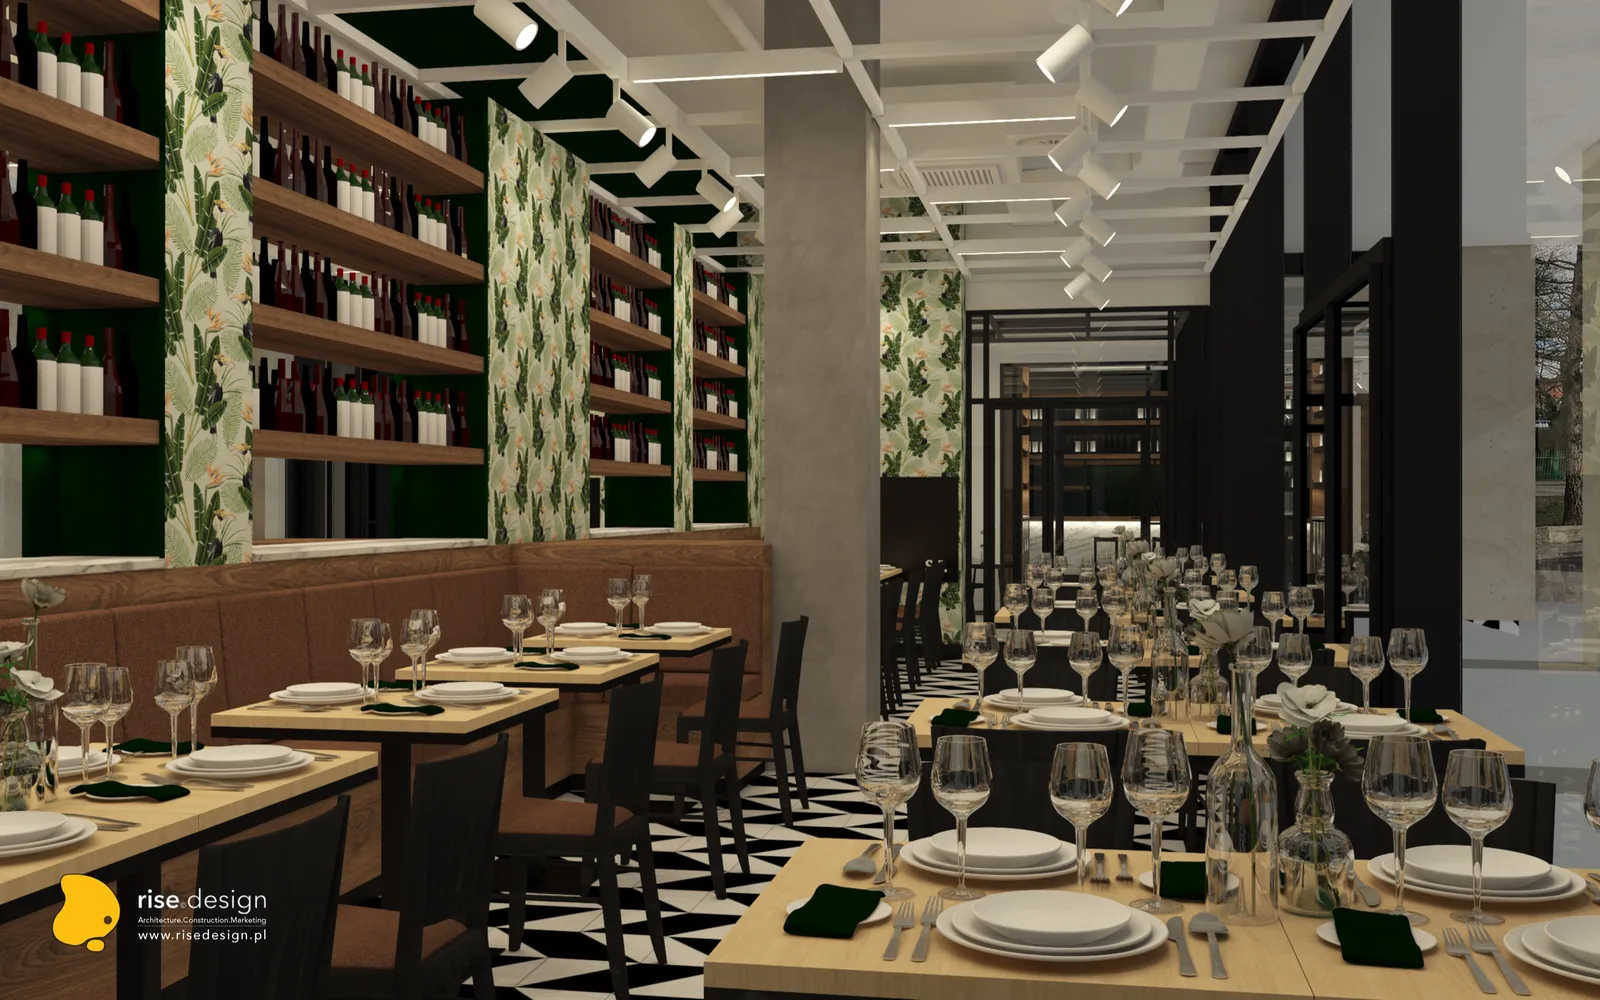
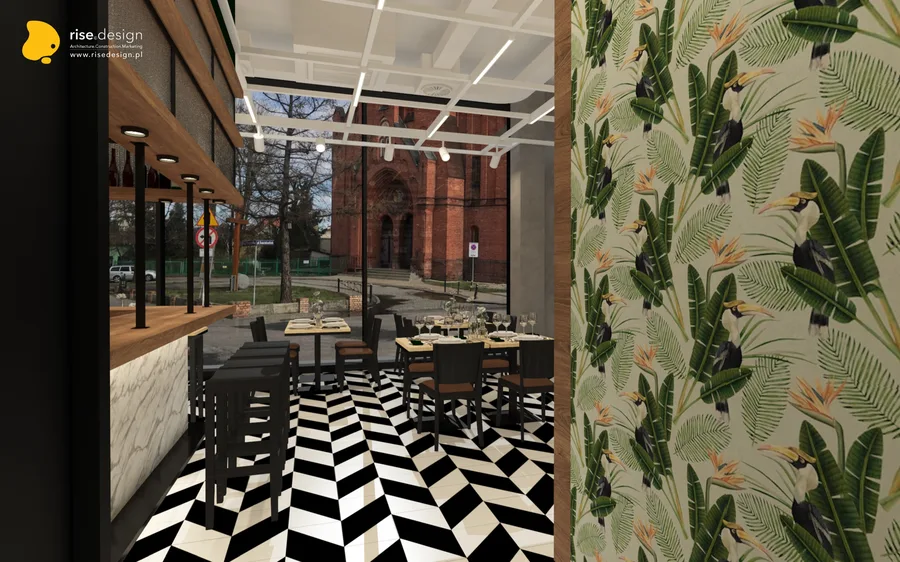
Interior: restaurant banquet atmosphere render with upholstered banquettes, tropical leaf wallpaper with toucans, Cognac Oak wine shelving wall, formal table settings, and black-and-white chevron floor

K3 Immobile Event Space

Architecture, Interiors

LOCATIONBydgoszcz, Poland
YEAR2020
CATEGORYArchitecture, Interiors
AREA1,200 m2
BUDGETEUR 31,970
STUDIODiogo Leitão — Founder, Rise.Design

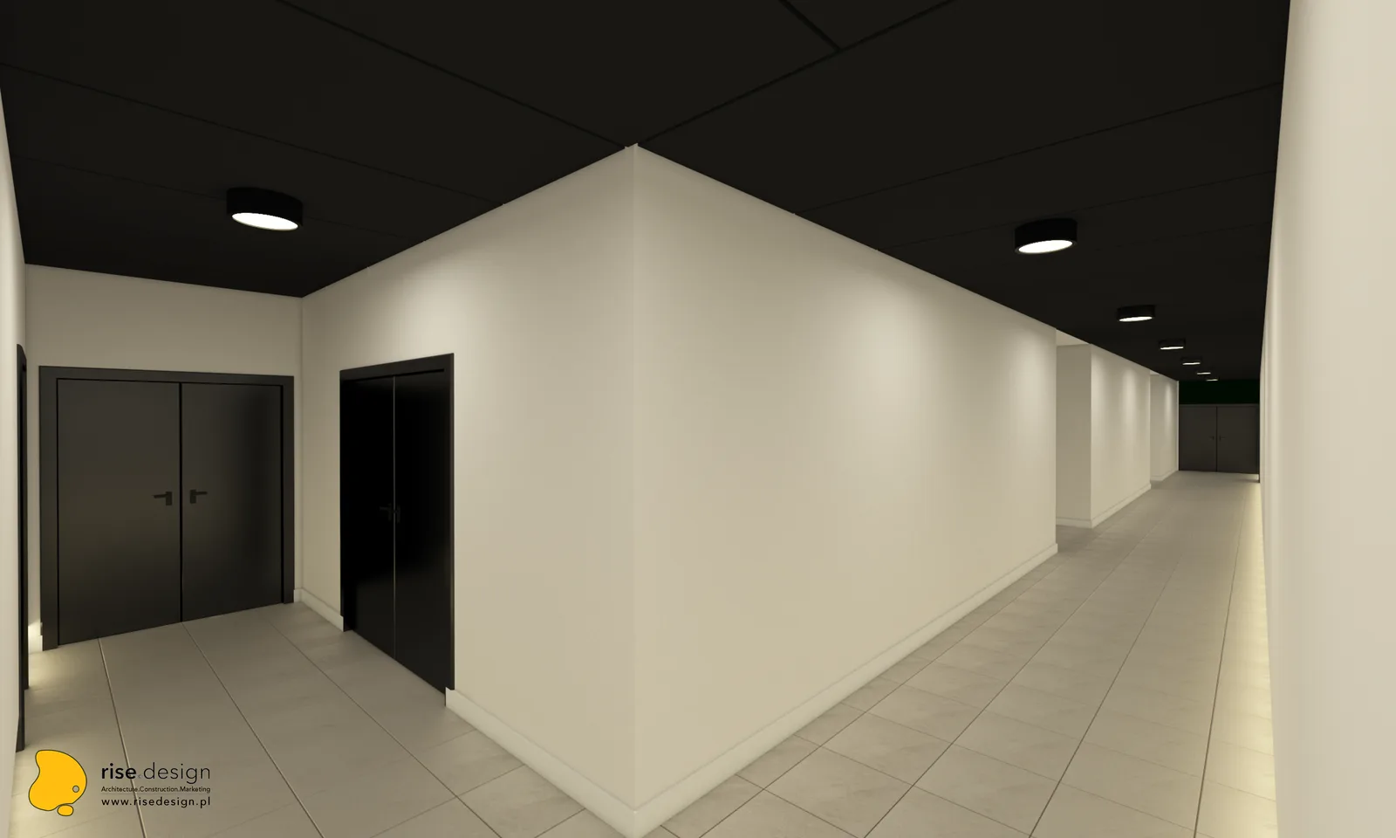
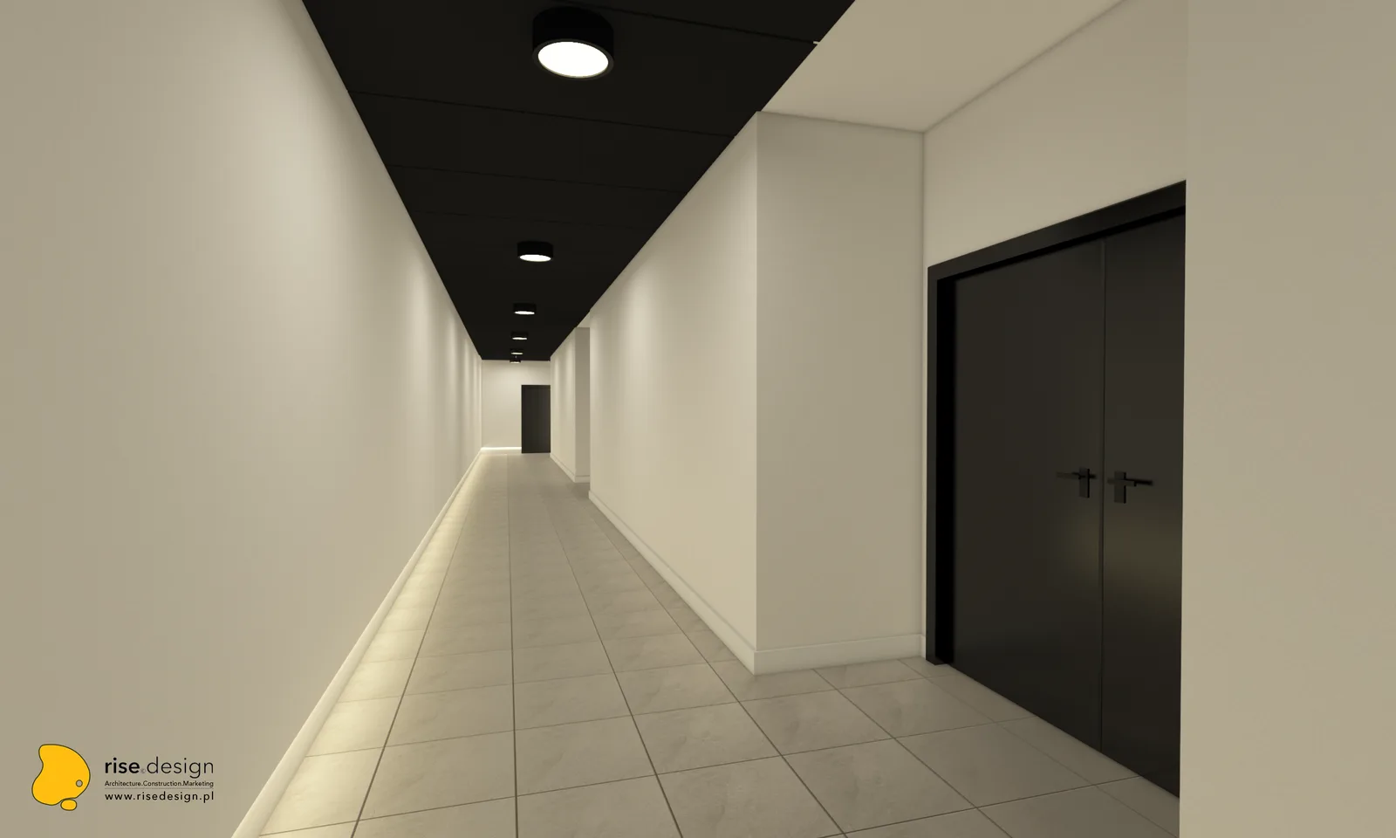
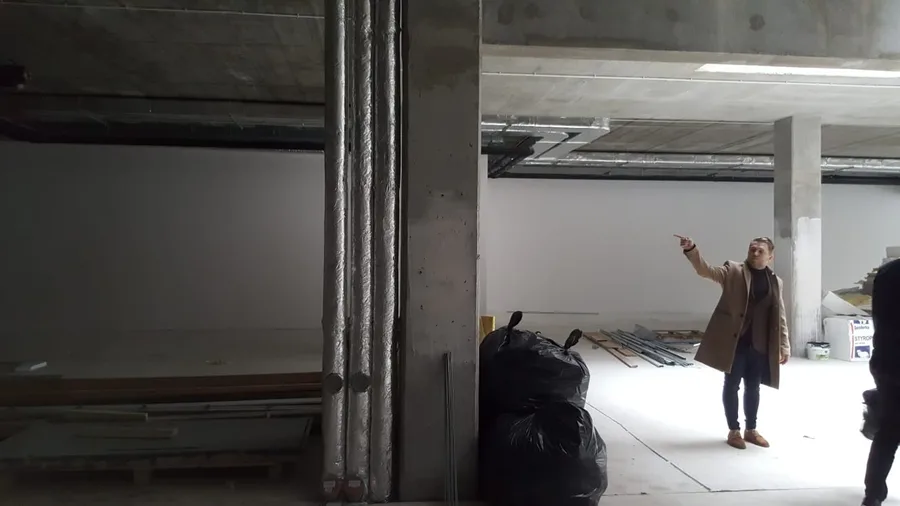
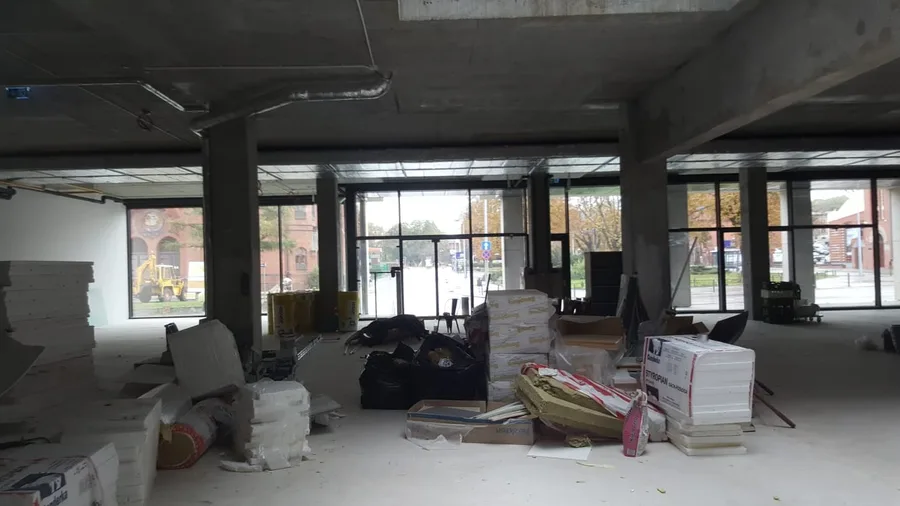
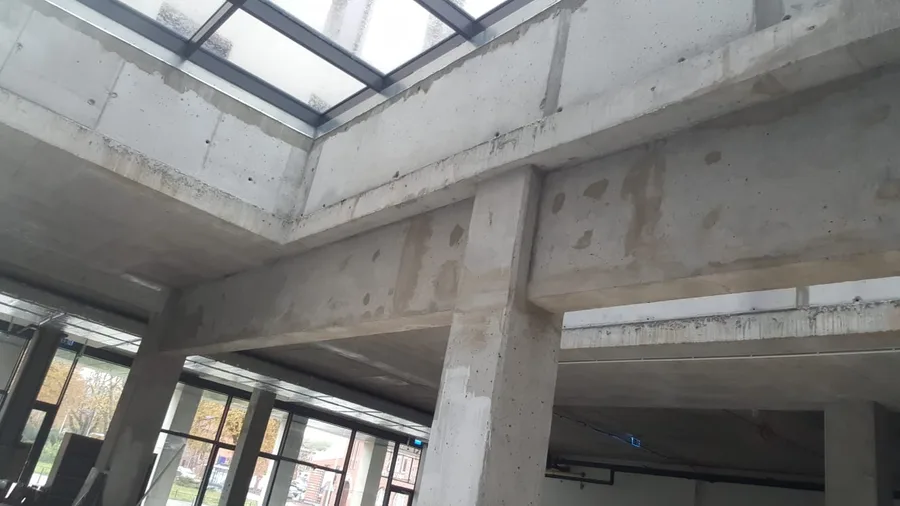
K3 Immobile is a 1,200 square metre multipurpose event venue and restaurant occupying a shell-and-core space in downtown Bydgoszcz, designed for CDI 2 Sp. z o.o., a subsidiary of Grupa Kapitalowa IMMOBILE — a publicly listed Polish corporate group that also operates Focus Hotels. The shell-and-core building sits in the city centre, its floor-to-ceiling glazed street facade facing a tree-lined boulevard with historic red-brick Prussian-era architecture visible across the road — a contextual counterpoint that the lobby design acknowledges through its full-height transparent frontage. The commission required a venue capable of serving radically different audiences in rapid succession: large-scale concerts and theatre performances, formal gala dinners and weddings, corporate conferences and seminars, and a standalone restaurant programme. The survey took place in October 2019 and the full interior architecture package was delivered in 2020.

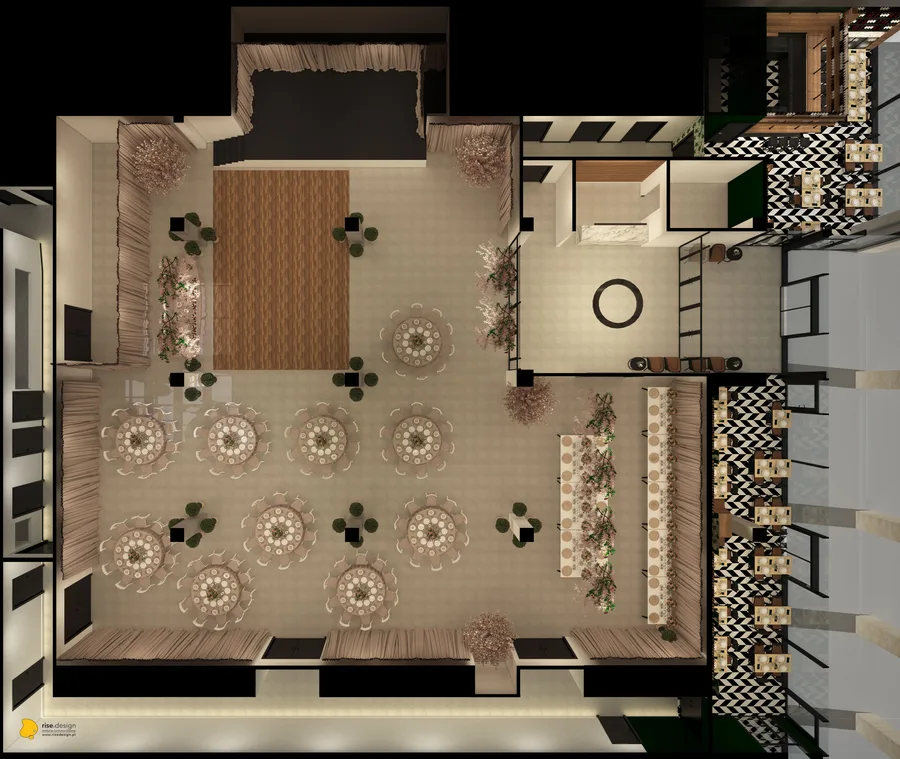
The central design idea is radical flexibility: a single large volume that becomes entirely different spaces depending on configuration, without any one function reading as the "original" purpose of the room. This required the Komandor motorised glazed partition wall system as the primary architectural element — not a practical afterthought but the defining spatial move. The stage is deliberately not permanent; it is rented per event, preserving a completely flat floor plane that makes every configuration genuinely equal. Three primary configurations — theatre and concert with 500 persons, banquet dining at 24 round tables, and subdivided conference and seminar rooms — demanded that no single finish or material announce a hierarchy. The material identity resolves this by finding a register that reads as premium hospitality across all three modes: the jet black track lighting beams, the natural oak joinery, the white marble-effect bar and reception counter, and the industrial overhead plane of expanded metal mesh work equally for a concert crowd and a gala dinner party.

Interior: restaurant banquet atmosphere render with upholstered banquettes, tropical leaf wallpaper with toucans, Cognac Oak wine shelving wall, formal table settings, and black-and-white chevron floor

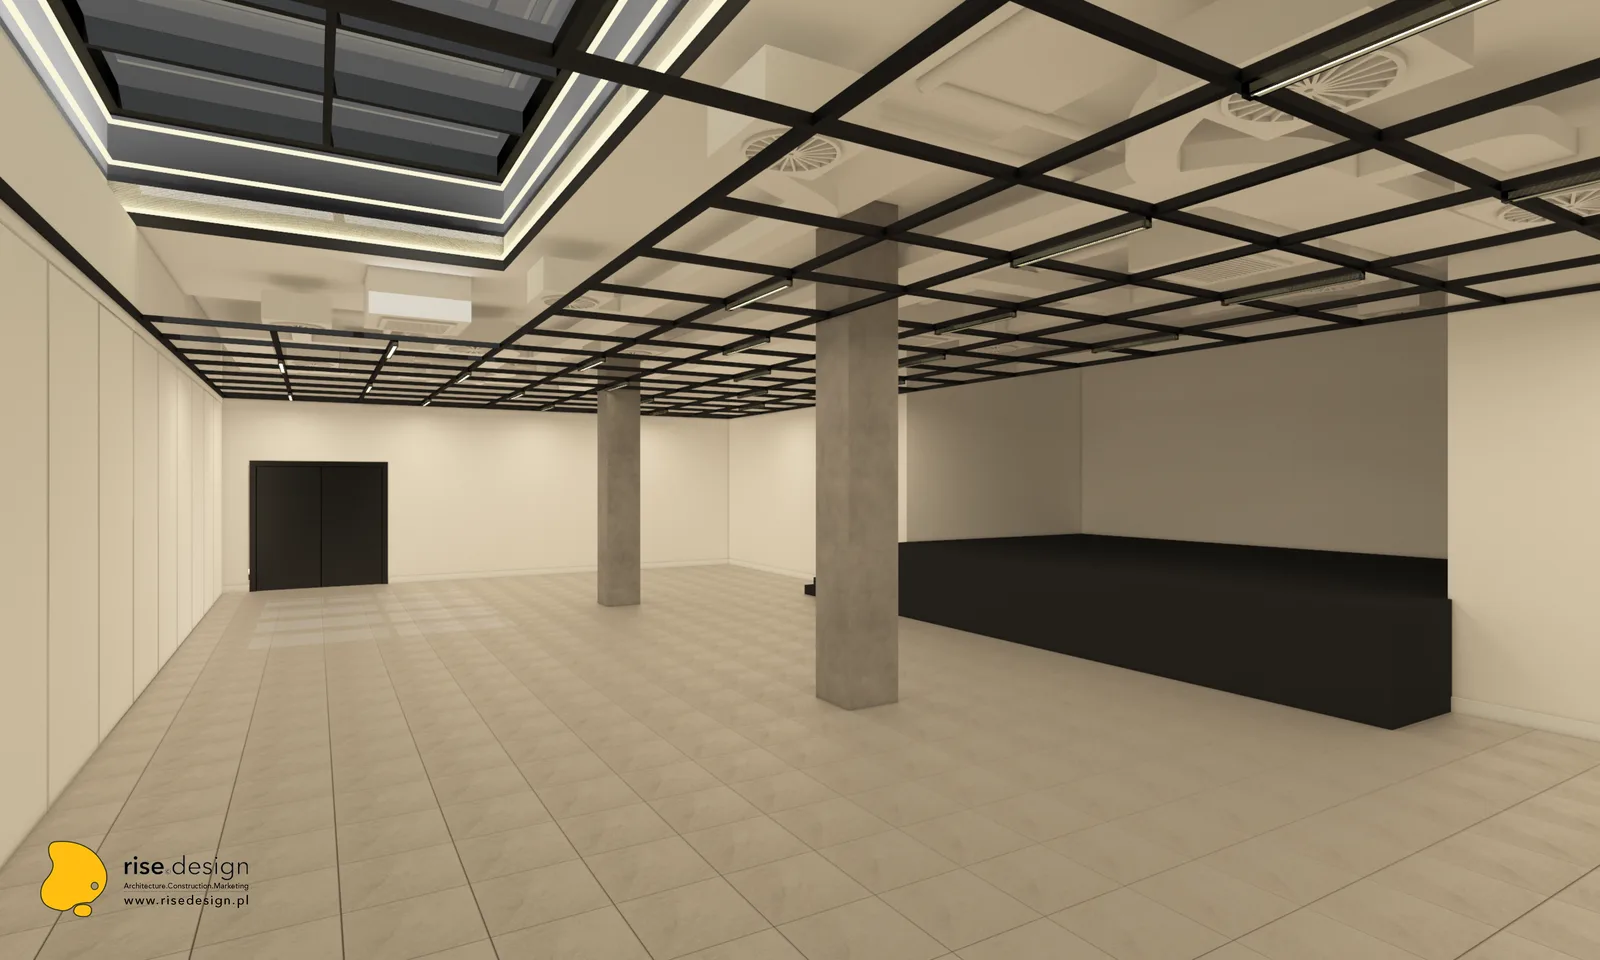
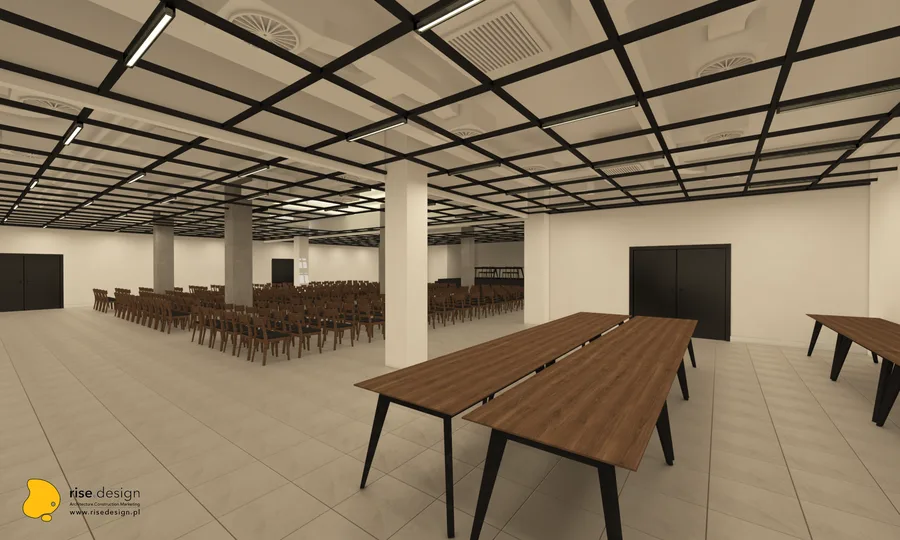
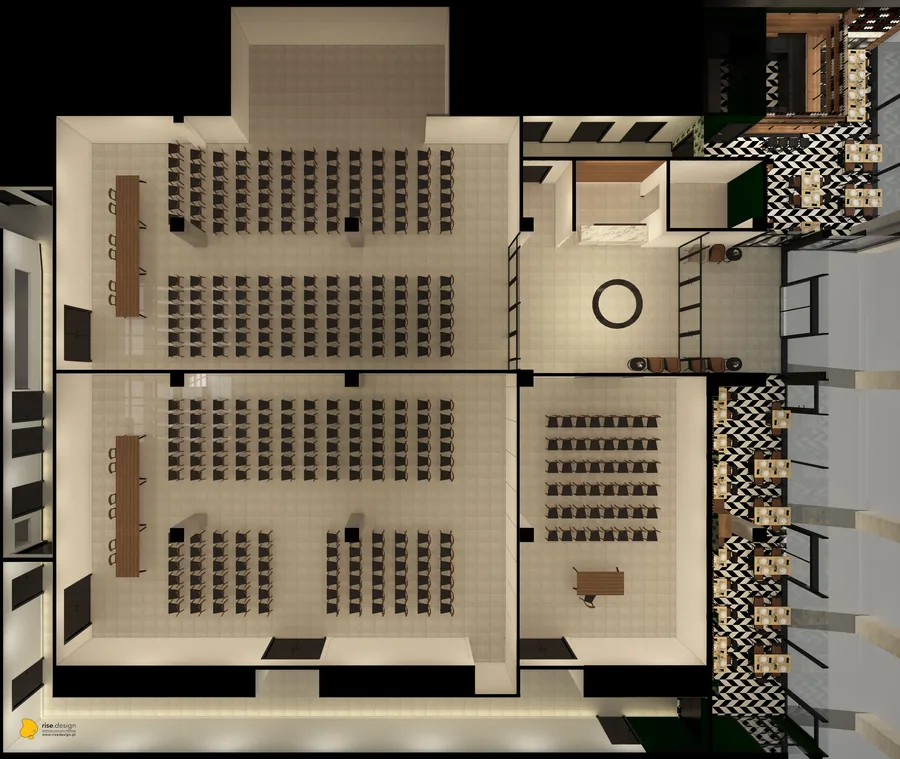
Spatial flexibility is achieved through Komandor motorised glazed sliding partitions that subdivide the 1,200 square metres into three primary configurations. In concert and theatre mode, the full volume accommodates 500 persons facing a performance stage, with the expanded metal mesh ceiling overhead and the clerestory skylight flooding the hall with natural light through the gap between the main slab and the upper level. In banquet mode, the space becomes a 24-table formal dining room with round MDD tables, upholstered perimeter banquettes, and the full restaurant programme activated. In conference mode, Fameg A-1302 chairs occupy tiered rows facing the stage, with the Komandor partitions creating subdivided seminar rooms as required.
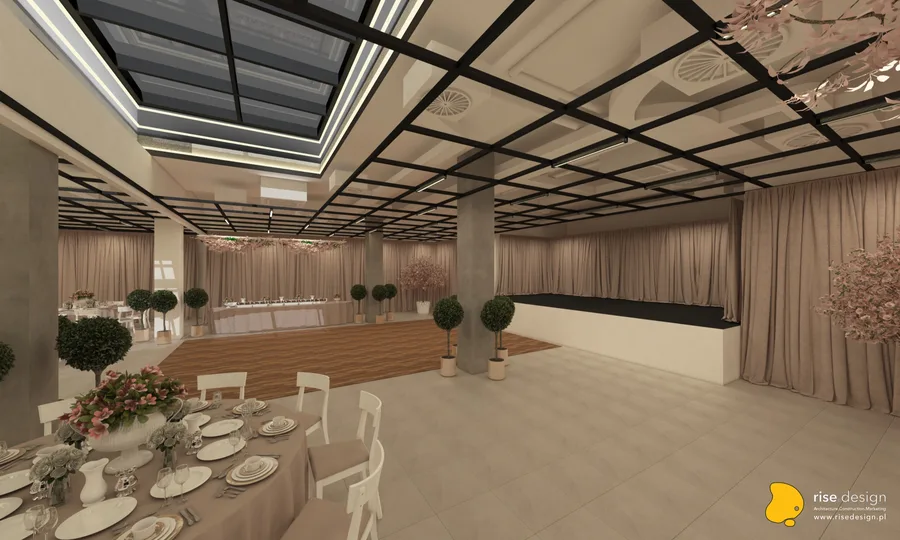
Interior: main hall concert configuration render with dramatic black powder-coated track beams, 541-panel expanded metal mesh ceiling, glowing clerestory skylight, concrete columns, and performance stage
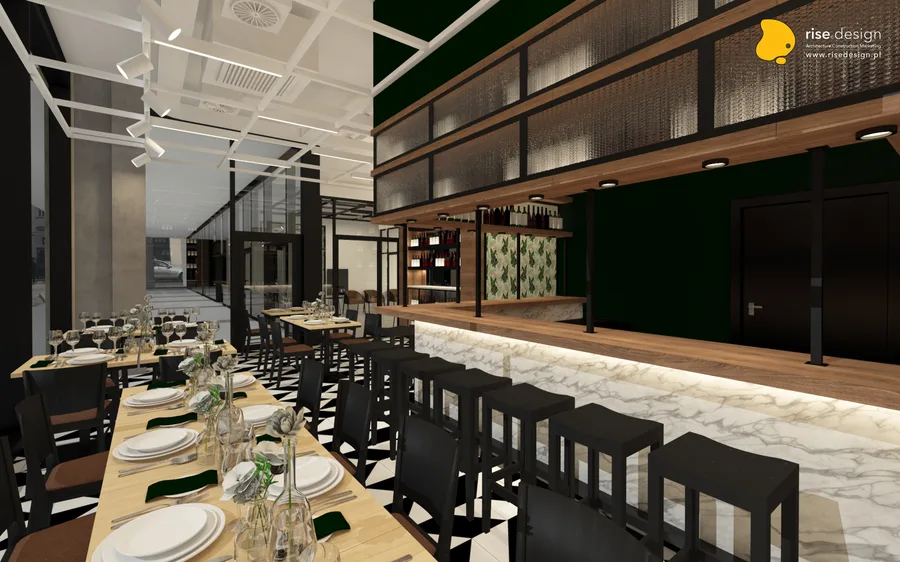
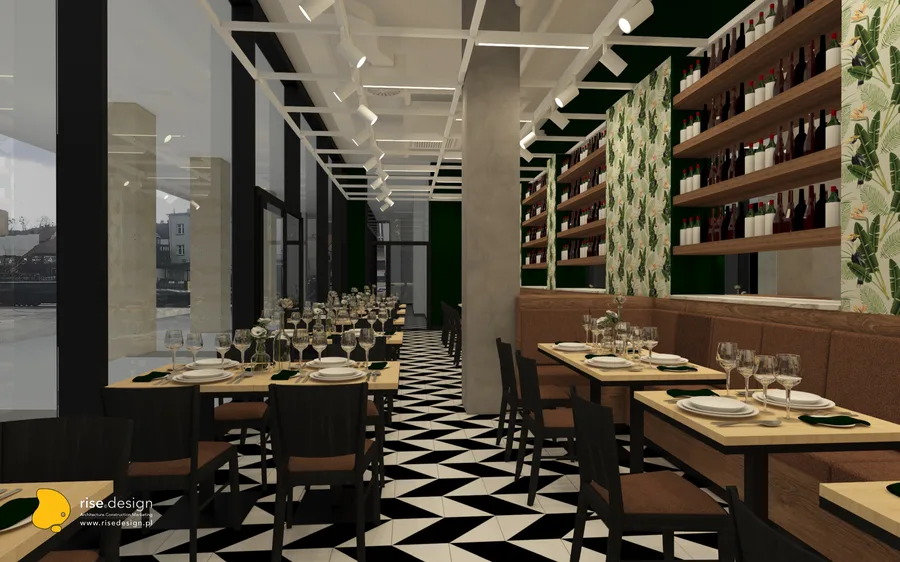
Interior: panoramic exterior-through-glazing render showing the restaurant interior with upholstered banquettes, tropical wallpaper feature, Cognac Oak wine shelving, and Statuario marble bar counter
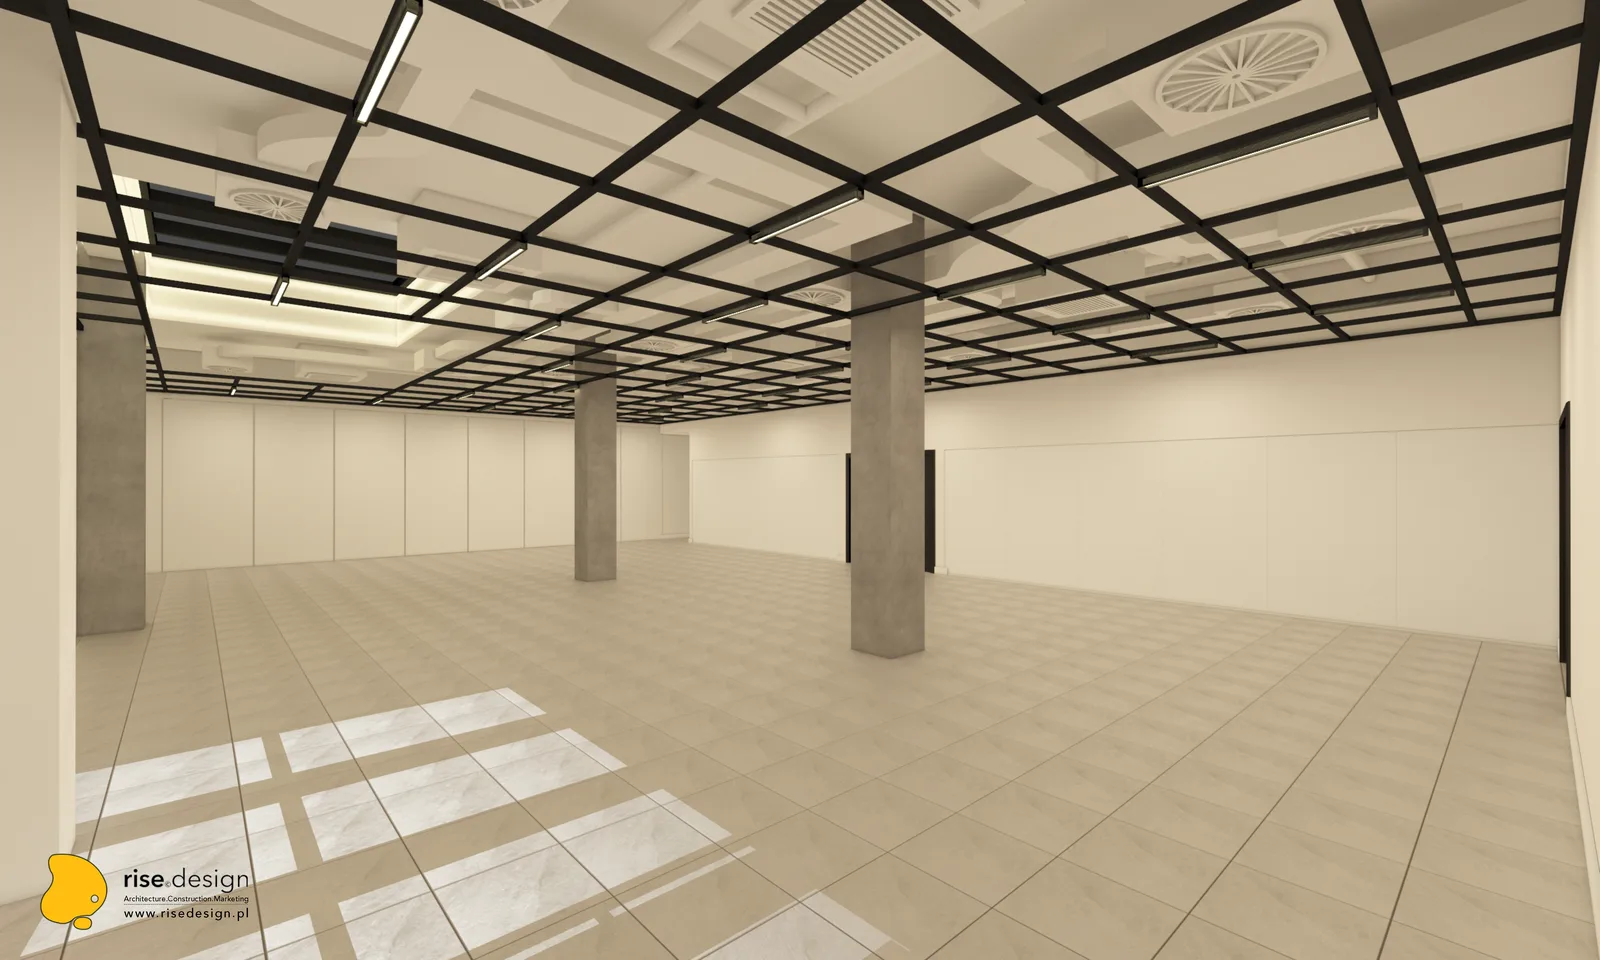
Interior: event venue render showing multipurpose hall configuration with dramatic overhead track lighting, concrete column grid, and flexible spatial arrangement

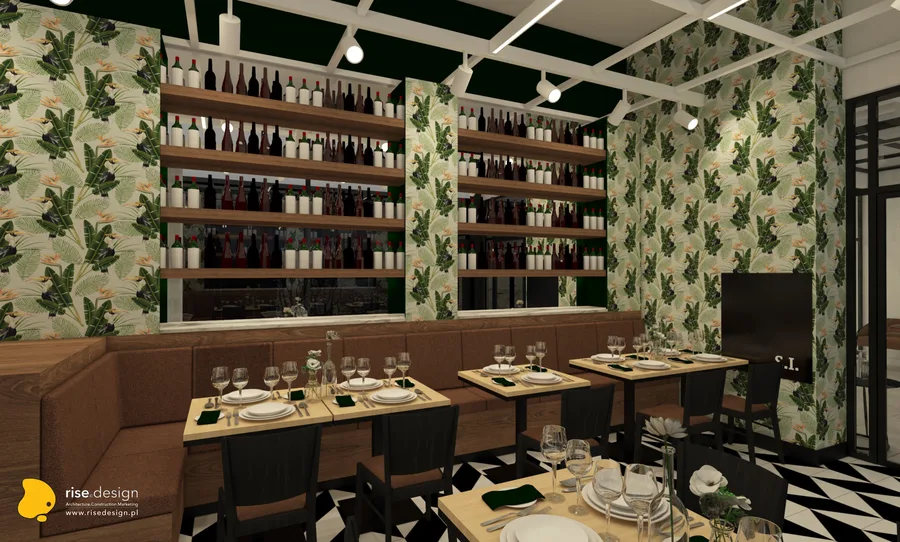
The material identity is anchored by two custom furniture systems: Cognac Oak for all joinery — reception surround, wine shelving walls, display cornices, and bar corpus — and Statuario Altissimo quartz sintered stone for the reception counter and bar surface with integrated LED strip edge lighting. Fluted ornamental glass panels provide display shelving dividers within the wine shelving wall. The restaurant zone introduces a contrasting decorative register: tropical wallpaper with toucans and birds of paradise, dark green painted walls, upholstered banquettes, and a black-and-white chevron floor pattern that belongs entirely to the dining identity rather than the event hall.
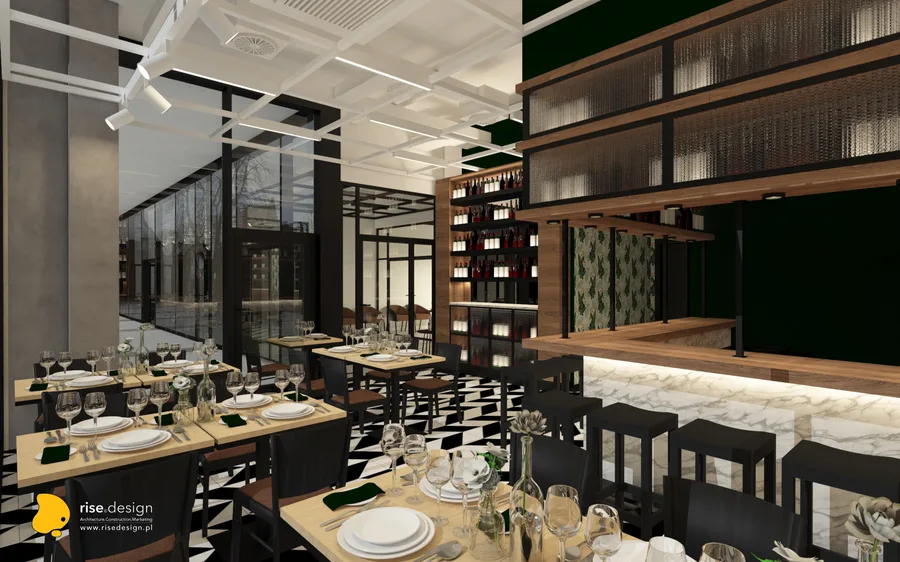
Interior: restaurant bar view render showing the full Statuario marble bar counter, fluted glass display shelving, dark green painted walls, and black-and-white chevron floor pattern throughout
Interior: event venue render showing spatial configuration with Komandor glazed sliding partitions, natural light from clerestory skylight, and multipurpose floor arrangement
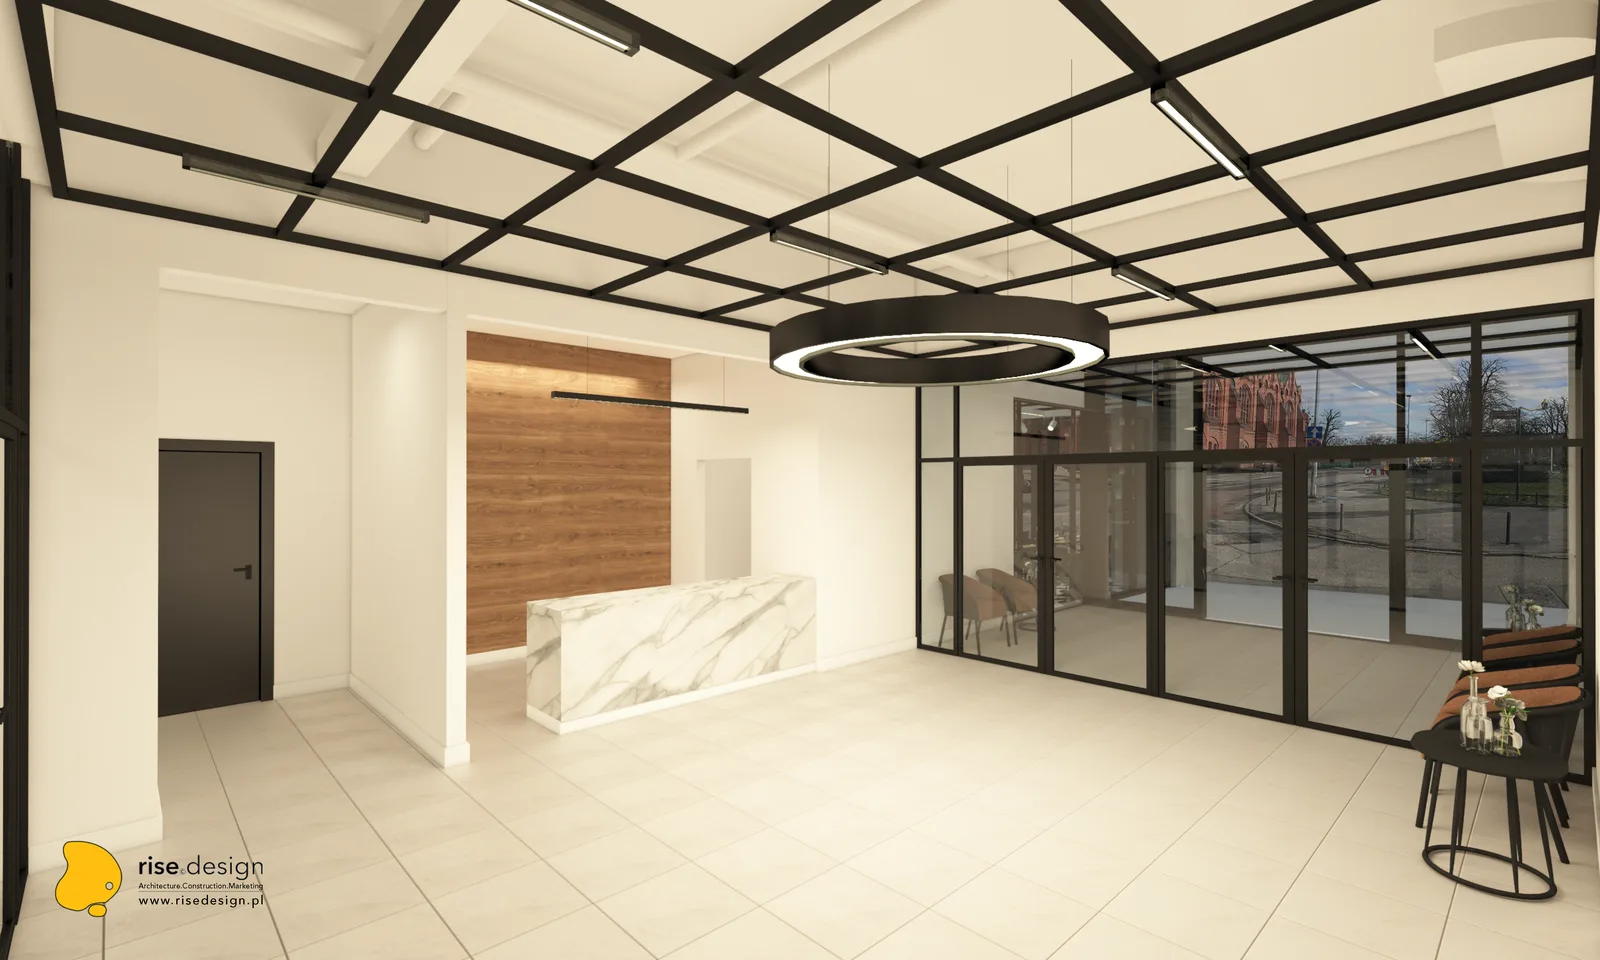
Interior: lobby reception render with Statuario marble counter, Cognac Oak feature wall, circular pendant light, and full-height glazing with historic red-brick Prussian building visible across the street

The technical infrastructure is designed to match the concert-grade performance ambition. A professional AV system integrates a Yamaha digital mixing desk, JBL distributed speaker arrays, and an HK Audio 2,000-watt PA through a KNX building automation backbone controlling DALI-dimmed lighting circuits and climate management for 24 fancoil units. The 541-panel expanded metal mesh ceiling is suspended on black powder-coated track beams, creating an industrial overhead plane beneath the concrete structural grid while accommodating the track lighting system throughout. The clerestory skylight between slab levels, the primary spatial asset of the shell-and-core building, was preserved and integrated as the dramatic natural light source for the entire venue.
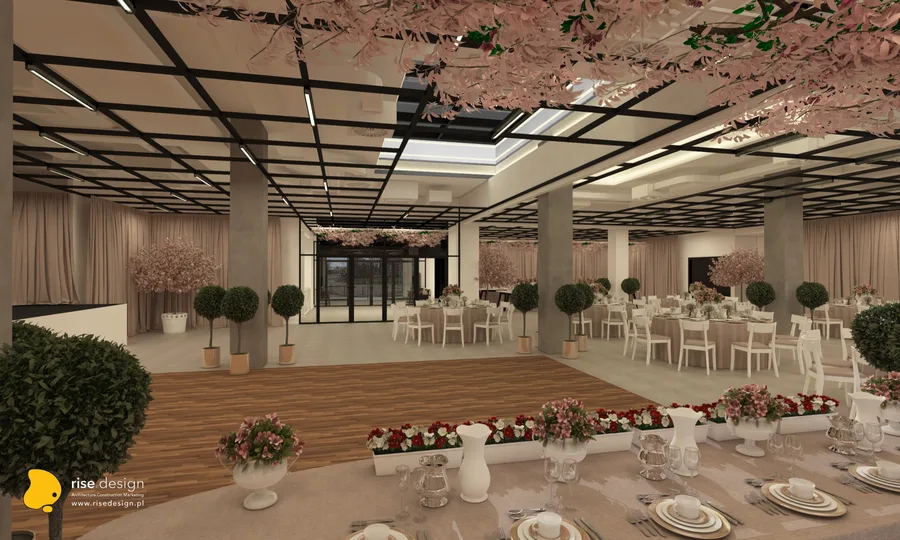
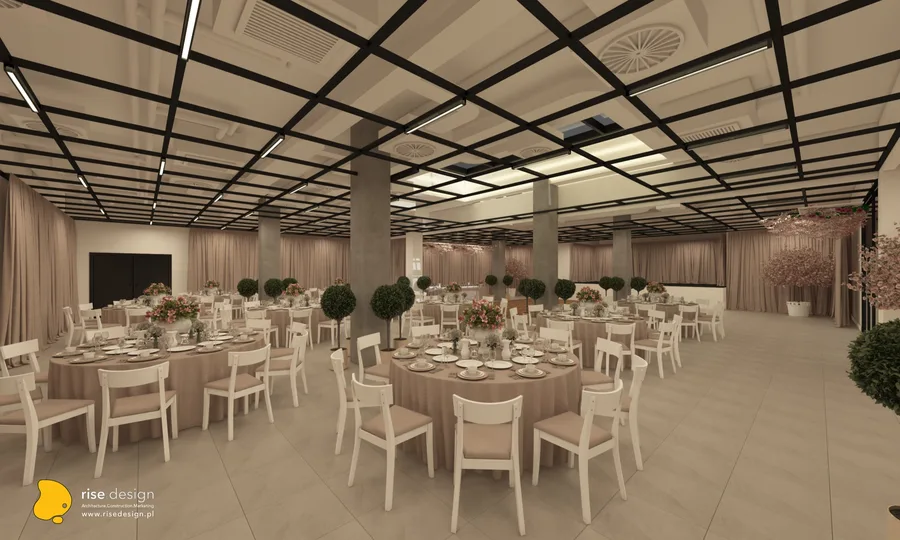
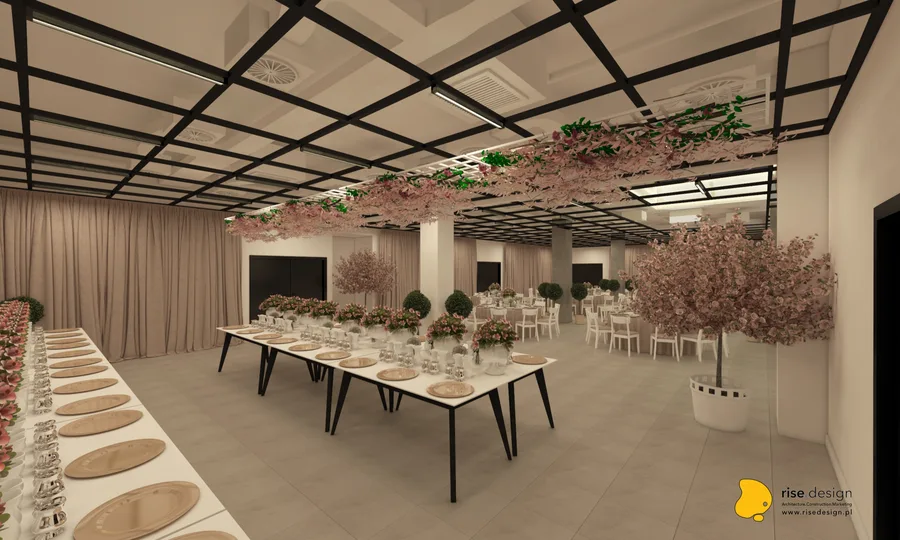
Interior: wedding configuration render with pink draped curtains, cherry blossom tree installations, dance floor, DJ booth, topiary table centerpieces, and formal round table dinner settings throughout
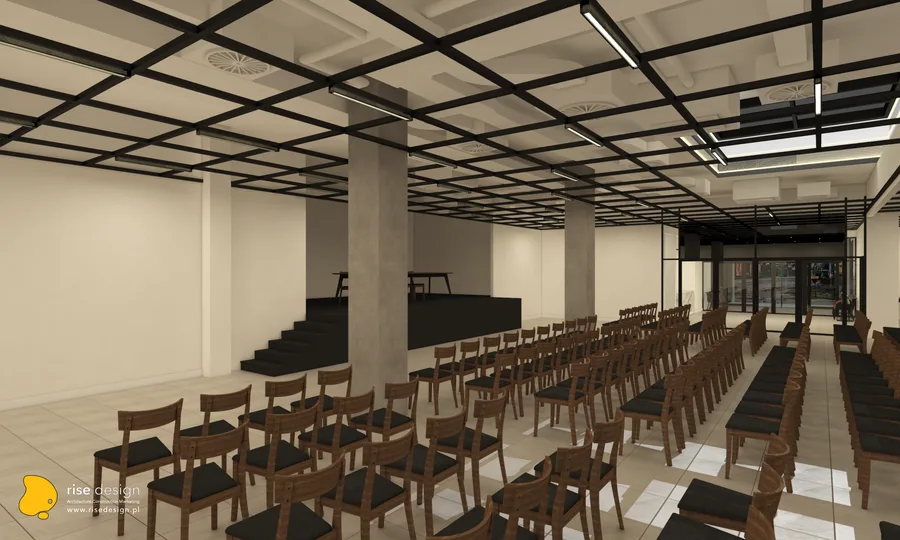
Interior: conference configuration render from audience perspective facing the stage with Fameg A-1302 chairs arranged in rows, Komandor glazed sliding partitions, and lobby visible through glass walls
Interior: main hall render with stage steps, dramatic sunlight pattern cast on floor from the clerestory skylight above, glazed Komandor partitions to restaurant zone, and concrete column rhythm framing
Interior: wedding configuration render with pink draped curtains, cherry blossom tree installations, dance floor, DJ booth, topiary table centerpieces, and formal round table dinner settings throughout
Interior: event space render showing additional configuration variant with the flexible multipurpose layout and premium hospitality material palette
Interior: venue render showing the spatial volume with overhead track beam system, expanded metal mesh ceiling, and event-ready configuration
Interior: venue render showing design treatment of the 1,200 square metre multipurpose event space with restaurant zone and hall visible together
Interior: event space render showing additional configuration variant with the flexible multipurpose layout and premium hospitality material palette
Detail: restaurant close-up render showing tropical wallpaper with toucans and birds of paradise pattern, formal dinner place settings on dark tables, and Cognac Oak wine bottle shelving with warm lighting
Detail: display shelving corner render with wine bottles arranged on Cognac Oak shelves, fluted glass panel dividers, and the restaurant dining room visible at the lower level through the partition
Detail: bar counter perspective render showing the Statuario marble surface with integrated LED strip edge lighting, dining tables arranged beyond, and Cognac Oak wine shelving wall in the background
Detail: restaurant entrance area render with upholstered bar stools at the Statuario marble counter, tropical leaf wallpaper with toucans and birds of paradise pattern, and dark green painted walls
Detail: interior design render showing material specifications and furniture details within the restaurant and event space zones
Detail: interior design render showing close-up material and finish specifications for the hospitality venue
Detail: design render showing furniture arrangement details, upholstery specifications, and table settings for the restaurant programme
Detail: design render showing bar zone material details with Cognac Oak joinery, marble surfaces, and lighting fixture specifications
Detail: design render showing restaurant wall treatment details with decorative wallpaper, painted surfaces, and accent lighting
Detail: design render showing lobby and reception area material palette with Cognac Oak panelling and Statuario marble counter details
Detail: design render showing ceiling treatment details with expanded metal mesh panels, track beam system, and integrated lighting
Detail: design render showing partition system details with Komandor glazed sliding walls and steel-framed glass elements
Detail: design render showing lobby and reception area material palette with Cognac Oak panelling and Statuario marble counter details
Detail: design render showing floor treatment specifications with chevron pattern, transition details, and material junctions
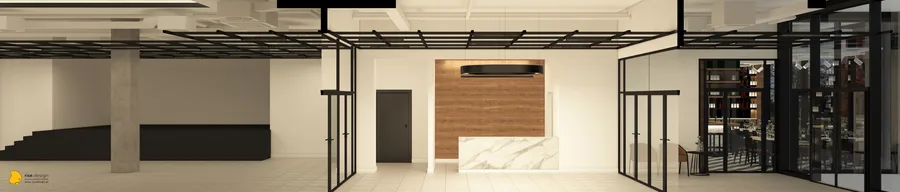
Drawing: panoramic lobby render with Cognac Oak wall panel surround, Statuario marble reception counter, black pendant light, steel-framed glass partitions, and performance stage visible beyond
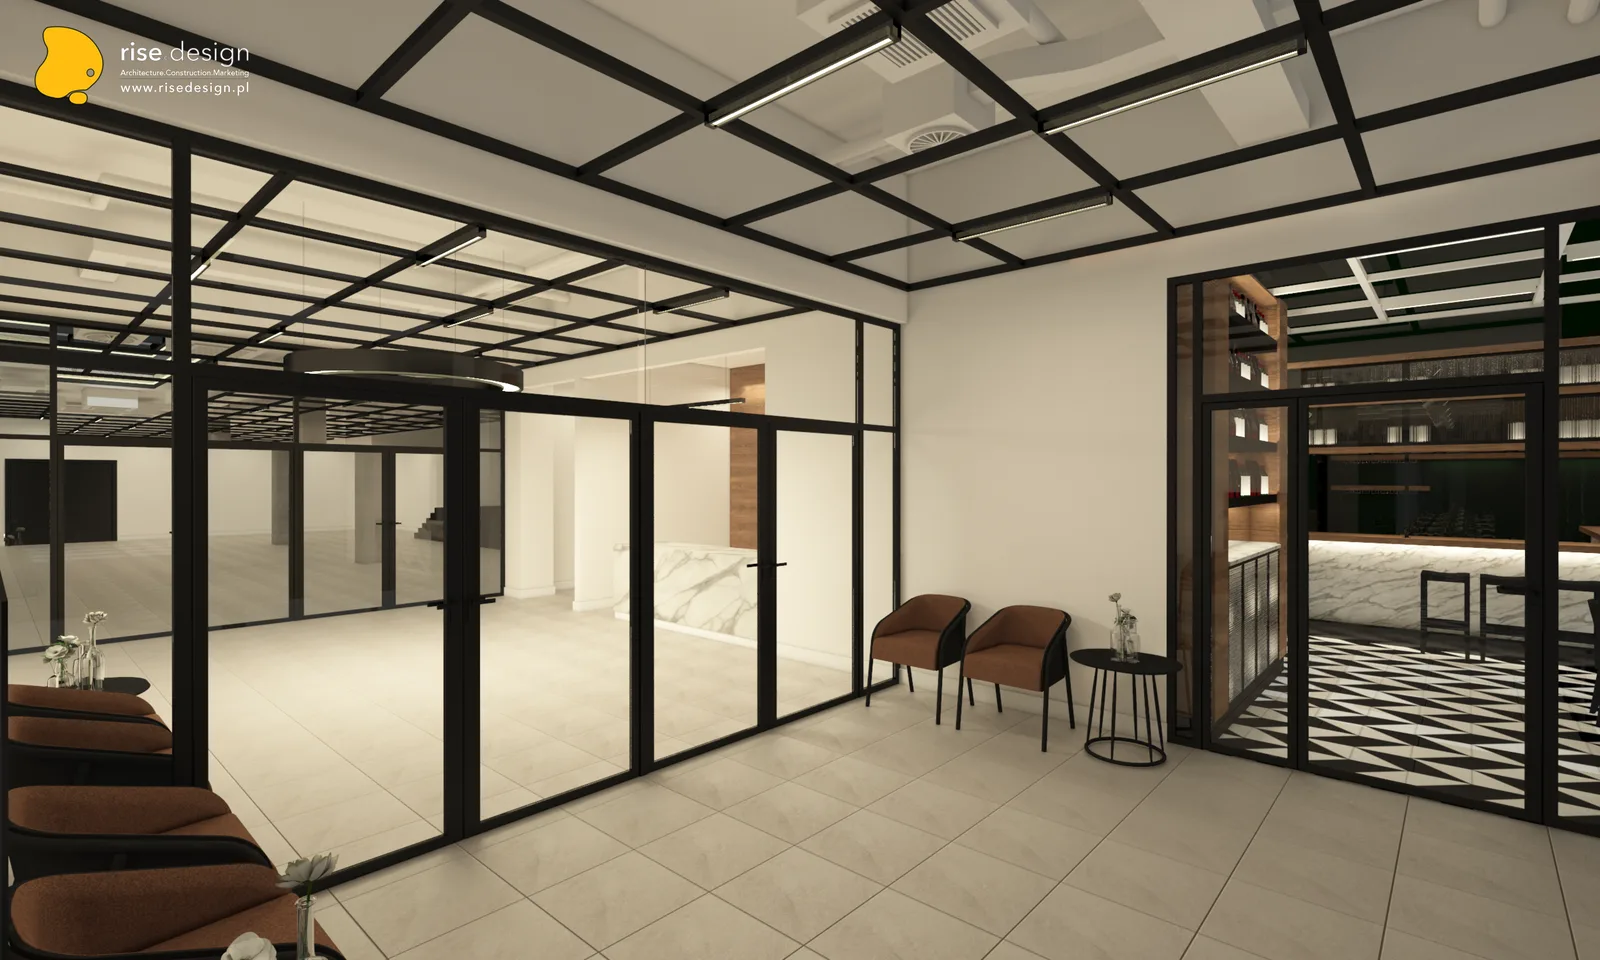
Drawing: panoramic lobby entrance render with expanded metal mesh ceiling grid, steel-glass partitions to event hall, leather armchairs, patterned tile floor, and hotel-lobby atmosphere
Drawing: bird's-eye banquet plan render showing round MDD tables, upholstered banquette seating, performance stage with curtains, and the restaurant zone with black-and-white chevron floor pattern
Drawing: bird's-eye theatre plan render showing Fameg A-1302 chair rows, Komandor sliding wall subdivisions creating conference rooms, separate stage area, and restaurant zone visible at right
Documentary: shell and core photograph looking up at the multi-panel aluminium-framed clerestory skylight with condensation, deep reinforced concrete beam-column junction visible — the key architectural feature
Documentary: main hall scale photograph facing the full-width floor-to-ceiling glazed facade with deep concrete beams, column grid, Isover insulation materials, and historic red-brick Prussian building visible outside
Documentary: design team on site during the October 2019 survey with person in tan coat pointing up at ceiling structure while inspecting insulated pipes and structural elements of the 1,200 square metre space
Drawing: design documentation page showing venue spatial analysis, configuration options, and architectural concept diagrams
Drawing: design documentation page showing material palette board with Cognac Oak, Statuario marble, expanded metal mesh, and finish specifications
Drawing: design documentation page showing restaurant zone furniture layout with table positions, banquette dimensions, and bar counter details
Drawing: design documentation page showing lobby and reception area layout with furniture positions and circulation paths
Drawing: design documentation page showing event hall ceiling plan with expanded metal mesh panel layout and track beam positions
Drawing: design documentation page showing restaurant wall elevations with tropical wallpaper placement, wine shelving dimensions, and bar details
Drawing: design documentation page showing restaurant bar elevation with Cognac Oak shelving, fluted glass panels, and LED strip details
Drawing: design documentation page showing Komandor partition wall system details, track positions, and configuration diagrams
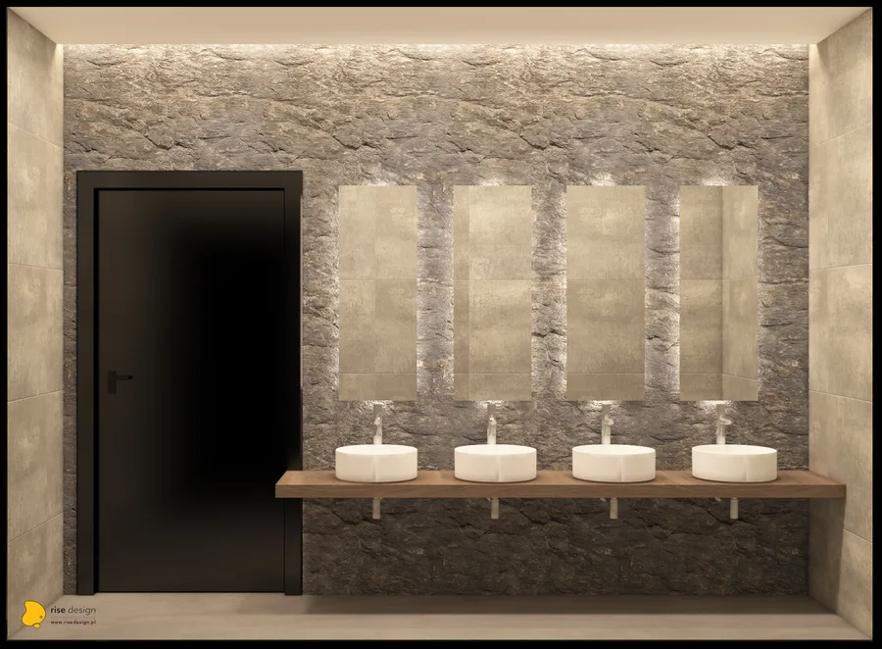
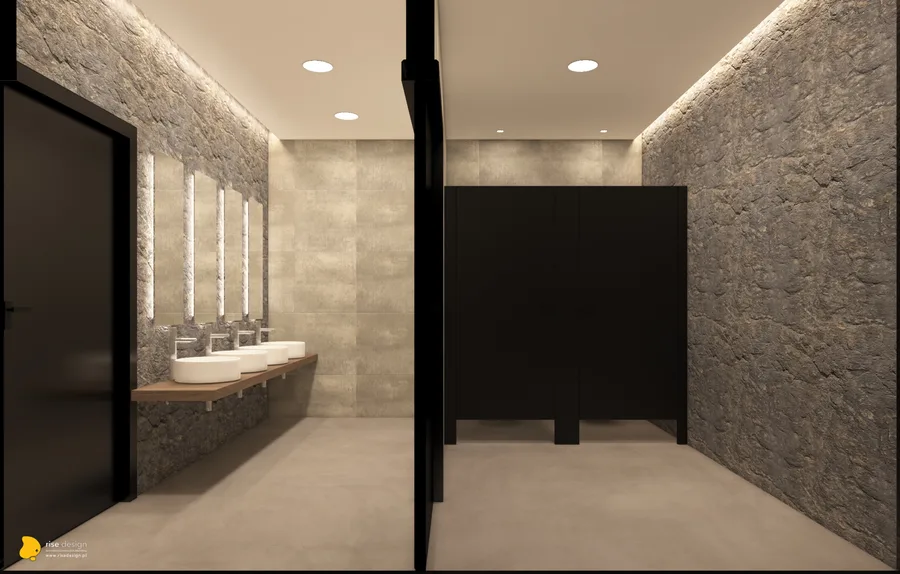
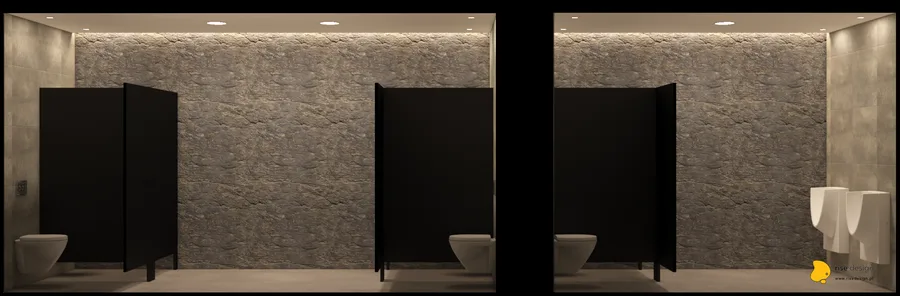
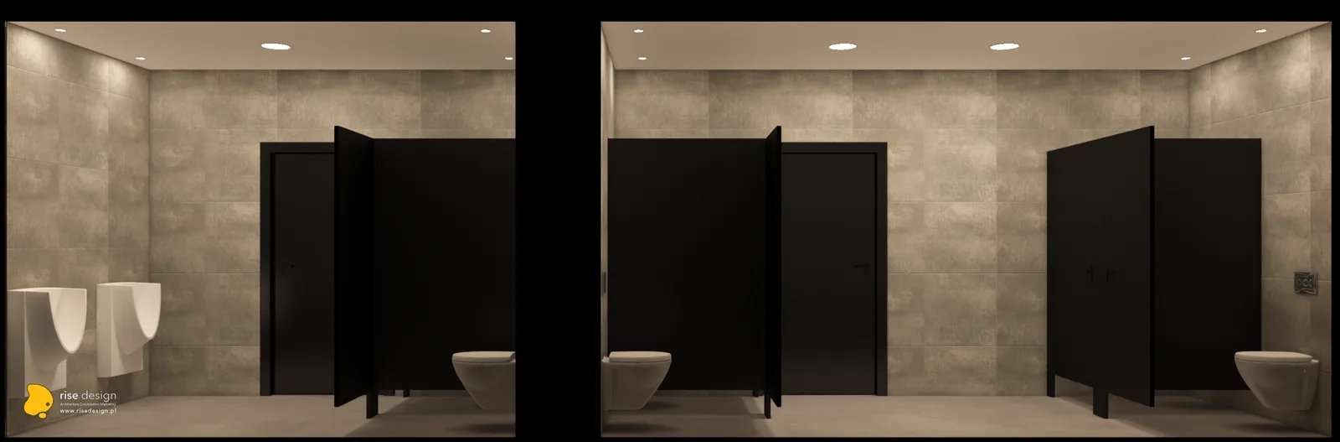
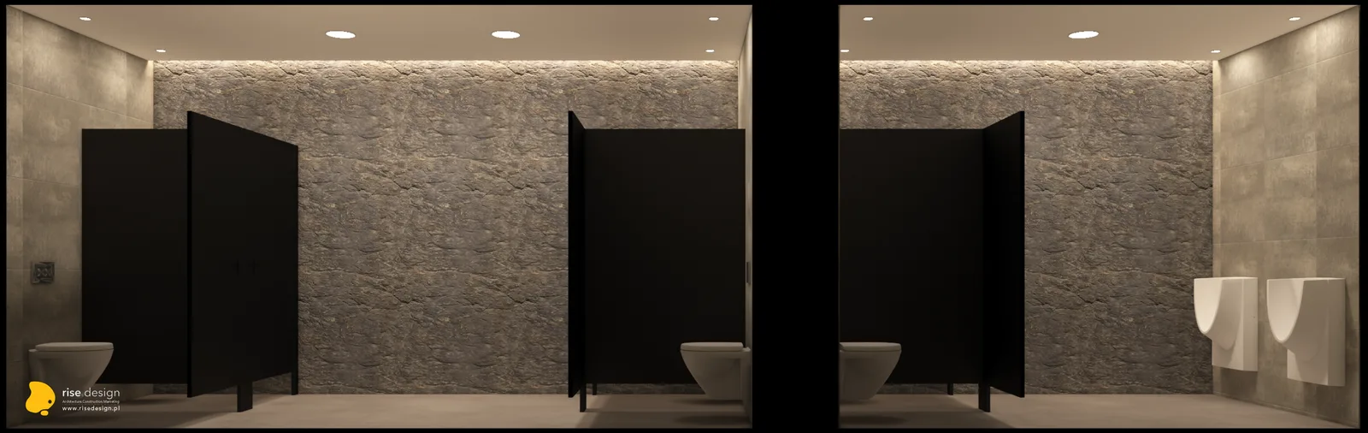
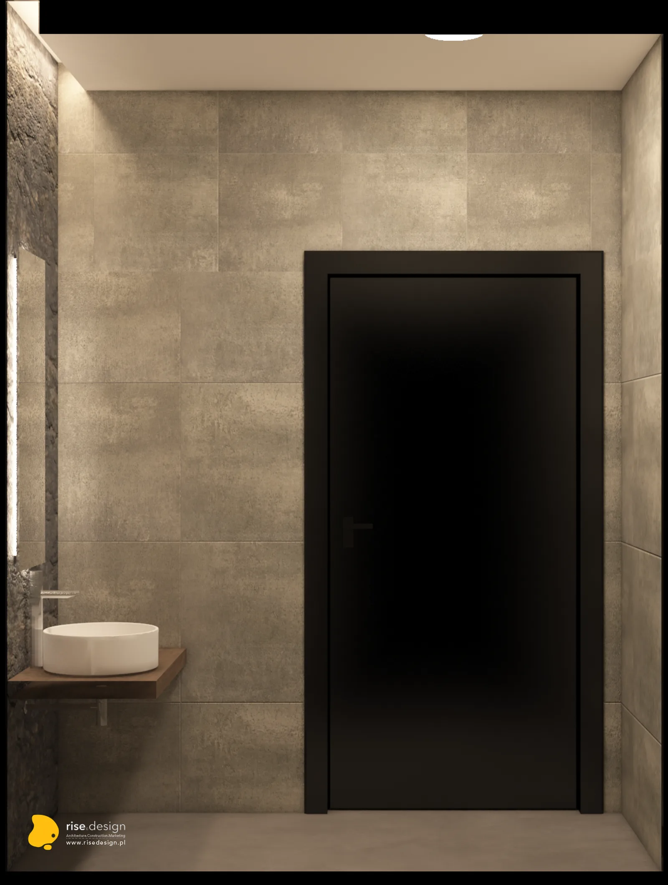
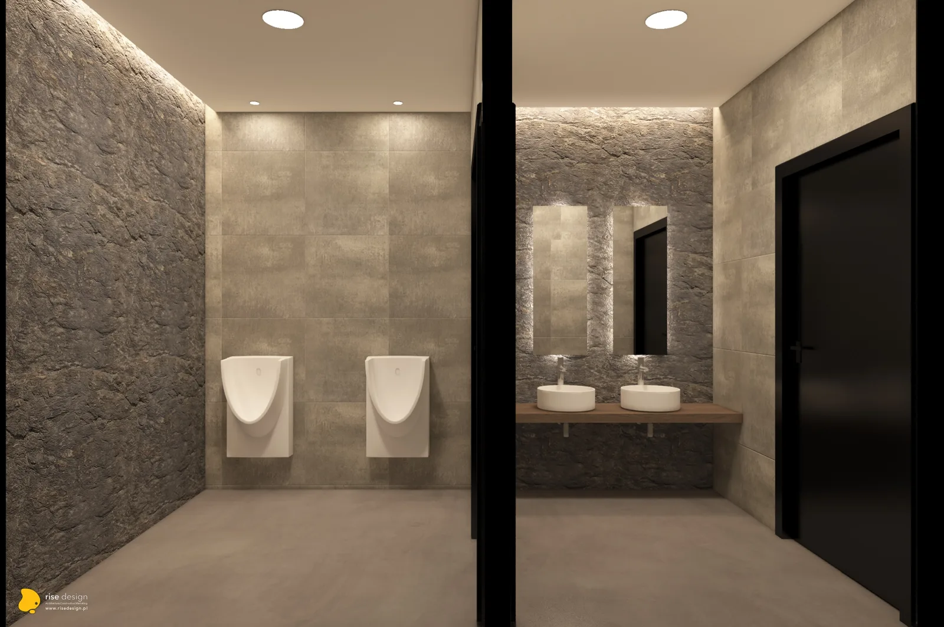
Drawing: design documentation page showing bathroom and back-of-house layout with fixture positions and service access
Drawing: design documentation page showing bathroom wall elevations with tile layout, fixture positions, and material callouts
Drawing: design documentation page showing electrical layout with lighting circuit zones, switch positions, and dimming control areas
Drawing: design documentation page showing AV system layout with speaker positions, mixing desk location, and PA distribution
Drawing: design documentation page showing HVAC layout with fancoil unit positions, ductwork routing, and climate zone divisions
Drawing: design documentation page showing furniture specification schedule with Fameg chairs, MDD tables, and banquette dimensions
Drawing: design documentation page showing custom joinery details for Cognac Oak wine shelving wall and bar corpus construction
Drawing: design documentation page showing stage area layout with removable platform positions and backstage circulation
Drawing: design documentation page showing floor plan with table arrangements for banquet configuration at 24 round MDD tables
Drawing: design documentation page showing floor plan with chair arrangements for theatre configuration at 500 persons
Drawing: design documentation page showing ceiling reflected plan with expanded metal mesh panels, track lighting, and skylight position
Drawing: design documentation page showing lobby floor plan with reception counter, seating area, and glazed facade interface
Drawing: design documentation page showing cross-section through main hall with clerestory skylight, ceiling void, and structural beam depths
Have a project in mind?START A PROJECT