IQ Developer Offices
Interiors
The IQ Development headquarters occupies the ground floor of the developer's own new-build mixed-use building at ul. Chodkiewicza 15 in Bydgoszcz. It is a contemporary four-to-five storey structure with dark clinker facade at commercial level and rendered residential floors above, completed in 2022. The 146 square metre office fit-out was delivered from bare developer shell condition. Raw concrete walls and columns, aerated block partitions, hollow-core slab ceilings, roughed-in services without a single finish applied. This is the developer's own premises, so the office had to carry the company's design standards on the ground floor of its own flagship building.
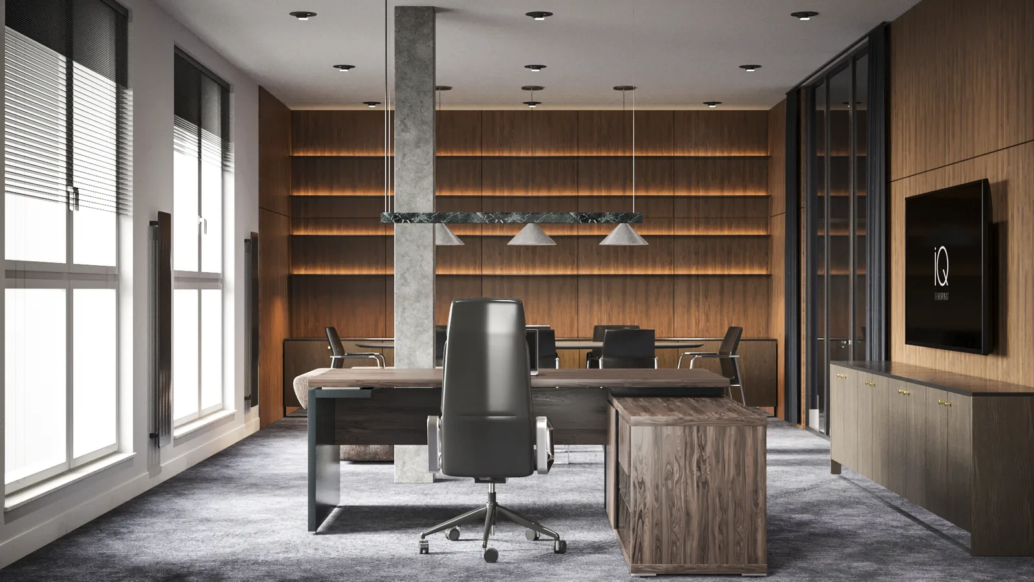
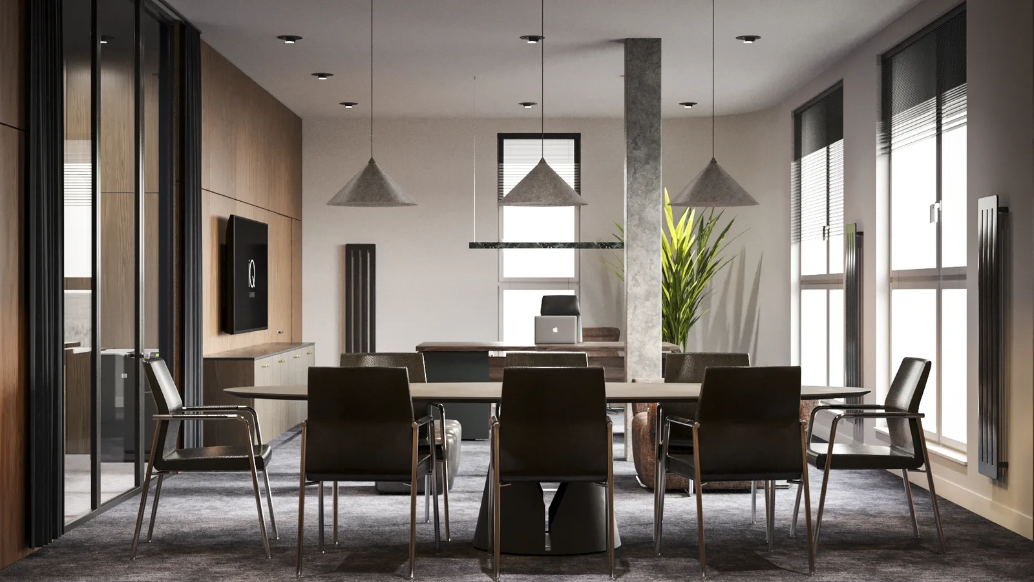
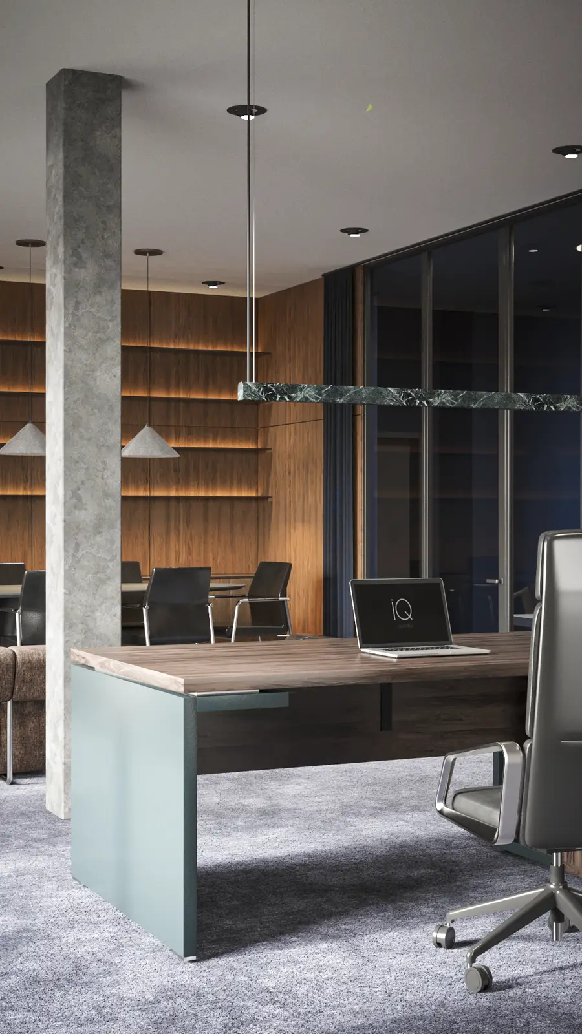
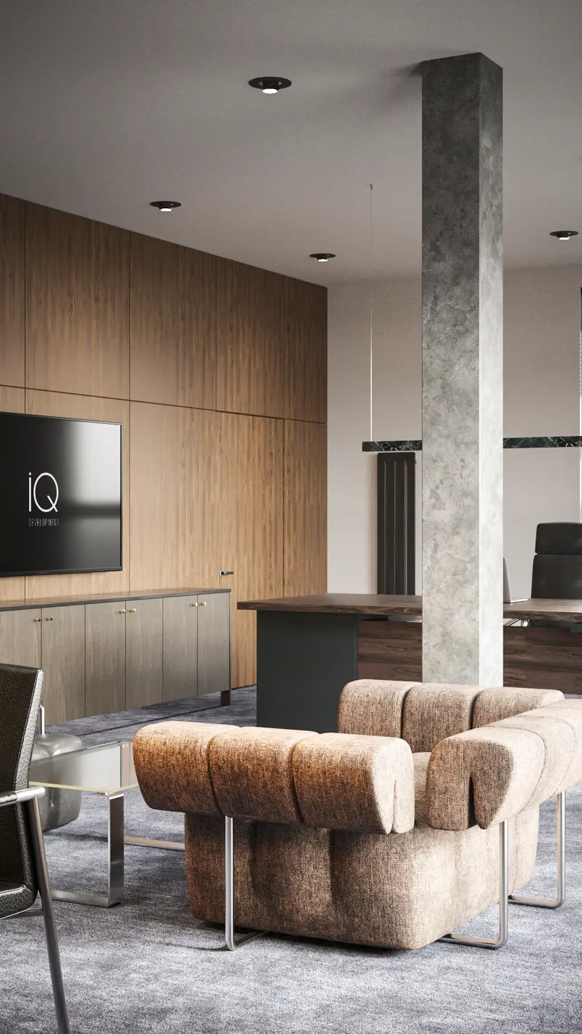
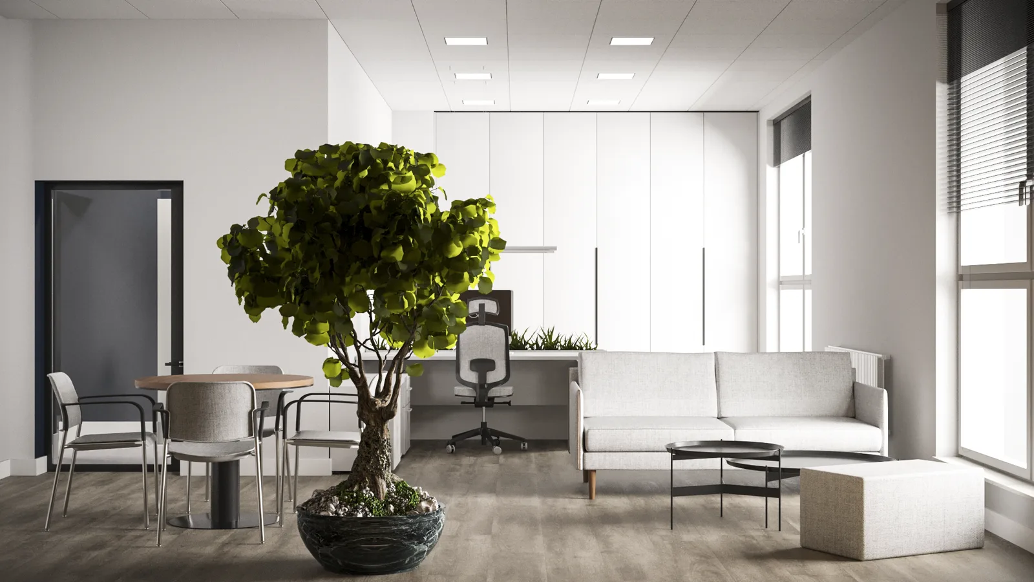
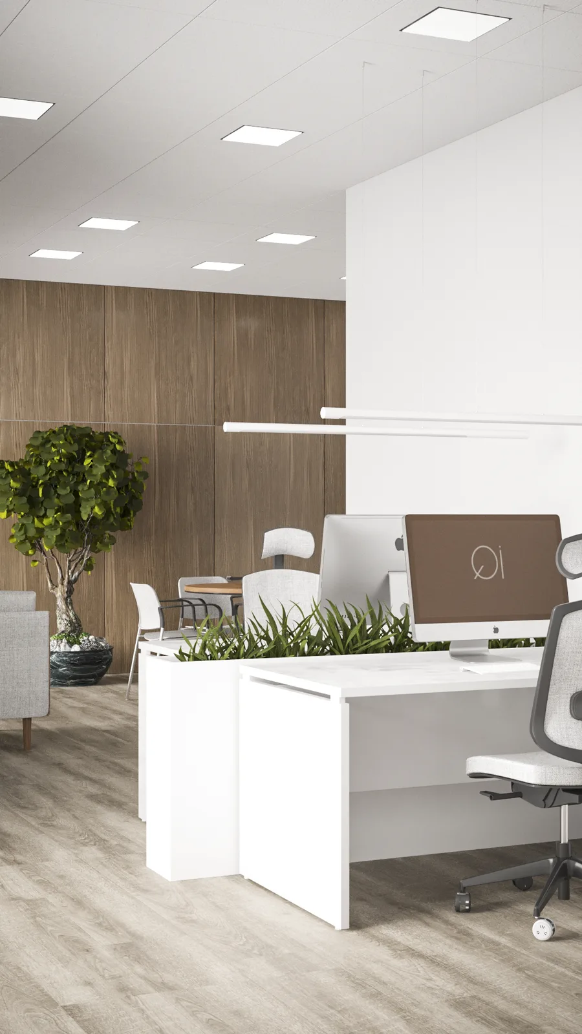
The brief was a dual-character office that mirrors the developer's position in the market: professional, modern, premium. It splits 146 square metres into two different spatial identities. The 52 square metre executive office is warm and considered. Walnut veneer wall panelling, dark carpet tiles, the exposed concrete structural column kept as a spatial accent, furnishings chosen to read as ambition without showing off. The 45 square metre staff workspace beyond the glass partitions is the opposite of that. Clean, white, bright, minimal, with white desks, cassette ceiling tiles and wood-look floor panels. The two rooms set up a clear hierarchy without losing a shared contemporary identity.
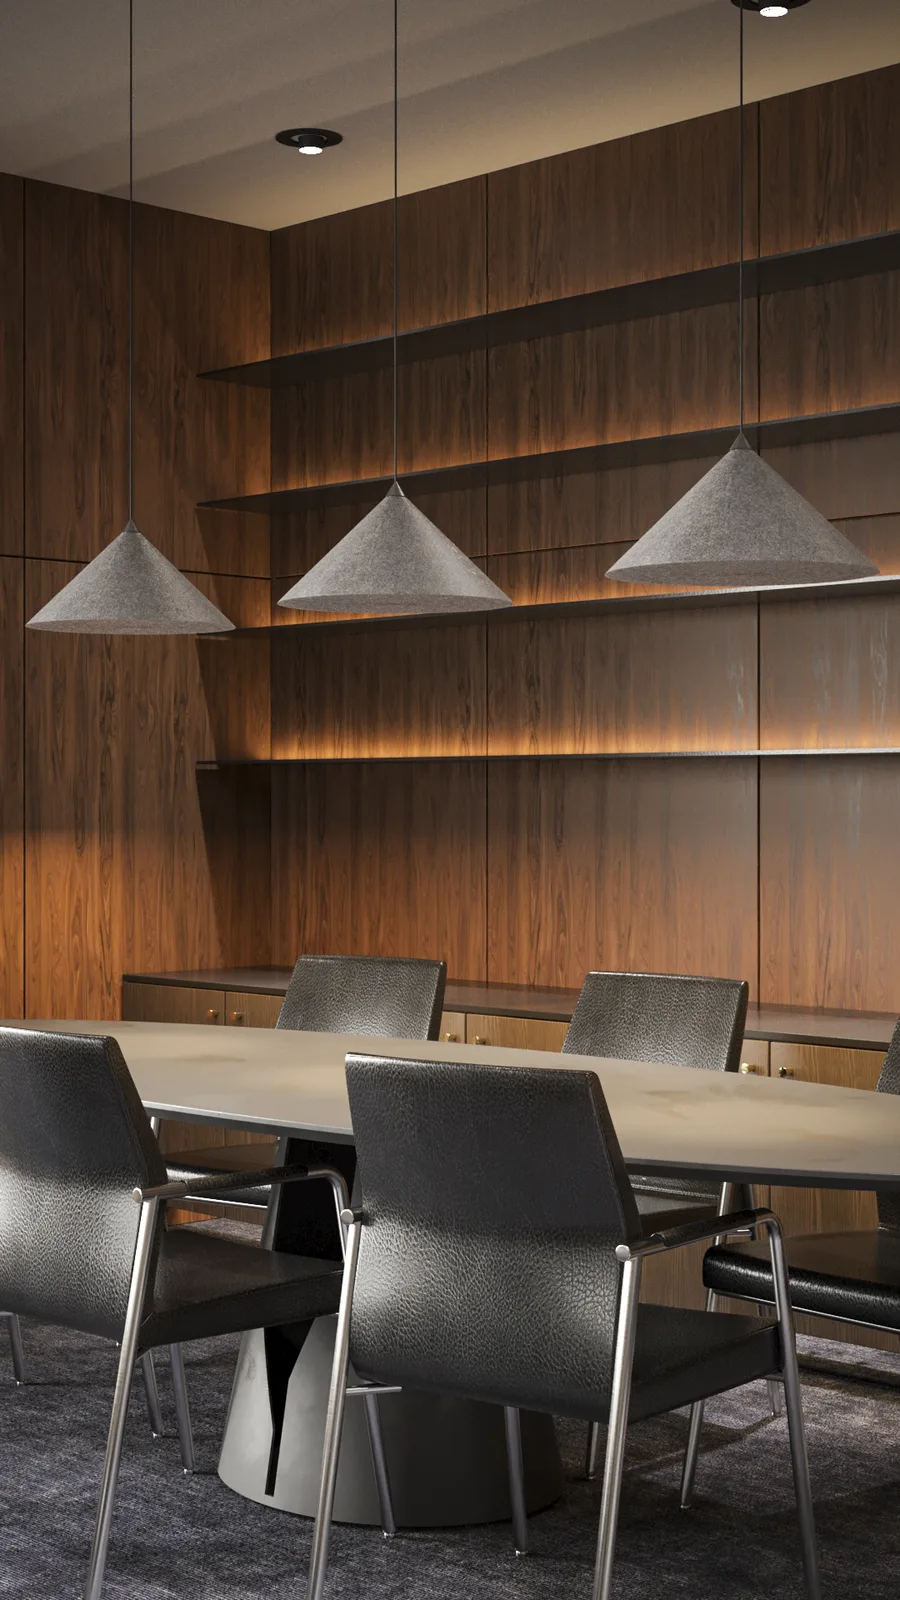
The executive office organises three functional zones around the exposed concrete column, which the building gave it as a ready-made anchor. The CEO position is a MDD Mito boss desk with a mint green front panel and a cognac leather executive chair. A ten-seat conference table with Euforma Acos Pro chairs sits in the central zone beneath three grey Loftlight conical pendants. Behind the desk, an IKER BOXX terracotta boucle sofa and a dark leather armchair make a lounge corner, backed by the full-height walnut feature wall with LED-backlit display shelving and a large-format television showing the iQ Development logo. The walnut panelling carries the brand identity as a material. Warm, premium, obviously intentional.
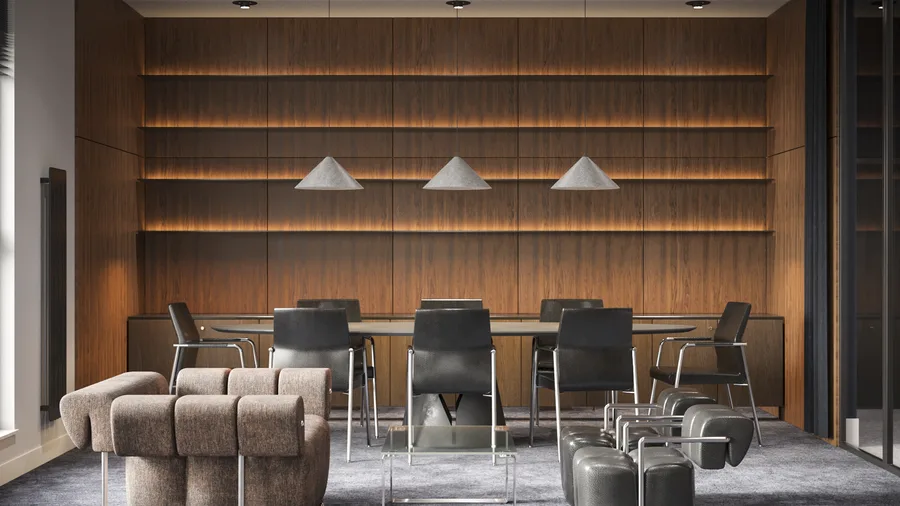
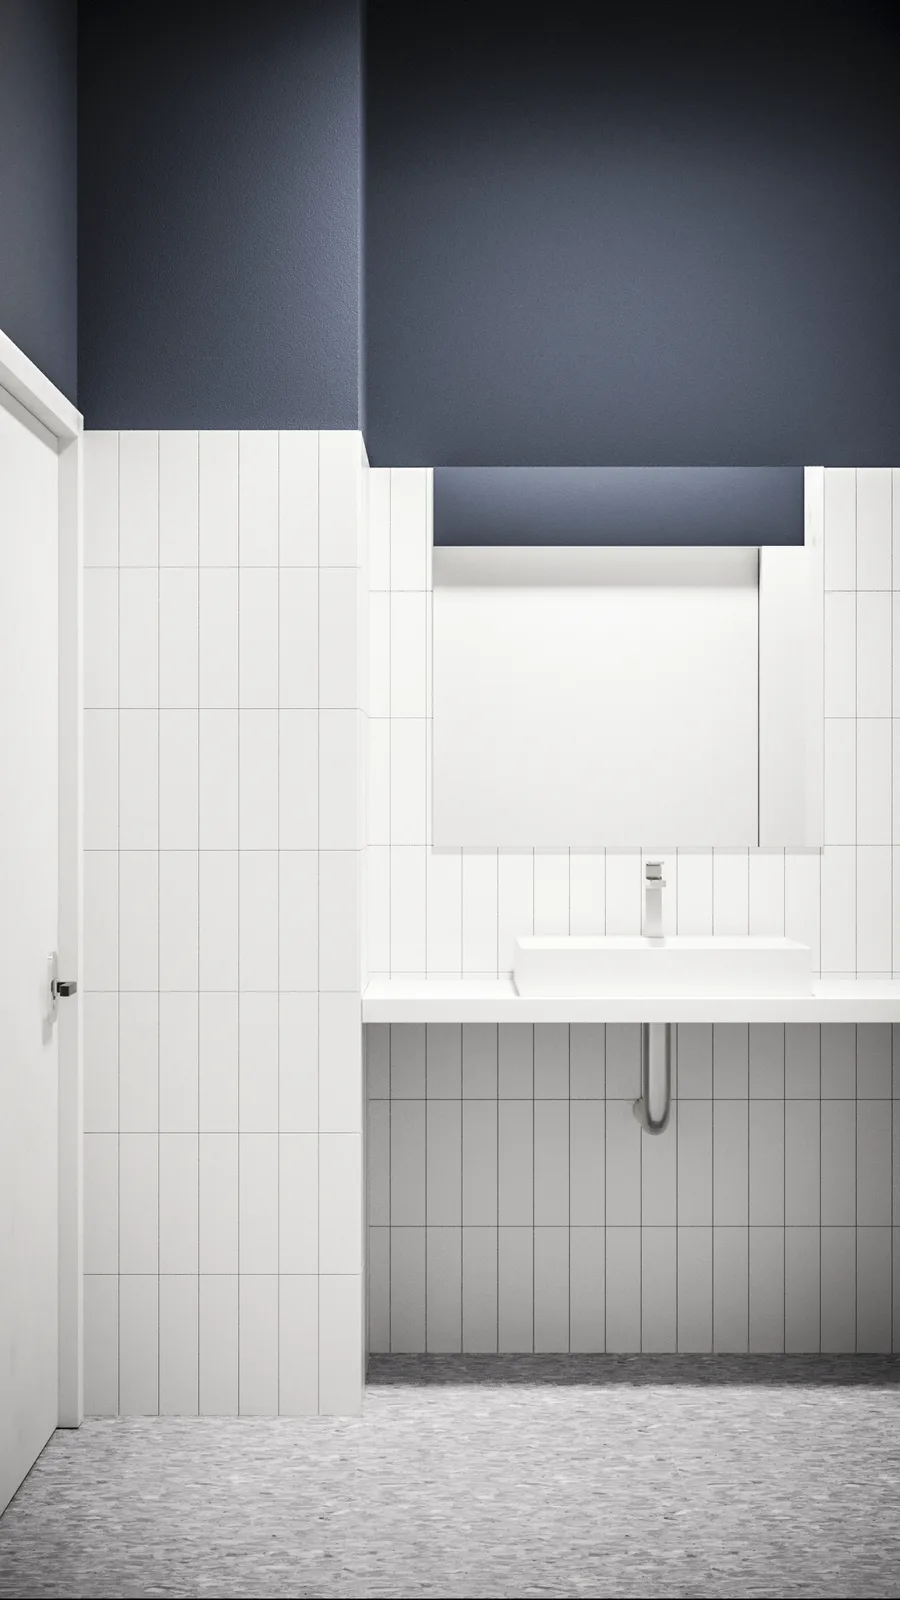
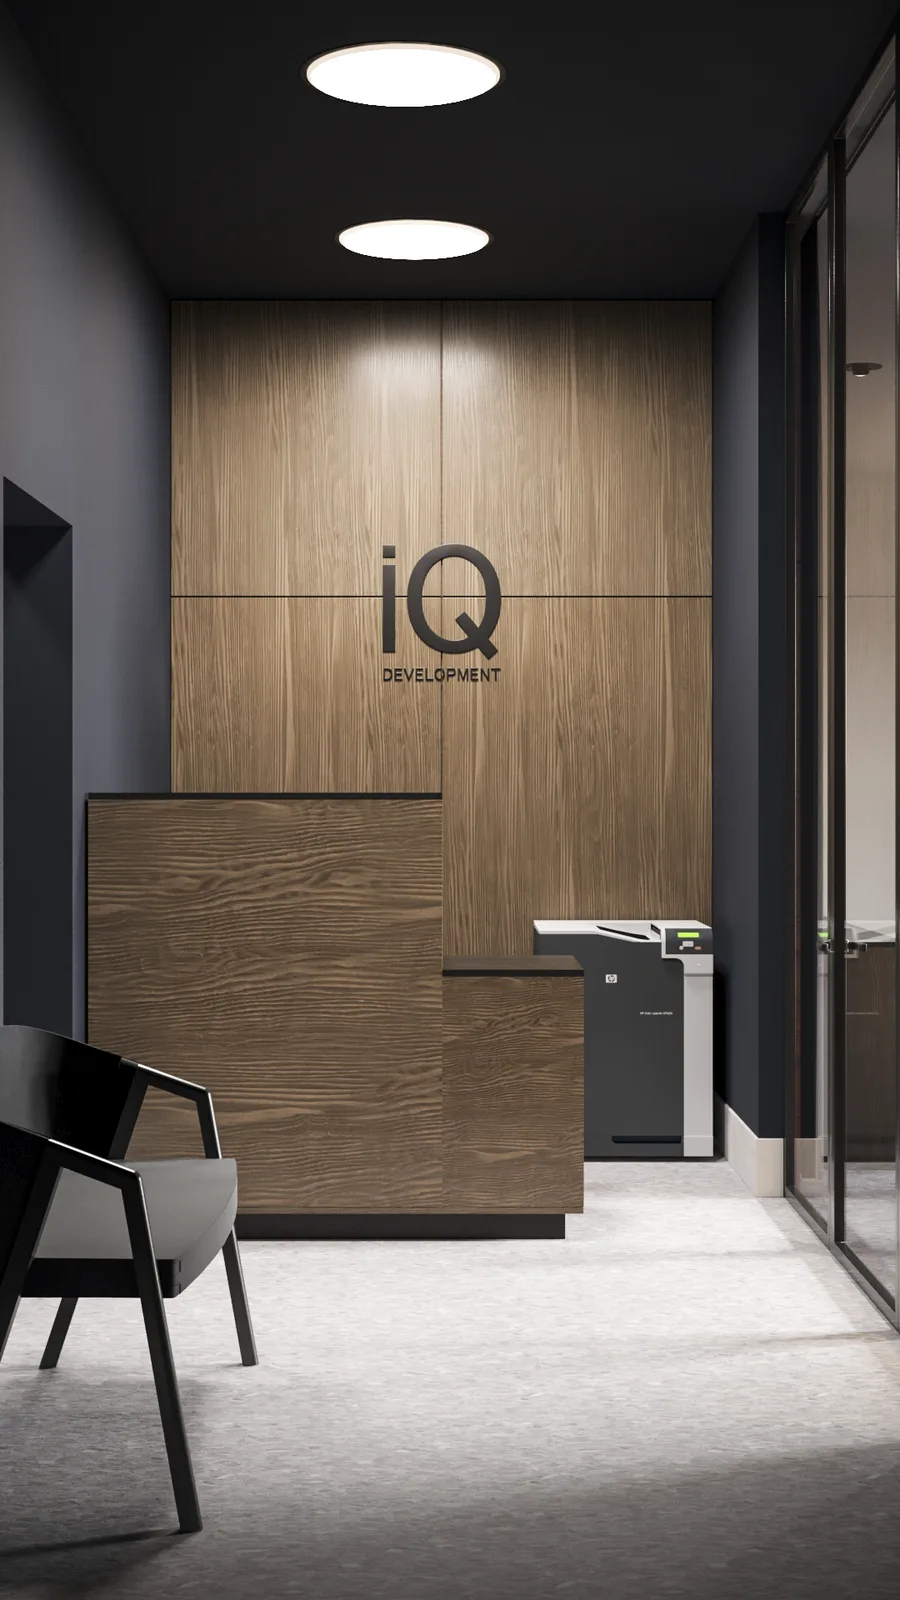
The reception makes the brand identity legible the moment you walk in. The walnut feature wall carries the iQ Development logo as a cut element against the warm grain, with a custom two-tier reception desk in matching walnut below. A deep violet-navy painted ceiling with two large circular pendant lights reads strongly against the walnut. It says quality before anyone speaks. The same navy recurs through the kitchen and the general bathroom, so the identity carries past the executive room into the service zones.
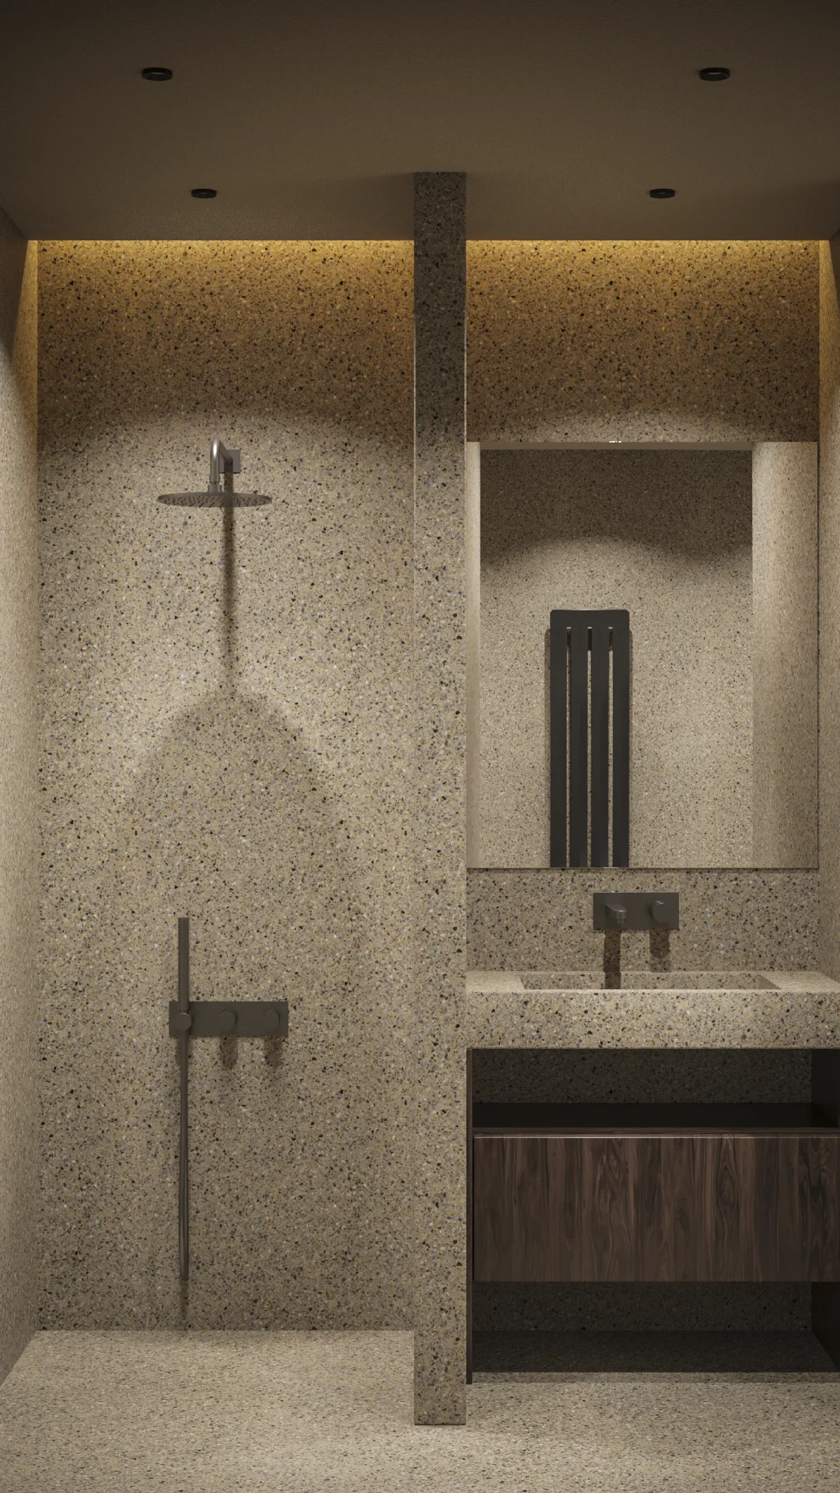
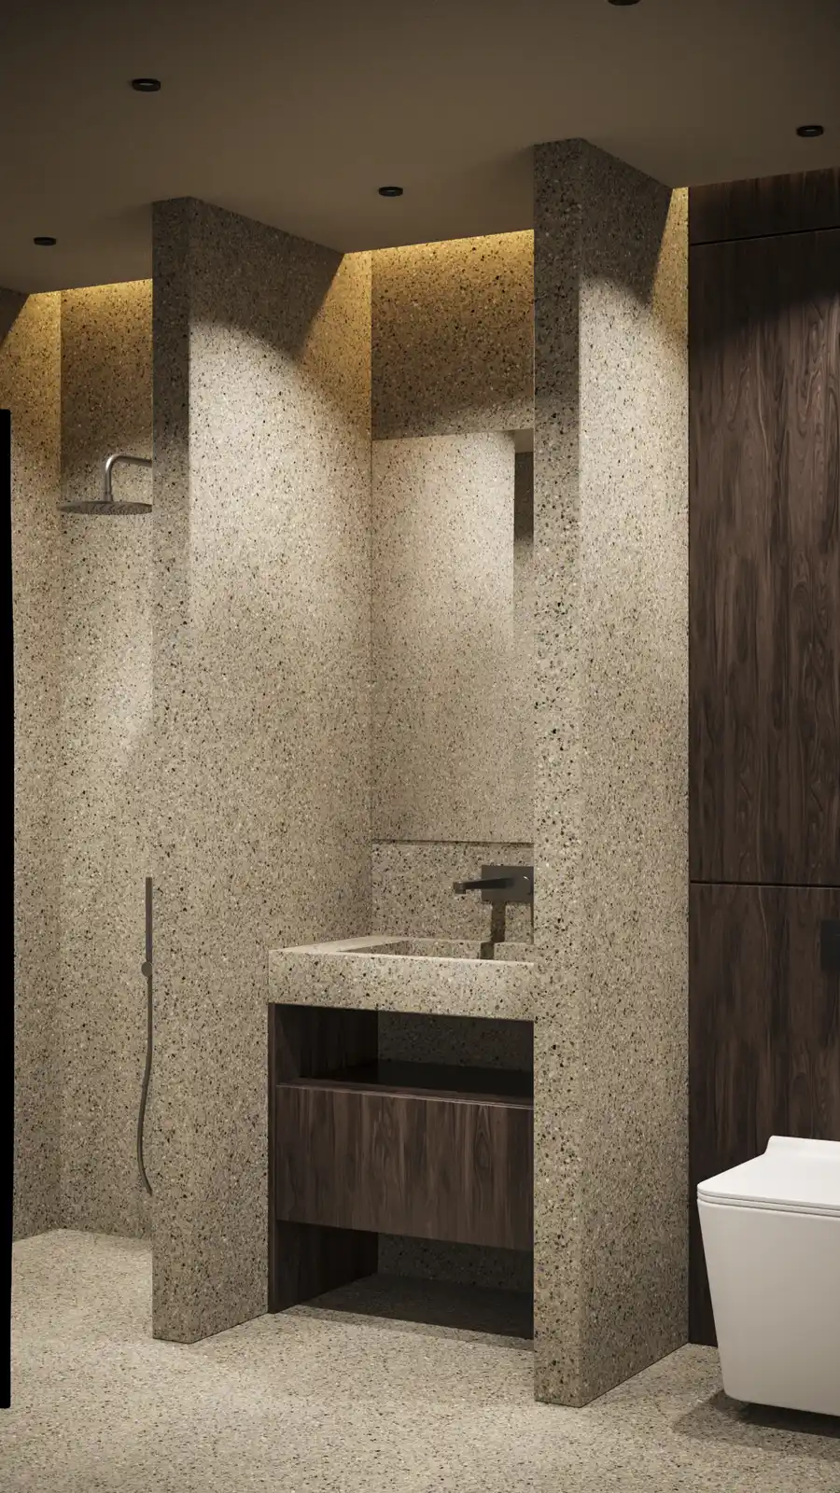
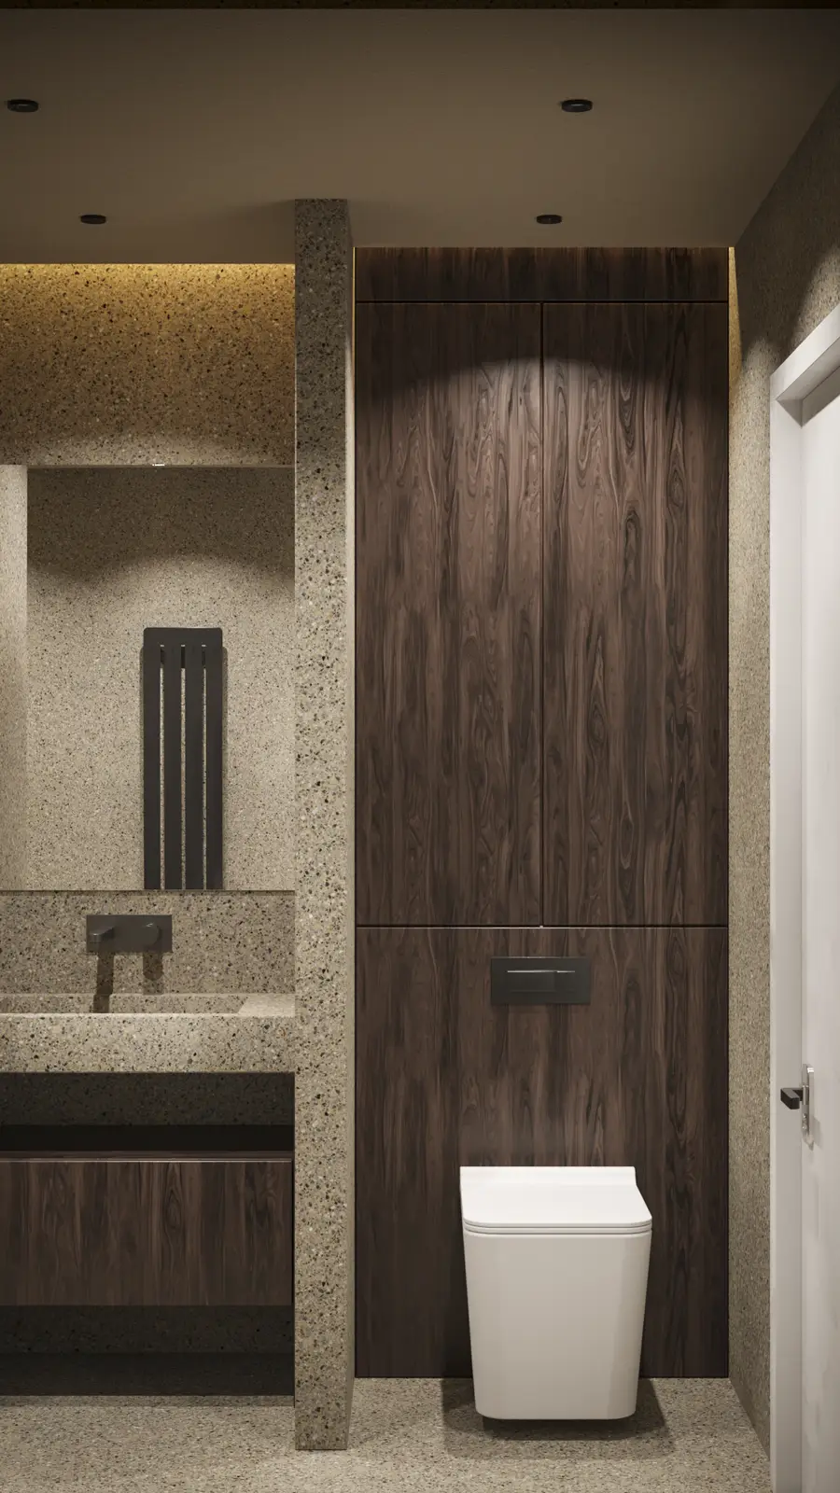
The executive bathroom is Nuez terrazzo tile across every surface: walls, floor, and the volumetric partition walls that carve out separate shower and vanity nooks inside the 6.28 square metre room. A walnut floating vanity cabinet with a custom Terrazzo Poland S.1 Sandson stone countertop and an anthracite concealed shower system finish it off. It is a level of material quality and spatial complexity you don't usually see in a corporate washroom of this scale, closer to a hotel suite than a staff facility. The construction scope for the whole fit-out ran to 770 square metres of wall finishing, 267 square metres of ceiling work, 9 custom joinery pieces (reception desk, wardrobe units, bookcase wall, bathroom vanity), 10 doors, a full electrical rewire and new plumbing throughout. The bare shell became a finished office in mid-2022.