DIOGO LEITÃO
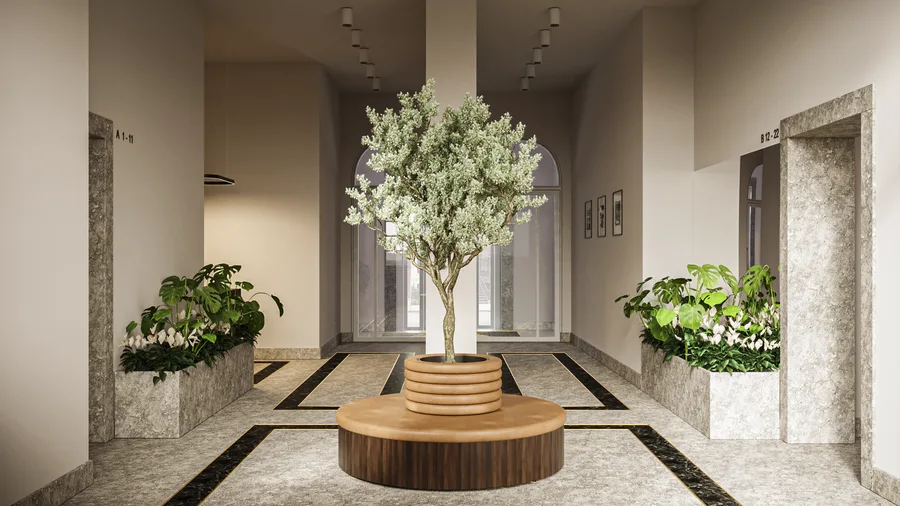
Interior: main lobby render with Atlantic Grey stone walls, Nero Marquina marble floor, gold LED accents, olive tree centrepiece, and heritage ceiling arches above

Hunger Dev Dworcowa67

Architecture, Interiors

LOCATIONul. Dworcowa 67, Bydgoszcz, Poland
YEAR2021-2024
CATEGORYArchitecture, Interiors
AREA2,122 m2
STUDIODiogo Leitão — Founder, Rise.Design

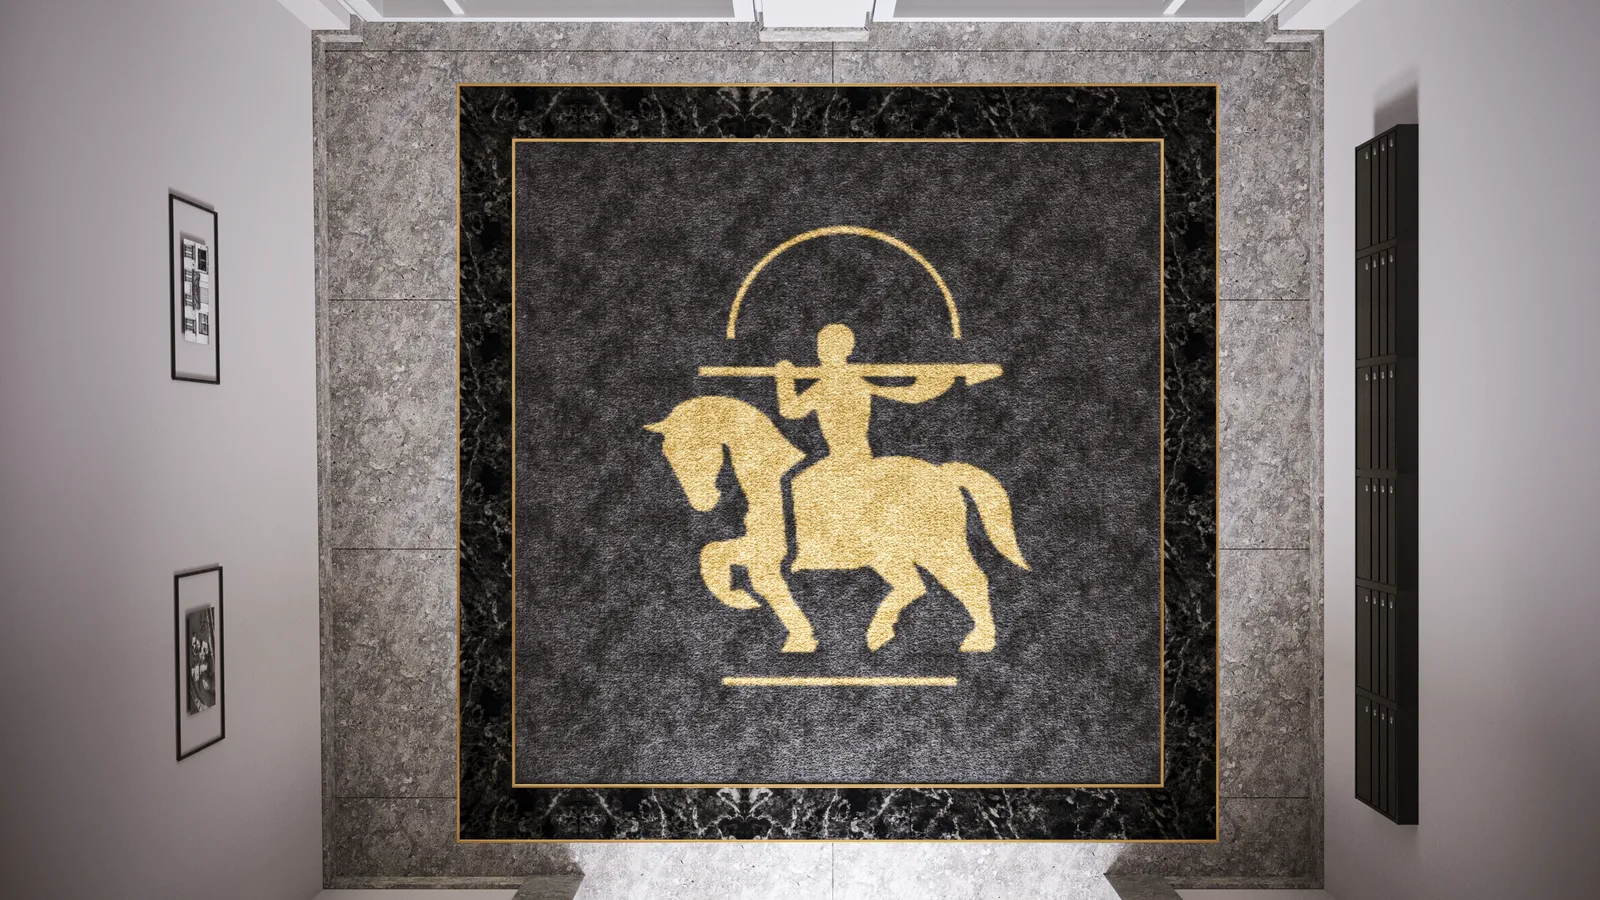
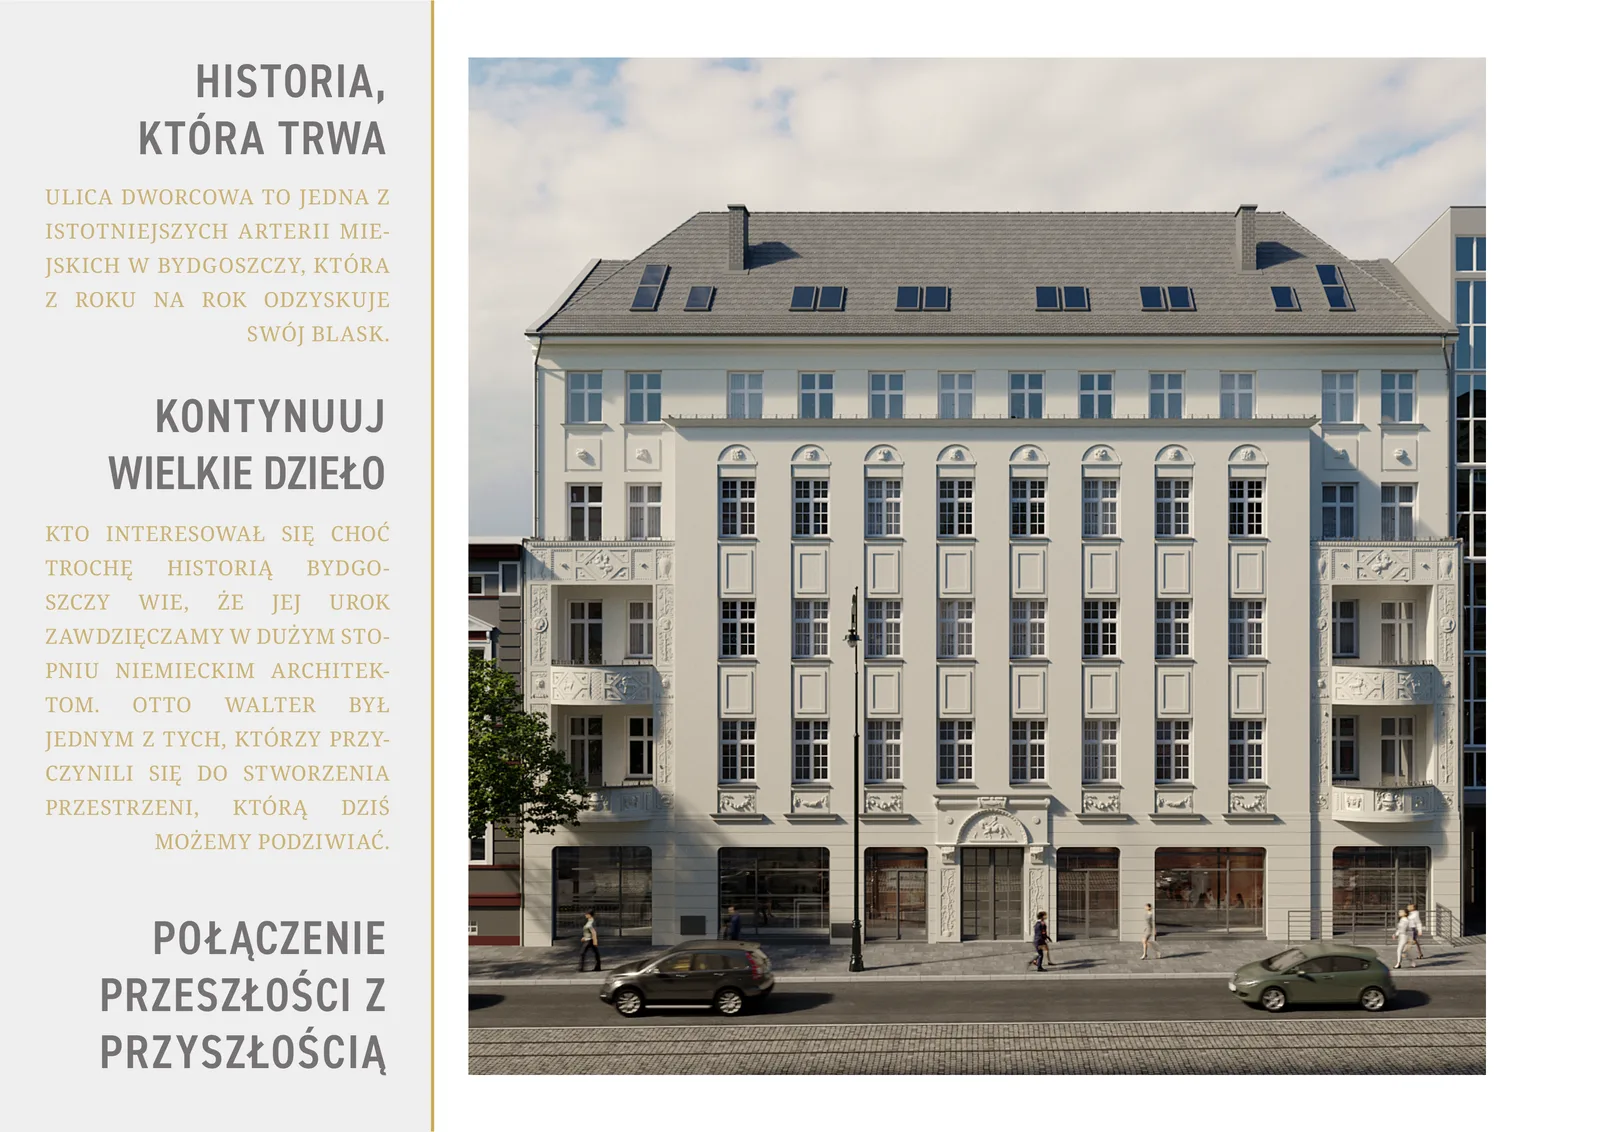
Dworcowa 67 is a heritage revitalisation of a 1912-1913 tenement building designed by Berlin architect Otto Walther, located on Ulica Dworcowa, one of the most historically significant streets in Bydgoszcz. The street's importance dates to 1851, when the construction of the city's main railway station transformed it from a provincial lane into a vital commercial artery. The five-storey building's monumental facade with its central projecting avant-corps, ornate cornices, and carved bas-reliefs including the horseman figure above the main entrance portal is one of Otto Walther's two most significant contributions to the city, the other being the Jedynak department store on Gdanska Street. The commission by Hunger Development, the development vehicle of brothers Filip and Oskar Hunger whose father was a Danish architect, converted the U-shaped building into 27-31 luxury apartments across 2,122 square metres of residential area with two ground-floor commercial units. Design work ran from 2021 through to construction completion in 2024. The building was branded "Jej Wysokosc Dworcowa 67", Her Majesty Dworcowa 67, with a horseman bas-relief logo drawn directly from the original 1913 facade ornament.
Exterior: building facade render showing full five-storey Neo-classical street elevation with ornate stone carvings, horseman bas-relief above arched entry portal, and D67 signage

The exterior facade restoration specified brilliant white breathable lime paint on the plastered surfaces, immediately earning the building the nickname "Biala Dama", The White Lady. During conservation work, evidence suggested some original reliefs may have been gilded, and 24-carat gold leaf was applied to the bas-relief tondi depicting stylised heads of Greek, Roman, and medieval figures. The revitalisation was described as a fundamental renovation so structurally invasive that only the bricks and bas-reliefs would remain from its former shape: every floor slab was replaced with modern reinforced concrete, the entire roof was reconstructed using traditional clay karpowka tiles with titanium-zinc flashings, and custom triple-glazed wooden windows with 8 centimetre frames and RA2=42 dB acoustic insulation were fabricated to replicate the original style. Two new modern glazed elevators with direct-to-apartment private access were installed while the original historic lift mechanism was preserved as a heritage artifact.
Exterior: facade detail render showing brilliant white breathable lime paint finish, 24-carat gold leaf on bas-relief tondi, ornate cornices, and carved window surrounds
Interior: main lobby render with Atlantic Grey stone walls, Nero Marquina marble floor, gold LED accents, olive tree centrepiece, and heritage ceiling arches above

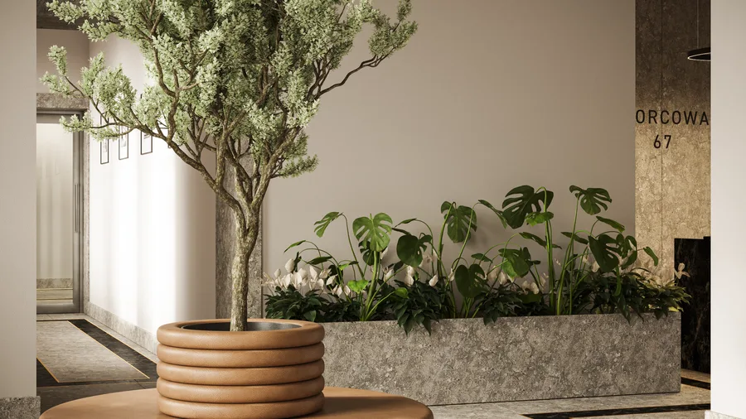
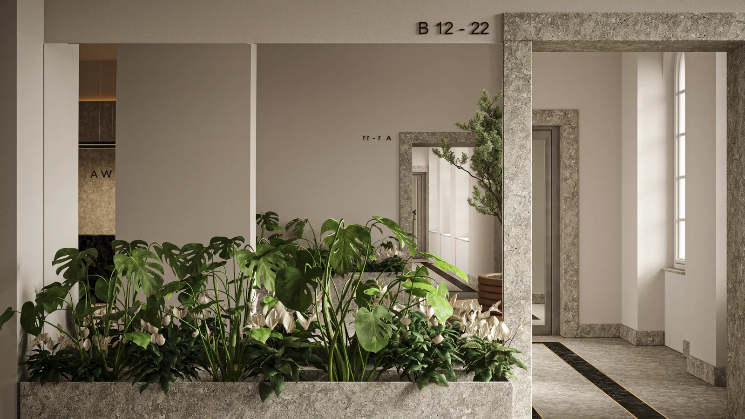
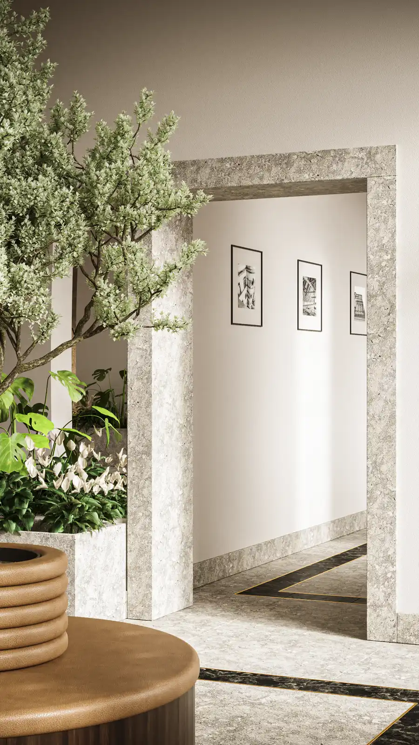
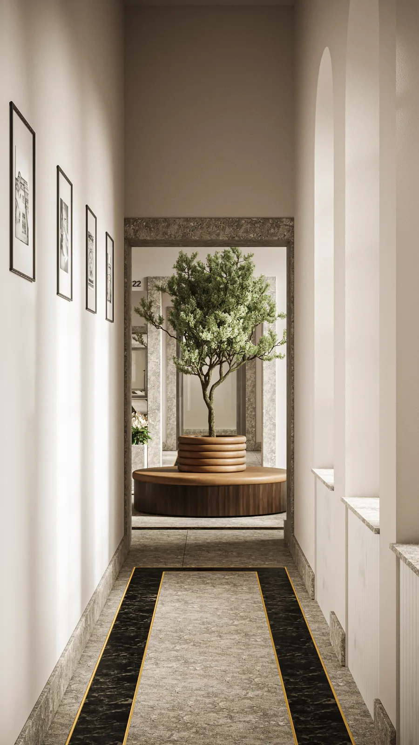
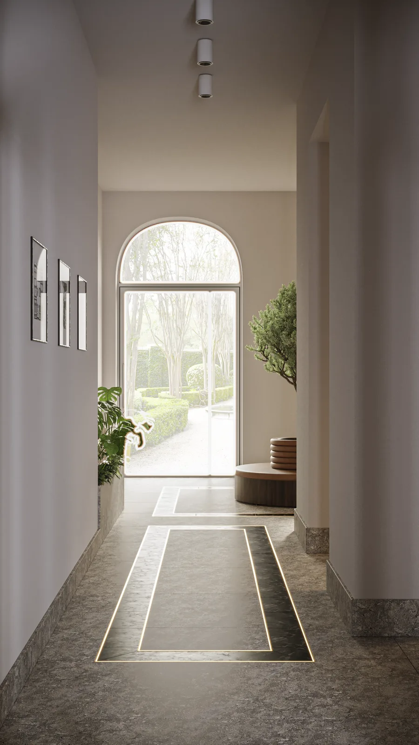
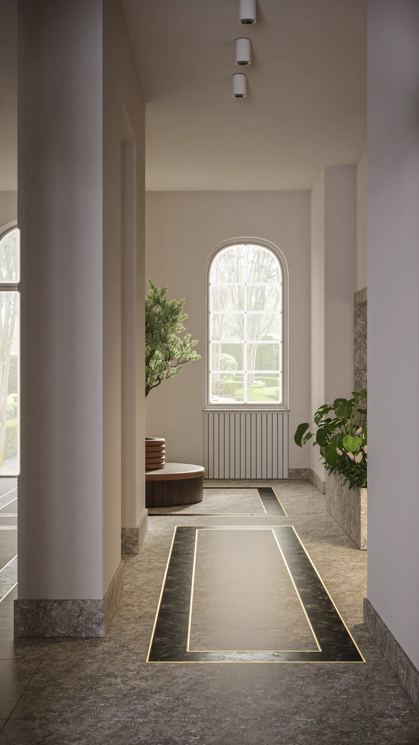
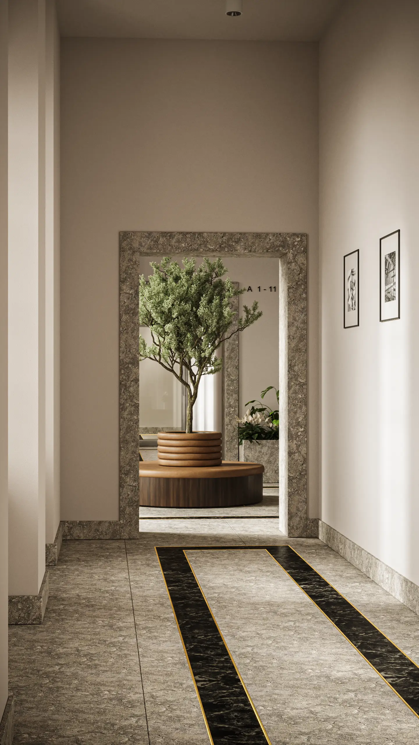
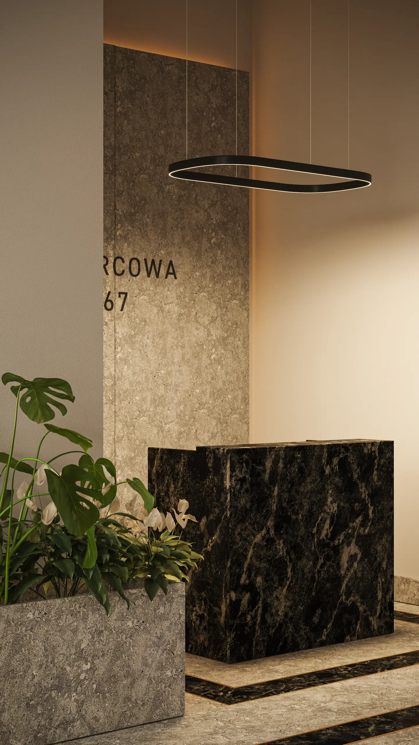
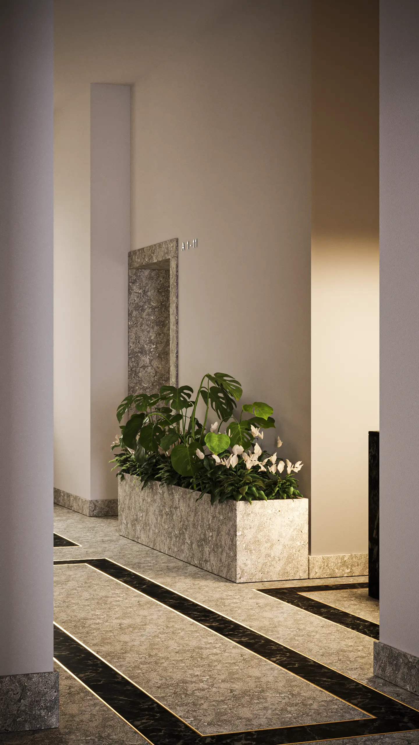
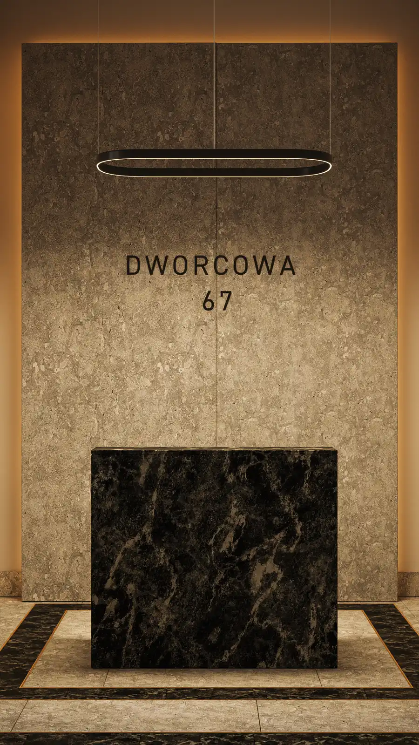
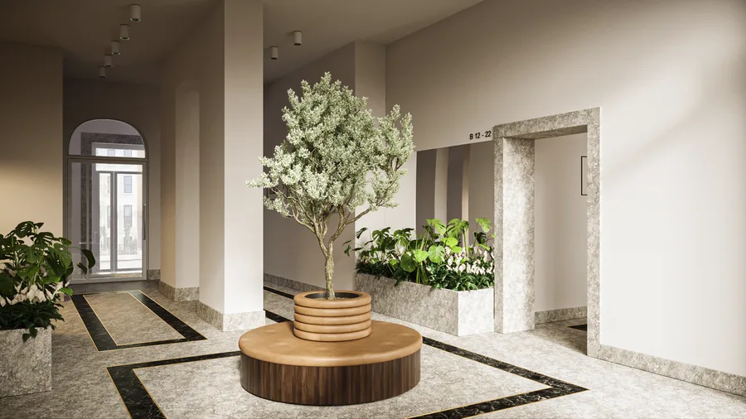
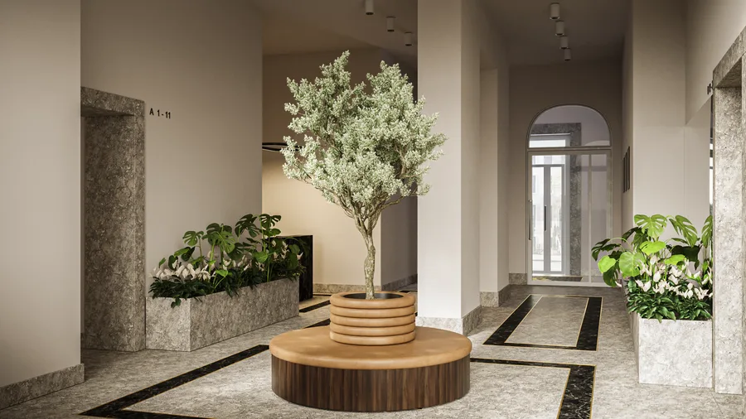
The common area specification centres on Atlantic Grey natural stone wall panels, Nero Marquina marble flooring with medallion inlay patterns, and Kwarcyt Verde Black flamed and brushed stone at 60x40 centimetres for corridor field tiles. Gold LED strip lighting is embedded flush into floor joints and wall base details throughout, casting a continuous warm-amber accent line along every corridor. The concierge reception features a monolithic dark veined marble counter with an LED base halo and the backlit D67 horseman logo panel. A mature olive tree in a layered stone planter marks the lobby entry, with monstera and peace lily arrangements flanking the apartment wing entries beyond.
Interior: concierge reception render with dark veined marble counter, backlit D67 horseman logo panel, gold accent lighting, and heritage arched doorway framing corridor
Interior: corridor wide render showing full stone and marble material palette with gold LED strips, black-and-white heritage photo gallery, and arched window terminus
Interior: main corridor render with Atlantic Grey stone walls, Nero Marquina marble floor, gold LED strips at floor joints, and heritage arched window at corridor end

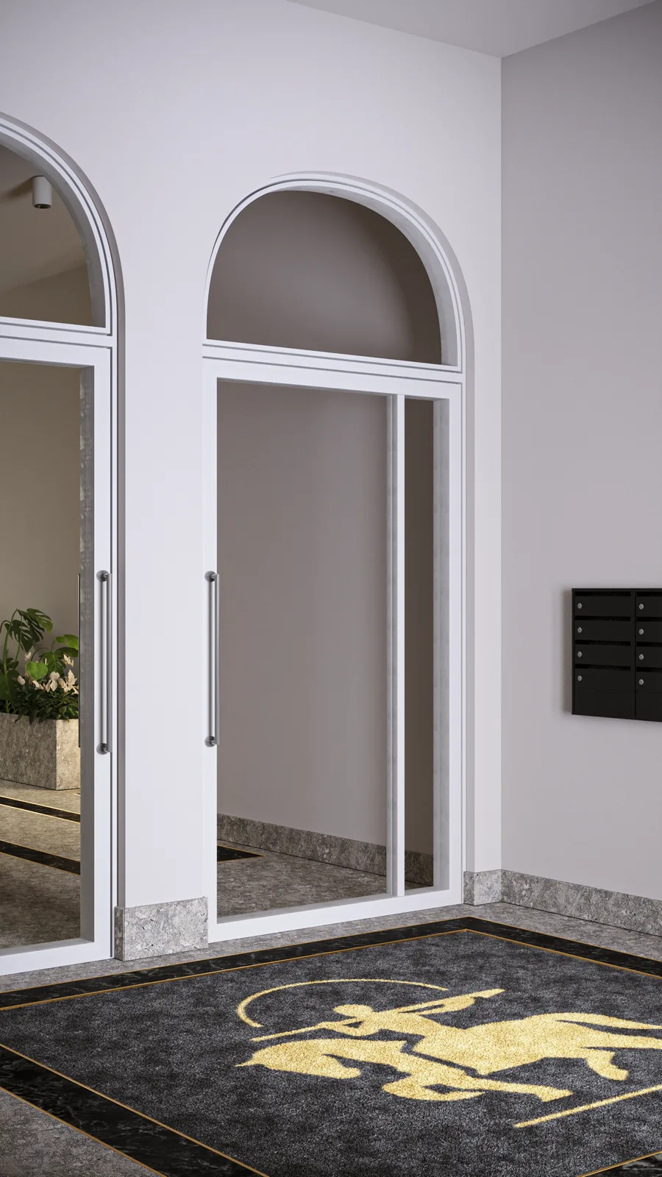
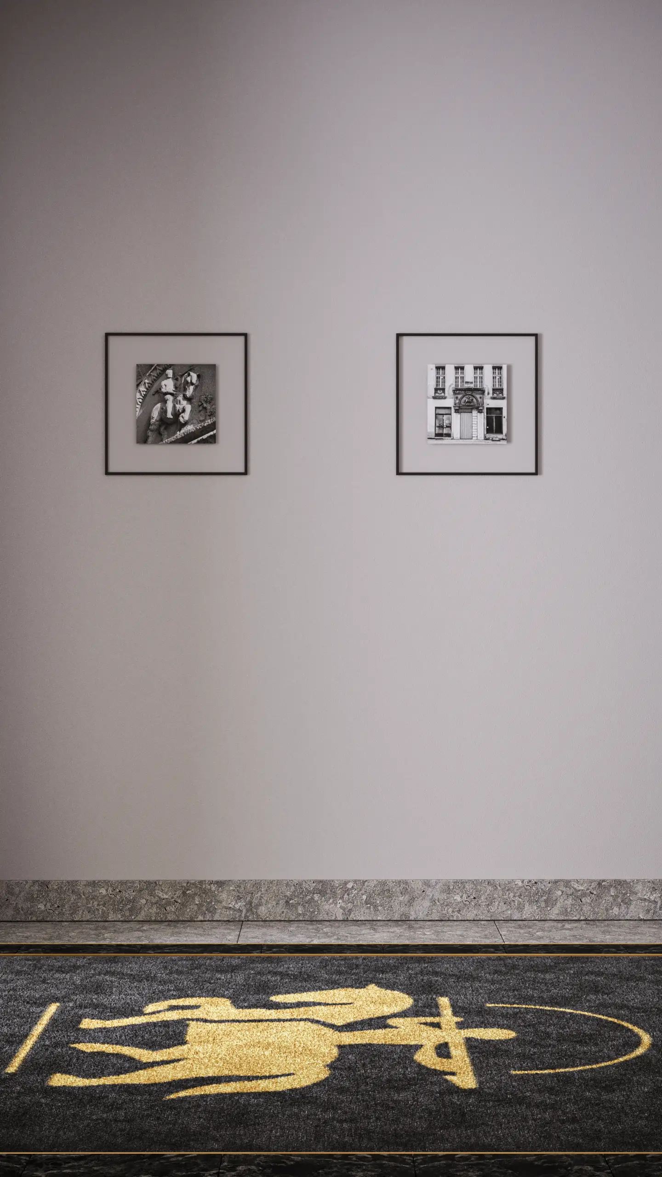
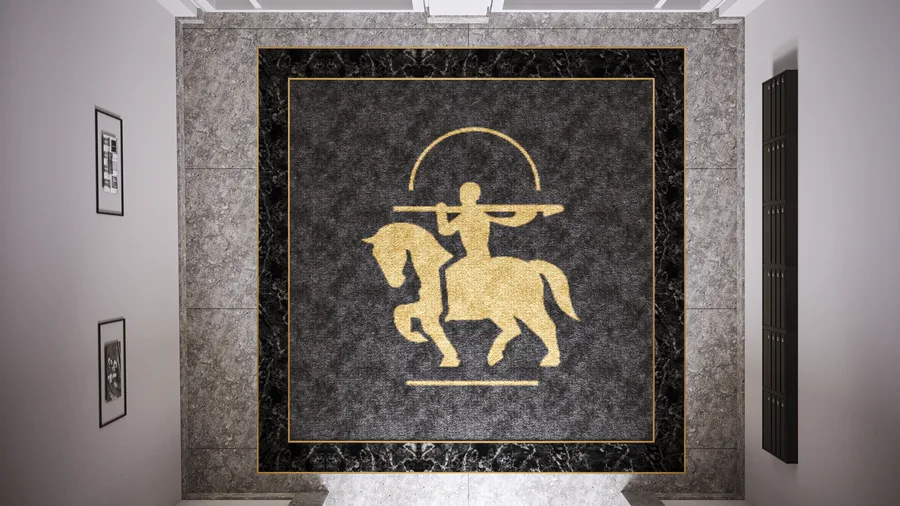
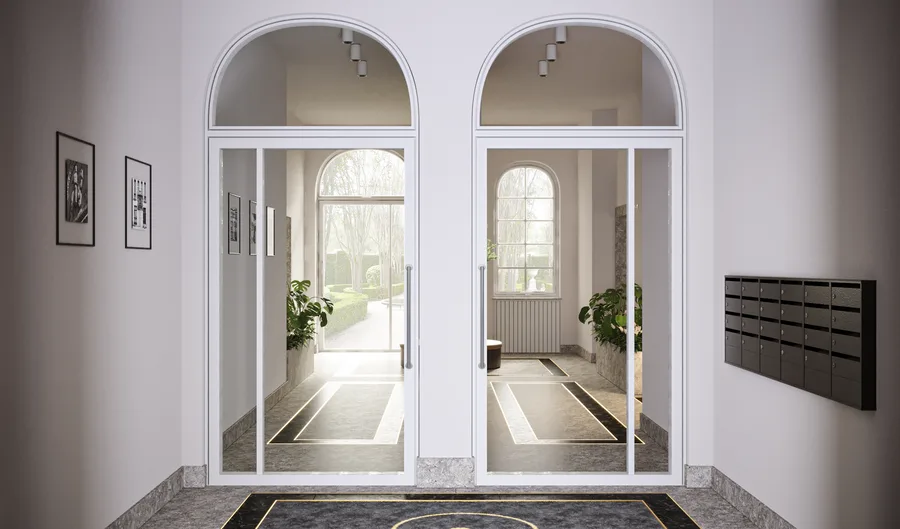
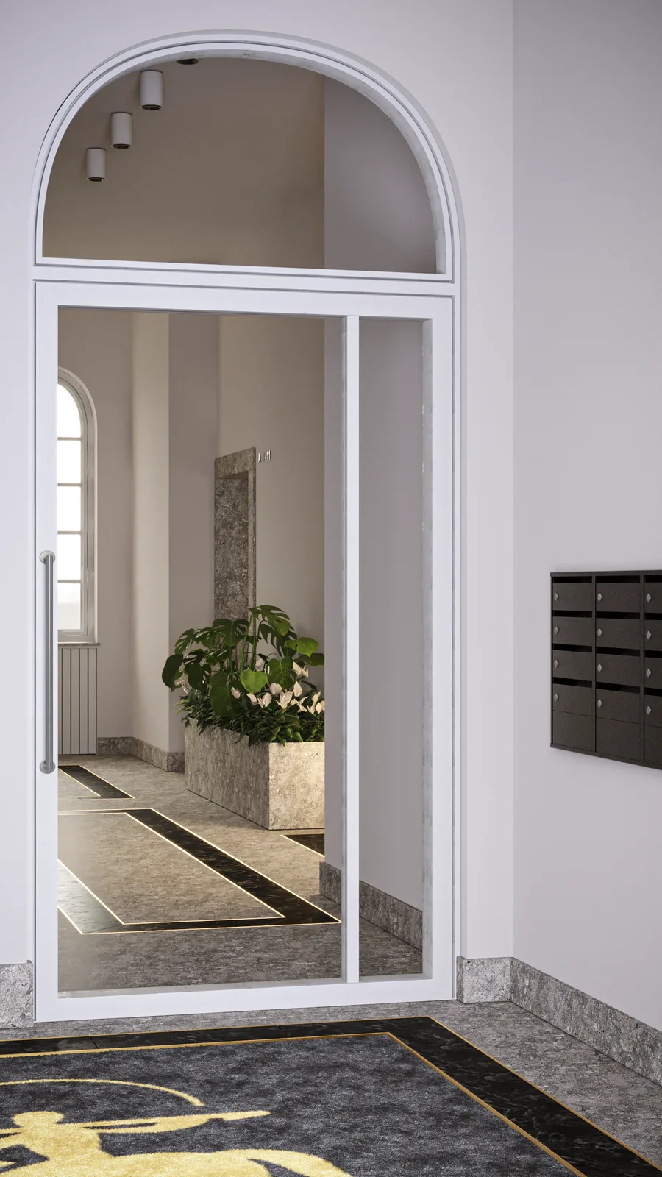
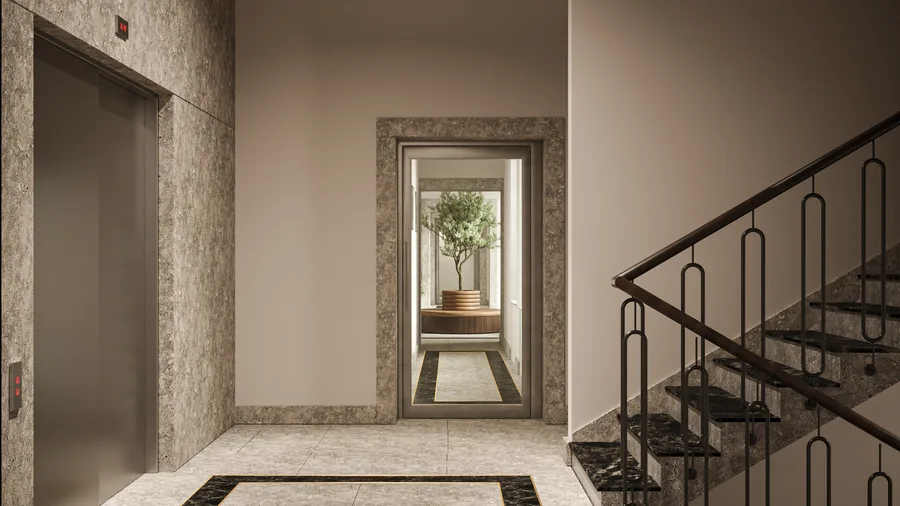
The heritage staircase landing, with its distinctive elongated oval-loop balustrade pattern in black steel, was retained and clad in Atlantic Grey stone walls, with column-style radiators positioned beneath the restored arched windows of each landing. A black-and-white heritage photography gallery occupies a prominent corridor wall, displaying framed archival photographs of the building's own 1913 sculptural details. The entry vestibule preserves the grand arched glass doors with semicircular transoms and introduces a custom branded floor mat with the gold horseman logo on a dark charcoal ground, flanked by dark metal resident mailboxes.
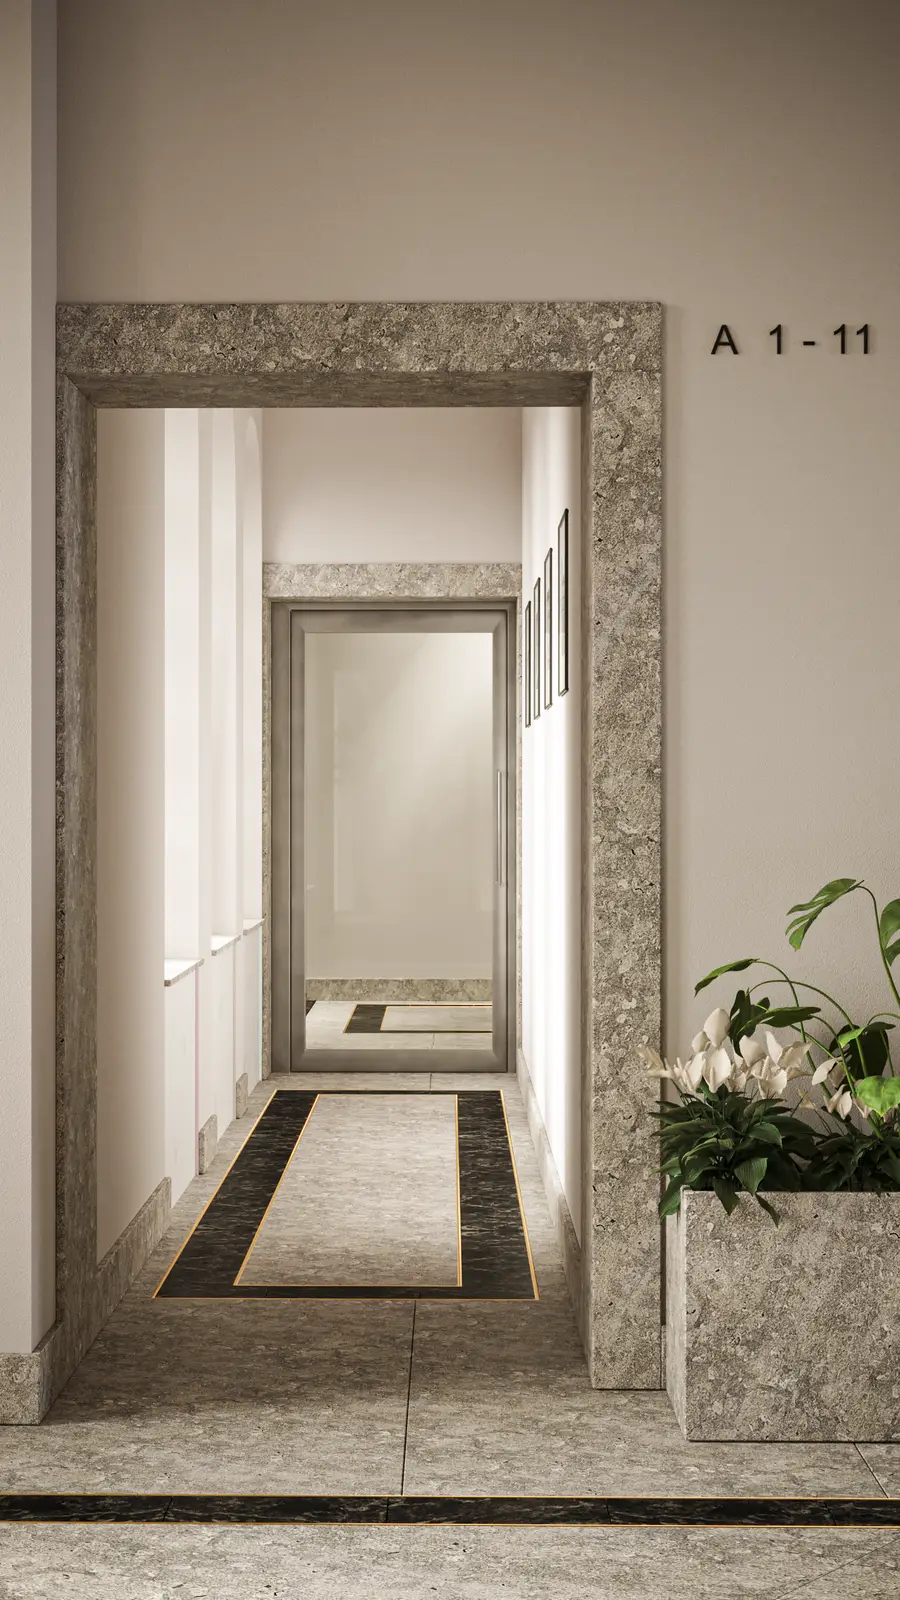
Interior: corridor perspective render showing repeating gold LED strip rhythm along Atlantic Grey stone walls with black-and-white heritage gallery photographs
Interior: lobby area render with olive tree in layered stone planter, stone floor medallion pattern, and elevator bank with black stone surrounds and gold accents
Interior: corridor intersection render showing stone-clad walls meeting at right angle with gold LED accent lines and polished marble flooring
Interior: heritage staircase landing render with stone-clad walls, gold handrail, distinctive oval-loop balustrade pattern, and arched window flooding space with natural light
Interior: building entrance vestibule render with stone-framed doorway, gold address numbers, and transition from exterior to marble lobby floor
Interior: corridor render showing apartment door numbering in gold, Atlantic Grey stone walls, white flush-panel doors, and polished dark marble floor extending to window
Interior: upper floor corridor render with simplified stone treatment, gold LED accent strips, and lighter atmosphere from heritage arched windows
Interior: alternate corridor angle render showing depth perspective through stone-clad hallway with gold LED strips and dark marble floor pattern
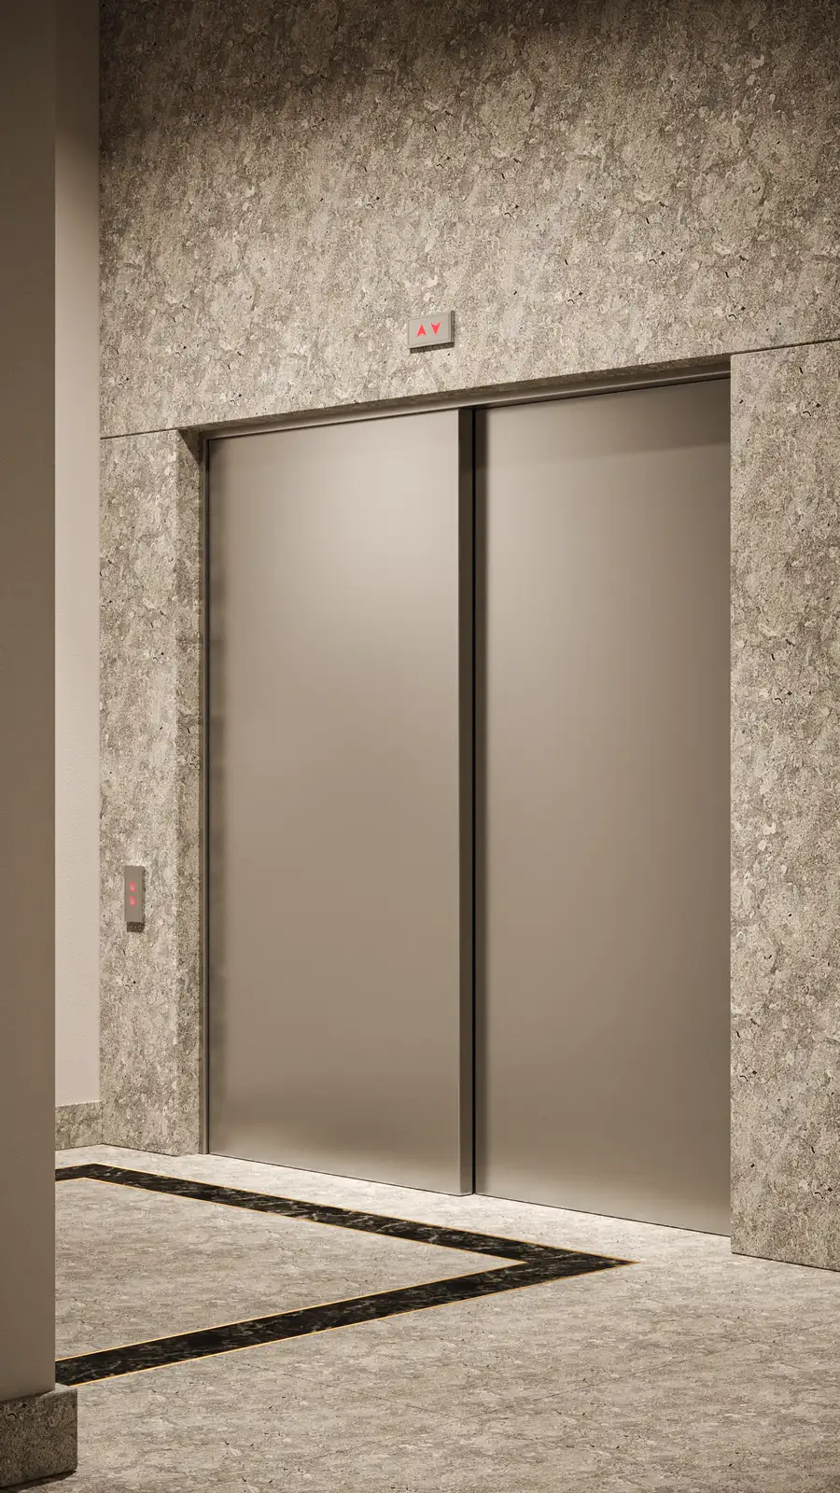
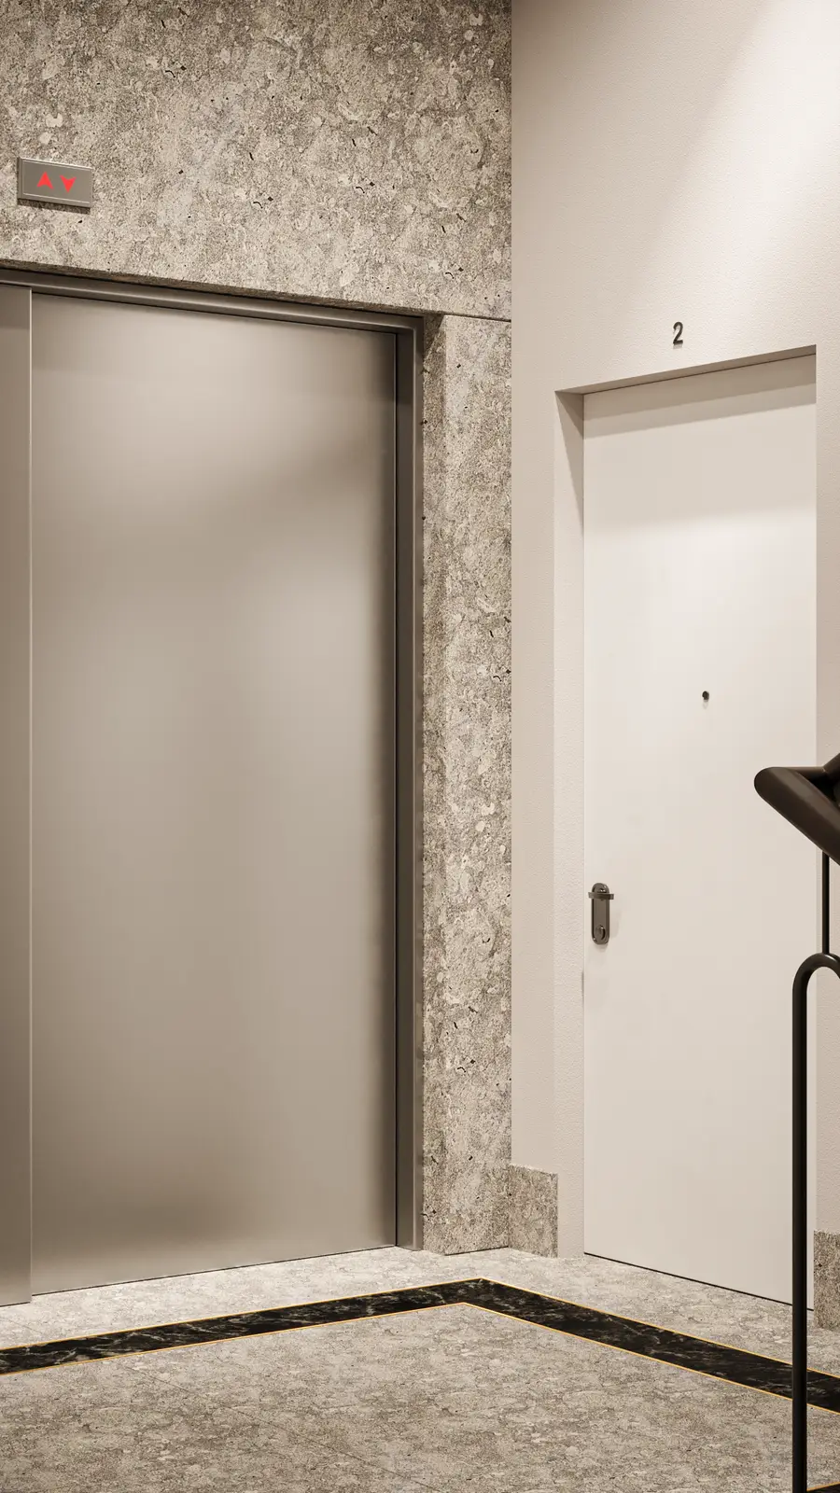
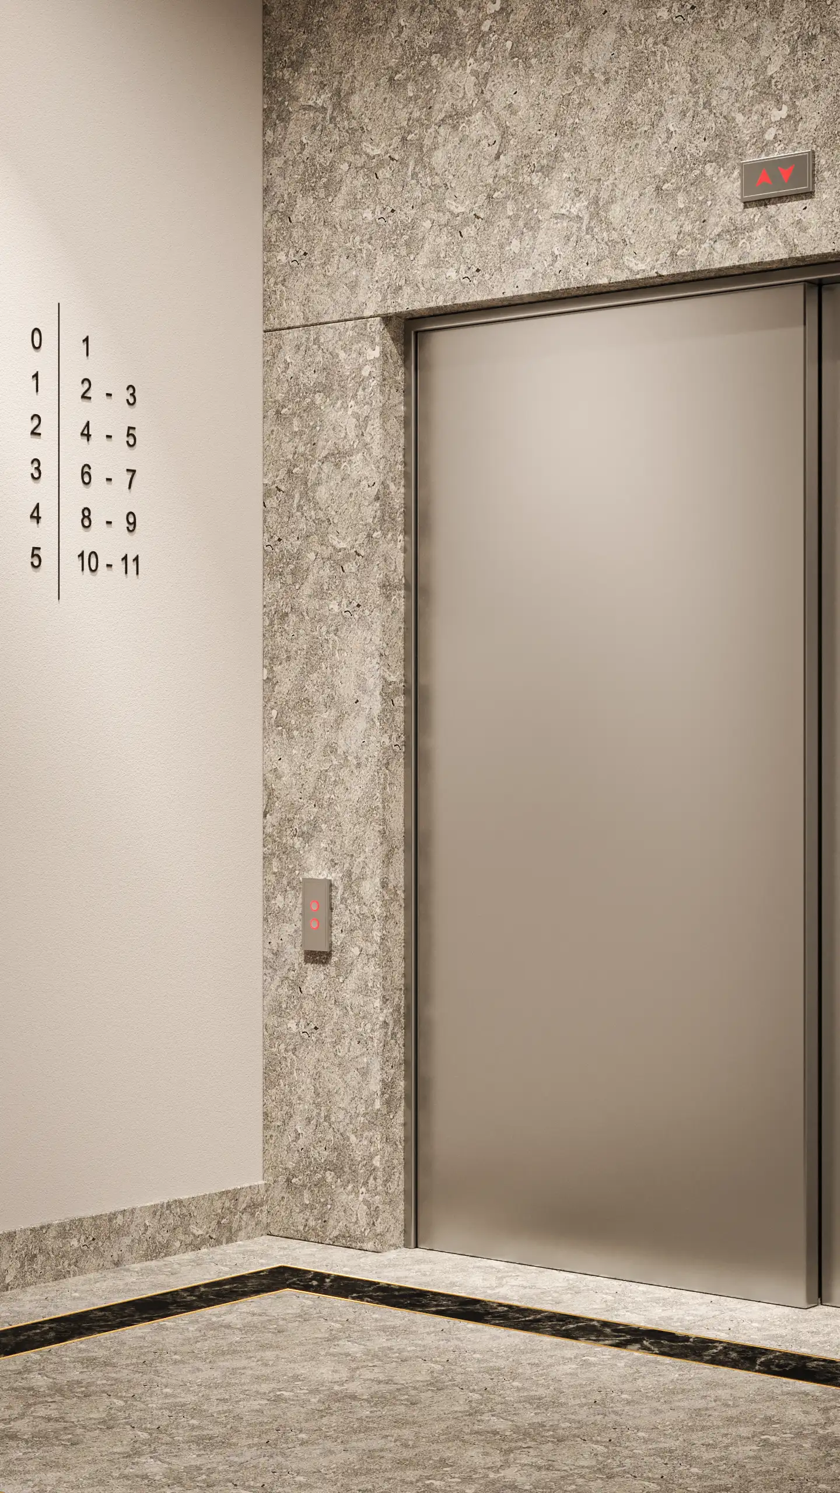
Interior: lobby render showing elevator area with full-height Atlantic Grey marble surround, modern stainless steel doors, red LED floor indicator, and wayfinding directory

Apartments range from 59 square metres for a one-bedroom mansard unit to up to 250 square metres for the largest configurations. Ceiling heights reach 3.5 metres on standard floors, with reduced heights of 190-220 centimetres in the fifth-floor mansard areas beneath the pitched roof. The building is organised into two wings: Wing A serving apartments 1-11 and Wing B apartments 12-22, with the enclosed courtyard garden visible through the lobby's arched windows providing a private green space within the U-shaped plan.
Interior: entry hall render showing grand arched glass doors with semicircular transoms, custom branded floor mat with gold horseman logo on dark charcoal ground, and dark metal mailbox bank
Interior: staircase render showing distinctive elongated oval-loop balustrade design in black metal, dark wooden handrail, natural stone treads, and column-style radiators beneath arched windows
Interior: corridor render showing stone baseboard wainscoting, warm grey-beige wall colour, black cylindrical surface-mounted ceiling spotlights, and gold accent strip at floor level
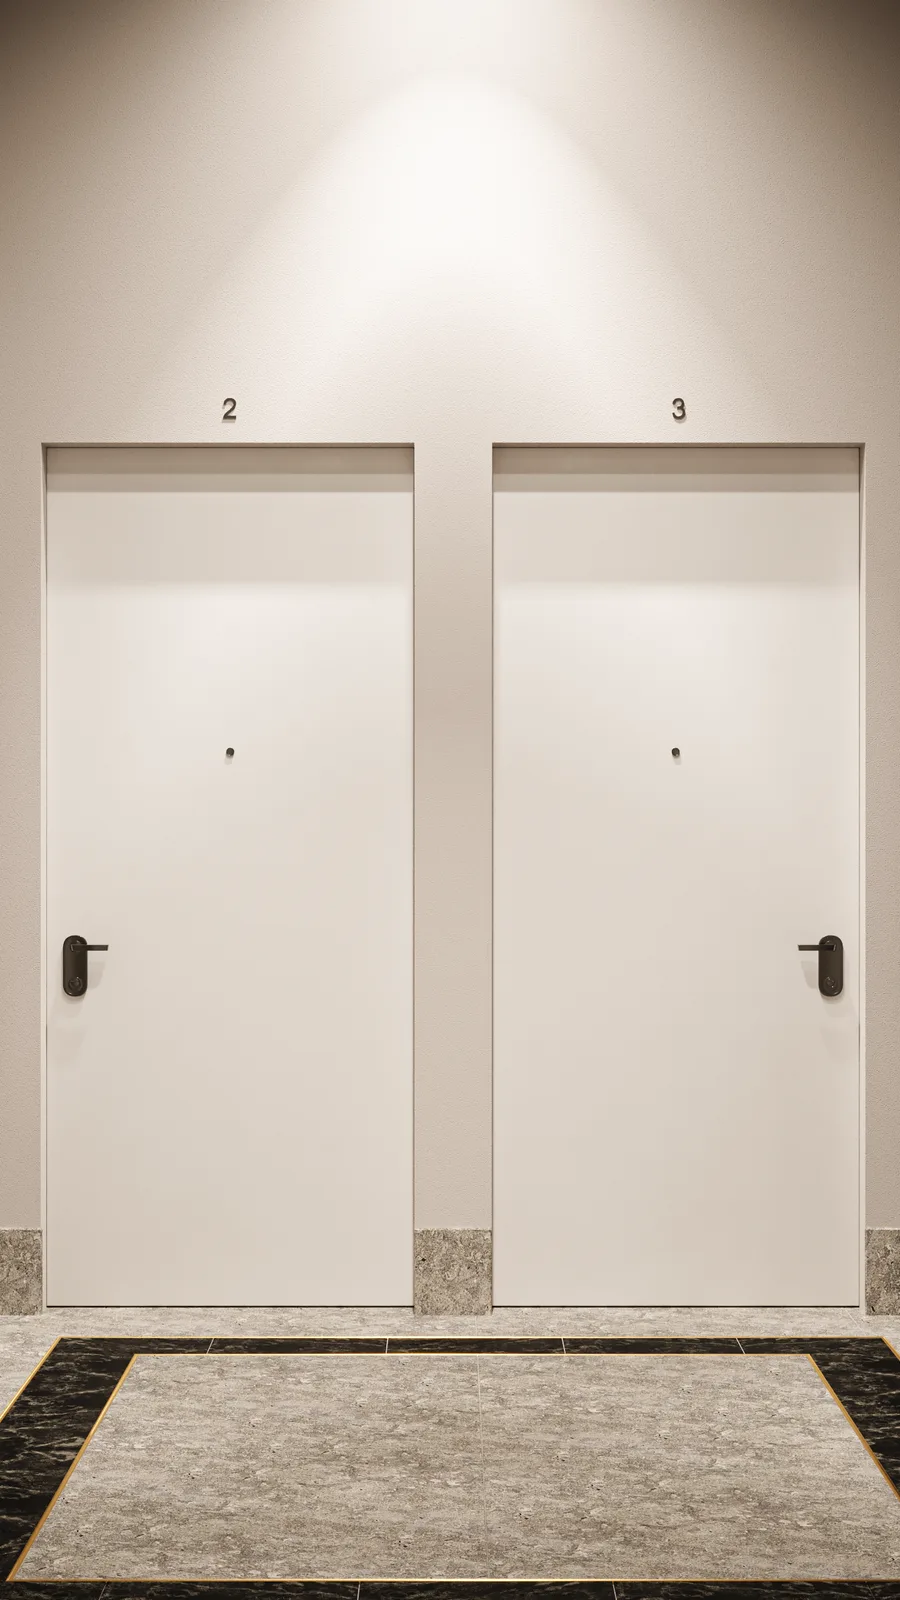
Interior: apartment entry render showing white flush-panel doors with recessed frames, dark metal door handles, small dark metal apartment numbers, and overhead accent lighting
Interior: courtyard garden view through lobby arched windows showing mature trees, formal hedgerows, and enclosed green courtyard space within the U-shaped building plan
Detail: corridor stone wall panel close-up showing Atlantic Grey marble with gold LED strip accent lighting embedded at floor joint and Nero Marquina marble trim pattern
Detail: elevator surround close-up with black stone frame, gold inlay strips, and heritage arched window reflected in polished surface
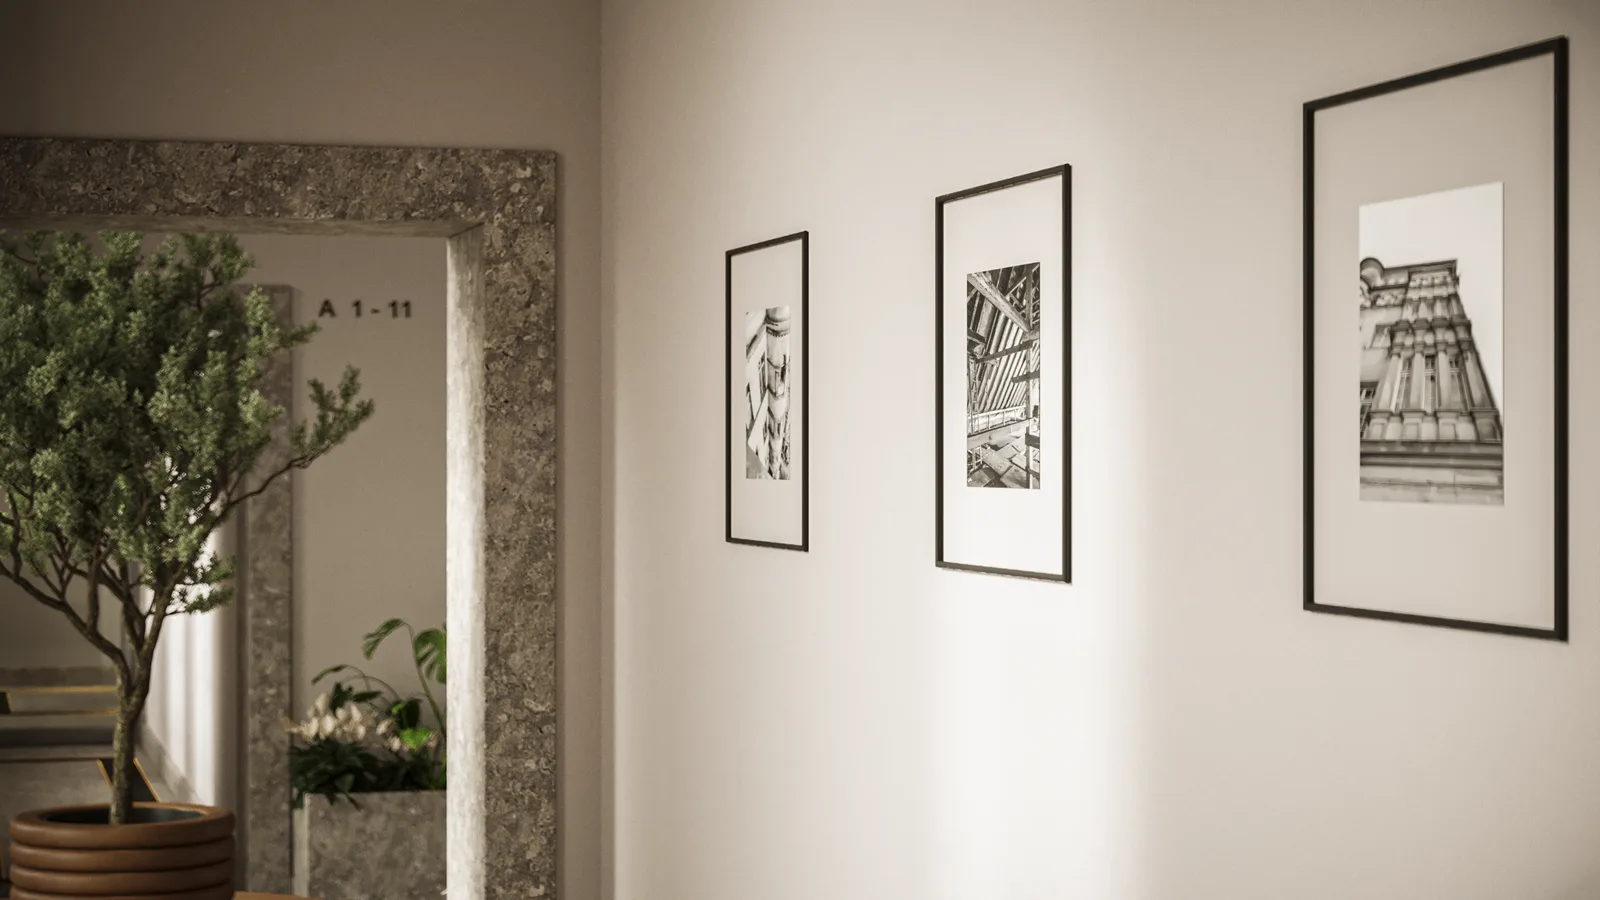
Detail: heritage photo gallery wall showing black-and-white historical building photographs of original 1913 sculptural details displayed on Atlantic Grey stone corridor wall
Detail: olive tree lobby centrepiece in layered terracotta and ceramic planter on round walnut wood pedestal beneath heritage arched ceiling with gold LED strip highlights
Detail: concierge lobby stone floor showing medallion pattern in Nero Marquina and Atlantic Grey with gold accent strips at baseboards
Detail: reception desk close-up showing monolithic dark veined Nero Marquina marble counter with LED base halo lighting and backlit D67 horseman logo panel
Have a project in mind?START A PROJECT