Jan Olbracht Brewery & Apart-Hotel
Interiors, Branding
Jan Olbracht Brewery and Apart-Hotel is a full turnkey renovation of a 15th-century Gothic tenement at Szczytna 15 in Torun's UNESCO World Heritage Old Town, transforming 300 square metres across four distinct levels into a working brewery restaurant with adjacent apart-hotel accommodation. The commission by Jan Olbracht Browar Staromiejski required a design that respected the exceptional heritage condition of the building: original Gothic polychrome surviving on the first-floor walls, brick-vaulted basement ceilings, exposed masonry throughout. It also had to create a commercially viable, multi-programme hospitality venue. Rise.Design's work was the 2016 concept design with execution running through 2017 and 2018, working alongside collaborating studio 370 Studio who contributed the bar redesign, custom steel structures, and purpose-built furniture.
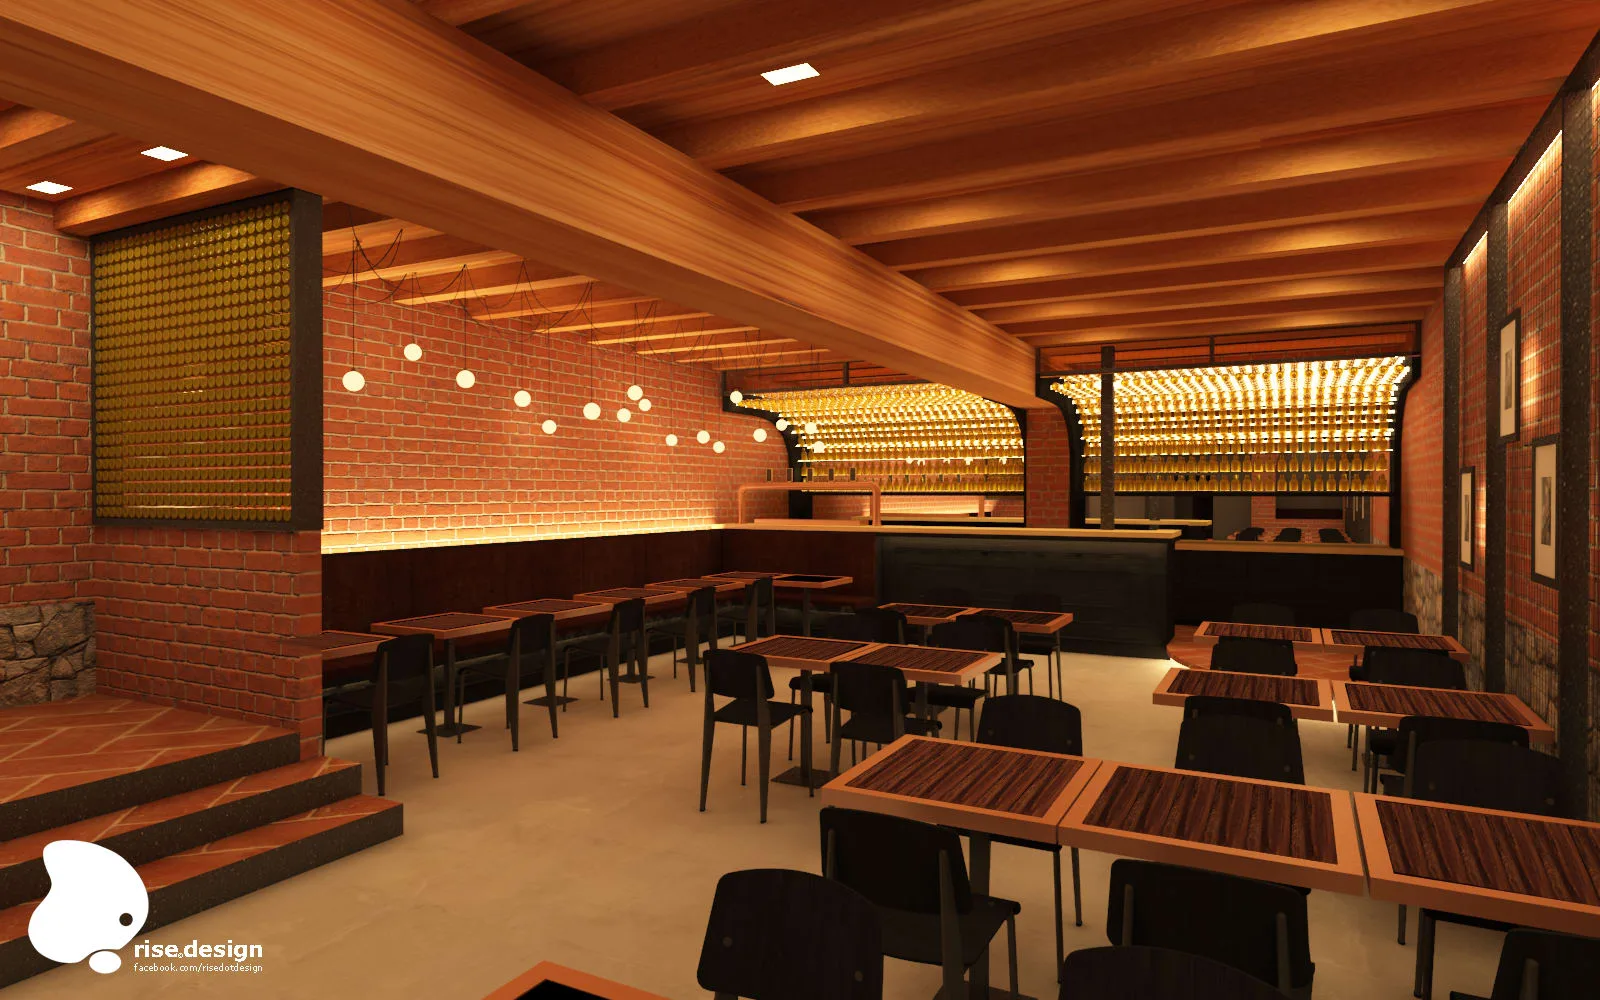
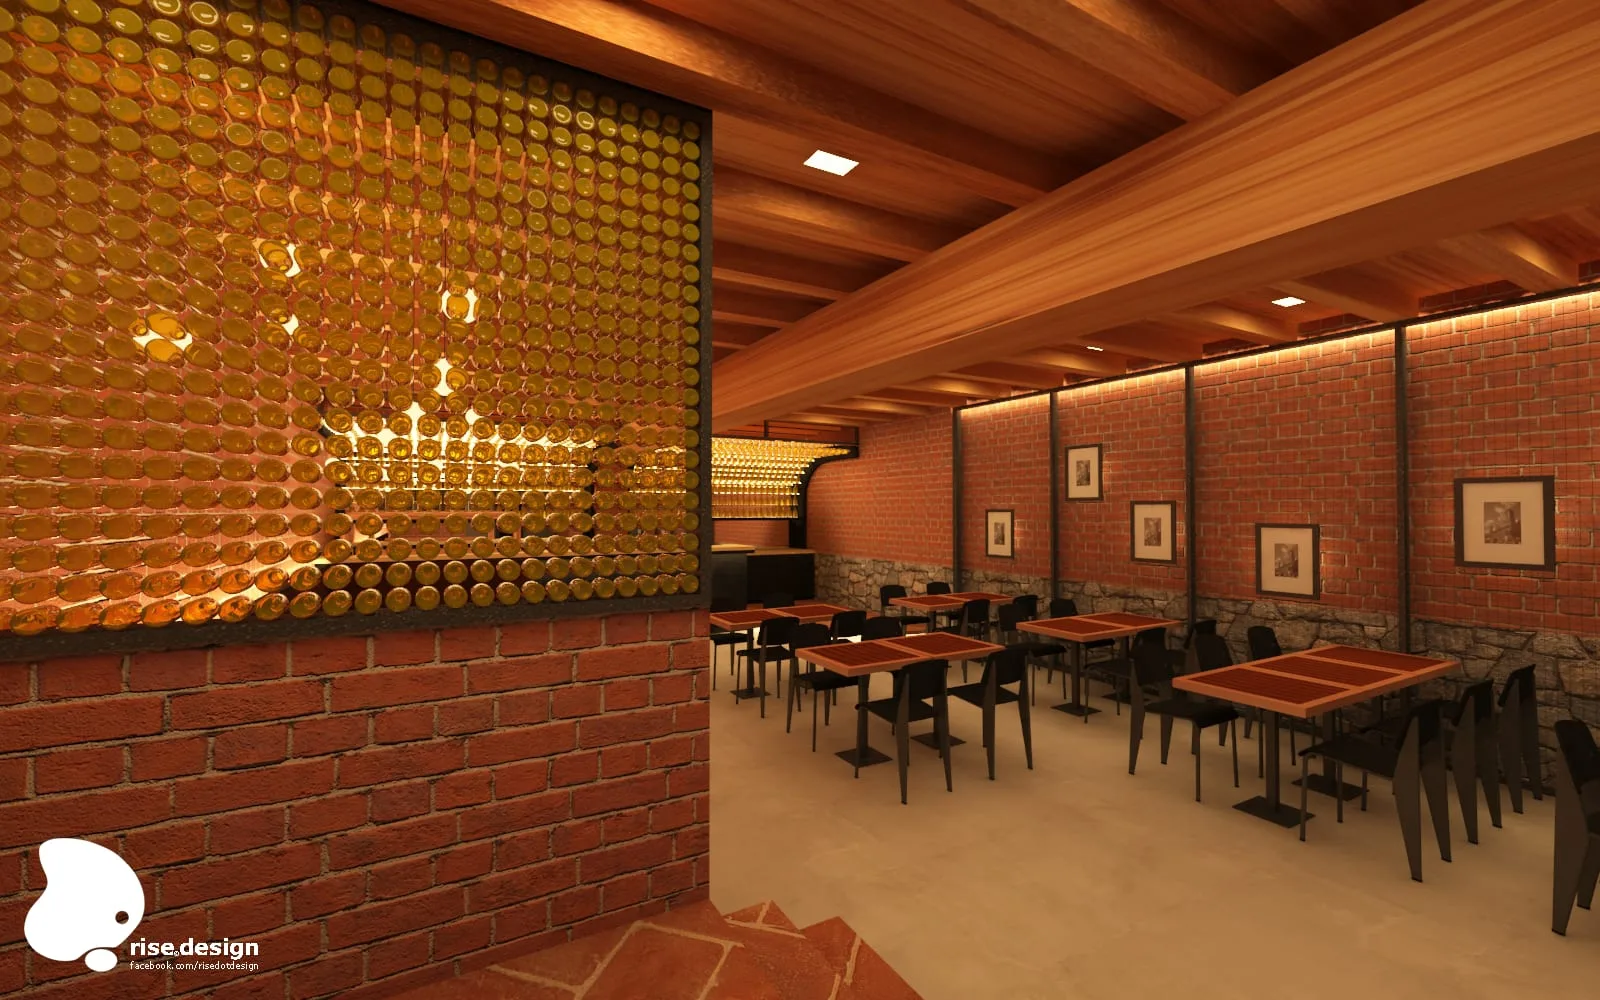
The design philosophy was described as "Contemporary Industrial Heritage". It is a language that treats the 15th-century Gothic fabric not as a constraint to navigate but as a co-author of the design. Rather than softening the heritage or hiding the industrial programme, the approach deliberately amplifies both: raw exposed brick and heavy timber beams read as primary architectural features alongside black powder-coated steel, architectural concrete, and gleaming copper brewing vats. The "transparency of craft" was the central hospitality concept: the brewing process made visible and celebratory, placing the copper vats as the main hall's defining visual element.
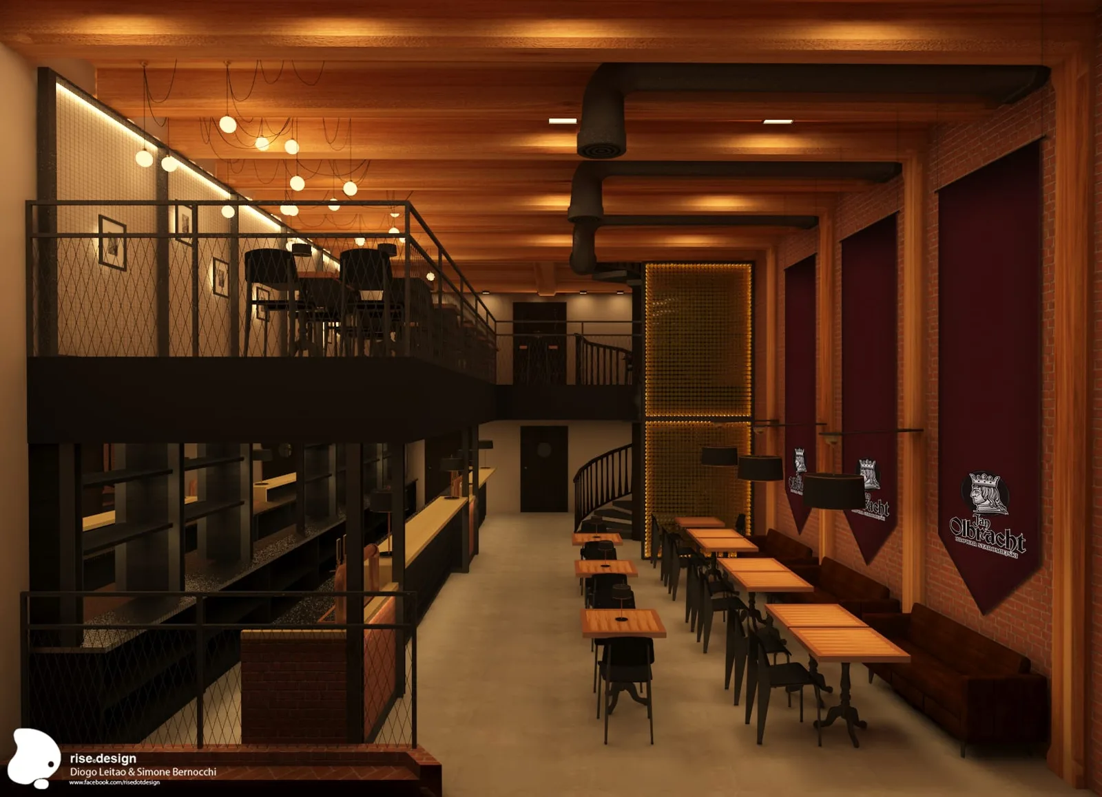
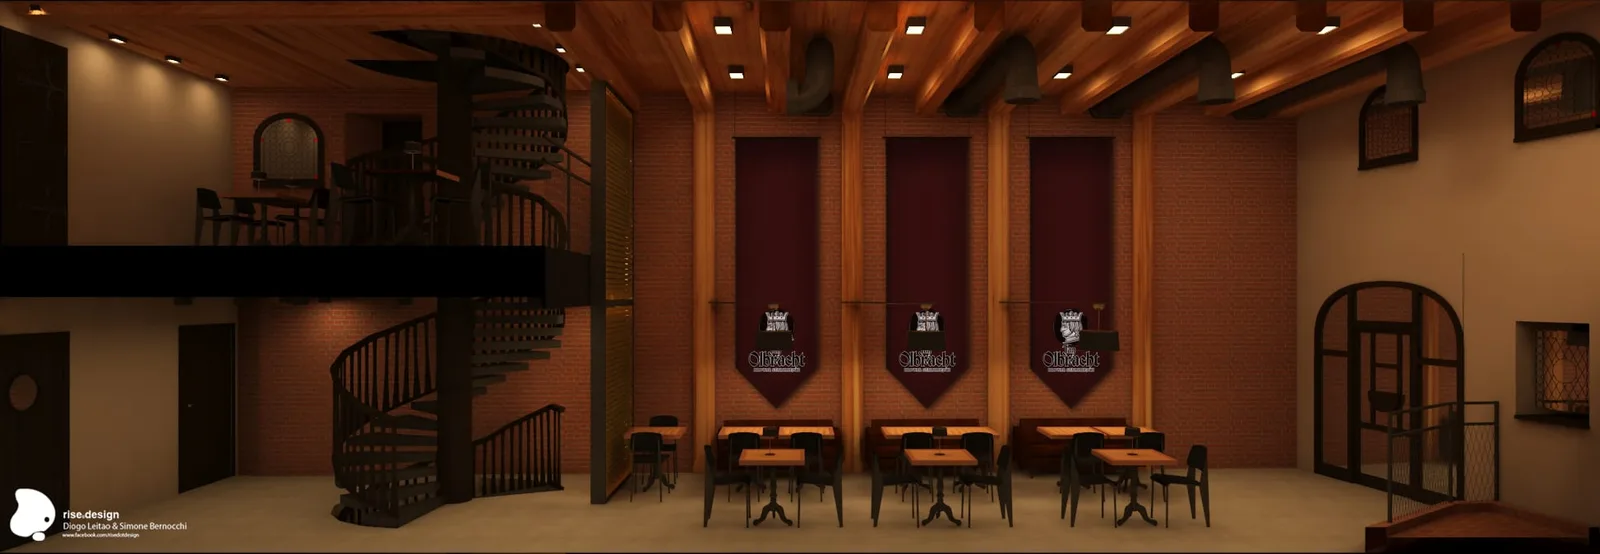
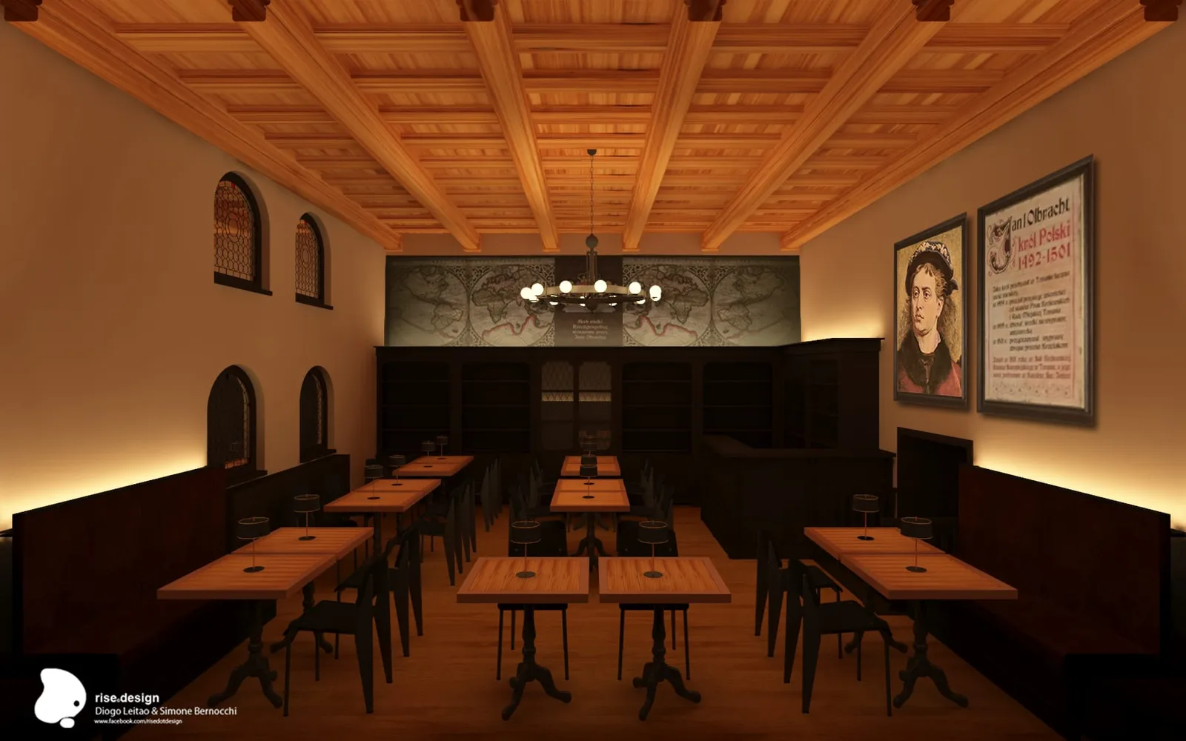
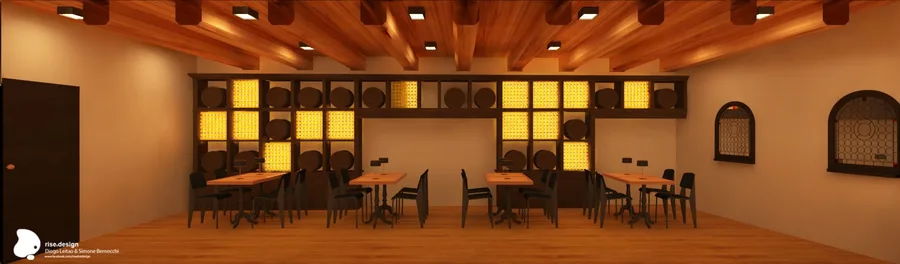
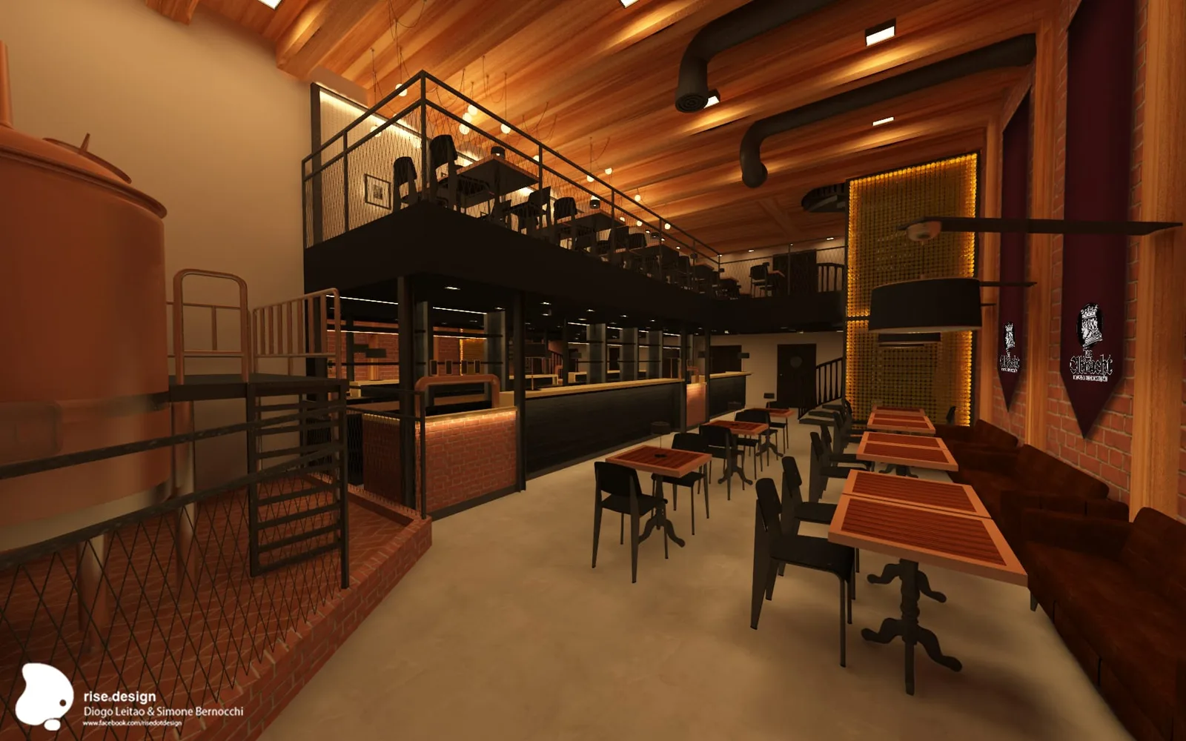
The ground floor brewhouse places copper brewing vats as the defining architectural element, their polished cylindrical forms visible from the dining area and from the street. Forty-five Vitra Standard SP Black chairs furnish the main dining floor, their industrial profile calibrated against the exposed brick and heavy timber structural framework. A timber-and-steel mezzanine gallery with black powder-coated spiral staircase extends the seating above, with 150 square metres of natural wood wall cladding introduced to warm the raw masonry surfaces.
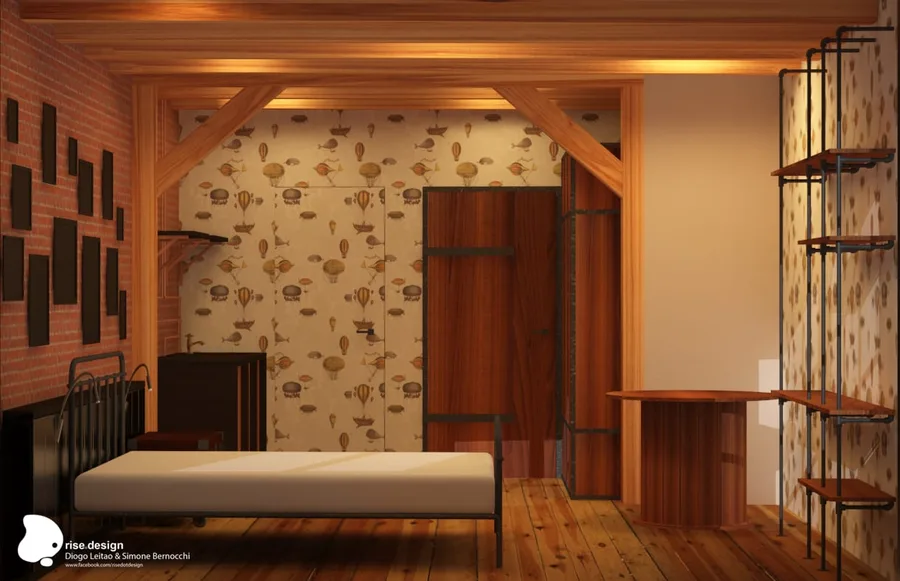
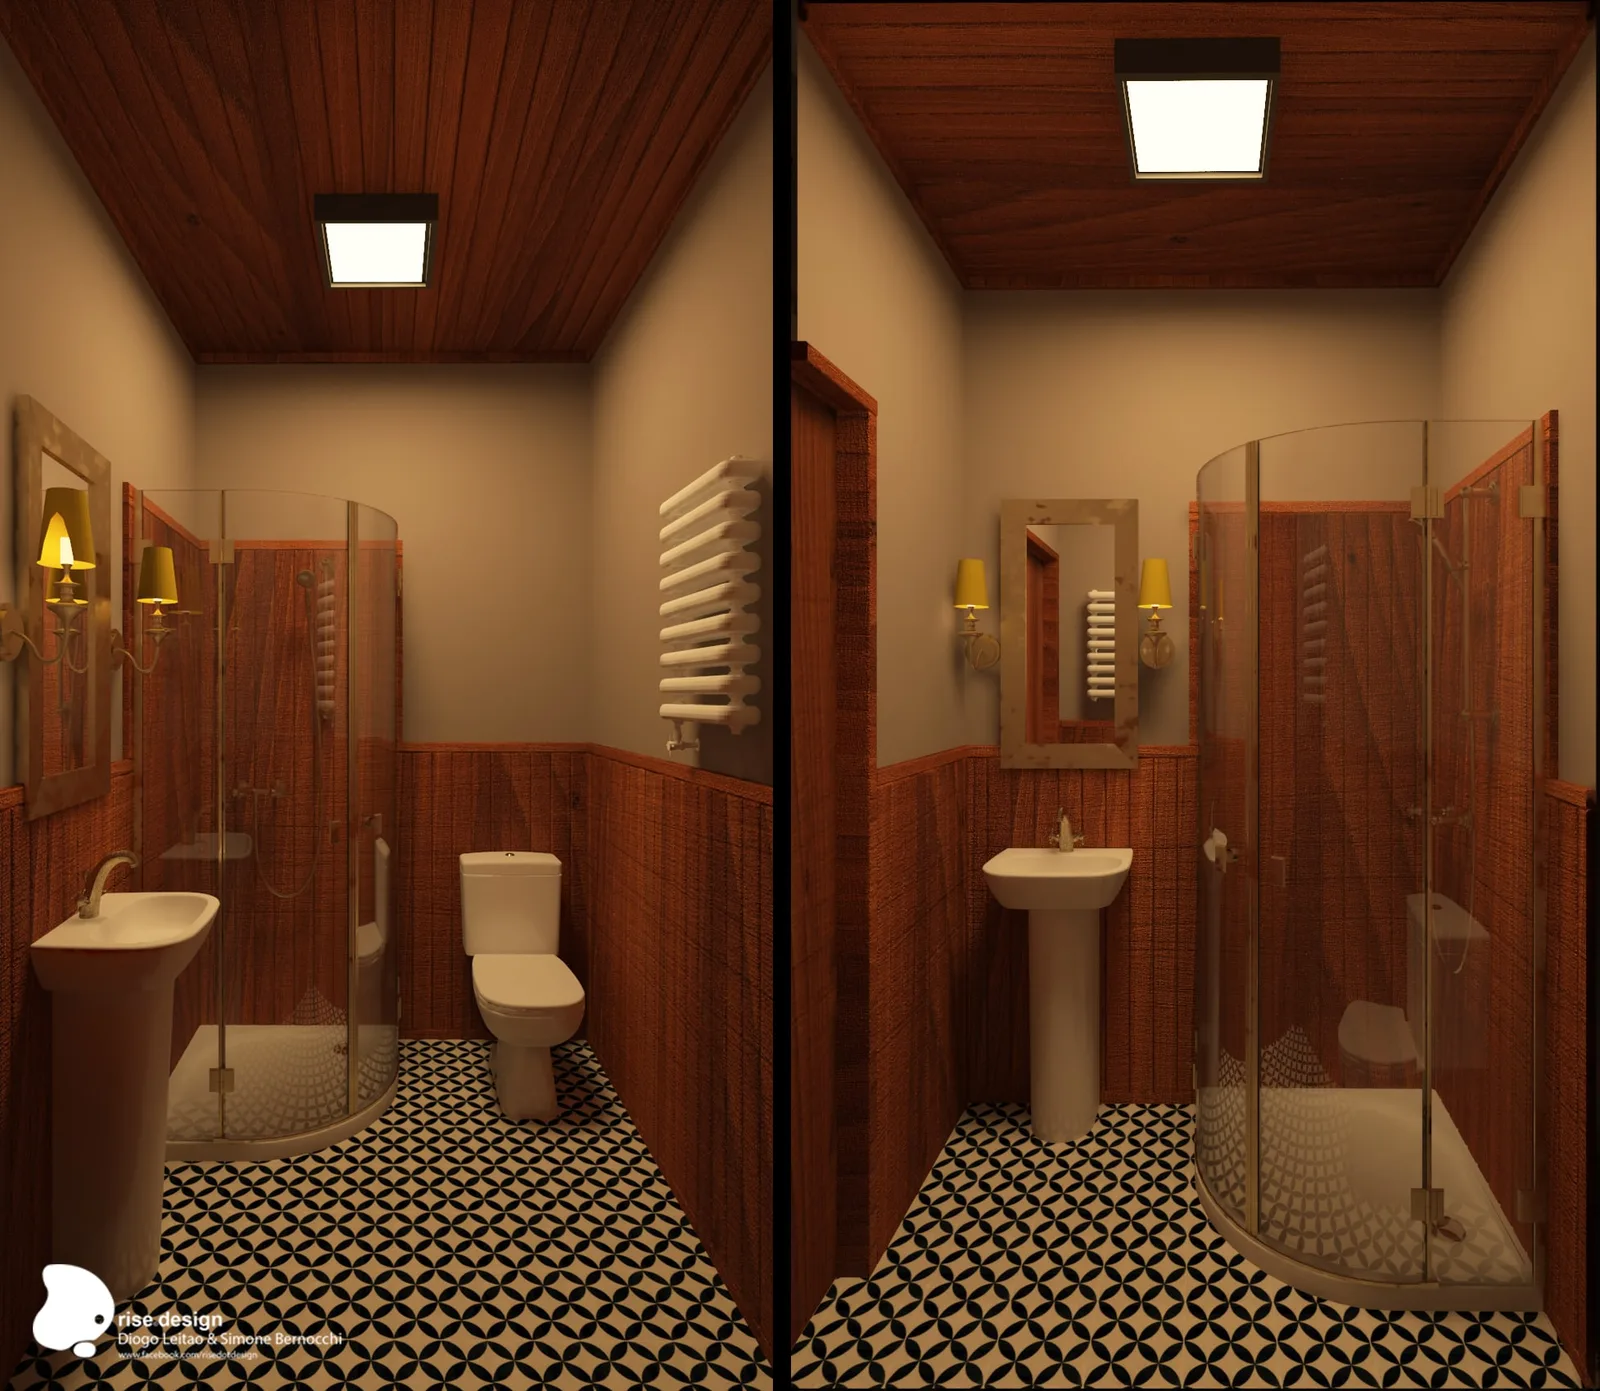
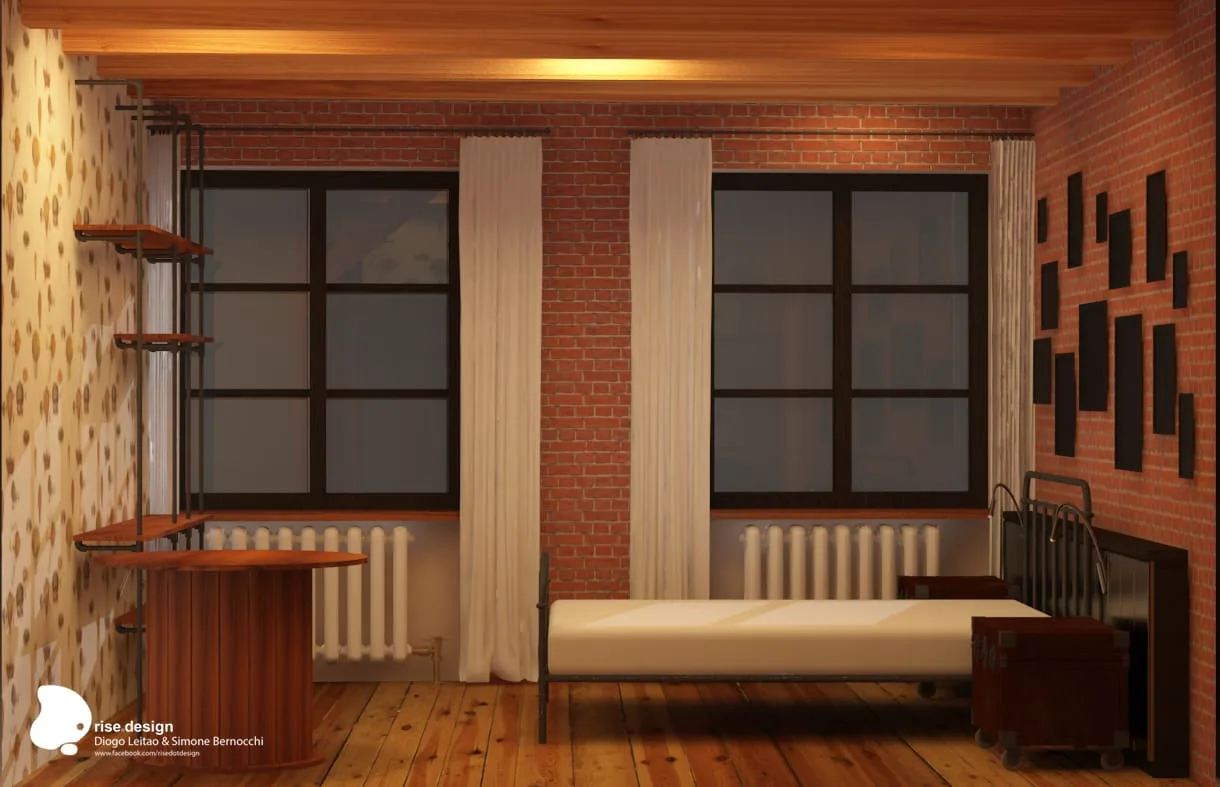
The apart-hotel component occupies an adjacent building, with beer-themed apartments featuring exposed brick walls, natural aged timber beams, vintage hot-air balloon decorative wallpaper, iron bed frames, and complimentary craft beer on arrival. Custom vertical slat wardrobe joinery and Gothic arch window treatments in each unit extend the brewery concept into the accommodation programme. Bathrooms use heritage patterned floor tiles, dark stained wood ceiling treatment, and frameless glass shower enclosures, maintaining material quality consistent with the restaurant.