Hunger Dev Apartment
Interiors
A duplex apartment within Dworcowa 67, a 1912 heritage tenement designed by Berlin architect Otto Walther, situated on ul. Dworcowa in Bydgoszcz's Srodmiescie district. Commissioned by investor Lucyna Byczynska through Hunger Development Bydgoszcz, this 118.42 m2 project ran from June to September 2022 and marked the fourth consecutive year of interior design work with the same developer. The brief called for transforming the building's raw industrial bones into a livable home, with one deliberate design tension running throughout: industrial weight against feminine elegance.
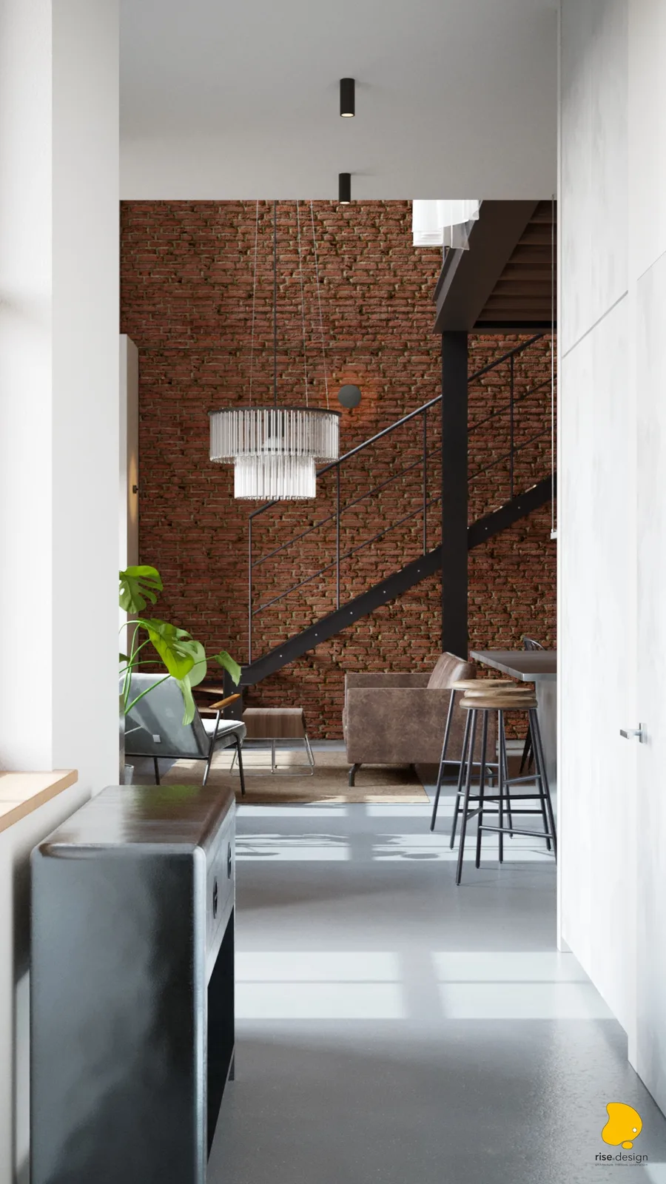
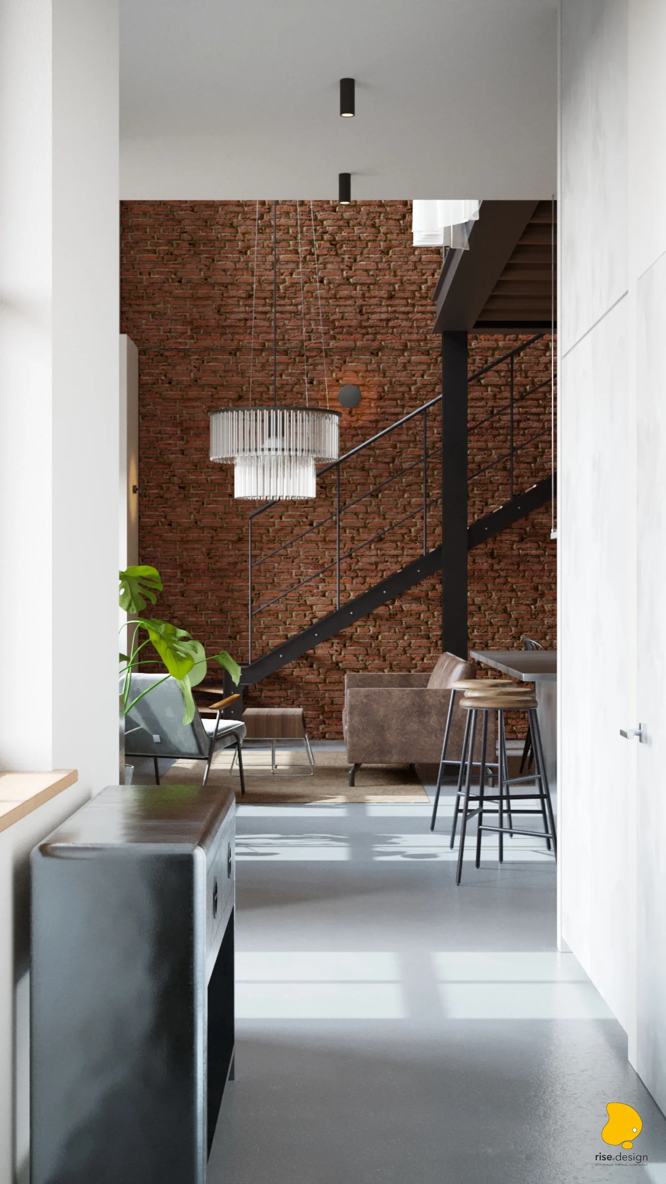
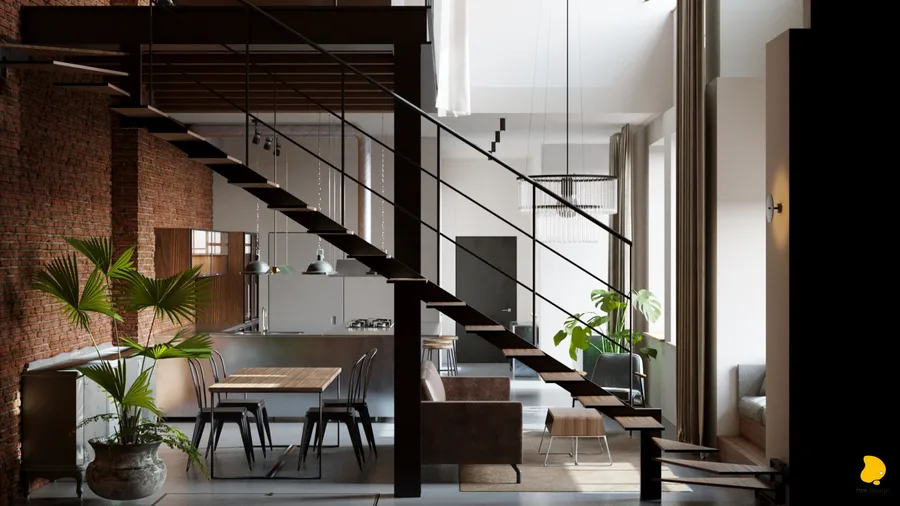
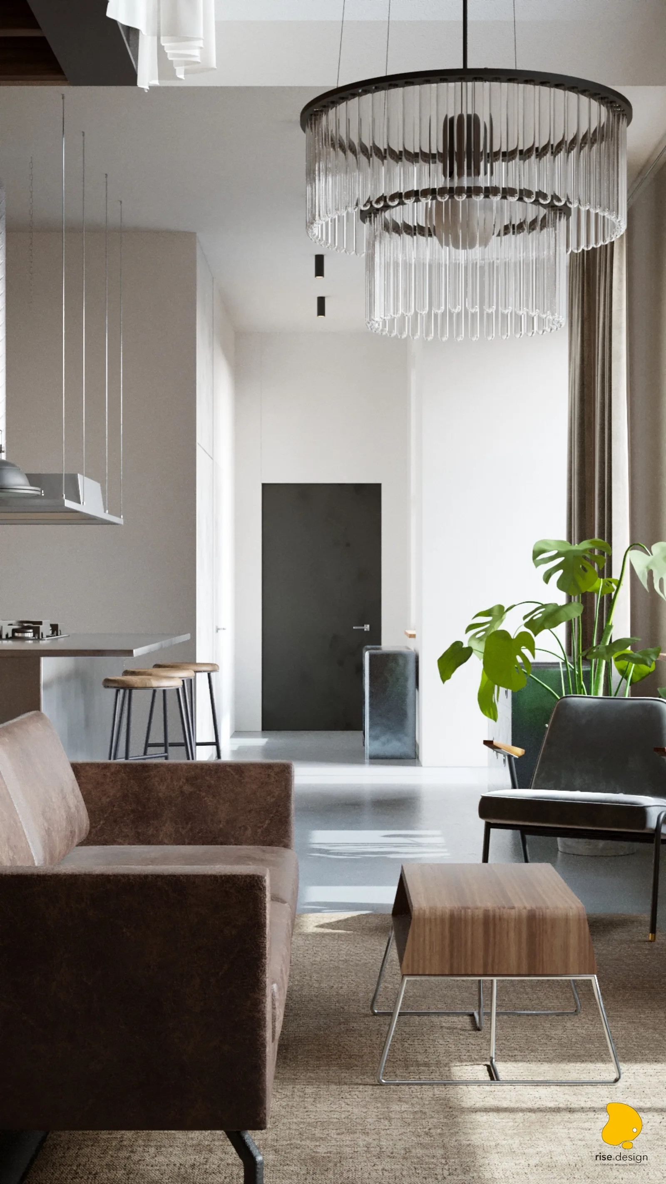
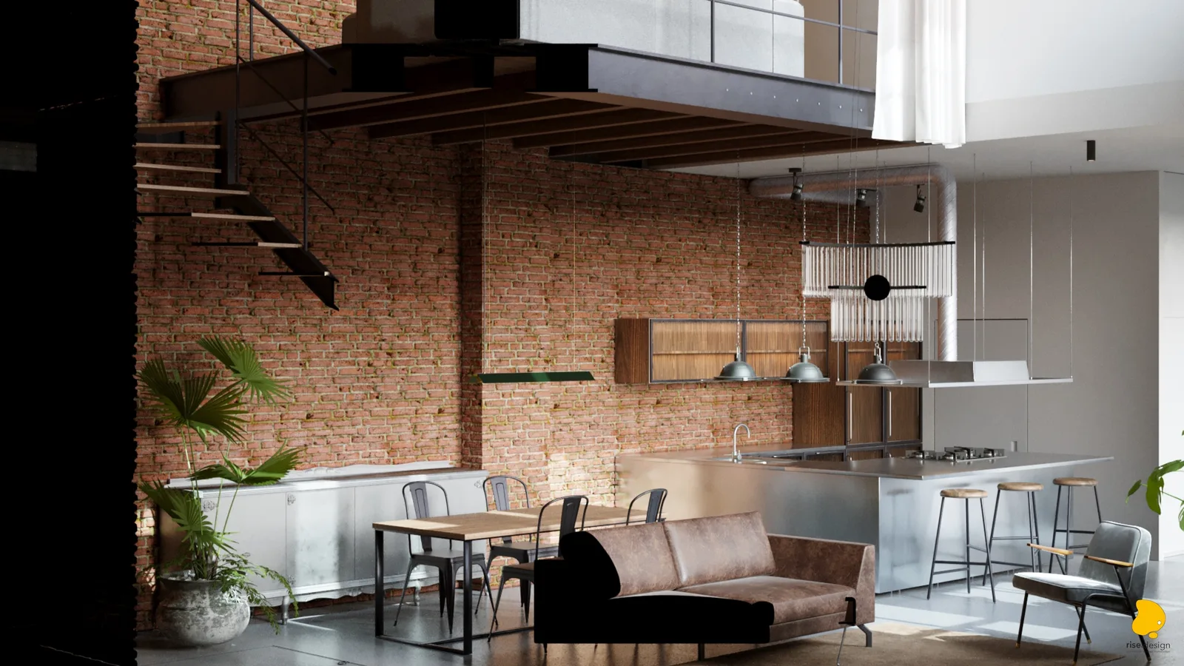
The structural intervention sets the loft's vocabulary from the outset. A new mezzanine floor slab on steel columns creates the split-level section. A twenty-riser open-tread staircase in black powder-coated steel with 27.5 cm oak treads connects the two floors. Exposed original brick walls, still carrying traces of green moss patina from the building's 112-year history, span the full double-height of the ground floor at approximately 5.8 metres. Into this raw vertical void descends a cascading two-tiered Art Deco glass-rod chandelier, the primary feminine counterpoint that anchors the spatial drama of the living space below.
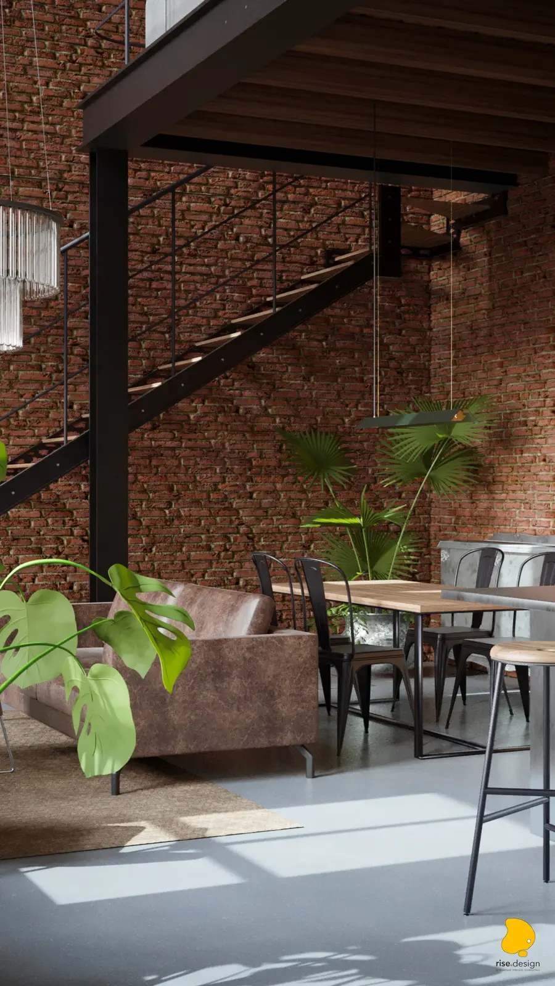
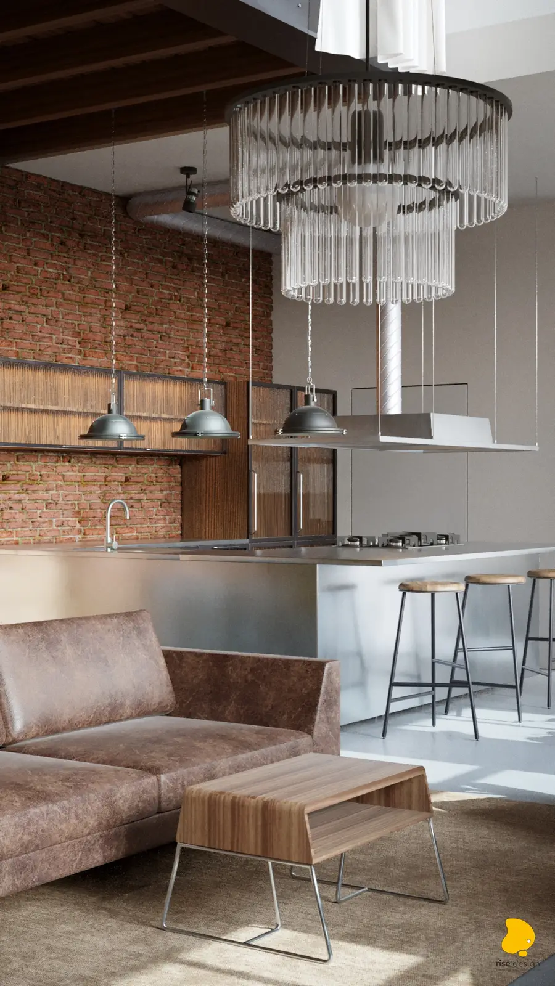
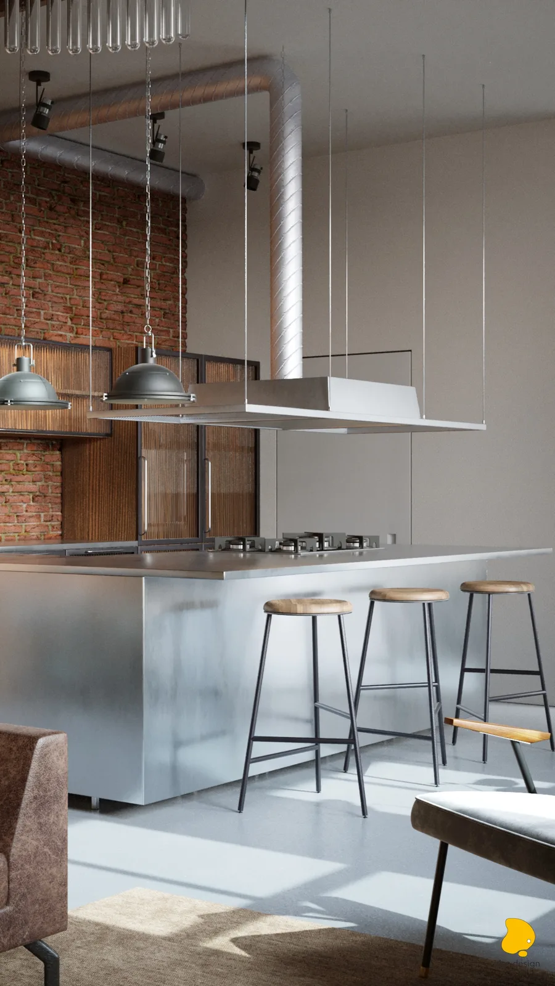
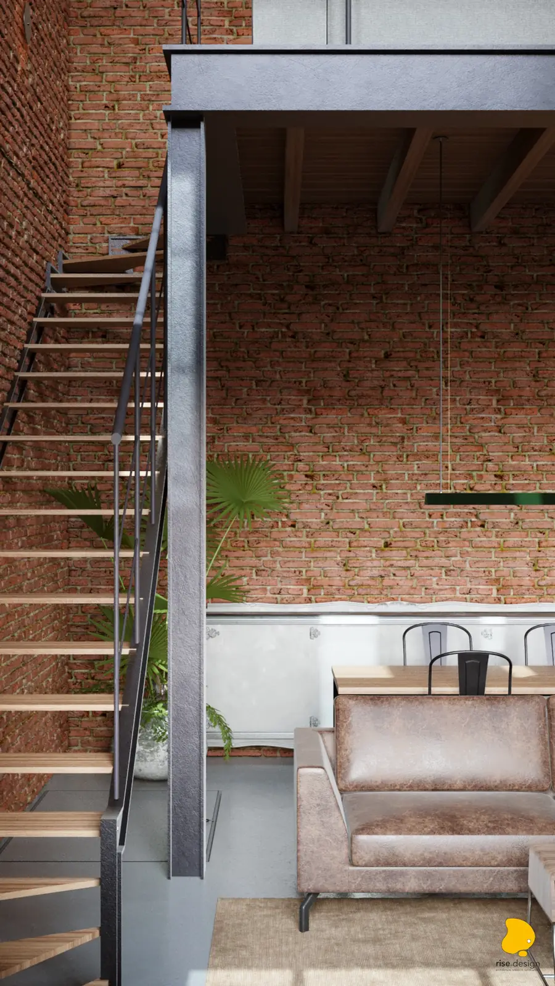
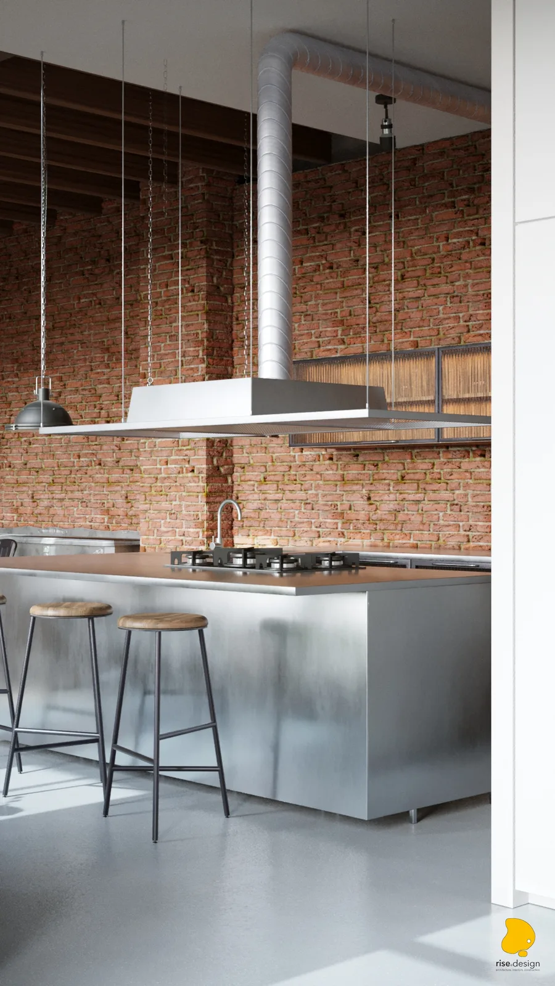
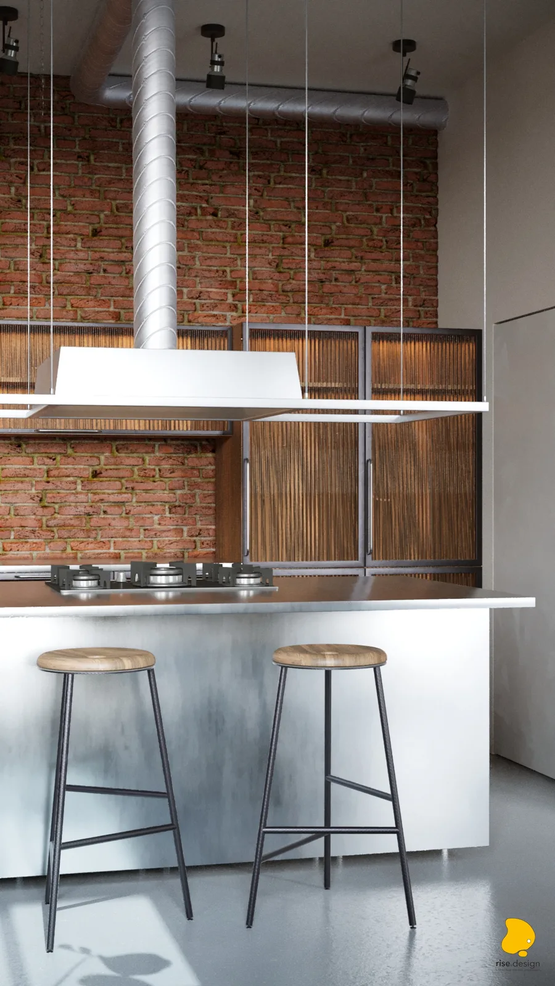
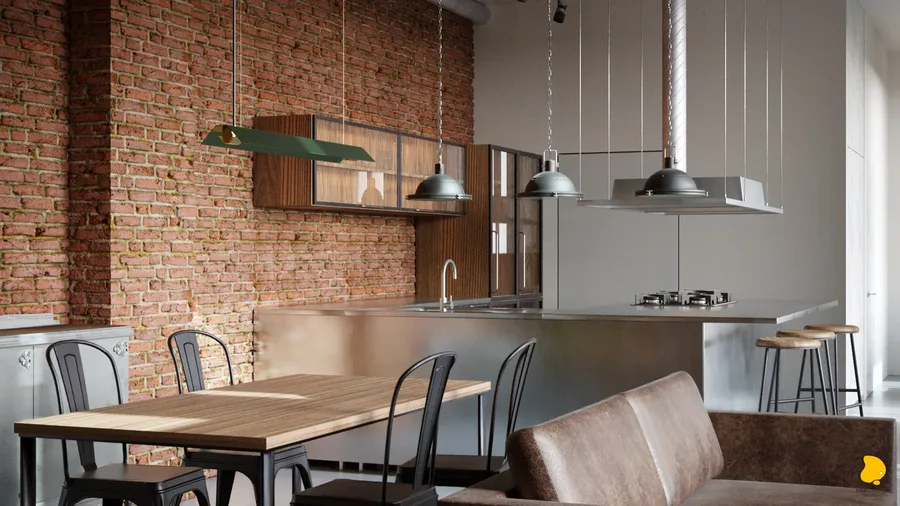
The ground floor distributes the full open-plan domestic programme across 62.36 m2, including a vestibule, a combined living/kitchen zone of 49.42 m2, a WC, and a pantry. A brushed stainless steel kitchen island with an Electrolux gas cooktop anchors the cooking zone, paired with a BOSCH range hood, SMEG oven, and SAMSUNG dishwasher and fridge. Custom wall cabinets in black steel frames with ribbed fluted wood panel doors mount directly onto the exposed brick, the joinery extending the industrial-decorative tension all the way to cabinetry scale. An ARMADESI faucet, an oak-topped dining table on a black metal base with six Tolix-style chairs, and three industrial dome pendants complete the zone.
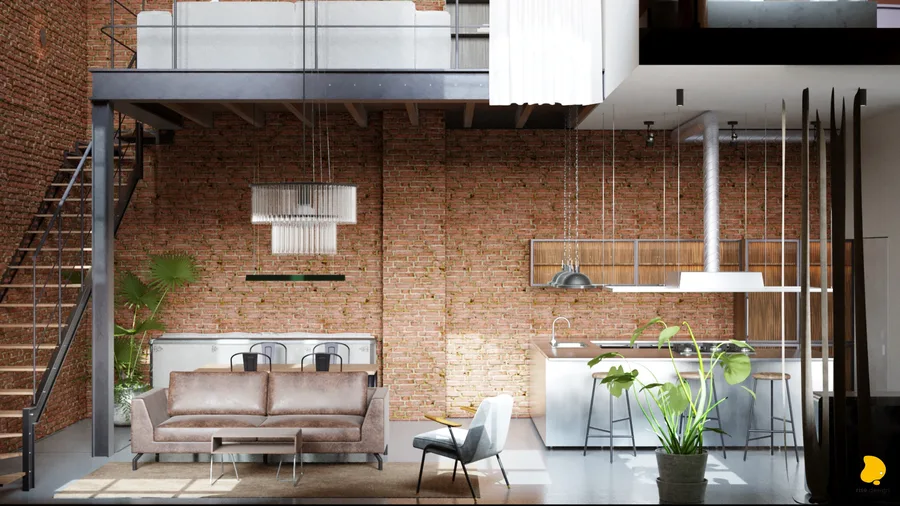
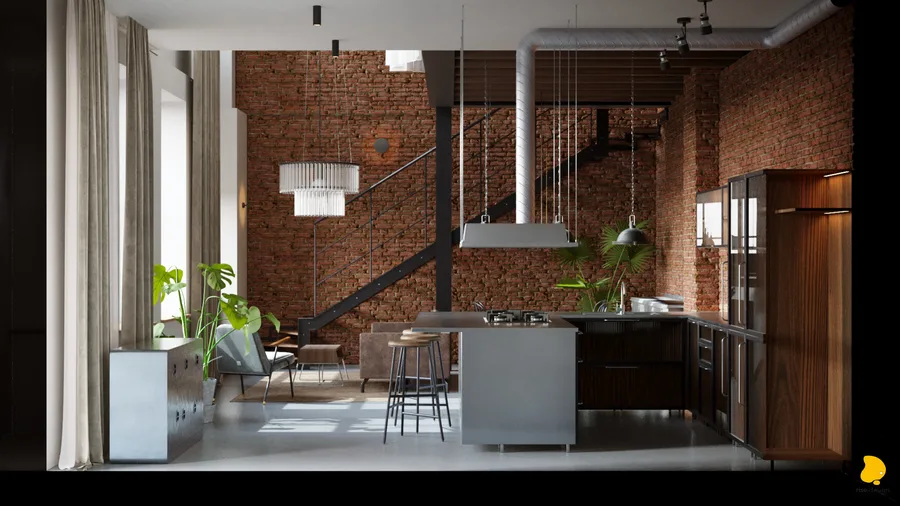
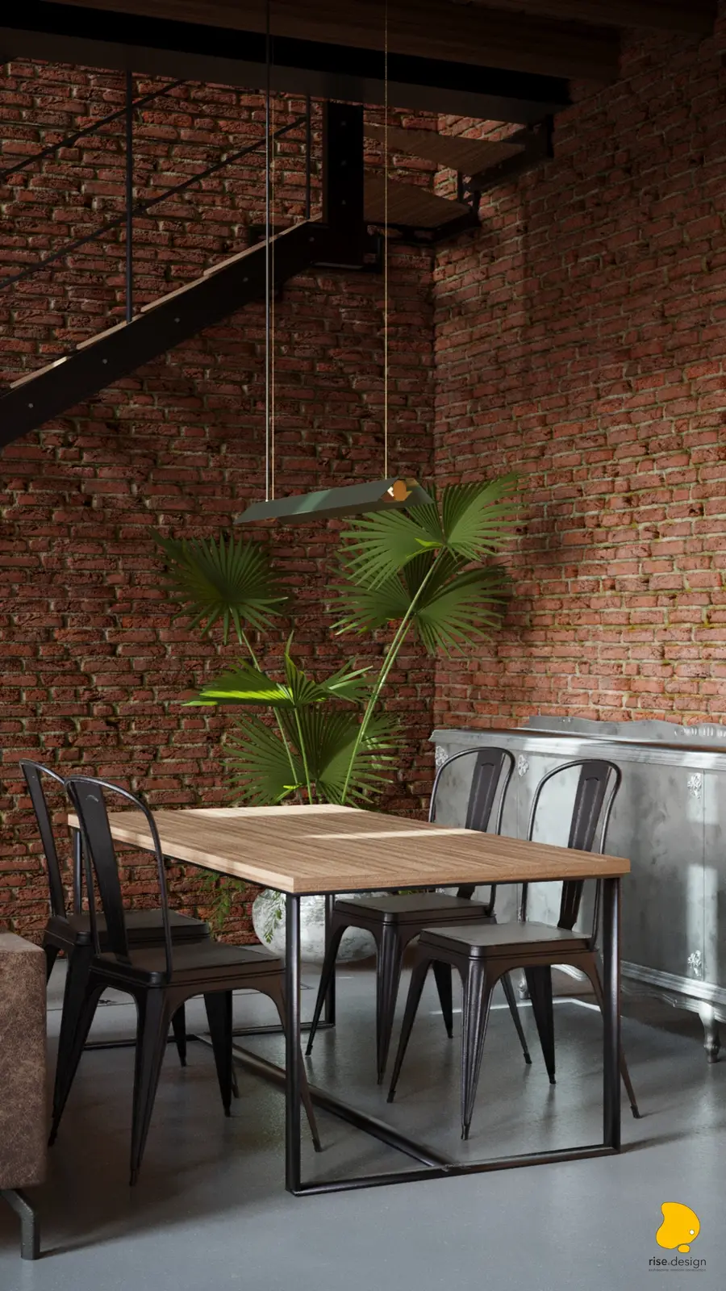
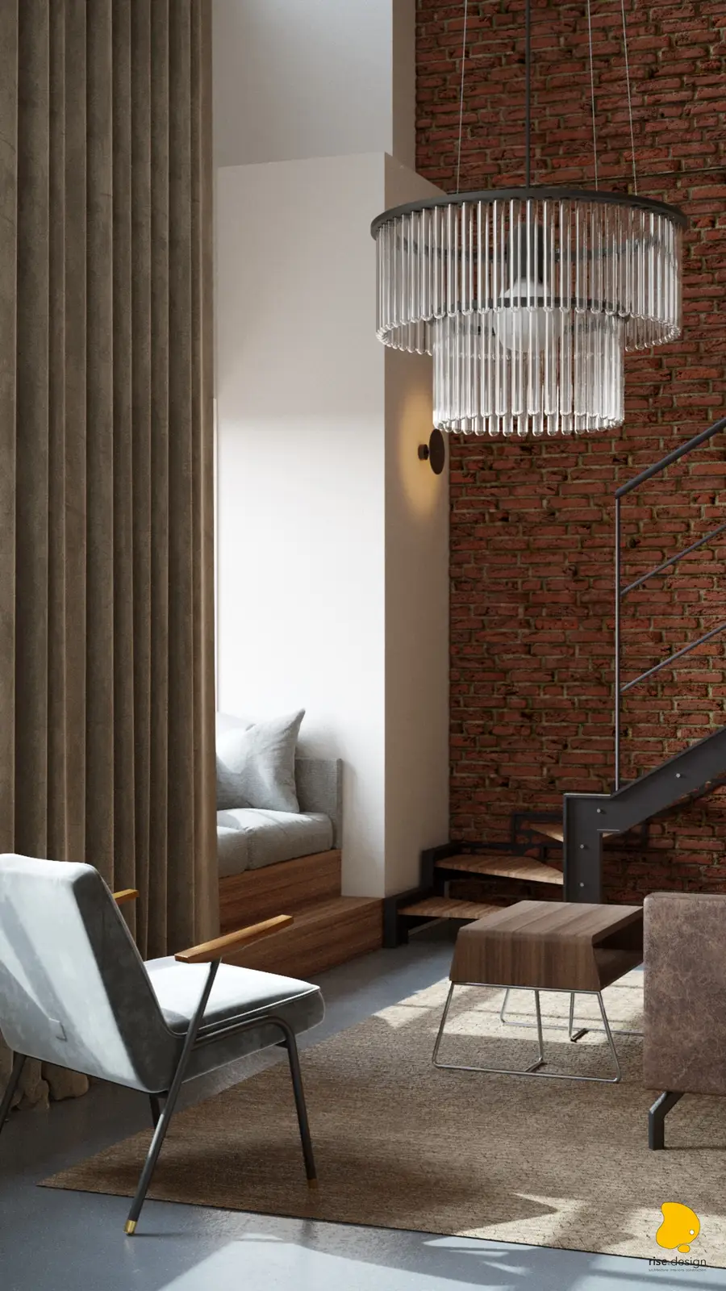
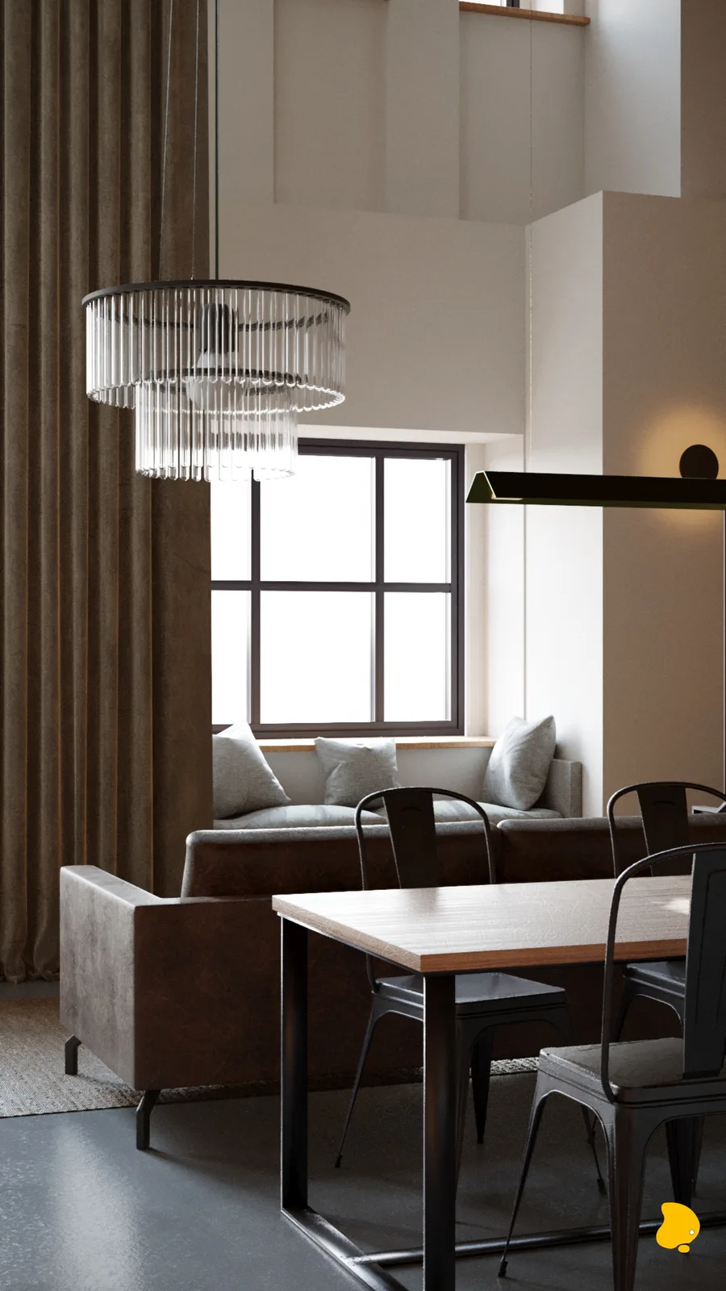
The living area balances industrial rawness with domestic warmth. A distressed brown leather sofa sits on a natural jute rug, flanked by a grey velvet mid-century armchair and walnut nesting coffee tables. An ornate silver baroque sideboard, one of the client's own pieces, leans against the brick wall as an intentional eclectic accent, alongside an aviator metal cabinet and floral chest of drawers she brought to the project. Deep window reveals with built-in cushioned seating honour the thick masonry walls of the heritage kamienica. Tropical plants, from Monstera deliciosa and fan palms to ferns and a ZZ plant in concrete planters, add biophilic contrast against the raw brick. Decorative wainscoting runs 76.37 linear metres along the base of the brick wall, grounding the vertical expanse with a horizontal datum.
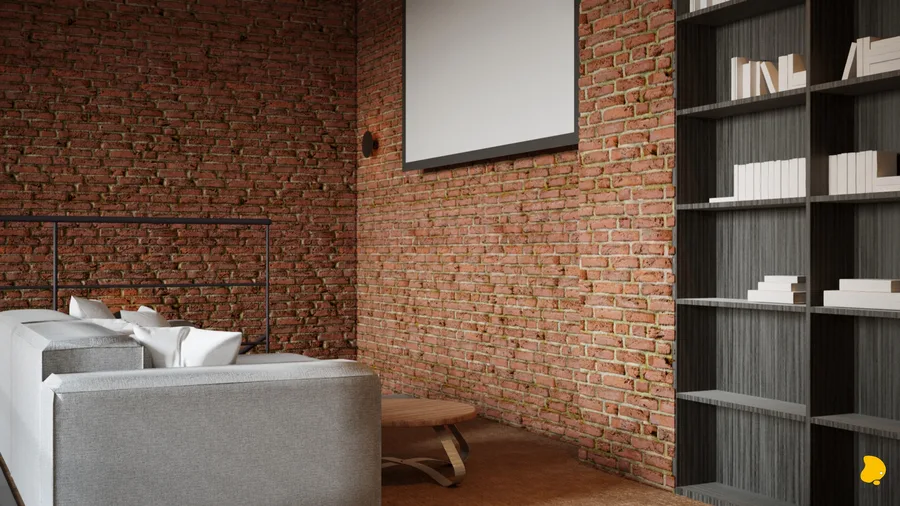
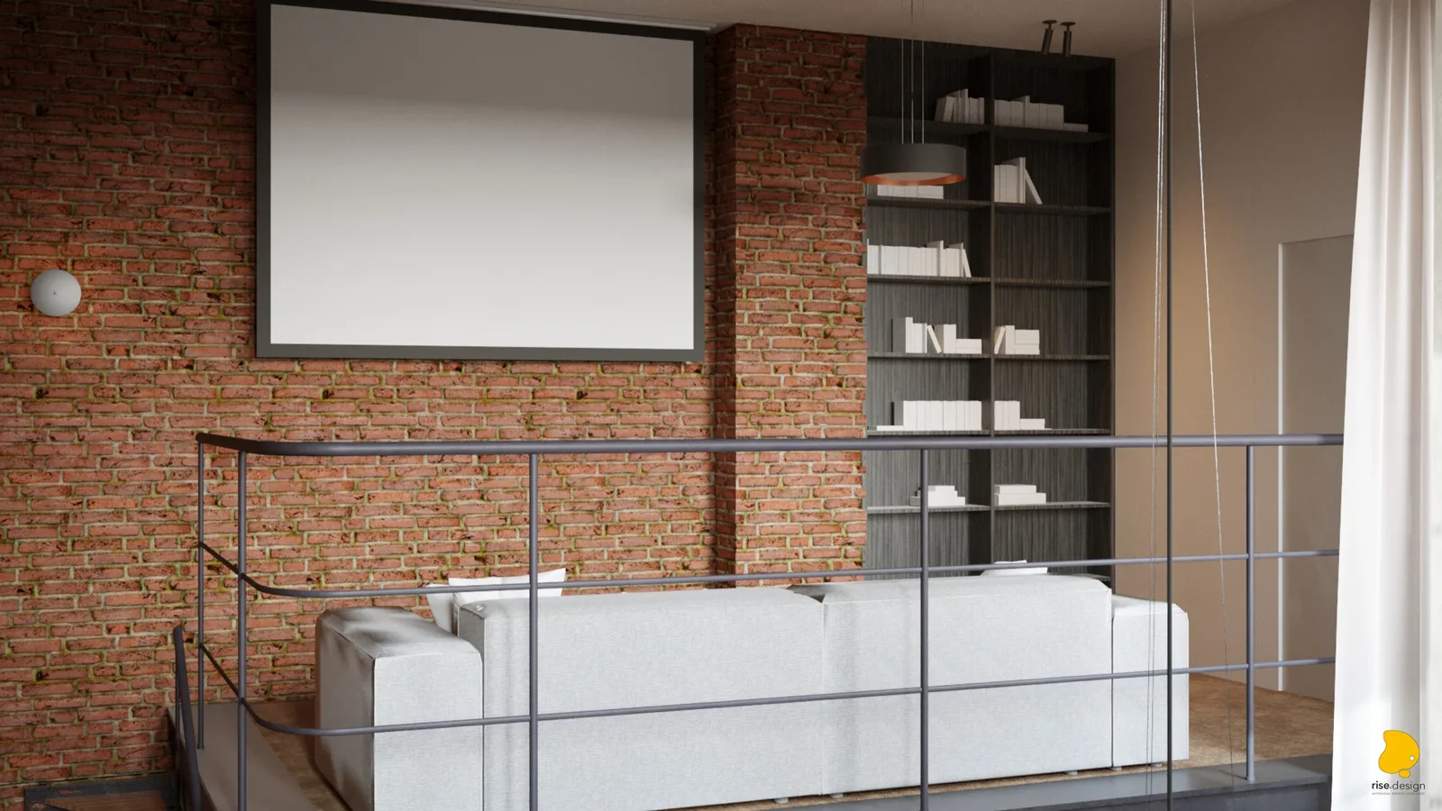
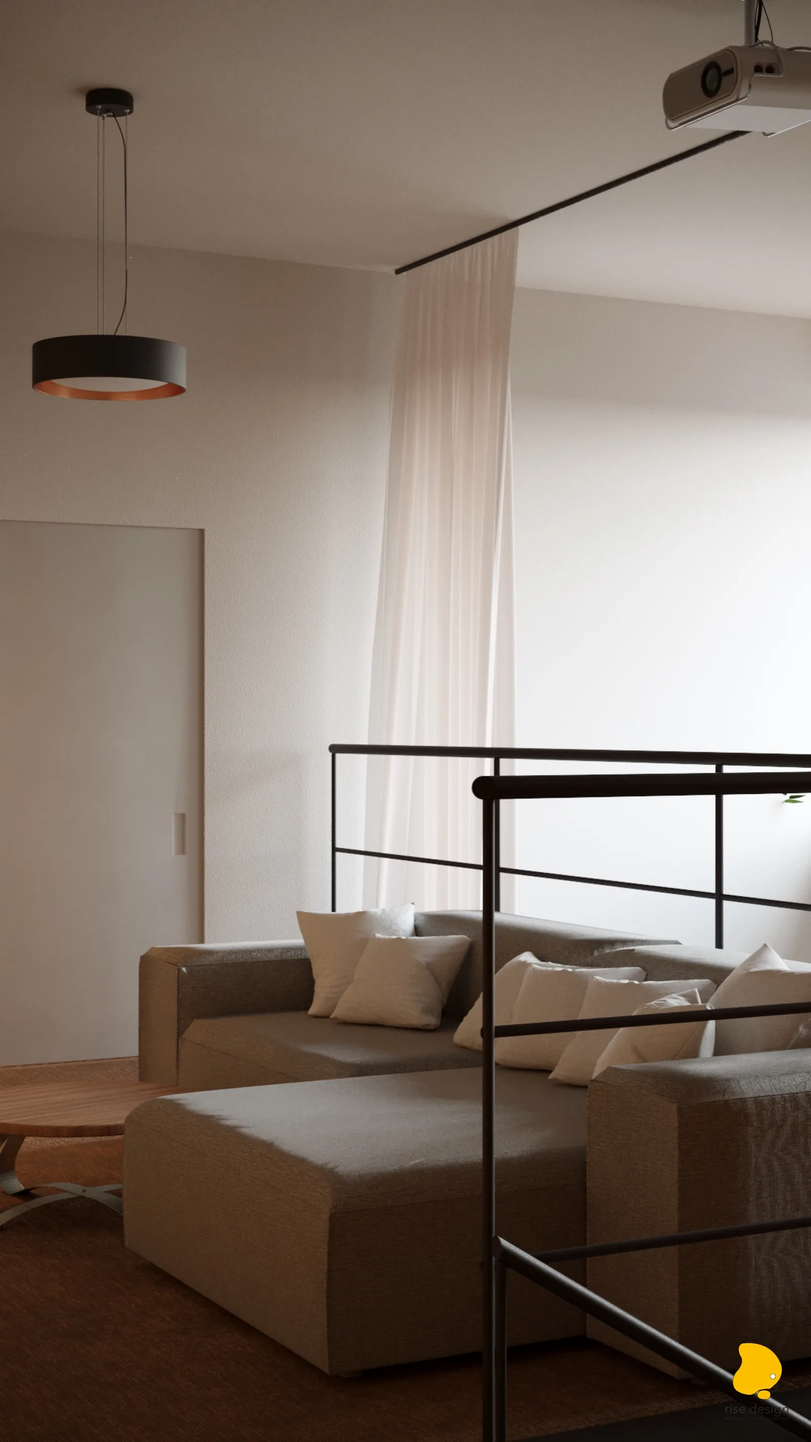
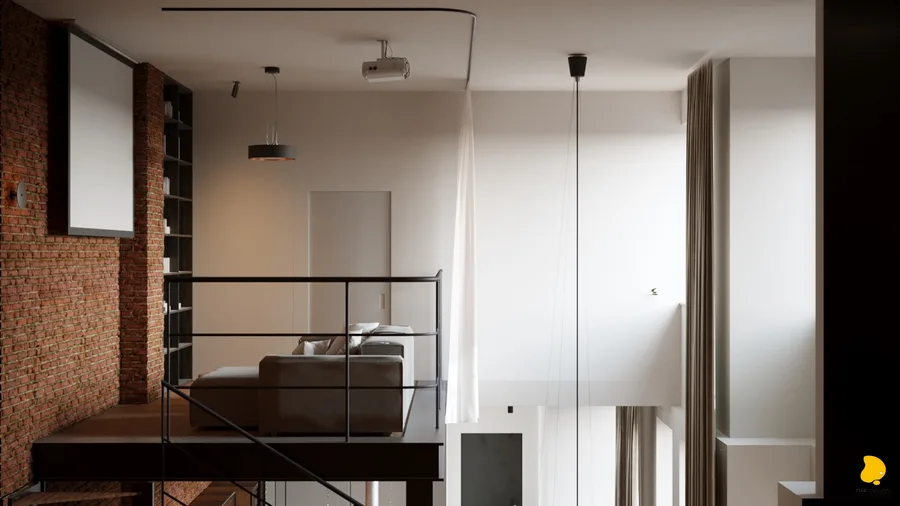
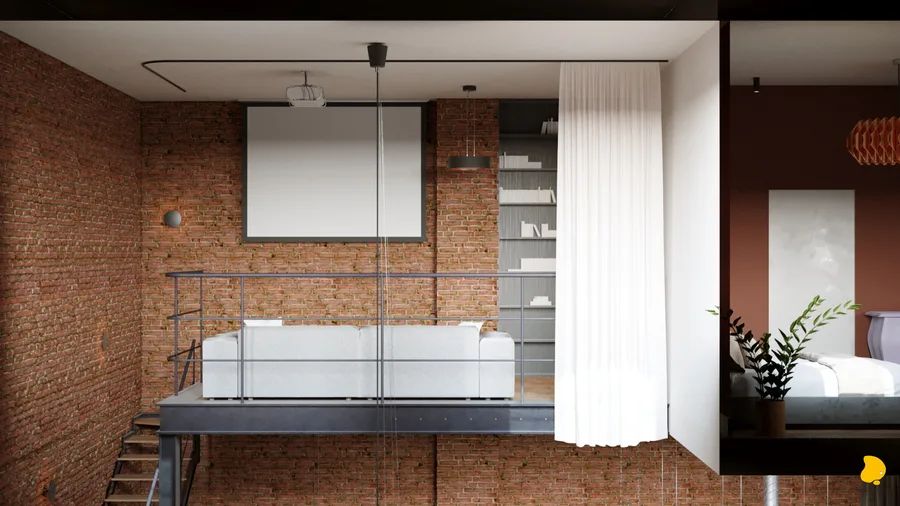
The upper floor covers approximately 56.06 m2 across a hall and landing, two walk-in closets, a bedroom and bathroom, and a dedicated study and home office. Accessed via the industrial staircase, the mezzanine level opens onto a home cinema lounge with a grey linen L-shaped sofa facing a retractable projector screen mounted on the exposed brick wall, with a ceiling projector overhead. A built-in bookshelf in dark wood veneer occupies a niche in the brick. A black and copper drum pendant, copper-lined on the interior, provides focused task light. Seven motorised SOMFY Movelite drives spanning 18.88 metres of automated curtain rail enable full blackout for projection and daylight control across the double-height living space below.
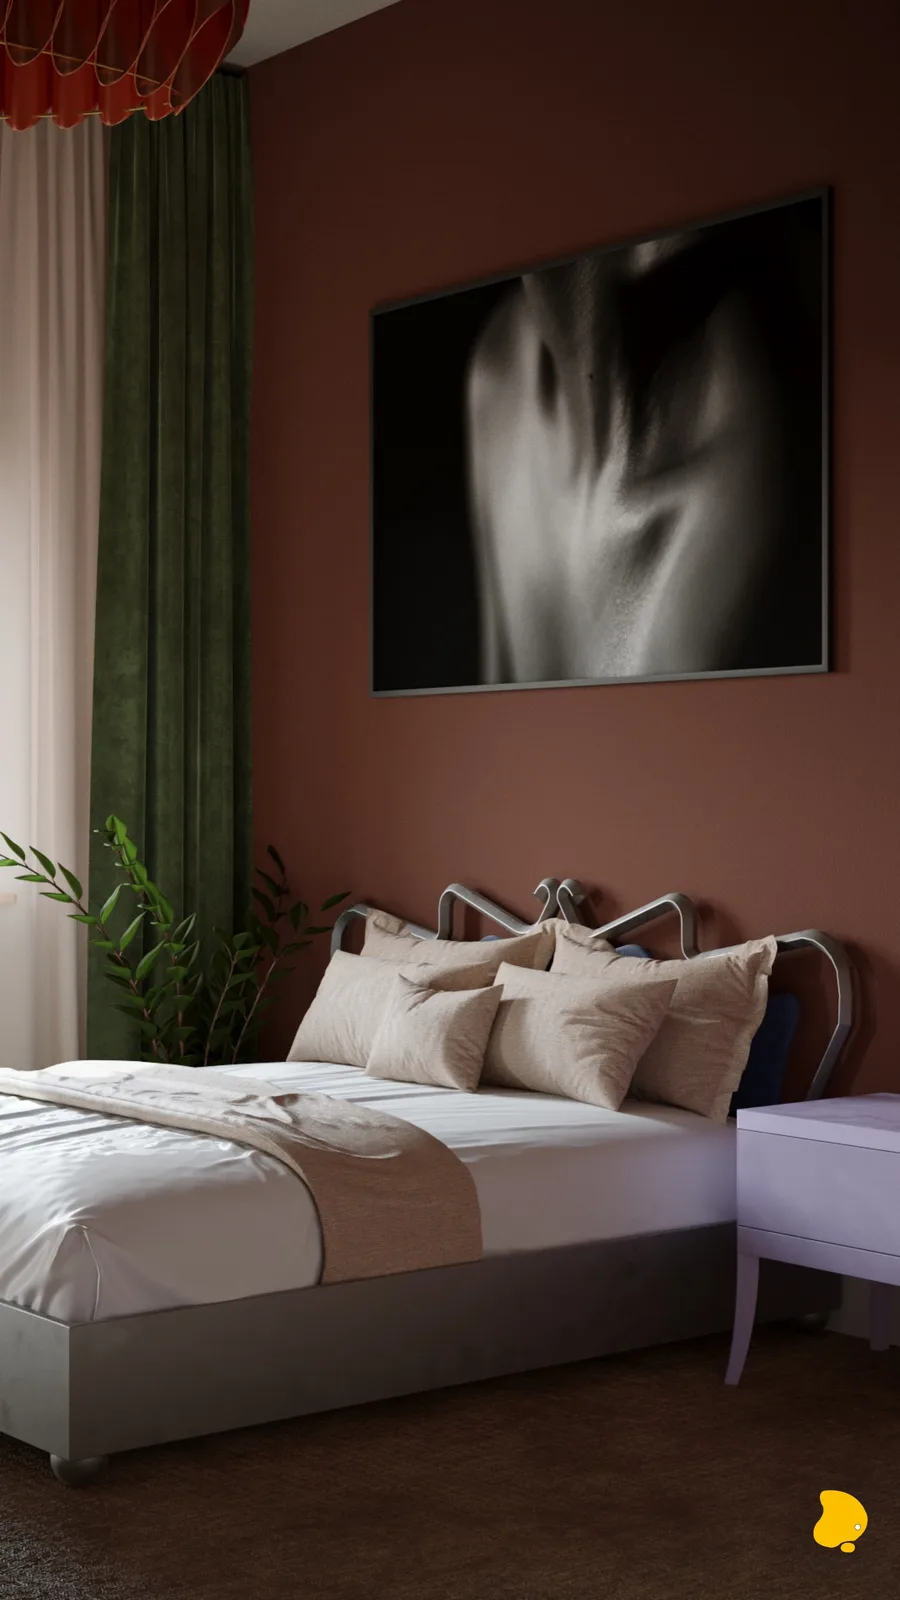
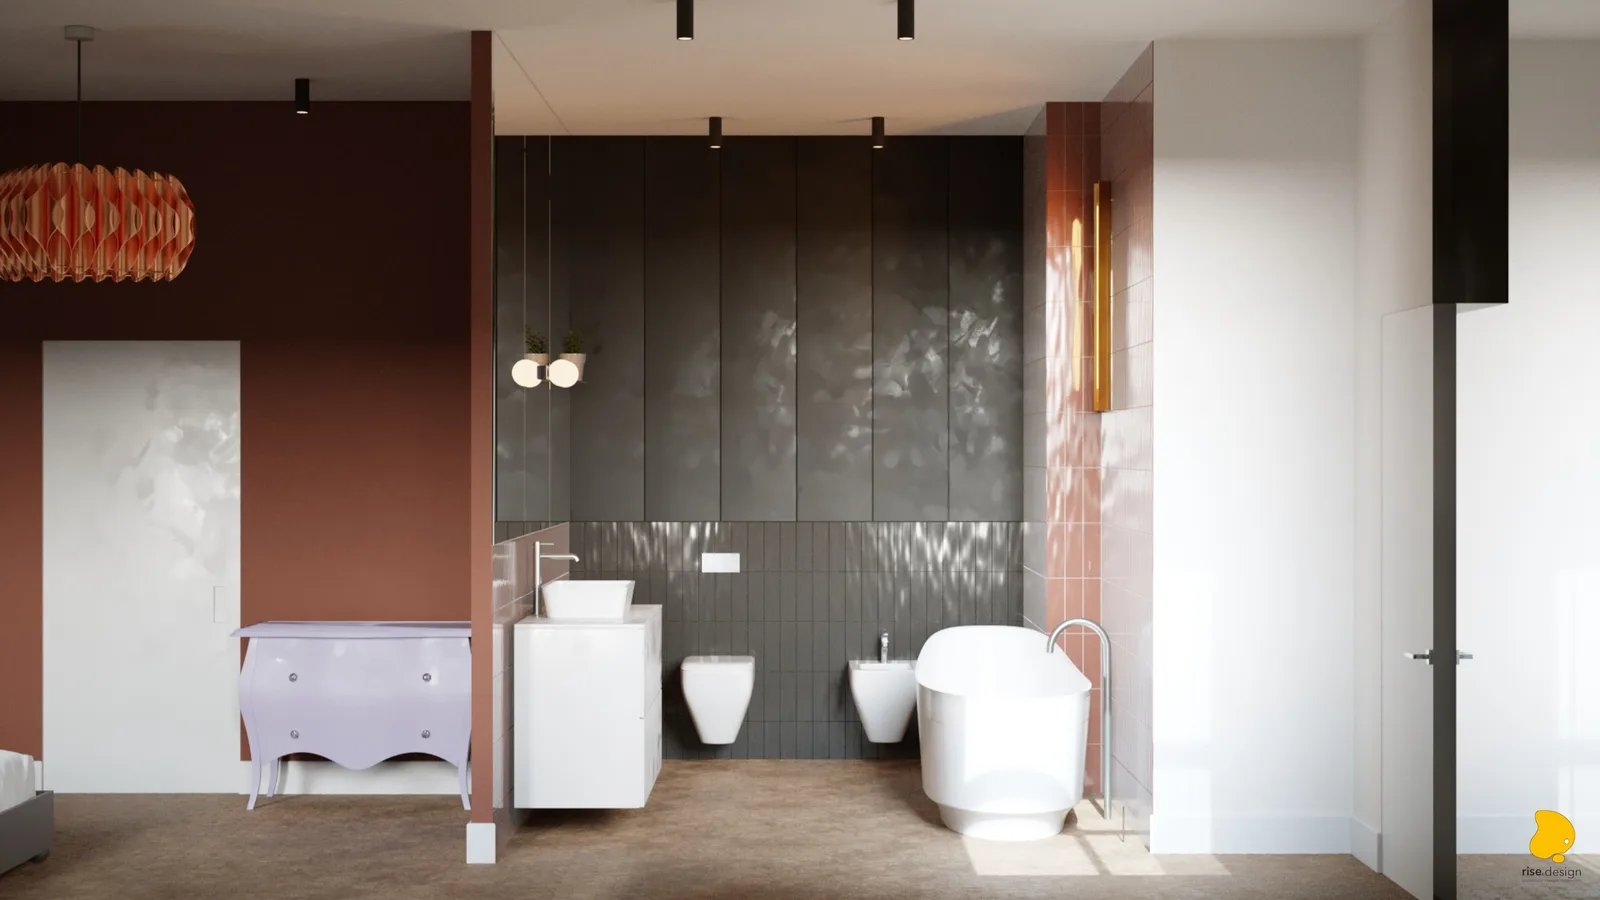
The bedroom at 16.42 m2 intensifies the feminine vocabulary introduced by the ground floor chandelier. Terracotta and burnt sienna accent walls wrap the room perimeter and continue as a clad column partition into the semi-open bathroom, creating visual continuity between the two spaces. A copper origami geometric pendant in the LZF style hangs above an Art Nouveau tubular chrome headboard. Deep green velvet curtains and a chartreuse wingback armchair provide bold colour counterpoints. Lilac and lavender baroque bombe chests with crystal knobs flank the bed as the most explicit feminine accent in the apartment. A large-format black and white art photograph above the headboard closes the composition. Brown chocolate textured carpet runs through both the bedroom and into the bathroom threshold.
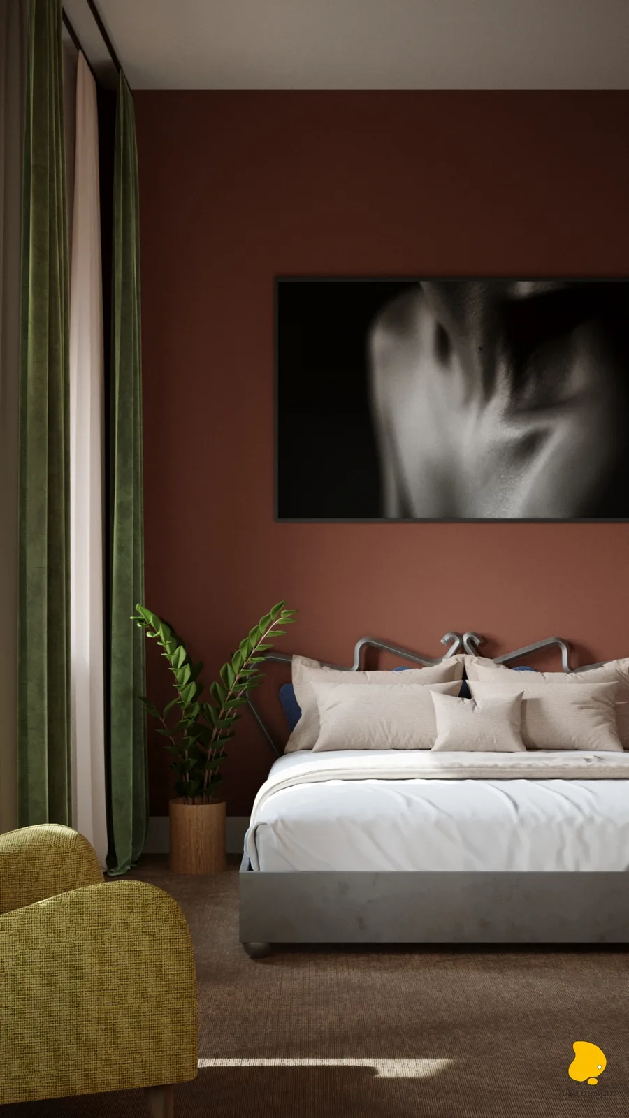
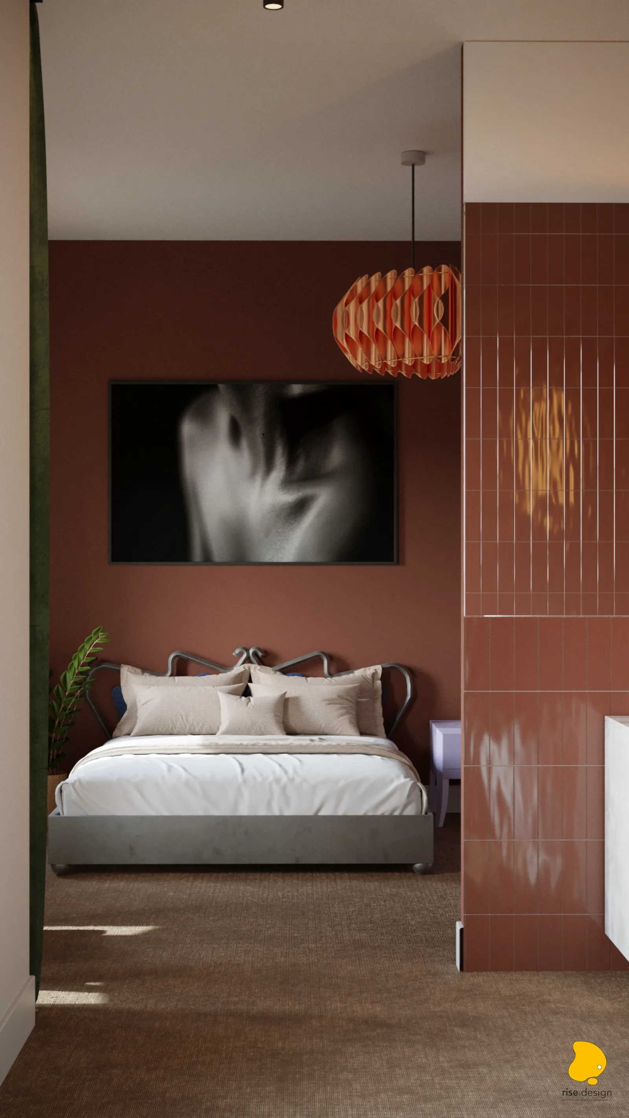
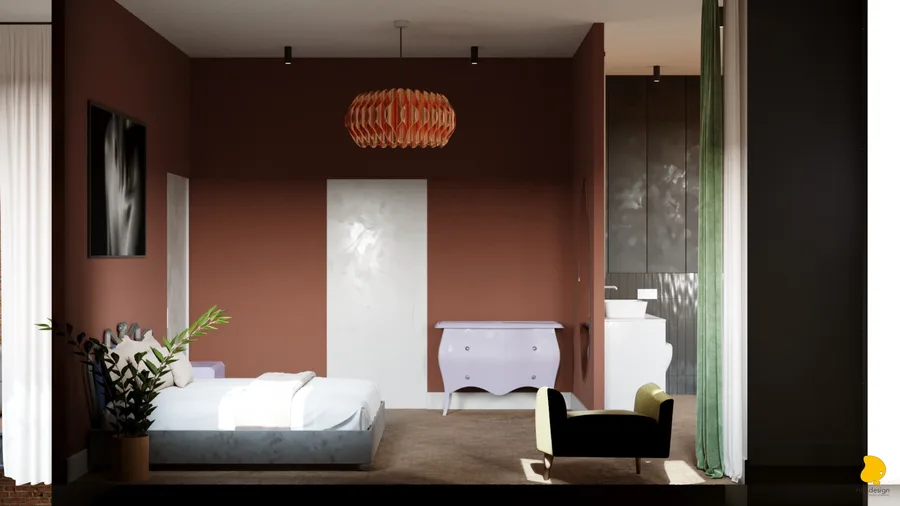
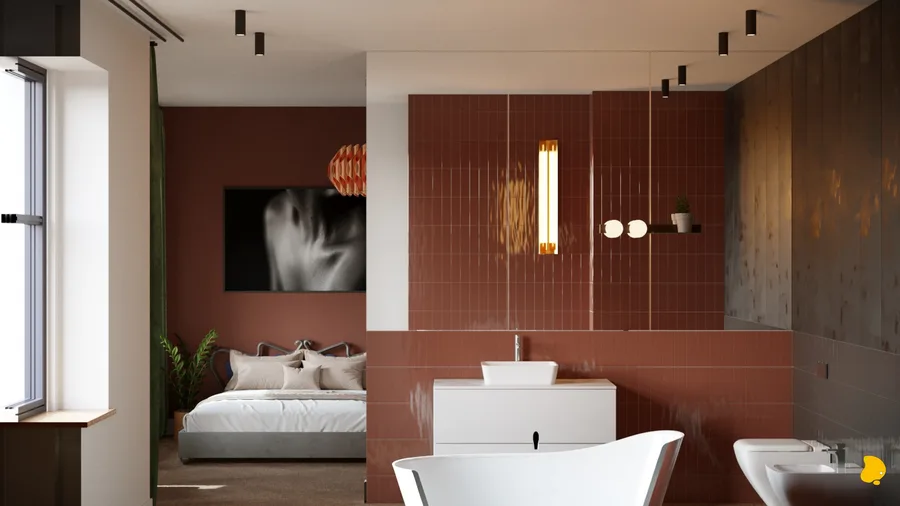
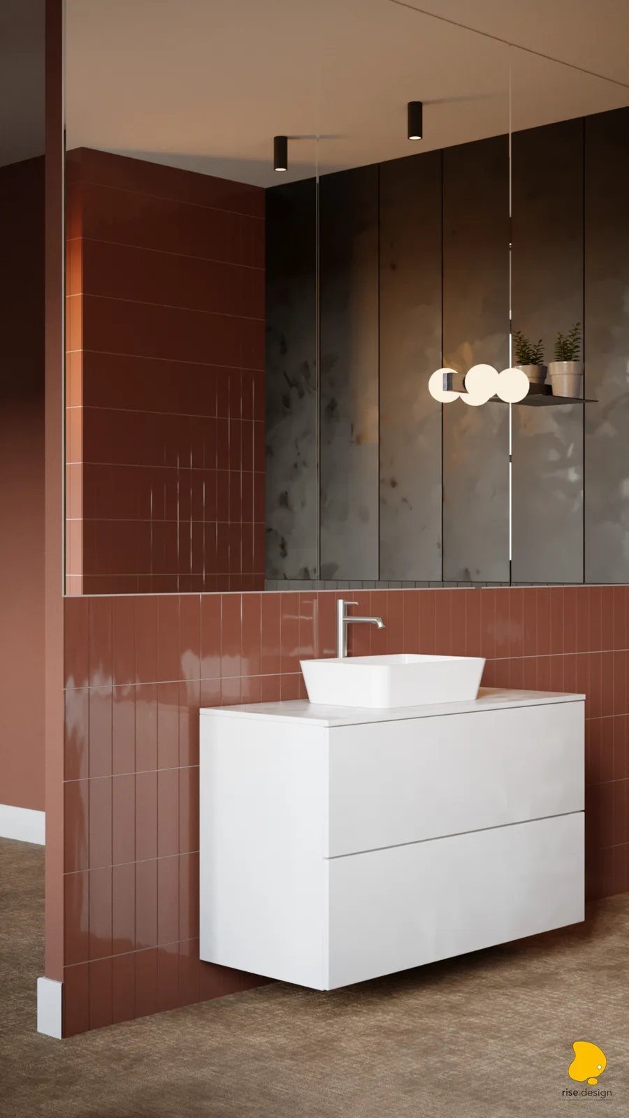
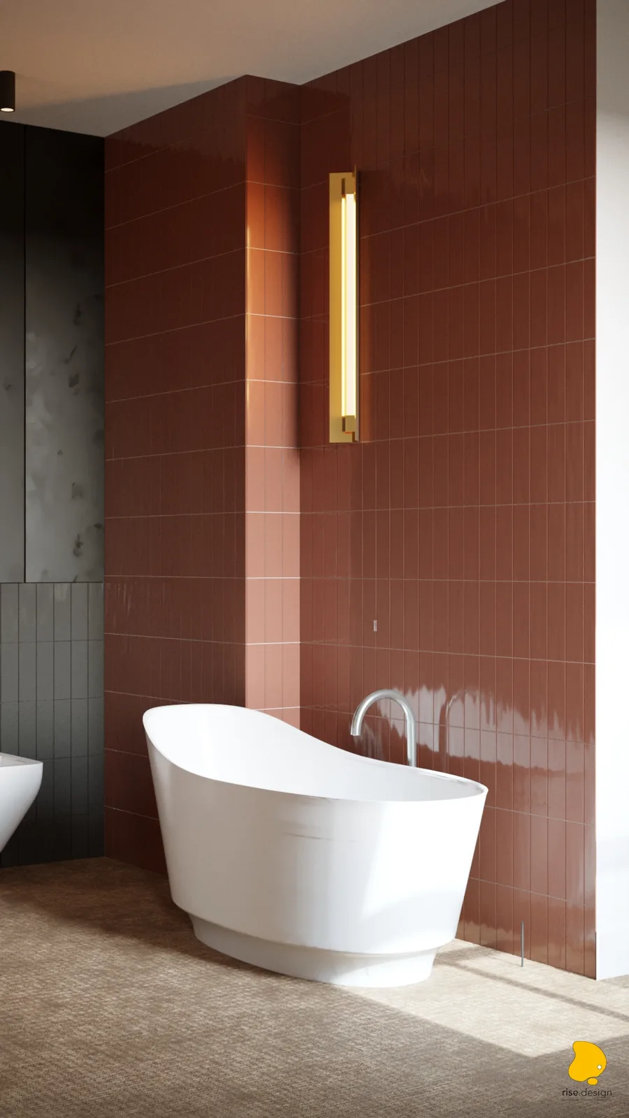
The semi-open bathroom at 6.60 m2 connects to the bedroom through the terracotta-clad partition column rather than a full dividing wall, a spatial decision that reinforces the loft character at the private level. Terracotta glossy tiles in vertical stack bond surround the bathtub zone, where a sculptural white freestanding slipper tub sits beneath a brass vertical wall sconce. Dark botanical floral wallpaper panels behind the vanity create a moody counterpoint to the warm terracotta. Wall-hung WC and bidet with concealed Geberit cisterns keep the aesthetic clean-lined. A two-tone tile scheme, terracotta against dark grey-green glossy tiles, divides the compact space into distinct zones covering 25.8 m2 of tiled surface in total.
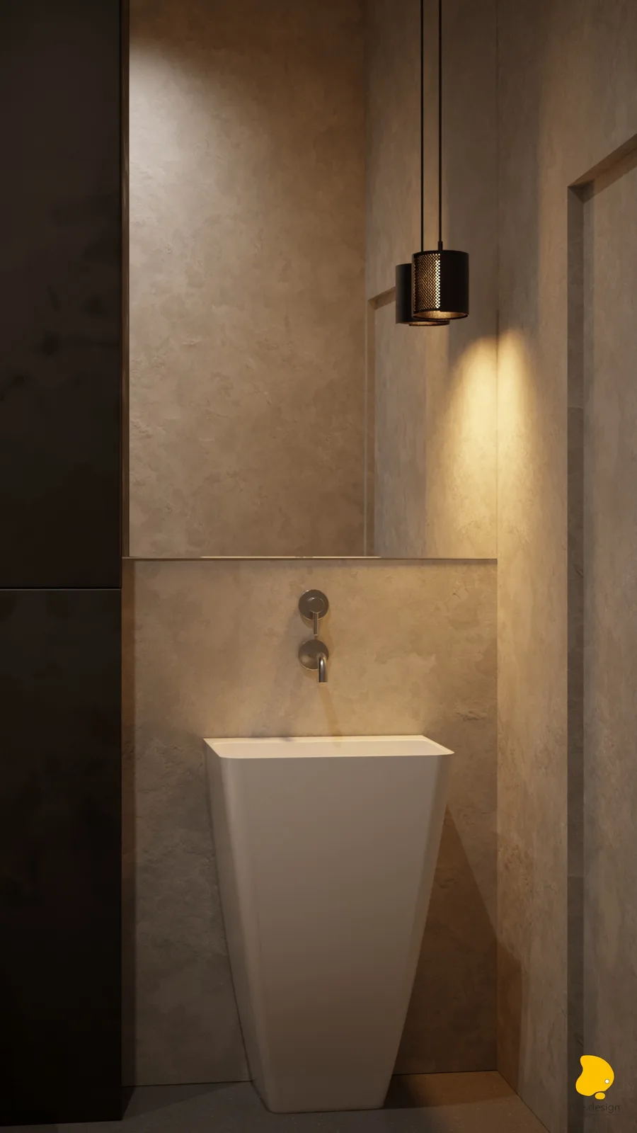
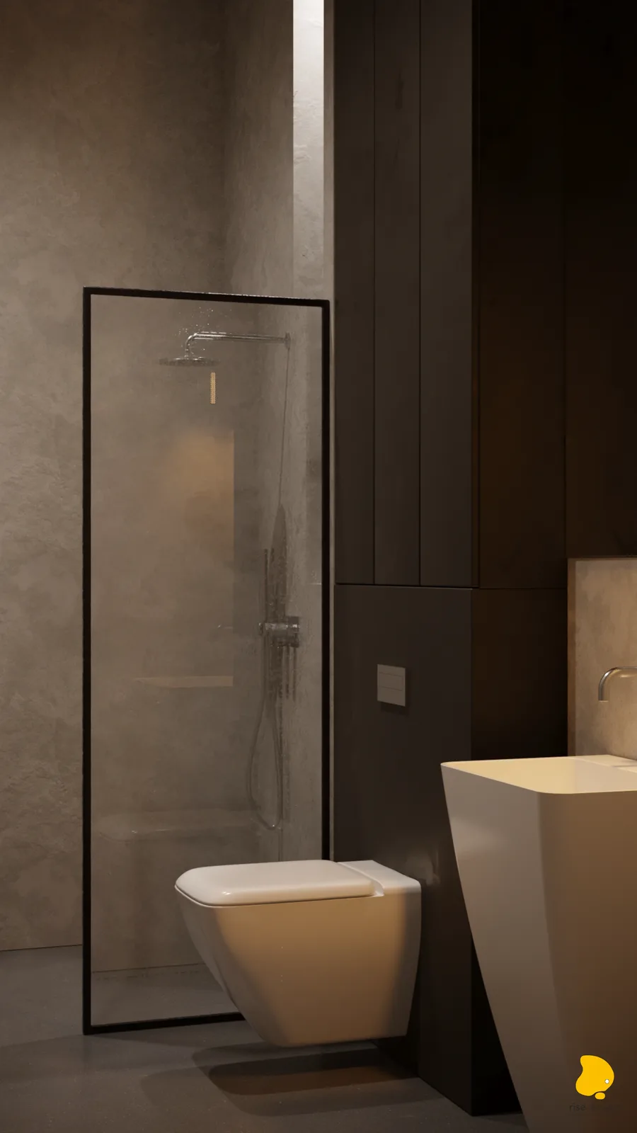
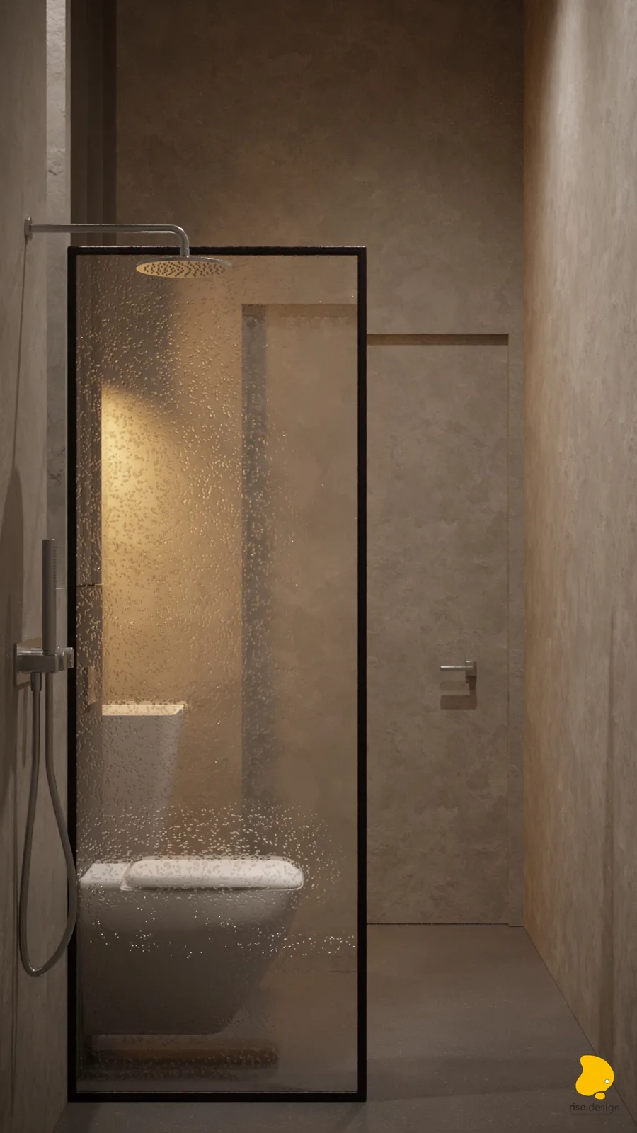
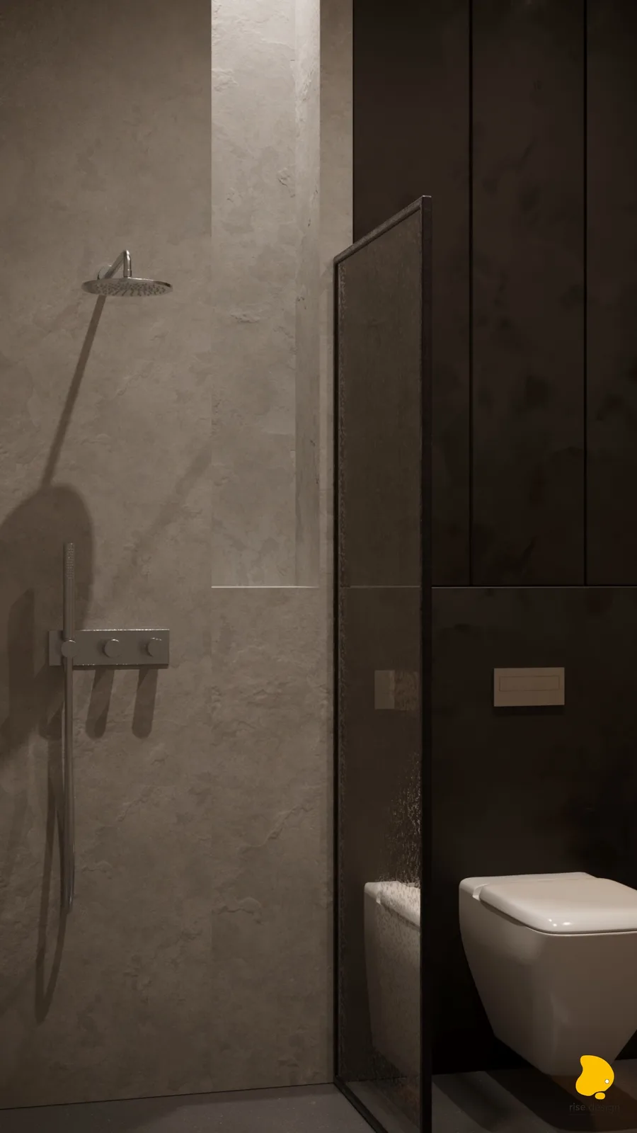
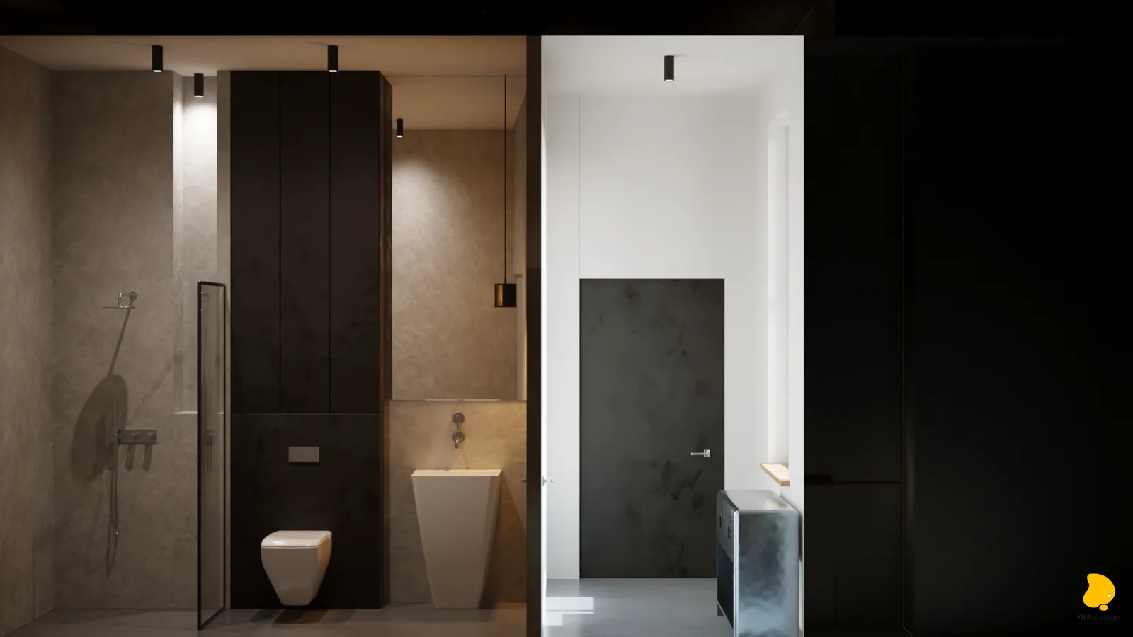
The ground floor WC at 4.42 m2 takes a distinctly different material direction. Warm sand beige tadelakt micro-cement walls create a spa-like enclosure, where a freestanding geometric pedestal basin in white tapered prism form stands beneath a perforated metal cylinder pendant that casts patterned shadow across the plaster surface. A walk-in shower behind a black-framed glass partition includes a rain shower head and an amber LED recessed niche. Dark stone and marble accent panels provide material contrast against the tadelakt finish. The ground floor WC tile coverage totals 30.02 m2.