Gimnazjalna Street Bydgoszcz
Architecture, Interiors
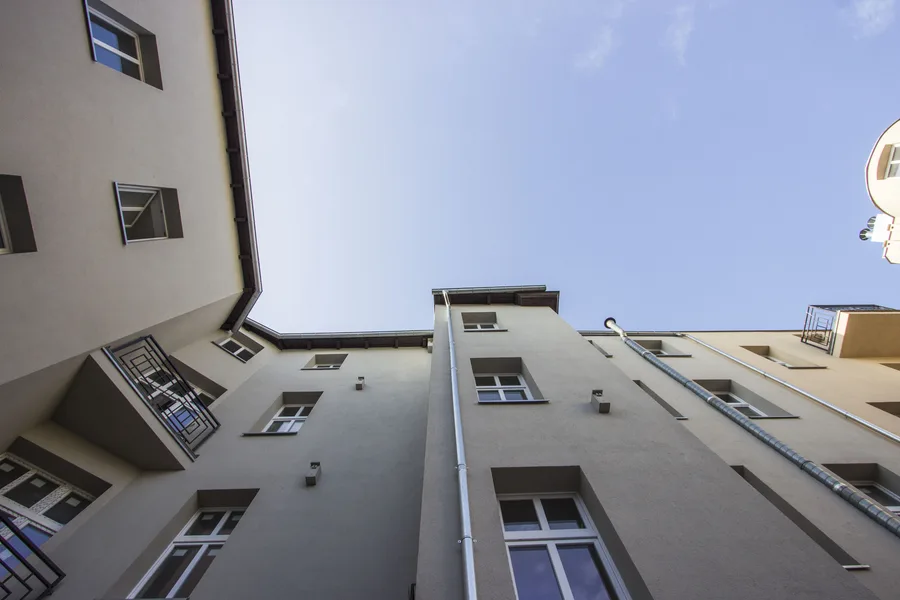
Gimnazjalna Street is Rise.Design's first major urban rehabilitation commission and the project that established the studio's reputation as a developer-facing practice. Three abandoned five-storey historic buildings at ul. Gimnazjalna 4, 6, and 8 in central Bydgoszcz were ruins: holes in floors, deteriorated roof slabs, junkies occupying the upper storeys. They were transformed into a vibrant mixed-use quarter spanning 4,000 square metres across four floors and a 300 square metre rear courtyard.
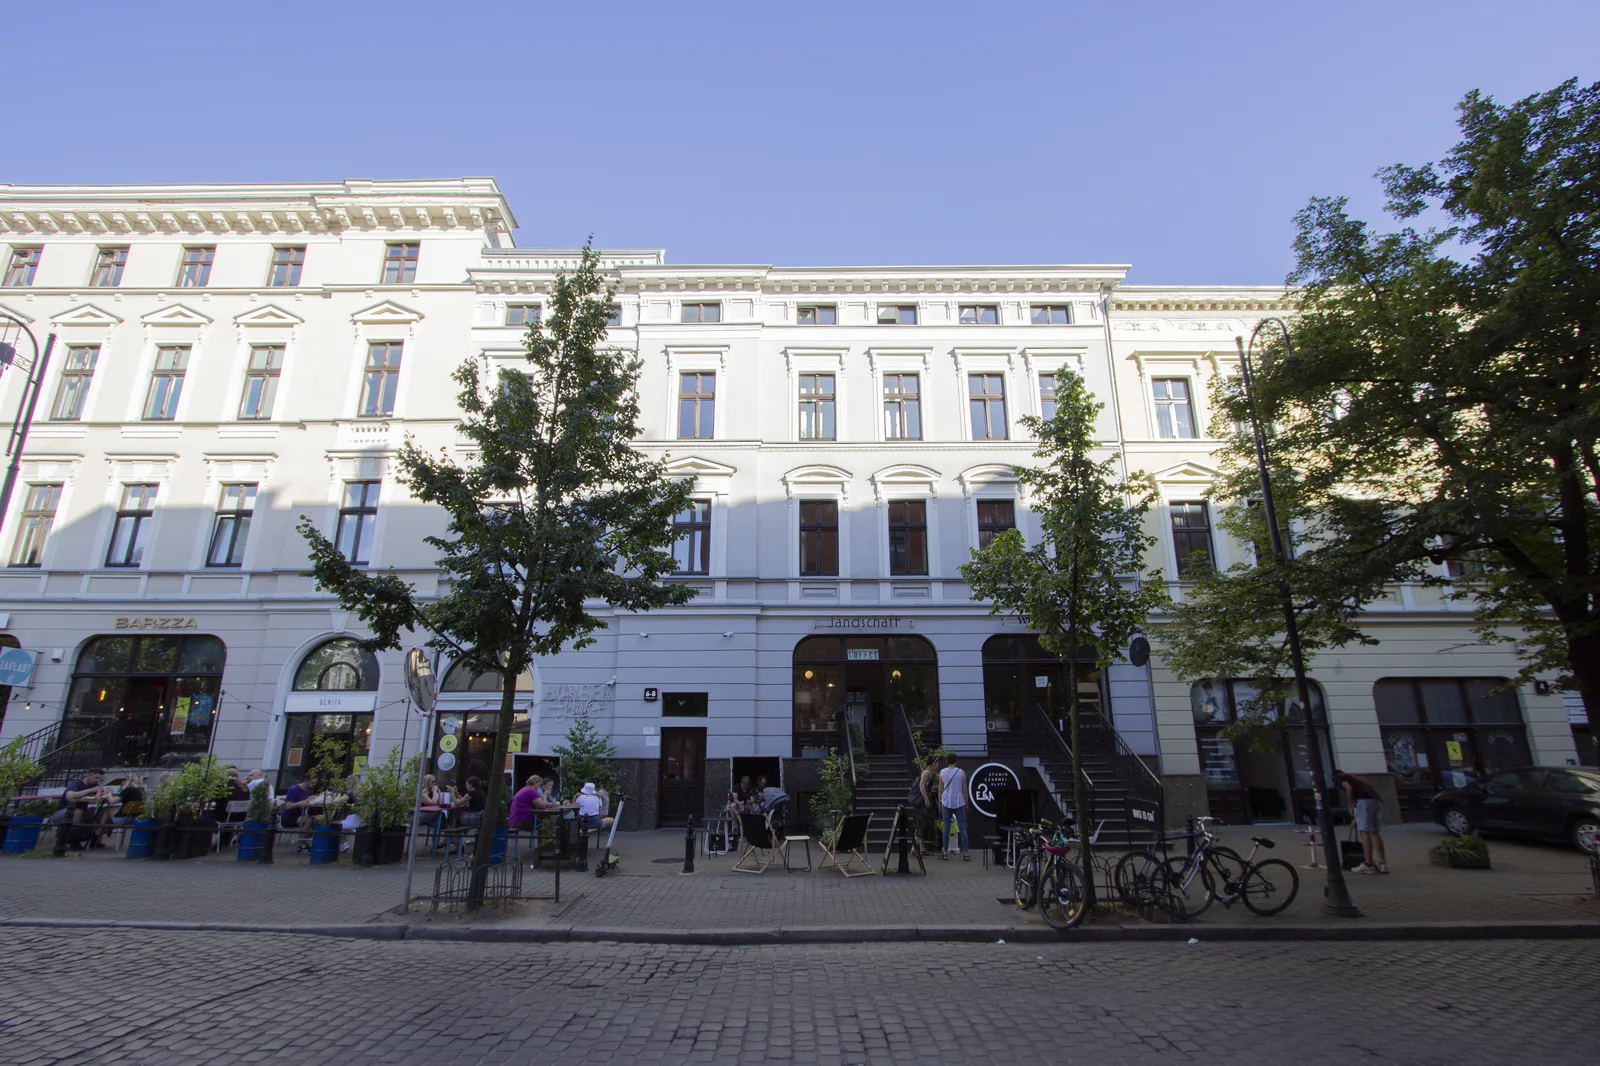
The client, Moderator, is one of Poland's major developers of building rehabilitations. The relationship began when the company's president met Diogo Leitão through an unnamed business agent in 2014, with Moderator approaching directly for the Gimnazjalna commission in January 2015. The commission covered the full design cycle: concept, technical documentation, construction supervision, and completion through 2016.
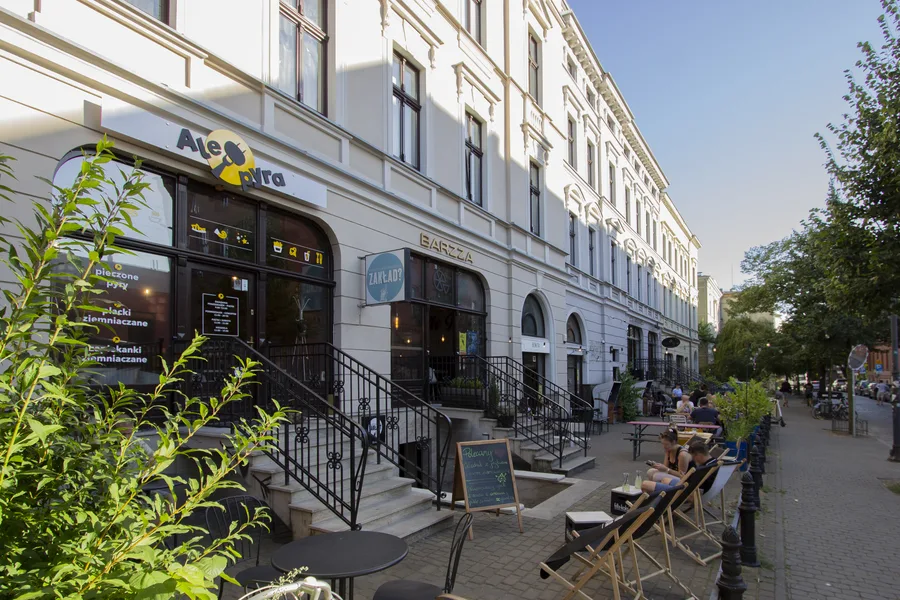
Three buildings, three identities, one street. Building I at Gimnazjalna 4 holds apartments at 40, 80 and 100 square metres, with fold-down beds and modular kitchens so a flat works for someone staying a year or a week. Building II at Gimnazjalna 6 is a hostel of studio apartments. Building III was extended sideways and upwards to match Building II and takes the offices, creative workspaces, a showroom and a photographic studio.
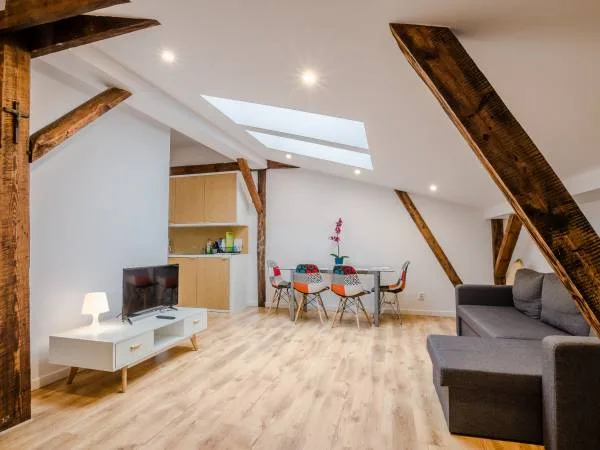
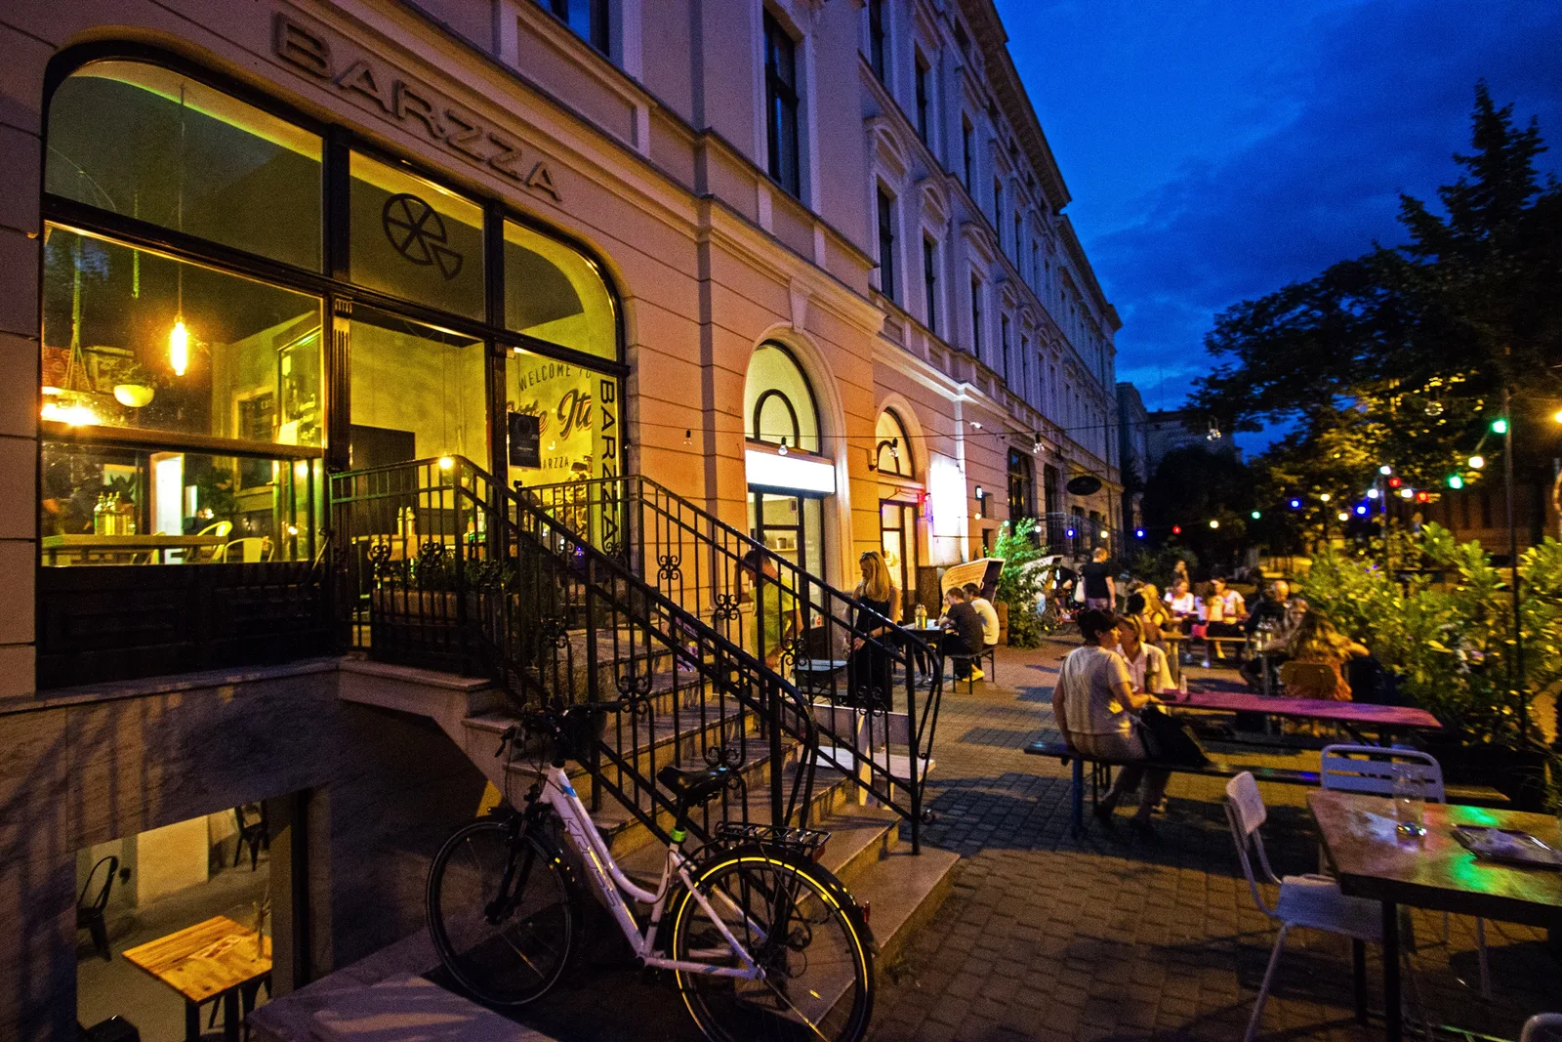
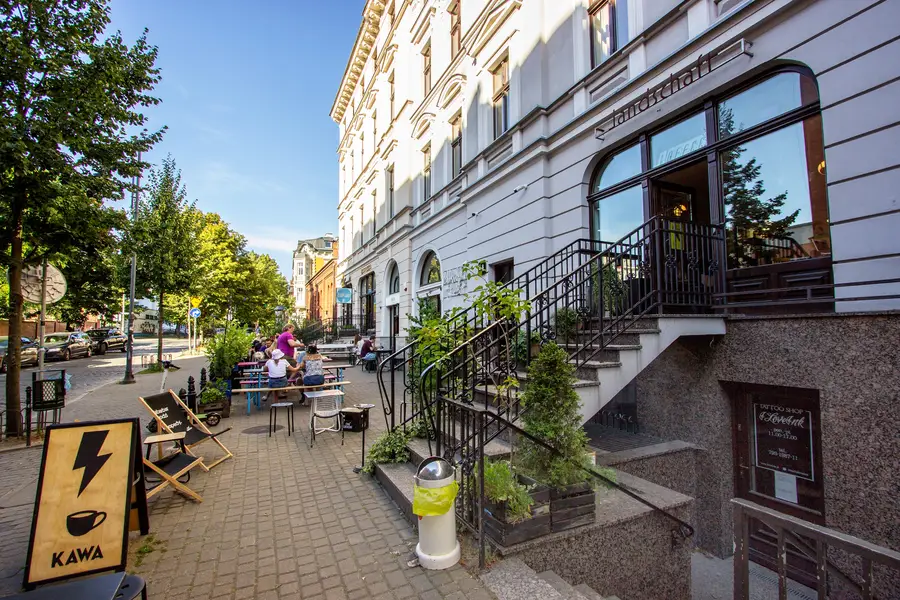
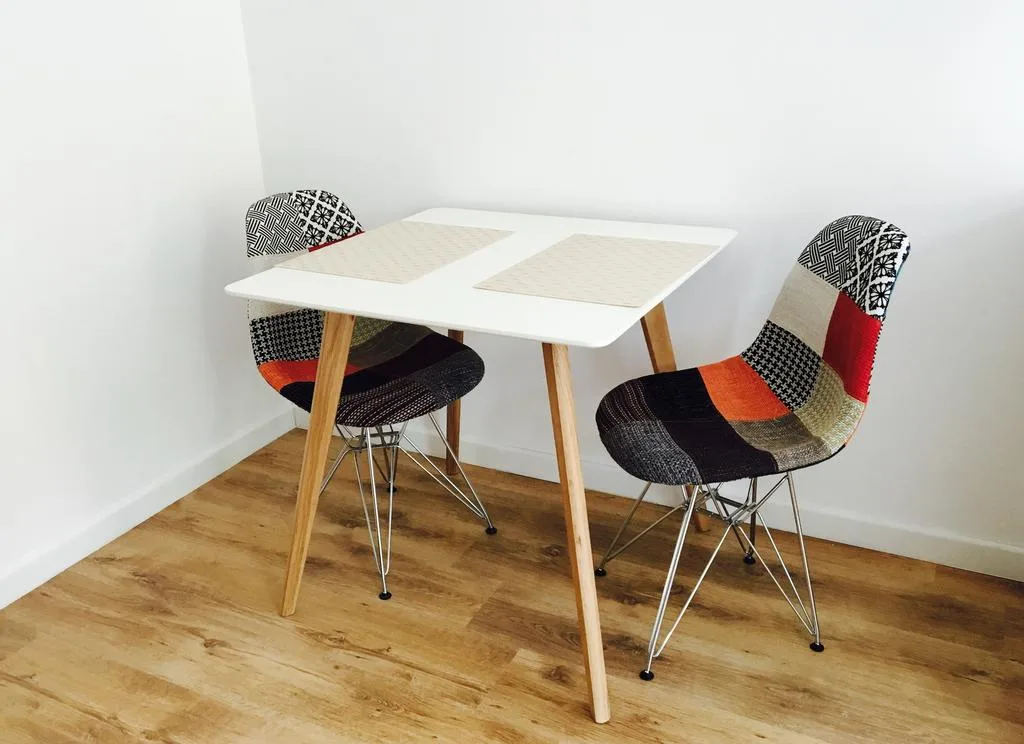
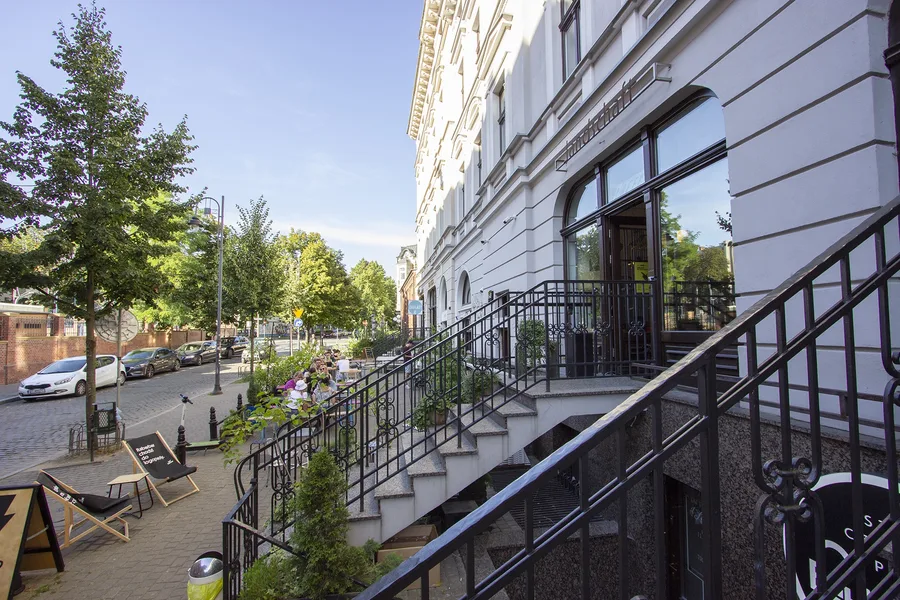
The ground floors are what put the street back to work: pub, restaurant, cafe, wine shop, gym, laundry, bike room, conference room, art workshop, language school. Gimnazjalna became one of the busiest streets in the city. Patchwork Eames-style chairs ended up as the signature piece in the apartments. Upstairs the buildings gave their own conditions to use, Gothic-arched windows in the penthouses and exposed roof trusses with skylights in the attic flats.
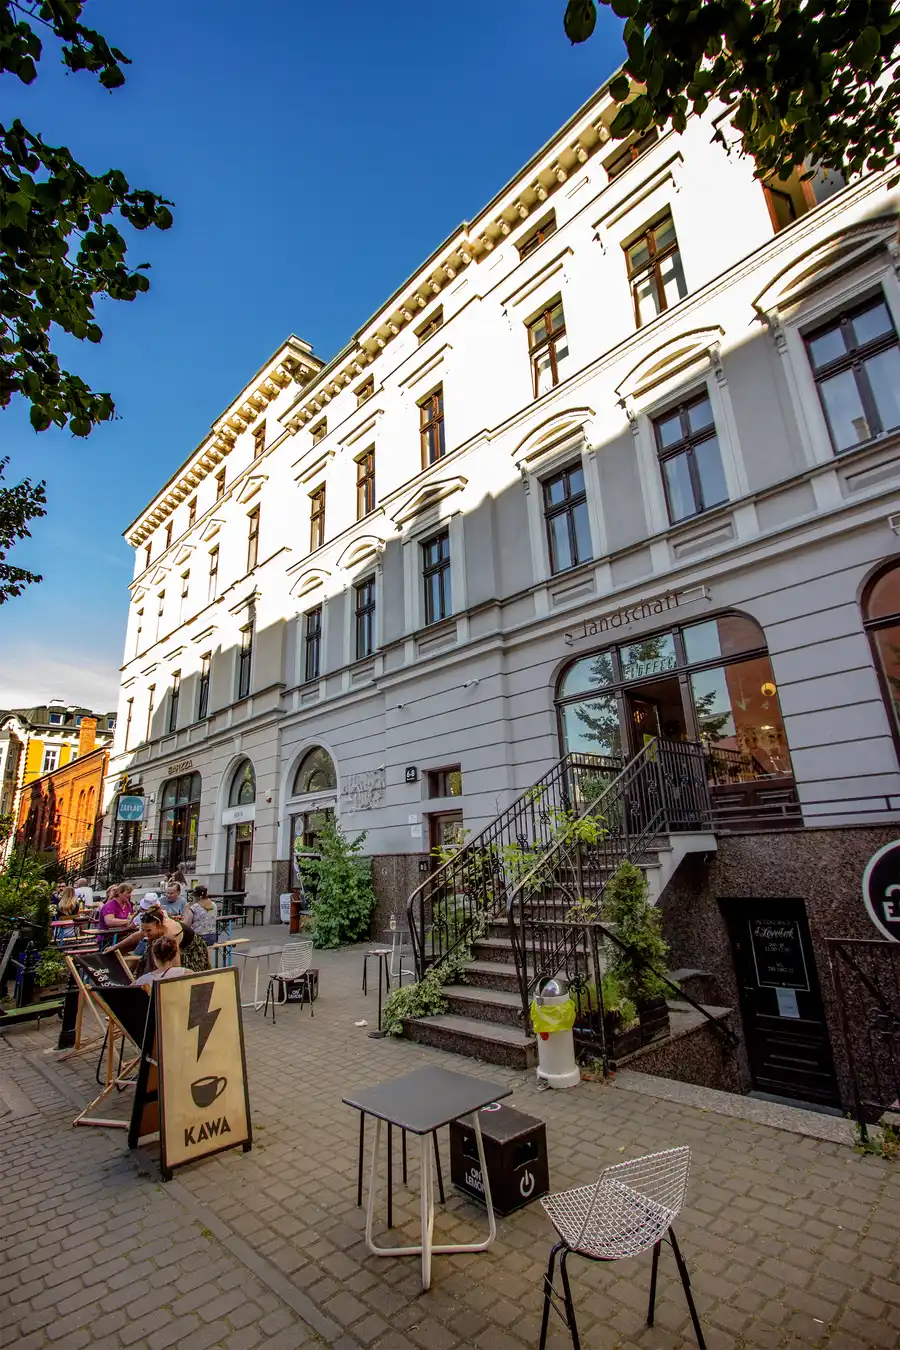
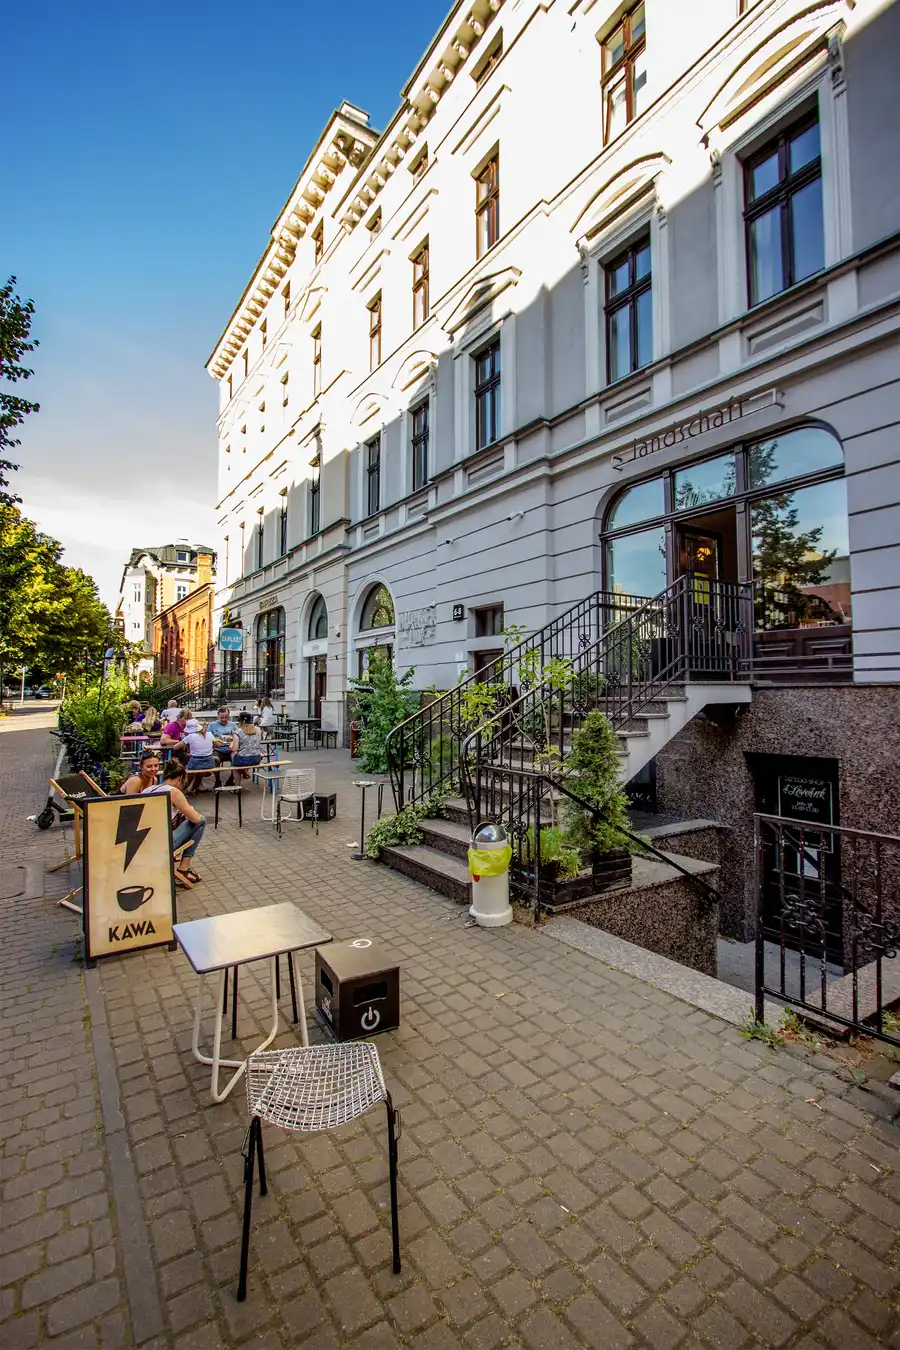
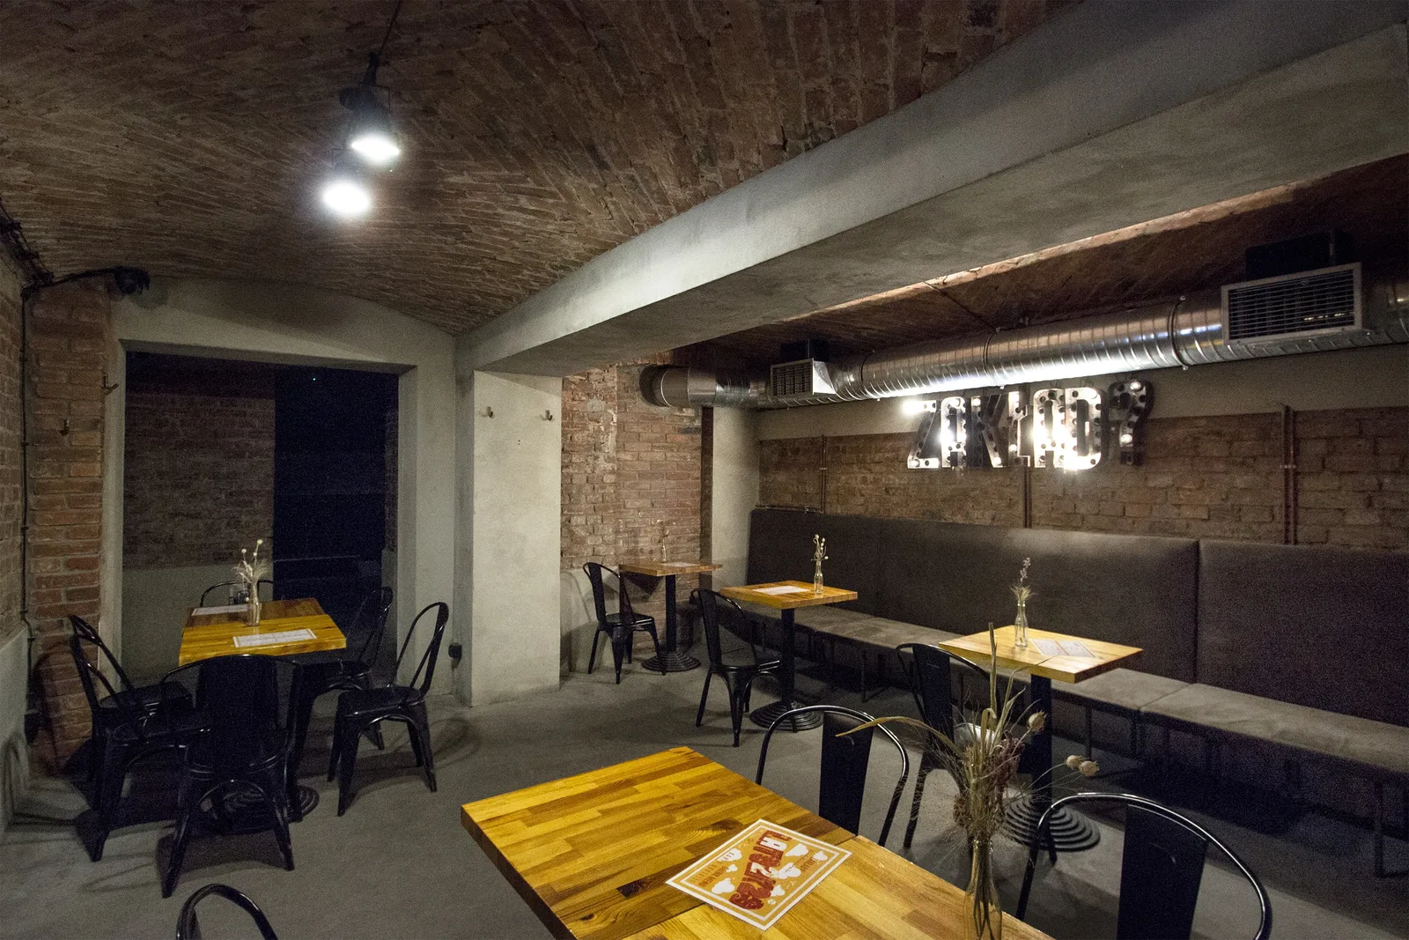
The move that changed the most was digging. The basements of Buildings 1 and 3 came down by roughly two metres, which turned 90-centimetre storage cellars into full-height commercial rooms with windows onto the street. Those vaulted rooms are now Zaklad, a bar and live music venue under exposed brick arches, and one of the best-known cultural spaces in Bydgoszcz.
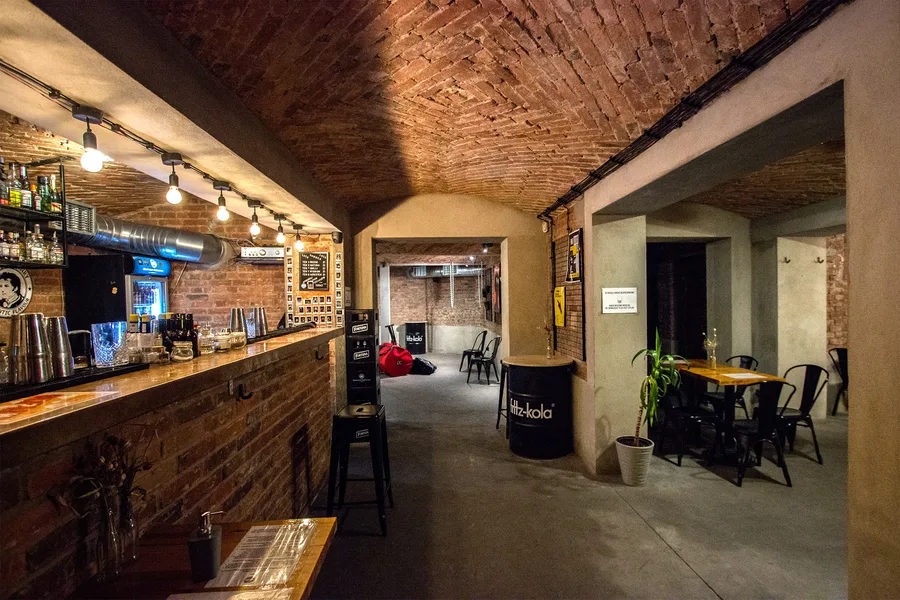
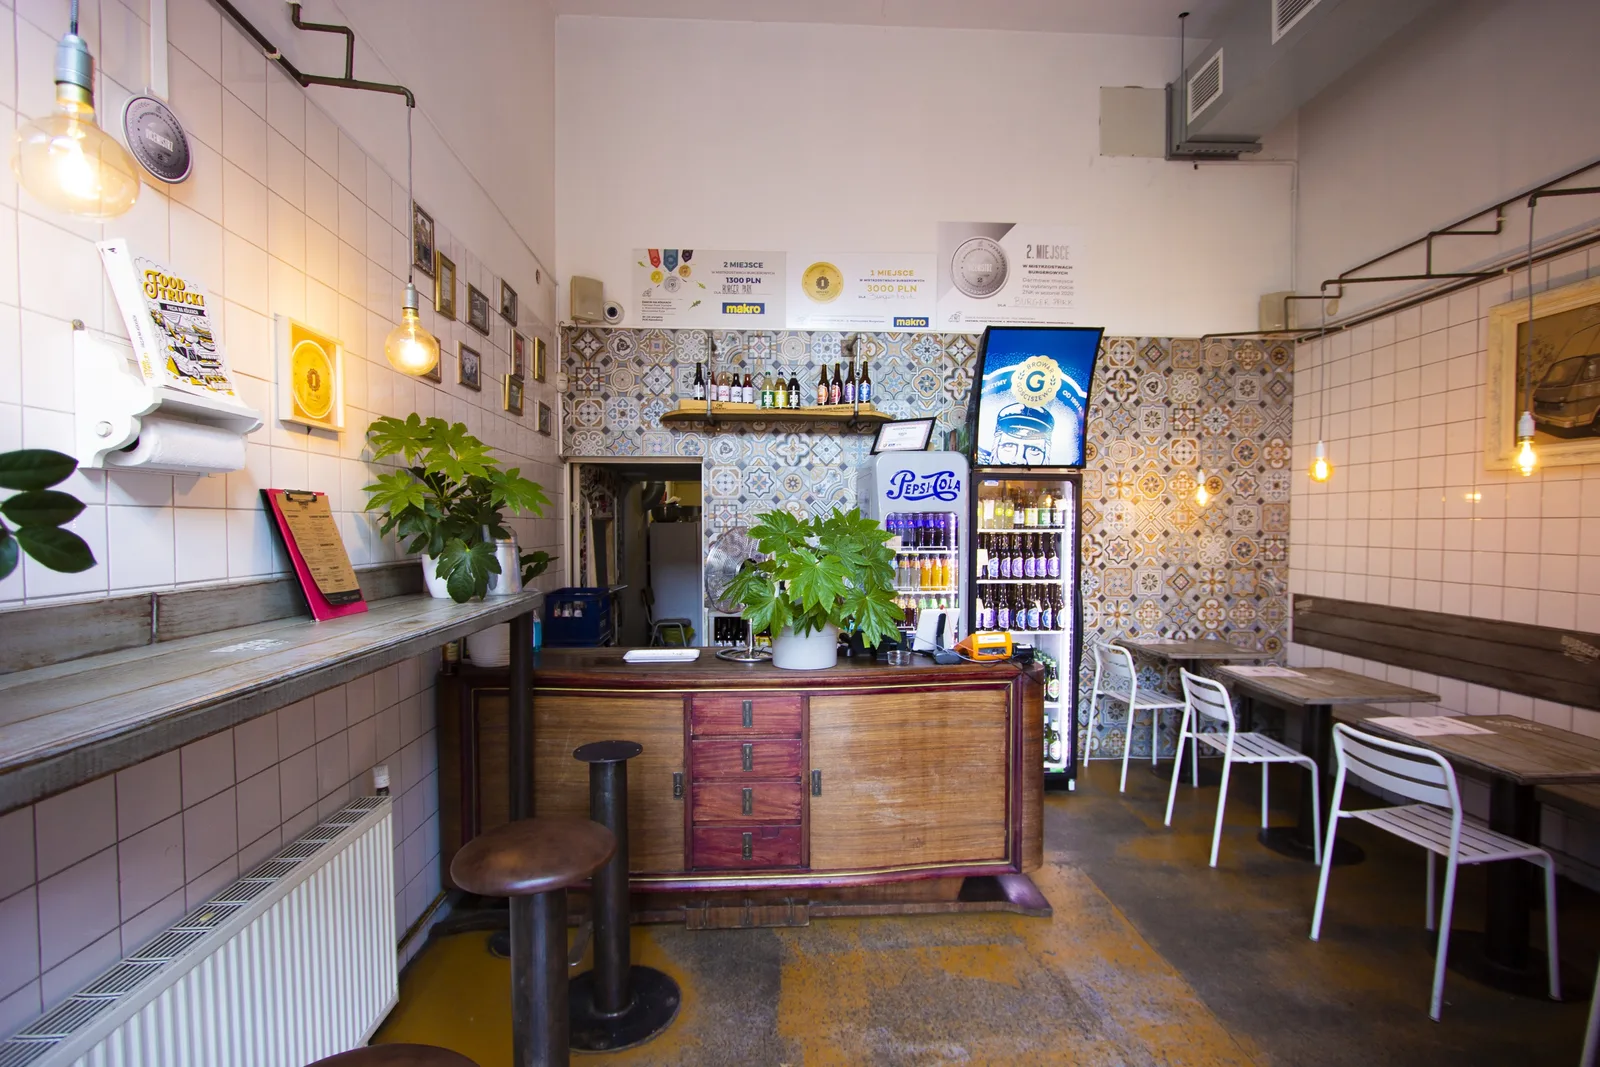
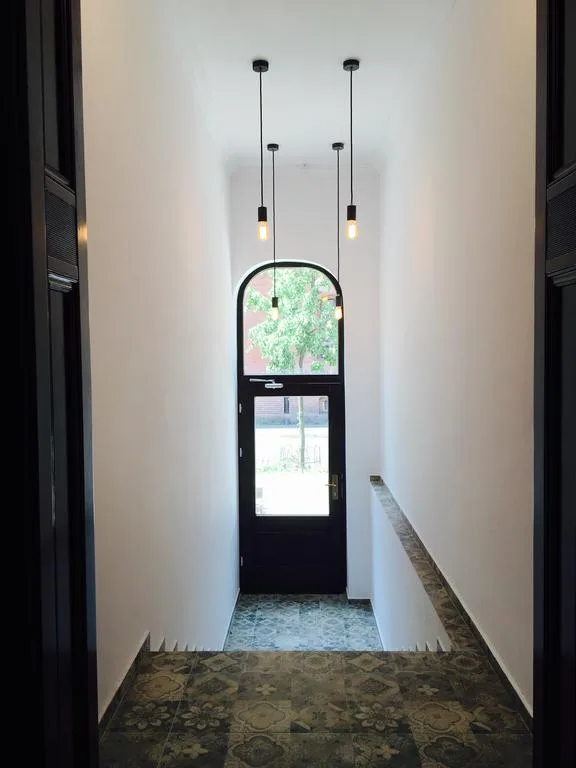
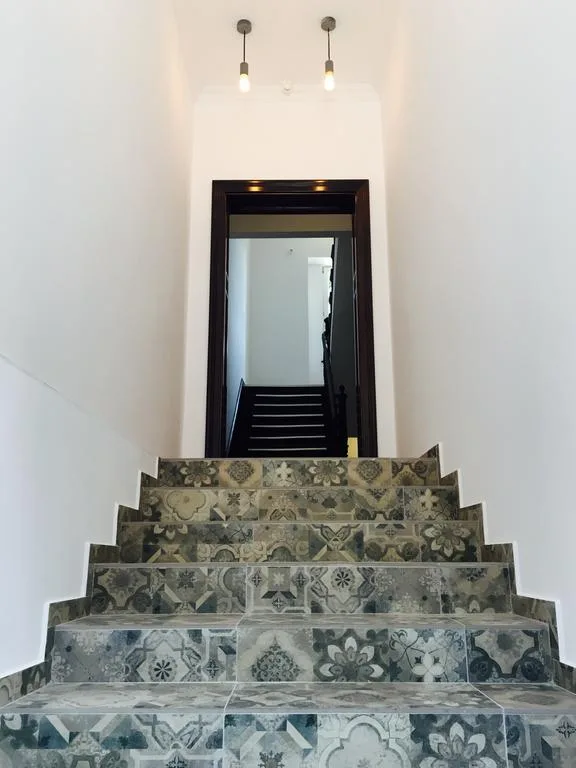
The interior design language throughout is industrial-chic meets cosy warmth: exposed concrete ceilings and raw structural elements combine with wood finishes, patterned tiles, warm Edison-bulb lighting, and living tree trunks incorporated as interior elements at ground level. Winosfera wine shop, NaPizza restaurant, Burger Park, and the Zaklad live music bar continue to operate as the anchor venues that define the street's character.
The 300 square metre rear courtyard was redesigned as a shared outdoor living room, with concrete-look stone steps arranged in an auditorium configuration for outdoor concerts and communal events. A restaurant in Building III had a separate garden area.
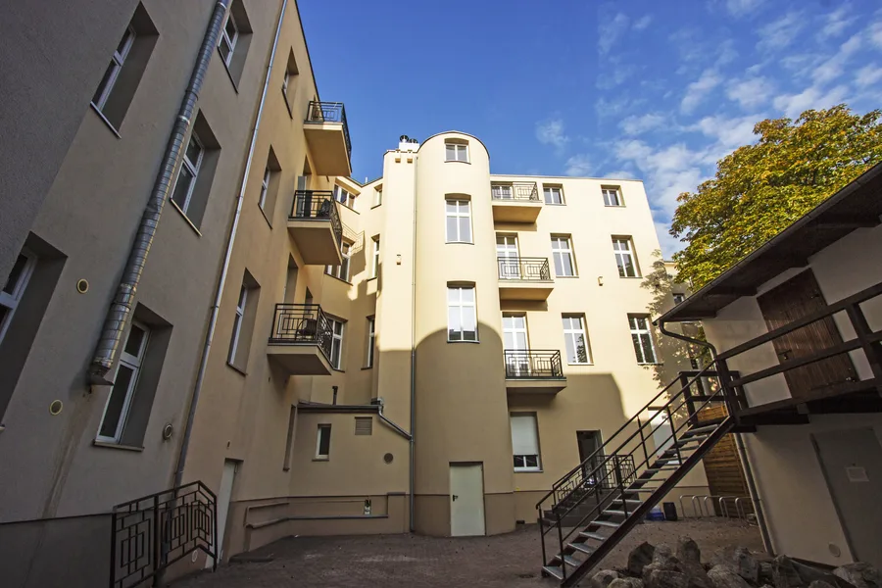
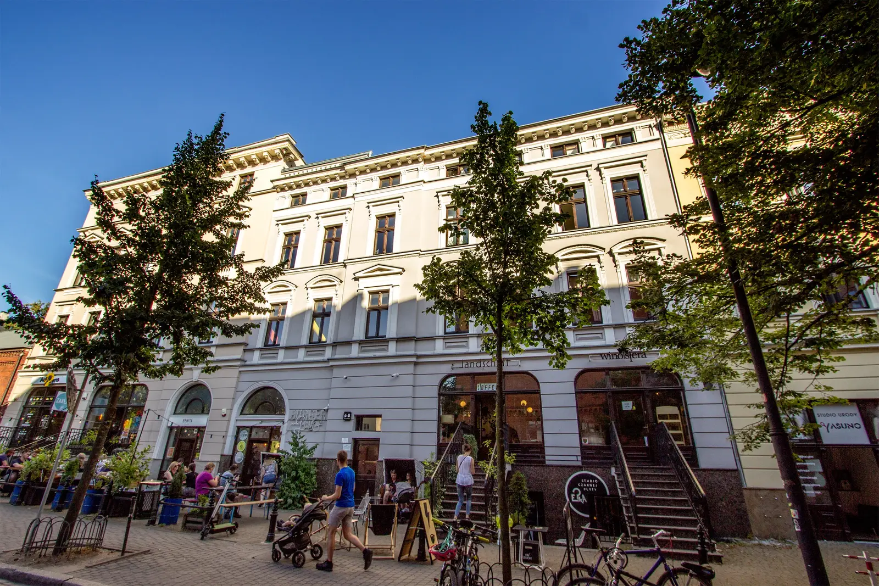
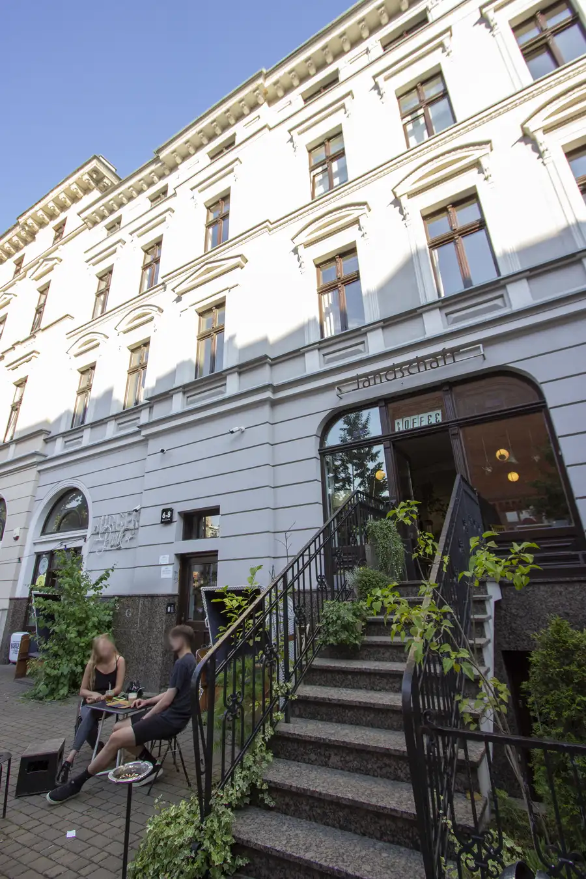
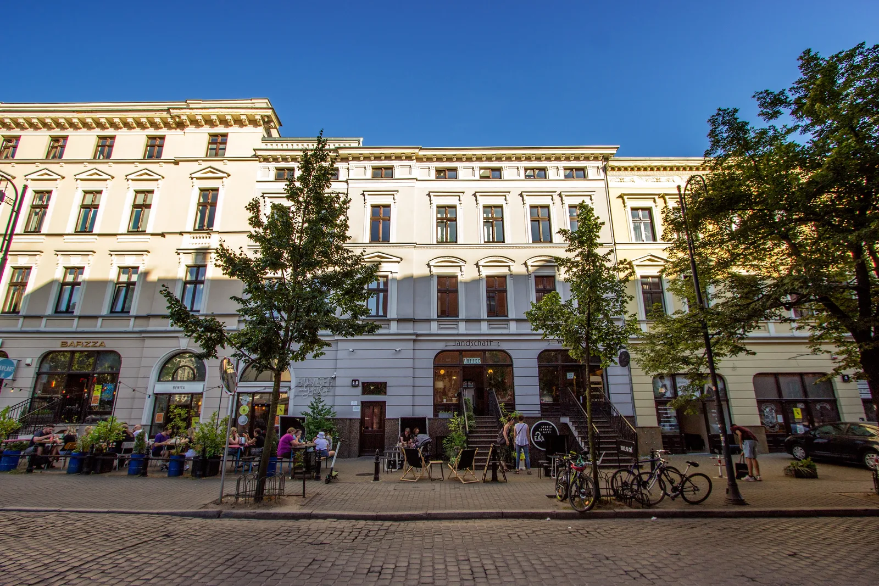
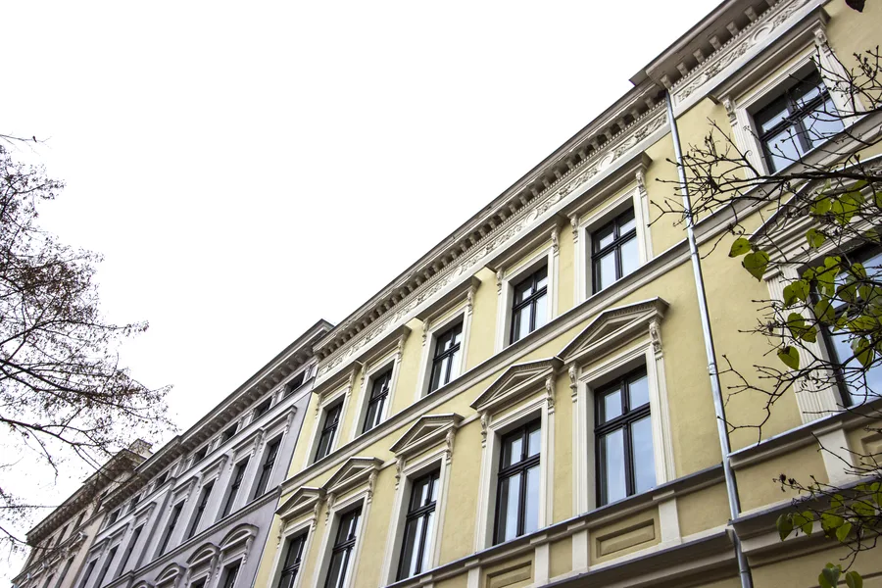
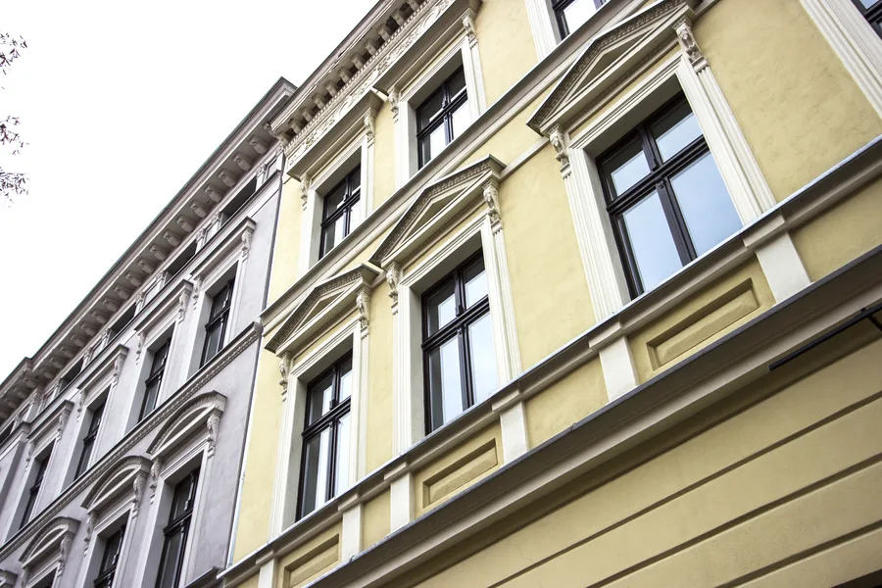
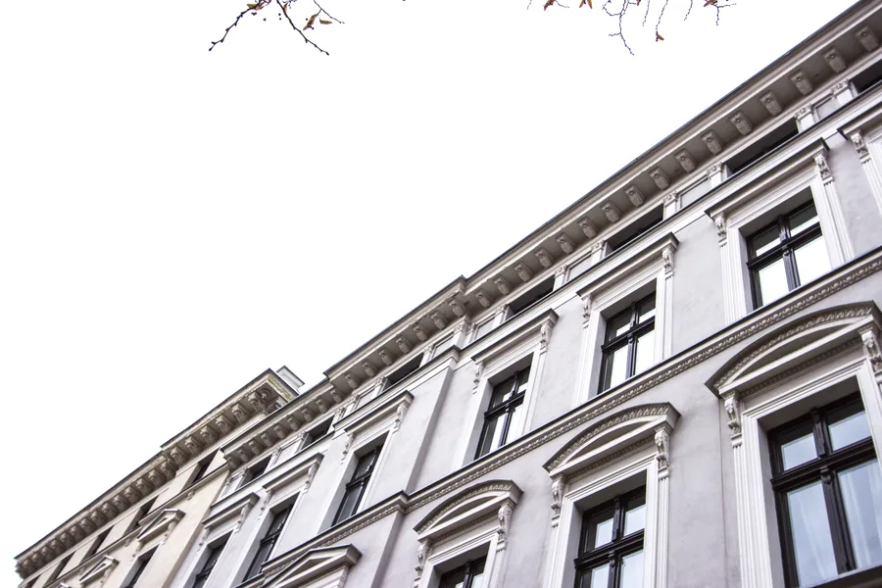
The neoclassical facades were restored across all three buildings, cornices, window surrounds, pediments and decorative mouldings in warm cream and white. It puts the street elevation back together and tells you something about what is inside. The colours were picked for the whole year, not for one photograph. What looks celebratory in summer light goes quiet and dignified under an overcast Bydgoszcz autumn, which is most of the time.
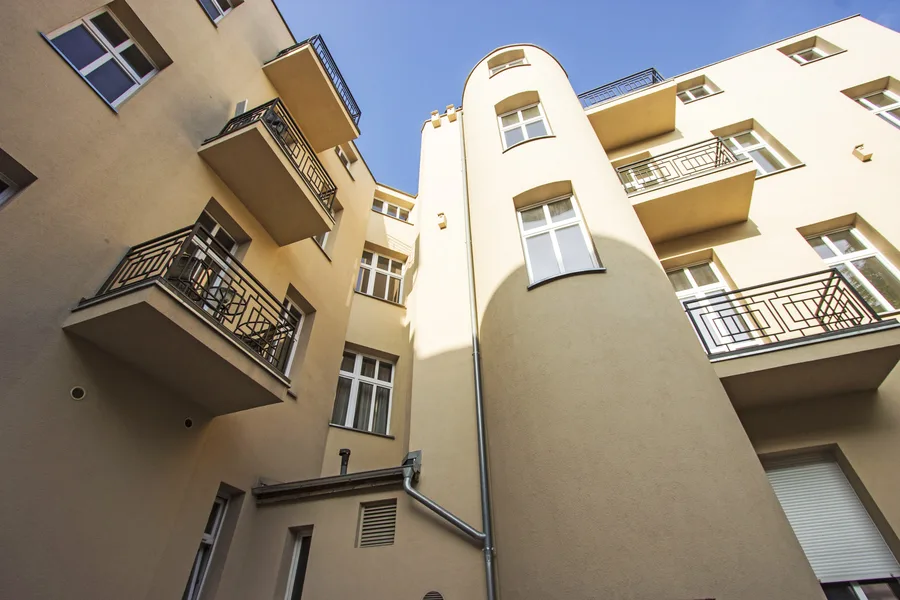
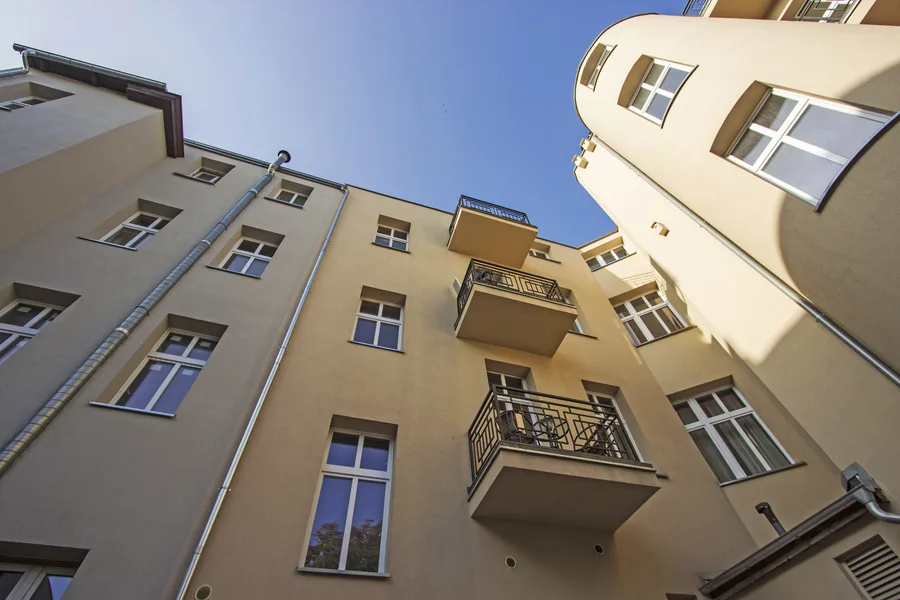
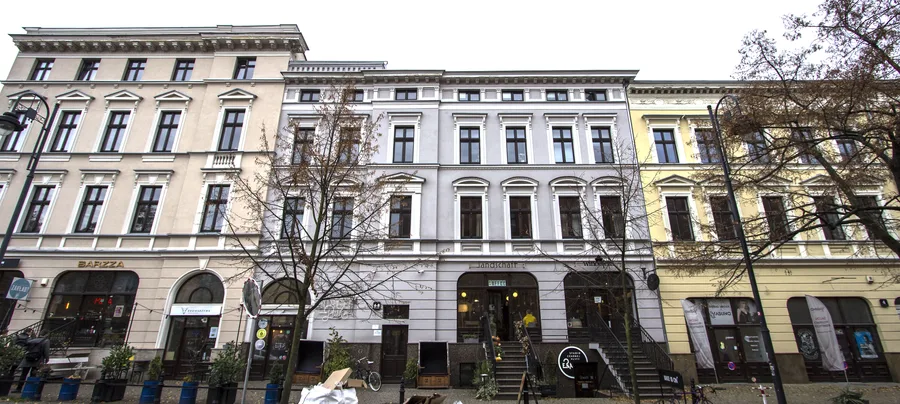
The JAHR building with its distinctive yellow-painted facade stands alongside the lighter grey and white buildings, creating a rhythmic variation across the streetfront.
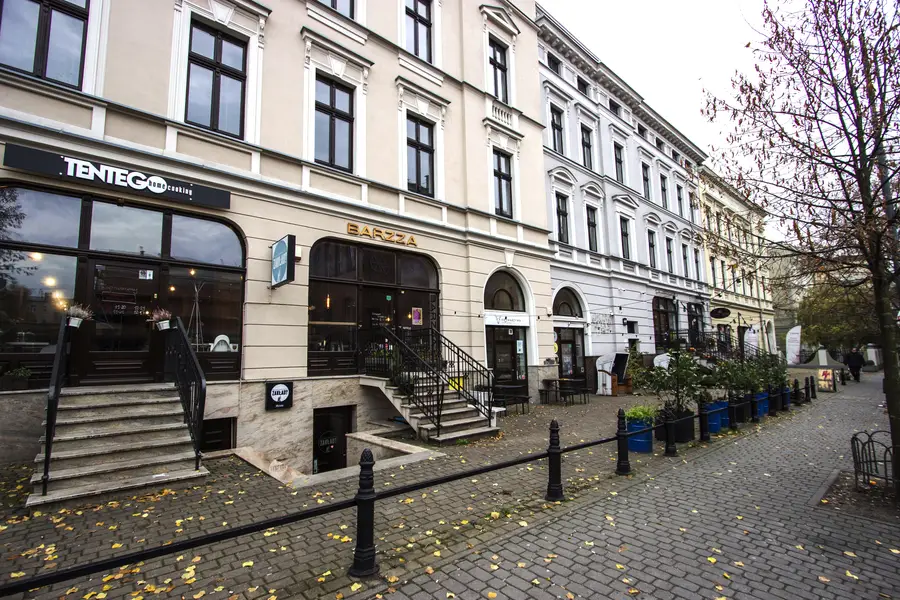
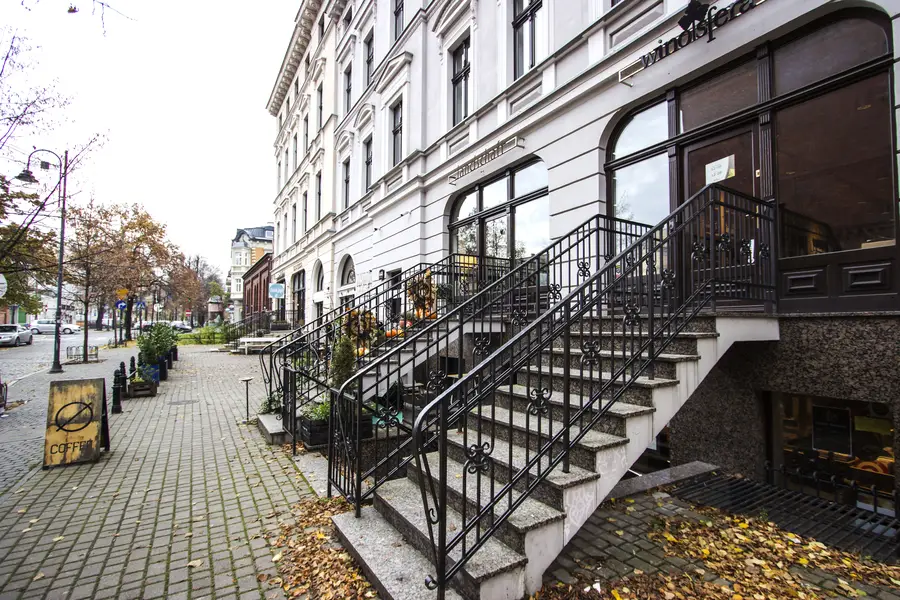
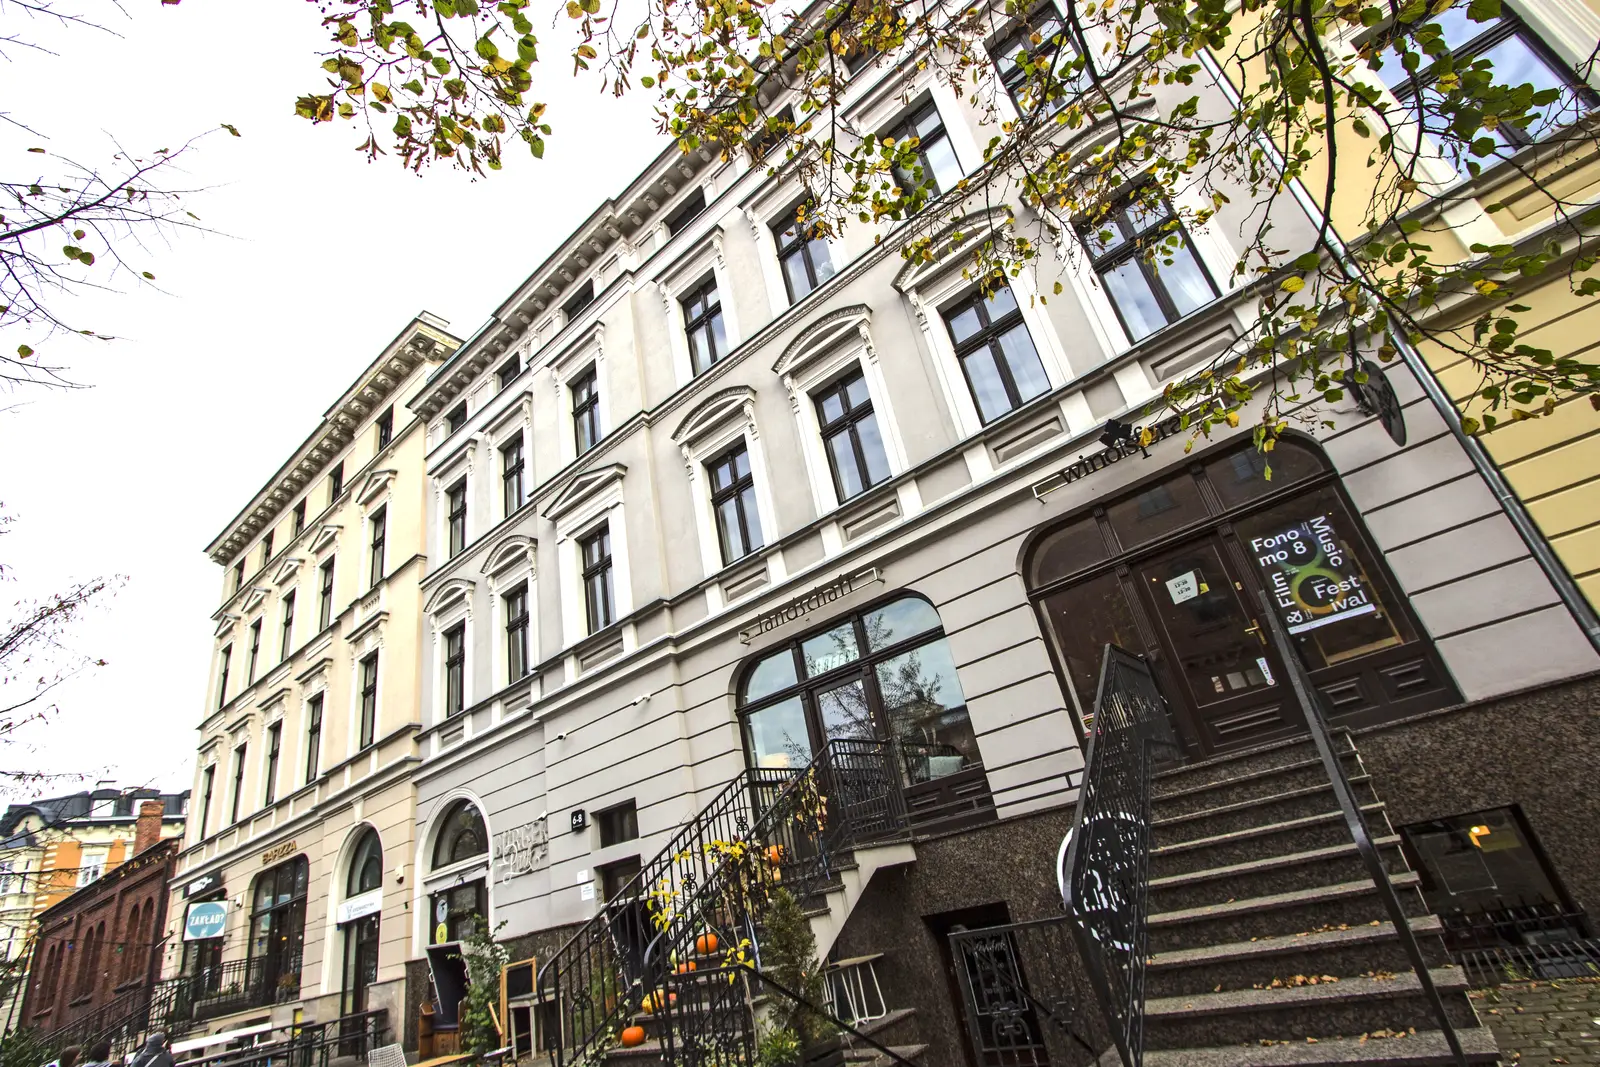
Each building received its own colour identity while the shared cornice lines and window proportions maintain the unified neoclassical composition.
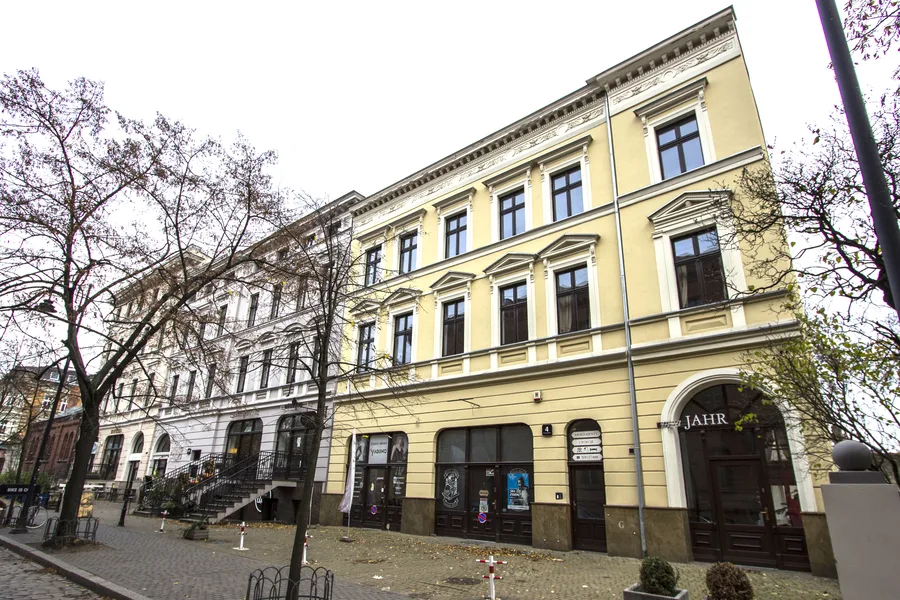
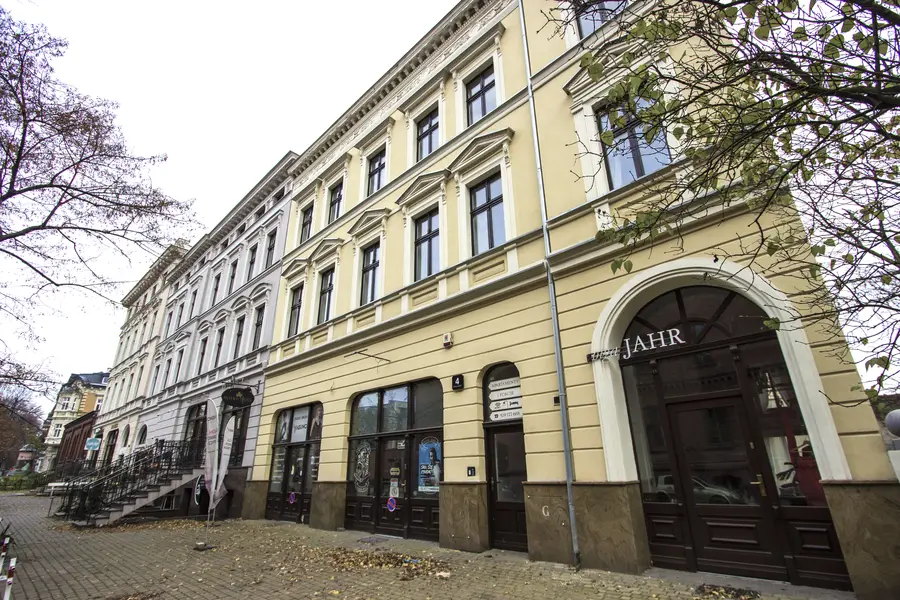
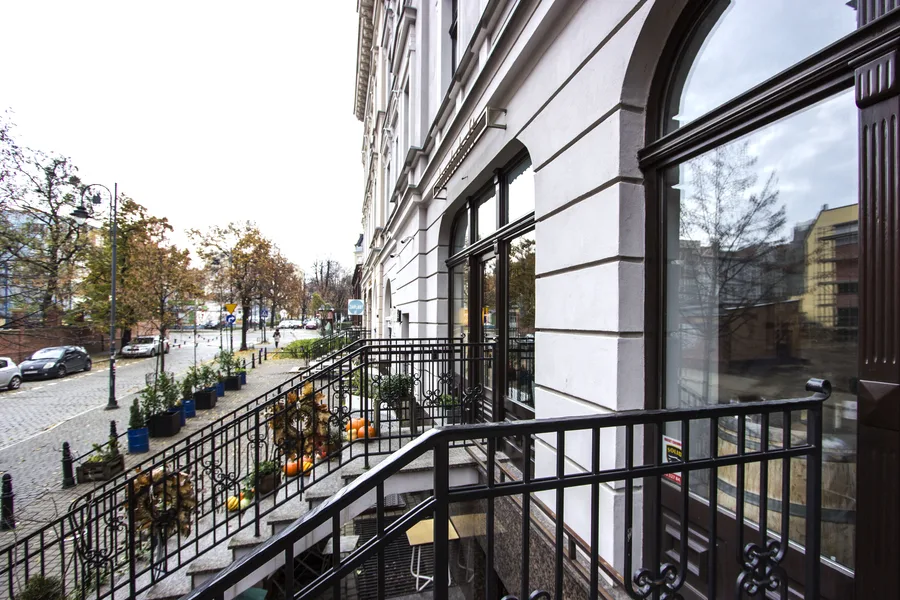
Iron staircases descend from street level to the below-grade commercial entrances, their wrought railings adding a layer of detail that defines the sidewalk experience. Pumpkins on the steps and potted plants at the entries signal the tenants' ownership of the threshold spaces.
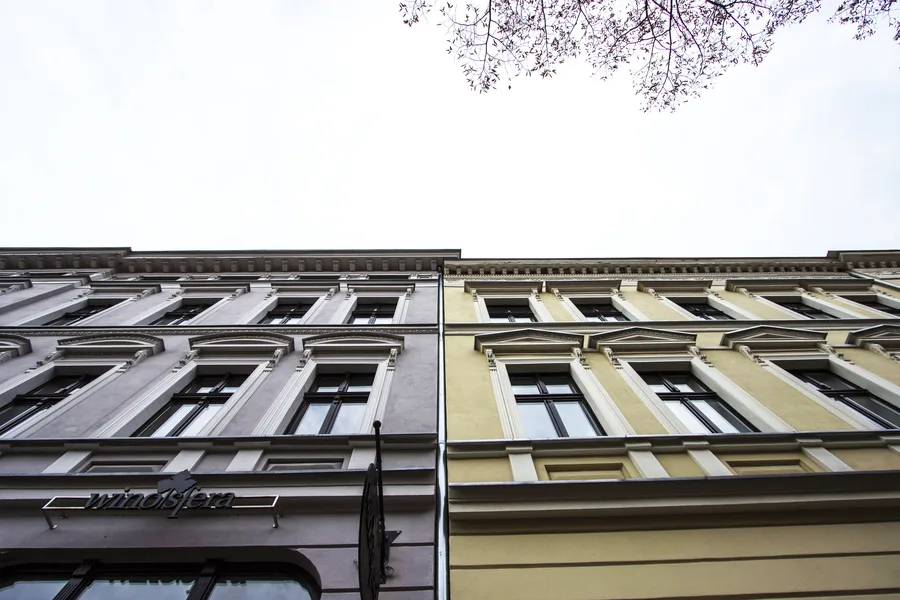
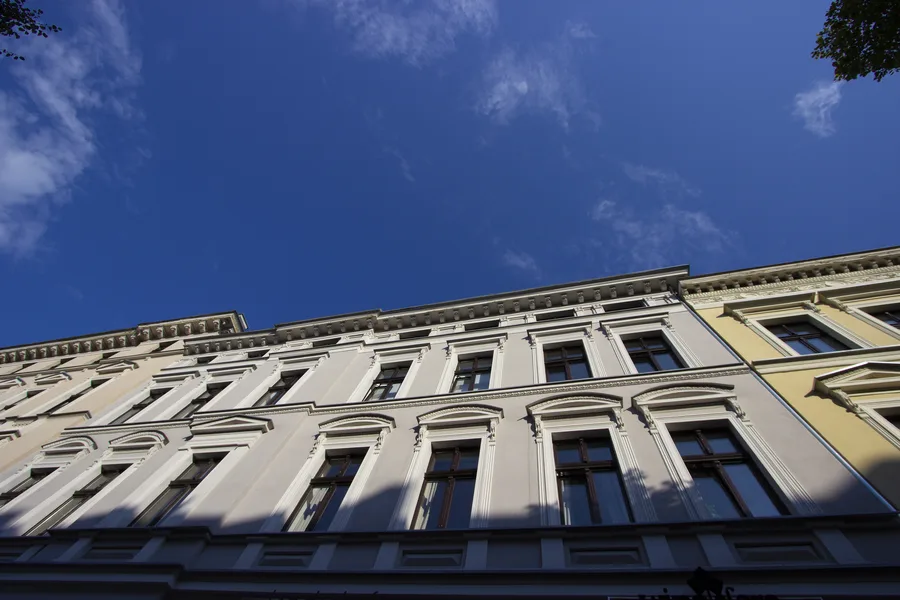
The ornament reads best from the pavement looking up. Pediments over the windows, cornice brackets, mouldings, all of it against the sky, which is where you see how much work went into it.
Patterned cement tiles recur throughout the project as a unifying material: staircase risers, entrance hallway floors, and commercial interior wall features share the same vocabulary of geometric motifs that bridges the heritage character with the contemporary interventions.
Construction was executed through Rise.Design's own subcontractor network, with specialist firms handling the primary build and delivering custom carpentry and kitchens. The project was completed in 2016 and the outcome affirmed by the tenants who remain.