Herbarium Hotel & SPA
Architecture, Interiors
- 9 national spa & hotel awards · 2014–2019
- 1st: Best Romantic SPA in Poland (2017, 2019)
- 1st: Best ECO SPA (2018, 2019)
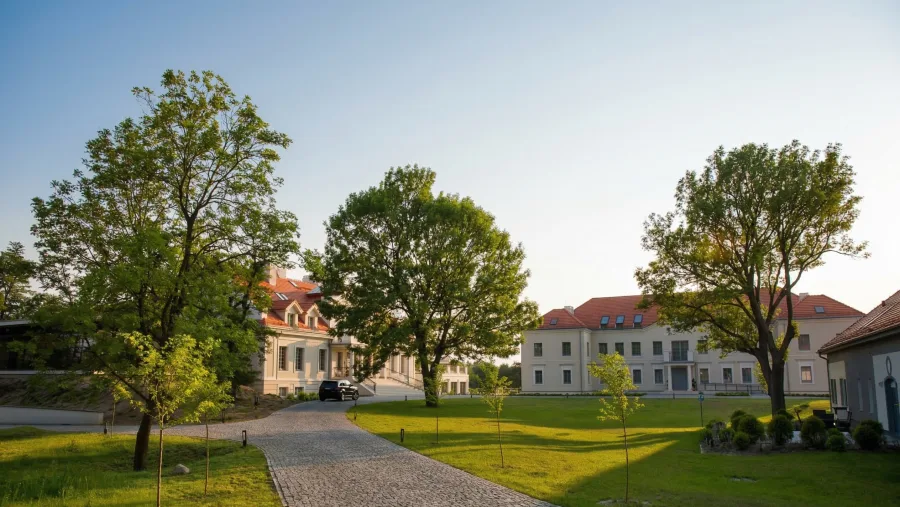
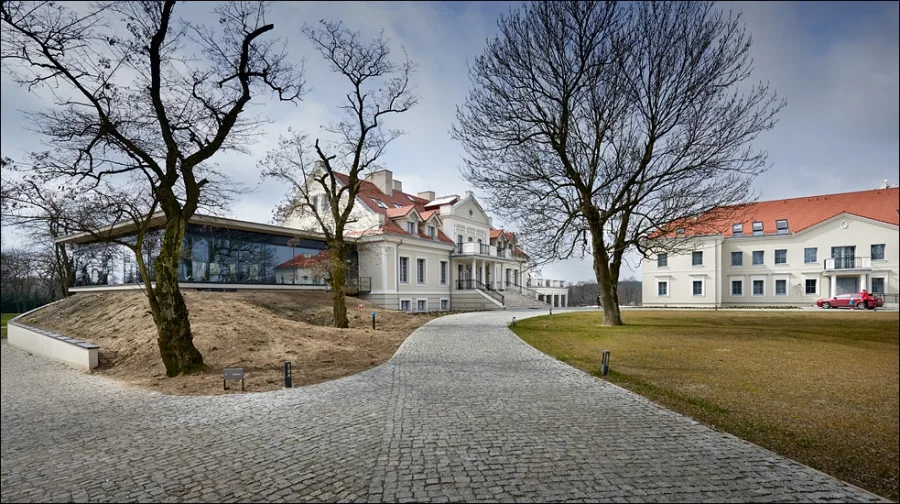
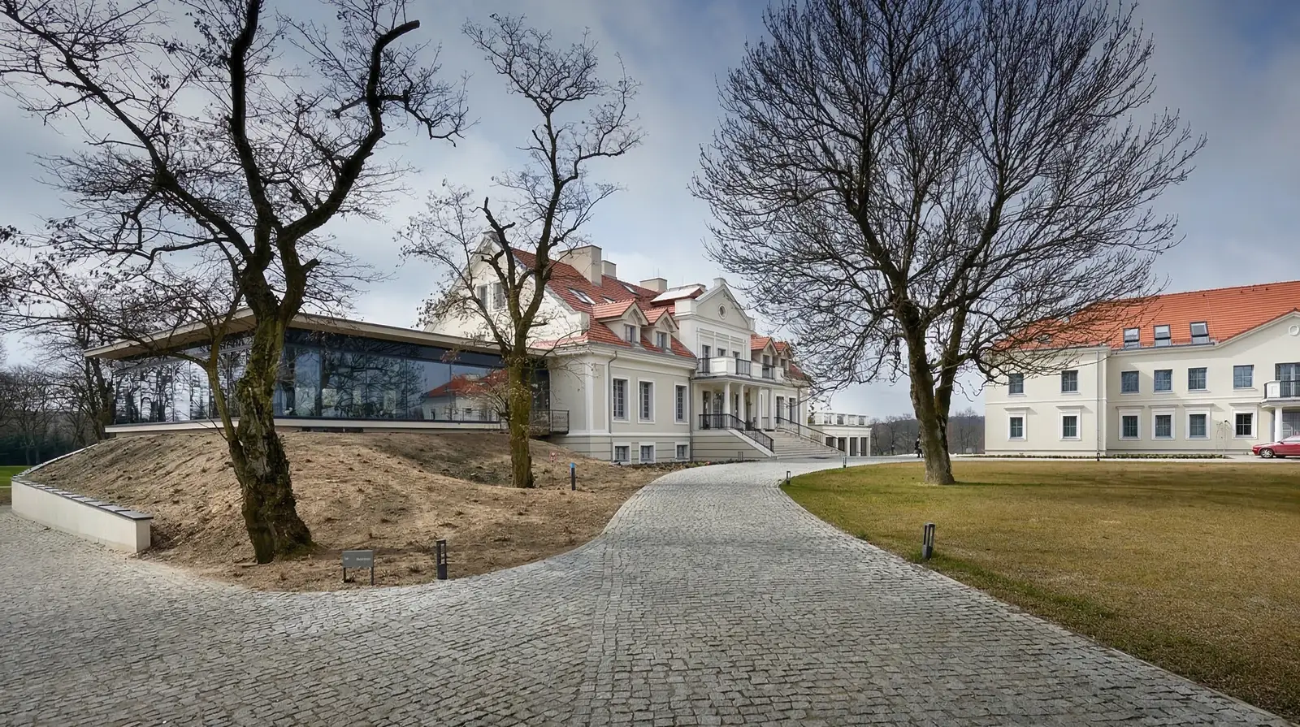
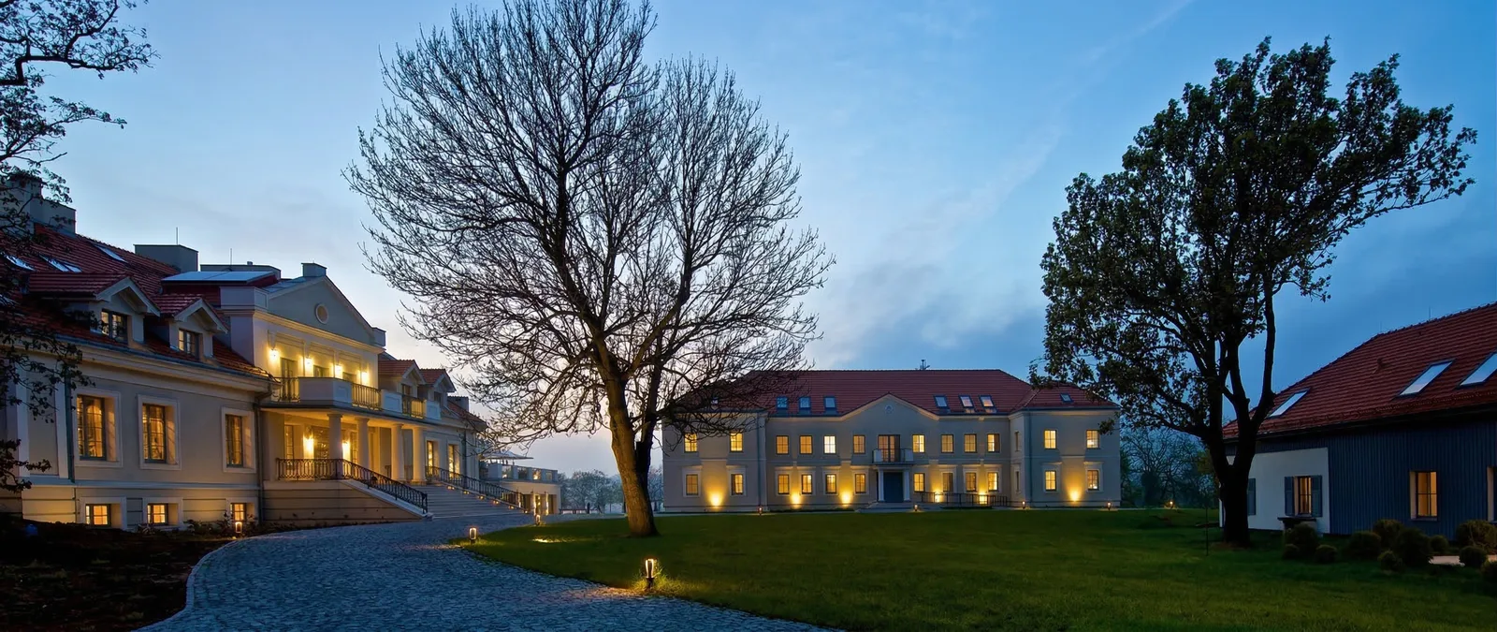
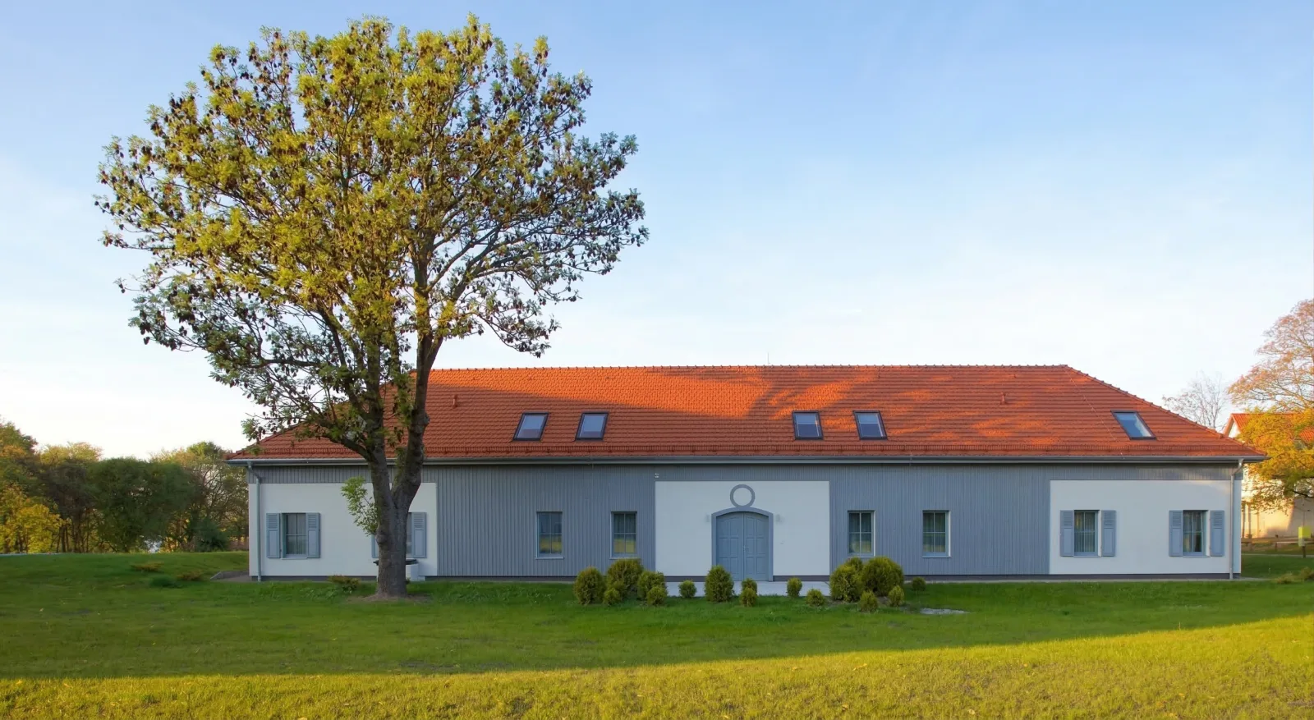
Herbarium Hotel and SPA is an EU co-financed luxury four-star boutique hotel created through the restoration and adaptation of a 19th-century manor complex on the shores of Lake Chomiaskie in Poland's Paluki region. The project spans 8,200 m² across three interconnected buildings: the Old Manor (Stary Dwor), New Manor (Nowy Dwor), and Annexe/Stables (Oficyna), linked by an underground tunnel passageway, on a six-hectare landscaped park. Total investment budget: EUR 6,000,000. The complex includes 54 guest rooms (5 luxury apartments), the Werbena restaurant, a full spa programme, and conference facilities.
The commission was managed by a single architectural designer, at age 25 to 26, speaking zero Polish at the outset, coordinating construction supervision, an international supply chain sourced by container from Shenzhen, Foshan, and Guangdong, and EU regulatory compliance documentation in a language he did not yet speak. The hotel opened on schedule in July 2014 and received nine national spa and hotel awards over five years, including four first-place finishes: Best Romantic SPA in Poland (2017 and 2019), Best ECO SPA (2018 and 2019).
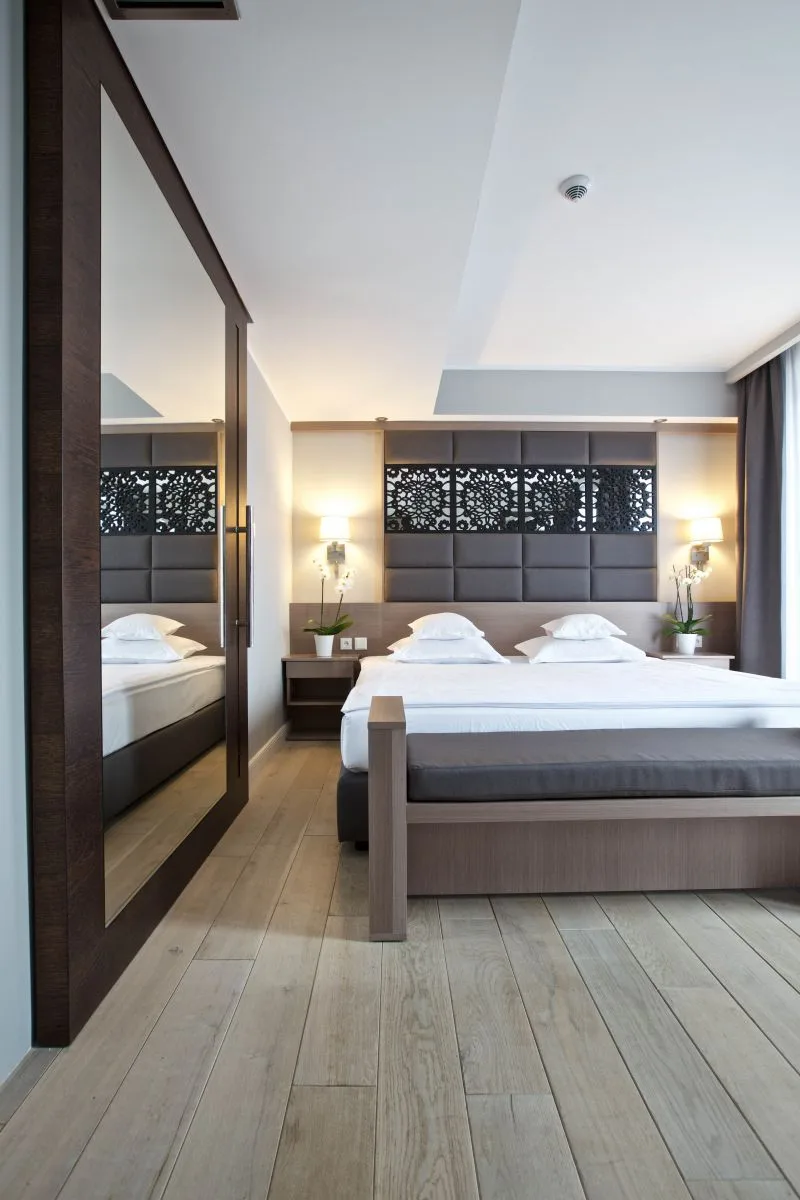
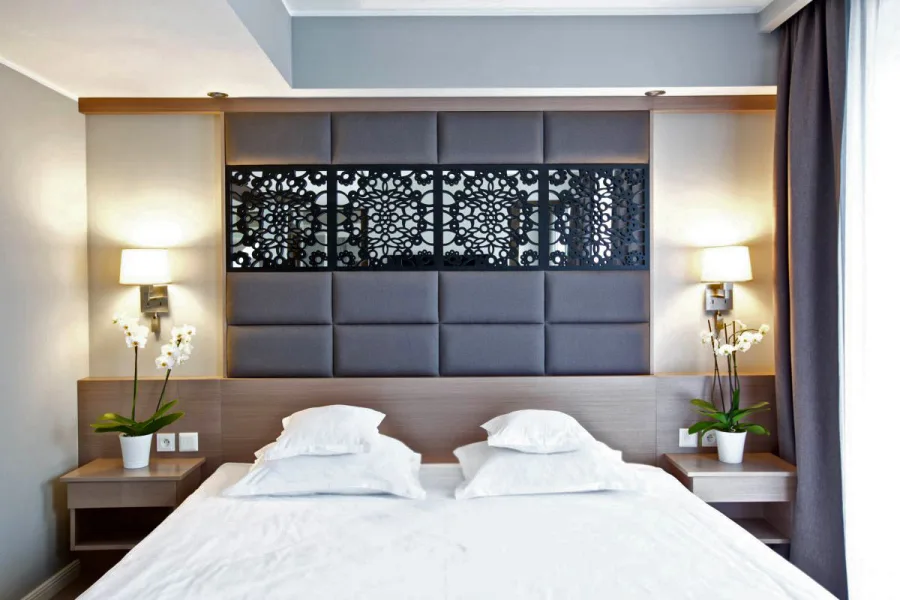
The name "Herbarium" references a botanical collection, and the design treats this as a total leitmotif. Herbal aromas permeate the spa, garden-inspired decorative elements appear in the common areas, botanical perforated metal screen patterns are custom-designed into the bedroom headboards, and branded herbal cosmetics extend the concept into the guest bathroom. Paluckie embroidery patterns from the local cultural geography of the Paluki region are reinterpreted in modern graphic form and applied throughout.
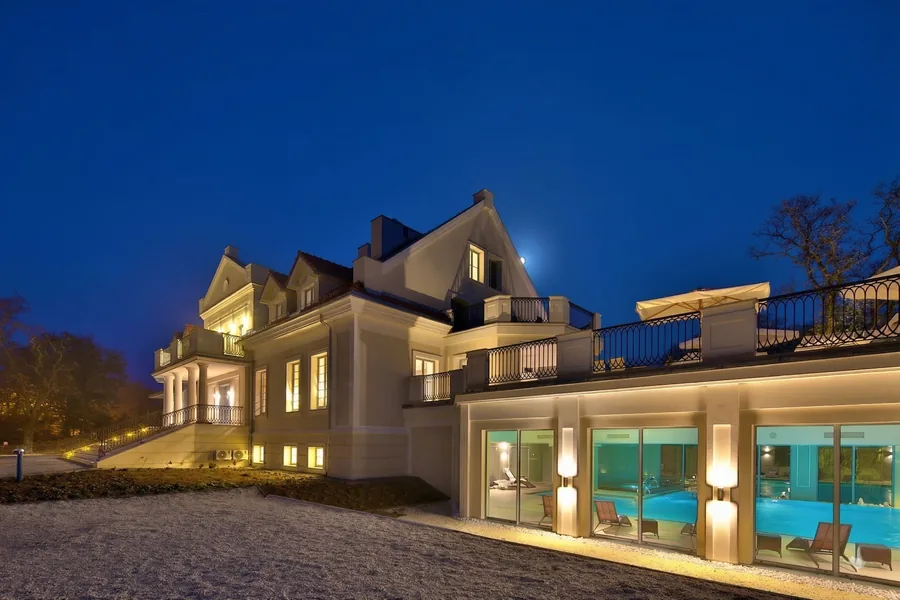
The signature element is a suspended infinity pool inside the Old Manor, deliberately placed within the historic building despite far greater technical complexity than an external solution would have required. The natural terrain slope created ideal conditions: on the park side the pool sits at ground floor level, on the lake side the slope drops away to create a lower level partially underground. The Bisazza mosaic-tiled basin is paired with a Barrisol stretch ceiling from France, producing a triple-reflection effect of water surface, landscape view, and ceiling. The infinity edge makes the water appear to fall toward Lake Chomiaskie.
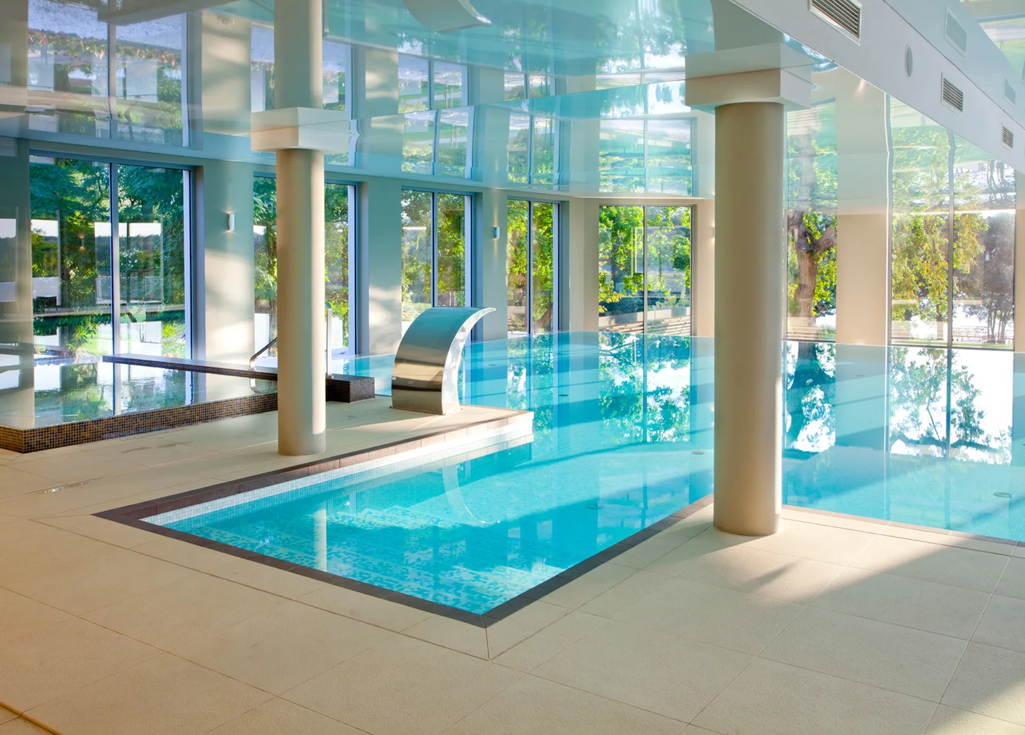
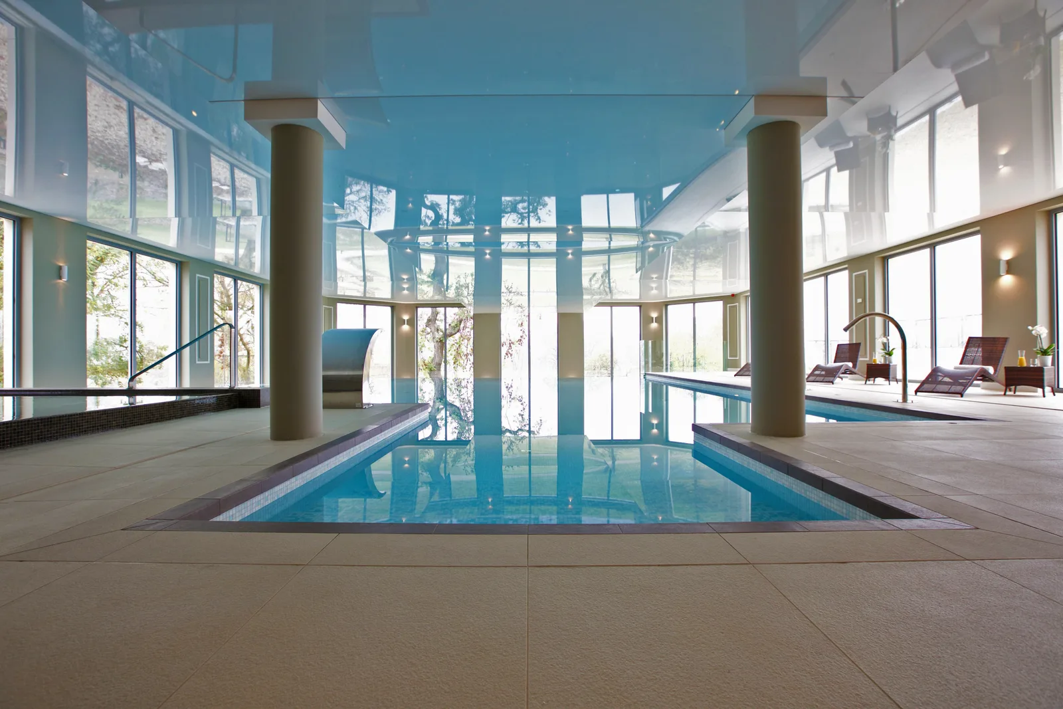
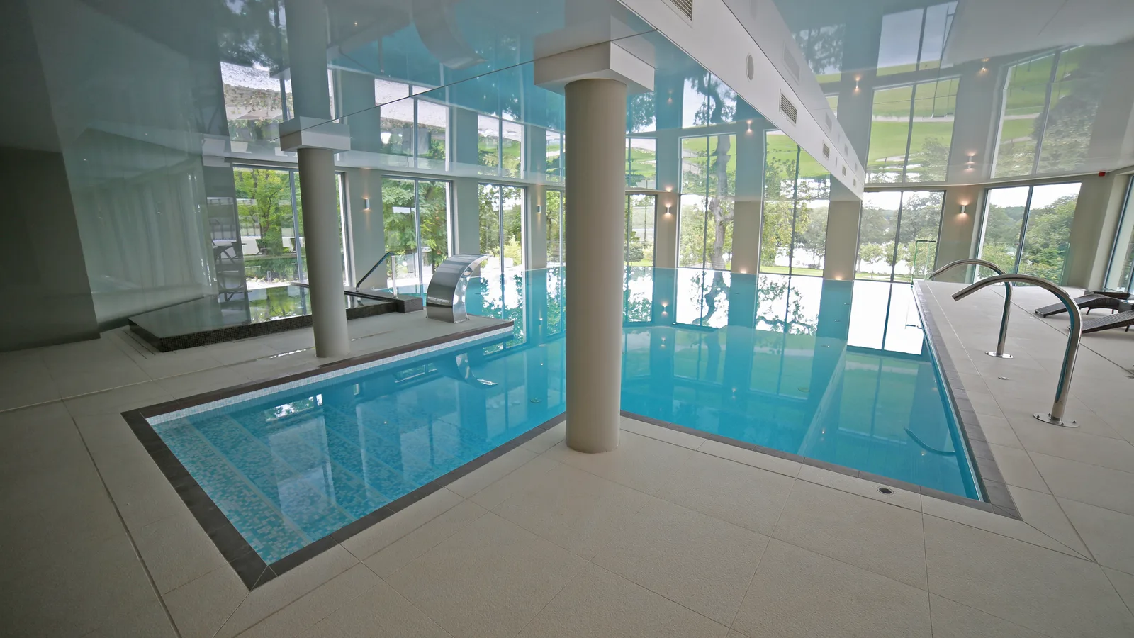
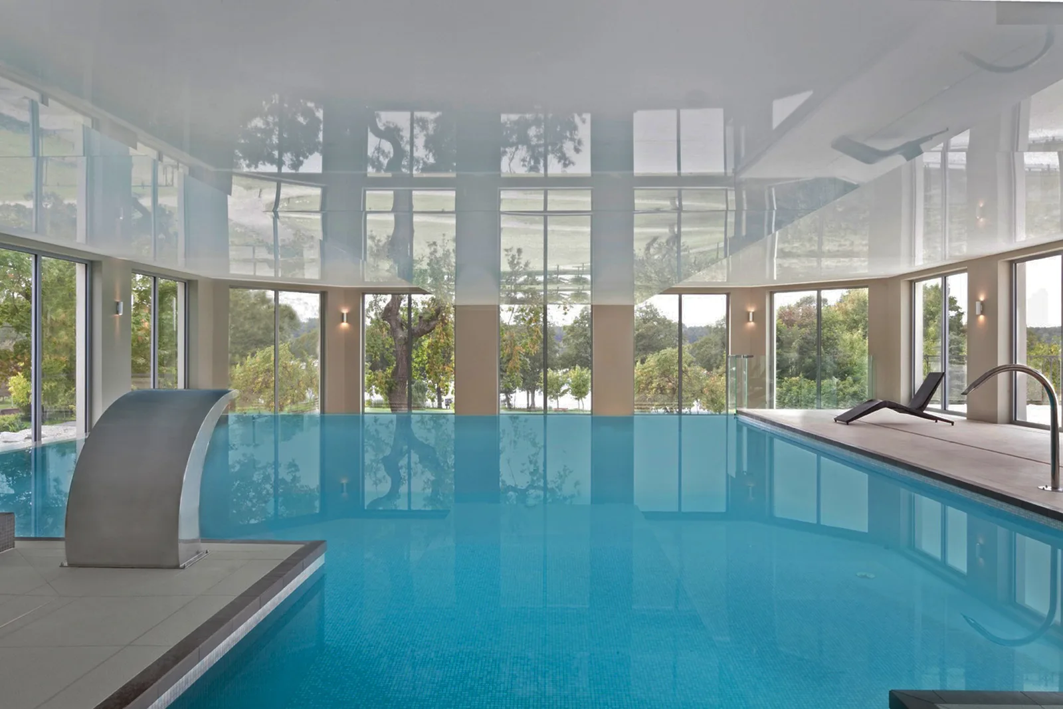
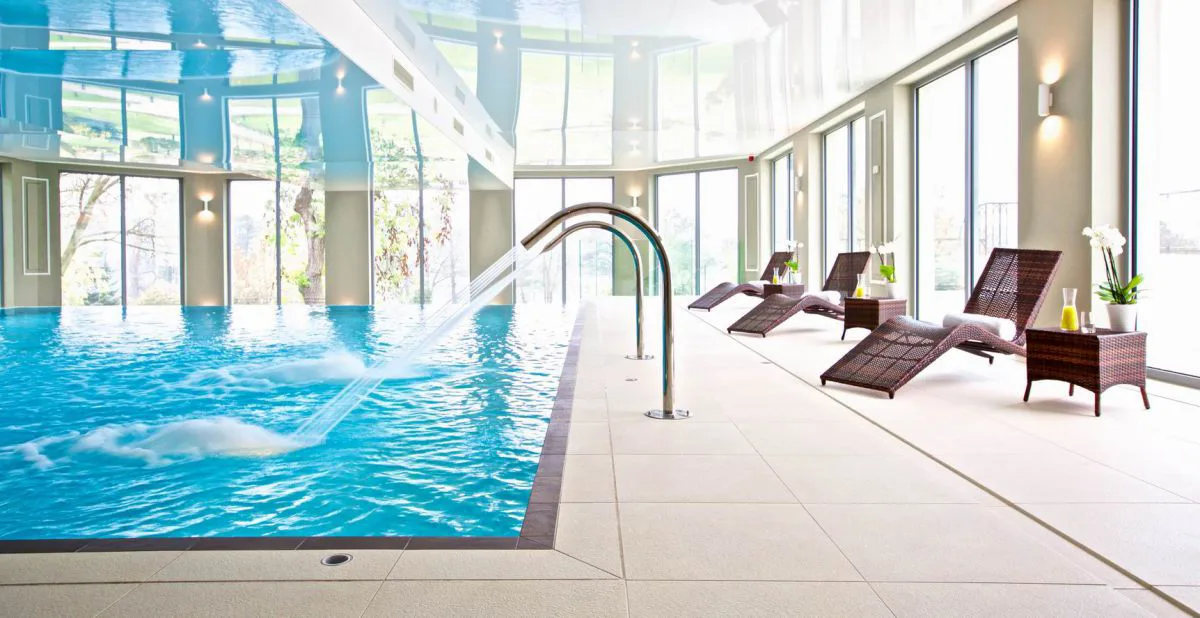
Two levels of sauna and relaxation programme below are connected to the pool by a stone water cascade staircase. Facilities include a Bisazza-tiled jacuzzi, a saunarium combining Finnish, infrared, and steam sauna options, and a sensory relaxation room with brine inhalation and chromotherapy.
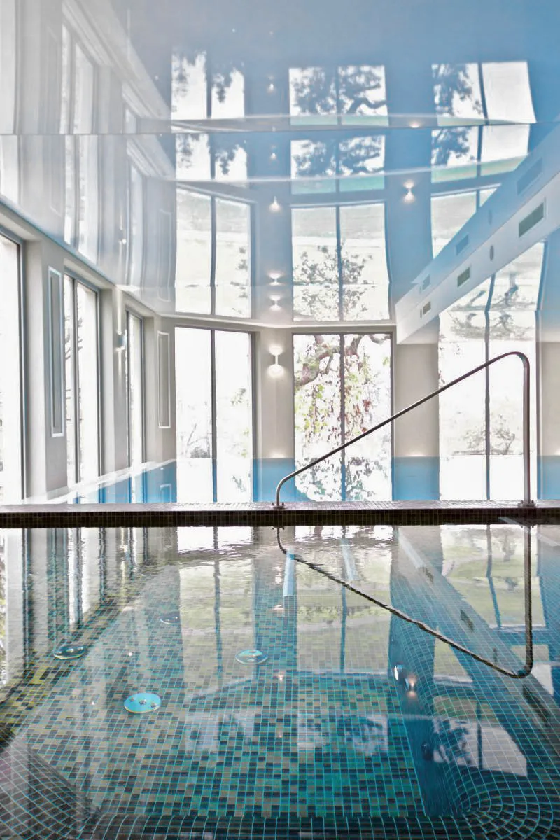
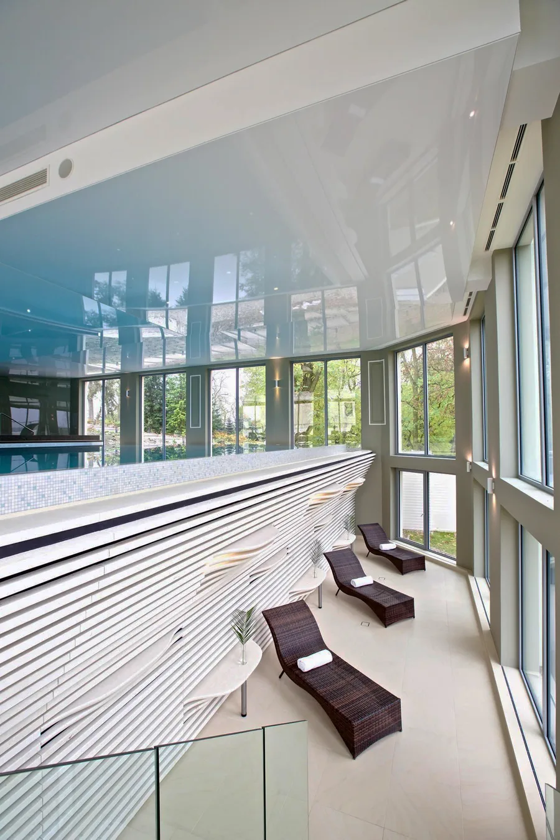
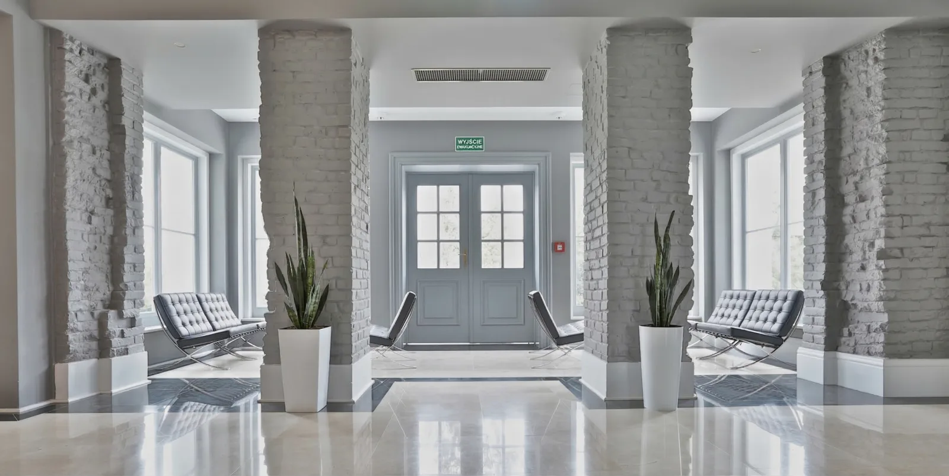
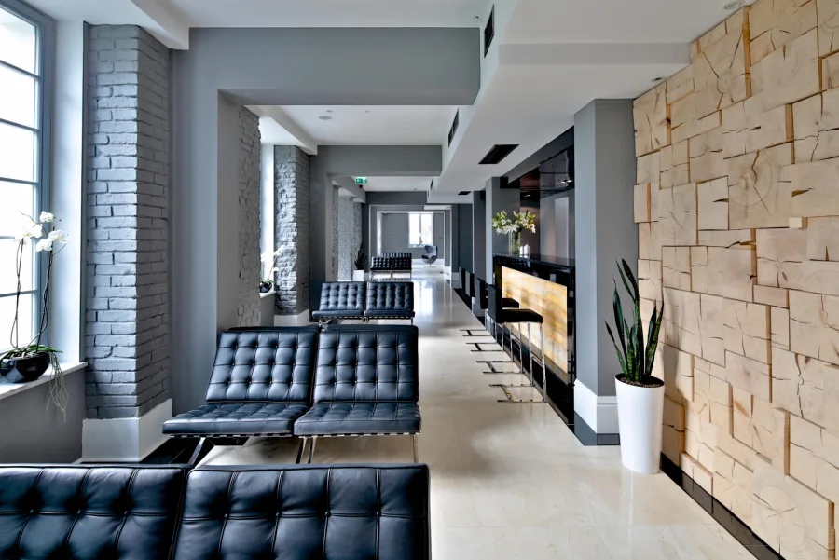
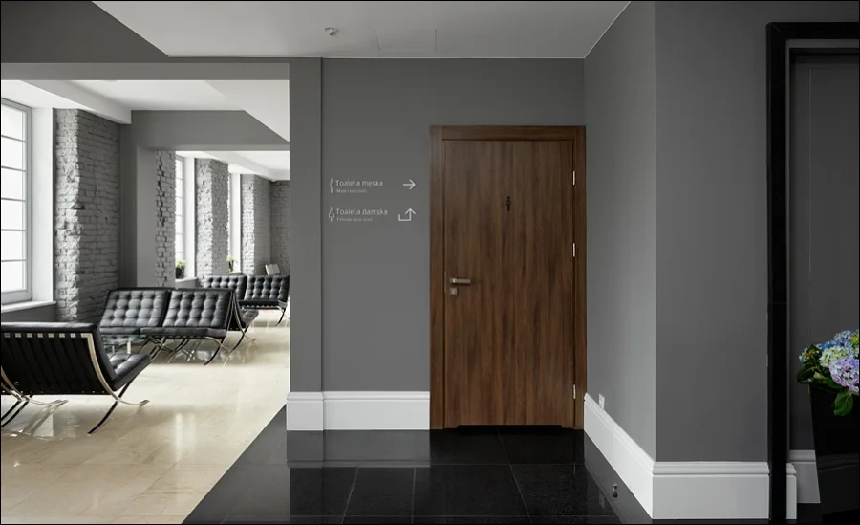
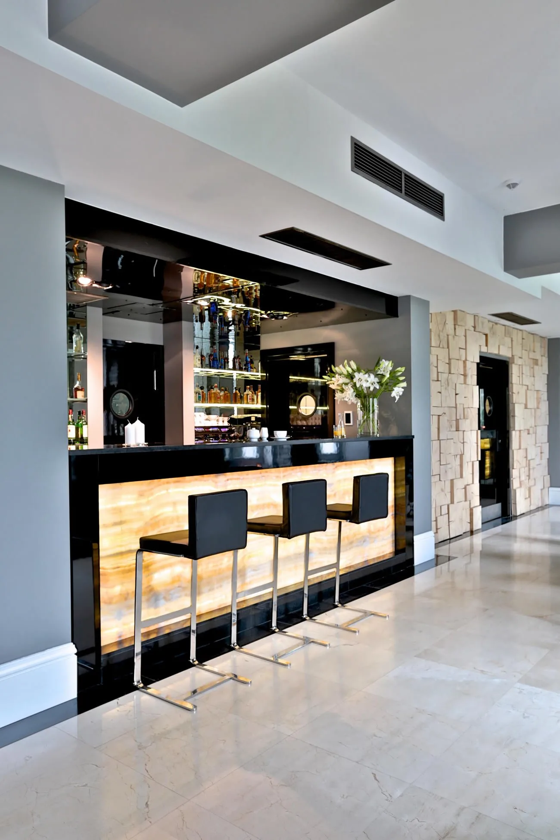
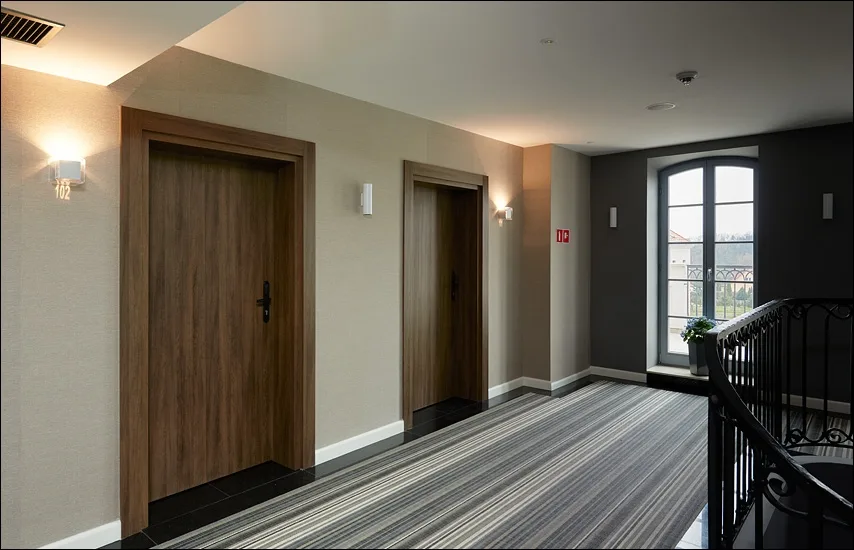
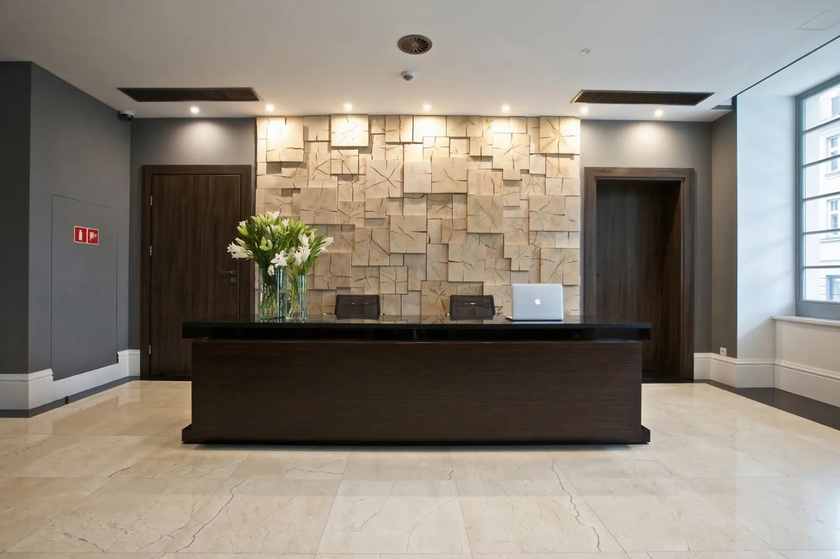
The lobby corridor features a 3D wood block wall treatment alongside Barcelona chairs and a backlit onyx bar counter. Corridor flooring throughout uses Bolon woven vinyl, providing a transition between the stone and oak of the hotel zones and the lighter wellness environment of the spa. The colour palette runs cool blues and teals in water zones, warm oak and walnut tones in guest areas, crisp whites in the spa, and soft greys as the dominant neutral.
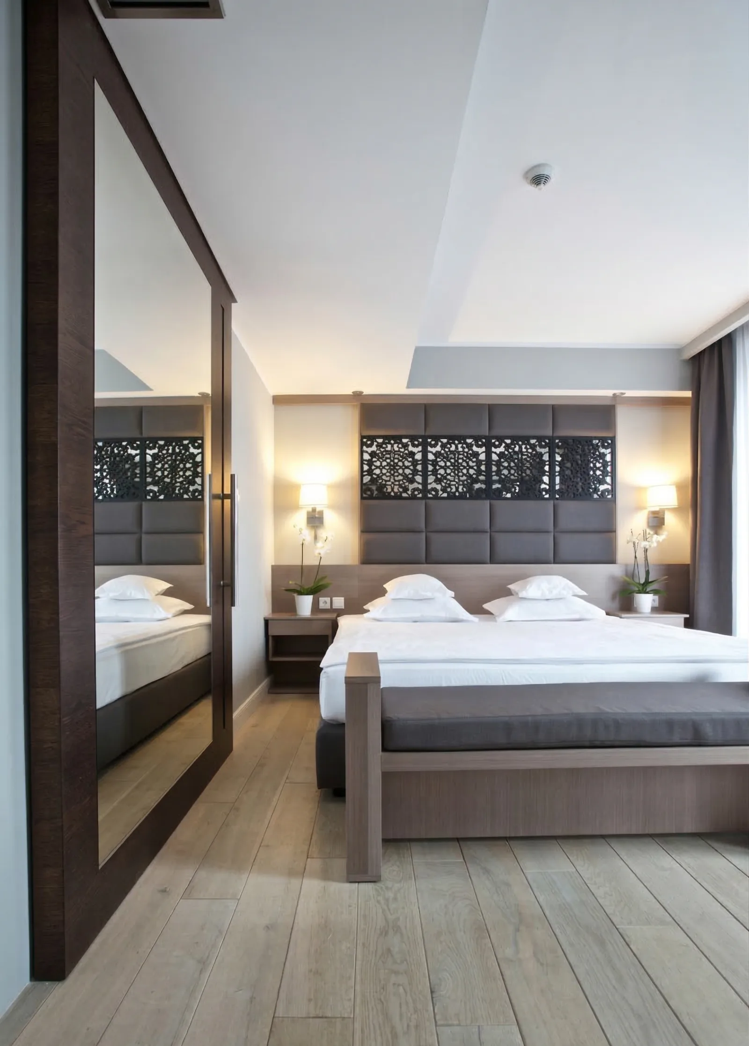
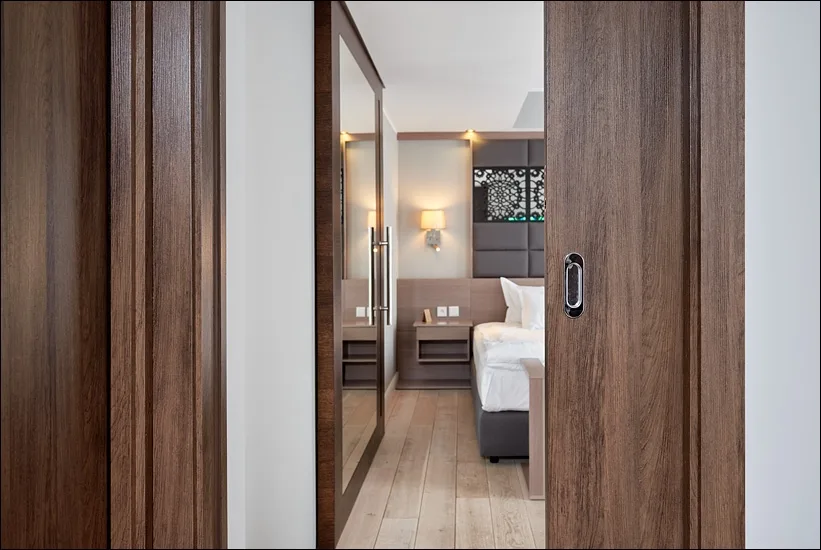
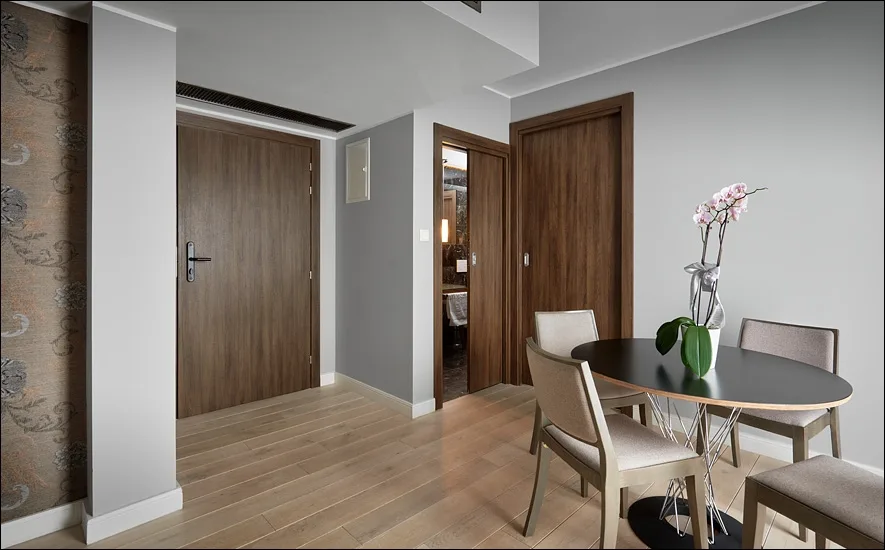
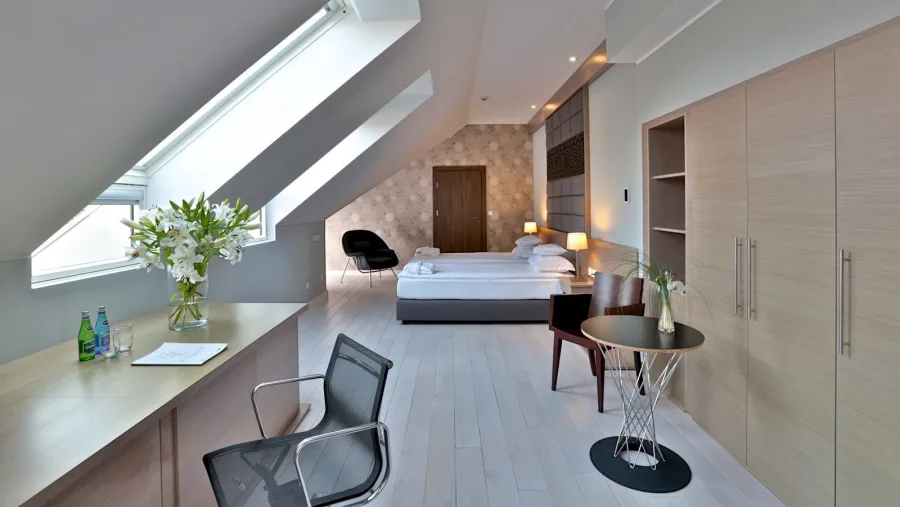
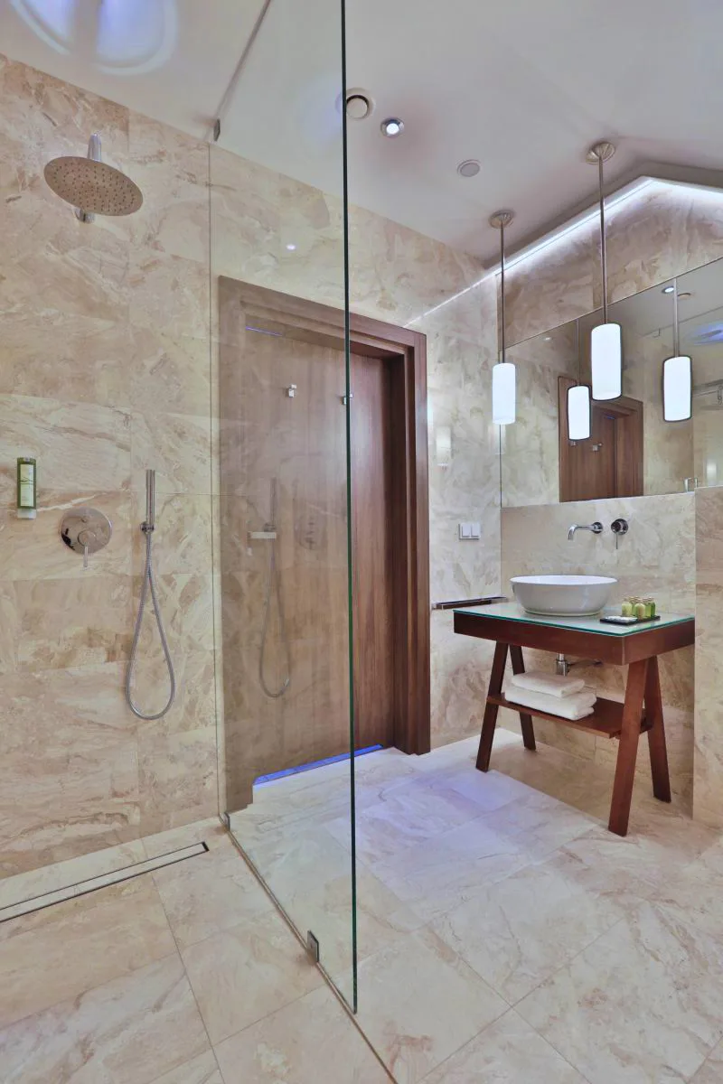
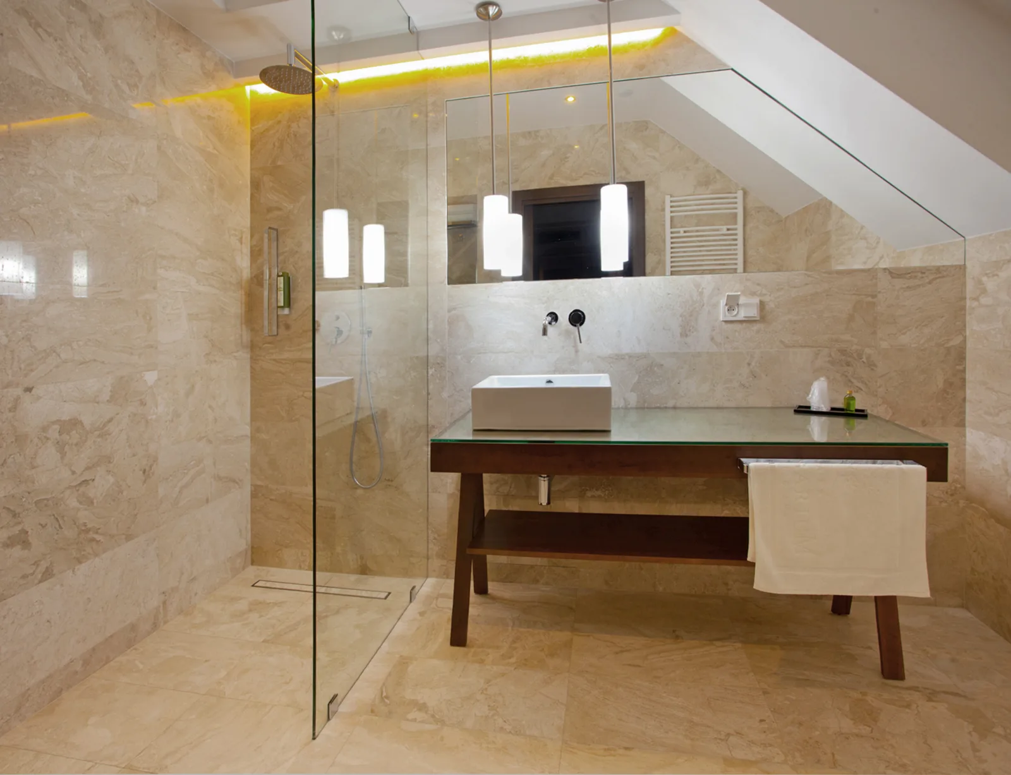
The 54 guest rooms, including five luxury apartments, are furnished with custom-designed pieces throughout. Oak board flooring, natural stone bathroom tiles, mirrored sliding doors for spatial expansion, and the botanical perforated headboard panels that carry the herbal leitmotif into the guest rooms. Luxury apartments feature openwork decorative elements blending with natural wood and stone, with windows overlooking the lake and a picturesque pond.
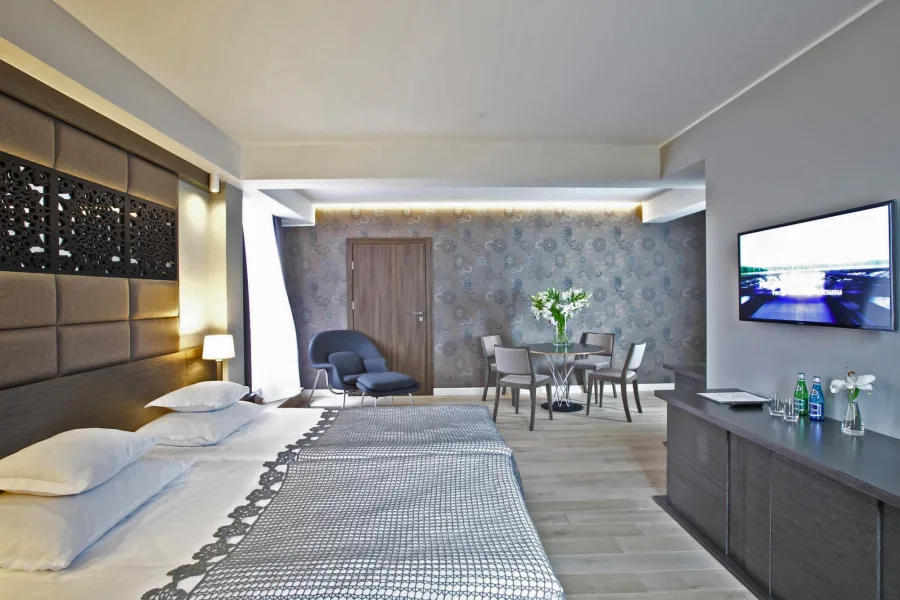
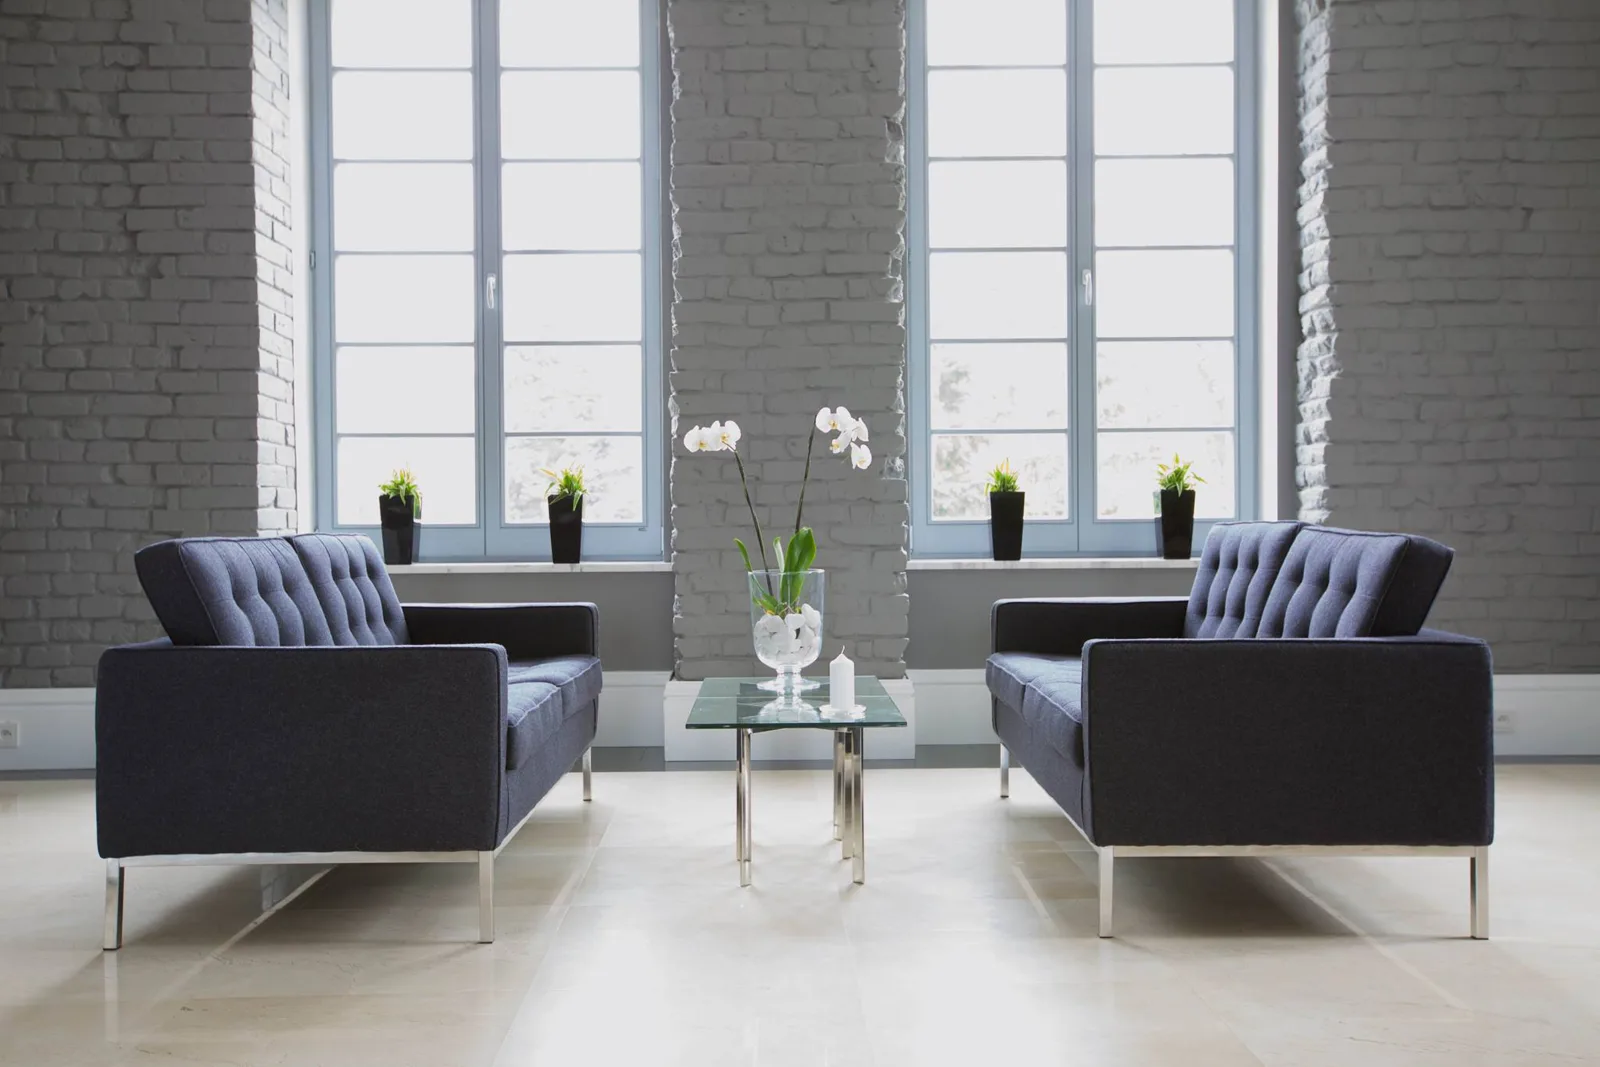
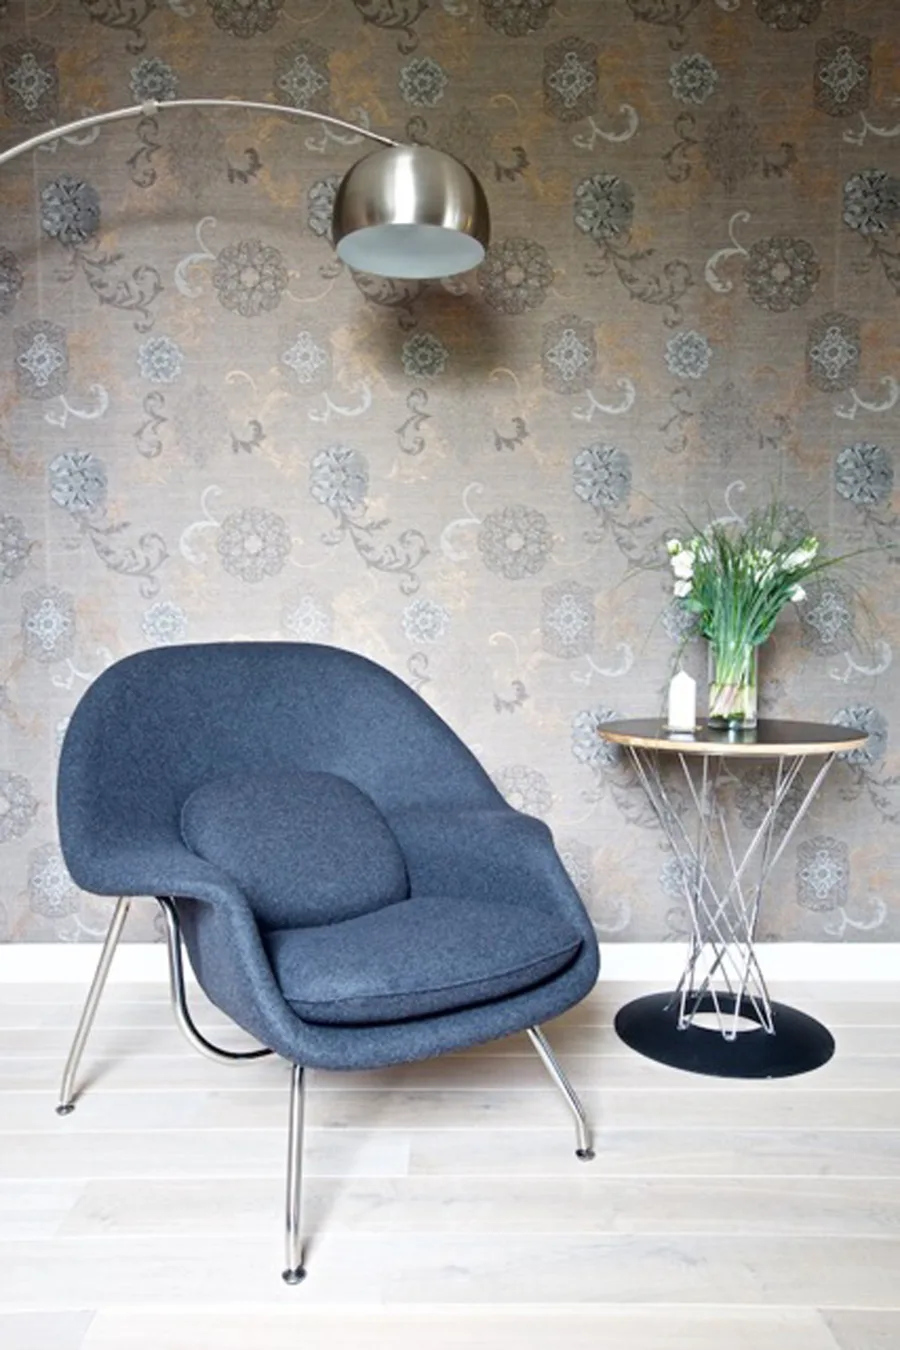
The furniture specification runs mid-century modern: Eero Saarinen Womb chairs in the suites, Florence Knoll sofas in the lounge, Achille Castiglioni Arco lamps, Isamu Noguchi coffee tables, Verner Panton chairs in black and white at the cafe, and Isamu Noguchi Cyclone dining tables in the restaurant. All placed on herringbone oak flooring throughout.
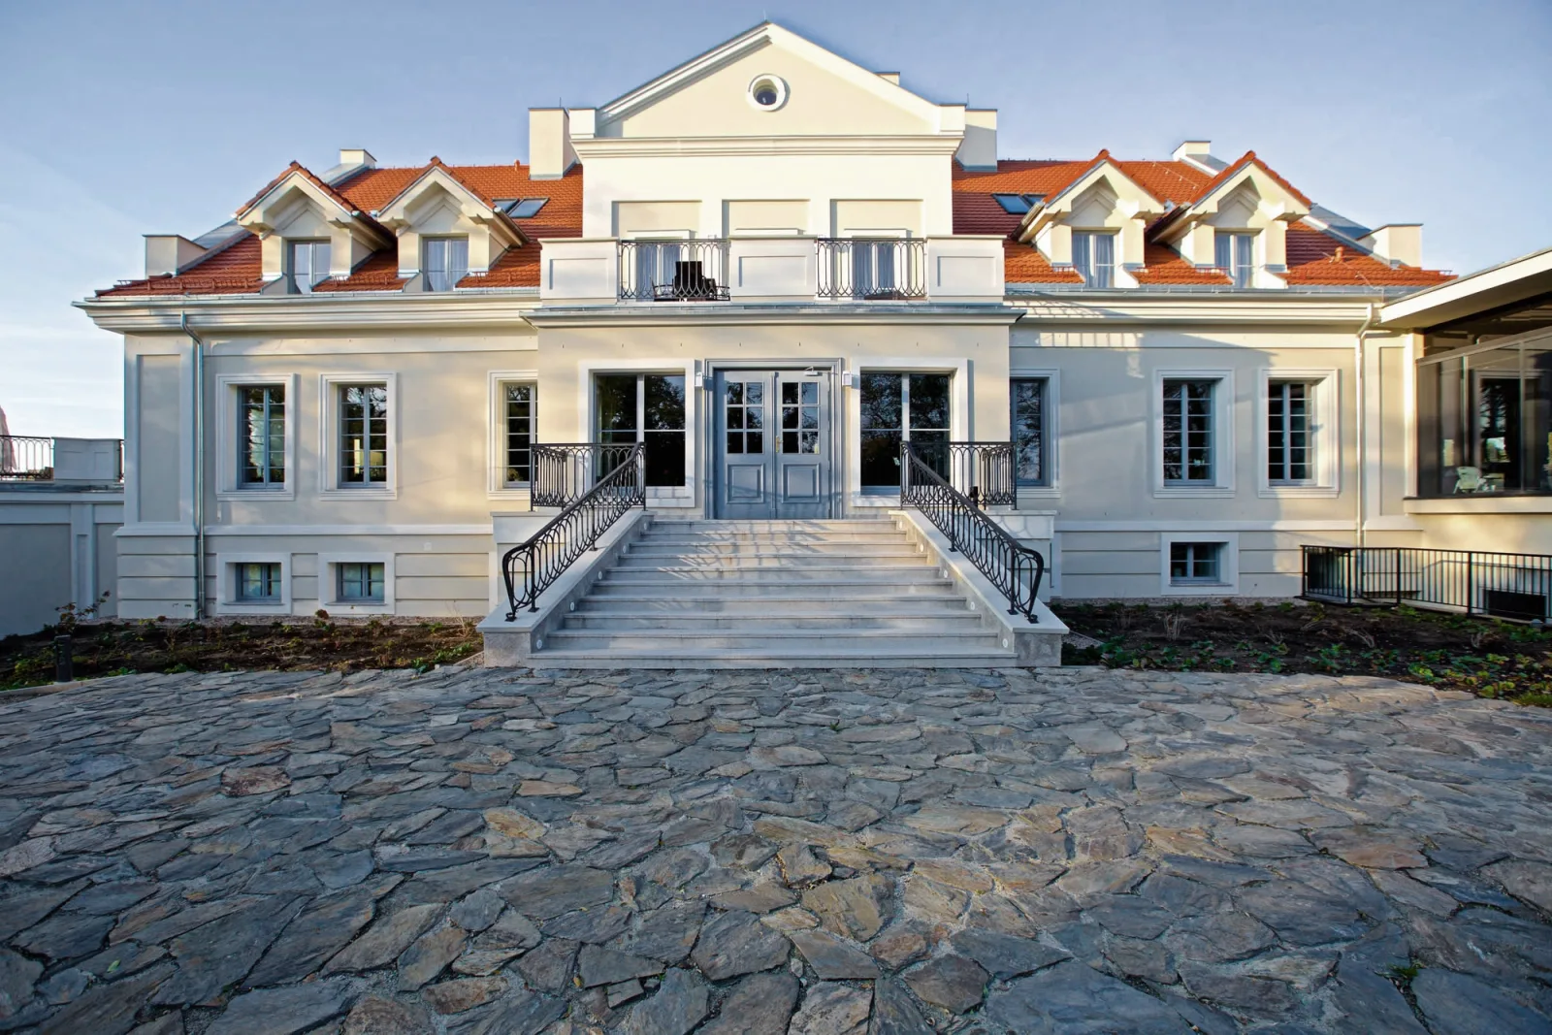
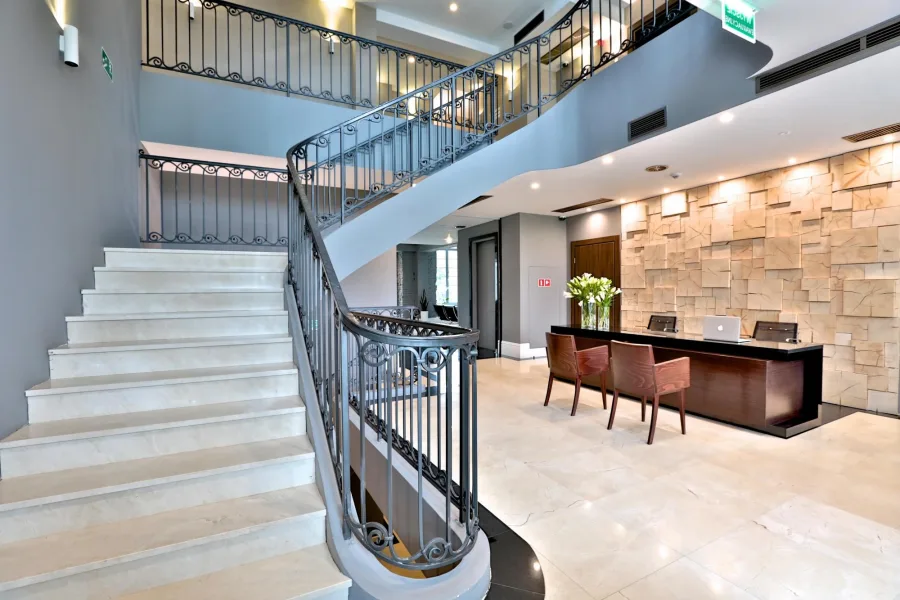
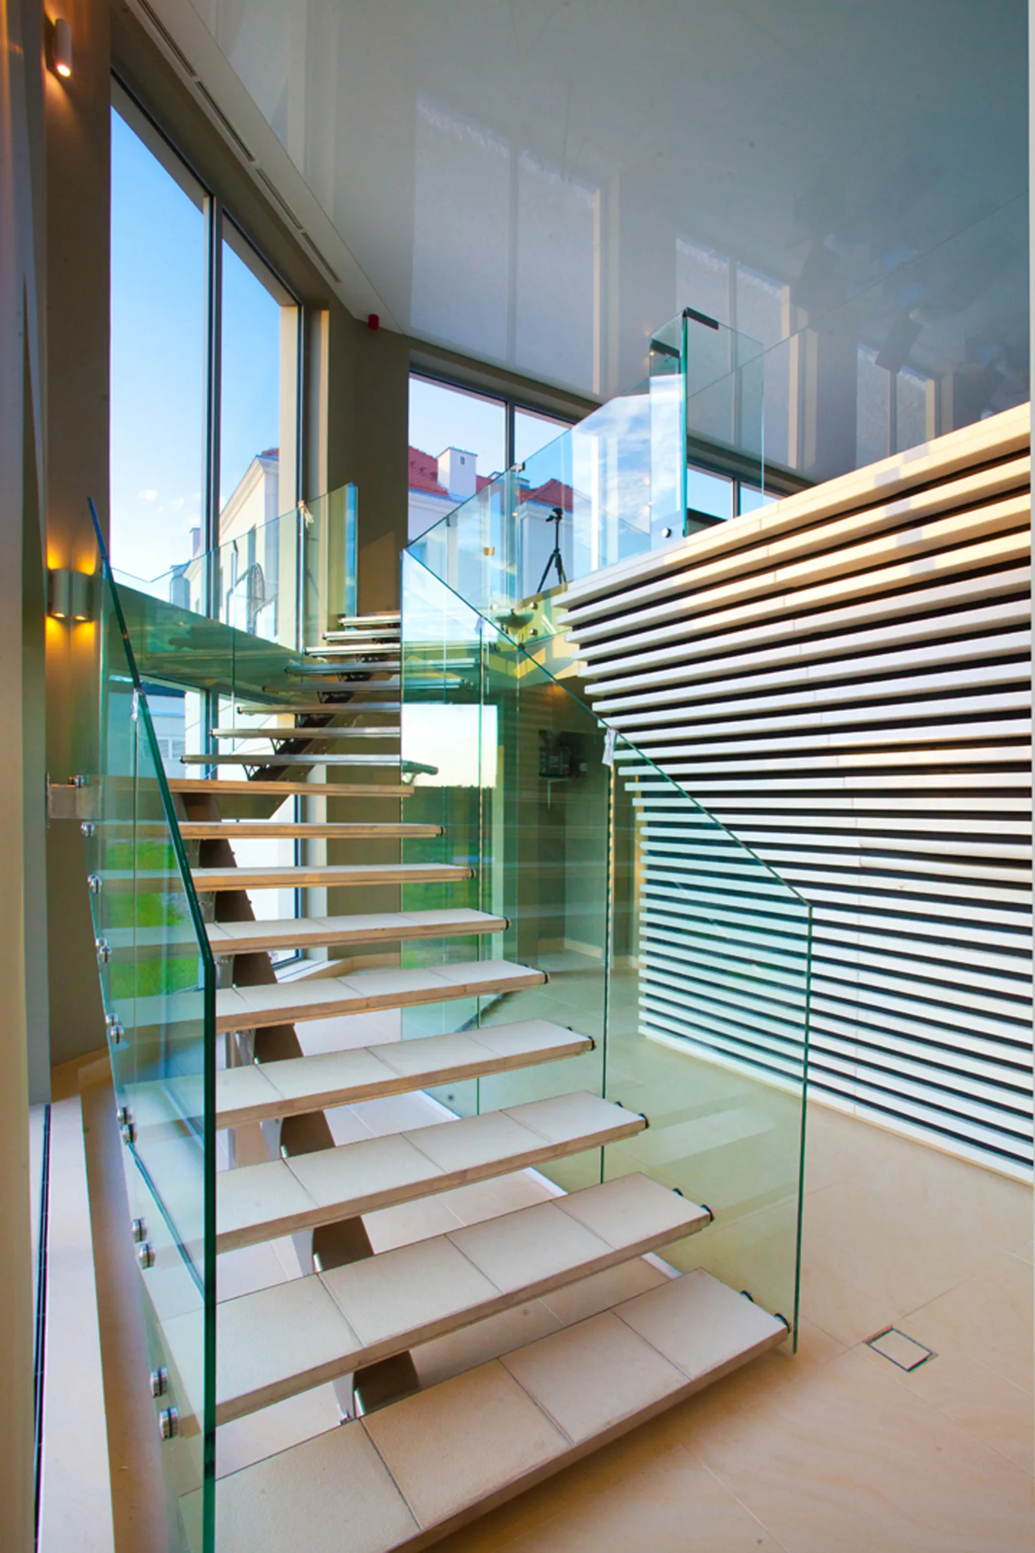
The Old Manor entrance sets the arrival sequence: cobblestone forecourt, stone steps, wrought iron railings, and the heritage portico. The New Manor reception features a sculptural open-tread oak staircase with glass balustrade rising against a natural stone feature wall. A timber louver screen at the staircase landing is a decorative partition.
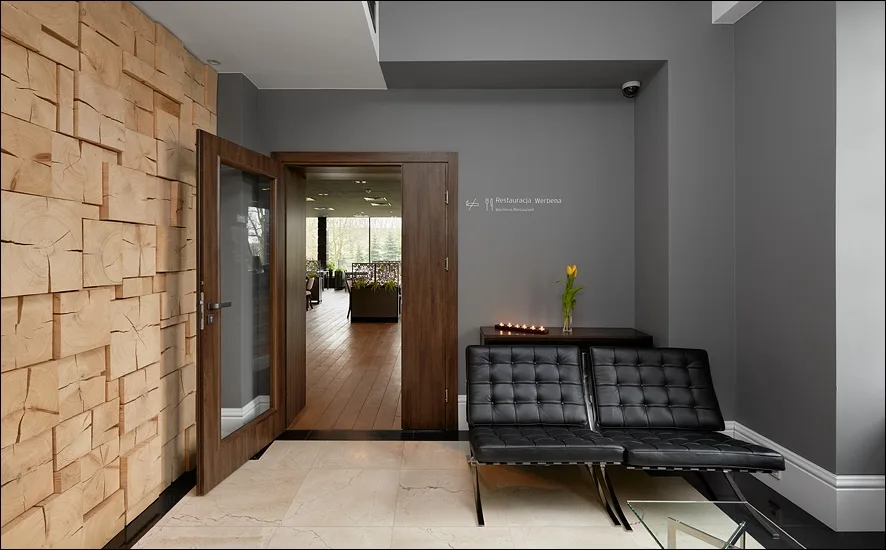
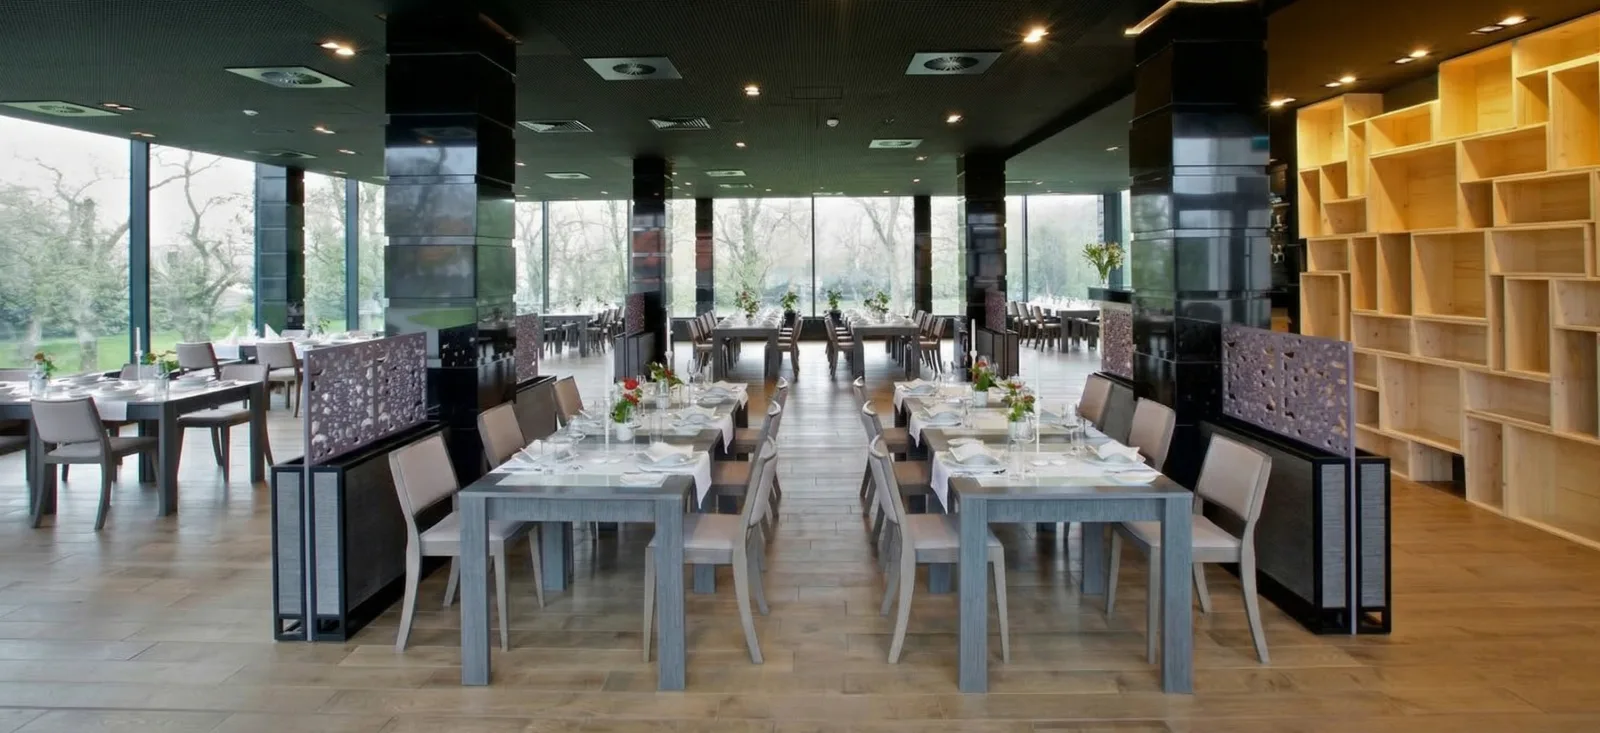
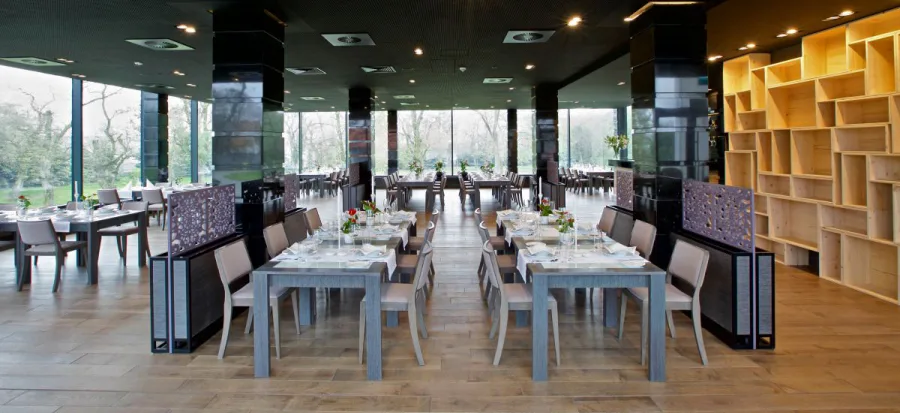
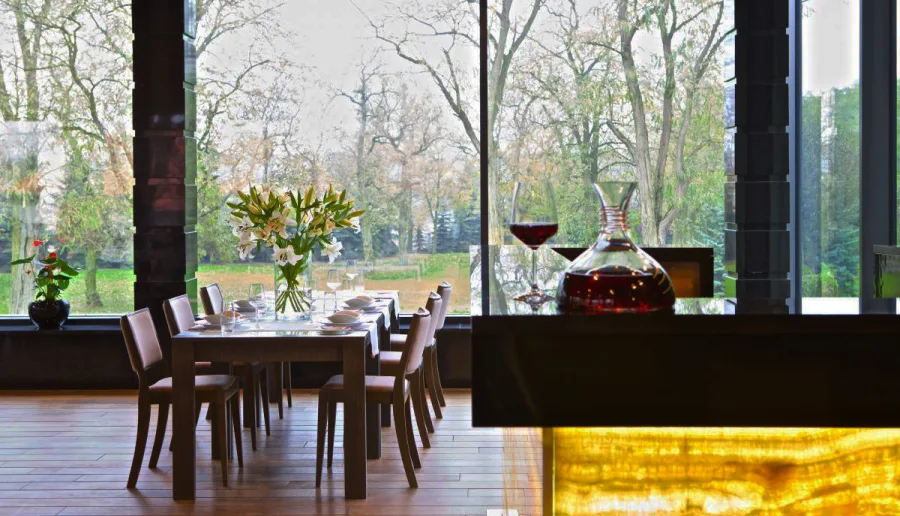
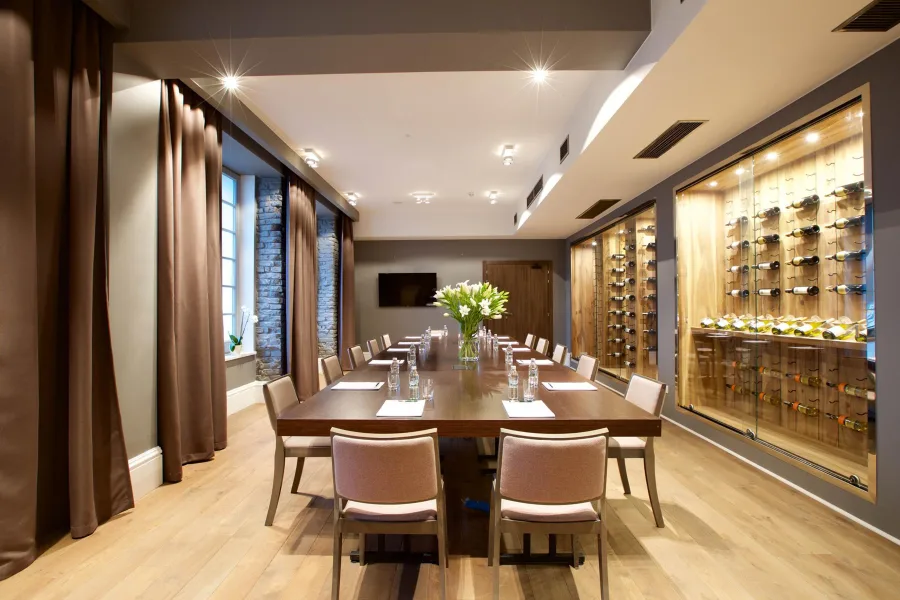
Restaurant Werbena occupies a panoramic position in the Old Manor with glazing on three sides facing the park. Granite surfaces, solid oak boards, and Cyclone dining tables furnish the space. The restaurant follows a slow-food philosophy with emphasis on local food traditions of the Paluki region. A private dining room with walnut table and wine wall display occupies a separate room beneath an exposed brick ceiling.
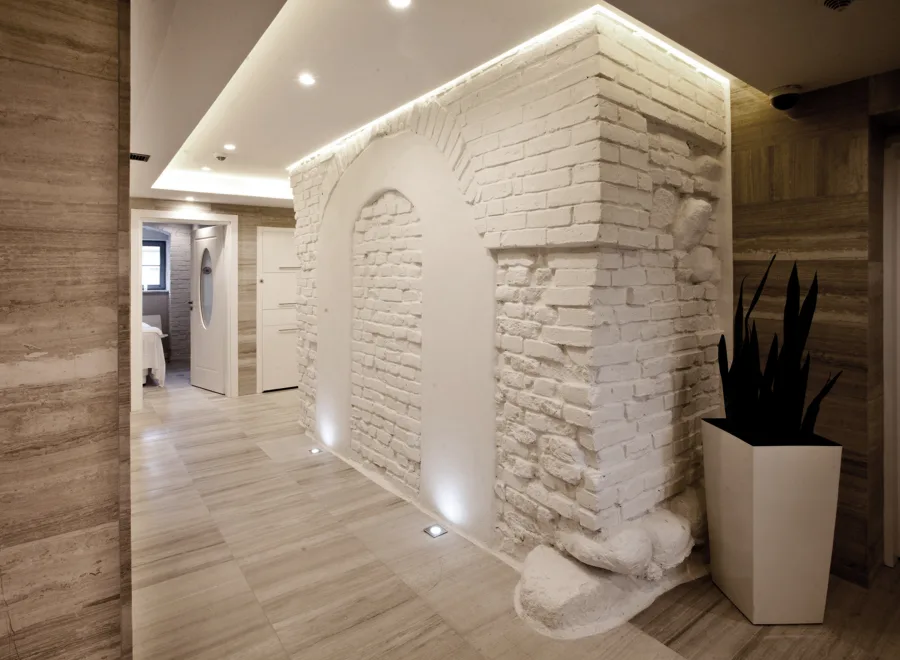
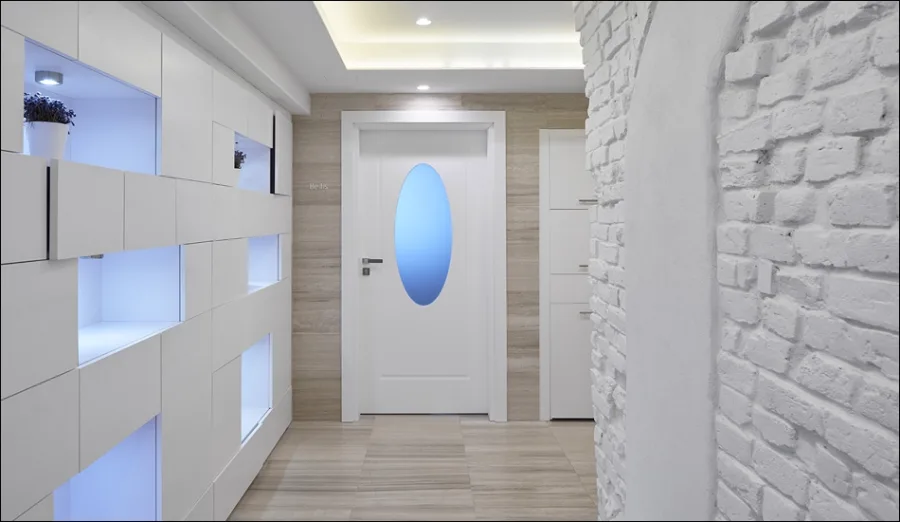
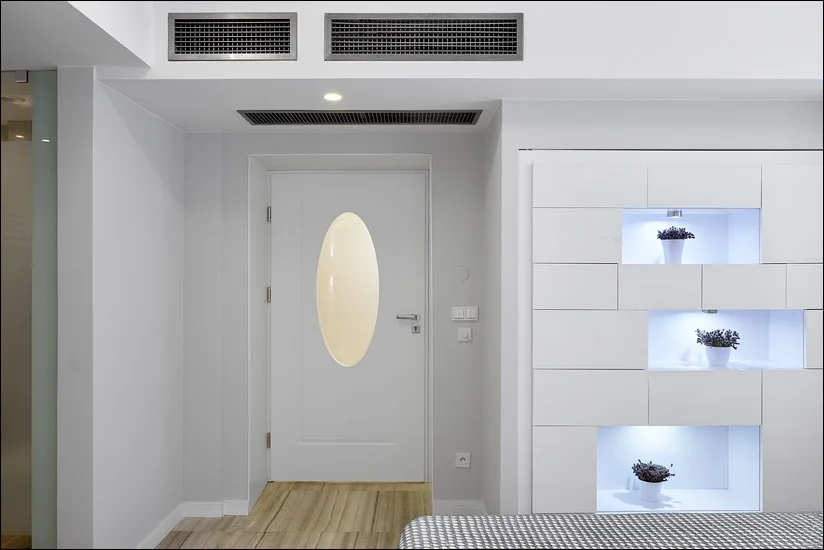
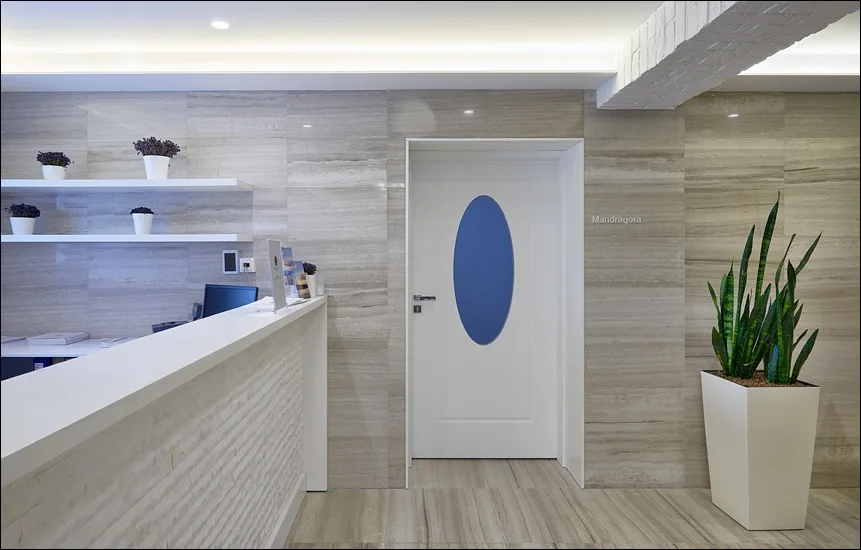
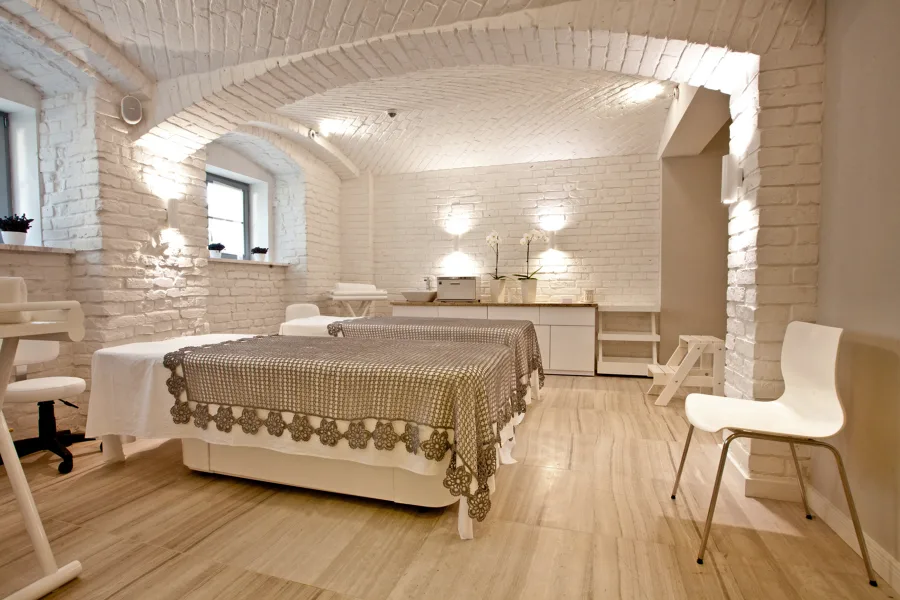
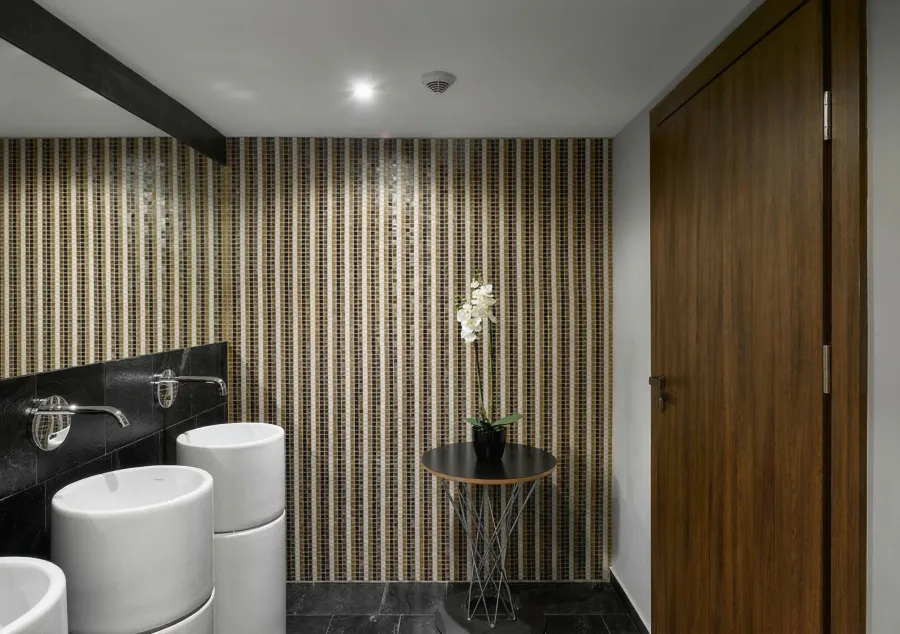
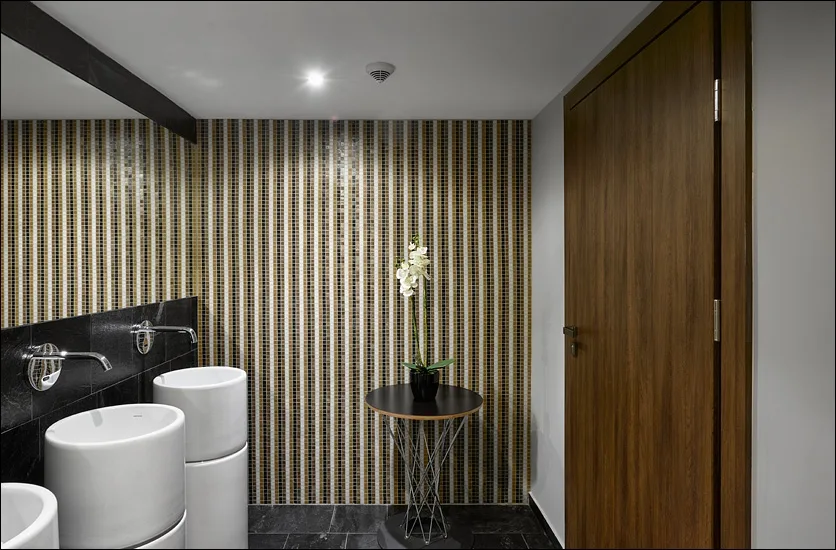
The spa occupies the barrel-vaulted basement level of the Old Manor. Original brick ceilings are white-painted, creating serene treatment spaces beneath curved masonry. Travertine stone flooring runs throughout the spa corridors. Treatment rooms are named after herbs (Mandragora, Werbena). Spa bathrooms feature vertical striped mosaic walls with freestanding white basins.
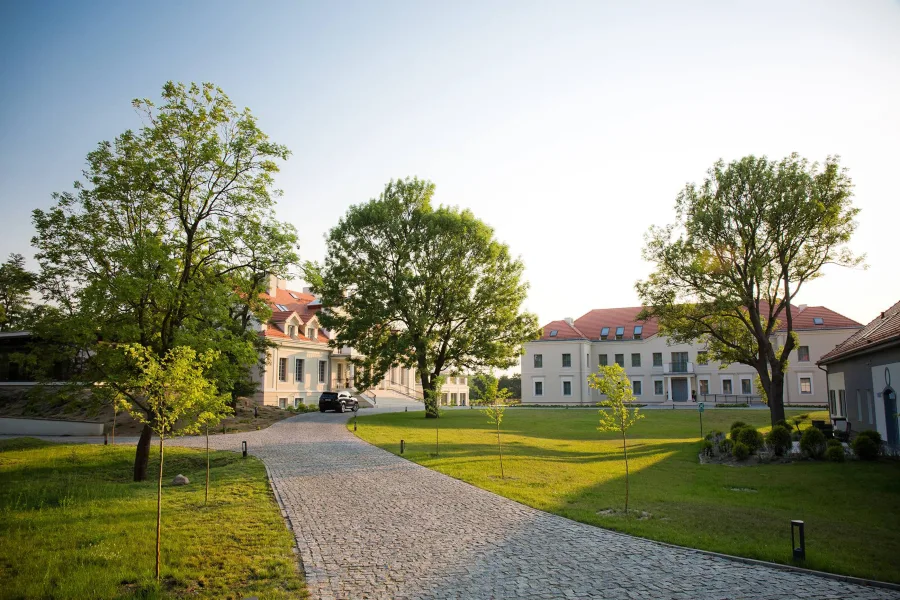
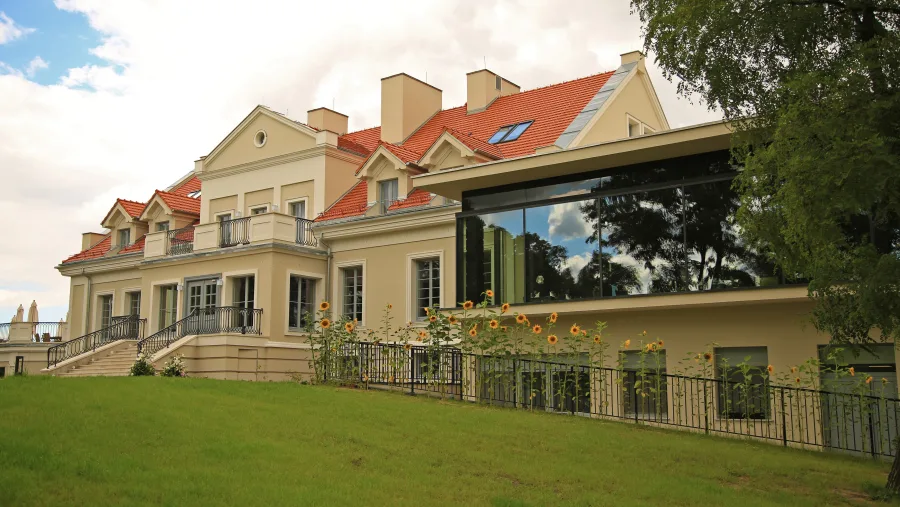
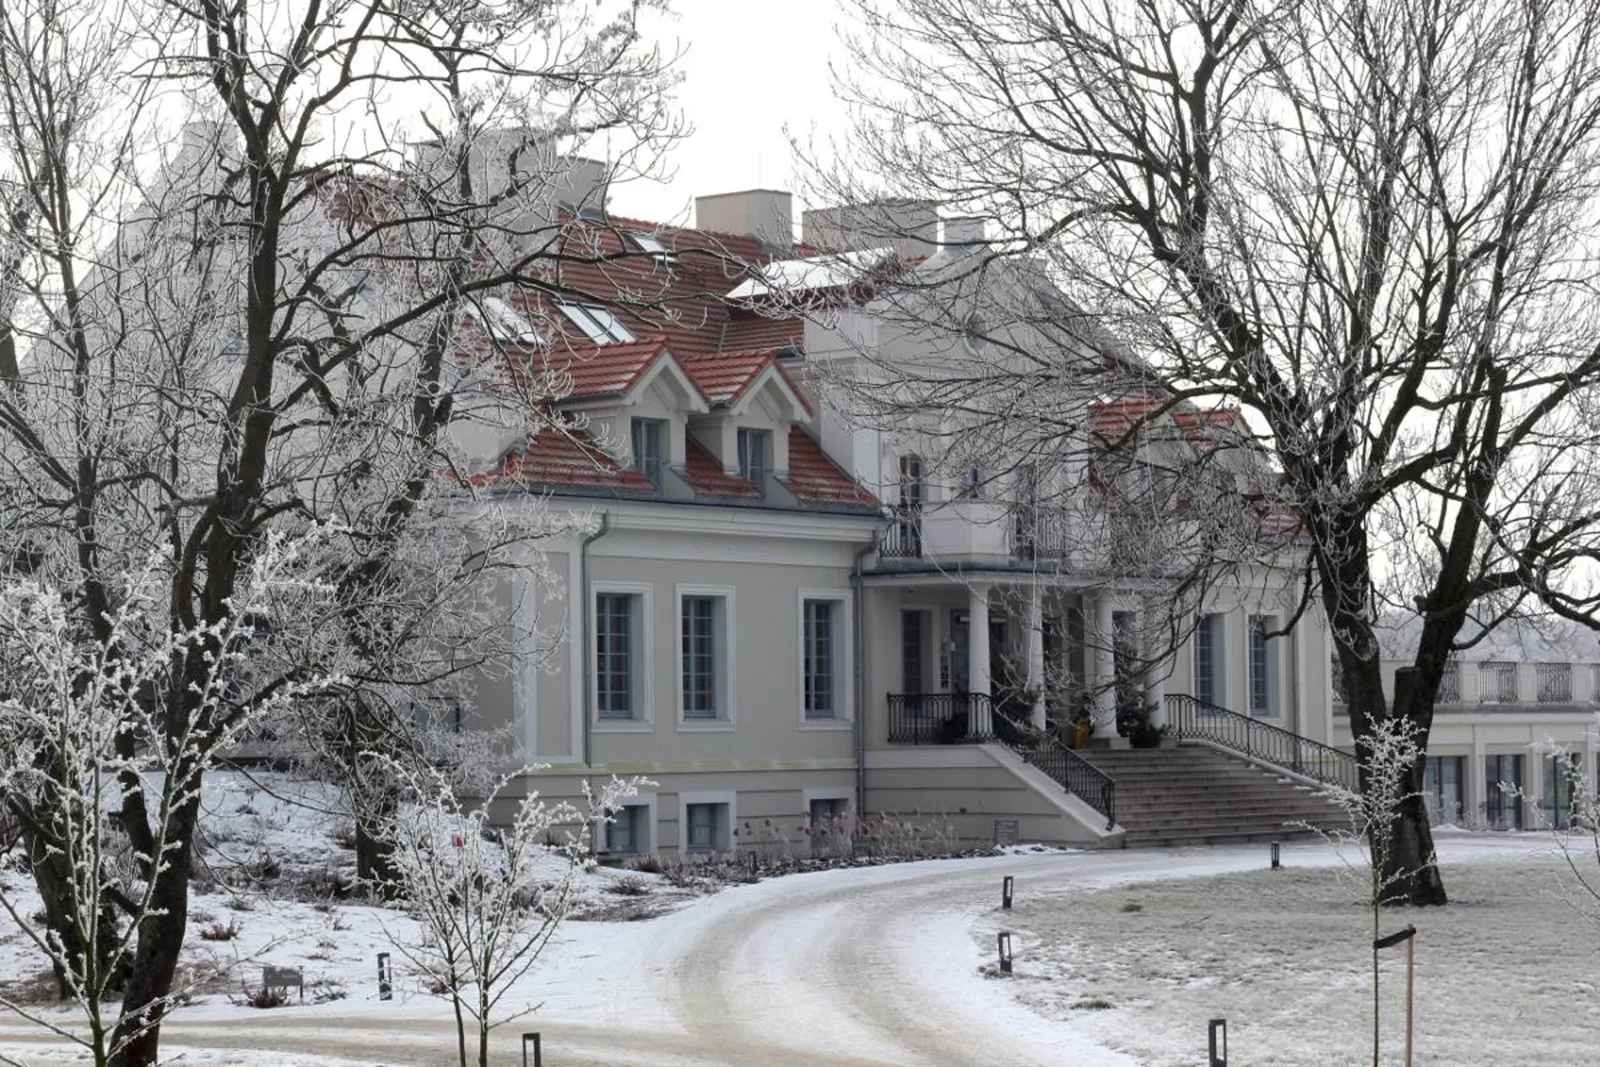
The estate reveals different characters across the seasons. Summer golden-hour light bathes the heritage facades in warmth, sunflowers framing the manor buildings against the parkland. In winter, frosted trees and snow transform the composition, the red tile roofs providing the only colour against grey sky.
The material specification reflects the international supply chain: Barrisol stretch ceiling systems from France, Bisazza mosaic tiles from Italy, Bolon woven vinyl from Sweden, natural stone from Klink, doors from Interdoor, bathrooms from Sanindusa, and furniture and decorative elements sourced from China (Shenzhen, Foshan, Guangdong). Construction by Lech. Managing this convergence of European and Asian supply chains across a rural Polish construction site, with EU co-financing compliance, was the logistical achievement behind the project.