Grottgera 5 Residential
Architecture, Interiors
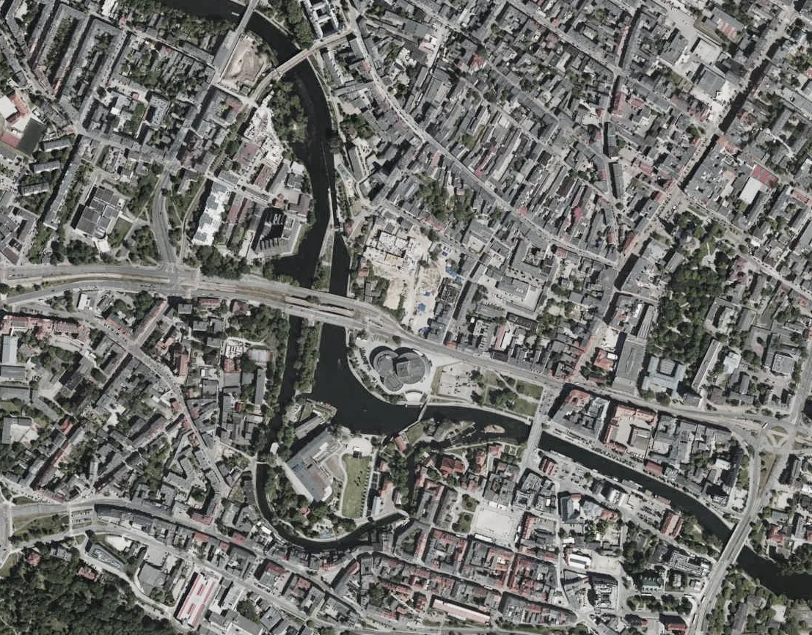
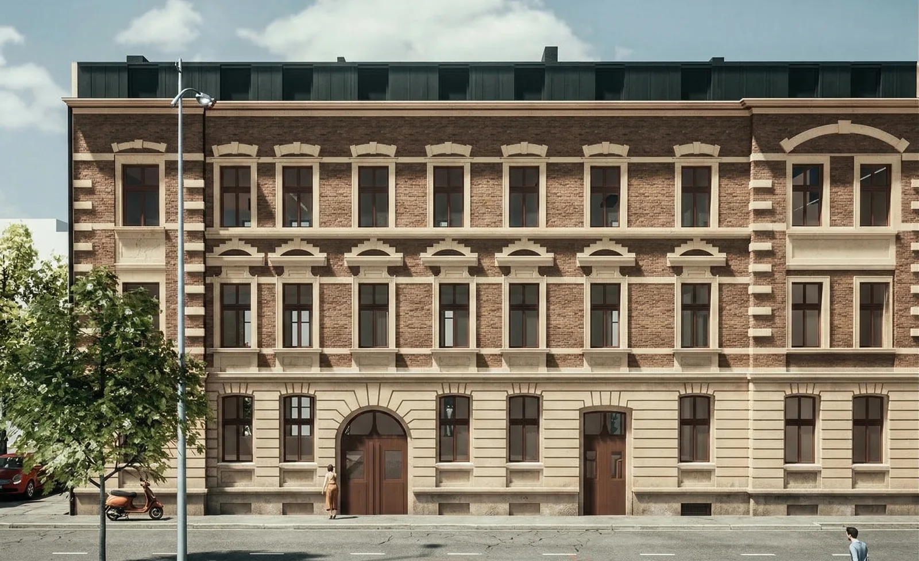
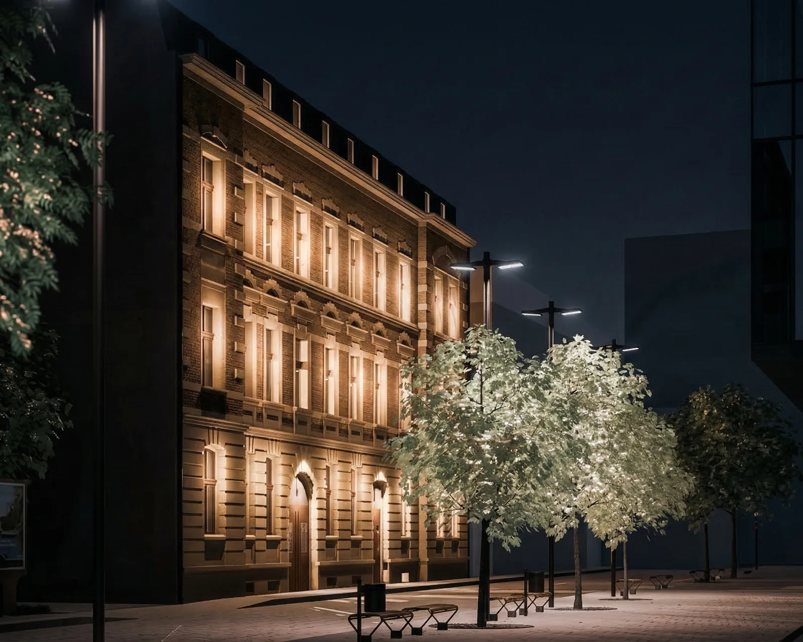
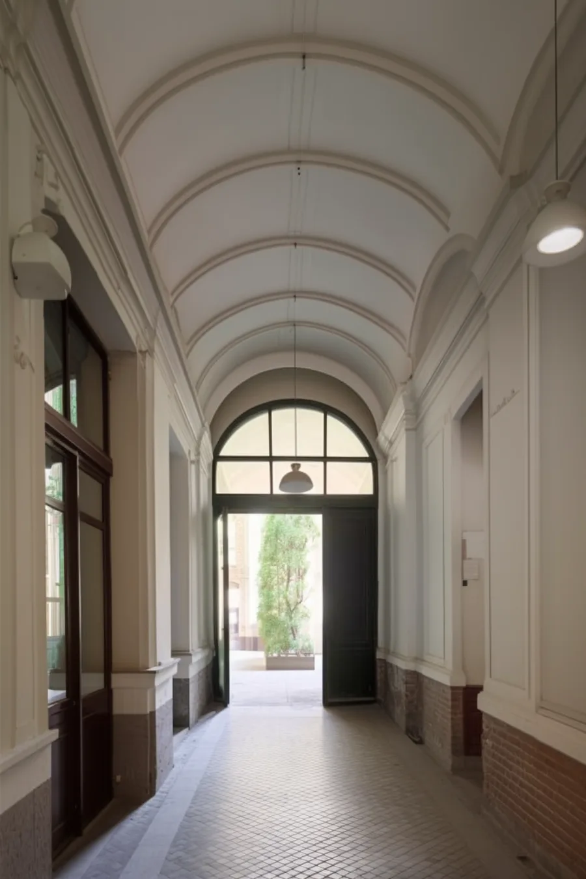
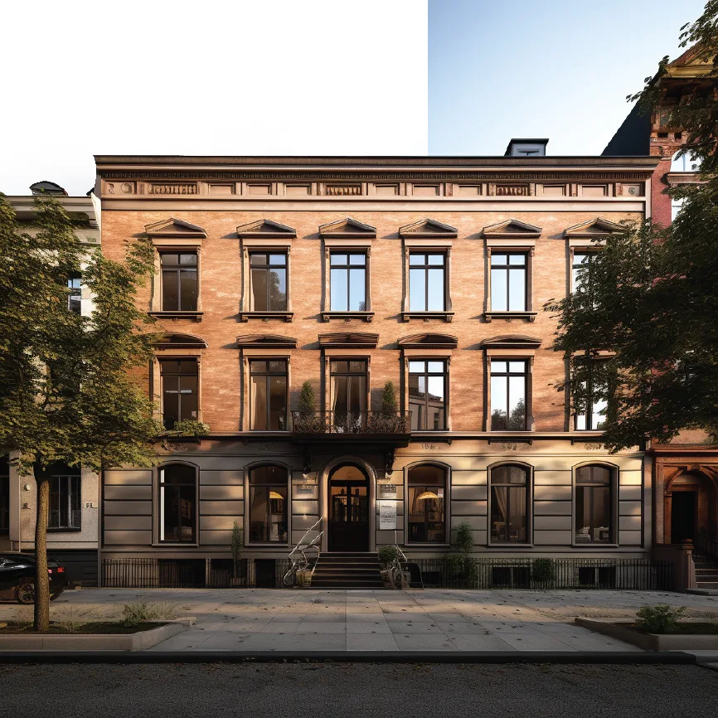
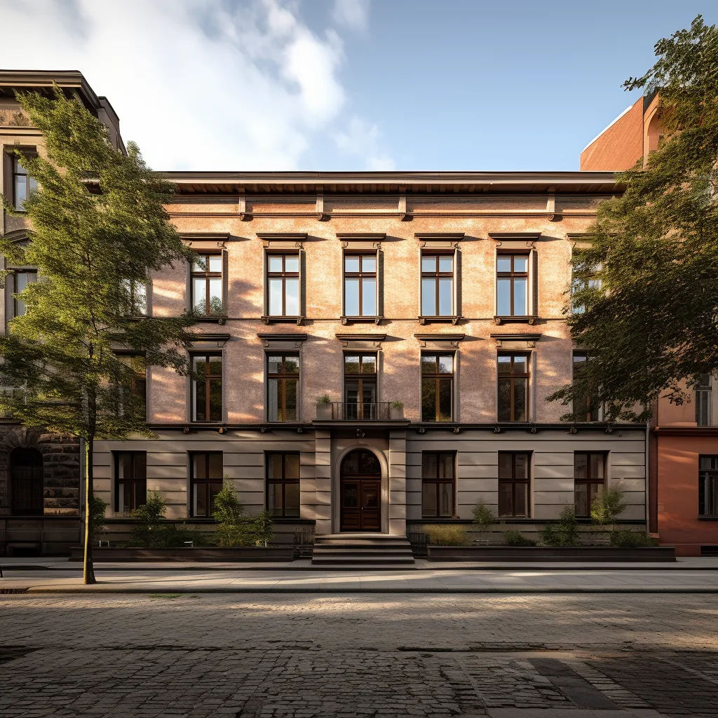
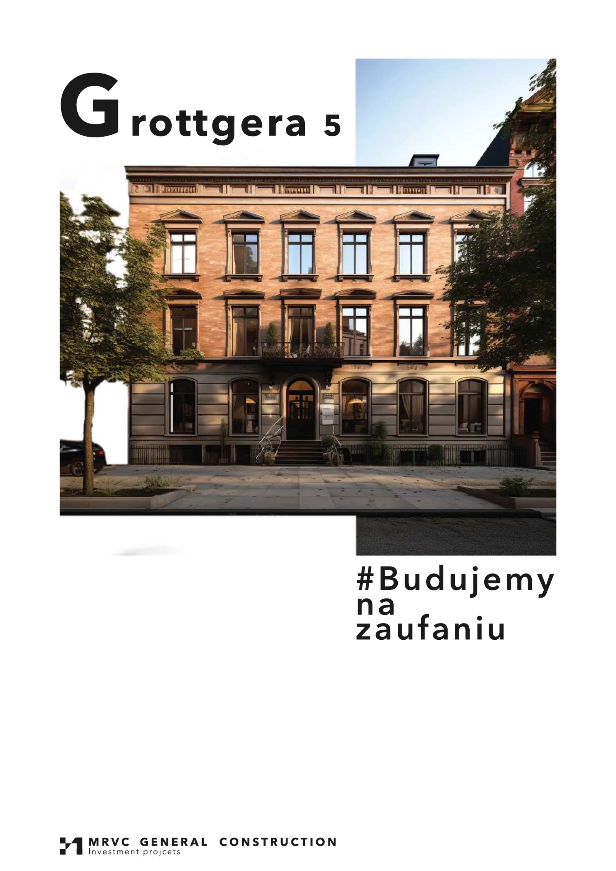
Grottgera 5 is the conversion of an 1898 Neo-Renaissance townhouse on ul. Artura Grottgera 5-7 in the Okole district of Bydgoszcz, listed on the Municipal Heritage Register, into twenty-five micro-apartments and 27 parking spaces within a 971.52 square metre programme. The building constitutes a spatial dominant towering over the entire street's built fabric, its ornate stone cornices, brick masonry, and entrance passage vaulting forming the architectural identity of the western streetfront. The design treated this heritage fabric as asset rather than constraint: the preservation and restoration of the 19th-century shell became the primary character of the residential product.
The architectural challenge was threefold: respect the protected Neo-Renaissance heritage fabric, optimise the unit mix across four floors, and add habitable area through a roof raising that created 97.35 square metres of new living space on a third floor. Heritage conservator clearance required mineral plasters only for rendered sections, stratigraphic research to determine the original colour palette, restoration of missing stone details on the side risalits, and wooden window joinery renovated or reconstructed to the original 1898 profiles and carved details.
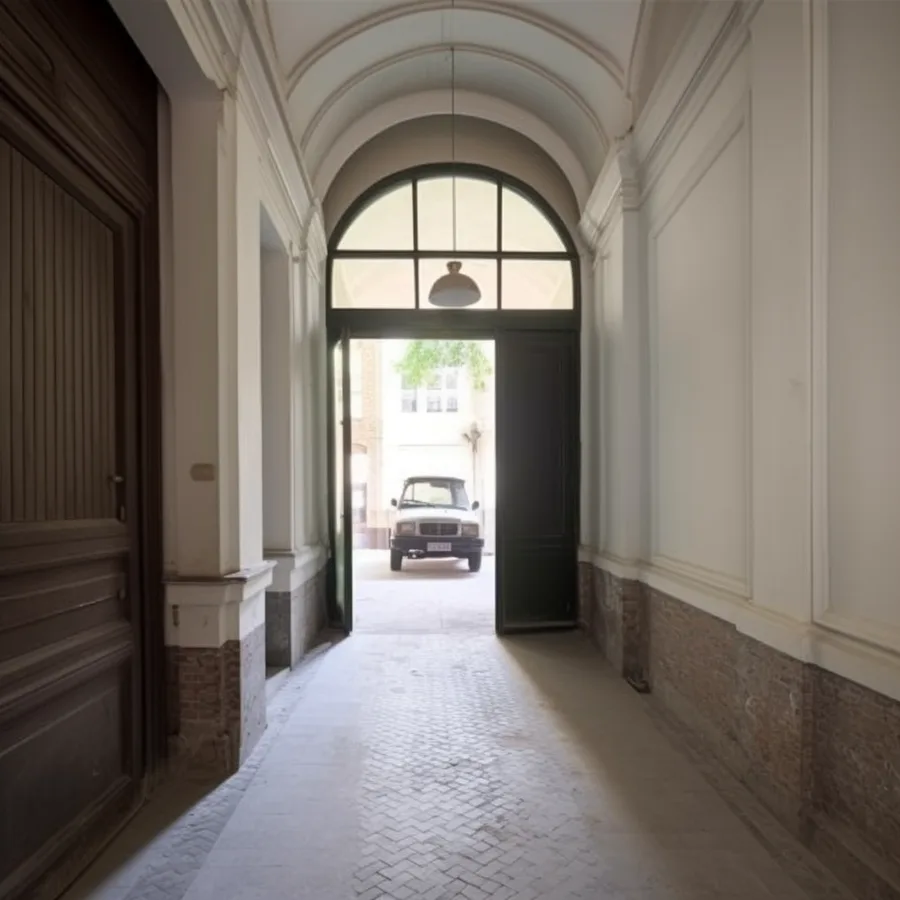
The facade restoration balanced heritage fidelity with the practical demands of residential conversion. Exposed brick was cleaned on the upper floors, the ground floor re-rendered with mineral plasters, and the historic arched entrance gate preserved as the primary building entry. An ornithological survey confirmed no protected species, clearing the renovation to proceed without seasonal restrictions.
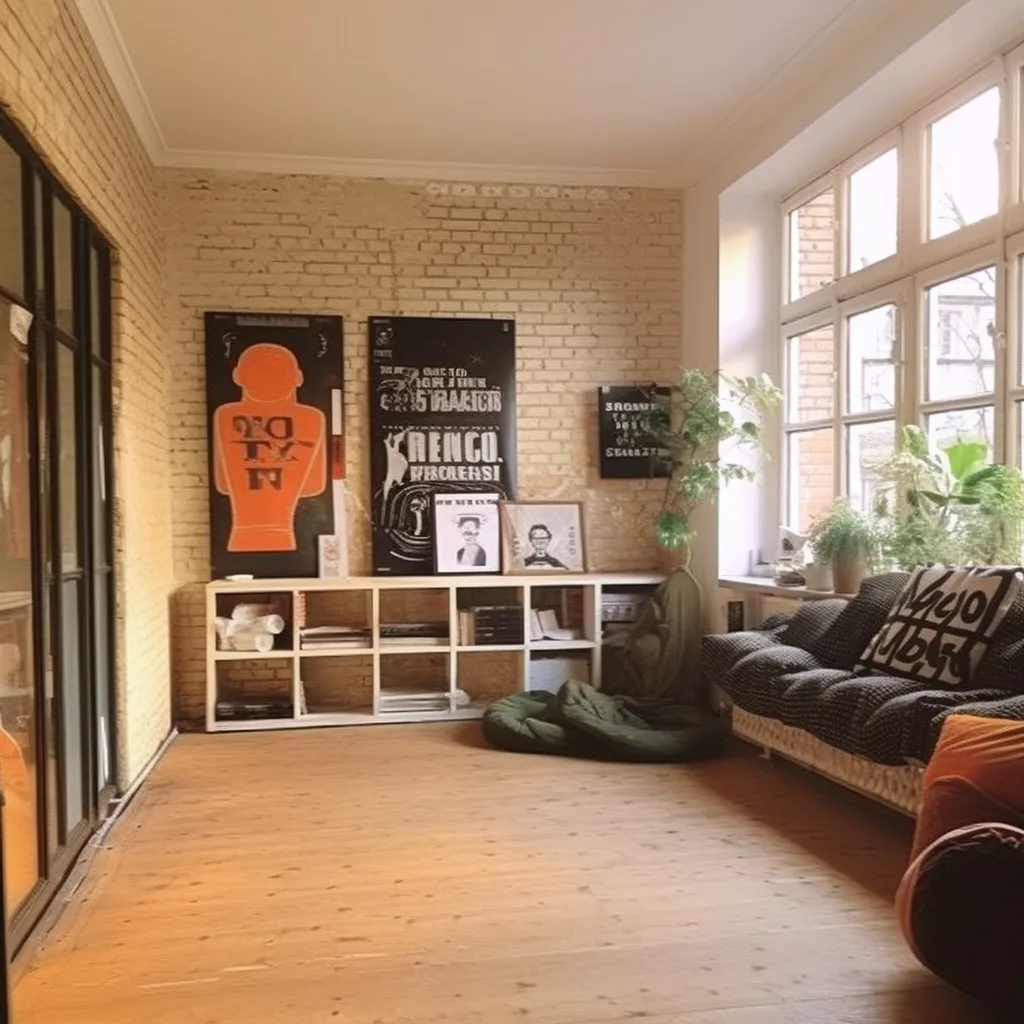
The apartment interior concept establishes a material dialogue between the 19th-century building fabric and contemporary minimal domesticity. Exposed brick accent walls, light oak flooring, and tall heritage windows with ceiling heights of 3.2 to 3.5 metres are retained as defining spatial elements. White subway tile bathrooms with matte black fixtures, terrazzo floor tiles, and oak open shelving introduce a contemporary finish standard across all twenty-five units. The average unit area of 38.86 square metres demands disciplined spatial planning: open-plan living and kitchen arrangements, compact wet rooms, and built-in storage systems that exploit the full height of the heritage ceilings.
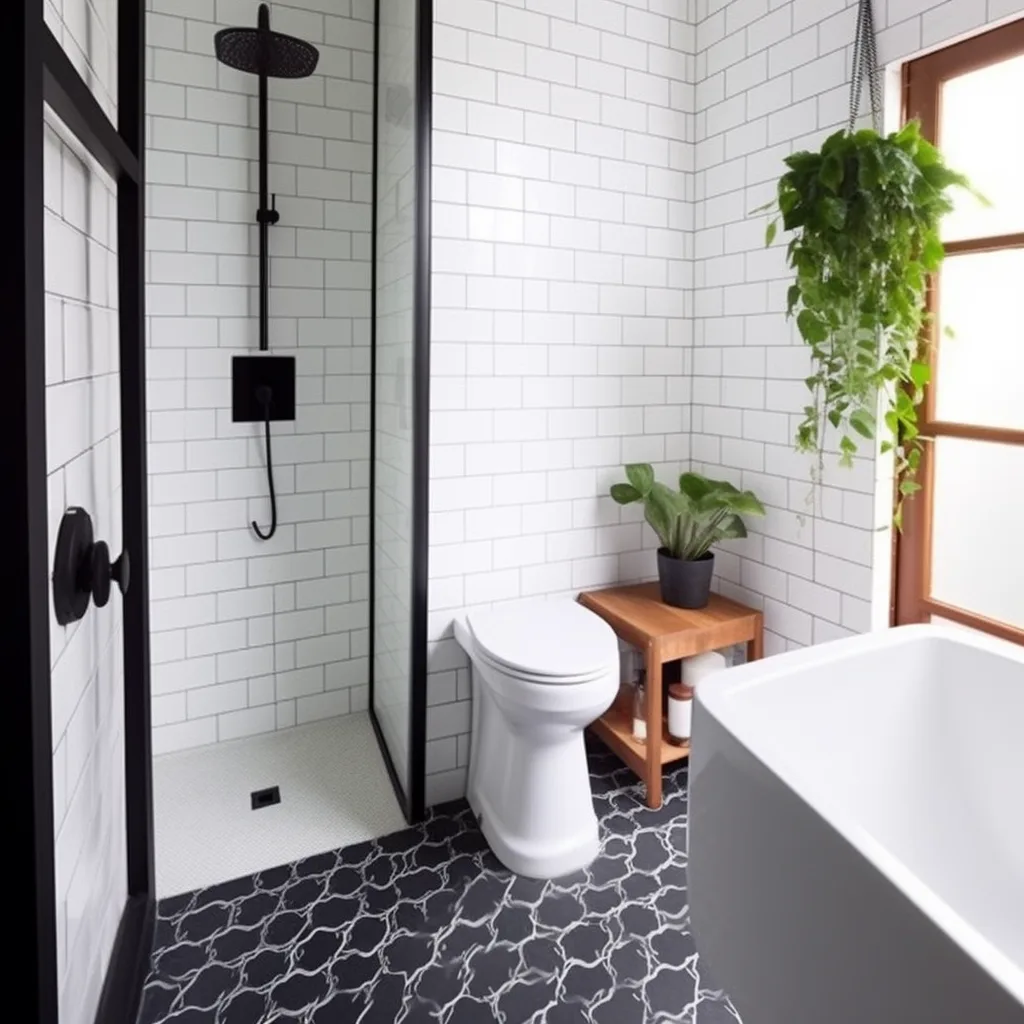
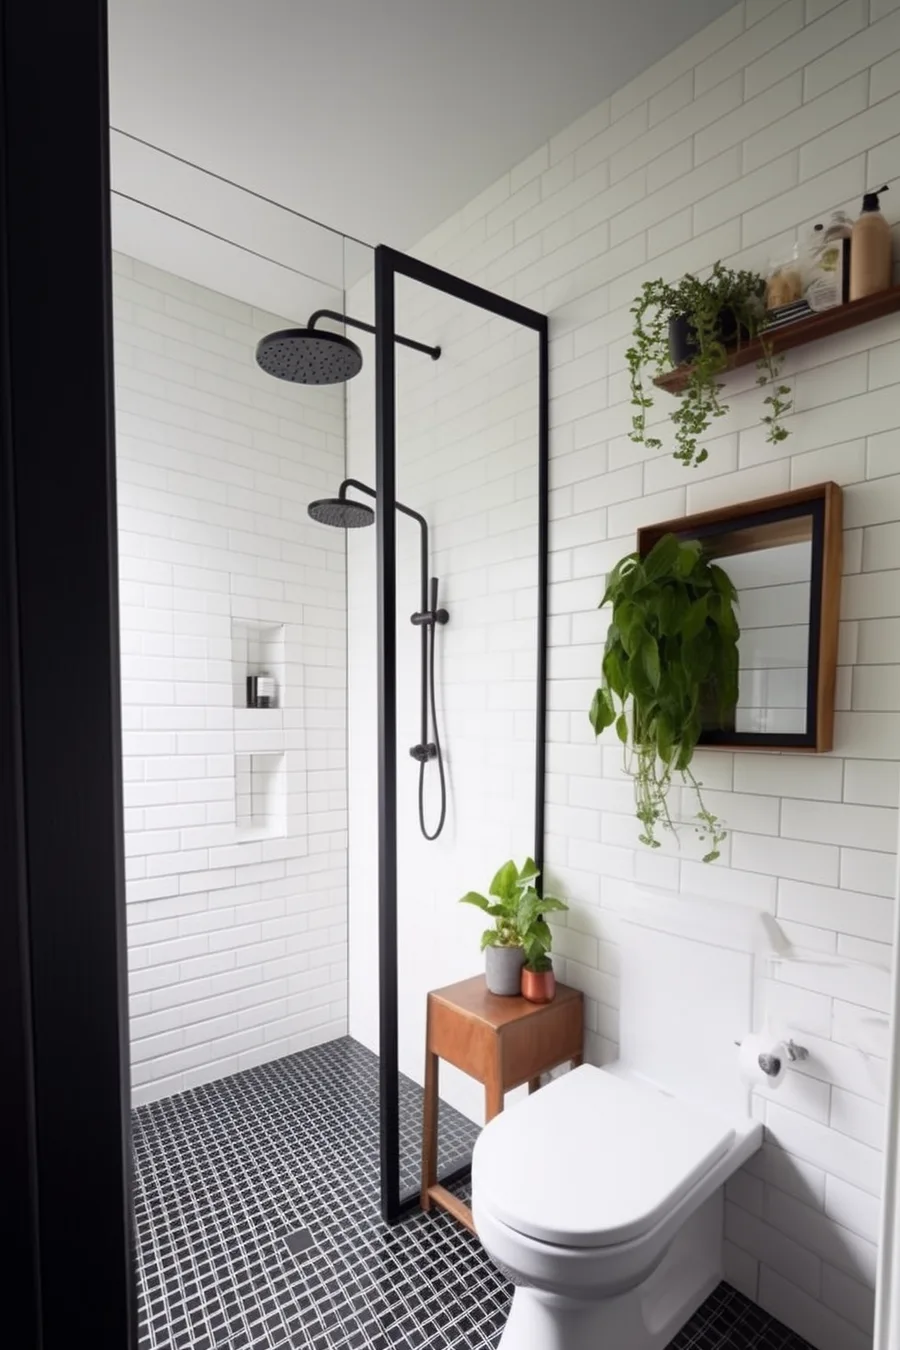
Each apartment celebrates the existing building character rather than concealing it. Exposed brick becomes a feature wall, arched structural openings become room dividers, and the generous heritage proportions give even the smallest studio a spatial quality that no new-build micro-apartment can replicate. The material palette (brick, oak, white tile, matte black metal) repeats across all units while allowing the idiosyncrasies of the 1898 structure to distinguish each apartment.
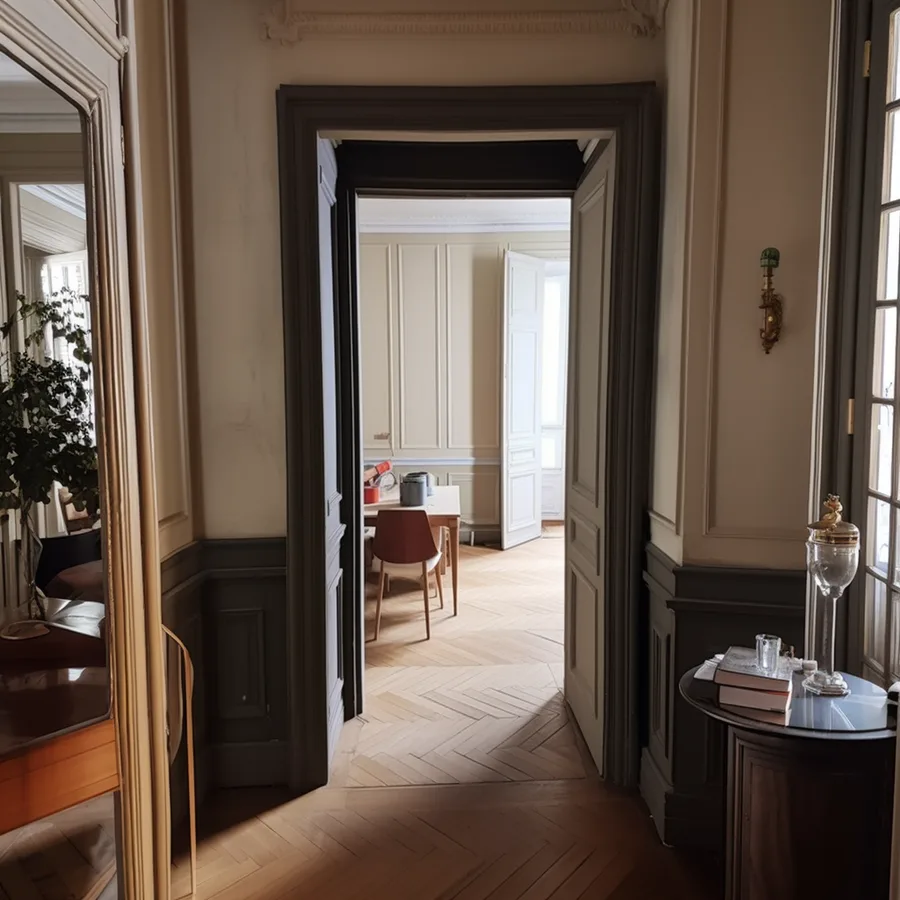
The bedroom configurations demonstrate how heritage proportions transform micro-apartment living. Tall windows flood compact sleeping quarters with natural light, and the exposed brick feature walls give each room an individual character that the standardised fit-out reinforces rather than suppresses.
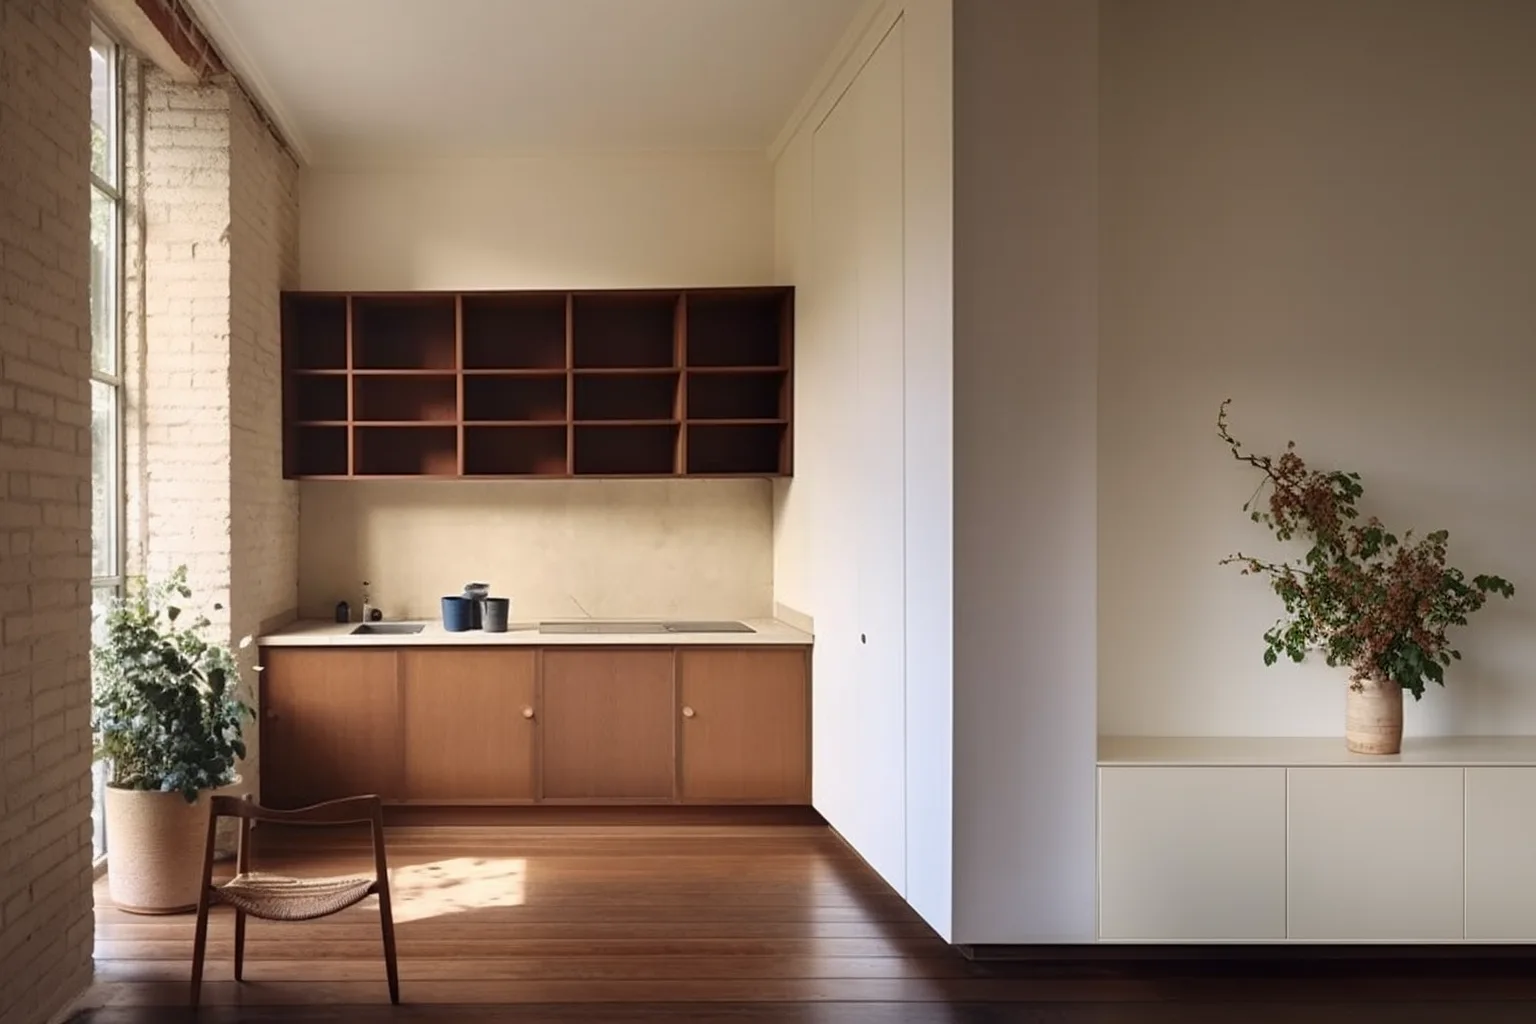
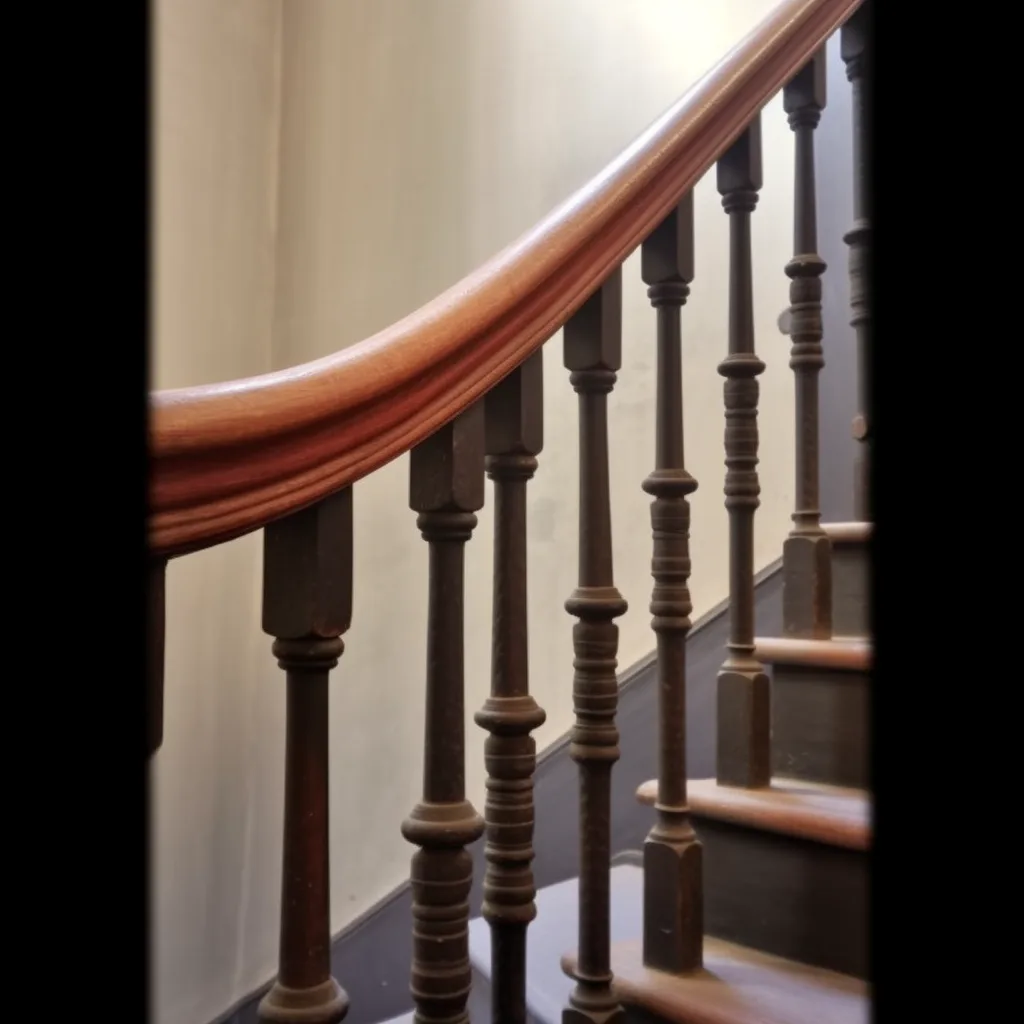
The heritage stairwell, with its wrought-iron balustrade, stone treads, and arched windows, was preserved and restored as the building's primary communal architectural feature. Two original staircases serve the twenty-five apartments across four floors, their proportions unchanged from the 1898 layout.
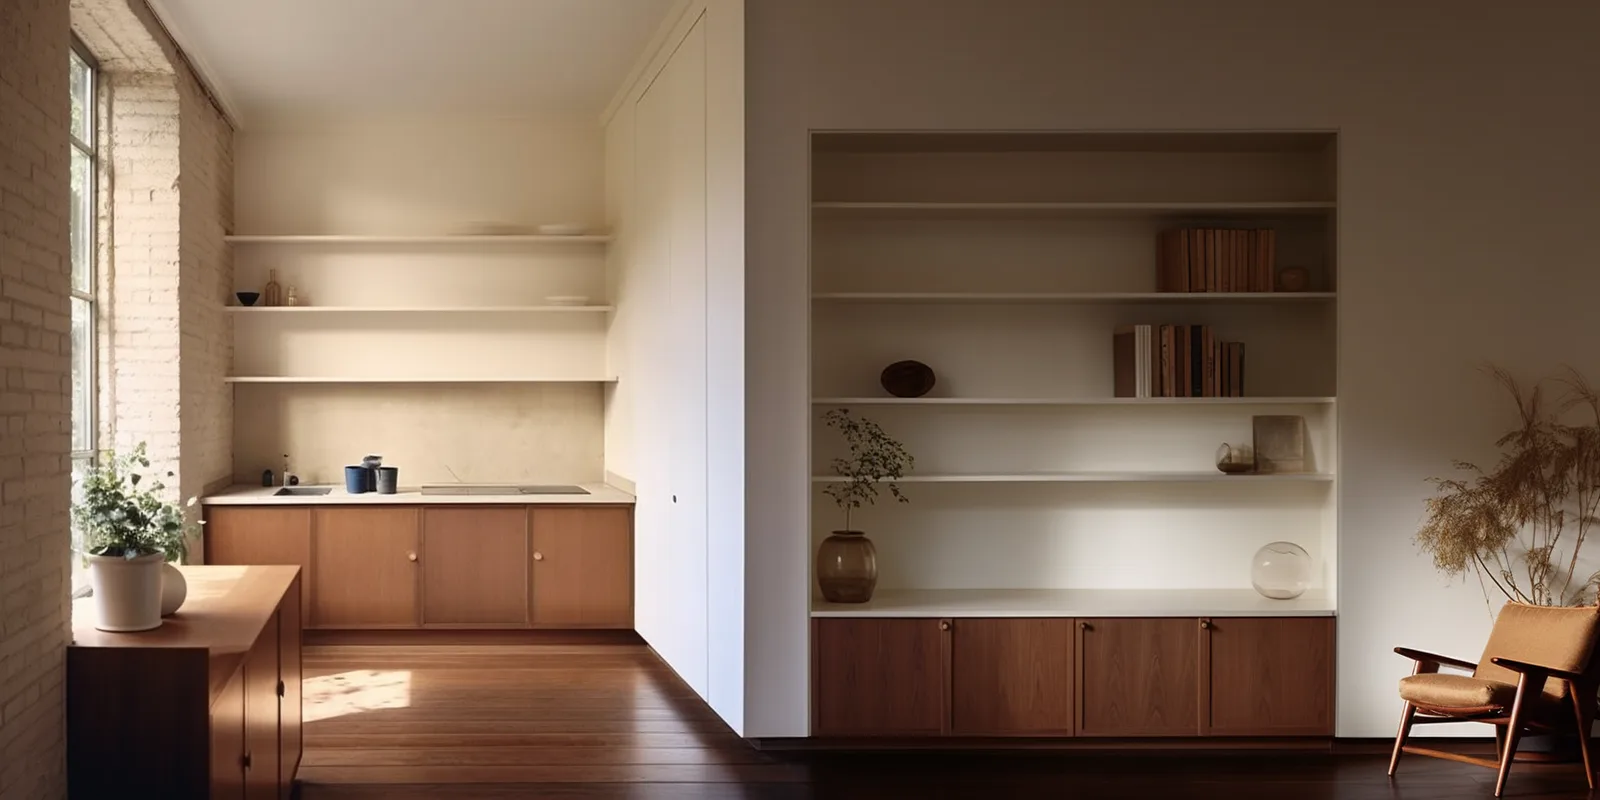
The shared courtyard at the rear of the building provides communal green space enclosed by the restored brick rear elevations. Its planting and seating areas add residential amenity to the development, transforming what was previously a neglected backyard into an enclosed garden framed by heritage masonry.
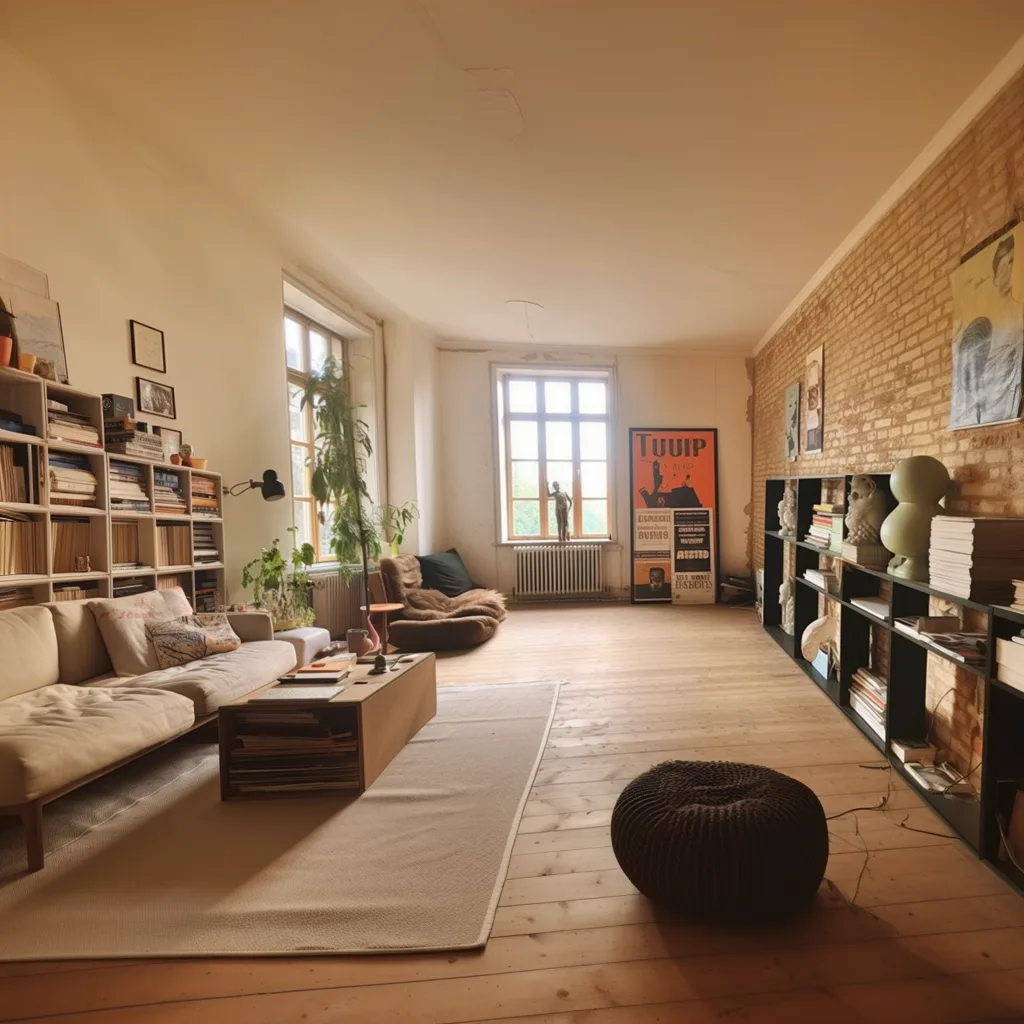
The third floor apartments occupy the space created by the roof raising intervention: dormer windows punching through the new roofline to bring daylight into compact units nestled under exposed timber structure. The conversion added five apartments ranging from 21 to 54 square metres, the largest being a four-room unit that exploits the full depth of the building.
The bathrooms compress the project's material language into the most spatially demanding rooms. Terrazzo floor tiles, matte black fixtures, and white wall tiles maintain the design standard within layouts where every centimetre is accounted for. Floating vanities and frameless shower screens maximise the perception of space.
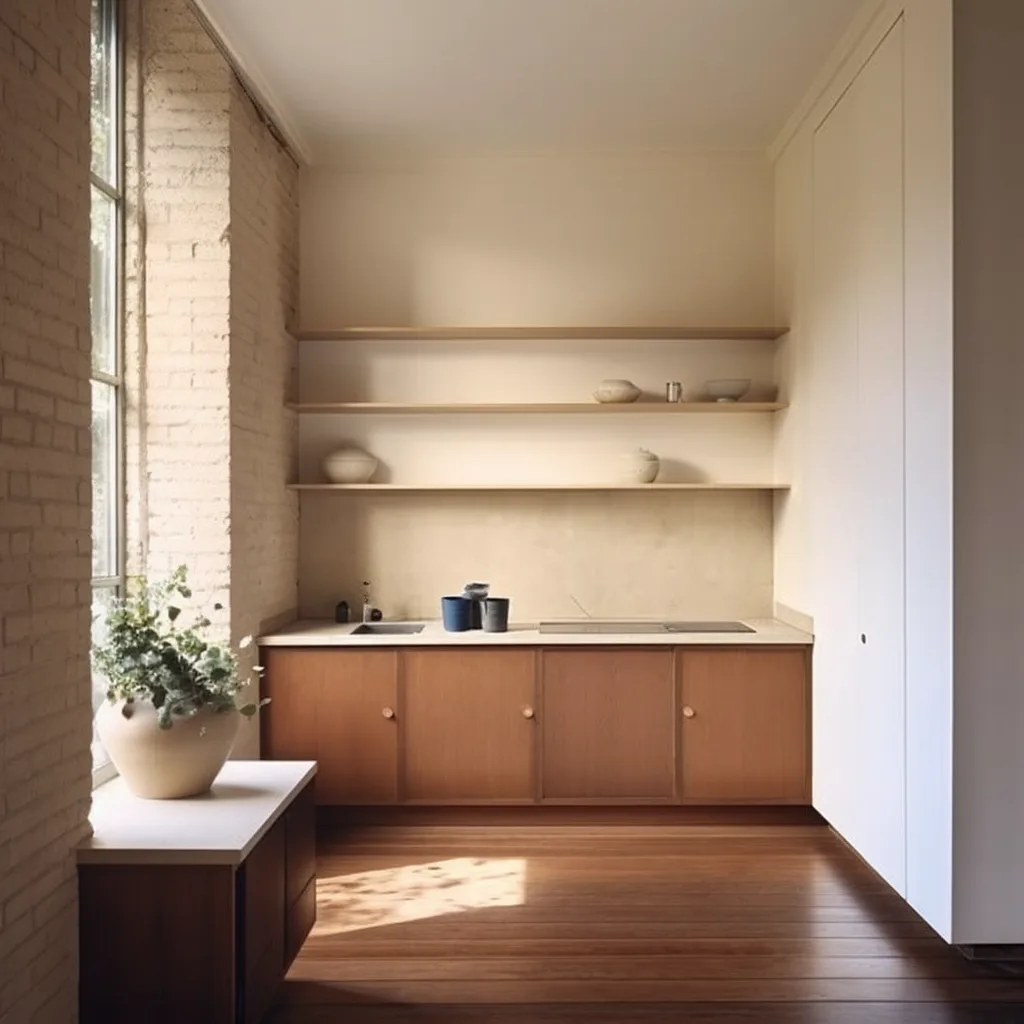
The corridors and thresholds are where the heritage-contemporary dialogue is most legible: original brick archways left exposed, fitted with contemporary pendant lighting, marking the transition between the 19th-century structure and the modern apartment interiors beyond.
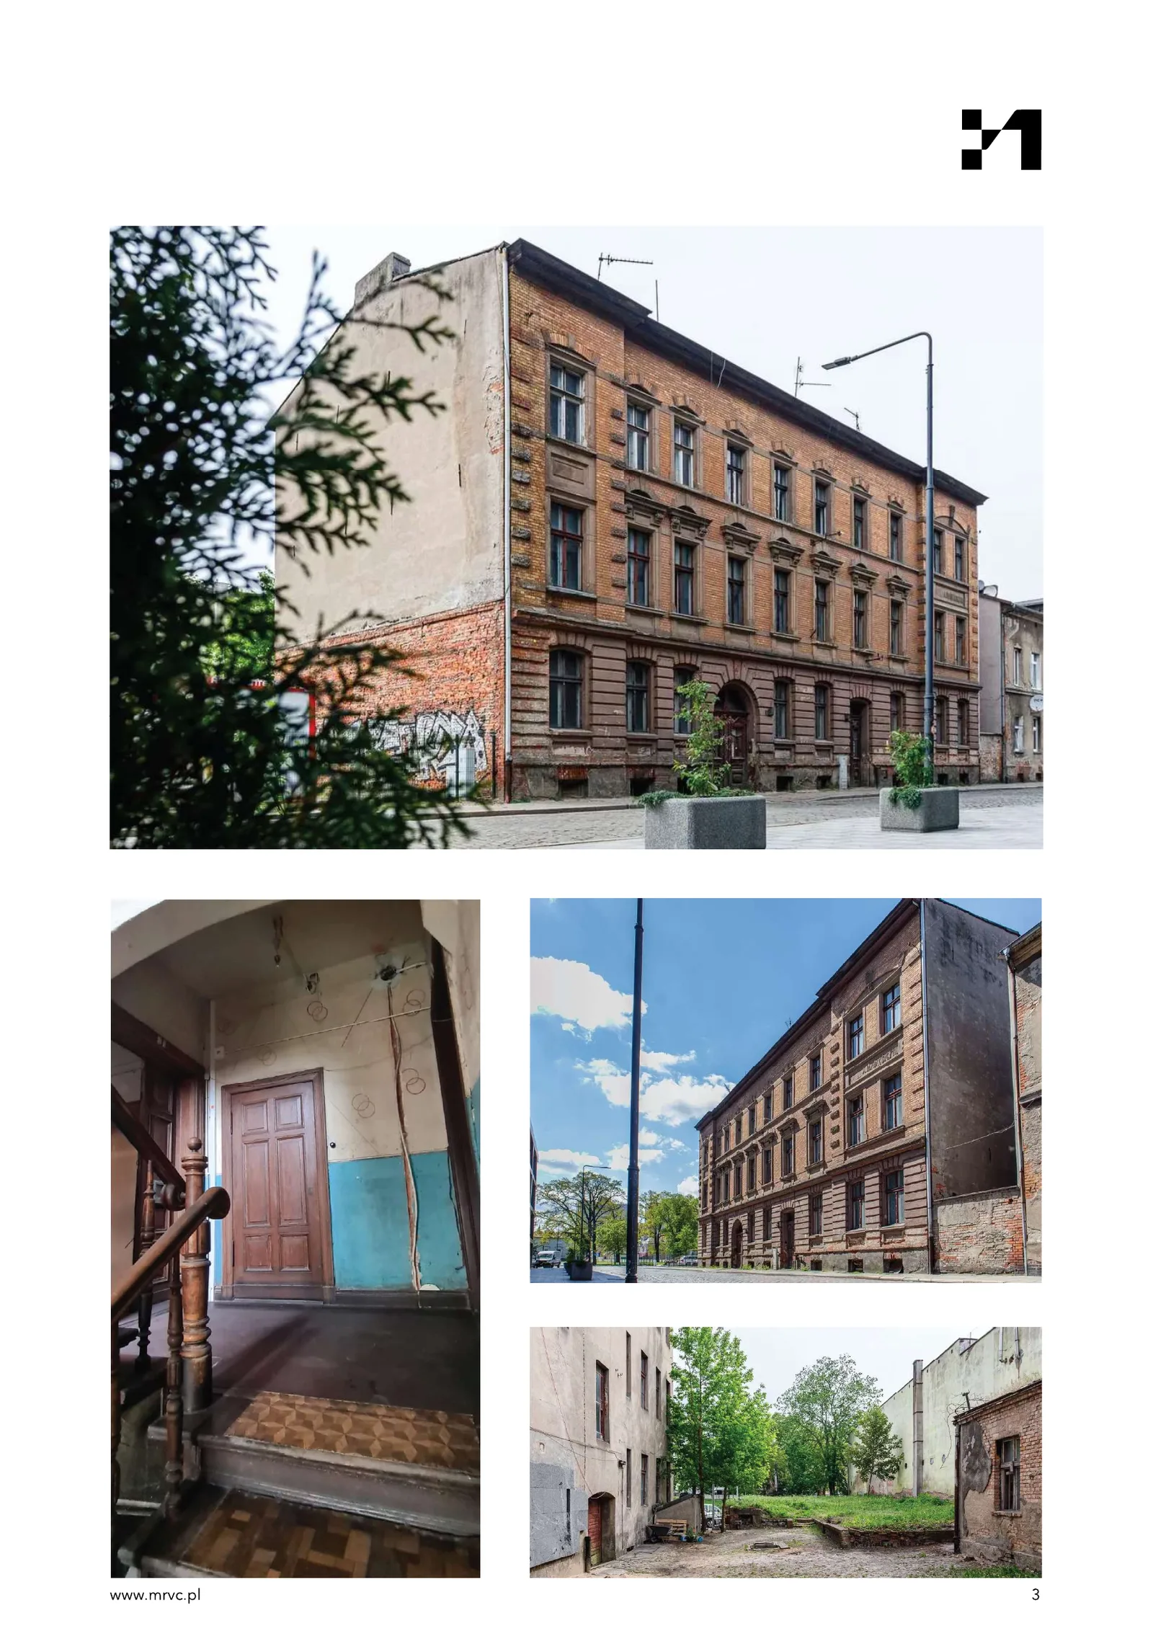
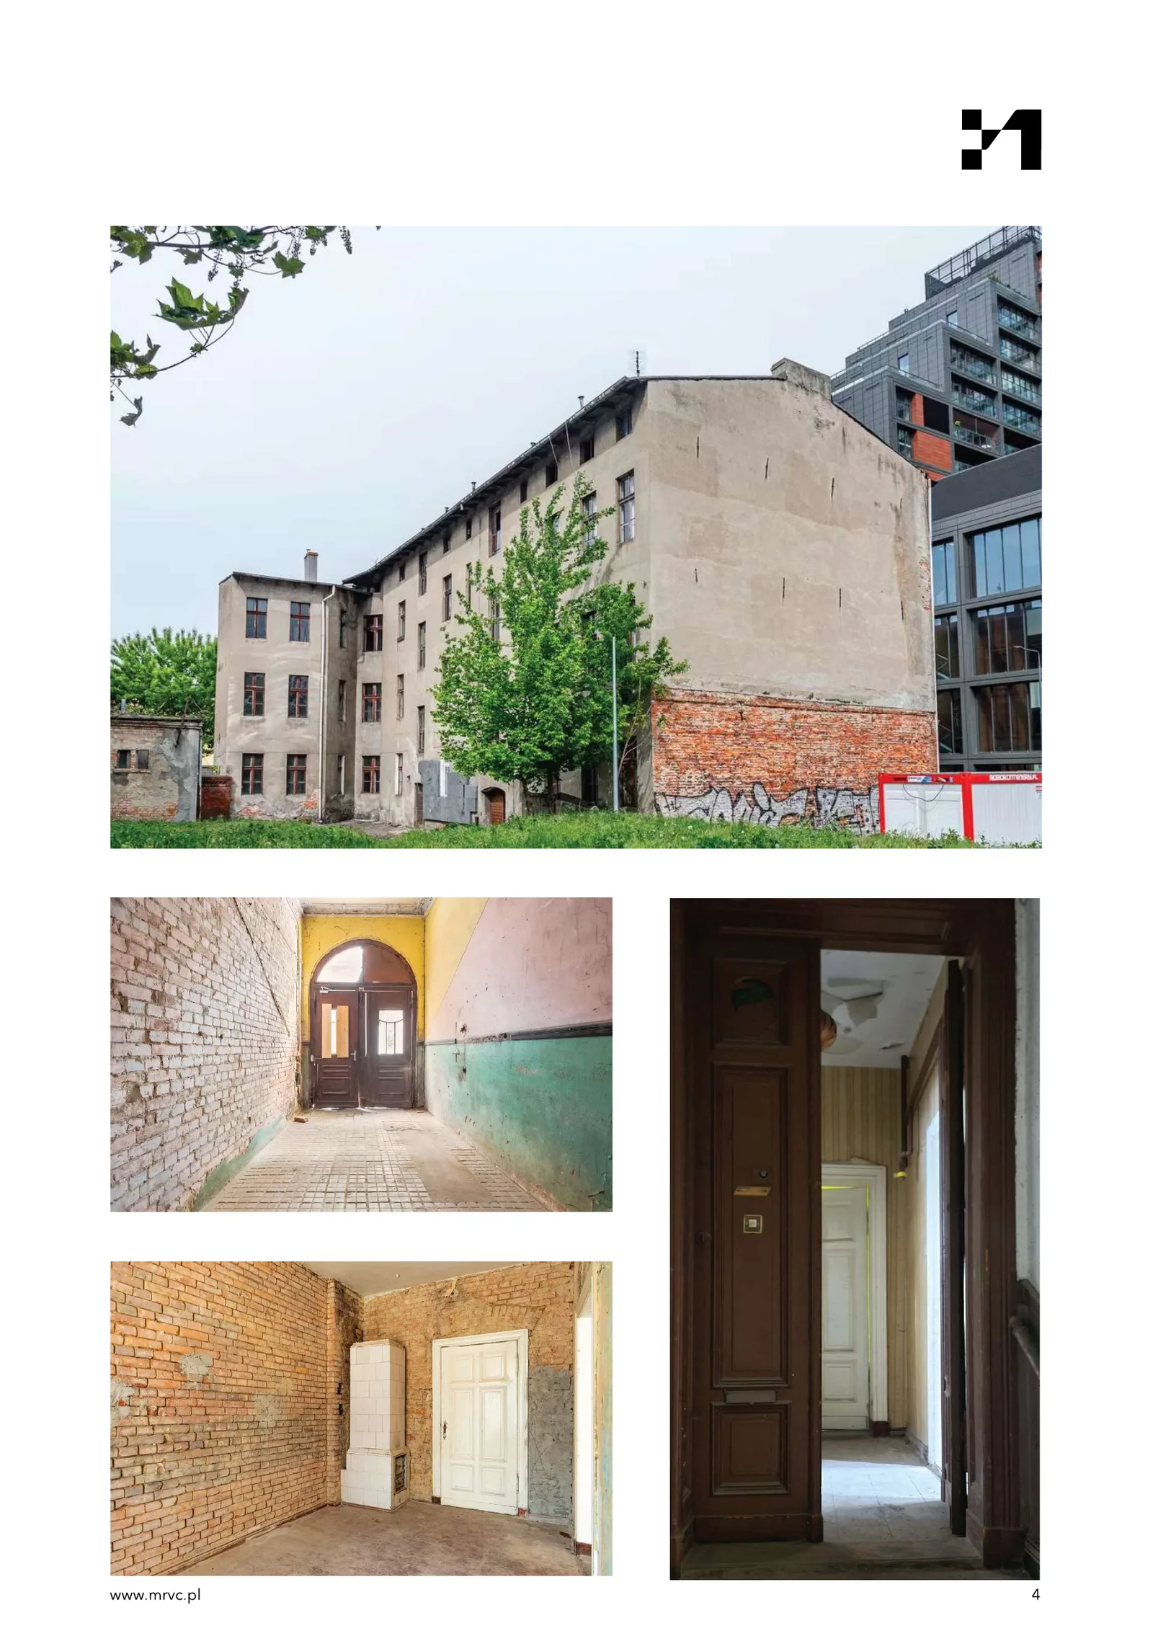
The pre-renovation condition documented the scale of intervention required. The five-year technical inspection assessed the building in the 26 to 40 percent wear band: deteriorated plasterwork, blocked chimney flues, and an entirely unused attic of over 260 square metres. The attic space, raw and open under the original timber roof structure, held the greatest potential: its conversion into a habitable third floor required the roof raising that added five apartments and nearly 100 square metres to the building's residential programme. The basement level accommodates 153 square metres of residential storage units and a central boiler room.