Coffee2Go Torun
Interiors, Branding
The Coffee2Go Torun flagship is the physical anchor of a nationwide Polish cafe chain rebranding: an 85.3 square metre location at Jurija Gagarina 152 in Torun, positioned directly opposite the Nicolaus Copernicus University campus and designed as the replicable template from which two further chain locations would follow. Commissioned in September 2019 and delivered in January 2022. The timeline was extended by the scope of the national rollout and the interruption of the Covid-19 period. The project produced a 38-sheet architectural drawing set, a 25-page render package, and a 12-page concept document as the brand design system record. The client characterised the outcome as "very successful."
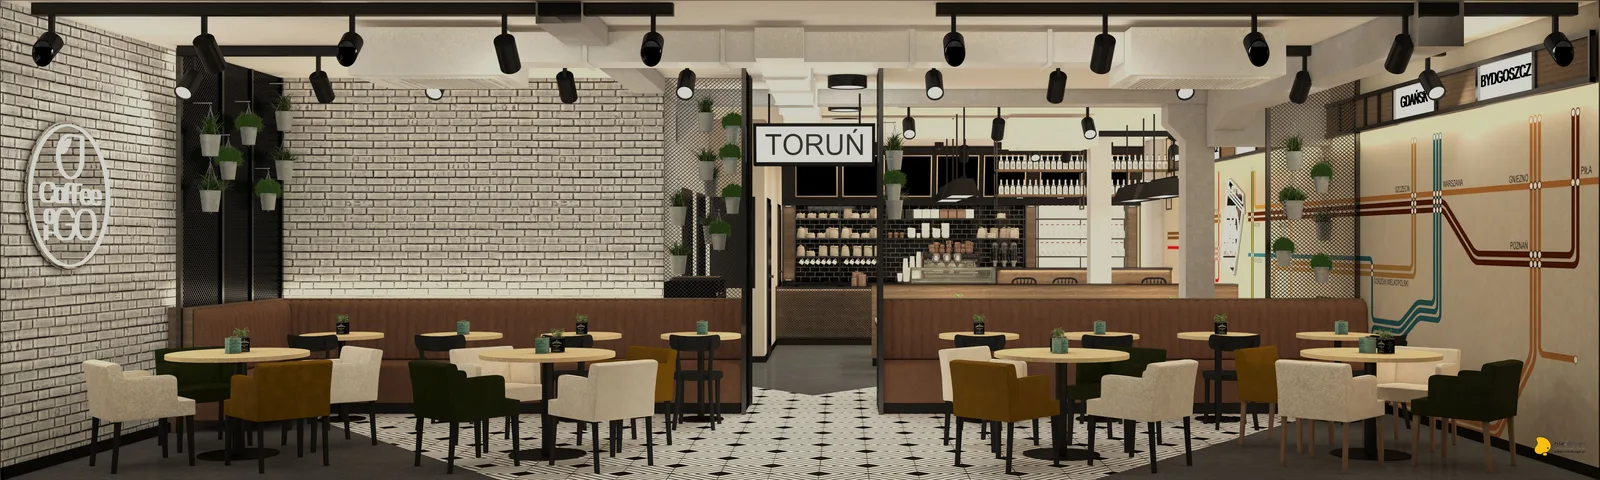
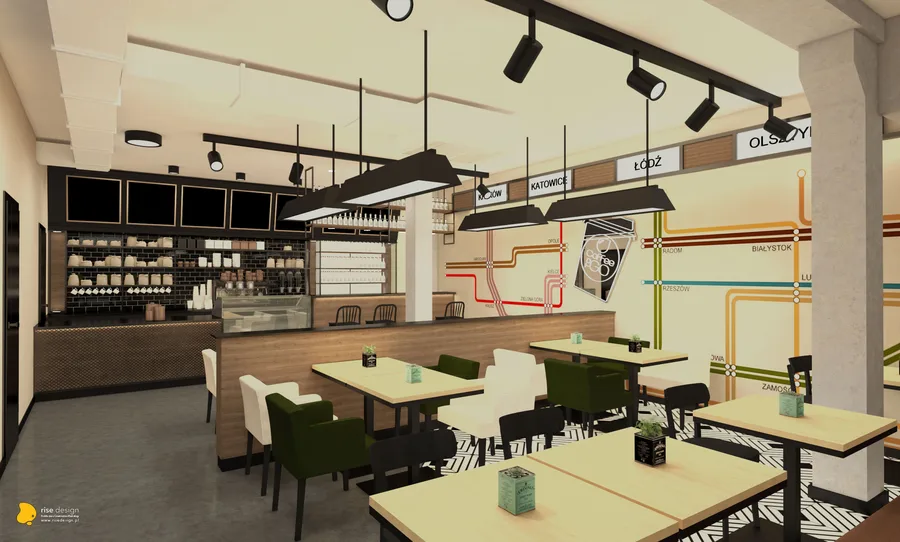
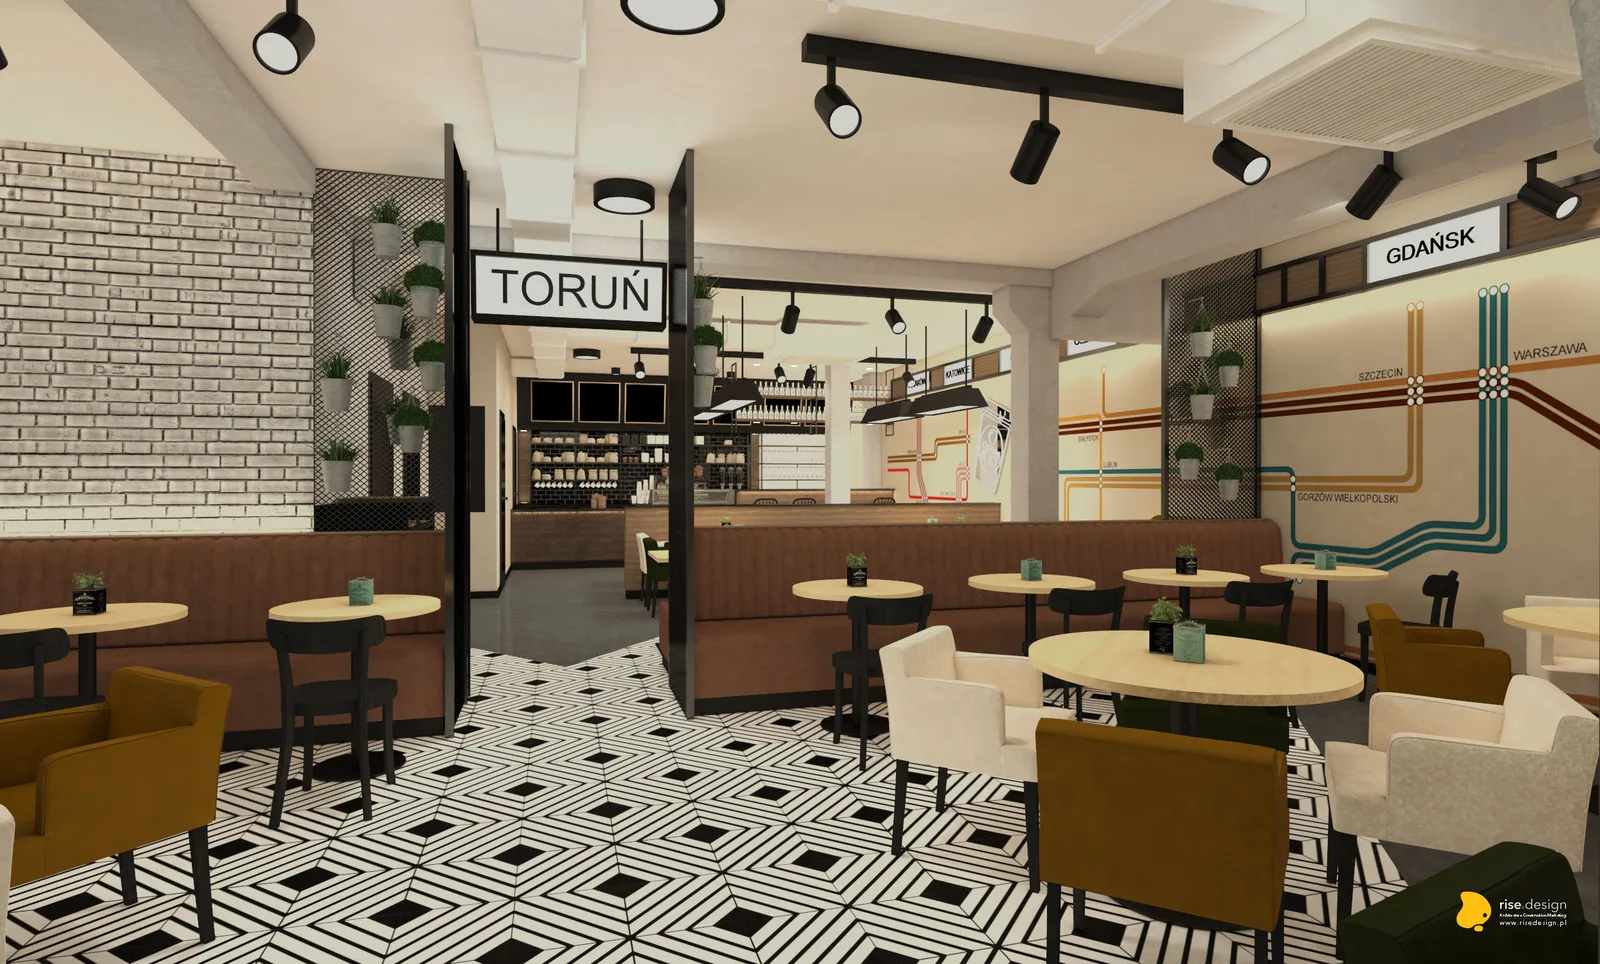
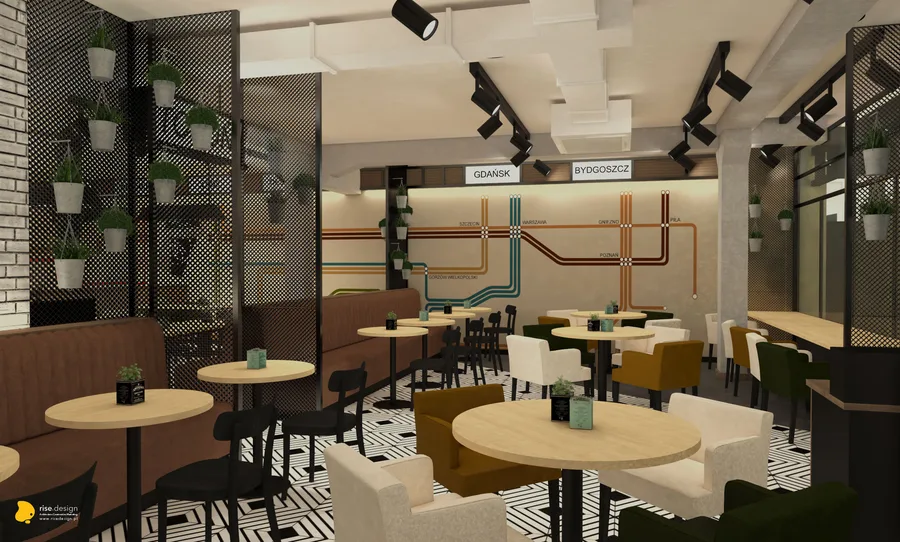
The concept is built on a single narrative device: a full-wall Polish railway map mural that spans the primary dining wall and connects every major Polish city with pipeline-style coloured route lines, a Coffee2GO cup logo placed at the network's convergence point, and white station-signage plaques naming each city along its rail corridor. The mural transforms a neighbourhood cafe into a cartographic brand statement. The coffee chain is positioned as the connective tissue of Polish urban life, the cup as the node from which all routes radiate. Local identity is embedded into the national system: a station-style TORUN placard appears on the RAUTA steel mesh screen at the bar, anchoring the flagship within the city it inhabits.

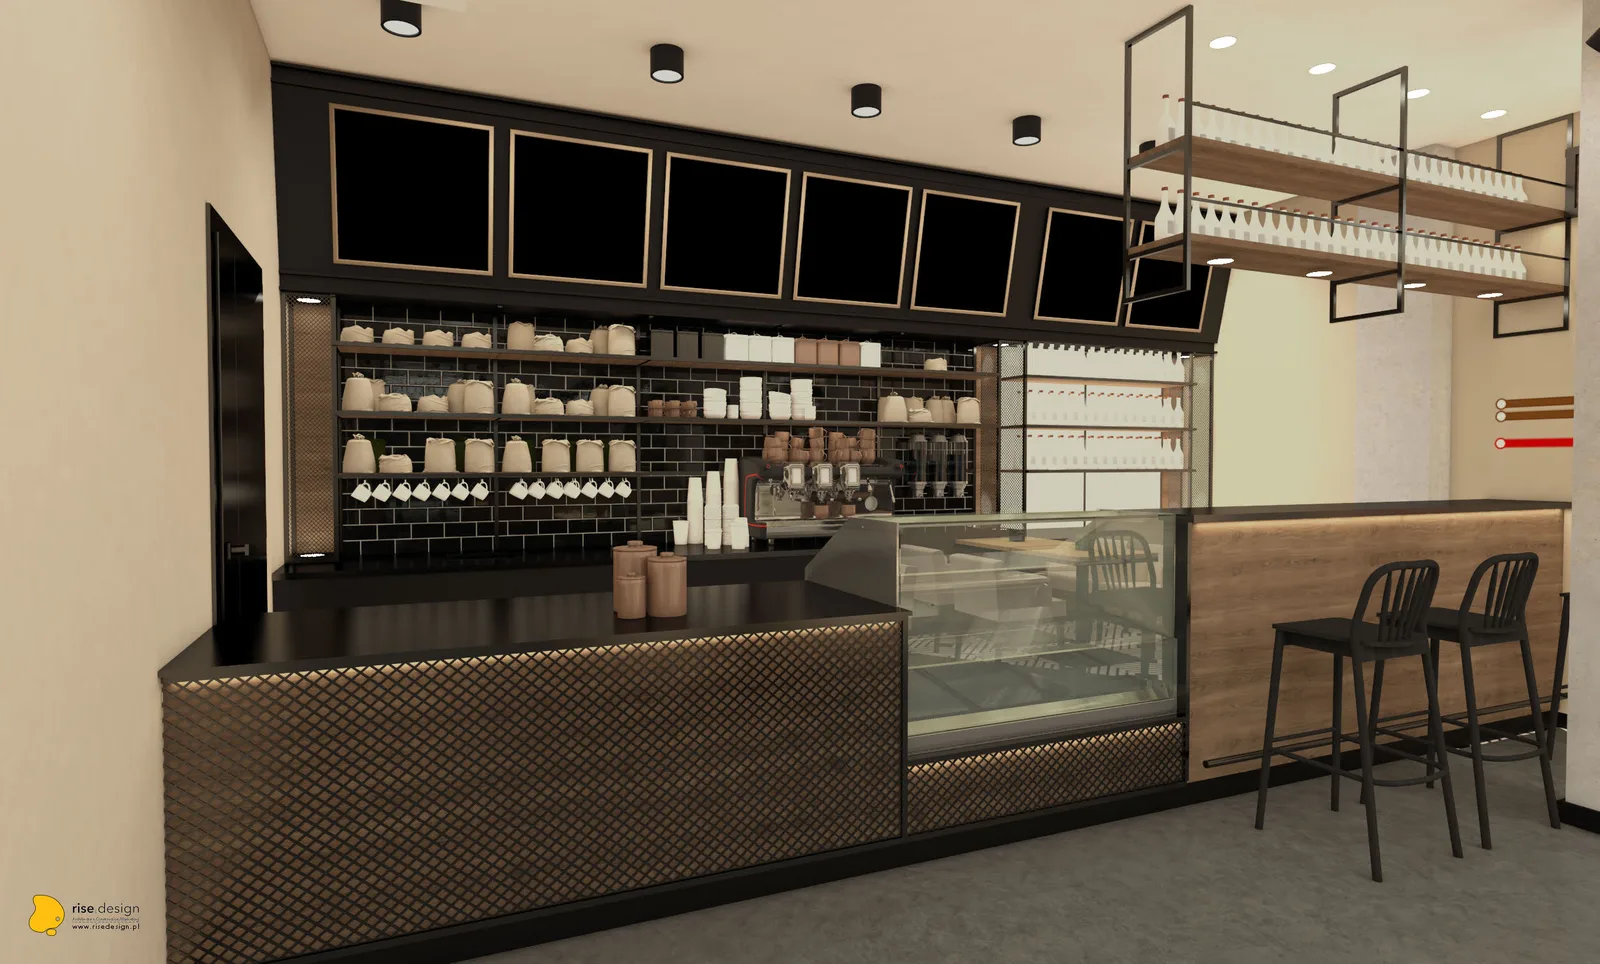
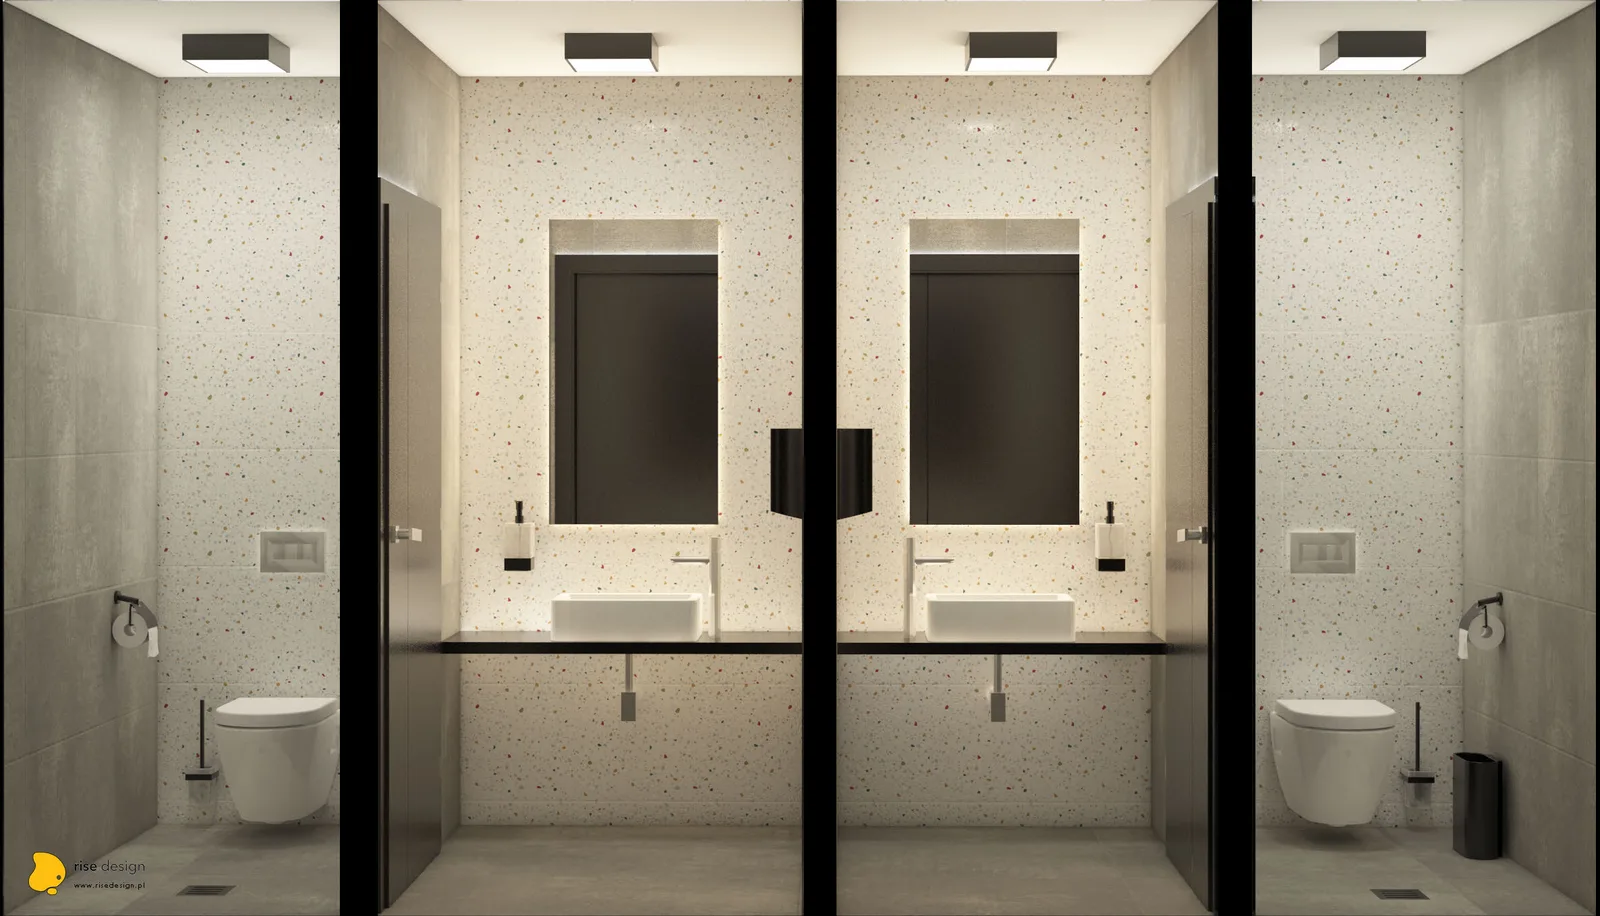
The material language pairs the warmth of cognac oak bar surfaces and leather banquette upholstery with the industrial precision of RAUTA black steel rhombus-pattern mesh screens. The RAUTA screens serve a double function: as spatial dividers separating bar service from dining, and as brand carriers. The Coffee2GO logo is cut directly into the mesh, embedding the identity into the architecture rather than applying it as surface signage. Equipe Artisan Graphite subway tiles form the bar backsplash, a refined tactile counterpoint to the graphic force of the railway mural. Black-and-white geometric diamond floor tiles run throughout the interior and continue into the restroom, anchoring the palette in a graphic geometry that echoes the cartographic precision of the map above.
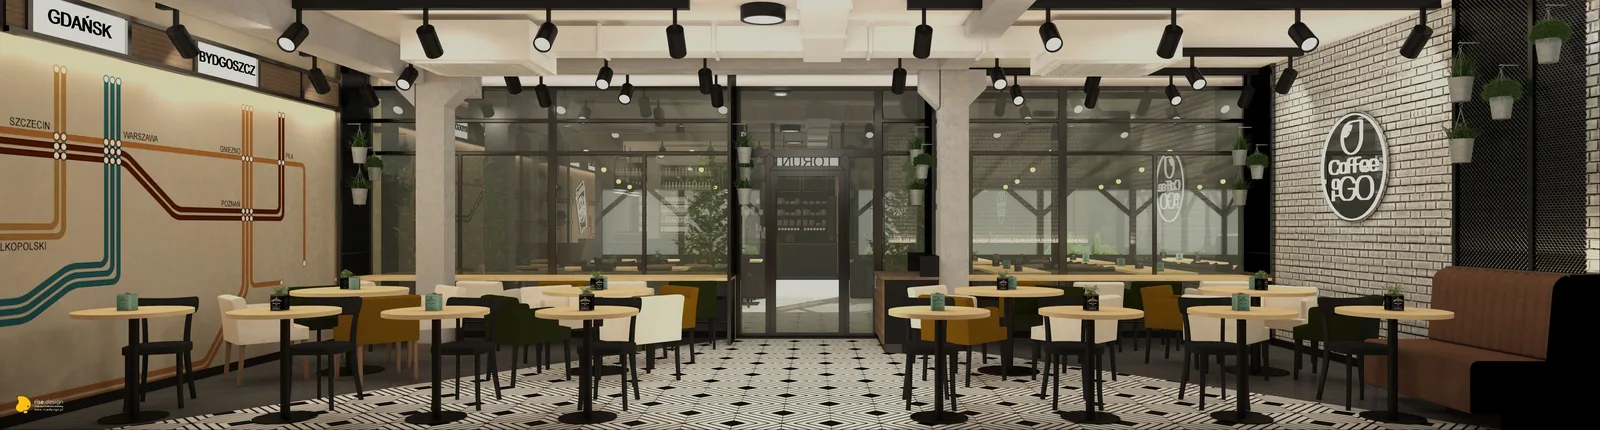
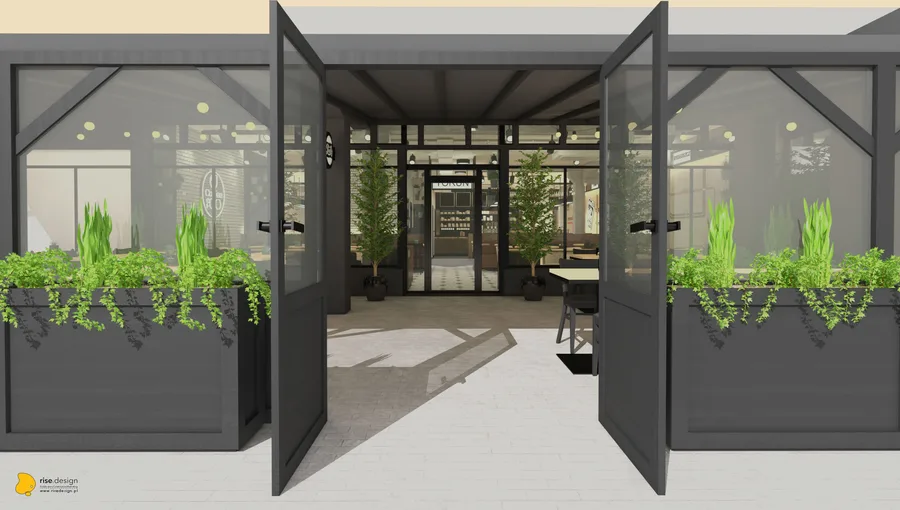
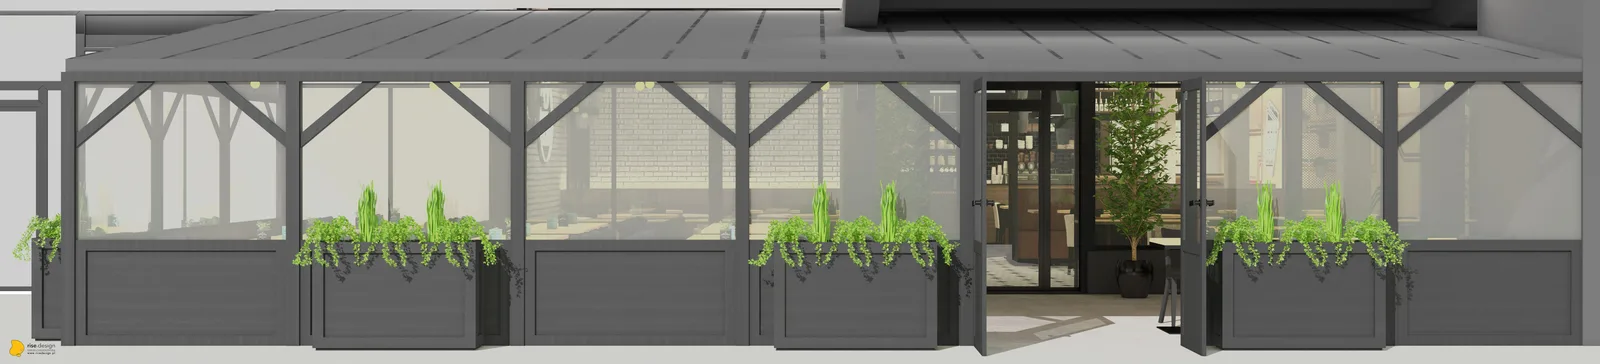
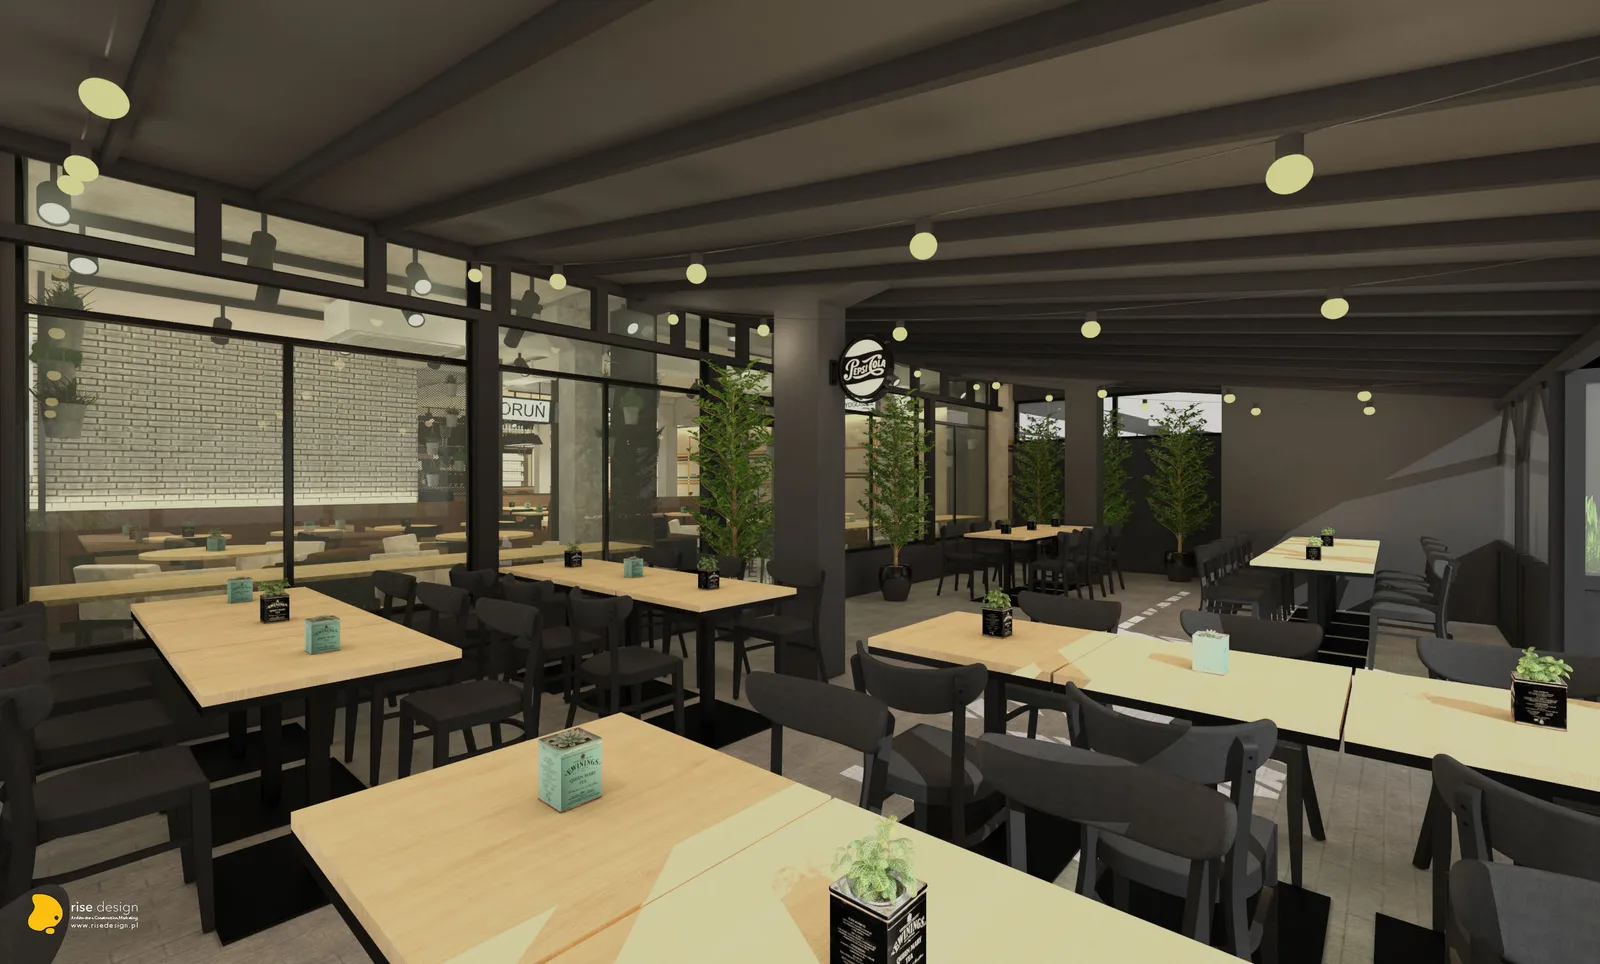
The exterior contributes an enclosed steel-and-glass winter garden terrace, its V-shaped diagonal dark steel bracing and half-height panelled walls with integrated flower boxes providing a distinctive streetfront presence visible from the university campus across the road. The terrace extends the cafe's seating capacity while establishing an industrial-contemporary character at the building edge. Inside, globe string lights overhead and exposed whitewashed brick walls give the terrace enclosure a loft rawness distinct from the more refined palette of the main dining room. Two different atmospheric registers within the same 85.3 square metre programme.
Integrated planters within the RAUTA mesh screen system introduce a botanical layer alongside the banquette seating, the greenery softening the industrial mesh material without contradicting it. The mural close-up reveals the graphic precision of the cartographic device at the surface of the wall: each pipeline line, each station plaque, each city name contributes to a national network whose physical centre is always this cup, in this cafe, in this city.
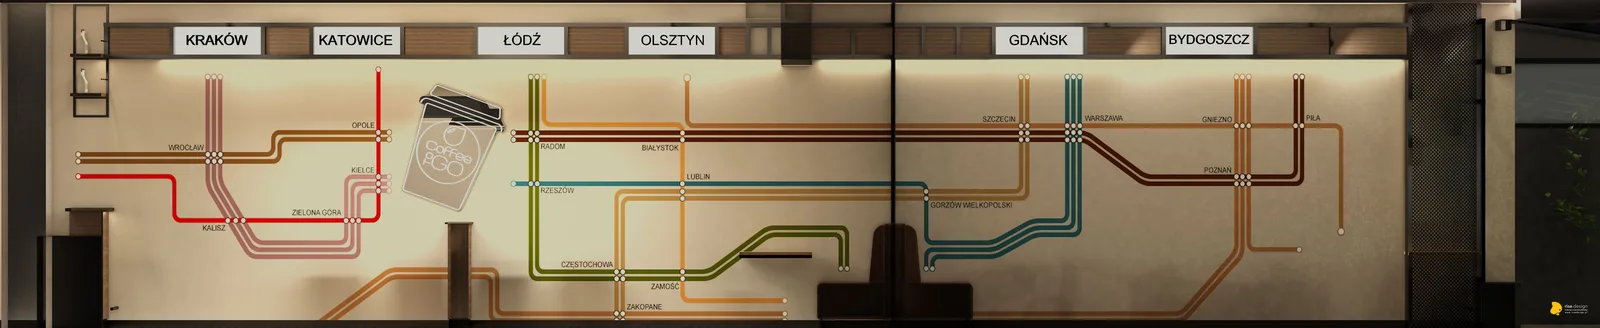
The 85.3 square metre floor plan accommodates fifty to sixty guests across interior banquettes, freestanding tables, and the enclosed terrace. The L-shaped bar counter anchors the service zone, with the RAUTA screen defining the threshold between ordering and dining without closing off the spatial connection between them. The bird's-eye layout plan, the concept axonometric, the bar elevation with mural, and the furniture layout sheet together constitute the four primary spatial documents of the 38-sheet package. These are the drawings from which two subsequent chain locations were also developed.