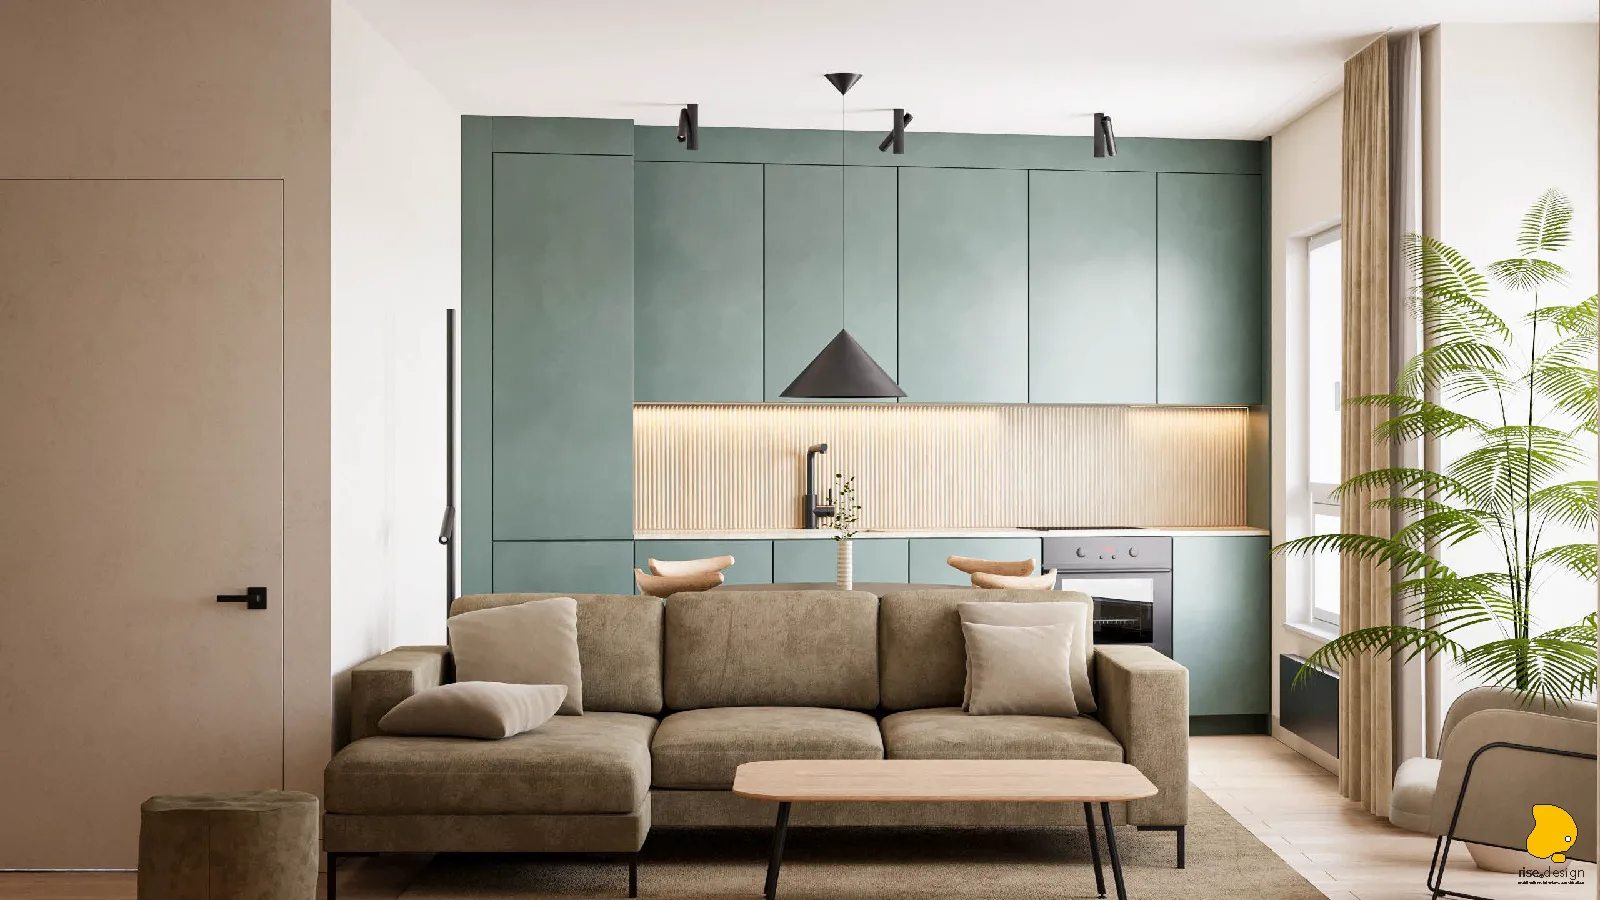
Czech Ambassador Apartment
Interiors
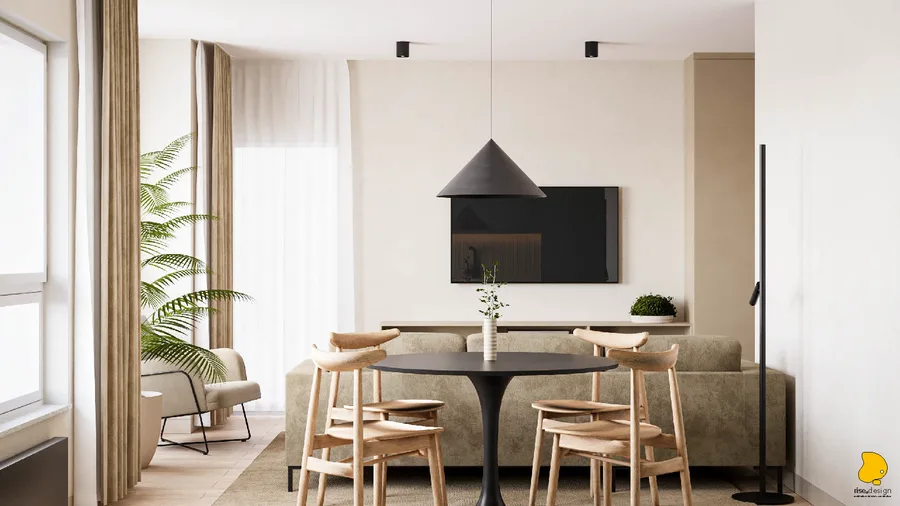
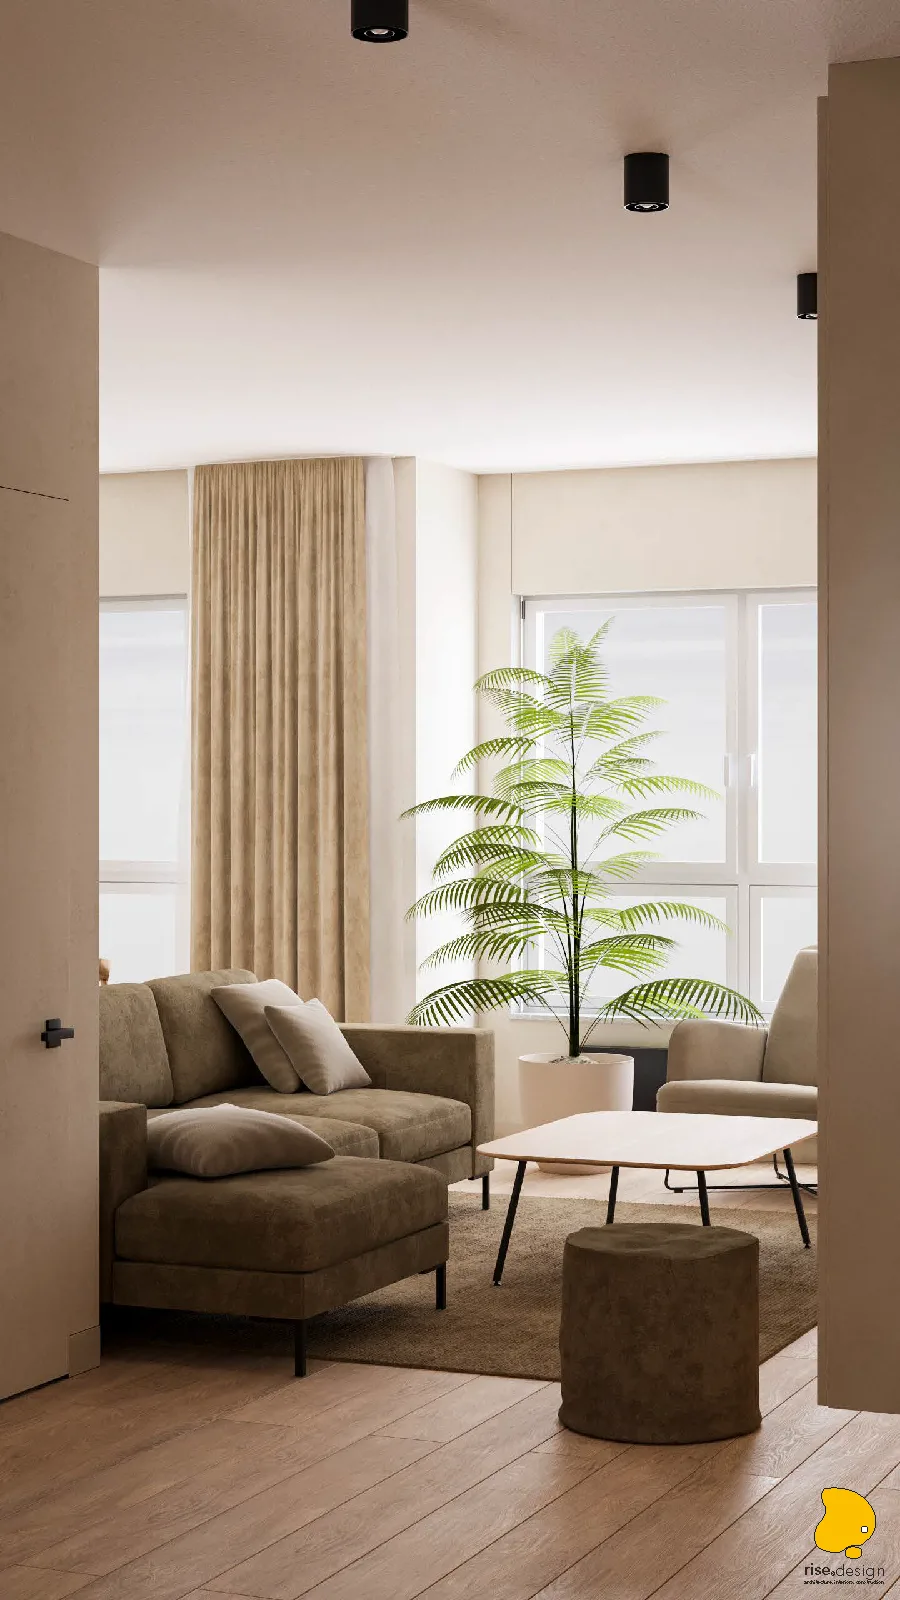
The Czech Ambassador apartment sits on an upper floor of a new-build block at ul. Seminaryjna 10 in Bydgoszcz, looking out over mature trees and the red-brick housing around it. The client was Dariusz "Darek" Zimny, son of the Czech Ambassador in Poland, who came to rise.design through a referral from outside the local architecture scene. At 56.82 square metres the programme is tight: living room with kitchen annexe, bedroom, bathroom, entrance corridor. It arrived in developer shell condition. Raw concrete screed, rough plaster, bare ceilings with the wiring still exposed, no finishes at all. Everything you see in the finished apartment was designed and installed from nothing.
Three moodboards went to the client in July 2022. The first was navy: blue corridor, blue accent wall in the bedroom, beige and charcoal everywhere else. The second went sage and olive, a green sofa and bathroom vanity against terrazzo floors and concrete-effect walls. The third was dark charcoal with gold and brass, a slatted bookshelf wall, a heavy stone bathroom. None of the three won outright. The sage became the kitchen wall, the dark palette became the bathroom, and the warm neutral base underneath all of them carried the bedroom and the living zone. Taking one note from each board rather than following a single one is what gives the apartment its character.
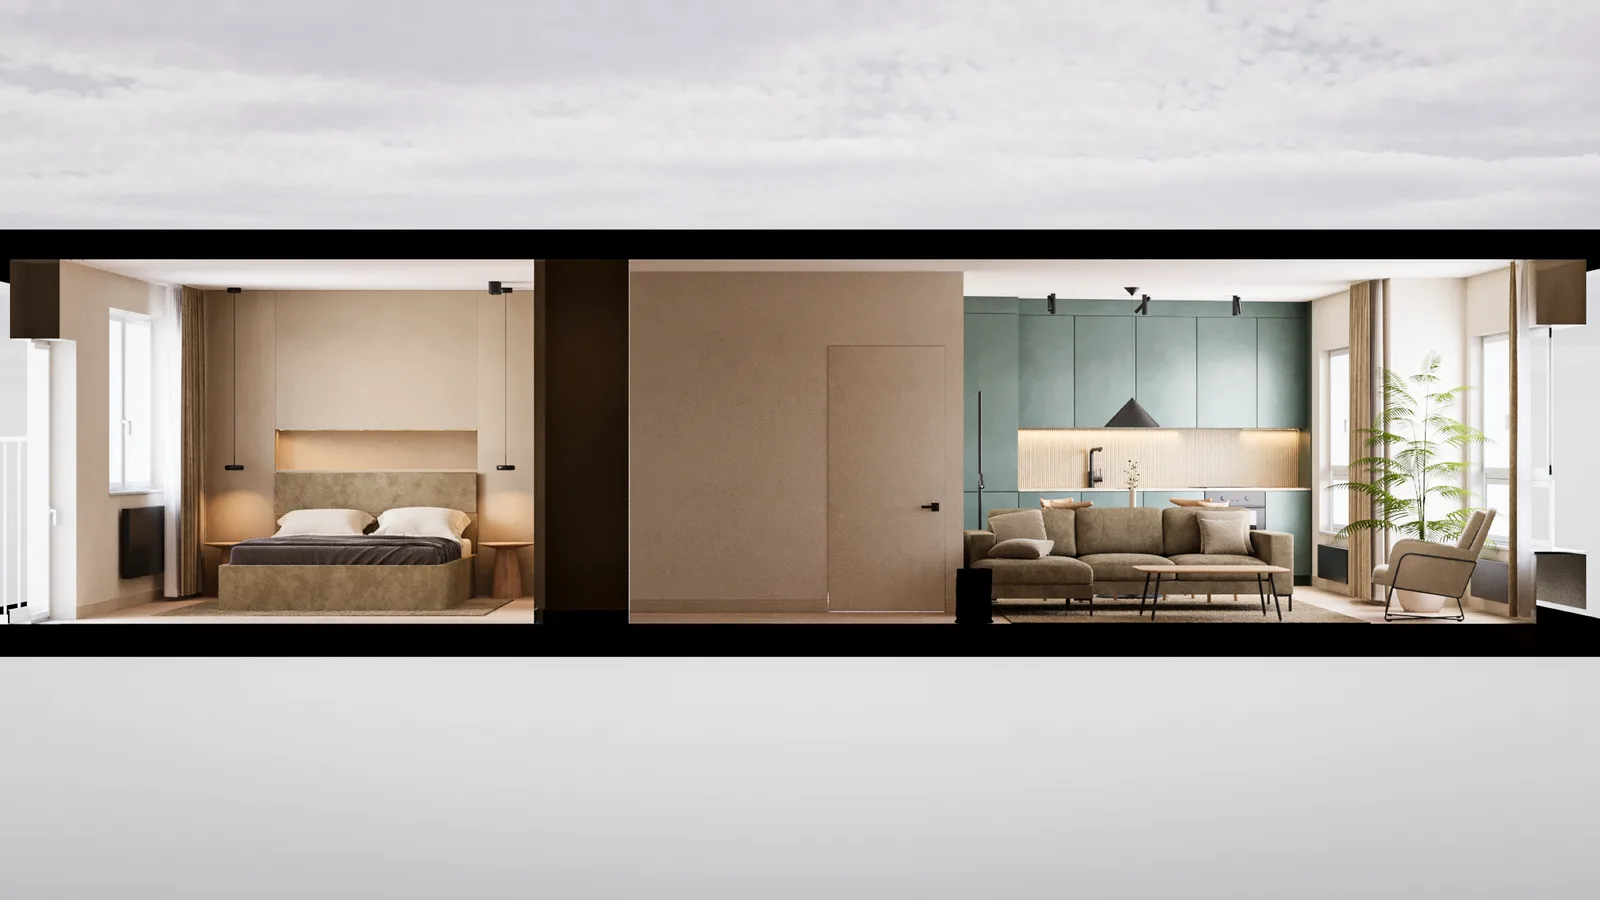
Five layouts were drawn and compared. The one selected did more than move furniture inside the existing walls. It shifted the partition between bedroom and corridor, taking a little off the bedroom to fit full-height storage in the entrance, and opened access to a second balcony that none of the five variants had picked up. The trade was 1.7 square metres of bedroom for a wardrobe wall and 2.72 square metres of outdoor space. The plan reads slightly worse on paper and works better every day.
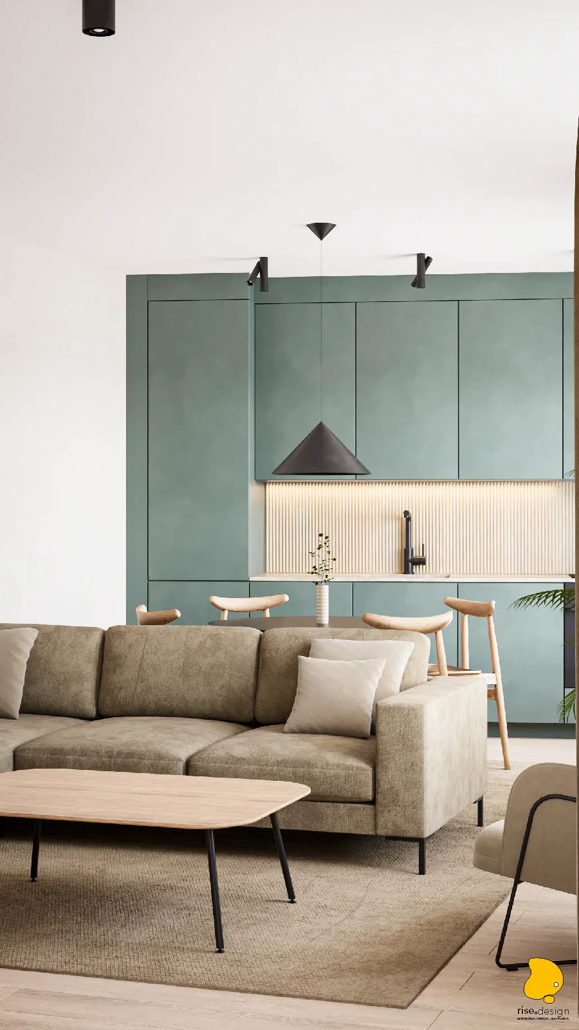
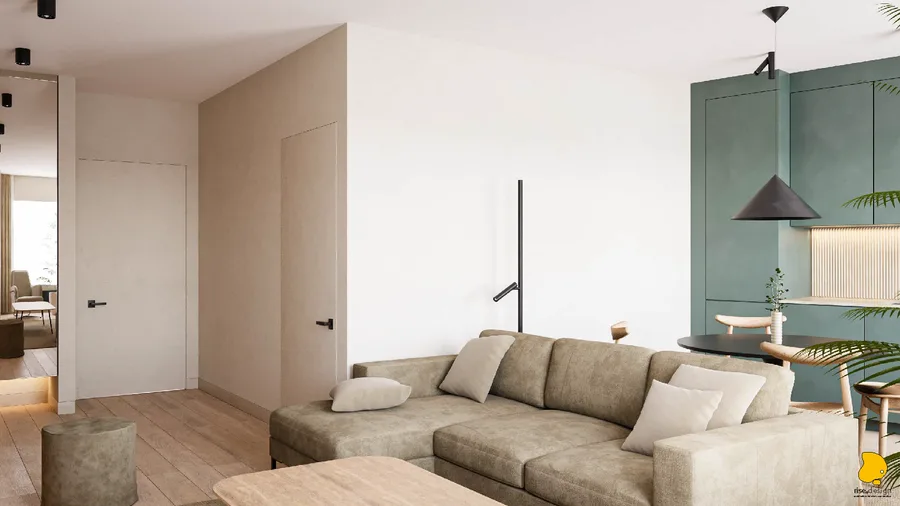
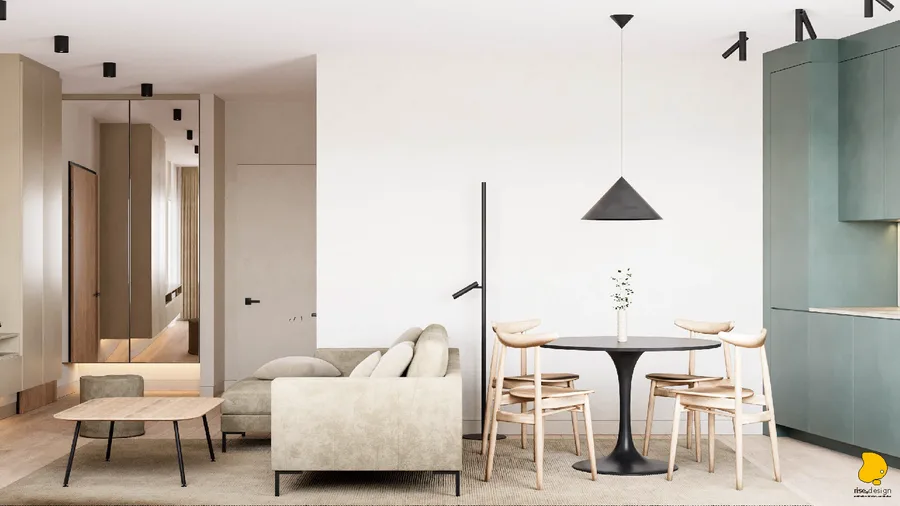
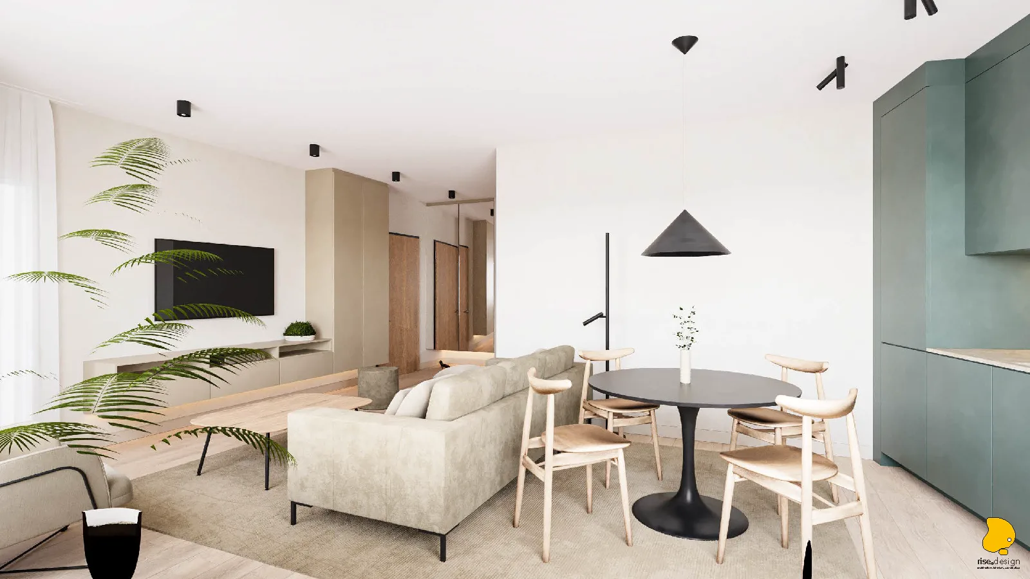
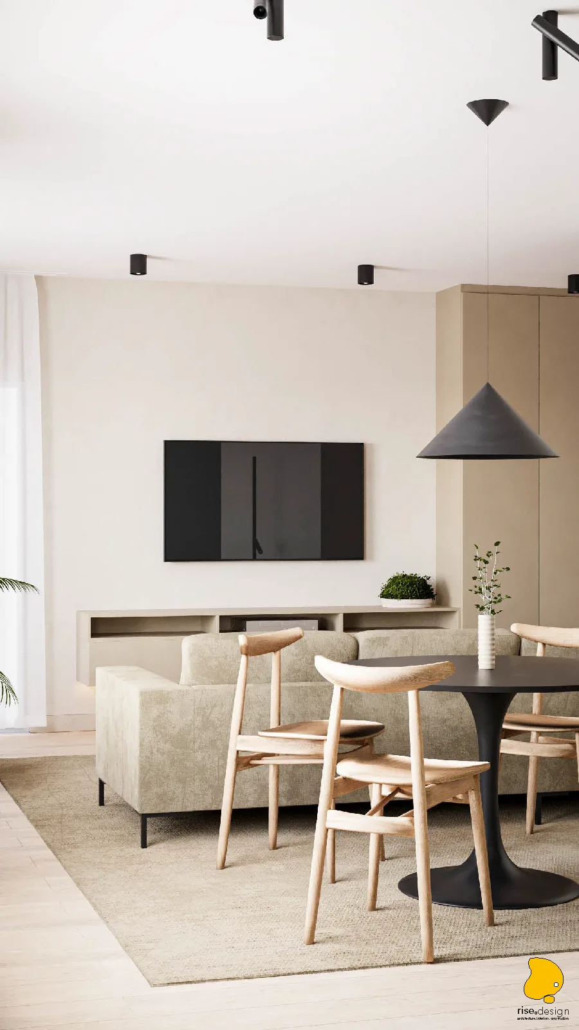
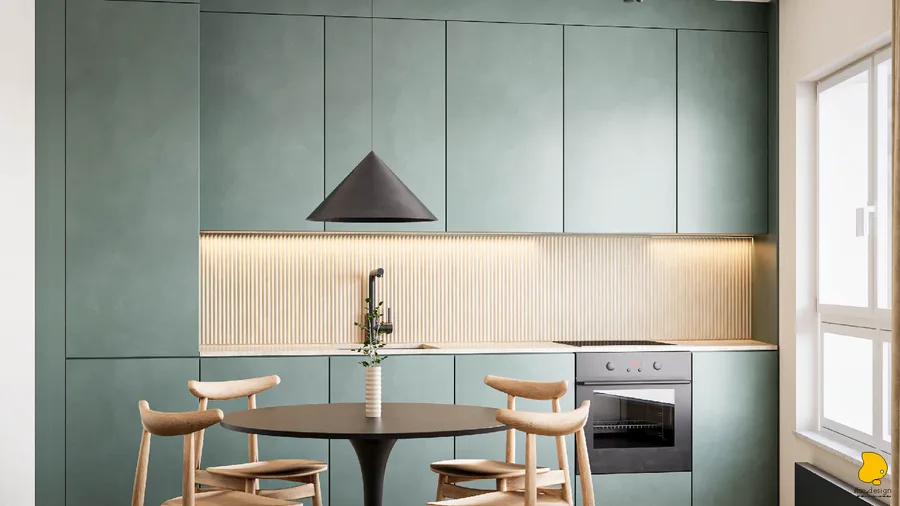
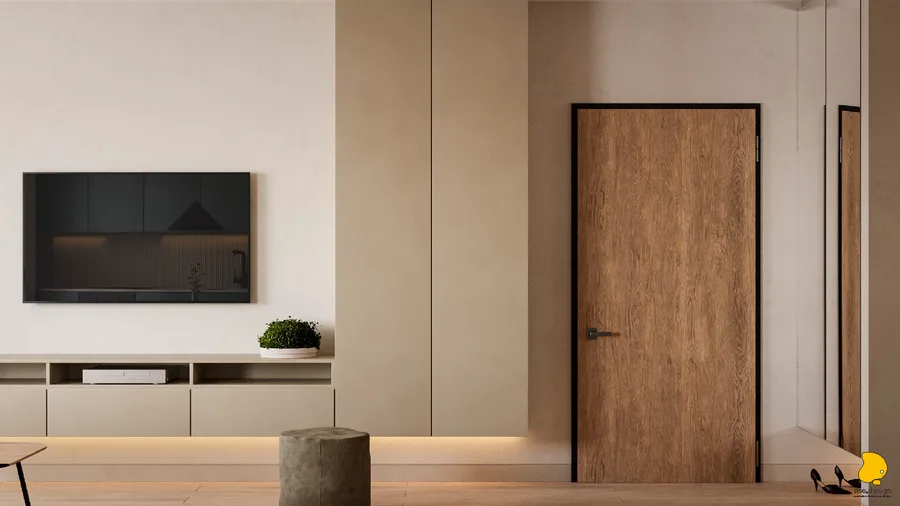
Sage green is the one colour that repeats. It covers the living room feature wall and comes back in the fluted tile behind the kitchen counter, so the two halves of the open plan read as one room rather than two. The green is warm and held back, closer to a mineral pigment than a saturated accent, and it is what makes a small apartment feel calm. The fluting takes that colour into three dimensions. The vertical channels catch the light differently as it moves across the kitchen through the day. FENIX matte laminate runs through the joinery, in the kitchen units, the bedroom wardrobes and the bathroom vanity. It is soft to the touch, it does not hold fingerprints, and it does not ask to be looked at.
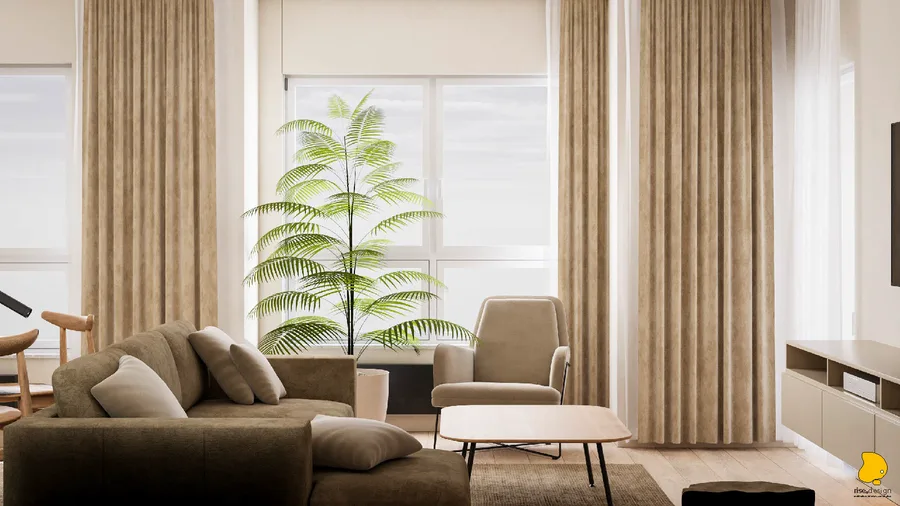
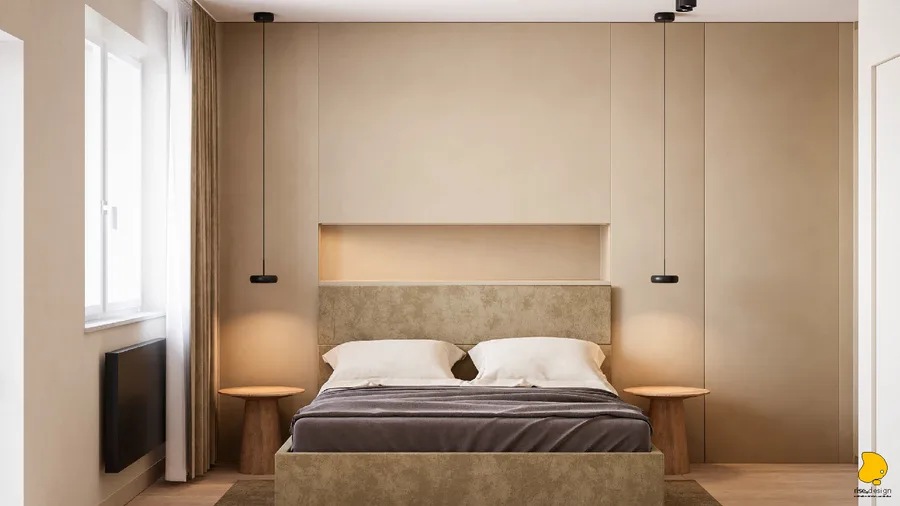
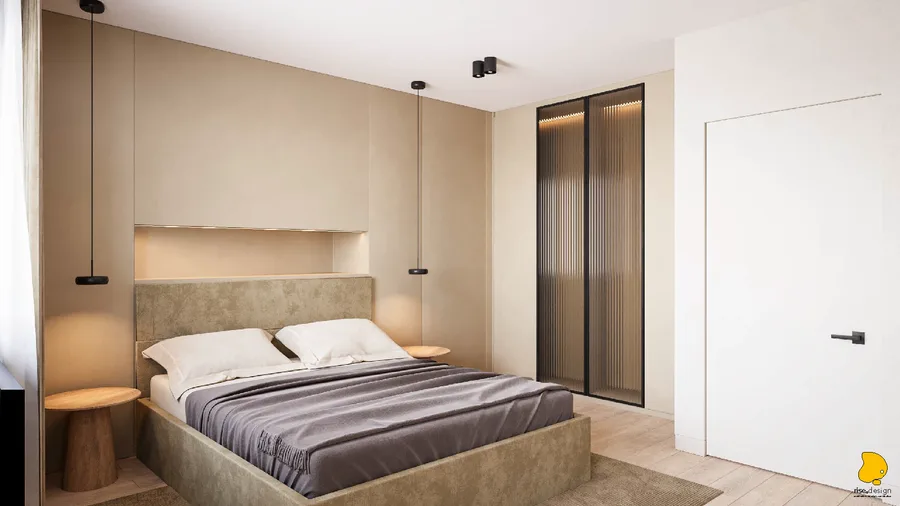
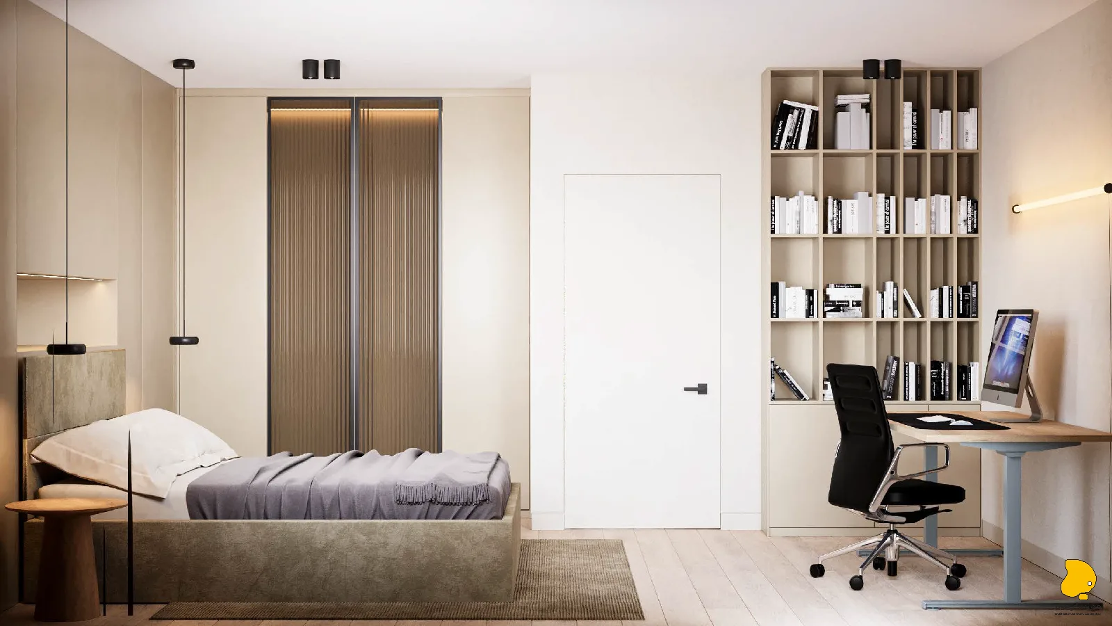
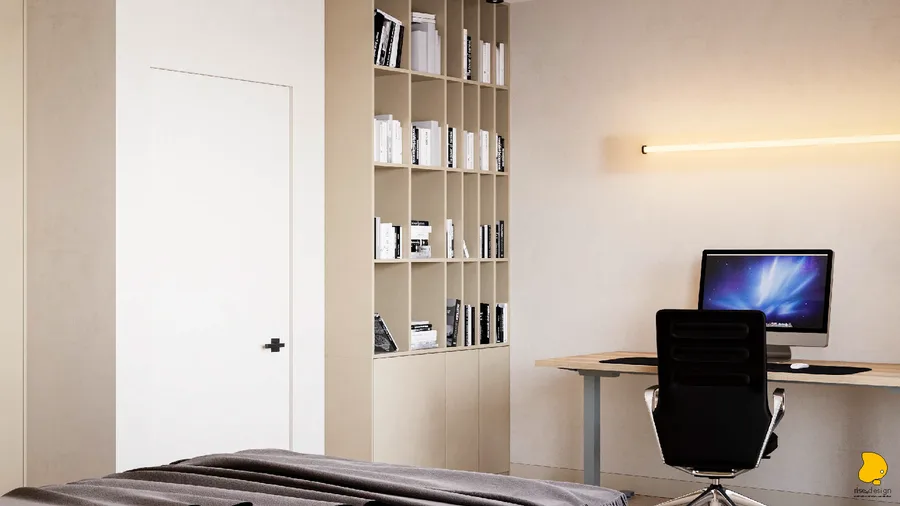
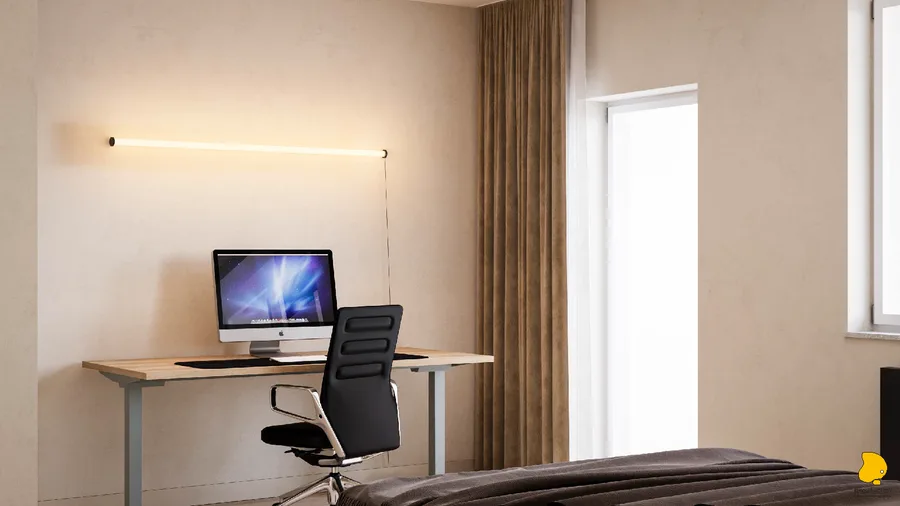
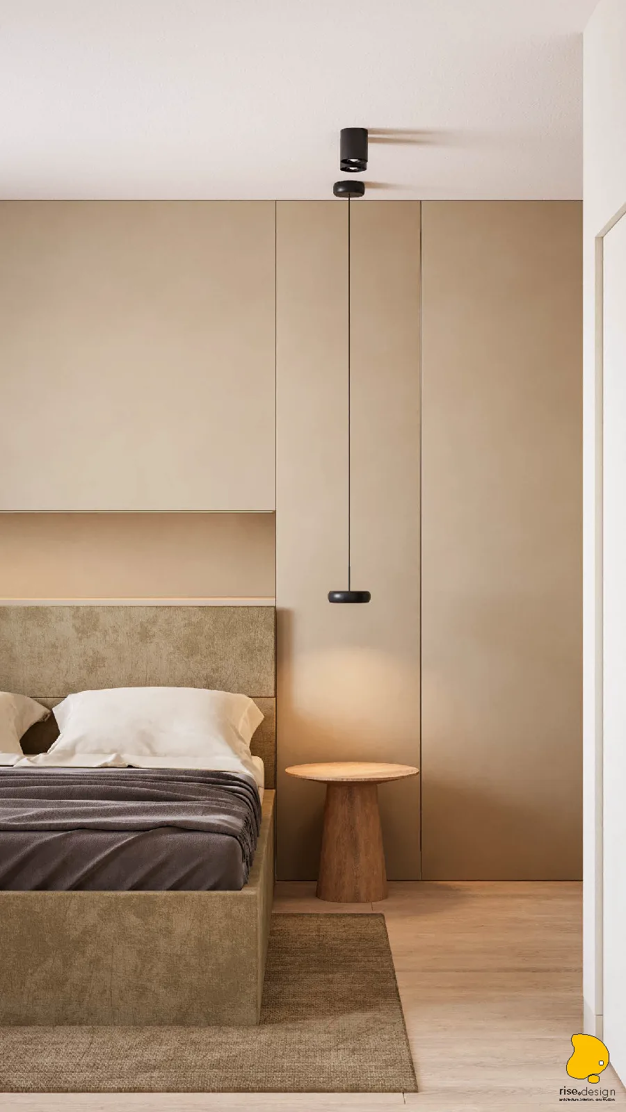
The bedroom is resolved through material restraint and precision joinery: FENIX matte laminate wardrobes in dark tones flank the sleeping zone, their tactile surface absorbing rather than reflecting light. A symmetrical headboard arrangement with an LED-lit recessed niche provides the room's primary architectural moment. Reeded glass wardrobe doors filter ambient light through the bedroom's storage wall, maintaining visual lightness in a compact room while separating the wardrobe zone from the sleeping area without a hard partition. Floor-to-ceiling curtain tracks run the full width of the window wall, the dual system of heavy beige drapes and sheer white curtains providing complete light control in an upper-floor room where morning light would otherwise be unmanageable.
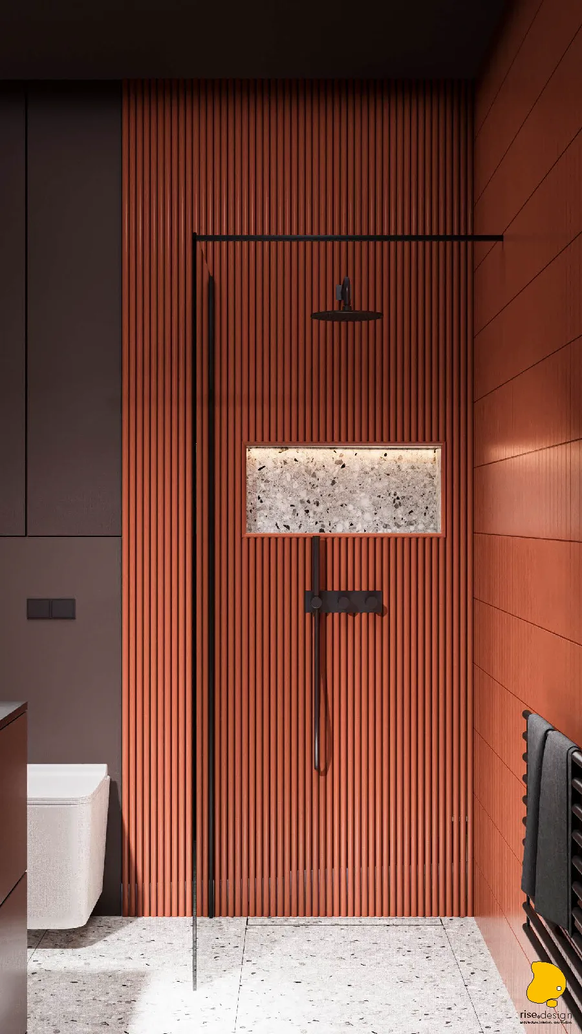
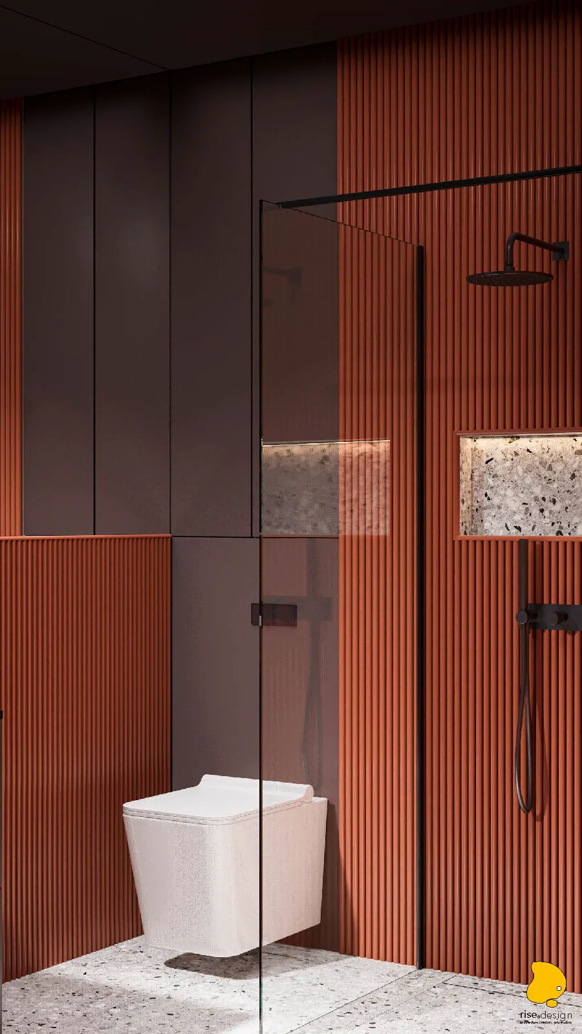
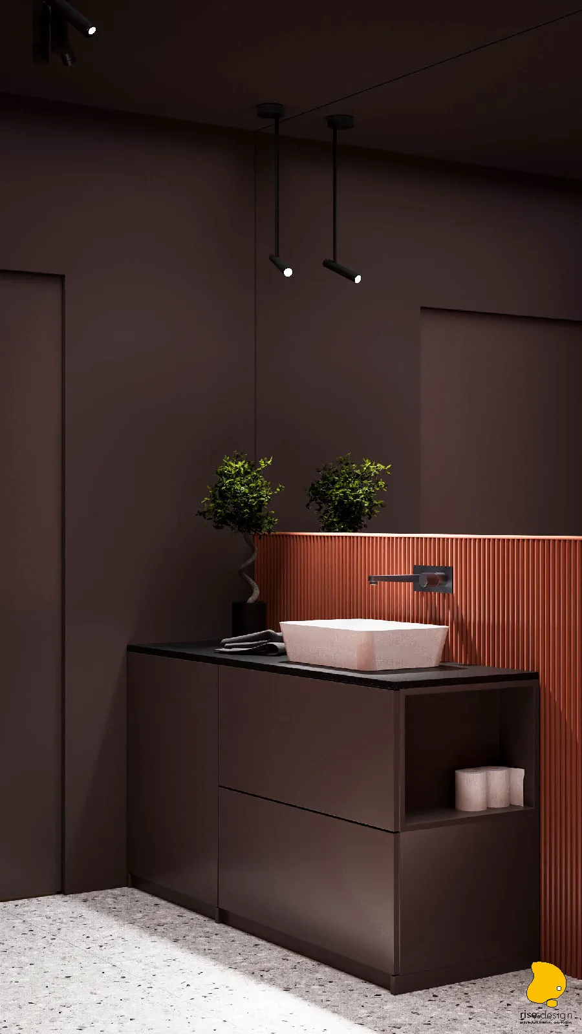
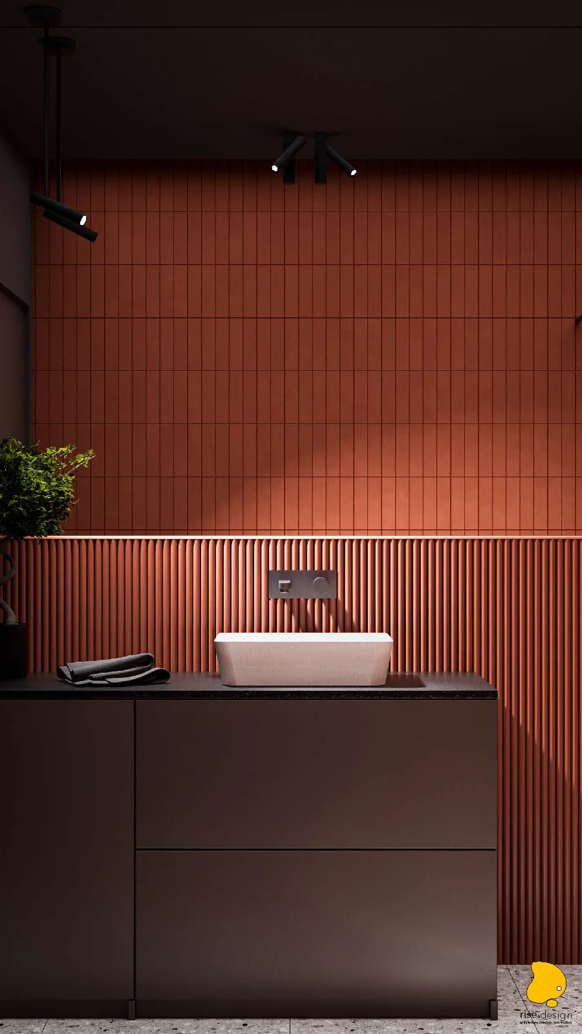
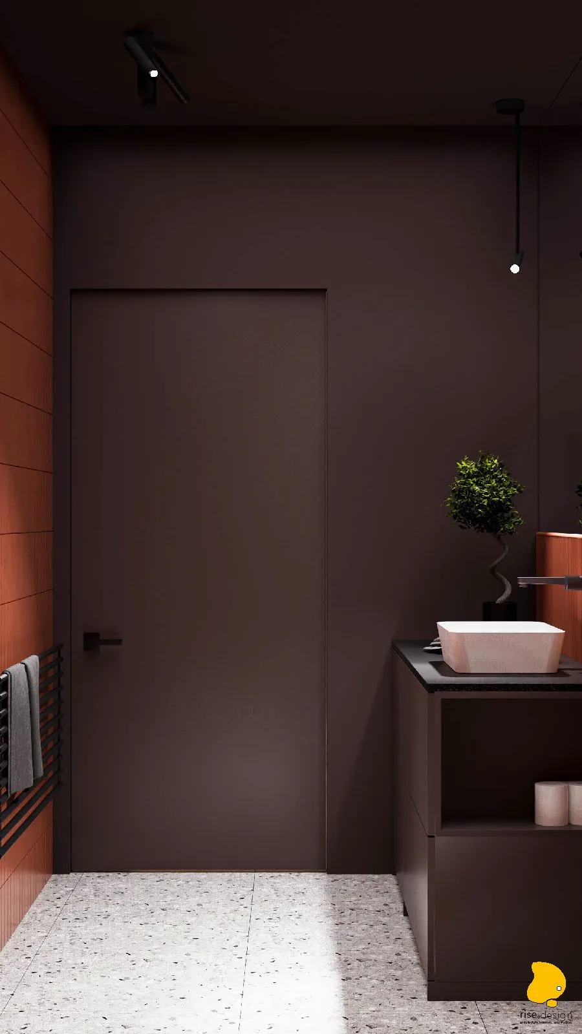
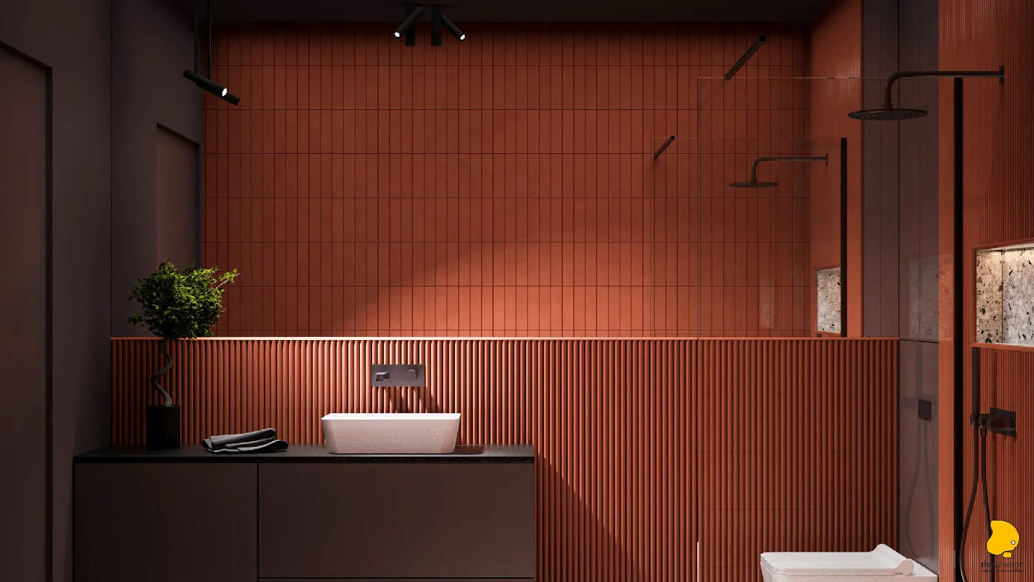
The bathroom is the room that departs furthest from the rest of the apartment. Walls and ceiling are both painted a deep dark chocolate, so the whole volume closes in and stops belonging to the neutral palette outside the door. The tiles are handmade Equipe terracotta in two formats: fluted ribbed tiles low down, flat tiles laid in a stacked bond above, with a horizontal LED strip running along the join. A third tile, a thin accent strip, marks where the zones meet. A backlit terrazzo niche is recessed into the shower wall for bottles, the stone cool against the warm clay around it. The vanity wall repeats the same pairing of flat and fluted, and a backlit mirror above a floating FENIX vanity carries the same line of light from the niche to the basin. The bathroom door is dark chocolate on the inside and beige on the corridor face, so the room keeps its atmosphere without leaking it into the hallway.
The construction scope covered everything: 330 square metres of plastering and painting, 61.6 square metres of engineered oak flooring, full rewiring with 44 electrical points, four new radiators, plumbing changes in the bathroom, and the joinery package across kitchen, bedroom, bathroom and corridor. Bare shell to finished home. The general layout plan carries the spatial logic. The bathroom cross-sections carry the detail: tile heights, where the shower niche sits, the vanity counter level, how the materials stack up.