Coffee2Go Lodz
Interiors, Branding
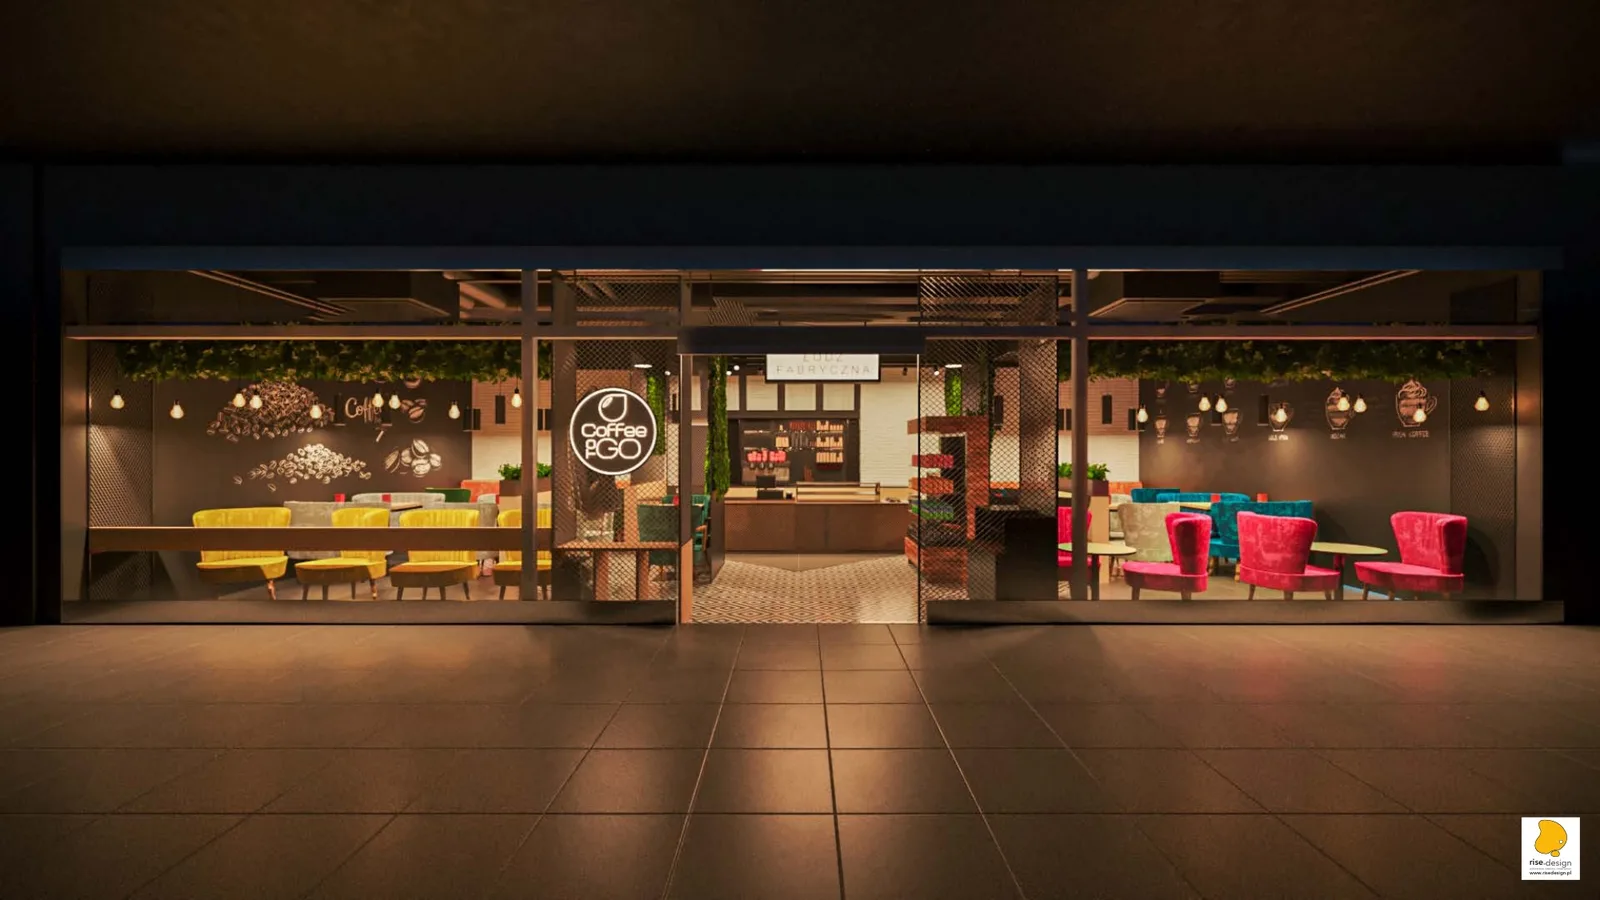
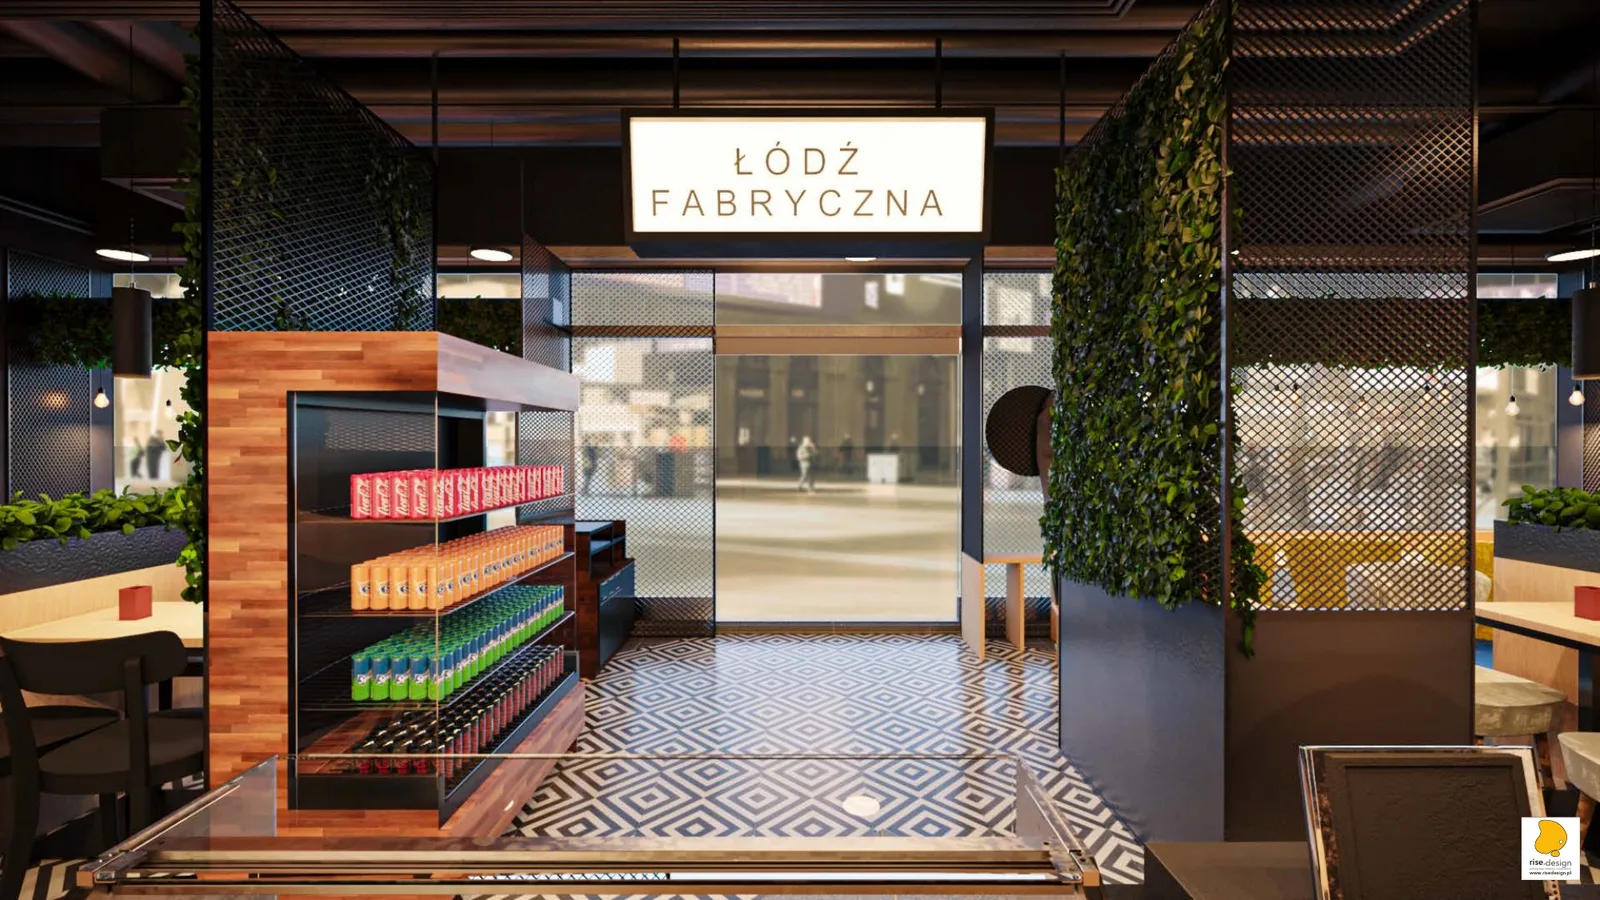
Coffee2Go Lodz is a cafe fit-out in Lodz Fabryczna railway station, one of the most modern transport terminals in Central Europe, opened in 2016 and set beneath a large public square in the city centre, and the second built location in the Coffee2Go national expansion following the Torun flagship of 2019. The repeat commission from the chain owner demonstrates the client relationship established through the earlier rebranding work. Working within an 86 square metre trapezoidal unit inside the station concourse, the design fuses three core themes: the industrial heritage of Lodz, biophilic warmth, and coffee culture place-identity. Lodz was Poland's historic textile capital. Its nineteenth-century factory districts, characterised by monumental brick mill buildings with arched windows and exposed structural systems, define the city's visual identity, and the design references this heritage through an exposed black ceiling, an expanded steel mesh system in the rhombus pattern, and biophilic living green walls. The abstract arch murals on the dining walls echo the arched ceiling forms of the great Lodz textile factories, transposing an industrial architectural archetype into a surface ornament at human scale. Seventy-three pages of documentation were completed in six weeks, with a final delivery dated January 2022.
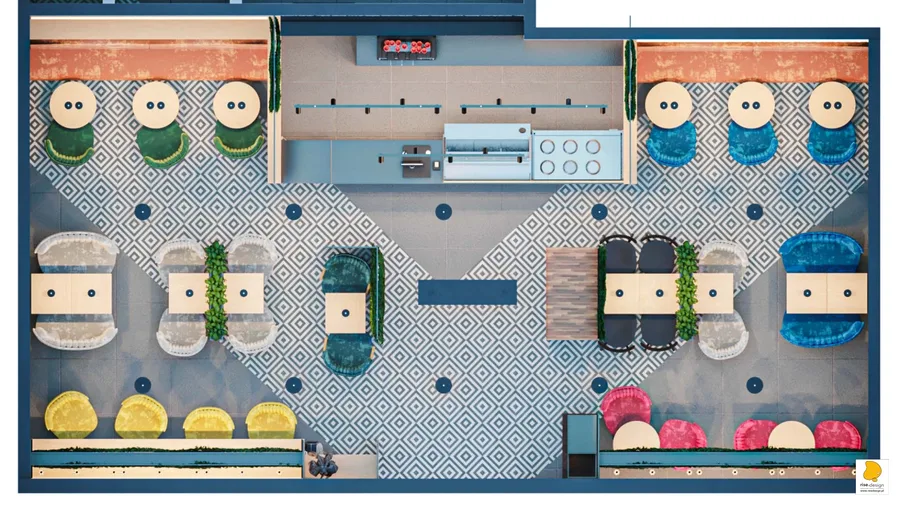
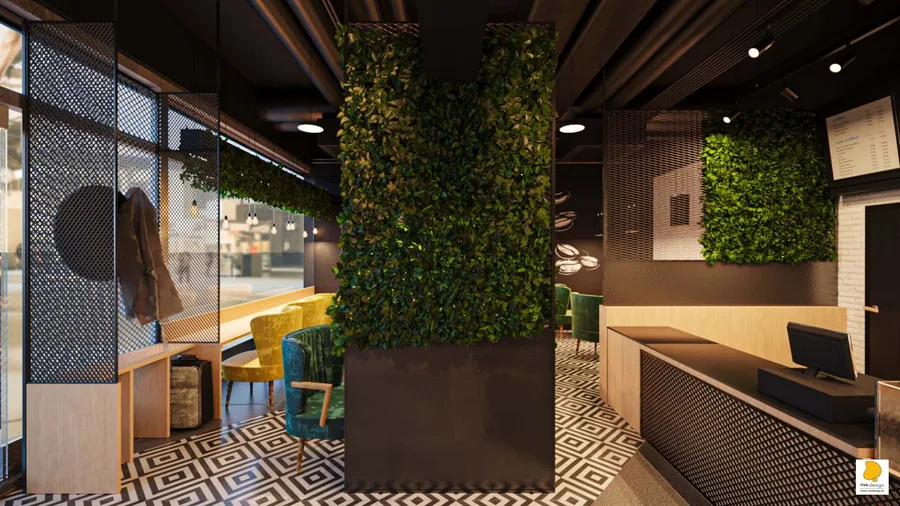
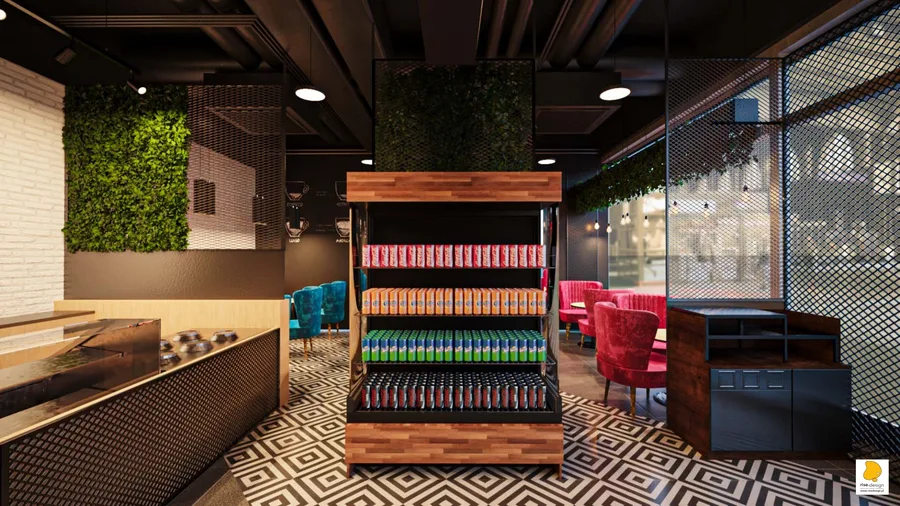
The spatial concept organises the irregular trapezoidal plan around a central L-shaped bar counter with a 533 centimetre service run, leaving seating zones along the three perimeter walls: the left wall (Wall A, 708 centimetres wide by 317 centimetres high) and the right wall (Wall C, 672 centimetres by 317 centimetres) carry abstract arch murals in overlapping curved forms graduated from dark chocolate through terracotta, sand, and cream. The rear wall (Wall B) is finished in white brick tile with black accent zones and a honey-stained beech communal table. The floor reads as a directional composition: grey porcelain tiles at 80 by 80 centimetres form a perimeter border, and a black-and-white diamond pattern tiles the central customer zone in a V-shaped chevron originating at the entrance.
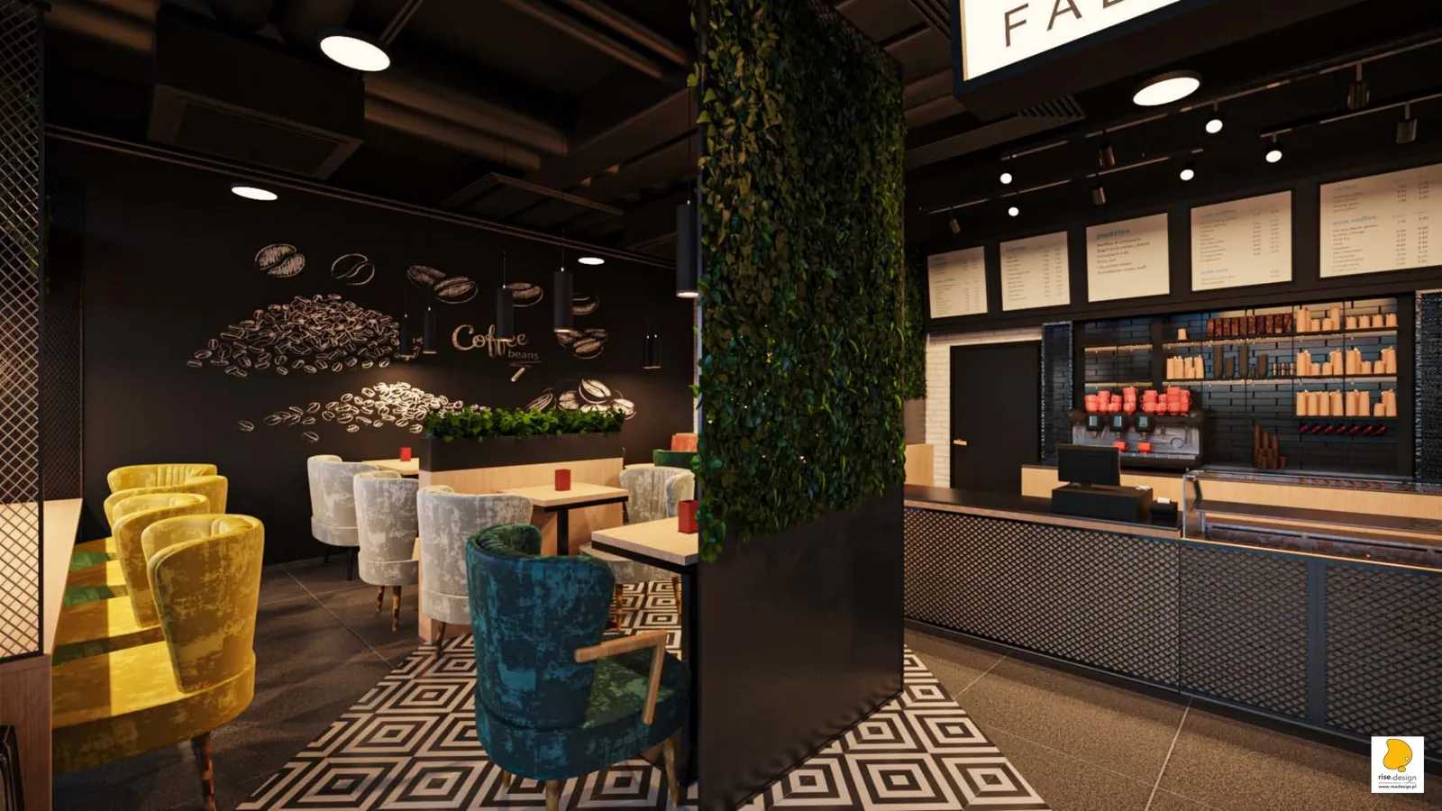
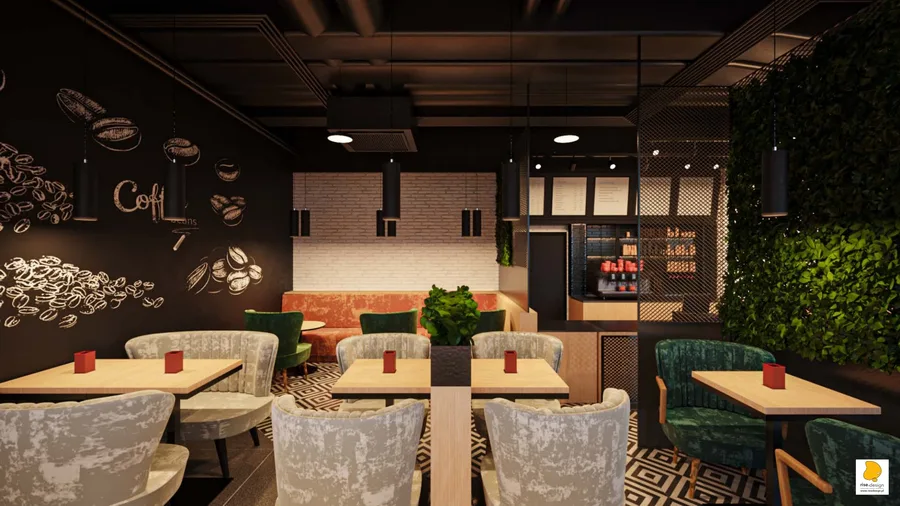
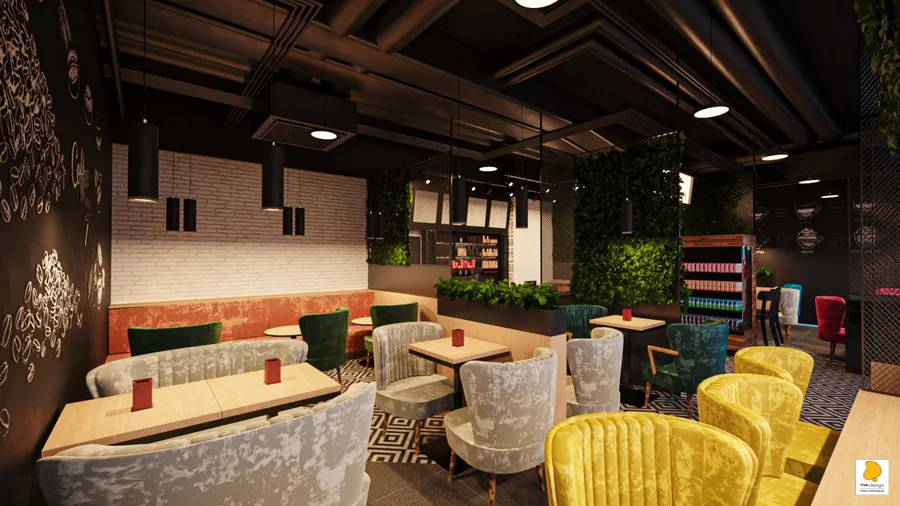
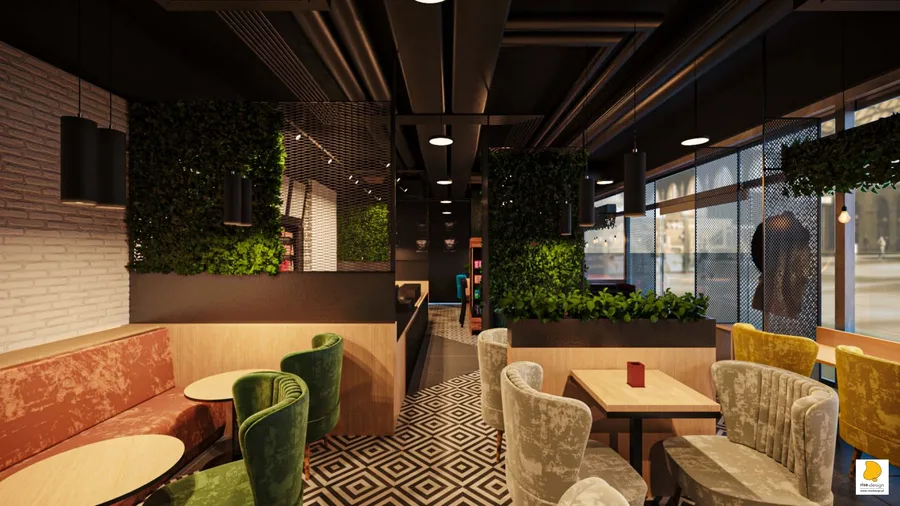
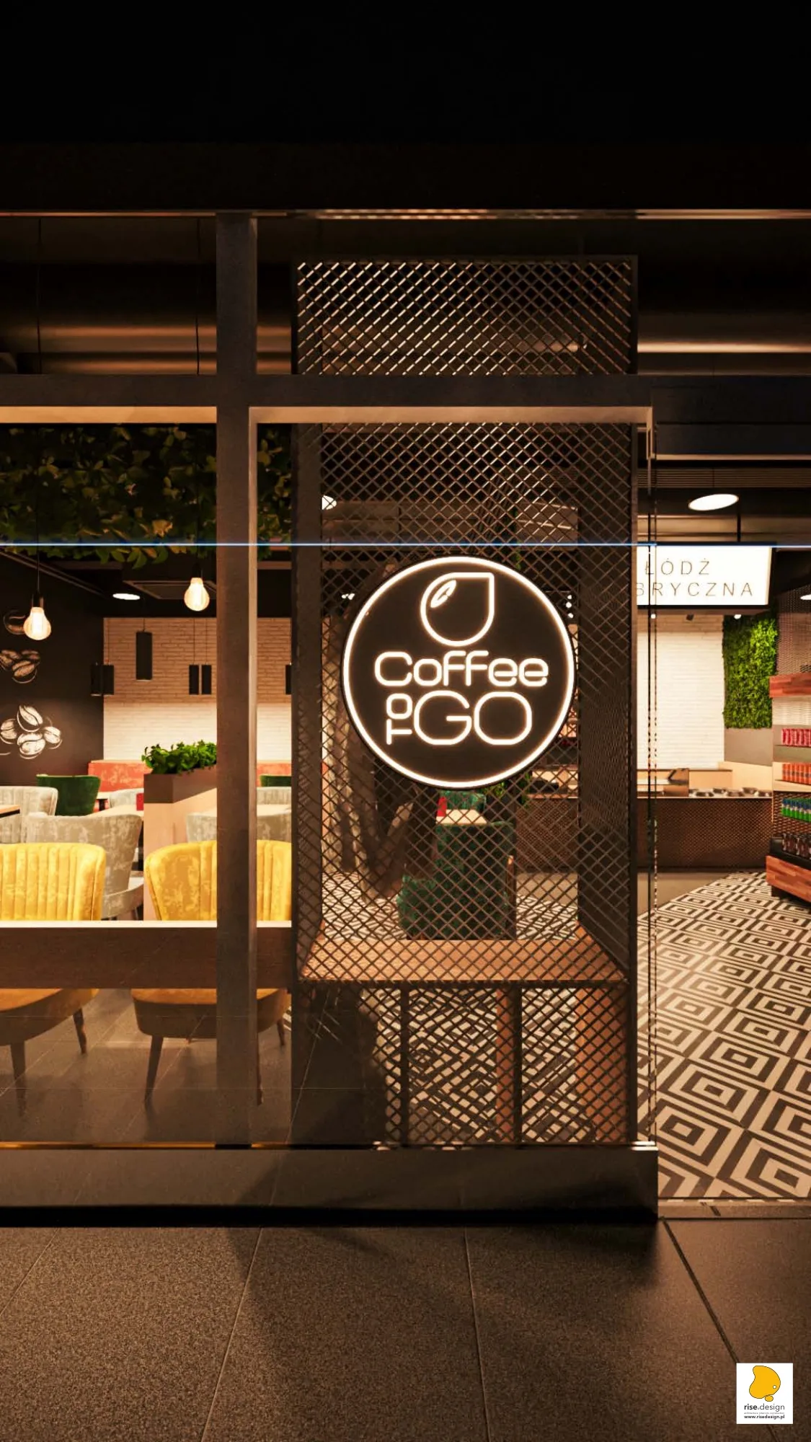
The bar counter is specified in full fabrication detail: a black solid surface countertop sits above cognac oak millwork, with rhombus-patterned black expanded steel mesh across the 316 centimetre customer-facing front panel. Fourteen bar equipment items are positioned within the service run: Faema espresso machine, pastry display, blender, juice extractor, chocolate maker, two coffee grinders, POS terminal and supporting equipment, with a three-level integrated LED cascade lighting system illuminating the counter from above, mid-height, and base levels. A circular Coffee2Go neon logo identifies the bar as the brand's primary visual element within the station context.
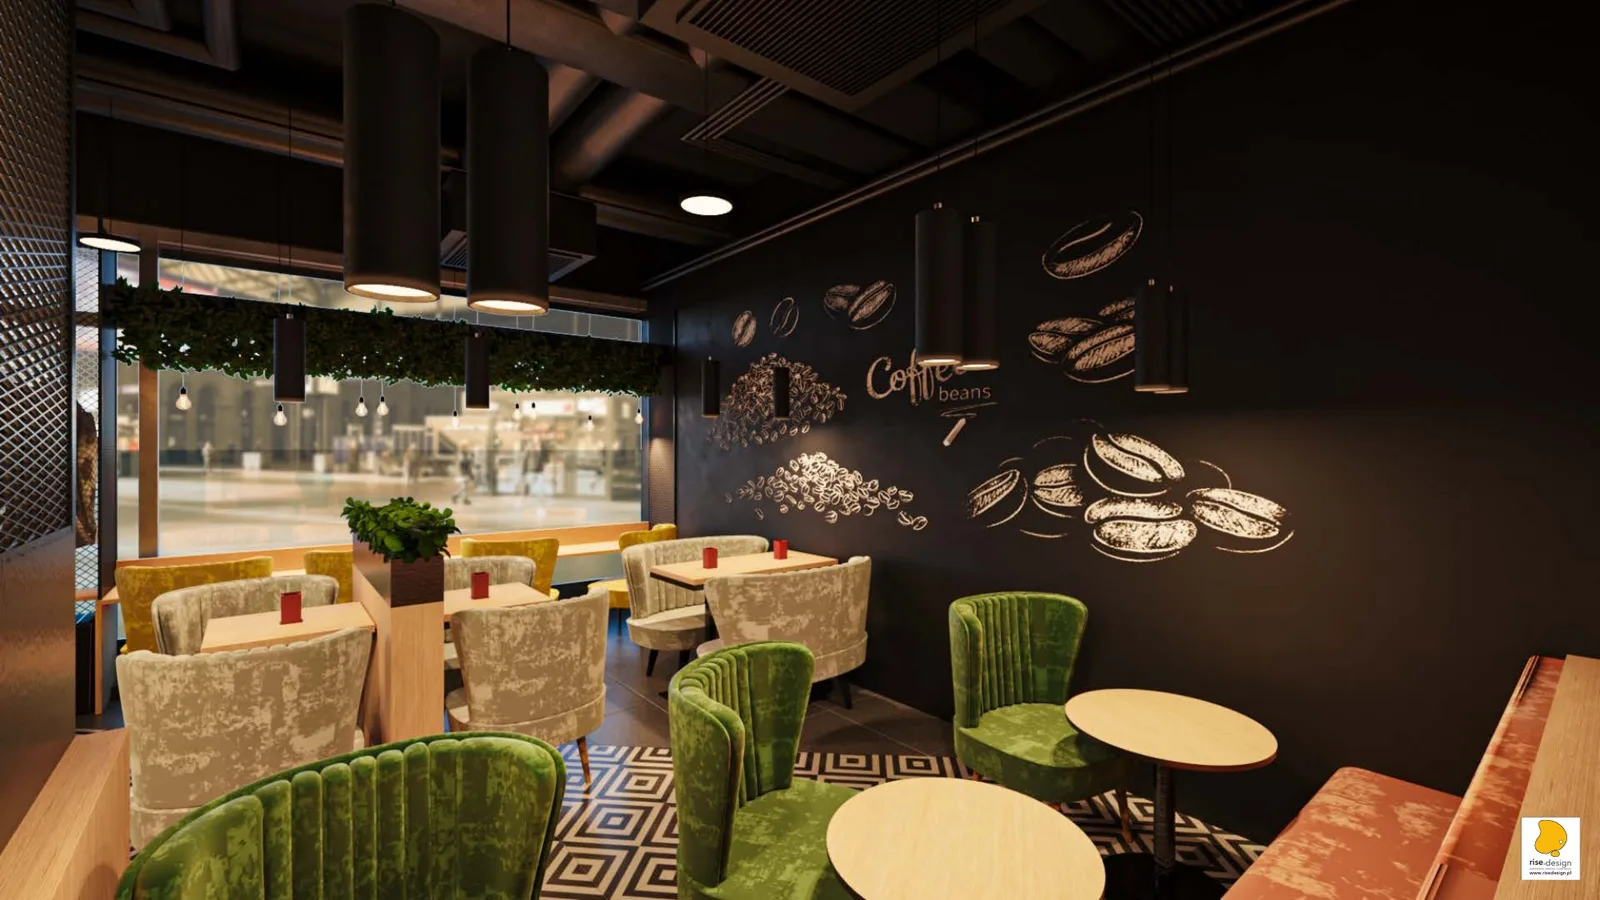
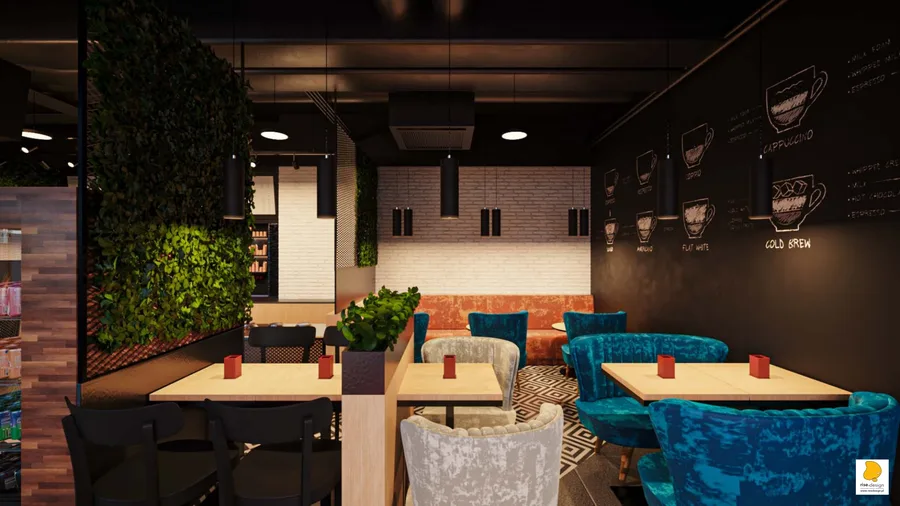
The partition system is designed as a custom furniture suite: straight partitions at 217 by 102 centimetres and L-shaped returns at 253 centimetres total width, all finished in cognac oak laminate with black solid surface top caps and black panel inserts. Biophilic integration occurs at multiple scales: full-height vertical living plant walls in steel mesh frames flank the entrance, partition-top planters run along the seating dividers, and ceiling-hung planter baskets at 60 by 210 centimetres and 60 by 205 centimetres respectively suspend cascading greenery from the black industrial ceiling above.
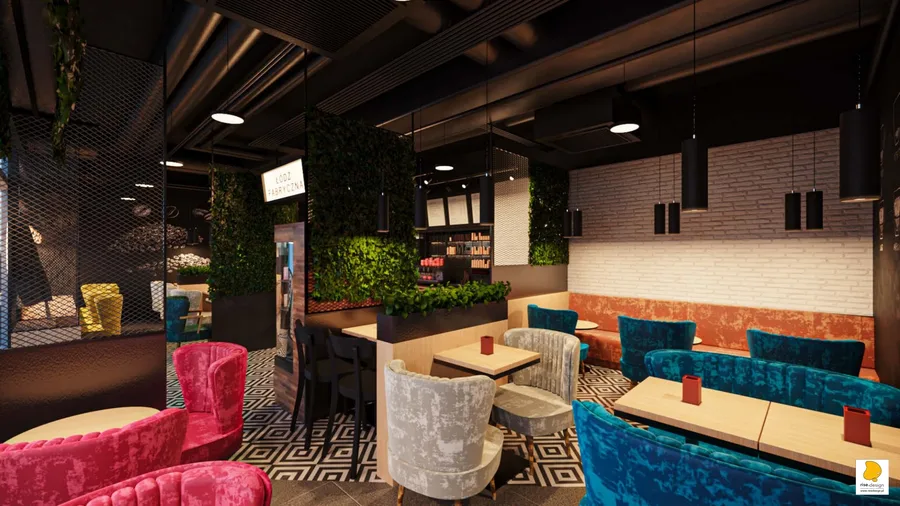
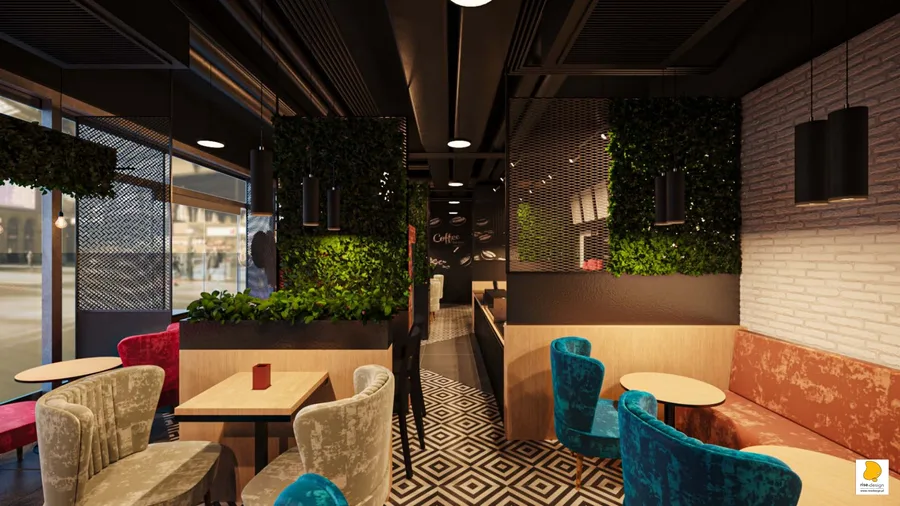
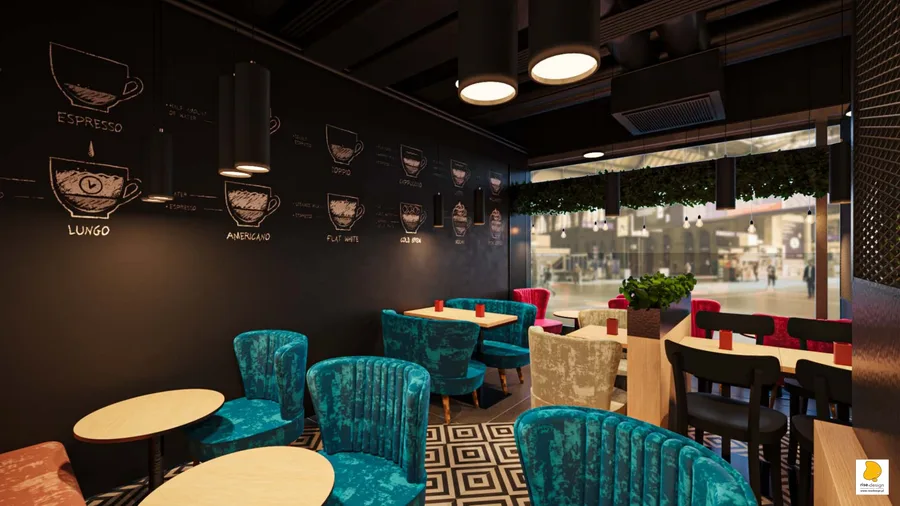
The unified design language of black expanded steel mesh, used consistently across partition screens, bar facade, ceiling-hung planter frames, window-adjacent screens, communal table aprons and wall-mounted panels, creates visual cohesion across all custom elements. A single material system in the rhombus pattern connects the industrial reference to every piece of custom furniture, so the steel mesh reads as both structural armature and decorative language simultaneously. The seating palette ranges from coral terracotta banquettes and emerald velvet armchairs to mustard yellow, teal, dove grey, and a hot pink fuchsia wingback accent pair, accommodating approximately 40 to 50 guests across the cafe's zones.
The arch murals are precisely dimensioned to the trapezoidal geometry: Wall A's mural spans 708 centimetres in eight modules, Wall C's spans 672 centimetres in seven modules, each 317 centimetres high. The overlapping curved forms in four graduated earth tones, dark chocolate, medium brown, warm beige and cream, create depth and rhythm across a total mural surface exceeding 43 square metres.