CityBank Bydgoszcz
Interiors
CityBank Bydgoszcz is a repurposing study for a 3,132 square metre building over two floors, commissioned by Hunger Development. It is the largest single-project area confirmed in Rise.Design’s 2018 portfolio, and it started a client relationship that ran to 2021. Five layout variants were drawn for the same space, each a different corporate or commercial configuration, with 15 rendered visualisations and a set of detail drawings for the materials.
Three things shaped the intent: clarity, warmth and longevity. The brief wanted one envelope to carry daily corporate work and creative collaboration at once, and to stay open to whatever a future investor or tenant decided it should be. Co-working. Dining. Restaurant. Retail. Acoustics, lighting and wayfinding were tuned for people who have to work in it, and the materials were picked to survive heavy traffic without constant maintenance. The concept holds architecturally across all five variants. The lobby and the circulation zones stay the same whichever scenario gets built, and that is what gives the building an identity before anyone has decided what it is for.
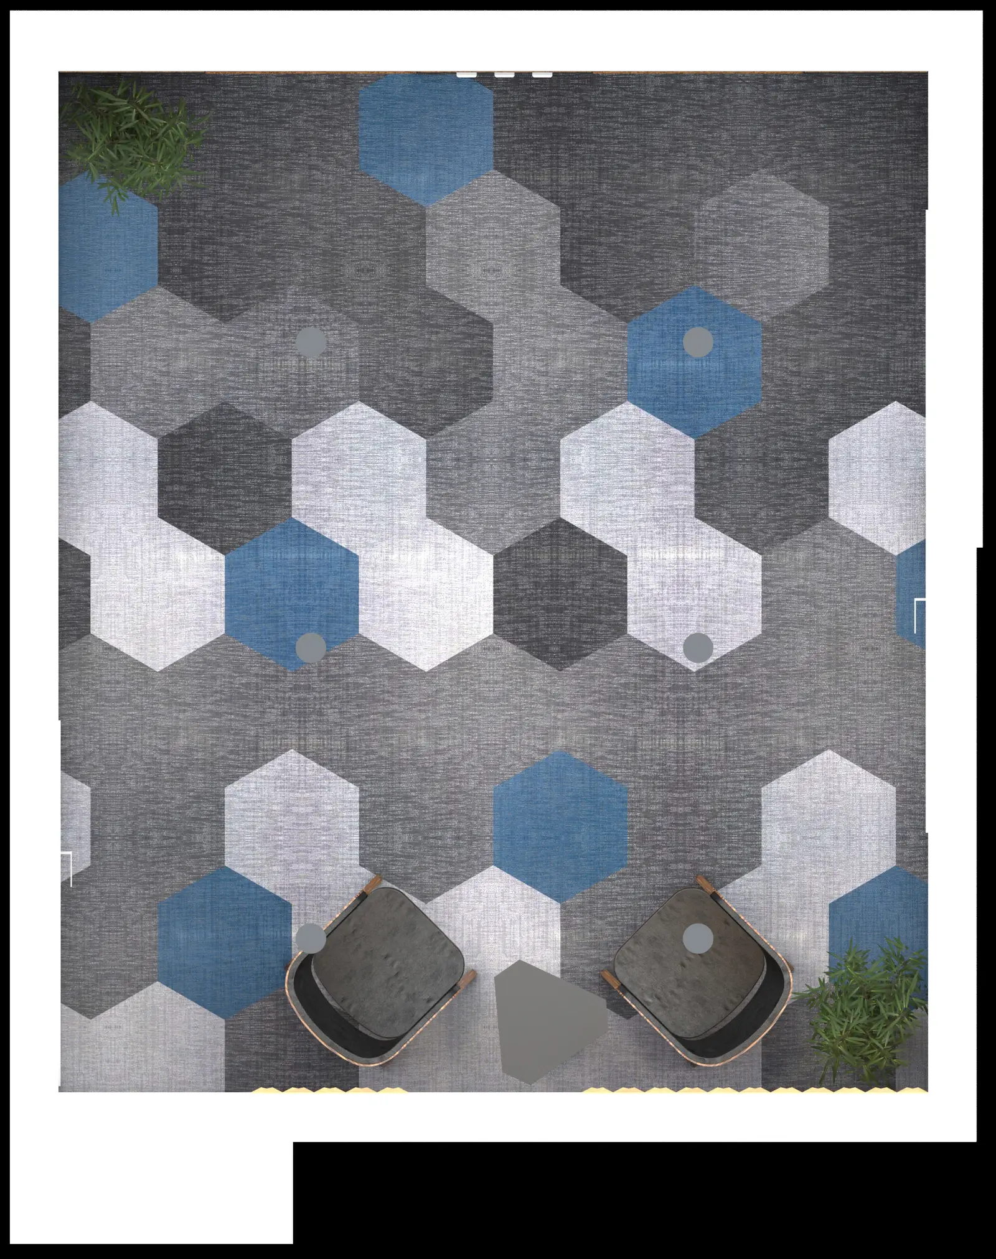
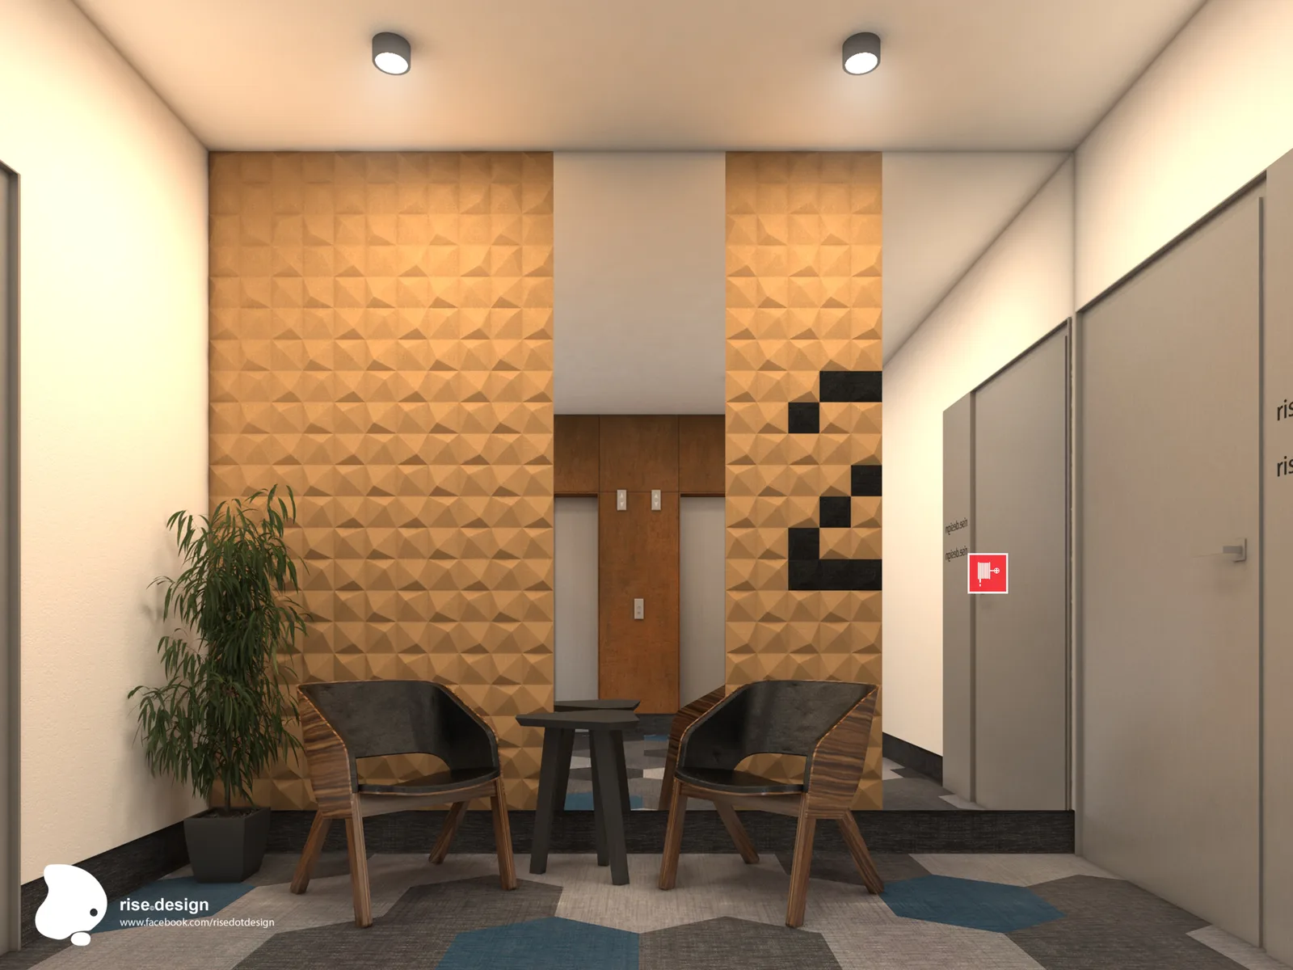
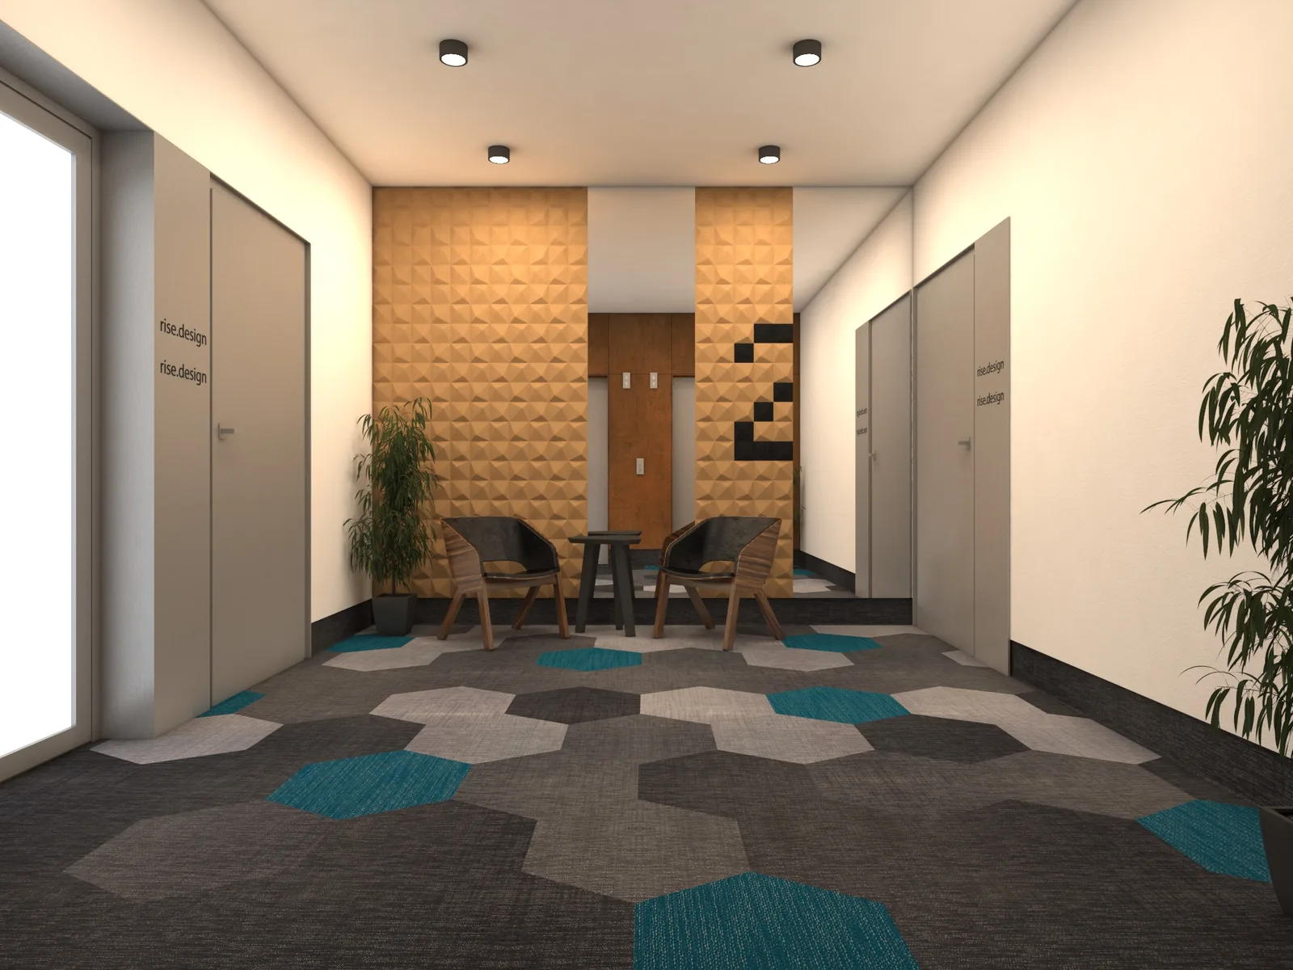
The material language developed for the shared lobby and circulation zones is consistent across all five programmatic variants: Bolon hexagonal woven vinyl floor tiles in grey and petroleum teal form a gradient wayfinding pattern that shifts in colour density to indicate zones and routes. Muratto 3D Peak cork wall panels in natural and charcoal pyramidal texture provide tactile acoustic relief on the primary feature walls, their dimensional shadow pattern catching light to produce a constantly changing surface character. Mid-century-inspired lounge chairs in timber frames with dark upholstery create waiting zones at lobby nodes.
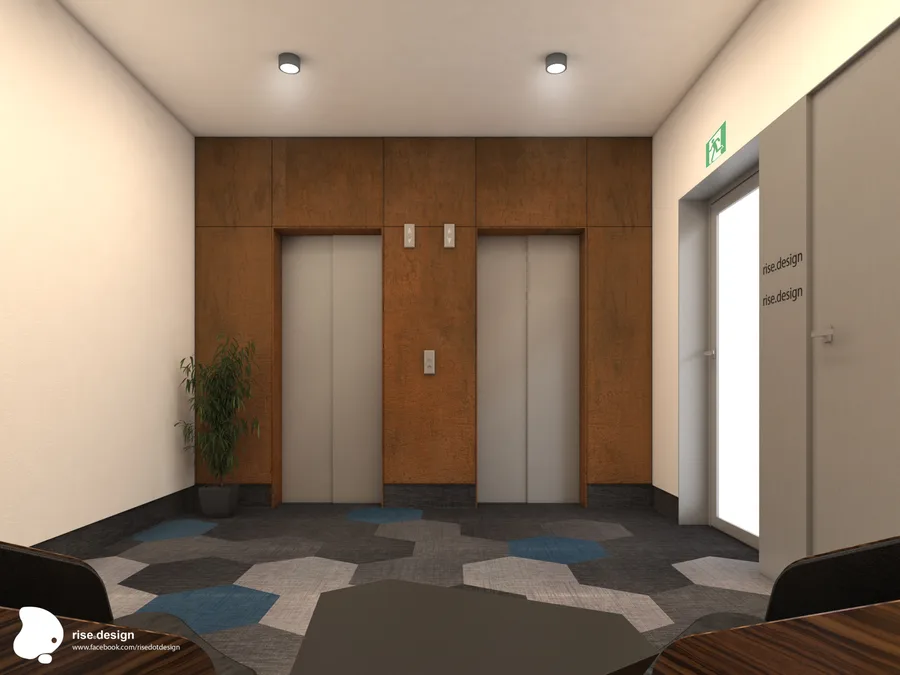
The elevator hall is the primary architectural intervention within the lobby sequence. In one variant, a corten-effect rusty tile surround frames the lift doors, providing a material focal point that contrasts with the cool Bolon hexagonal flooring. In the alternate configuration, natural cork surrounds the elevator doors, extending the Muratto wall panel material to the threshold and producing a warmer, more unified character. The spatial strategy in both cases uses material differentiation at the lift surround to orient visitors and create a clear arrival moment within the otherwise open floor plate.
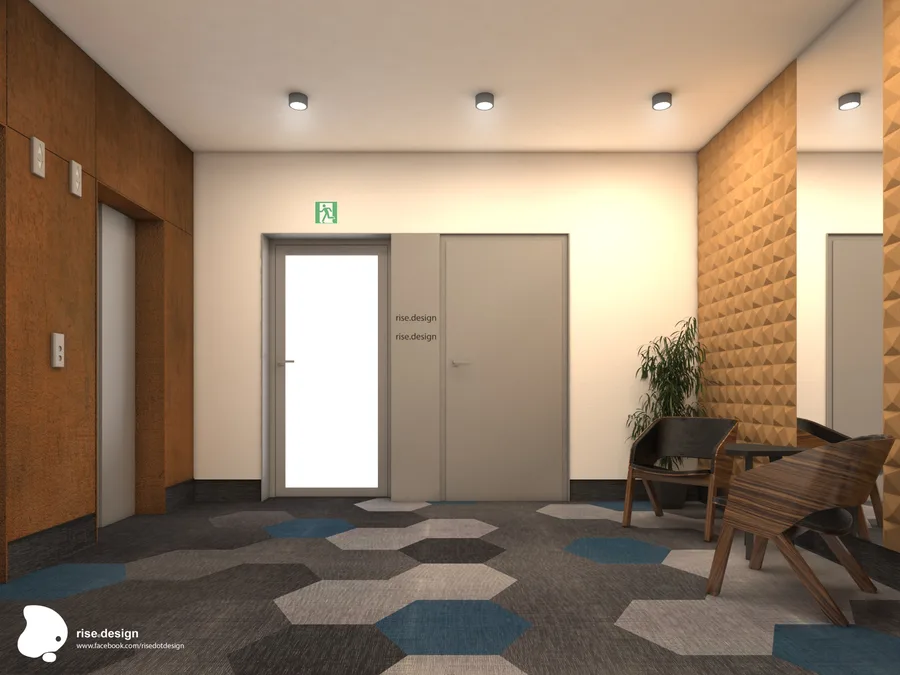
The Bolon hexagonal floor composition, documented in a top-down view, reveals the spatial logic embedded in the material specification: the gradient from grey through charcoal to teal petroleum creates directional movement across the lobby surface, drawing occupants toward the lifts and circulation cores without any additional wayfinding signage. This is Rise.Design’s fourth documented Bolon project, following the Cetor Poland logo floor, and the first application of the hexagonal format.