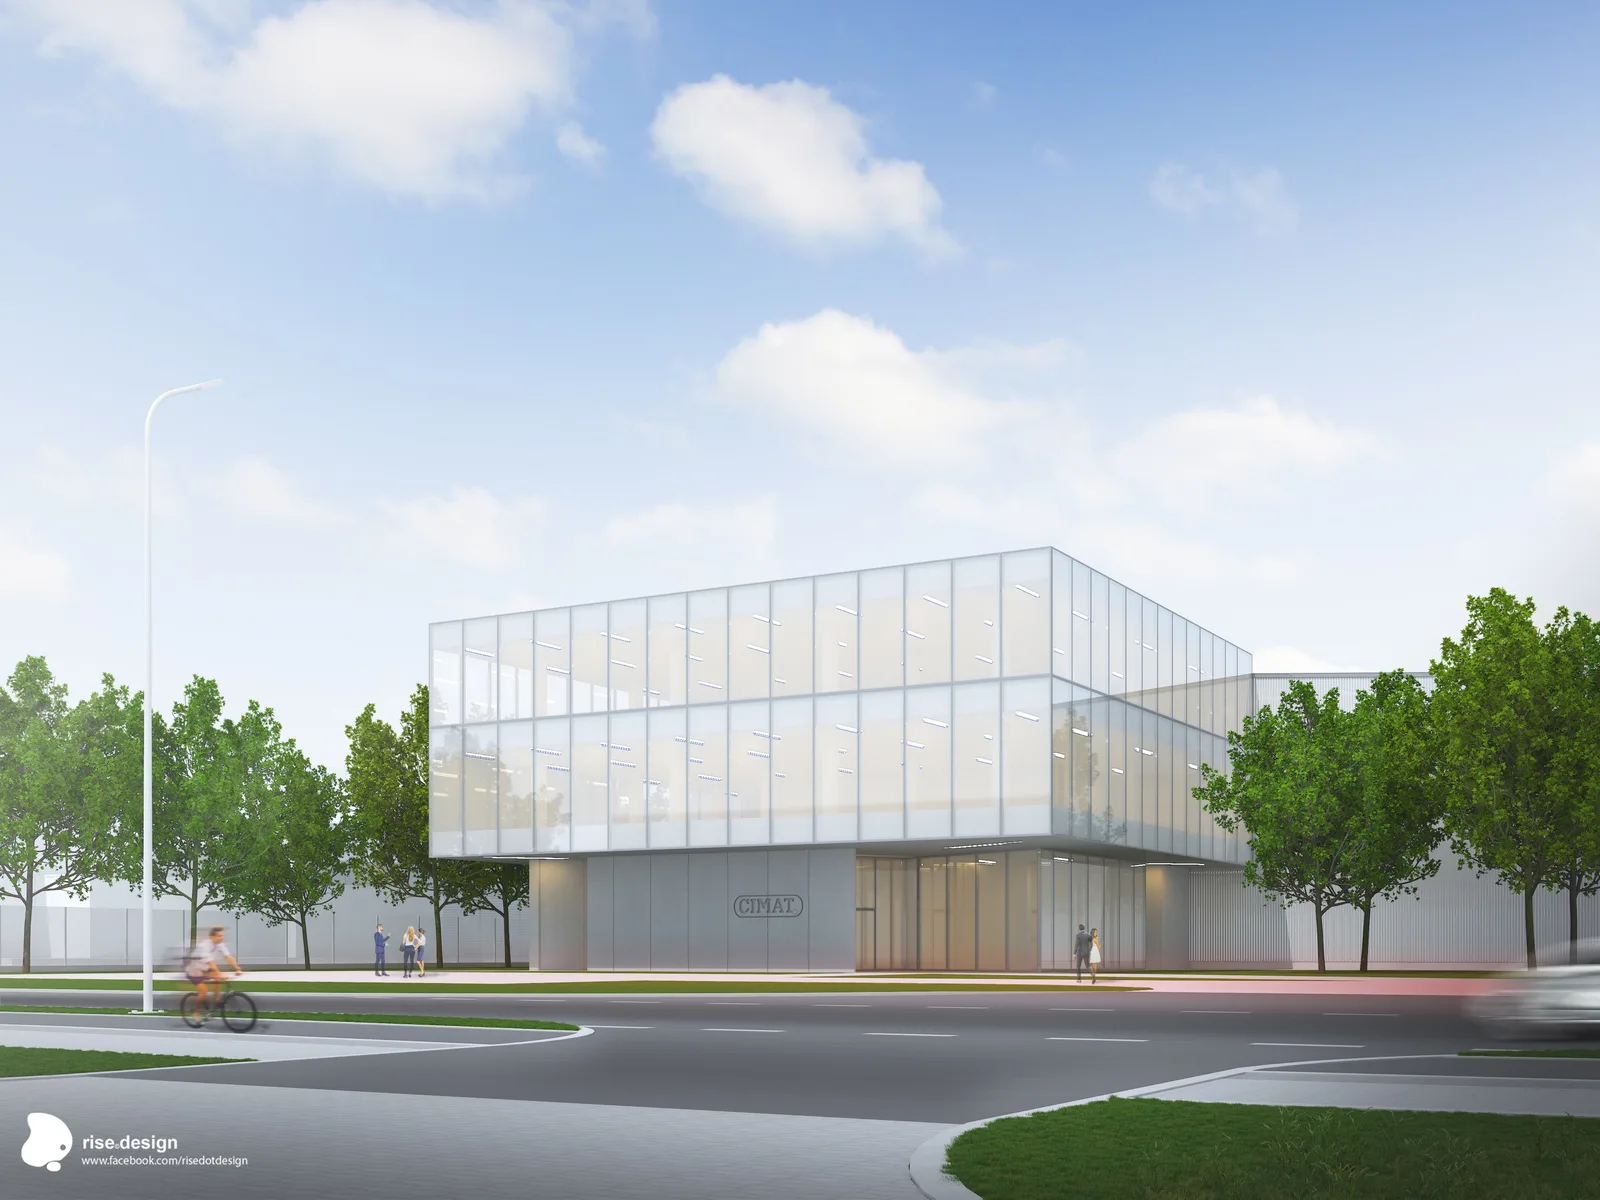
CIMAT Bydgoszcz Corporate
Interiors
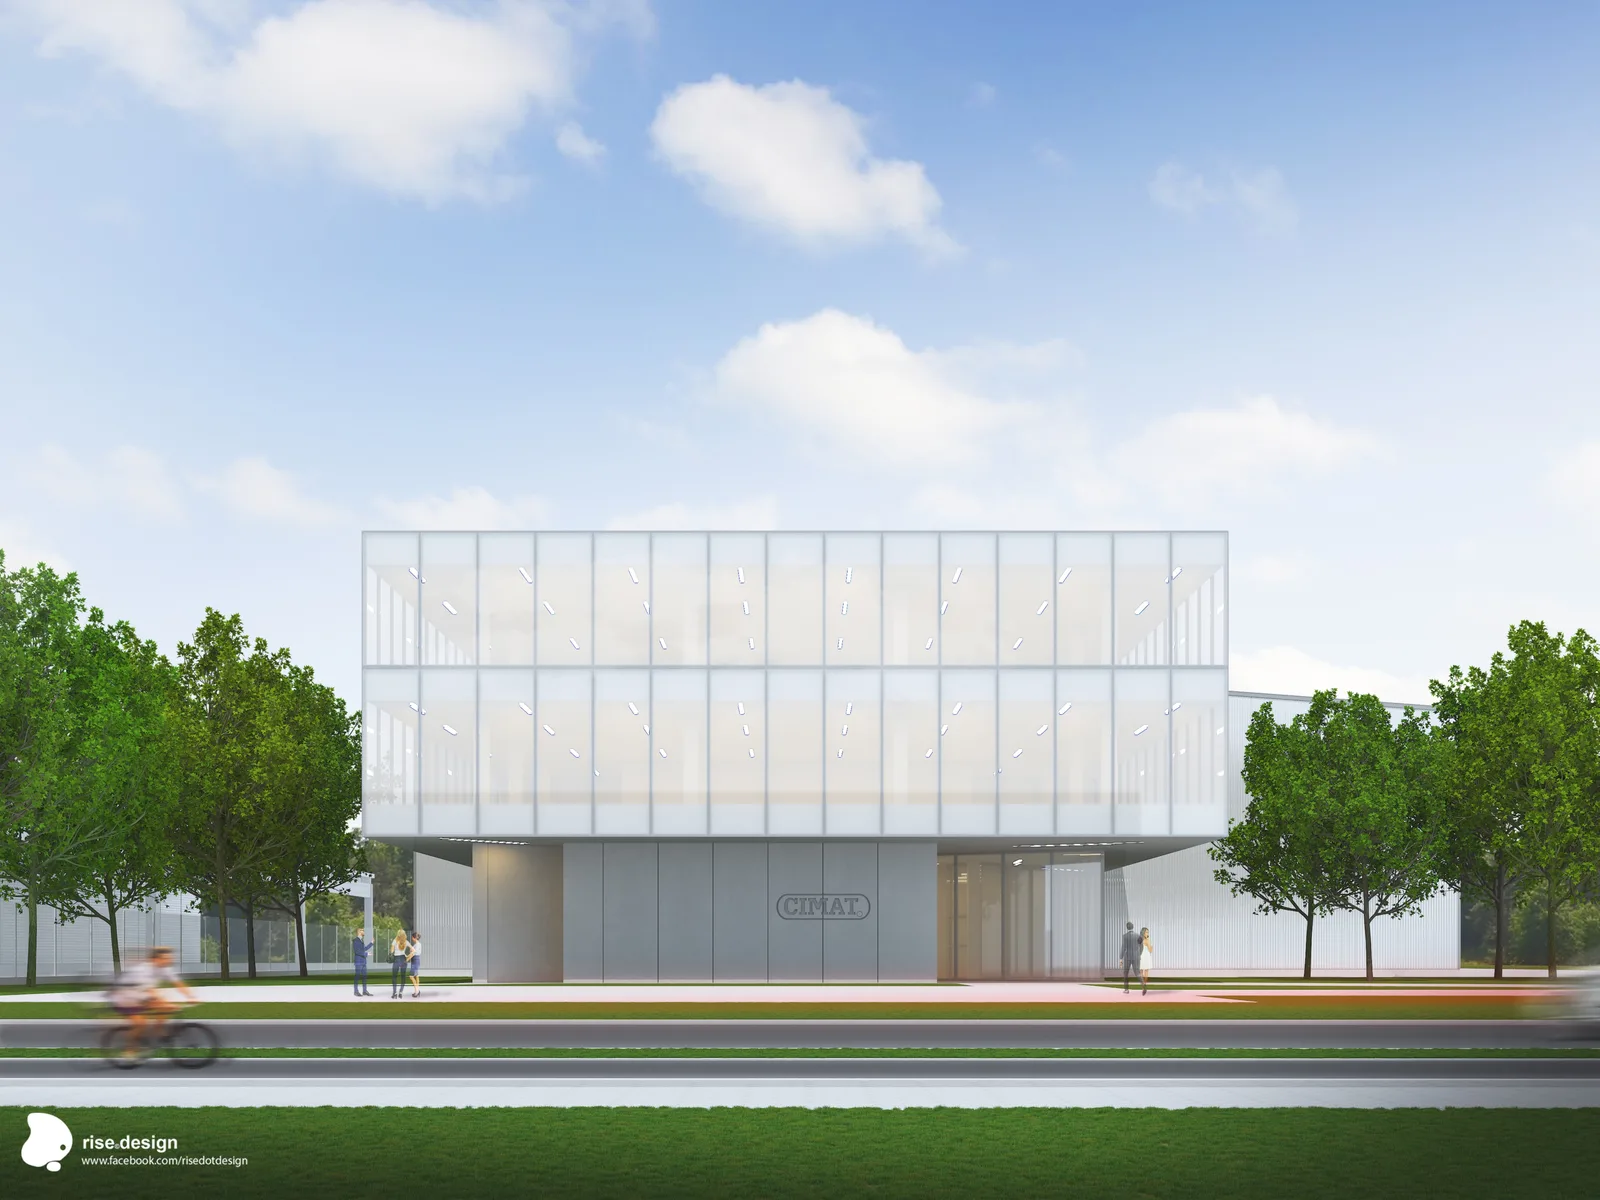
CIMAT was the first commission that went beyond interiors into a whole building. A corporate headquarters for Przedsiebiorstwo CIMAT Sp. z o.o., commissioned by its owner Mbetka, on the Bydgoski Park Przemyslowo-Technologiczny industrial district, the same area as the Cetor Poland project the year before. Estimated gross floor area is 3,000 to 4,500 square metres, drawn at 1:200 across five facade options. The volume stays the same in all five. The material identity changes completely. It stayed at concept stage and was never built.
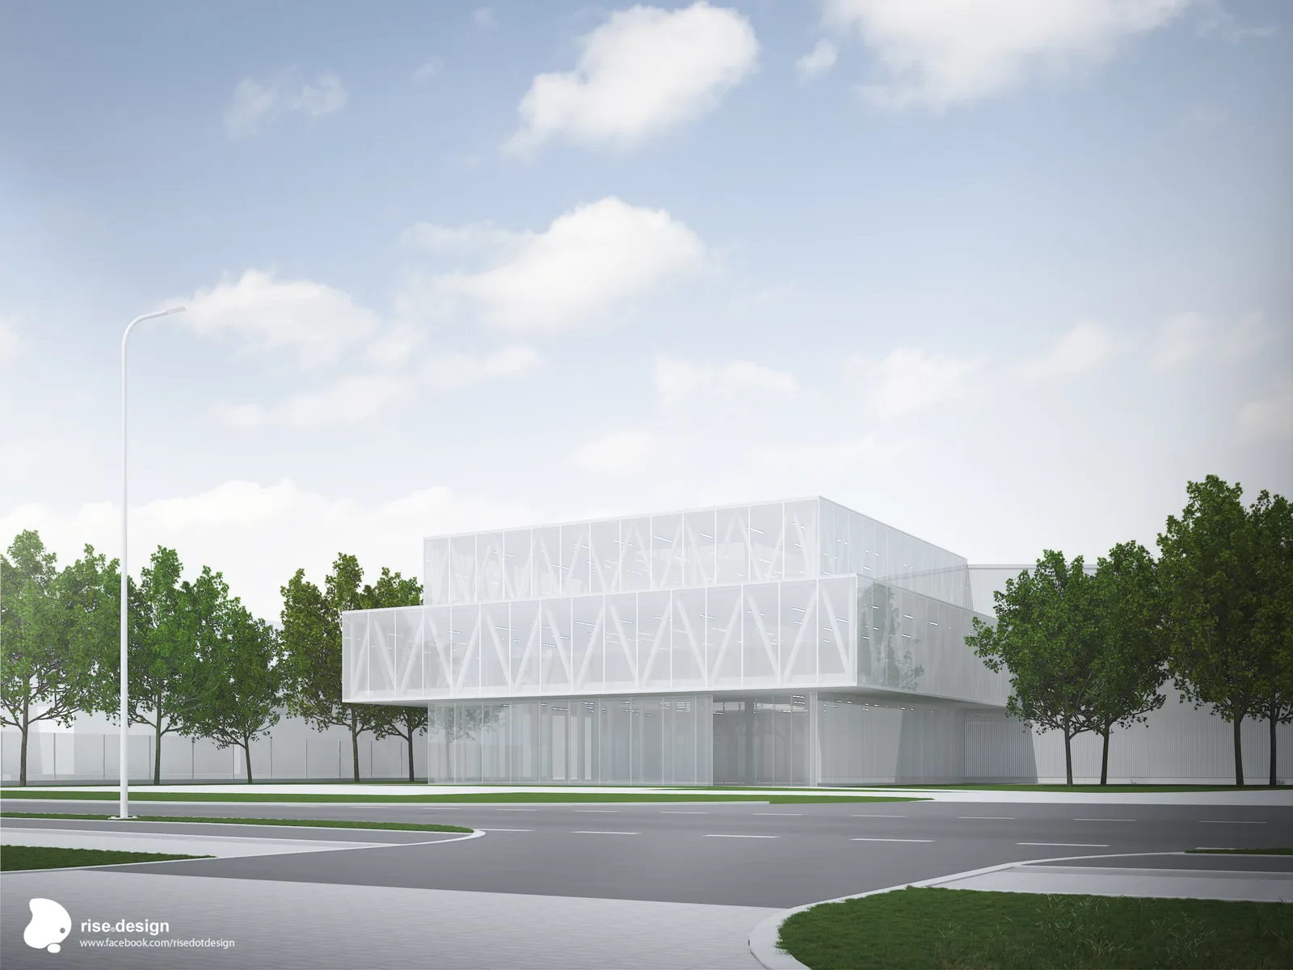
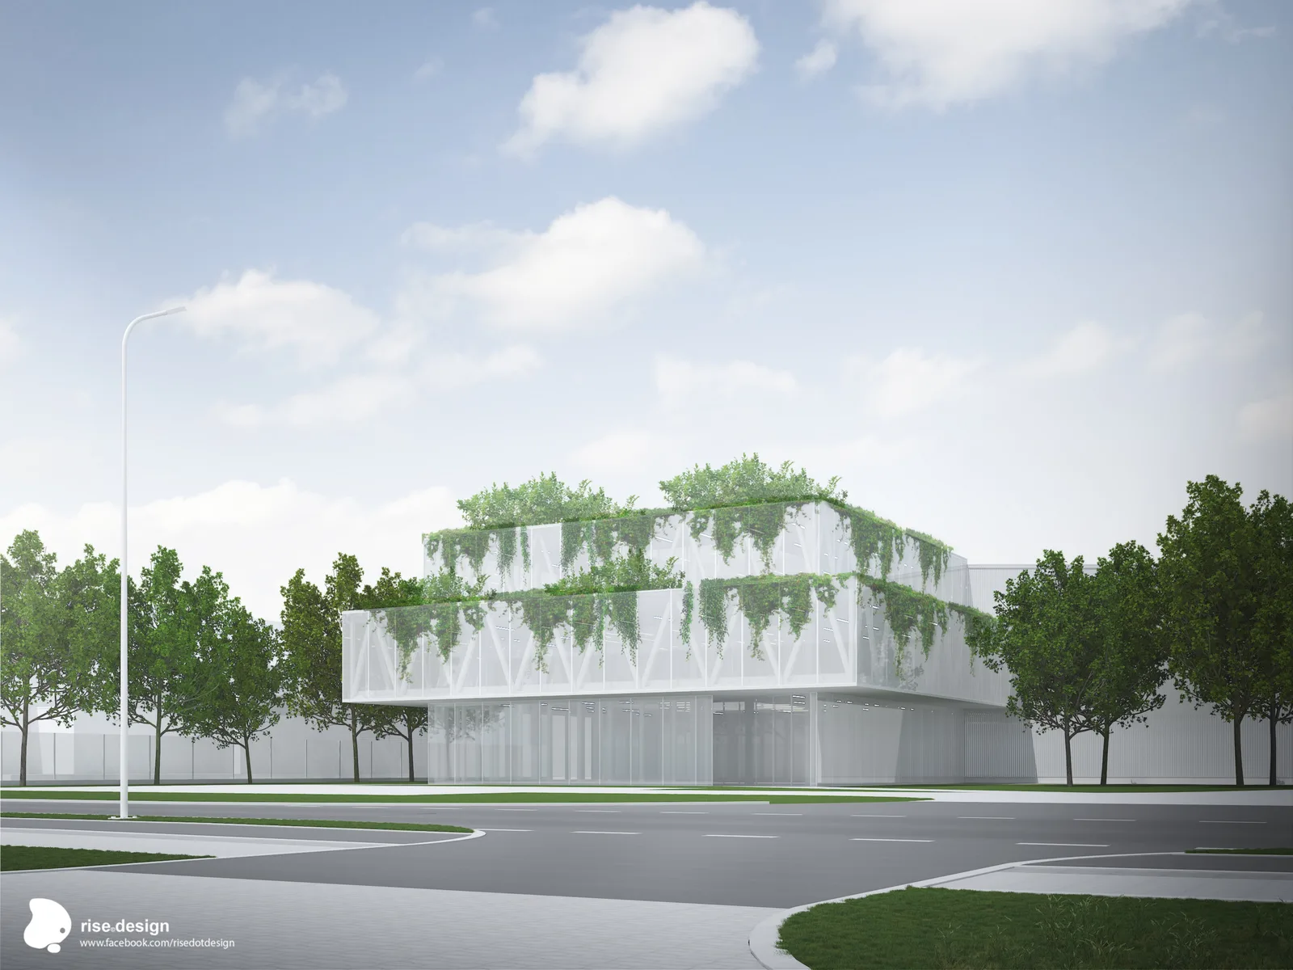
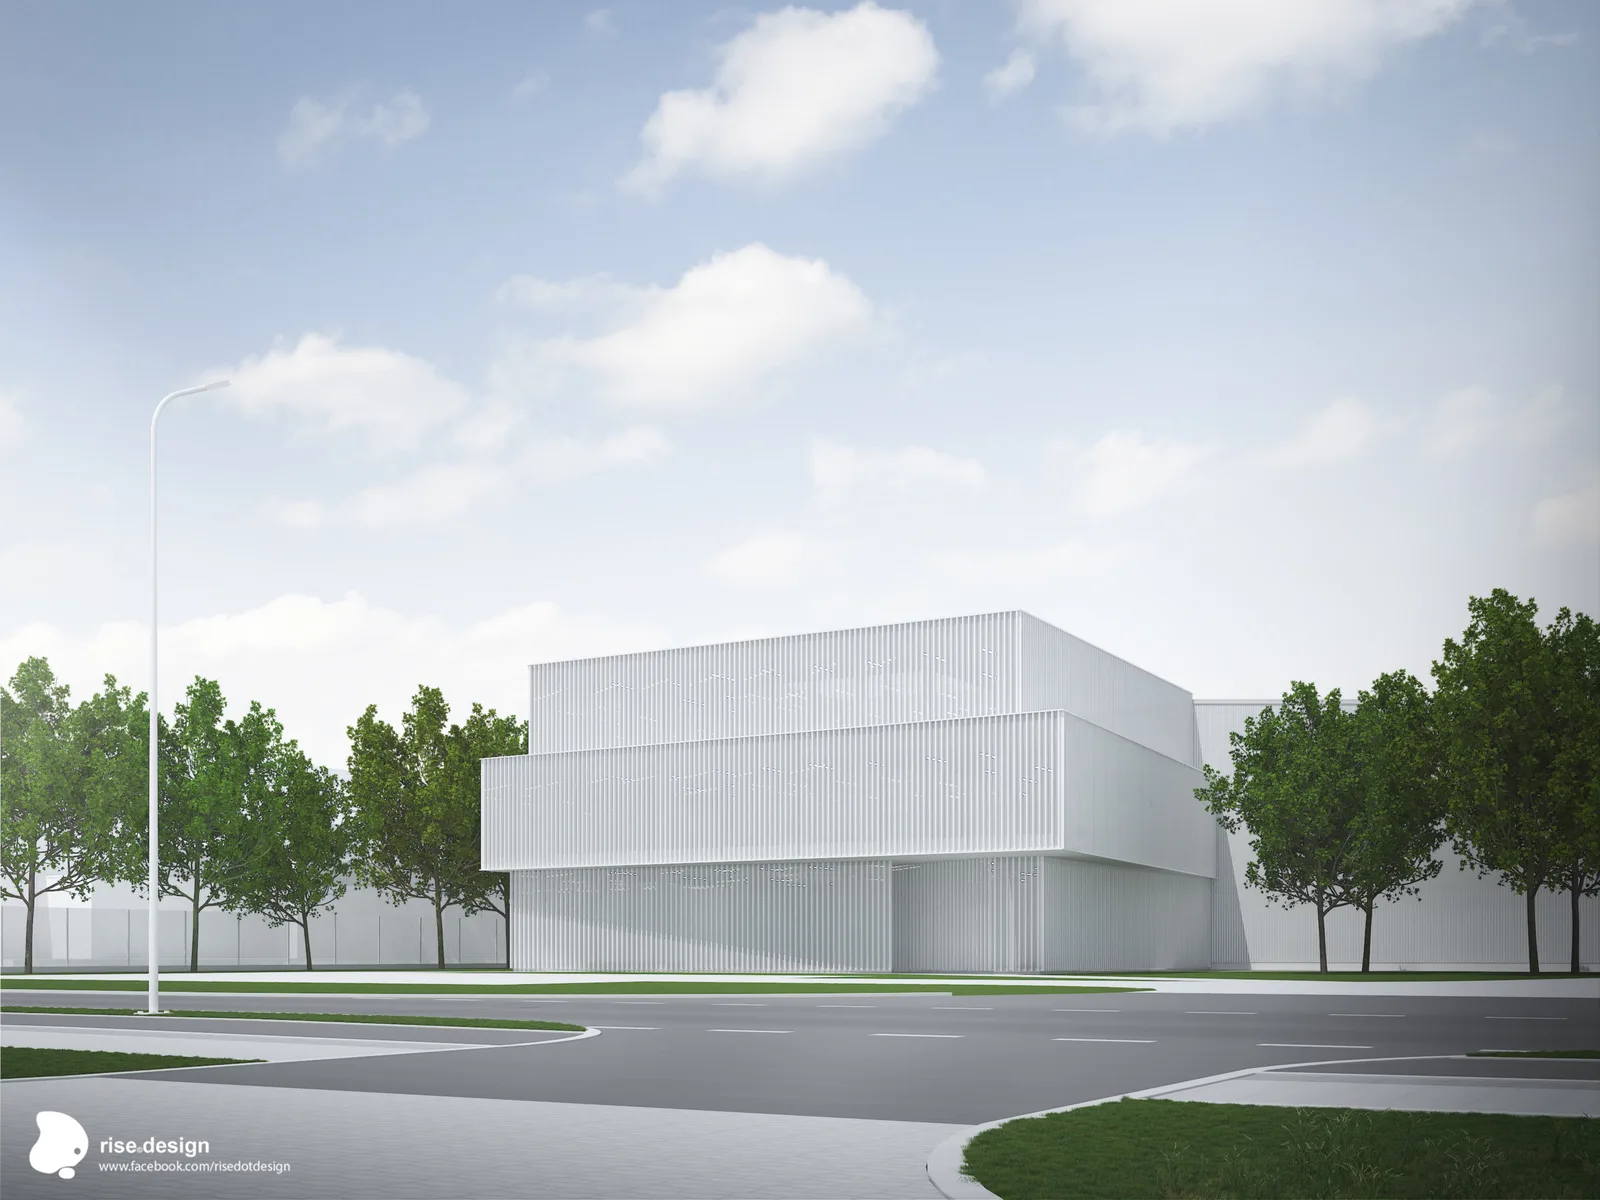
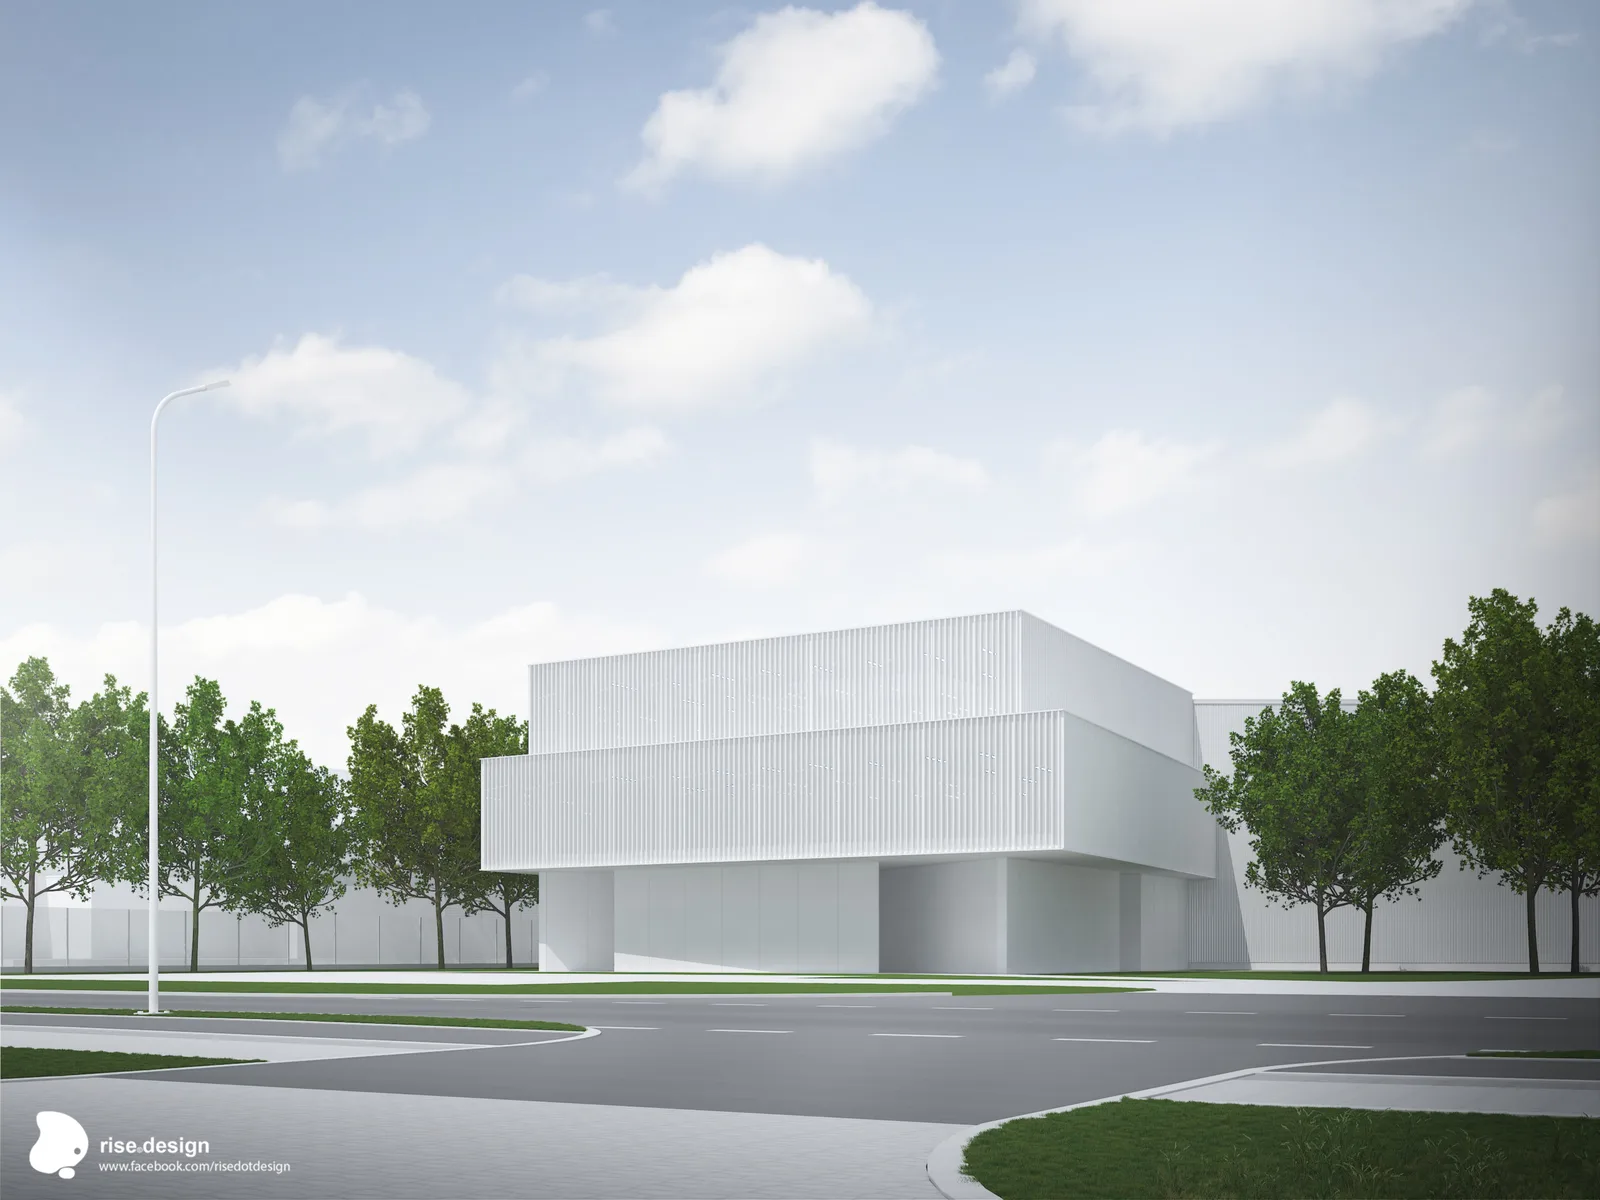
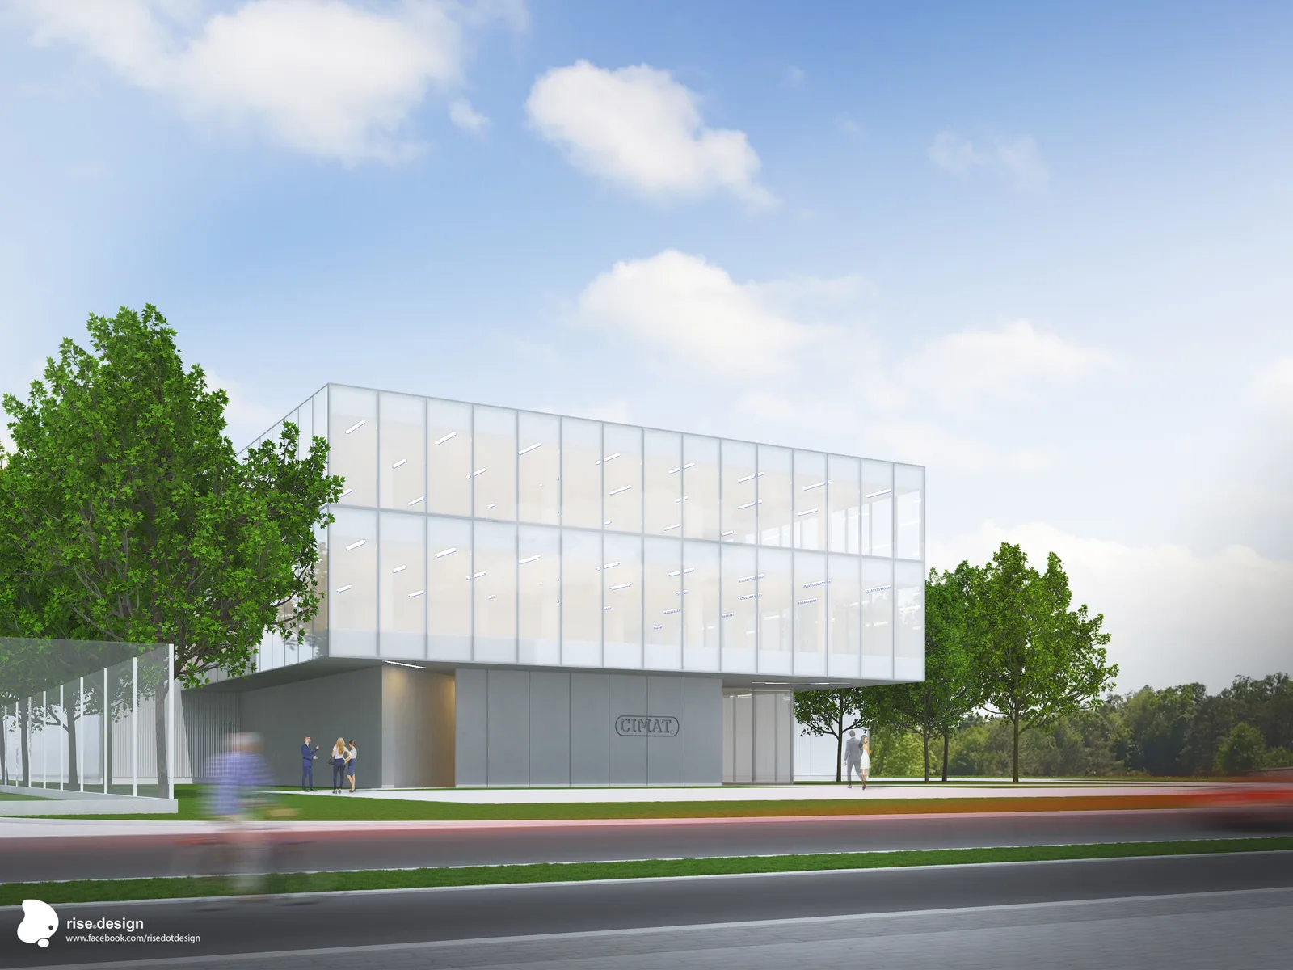
The massing holds across all five. A solid concrete plinth at ground level carries a cantilevered glass curtain wall above it, which gives a covered portico at the entrance and an overhang you can read from the tree-lined approach. Three storeys: opaque plinth, transparent middle, screened roof. It sits as an object in the landscaped technology park, on a corner plot with two frontages, deep setbacks and mature deciduous trees doing the work of the landscape.
Each of the five reads the same volume differently. Full-transparency unitized glazing is the most open of them: the floor plates show through the curtain wall and the workspace and the parkland face each other. Vertical brise-soleil fins are a second language. They filter the daylight, and from an oblique angle the building turns solid and directional. The biophilic option wraps the glass in cascading planting, which turns the whole corporate facade into a green surface at building scale.
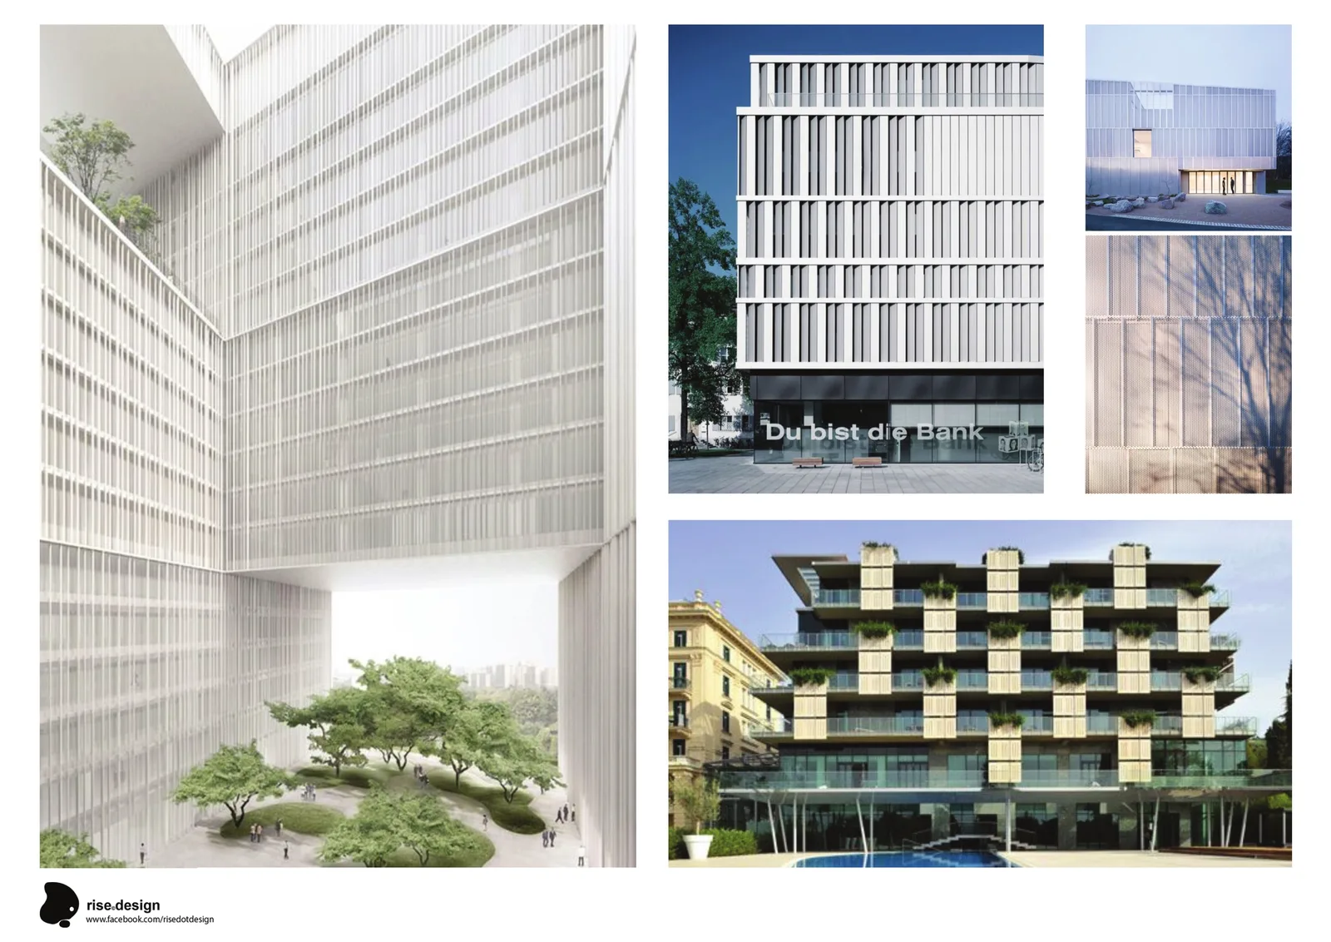
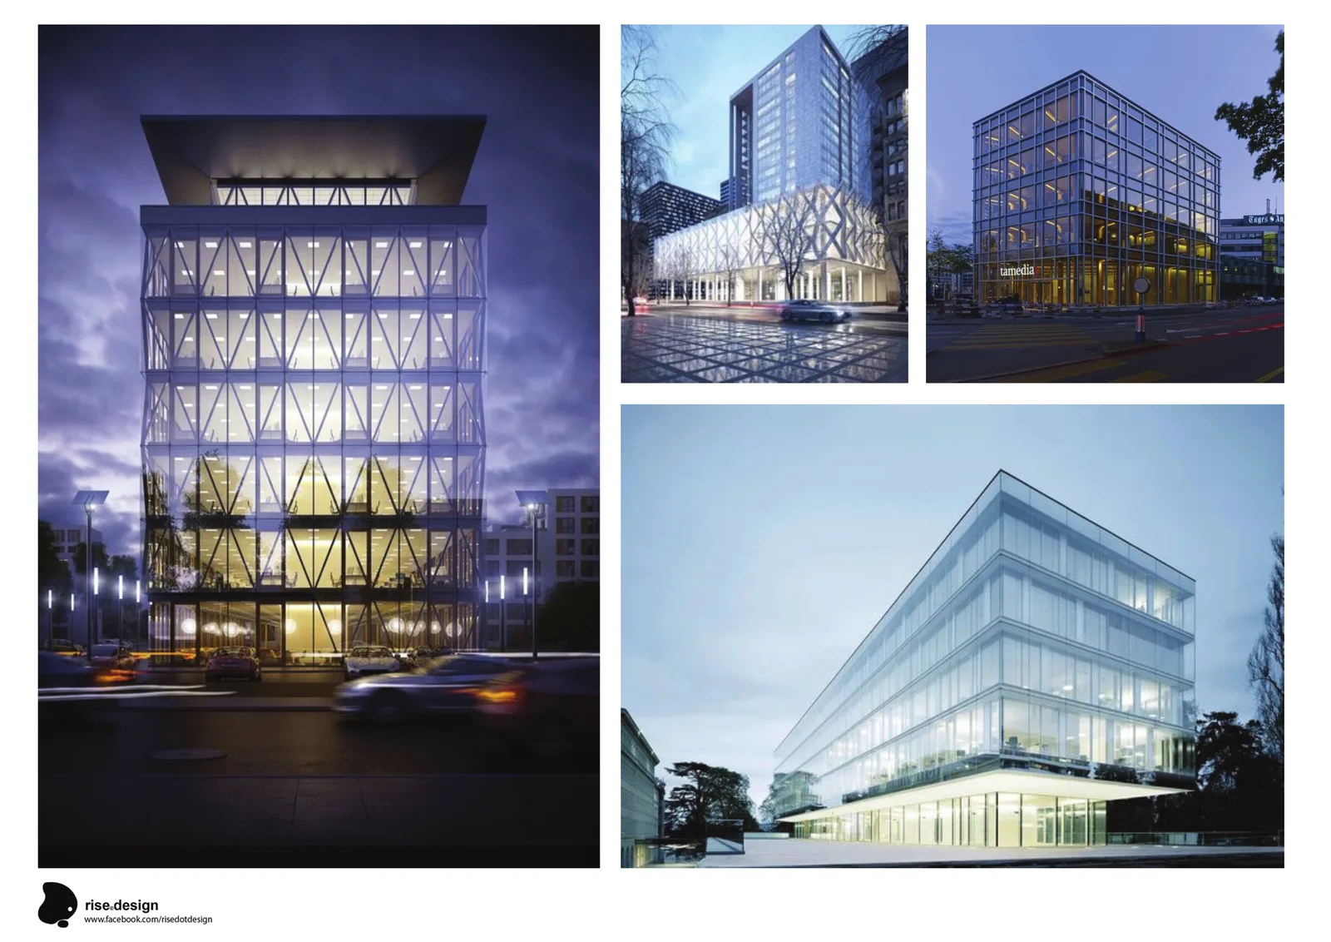
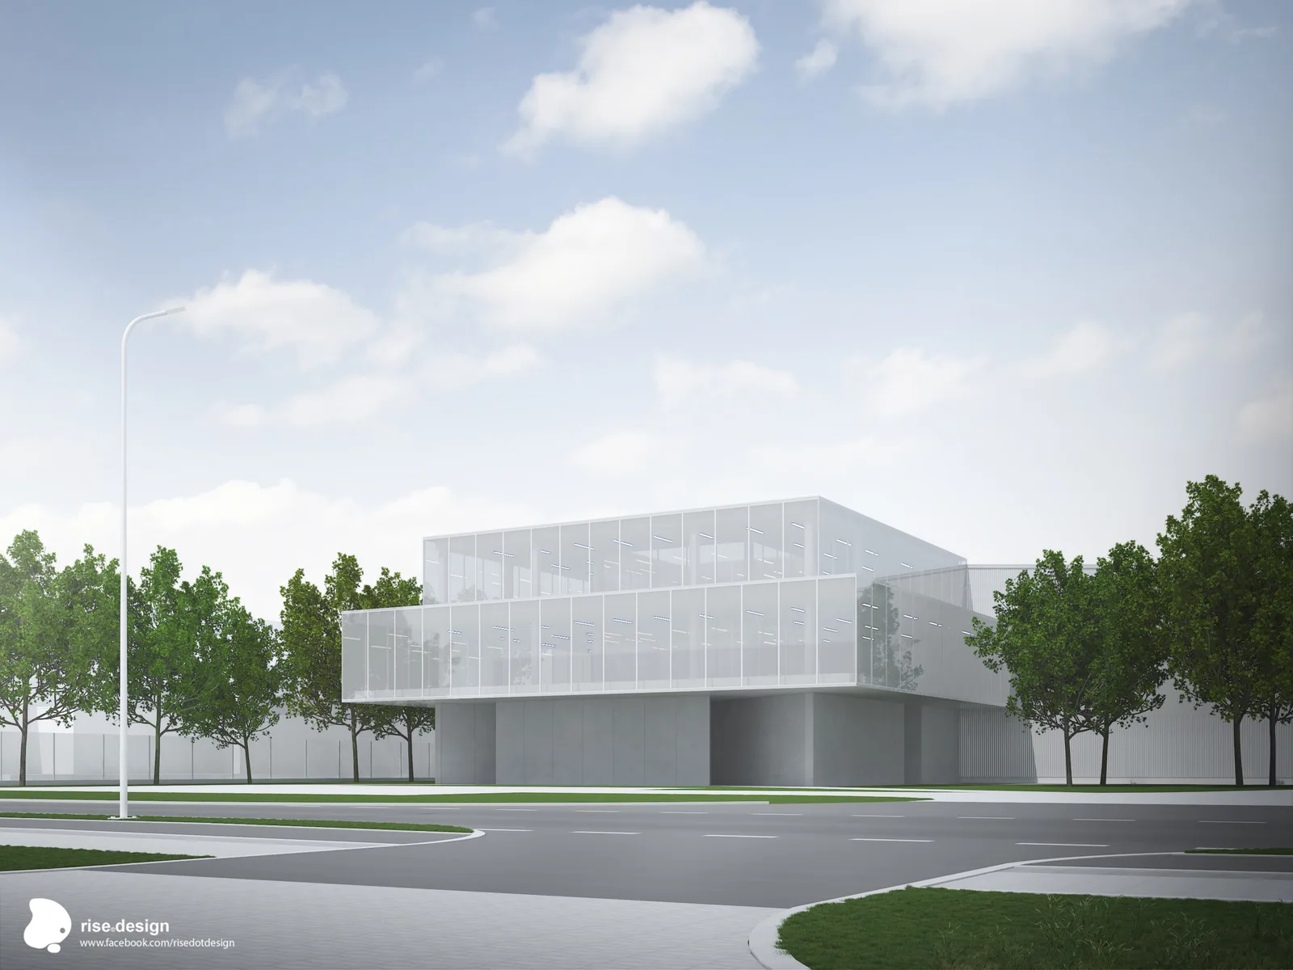
The diagrid option puts triangulated framing behind the glazing, so the structure becomes the thing you notice and the building stands apart from everything else in the technology park. Horizontal banding panels are the quietest of the five. Stacked layers, clean horizontal lines, none of the complexity of the diagrid or the planting.
The technical elevation sheet at 1:200 scale documents front, west, and east elevations alongside the roof plan, establishing the dimensional relationships between plinth, curtain wall zone, and rooftop element that are consistent across all five facade variants.