CETOR Poland (Kardas Family)
Interiors
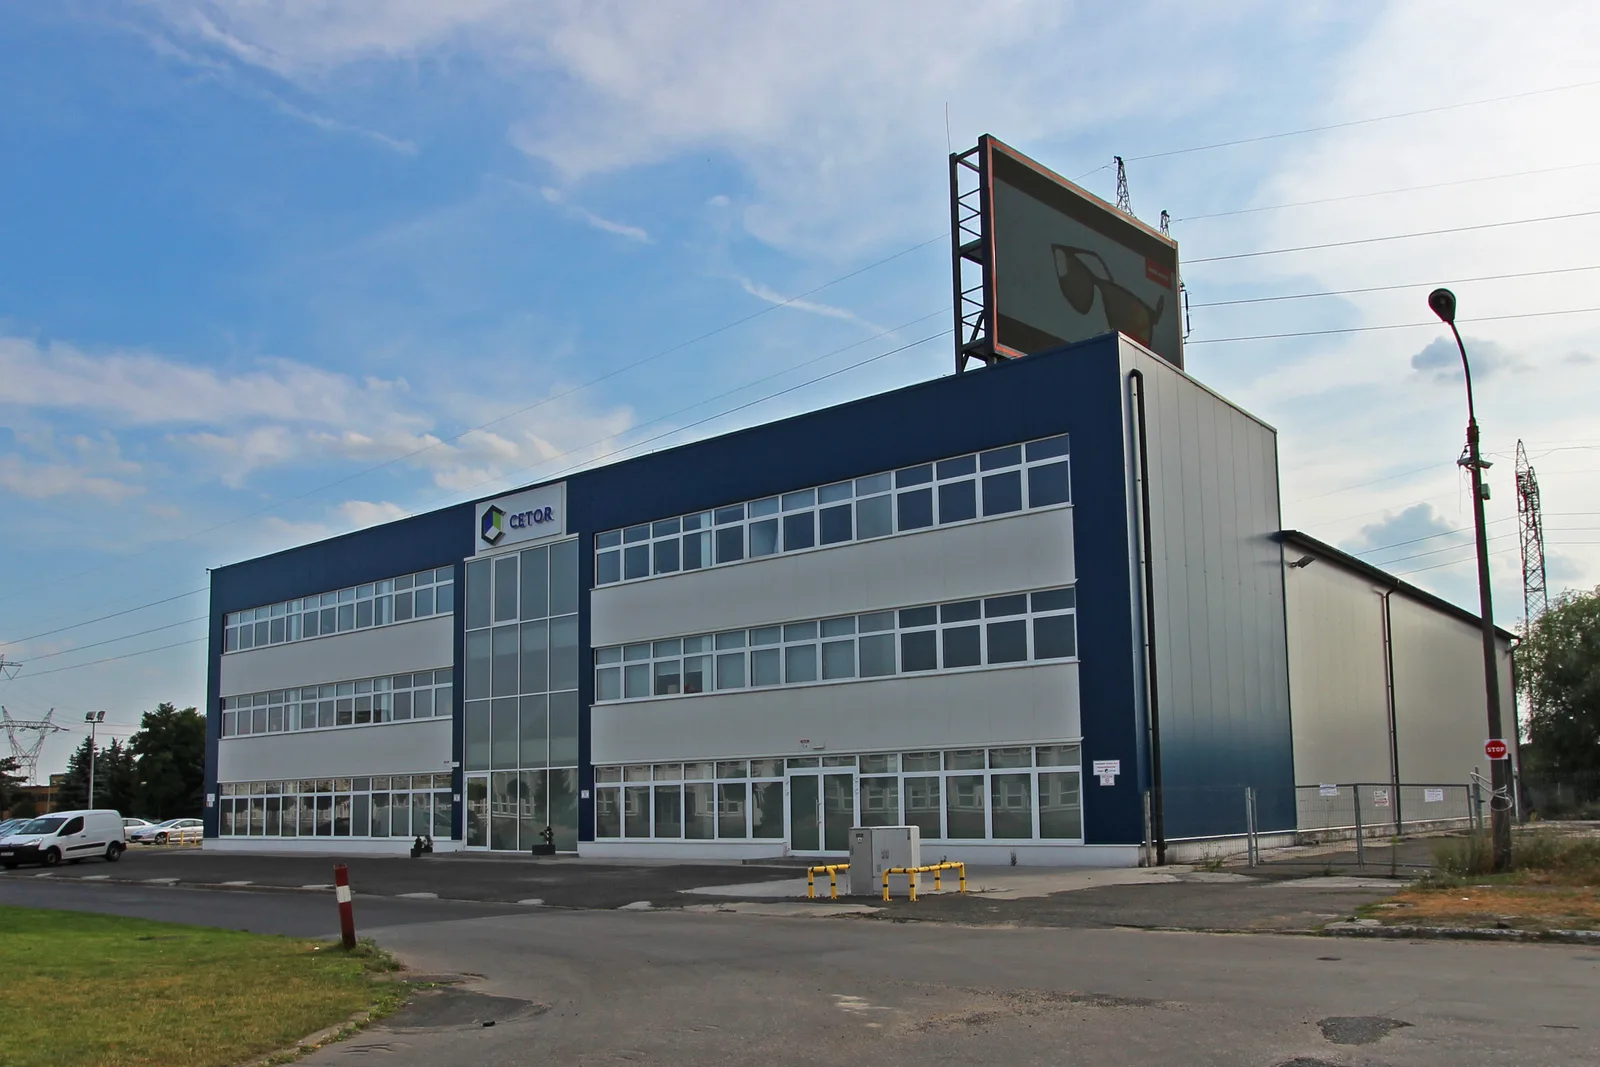
The Cetor Poland building renovation is a corporate interior and elevation design spanning approximately 1,000 square metres of designed interiors across three floors at Fordonska 246 in Bydgoszcz, opposite the iQor Global Services headquarters, where the Kardas family relationship with Rise.Design had begun the same year. Cetor Sp. z o.o. is a specialised industrial services company operating in Dedicated Packaging, Warehousing and Logistics, Industrial Shaping, and Painting and Renovation. The building's programme reflects this dual identity. The lower two floors house technical laboratory zones with controlled-atmosphere and vacuum chambers for IT hardware assembly and repair. The third floor holds corporate offices, conference rooms, an accounting department, and a kitchen and relaxation area. Delivered in February 2017, the project marked the first installation of premium woven vinyl flooring in Poland. That distinction earned an invitation to the manufacturer's headquarters in Sweden to meet the company president.
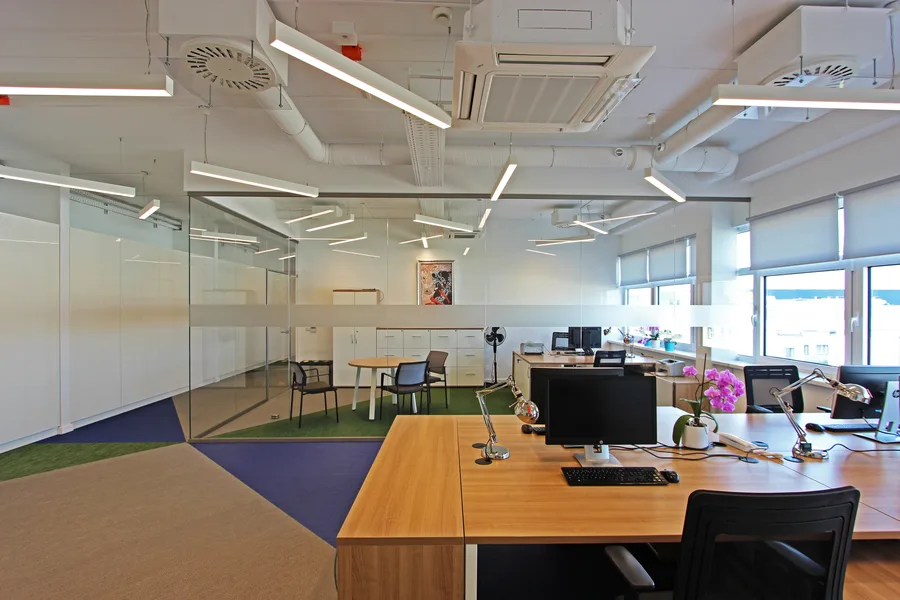
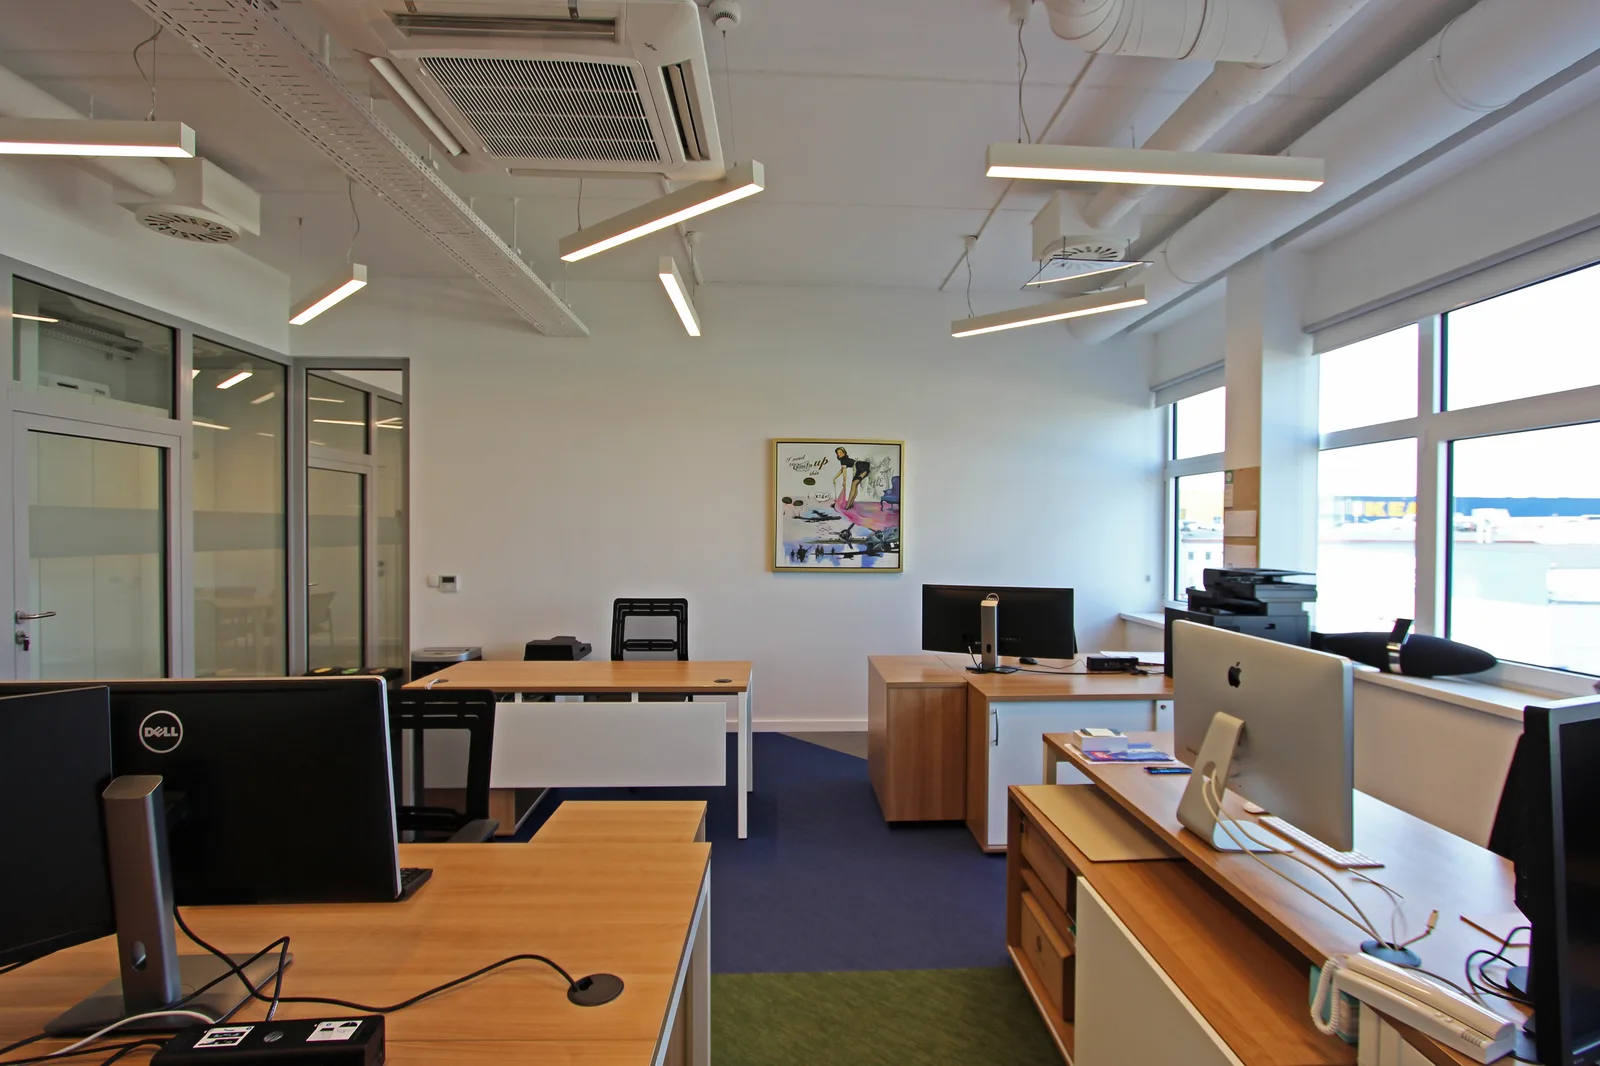
The design rests on three values: clarity, warmth, longevity. Cetor's own corporate identity is built on circular economy principles, sustainability, technological innovation, and the brief called for a workspace that embodies these values physically, a sterile yet welcoming environment that communicates the company's ambitions without the blankness of conventional corporate fit-out. The white-on-white office palette does that work: an open ceiling system of exposed services and cable trays, Scandinavian-inspired furniture in natural wood and white with dark grey ergonomic seating, glass partitions, and plants throughout. The restraint is contemporary and rigorous, but the wood, the natural light and the greenery keep it from reading as merely functional.
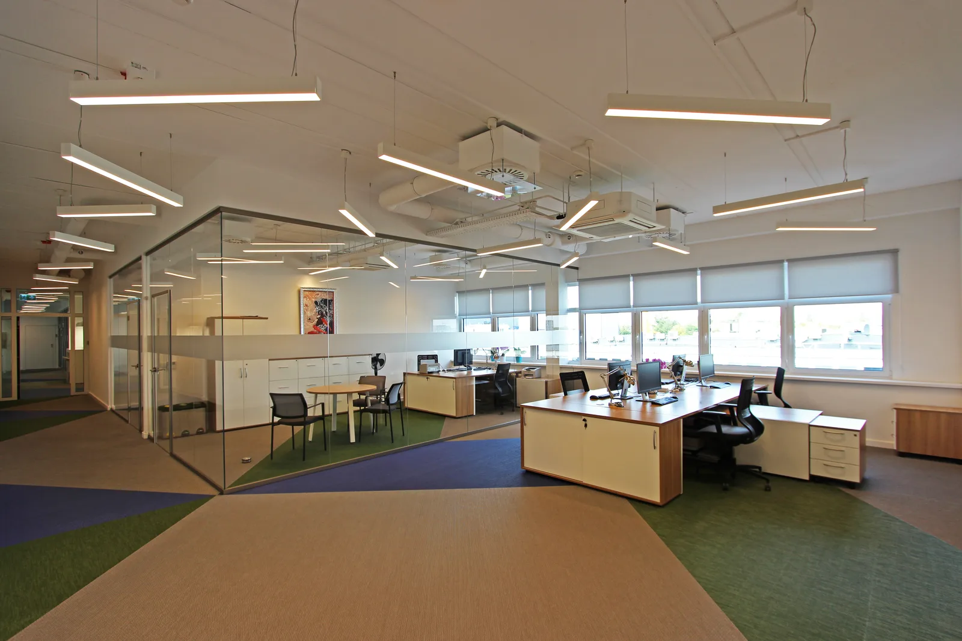
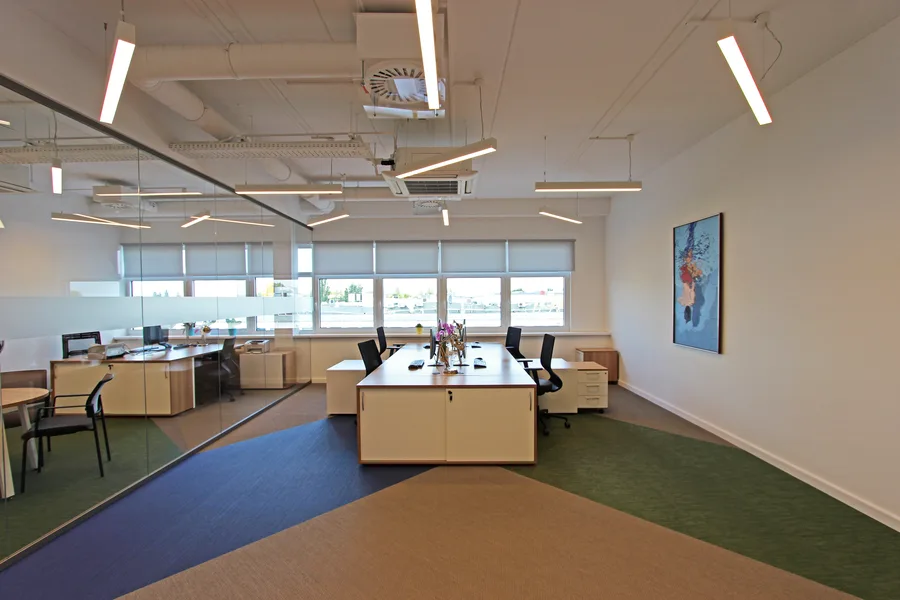
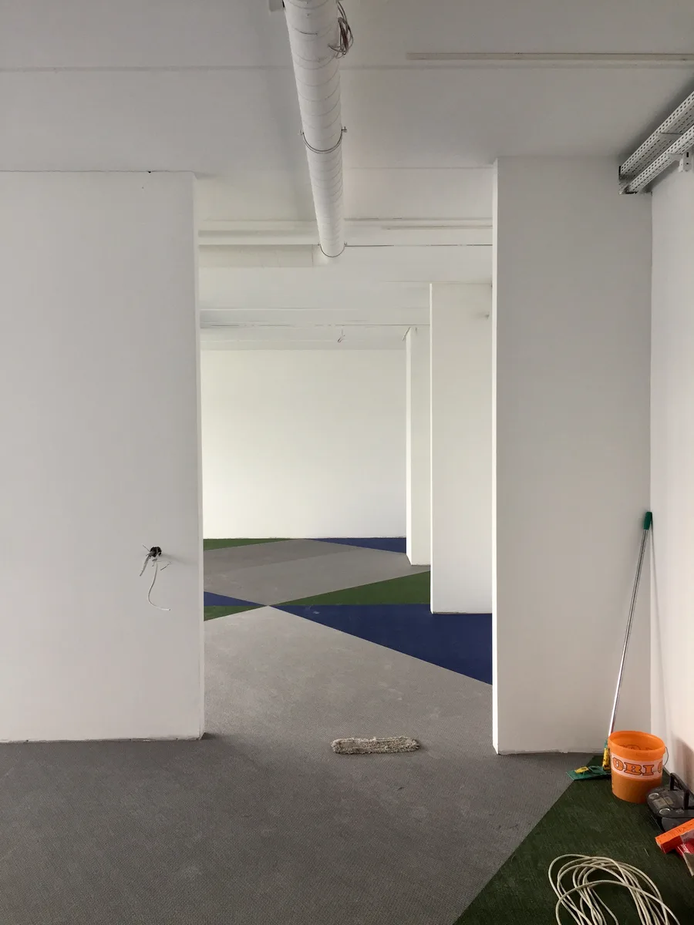
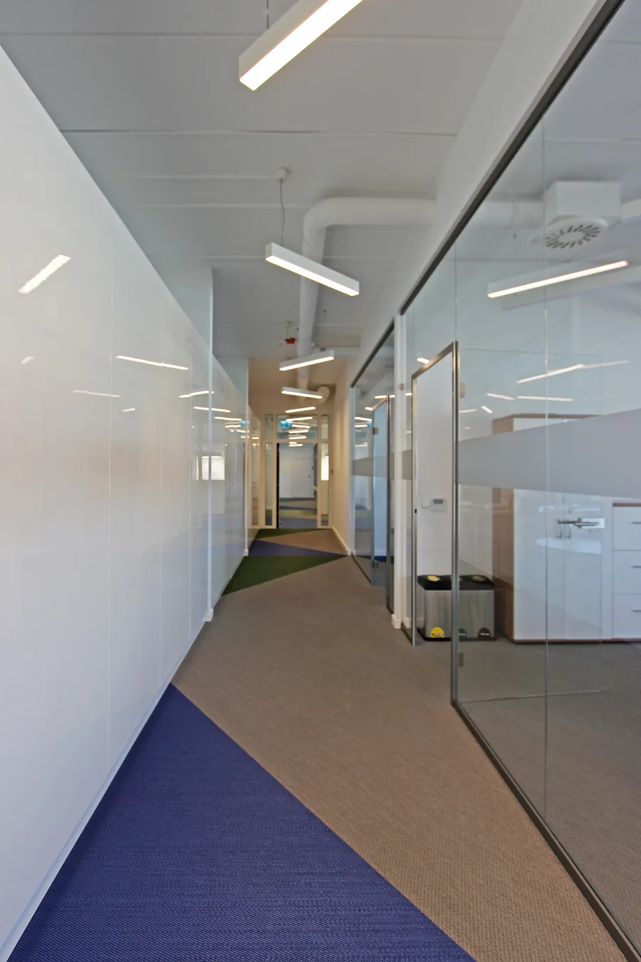
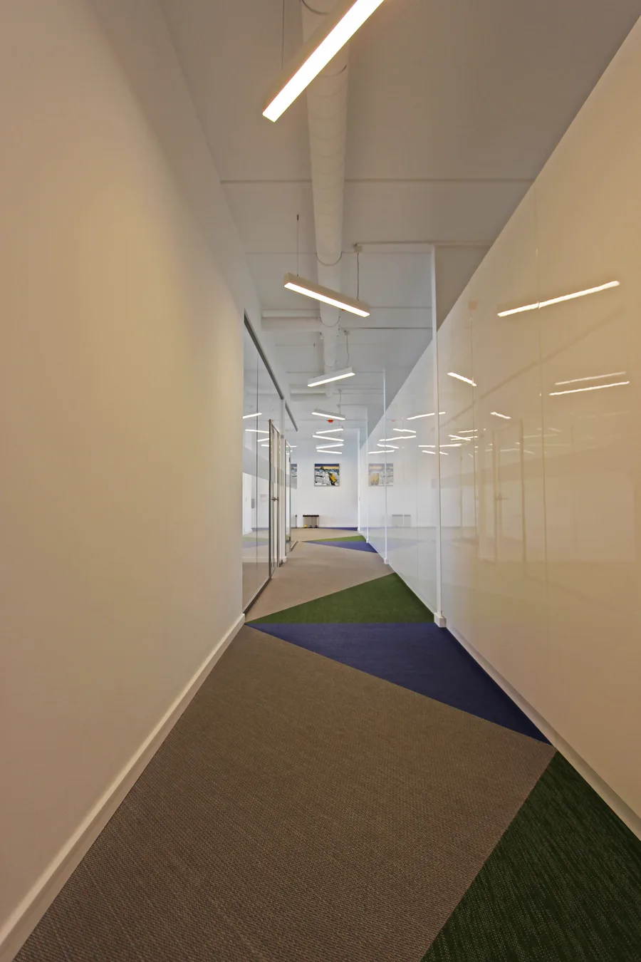
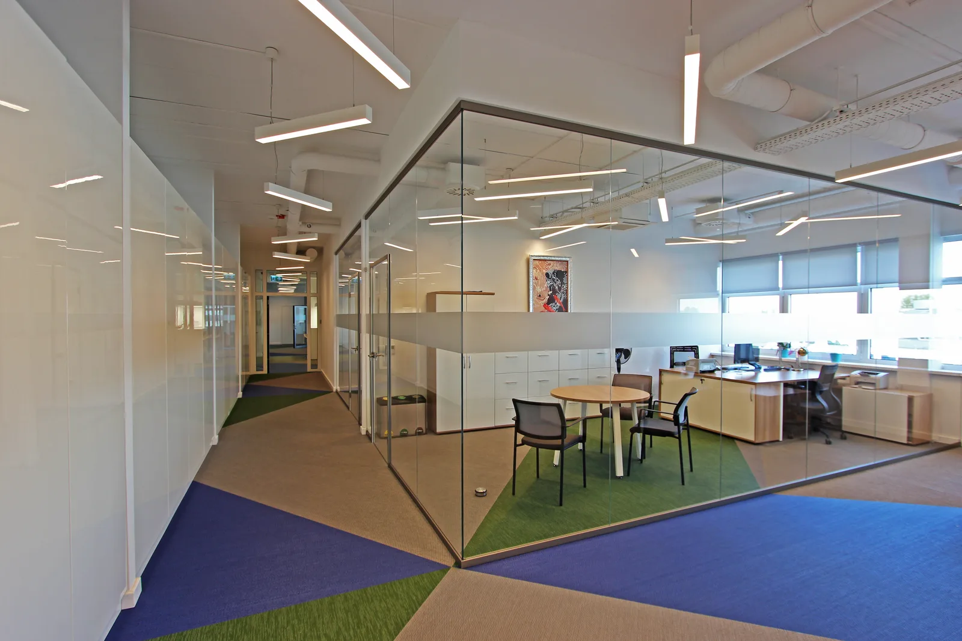
The signature design element is an overscaled Cetor logo recreated in woven vinyl flooring across the full width of the building floor. It is executed in three colours, beige, sage green and navy blue, and it works as corporate identity and wayfinding at once, floor specification pushed to building-level graphic statement. The woven vinyl material continues from the logo zone through corridors and office spaces. The three-colour palette shifts in proportion between zones, producing a continuous but varied floor composition across the entire floor plate.
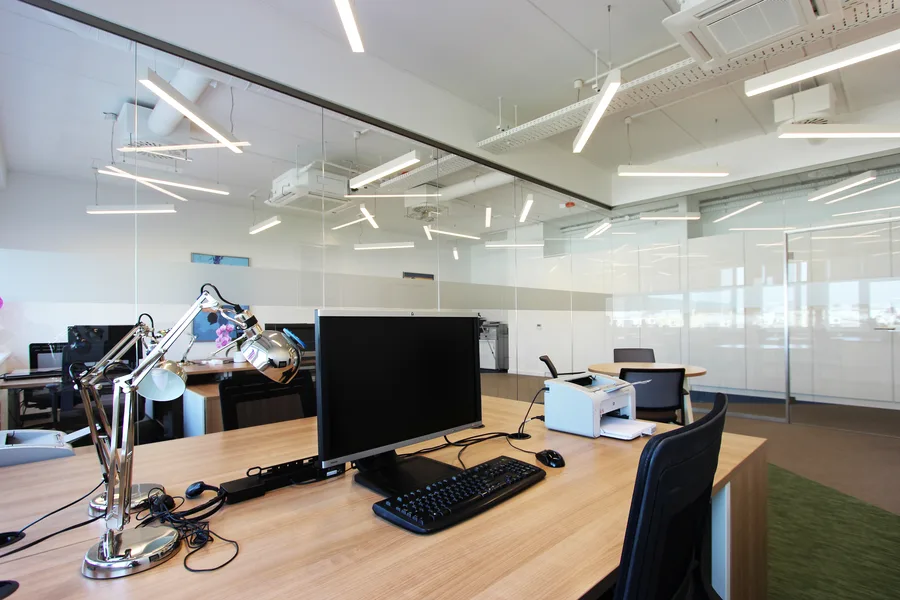
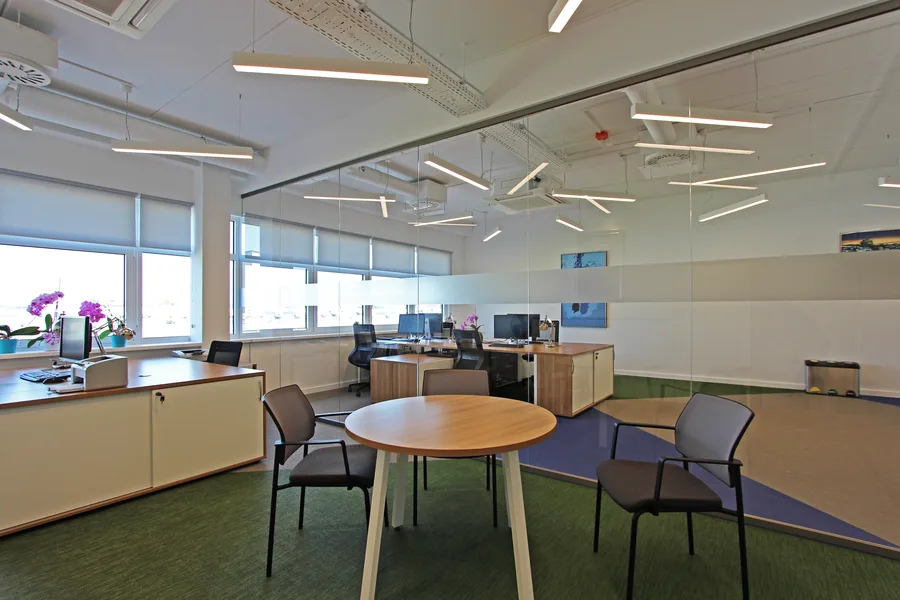
The office floor strategy deploys glass partition walls to distribute natural light from the perimeter windows deep into the open-plan interior while maintaining acoustic and visual separation between individual offices and the collective workspace. Office furniture with natural wood desktop surfaces and dark grey ergonomic seating establishes the workstation standard. An open ceiling system of white-painted exposed services and cable trays provides an industrial-contemporary character above the refined office finishes below.
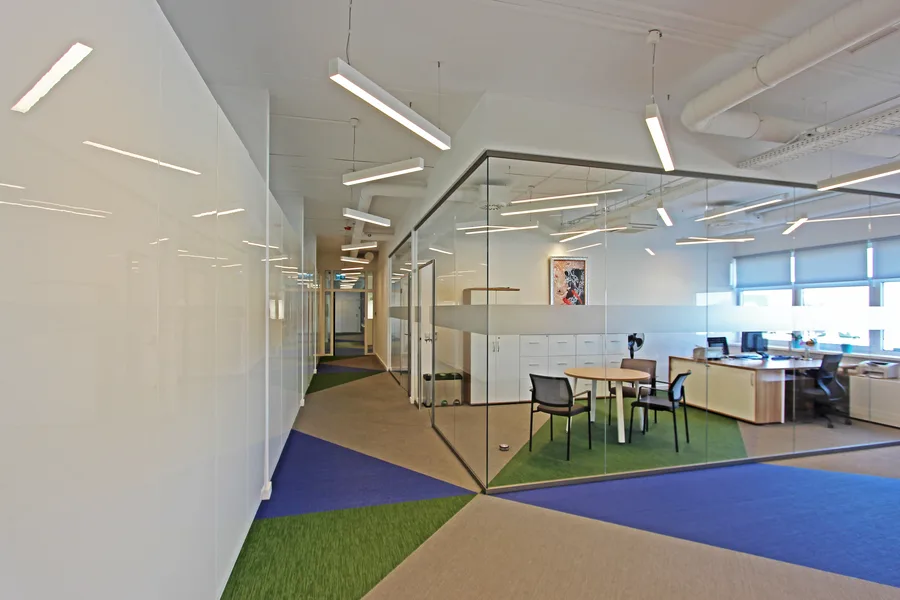
The corridors function as the connective tissue of the floor plan, linking open-plan zones to private offices and communal areas while maintaining the visual continuity of the three-colour woven vinyl floor pattern throughout.
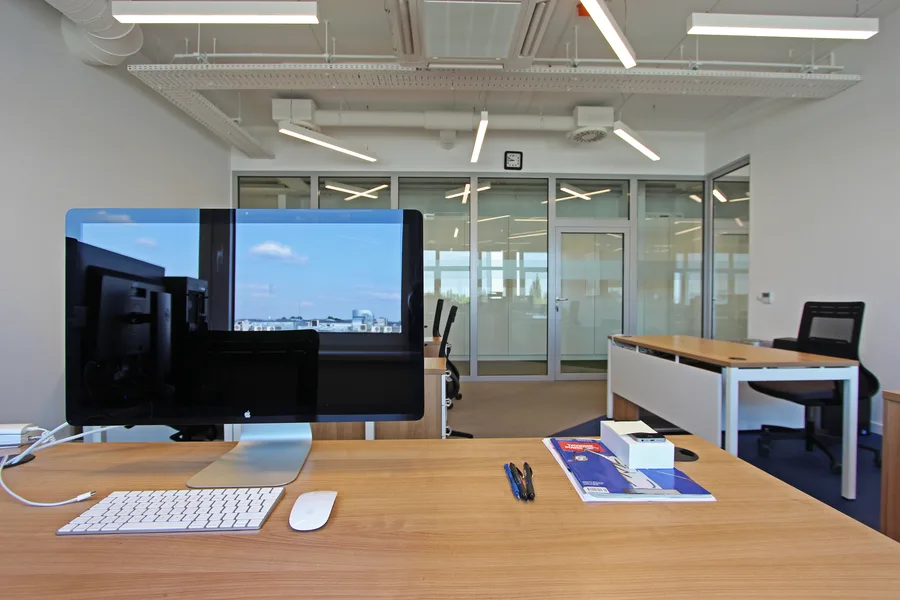
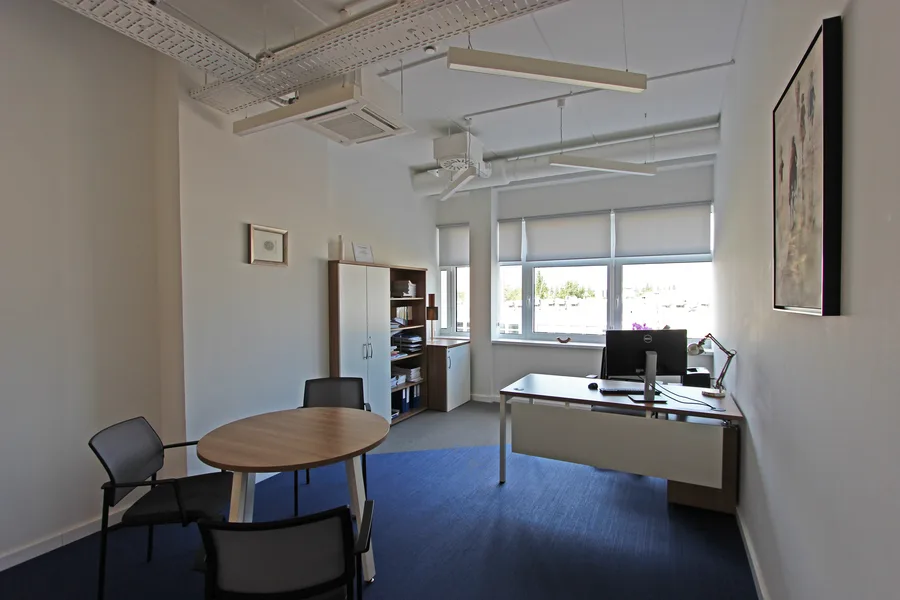
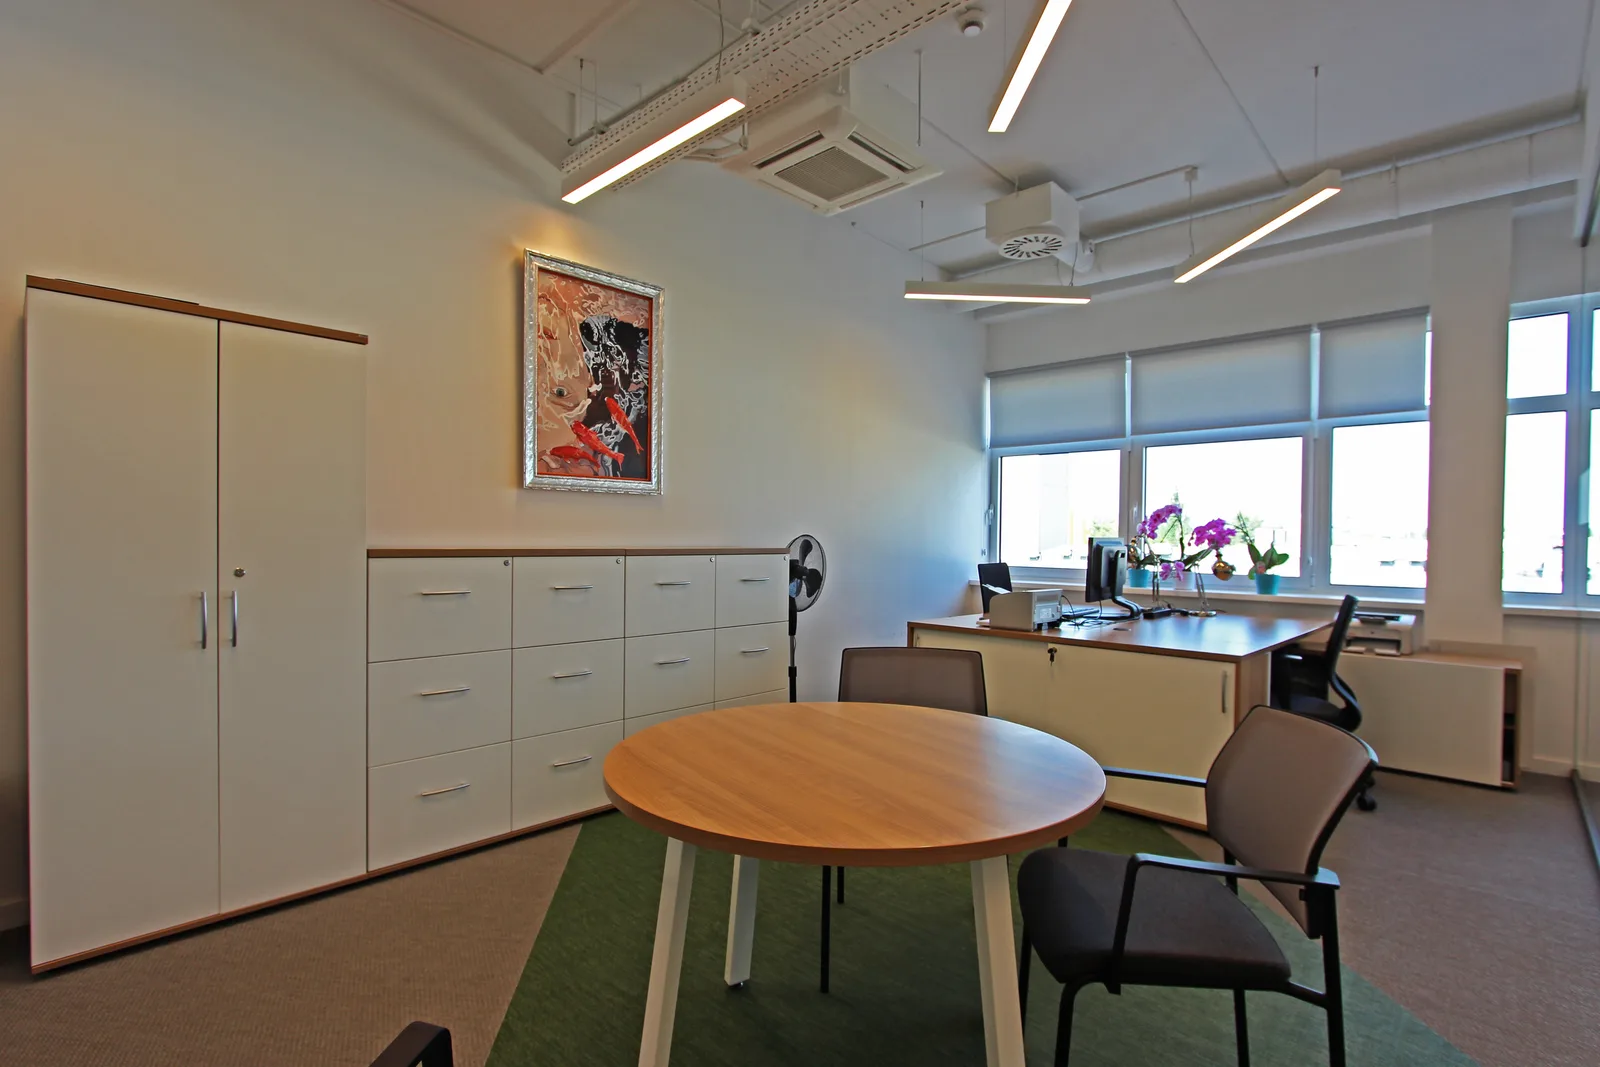
The director's office receives iMac workstations and a curved natural wood desk as premium specification, with a round meeting table for informal consultations within the private space. Built-in white cabinetry and framed artwork keep the restrained white-on-white aesthetic. Warm wood accents and ornate details mark the executive zone out from the rest of the floor.
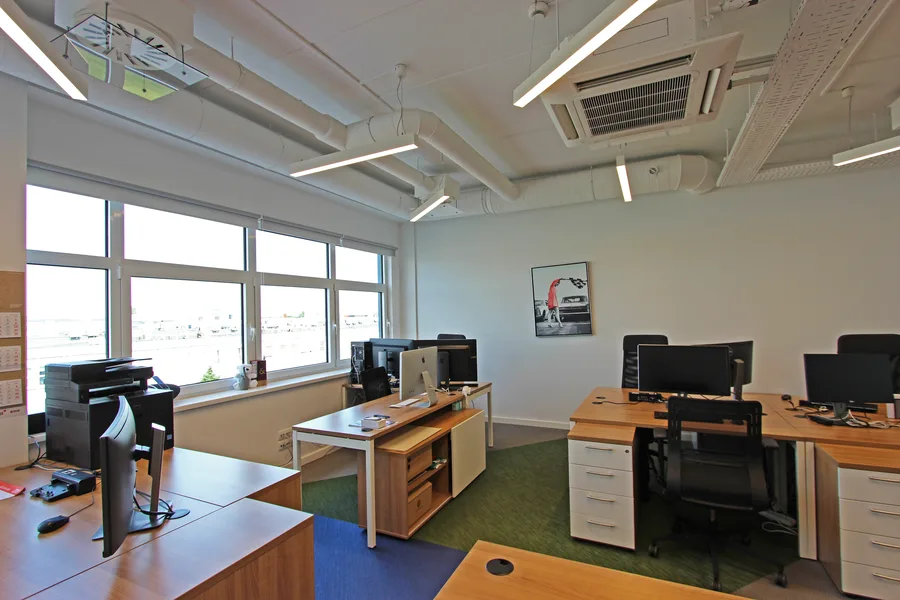
The open-plan workstation islands distribute across the floor plate in clusters, with ergonomic dark grey chairs and white desks establishing a consistent yet comfortable workstation standard. Multiple iMac and Dell workstations occupy the zones nearest the perimeter windows, where natural light reaches deepest into the interior.
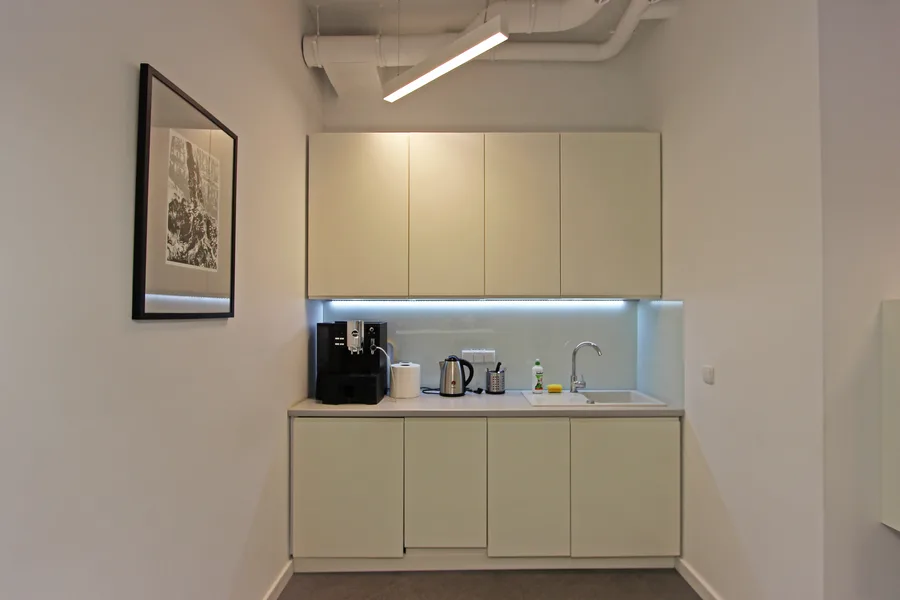
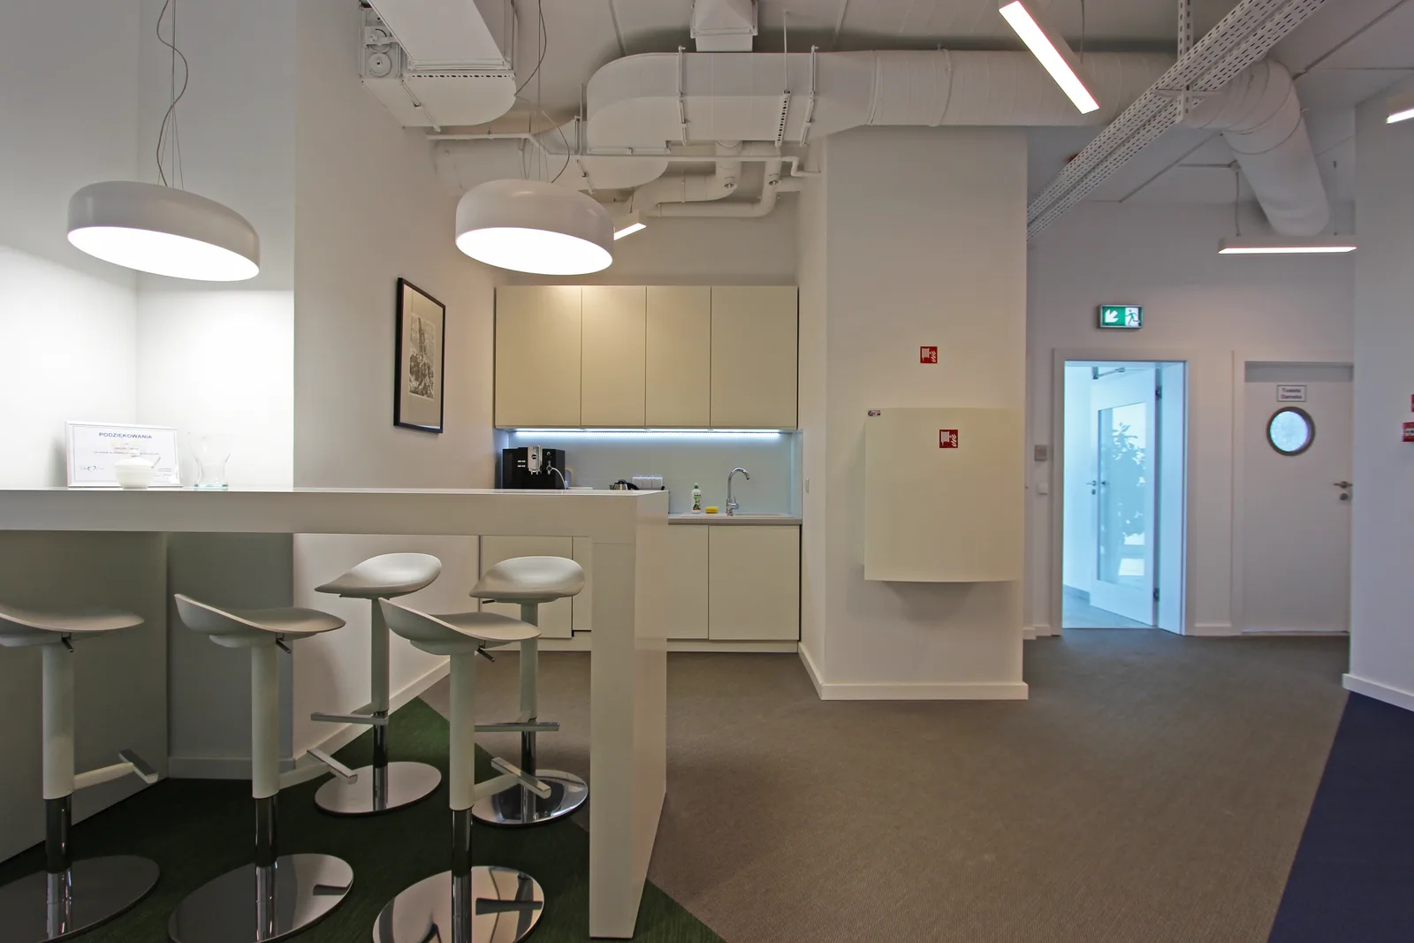
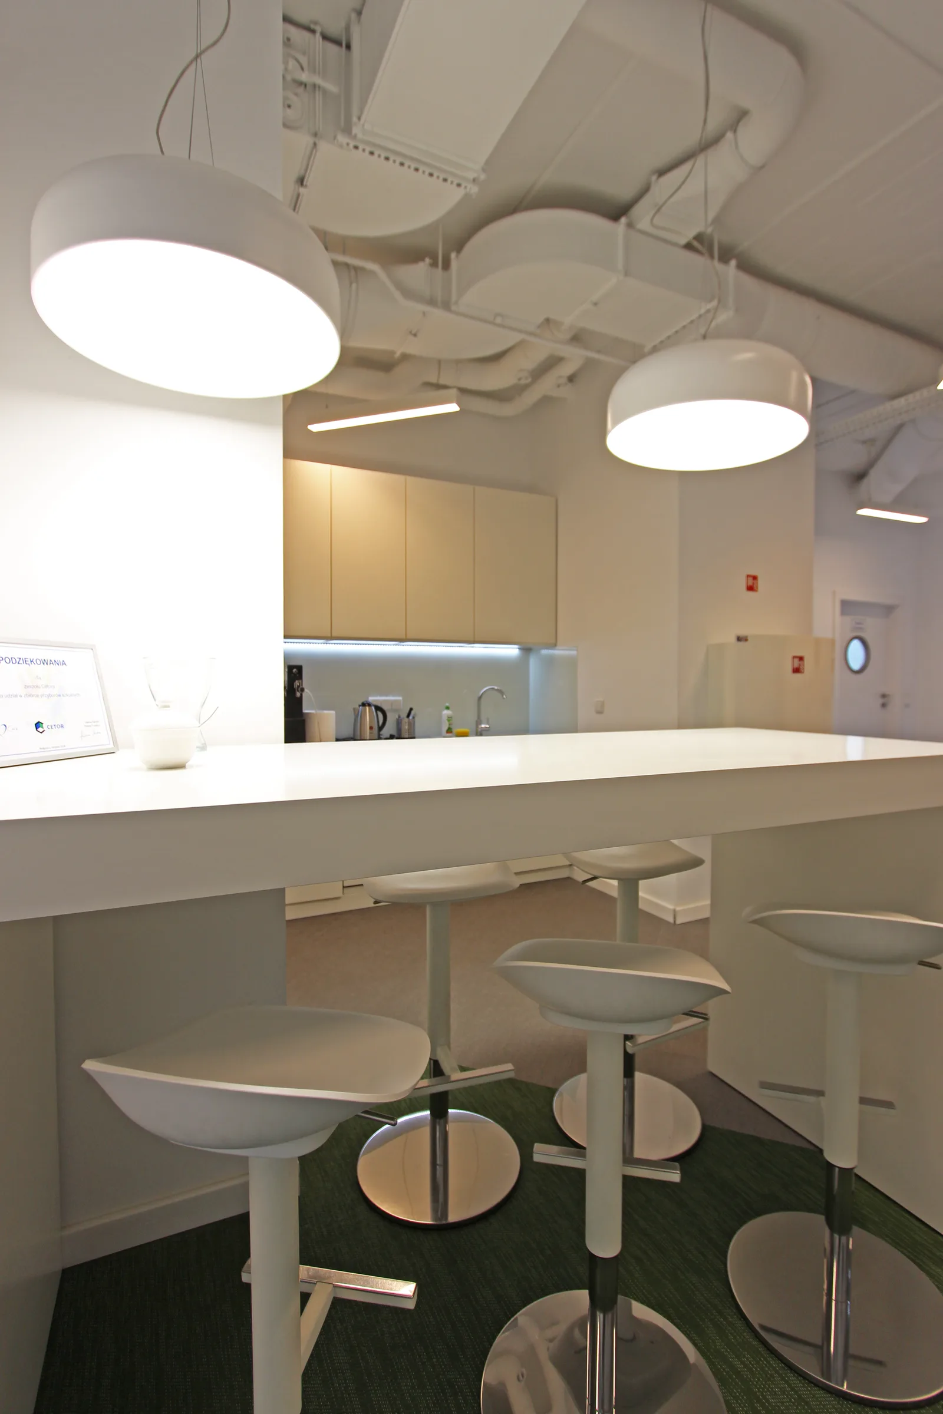
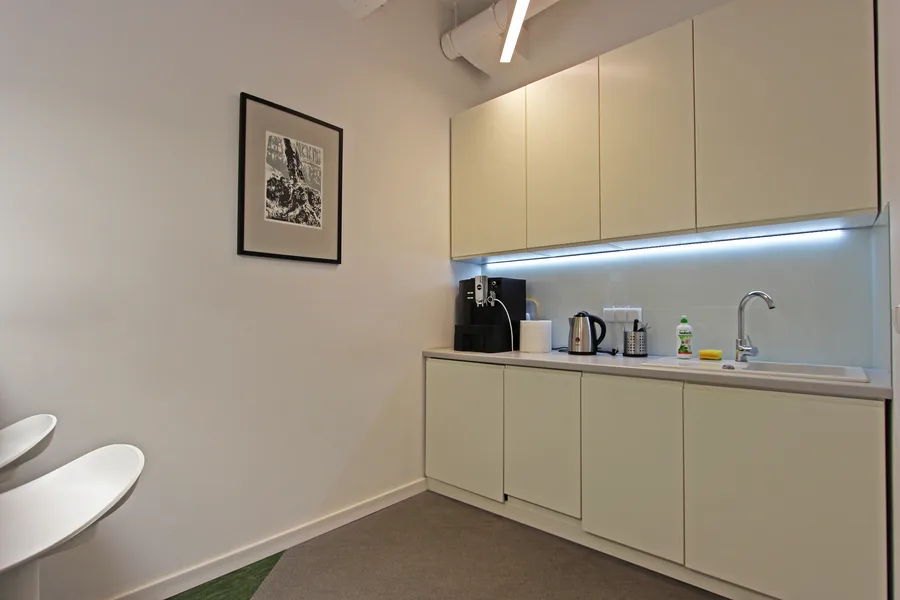
The kitchen and relaxation area on the third floor provides a social counterpoint to the focused workspaces: natural wood round tables, bar stools, Smithfield pendant lighting, and a kitchenette with LED backsplash create a warmer atmosphere that contrasts with the restrained white-on-white of the surrounding offices.
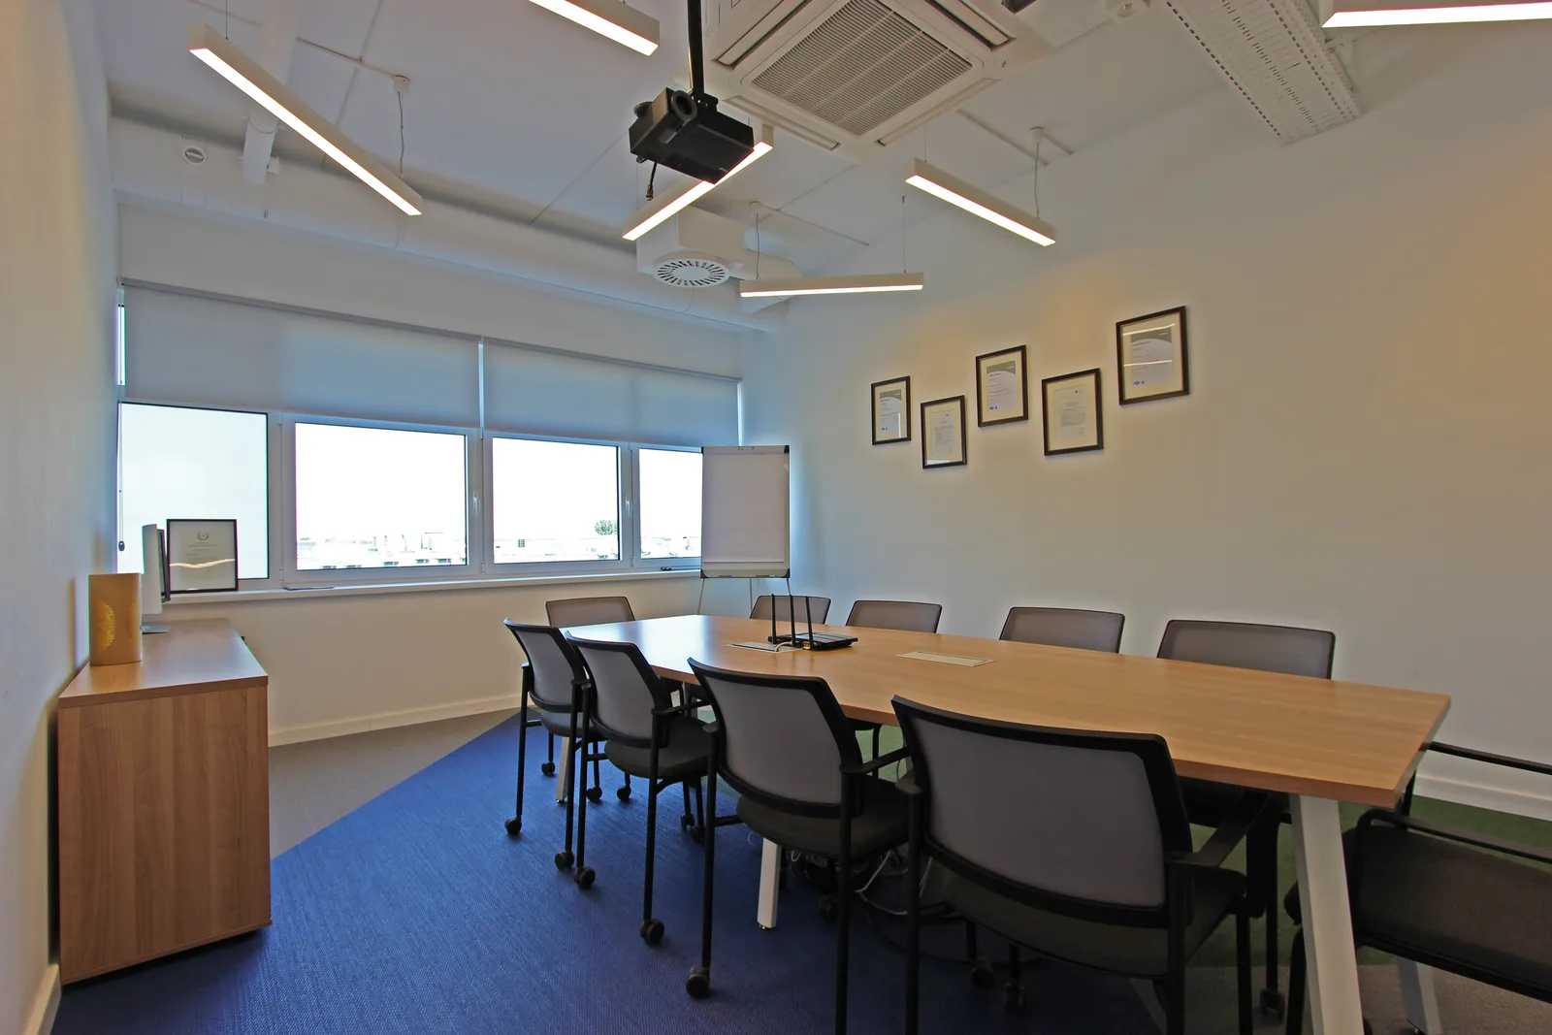
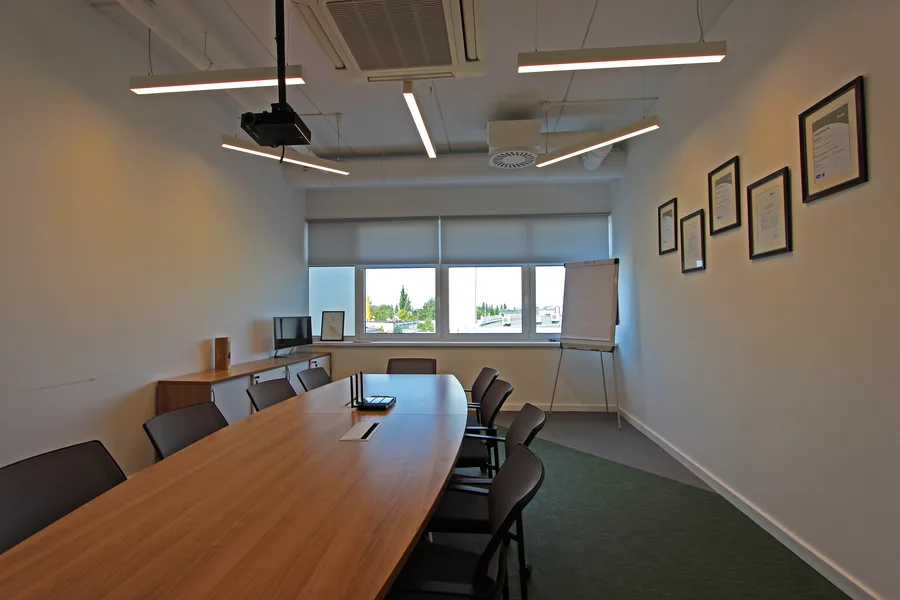
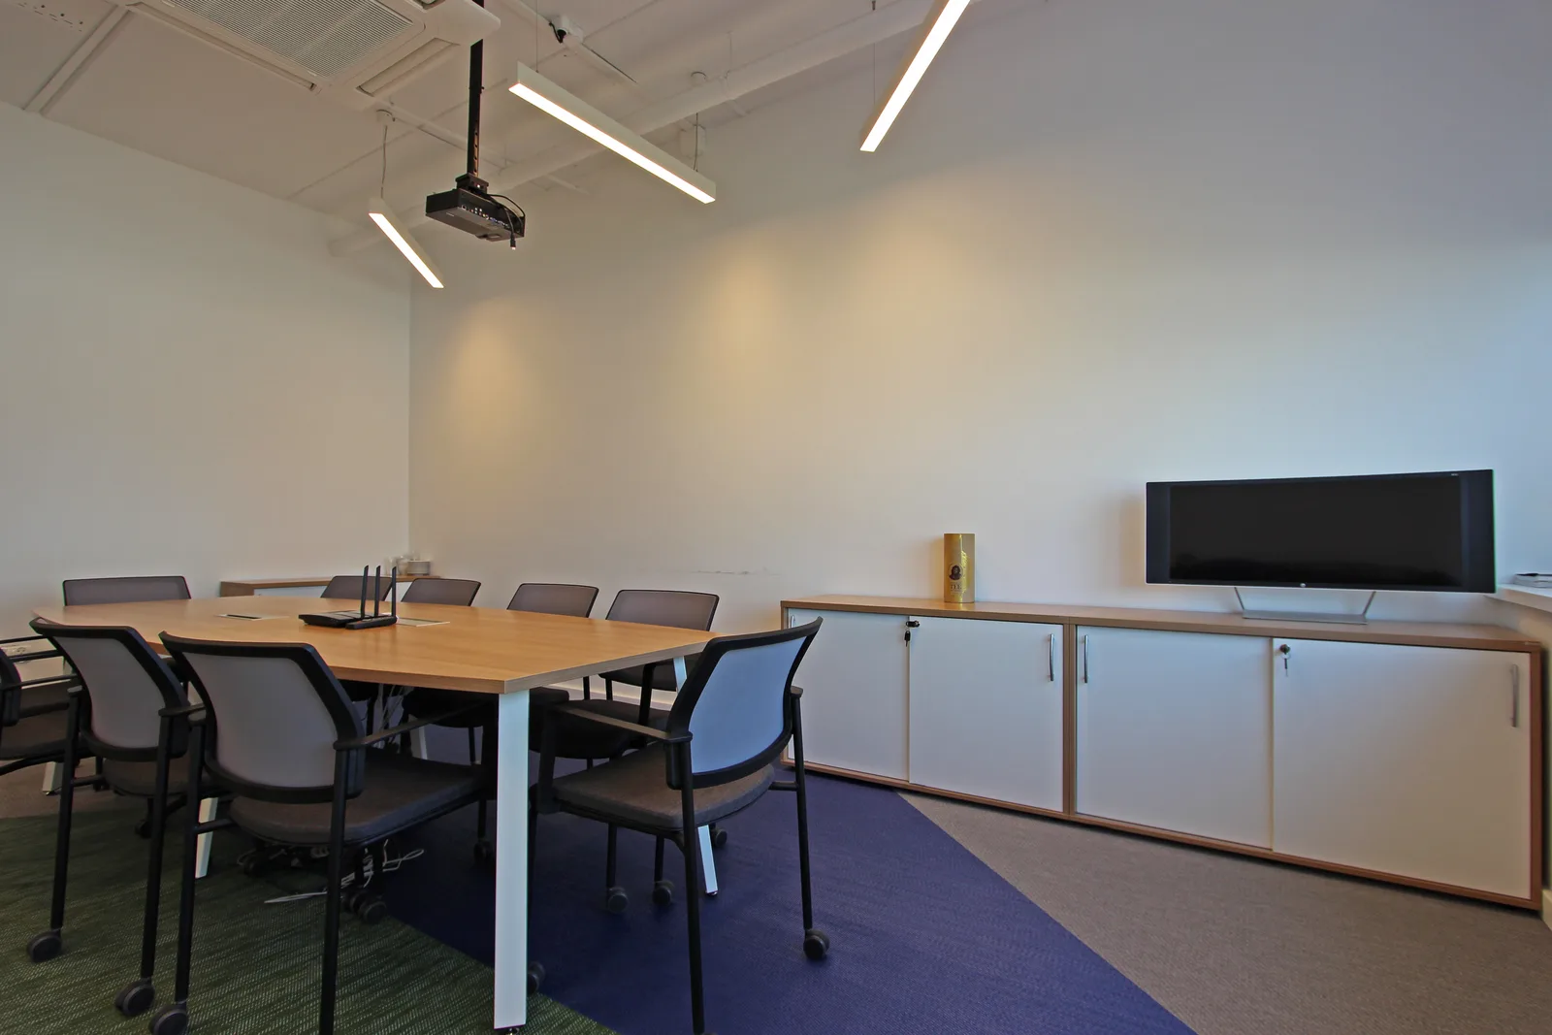
Conference rooms are equipped with ceiling-mounted projection systems, long boardroom tables, and integrated AV infrastructure for client presentations. Framed certificates and award trophies displayed along the walls communicate the company's professional accomplishments within the formal meeting environment.
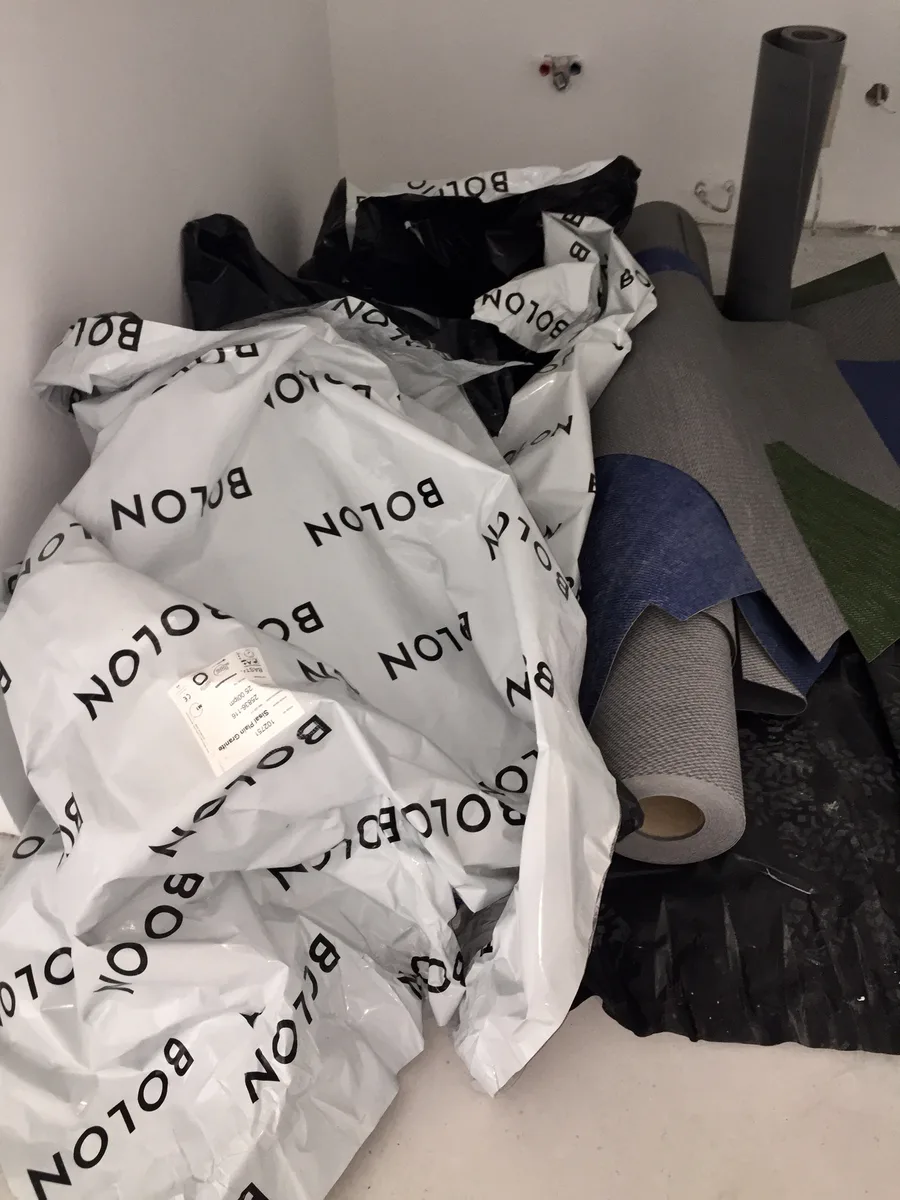
The oversized woven vinyl logo floor is the element that earned an invitation to the manufacturer's headquarters in Sweden. A material typically specified as background becomes the building's primary identity statement. Most designers relegate this material to utility. Here it carries a corporate logo at architectural scale.
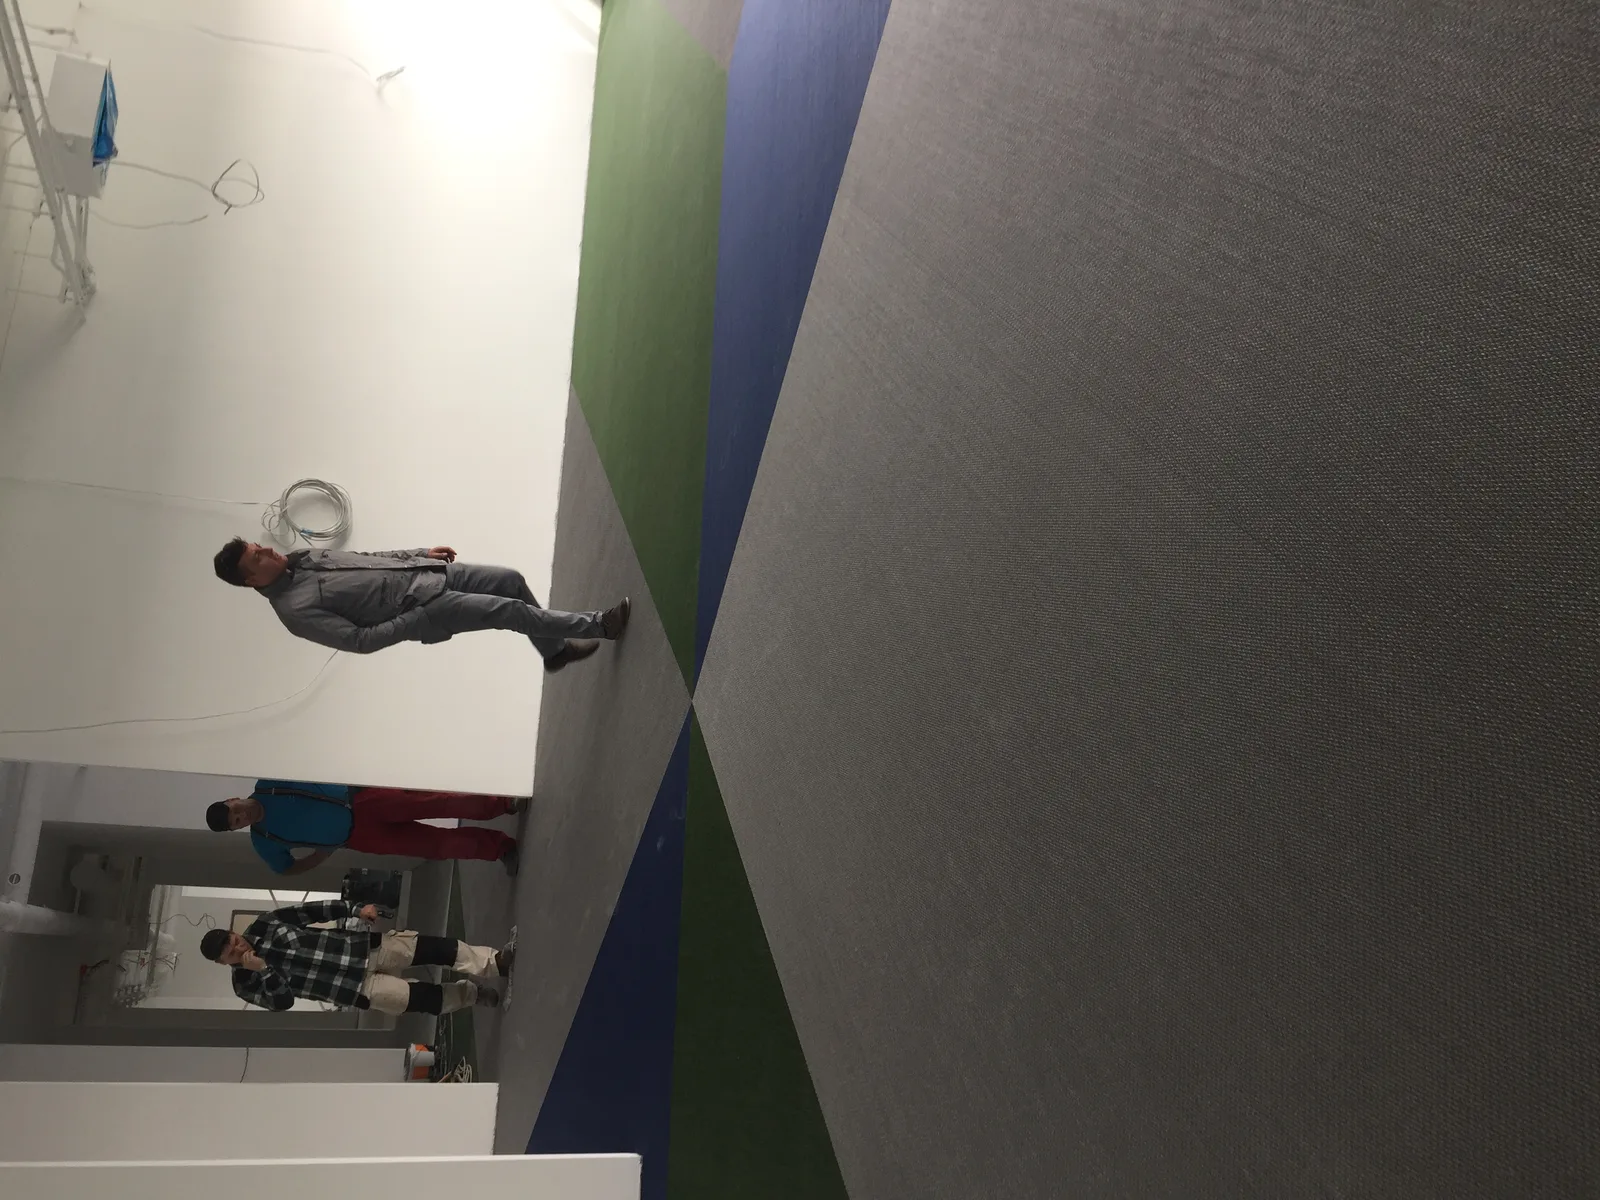
The installation itself demanded precision at an unusual scale, coordinating three colours of woven vinyl across the full building width to produce the logo pattern with millimetre accuracy.