Canidelo Porto
Architecture, Interiors
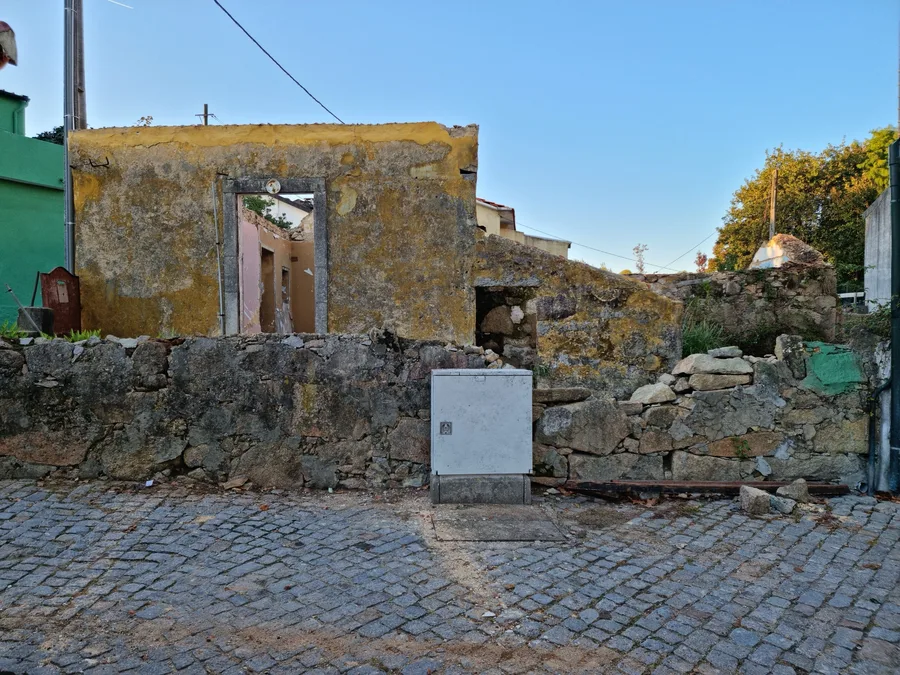
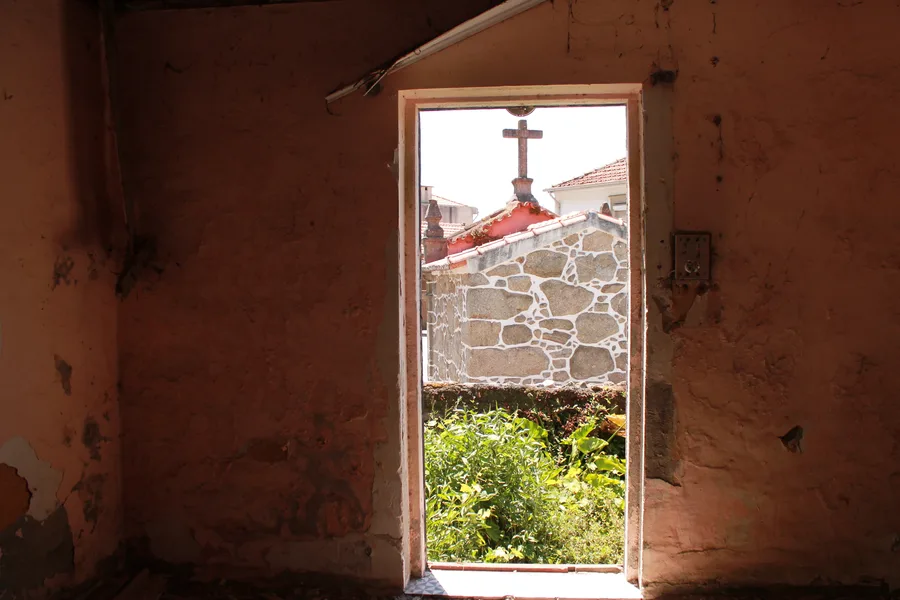
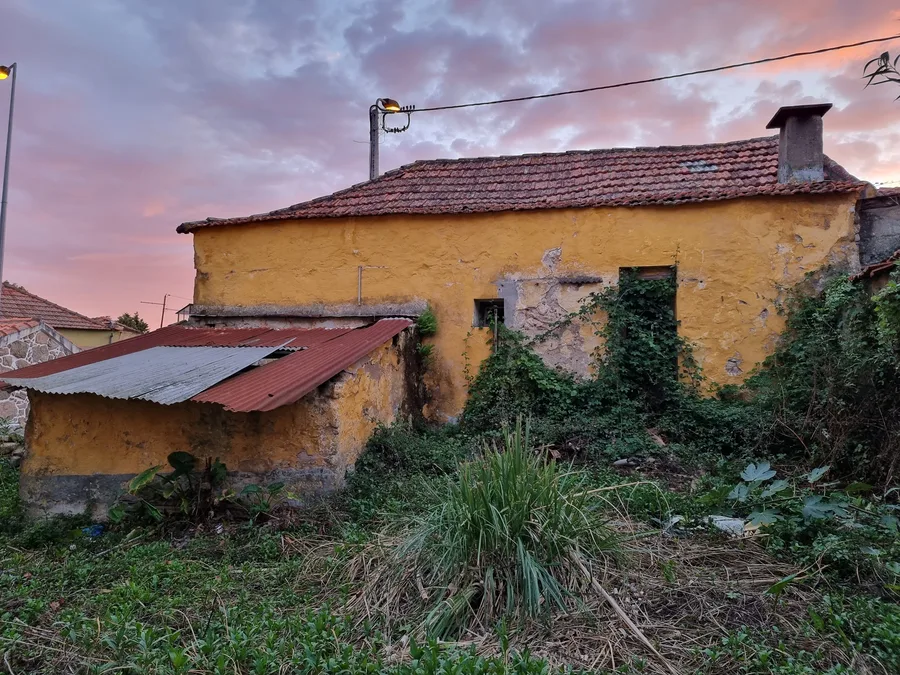
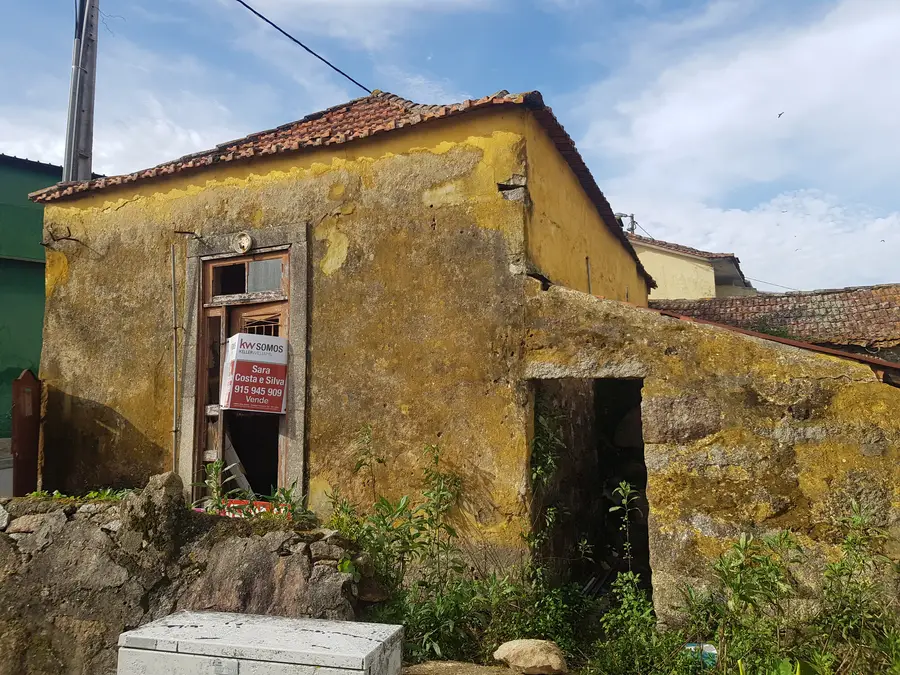
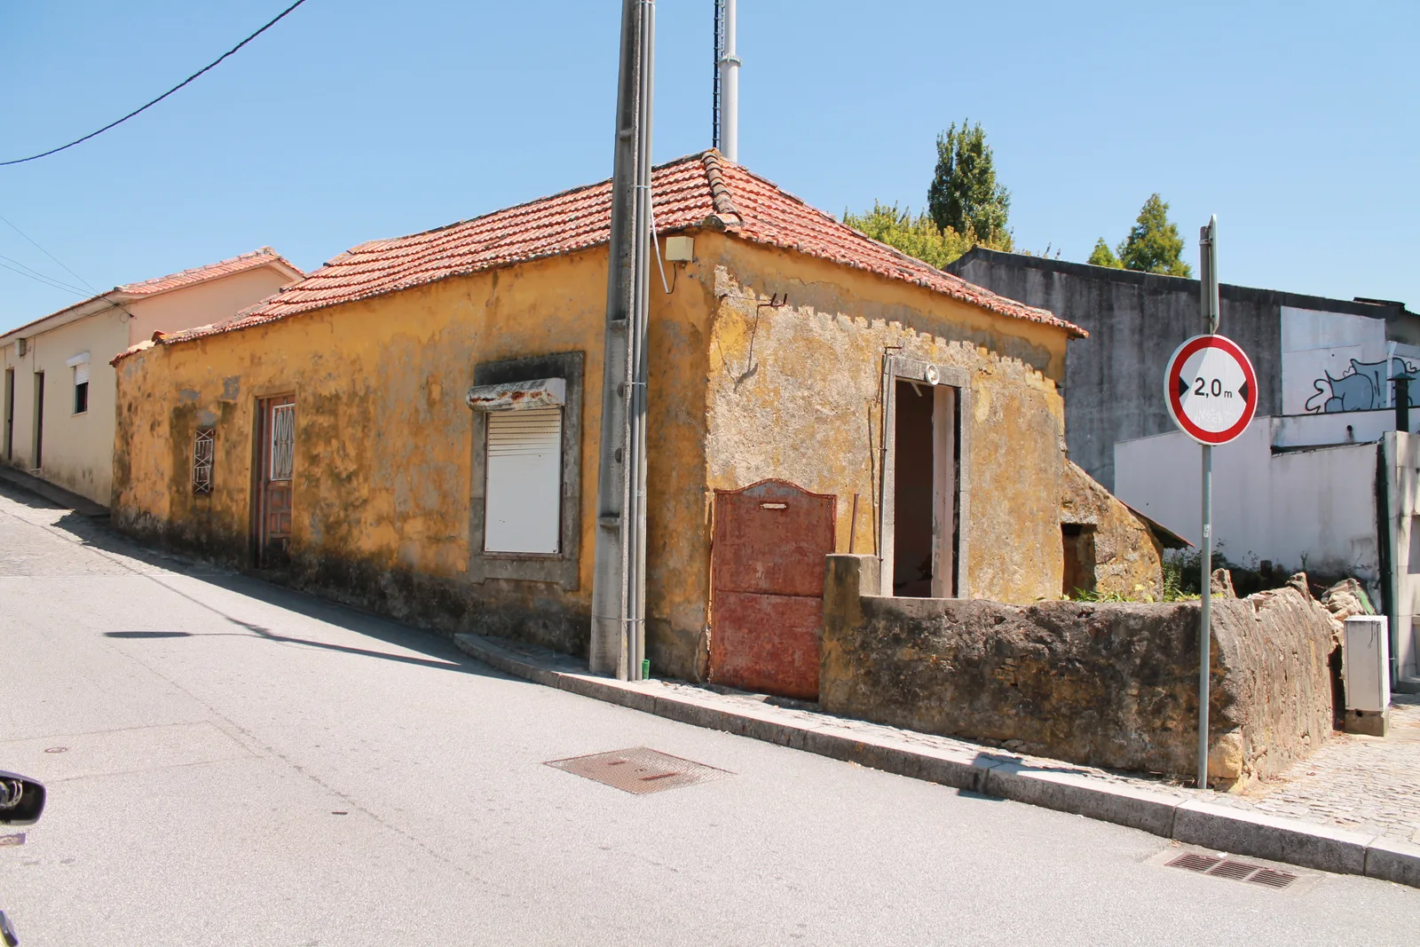
The Canidelo project is the rehabilitation and reconstruction of a historic granite ruin on Rua do Barroco in Canidelo, Vila Nova de Gaia. It is a coastal municipality on the south bank of the Douro estuary, facing Porto. The building, a traditional granite compound with two-storey ochre-rendered walls and a collapsed terracotta roof, was bought as a ruin and commissioned for residential conversion by Joana Margarida Oliveira Cardoso. Construction began in February 2021. Demolition and structural work ran through September and October 2021, and execution-phase documentation was formalised in June 2022. The project was completed. Architecture was carried out under the licensed Portuguese architect Jose Pimenta Dias da Silva, with Rise Studio Porto providing concept direction and interior design.
The design keeps the historic granite masonry walls as the main spatial and structural envelope, and inserts contemporary volumes within and above the retained shell. The existing stone is not concealed or imitated. Its rough-hewn character and weight are the point. Into this container, exposed red-painted steel I-beams go in as the signature structural element, spanning between the retained granite walls to carry the new floor and roof structures. Old stone against industrial red steel: two different material times sitting next to each other.
The programme sits in three zones across the irregular historic footprint. Zone A holds the kitchen and living areas. Zone B holds two bedrooms and a bathroom. Zone C is the carport. Each has its own character. Zone A sits under a contemporary flat roof with exposed red steel beams and reaches a 3.22 metre ceiling in the living and kitchen volume. Zone B keeps a pitched terracotta roof over the bedroom wing, holding on to the traditional scale and material identity of the original building. Flat over living, pitched over sleeping: the roof line alone tells you what happens in each part of the house.
The execution-phase drawing set runs to 31 sheets, at three scales of resolution. The 1:100 ground floor plan sets out the spatial organisation and the response to the sloping site. Sections at 1:50 show the ceiling heights, the structural strategy and how the zones relate to each other. Construction details at 1:5 and 1:20 specify the material junctions: flat roof wall assemblies with inverted warm roof layers and Cappotto insulation, bedroom window insertions within existing granite reveals, interior door heads in plasterboard, LED cove lighting at the pitched roof junction. Every detail answers the same question this building type always asks: how new construction meets old stone without faking either one.
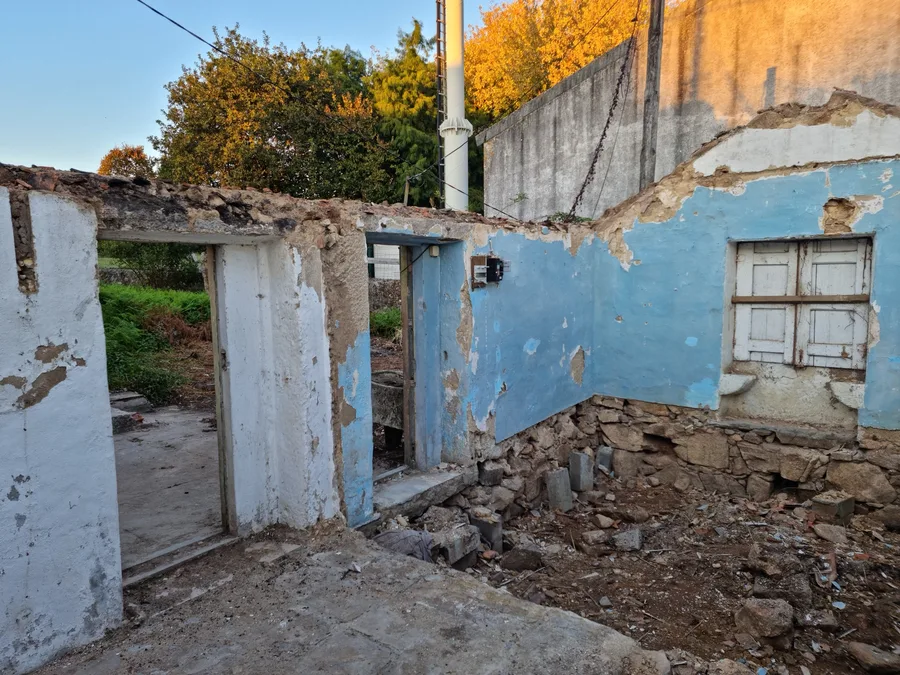
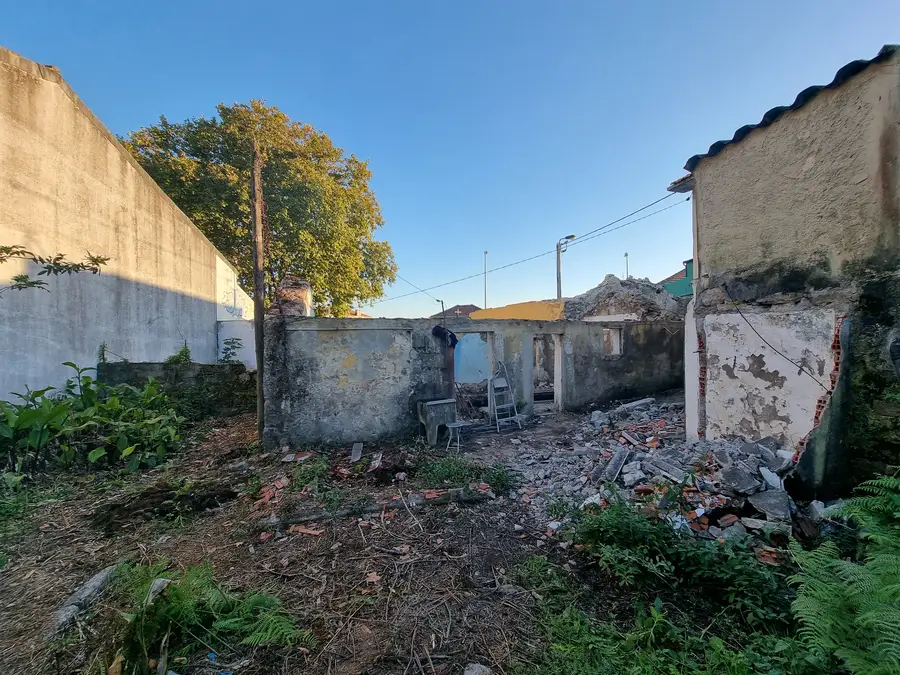
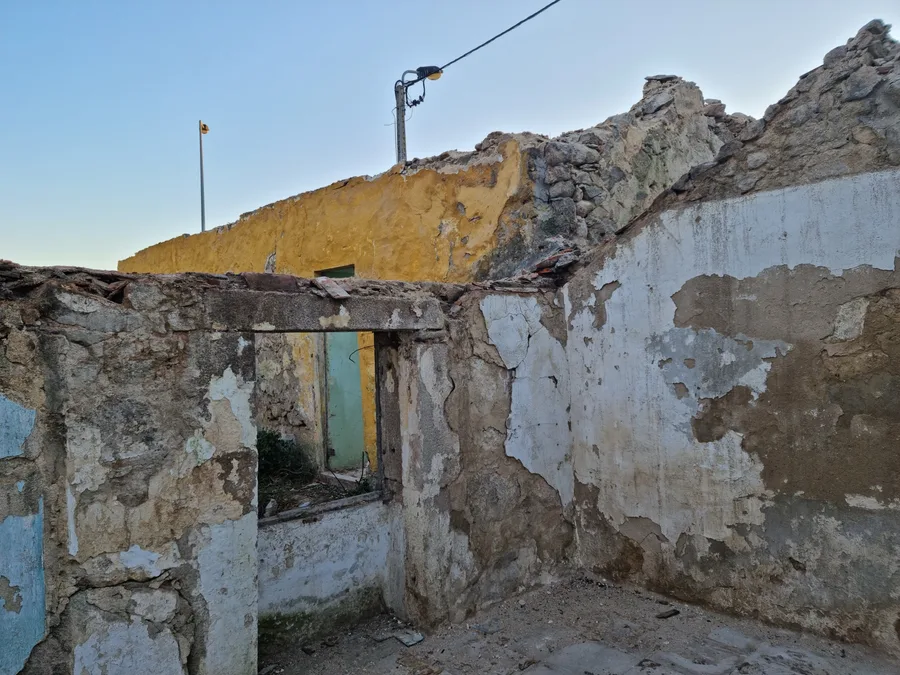
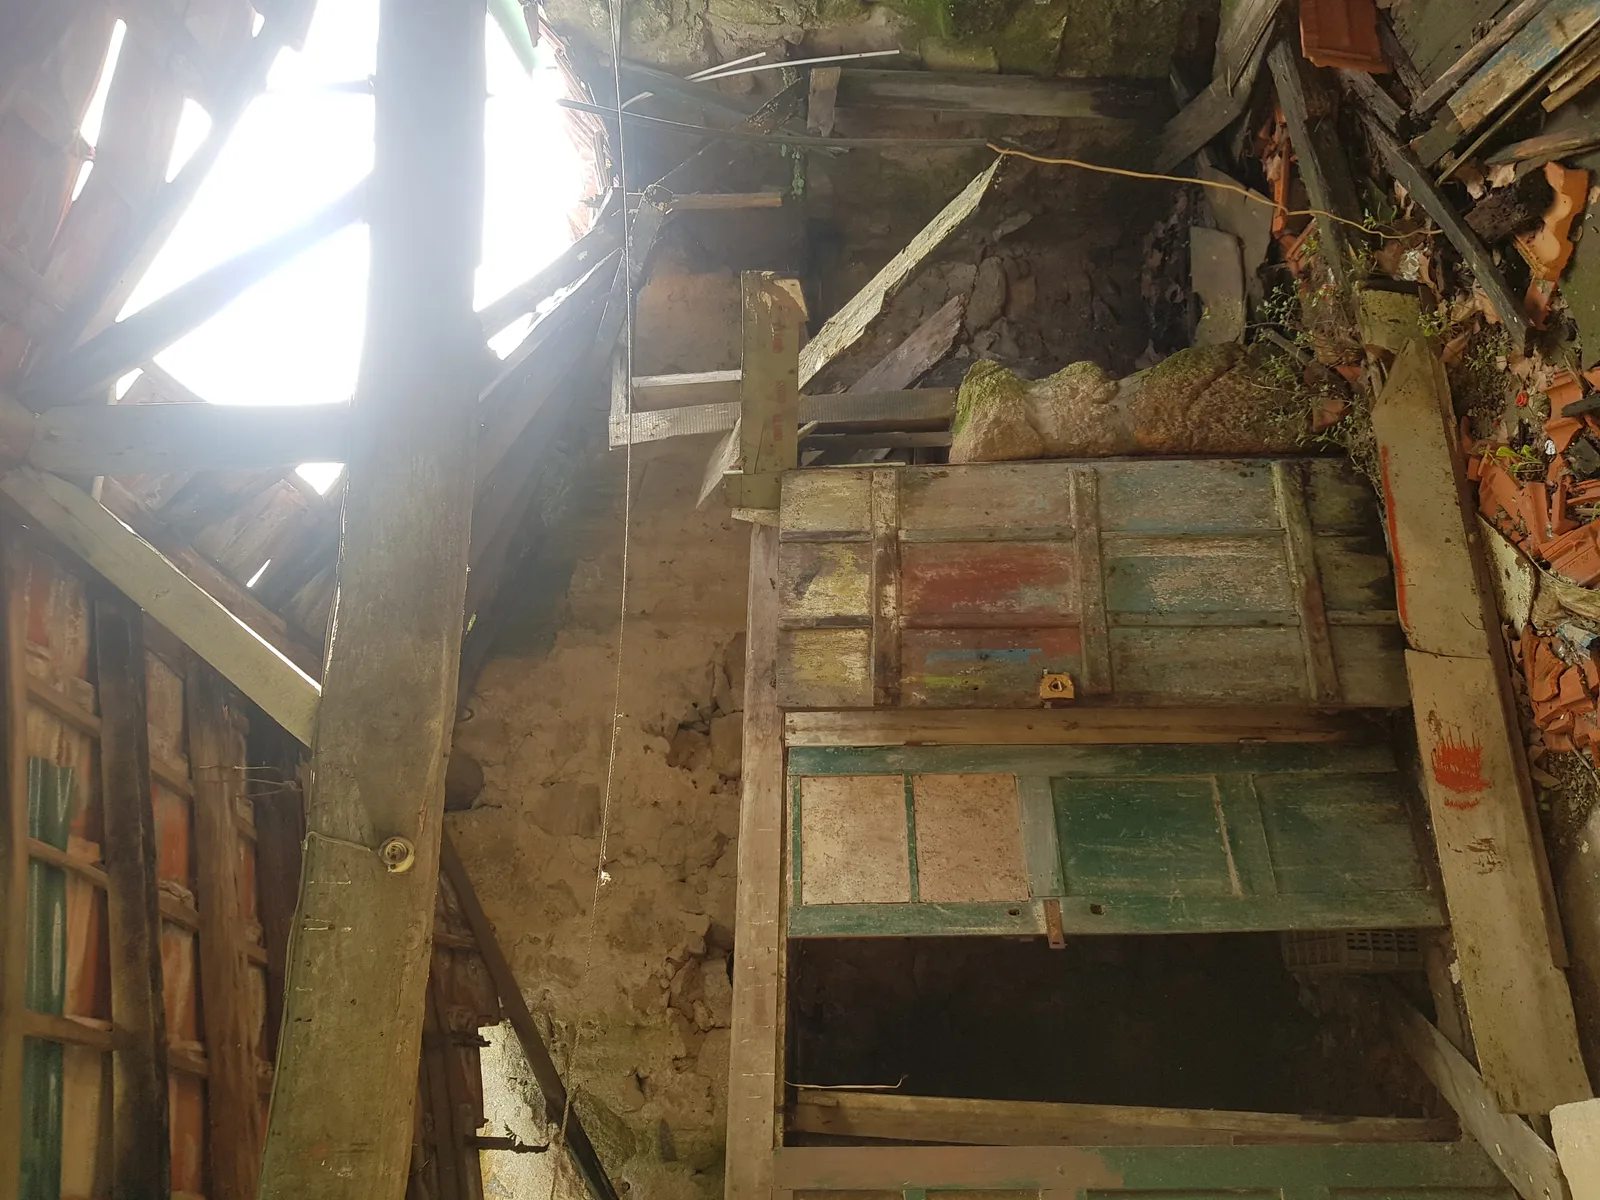
The demolition photographs record the building's archaeology, revealed during the October 2021 work: a vivid blue-painted room discovered beneath later plaster layers, several generations of finish on the granite masonry, a collapsed timber roof structure, stone rubble filling the interior. These layers are a domestic history built up inside the walls. The building had been lived in and changed over time. It sat empty for decades before this rehabilitation started.