BCS Museum (Kardas Family)
Architecture, Interiors
The BCS Museum, now operating as Bydgoskie Centrum Sztuki im. Stanislawa Horno-Poplawskiego, is Rise.Design's first museum and cultural institution project. It was realised through the adaptive reuse of an 1890 Carl Meyer Neo-Romanesque industrial building at ul. Jagiellonska 47 in Bydgoszcz. Originally the administrative wing of the Municipal Slaughterhouse complex, the building was commissioned by the Kardas family's Fundacja Take Care to house their private art collection as a public-facing contemporary art centre. The 472 square metre interior spans four levels: basement at 104 square metres, ground floor at 119, first floor at 124, upper level at approximately 126. Each level was calibrated to specific exhibition requirements. The museum was inaugurated in March 2017 and remains operational.
The design concept was shaped by the institution's founding ethos: to convert the raw industrial heritage of a nineteenth-century slaughterhouse into a warm, inclusive cultural space, contemporary without losing what came before. Rise Design named it as a commitment to clarity and warmth, held together by longevity, working against the tendency of adaptive reuse projects to either over-polish the host building into invisibility or leave it too raw to function as a gallery.
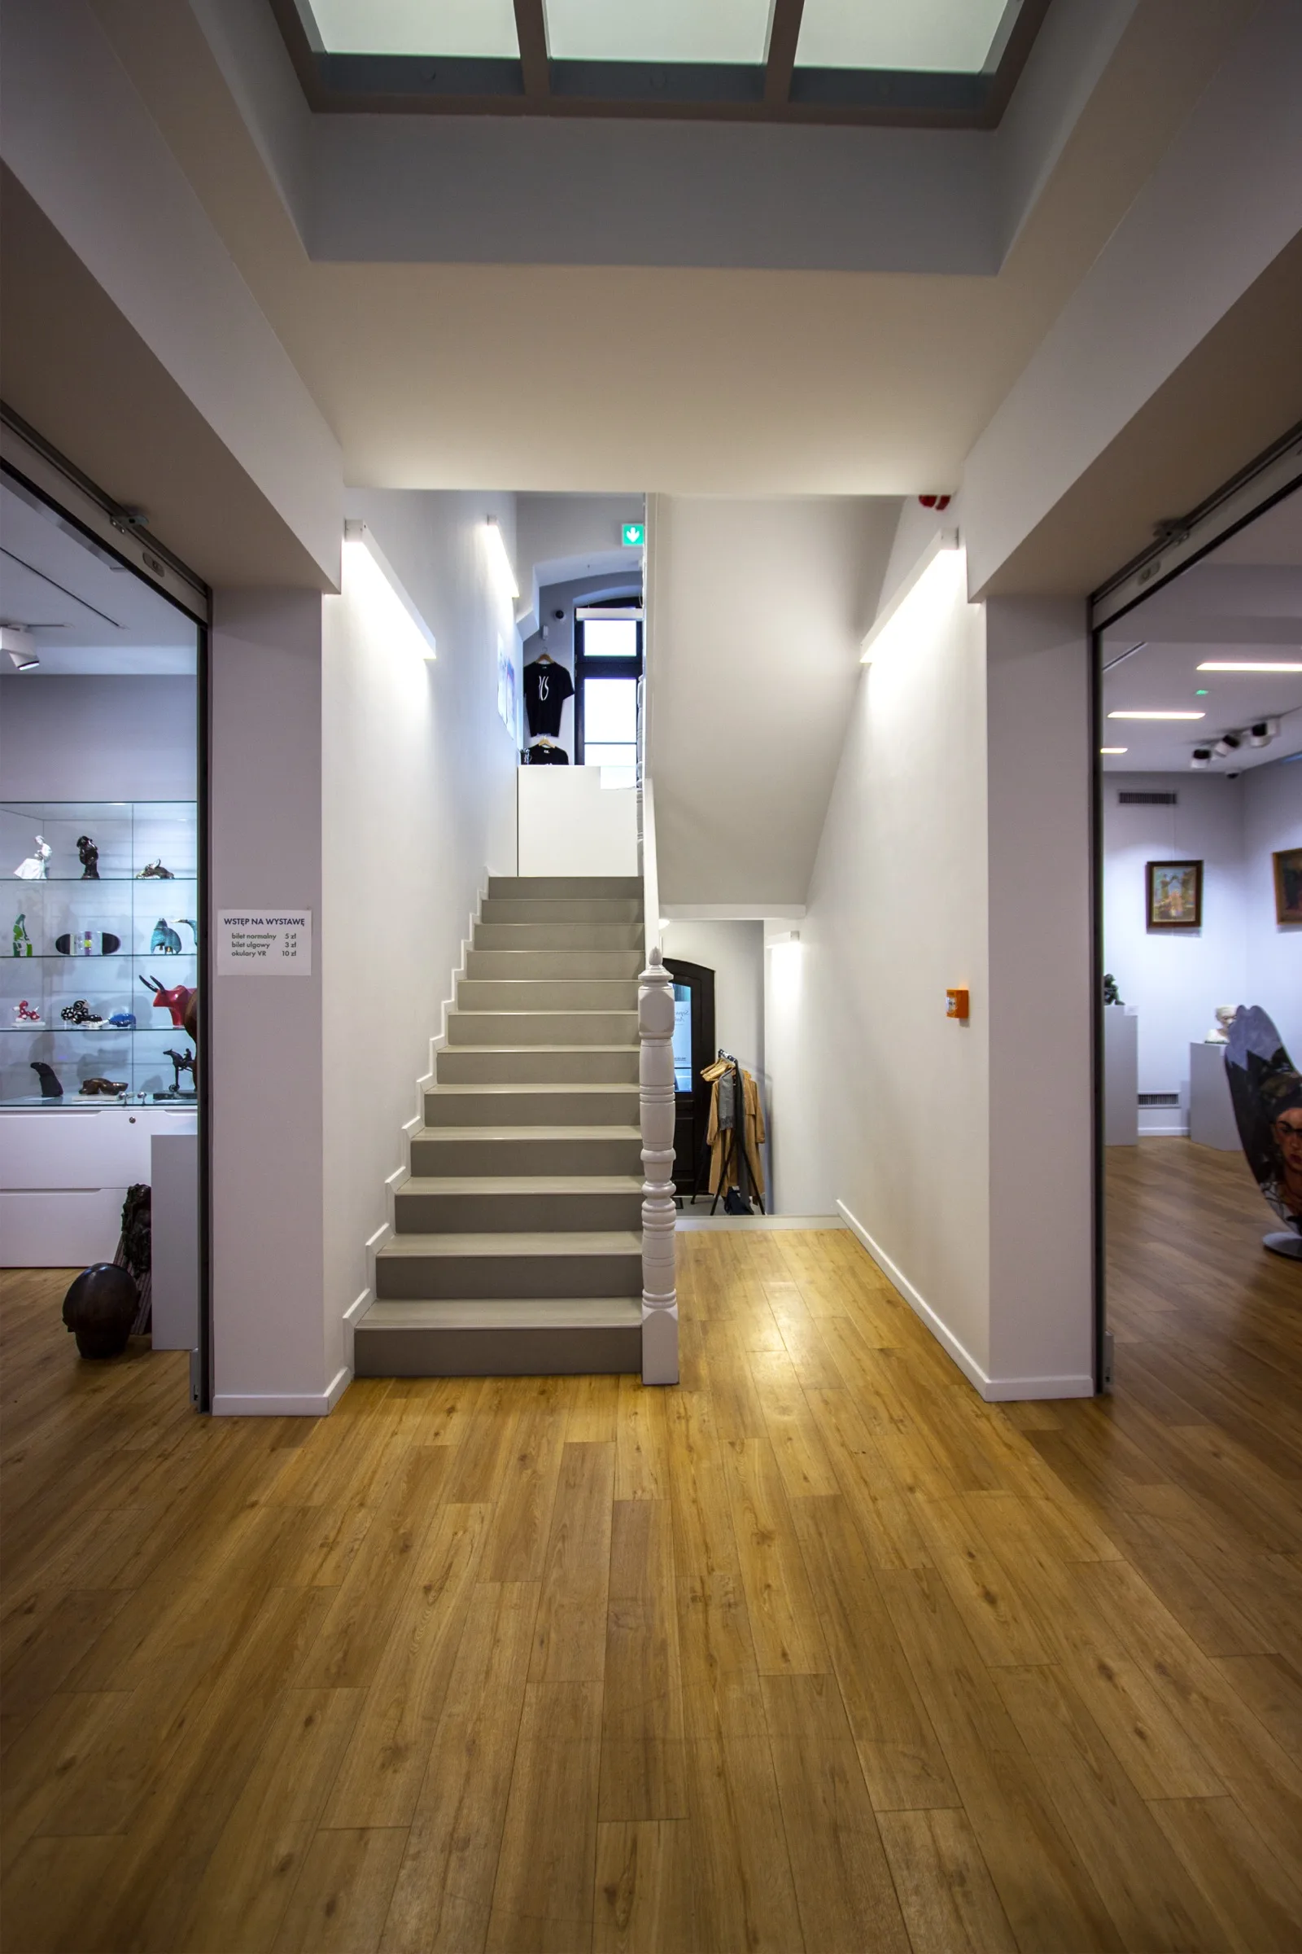
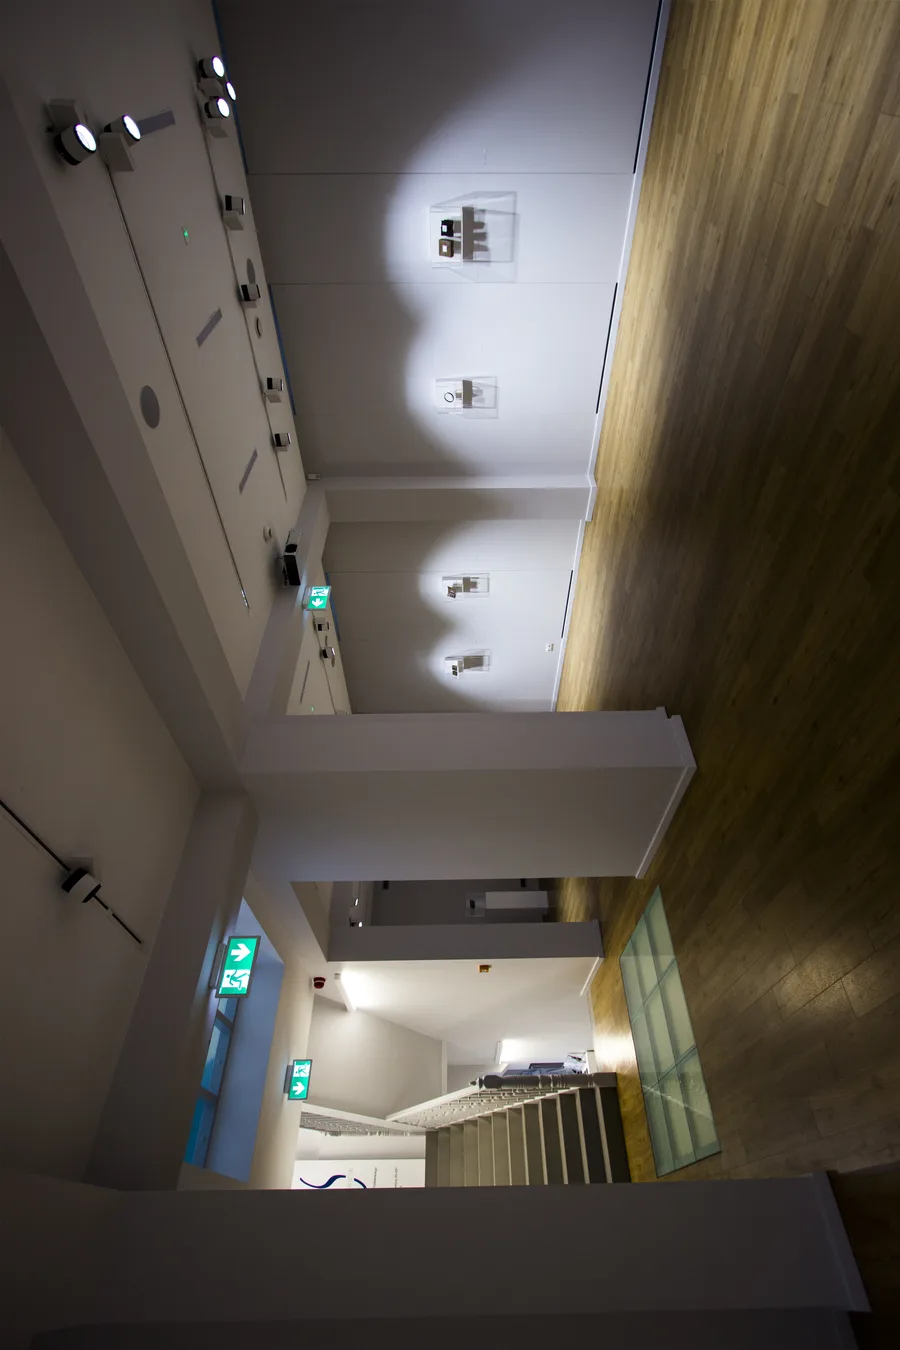
The architectural approach establishes a clear dialogue between the preserved Neo-Romanesque brick shell and contemporary insertions. White drywall gallery volumes are inserted within and around the original structure without concealing or imitating the heritage fabric. Exposed brick walls, original timber beams and the red-brick arched openings remain legible as the building's authentic character. Red accent elements at stair landings and vertical circulation nodes provide a chromatic wayfinding layer that punctuates the neutral exhibition surfaces.
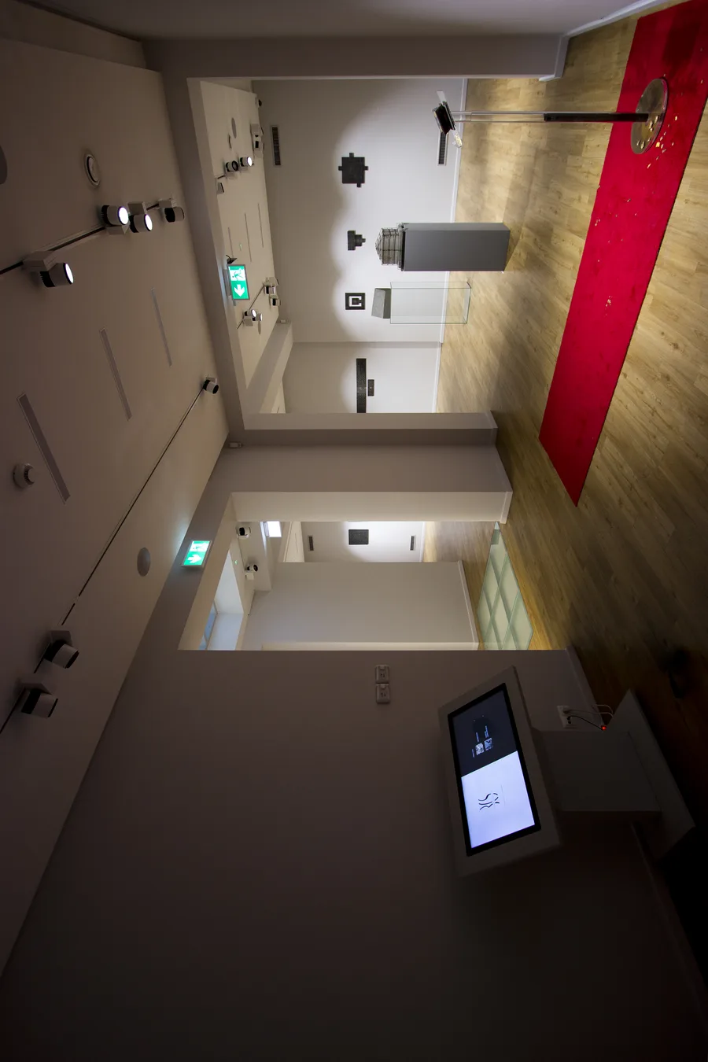
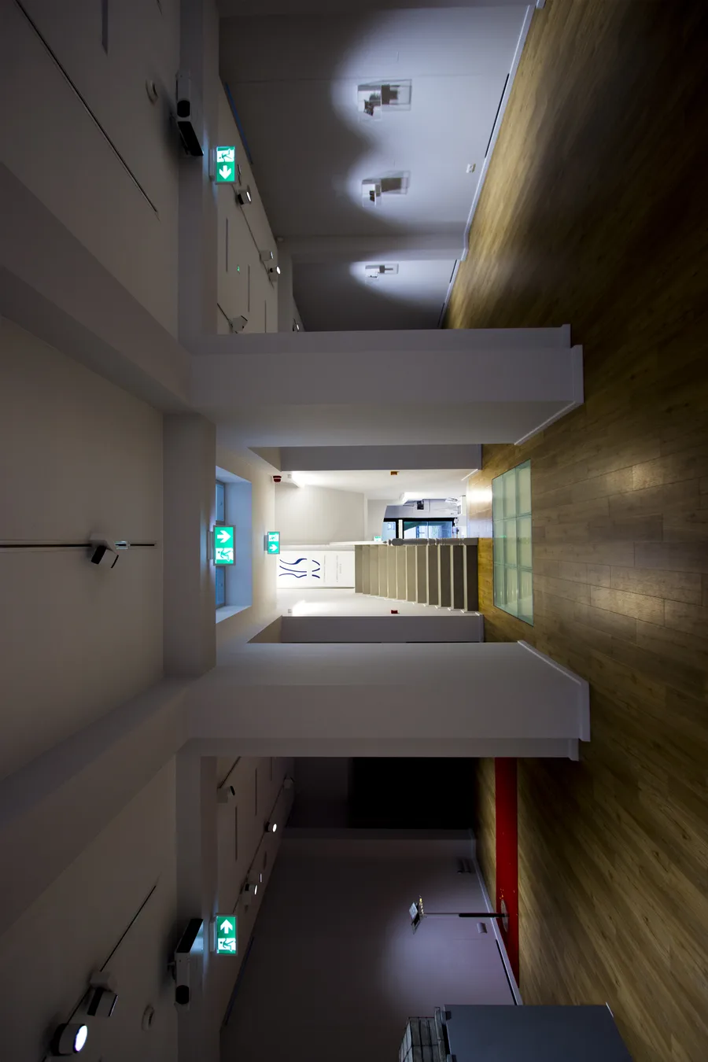
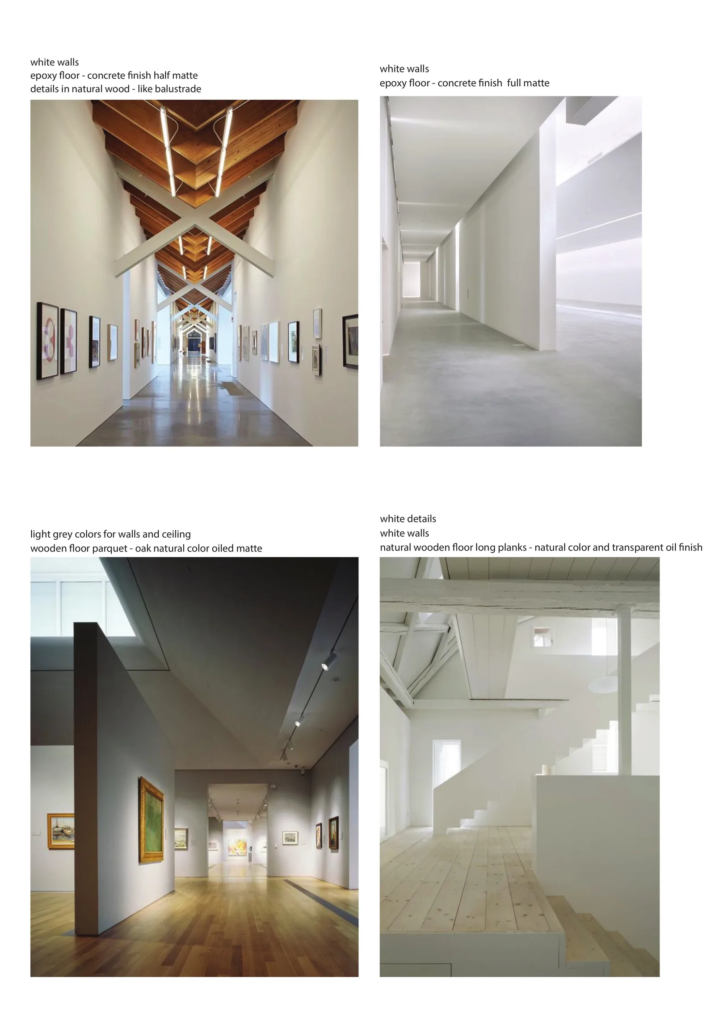
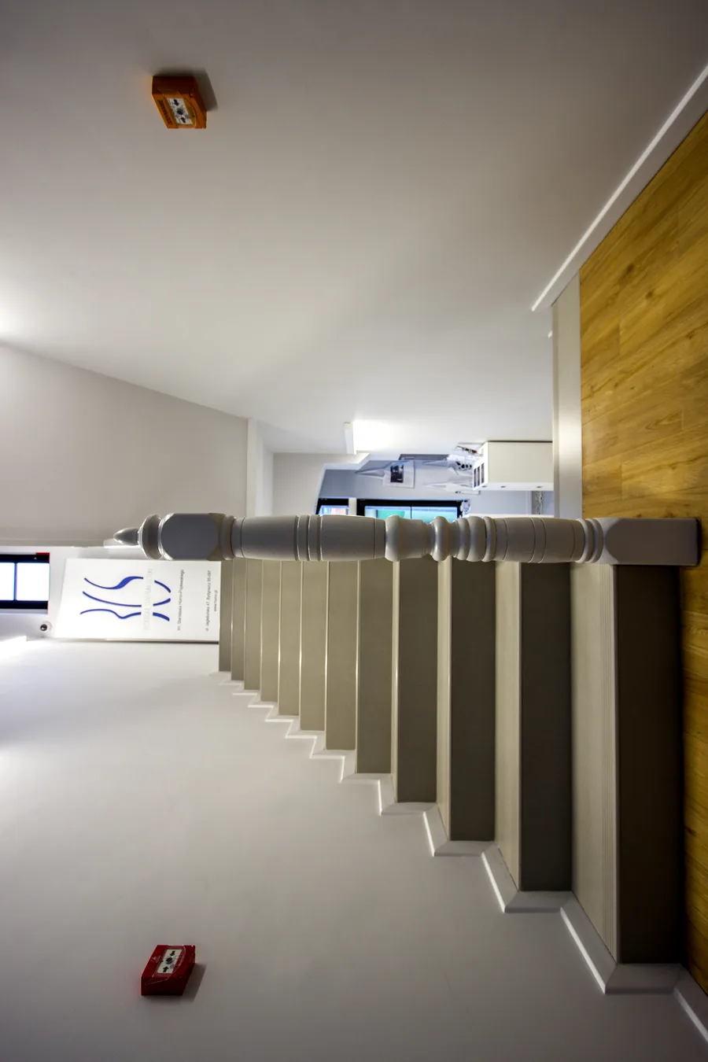
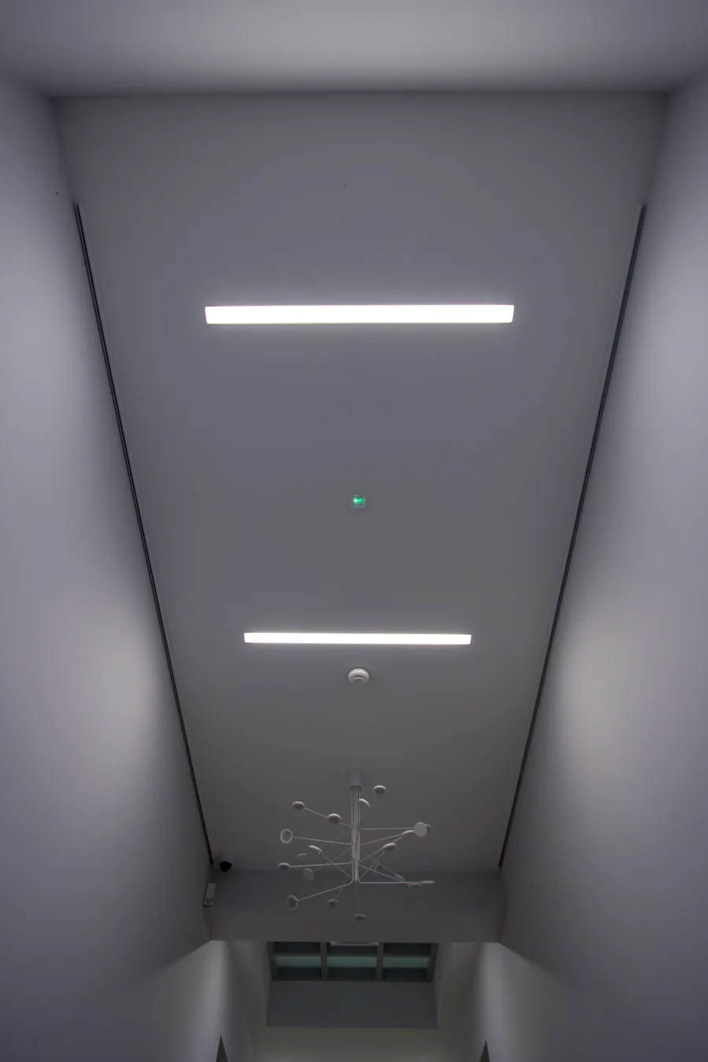
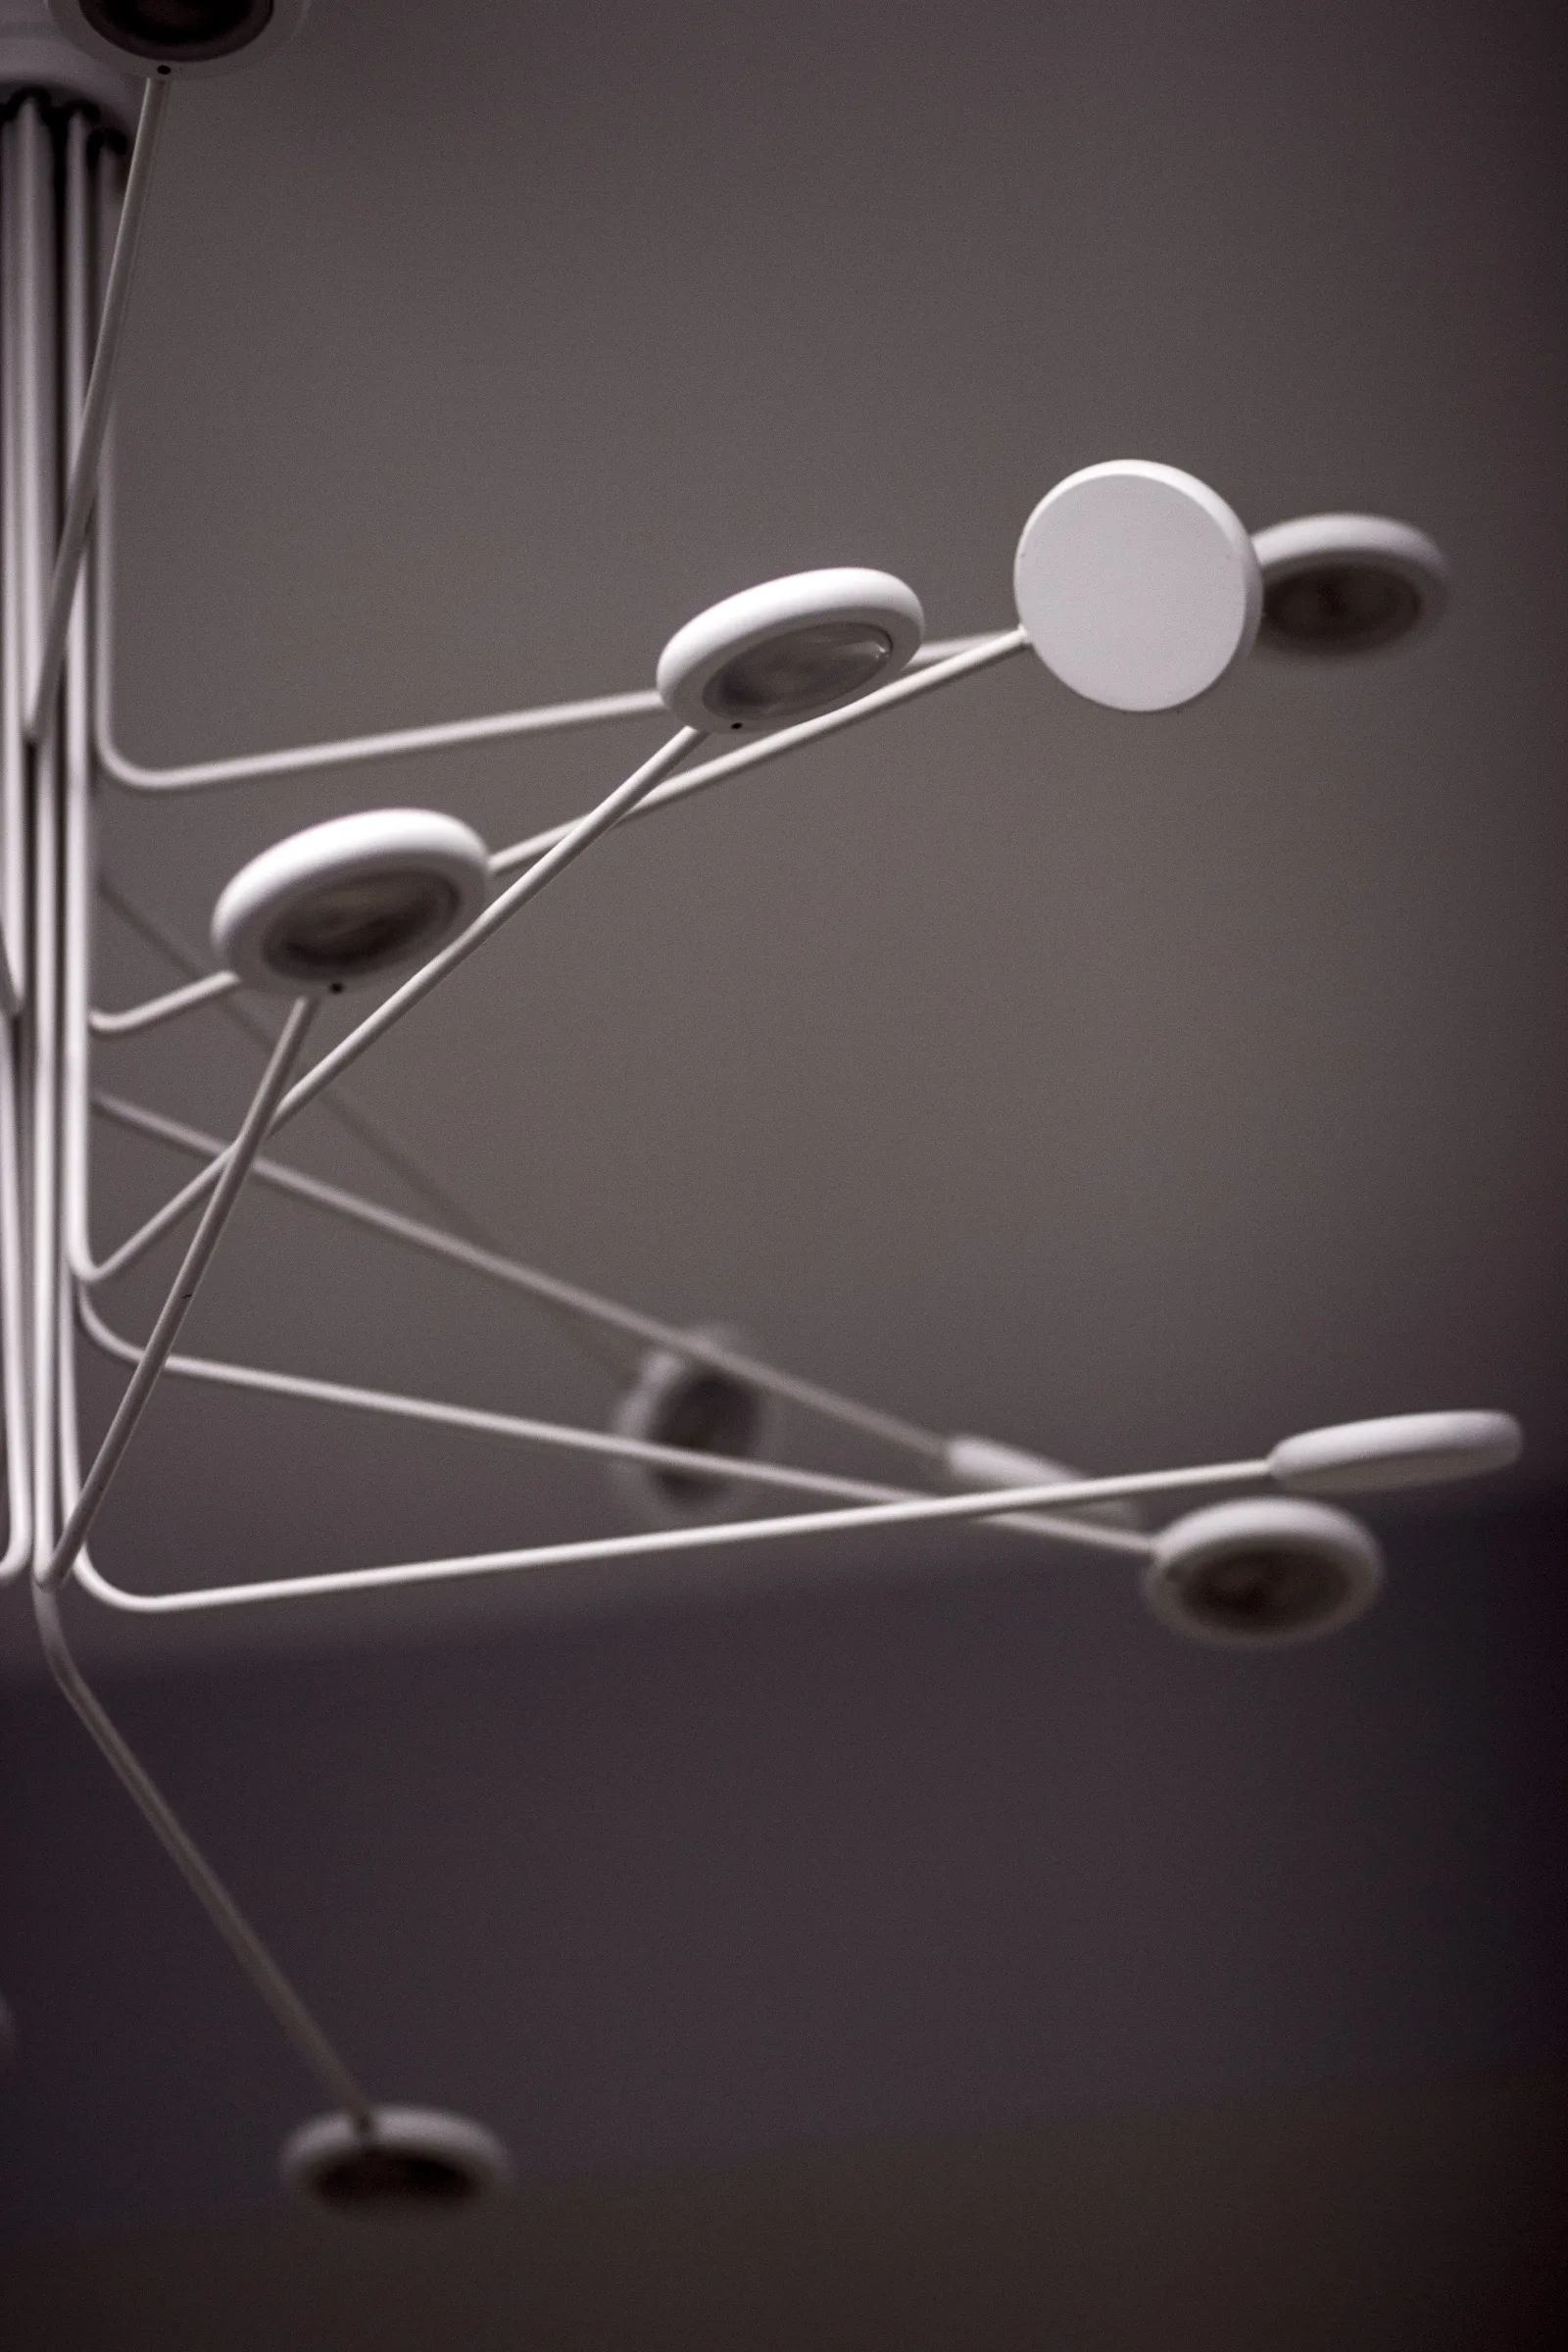
The central stairwell is anchored by a molecular atom-shaped sculptural light fixture suspended within the heritage circulation volume, its geometric metal sphere construction references science and art at once. The building's industrial origins sit right behind it. Gallery floors are finished in epoxy resin with a concrete-effect surface, providing the neutral museum-grade ground plane that allows the artworks to dominate visually.
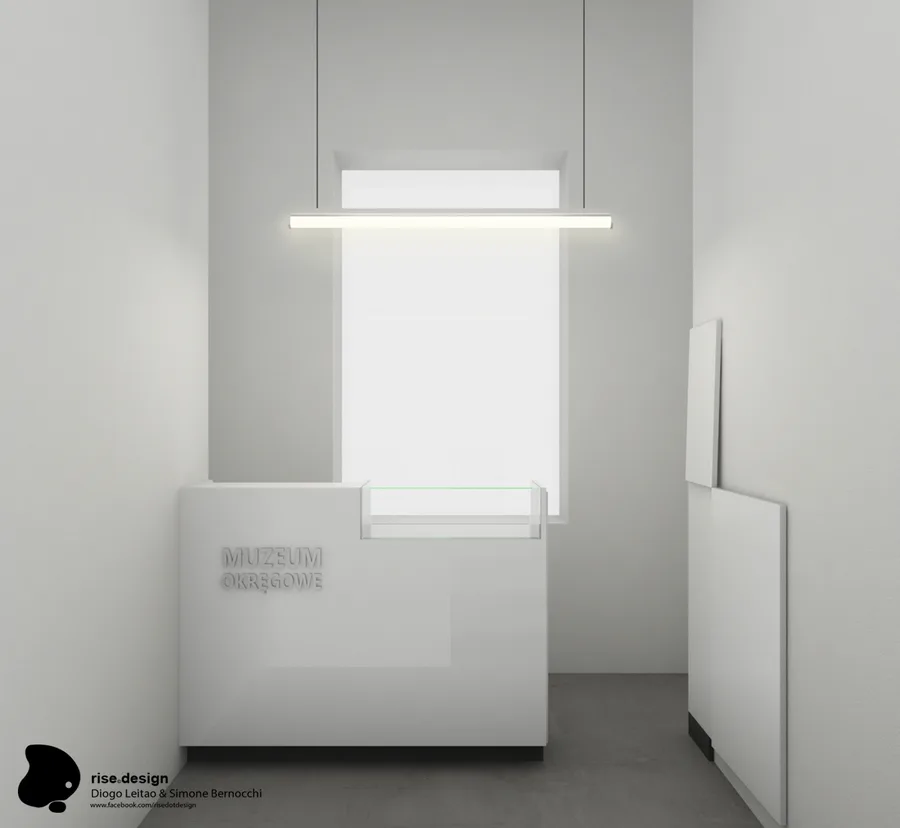
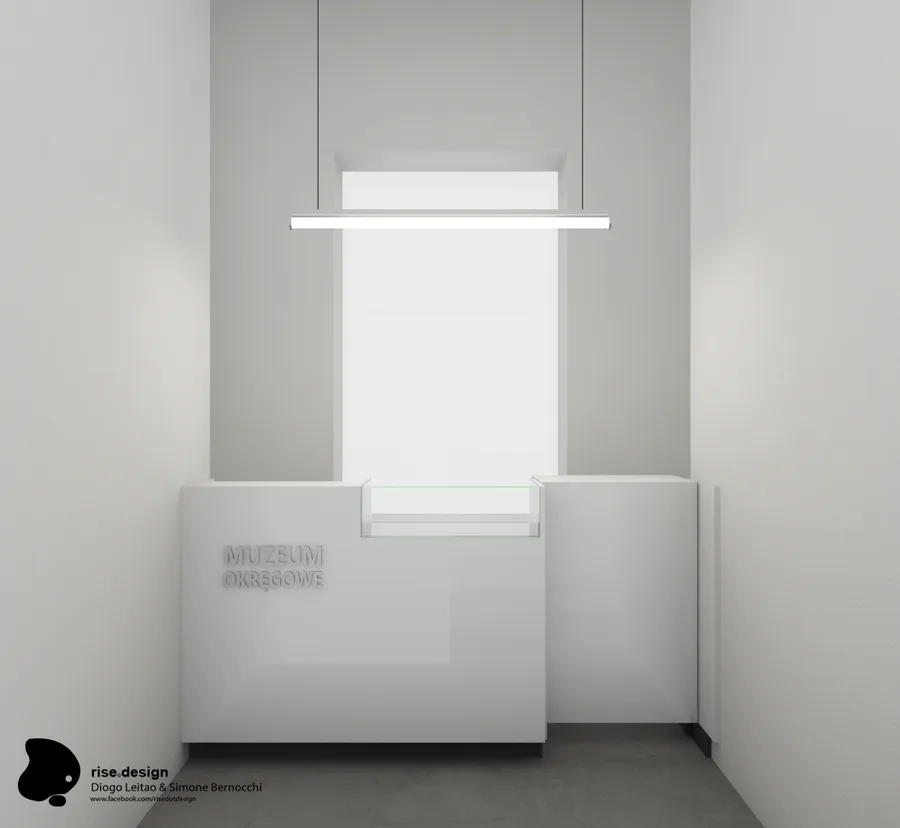
A custom exhibition furniture suite designed through eight technical drawings provides the modular infrastructure for the collection. Display podiums with glass enclosures and DURMA metal joint connections, adjustable display cabinets in beige matte MDF laminate with glass fronts, a transformable modular reception desk. The reception desk is the most conceptually resolved piece. It's a panel system that folds between open and closed configurations, adapting to visitor flow and exhibition programming requirements without fixed spatial commitment.
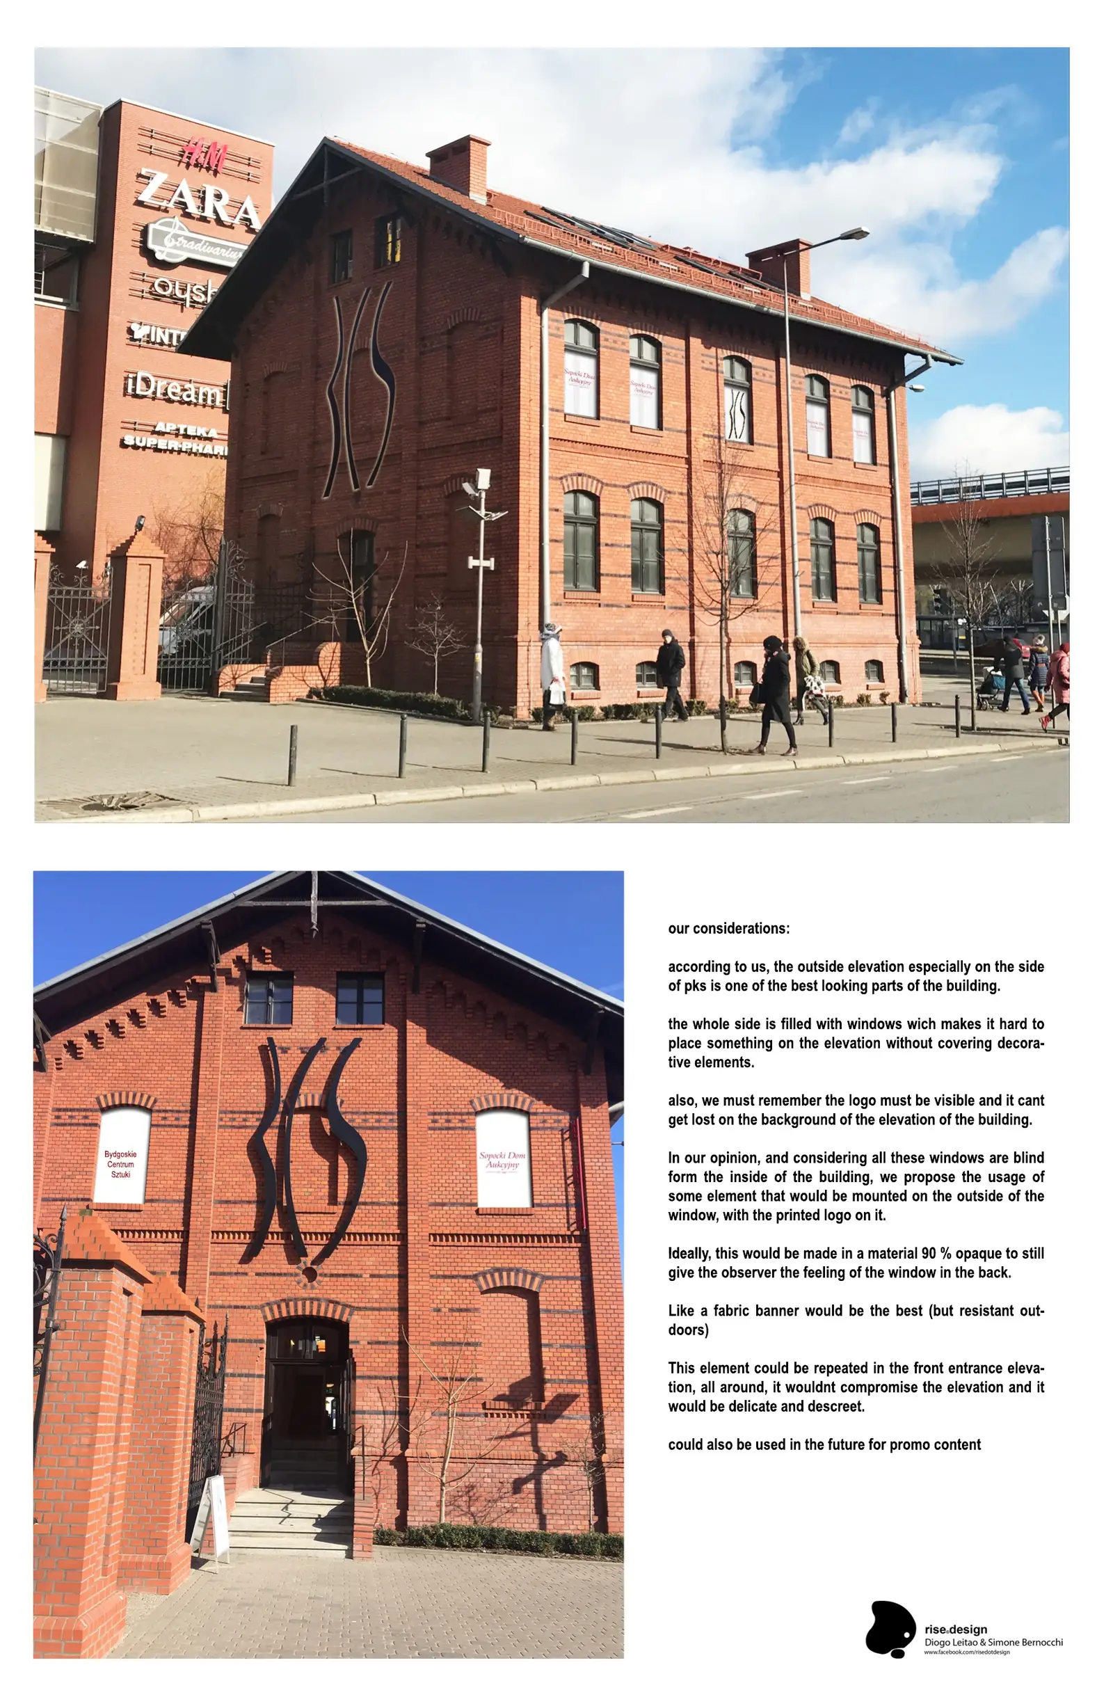
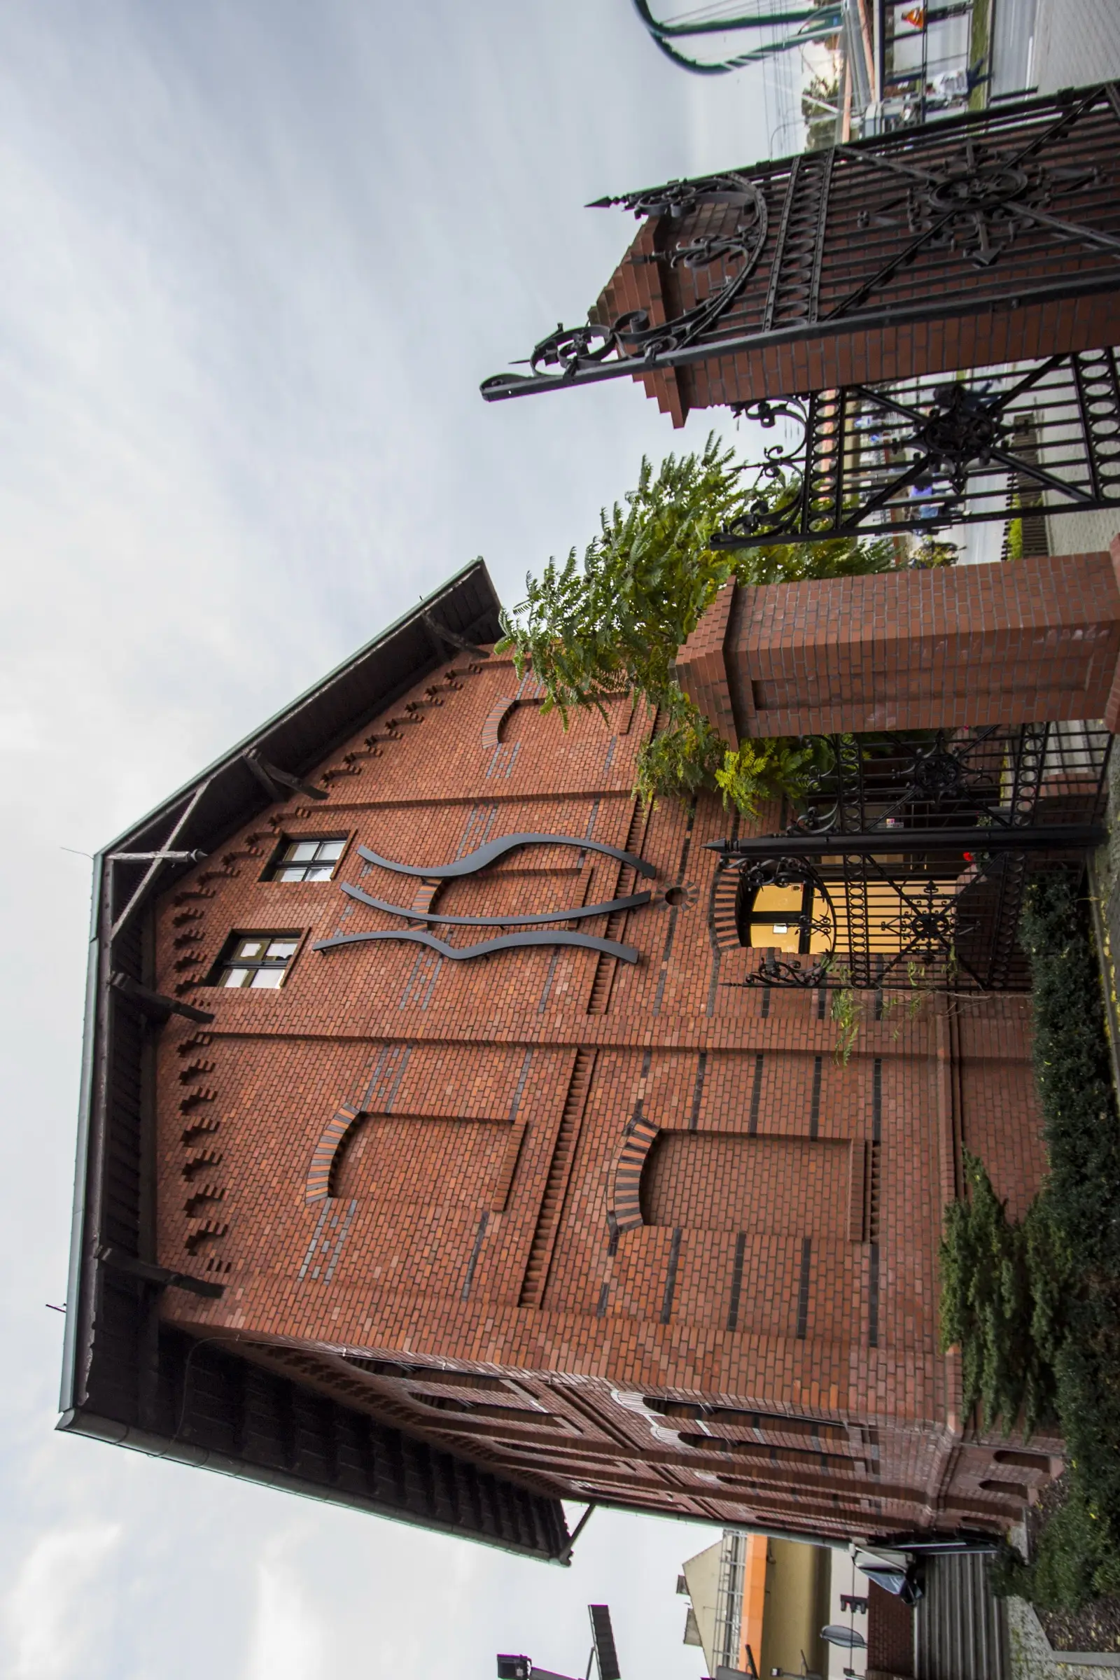
The design development explored four distinct colour and material scenarios, each with its own finish, testing combinations of white walls, epoxy concrete floors, oak parquet and natural wood paneling against the exposed brick. Exterior branding is handled through a semi-transparent fabric banner system mounted on the blind window openings of the Neo-Romanesque facade, maintaining the architectural integrity of the 1890 masonry while providing legible public identification.